Button CopyPathCircle CloseCircle Left ArrowArrow Down Icon GreyClosecirclecircleBurger
  • Advertising

662 ASTORIA Way, Devon, AB, T9G 0M3

Courtesy of Justin E Lafavor of MaxWell Challenge Realty
MLS® # E4507622
House For Sale In Devon, Alberta
$589,900 QuickQuoteTM: $486K - $592K

3 Beds

3 Baths

662 Astoria Way, Devon, AB
  • Advertising
Are you a real estate investor?
662 ASTORIA Way, Devon, AB, T9G 0M3
$589,900

3 Beds

3 Baths

Property Information:

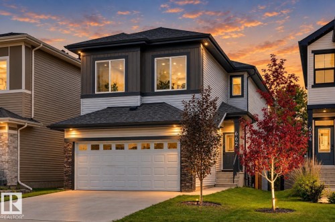
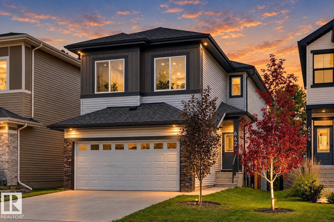
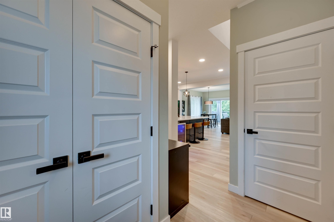
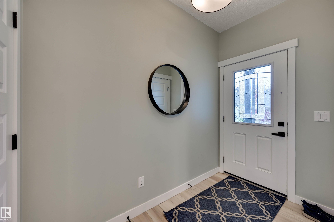
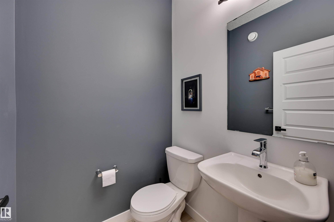
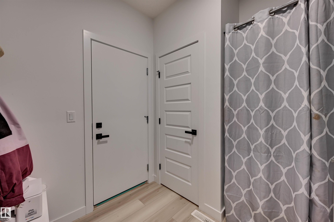
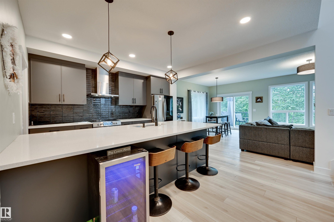
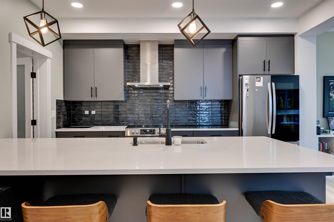
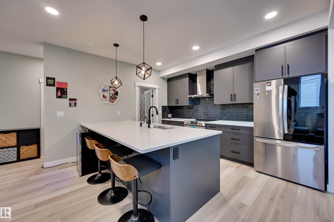
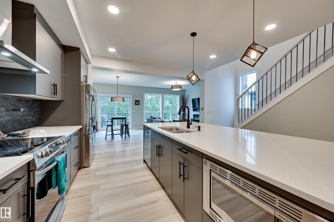
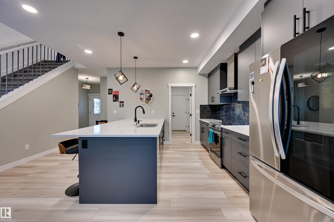
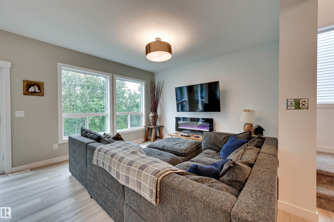
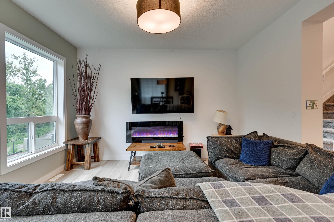
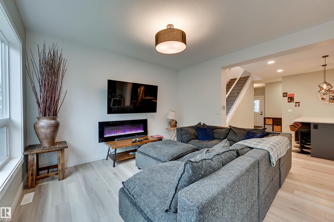
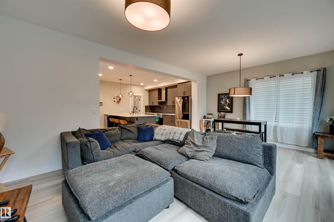
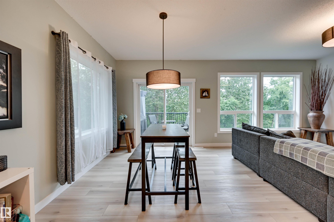
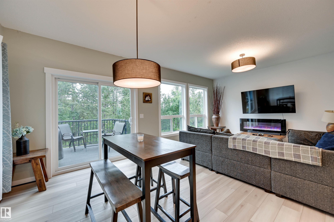
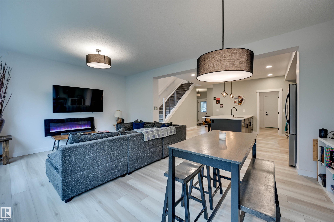
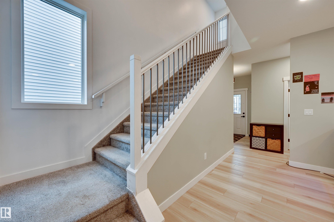
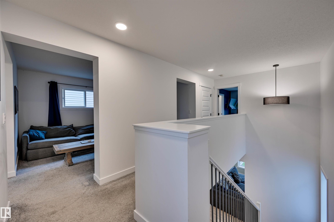
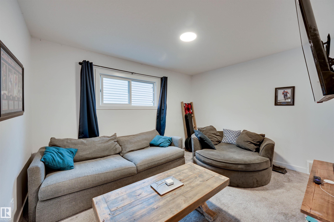
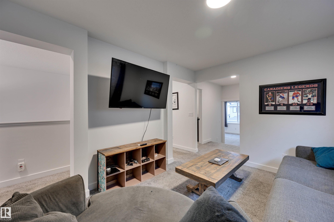
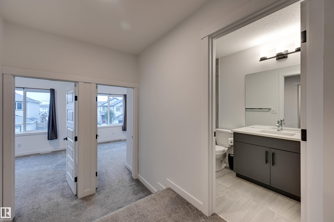
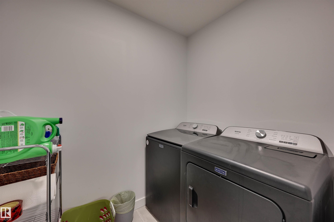
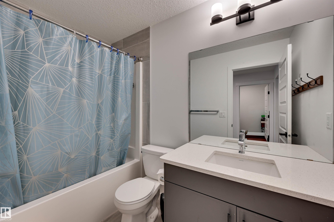
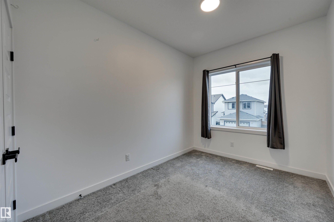
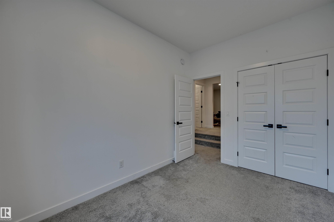
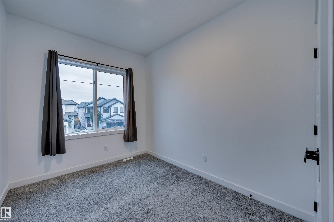
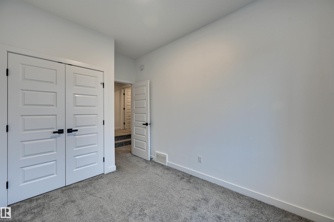
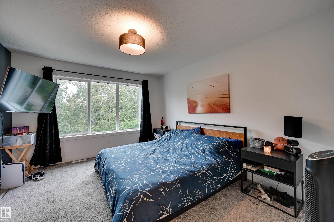
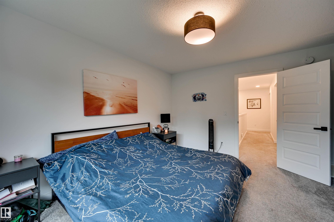
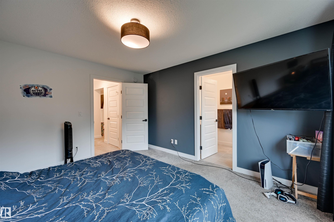
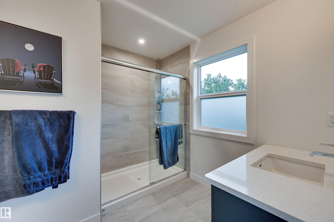
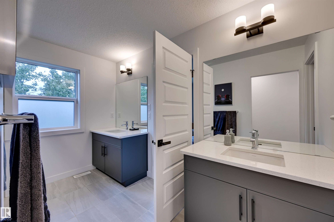
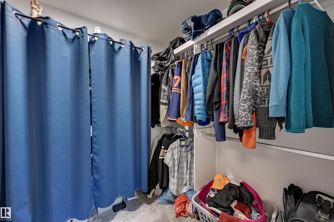
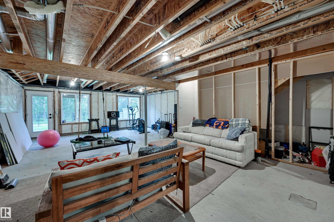
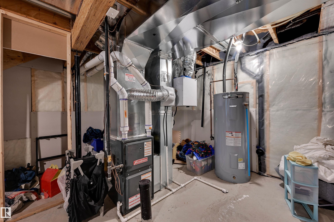
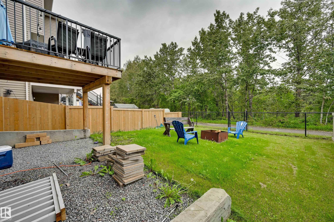
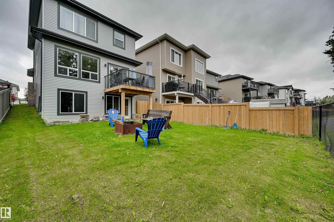
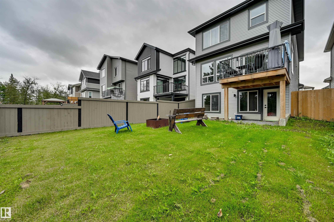
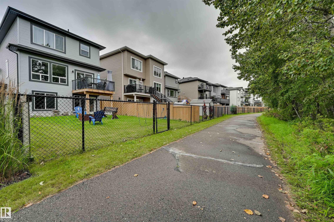
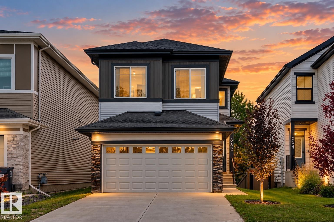
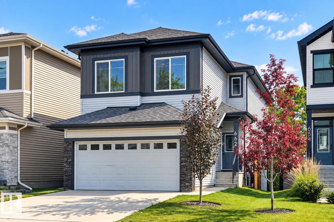
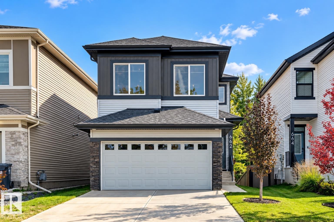
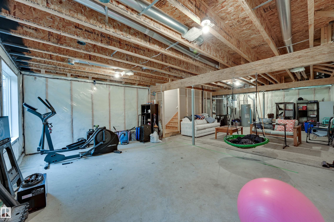
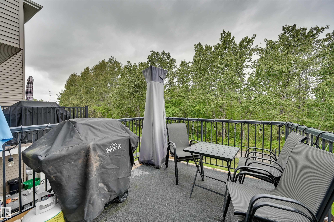
*** Everything You Want...WITHOUT Breaking $600K? *** Dear Buyer, you've been searching for a NEWER family home with SPACE, a great floorplan, maybe even a ravine view...but everything you love seems to creep over $600K. NOT THIS ONE. $589,900 gets you this 2022 Parkwood-built 2-storey with 1,954 sqft above grade + a rare WALKOUT basement! MAIN: Stunning kitchen with MASSIVE island (homework, happy hour, or serious meal prep for your inner chef), walk-through pantry + a mudroom that CLOSES because nobody needs to see your pile of shoes and coats! UP: Laundry. 3 bedrooms. Bonus room. 2 FULL baths, including a primary retreat with walk-in closet & spa-like ensuite. OUTSIDE: Fully fenced yard. Elevated BBQ deck. RAVINE & TRAILS behind you. NEED A FINISHED BASEMENT? Option to finish as seller is a licensed contractor! BEST PART? No GST + No New-Build Extras for fencing/Deck/Landscaping! Walk to schools/playground. Quick Hwy19/60 access...and somehow you're minutes from TWO Costcos. (Yes, TWO.) Welcome Home!
Building Features:

  • Floor Space: 181.61 Metre

Property Features:

  • Amenities Features: Ceiling 9 ft., Deck, Patio, Vinyl Windows, Walkout Basement
  • Appliances: Dishwasher-Built-In, Dryer, Garage Opener, Hood Fan, Oven-Microwave, Refrigerator, Stove-Electric, Washer
  • Architectural Style: 2 Storey
  • Basement: Full, Unfinished
  • Basement Development: Unfinished
  • Basement Type: Full
  • Building Type: Detached Single Family
  • Built in: 2022
  • Community Features: Ceiling 9 ft., Deck, Patio, Vinyl Windows, Walkout Basement
  • Exterior Features: Backs Onto Park/Trees, Fenced, Golf Nearby, Landscaped, No Back Lane, No Through Road, Park/Reserve, Playground Nearby, Private Setting, Public Swimming Pool, Ravine View, Schools, Shopping Nearby, Ski Hill Nearby
  • Fireplace Fuel: Electric
  • Floor Space (approx): 181.61 Square Metres
  • Flooring: Carpet, Ceramic Tile, Vinyl Plank
  • Foundation Details: Concrete Perimeter
  • Heating: Forced Air-1, Natural Gas
  • Lot Shape: Rectangular
  • Lot Size: 382.11 Square Metres
  • Parking Features: Double Garage Attached, Front Drive Access
  • Road Access: Paved
  • Roof: Asphalt Shingles
  • Site Influences: Backs Onto Park/Trees, Fenced, Golf Nearby, Landscaped, No Back Lane, No Through Road, Park/Reserve, Playground Nearby, Private Setting, Public Swimming Pool, Ravine View, Schools, Shopping Nearby, Ski Hill Nearby
  • Zoning: Zone 92

Courtesy of: MaxWell Challenge Realty

Data was last updated 2026-09-27 at 03:20

The data relating to real estate for sale on this web site comes in part from the Internet Data exchange (“IDX”) program of the REALTORS® Association of Edmonton. IDX information is provided exclusively for consumers' personal, non-commercial use and may not be used for any purpose other than to identify prospective properties consumers may be interested in purchasing. The data on this website is deemed reliable but is not guaranteed accurate by the REALTORS® Association of Edmonton. Information deemed reliable but not guaranteed.

Copyright 2026 by the REALTORS® Association of Edmonton. All Rights Reserved. Data is deemed reliable but is not guaranteed accurate by the REALTORS® Association of Edmonton.

QuickQuoteTM Powered by RPS

Location of 662 ASTORIA Way, Devon, AB, T9G 0M3

Demographic Information of 662 ASTORIA Way, Devon, AB, T9G 0M3

Life Stage

Young Families

Employment Type

Mixed

Average Household Income

$126,000.00

Average Number of Children

2.00

Household Population

Household Structure

Age of Population

Education

Education Level

No certificate/diploma/degree

15.68 %

High school certificate or equivalent

32.21 %

Apprenticeship trade certificate/diploma

12.71 %

College/non-university certificate

26.7 %

University Degree

12.71 %

Commuter

Travel To Work

By Car

93.8 %

By Public Transit

0.0 %

By Walking

0.0 %

By Bicycle

0.0 %

By Other Methods

6.2 %

Cultural Diversity

Knowledge of Official Language

Mother Tongue

Building Information

Building Type

Apartments (Low and High Rise)

4.39 %

Houses

95.61 %

Own Vs. Rent