Button CopyPathCircle CloseCircle Left ArrowArrow Down Icon GreyClosecirclecircleBurger
  • Advertising

496 RAVINE Court, Devon, AB, T9G 0A1

Courtesy of Tracie A Sarumowa of Exp Realty, David Lam of Exp Realty
MLS® # E4508061
House For Sale In Devon, Alberta
$714,900 QuickQuoteTM: $595K - $725K

3+1 Beds

4 Baths

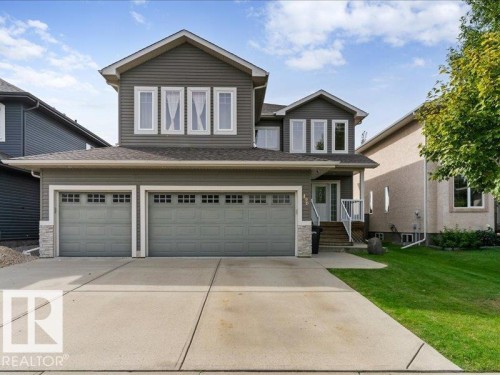
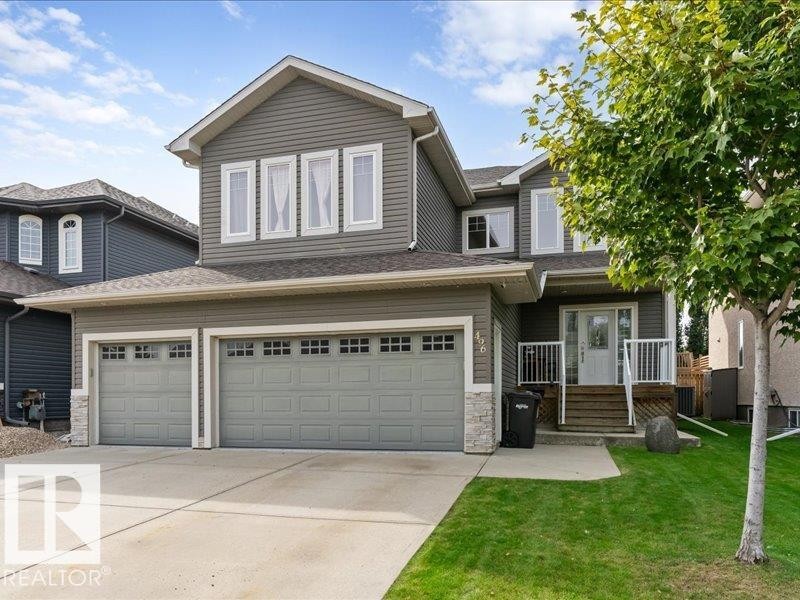
Two-story residence featuring grey siding and white trim - 496 Ravine Court, Devon, AB
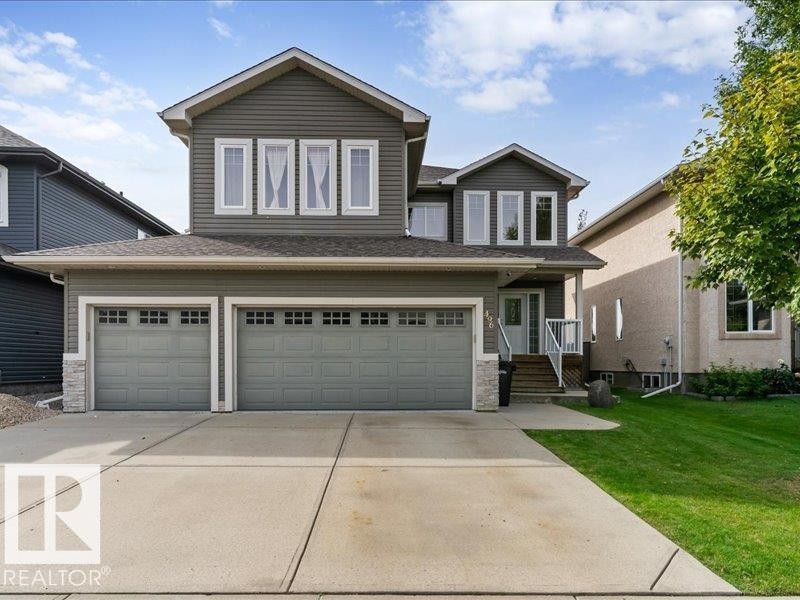
Two-story dwelling with gray siding, a double attached garage, and a concrete driveway - 496 Ravine Court, Devon, AB
496 Ravine Court, Devon, AB
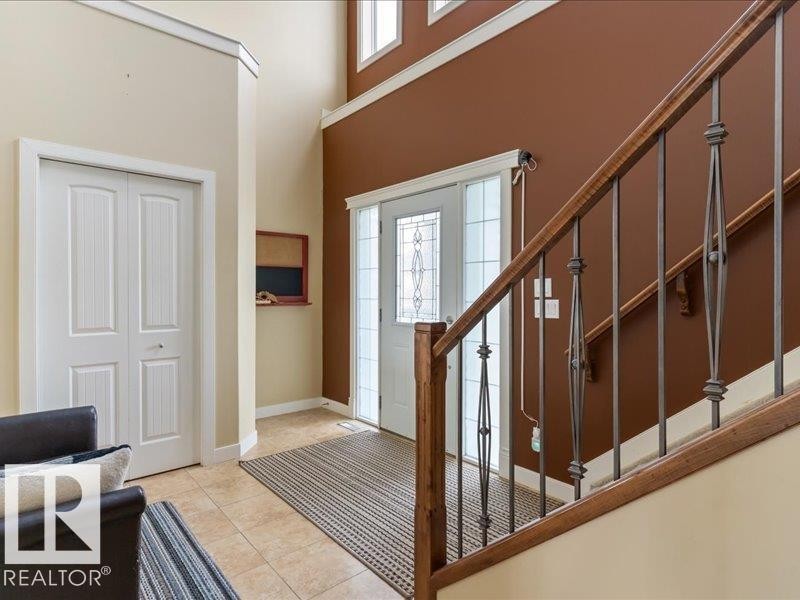
Two-story foyer with transom and sidelight windows, tile flooring, wood and wrought iron staircase, and bi-fold panel door - 496 Ravine Court, Devon, AB
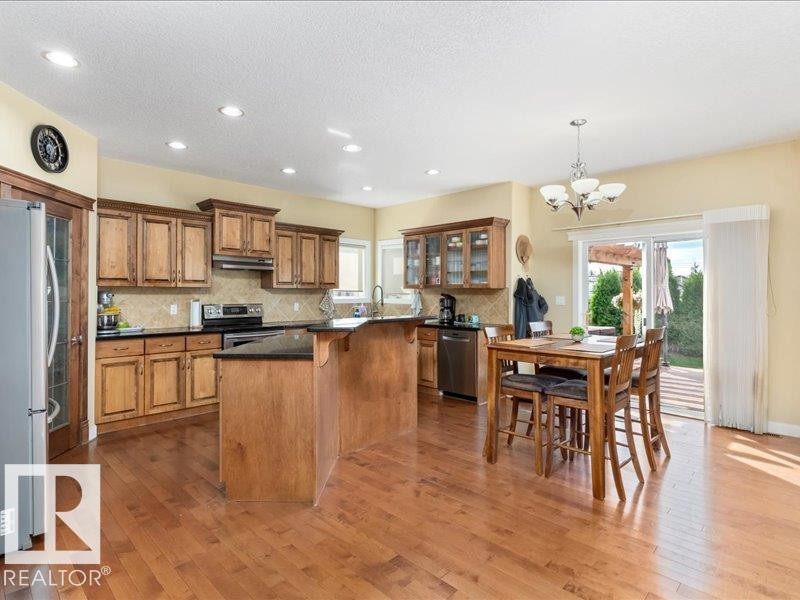
Wood-finish flooring throughout the kitchen and dining area - 496 Ravine Court, Devon, AB
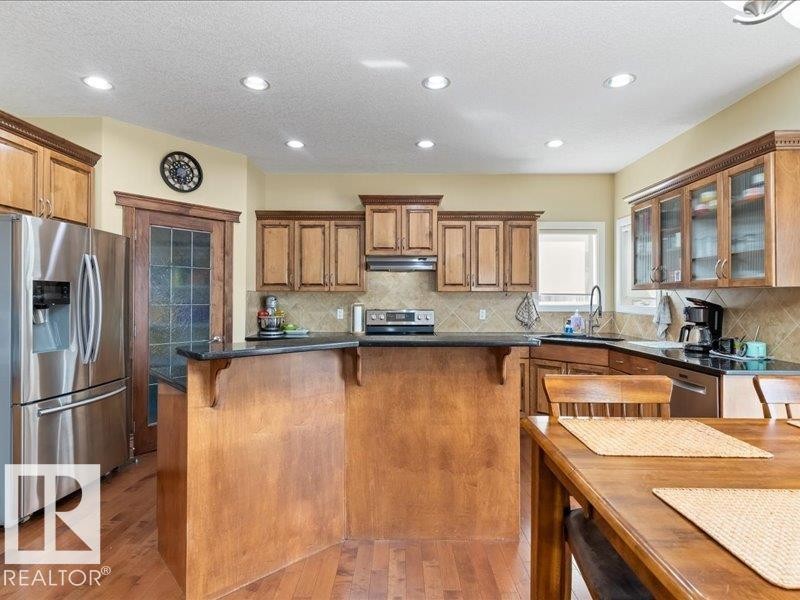
Kitchen featuring wood-finish cabinetry, black countertops, stainless steel appliances, and a tiled backsplash - 496 Ravine Court, Devon, AB
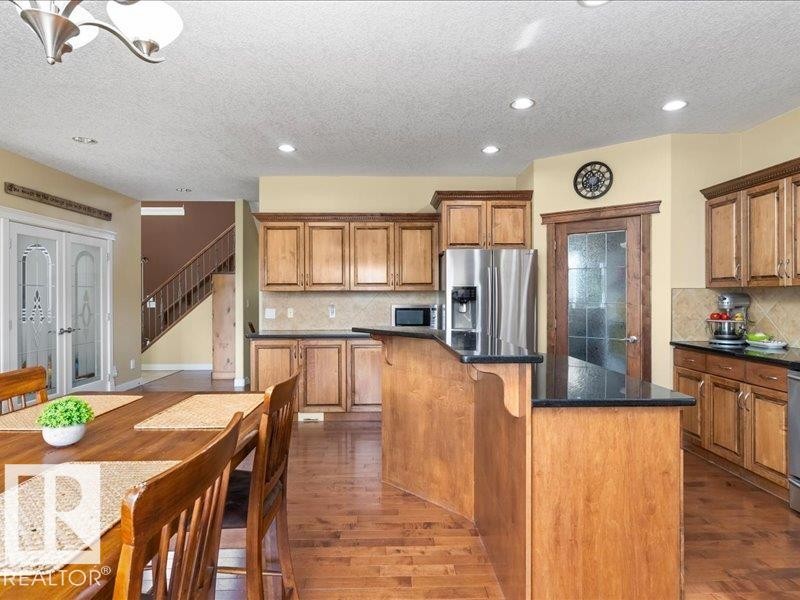
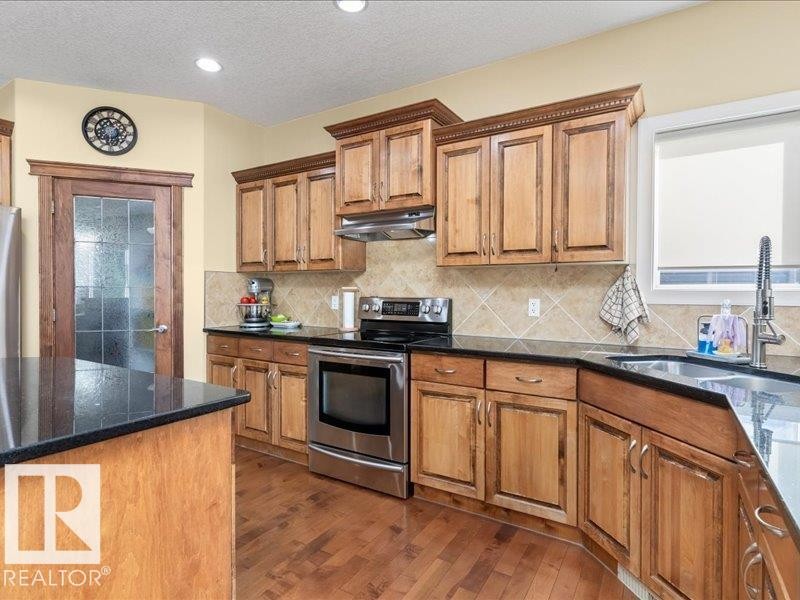
Kitchen featuring wood-finish cabinetry, dark countertops, built-in stainless steel appliances, and recessed lighting - 496 Ravine Court, Devon, AB
Wood-finish flooring, recessed lighting, wood cabinetry, dark countertops, and stainless steel appliances - 496 Ravine Court, Devon, AB
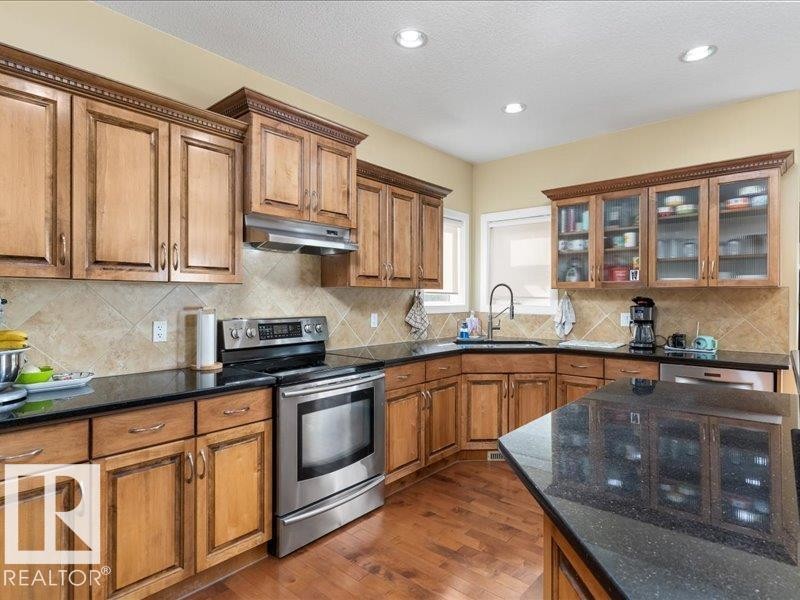
Hardwood flooring, wood cabinetry with crown molding, stainless steel appliances, black countertops, and a tiled backsplash - 496 Ravine Court, Devon, AB
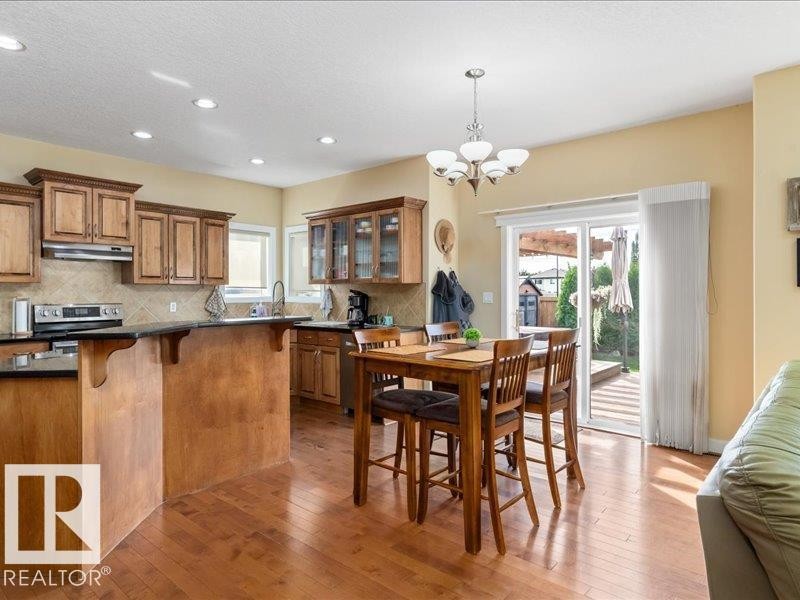
Kitchen featuring wood-finish cabinetry, black countertops, tile backsplash, and stainless steel appliances - 496 Ravine Court, Devon, AB
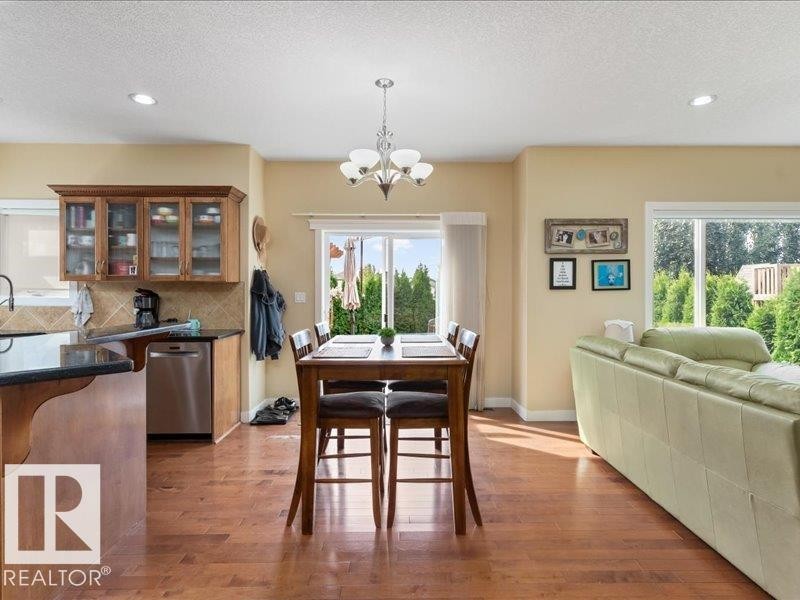
Wood-finish flooring throughout, recessed lighting, and a modern chandelier - 496 Ravine Court, Devon, AB
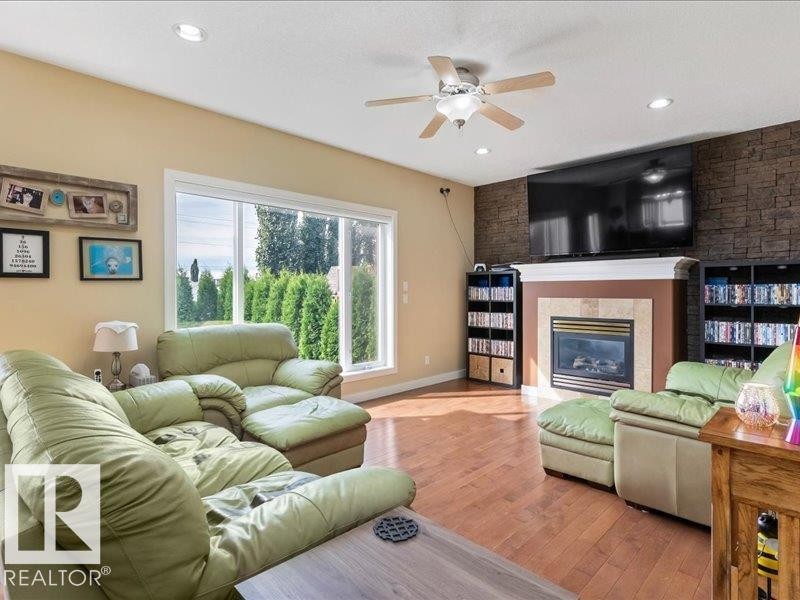
Hardwood-finish flooring, recessed lighting, ceiling fan, wide window, and a stone-accented fireplace with a mantel - 496 Ravine Court, Devon, AB
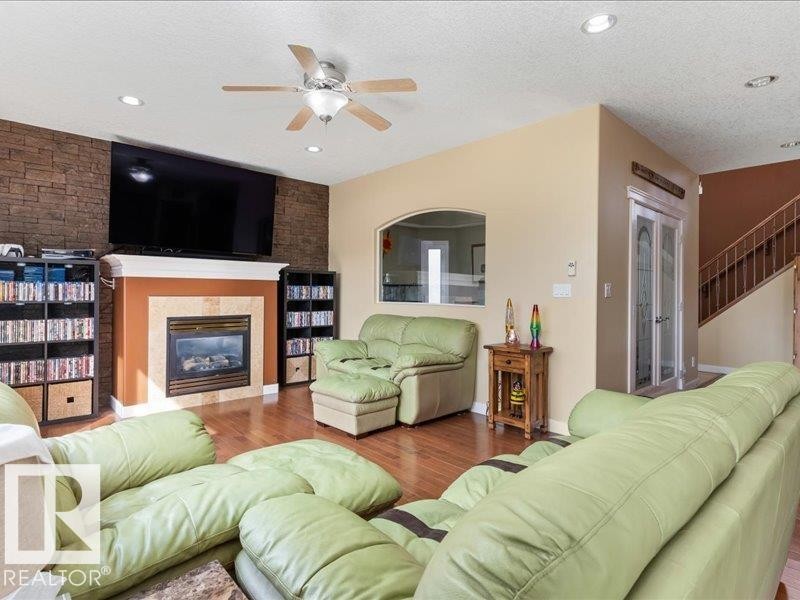
Stacked stone accent wall, recessed lighting, ceiling fan, fireplace with mantel, and wood-finish flooring - 496 Ravine Court, Devon, AB
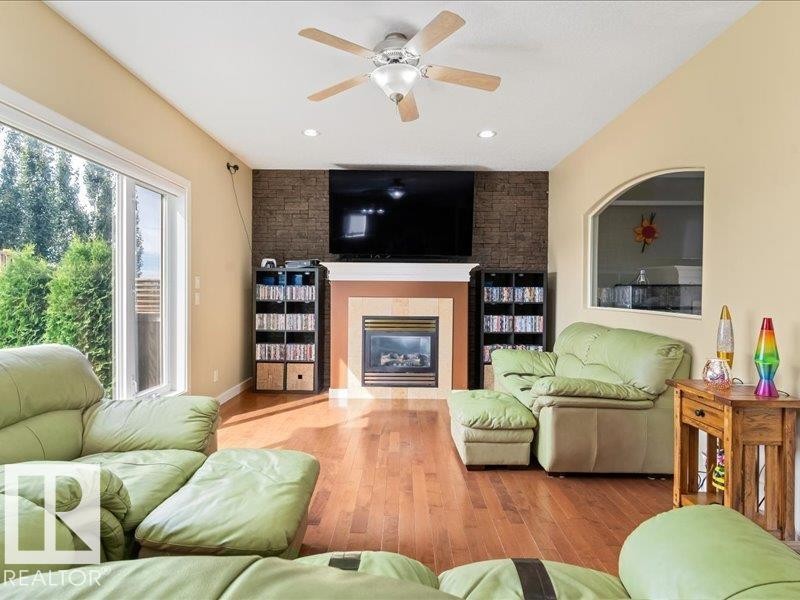
Hardwood-finish flooring, recessed lighting, and a stone-clad fireplace with a decorative mantel - 496 Ravine Court, Devon, AB
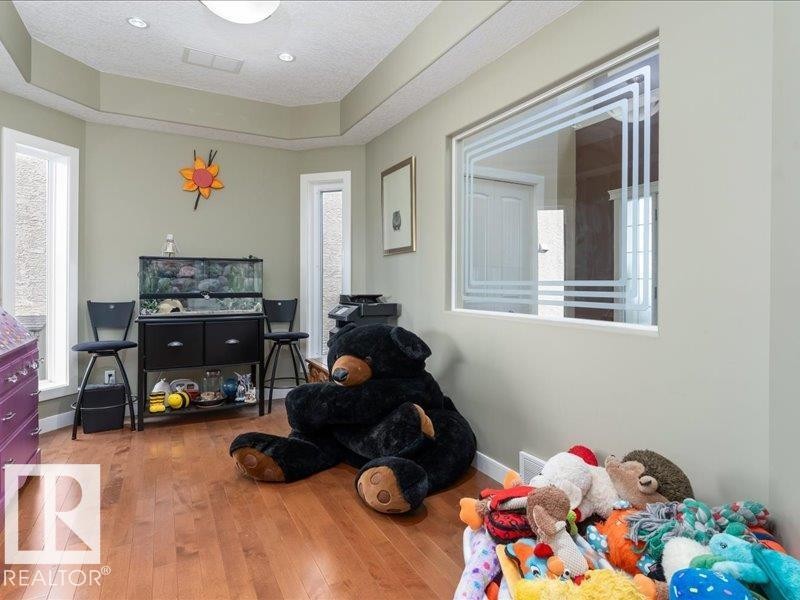
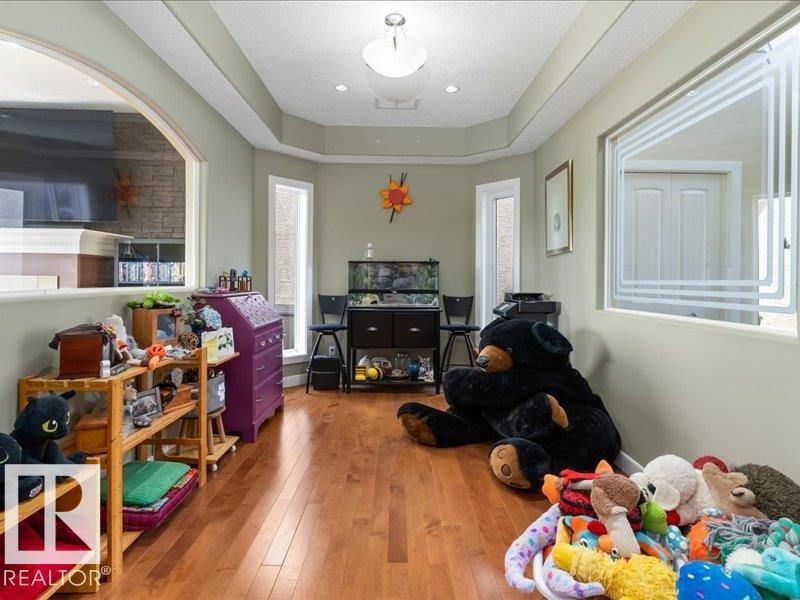
Wood-finish flooring, recessed lighting, and a tray ceiling - 496 Ravine Court, Devon, AB
Wood-finish flooring with a multi-level ceiling design - 496 Ravine Court, Devon, AB
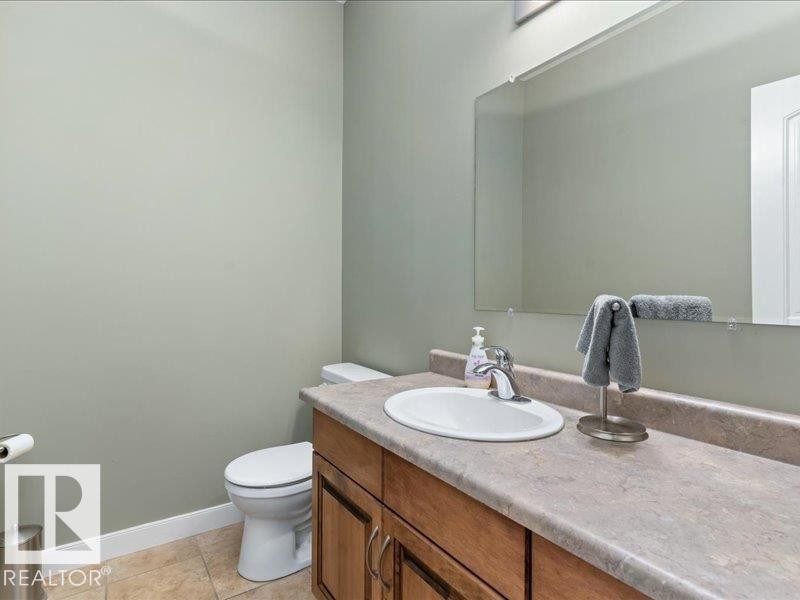
Built-in vanity with wood-finish cabinetry, integrated sink, and an expansive mirror - 496 Ravine Court, Devon, AB
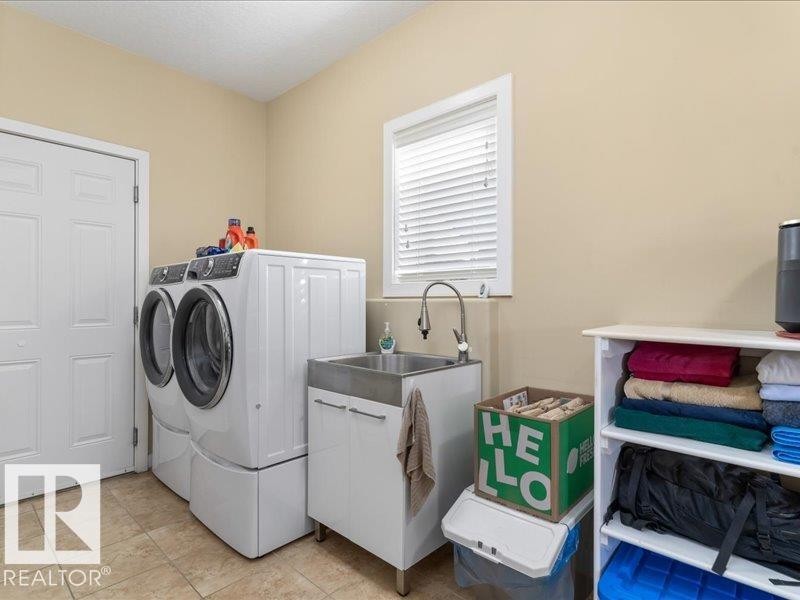
Utility sink with a chrome faucet, tile flooring, and a window with blinds - 496 Ravine Court, Devon, AB
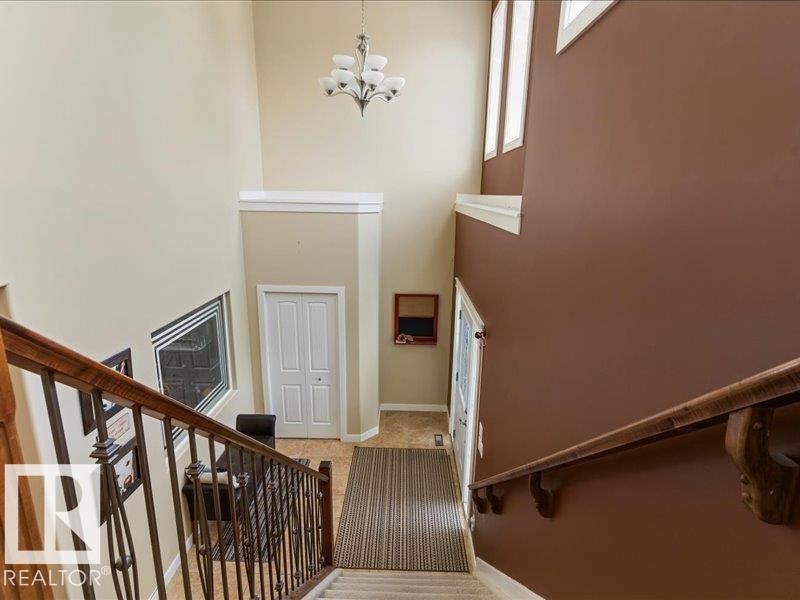
Two-story foyer with a chandelier and multiple windows - 496 Ravine Court, Devon, AB
Additional content - 496 Ravine Court, Devon, AB
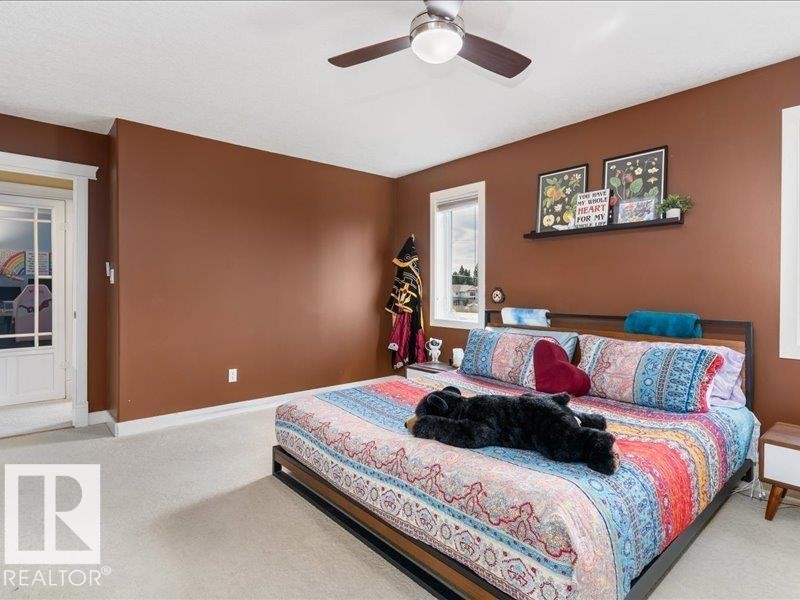
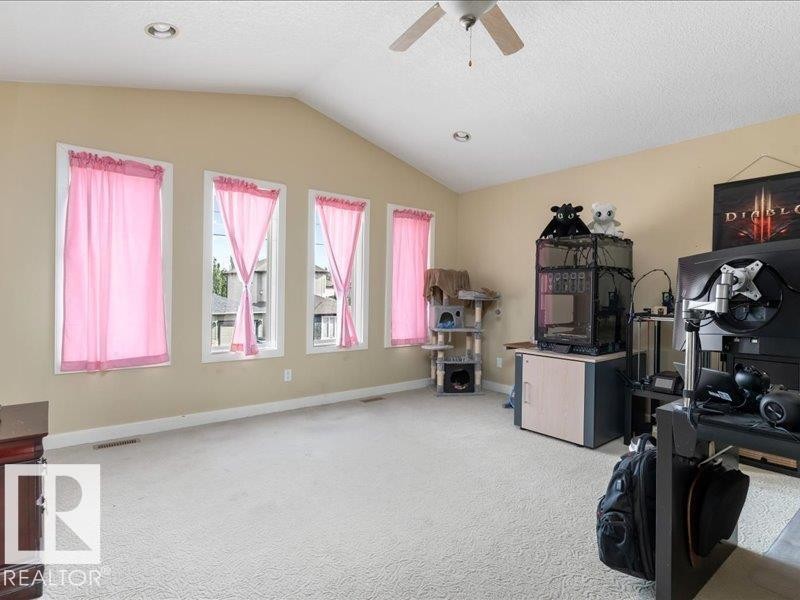
Spacious room featuring multiple windows, a ceiling fan with integrated lighting, and light-colored carpeting - 496 Ravine Court, Devon, AB
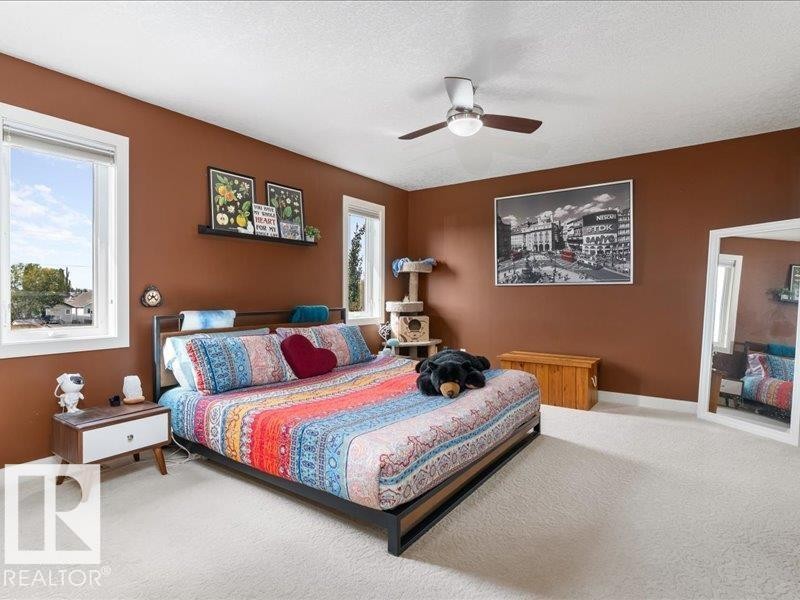
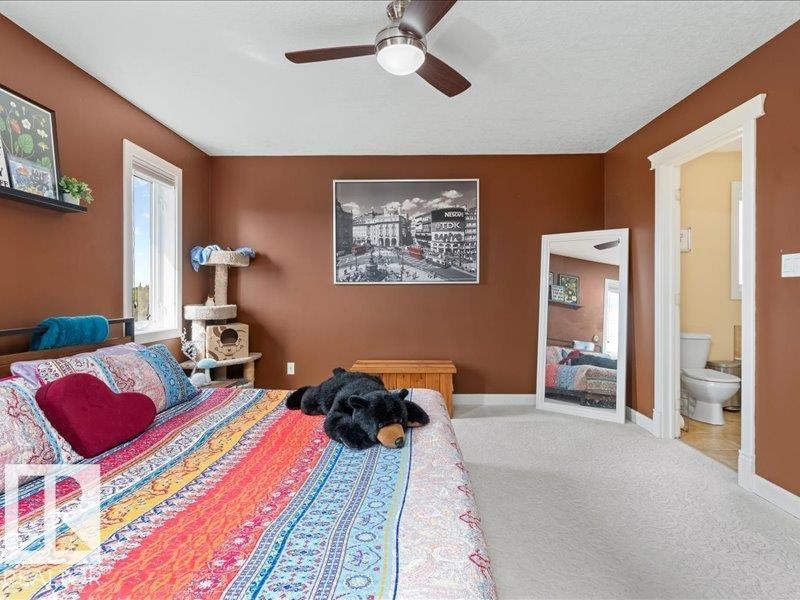
Hardwood headboard with a floating shelf, ceiling fan, and carpeted flooring - 496 Ravine Court, Devon, AB
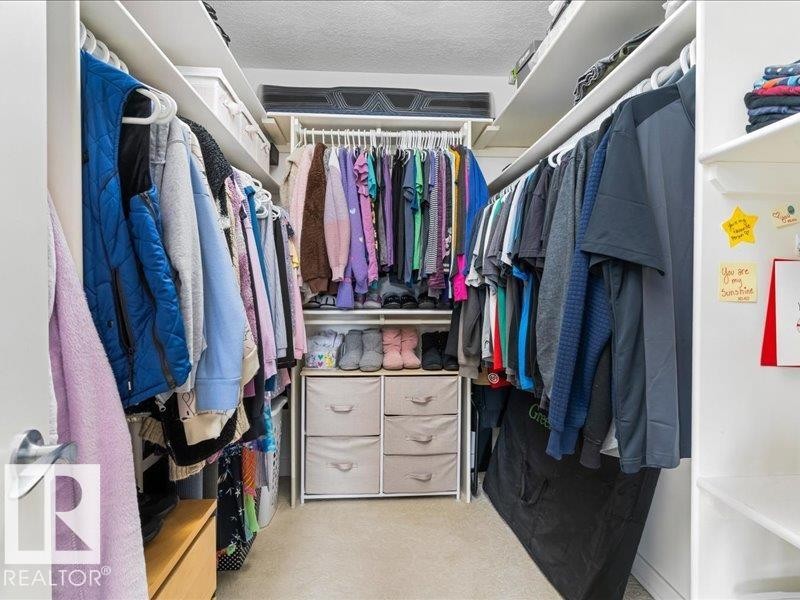
Built-in closet system featuring multiple hanging rods and integrated shelving - 496 Ravine Court, Devon, AB
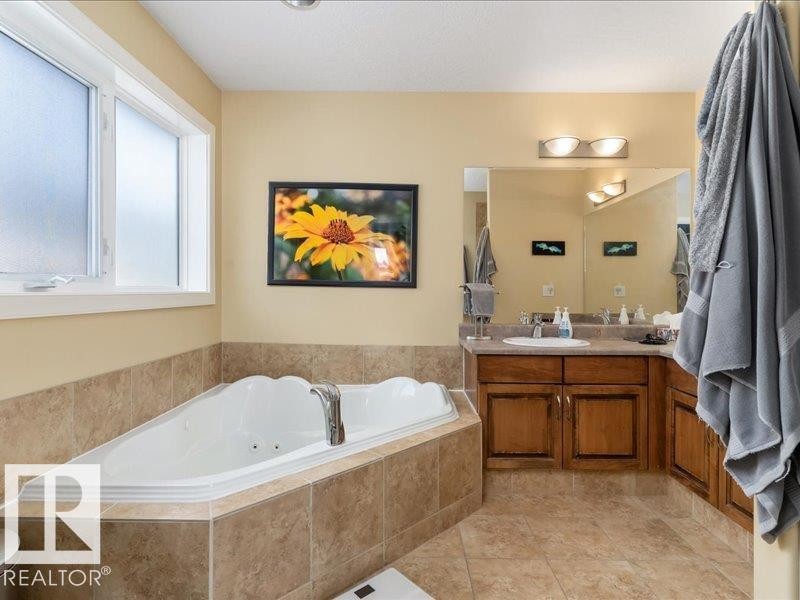
Corner jetted tub with tile surround, adjacent window, and a vanity with a single sink, wood-finish cabinetry, and a large mirror - 496 Ravine Court, Devon, AB
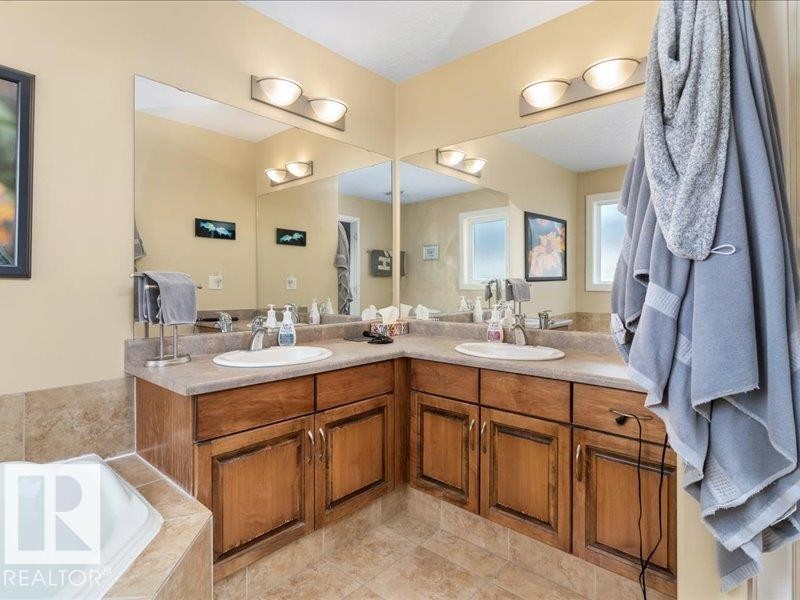
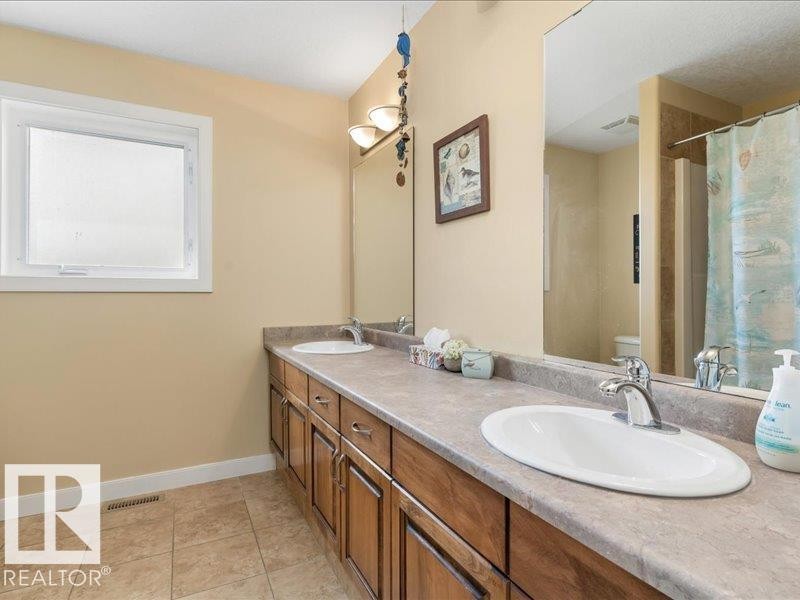
Dual vanity with wood-finish cabinetry, integrated sinks, and individual light fixtures - 496 Ravine Court, Devon, AB
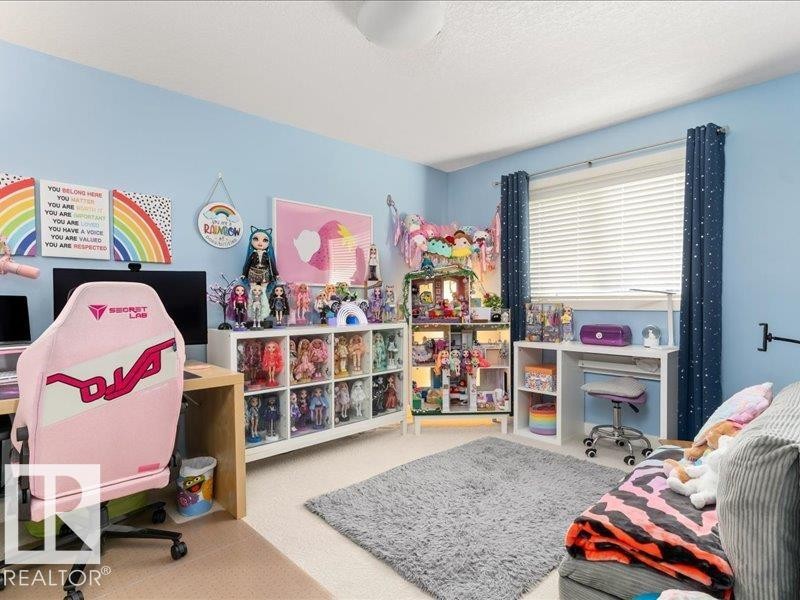
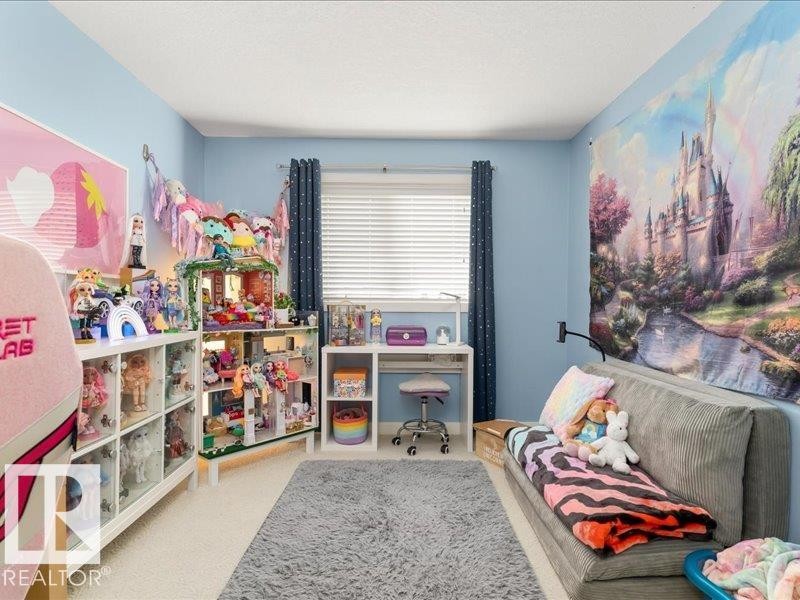
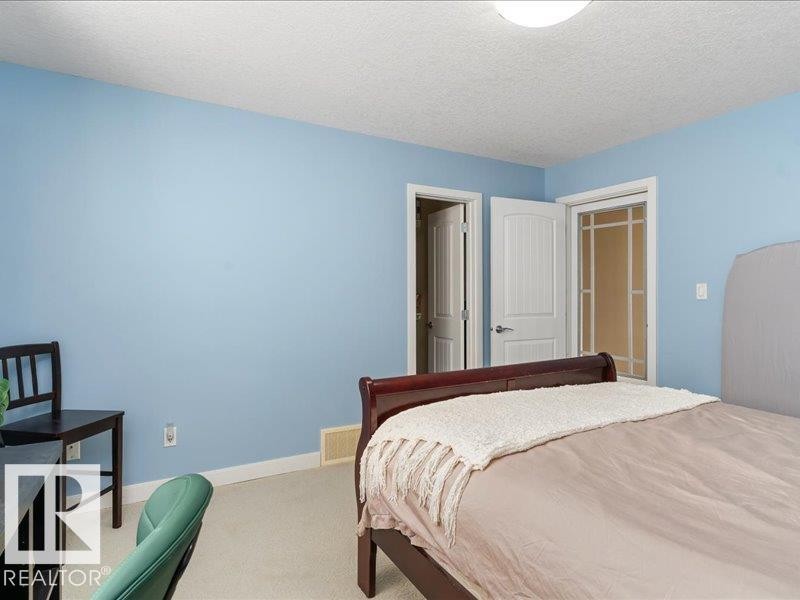
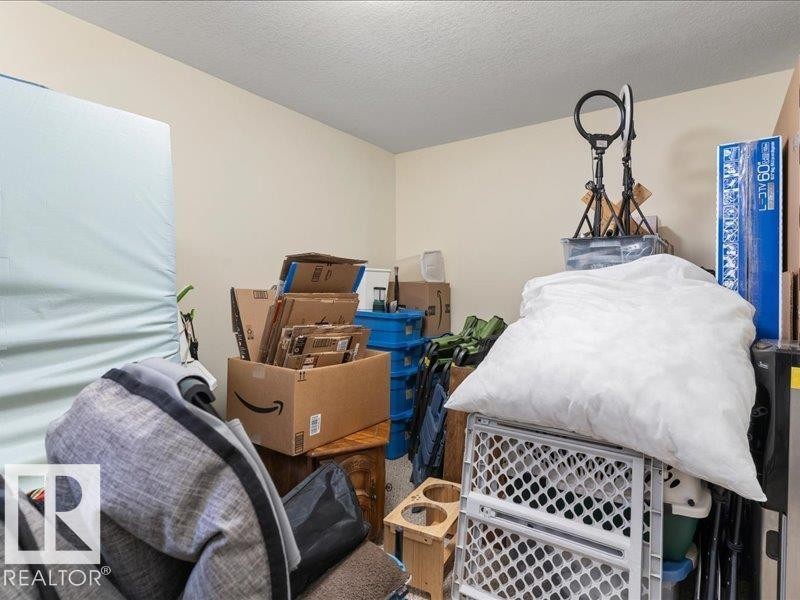
Light blue painted walls with a textured ceiling - 496 Ravine Court, Devon, AB
Additional content - 496 Ravine Court, Devon, AB
Recessed ceiling light, two interior panel doors, and a closet with bifold doors - 496 Ravine Court, Devon, AB
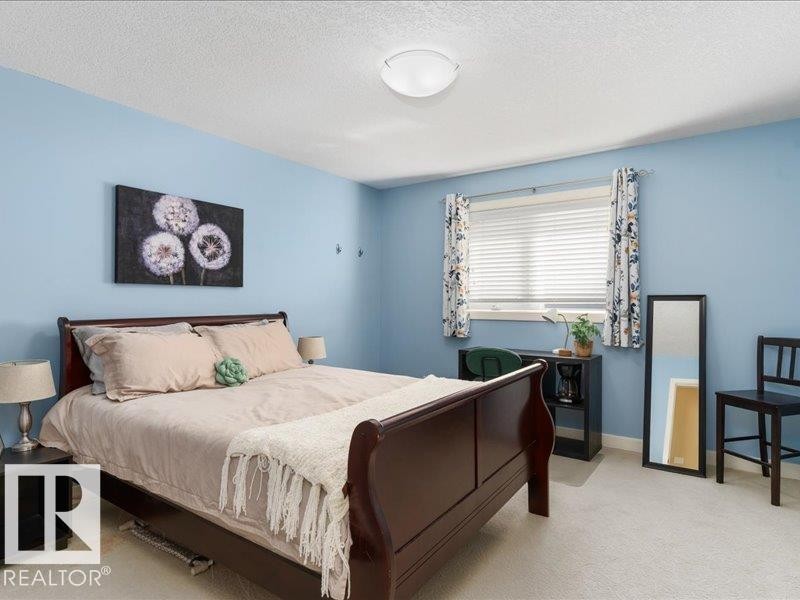
Recessed window featuring blinds, light wall-to-wall carpeting, and a flush mount ceiling light fixture - 496 Ravine Court, Devon, AB
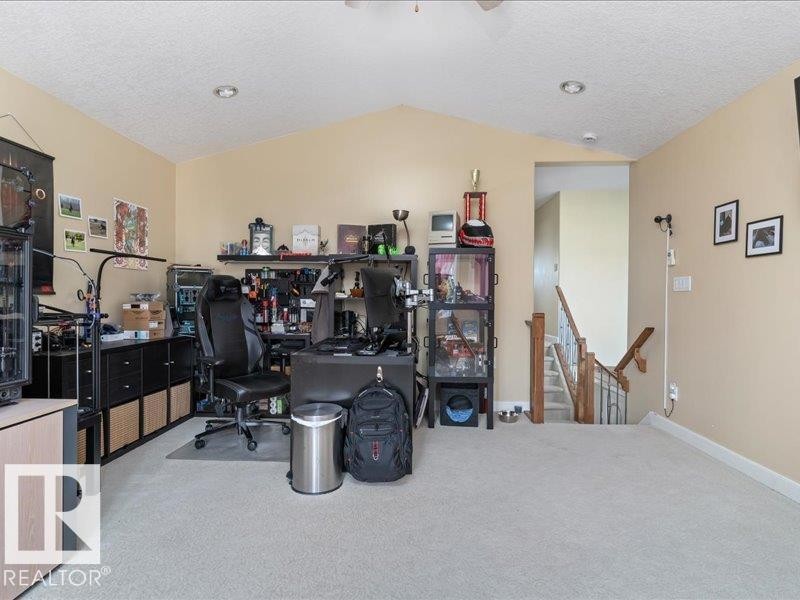
Vaulted ceiling with recessed lighting - 496 Ravine Court, Devon, AB
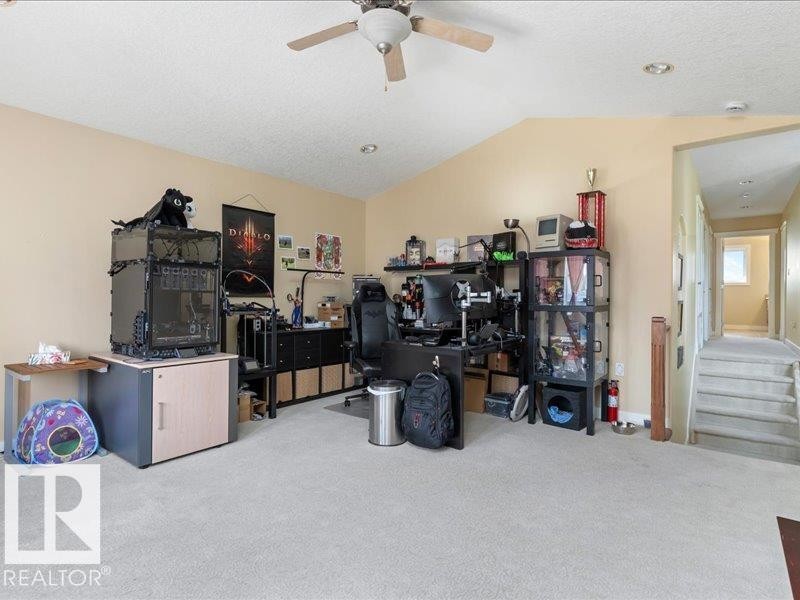
Vaulted ceiling with a ceiling fan - 496 Ravine Court, Devon, AB
Vaulted ceiling with recessed lighting and ceiling fan - 496 Ravine Court, Devon, AB
Dual vanity with wood-finish cabinetry and integrated sinks, complemented by a large wall-mounted mirror - 496 Ravine Court, Devon, AB
Additional content - 496 Ravine Court, Devon, AB
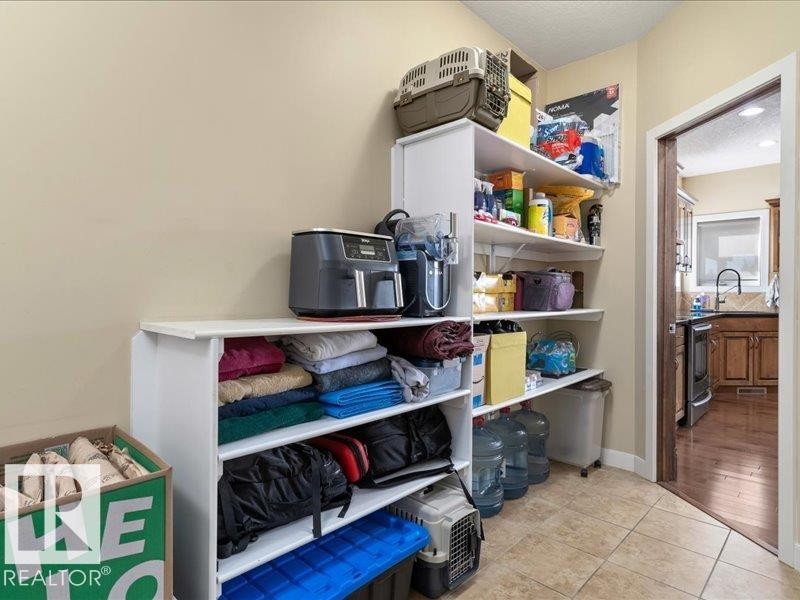
Tile flooring leading into a kitchen with wood-finish cabinetry and a window with a black-finish faucet - 496 Ravine Court, Devon, AB
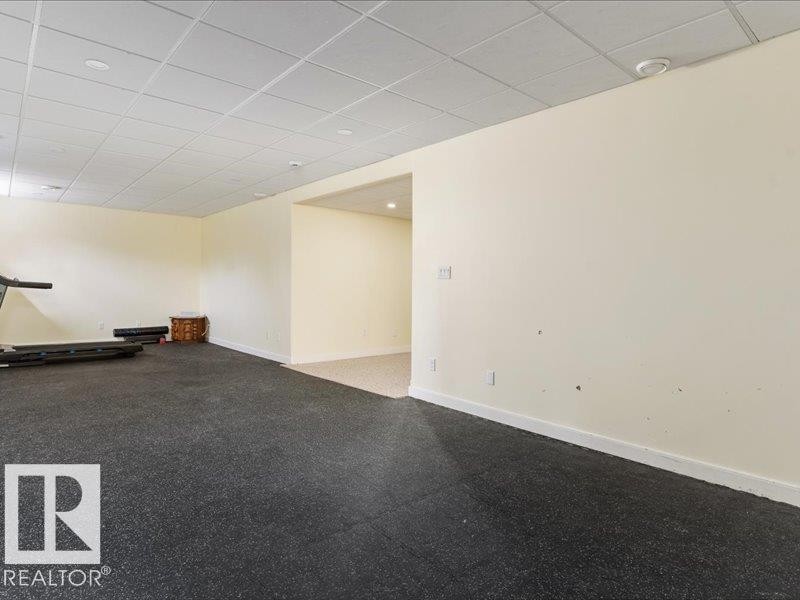
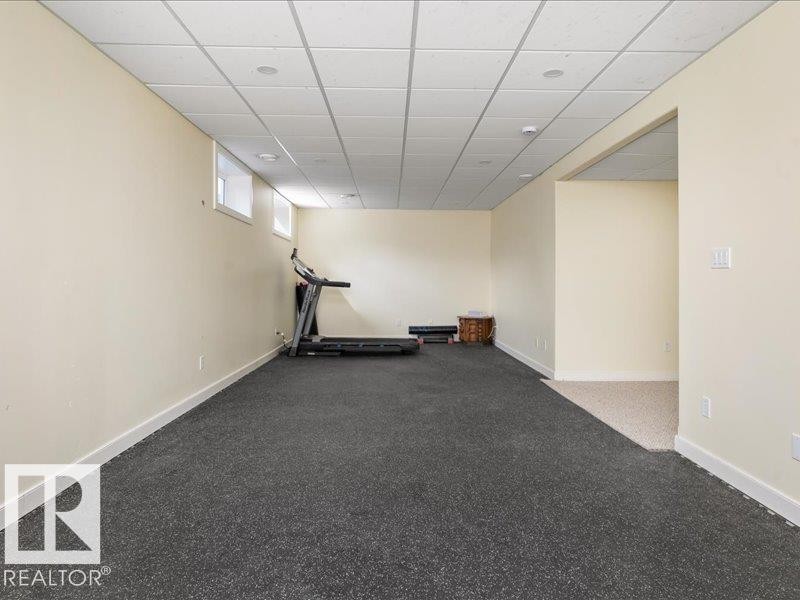
Expansive room featuring commercial-grade flooring, dropped ceiling with recessed lighting, and neutral wall tones - 496 Ravine Court, Devon, AB
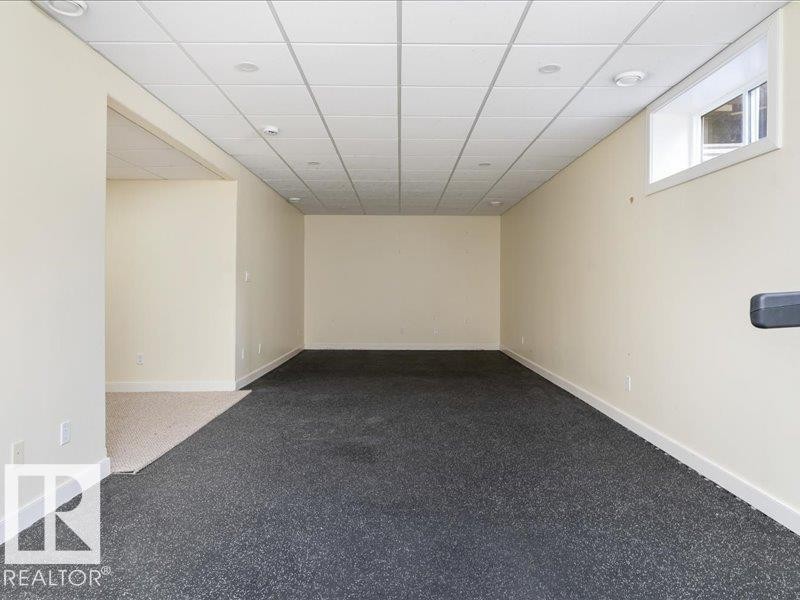
Spacious room featuring neutral painted walls, recessed lighting, and a drop ceiling - 496 Ravine Court, Devon, AB
Recessed lighting, drop ceiling, neutral wall tones, window, and dark flooring - 496 Ravine Court, Devon, AB
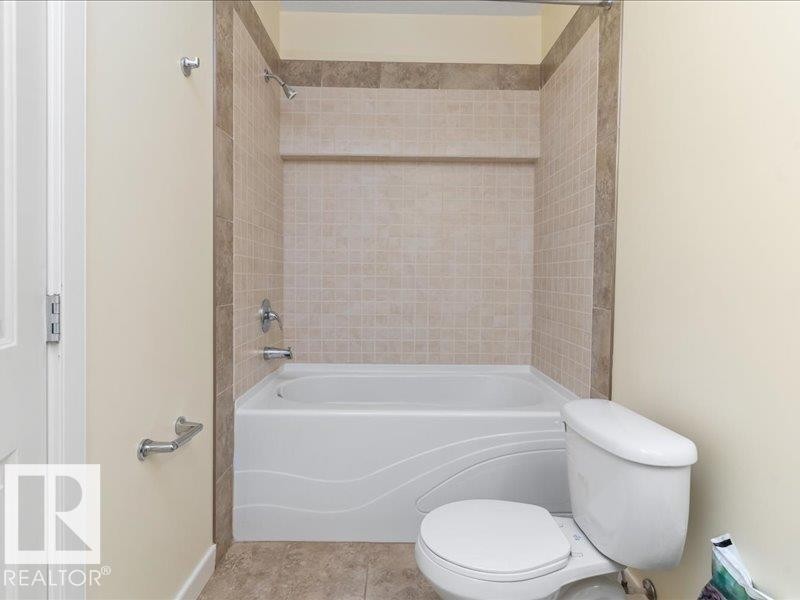
Tiled shower surround with decorative accent band, integrated showerhead, and bathtub with contemporary detailing - 496 Ravine Court, Devon, AB
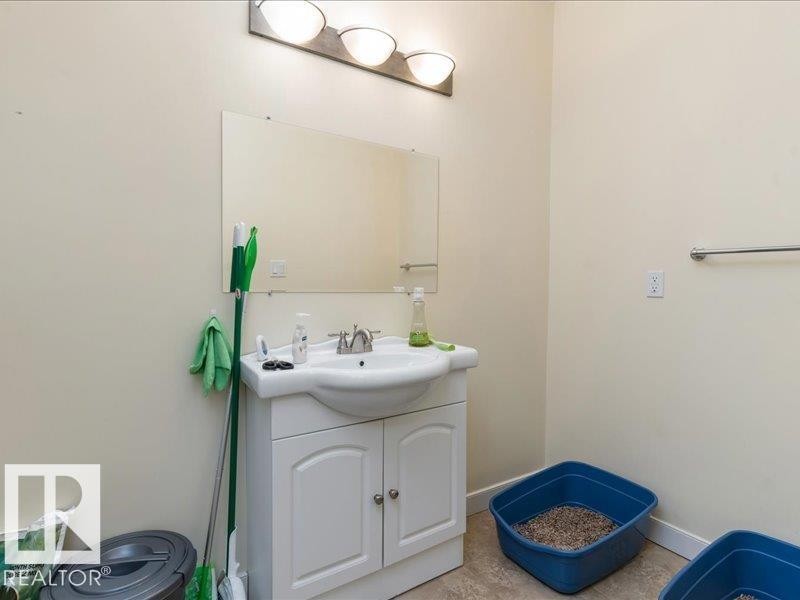
Vanity with integrated basin, wall-mounted mirror, and overhead light fixture - 496 Ravine Court, Devon, AB
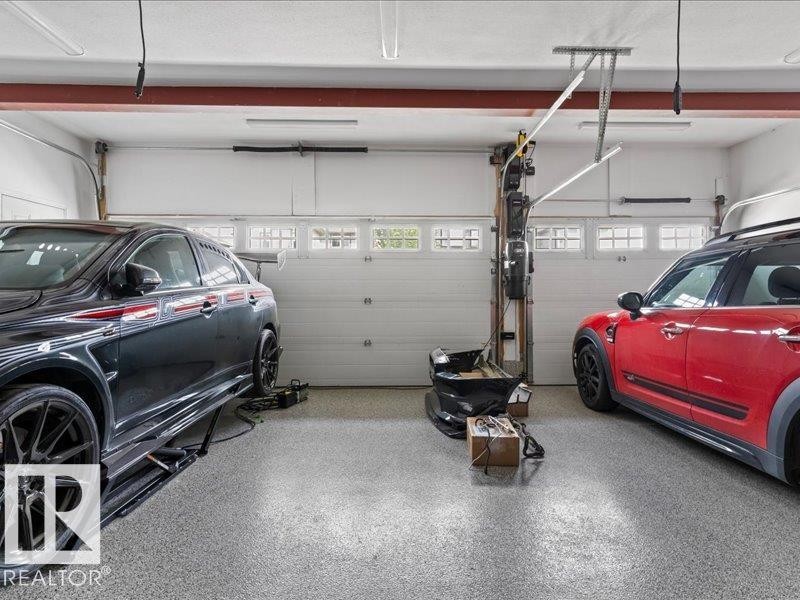
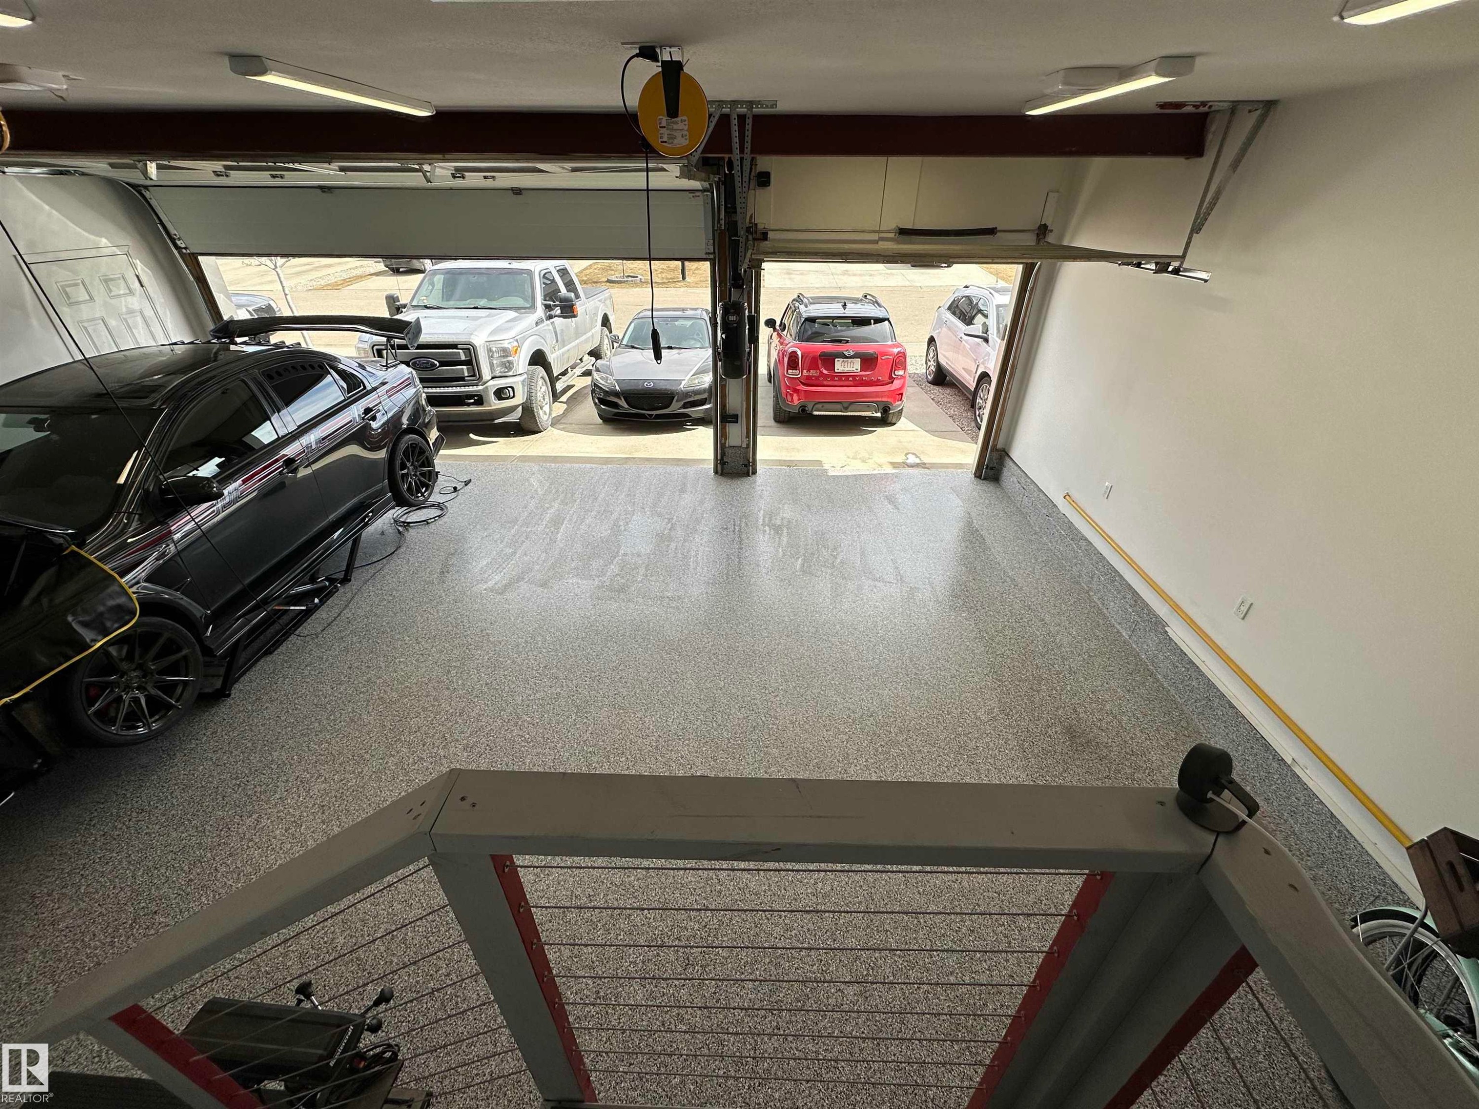
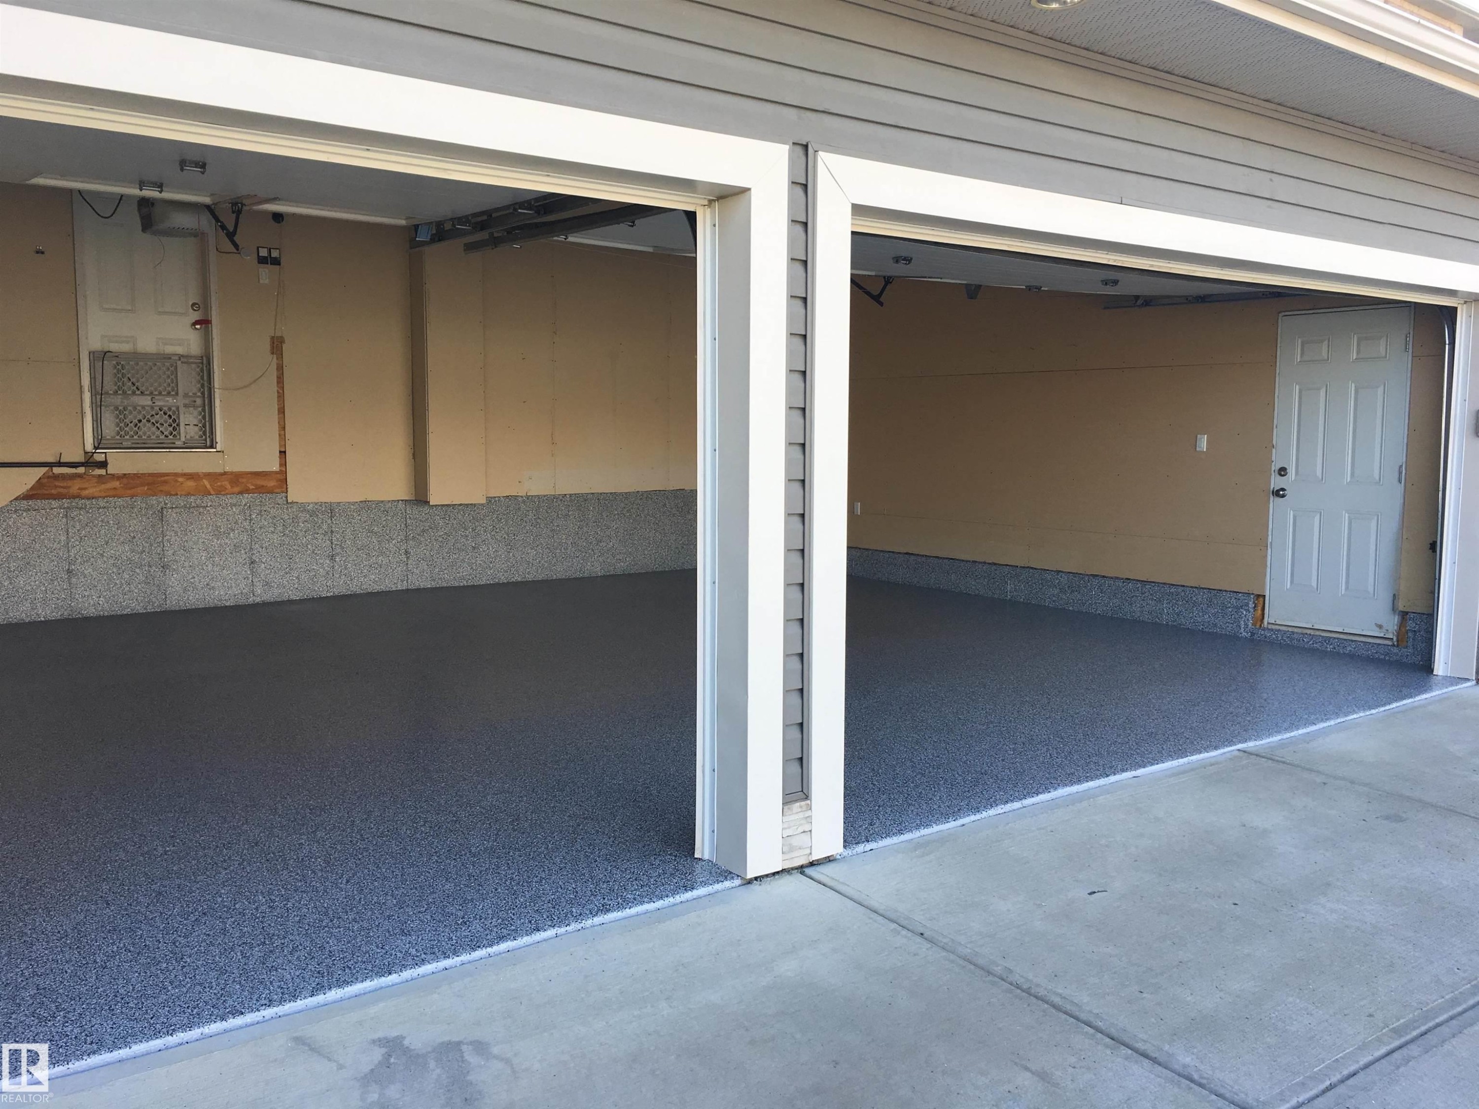
Spacious garage with two overhead doors featuring transom windows, fluorescent lighting, and a durable epoxy-coated floor - 496 Ravine Court, Devon, AB
496 Ravine Court, Devon, AB
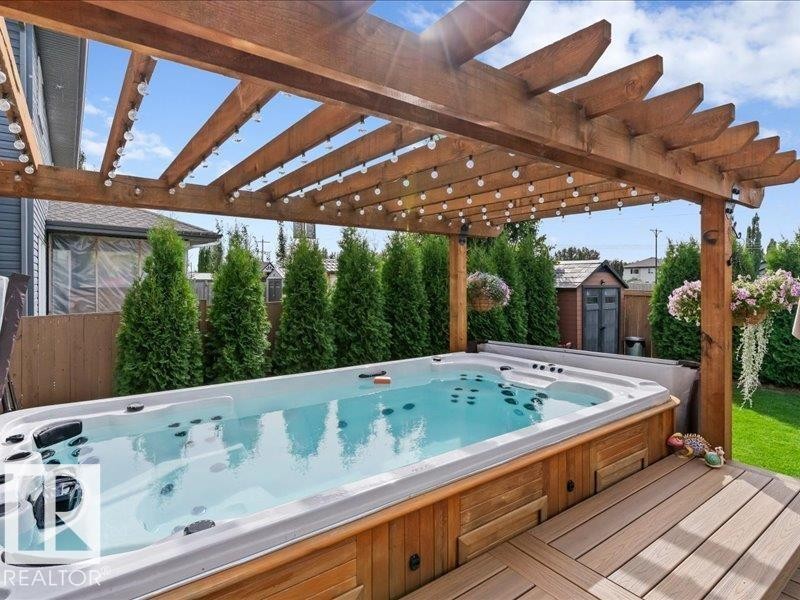
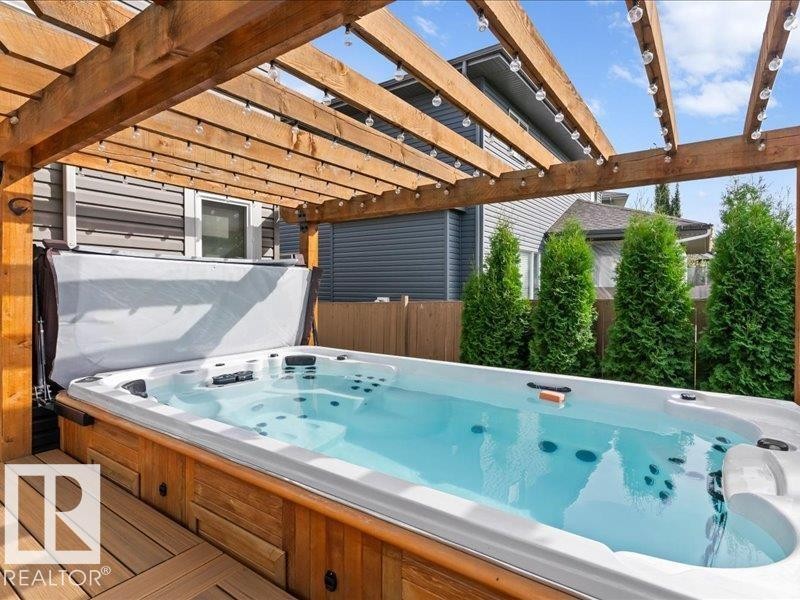
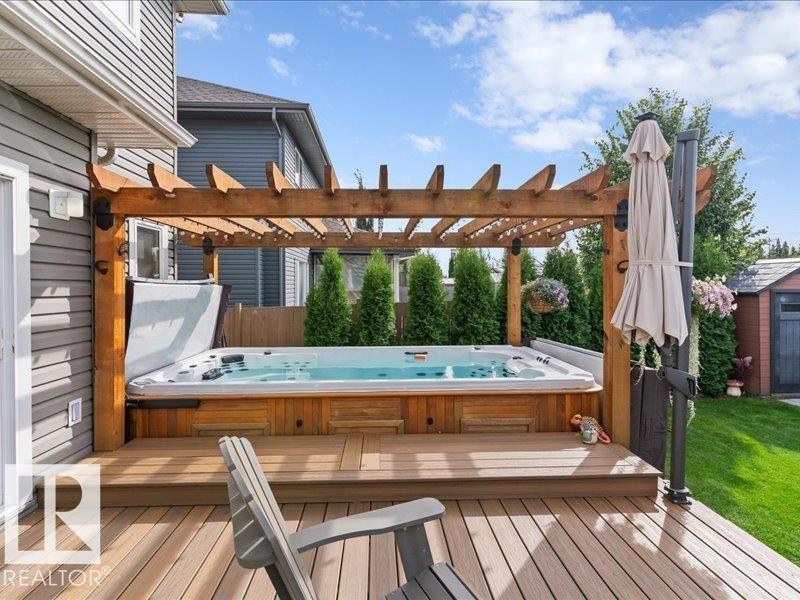
Expansive spa deck featuring a swim spa, wood pergola, string lighting, and composite decking - 496 Ravine Court, Devon, AB
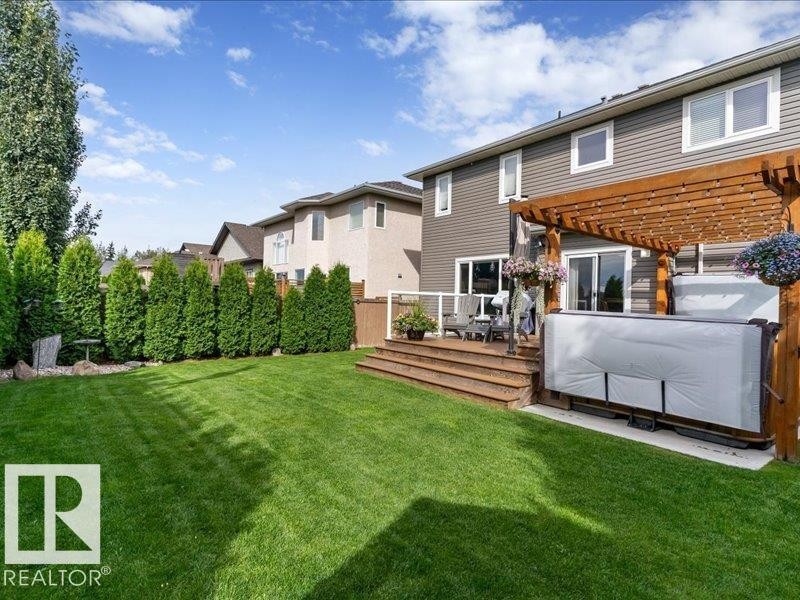
Wood pergola with integrated lighting, built-in swim spa, wood deck, and privacy landscaping - 496 Ravine Court, Devon, AB
Expansive multi-level wood-finish deck with built-in spa - 496 Ravine Court, Devon, AB
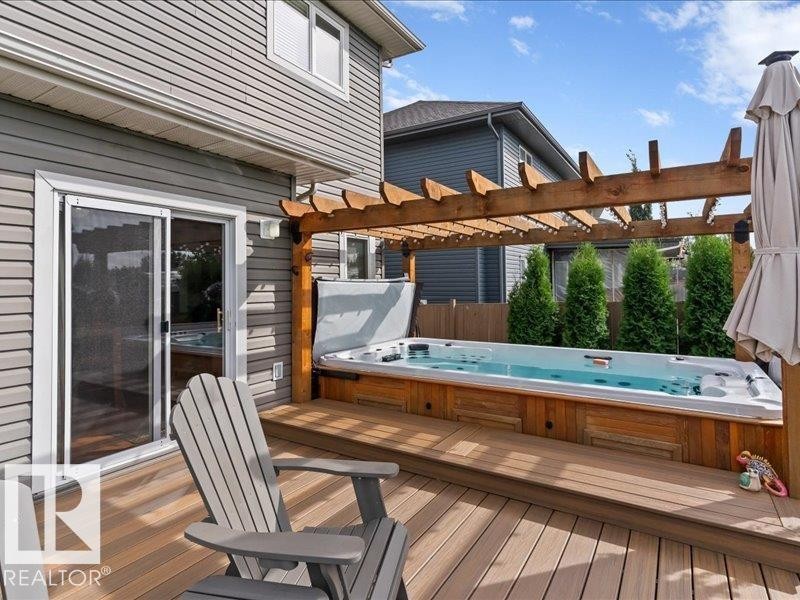
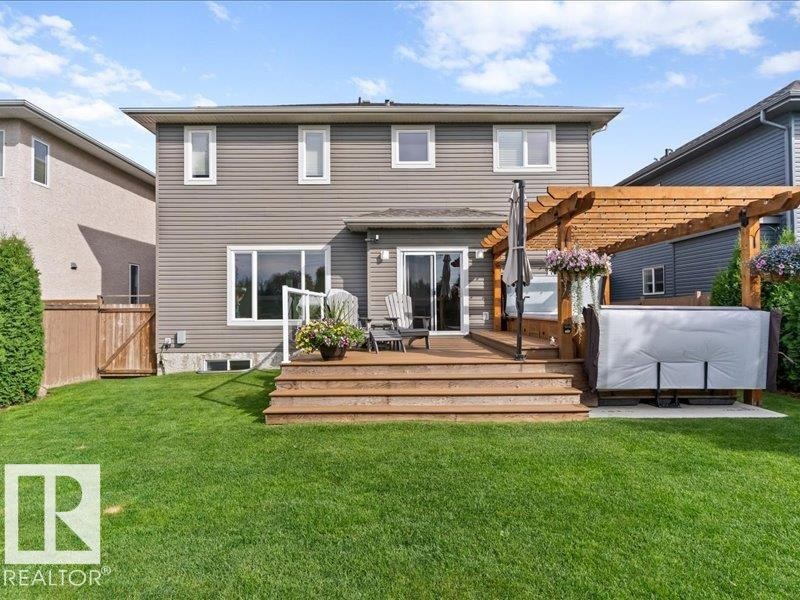
Expansive deck with built-in swim spa, wood pergola, and direct access through a sliding glass door - 496 Ravine Court, Devon, AB
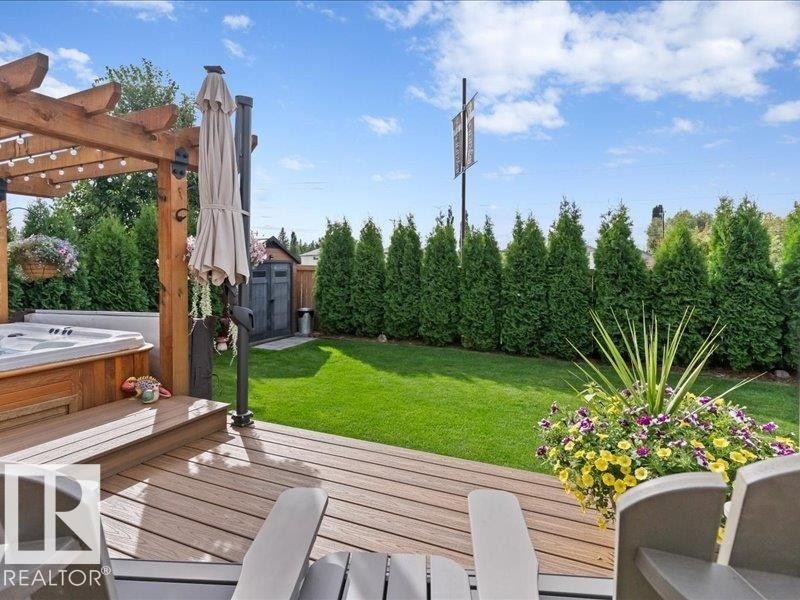
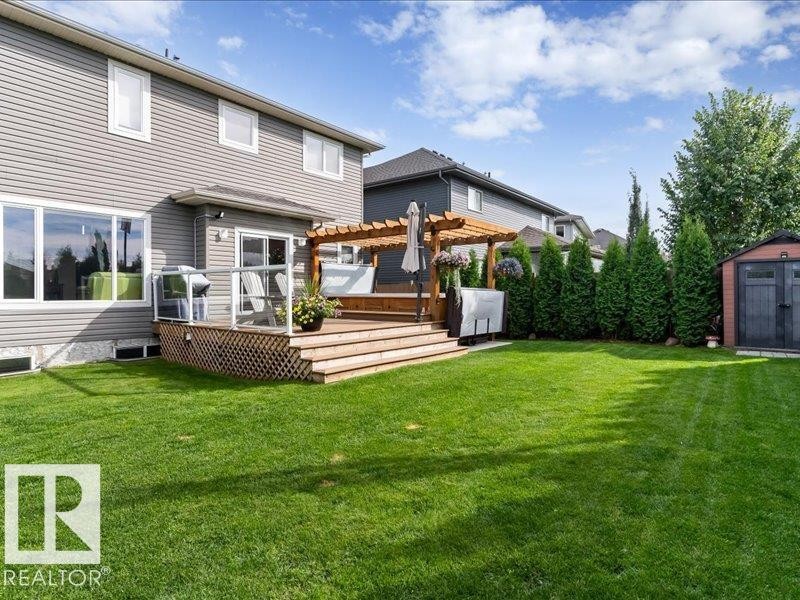
Expansive backyard featuring a composite deck, an integrated hot tub, a wood pergola, a manicured lawn, and a storage shed - 496 Ravine Court, Devon, AB
Expansive green space featuring a multi-level wood deck, a wood pergola, and a storage shed - 496 Ravine Court, Devon, AB
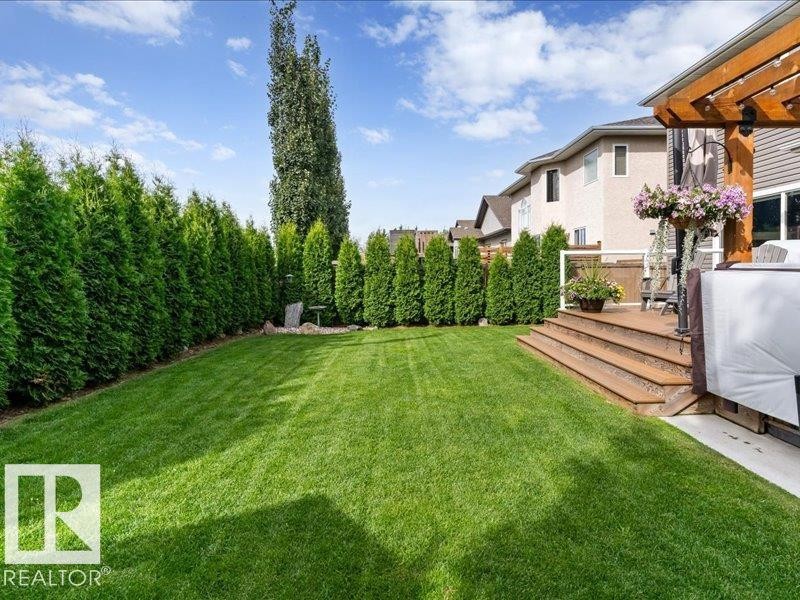
Expansive lawn with a mature hedge, featuring a multi-level wood-finish deck with steps and a wood pergola structure - 496 Ravine Court, Devon, AB
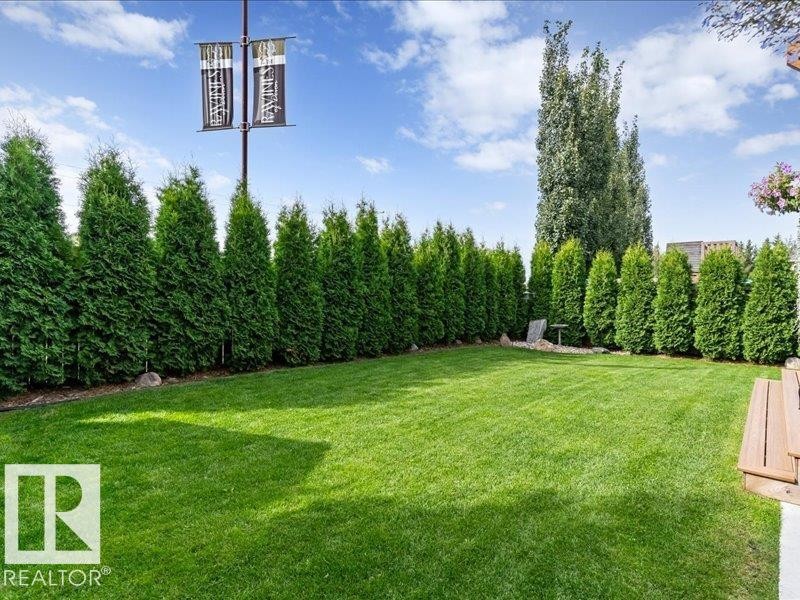
Expansive green lawn with mature evergreen trees, leading to a multi-level wooden deck - 496 Ravine Court, Devon, AB
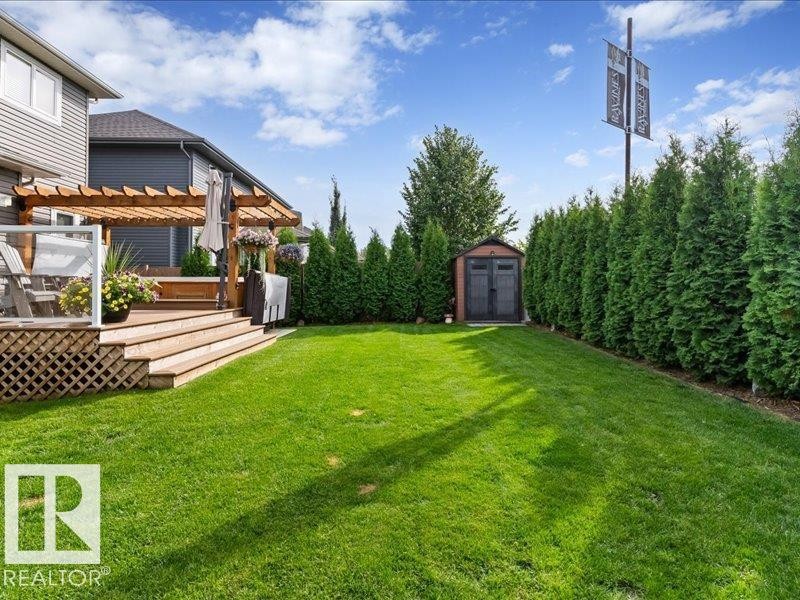
Expansive backyard featuring a large wooden deck with a pergola, mature privacy trees, and a storage shed - 496 Ravine Court, Devon, AB
Expansive green lawn with a multi-level wood deck, glass railing, and a wood pergola - 496 Ravine Court, Devon, AB
Expansive backyard featuring a manicured lawn, established privacy hedges, and mature trees - 496 Ravine Court, Devon, AB
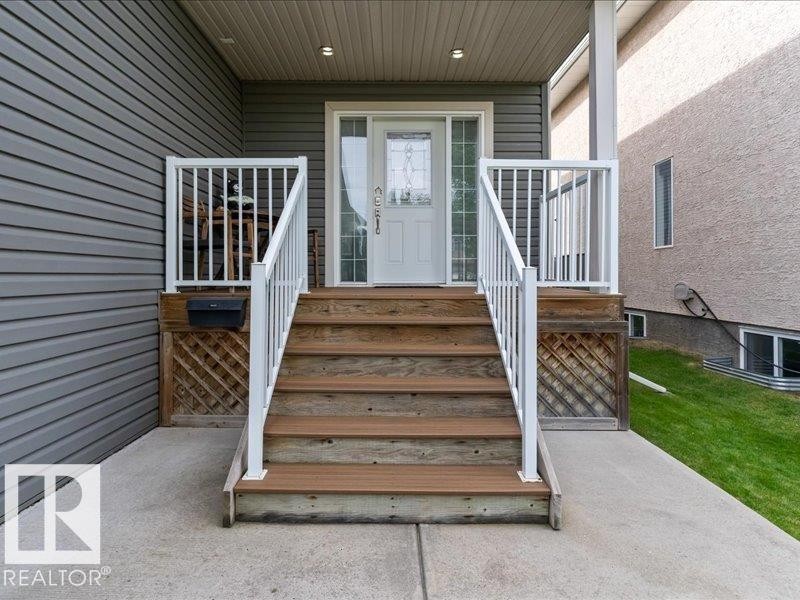
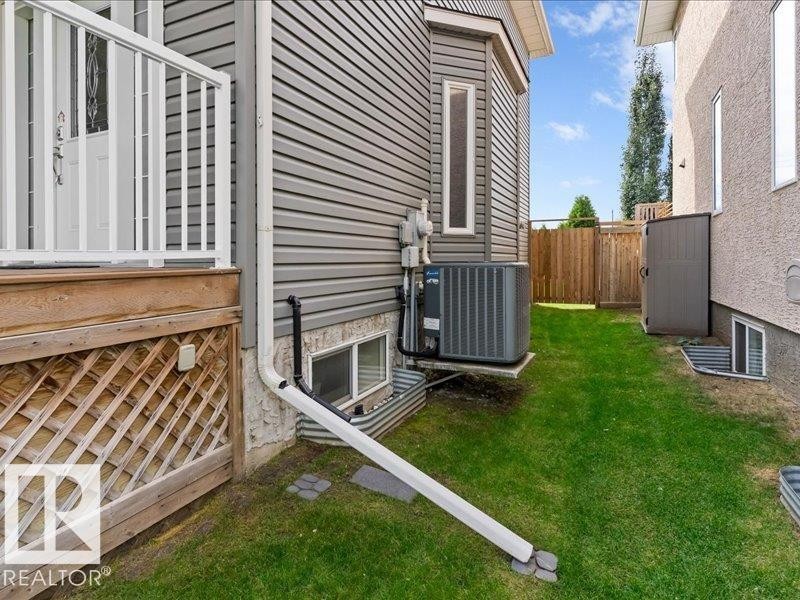
Gray horizontal siding exterior with a white deck railing, wooden lattice deck skirting, and a fenced perimeter - 496 Ravine Court, Devon, AB
Matterport
Two-story residence featuring grey siding and white trim - 496 Ravine Court, Devon, AB
Two-story dwelling with gray siding, a double attached garage, and a concrete driveway - 496 Ravine Court, Devon, AB
496 Ravine Court, Devon, AB
Two-story foyer with transom and sidelight windows, tile flooring, wood and wrought iron staircase, and bi-fold panel door - 496 Ravine Court, Devon, AB
Wood-finish flooring throughout the kitchen and dining area - 496 Ravine Court, Devon, AB
Kitchen featuring wood-finish cabinetry, black countertops, stainless steel appliances, and a tiled backsplash - 496 Ravine Court, Devon, AB
Kitchen featuring wood-finish cabinetry, dark countertops, built-in stainless steel appliances, and recessed lighting - 496 Ravine Court, Devon, AB
Wood-finish flooring, recessed lighting, wood cabinetry, dark countertops, and stainless steel appliances - 496 Ravine Court, Devon, AB
Hardwood flooring, wood cabinetry with crown molding, stainless steel appliances, black countertops, and a tiled backsplash - 496 Ravine Court, Devon, AB
Kitchen featuring wood-finish cabinetry, black countertops, tile backsplash, and stainless steel appliances - 496 Ravine Court, Devon, AB
Wood-finish flooring throughout, recessed lighting, and a modern chandelier - 496 Ravine Court, Devon, AB
Hardwood-finish flooring, recessed lighting, ceiling fan, wide window, and a stone-accented fireplace with a mantel - 496 Ravine Court, Devon, AB
Stacked stone accent wall, recessed lighting, ceiling fan, fireplace with mantel, and wood-finish flooring - 496 Ravine Court, Devon, AB
Hardwood-finish flooring, recessed lighting, and a stone-clad fireplace with a decorative mantel - 496 Ravine Court, Devon, AB
Wood-finish flooring, recessed lighting, and a tray ceiling - 496 Ravine Court, Devon, AB
Wood-finish flooring with a multi-level ceiling design - 496 Ravine Court, Devon, AB
Built-in vanity with wood-finish cabinetry, integrated sink, and an expansive mirror - 496 Ravine Court, Devon, AB
Utility sink with a chrome faucet, tile flooring, and a window with blinds - 496 Ravine Court, Devon, AB
Two-story foyer with a chandelier and multiple windows - 496 Ravine Court, Devon, AB
Additional content - 496 Ravine Court, Devon, AB
Spacious room featuring multiple windows, a ceiling fan with integrated lighting, and light-colored carpeting - 496 Ravine Court, Devon, AB
Hardwood headboard with a floating shelf, ceiling fan, and carpeted flooring - 496 Ravine Court, Devon, AB
Built-in closet system featuring multiple hanging rods and integrated shelving - 496 Ravine Court, Devon, AB
Corner jetted tub with tile surround, adjacent window, and a vanity with a single sink, wood-finish cabinetry, and a large mirror - 496 Ravine Court, Devon, AB
Dual vanity with wood-finish cabinetry, integrated sinks, and individual light fixtures - 496 Ravine Court, Devon, AB
Light blue painted walls with a textured ceiling - 496 Ravine Court, Devon, AB
Additional content - 496 Ravine Court, Devon, AB
Recessed ceiling light, two interior panel doors, and a closet with bifold doors - 496 Ravine Court, Devon, AB
Recessed window featuring blinds, light wall-to-wall carpeting, and a flush mount ceiling light fixture - 496 Ravine Court, Devon, AB
Vaulted ceiling with recessed lighting - 496 Ravine Court, Devon, AB
Vaulted ceiling with a ceiling fan - 496 Ravine Court, Devon, AB
Vaulted ceiling with recessed lighting and ceiling fan - 496 Ravine Court, Devon, AB
Dual vanity with wood-finish cabinetry and integrated sinks, complemented by a large wall-mounted mirror - 496 Ravine Court, Devon, AB
Additional content - 496 Ravine Court, Devon, AB
Tile flooring leading into a kitchen with wood-finish cabinetry and a window with a black-finish faucet - 496 Ravine Court, Devon, AB
Expansive room featuring commercial-grade flooring, dropped ceiling with recessed lighting, and neutral wall tones - 496 Ravine Court, Devon, AB
Spacious room featuring neutral painted walls, recessed lighting, and a drop ceiling - 496 Ravine Court, Devon, AB
Recessed lighting, drop ceiling, neutral wall tones, window, and dark flooring - 496 Ravine Court, Devon, AB
Tiled shower surround with decorative accent band, integrated showerhead, and bathtub with contemporary detailing - 496 Ravine Court, Devon, AB
Vanity with integrated basin, wall-mounted mirror, and overhead light fixture - 496 Ravine Court, Devon, AB
Spacious garage with two overhead doors featuring transom windows, fluorescent lighting, and a durable epoxy-coated floor - 496 Ravine Court, Devon, AB
496 Ravine Court, Devon, AB
Expansive spa deck featuring a swim spa, wood pergola, string lighting, and composite decking - 496 Ravine Court, Devon, AB
Wood pergola with integrated lighting, built-in swim spa, wood deck, and privacy landscaping - 496 Ravine Court, Devon, AB
Expansive multi-level wood-finish deck with built-in spa - 496 Ravine Court, Devon, AB
Expansive deck with built-in swim spa, wood pergola, and direct access through a sliding glass door - 496 Ravine Court, Devon, AB
Expansive backyard featuring a composite deck, an integrated hot tub, a wood pergola, a manicured lawn, and a storage shed - 496 Ravine Court, Devon, AB
Expansive green space featuring a multi-level wood deck, a wood pergola, and a storage shed - 496 Ravine Court, Devon, AB
Expansive lawn with a mature hedge, featuring a multi-level wood-finish deck with steps and a wood pergola structure - 496 Ravine Court, Devon, AB
Expansive green lawn with mature evergreen trees, leading to a multi-level wooden deck - 496 Ravine Court, Devon, AB
Expansive backyard featuring a large wooden deck with a pergola, mature privacy trees, and a storage shed - 496 Ravine Court, Devon, AB
Expansive green lawn with a multi-level wood deck, glass railing, and a wood pergola - 496 Ravine Court, Devon, AB
Expansive backyard featuring a manicured lawn, established privacy hedges, and mature trees - 496 Ravine Court, Devon, AB
Gray horizontal siding exterior with a white deck railing, wooden lattice deck skirting, and a fenced perimeter - 496 Ravine Court, Devon, AB
  • Advertising
Are you a real estate investor?
496 RAVINE Court, Devon, AB, T9G 0A1
$714,900

4 Beds

4 Baths

Property Information:

Spacious Family Haven with a Backyard Built for Enjoying! Welcome to this impressive two-storey home in the Ravines of Devon, offering 3,500+ sq. ft. of finished living space, 3+1 bedrooms & 3.5 baths. The bright main floor features an open-concept kitchen with stainless appliances, private den/office & convenient main-floor laundry. Upstairs, the spacious primary retreat offers a walk-in closet & jacuzzi tub, along with 2 generous bedrooms & a huge bonus room. The fully finished basement adds a massive rec room, 4th bedroom & full bath. But the real showstopper is outside! Enjoy your private backyard with NO REAR NEIGHBOURS, a low-maintenance composite deck, Arctic Spas Ocean Swim Spa, gas BBQ hookup and irrigation system. And for the car, toy or hobby enthusiast, the HEATED TRIPLE GARAGE is incredible, featuring epoxy floors & TWO 220V outlets! Other upgrades include A/C, composite front porch & garage shingles in 2022. Surrounded by trails, parks and winter skating, this is family living at its best!
Building Features:

  • Floor Space: 234.82 Metre

Property Features:

  • Amenities Features: Air Conditioner, Closet Organizers, Deck, Exterior Walls- 2"x6", Hot Tub, Hot Water Natural Gas, No Smoking Home, Smart/Program. Thermostat, Natural Gas BBQ Hookup
  • Appliances: Air Conditioning-Central, Dishwasher-Built-In, Dryer, Garage Control, Garage Opener, Hood Fan, Refrigerator, Storage Shed, Stove-Electric, Washer, See Remarks, Hot Tub
  • Architectural Style: 2 Storey
  • Basement: Full, Finished
  • Basement Development: Fully Finished
  • Basement Type: Full
  • Building Type: Detached Single Family
  • Built in: 2007
  • Community Features: Air Conditioner, Closet Organizers, Deck, Exterior Walls- 2"x6", Hot Tub, Hot Water Natural Gas, No Smoking Home, Smart/Program. Thermostat, Natural Gas BBQ Hookup
  • Exterior Features: Airport Nearby, Backs Onto Park/Trees, Fenced, Landscaped, Playground Nearby, Public Transportation, Schools, Shopping Nearby
  • Floor Space (approx): 234.82 Square Metres
  • Flooring: Carpet, Ceramic Tile, Hardwood
  • Foundation Details: Concrete Perimeter
  • Heating: Forced Air-1, Natural Gas
  • Lot Shape: Rectangular
  • Lot Size: 535.59 Square Metres
  • Parking Features: 220 Volt Wiring, Heated, Insulated, Triple Garage Attached
  • Road Access: Paved
  • Roof: Asphalt Shingles
  • Site Influences: Airport Nearby, Backs Onto Park/Trees, Fenced, Landscaped, Playground Nearby, Public Transportation, Schools, Shopping Nearby
  • Zoning: Zone 92
  • No. of Parking Spaces: 6

Courtesy of: Exp Realty

Data was last updated 2026-10-02 at 19:57

The data relating to real estate for sale on this web site comes in part from the Internet Data exchange (“IDX”) program of the REALTORS® Association of Edmonton. IDX information is provided exclusively for consumers' personal, non-commercial use and may not be used for any purpose other than to identify prospective properties consumers may be interested in purchasing. The data on this website is deemed reliable but is not guaranteed accurate by the REALTORS® Association of Edmonton. Information deemed reliable but not guaranteed.

Copyright 2026 by the REALTORS® Association of Edmonton. All Rights Reserved. Data is deemed reliable but is not guaranteed accurate by the REALTORS® Association of Edmonton.

QuickQuoteTM Powered by RPS

Location of 496 RAVINE Court, Devon, AB, T9G 0A1

Demographic Information of 496 RAVINE Court, Devon, AB, T9G 0A1

Life Stage

Young Families

Employment Type

Mixed

Average Household Income

$126,000.00

Average Number of Children

2.00

Household Population

Household Structure

Age of Population

Education

Education Level

No certificate/diploma/degree

15.68 %

High school certificate or equivalent

32.21 %

Apprenticeship trade certificate/diploma

12.71 %

College/non-university certificate

26.7 %

University Degree

12.71 %

Commuter

Travel To Work

By Car

93.8 %

By Public Transit

0.0 %

By Walking

0.0 %

By Bicycle

0.0 %

By Other Methods

6.2 %

Cultural Diversity

Knowledge of Official Language

Mother Tongue

Building Information

Building Type

Apartments (Low and High Rise)

4.39 %

Houses

95.61 %

Own Vs. Rent