Button CopyPathCircle CloseCircle Left ArrowArrow Down Icon GreyClosecirclecircleBurger
  • Advertising

2220 22 Avenue, Delburne, AB, T0M 0V0

MLS® # A2340011
House For Sale In Delburne, Alberta
$299,900 QuickQuoteTM: $270K - $323K

3+0 Beds

1 Bath

2220 22 Avenue, Delburne, AB
  • Advertising

MULTIMEDIA

Open House

  • Sat Aug. 29 12:00 AM - 2:00 PM
Are you a real estate investor?
2220 22 Avenue, Delburne, AB, T0M 0V0
$299,900

3 Beds

1 Bath

Property Information:

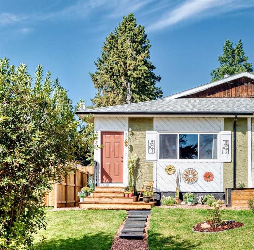
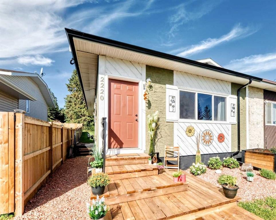
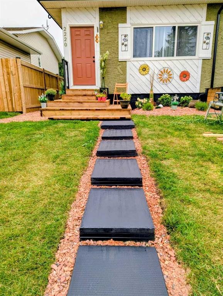
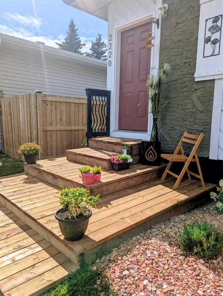
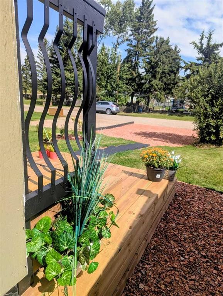
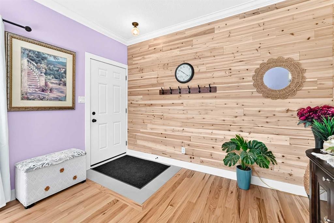
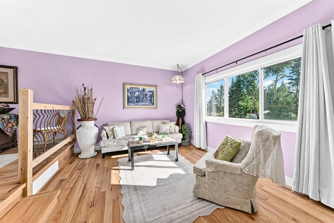
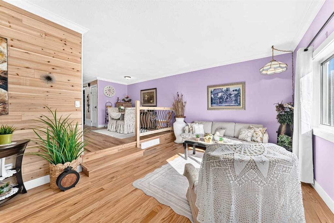
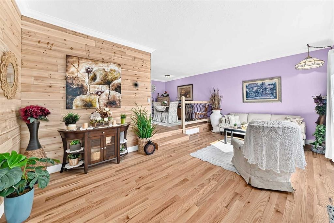
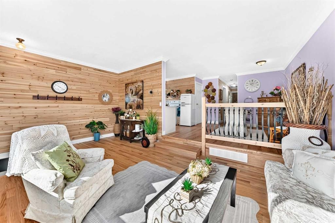
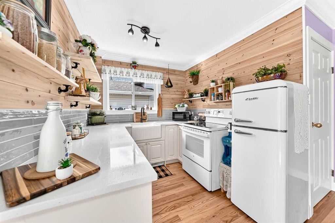
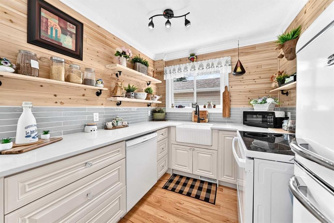
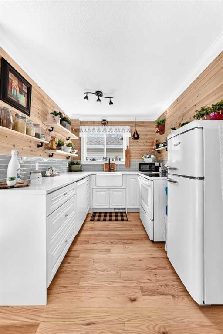
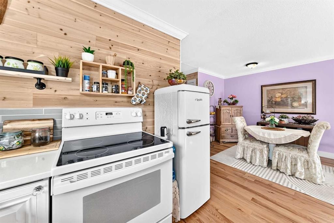
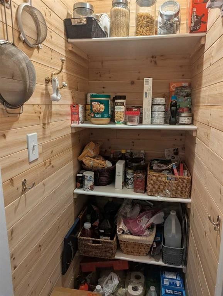
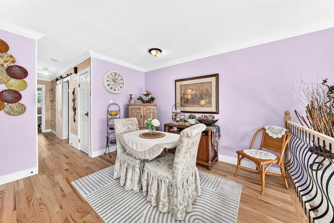
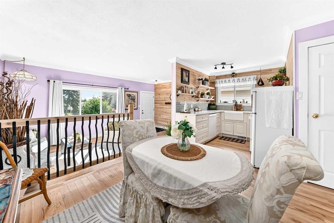
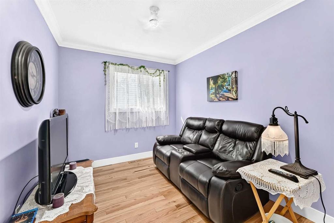
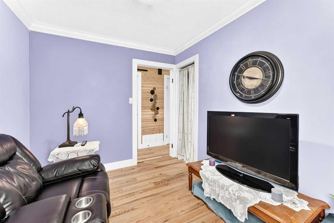
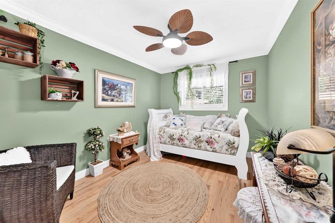
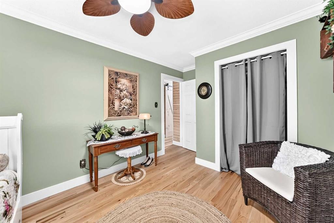
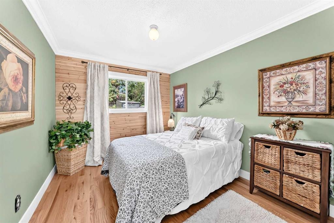
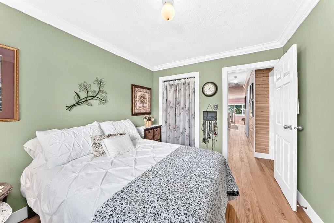
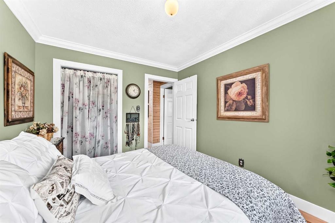
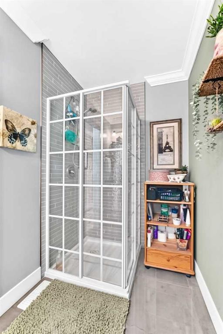
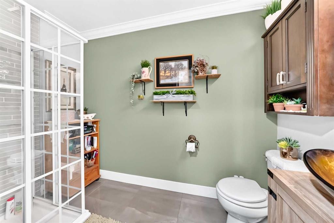
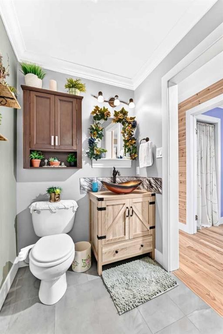
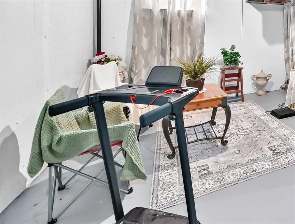
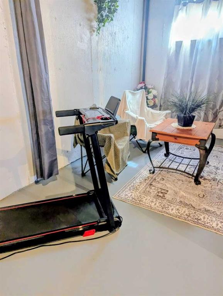
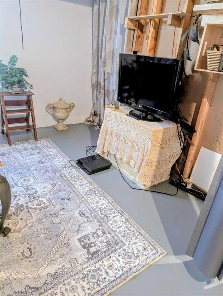
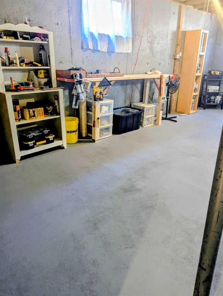
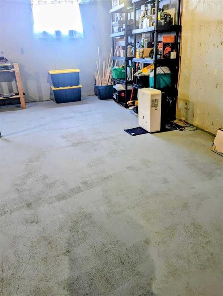
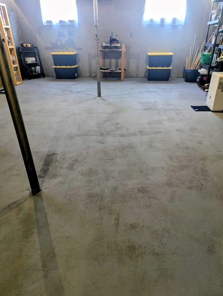
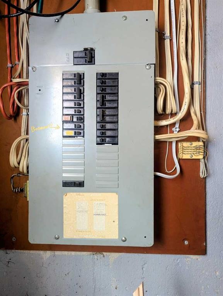
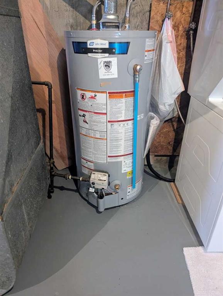
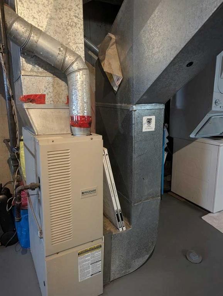
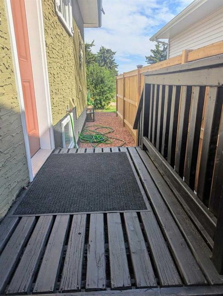
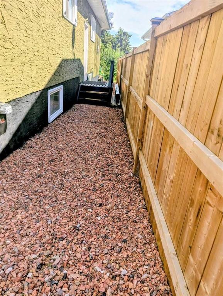
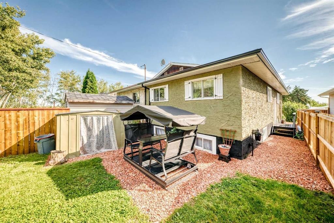
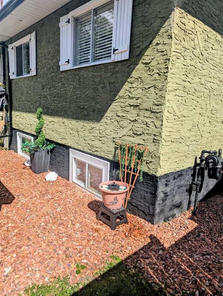
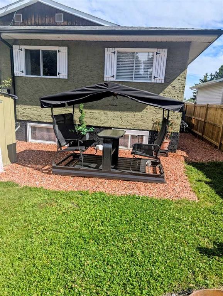
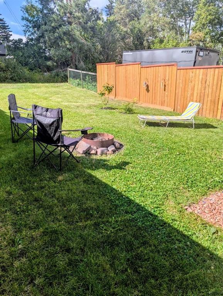
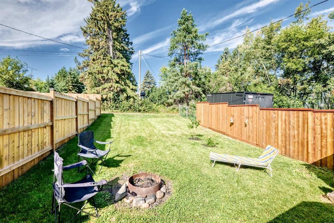
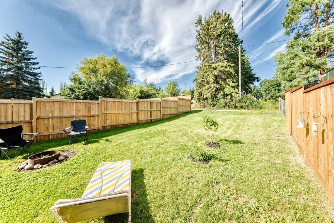
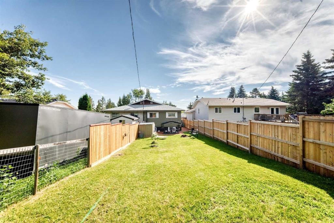
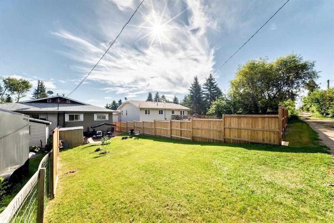
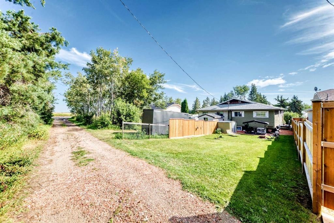
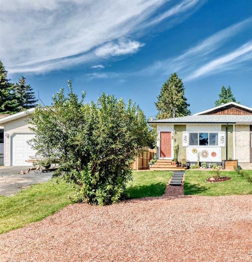
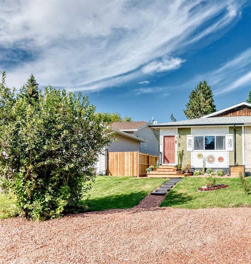
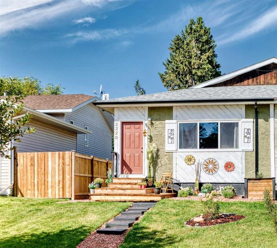
*** OPEN HOUSE SATURDAY AUGUST 29th: 12:00 PM - 2:00 PM *** Welcome to this beautifully back-to-the-studs renovated 1,006-square-foot bi-level half duplex, where modern design meets effortless comfort. From the moment you arrive, charming curb appeal sets the tone with a fresh exterior paint job, new roof (2024), gutters, and new front windows. The welcoming entryway features durable ceramic tile flooring and a stylish cedar shiplap accent wall, guiding you into a spacious open-concept main floor. Red oak hardwood flooring, new baseboards, doors, crown moulding, and fresh interior paint extend throughout the entire home, creating a cohesive and elegant atmosphere. The sunny living room opens past a decorative wrought-iron railing into a bright, gourmet kitchen featuring custom kitchen cabinets, elegant quartz countertops with a matching mosaic backsplash, open upper shelving, a generous walk-in pantry, and brand-new appliances including a fridge, dishwasher, and stove. Updated plumbing from the kitchen to the basement ensures worry-free utility. The layout flows directly into the dining area, creating an ideal setting for hosting family and friends. Down the hall, discover a peaceful primary suite along with two additional well-sized bedrooms, each equipped with dedicated closet space. A brand-new, fully updated bathroom with ceramic tile flooring, mosaic shower tile and high-end fixtures serves the main level. Downstairs, the partially finished basement houses a new furnace and hot water tank (HWT), presenting an exceptional canvas for your personal touch. Customize the space to build extra bedrooms, another bathroom, or a dedicated living suite—perfect for a teenage hideaway, guest quarters, or multigenerational living that adds immediate future value plus plenty of storage options. Step outside to your expansive, west-facing backyard bathed in afternoon sun. Designed for effortless outdoor living, it boasts a new deck, new partial fencing, low-maintenance landscaping, a private lounge area, and a cozy firepit. Two designated parking stalls right out front add daily convenience. A rebuilt furnace -good as new- and a new hot water tank, installed in 2025 for complete peace of mind. Best of all, this turnkey home comes complete with all furniture and window coverings included. Nestled in a quiet, family-friendly community with small-town charm and easy access to modern conveniences, this move-in-ready property offers the ultimate sanctuary. Book your showing today!

Inclusions: All Goods and Chattels

Building Features:

  • Total Finished Area: 1006.10 Square Feet

Property Features:

  • Architectural Style: Side by Side, Bi-Level
  • Built in: 1983
  • Construction Materials: Stucco, Wood Frame, Wood Siding
  • Cooling: None
  • Exterior Features: Private Entrance, Private Yard
  • Floor Space (approx): 1006.10 Square Feet
  • Flooring: Hardwood, Tile
  • Foundation Details: Poured Concrete
  • Heating: Forced Air, Natural Gas
  • Interior Features: Ceiling Fan(s), Open Floorplan, Pantry, Separate Entrance, Storage
  • Levels: Bi-Level
  • Lot Size: 3560.00 Square Feet
  • Parking Features: Off Street, Outside
  • Roof: Asphalt Shingle
  • Zoning: R2
  • No. of Parking Spaces: 2

Courtesy of: CIR Realty

Data provided by: Calgary Real Estate Board 300 Manning Rd. NE, Calgary, Alberta T2E 8K4
All information displayed is believed to be accurate but is not guaranteed and should be independently verified. No warranties or representations are made of any kind. Copyright© 2021 All Rights Reserved

QuickQuoteTM Powered by RPS

Location of 2220 22 Avenue, Delburne, AB, T0M 0V0

Demographic Information of 2220 22 Avenue, Delburne, AB, T0M 0V0

Life Stage

Older Parents, Younger Kids

Employment Type

Blue Collar/Primary

Average Household Income

$99,011.62

Average Number of Children

1.80

Household Population

Household Structure

Age of Population

Education

Education Level

No certificate/diploma/degree

21.83 %

High school certificate or equivalent

35.21 %

Apprenticeship trade certificate/diploma

10.56 %

College/non-university certificate

25.36 %

University Degree

7.04 %

Commuter

Travel To Work

By Car

80.55 %

By Public Transit

0.0 %

By Walking

12.5 %

By Bicycle

0.0 %

By Other Methods

6.95 %

Cultural Diversity

Knowledge of Official Language

Mother Tongue

Building Information

Building Type

Apartments (Low and High Rise)

2.98 %

Houses

97.02 %

Own Vs. Rent