Button CopyPathCircle CloseCircle Left ArrowArrow Down Icon GreyClosecirclecircleBurger
  • Advertising

2104 23 Avenue, Delburne, AB, T0M 0V0

MLS® # A2336576
House For Sale In Delburne, Alberta
$114,900 QuickQuoteTM: Not Available

2+0 Beds

1 Bath

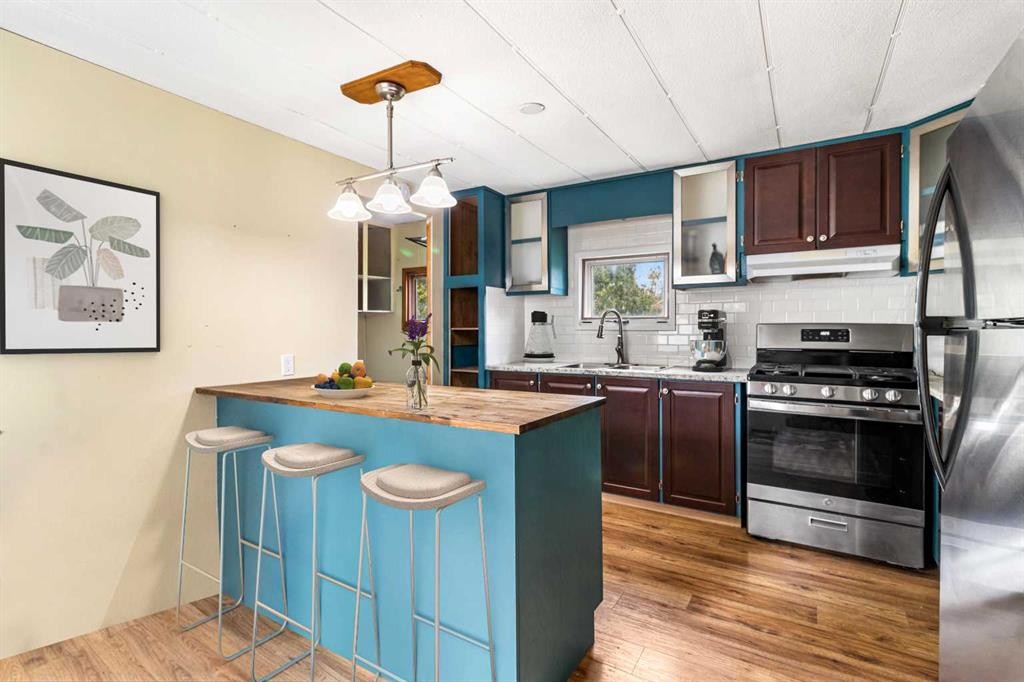
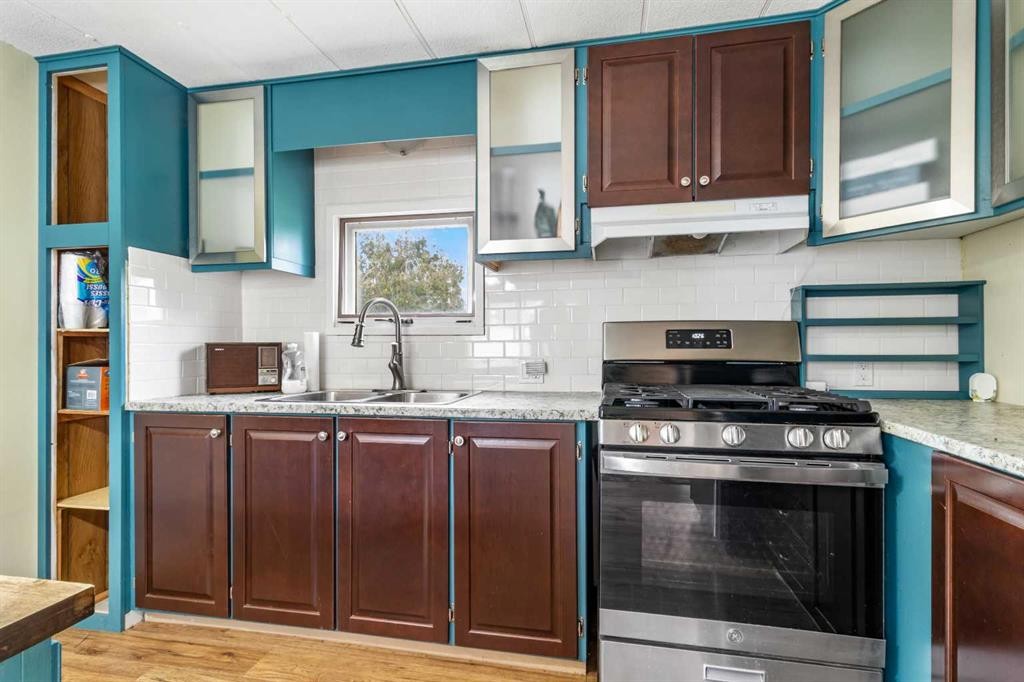
2104 23 Avenue, Delburne, AB - Indoor Photo Showing Kitchen
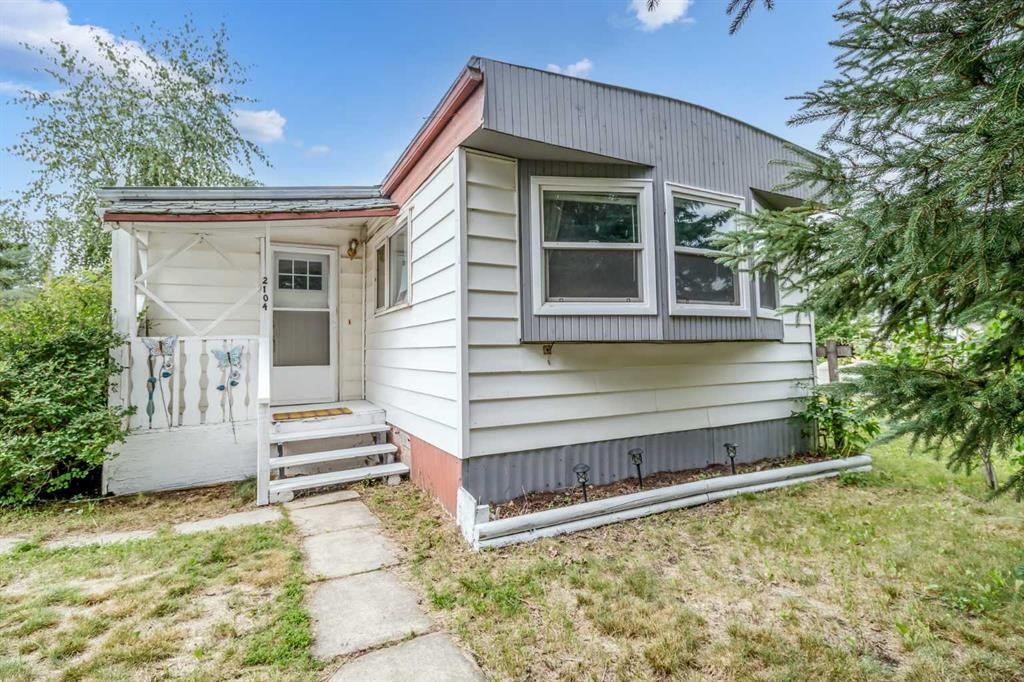
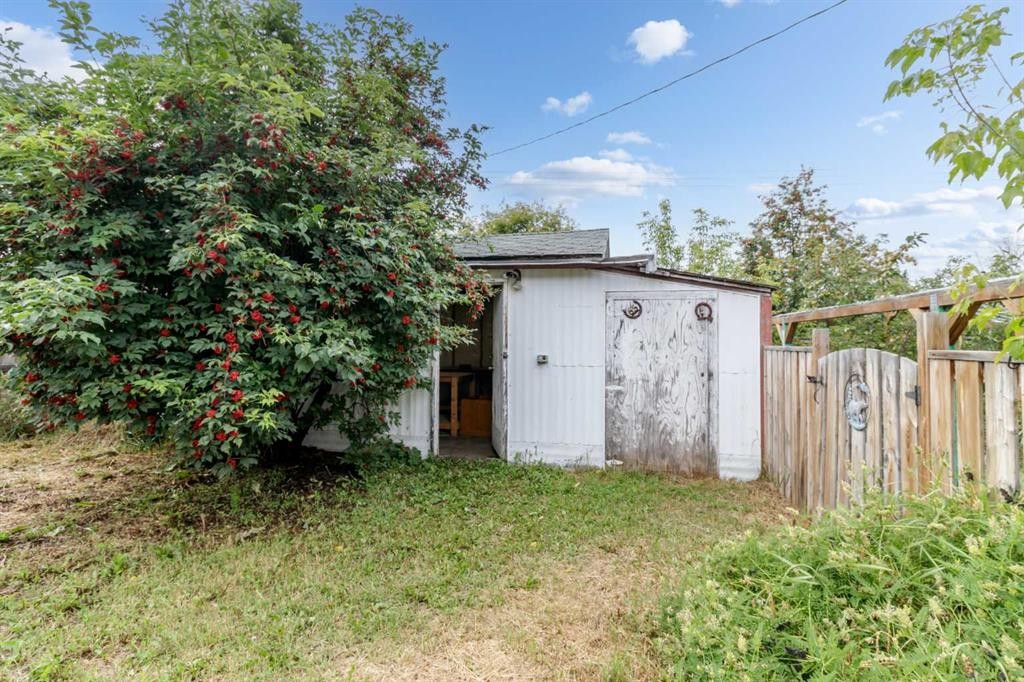
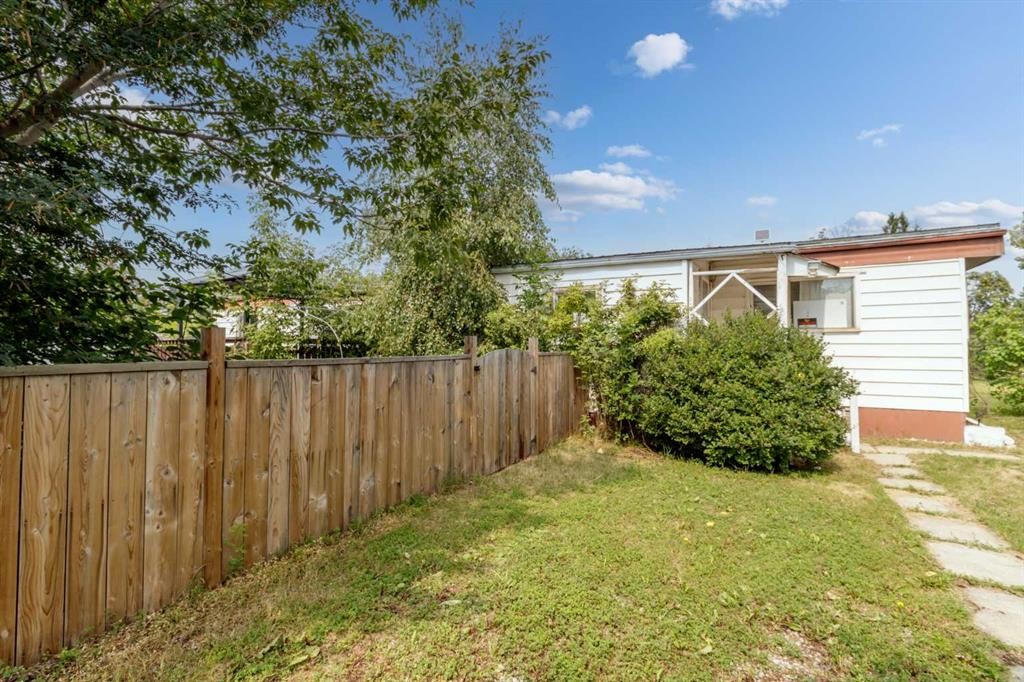
2104 23 Avenue, Delburne, AB - Outdoor
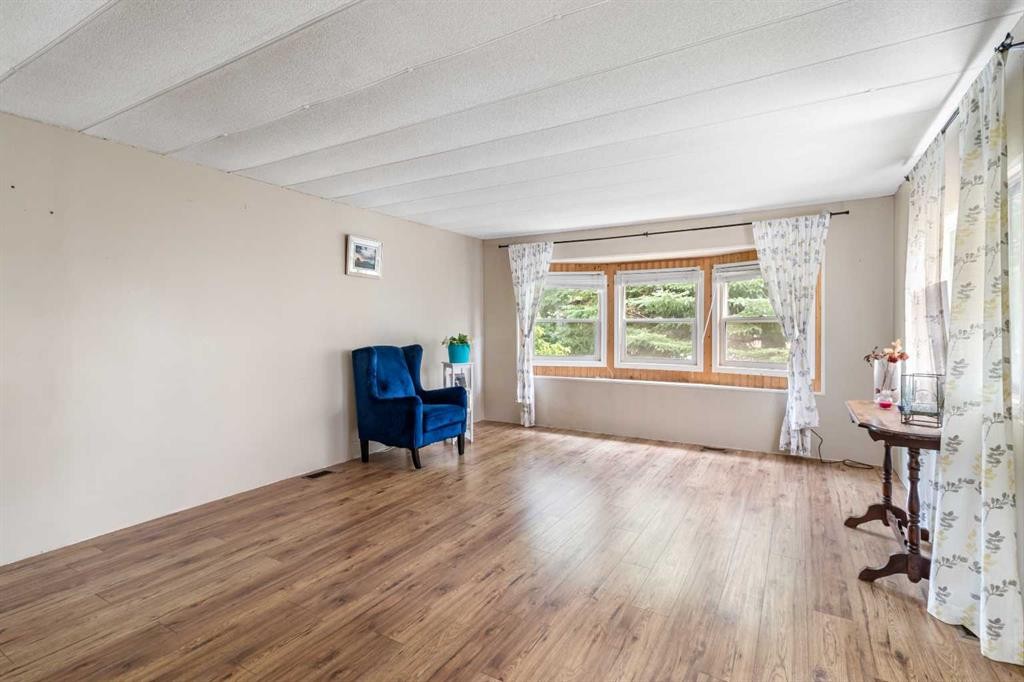
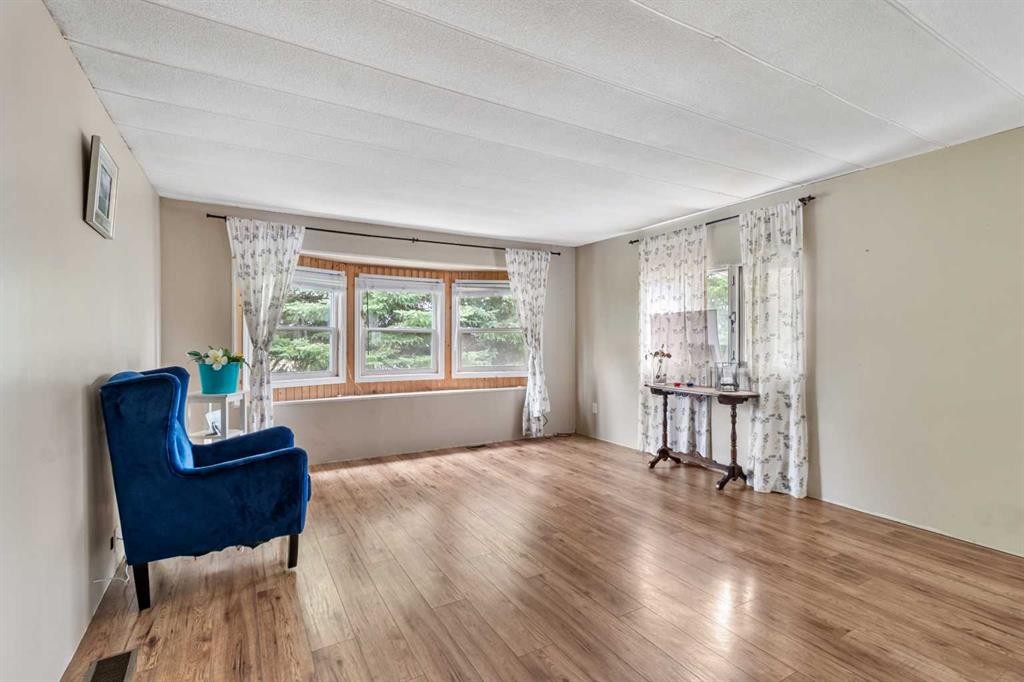
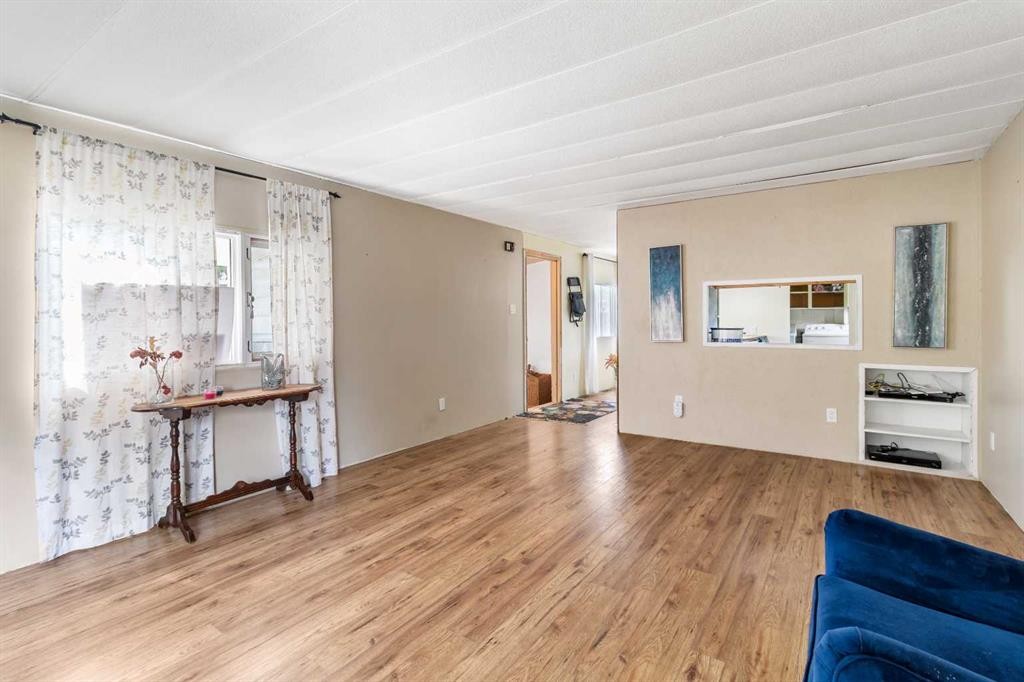
2104 23 Avenue, Delburne, AB - Indoor
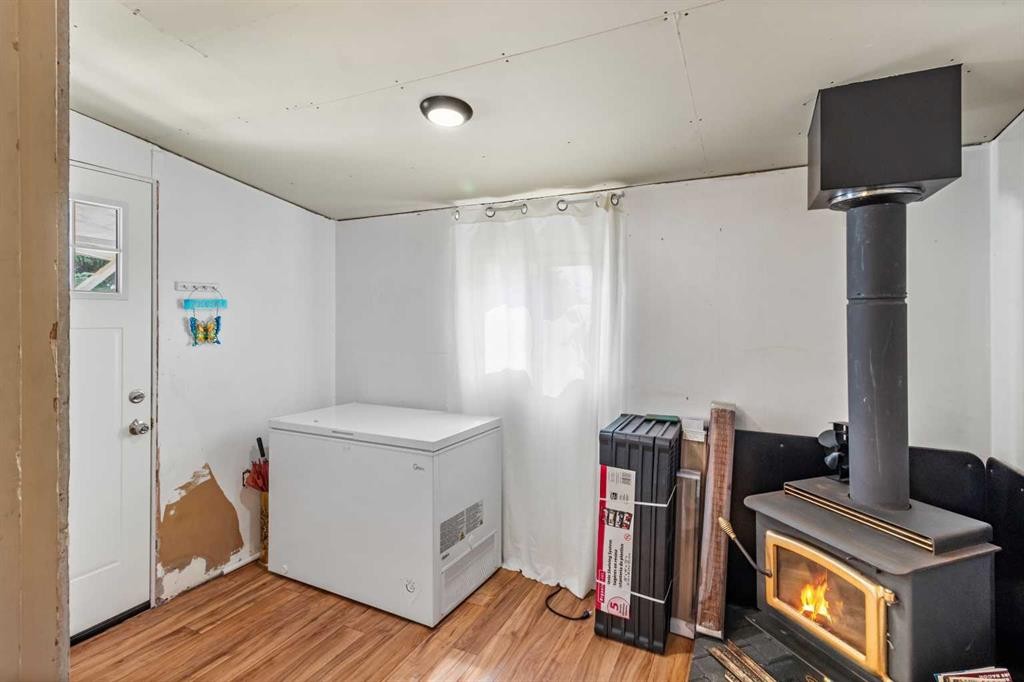
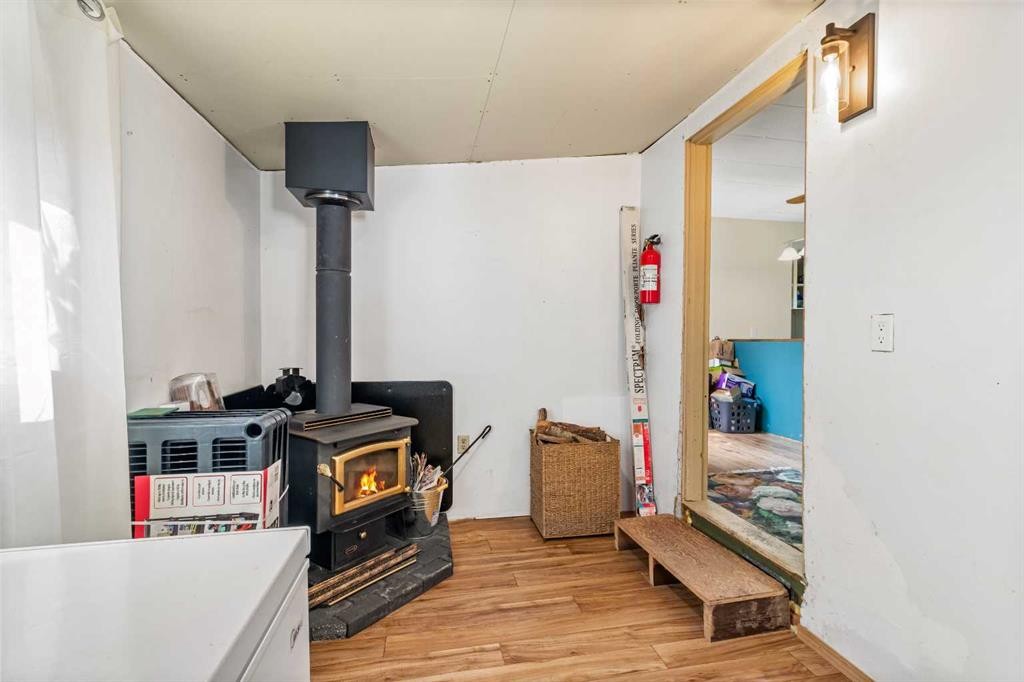
2104 23 Avenue, Delburne, AB - Indoor Photo Showing Other Room With Fireplace
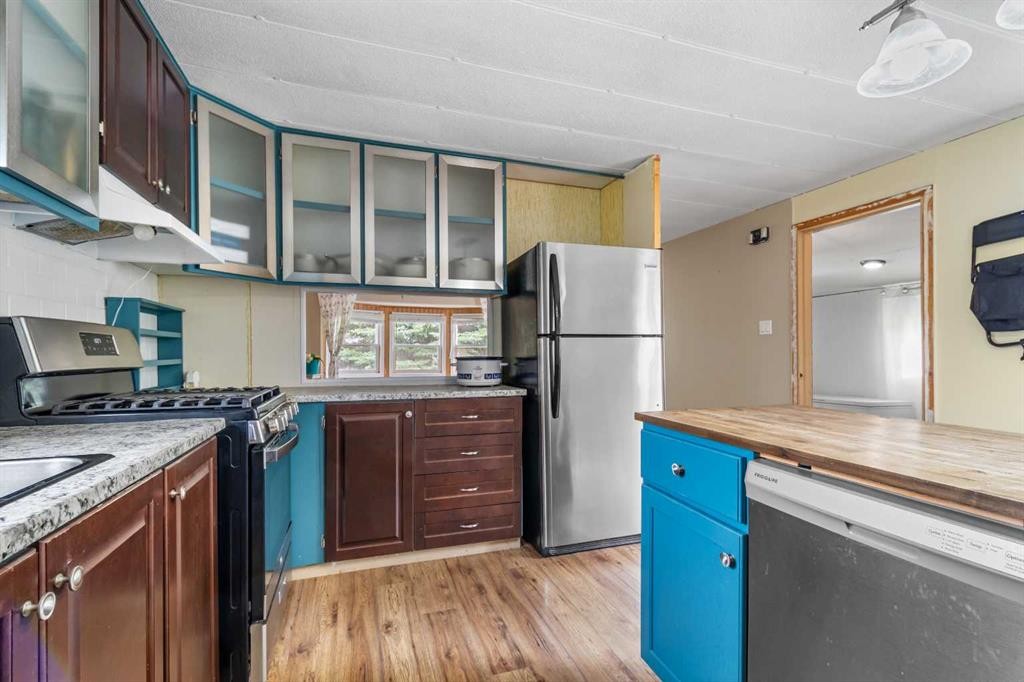
2104 23 Avenue, Delburne, AB - Indoor Photo Showing Kitchen
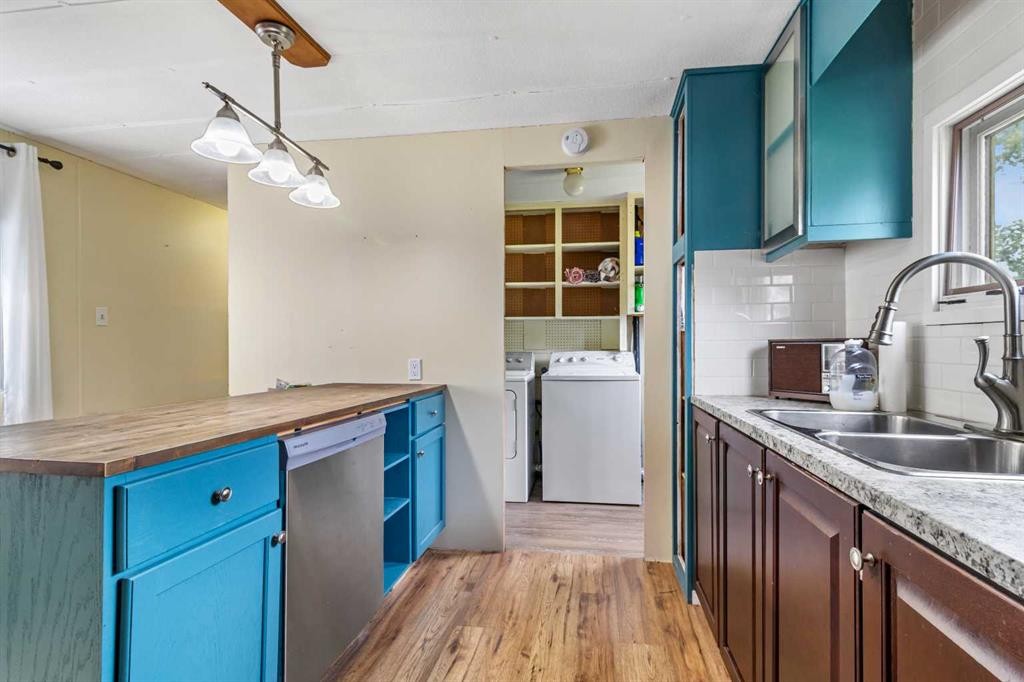
2104 23 Avenue, Delburne, AB - Indoor Photo Showing Kitchen With Double Sink
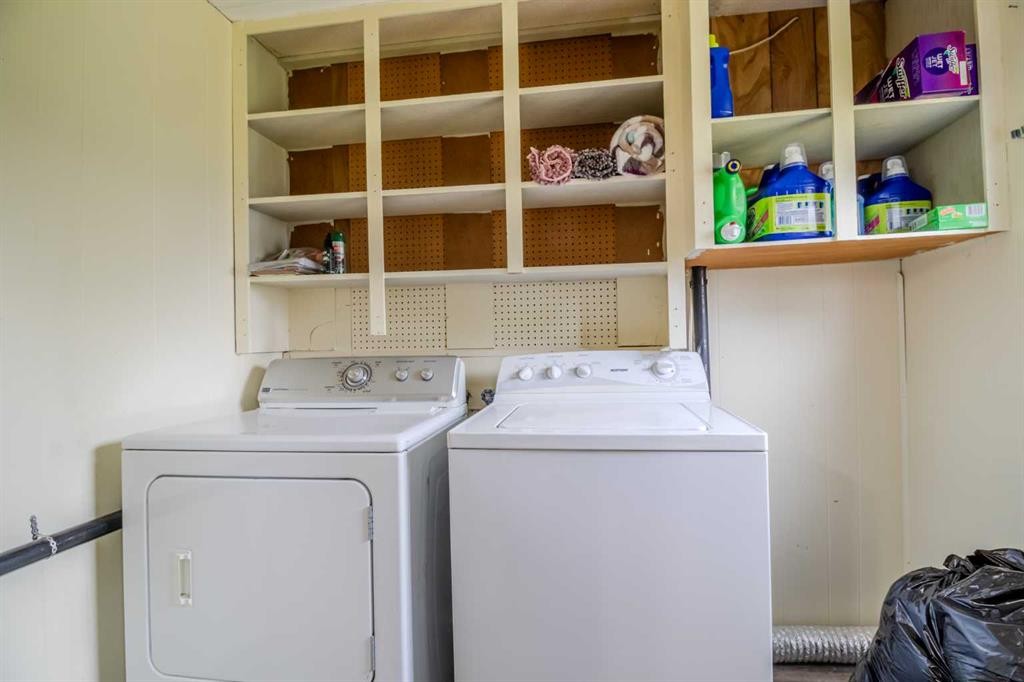
2104 23 Avenue, Delburne, AB - Indoor Photo Showing Laundry Room
2104 23 Avenue, Delburne, AB - Indoor Photo Showing Kitchen
2104 23 Avenue, Delburne, AB - Indoor Photo Showing Other Room
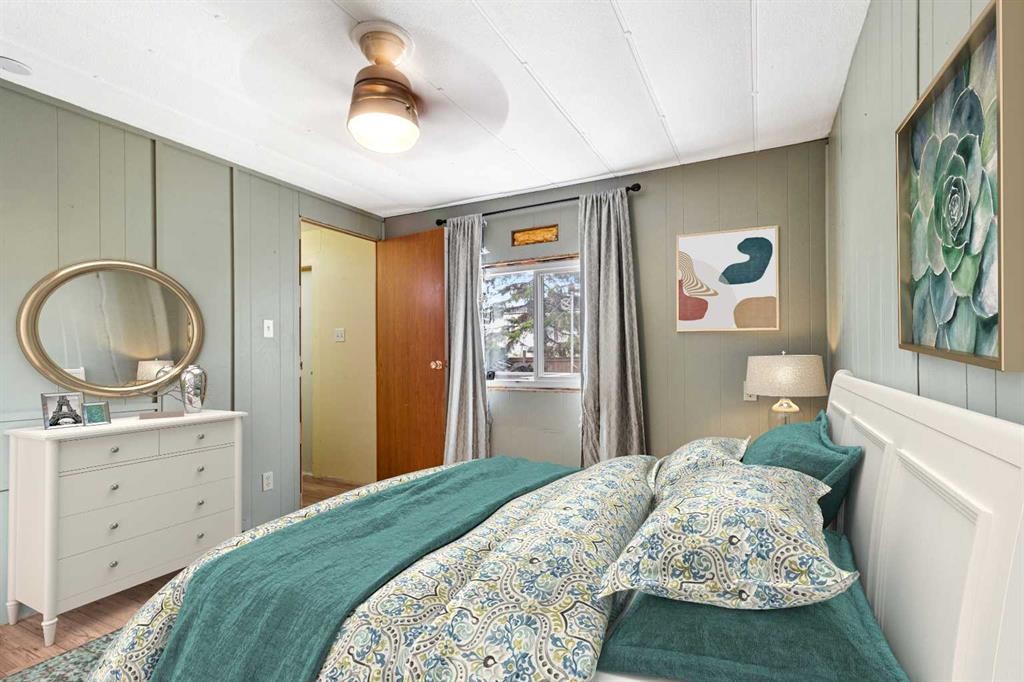
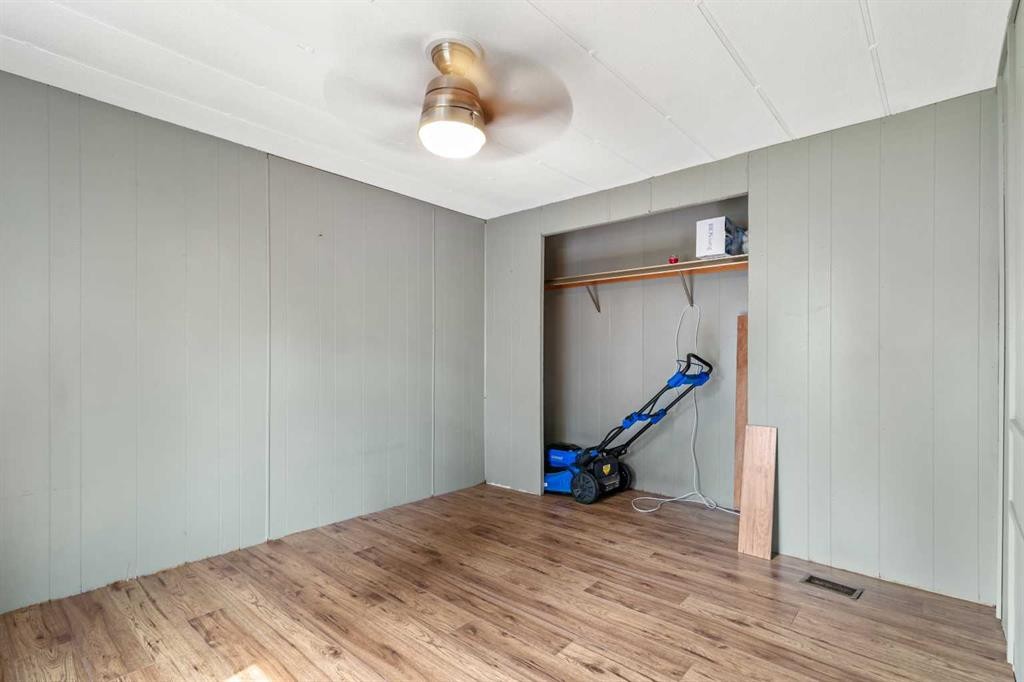
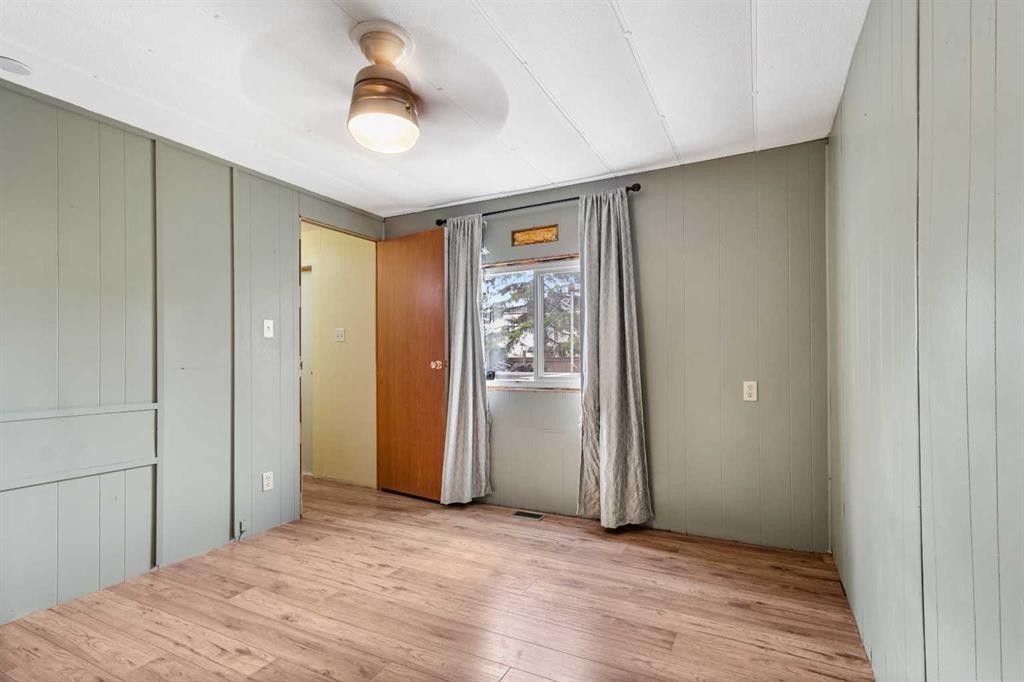
2104 23 Avenue, Delburne, AB - Indoor Photo Showing Bedroom
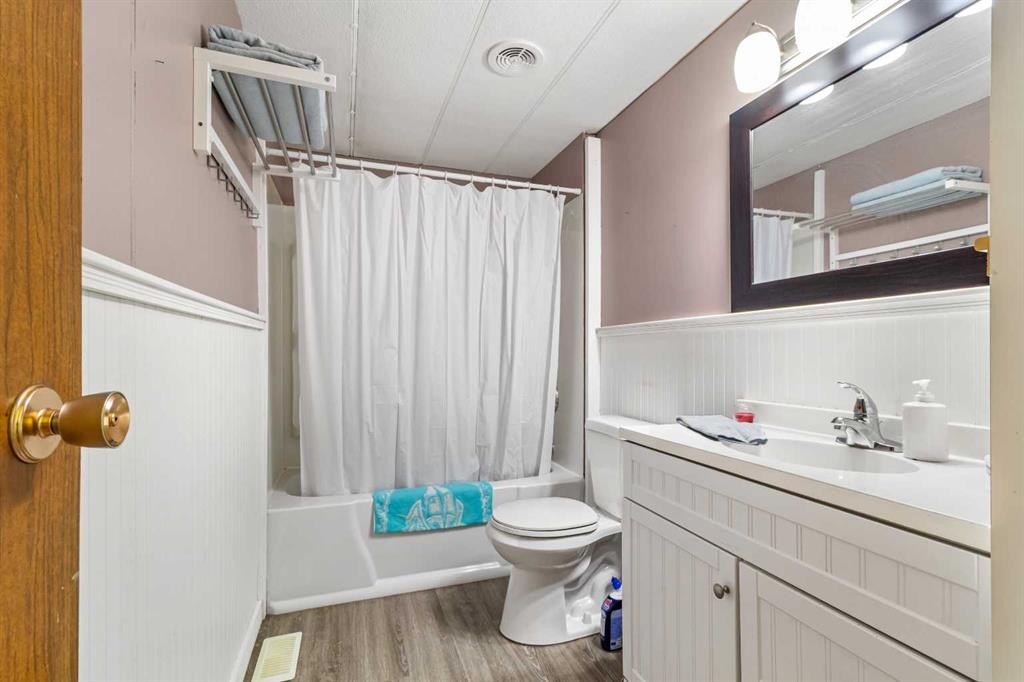
2104 23 Avenue, Delburne, AB - Indoor Photo Showing Bathroom
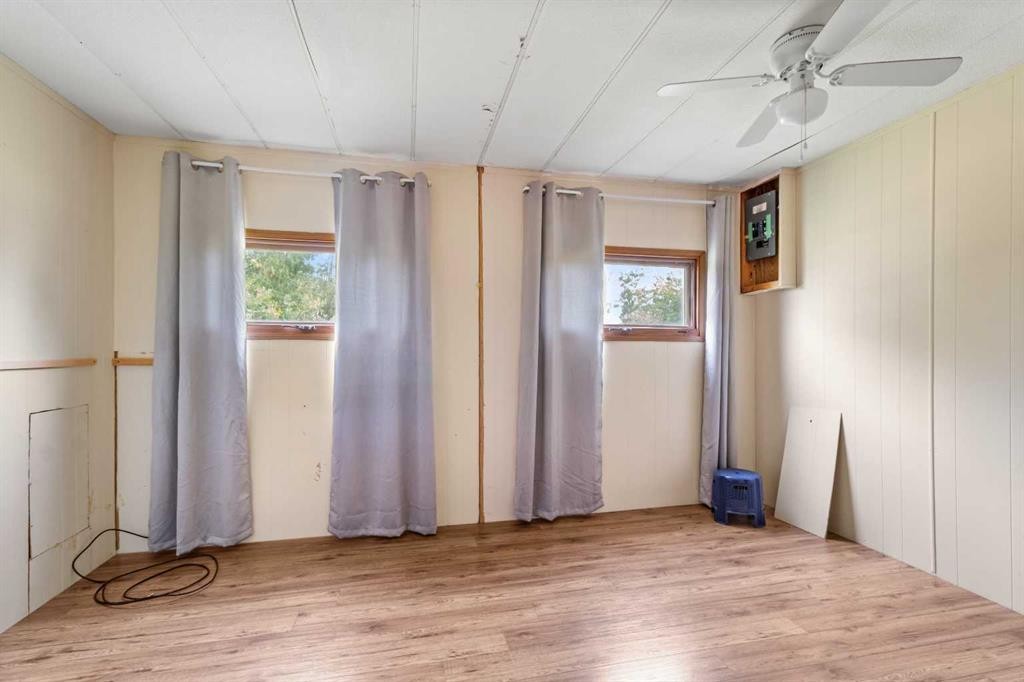
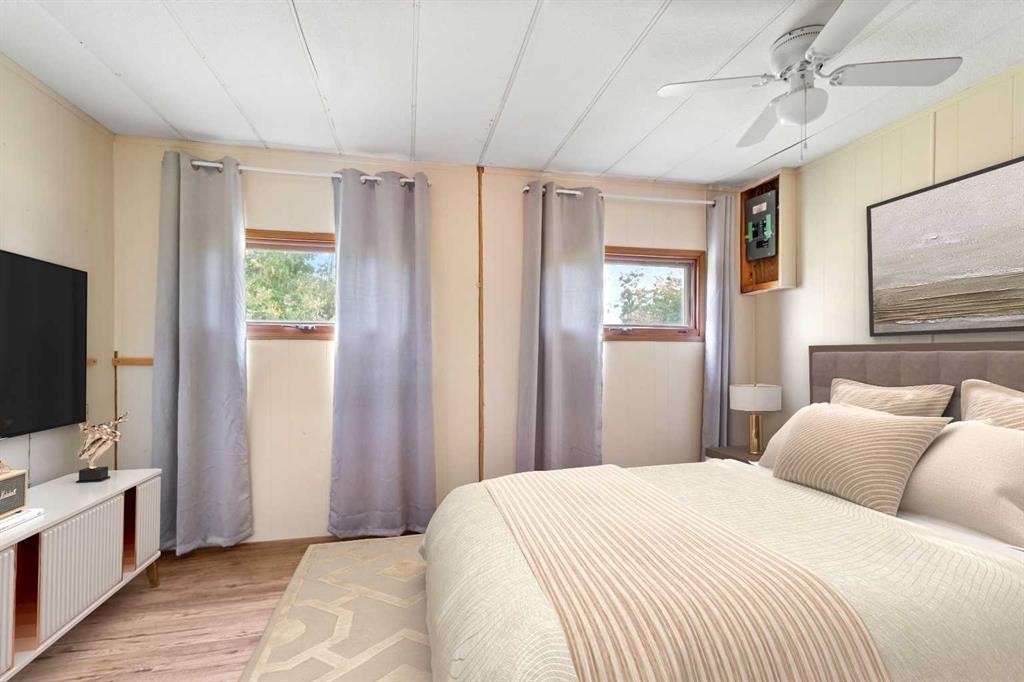
2104 23 Avenue, Delburne, AB - Indoor Photo Showing Bedroom
2104 23 Avenue, Delburne, AB - Indoor Photo Showing Other Room
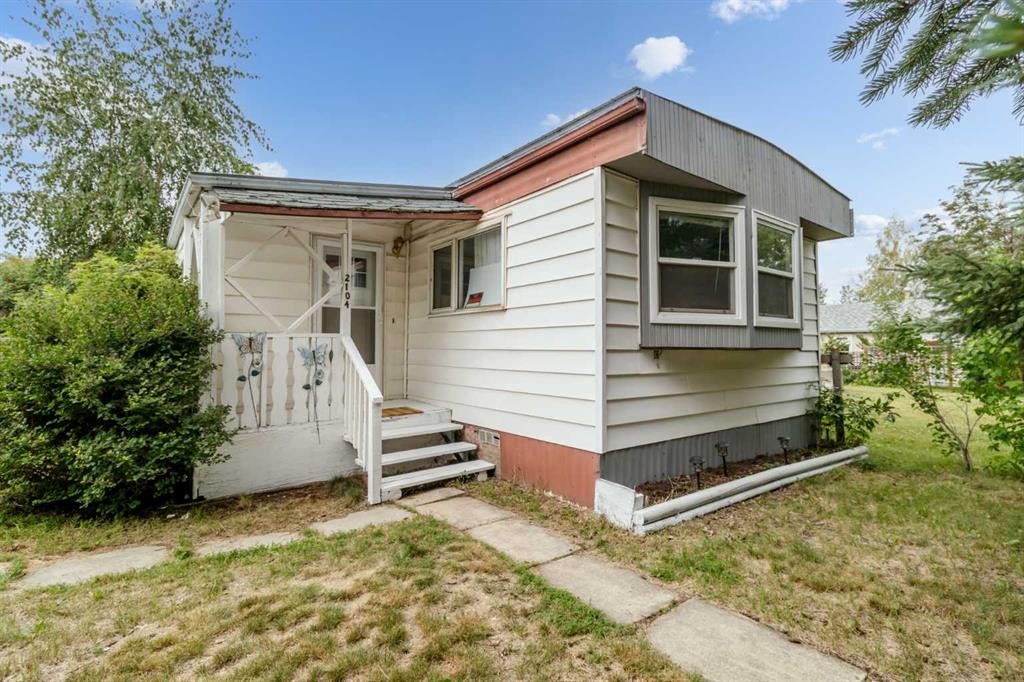
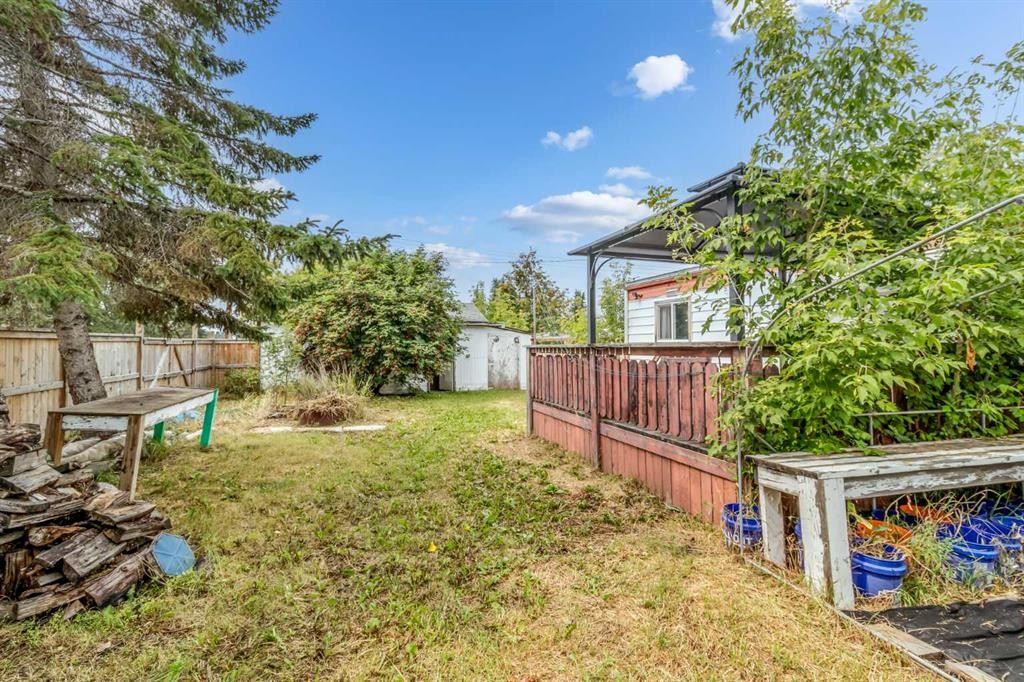
2104 23 Avenue, Delburne, AB - Outdoor
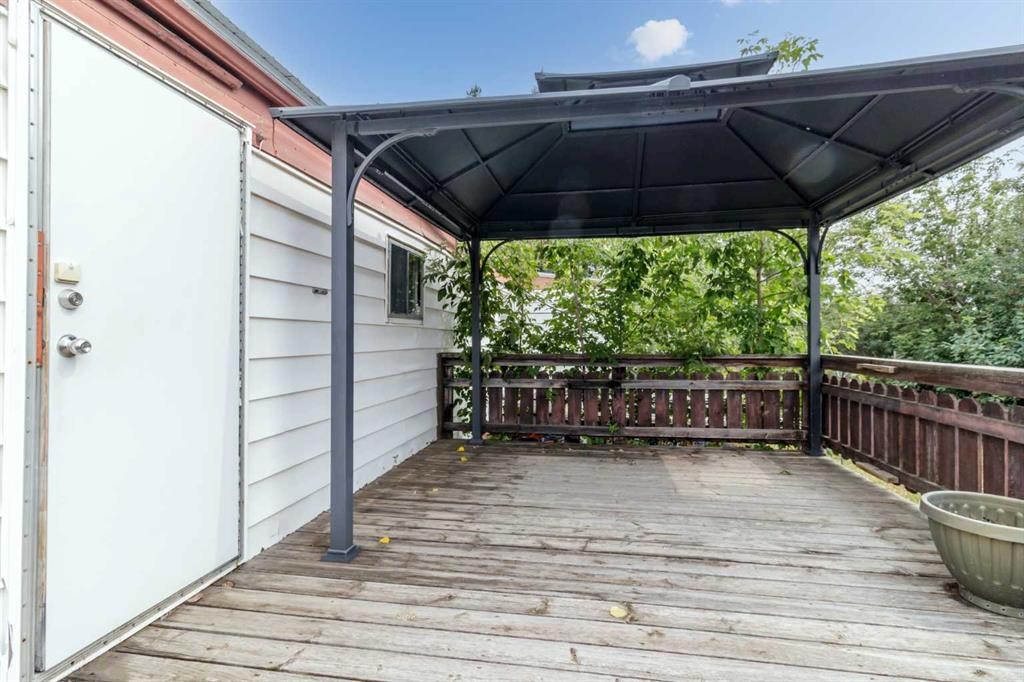
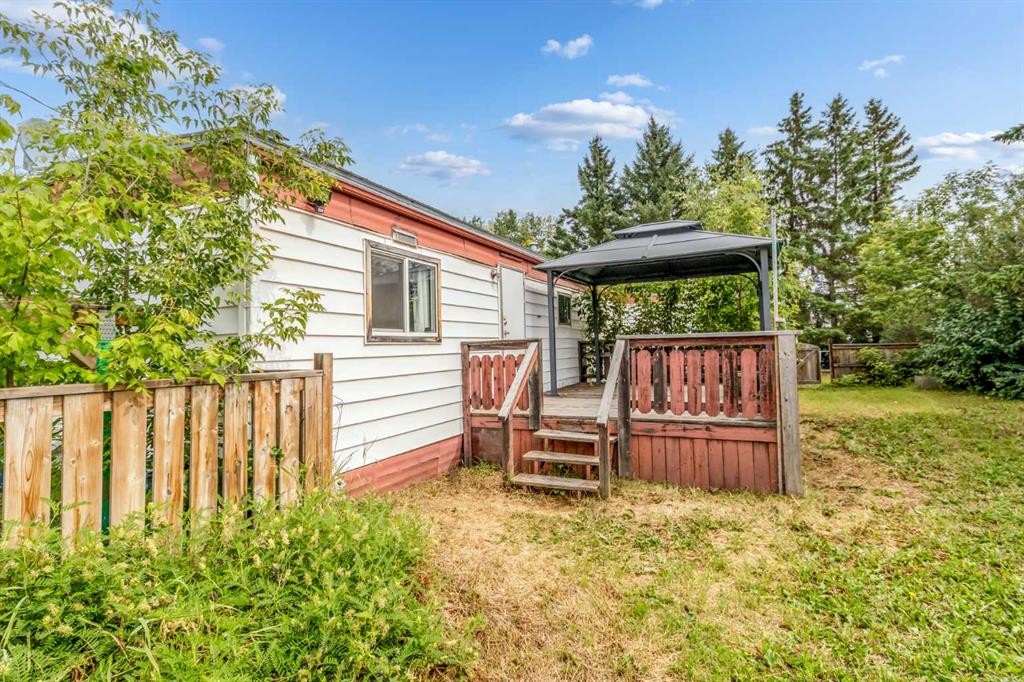
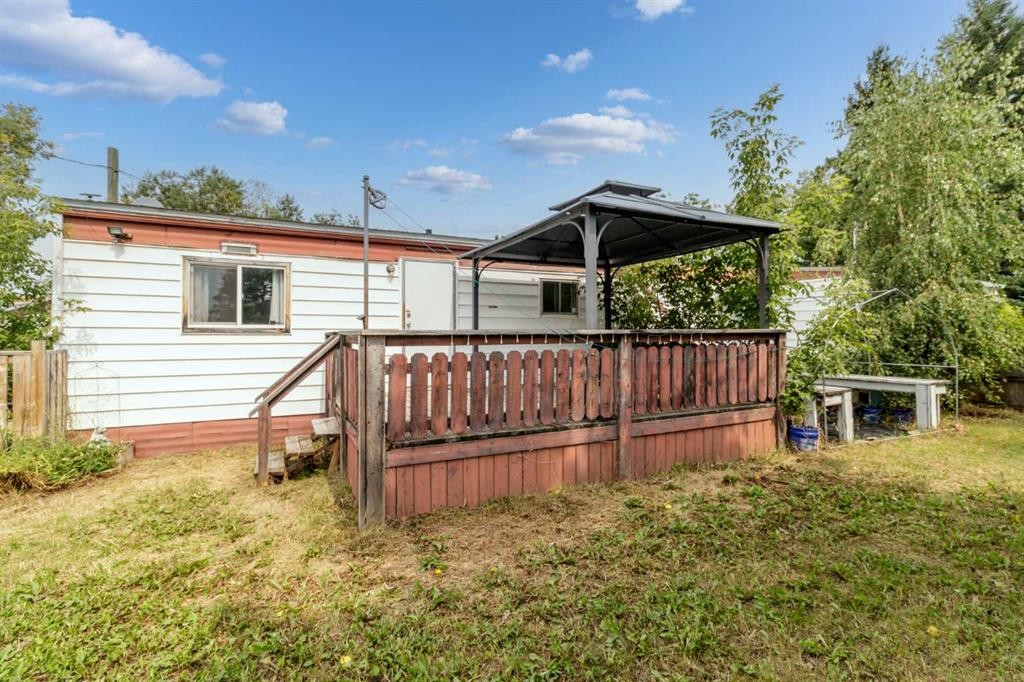
2104 23 Avenue, Delburne, AB - Outdoor With Deck Patio Veranda With Exterior
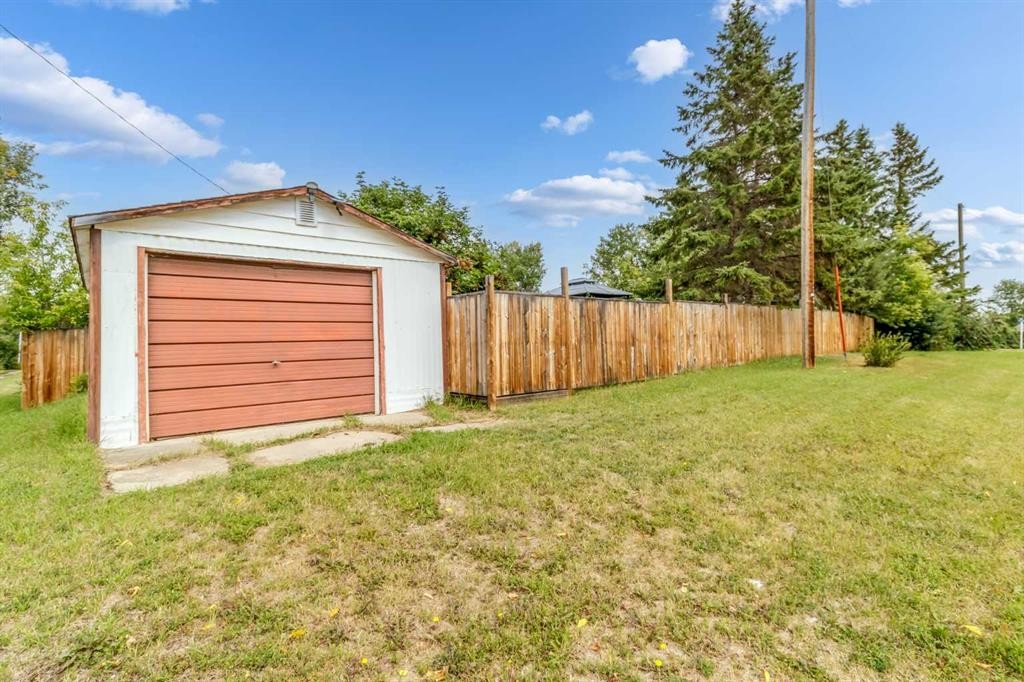
2104 23 Avenue, Delburne, AB - Outdoor
2104 23 Avenue, Delburne, AB - Outdoor With Deck Patio Veranda
2104 23 Avenue, Delburne, AB - Indoor Photo Showing Basement
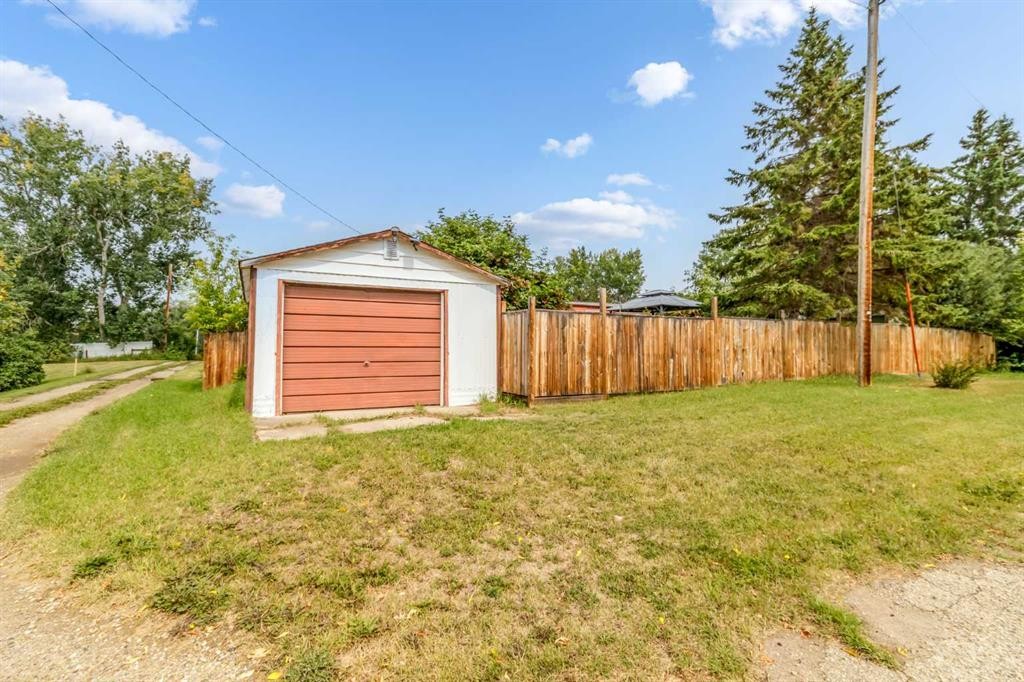
2104 23 Avenue, Delburne, AB - Outdoor
2104 23 Avenue, Delburne, AB - Other
Virtual Tour
2104 23 Avenue, Delburne, AB  - Indoor Photo Showing Kitchen
2104 23 Avenue, Delburne, AB  - Outdoor
2104 23 Avenue, Delburne, AB  - Indoor
2104 23 Avenue, Delburne, AB - Indoor
2104 23 Avenue, Delburne, AB - Indoor Photo Showing Other Room With Fireplace
2104 23 Avenue, Delburne, AB - Indoor Photo Showing Kitchen
2104 23 Avenue, Delburne, AB - Indoor Photo Showing Kitchen With Double Sink
2104 23 Avenue, Delburne, AB - Indoor Photo Showing Laundry Room
2104 23 Avenue, Delburne, AB - Indoor Photo Showing Kitchen
2104 23 Avenue, Delburne, AB - Indoor Photo Showing Other Room
2104 23 Avenue, Delburne, AB - Indoor Photo Showing Bedroom
2104 23 Avenue, Delburne, AB - Indoor Photo Showing Bathroom
2104 23 Avenue, Delburne, AB - Indoor Photo Showing Bedroom
2104 23 Avenue, Delburne, AB - Indoor Photo Showing Other Room
2104 23 Avenue, Delburne, AB - Outdoor
2104 23 Avenue, Delburne, AB - Outdoor With Deck Patio Veranda With Exterior
2104 23 Avenue, Delburne, AB - Outdoor
2104 23 Avenue, Delburne, AB - Outdoor With Deck Patio Veranda
2104 23 Avenue, Delburne, AB - Indoor Photo Showing Basement
2104 23 Avenue, Delburne, AB - Outdoor
2104 23 Avenue, Delburne, AB - Other
  • Advertising
Are you a real estate investor?
2104 23 Avenue, Delburne, AB, T0M 0V0
$114,900

2 Beds

1 Bath

Property Information:

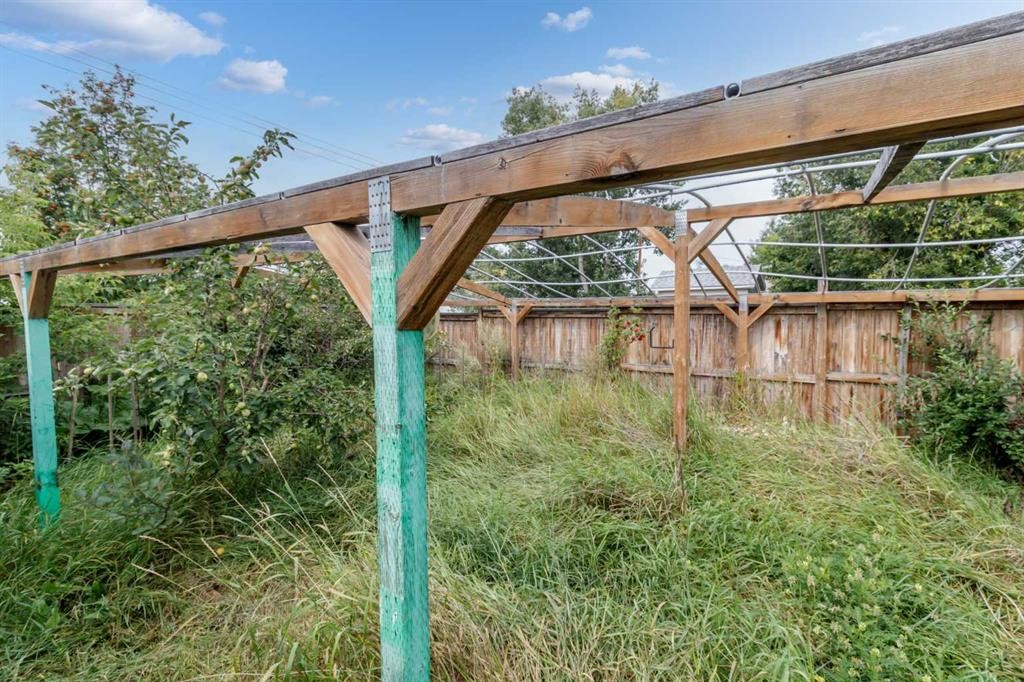
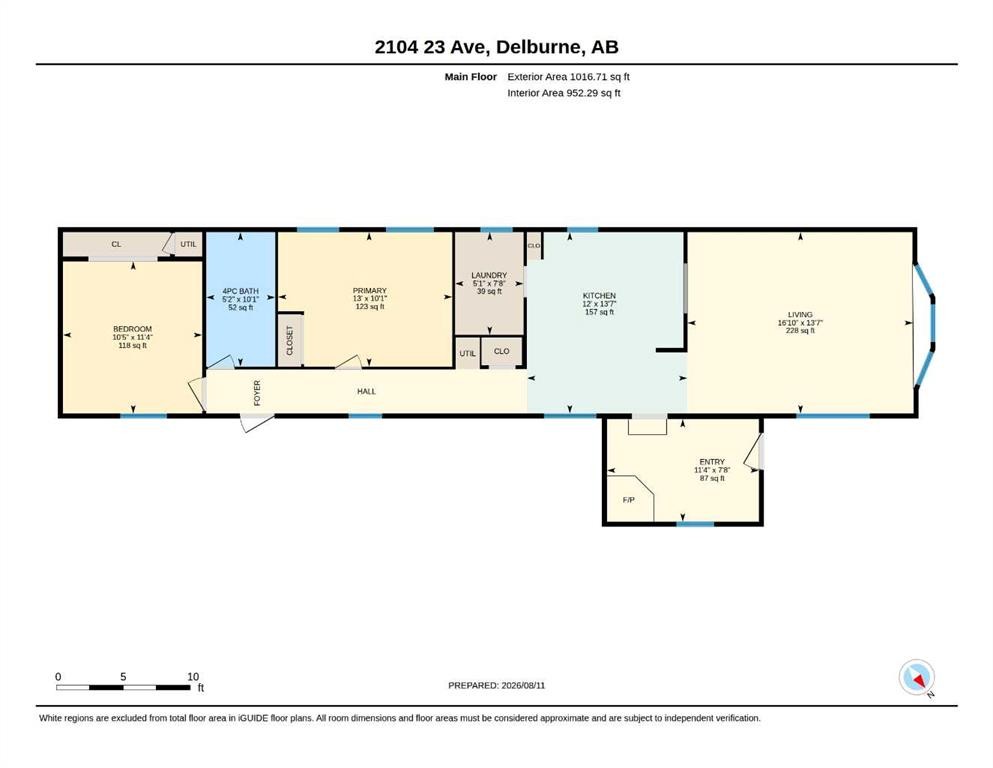
Welcome to your new home! Pride of ownership is evident in this clean, move-in-ready mobile home situated on a huge, fully fenced corner lot. Step inside to a welcoming front living area, perfect for relaxing and unwinding. The heart of the home is the spacious, updated kitchen featuring a gas stove, with convenient laundry and pantry space just off the kitchen. At the rear of the home, you’ll find two generously sized bedrooms and an updated four-piece bathroom. Recent improvements include a renovated kitchen, newer flooring throughout, a renovated bathroom with updated plumbing and a new sink, newer windows, a furnace replaced in 2019, and a newer hot water tank. Only a small amount of trim and baseboard finishing remains to complete this home. Outside, the oversized yard offers plenty of space to enjoy and entertain. Highlights include a separately fenced garden area, raised garden beds, a greenhouse frame, an additional greenhouse frame, and mature fruit trees. The 12' x 16' deck, built in 2018 and complete with a pergola, provides the perfect spot for morning coffee, summer entertaining, or relaxing outdoors. With plenty of updates, generous living space, and an exceptional outdoor setup, this home has so much to offer. Come see it for yourself and book your private viewing today!

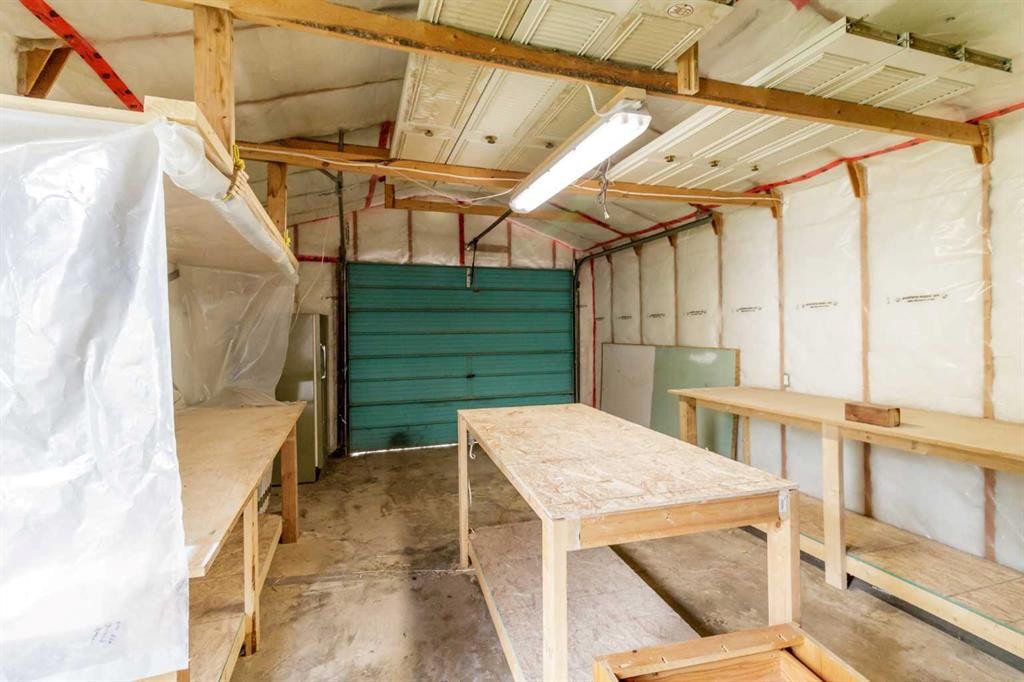
Inclusions: Refrigerator in Garage

Building Features:

  • Total Finished Area: 1016.00 Square Feet

Property Features:

  • Architectural Style: Modular Home
  • Built in: 1973
  • Construction Materials: Metal Siding
  • Cooling: None
  • Exterior Features: Garden, Private Yard
  • Fireplace Features: Entrance, Wood Burning Stove
  • Floor Space (approx): 1016.00 Square Feet
  • Flooring: Laminate, Vinyl
  • Foundation Details: Block
  • Heating: Forced Air
  • Interior Features: Ceiling Fan(s), Kitchen Island, Pantry
  • Levels: One
  • Lot Size: 6000.00 Square Feet
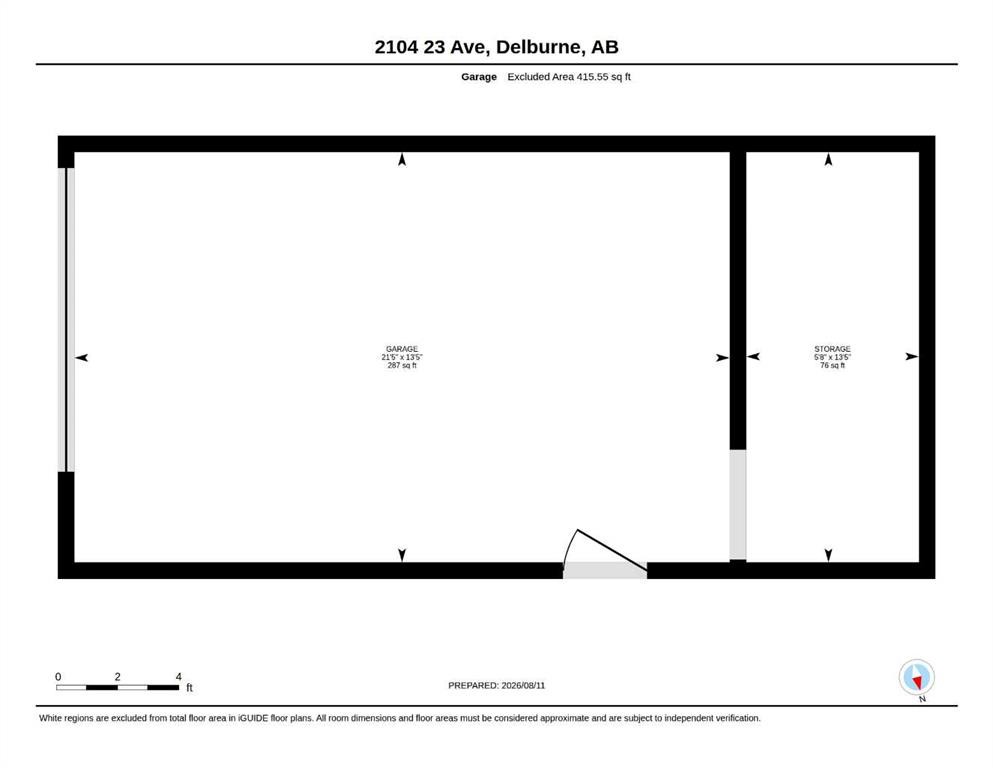
  • Parking Features: Driveway, Off Street, Parking Pad, Single Garage Detached
  • Roof: Metal
  • Utilities: Cable Available, Electricity Connected, Natural Gas Connected, Sewer Connected, Water Connected
  • Water Source: Public
  • Zoning: R1
  • Sewer: Public Sewer
  • No. of Parking Spaces: 2

Courtesy of: Real Estate Professionals Inc.

Data provided by: Calgary Real Estate Board 300 Manning Rd. NE, Calgary, Alberta T2E 8K4
All information displayed is believed to be accurate but is not guaranteed and should be independently verified. No warranties or representations are made of any kind. Copyright© 2021 All Rights Reserved

QuickQuoteTM Powered by RPS
Thinking of Selling?

Start by finding out what your home might be worth in today's market.

Location of 2104 23 Avenue, Delburne, AB, T0M 0V0

Demographic Information of 2104 23 Avenue, Delburne, AB, T0M 0V0

Life Stage

Older Parents, Younger Kids

Employment Type

Blue Collar/Primary

Average Household Income

$99,147.56

Average Number of Children

1.80

Household Population

Household Structure

Age of Population

Education

Education Level

No certificate/diploma/degree

21.83 %

High school certificate or equivalent

35.16 %

Apprenticeship trade certificate/diploma

10.57 %

College/non-university certificate

25.39 %

University Degree

7.05 %

Commuter

Travel To Work

By Car

80.57 %

By Public Transit

0.0 %

By Walking

12.45 %

By Bicycle

0.0 %

By Other Methods

6.98 %

Cultural Diversity

Knowledge of Official Language

Mother Tongue

Building Information

Building Type

Apartments (Low and High Rise)

2.96 %

Houses

97.04 %

Own Vs. Rent