Button CopyPathCircle CloseCircle Left ArrowArrow Down Icon GreyClosecirclecircleBurger

4927 57 Avenue, Cold Lake, AB, T9M 0E7

Courtesy of Maciek Juszczyk of Royal Lepage Northern Lights Realty
MLS® # E4506067
House For Sale In Cold Lake, Alberta
$485,000 QuickQuoteTM: Not Available

3+1 Beds

3 Baths

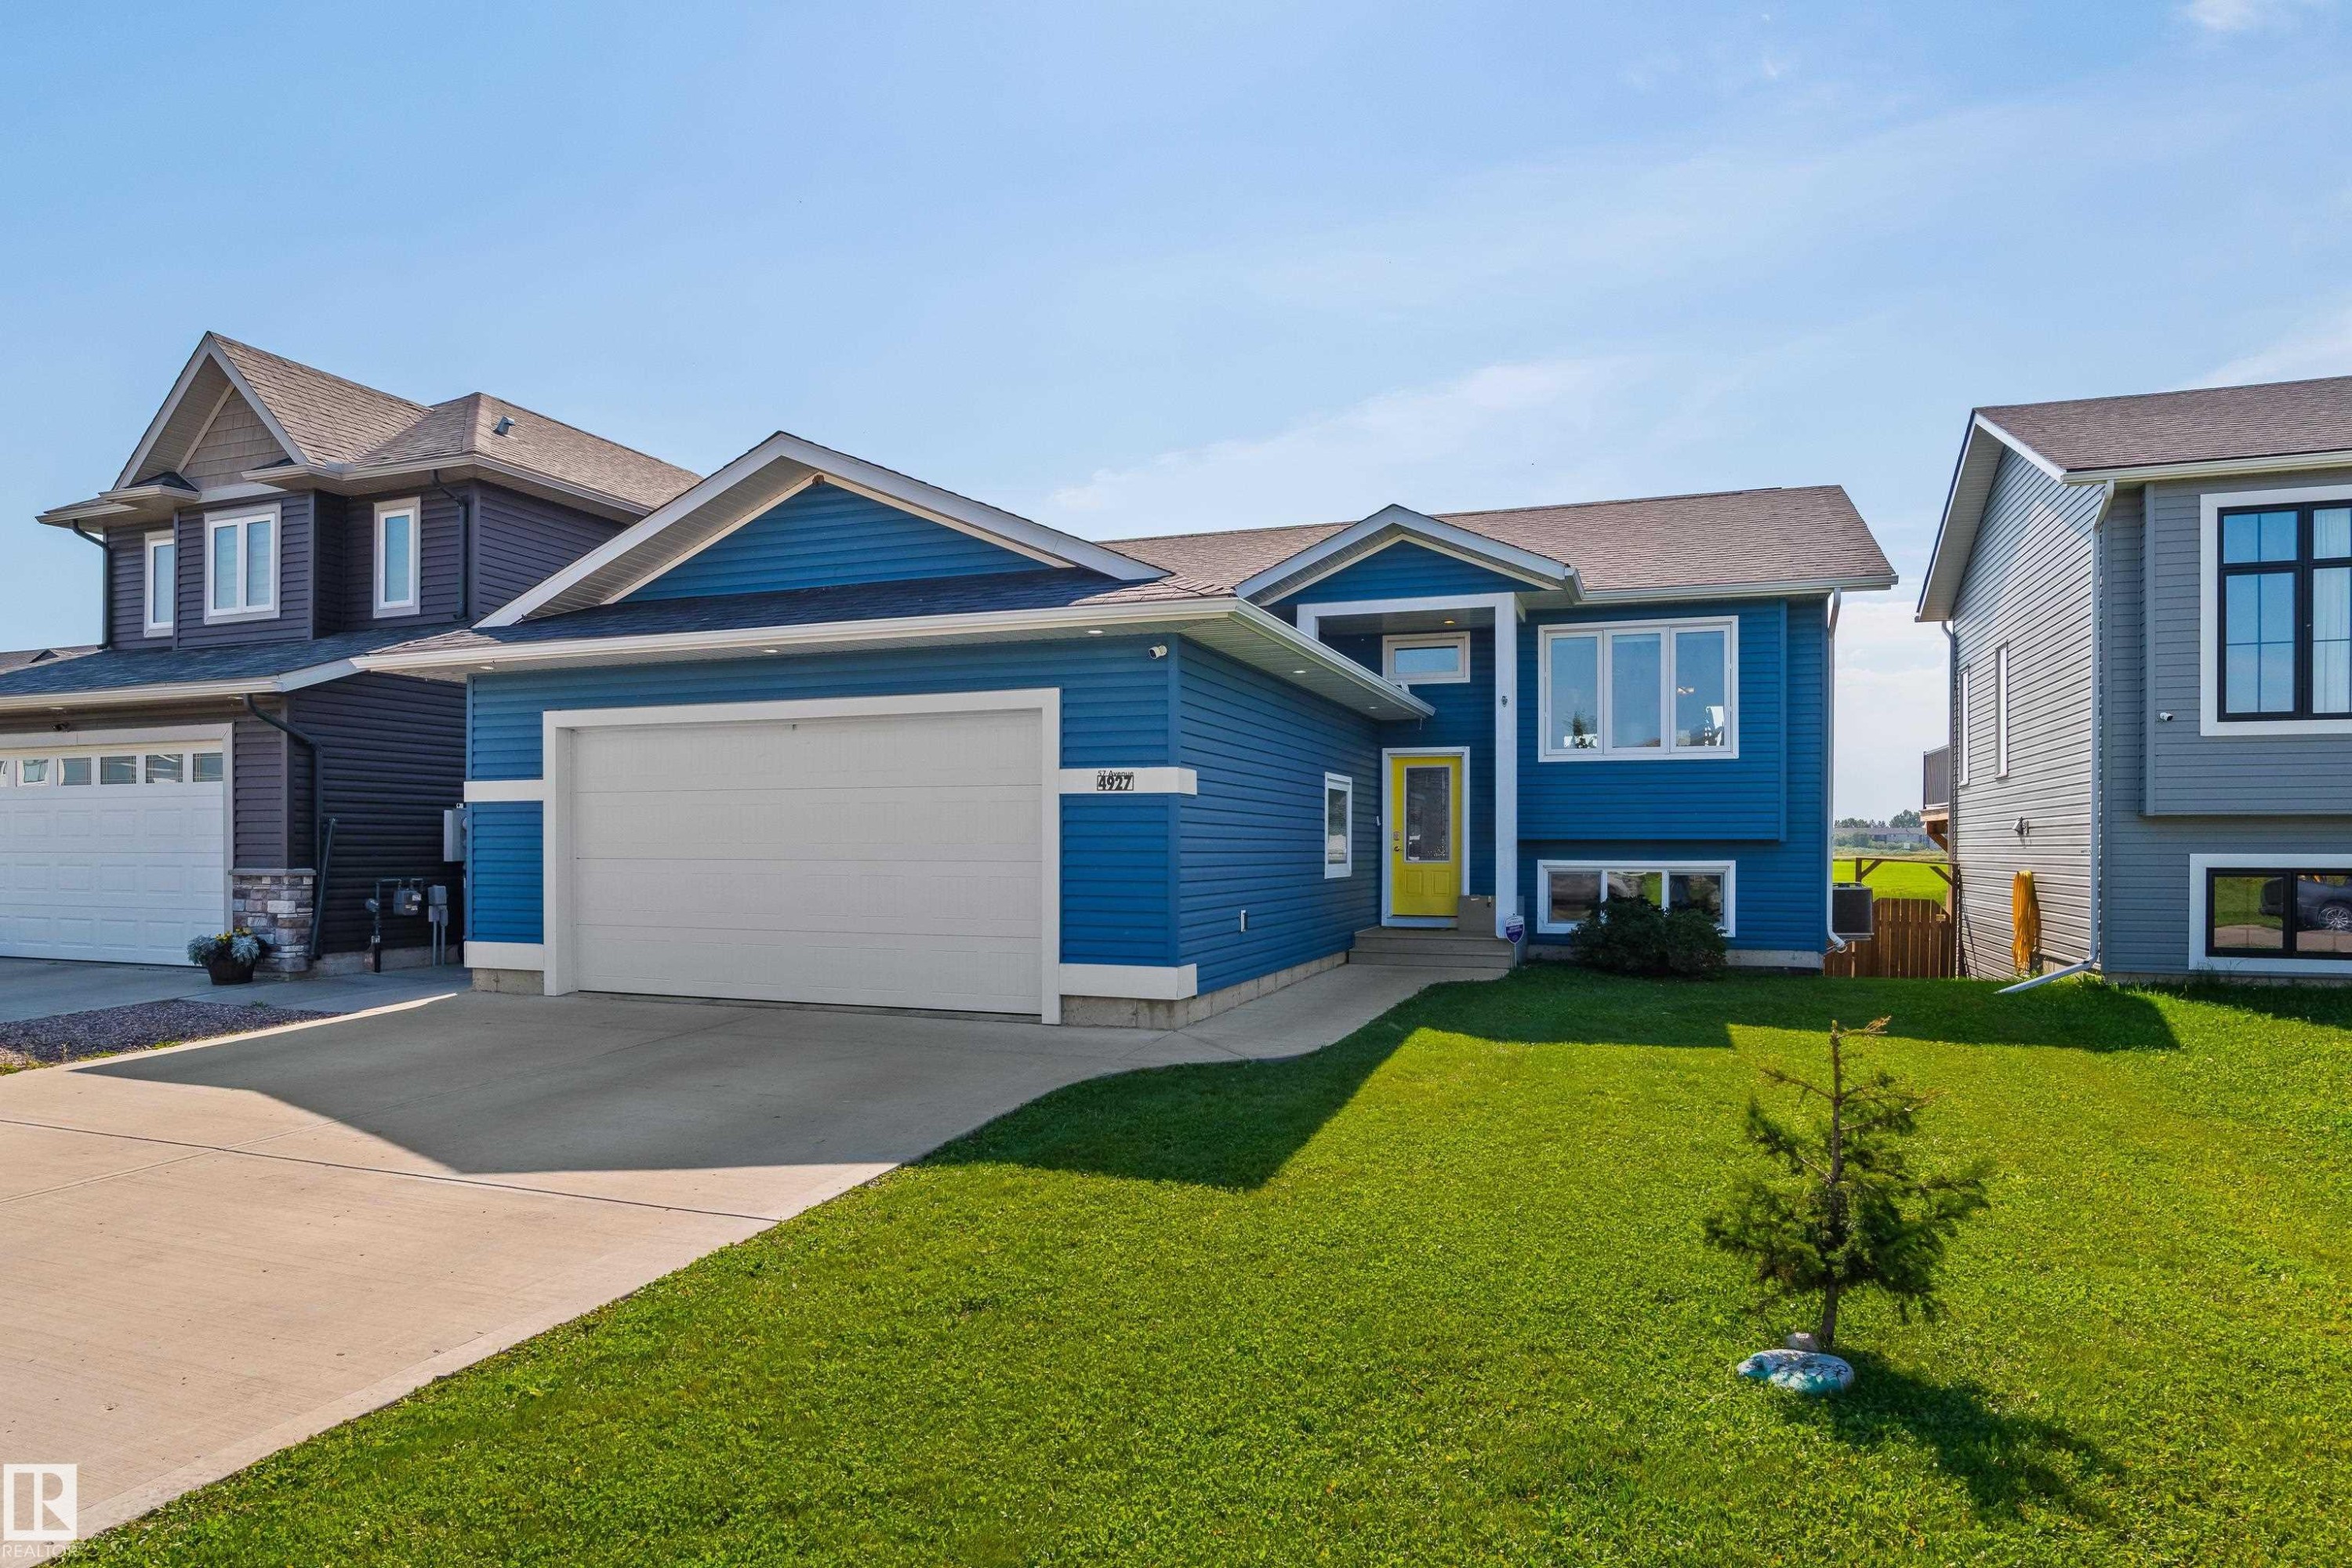
Blue horizontal siding exterior with white trim, attached garage, concrete driveway, and a front lawn with a single sapling - 4927 57 Avenue, Cold Lake, AB
Contemporary residential structure featuring a blue exterior, attached garage, concrete driveway, and a front lawn with a young tree - 4927 57 Avenue, Cold Lake, AB
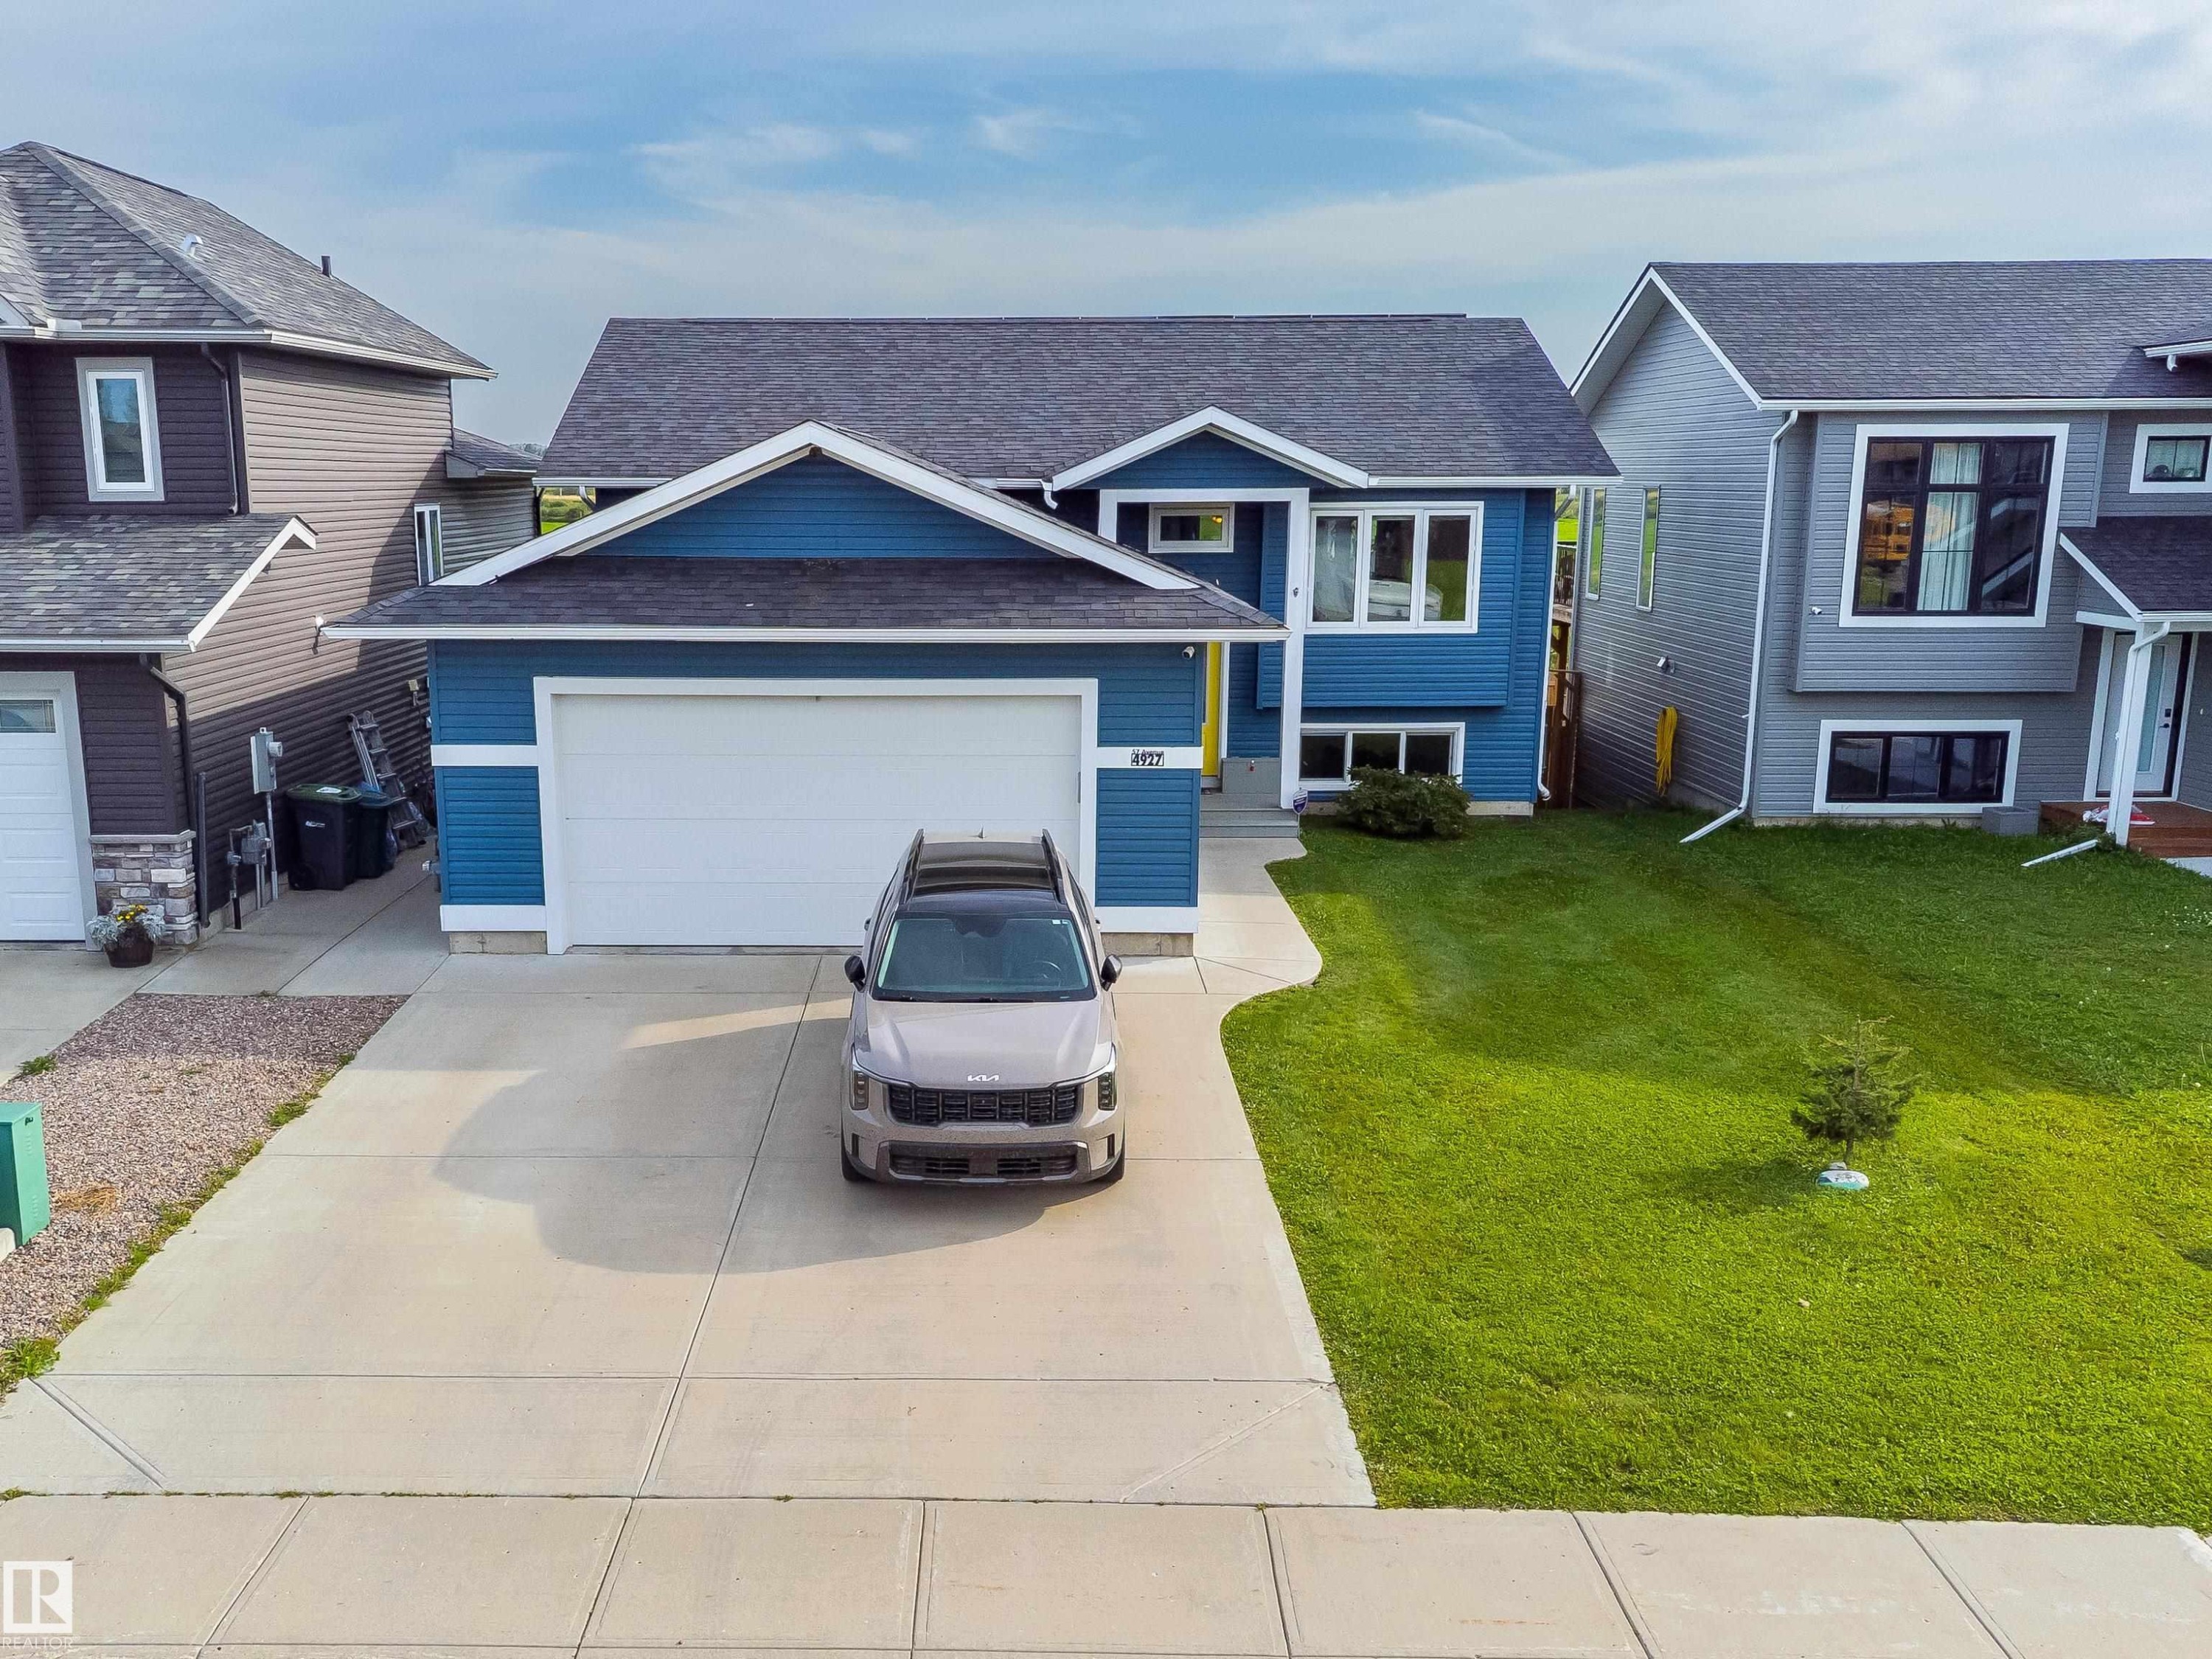
Blue exterior with dark gray roofing, a white garage door, and a concrete driveway - 4927 57 Avenue, Cold Lake, AB
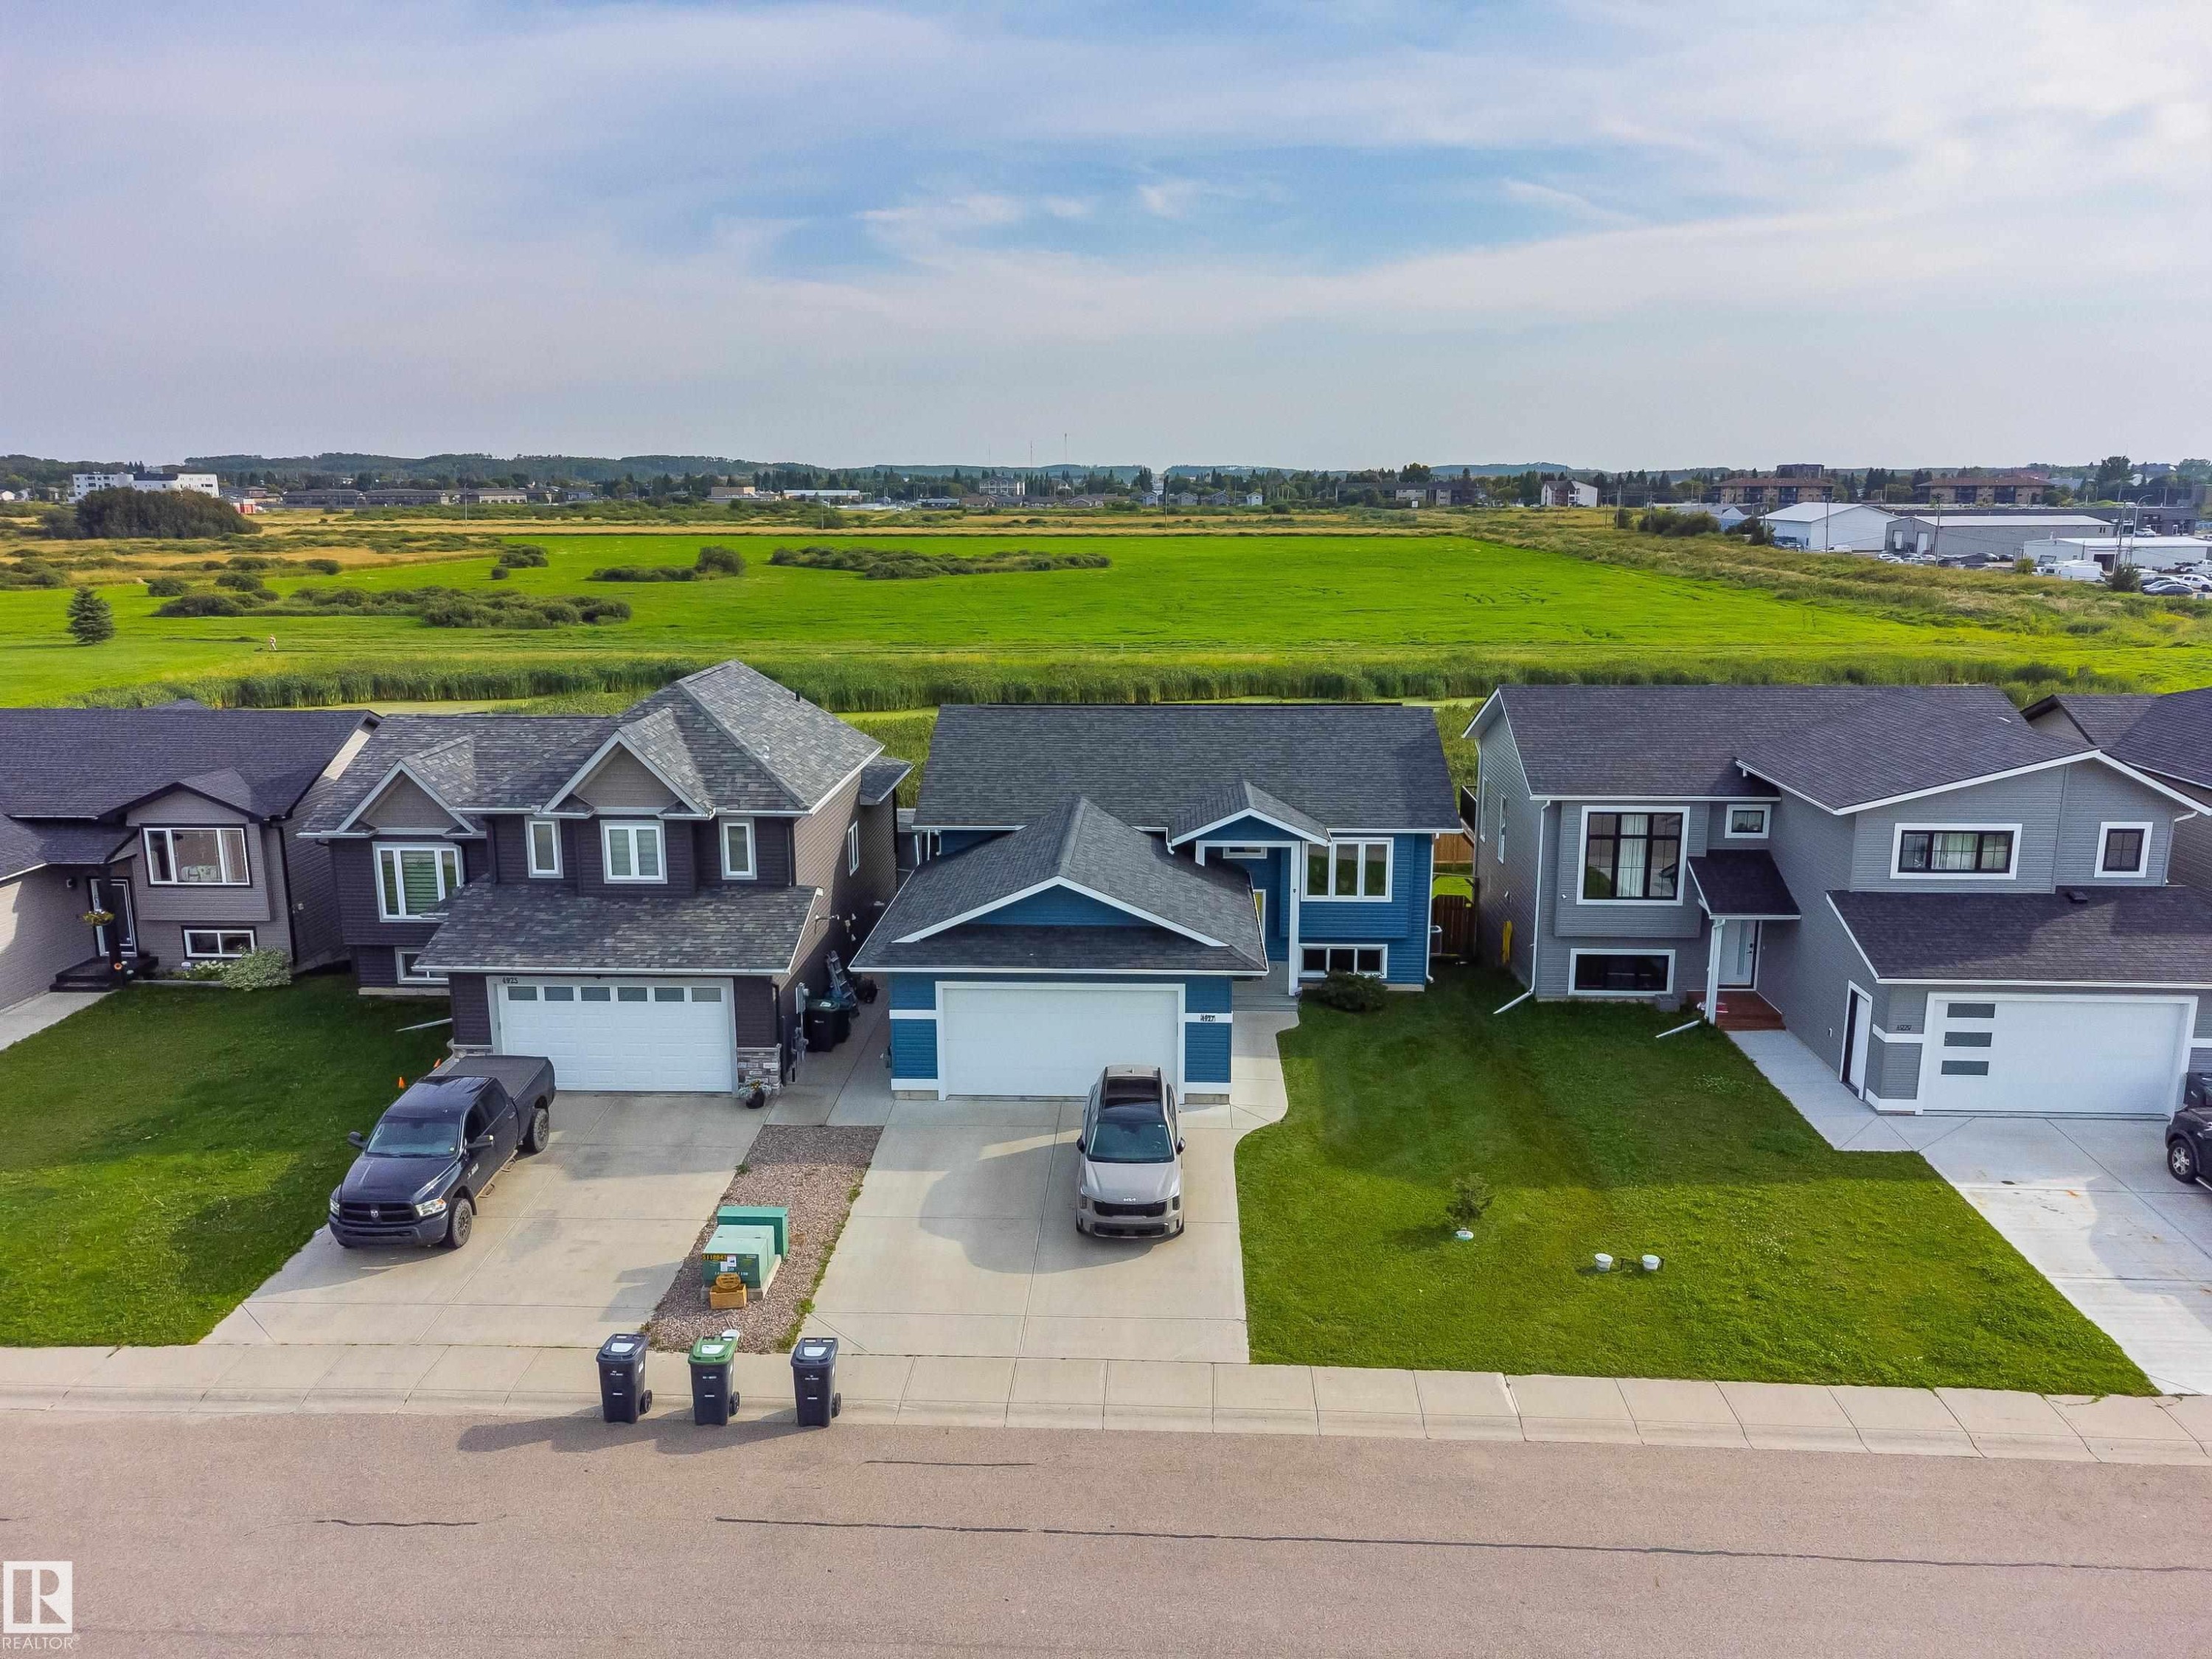
Modern residential structures featuring pitched roofs, attached garages, and manicured lawns - 4927 57 Avenue, Cold Lake, AB
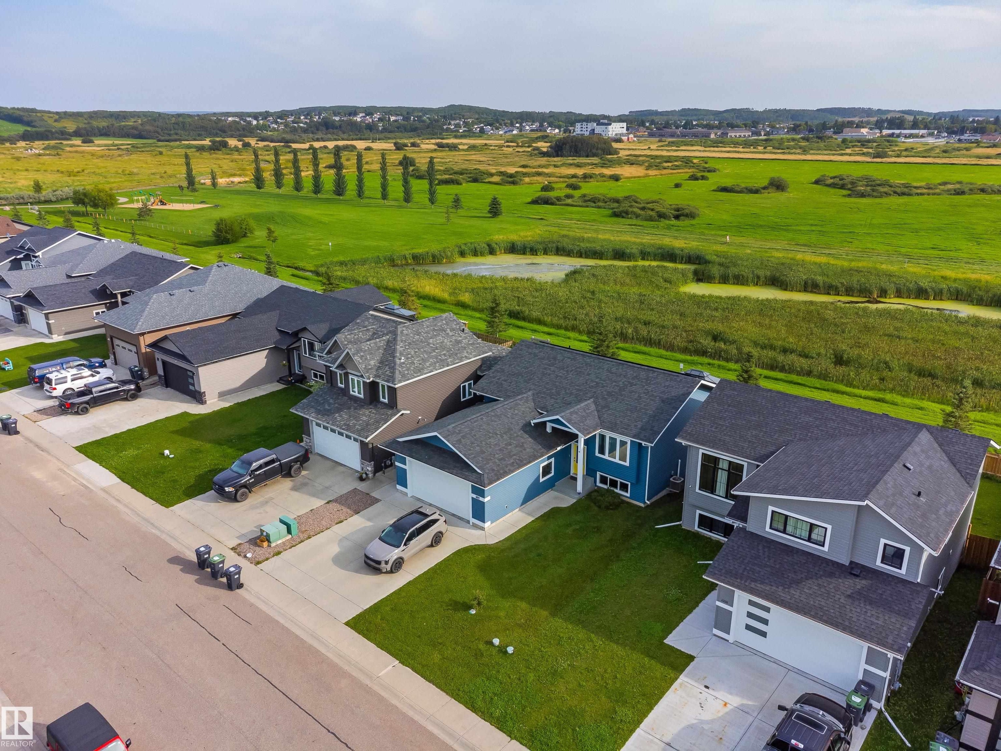
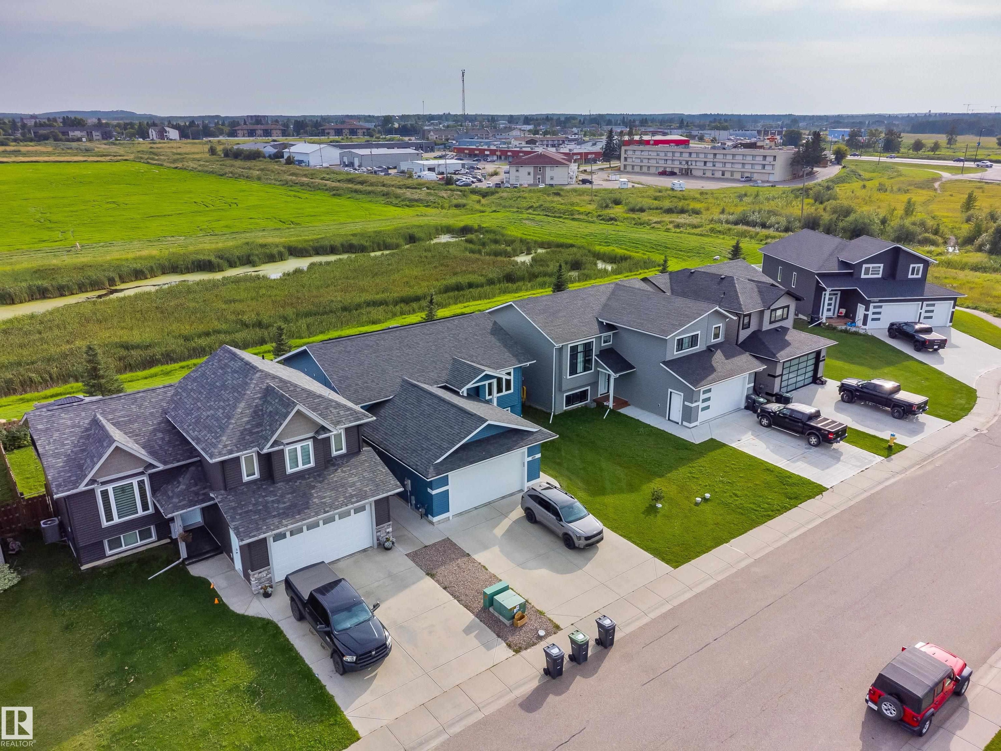
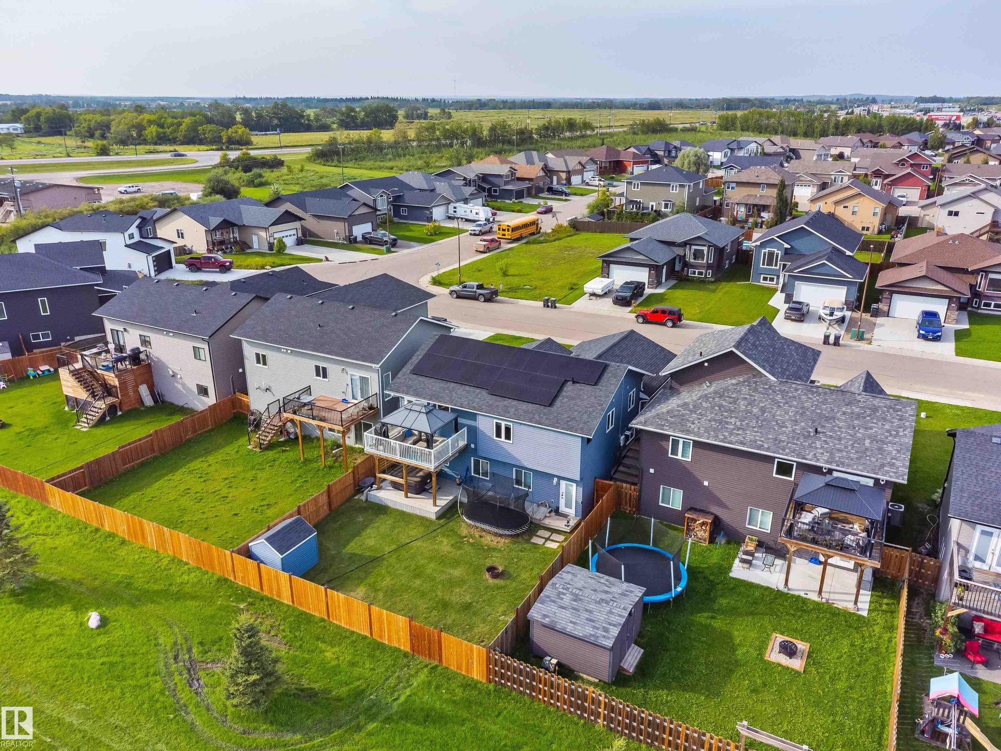
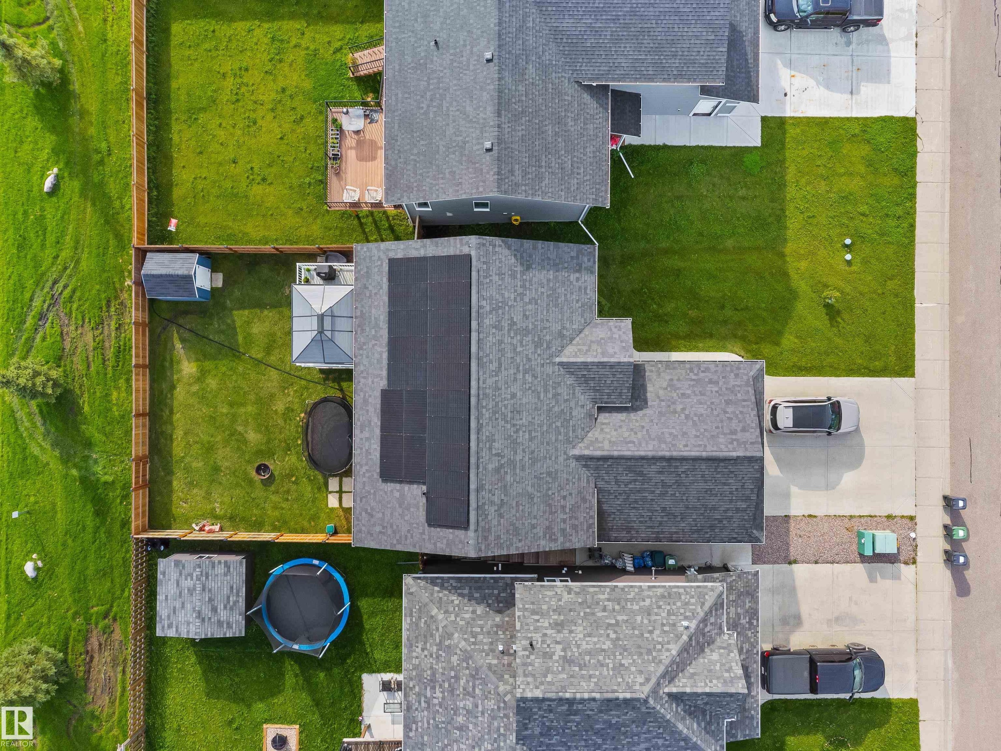
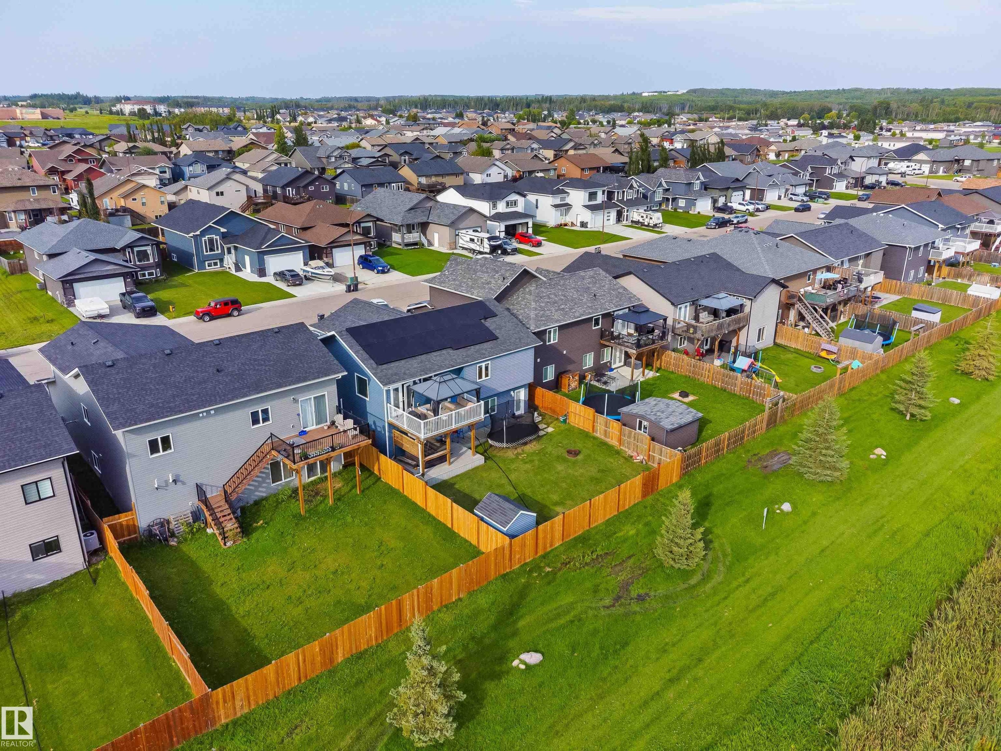
Aerial perspective showcasing residential properties with green spaces - 4927 57 Avenue, Cold Lake, AB
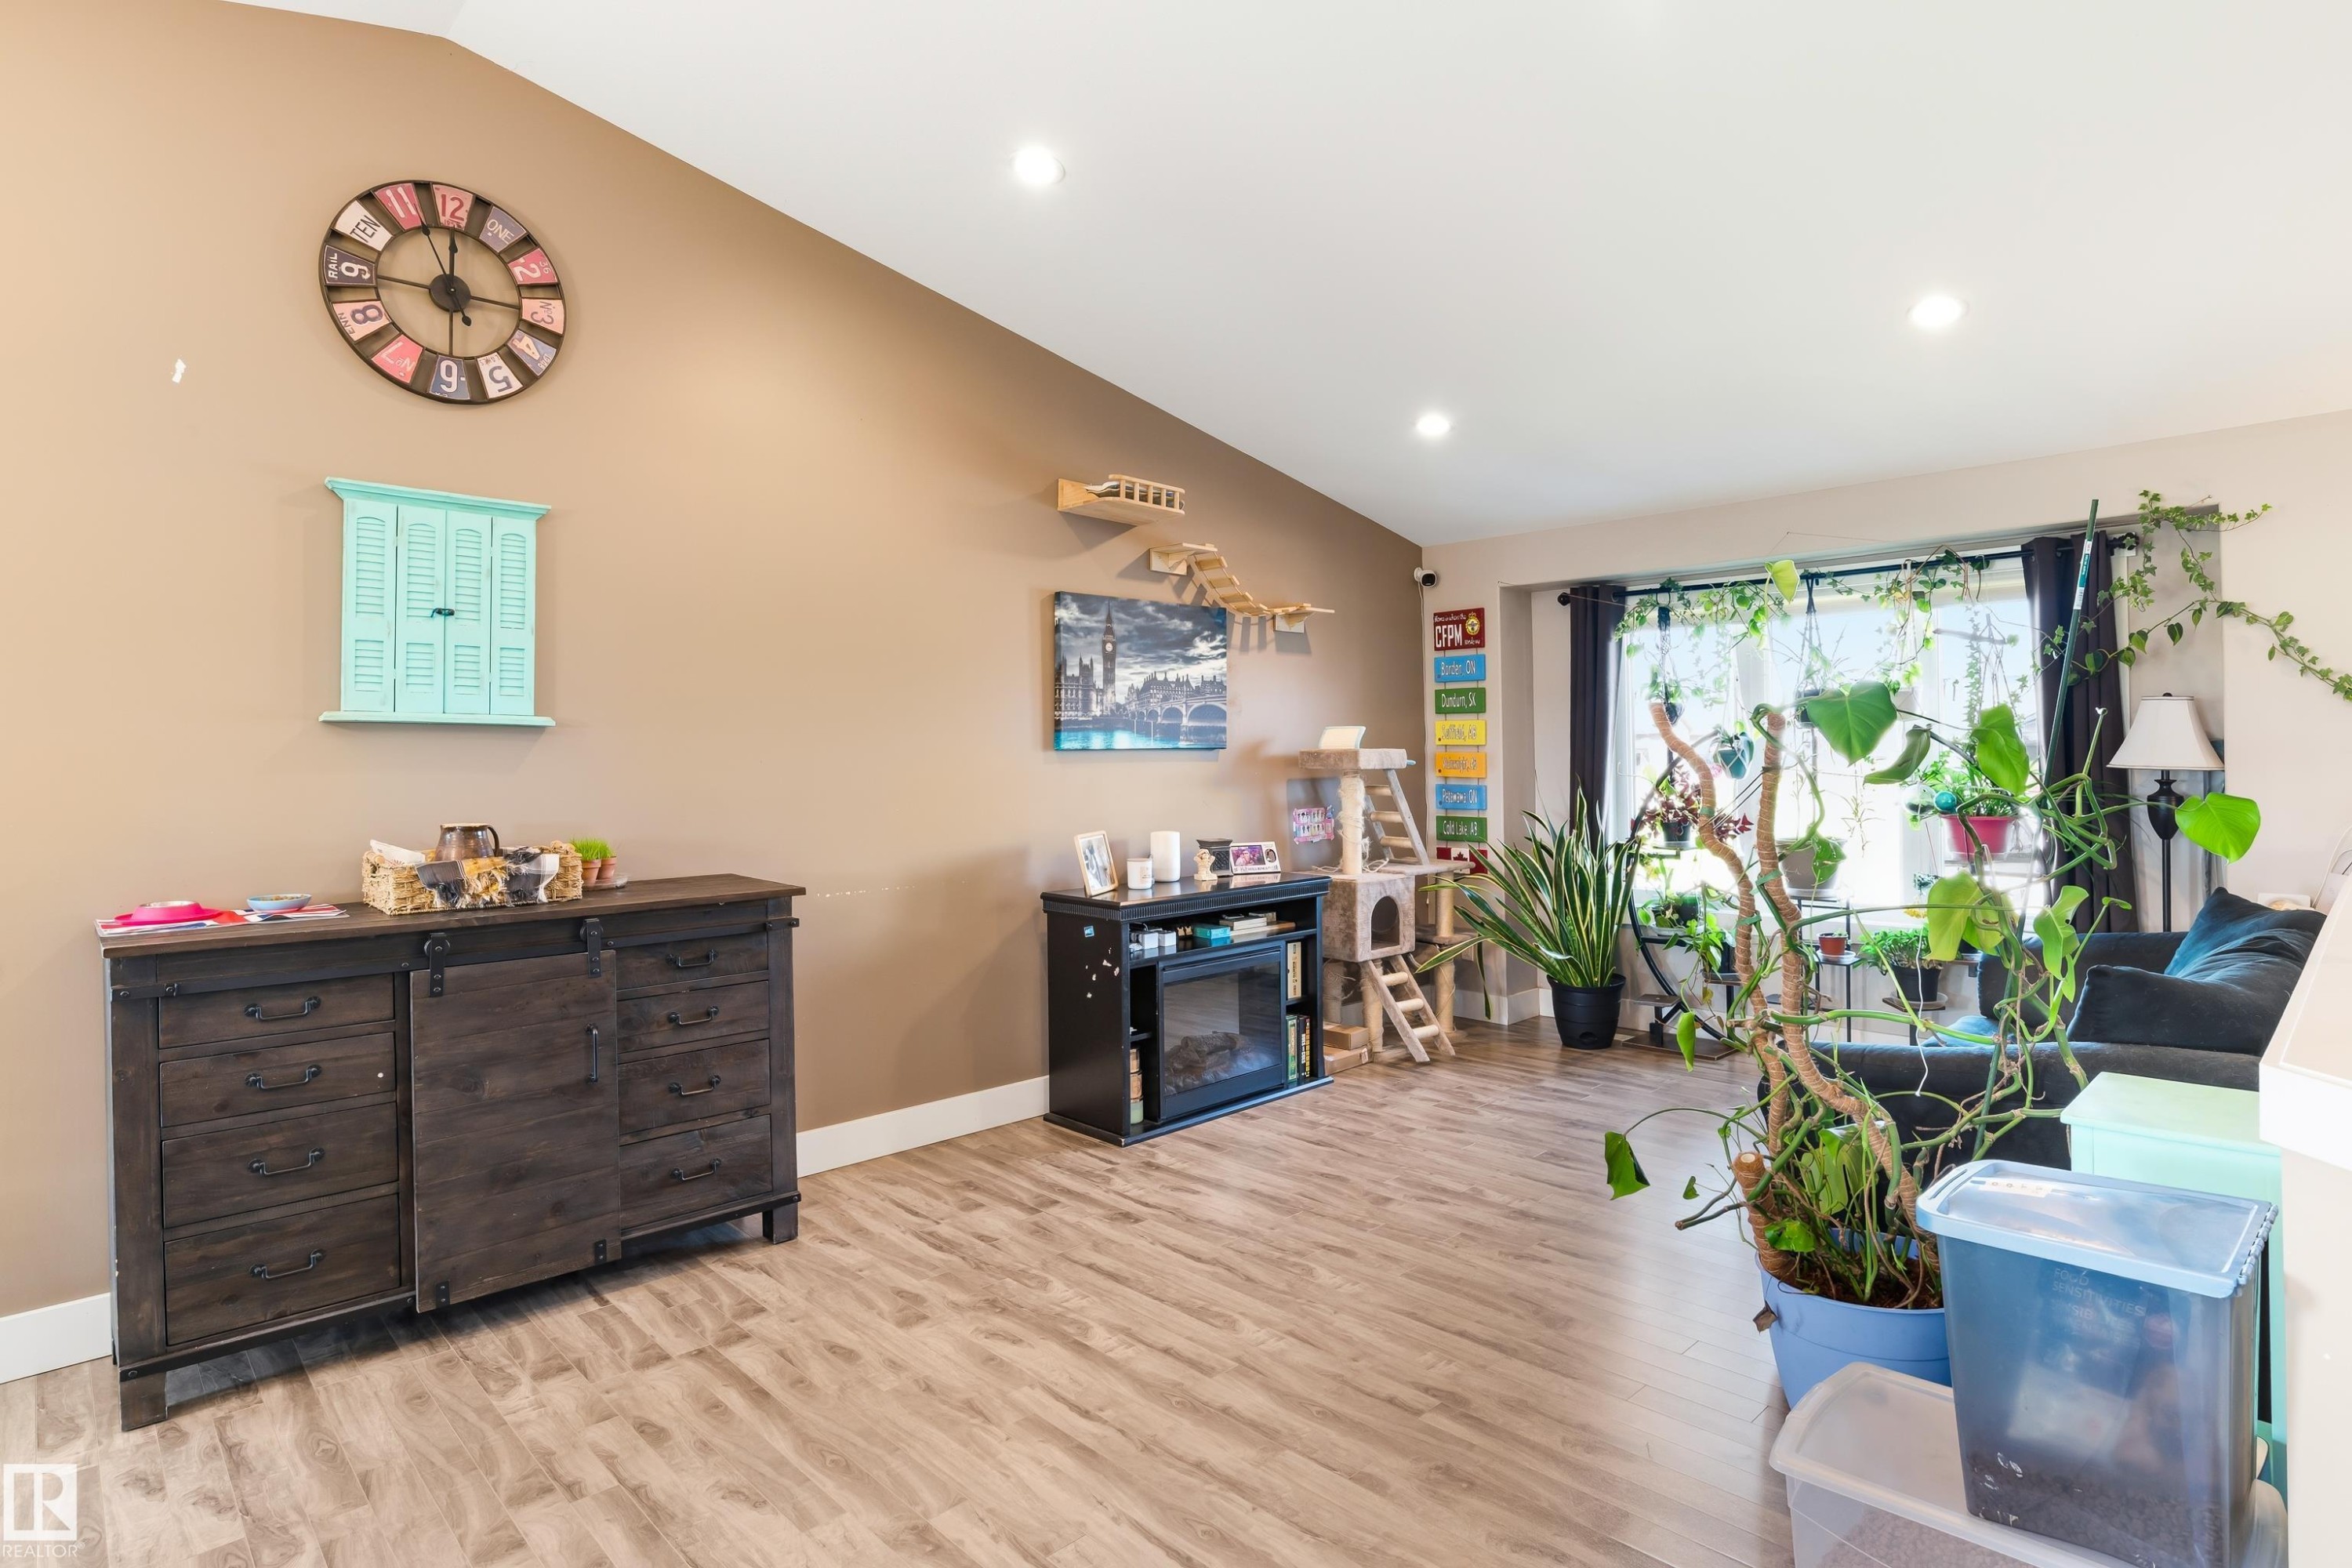
Vaulted ceiling, recessed lighting, wood-finish flooring, a large window, and light-toned wall paint - 4927 57 Avenue, Cold Lake, AB
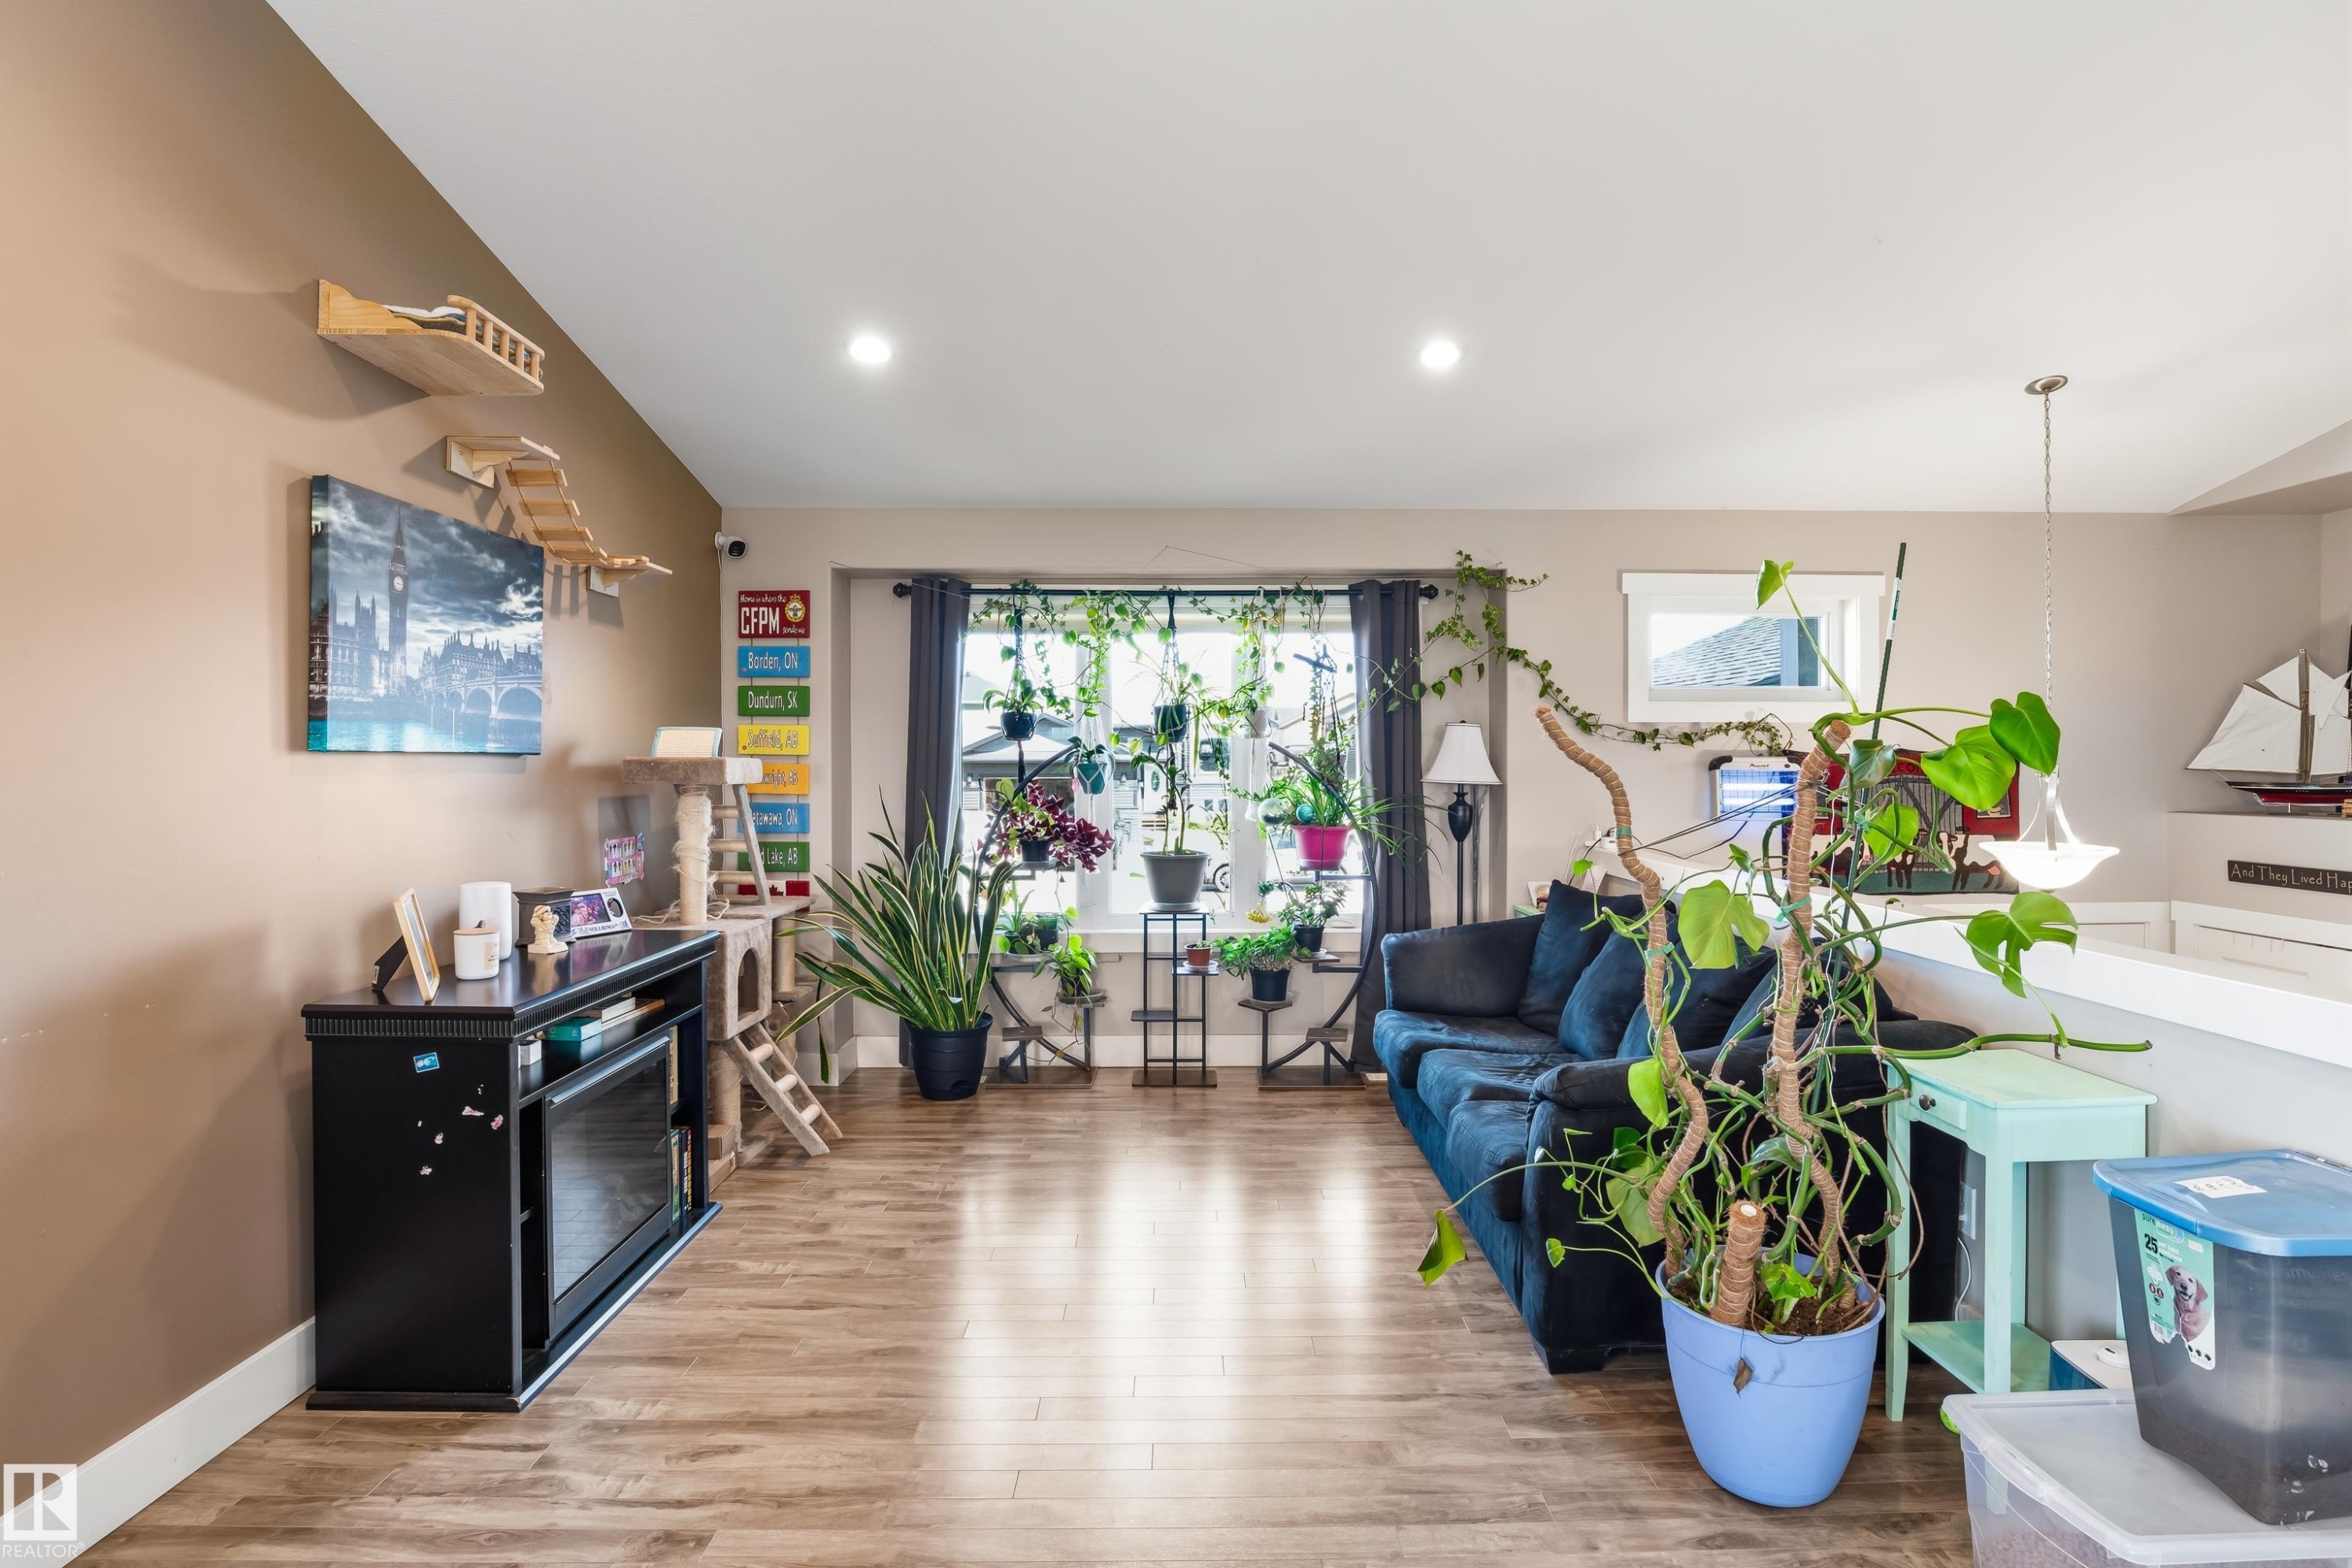
Recessed lighting, wood-finish flooring, ample natural light from a large window, neutral wall paint, and a built-in fireplace unit - 4927 57 Avenue, Cold Lake, AB
Wood-finish flooring throughout, vaulted ceiling, recessed lighting, dark wood cabinetry, and stainless steel appliances - 4927 57 Avenue, Cold Lake, AB
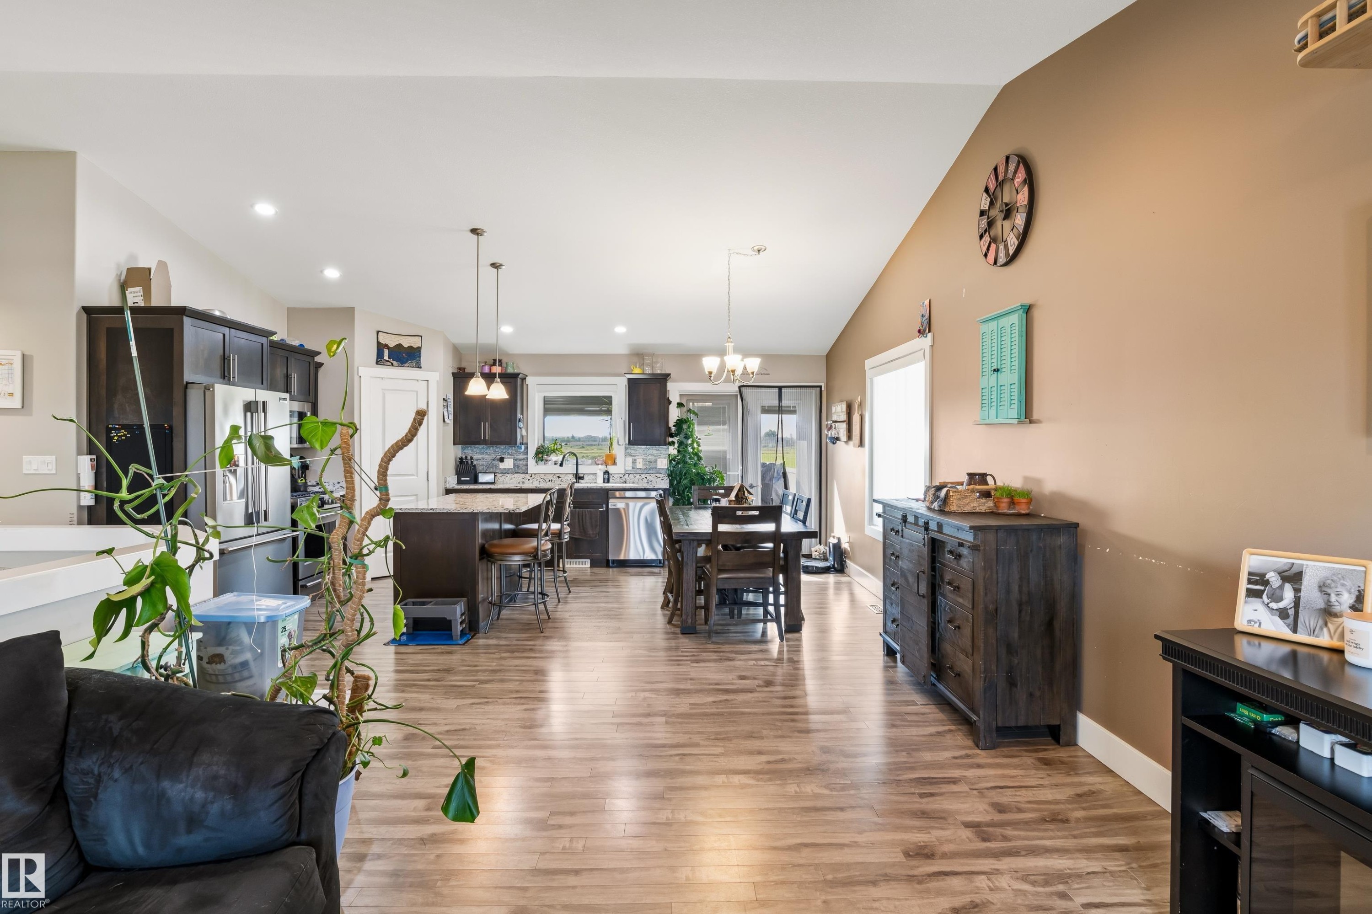
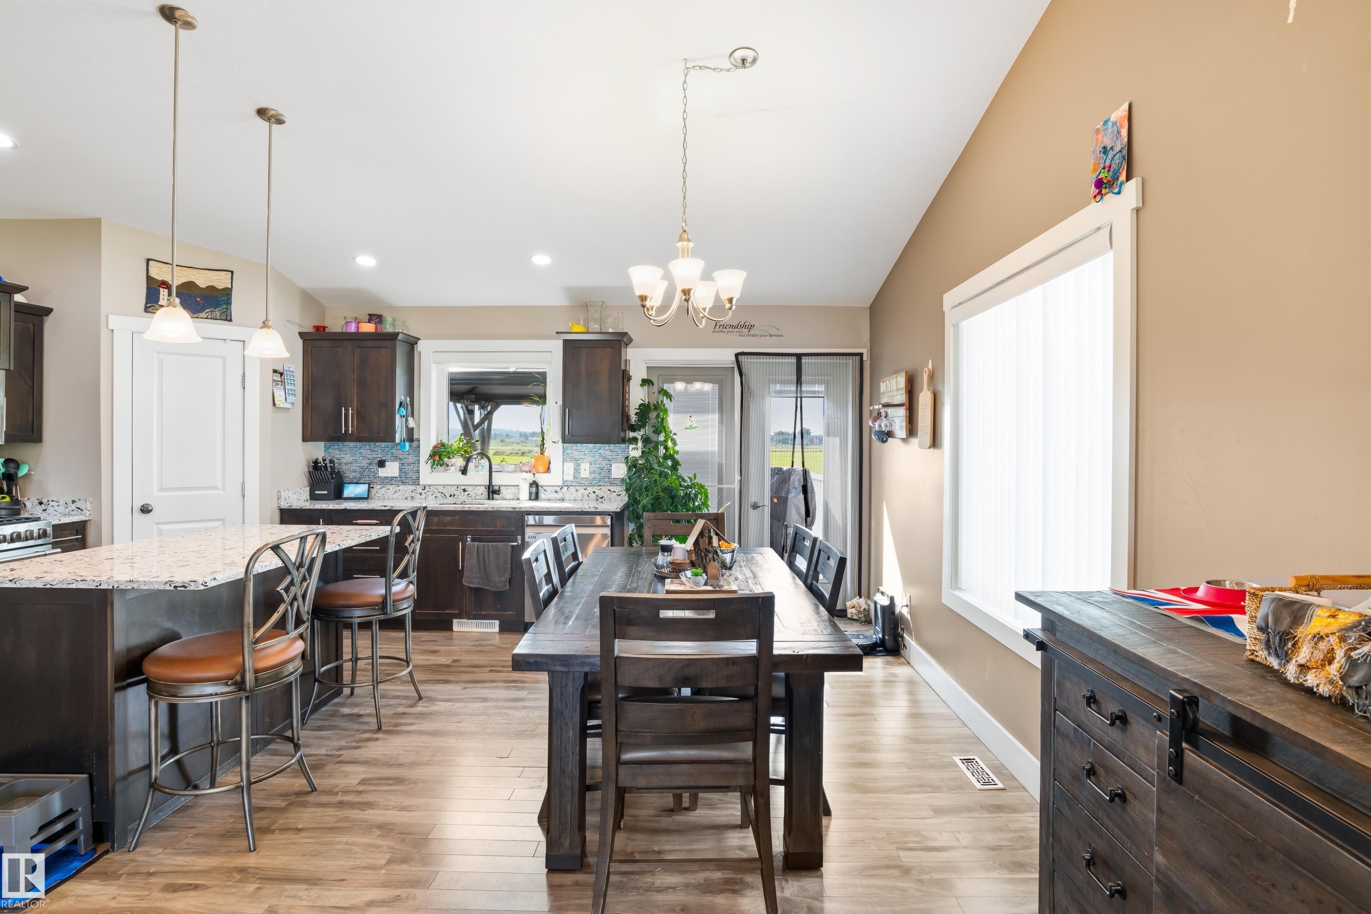
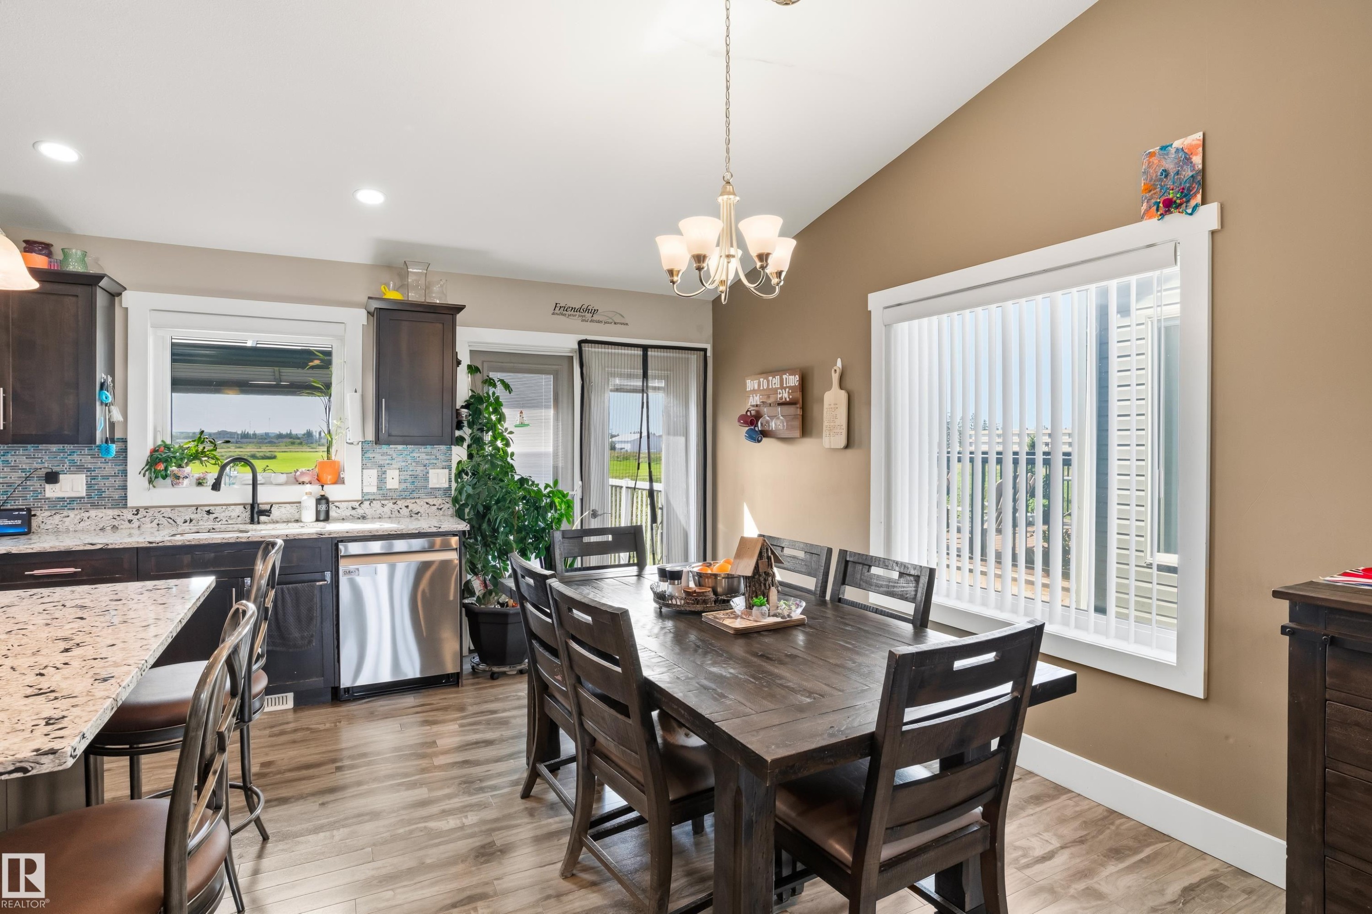
Open-concept kitchen and dining area featuring wood-finish flooring, dark wood cabinetry, a light-colored island countertop, and recessed lighting - 4927 57 Avenue, Cold Lake, AB
Open concept kitchen and dining area with wood-finish flooring, dark cabinetry, and light-toned countertops - 4927 57 Avenue, Cold Lake, AB
Additional content - 4927 57 Avenue, Cold Lake, AB
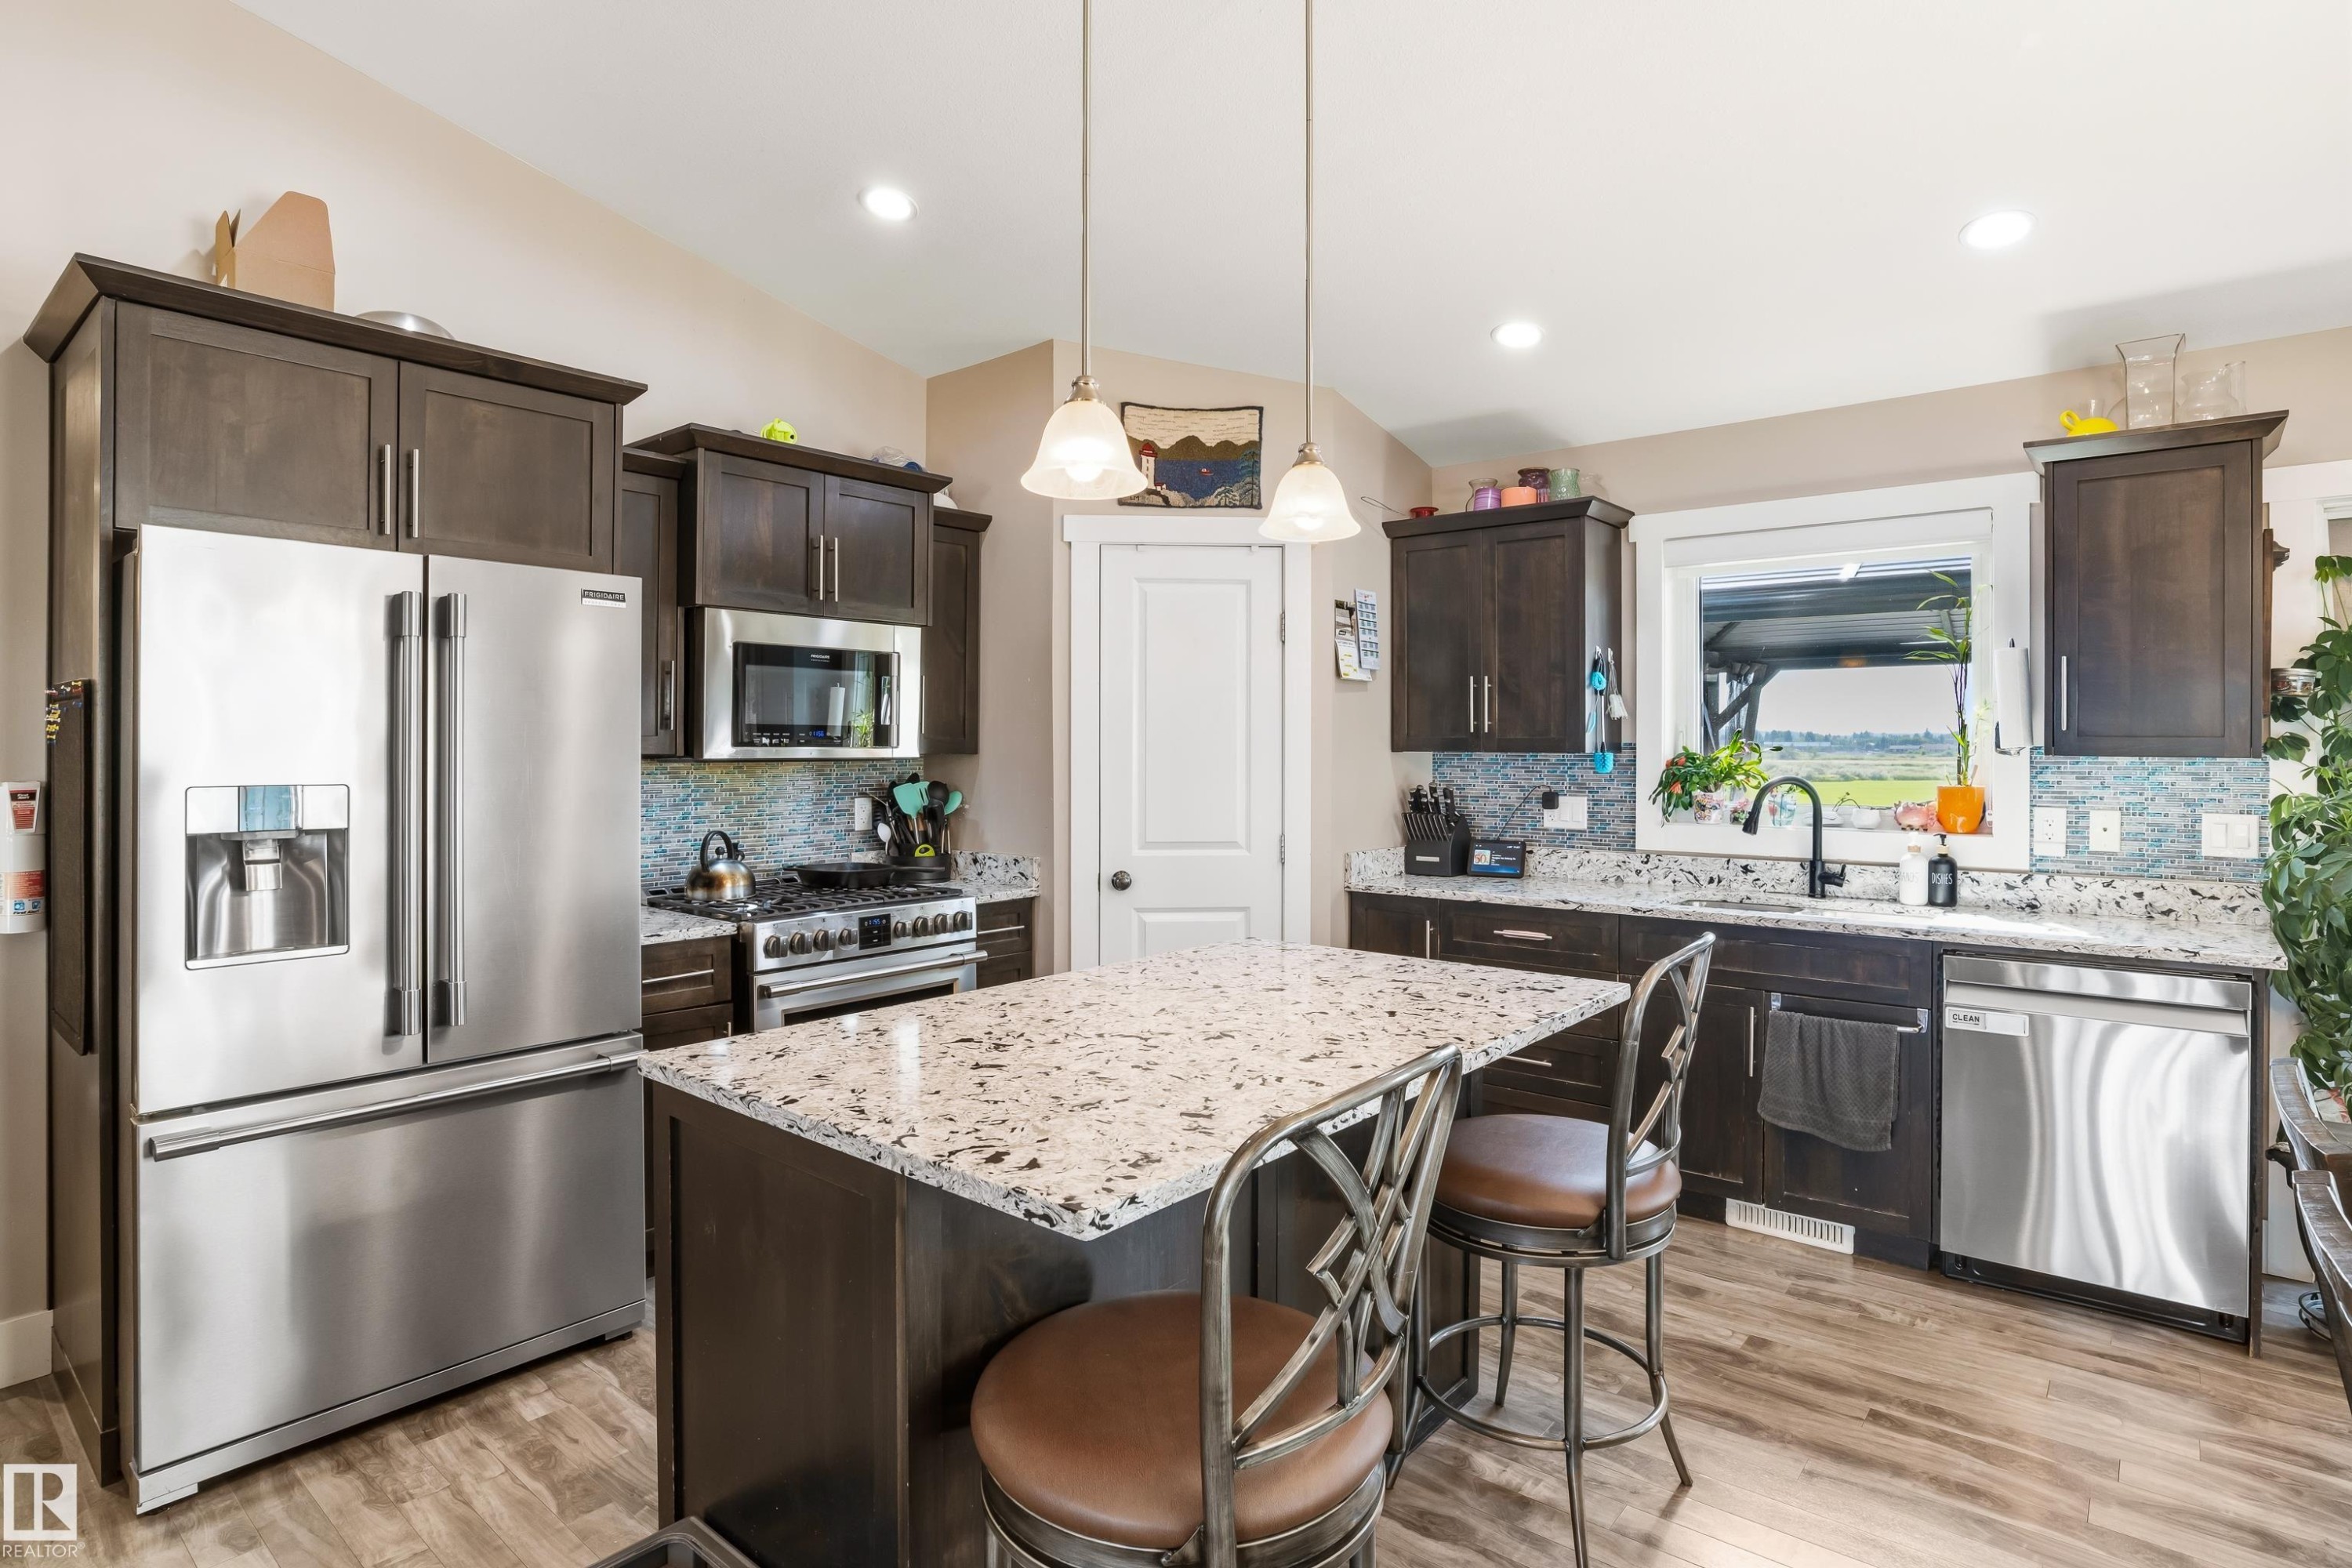
Chef's kitchen featuring stainless steel French-door refrigerator, gas range with stainless steel hood, and dishwasher - 4927 57 Avenue, Cold Lake, AB
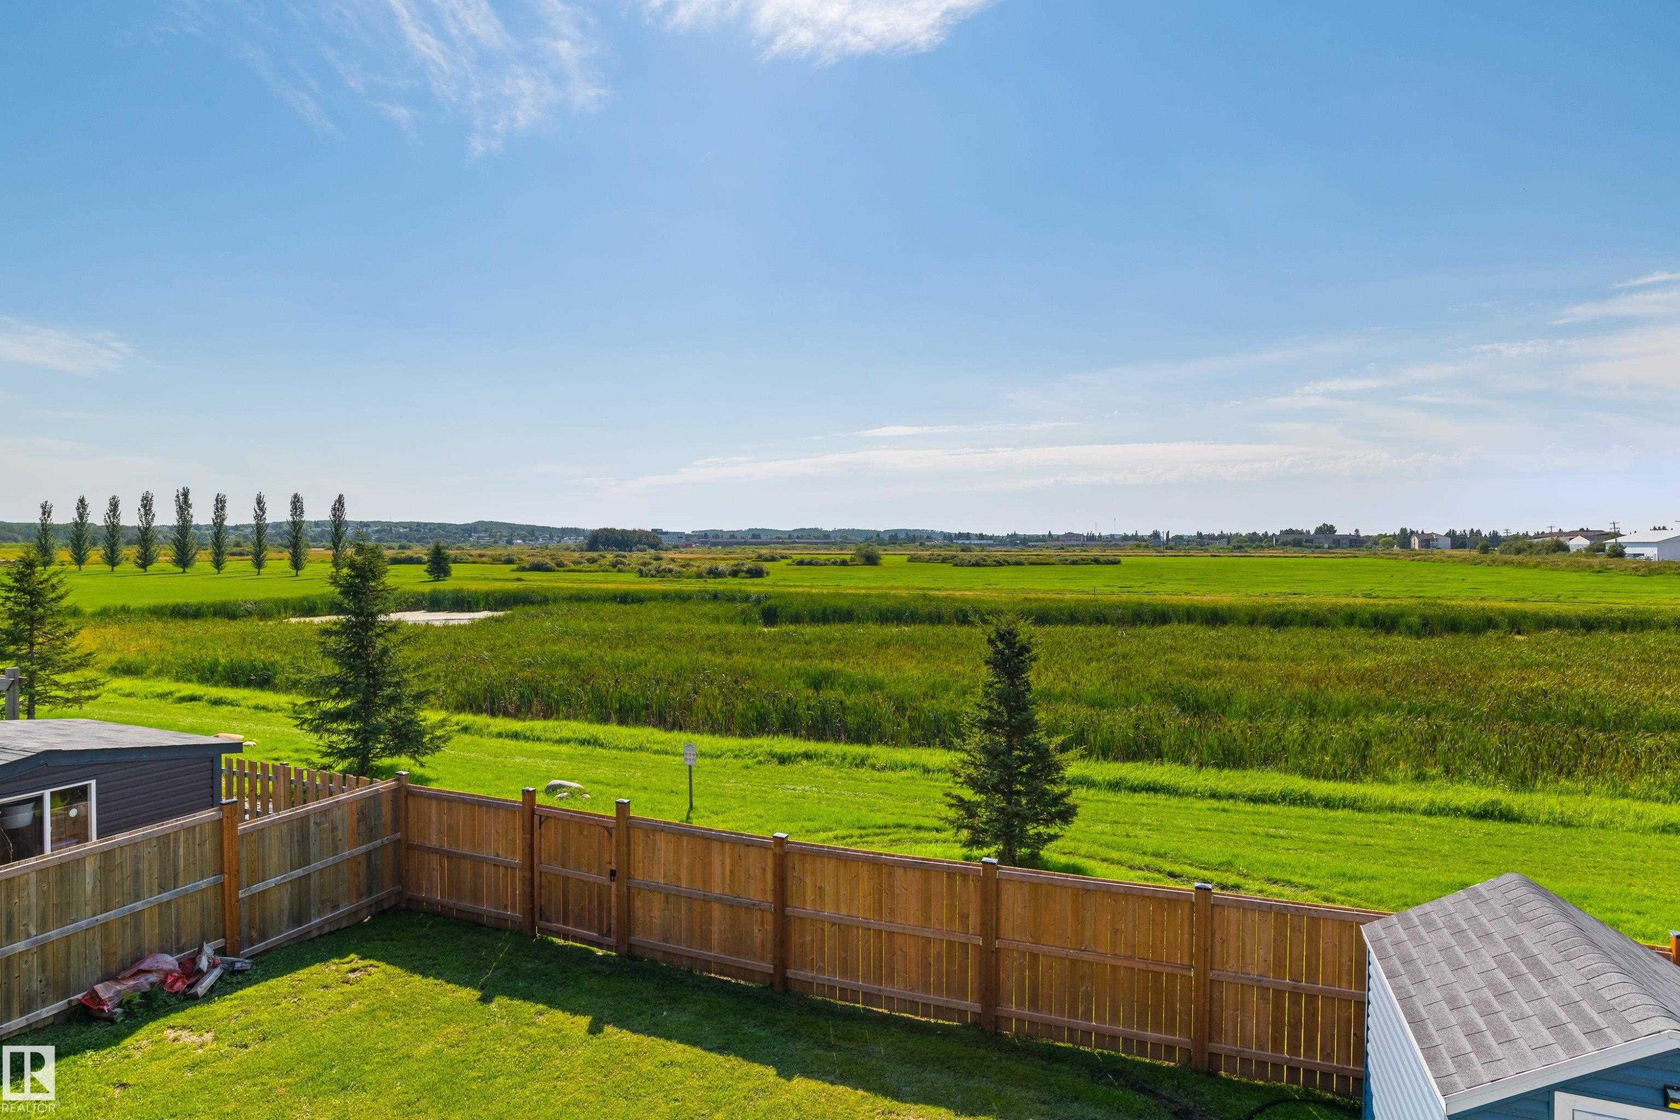
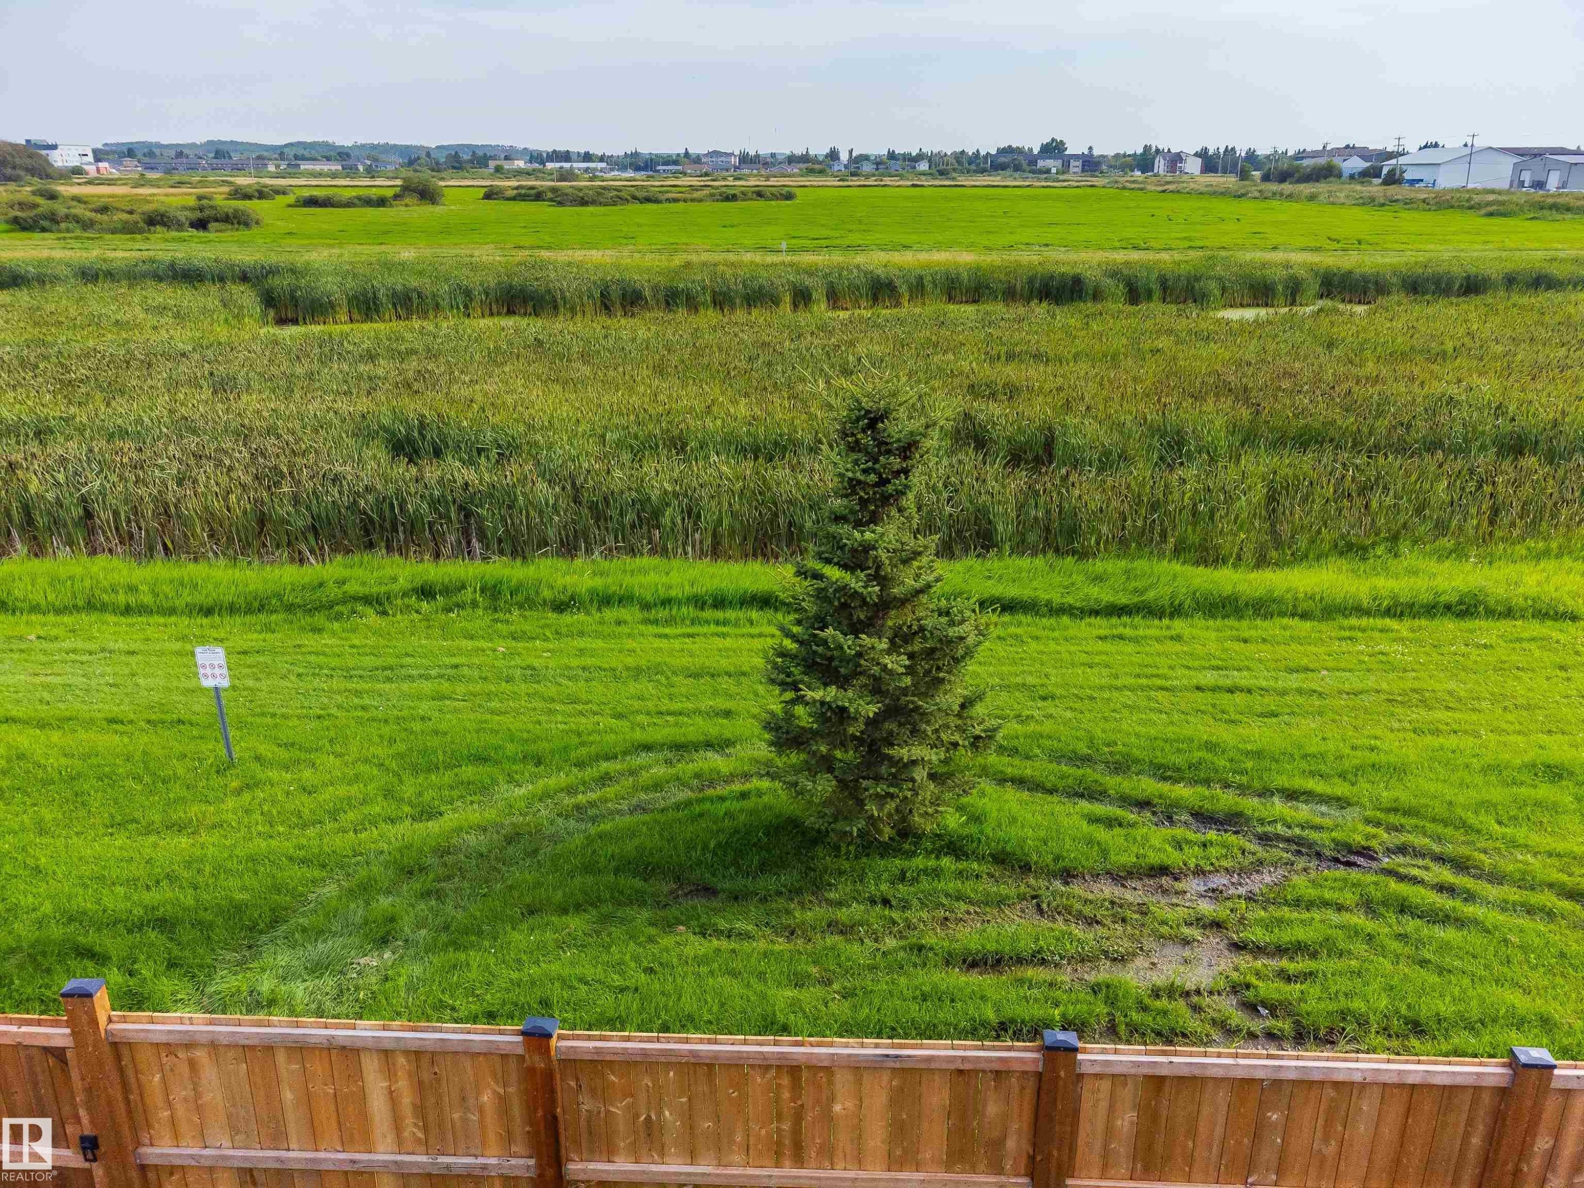
Expansive green space and open fields extending into the distance - 4927 57 Avenue, Cold Lake, AB
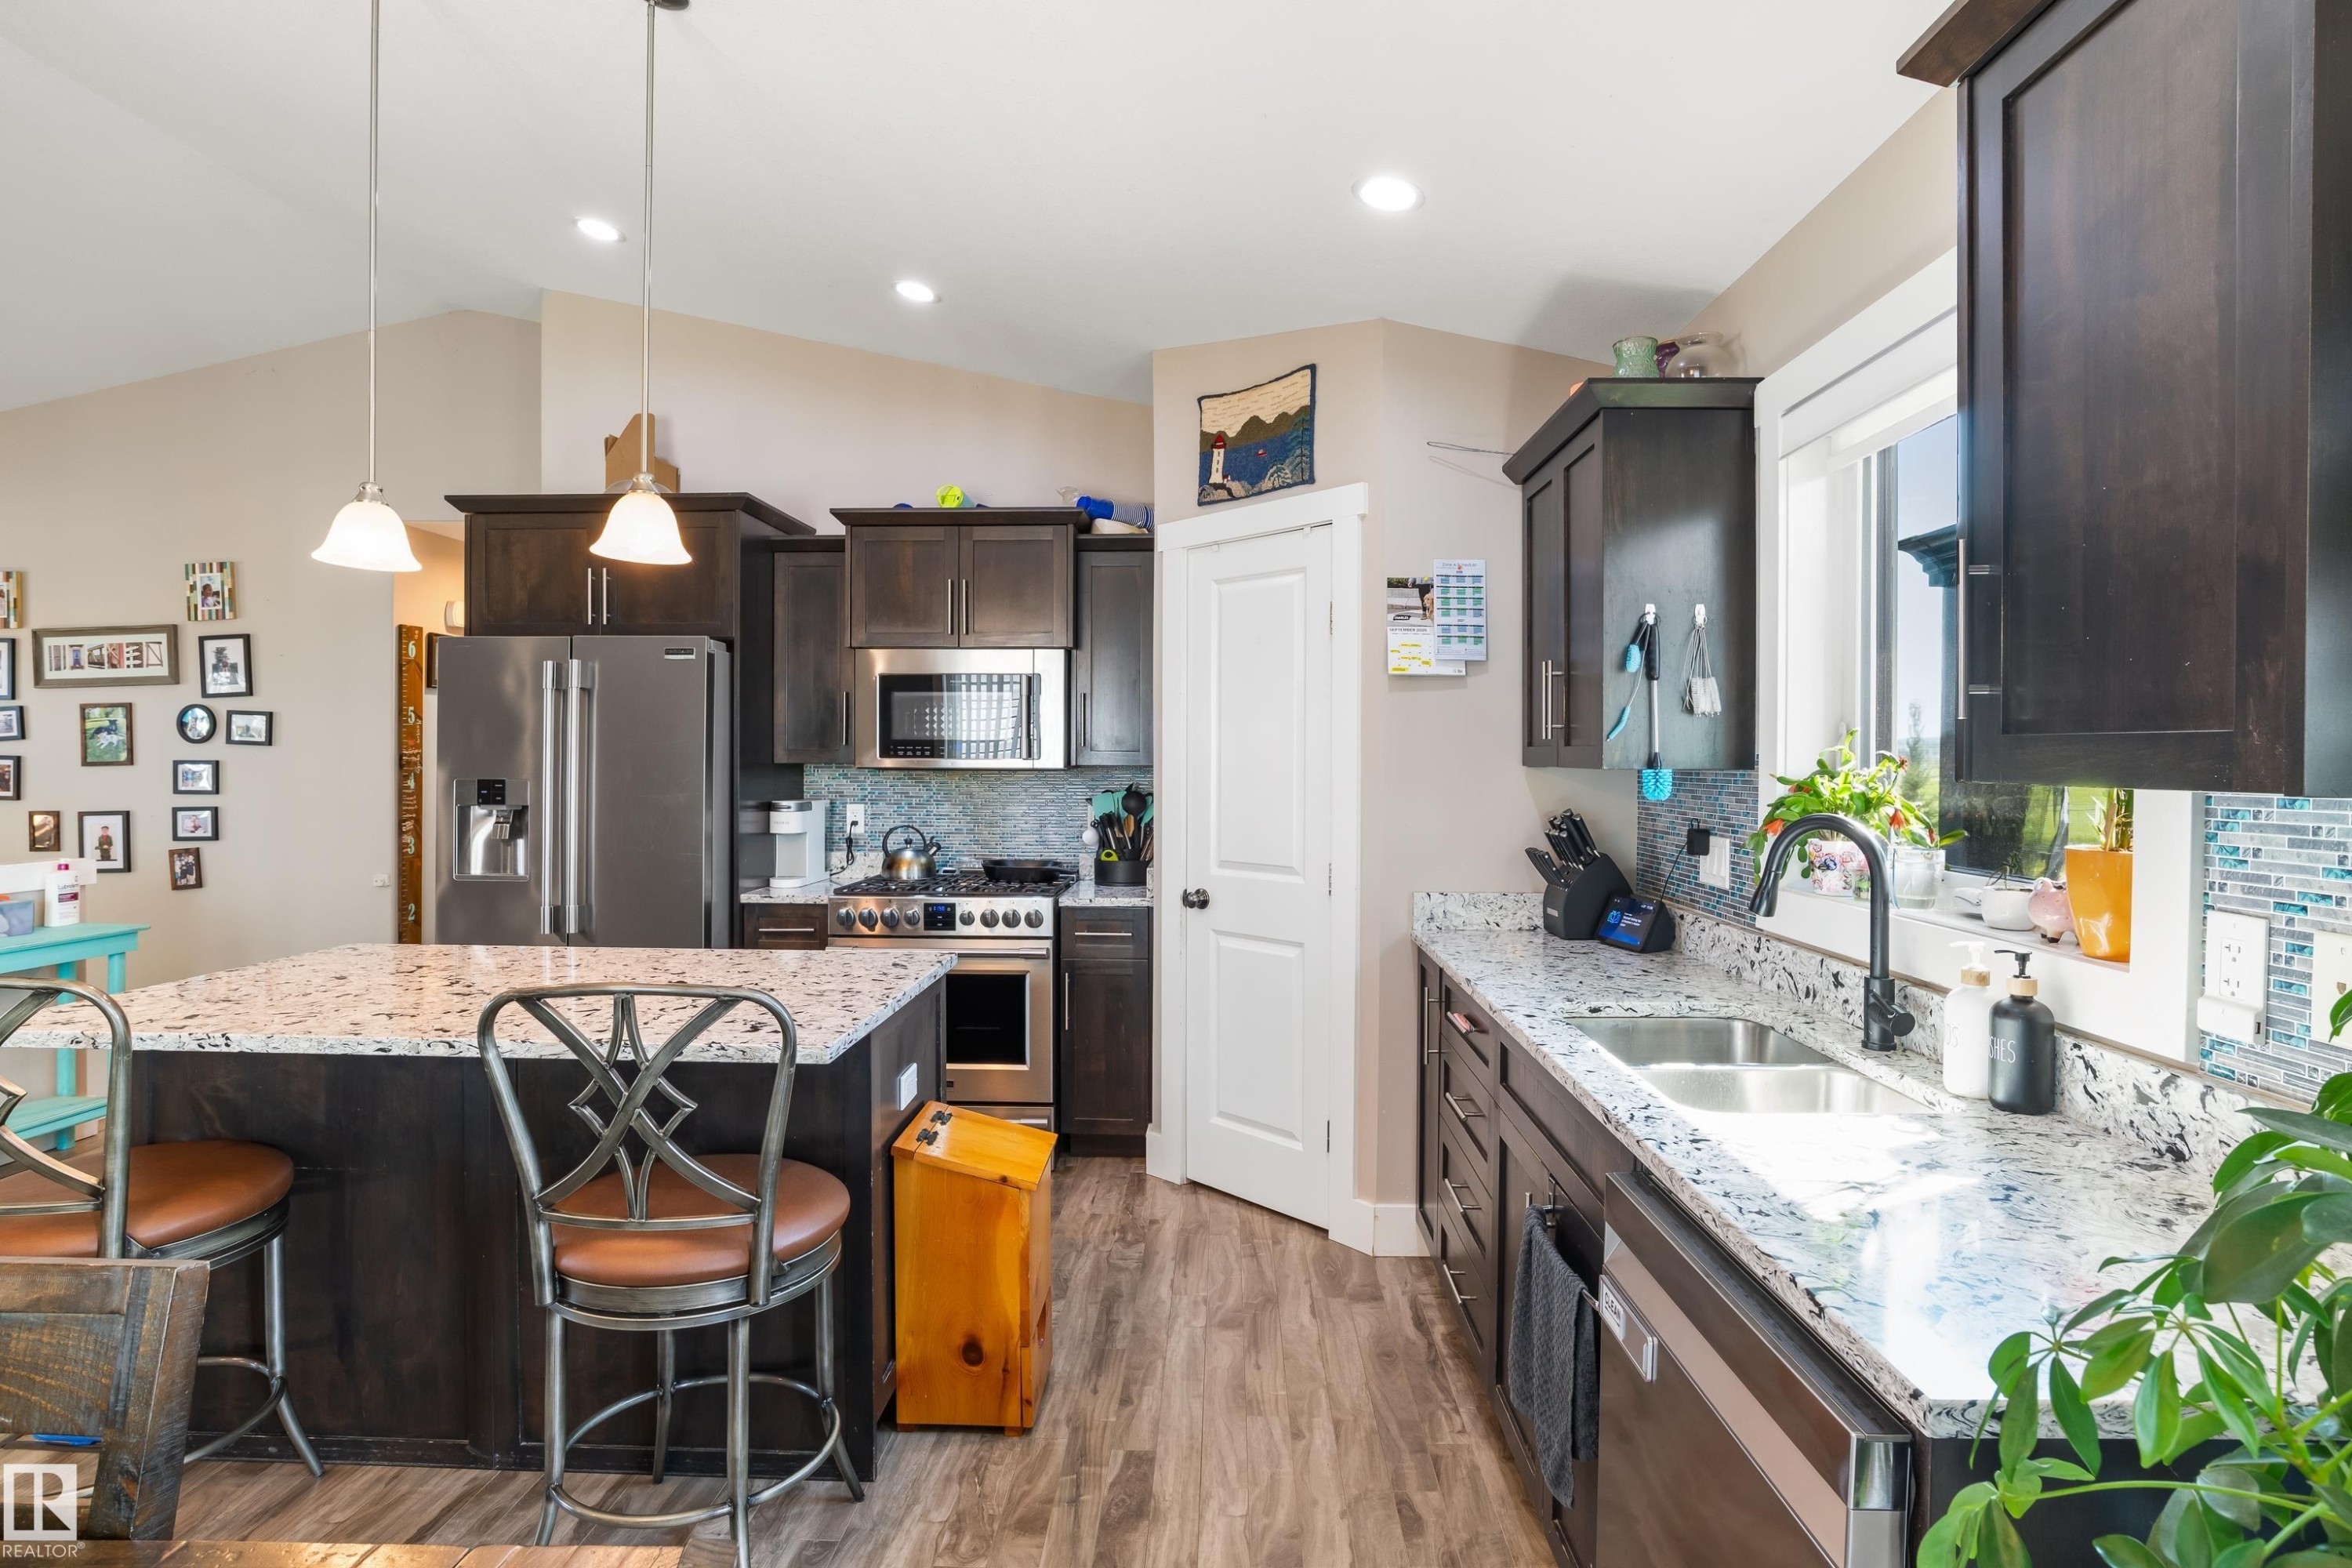
Kitchen featuring dark wood-finish cabinetry, stainless steel appliances, speckled stone countertops, and a tile backsplash - 4927 57 Avenue, Cold Lake, AB
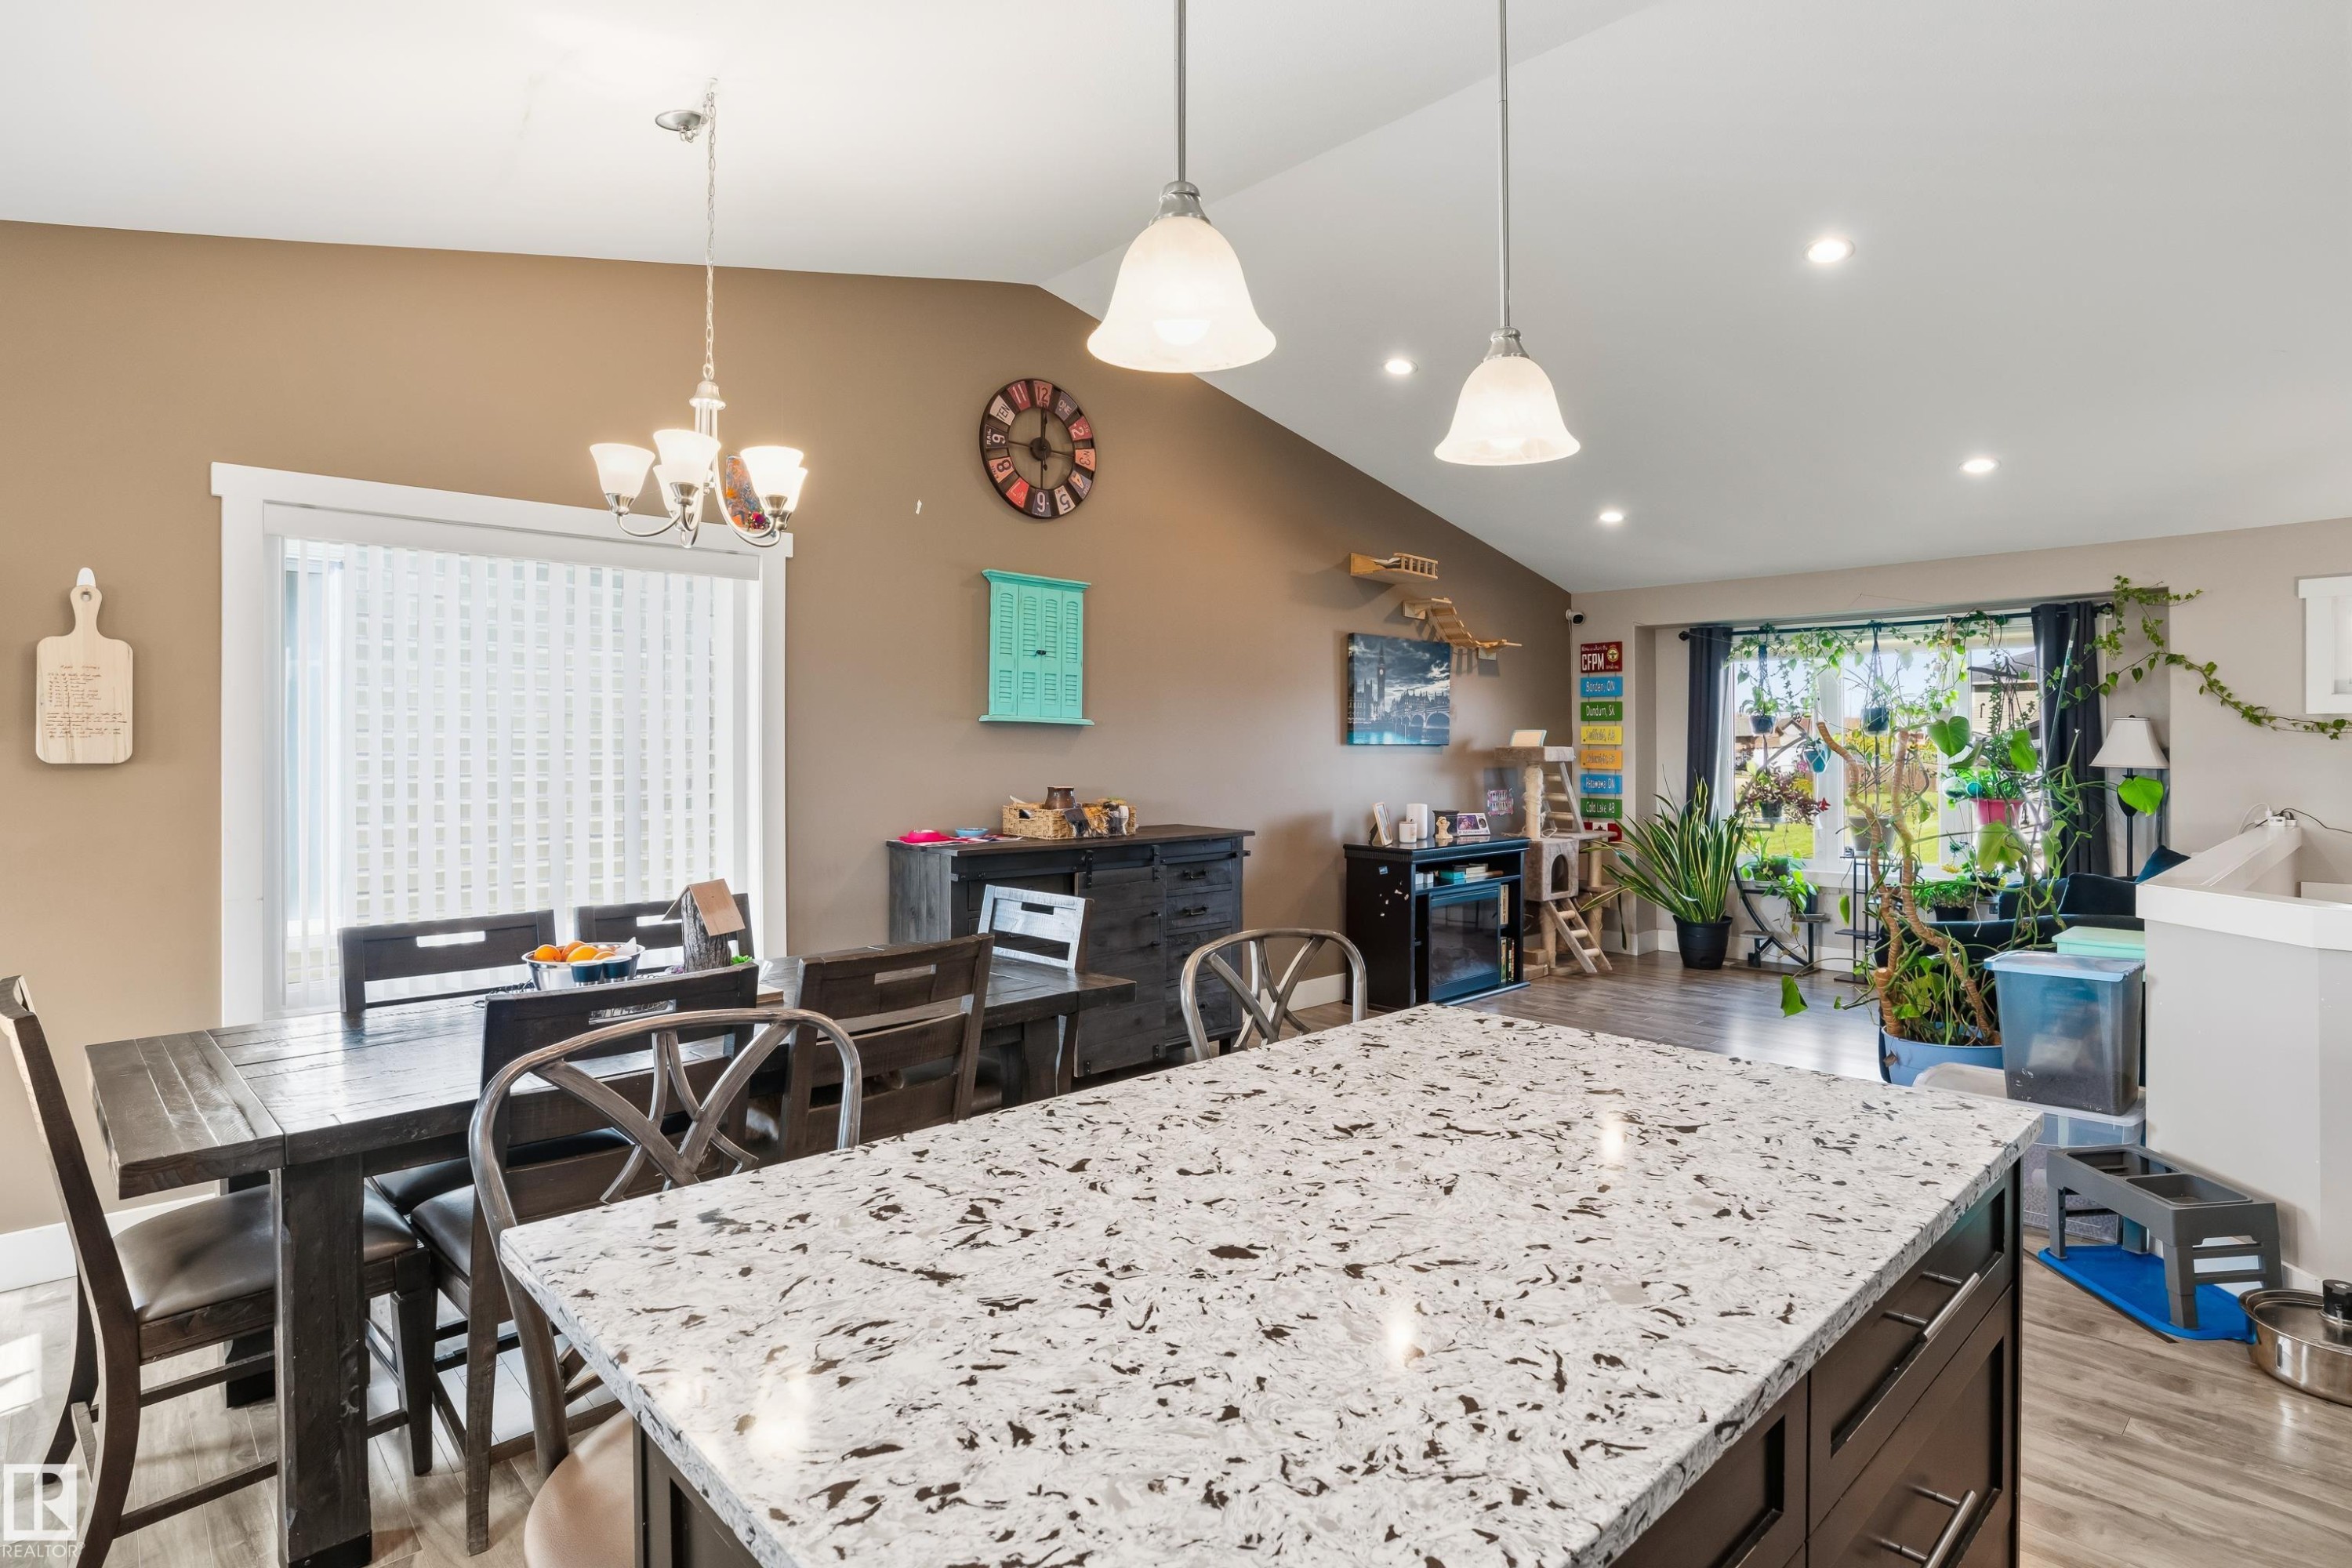
Kitchen island with a speckled countertop, dark wood-finish cabinetry, and pendant lighting - 4927 57 Avenue, Cold Lake, AB
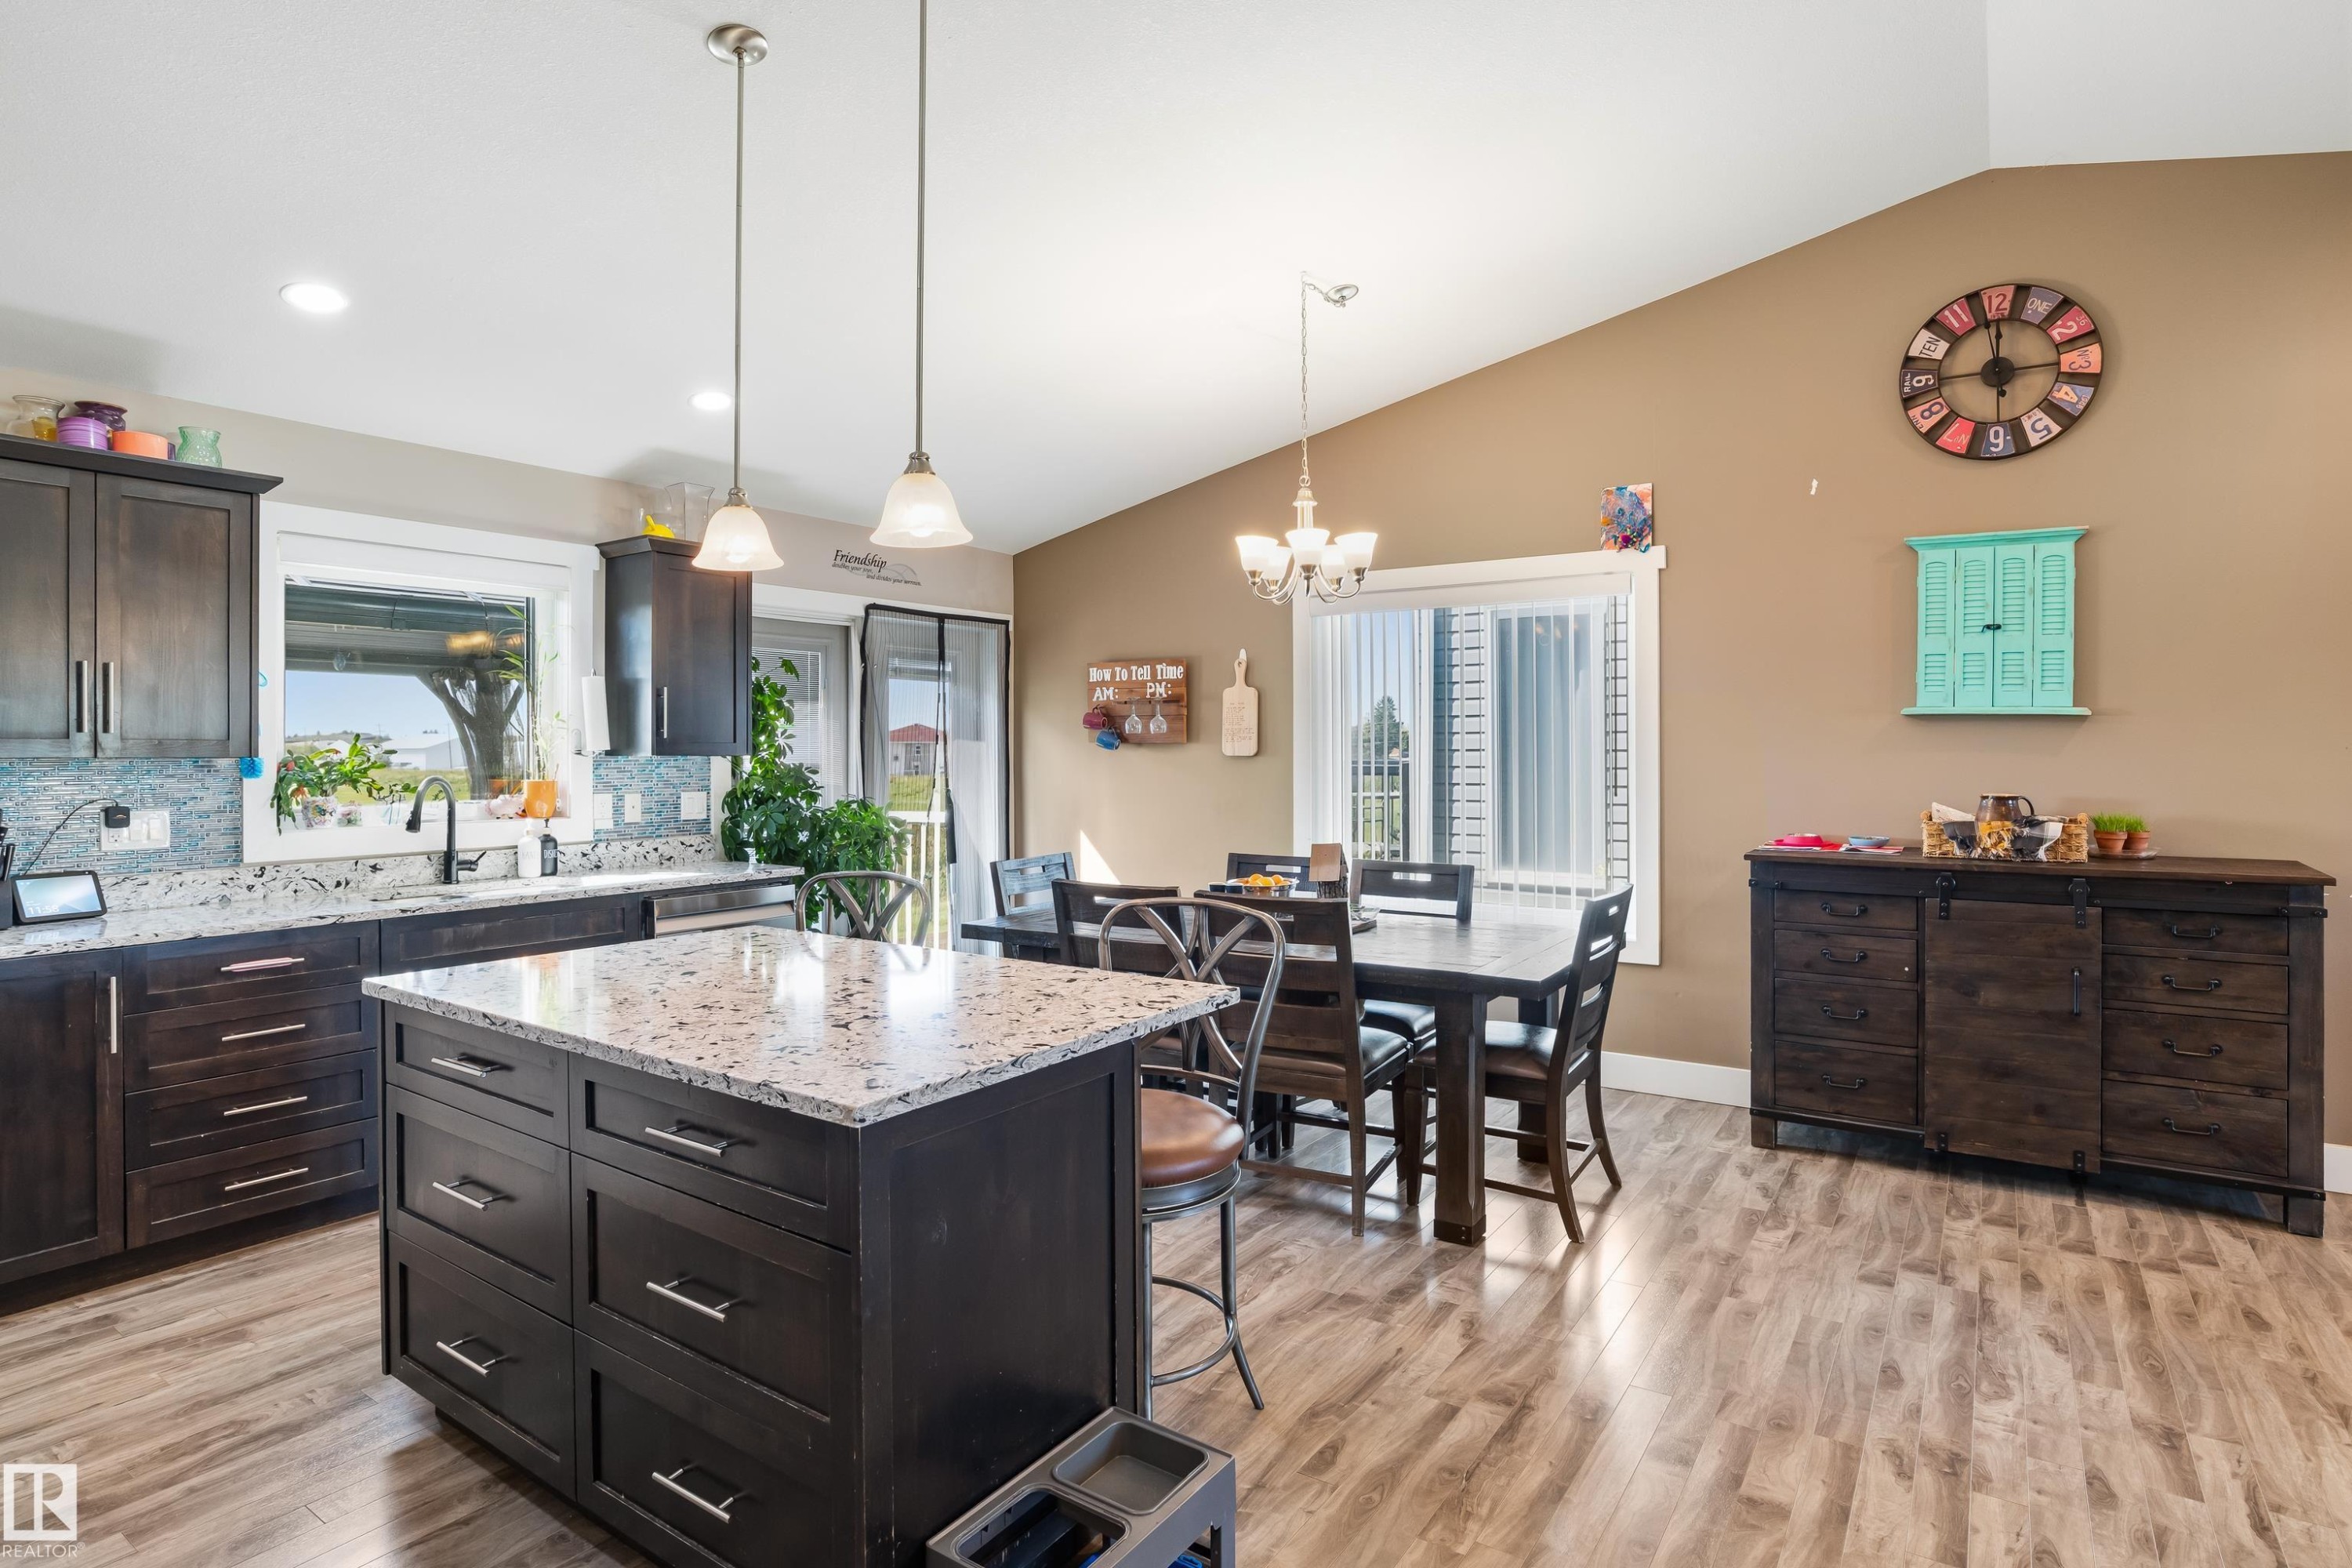
Spacious kitchen featuring dark wood cabinetry, a central island with a light-toned countertop, and wood-finish flooring - 4927 57 Avenue, Cold Lake, AB
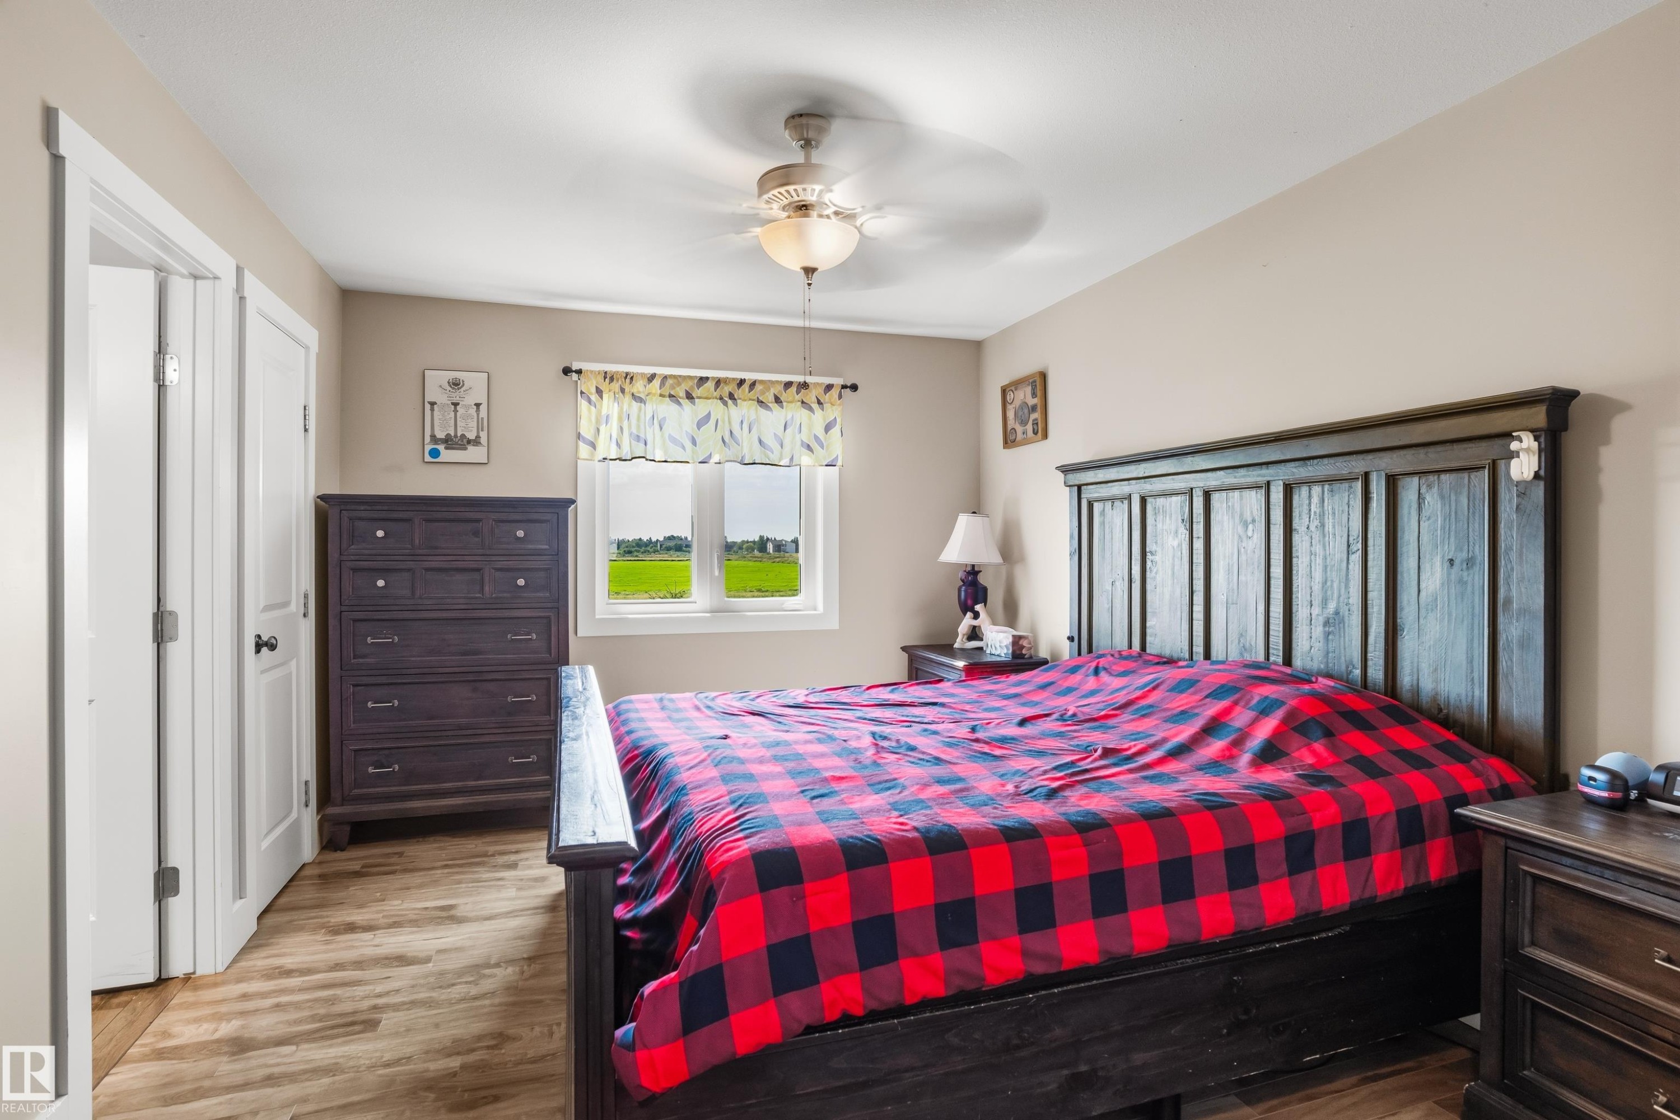
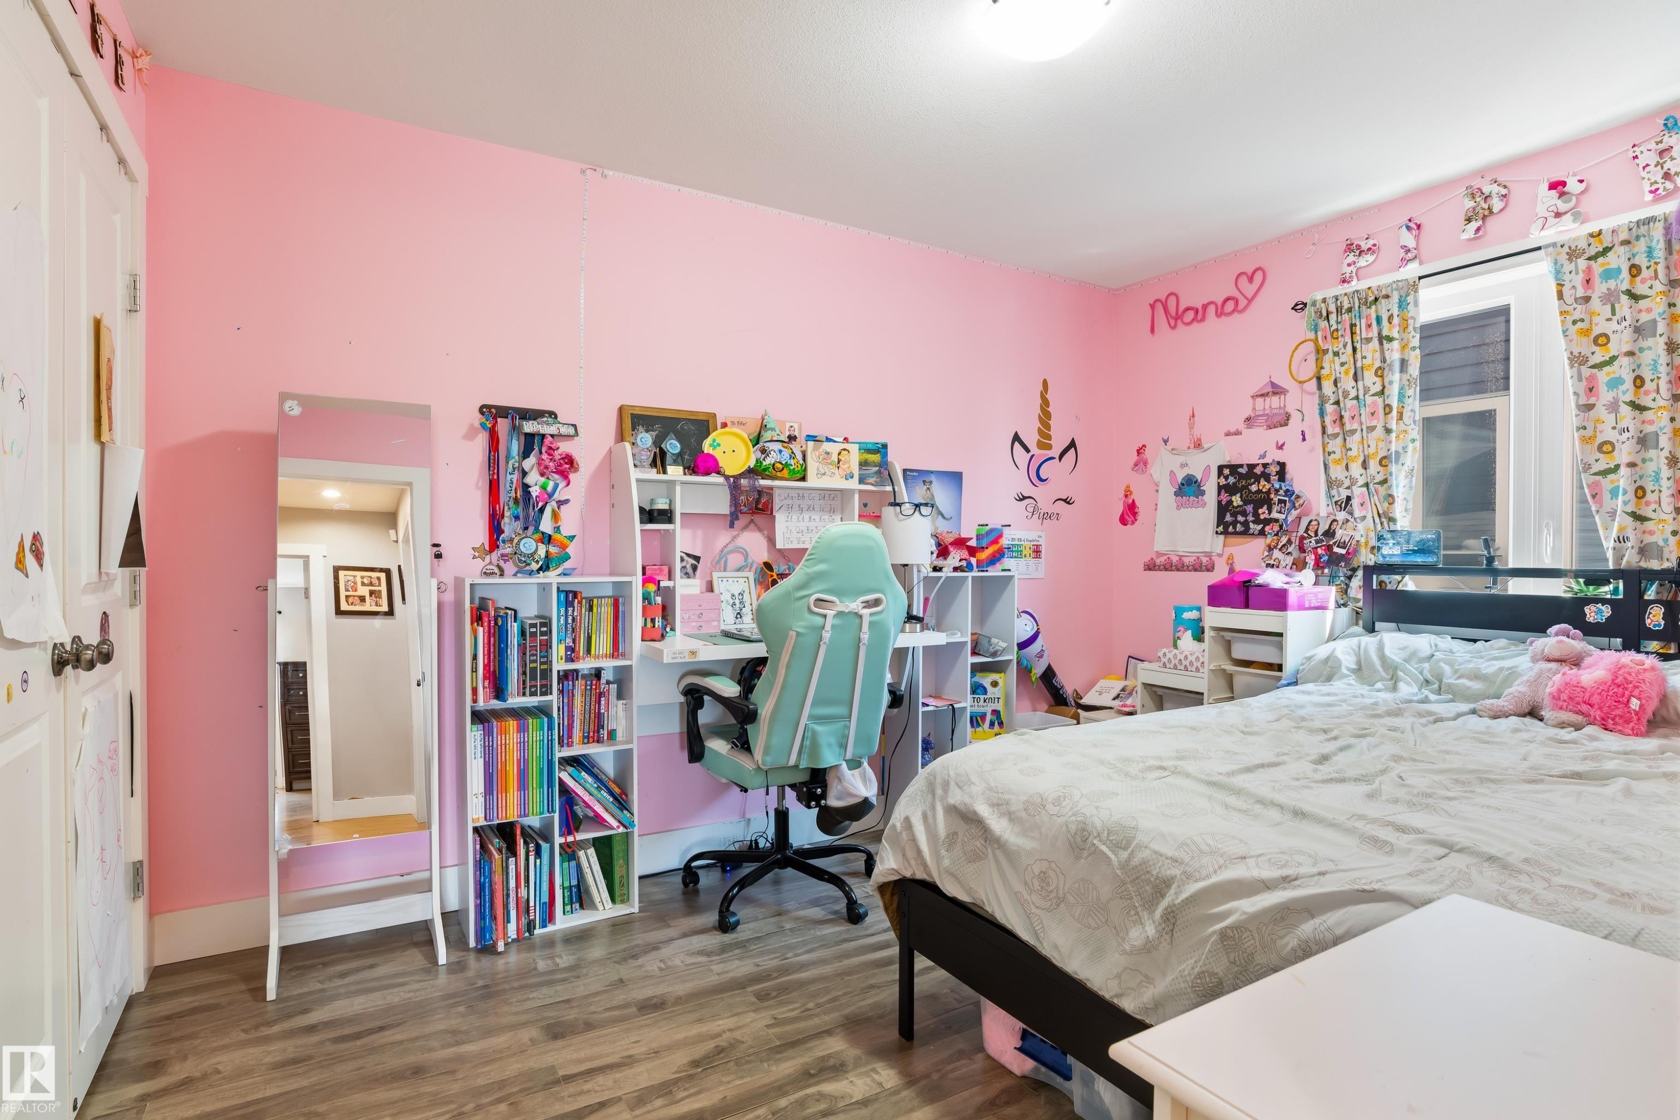
Wood-finish flooring, ceiling fan with integrated lighting, window with exterior scenery, paneled interior doors, and neutral wall tones - 4927 57 Avenue, Cold Lake, AB
Bathroom featuring a single vanity with an integrated sink, light-toned countertop, and dark wood-finish cabinetry - 4927 57 Avenue, Cold Lake, AB
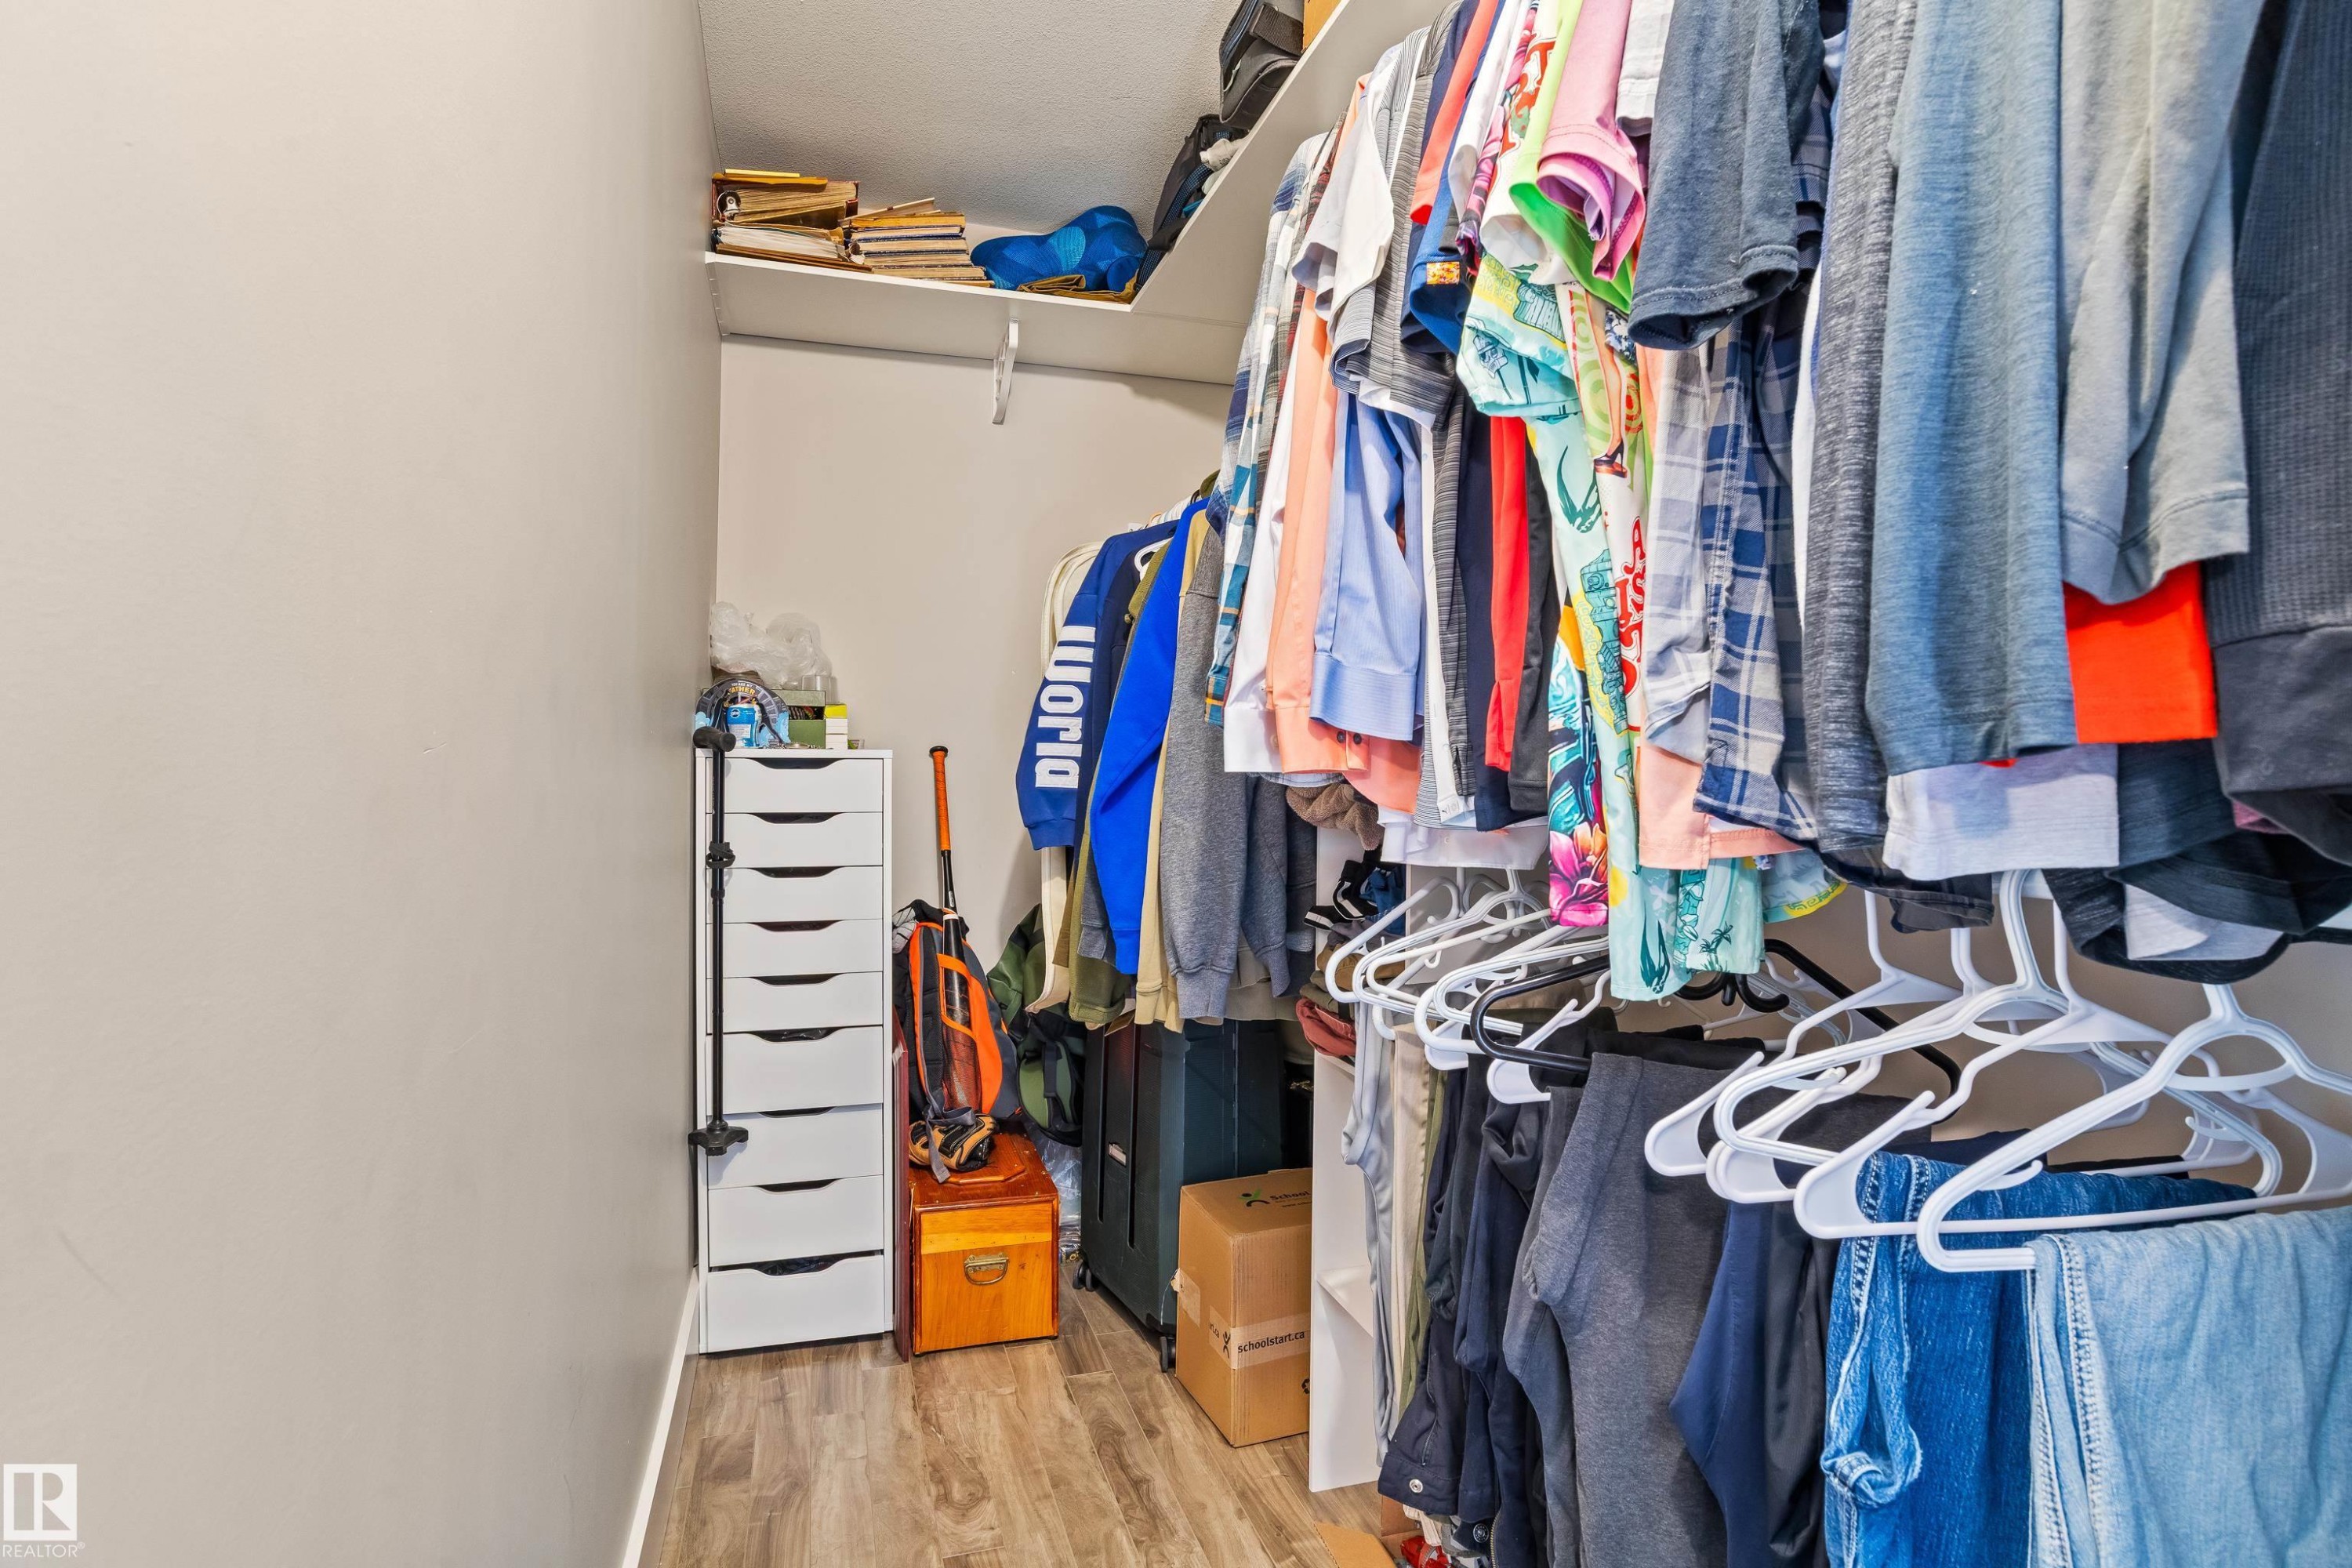
Custom closet system featuring wood-finish flooring and integrated shelving - 4927 57 Avenue, Cold Lake, AB
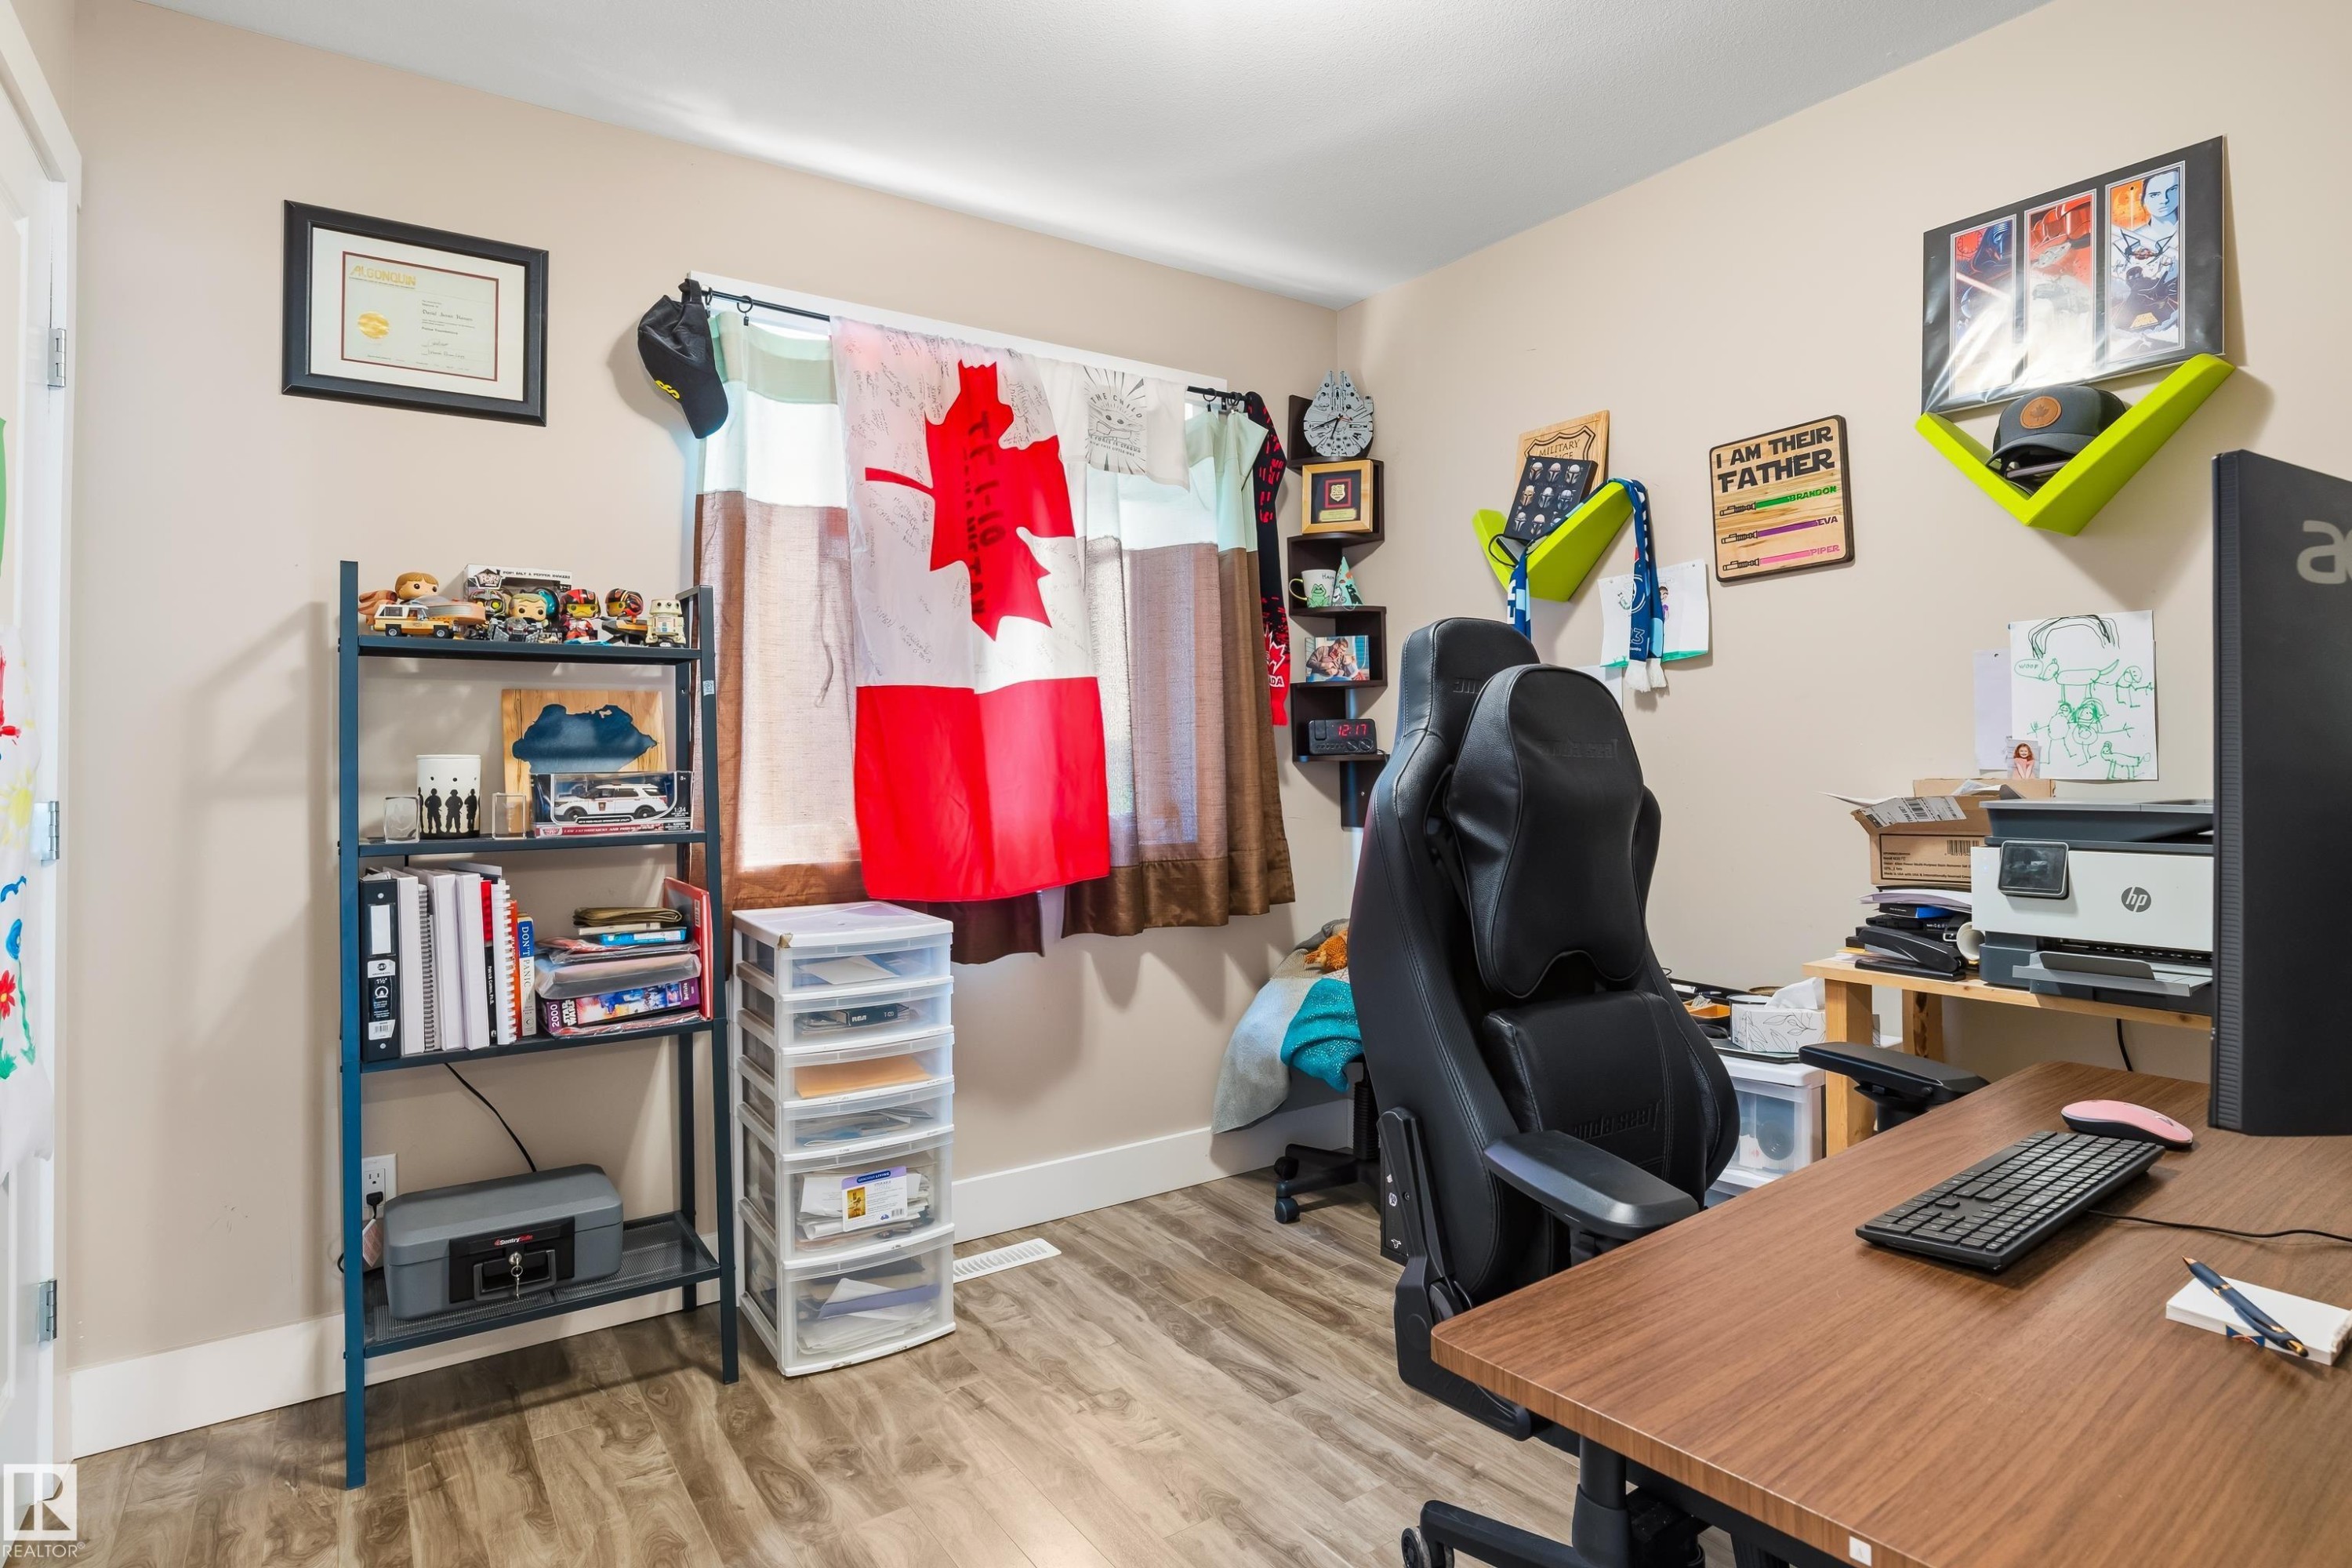
Light-toned wall paint with wood-finish flooring - 4927 57 Avenue, Cold Lake, AB
Wood-finish flooring with light-colored walls - 4927 57 Avenue, Cold Lake, AB
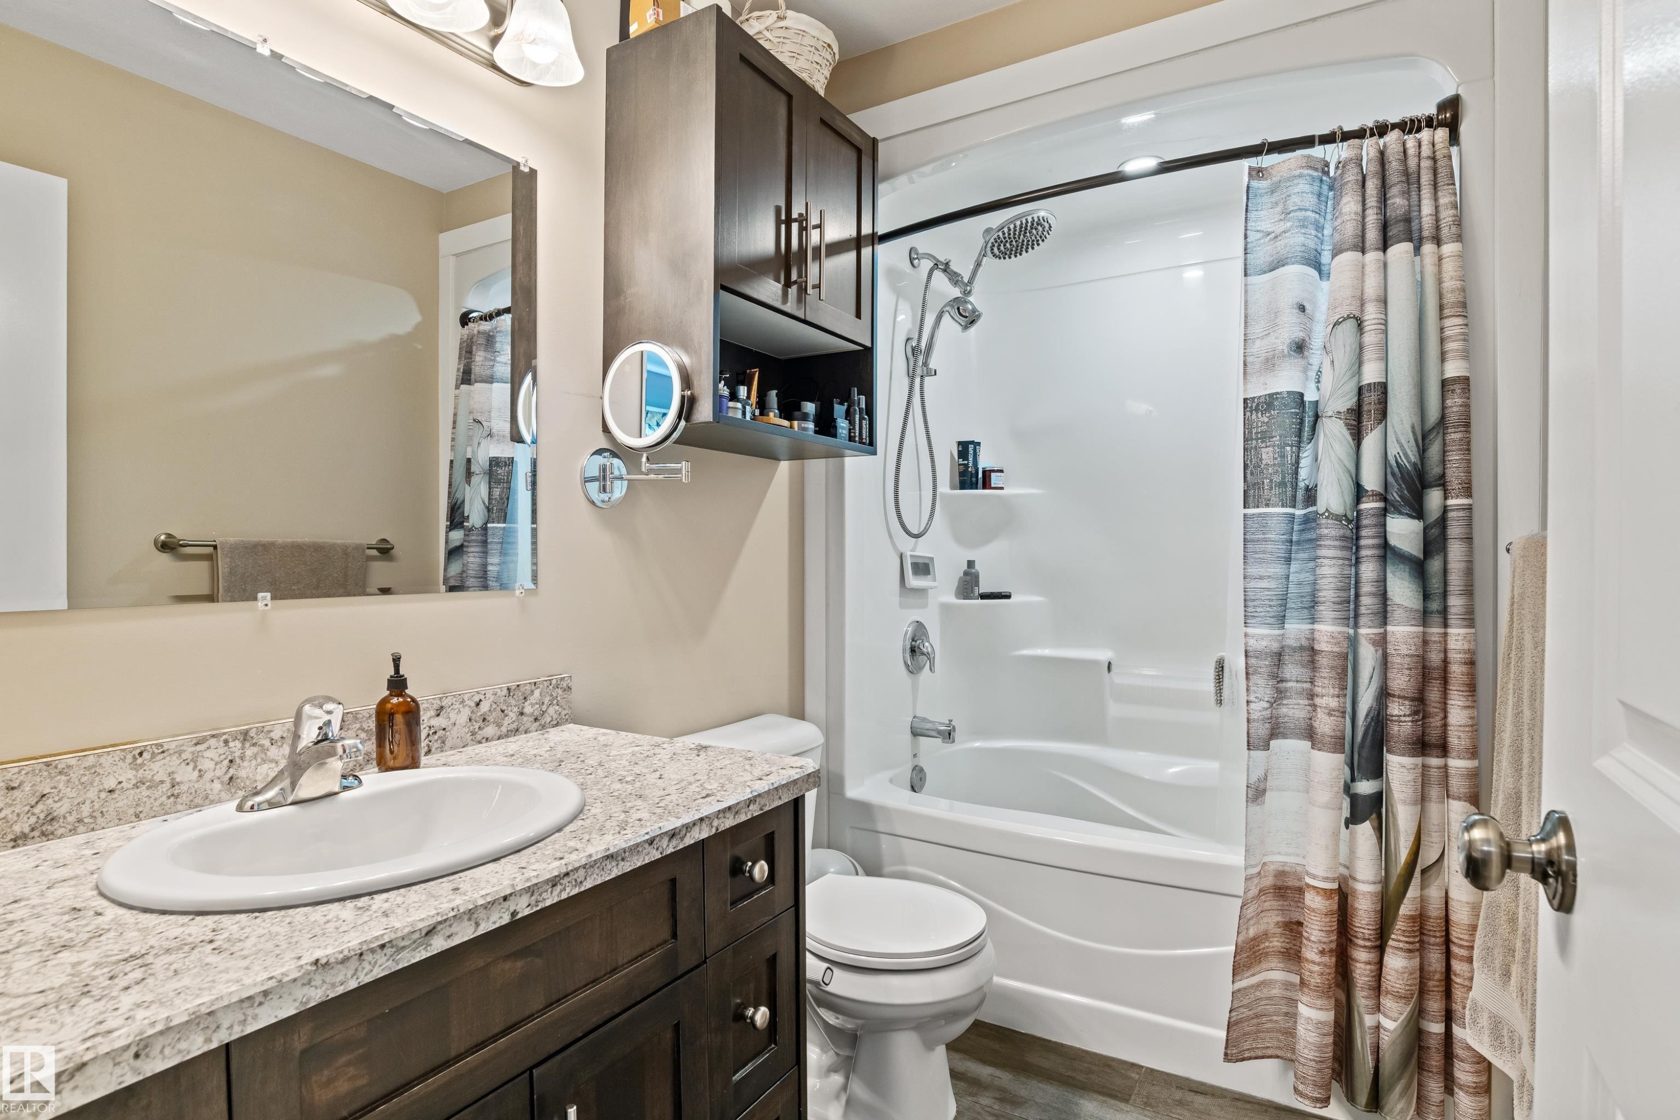
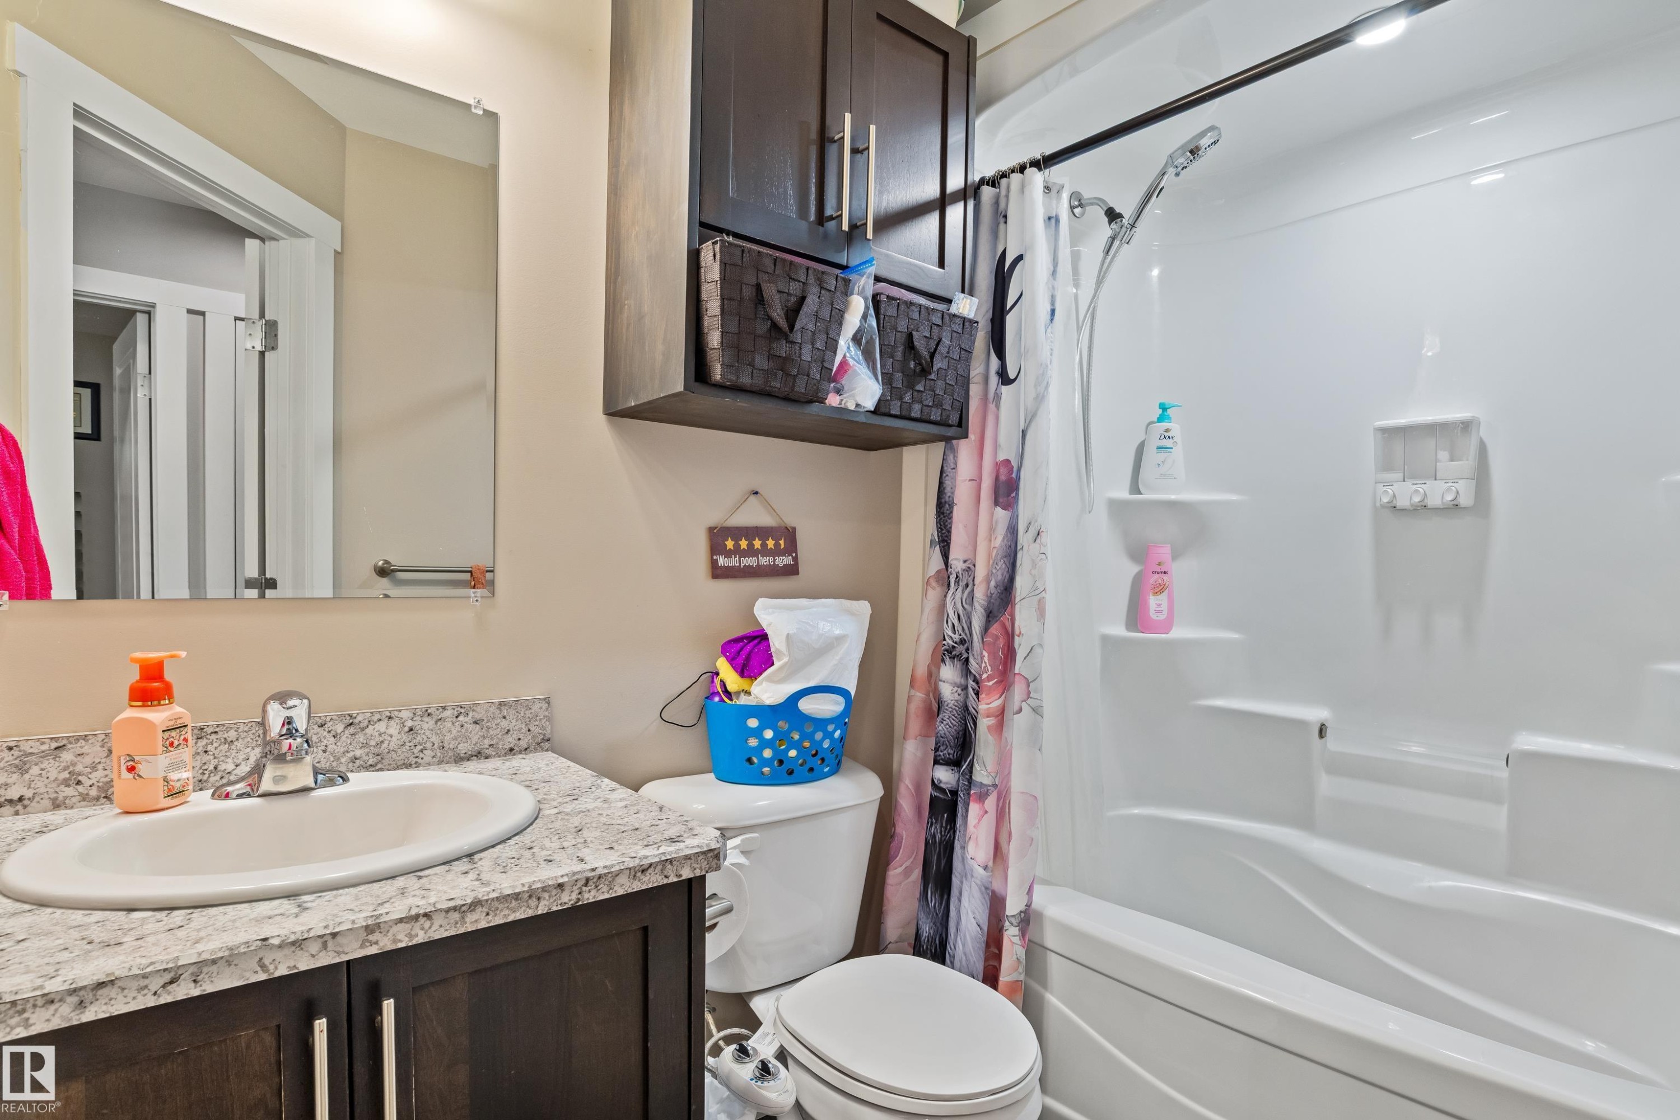
Integrated shower and tub combination, dark wood-finish vanity with a light speckled countertop, undermount sink, and a wall-mounted mirror - 4927 57 Avenue, Cold Lake, AB
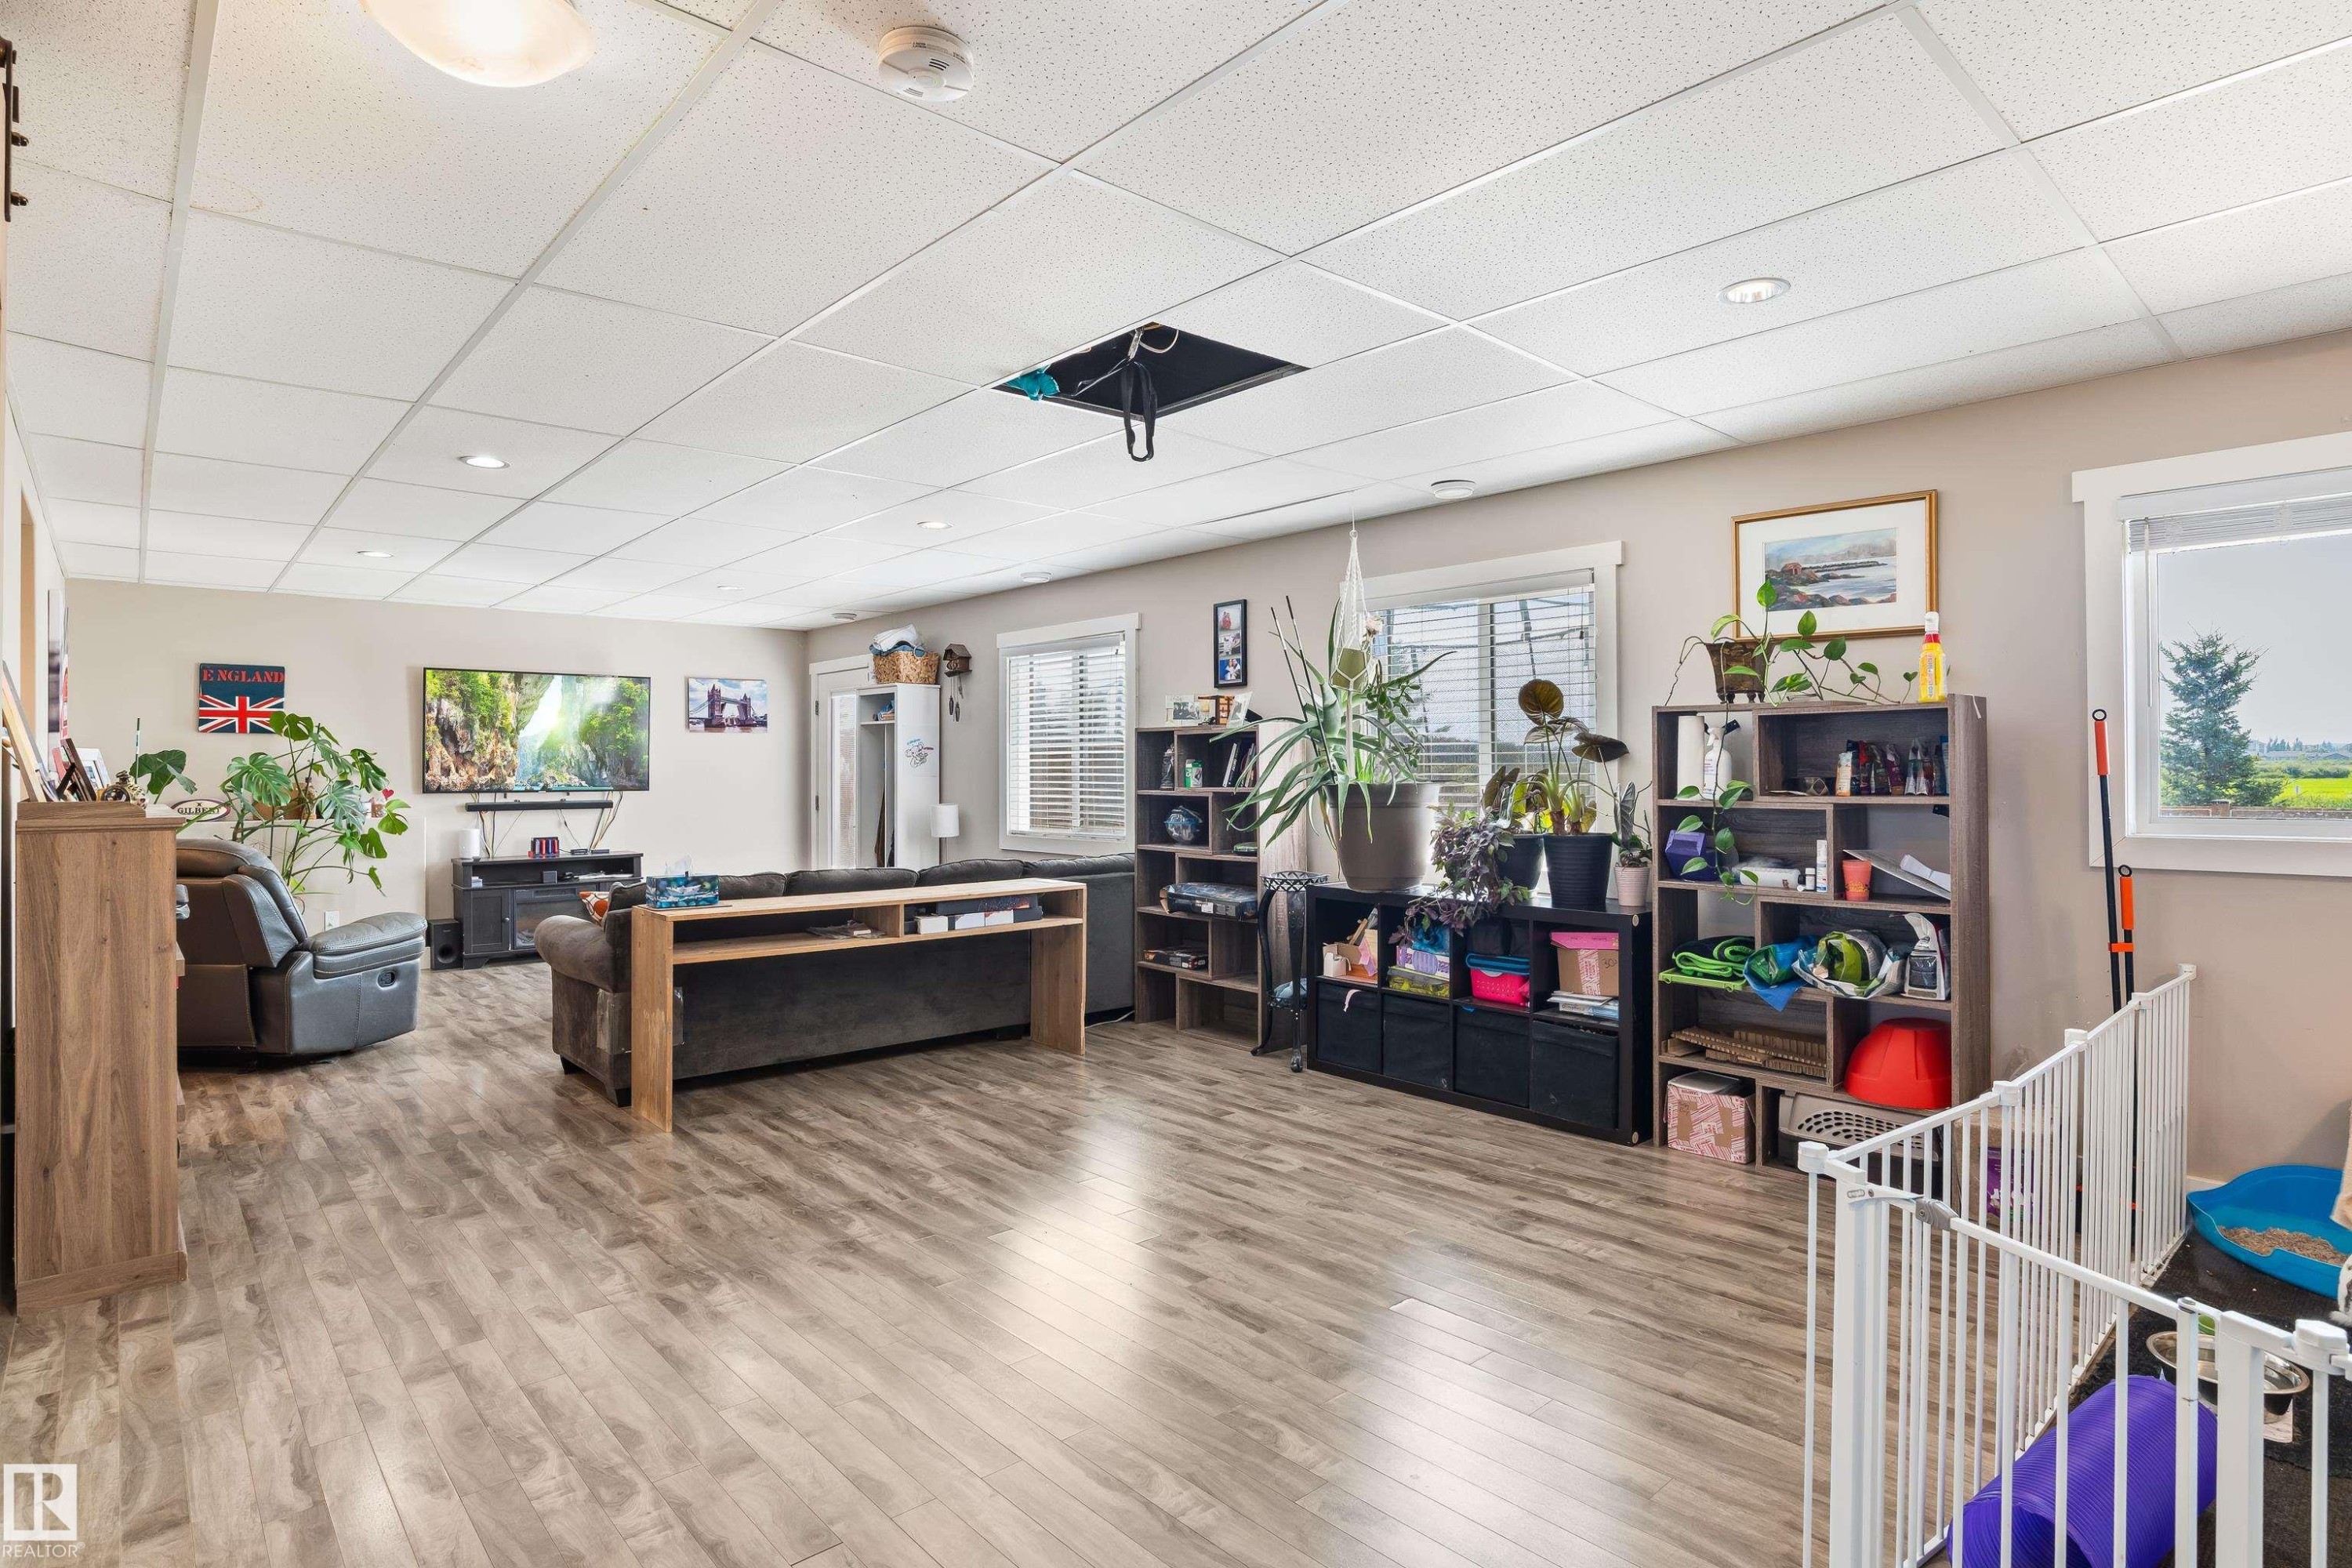
Wood-finish flooring with a drop ceiling featuring recessed lighting - 4927 57 Avenue, Cold Lake, AB
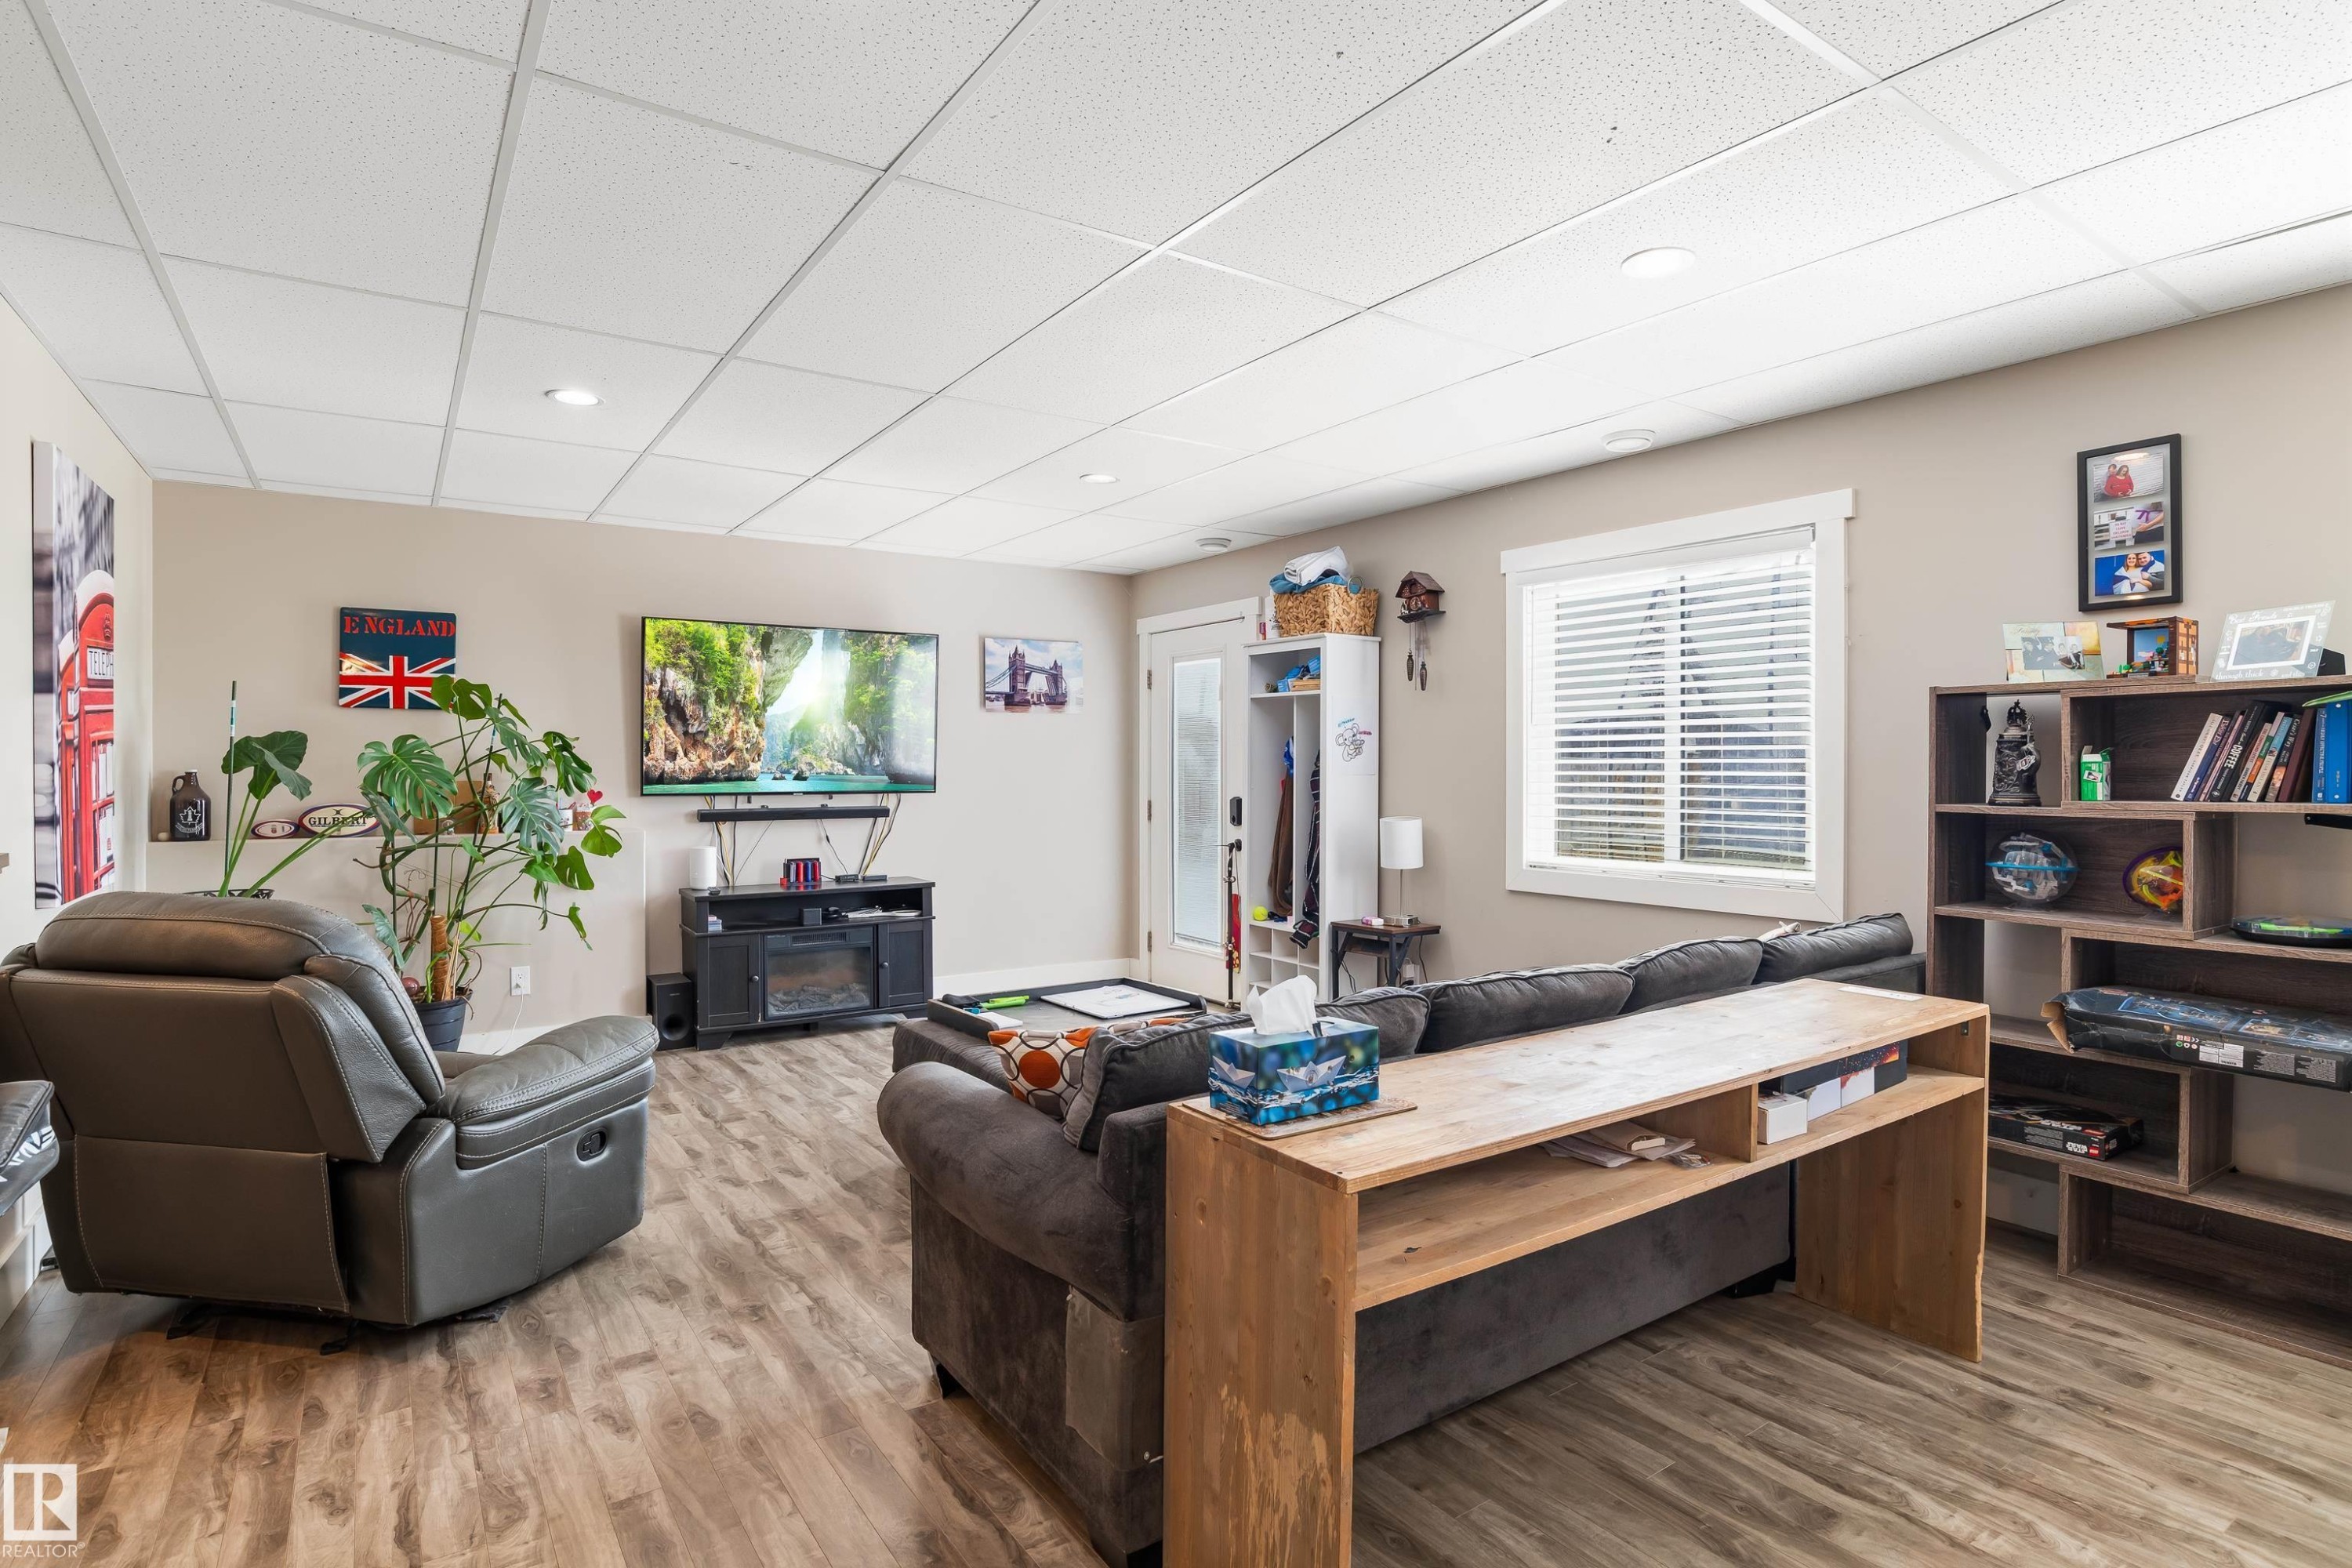
Expansive interior with wood-finish flooring, recessed lighting, and white window blinds - 4927 57 Avenue, Cold Lake, AB
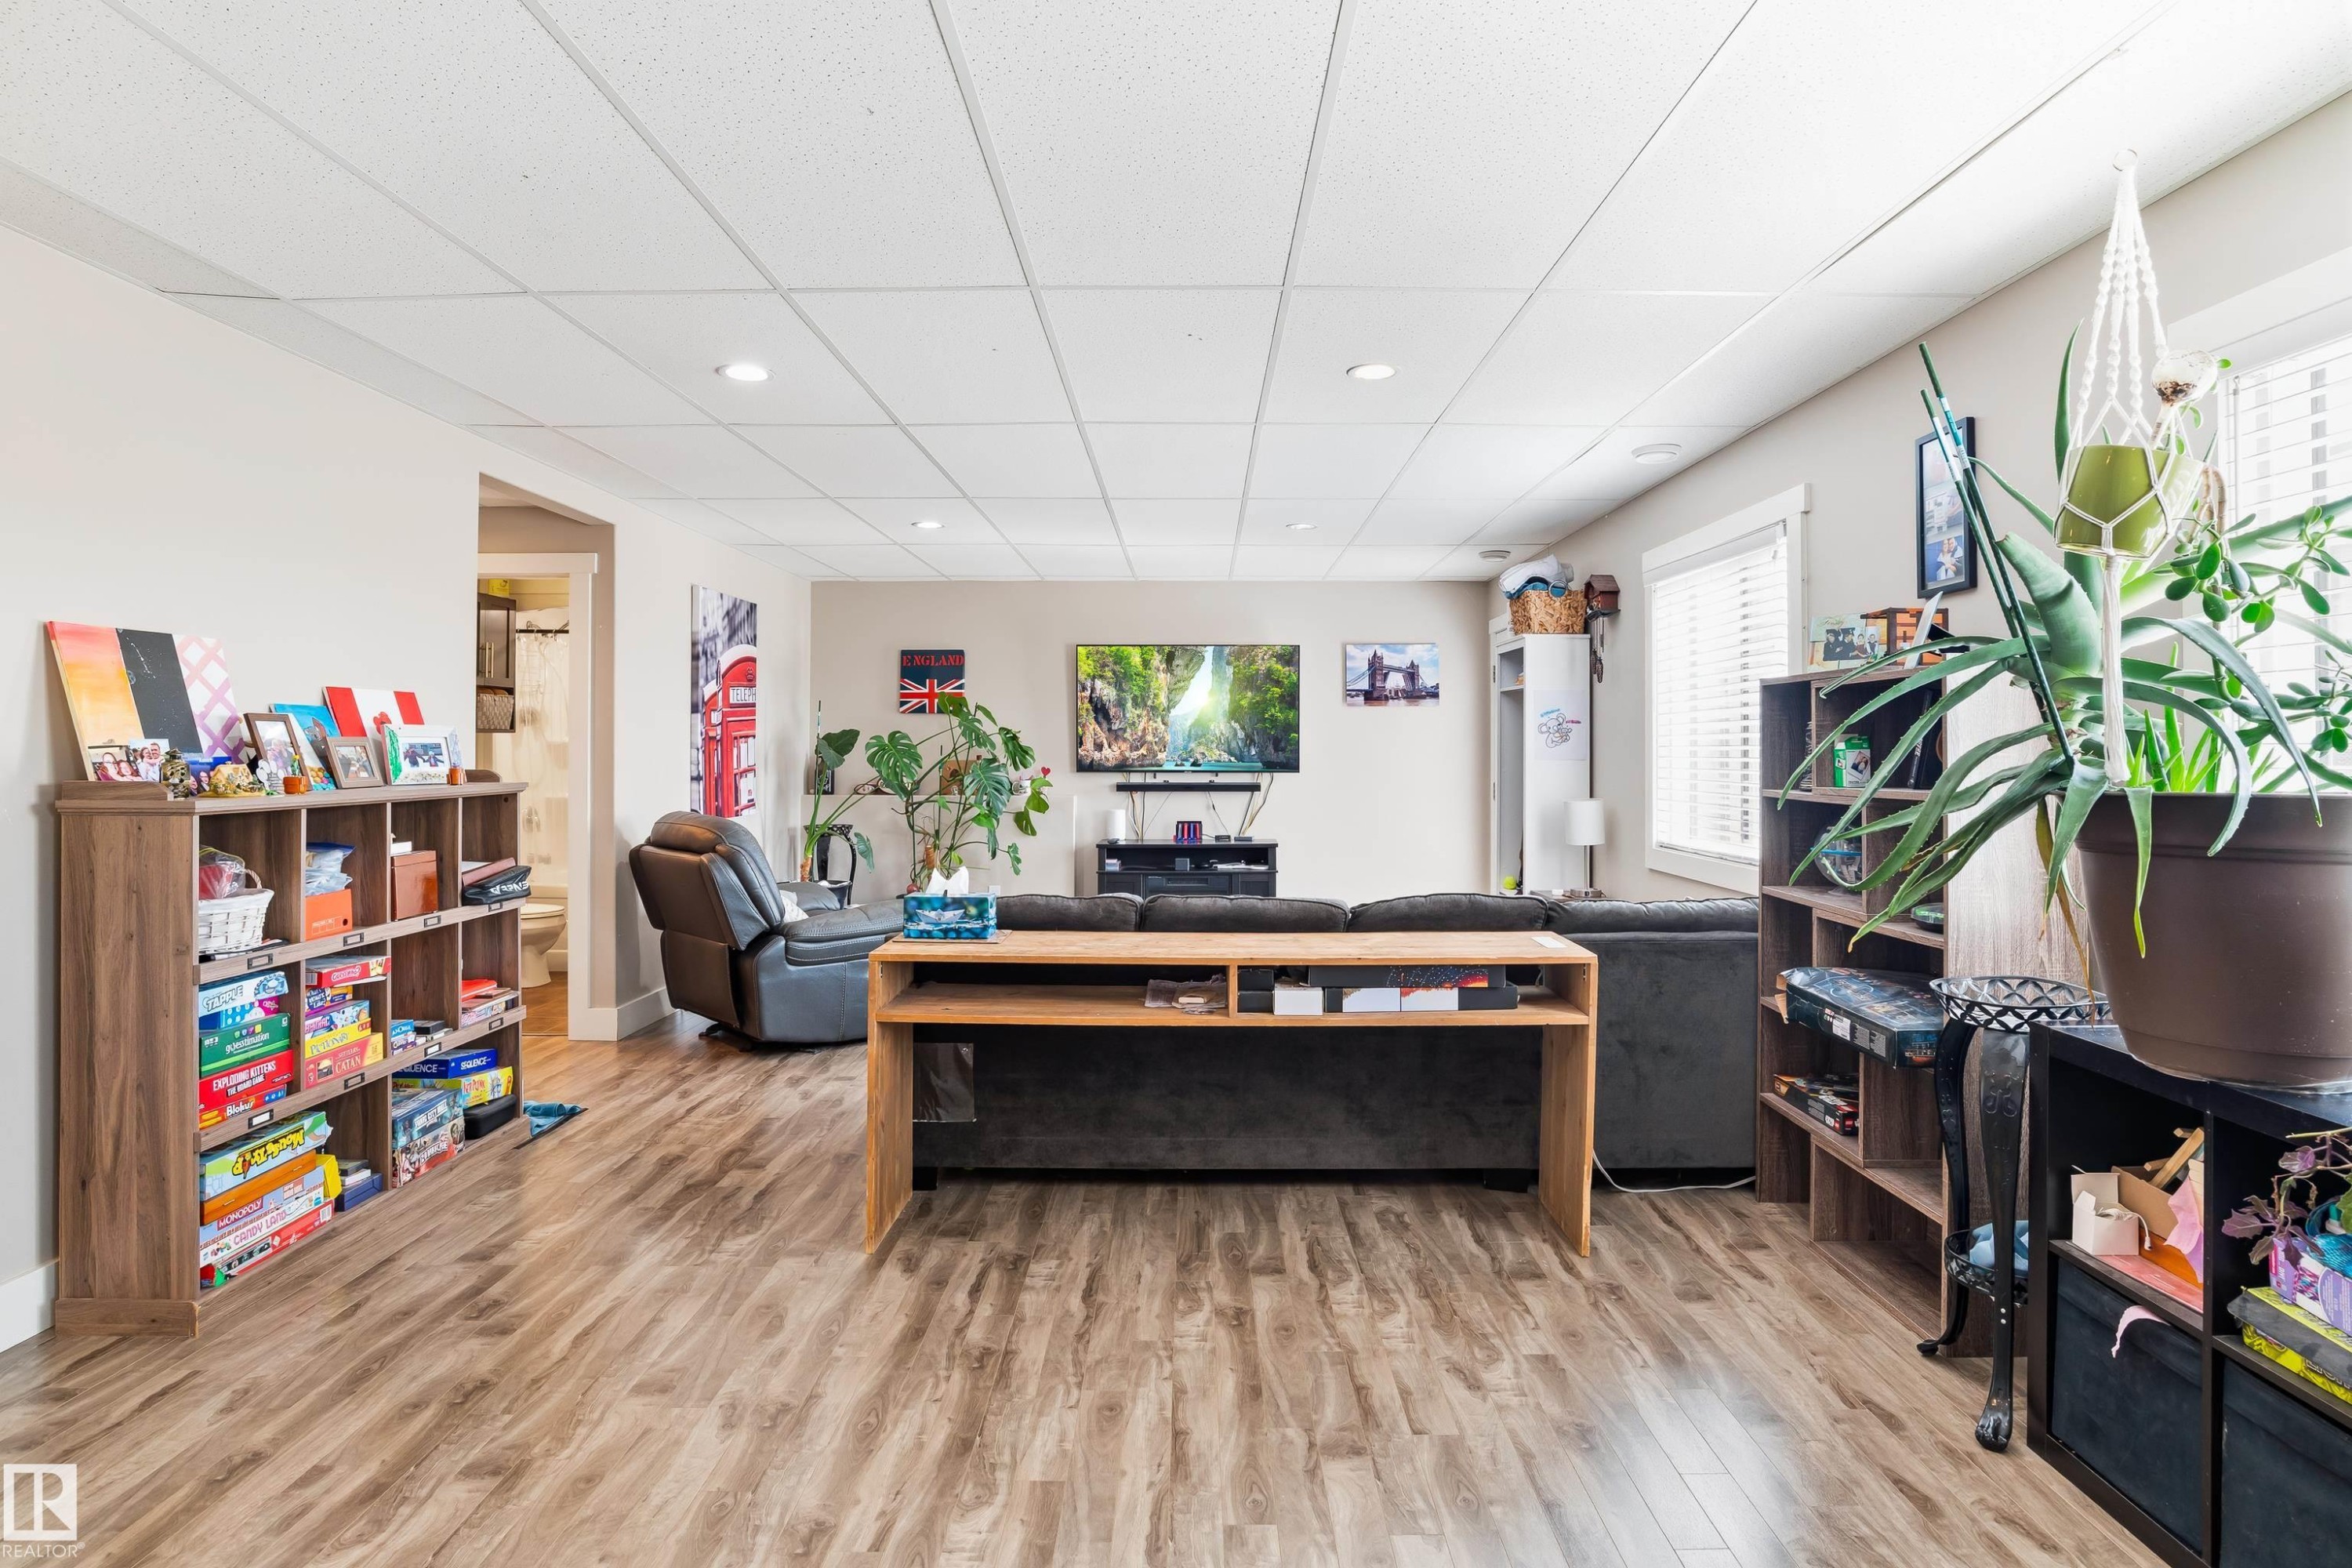
Spacious living area featuring wood-finish flooring, recessed lighting, and a window with blinds - 4927 57 Avenue, Cold Lake, AB
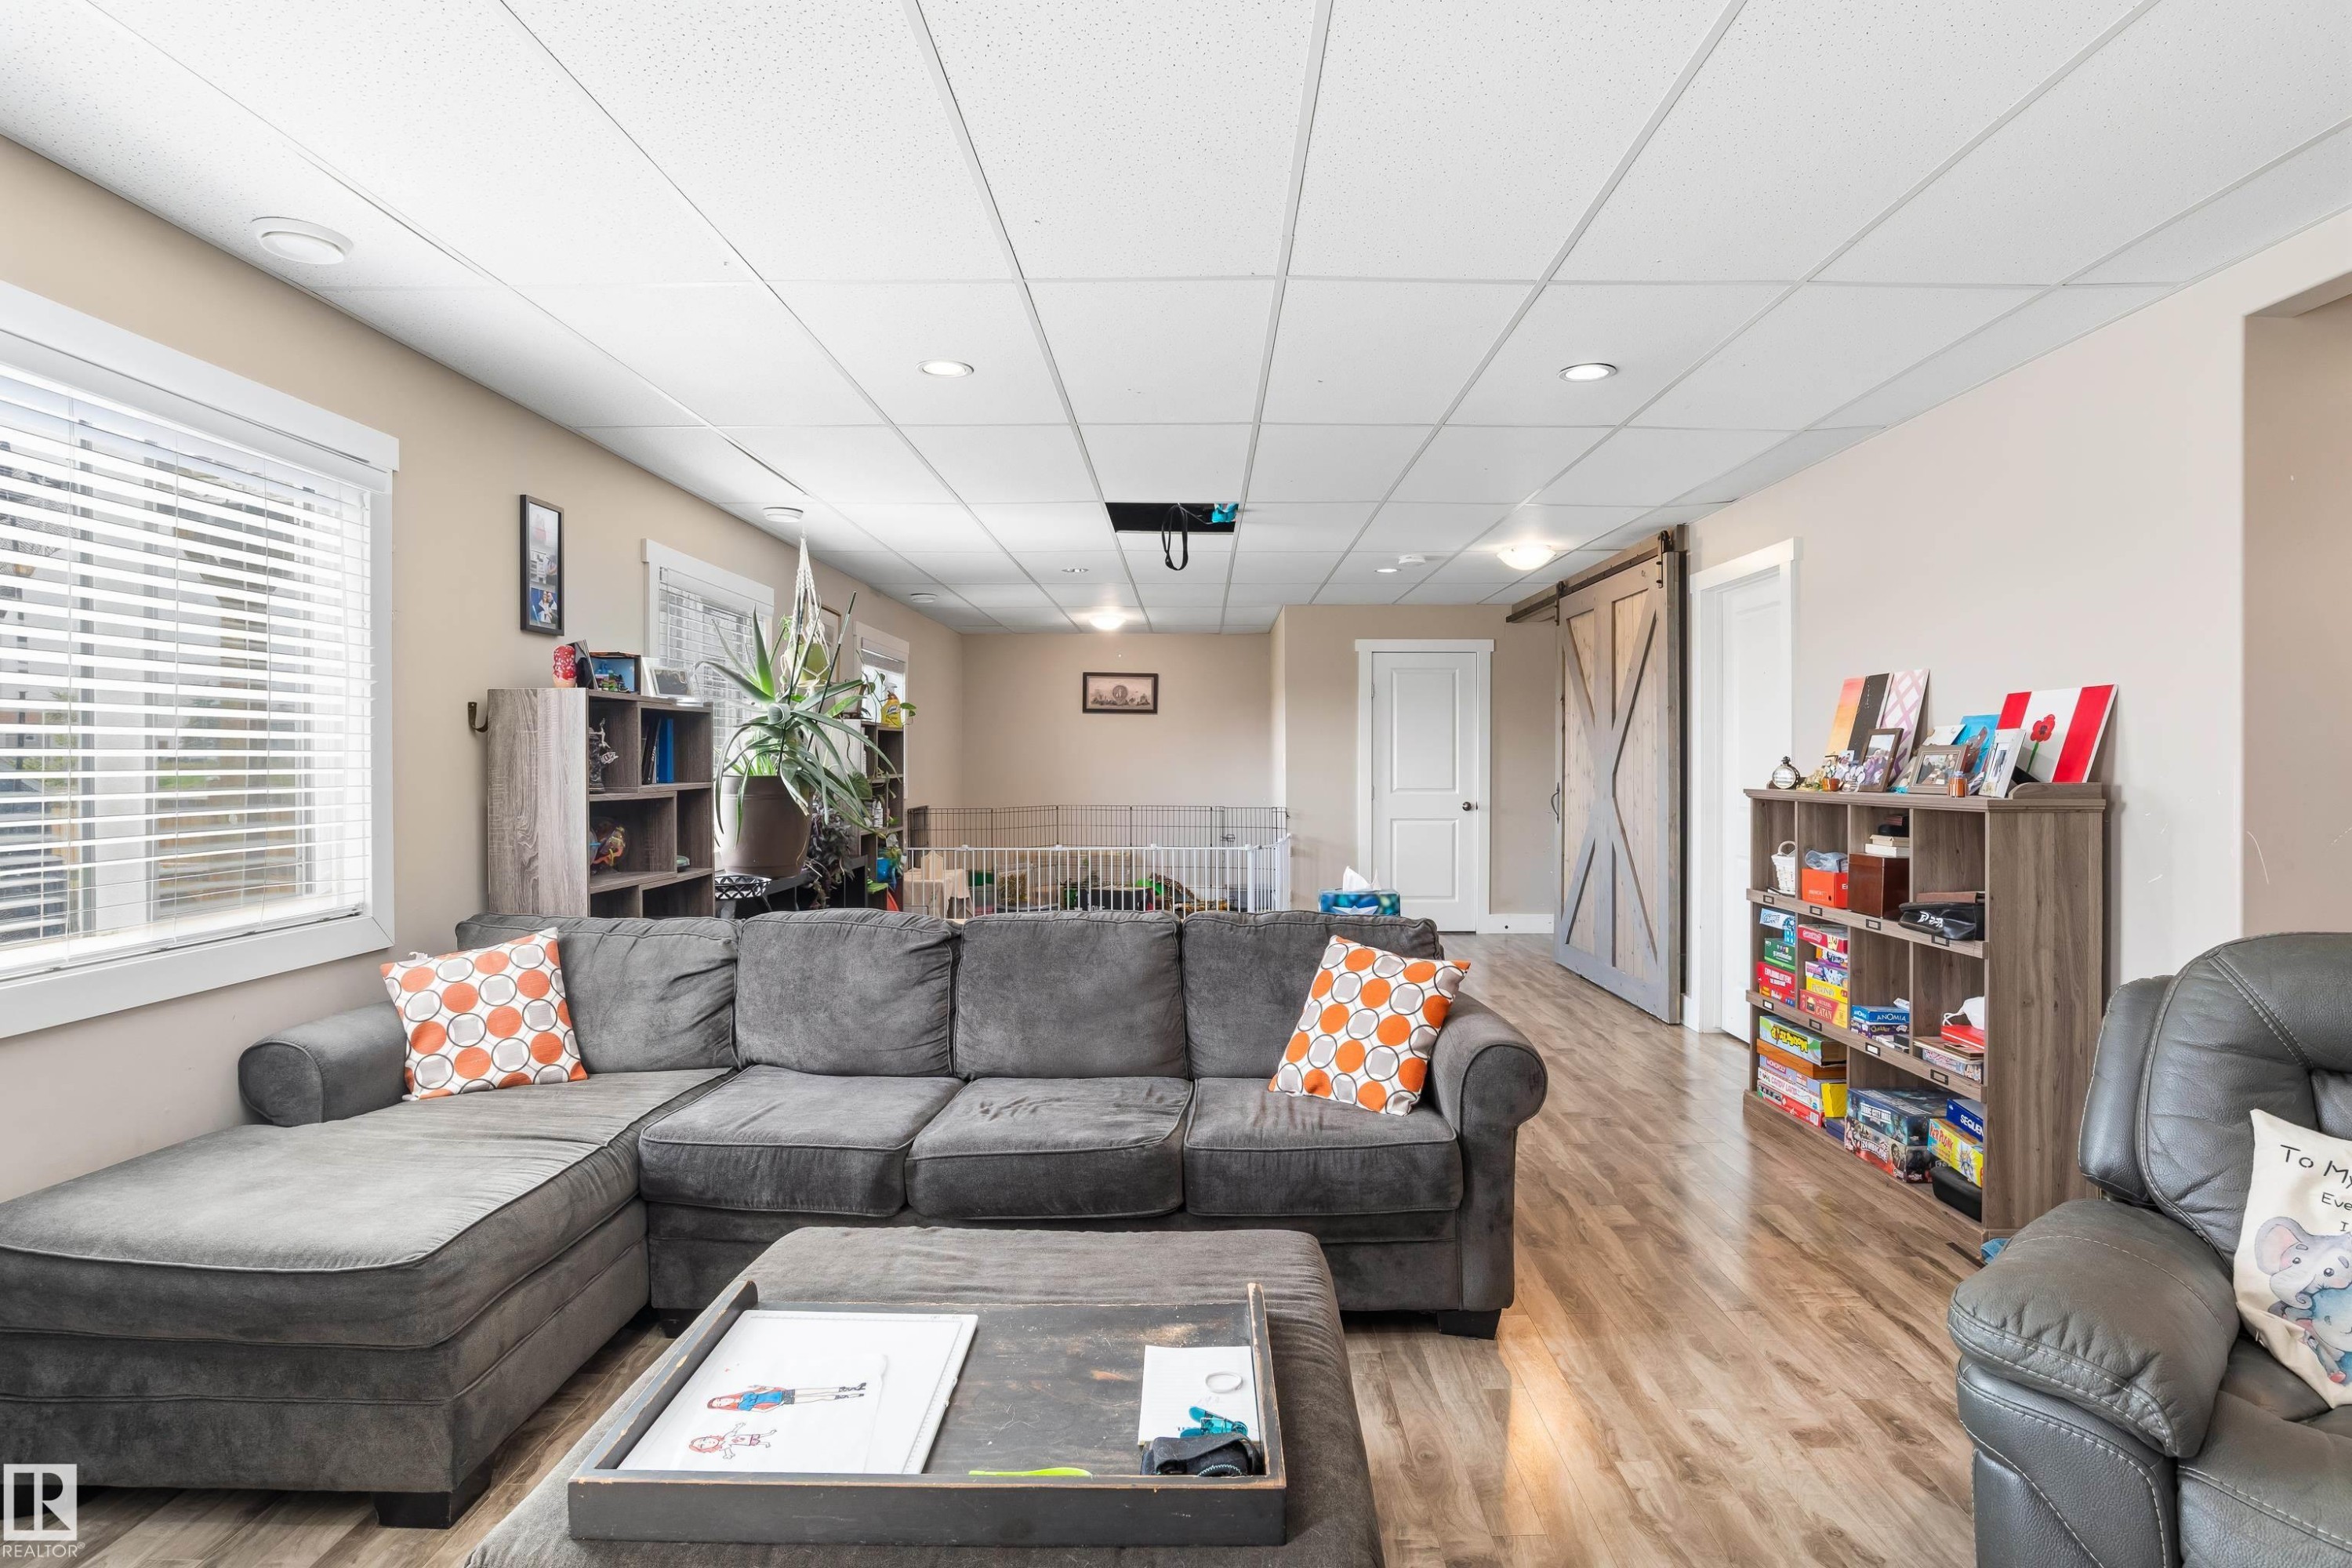
Recessed lighting illuminates the open living area featuring wood-finish flooring, a white window frame, and a barn-style door - 4927 57 Avenue, Cold Lake, AB
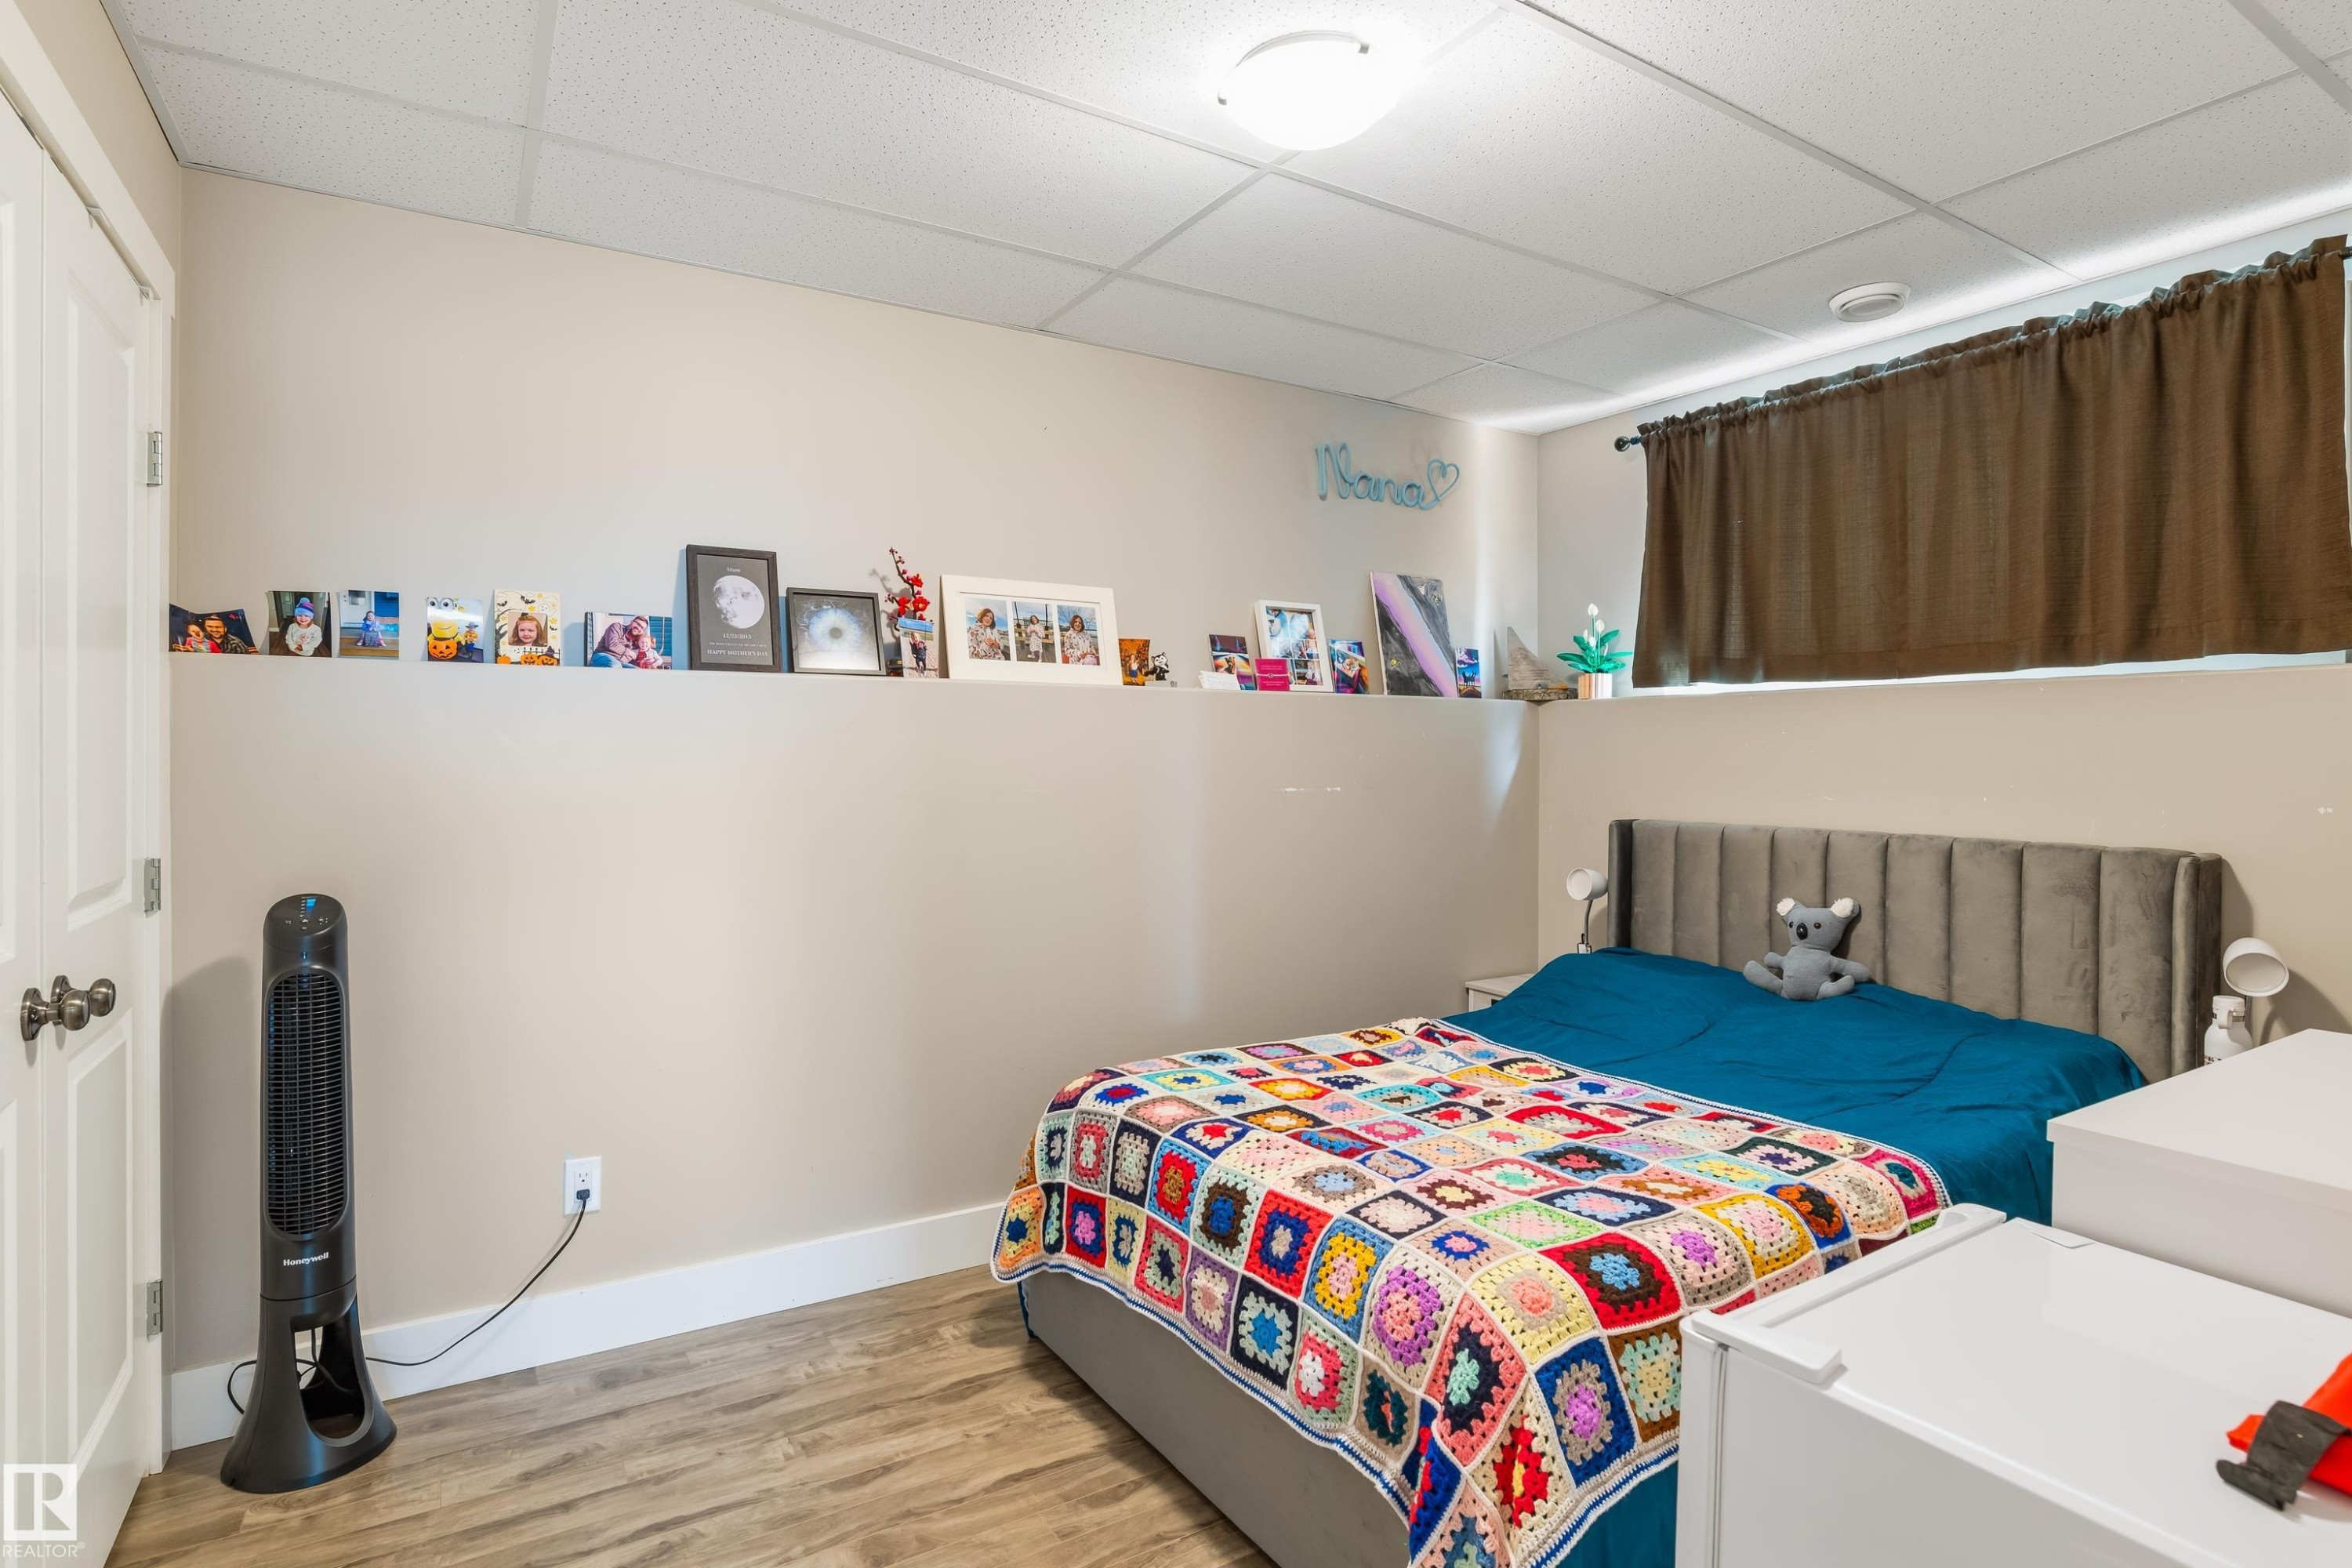
Recessed window with brown drapery - 4927 57 Avenue, Cold Lake, AB
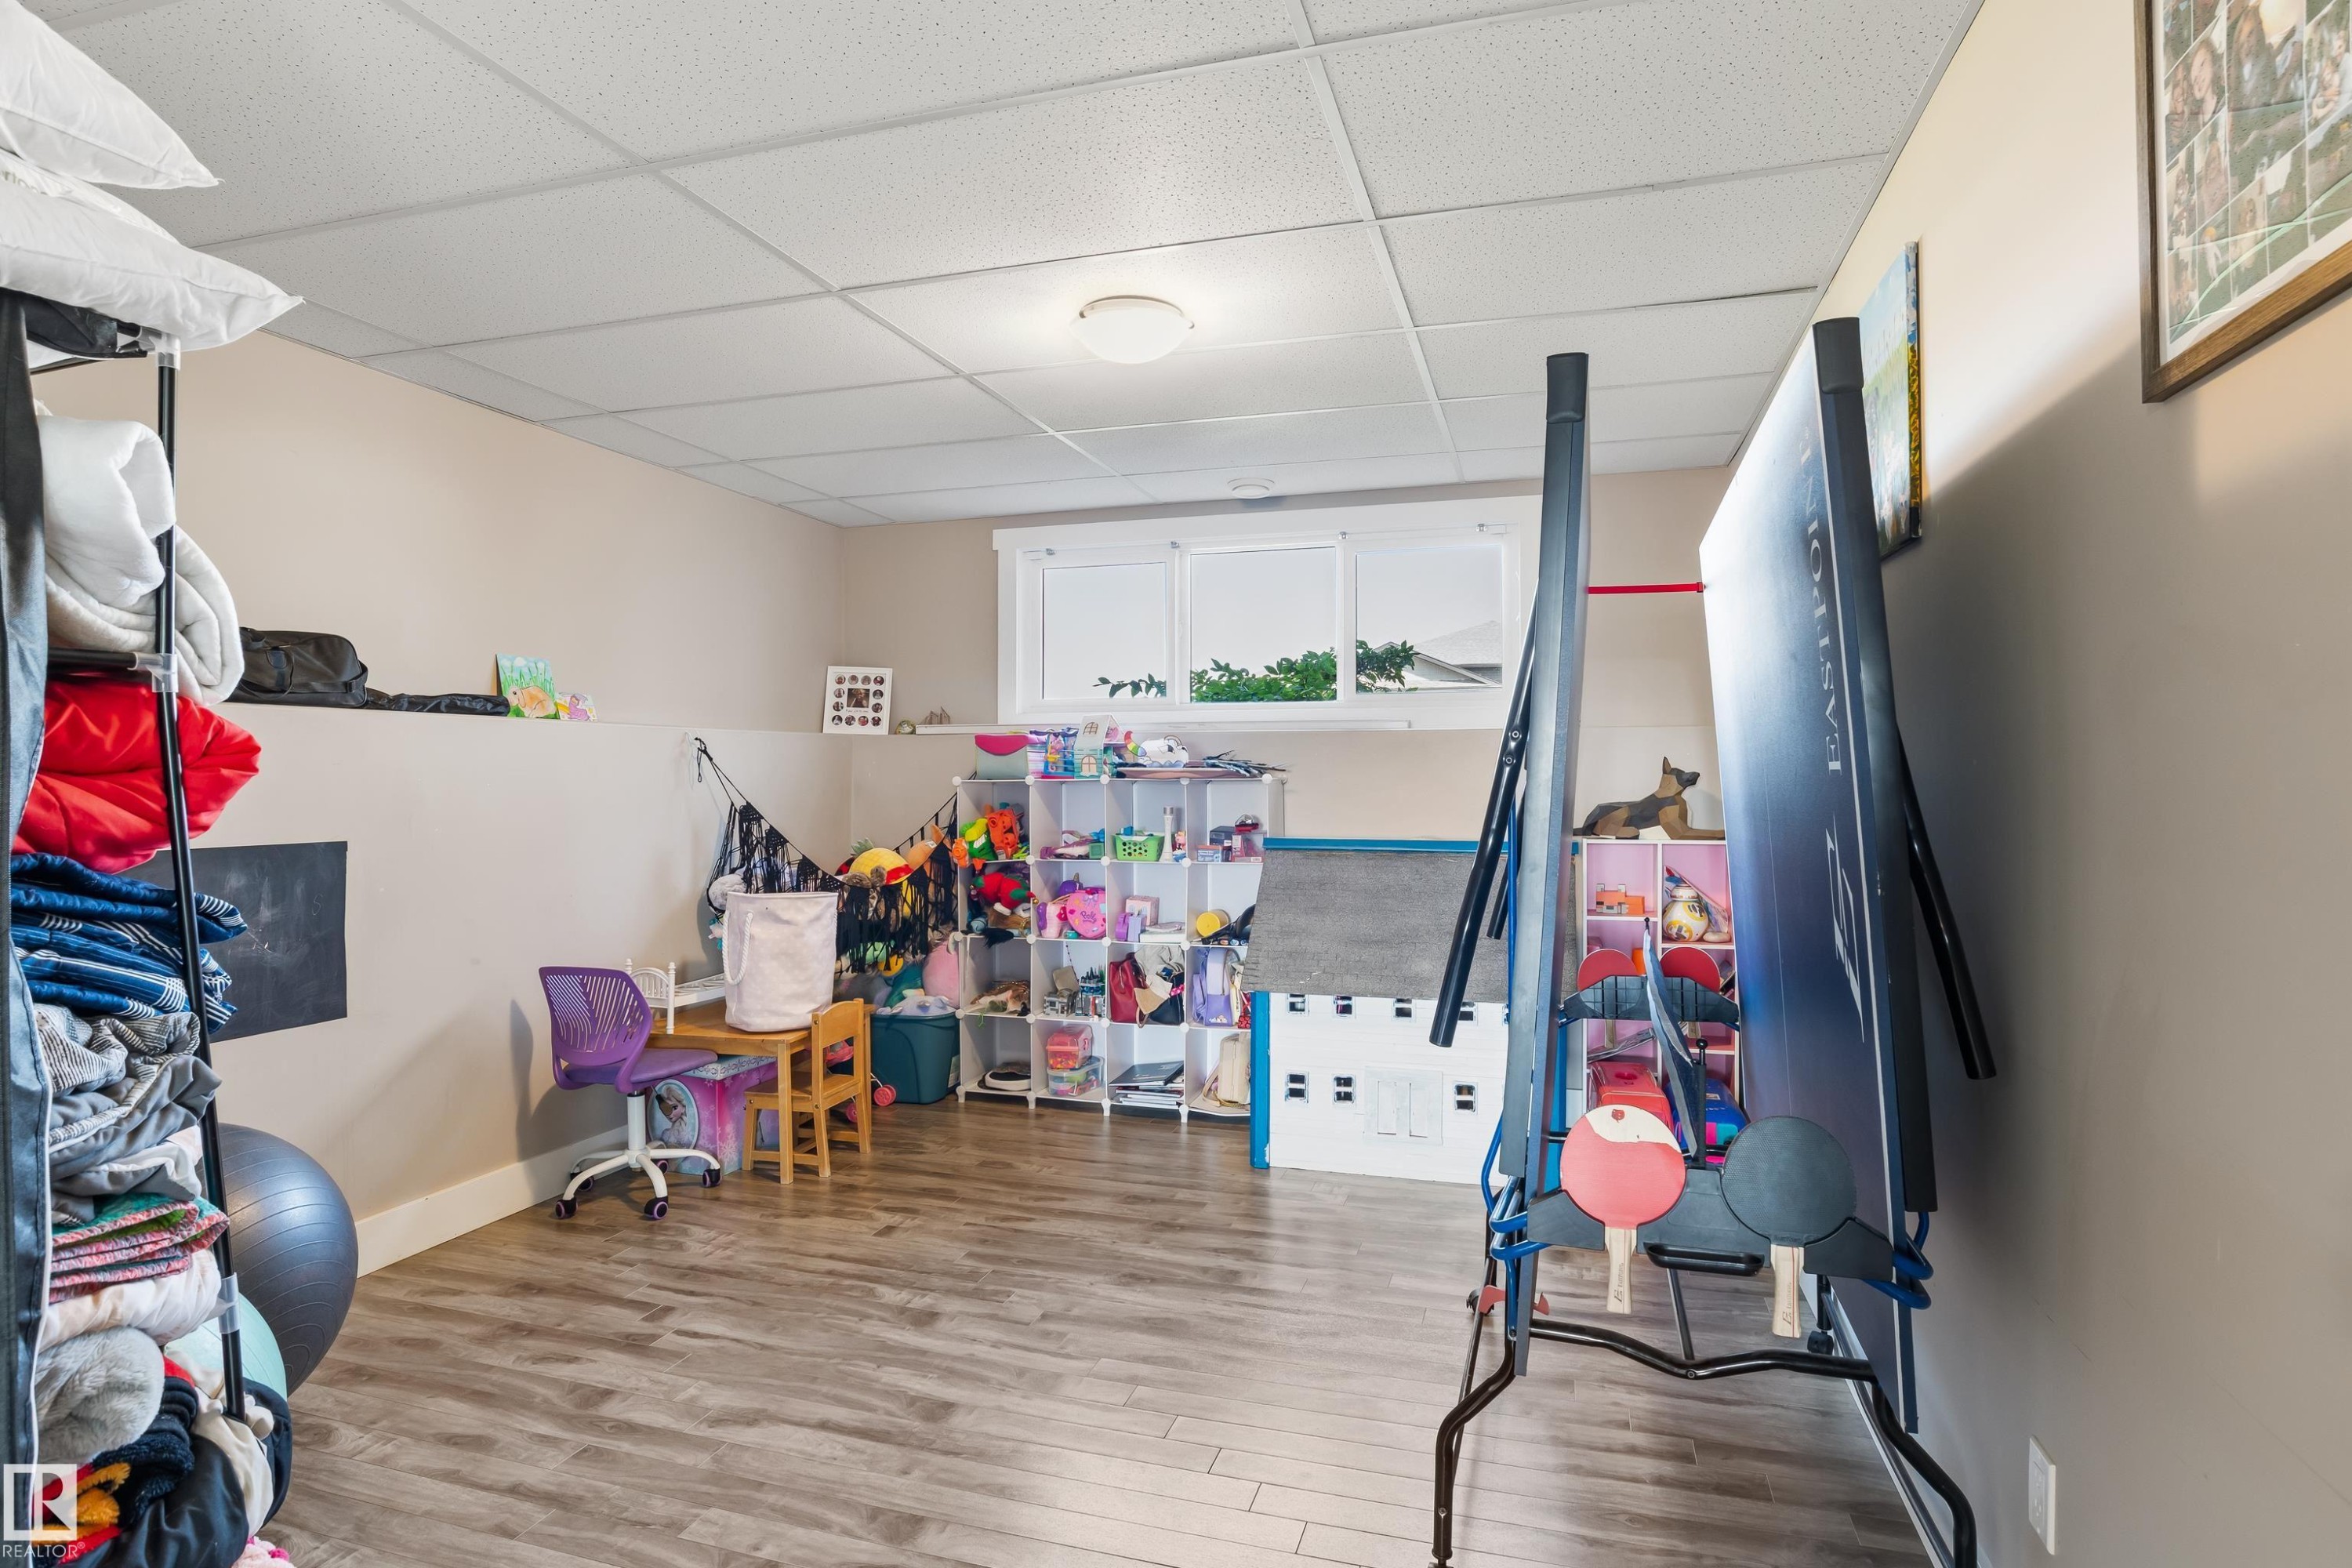
Recessed ceiling, neutral wall paint, wood-finish flooring, and white window frames - 4927 57 Avenue, Cold Lake, AB
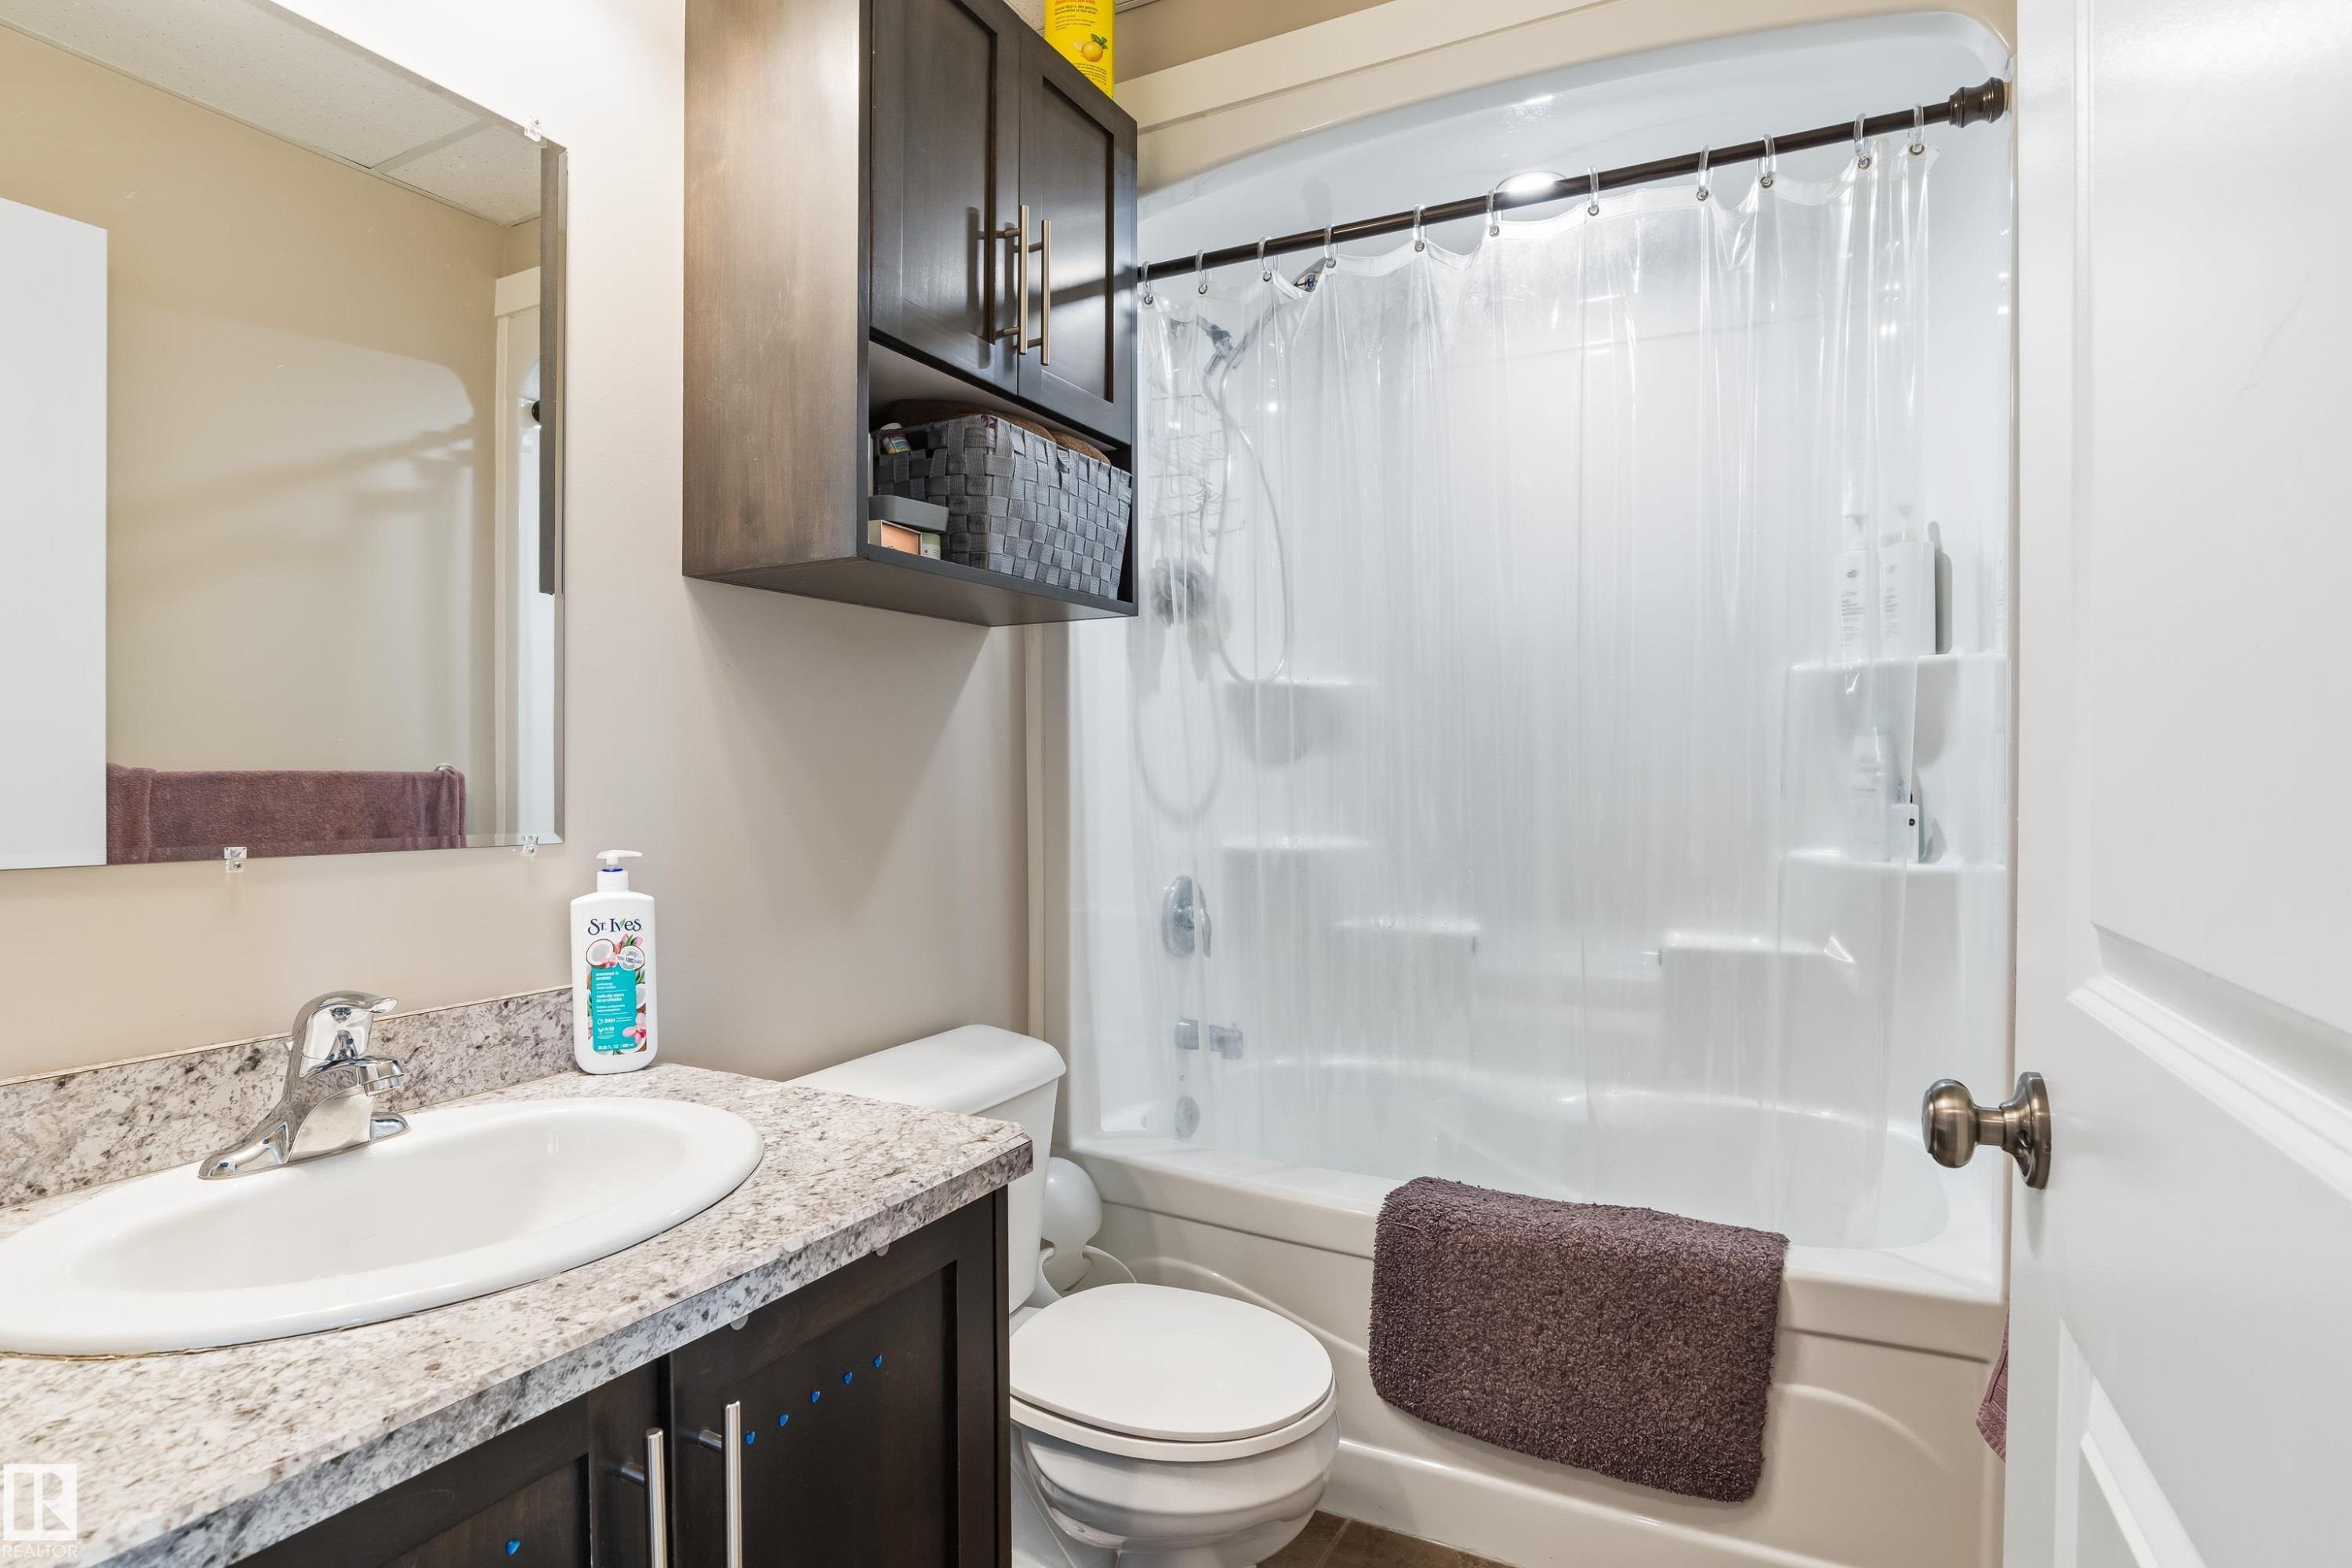
Bathroom featuring a vanity with an undermount sink, a two-piece toilet, a shower/tub combination, and wall-mounted storage cabinetry - 4927 57 Avenue, Cold Lake, AB
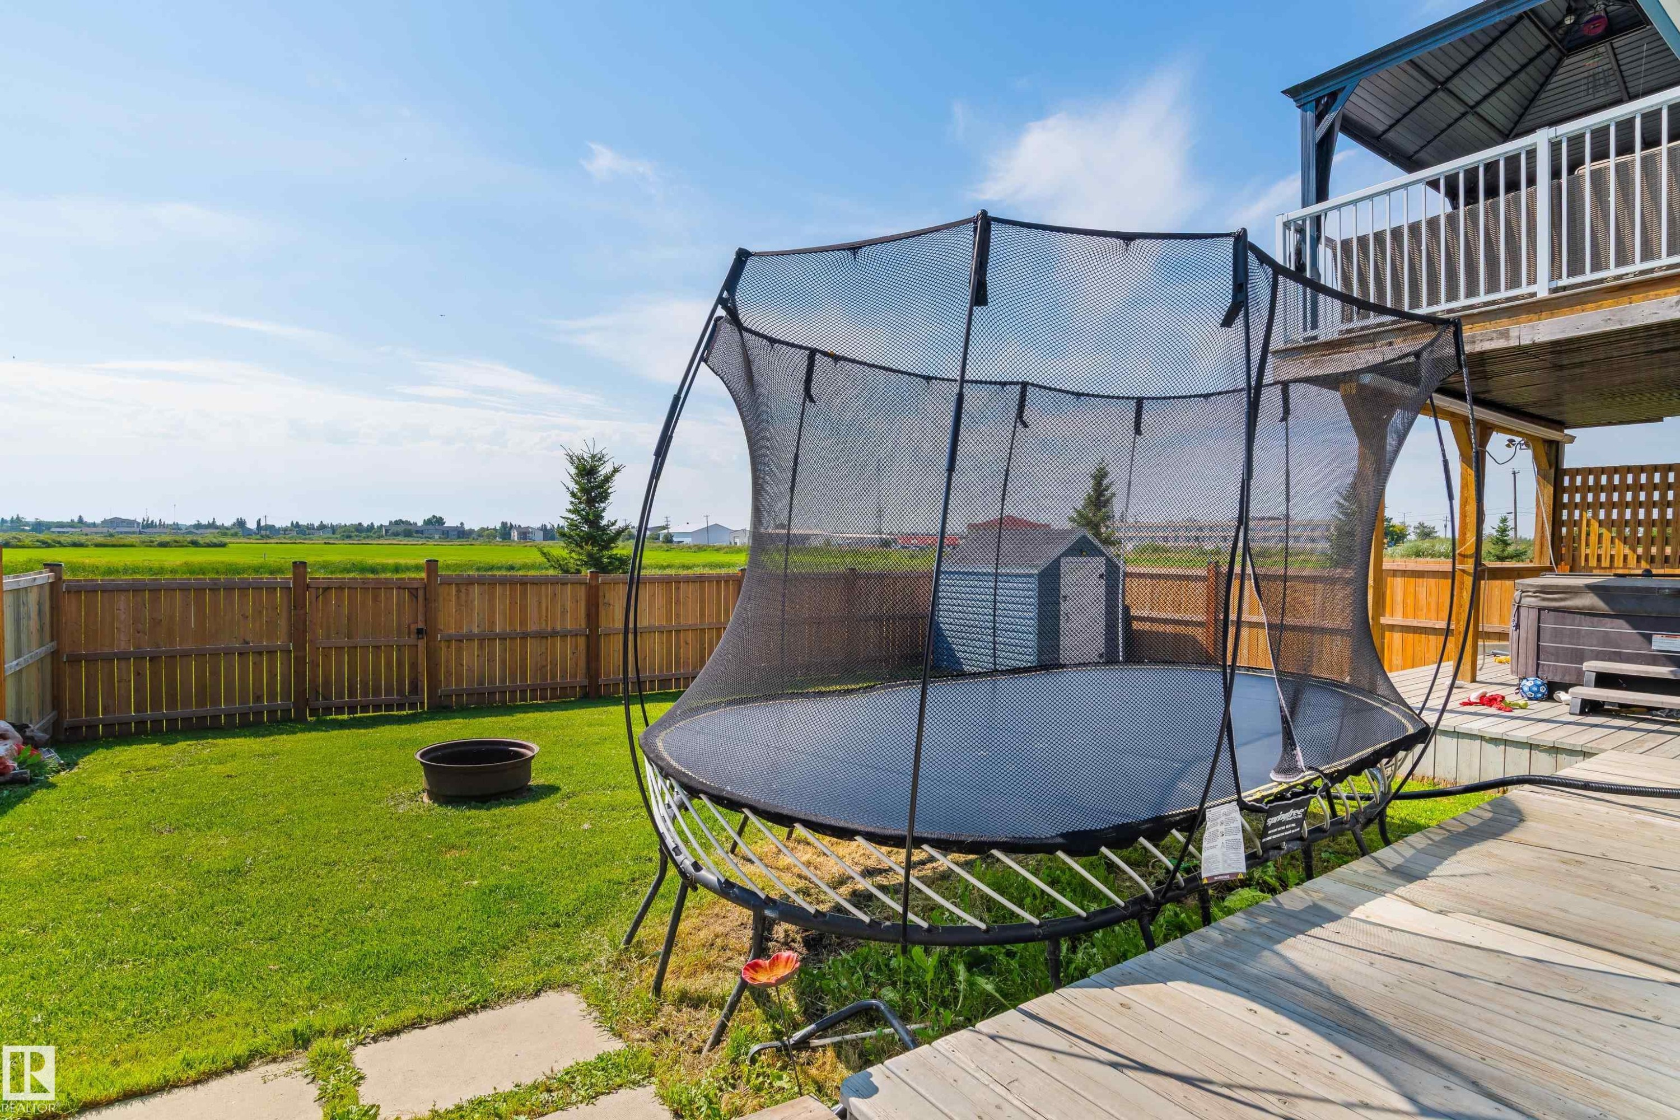
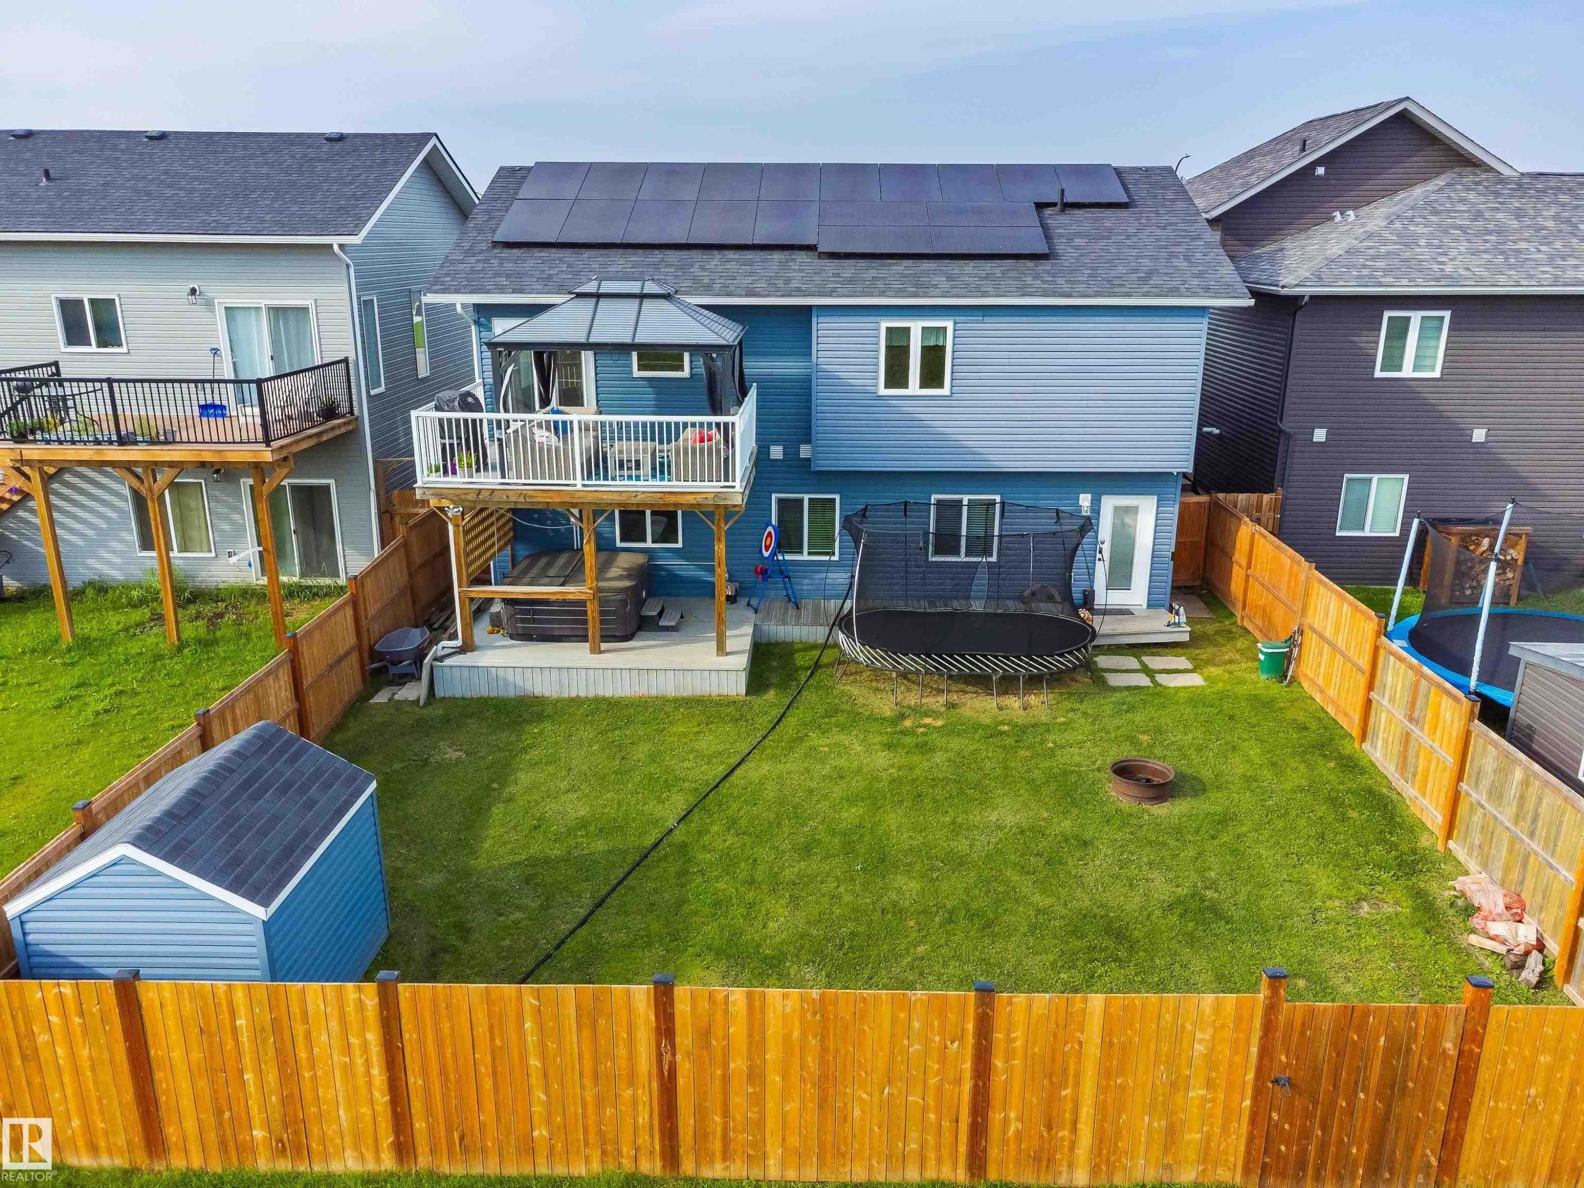
Expansive backyard featuring a wood-finish deck, privacy fencing, and a detached storage shed - 4927 57 Avenue, Cold Lake, AB
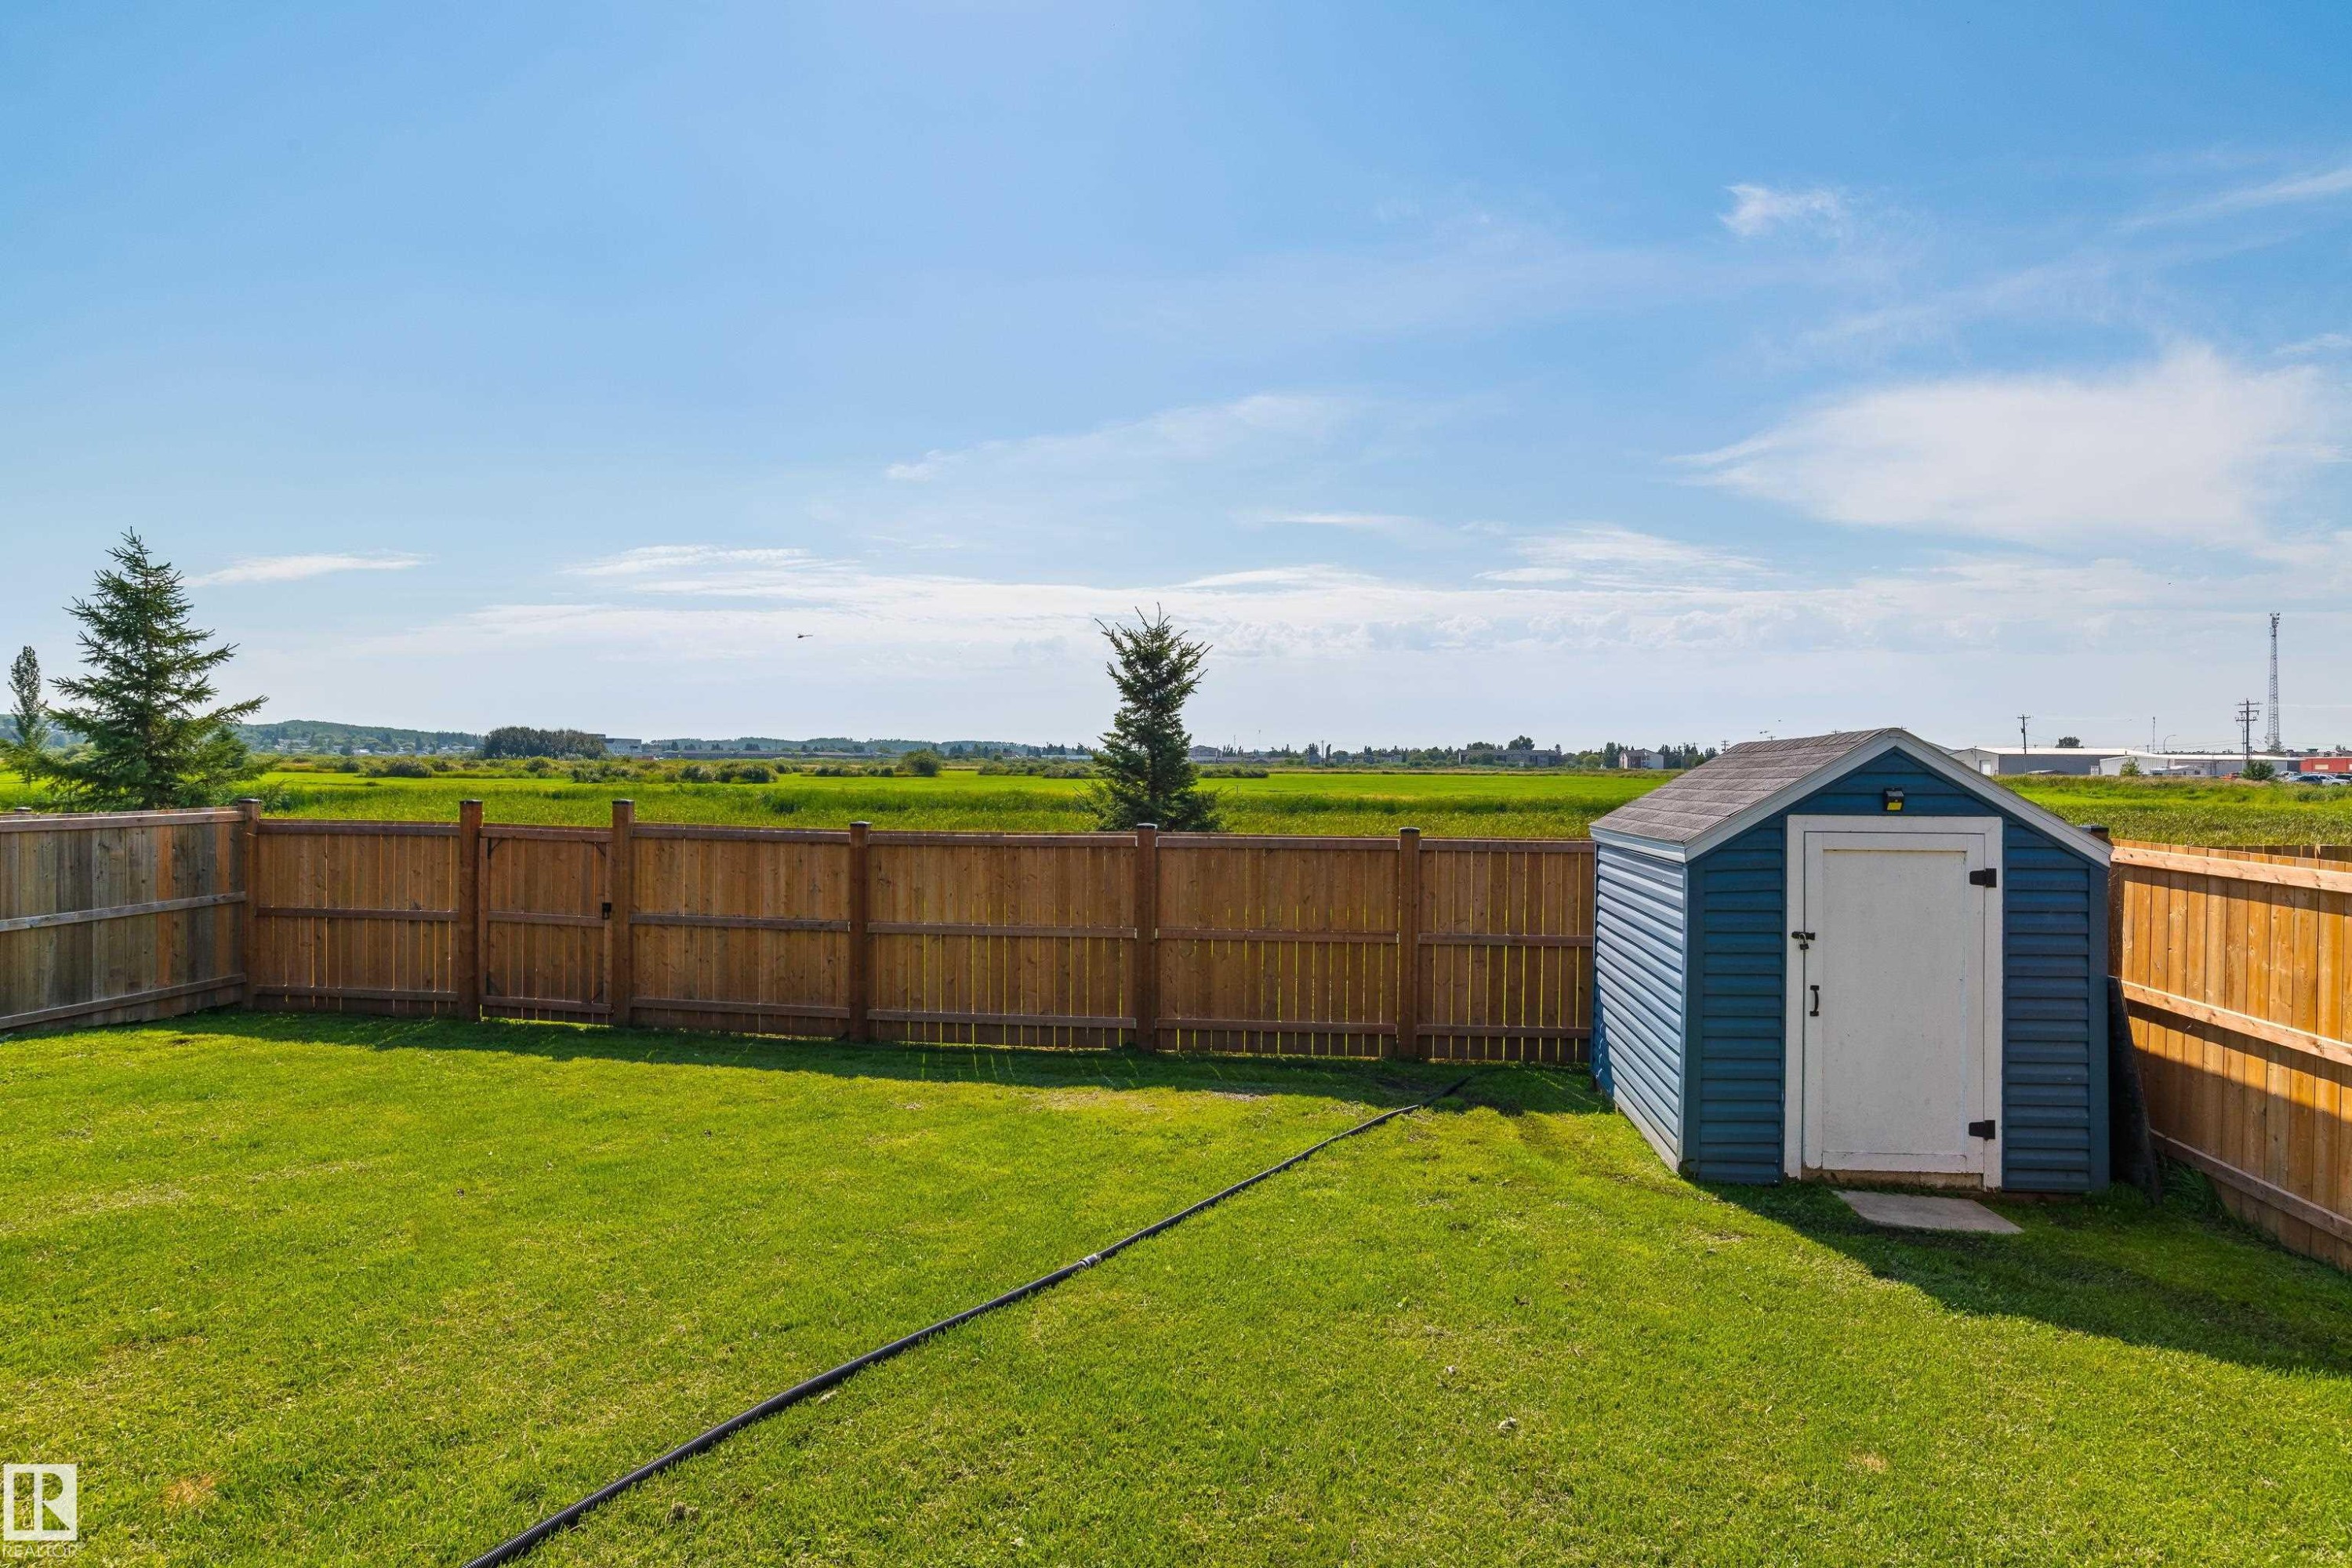
Manicured lawn with a wood privacy fence, blue storage shed with white door, and green landscape beyond - 4927 57 Avenue, Cold Lake, AB
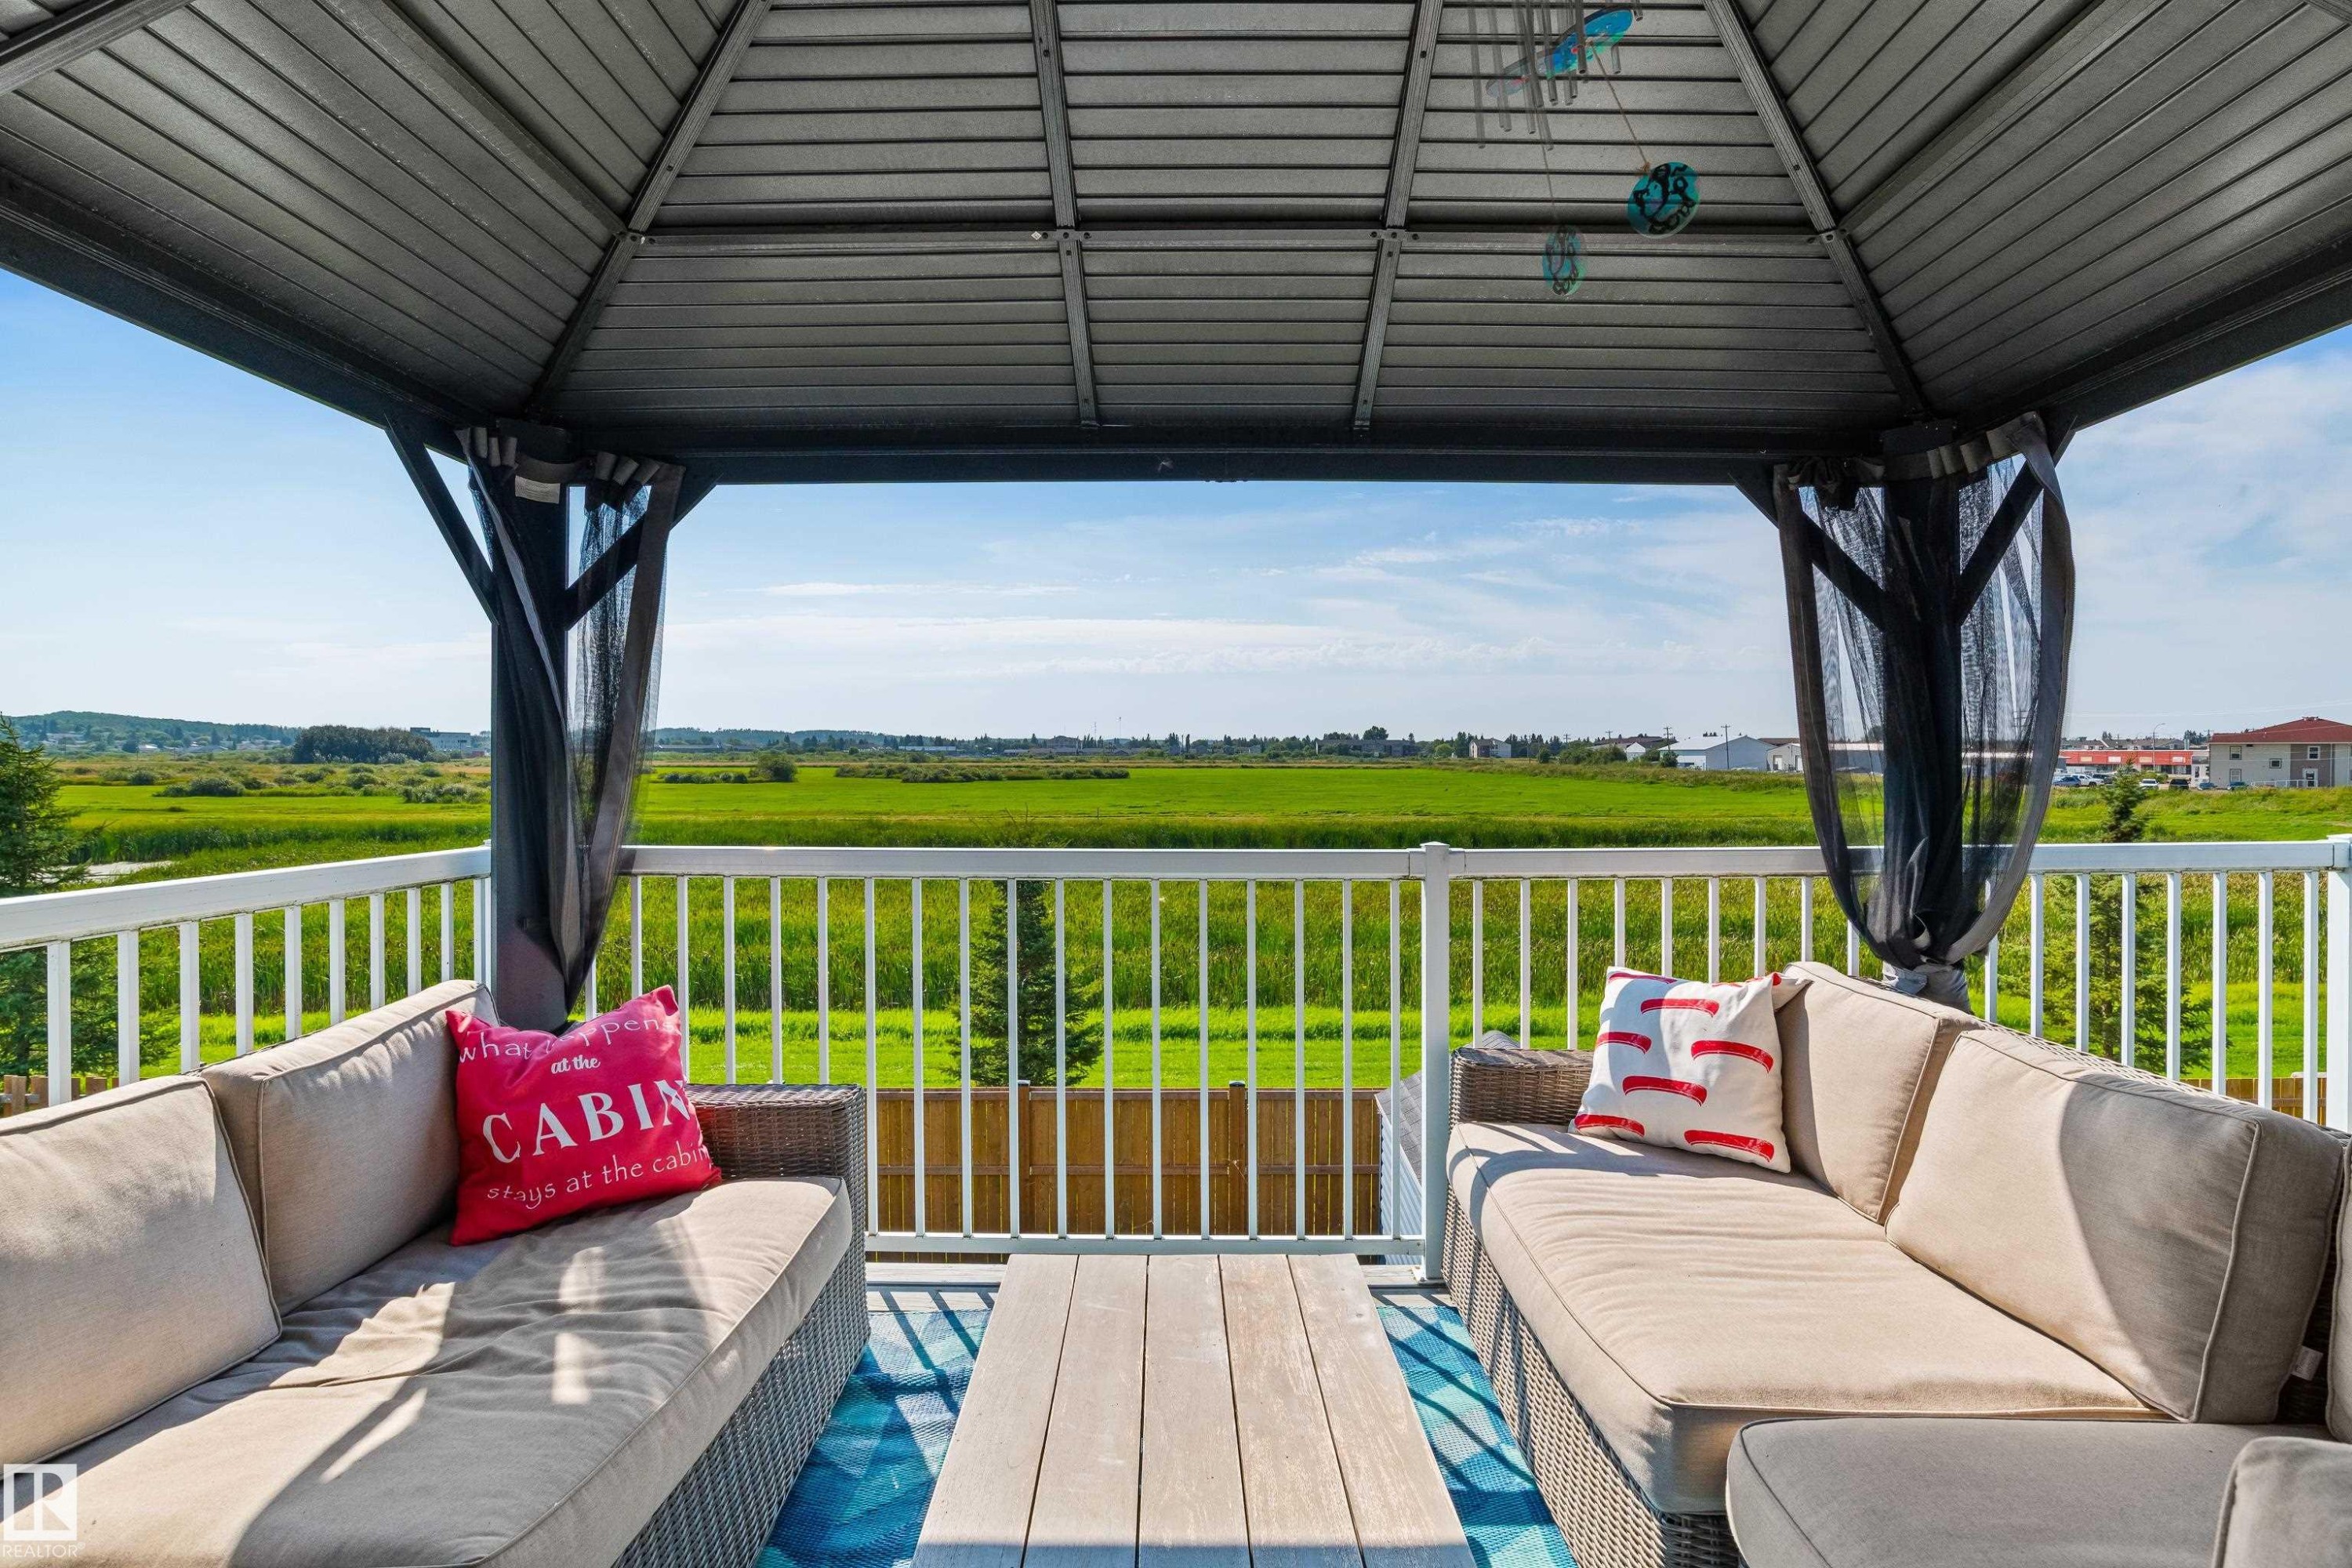
Fenced backyard featuring a manicured lawn, a raised wooden deck with a gazebo, and a lower-level concrete patio - 4927 57 Avenue, Cold Lake, AB
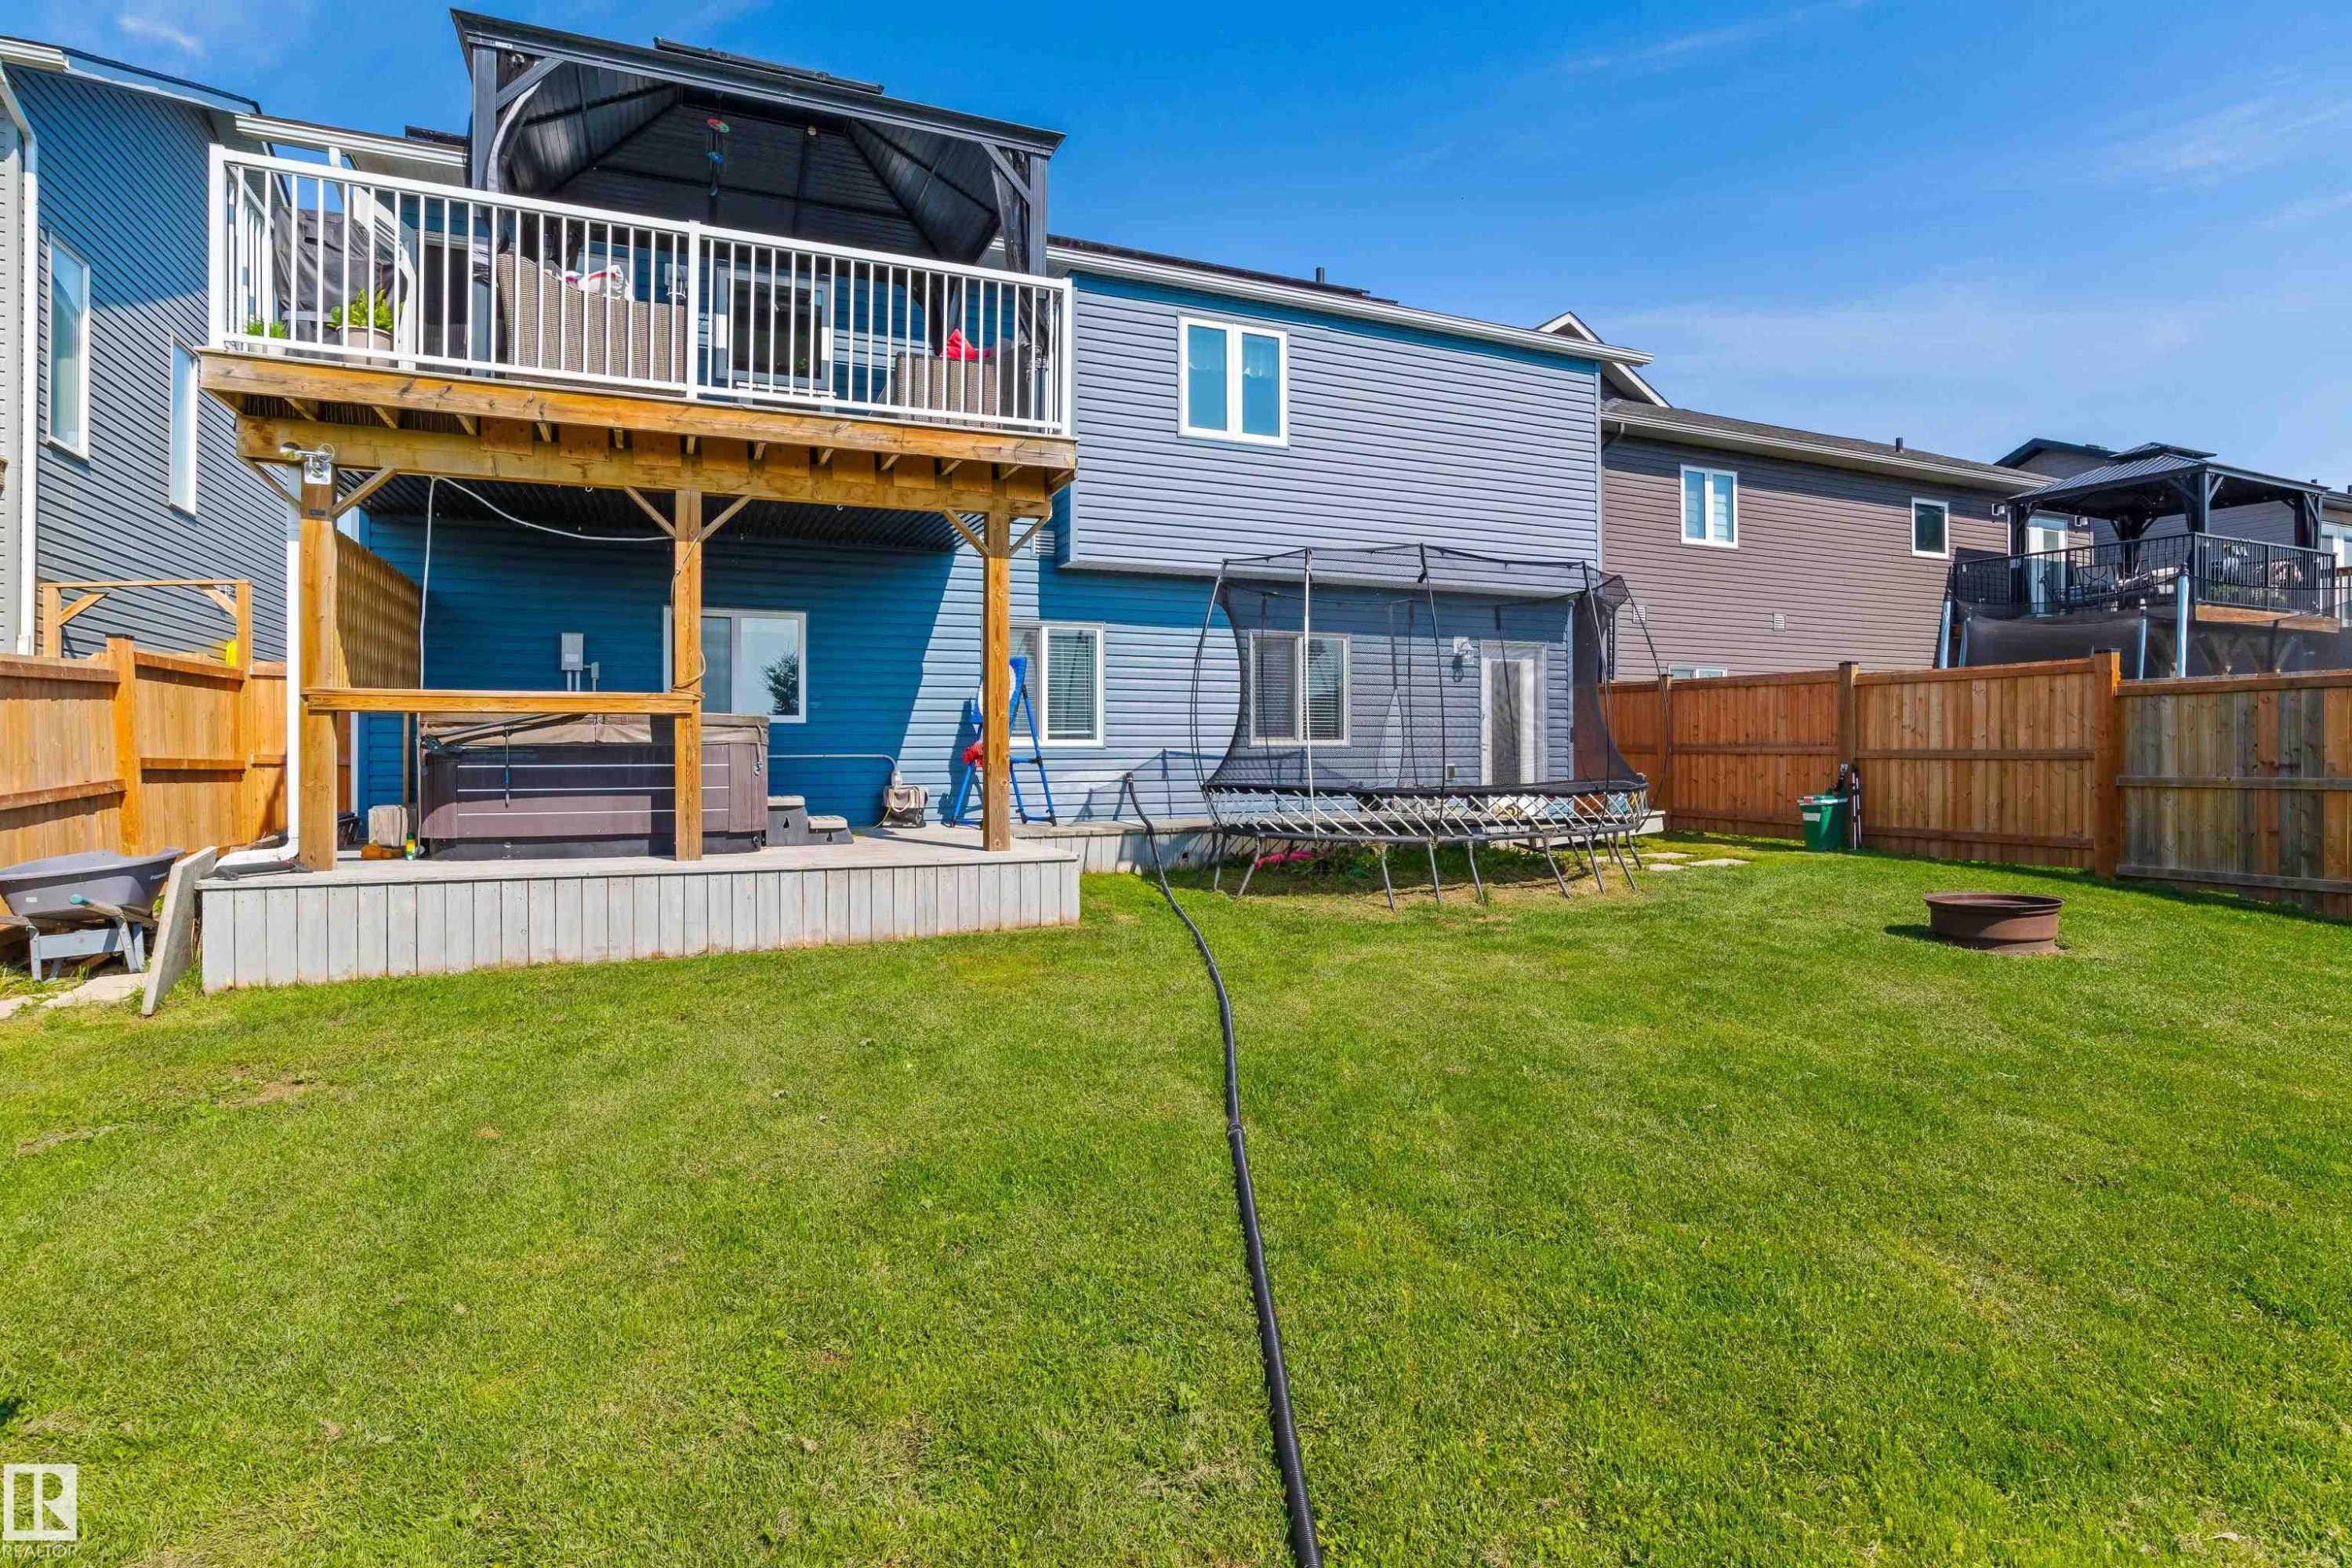
Expansive grassy yard with a two-story deck featuring a pergola-covered upper level and a ground-level hot tub - 4927 57 Avenue, Cold Lake, AB
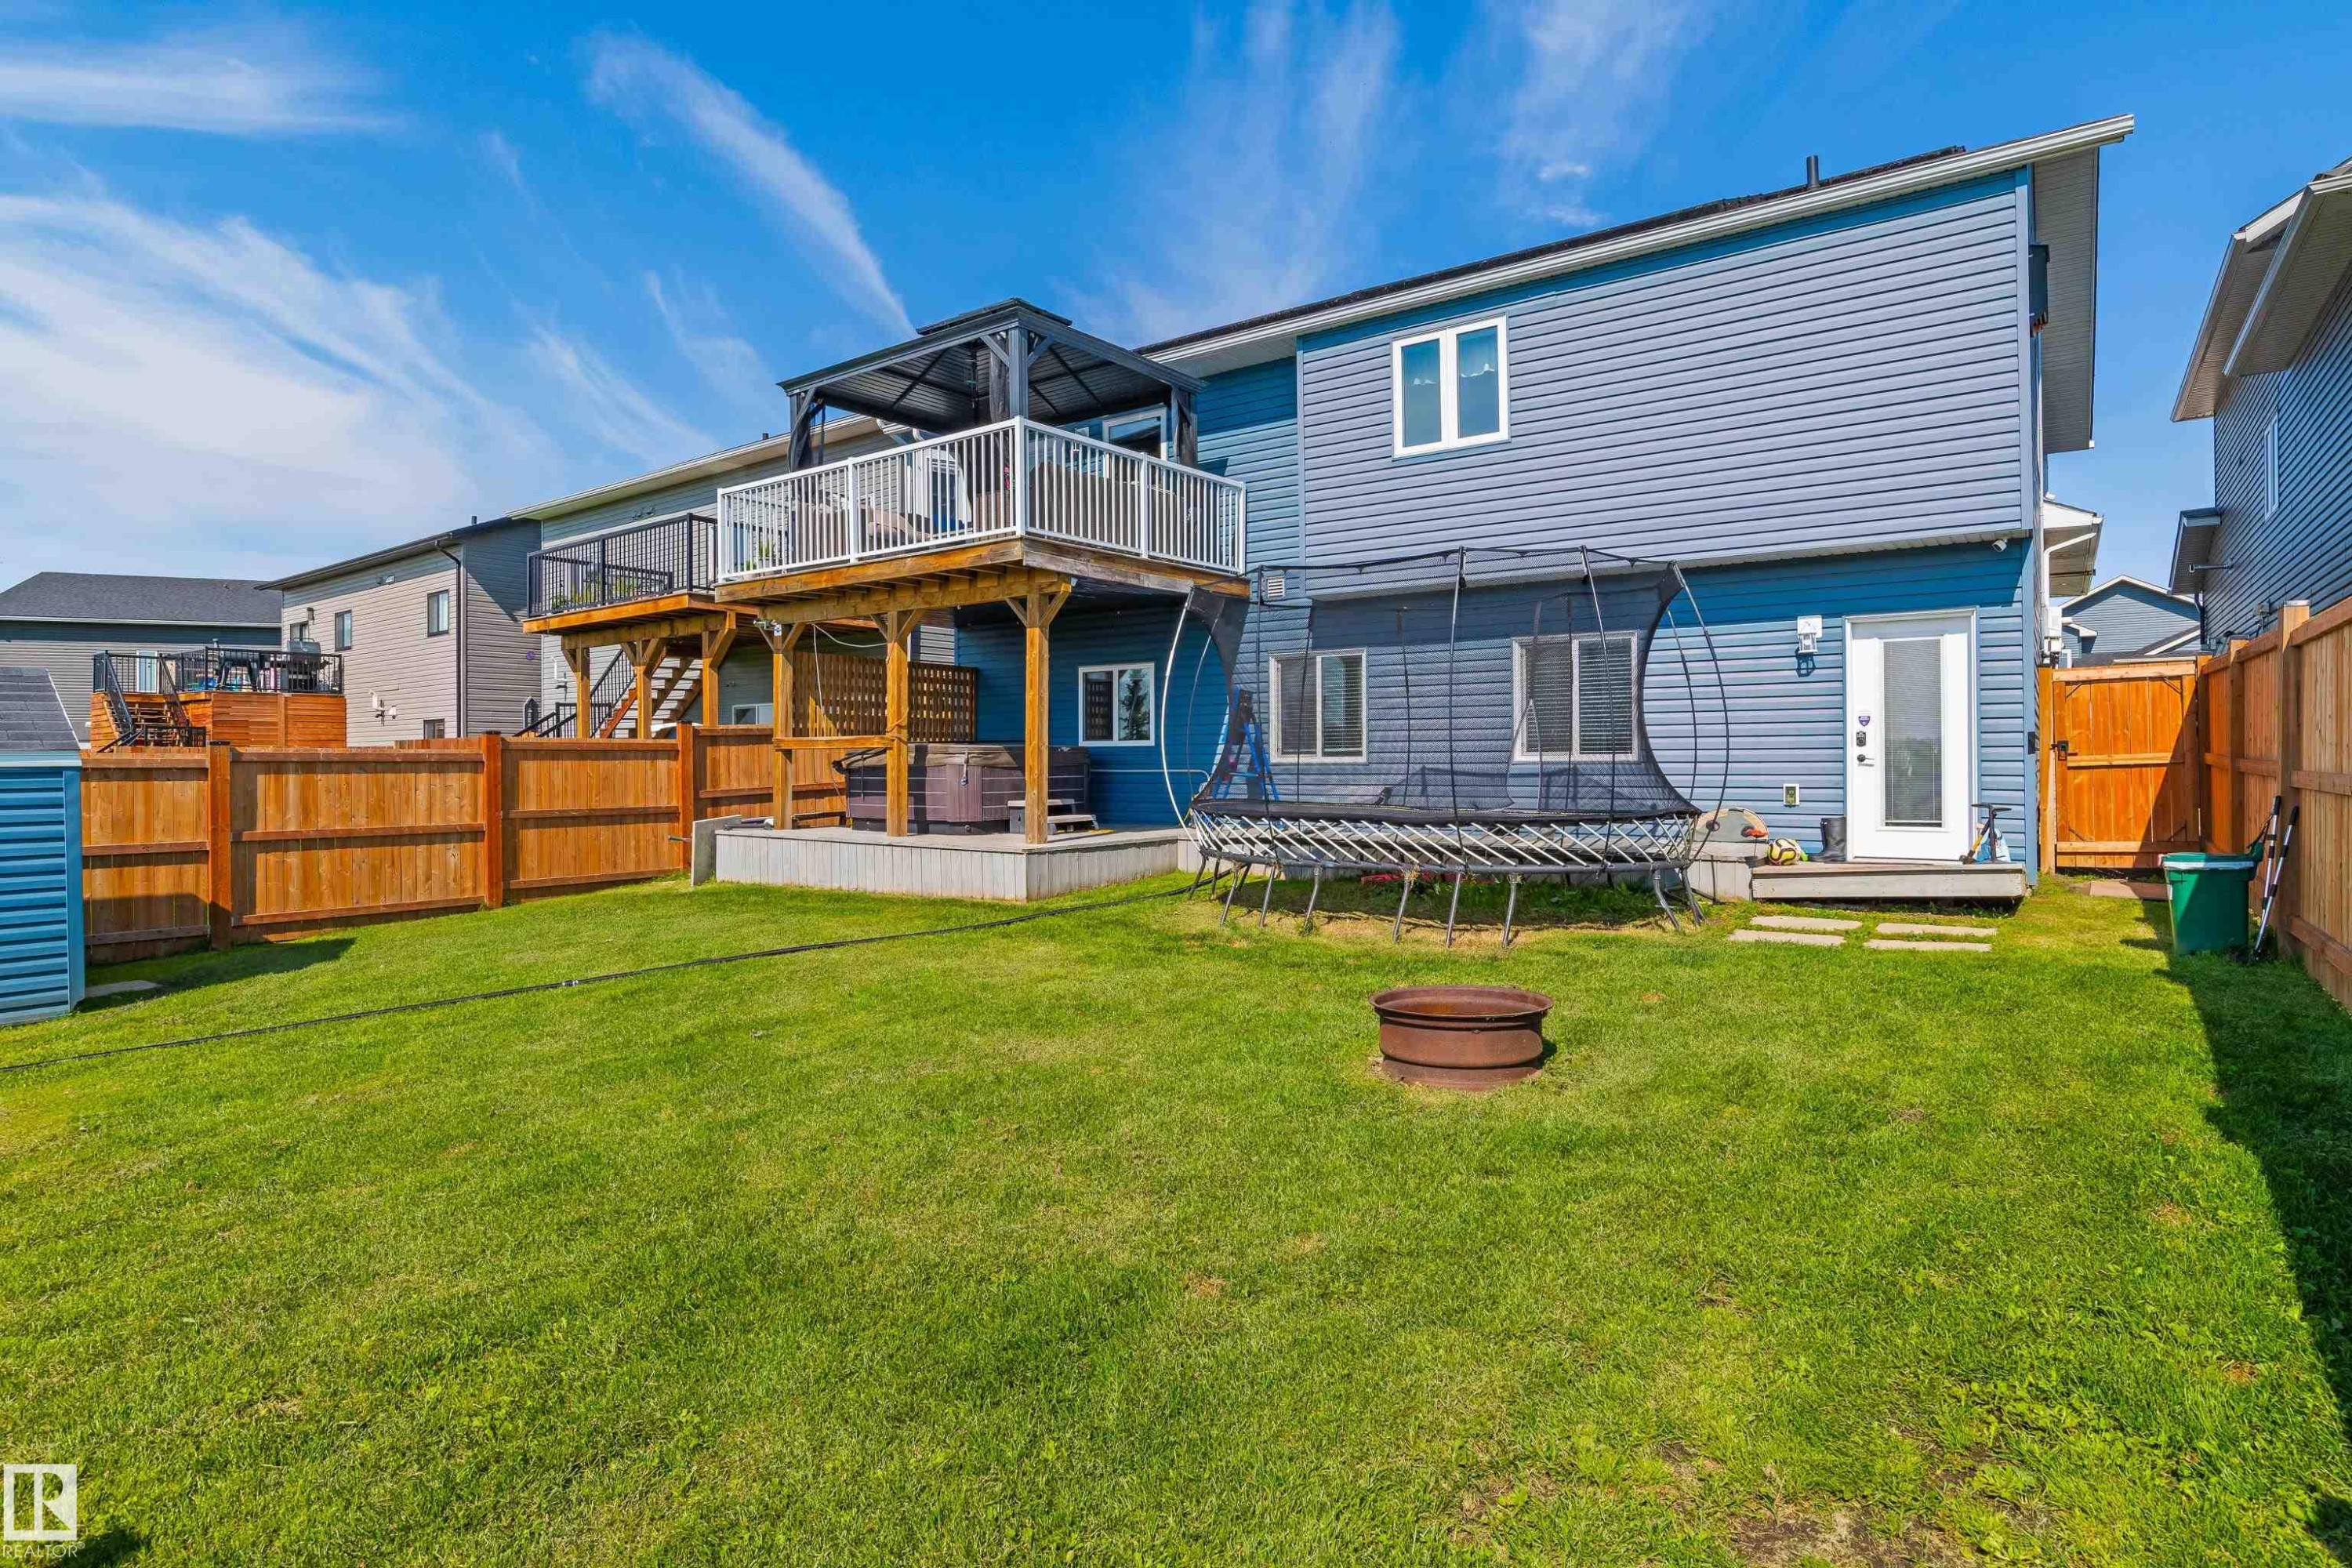
Rear exterior with blue siding, elevated deck with white railings, ground-level patio, and a storage shed - 4927 57 Avenue, Cold Lake, AB
Additional content - 4927 57 Avenue, Cold Lake, AB
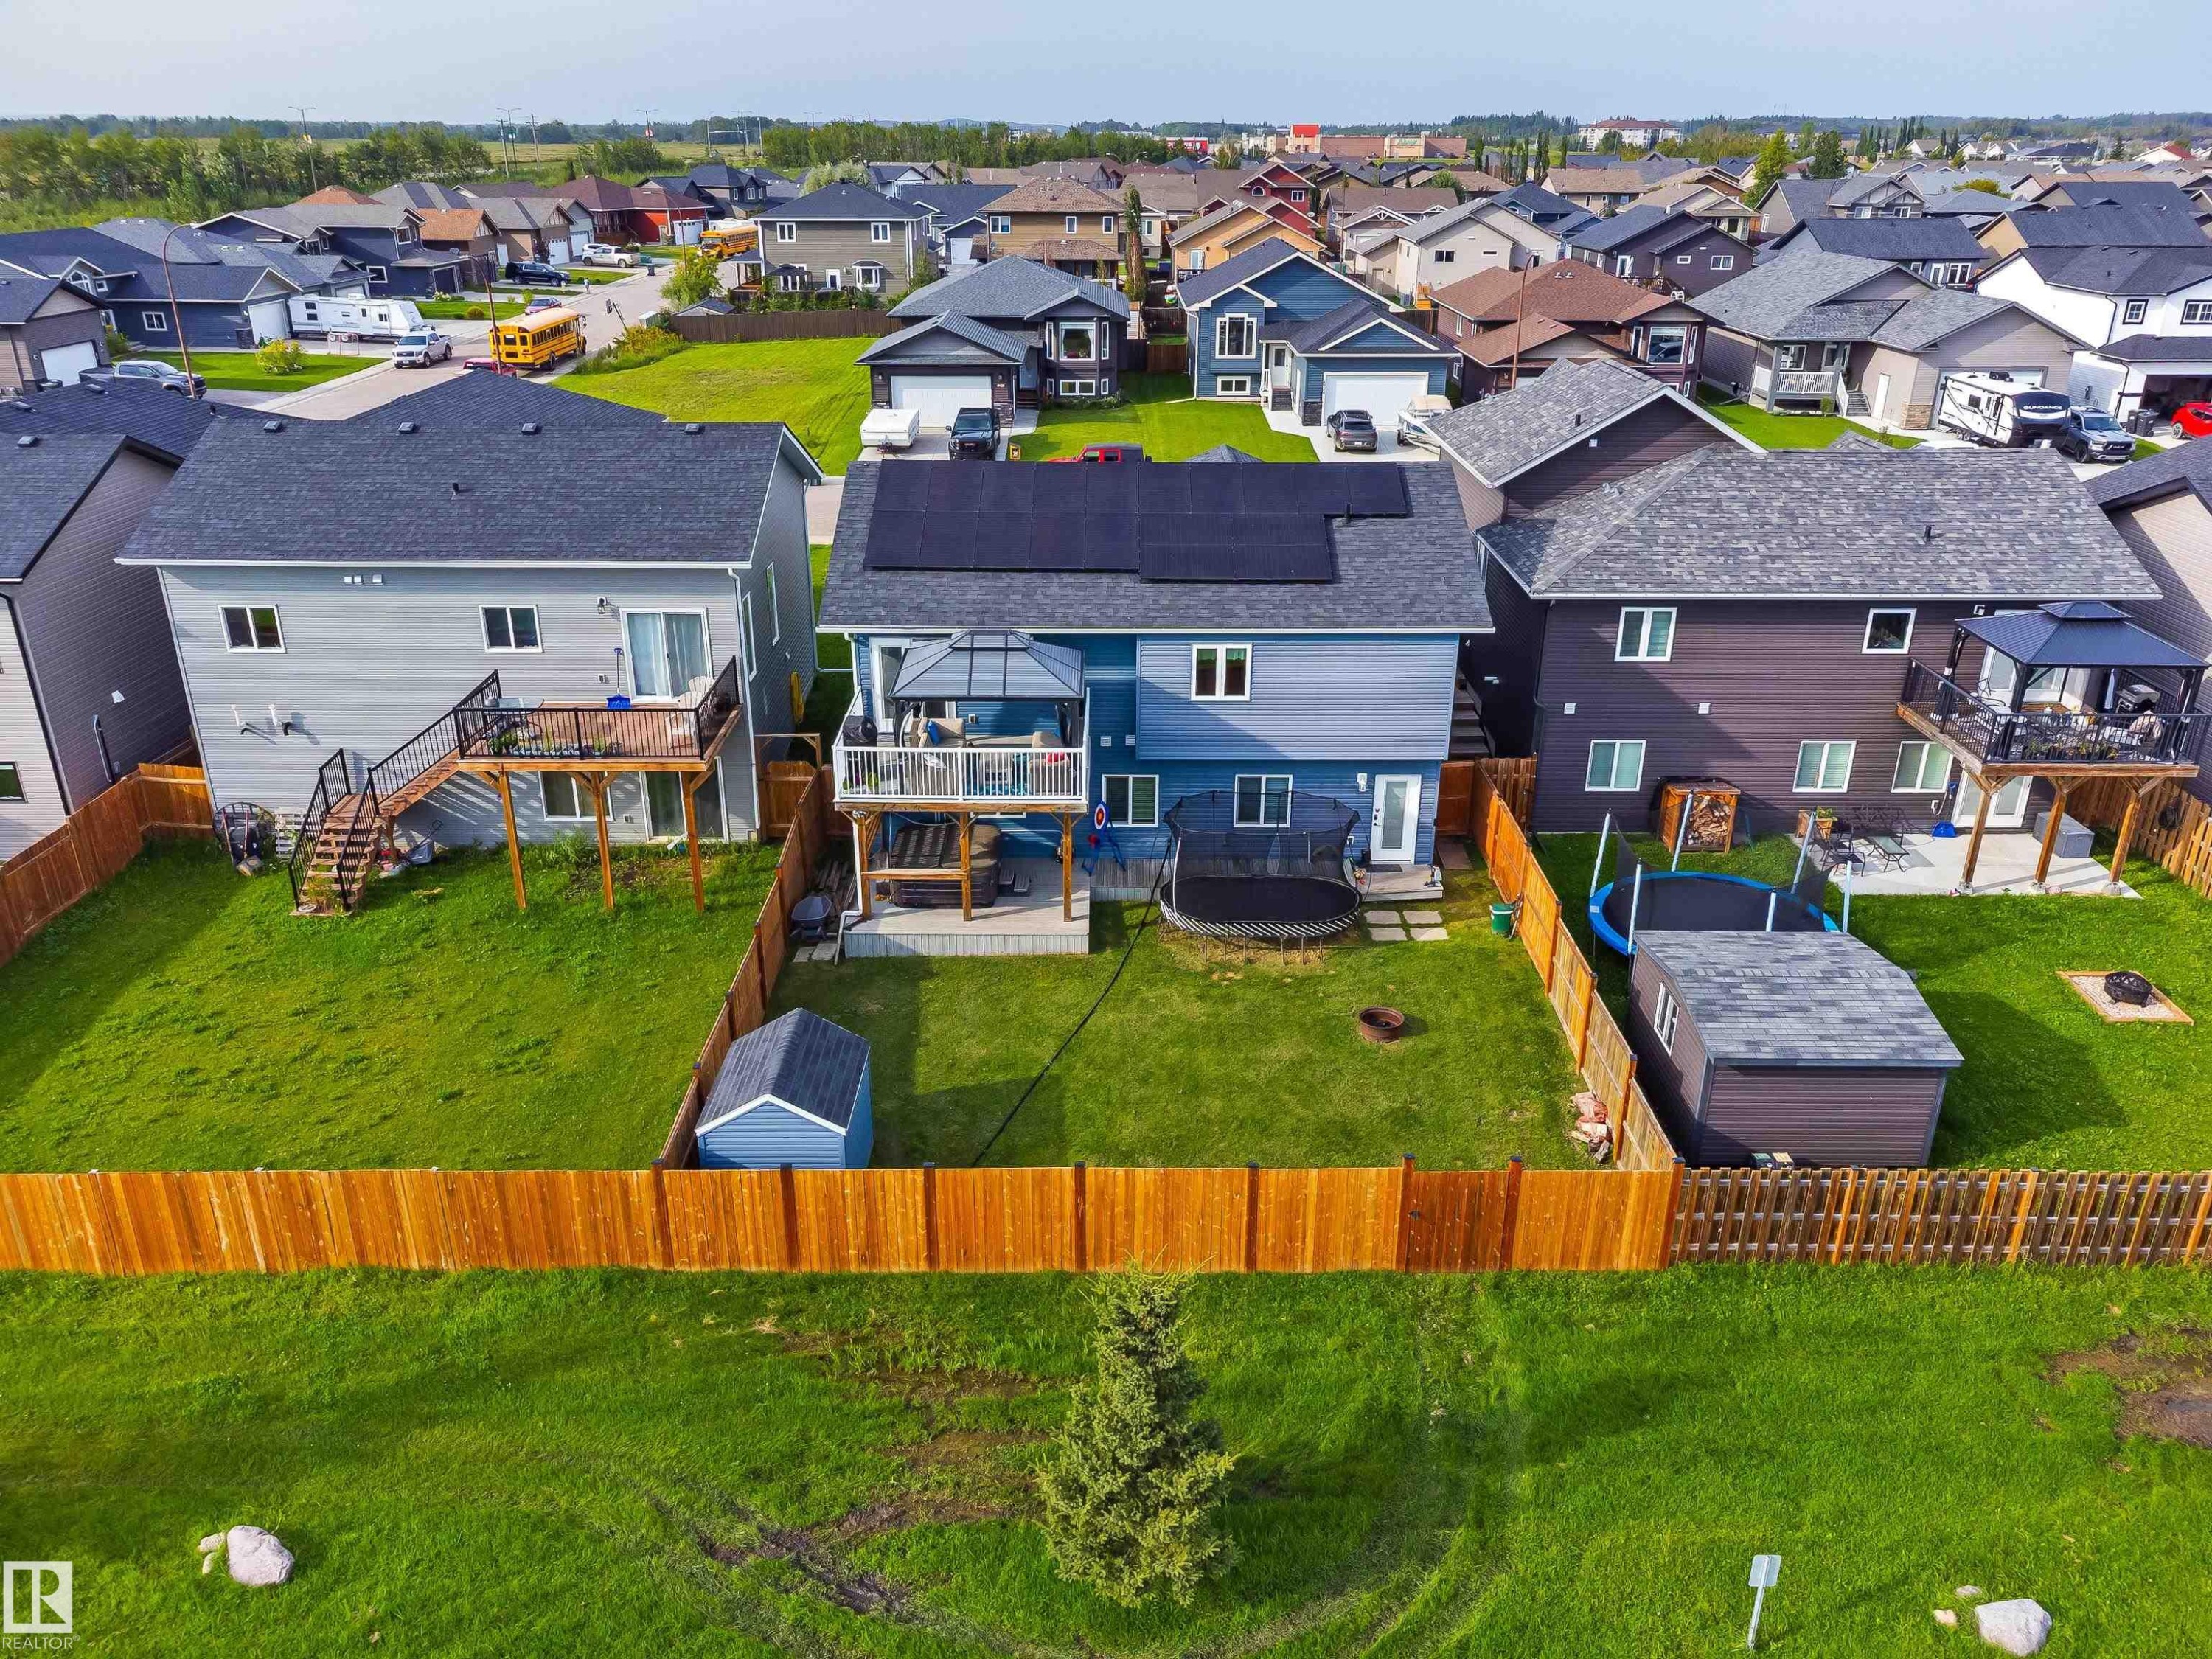
Fenced backyard with expansive lawn, multiple tiered decks, and a covered patio structure - 4927 57 Avenue, Cold Lake, AB
Fenced property with a manicured lawn, an elevated deck, and mature trees - 4927 57 Avenue, Cold Lake, AB
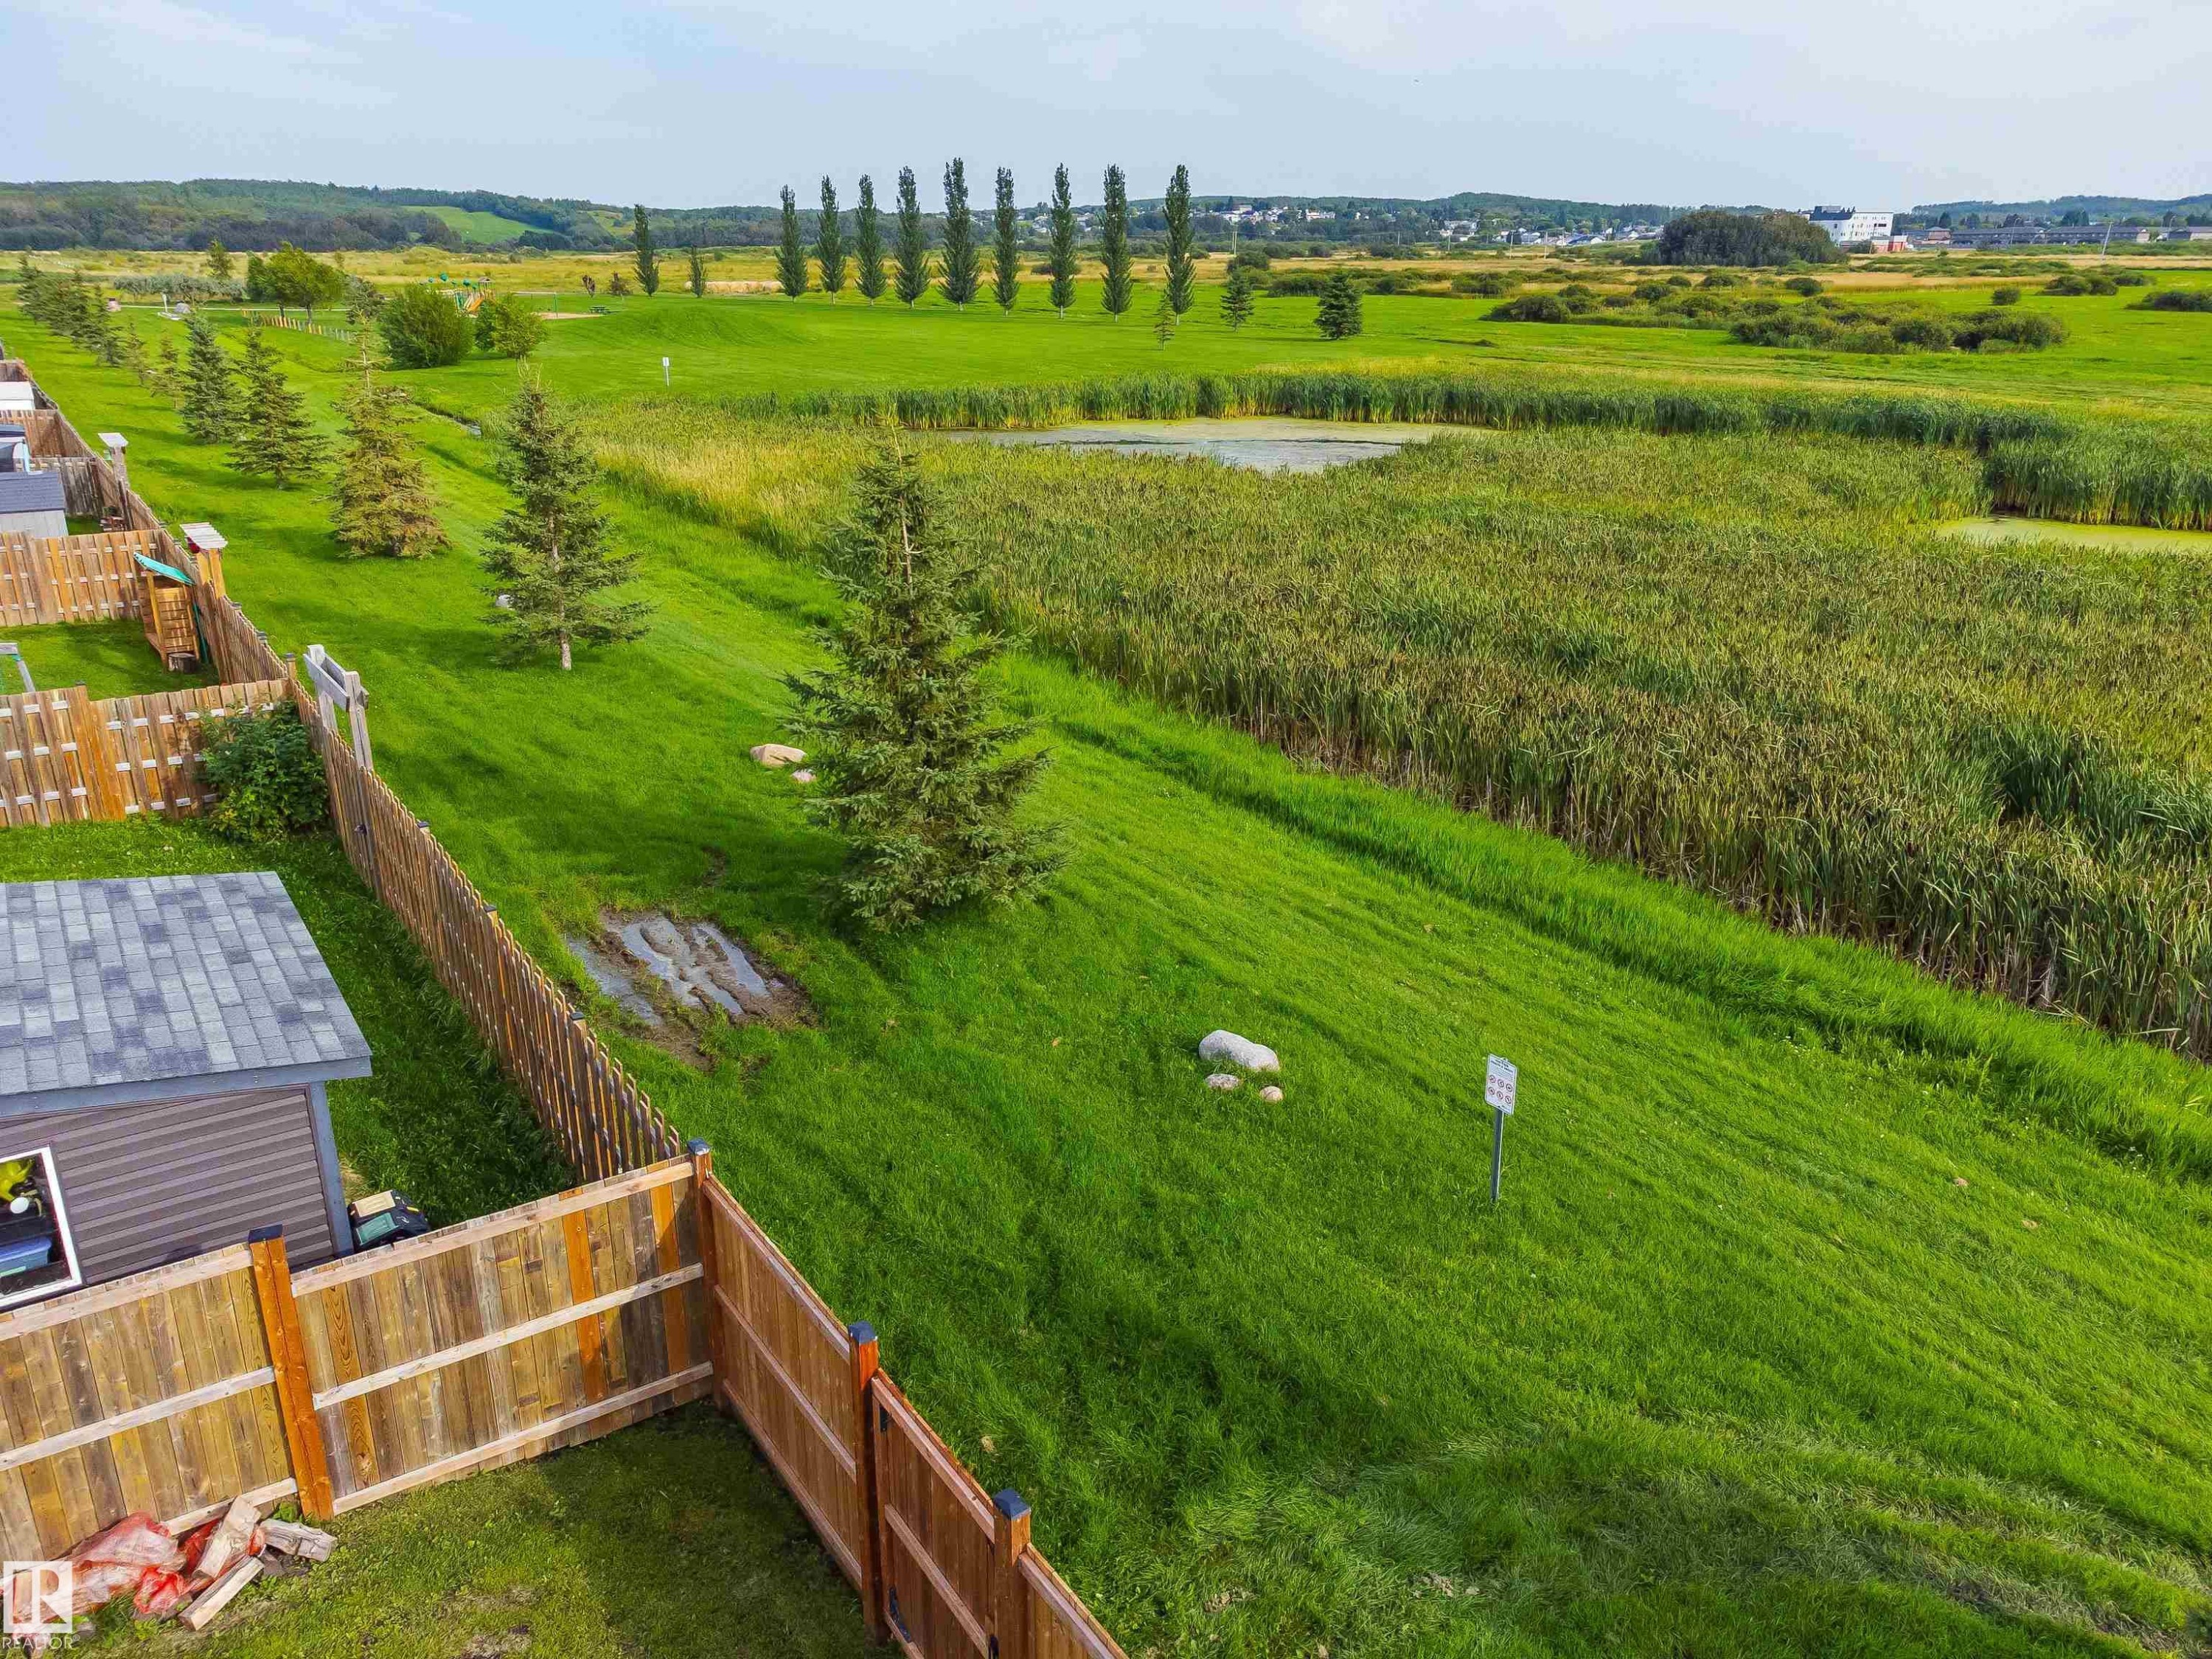
Expansive grounds featuring manicured lawn, mature evergreen specimen tree, and agricultural fields beyond - 4927 57 Avenue, Cold Lake, AB
Expansive green space featuring a natural water body and mature greenery - 4927 57 Avenue, Cold Lake, AB
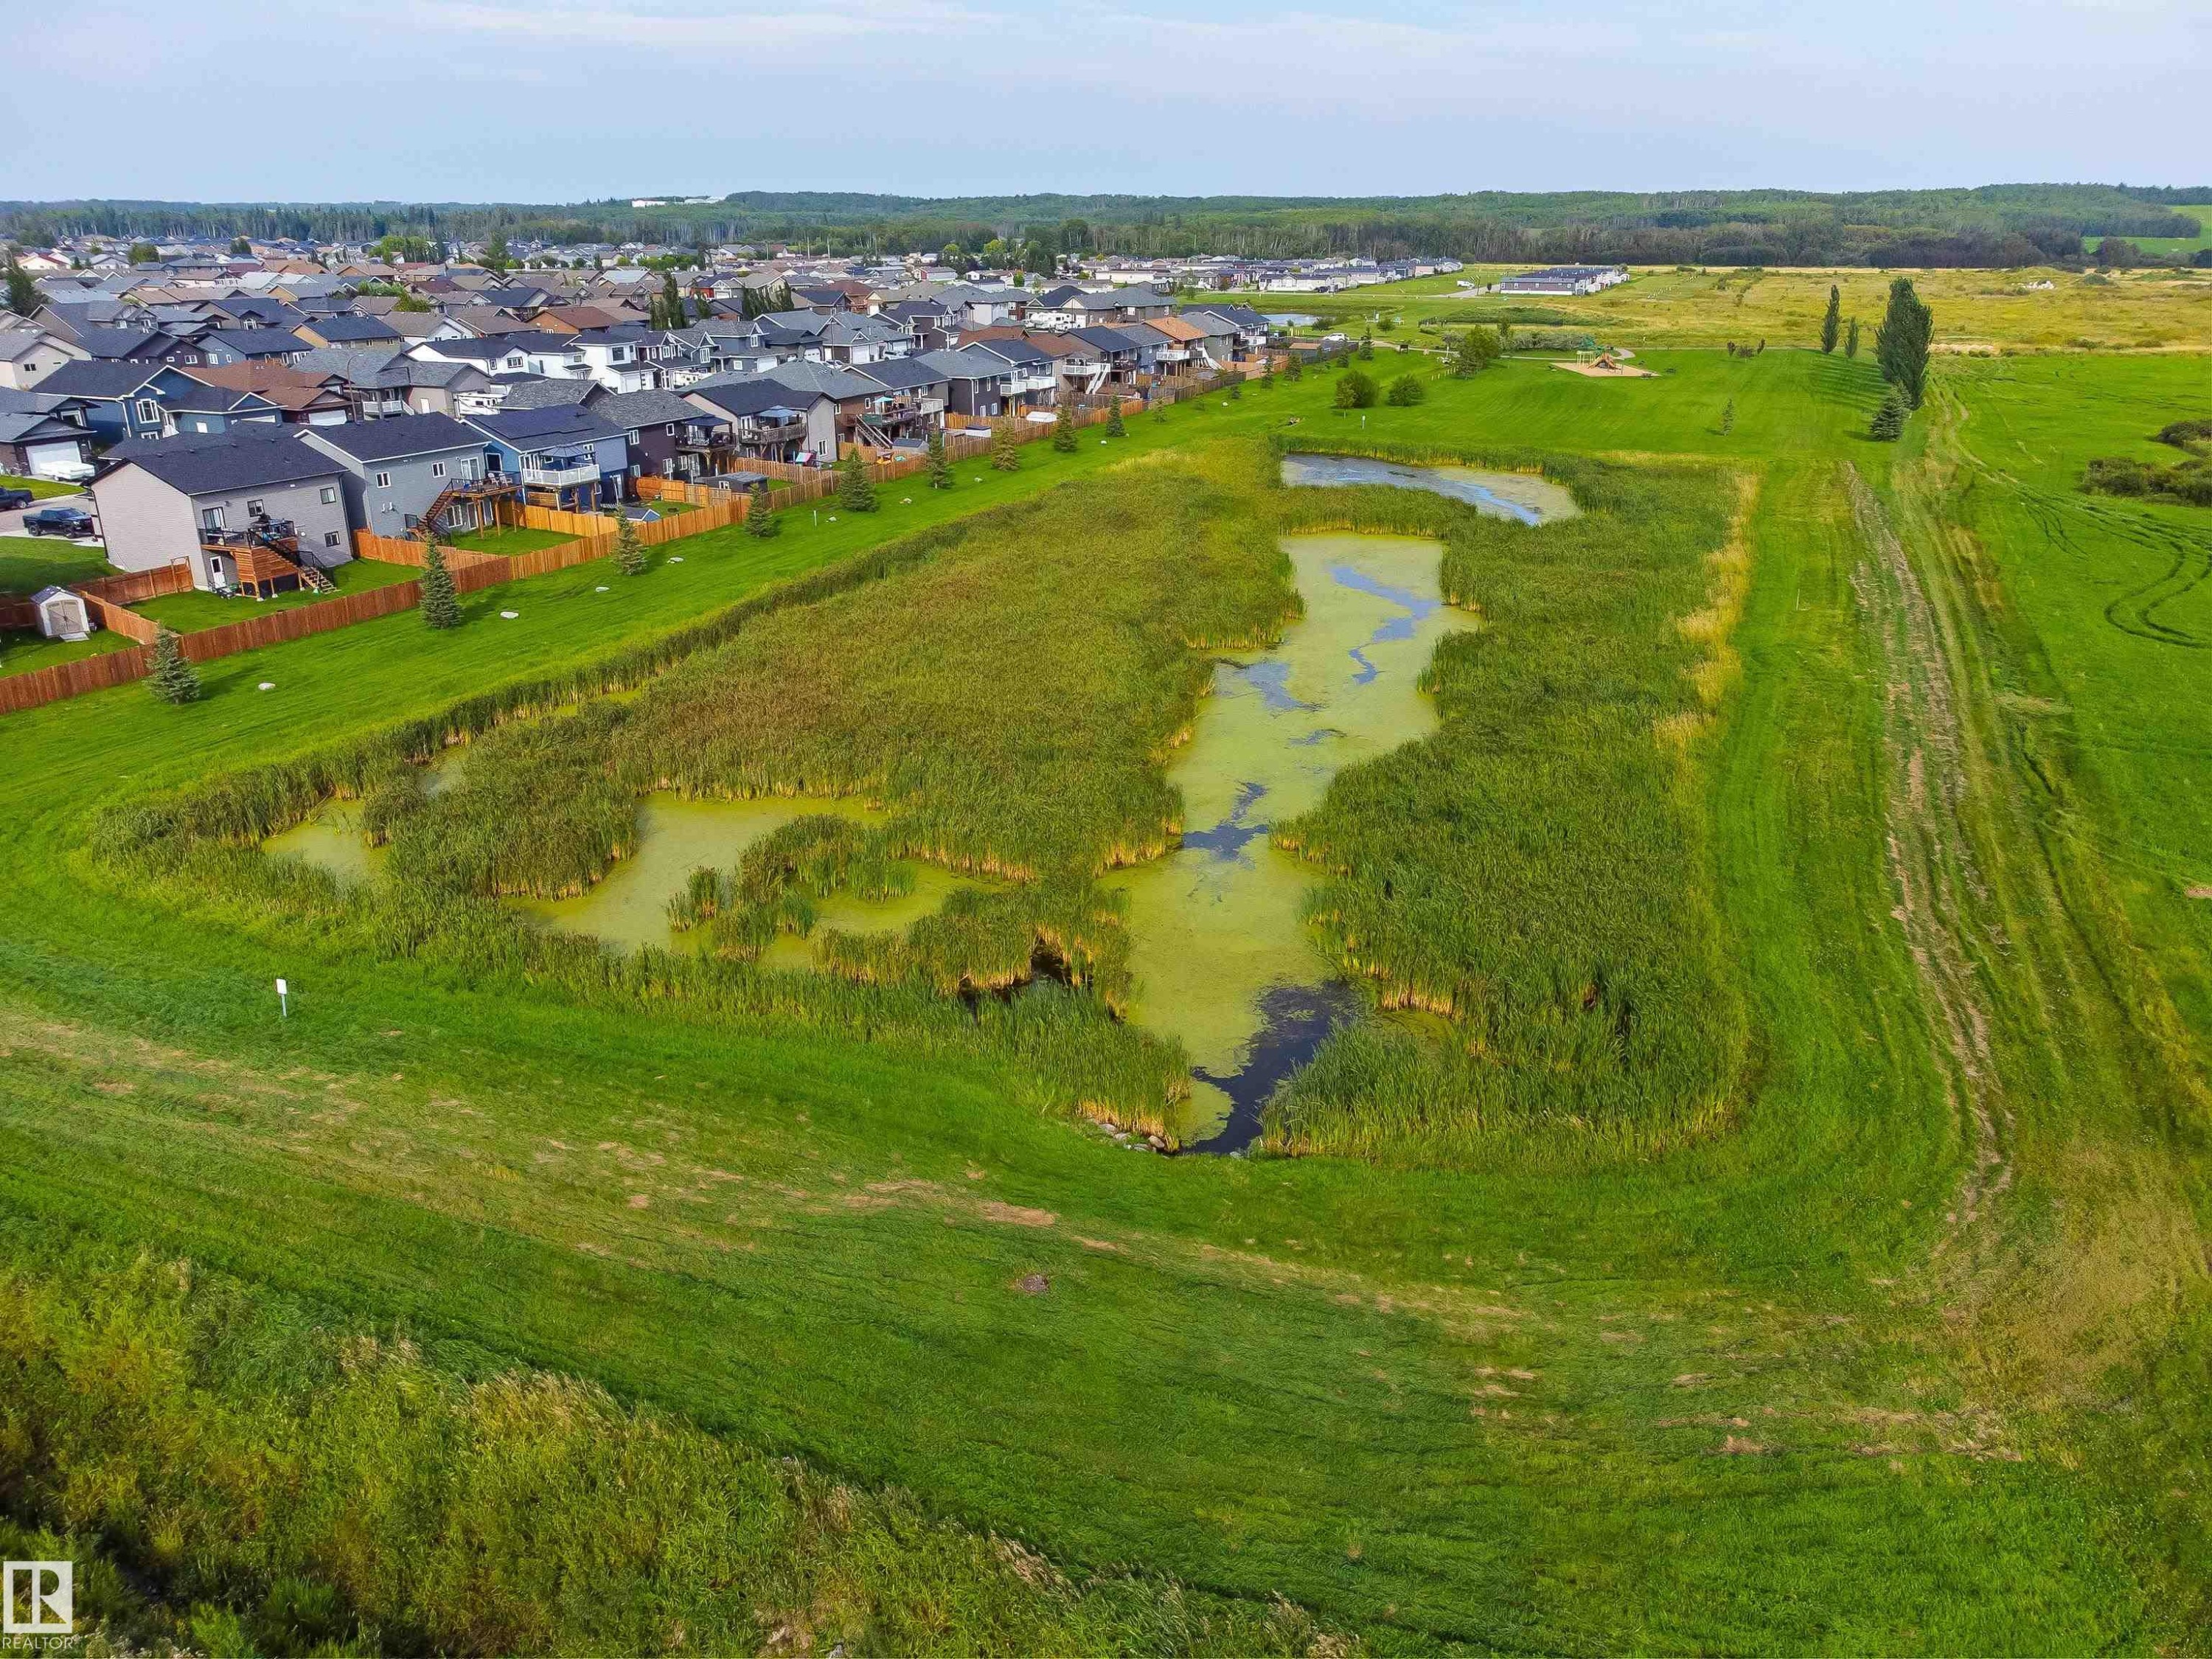
Expansive green space featuring a naturalized pond area with reeds, surrounded by manicured grassy slopes - 4927 57 Avenue, Cold Lake, AB
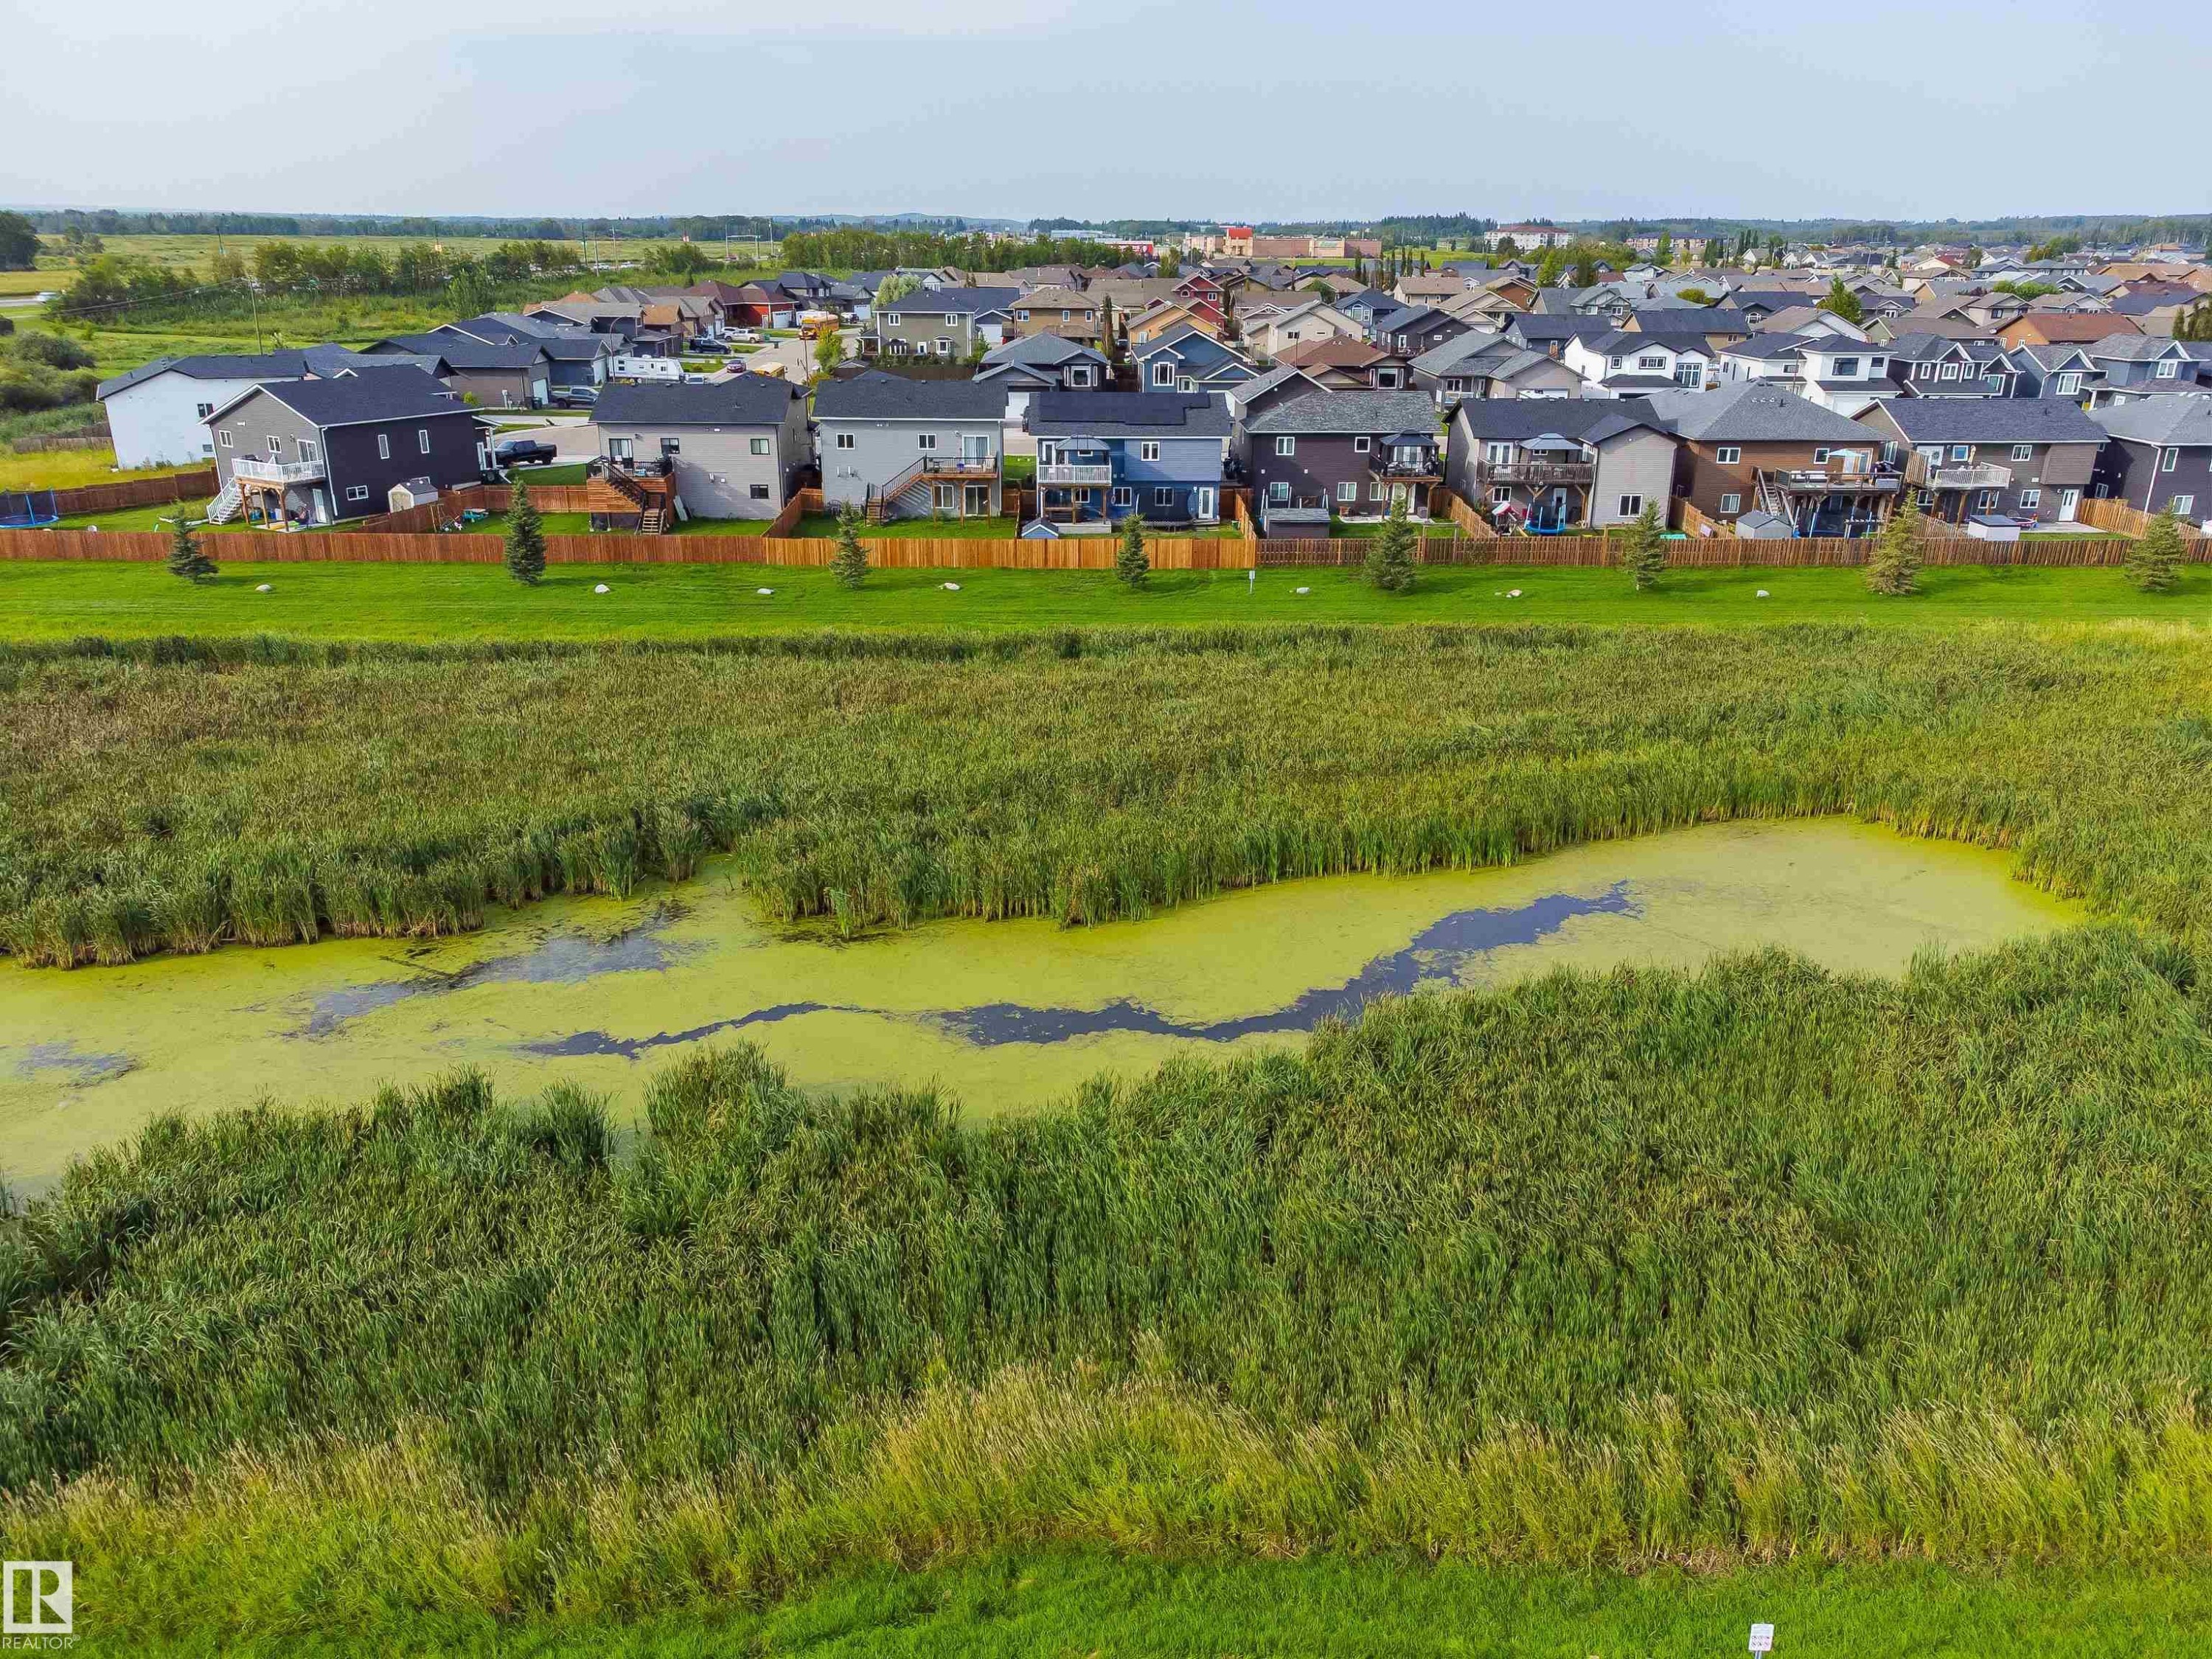
Expansive green space featuring a natural pond surrounded by dense vegetation - 4927 57 Avenue, Cold Lake, AB
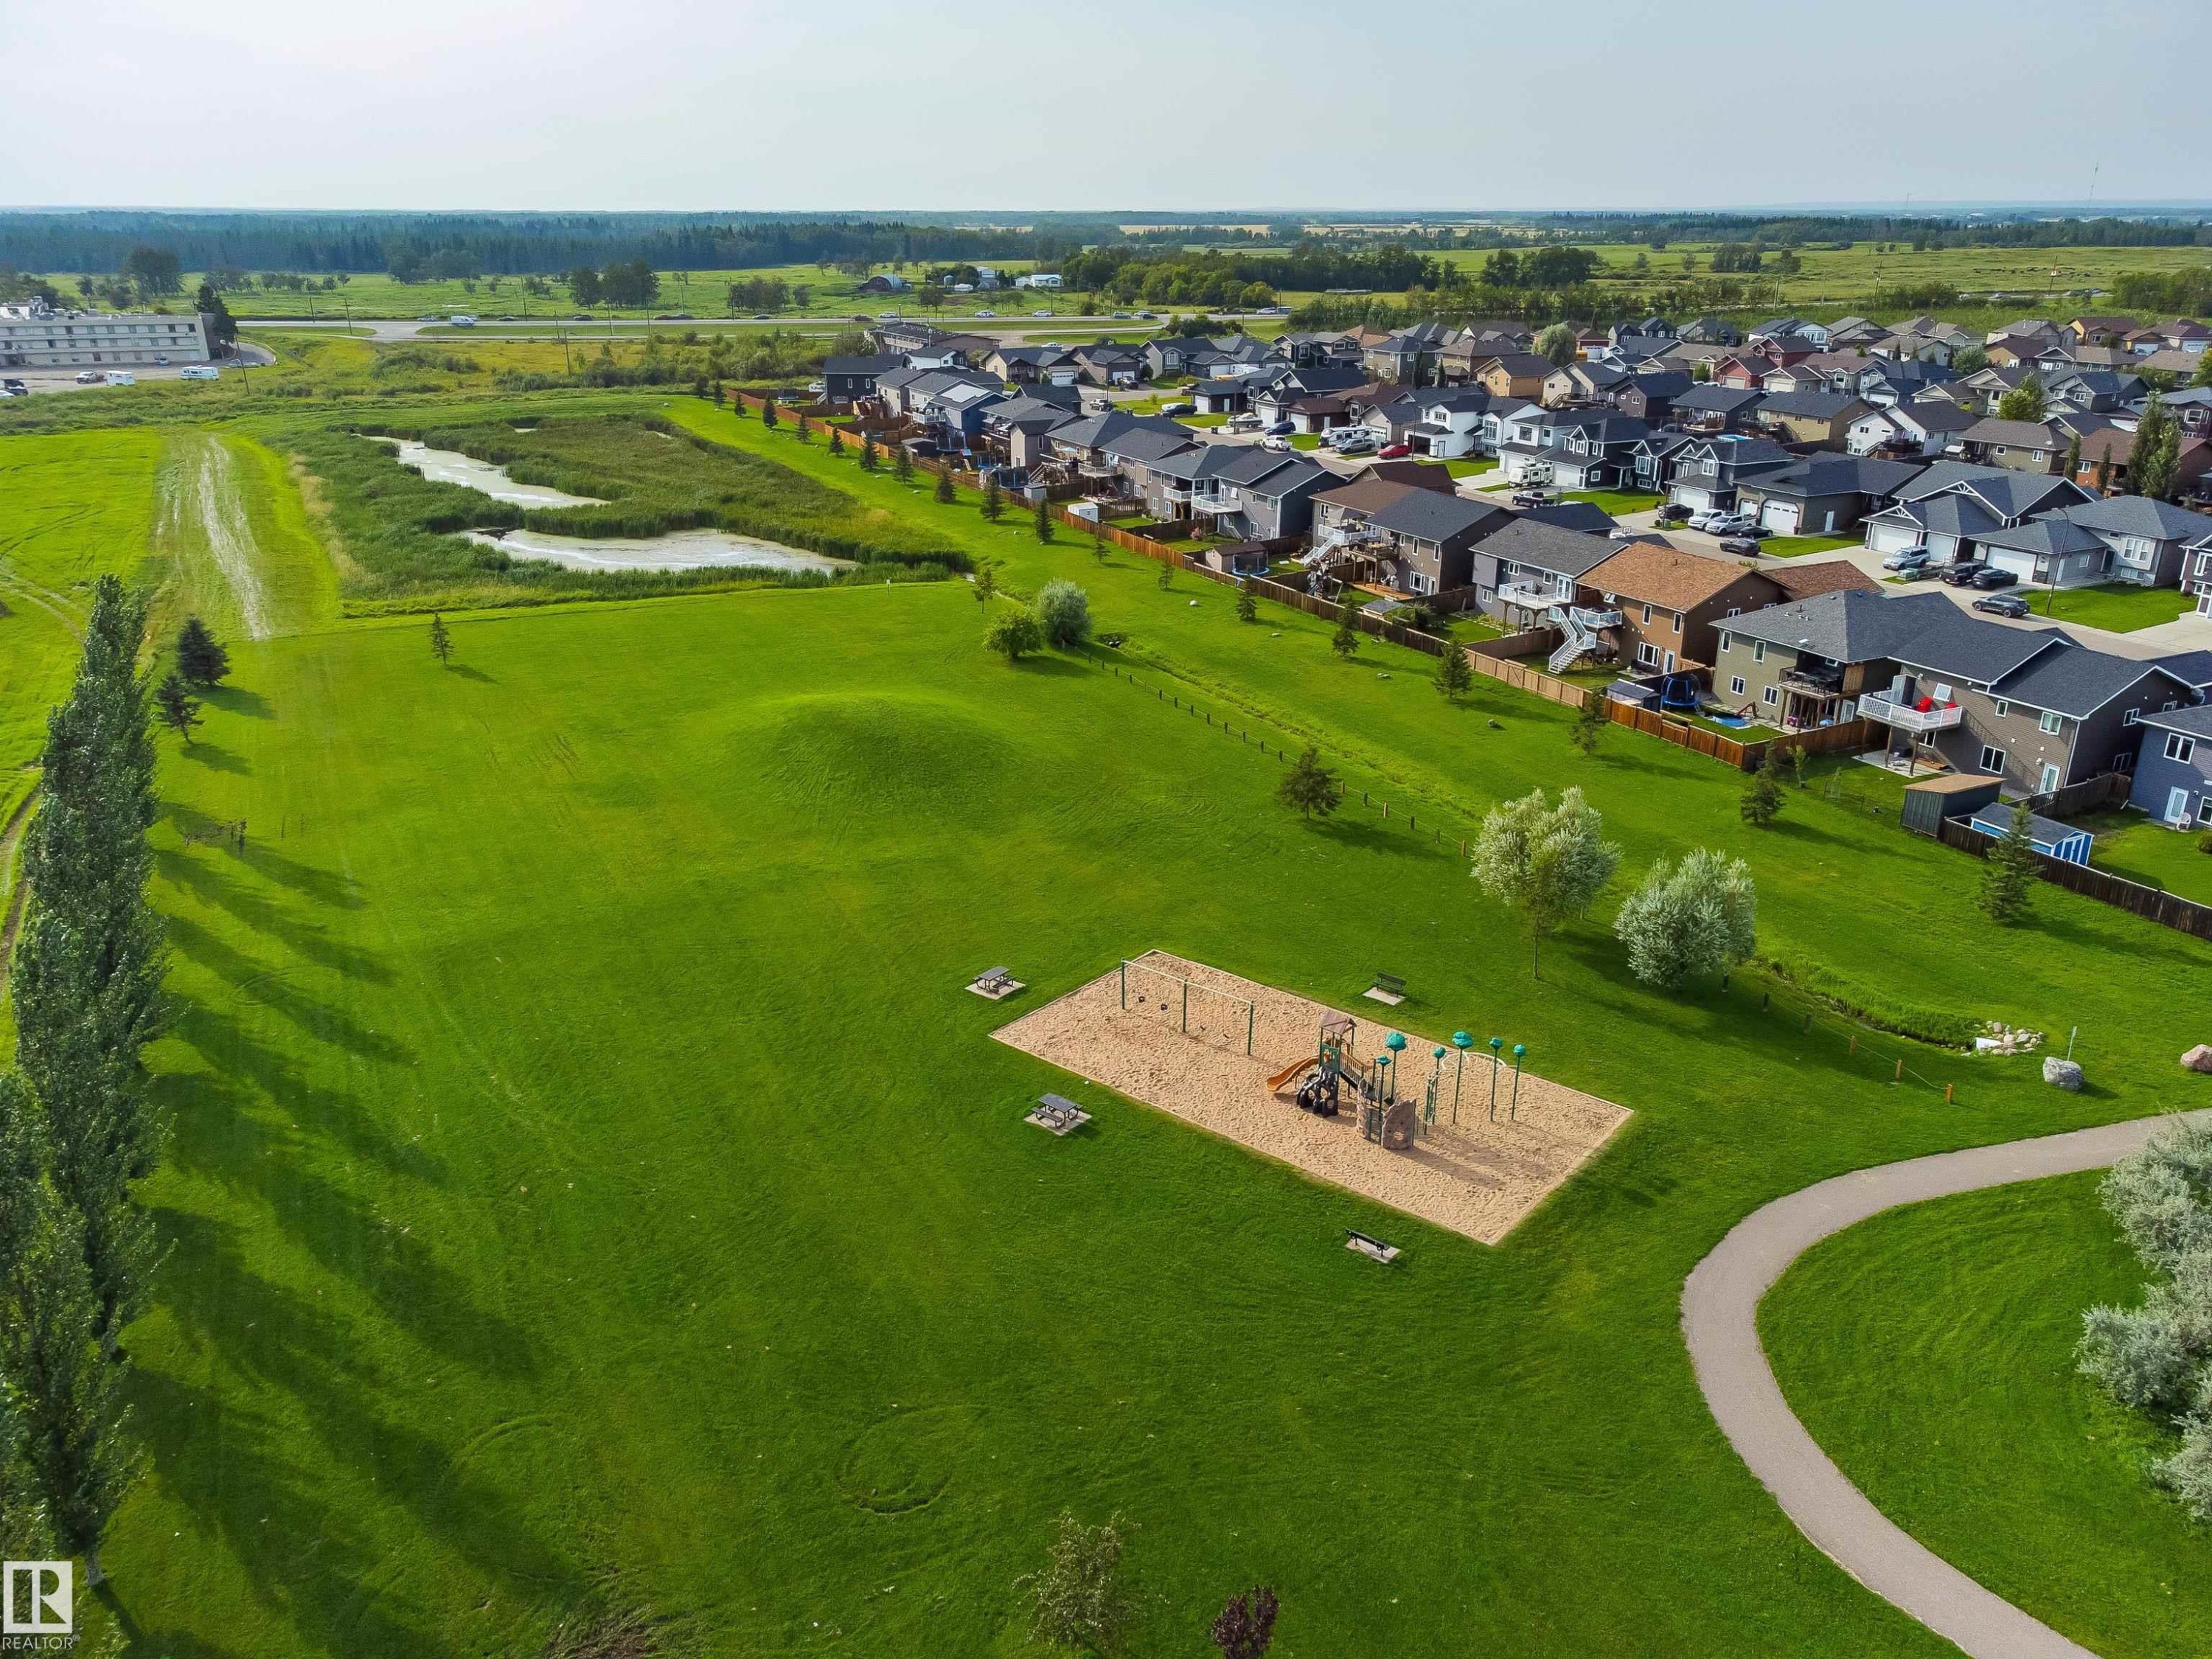
Expansive green space featuring a playground, paved walking path, and mature trees - 4927 57 Avenue, Cold Lake, AB
Additional content - 4927 57 Avenue, Cold Lake, AB
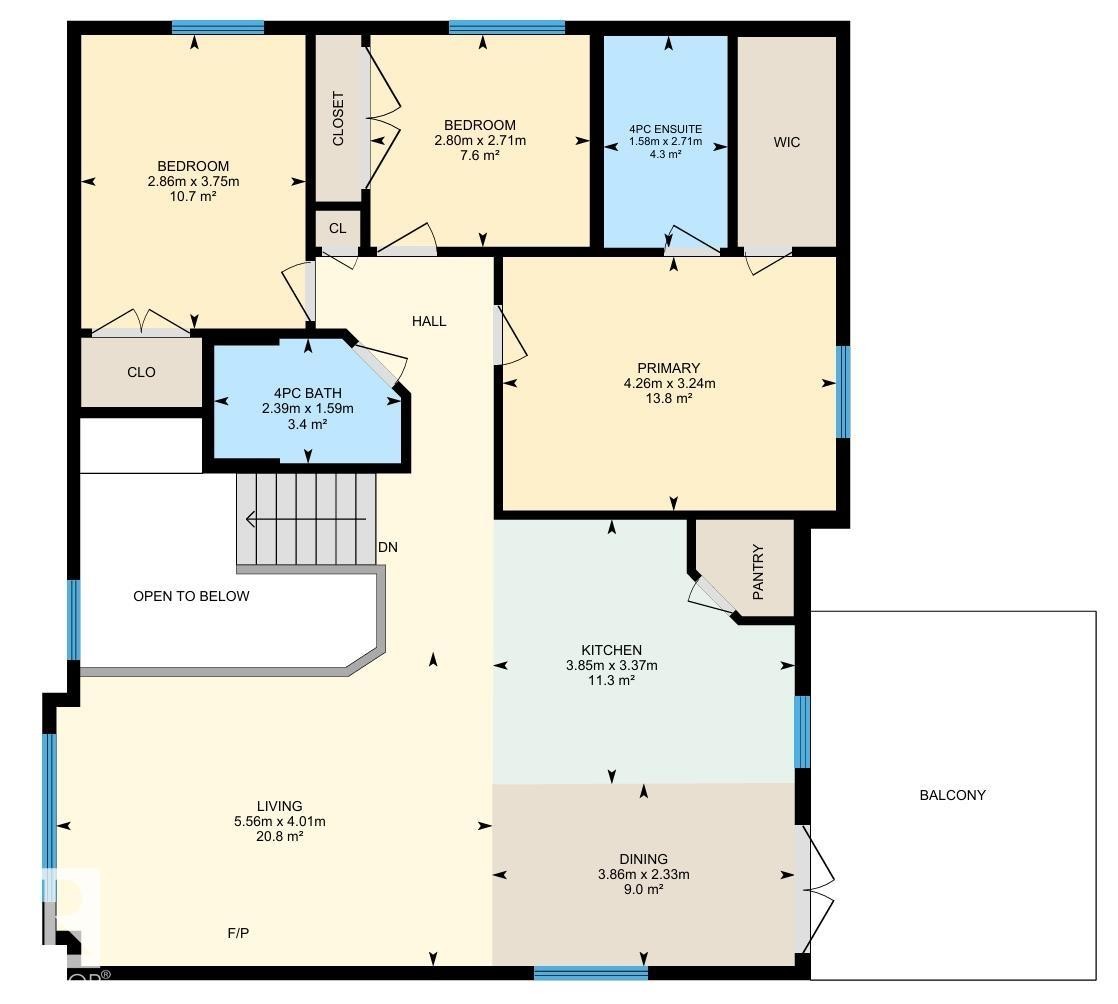
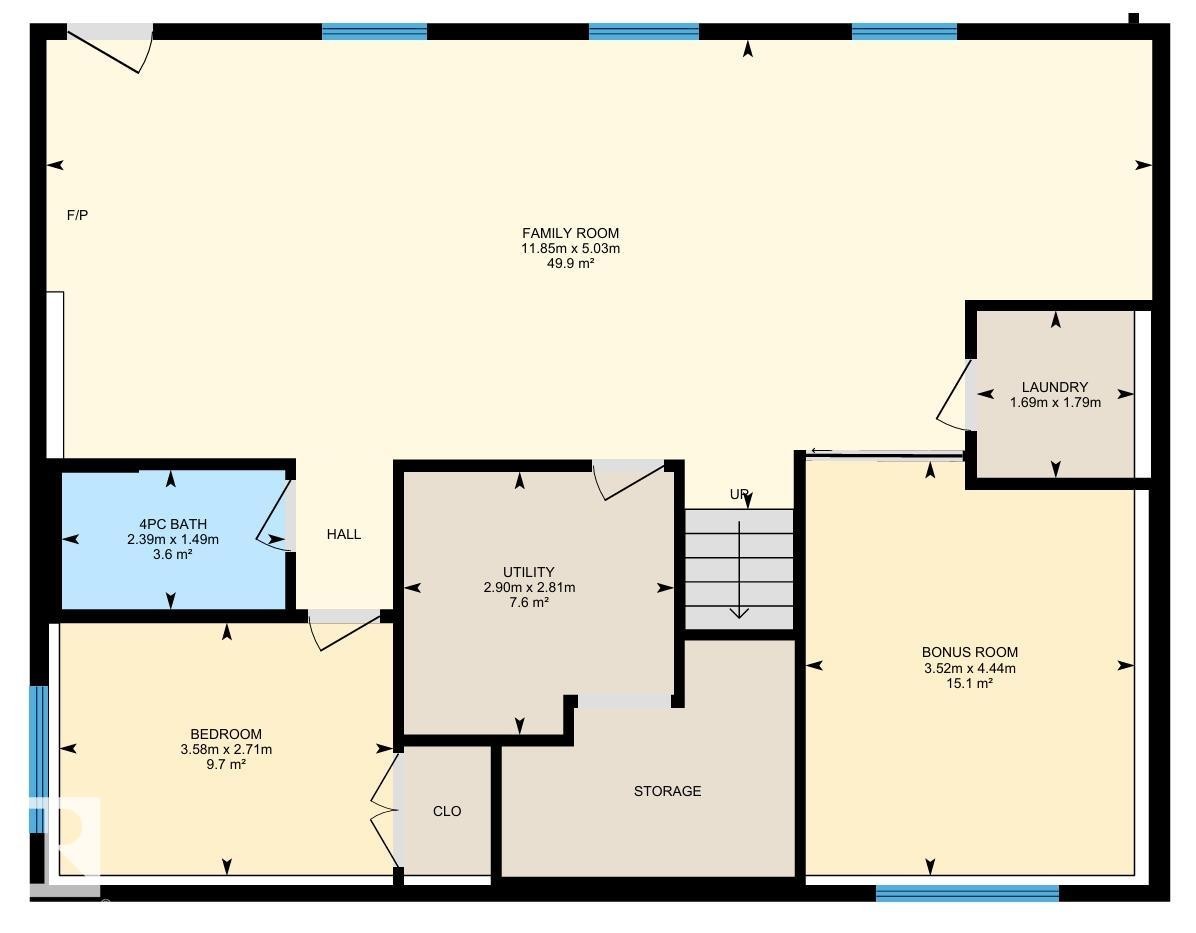
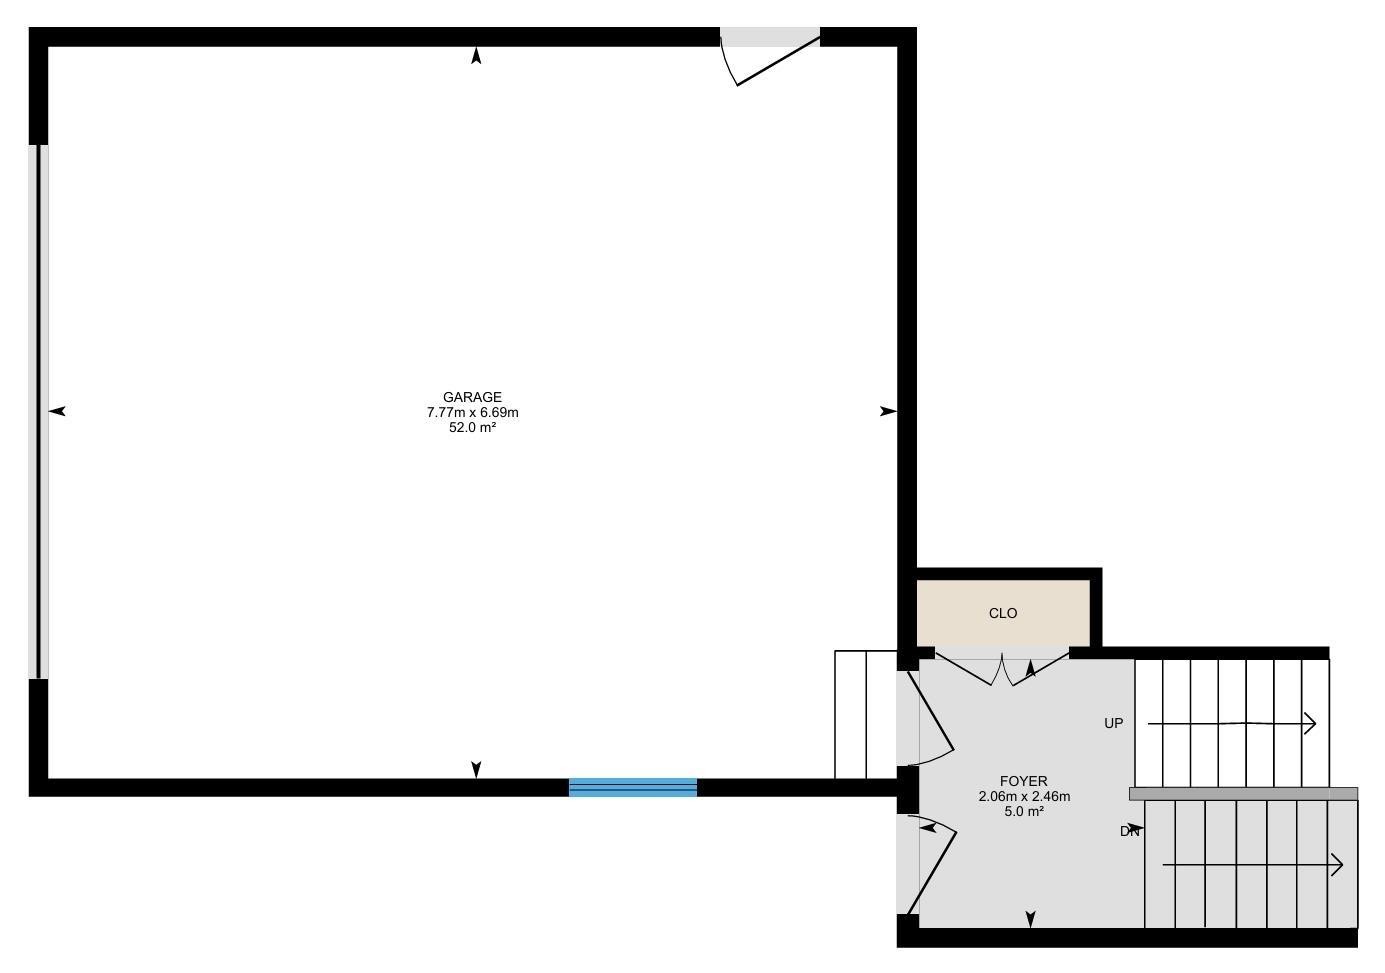
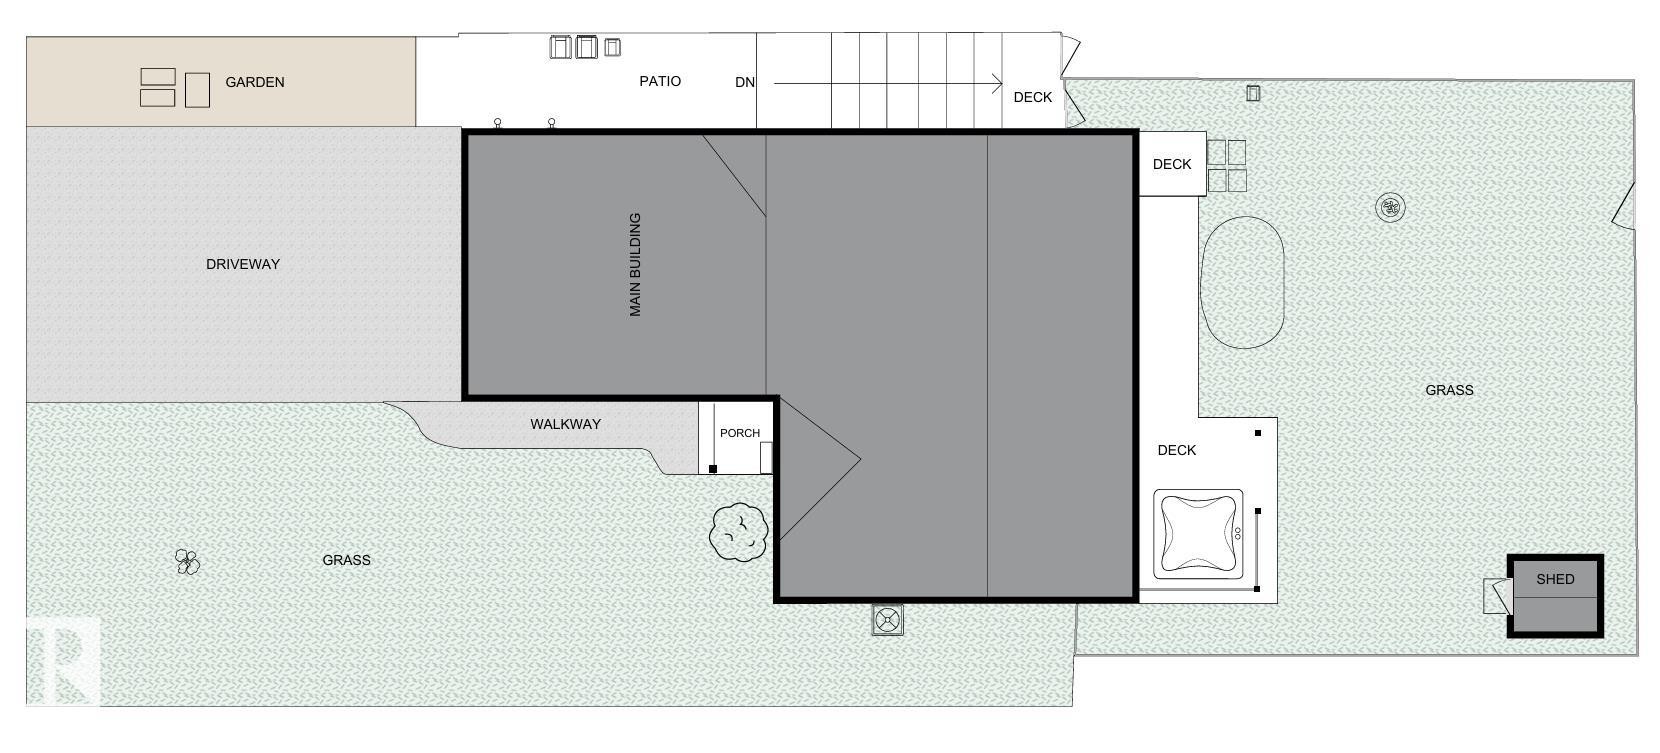
Floor plan - 4927 57 Avenue, Cold Lake, AB
Virtual Tour
Blue horizontal siding exterior with white trim, attached garage, concrete driveway, and a front lawn with a single sapling - 4927 57 Avenue, Cold Lake, AB
Contemporary residential structure featuring a blue exterior, attached garage, concrete driveway, and a front lawn with a young tree - 4927 57 Avenue, Cold Lake, AB
Blue exterior with dark gray roofing, a white garage door, and a concrete driveway - 4927 57 Avenue, Cold Lake, AB
Modern residential structures featuring pitched roofs, attached garages, and manicured lawns - 4927 57 Avenue, Cold Lake, AB
Aerial perspective showcasing residential properties with green spaces - 4927 57 Avenue, Cold Lake, AB
Vaulted ceiling, recessed lighting, wood-finish flooring, a large window, and light-toned wall paint - 4927 57 Avenue, Cold Lake, AB
Recessed lighting, wood-finish flooring, ample natural light from a large window, neutral wall paint, and a built-in fireplace unit - 4927 57 Avenue, Cold Lake, AB
Wood-finish flooring throughout, vaulted ceiling, recessed lighting, dark wood cabinetry, and stainless steel appliances - 4927 57 Avenue, Cold Lake, AB
Open-concept kitchen and dining area featuring wood-finish flooring, dark wood cabinetry, a light-colored island countertop, and recessed lighting - 4927 57 Avenue, Cold Lake, AB
Open concept kitchen and dining area with wood-finish flooring, dark cabinetry, and light-toned countertops - 4927 57 Avenue, Cold Lake, AB
Additional content - 4927 57 Avenue, Cold Lake, AB
Chef's kitchen featuring stainless steel French-door refrigerator, gas range with stainless steel hood, and dishwasher - 4927 57 Avenue, Cold Lake, AB
Expansive green space and open fields extending into the distance - 4927 57 Avenue, Cold Lake, AB
Kitchen featuring dark wood-finish cabinetry, stainless steel appliances, speckled stone countertops, and a tile backsplash - 4927 57 Avenue, Cold Lake, AB
Kitchen island with a speckled countertop, dark wood-finish cabinetry, and pendant lighting - 4927 57 Avenue, Cold Lake, AB
Spacious kitchen featuring dark wood cabinetry, a central island with a light-toned countertop, and wood-finish flooring - 4927 57 Avenue, Cold Lake, AB
Wood-finish flooring, ceiling fan with integrated lighting, window with exterior scenery, paneled interior doors, and neutral wall tones - 4927 57 Avenue, Cold Lake, AB
Bathroom featuring a single vanity with an integrated sink, light-toned countertop, and dark wood-finish cabinetry - 4927 57 Avenue, Cold Lake, AB
Custom closet system featuring wood-finish flooring and integrated shelving - 4927 57 Avenue, Cold Lake, AB
Light-toned wall paint with wood-finish flooring - 4927 57 Avenue, Cold Lake, AB
Wood-finish flooring with light-colored walls - 4927 57 Avenue, Cold Lake, AB
Integrated shower and tub combination, dark wood-finish vanity with a light speckled countertop, undermount sink, and a wall-mounted mirror - 4927 57 Avenue, Cold Lake, AB
Wood-finish flooring with a drop ceiling featuring recessed lighting - 4927 57 Avenue, Cold Lake, AB
Expansive interior with wood-finish flooring, recessed lighting, and white window blinds - 4927 57 Avenue, Cold Lake, AB
Spacious living area featuring wood-finish flooring, recessed lighting, and a window with blinds - 4927 57 Avenue, Cold Lake, AB
Recessed lighting illuminates the open living area featuring wood-finish flooring, a white window frame, and a barn-style door - 4927 57 Avenue, Cold Lake, AB
Recessed window with brown drapery - 4927 57 Avenue, Cold Lake, AB
Recessed ceiling, neutral wall paint, wood-finish flooring, and white window frames - 4927 57 Avenue, Cold Lake, AB
Bathroom featuring a vanity with an undermount sink, a two-piece toilet, a shower/tub combination, and wall-mounted storage cabinetry - 4927 57 Avenue, Cold Lake, AB
Expansive backyard featuring a wood-finish deck, privacy fencing, and a detached storage shed - 4927 57 Avenue, Cold Lake, AB
Manicured lawn with a wood privacy fence, blue storage shed with white door, and green landscape beyond - 4927 57 Avenue, Cold Lake, AB
Fenced backyard featuring a manicured lawn, a raised wooden deck with a gazebo, and a lower-level concrete patio - 4927 57 Avenue, Cold Lake, AB
Expansive grassy yard with a two-story deck featuring a pergola-covered upper level and a ground-level hot tub - 4927 57 Avenue, Cold Lake, AB
Rear exterior with blue siding, elevated deck with white railings, ground-level patio, and a storage shed - 4927 57 Avenue, Cold Lake, AB
Additional content - 4927 57 Avenue, Cold Lake, AB
Fenced backyard with expansive lawn, multiple tiered decks, and a covered patio structure - 4927 57 Avenue, Cold Lake, AB
Fenced property with a manicured lawn, an elevated deck, and mature trees - 4927 57 Avenue, Cold Lake, AB
Expansive grounds featuring manicured lawn, mature evergreen specimen tree, and agricultural fields beyond - 4927 57 Avenue, Cold Lake, AB
Expansive green space featuring a natural water body and mature greenery - 4927 57 Avenue, Cold Lake, AB
Expansive green space featuring a naturalized pond area with reeds, surrounded by manicured grassy slopes - 4927 57 Avenue, Cold Lake, AB
Expansive green space featuring a natural pond surrounded by dense vegetation - 4927 57 Avenue, Cold Lake, AB
Expansive green space featuring a playground, paved walking path, and mature trees - 4927 57 Avenue, Cold Lake, AB
Additional content - 4927 57 Avenue, Cold Lake, AB
Floor plan - 4927 57 Avenue, Cold Lake, AB
  • Advertising

MULTIMEDIA

Are you a real estate investor?
4927 57 Avenue, Cold Lake, AB, T9M 0E7
$485,000

4 Beds

3 Baths

Property Information:

This stunning bi-level in The Meadows features million dollar views! Walk into a fully finished home with 4 bedrooms and 3 bathrooms. Upstairs the vaulted ceiling makes the open concept living area feel very expansive. The living room has large front windows letting in lots of natural light, while the kitchen has upgrades like stone counters, gas stove, and a pantry with custom storage. The dining area gives access to the balcony where you can sit an enjoy a coffee while looking out over Grassland Park - keep an eye out for the wildlife! There is a 4pc bath and 3 bedrooms upstairs, including a primary bedroom complete with its own 4pc ensuite, walk in closet and those same beautiful views! The walkout basement gives access to your fully fenced backyard, and features another bedroom, bonus room, laundry, another 4pc bath, and best of all - heated floors! Spend time outside soaking in your hot tub, cool off inside with ice cold air conditioning, and dont sweat the power bills thanks to rooftop solar panels.
Building Features:

  • Floor Space: 120.43 Metre

Property Features:

  • Amenities Features: On Street Parking, Air Conditioner, Deck, Fire Pit, Gazebo, Hot Tub, Hot Water Natural Gas, Patio, Vaulted Ceiling, Vinyl Windows, Walkout Basement, See Remarks, Natural Gas BBQ Hookup, Natural Gas Stove Hookup, Solar Equipment
  • Appliances: Air Conditioning-Central, Dishwasher-Built-In, Dryer, Garage Opener, Microwave Hood Fan, Refrigerator, Storage Shed, Stove-Gas, Washer, Window Coverings, Hot Tub
  • Architectural Style: Bi-Level
  • Basement: Full, Finished
  • Basement Development: Fully Finished
  • Basement Type: Full
  • Building Type: Detached Single Family
  • Built in: 2016
  • Community Features: On Street Parking, Air Conditioner, Deck, Fire Pit, Gazebo, Hot Tub, Hot Water Natural Gas, Patio, Vaulted Ceiling, Vinyl Windows, Walkout Basement, See Remarks, Natural Gas BBQ Hookup, Natural Gas Stove Hookup, Solar Equipment
  • Exterior Features: Backs Onto Park/Trees, Fenced, Landscaped, No Back Lane, Park/Reserve, Picnic Area, Playground Nearby, Private Setting, Public Transportation, Recreation Use, Schools, Shopping Nearby, See Remarks
  • Floor Space (approx): 120.43 Square Metres
  • Flooring: Engineered Wood
  • Foundation Details: Concrete Perimeter
  • Heating: Forced Air-1, In Floor Heat System, Natural Gas
  • Lot Frontage: 14.75 Metre
  • Lot Shape: Rectangular
  • Lot Size: 532.00 Square Metres
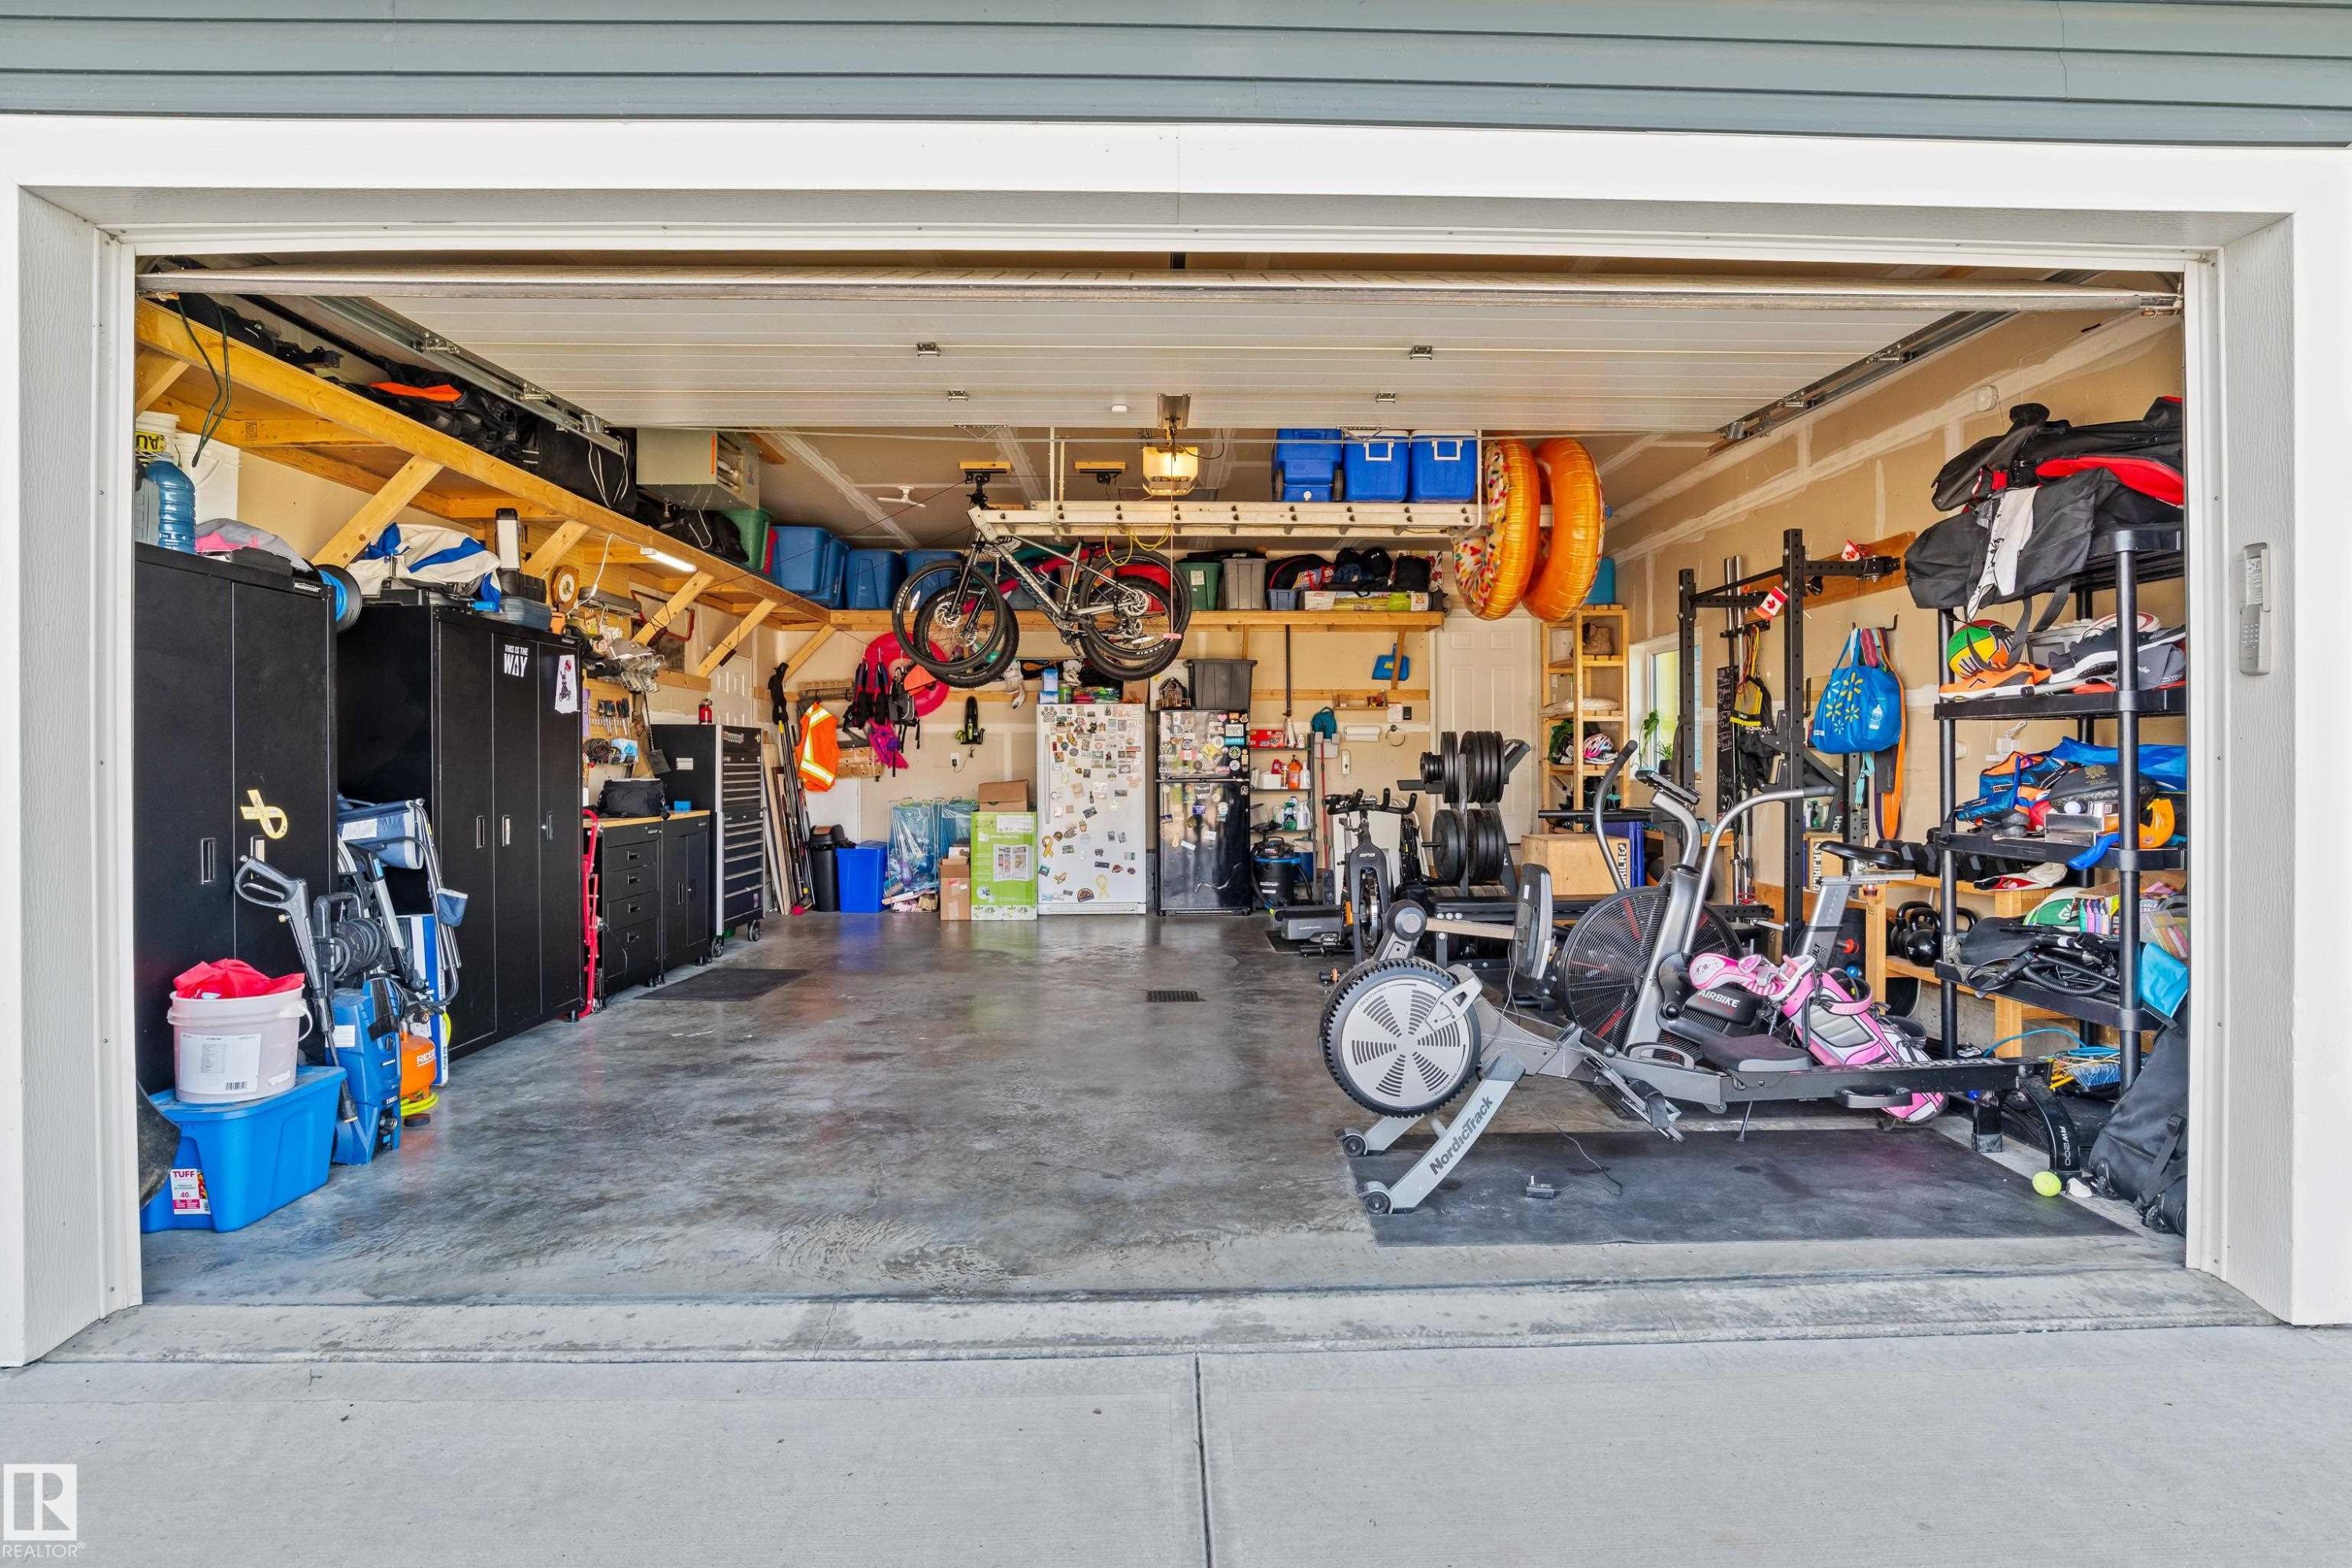
  • Parking Features: Double Garage Attached, Heated
  • Road Access: Paved
  • Roof: Asphalt Shingles
  • Site Influences: Backs Onto Park/Trees, Fenced, Landscaped, No Back Lane, Park/Reserve, Picnic Area, Playground Nearby, Private Setting, Public Transportation, Recreation Use, Schools, Shopping Nearby, See Remarks
  • Zoning: Zone 60
  • No. of Parking Spaces: 4

Data was last updated 2026-09-04 at 12:38

The data relating to real estate for sale on this web site comes in part from the Internet Data exchange (“IDX”) program of the REALTORS® Association of Edmonton. IDX information is provided exclusively for consumers' personal, non-commercial use and may not be used for any purpose other than to identify prospective properties consumers may be interested in purchasing. The data on this website is deemed reliable but is not guaranteed accurate by the REALTORS® Association of Edmonton. Information deemed reliable but not guaranteed.

Copyright 2026 by the REALTORS® Association of Edmonton. All Rights Reserved. Data is deemed reliable but is not guaranteed accurate by the REALTORS® Association of Edmonton.

QuickQuoteTM Powered by RPS
Thinking of Selling?

Start by finding out what your home might be worth in today's market.

Location of 4927 57 Avenue, Cold Lake, AB, T9M 0E7

Demographic Information of 4927 57 Avenue, Cold Lake, AB, T9M 0E7

Life Stage

Growing Families

Employment Type

Blue Collar/Primary, Blue Collar/Service Sector

Average Household Income

$142,453.24

Average Number of Children

1.81

Household Population

Household Structure

Age of Population

Education

Education Level

No certificate/diploma/degree

14.03 %

High school certificate or equivalent

38.46 %

Apprenticeship trade certificate/diploma

14.86 %

College/non-university certificate

18.29 %

University Degree

14.36 %

Commuter

Travel To Work

By Car

93.91 %

By Public Transit

0.0 %

By Walking

0.6 %

By Bicycle

0.0 %

By Other Methods

5.49 %

Cultural Diversity

Knowledge of Official Language

Mother Tongue

Building Information

Building Type

Apartments (Low and High Rise)

9.79 %

Houses

90.21 %

Own Vs. Rent