Button CopyPathCircle CloseCircle Left ArrowArrow Down Icon GreyClosecirclecircleBurger
  • Advertising

2303 2 Avenue, Cold Lake, AB, T9M 0A8

Courtesy of Angela L Cook of RE/MAX Prairie Realty, Craig Cook of RE/MAX Prairie Realty
MLS® # E4504253
House For Sale In Cold Lake, Alberta
$579,000 QuickQuoteTM: $570K - $694K

3+1 Beds

3 Baths

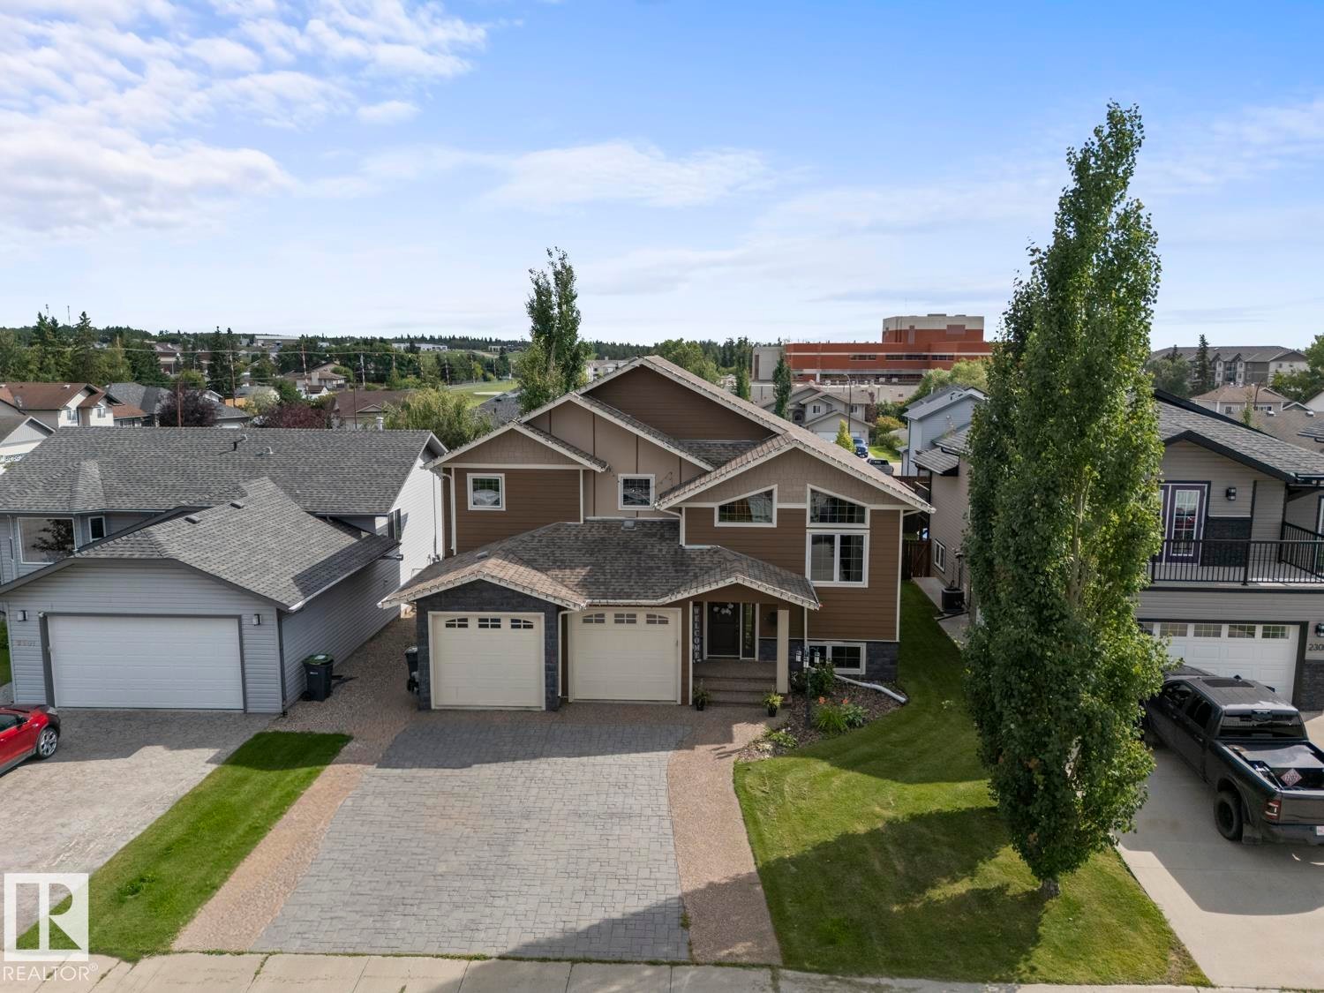
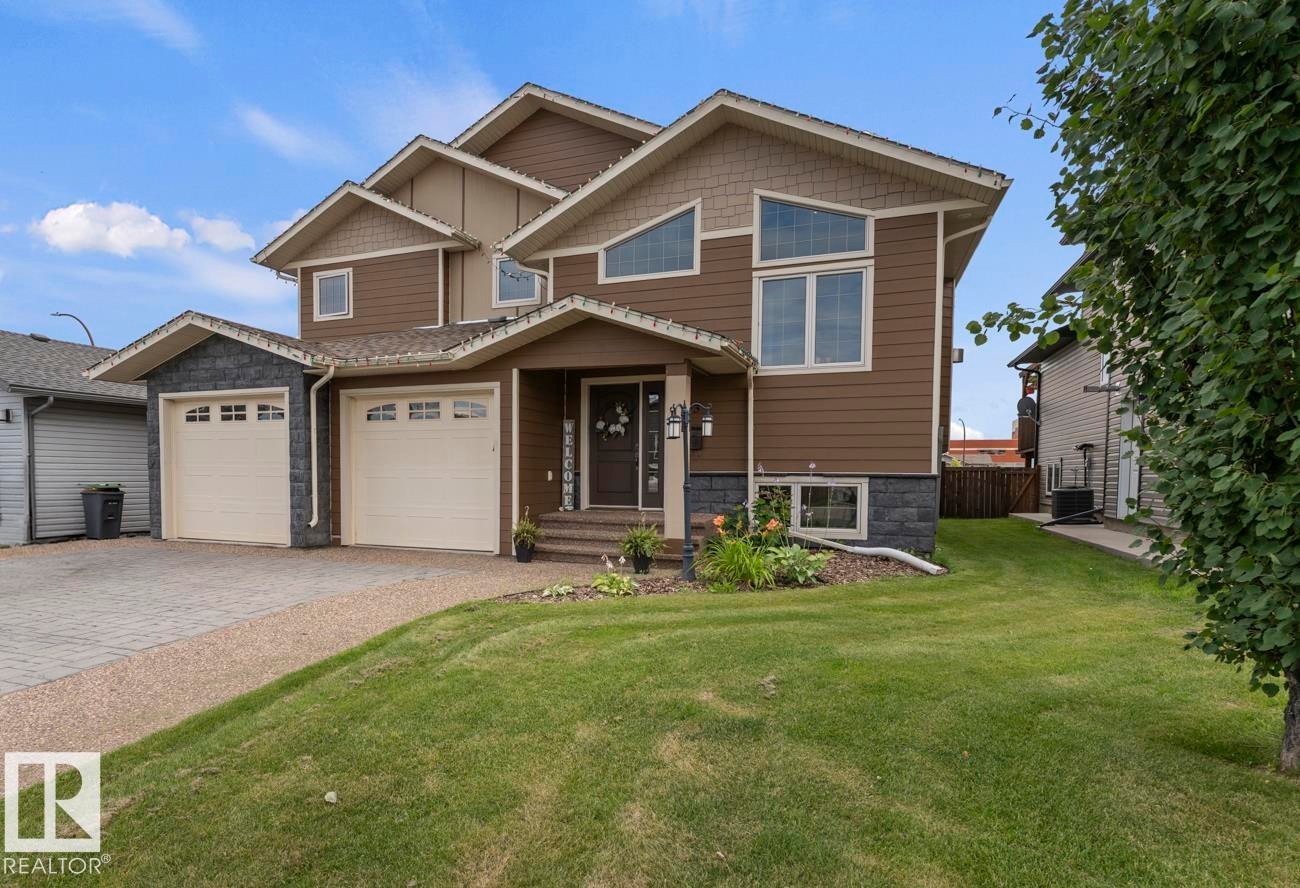
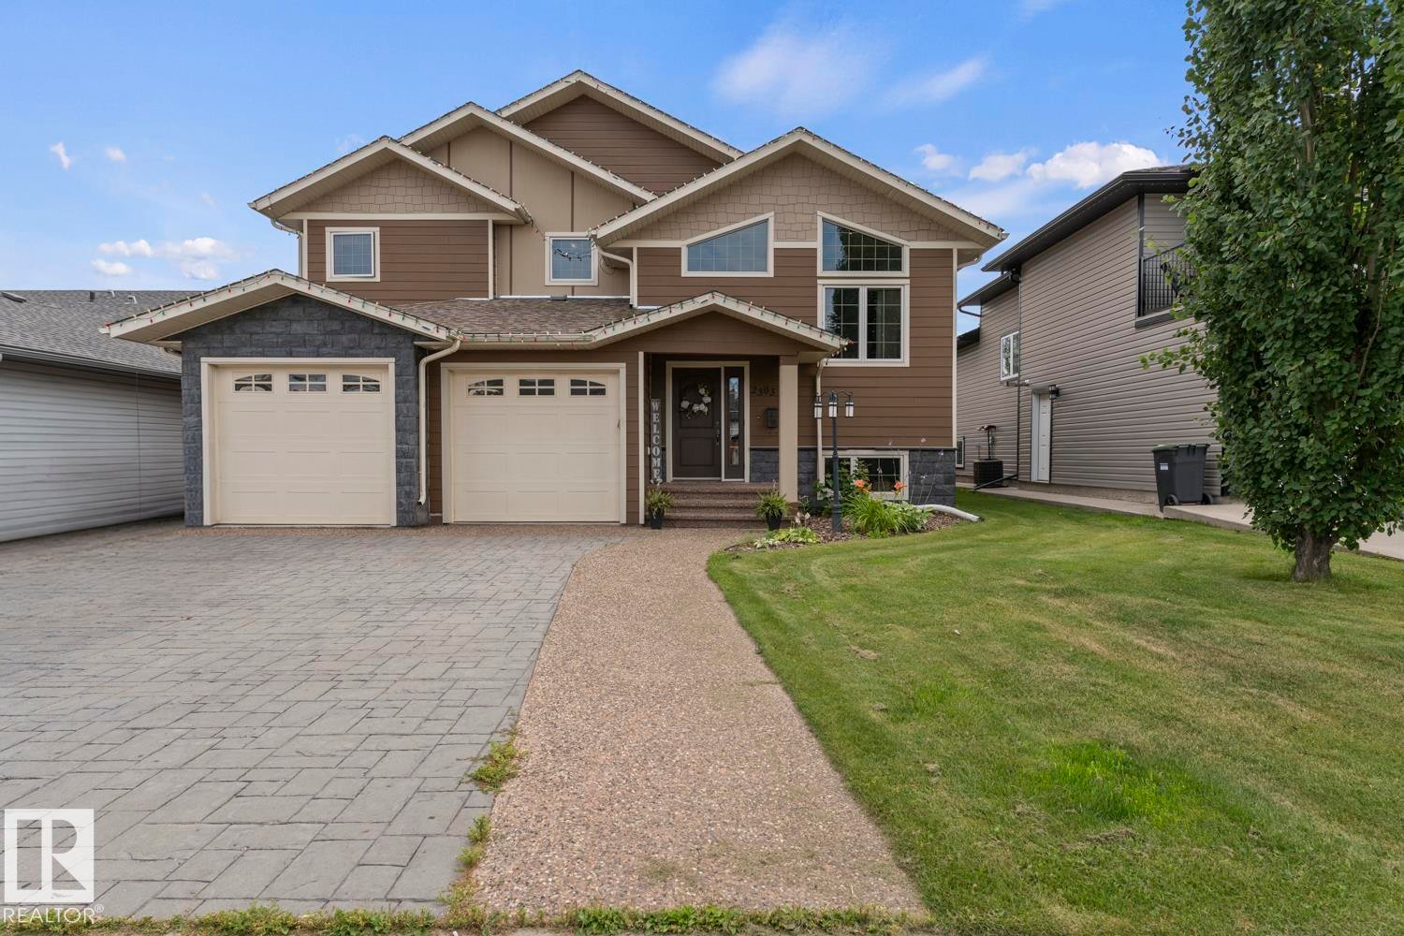
2303 2 Avenue, Cold Lake, AB - Outdoor With Facade
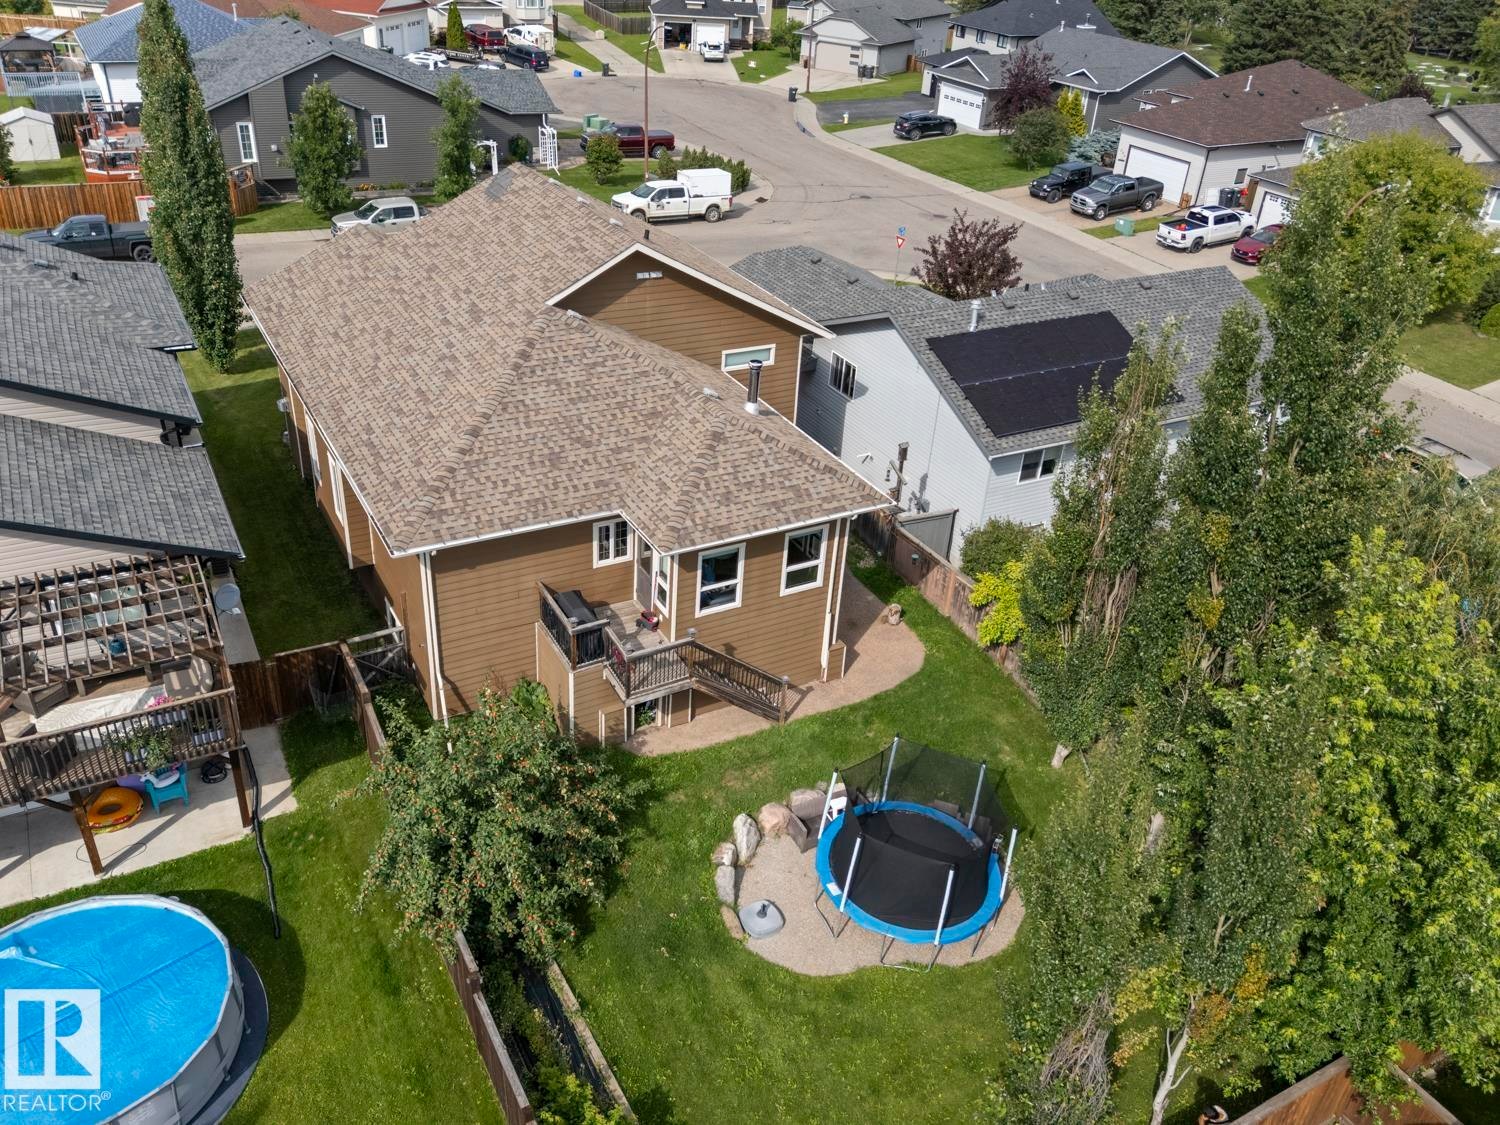
2303 2 Avenue, Cold Lake, AB - Outdoor With Above Ground Pool
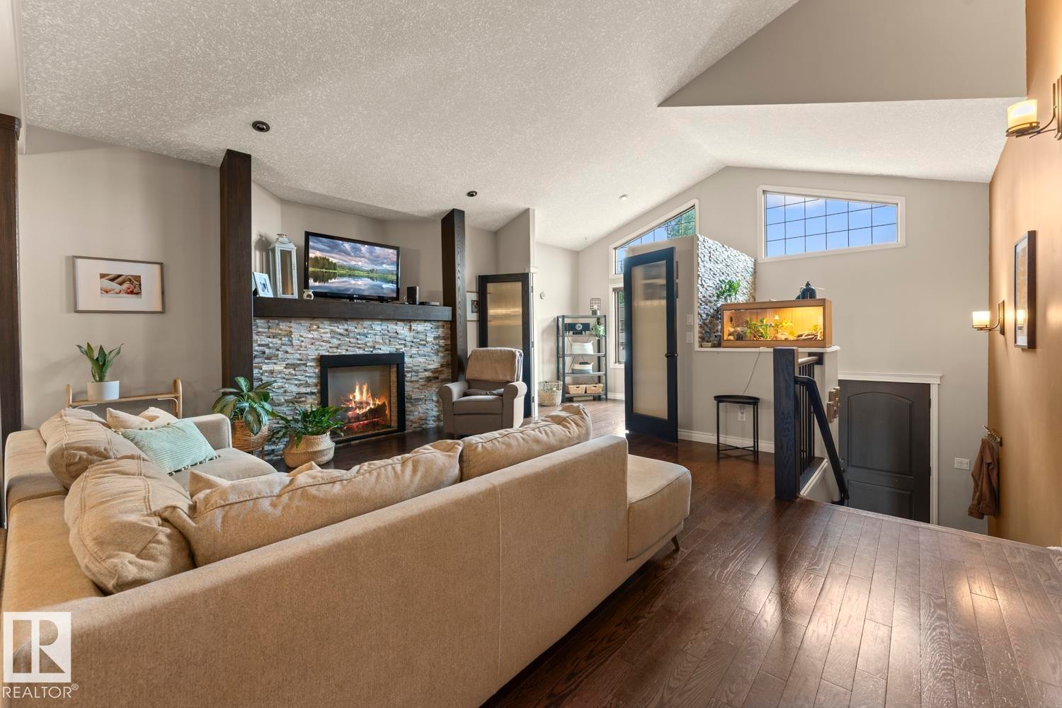
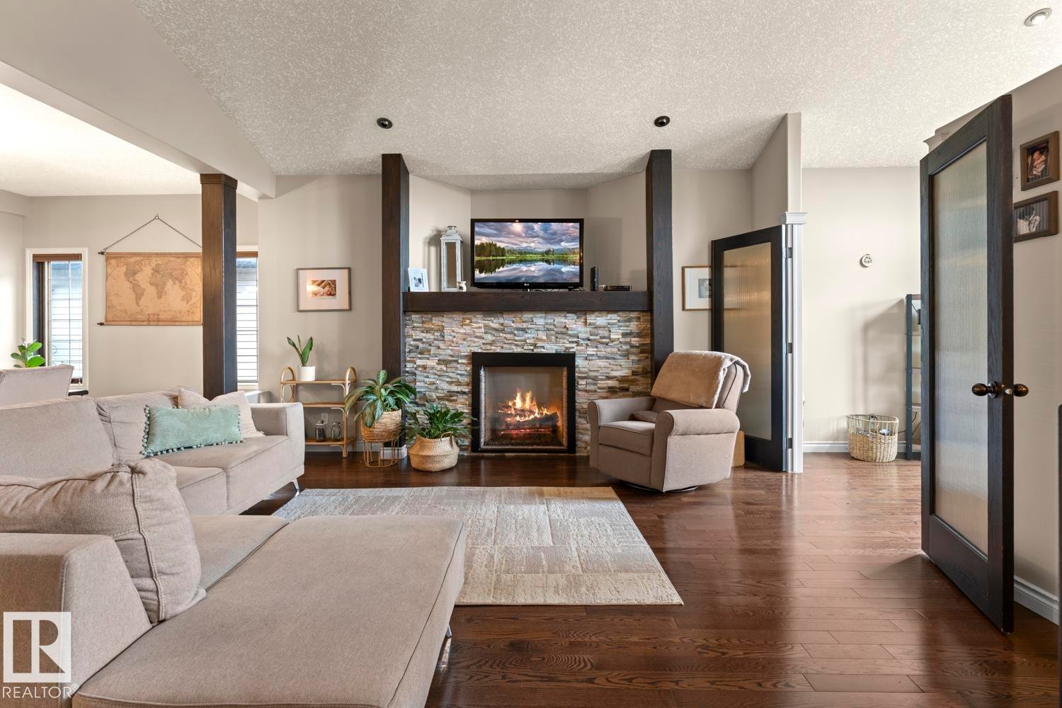
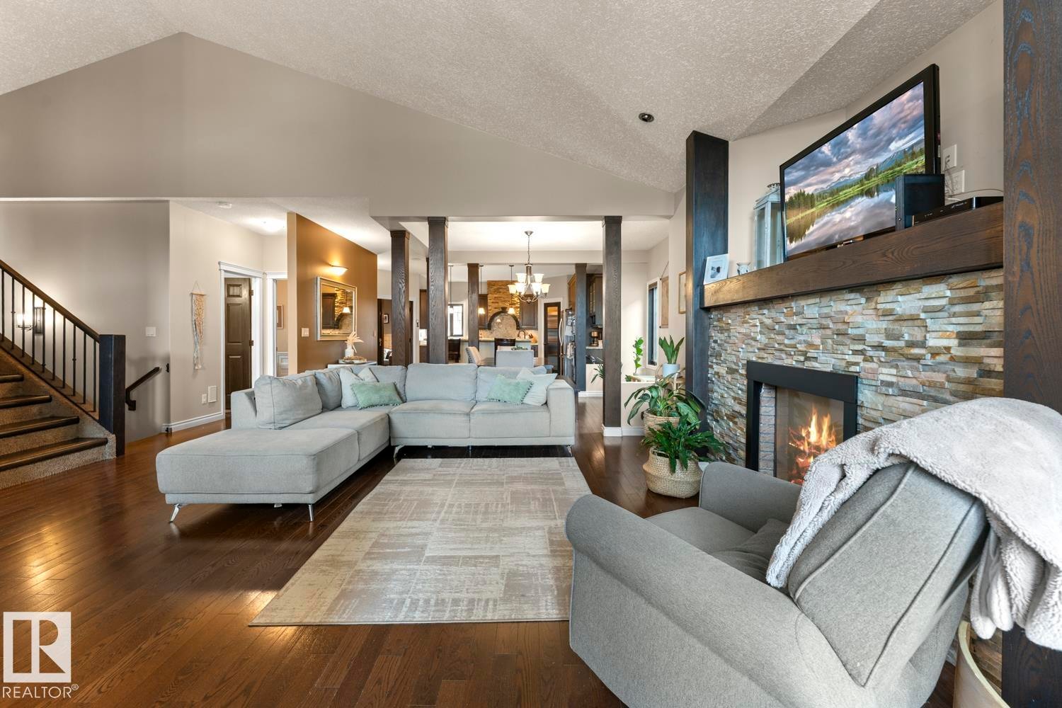
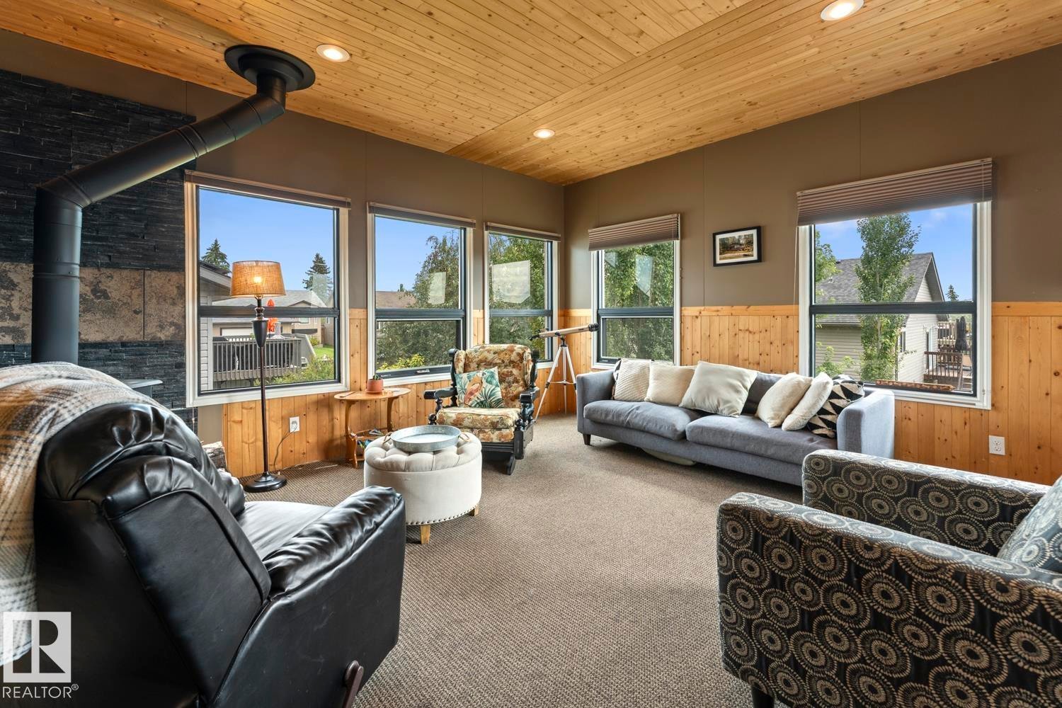
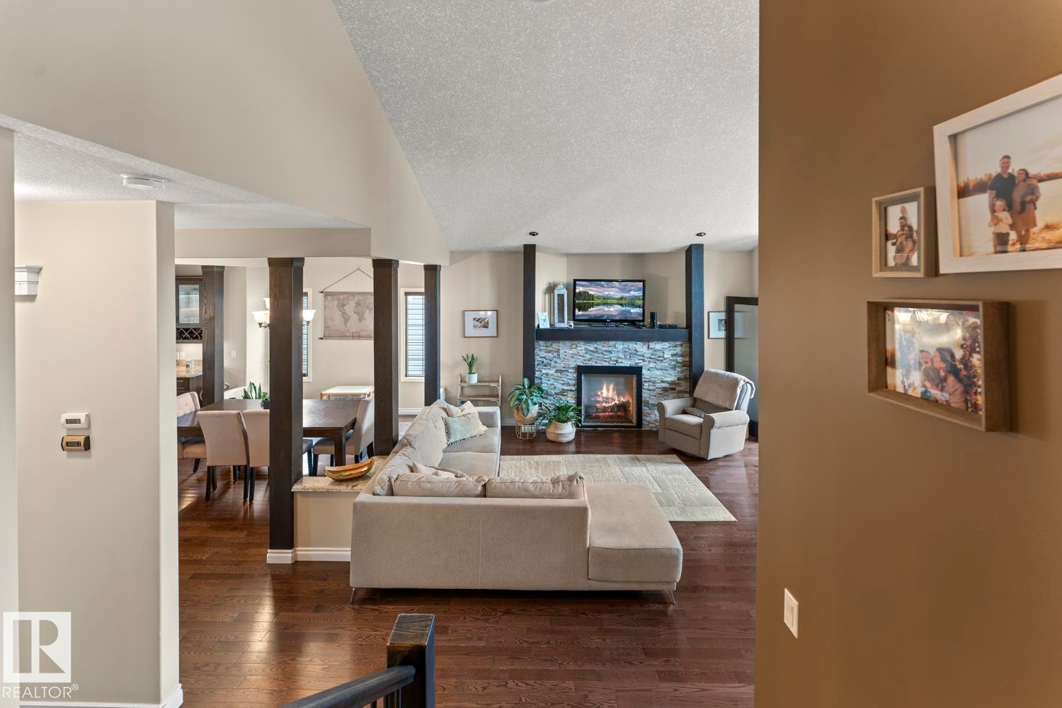
2303 2 Avenue, Cold Lake, AB - Indoor Photo Showing Living Room With Fireplace
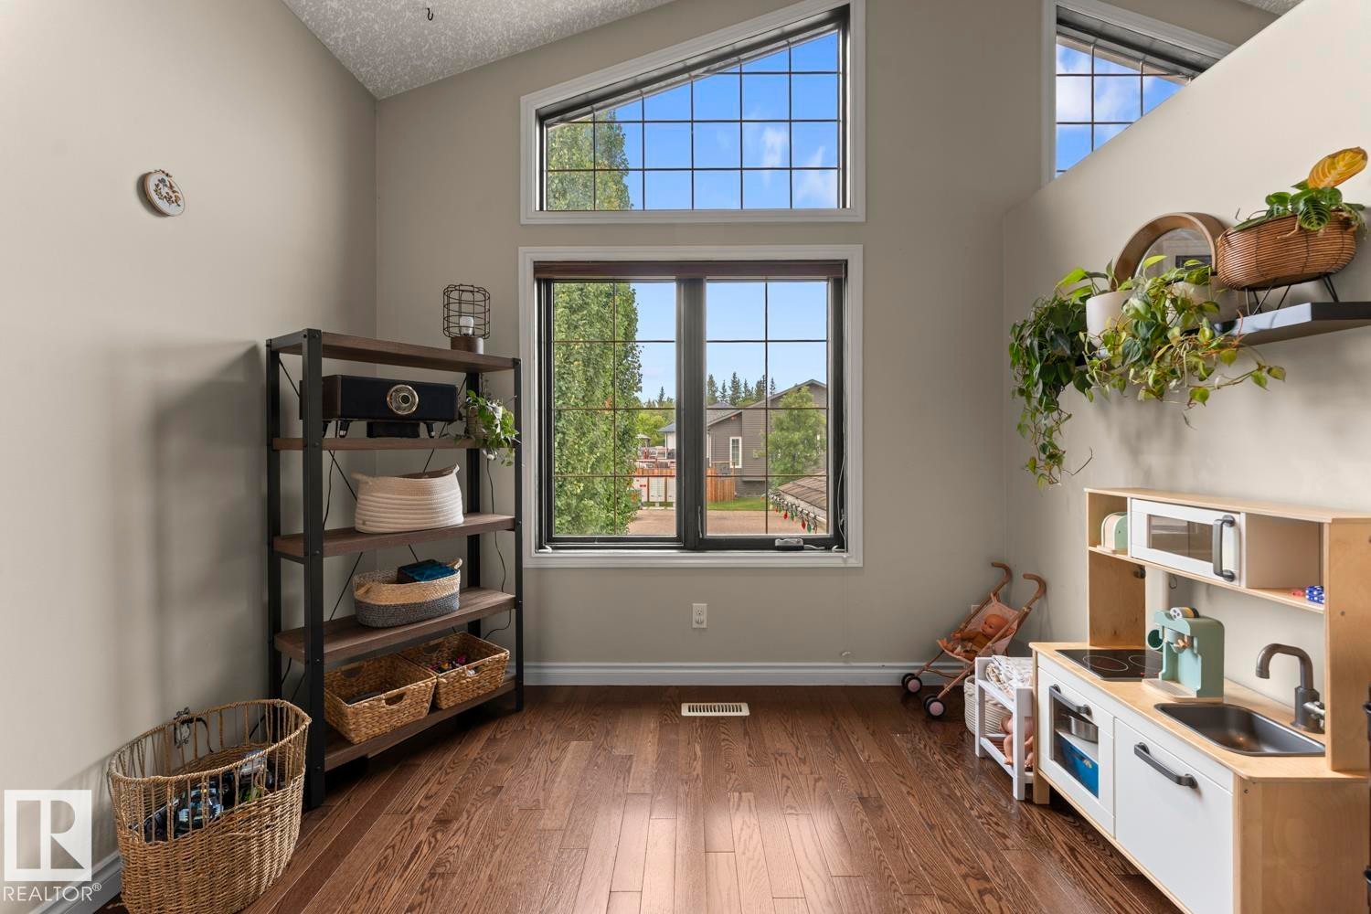
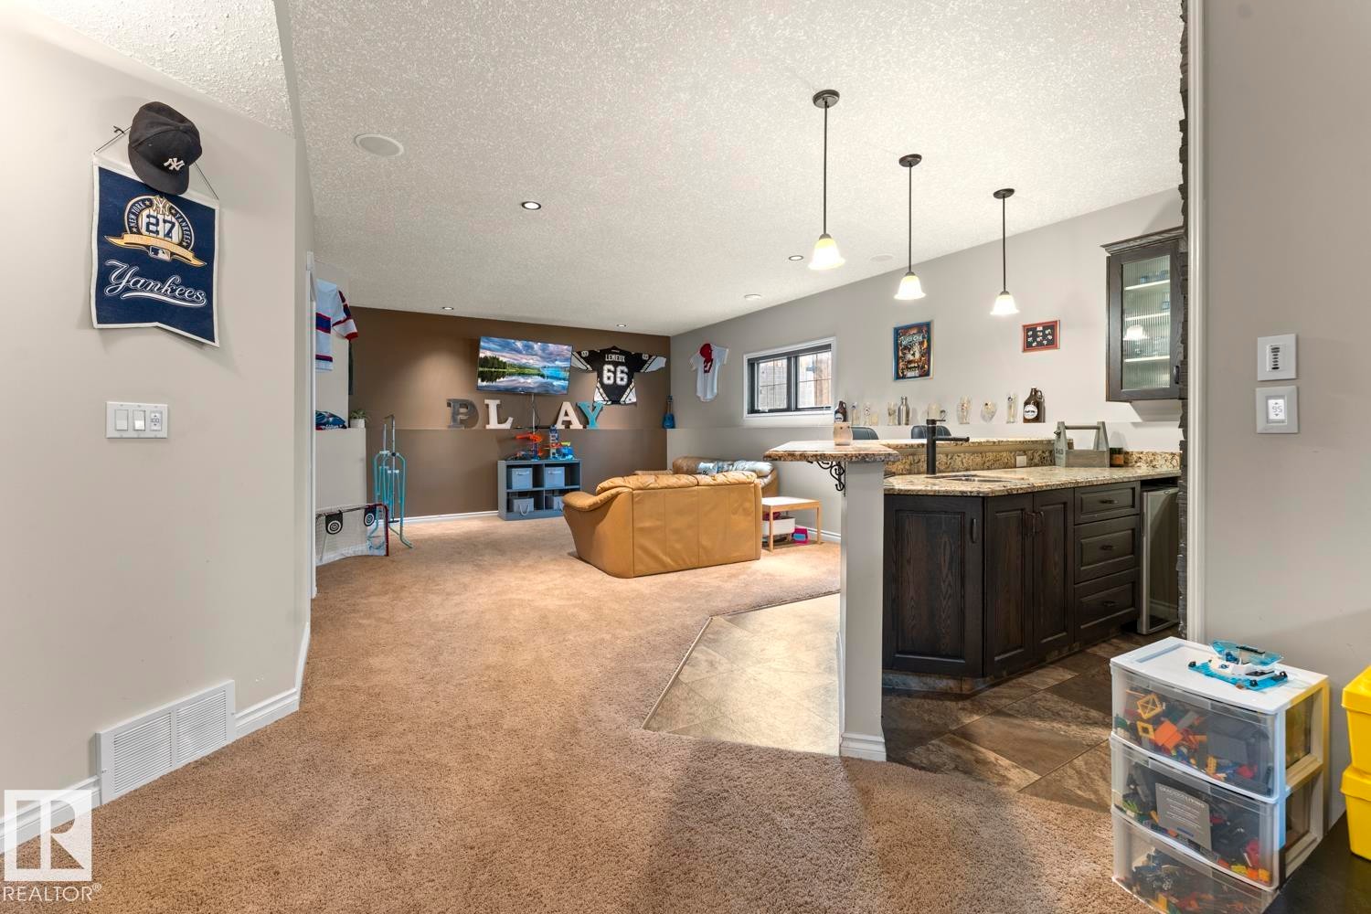
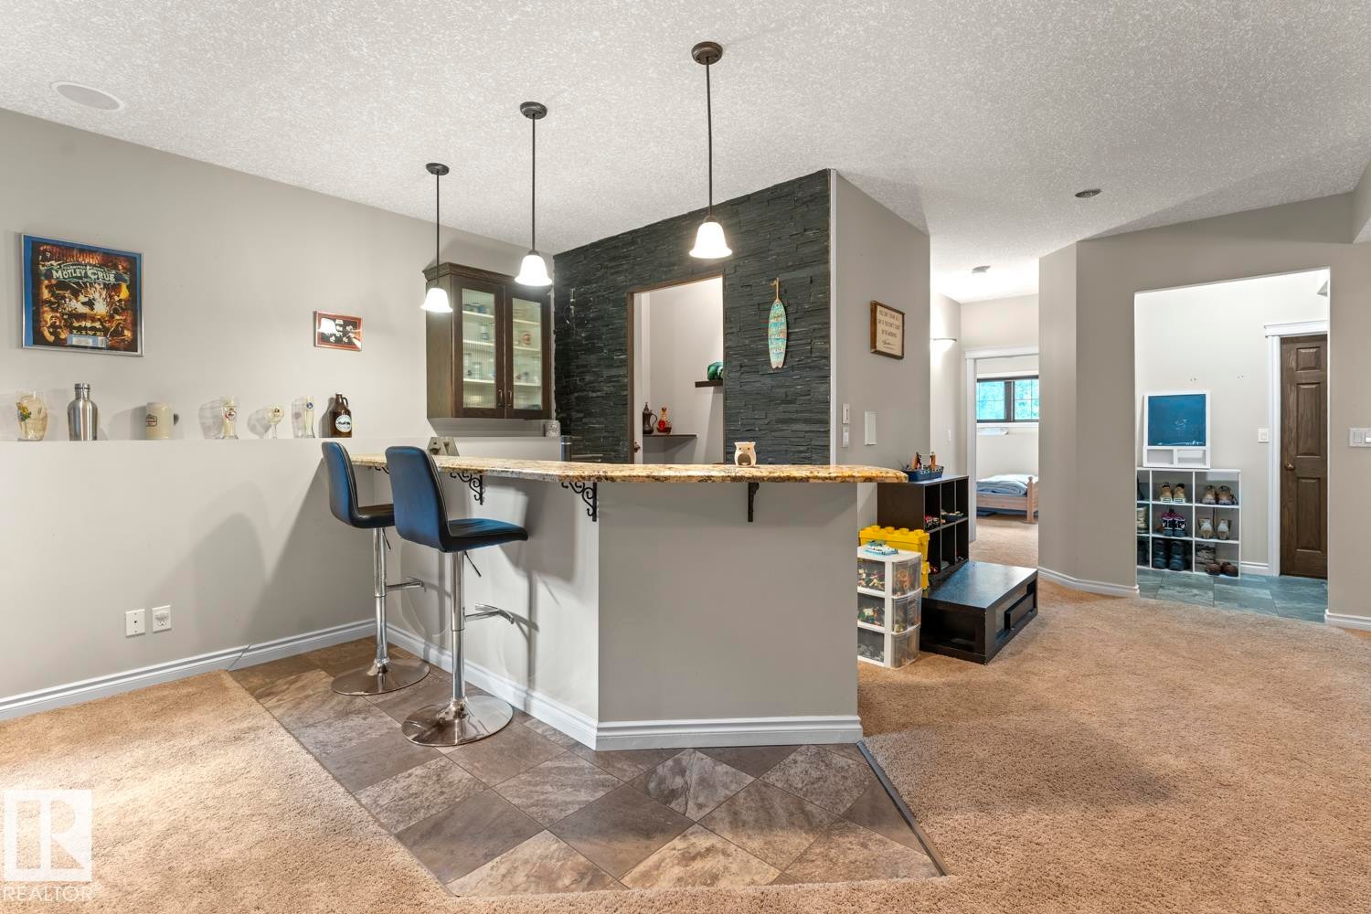
2303 2 Avenue, Cold Lake, AB - Indoor Photo Showing Other Room
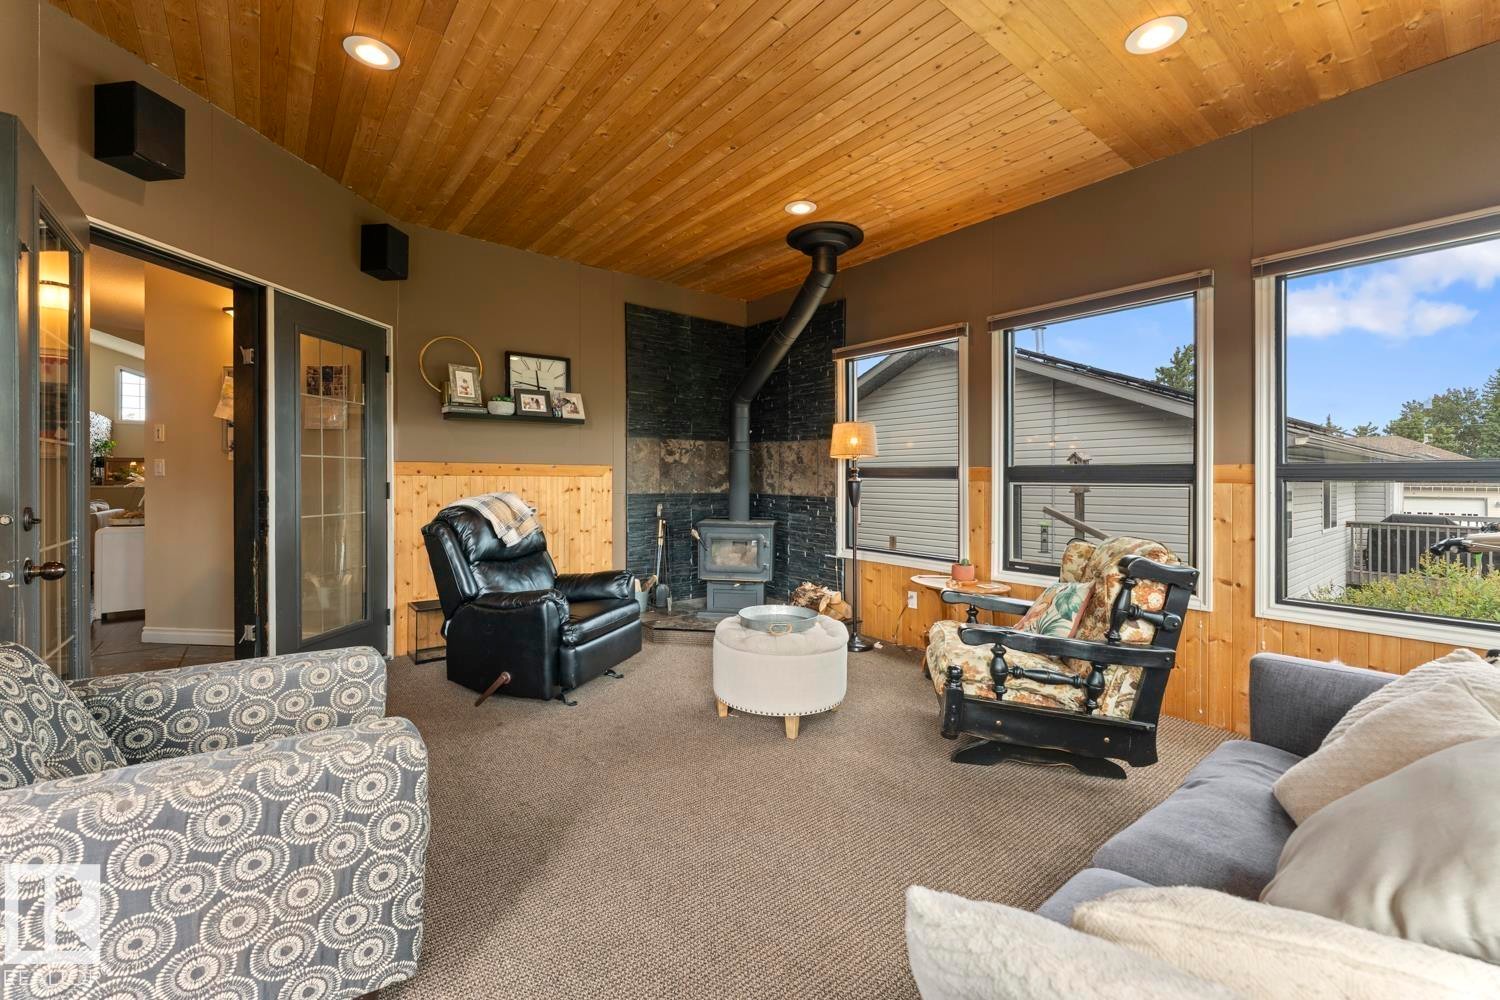
2303 2 Avenue, Cold Lake, AB - Indoor Photo Showing Living Room With Fireplace
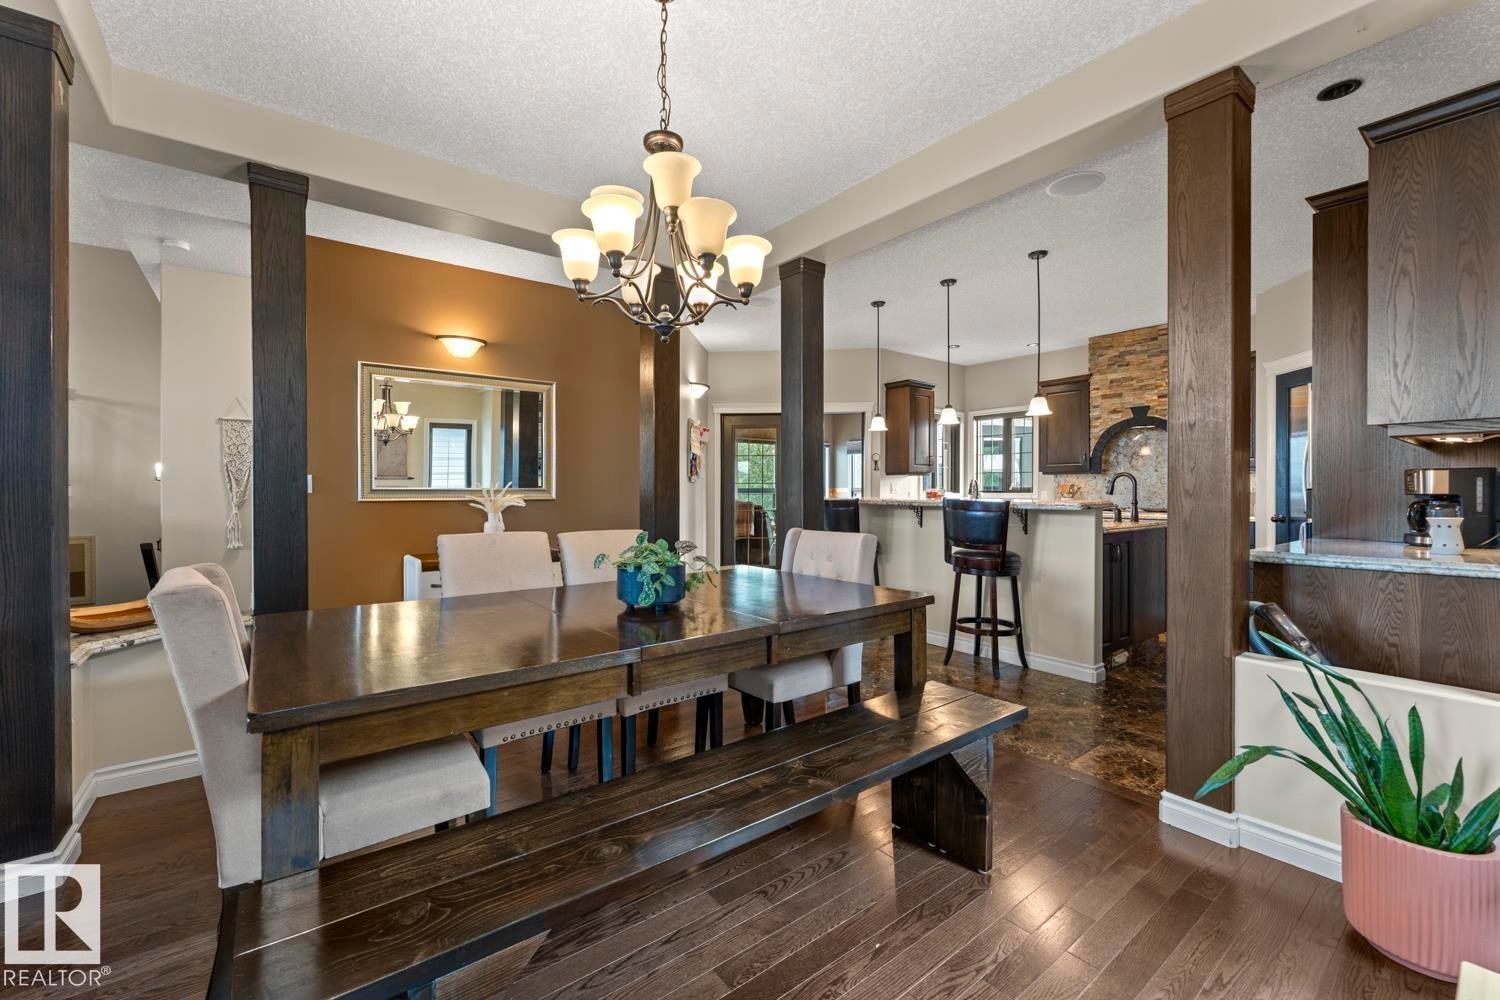
2303 2 Avenue, Cold Lake, AB - Indoor Photo Showing Dining Room With Fireplace
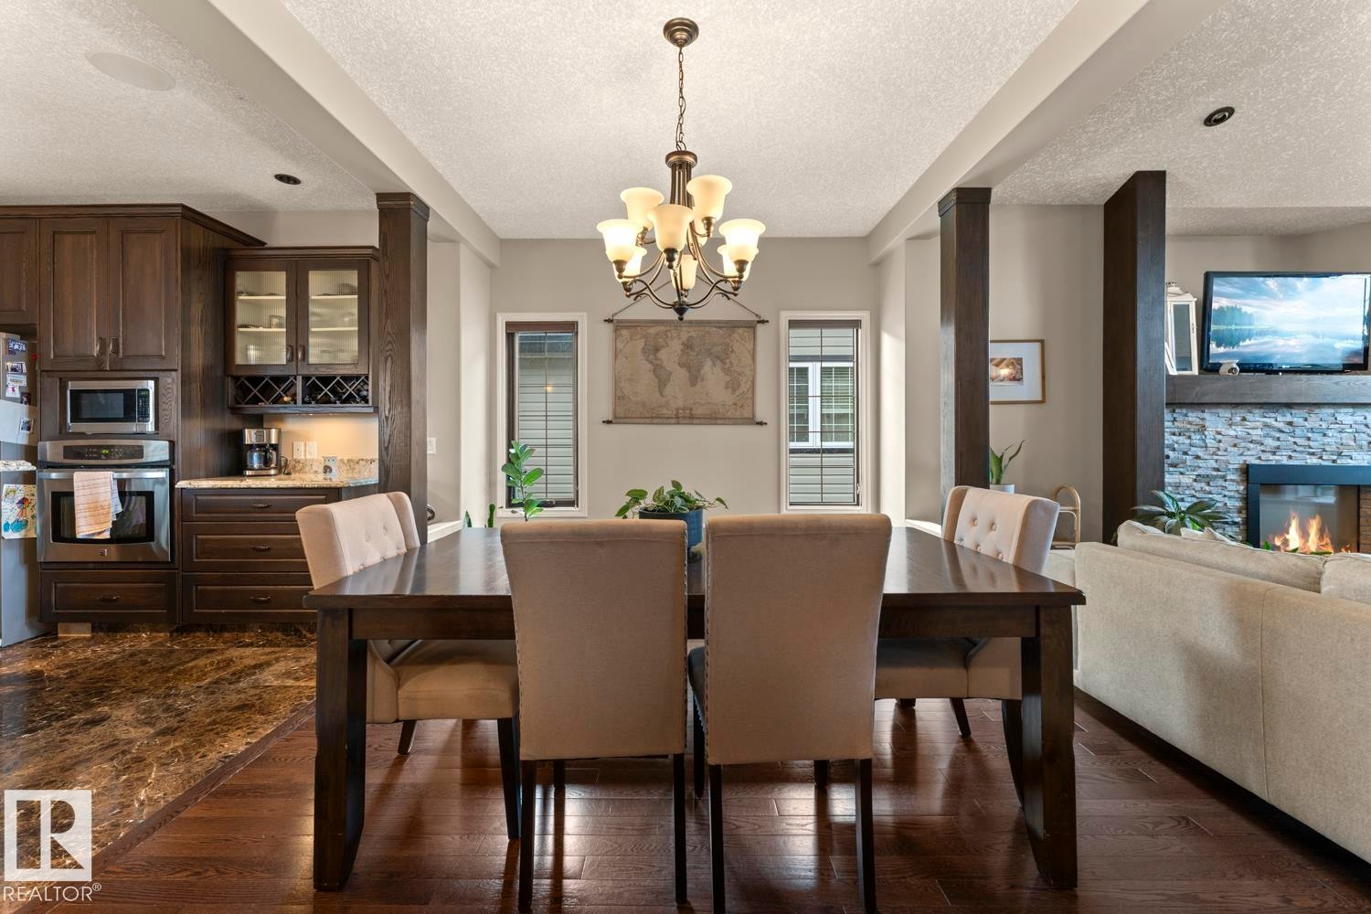
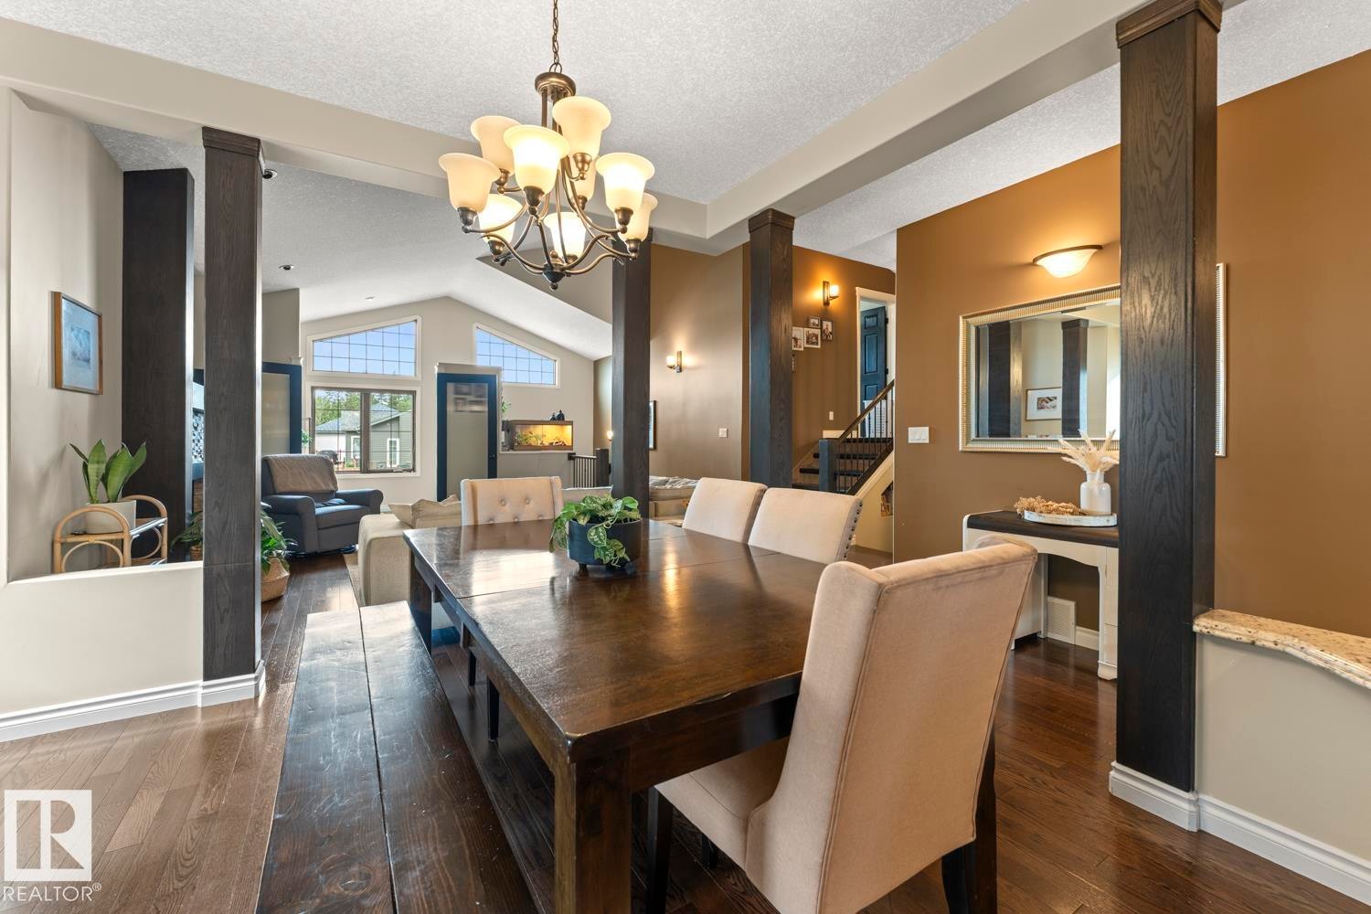
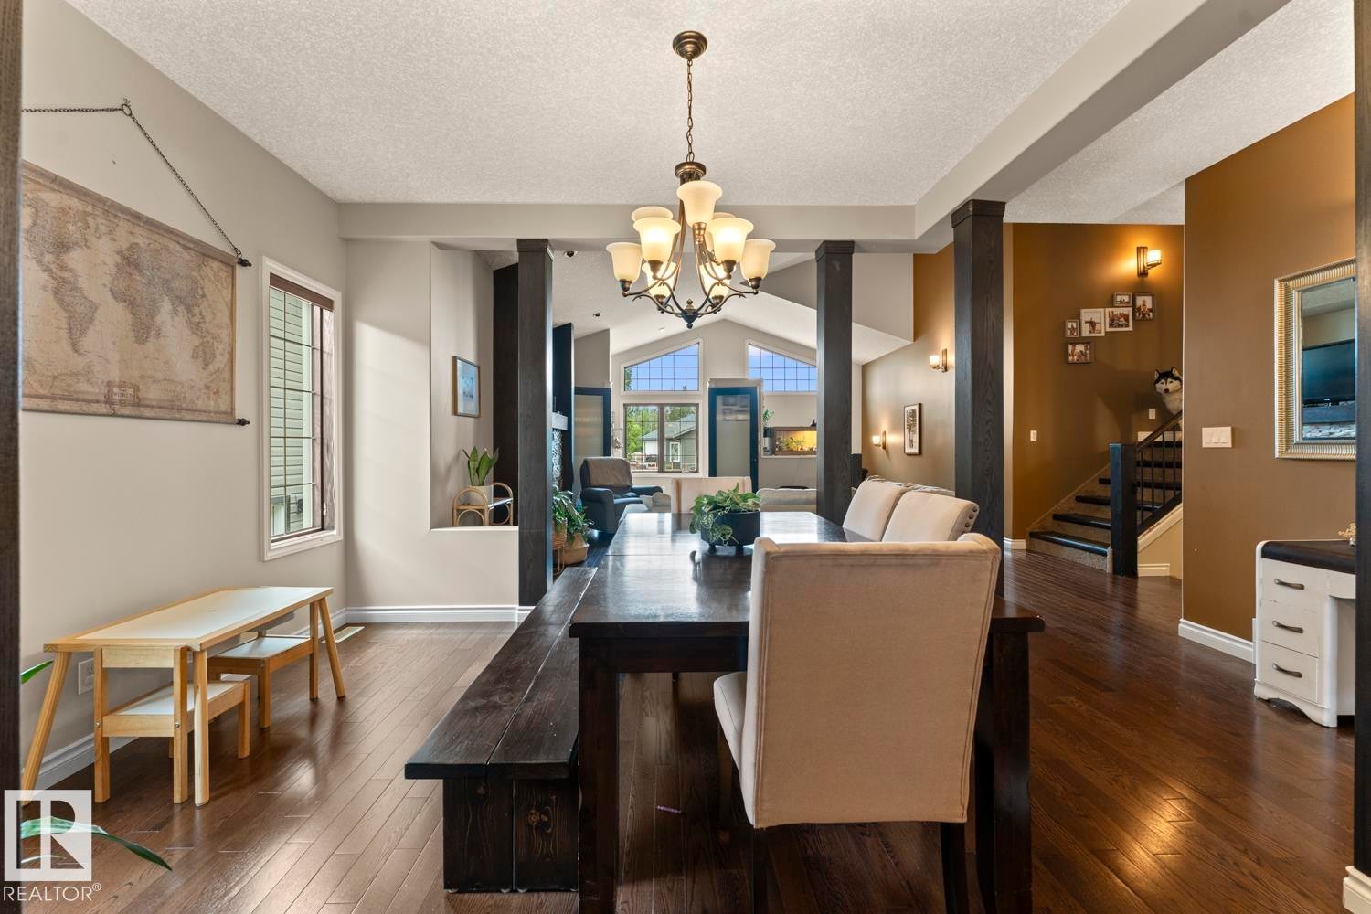
2303 2 Avenue, Cold Lake, AB - Indoor Photo Showing Dining Room
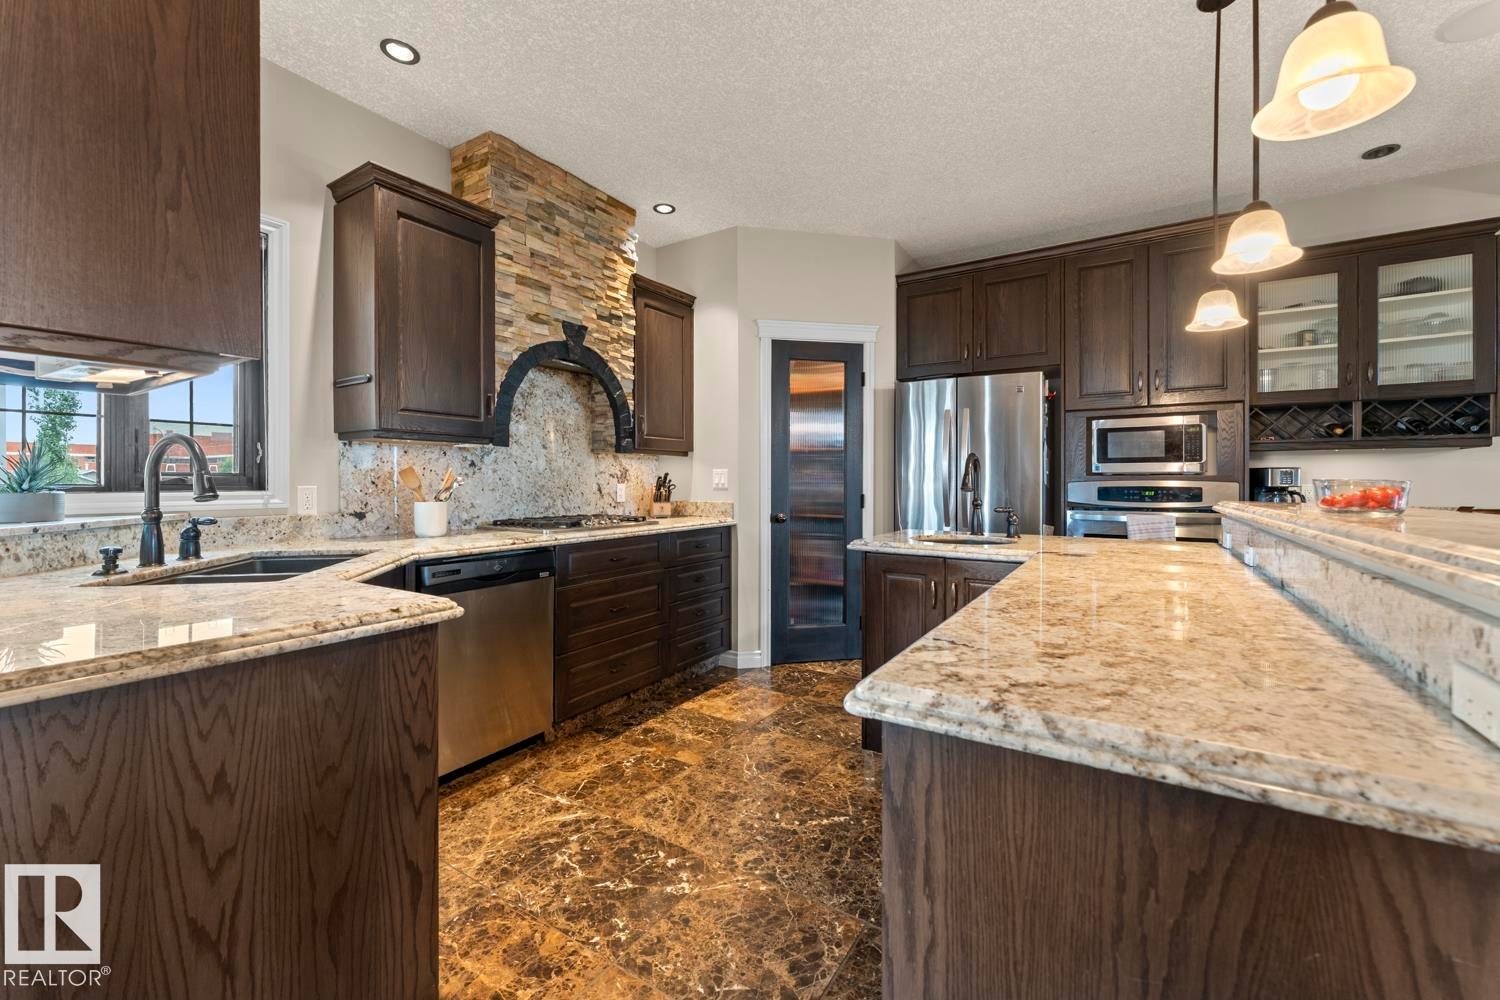
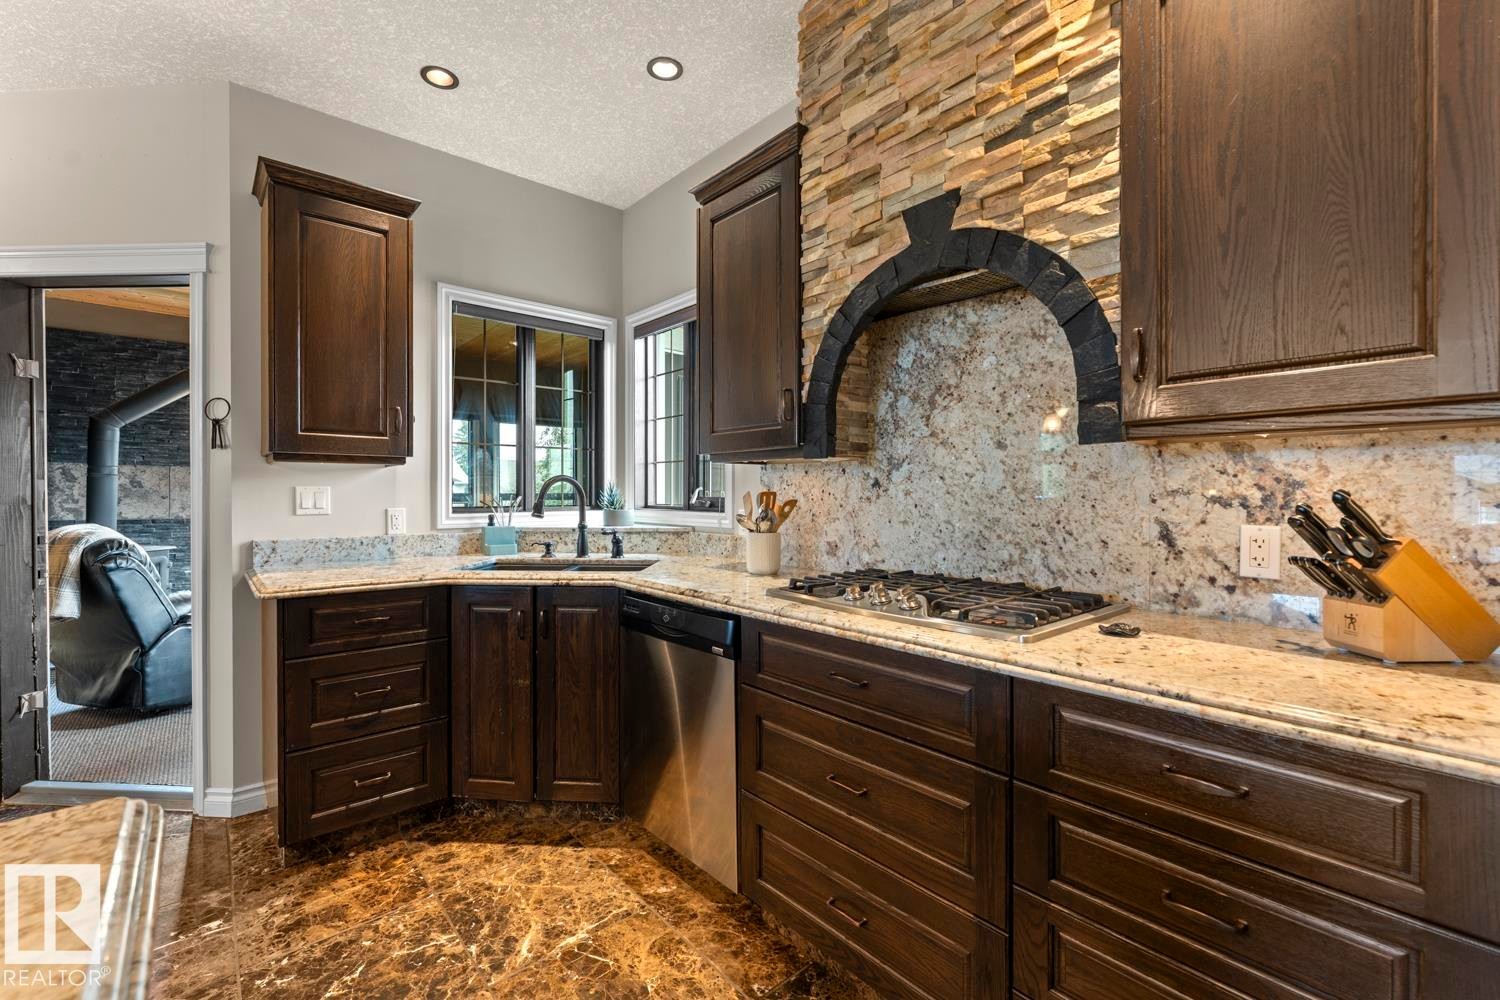
2303 2 Avenue, Cold Lake, AB - Indoor Photo Showing Kitchen With Double Sink With Upgraded Kitchen
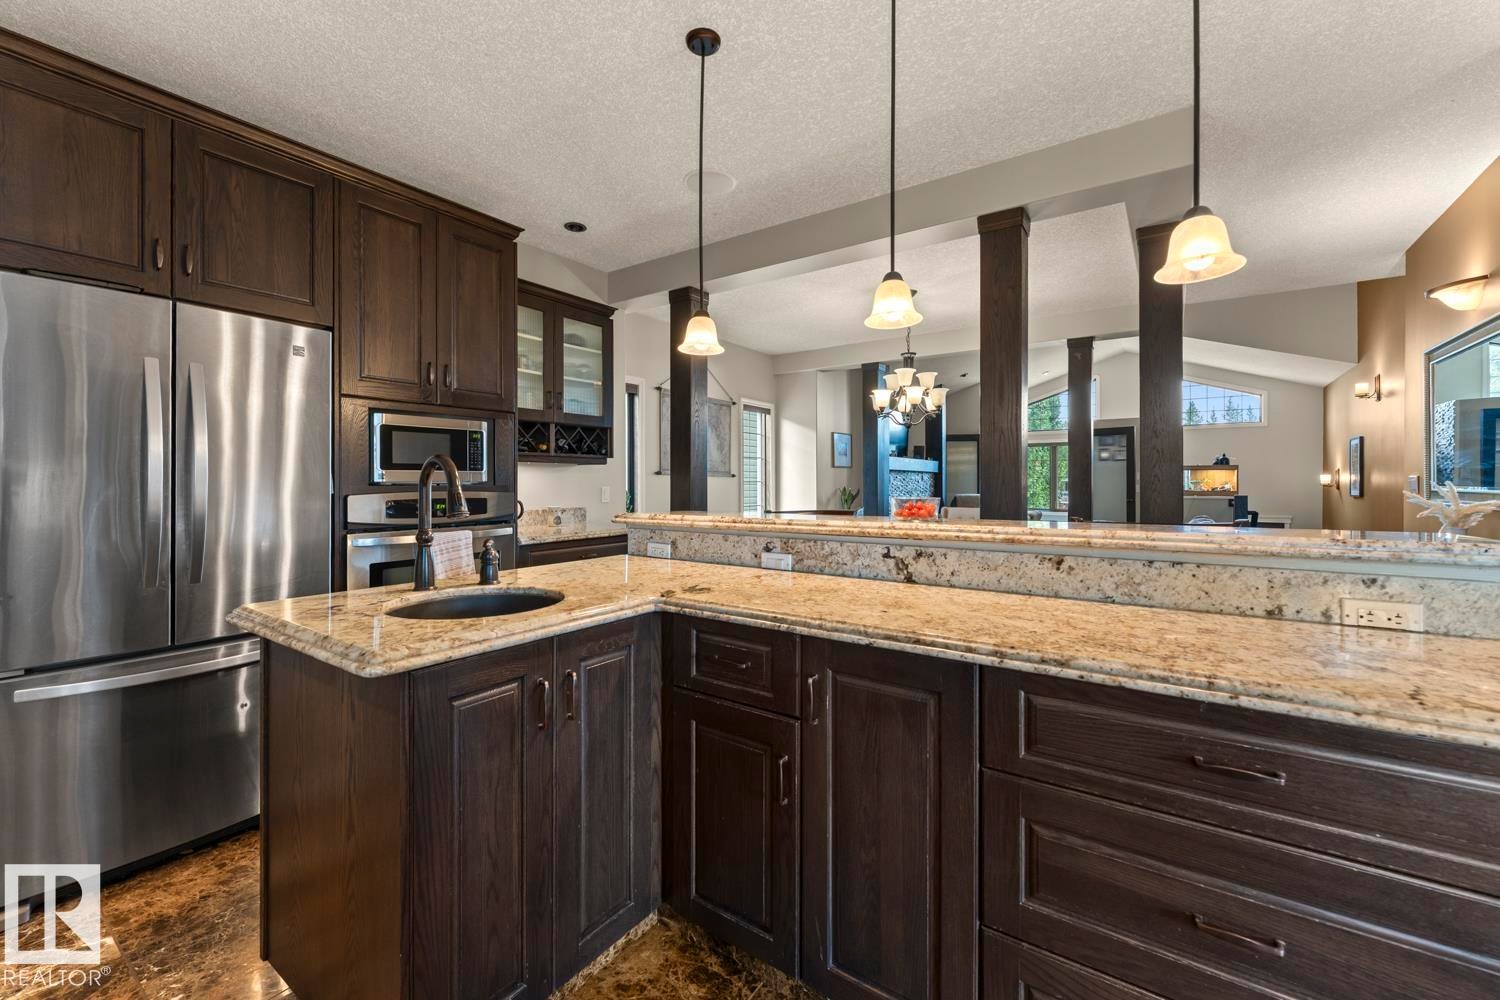
2303 2 Avenue, Cold Lake, AB - Indoor Photo Showing Kitchen
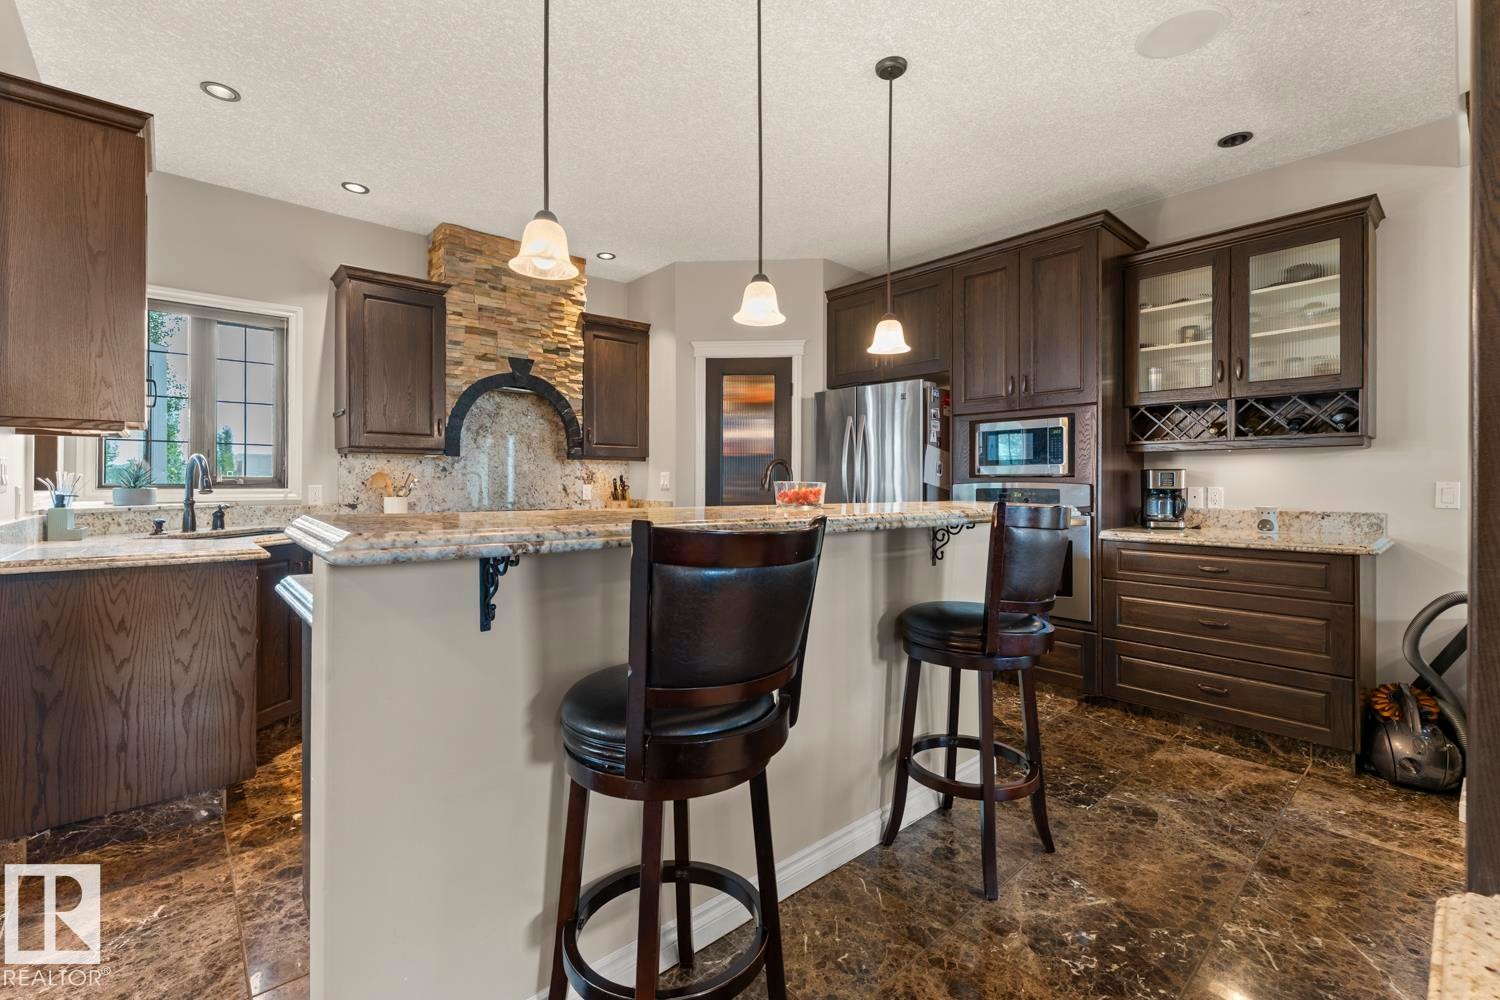
2303 2 Avenue, Cold Lake, AB - Indoor Photo Showing Kitchen With Upgraded Kitchen
2303 2 Avenue, Cold Lake, AB - Indoor Photo Showing Living Room
2303 2 Avenue, Cold Lake, AB - Outdoor With Deck Patio Veranda With Exterior
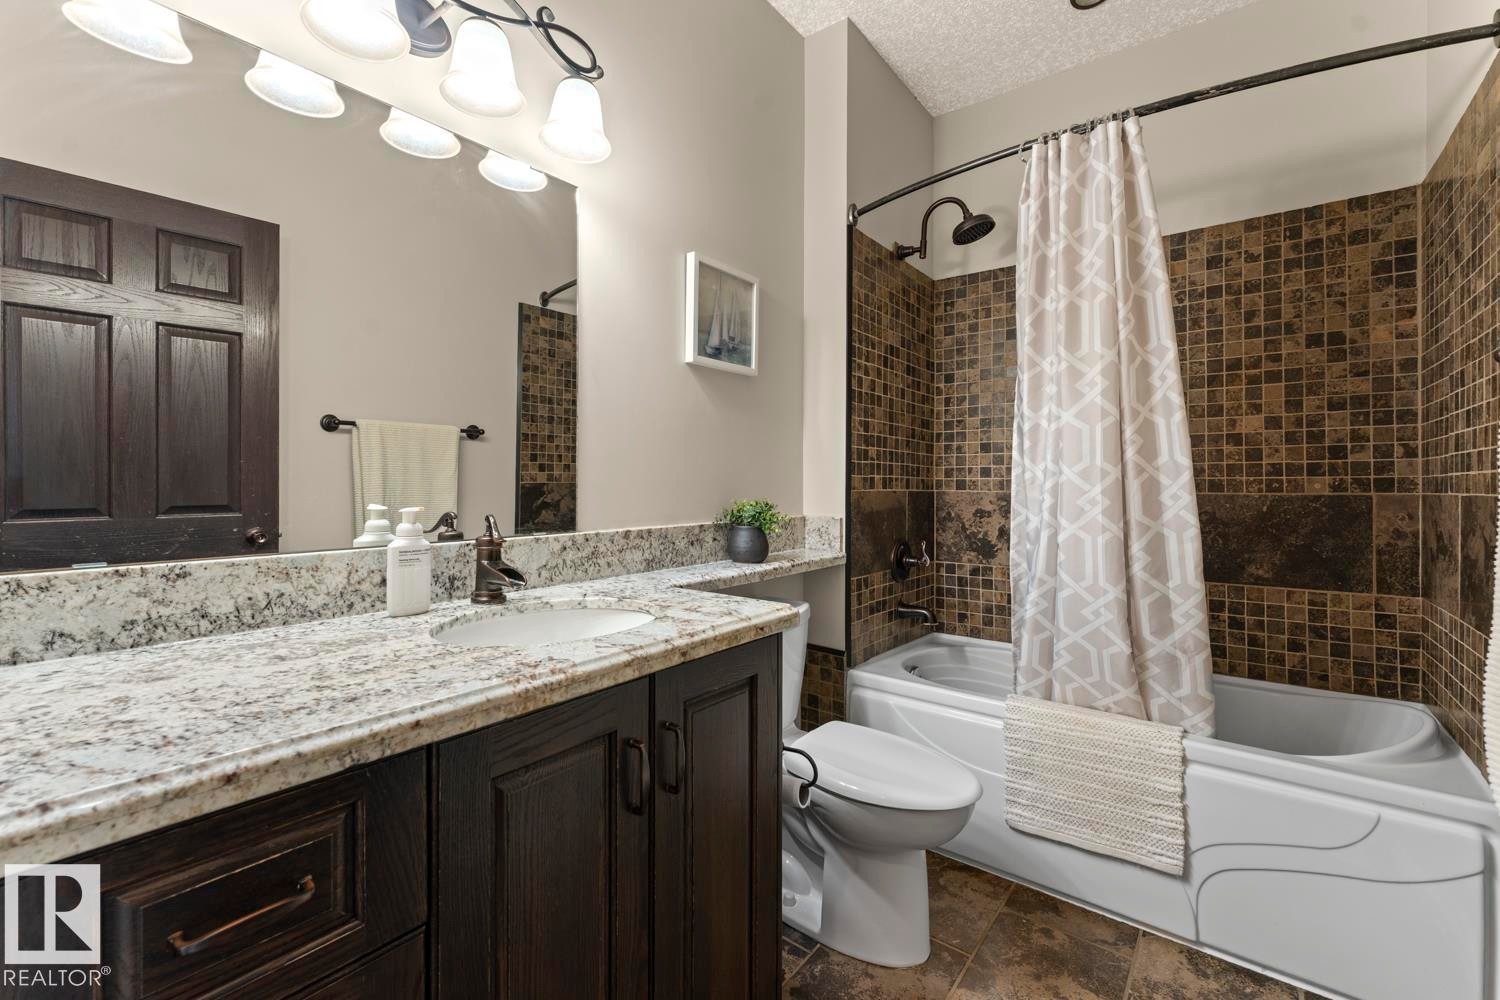
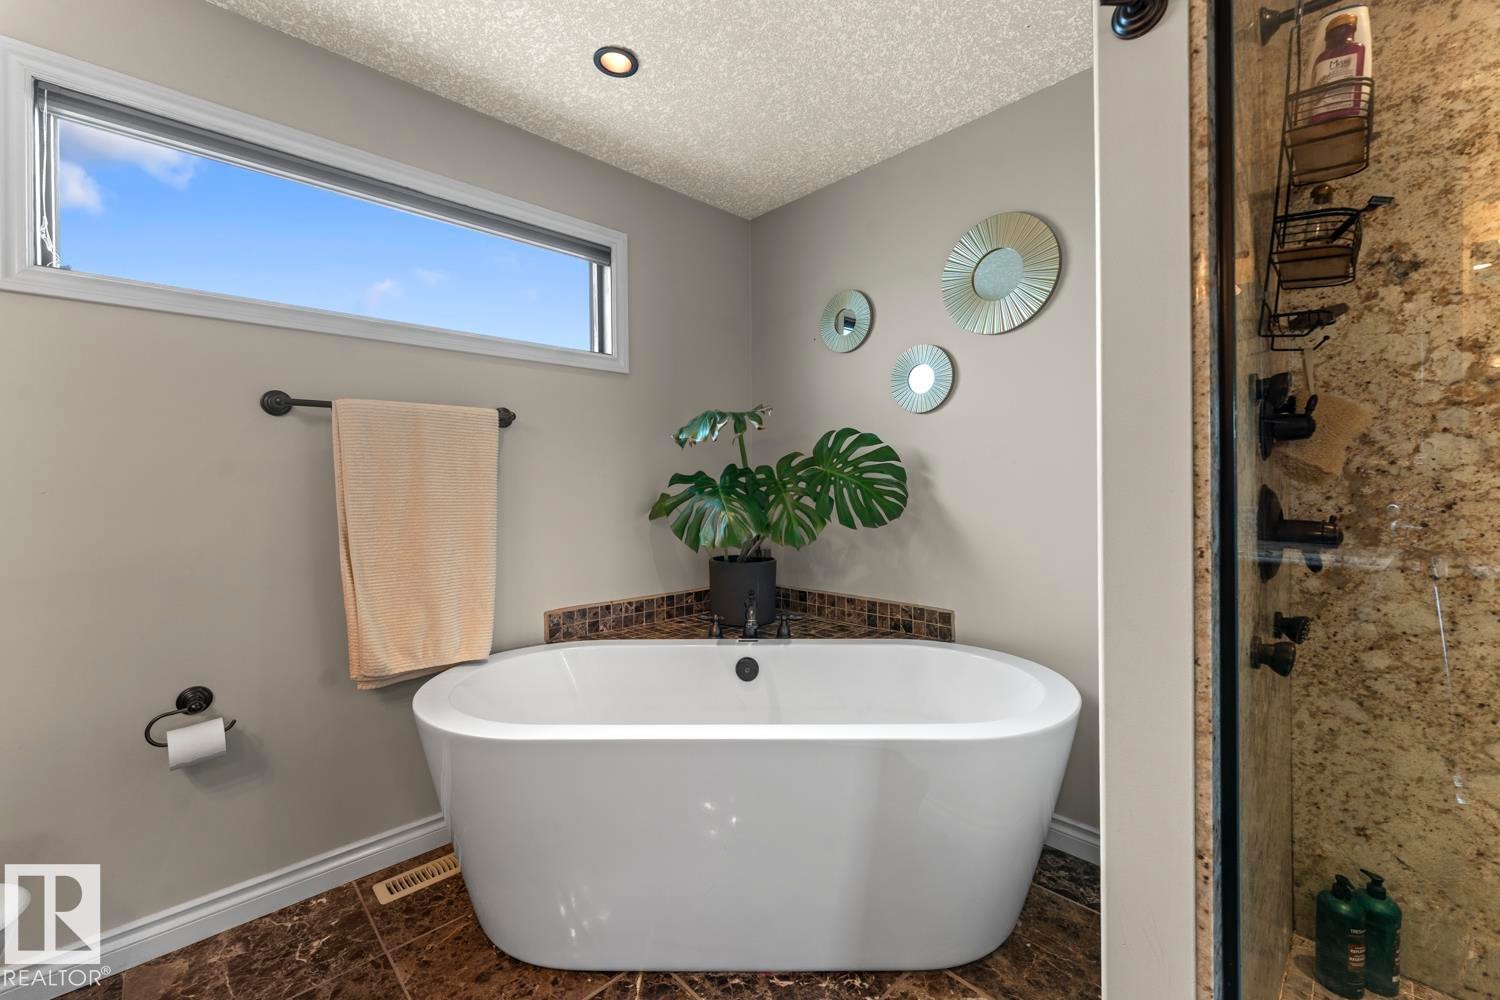
2303 2 Avenue, Cold Lake, AB - Indoor Photo Showing Bathroom
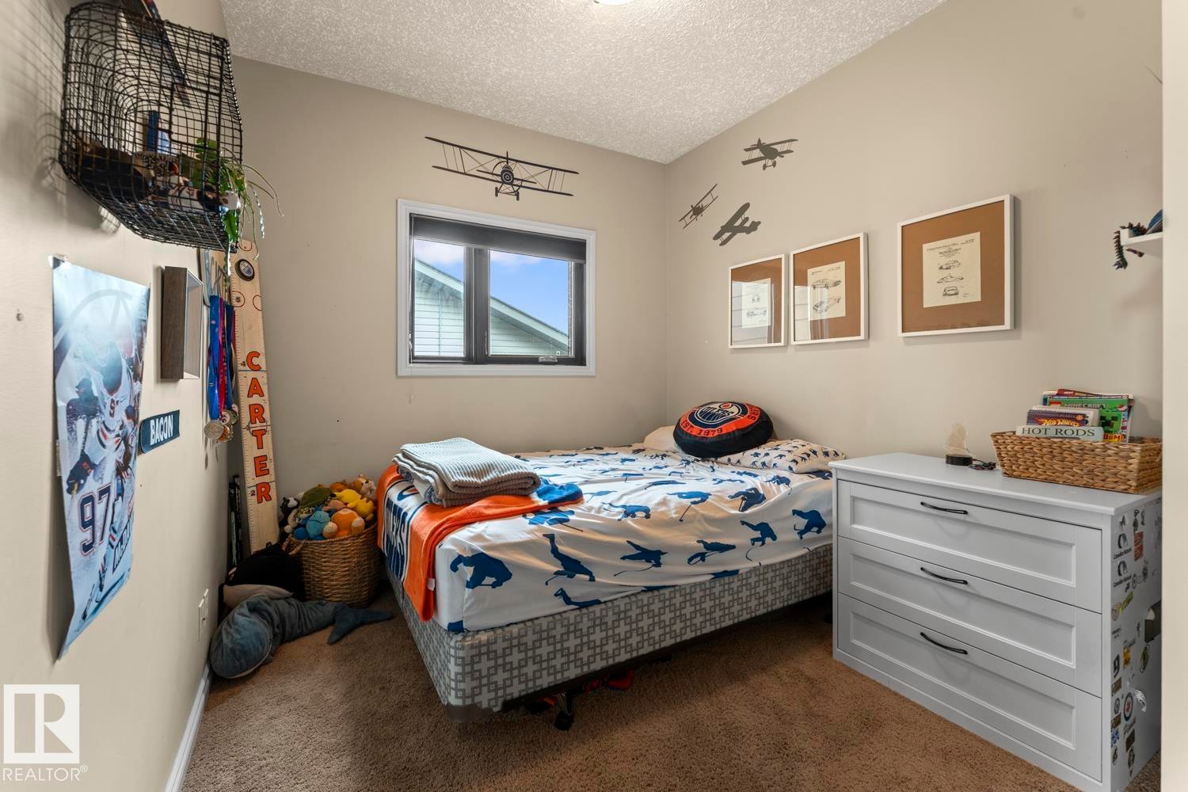
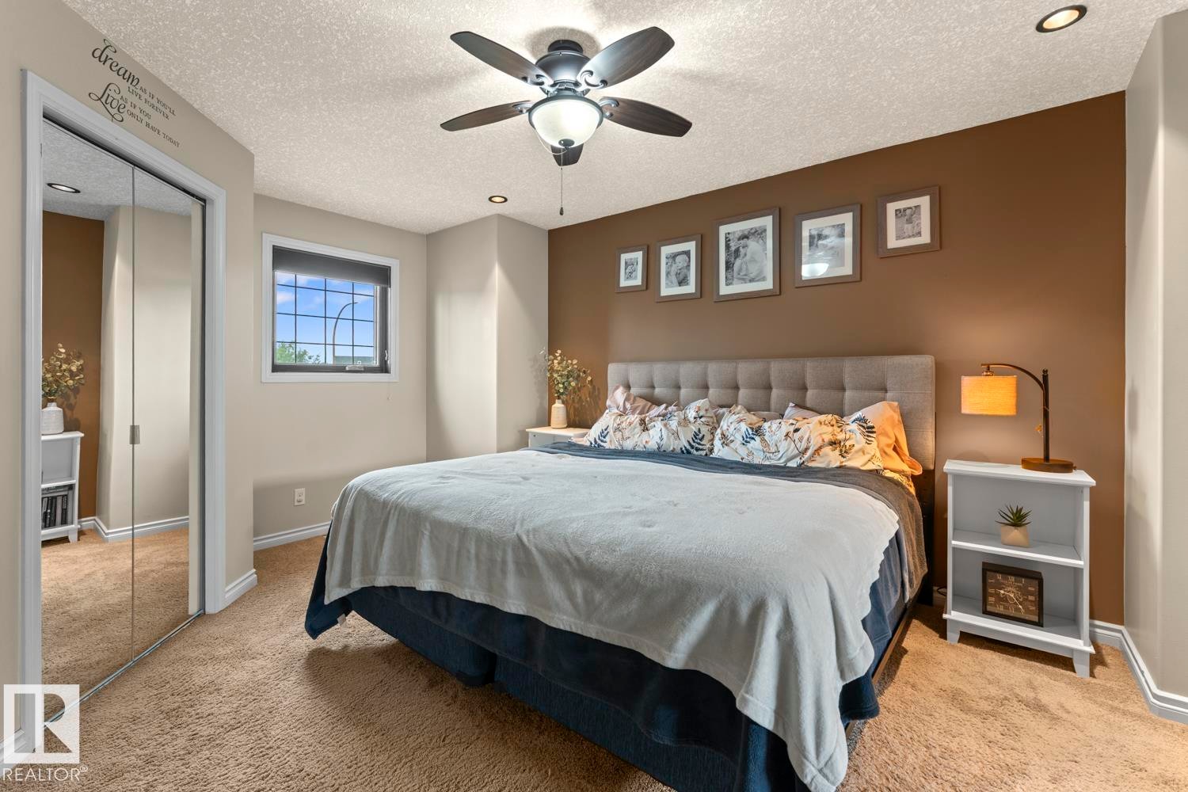
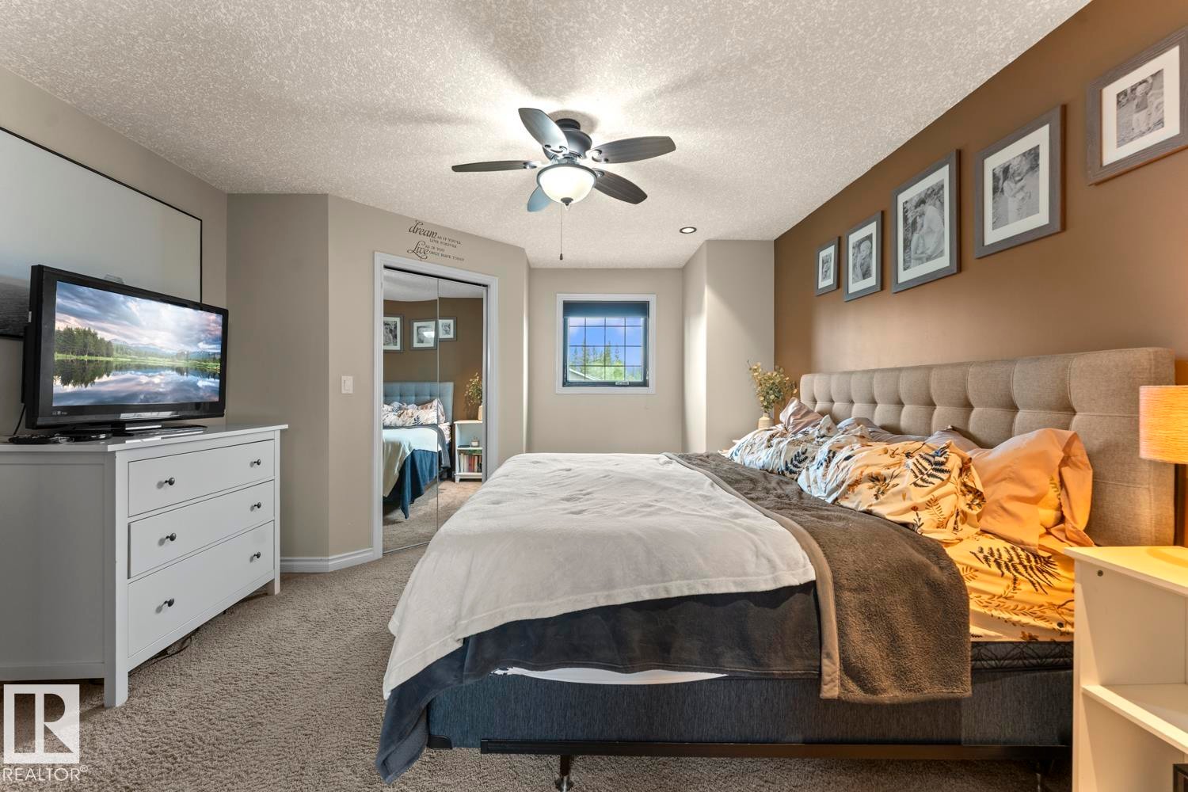
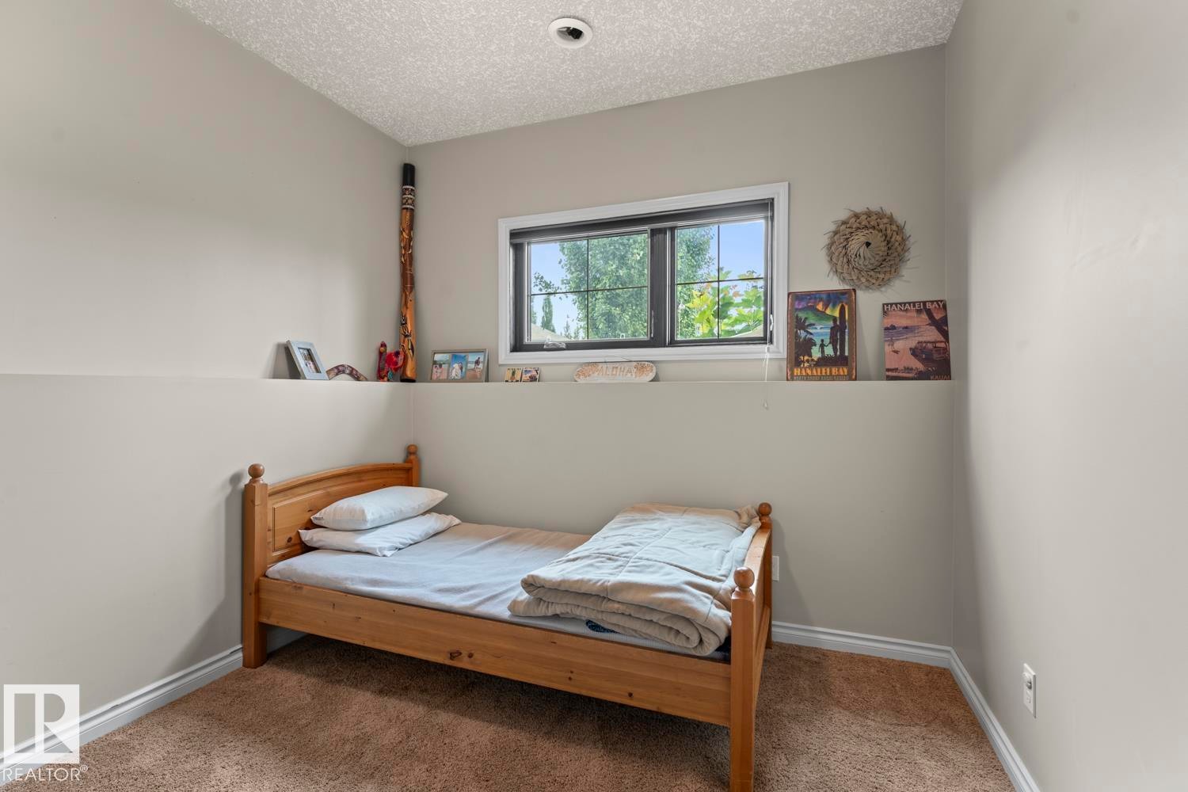
2303 2 Avenue, Cold Lake, AB - Indoor Photo Showing Bedroom
2303 2 Avenue, Cold Lake, AB - Indoor Photo Showing Bathroom
2303 2 Avenue, Cold Lake, AB - Indoor Photo Showing Living Room With Fireplace
2303 2 Avenue, Cold Lake, AB - Indoor Photo Showing Other Room
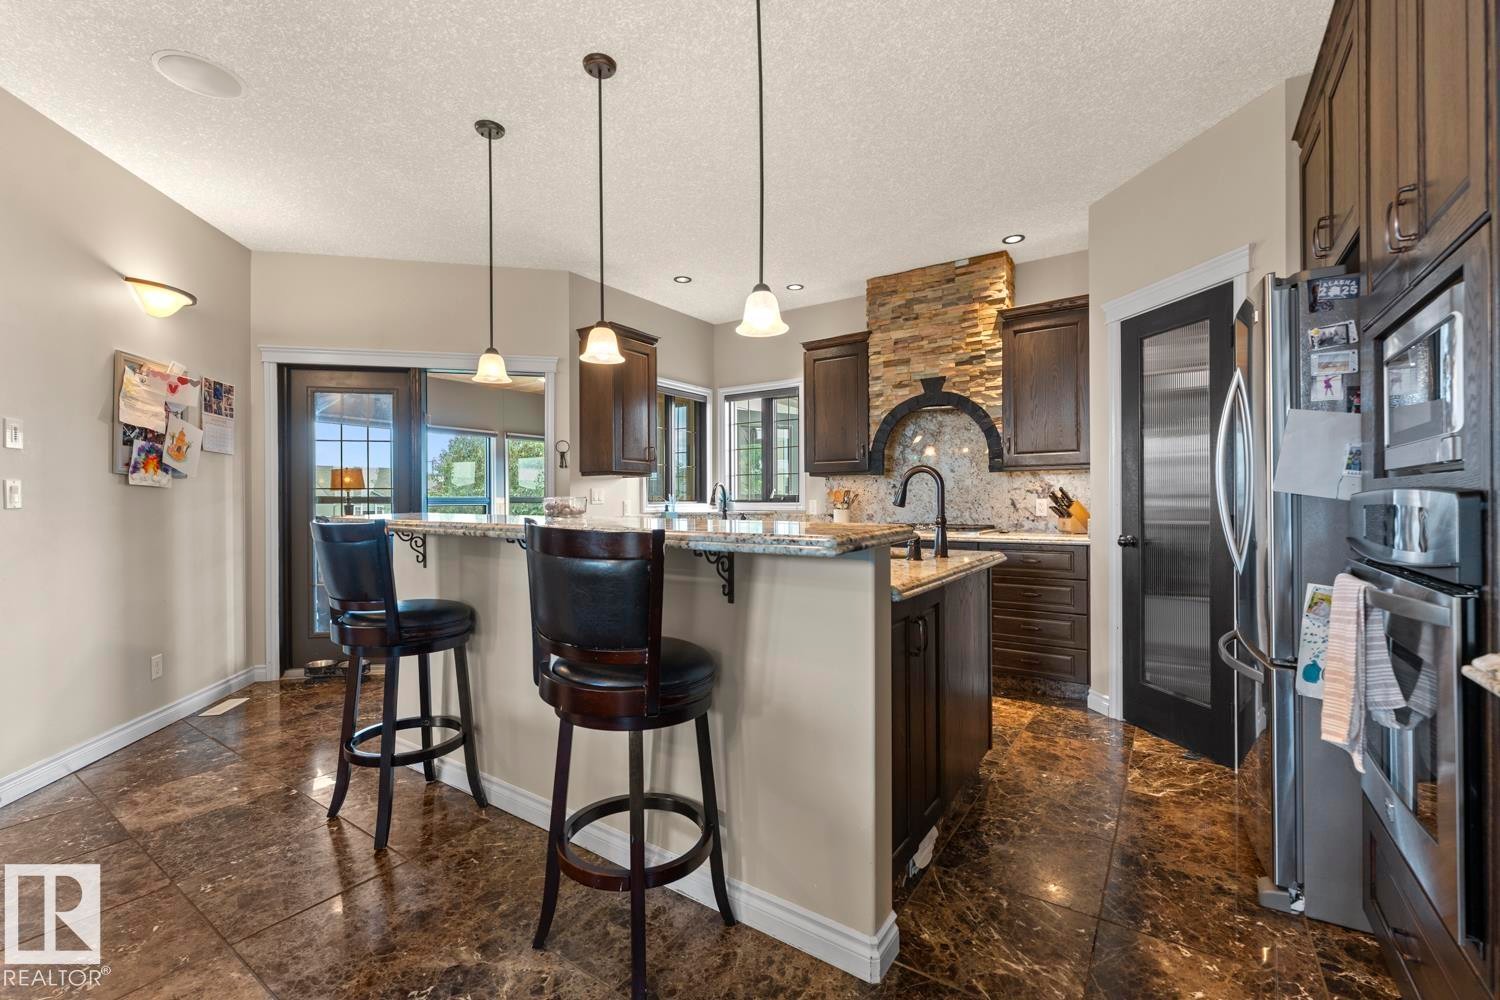
2303 2 Avenue, Cold Lake, AB - Indoor Photo Showing Kitchen
2303 2 Avenue, Cold Lake, AB - Indoor Photo Showing Other Room
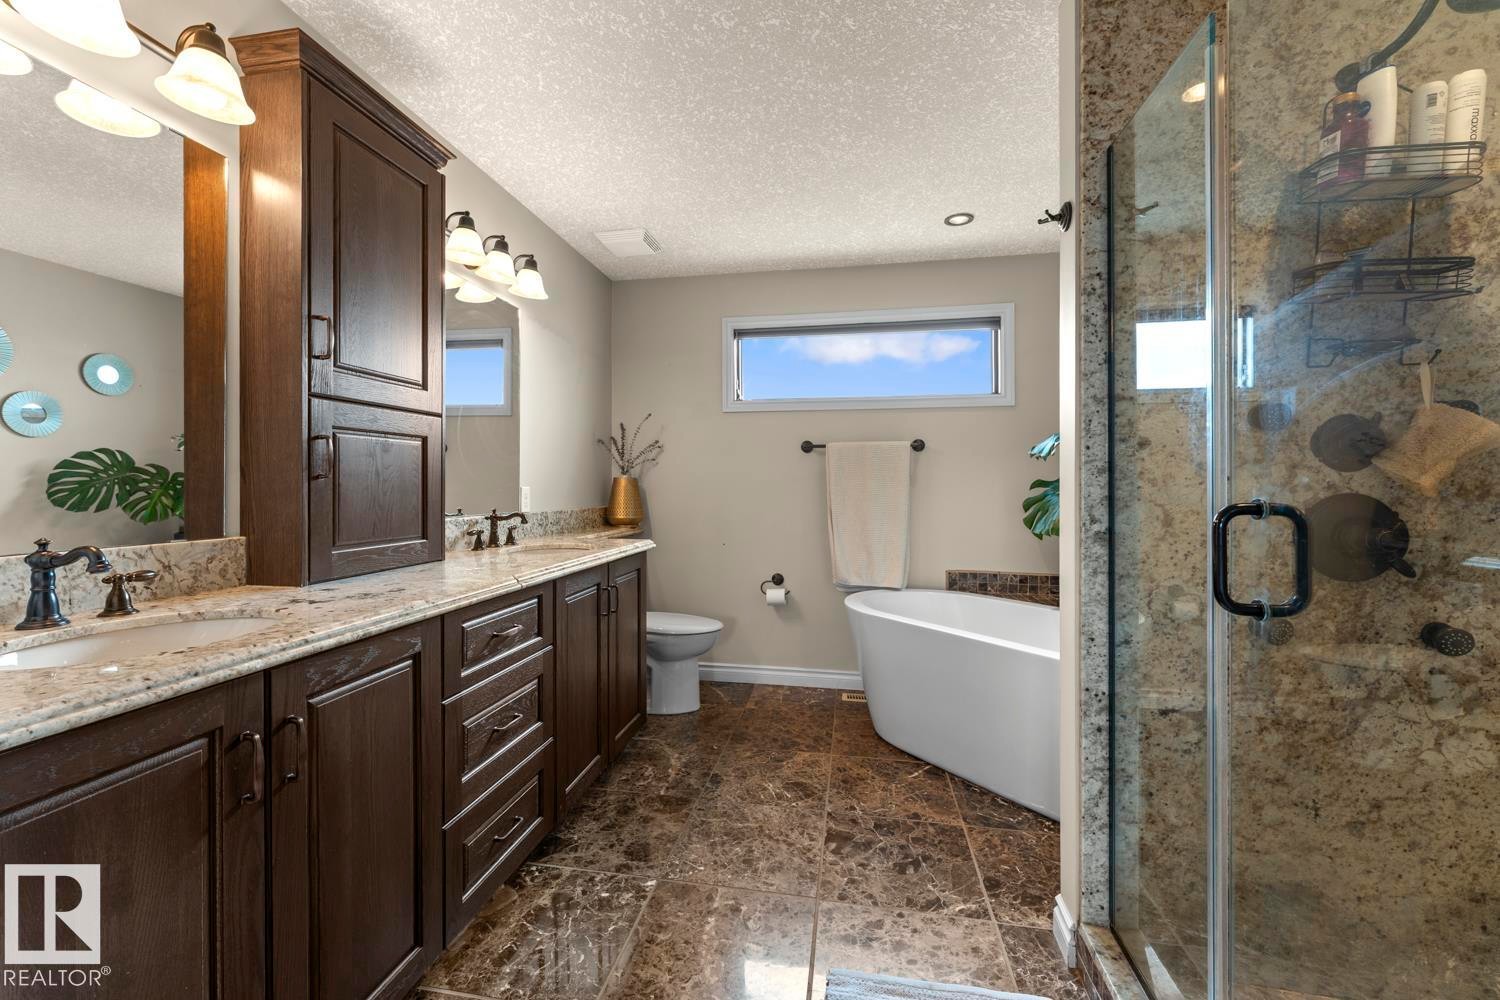
2303 2 Avenue, Cold Lake, AB - Indoor Photo Showing Bathroom
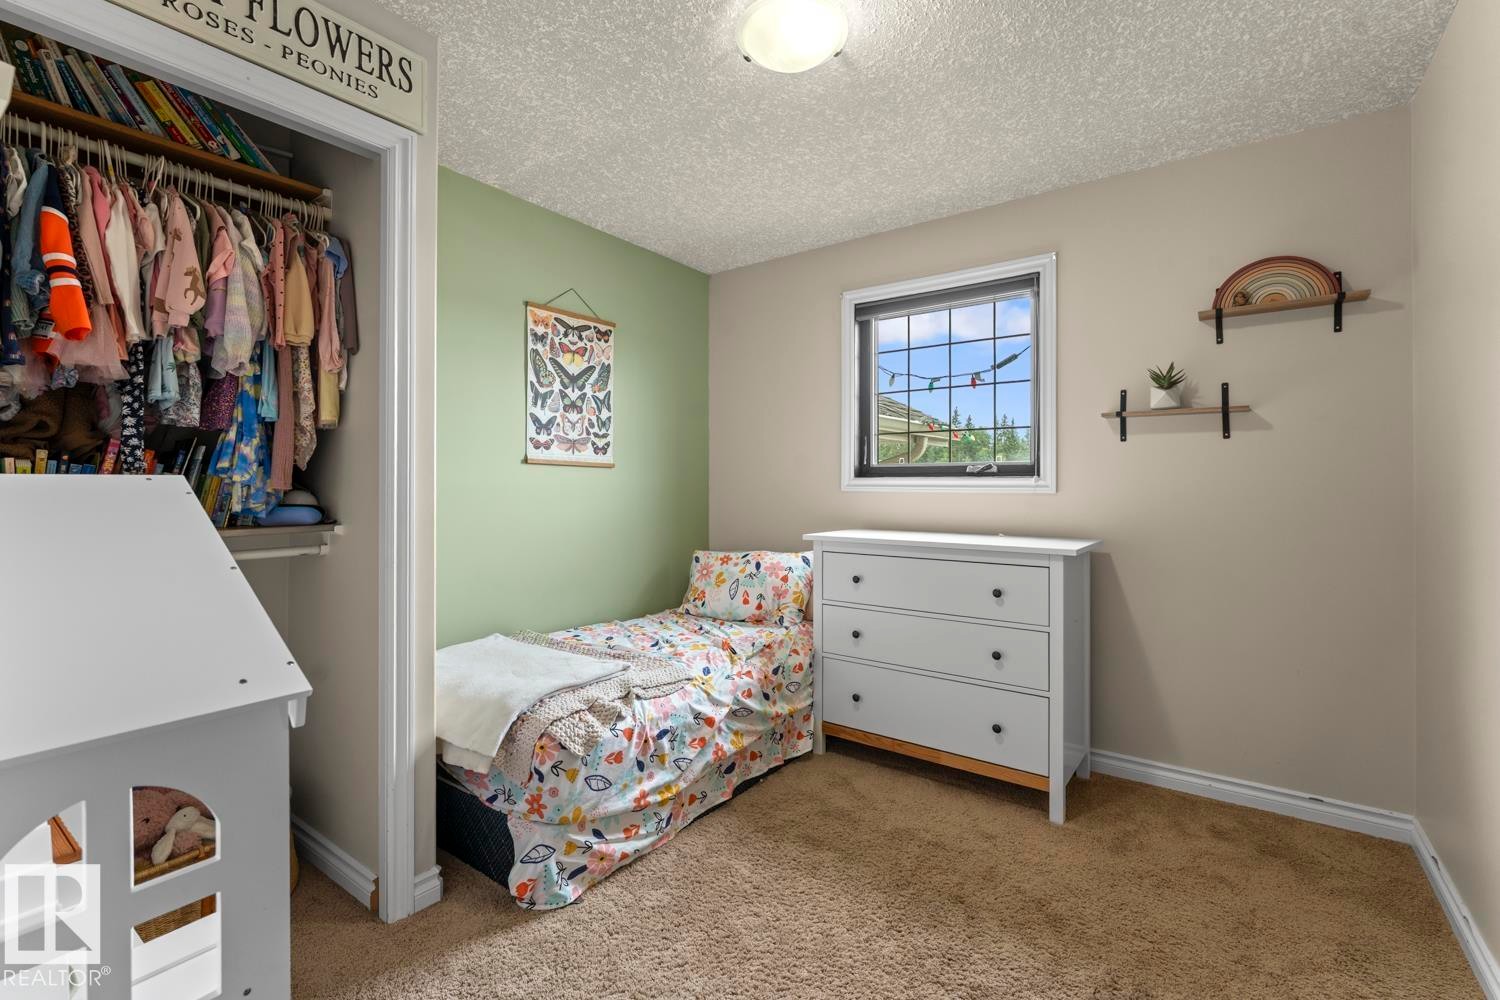
2303 2 Avenue, Cold Lake, AB - Indoor Photo Showing Bedroom
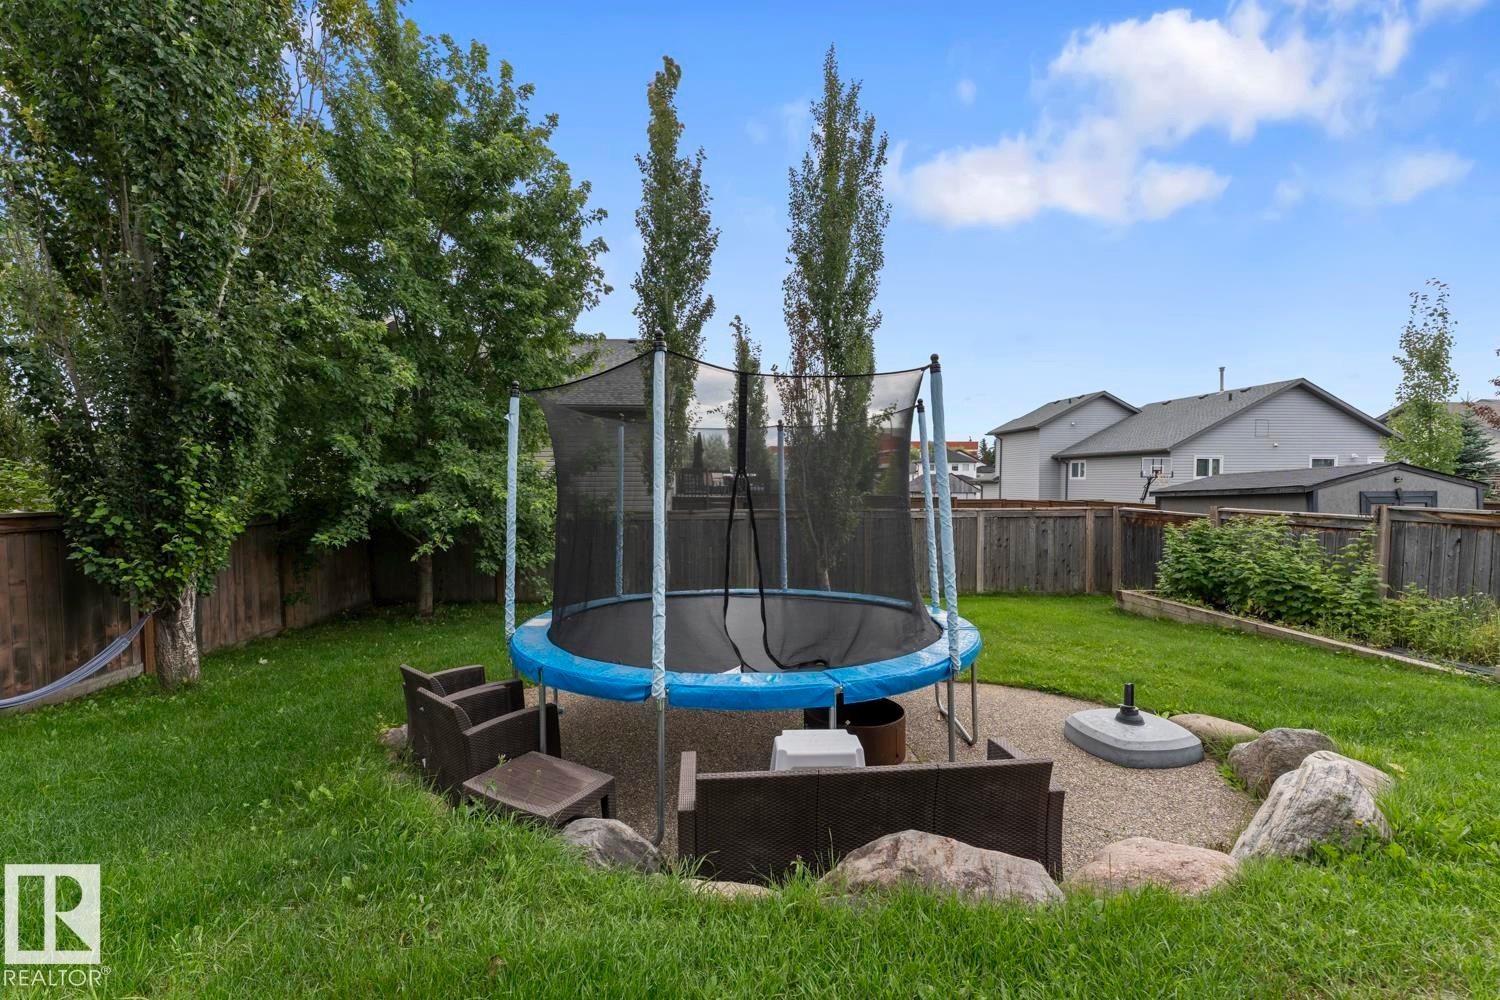
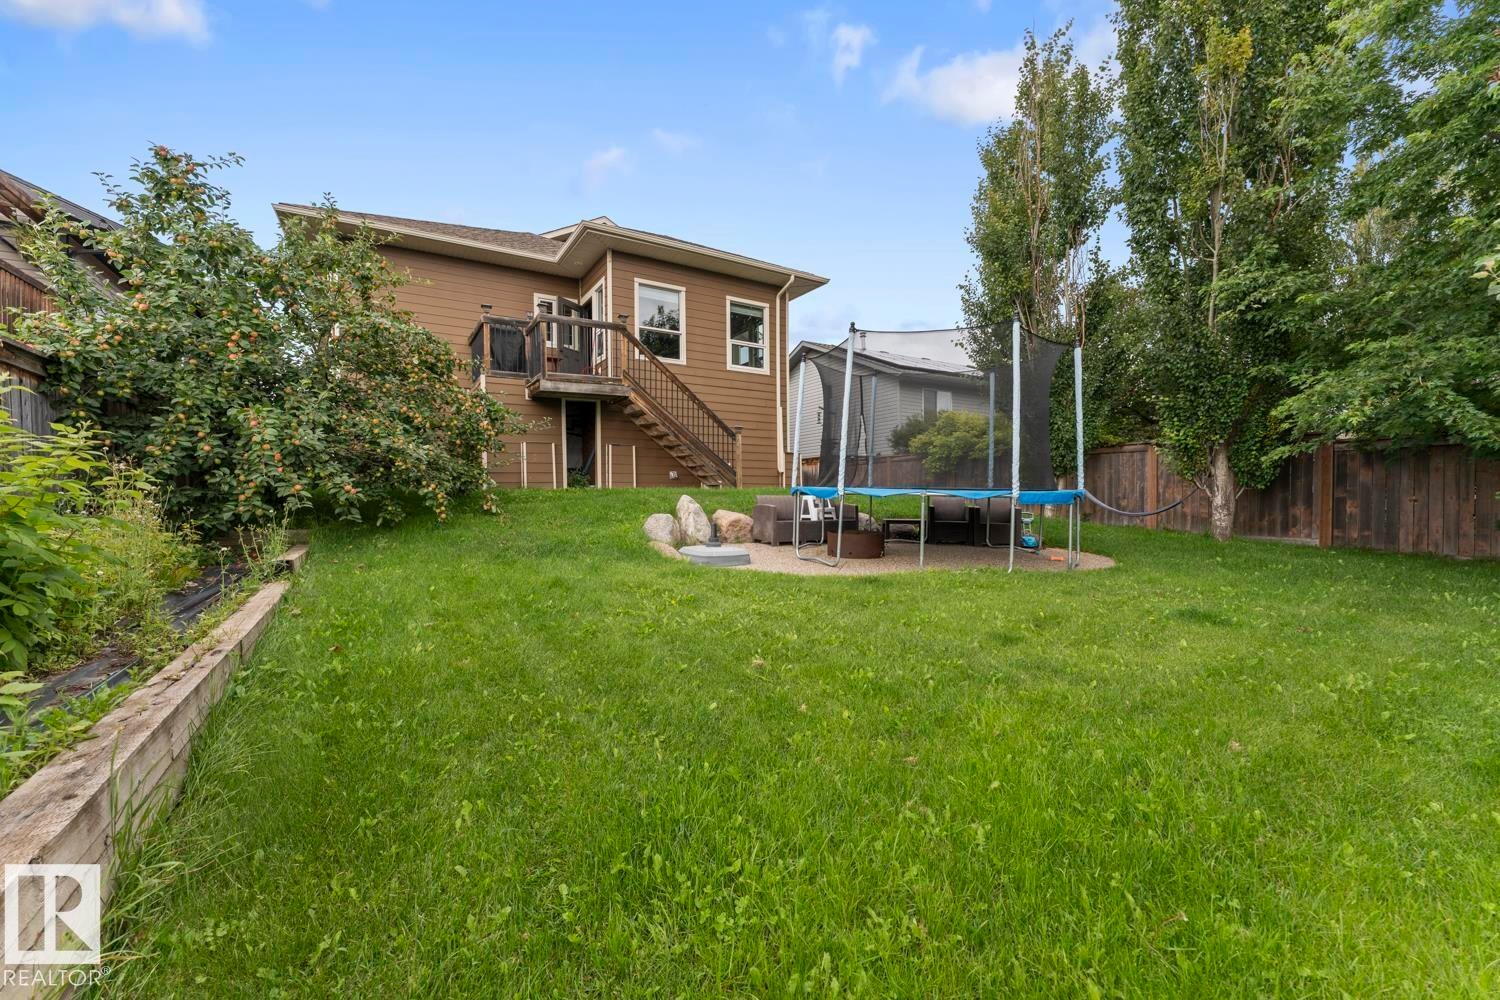
2303 2 Avenue, Cold Lake, AB - Outdoor With Backyard
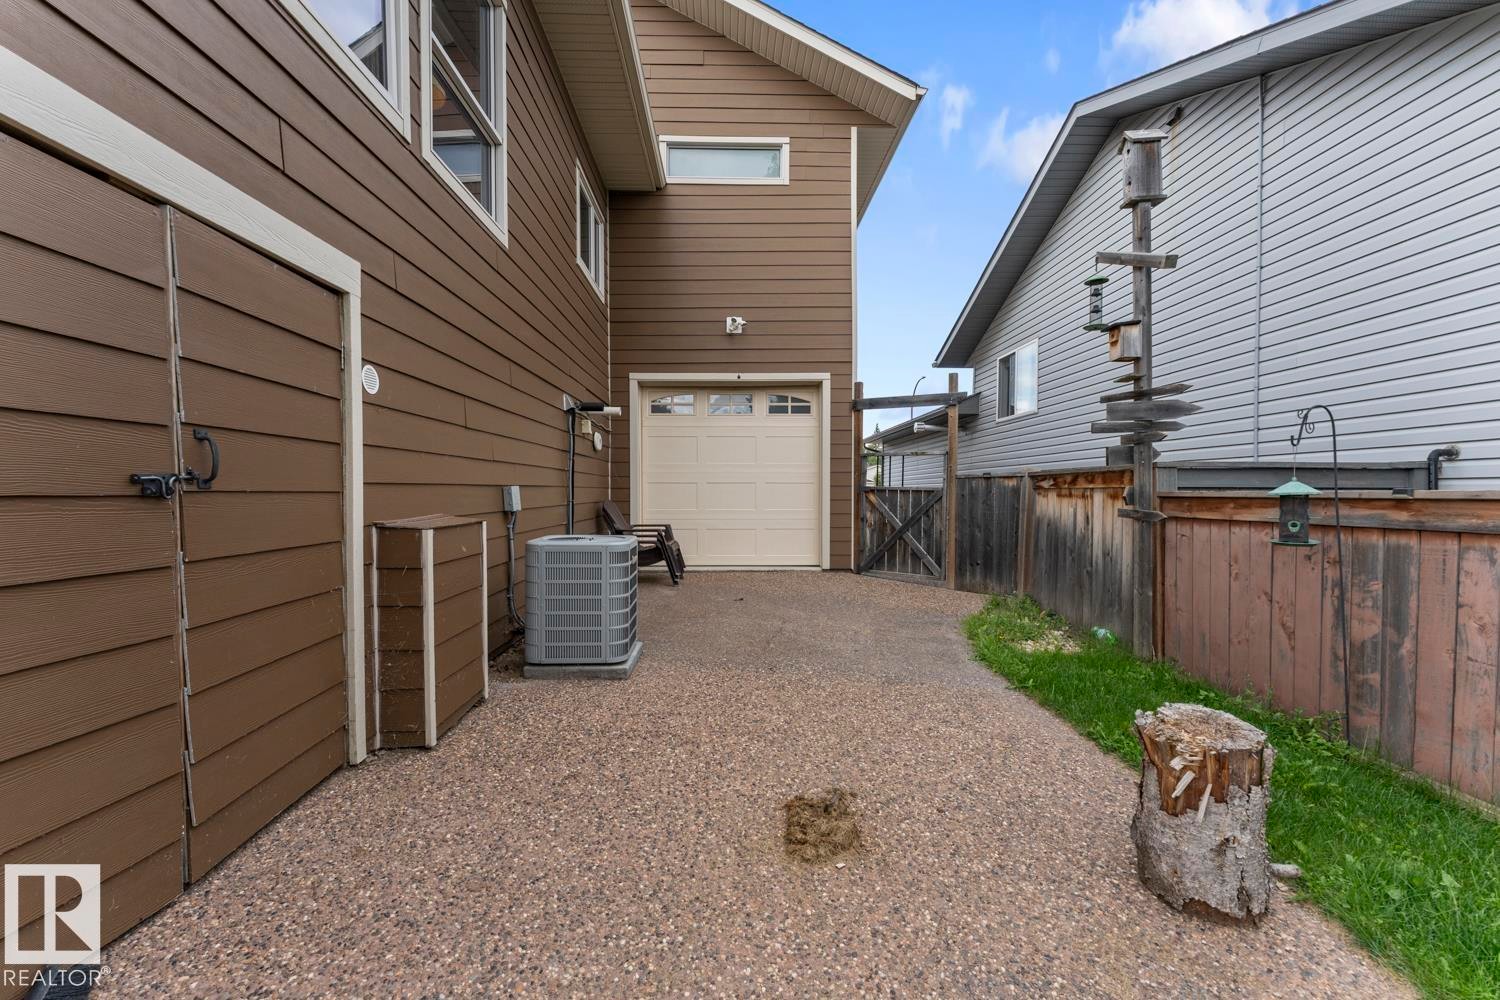
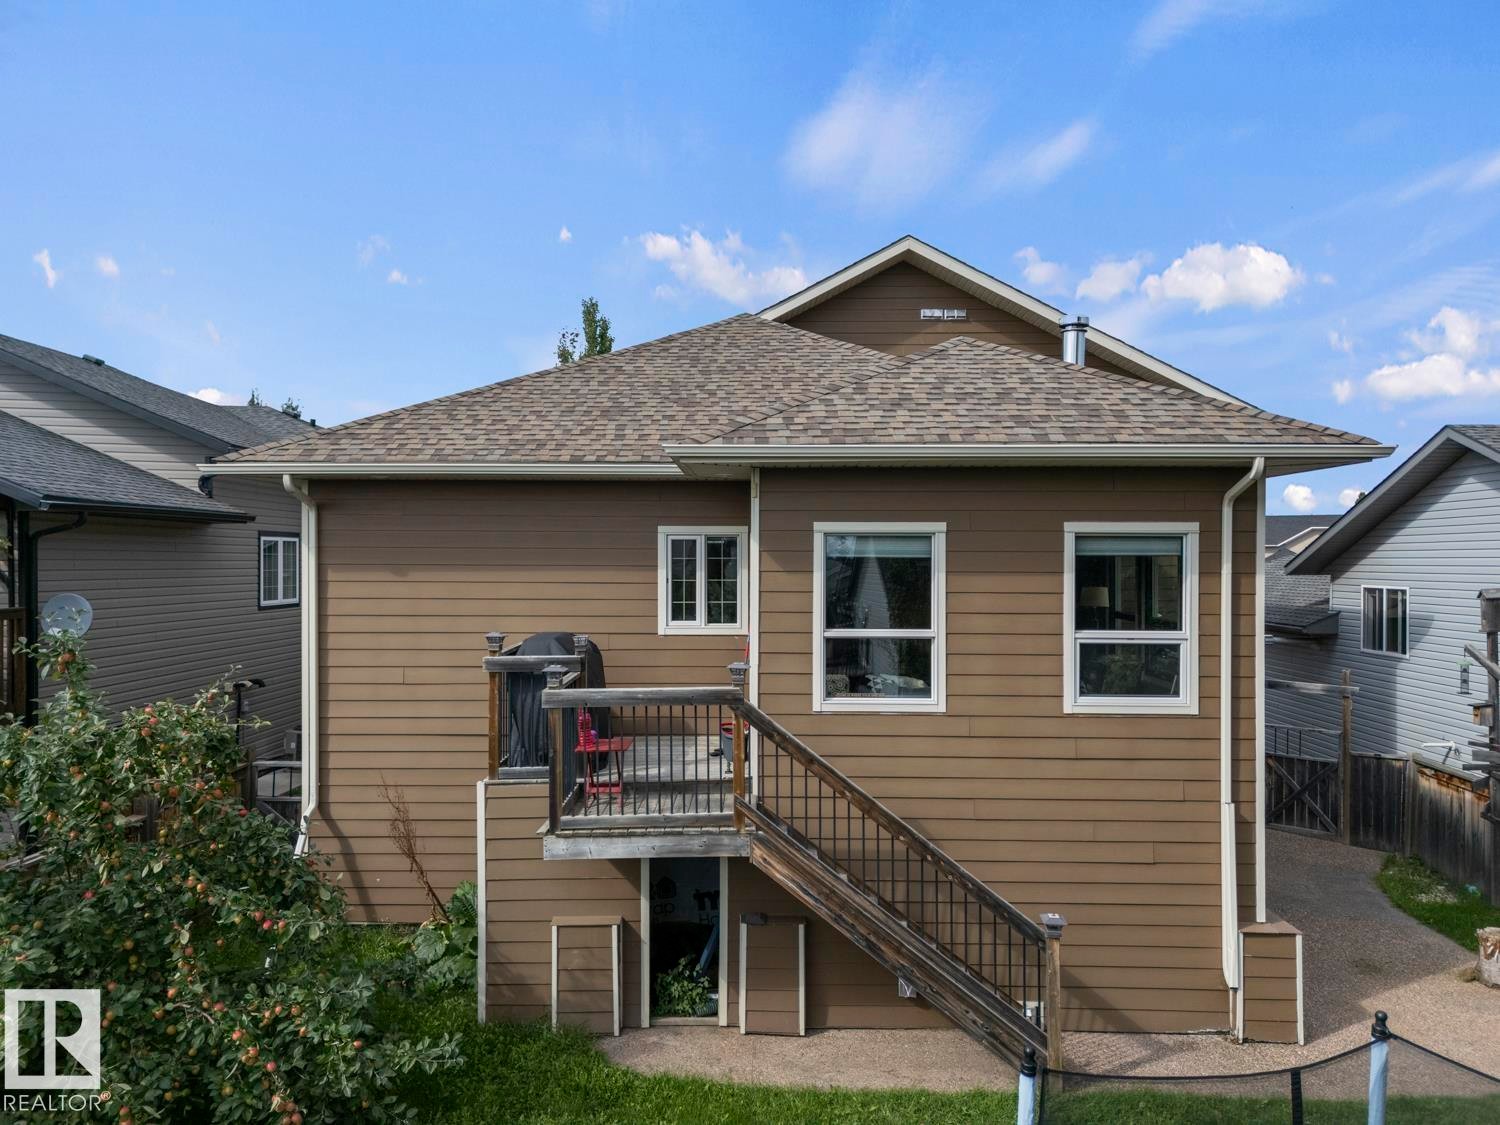
2303 2 Avenue, Cold Lake, AB - Outdoor With Exterior
2303 2 Avenue, Cold Lake, AB - Outdoor With Backyard
2303 2 Avenue, Cold Lake, AB - Outdoor With Facade
2303 2 Avenue, Cold Lake, AB - Outdoor With Deck Patio Veranda With Exterior
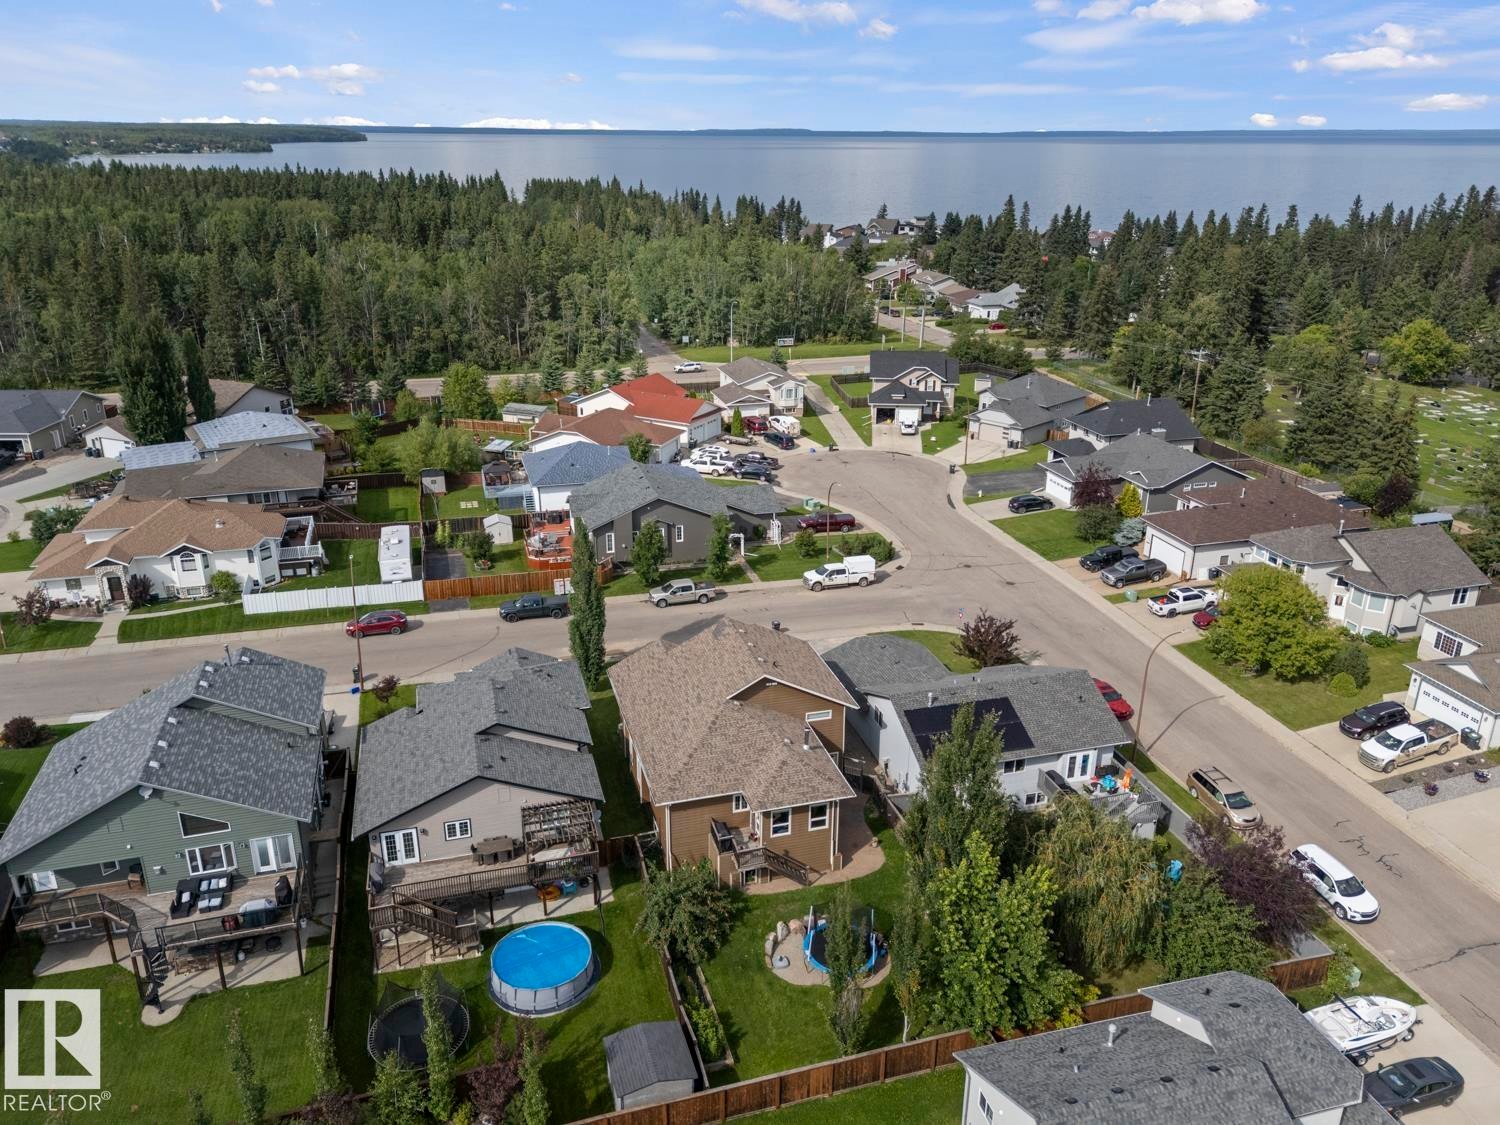
2303 2 Avenue, Cold Lake, AB - Outdoor With Body Of Water With View
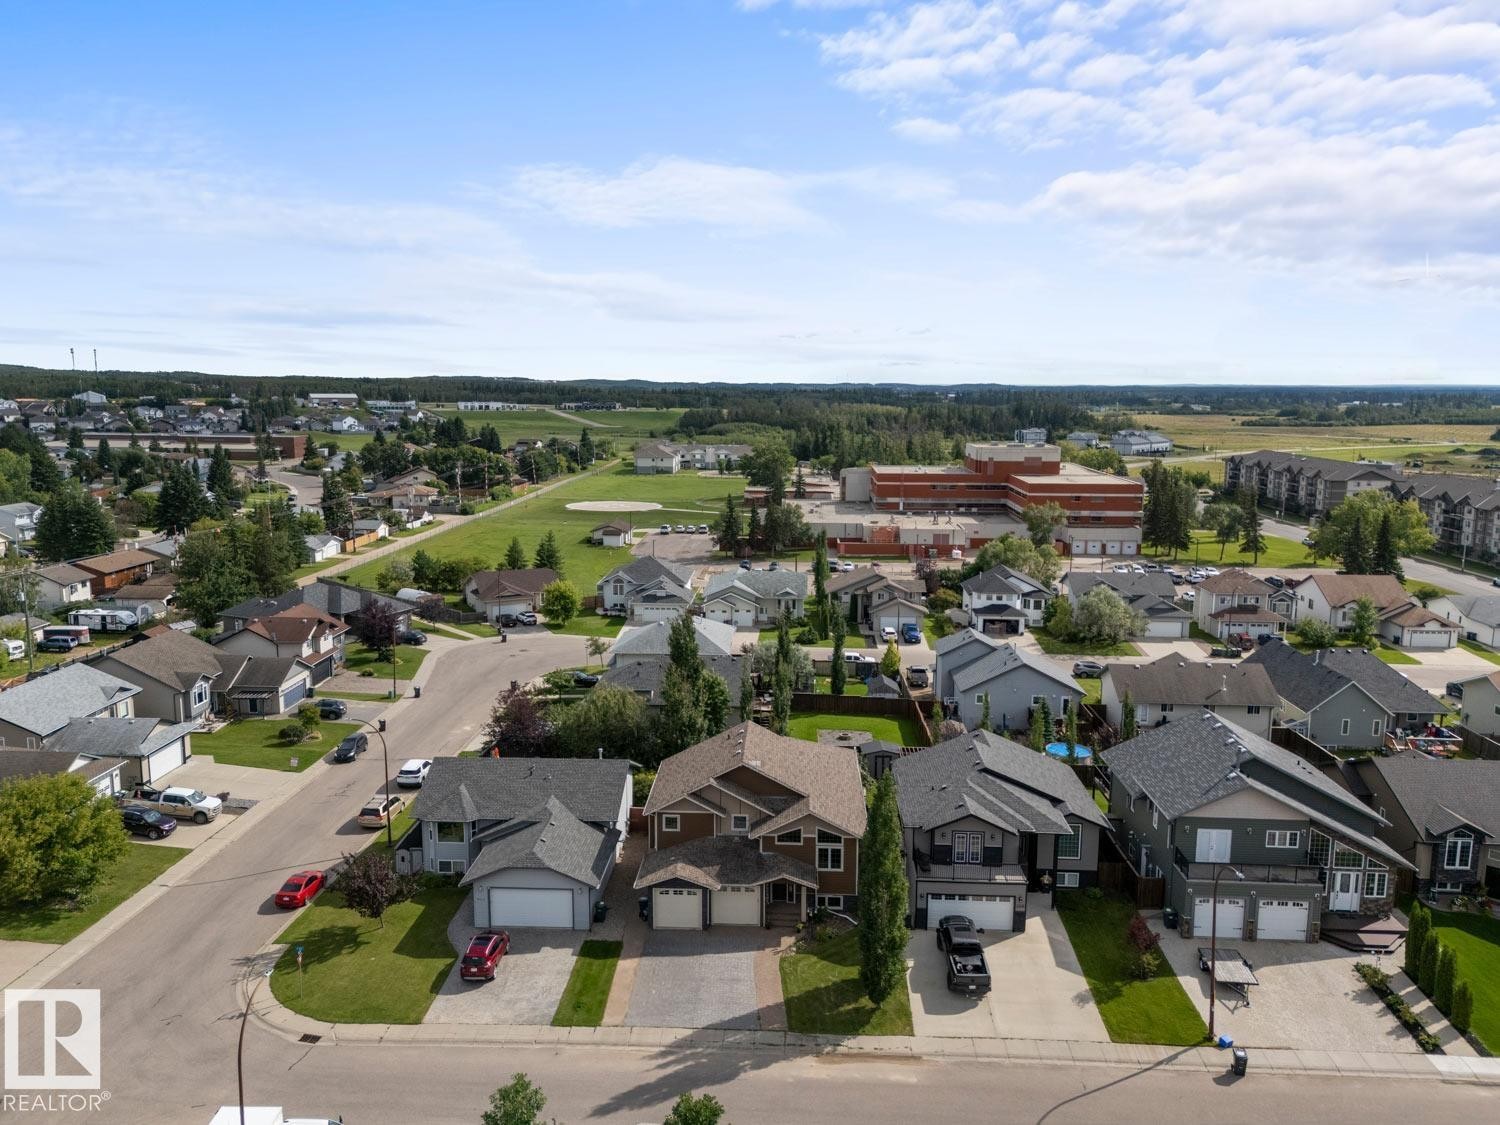
2303 2 Avenue, Cold Lake, AB - Outdoor With View
2303 2 Avenue, Cold Lake, AB  - Outdoor With Facade
2303 2 Avenue, Cold Lake, AB  - Outdoor With Above Ground Pool
2303 2 Avenue, Cold Lake, AB  - Indoor Photo Showing Living Room With Fireplace
2303 2 Avenue, Cold Lake, AB - Indoor Photo Showing Other Room
2303 2 Avenue, Cold Lake, AB - Indoor Photo Showing Living Room With Fireplace
2303 2 Avenue, Cold Lake, AB - Indoor Photo Showing Dining Room With Fireplace
2303 2 Avenue, Cold Lake, AB - Indoor Photo Showing Dining Room
2303 2 Avenue, Cold Lake, AB - Indoor Photo Showing Kitchen With Double Sink With Upgraded Kitchen
2303 2 Avenue, Cold Lake, AB - Indoor Photo Showing Kitchen
2303 2 Avenue, Cold Lake, AB - Indoor Photo Showing Kitchen With Upgraded Kitchen
2303 2 Avenue, Cold Lake, AB - Indoor Photo Showing Living Room
2303 2 Avenue, Cold Lake, AB - Outdoor With Deck Patio Veranda With Exterior
2303 2 Avenue, Cold Lake, AB - Indoor Photo Showing Bathroom
2303 2 Avenue, Cold Lake, AB - Indoor Photo Showing Bedroom
2303 2 Avenue, Cold Lake, AB - Indoor Photo Showing Bathroom
2303 2 Avenue, Cold Lake, AB - Indoor Photo Showing Living Room With Fireplace
2303 2 Avenue, Cold Lake, AB - Indoor Photo Showing Other Room
2303 2 Avenue, Cold Lake, AB - Indoor Photo Showing Kitchen
2303 2 Avenue, Cold Lake, AB - Indoor Photo Showing Other Room
2303 2 Avenue, Cold Lake, AB - Indoor Photo Showing Bathroom
2303 2 Avenue, Cold Lake, AB - Indoor Photo Showing Bedroom
2303 2 Avenue, Cold Lake, AB - Outdoor With Backyard
2303 2 Avenue, Cold Lake, AB - Outdoor With Exterior
2303 2 Avenue, Cold Lake, AB - Outdoor With Backyard
2303 2 Avenue, Cold Lake, AB - Outdoor With Facade
2303 2 Avenue, Cold Lake, AB - Outdoor With Deck Patio Veranda With Exterior
2303 2 Avenue, Cold Lake, AB - Outdoor With Body Of Water With View
2303 2 Avenue, Cold Lake, AB - Outdoor With View
  • Advertising
Are you a real estate investor?
2303 2 Avenue, Cold Lake, AB, T9M 0A8
$579,000

4 Beds

3 Baths

Property Information:

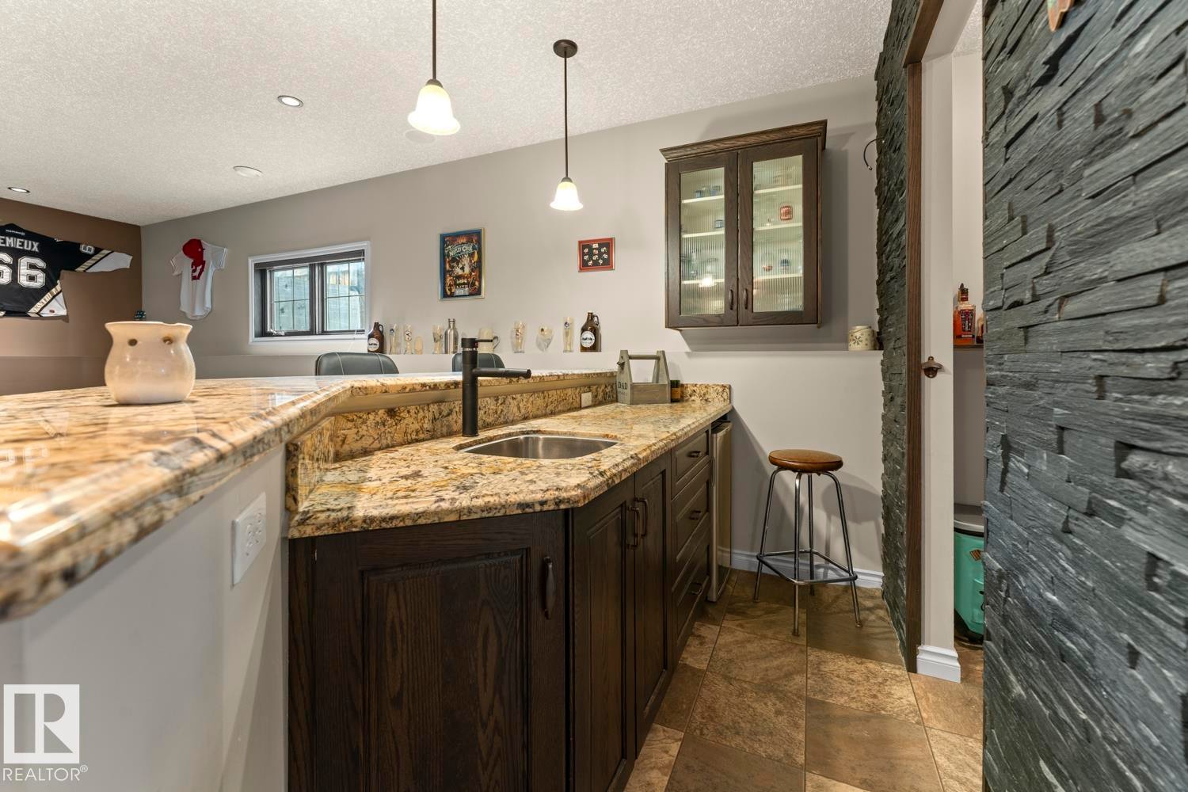
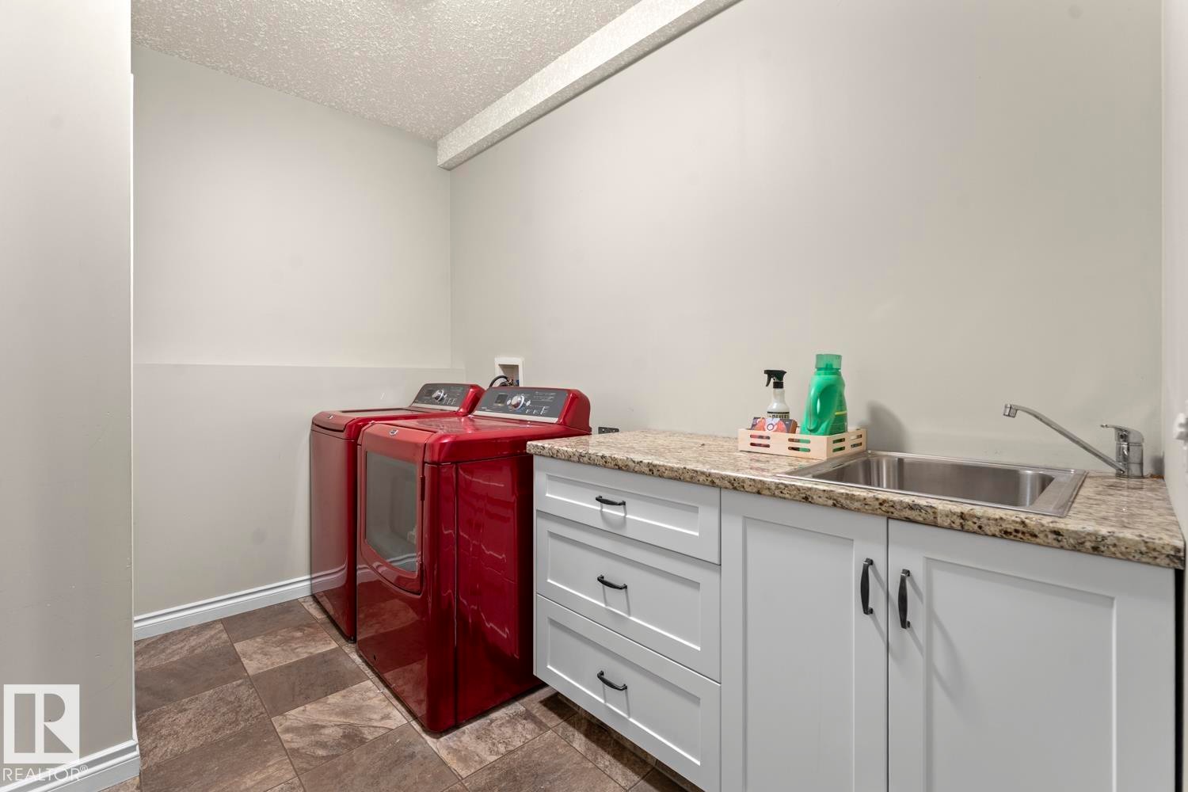
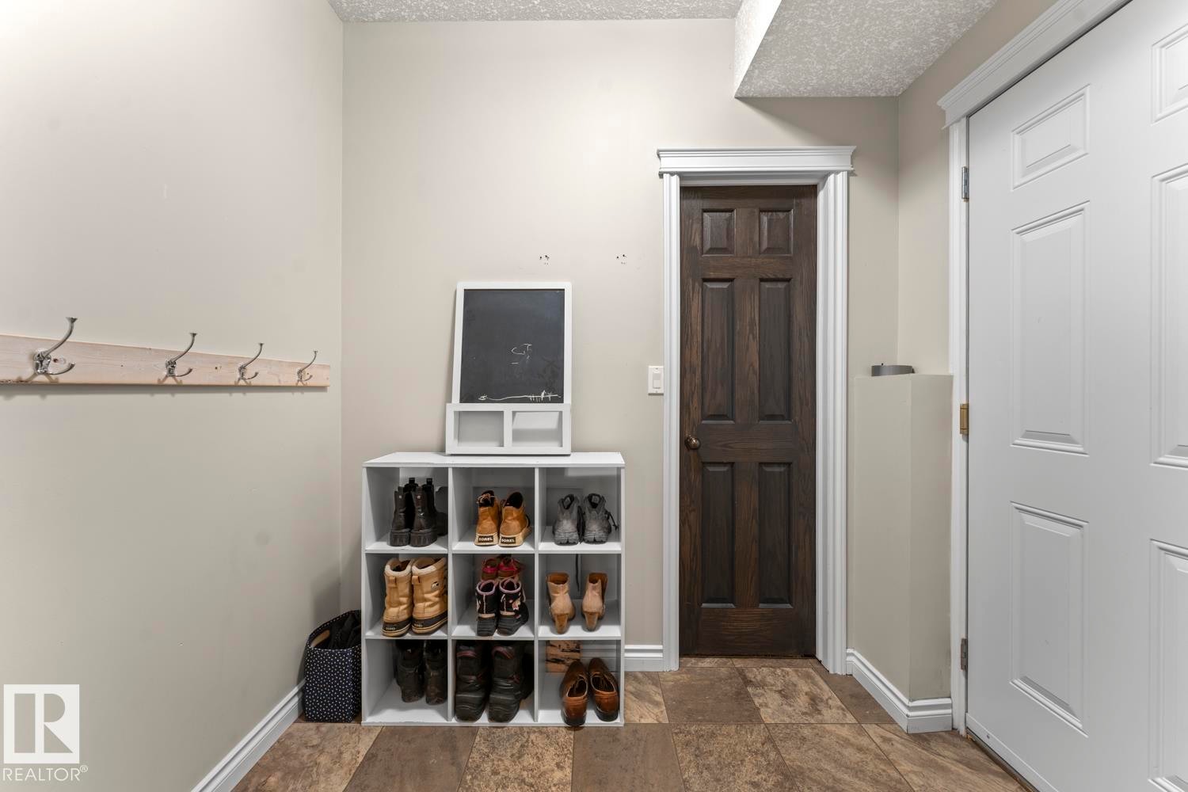
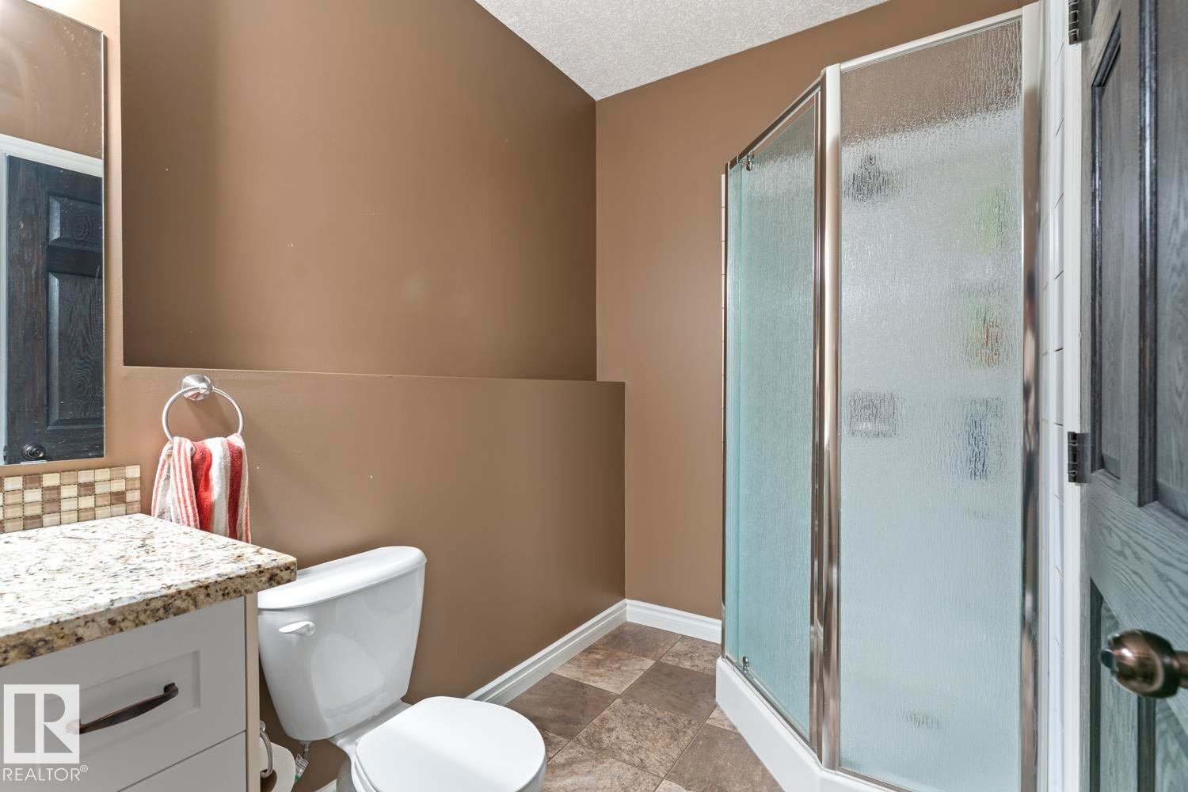
Custom showhome quality meets exceptional craftsmanship in this stunning home where no detail has been overlooked. A chef-inspired kitchen showcases Bordeleau's custom cabinetry, granite countertops and marble tile with in-floor heat. Open concept, with hardwood flooring carries through the main floor and staircase, complemented by custom heavy wood doors, masonry feature walls and a NG fireplace. Granite continues throughout the home, including striking granite shower walls in the primary ensuite. The developed basement offers in-floor heat, wet bar, laundry, bathroom and direct access to the heated oversized garage with drive-through door. Enjoy the 3-season room with wood stove, plus enclosed under-deck storage. Outside impresses with stone, Hardie Board and shake finishes, extensive stamped and exposed concrete driveway, stairs, sidewalks and fire-pit pad. A truly custom home offering remarkable quality, warmth and an outstanding location. Built to impress, designed to be experienced.

Building Features:

  • Air Conditioning: Yes
  • Floor Space: 128.95 Metre

Property Features:

  • Amenities Features: Air Conditioner, Deck, Fire Pit, Vaulted Ceiling, Walk-up Basement, Wet Bar
  • Appliances: Dishwasher-Built-In, Dryer, Garage Control, Garage Opener, Hood Fan, Oven-Built-In, Oven-Microwave, Stove-Countertop Gas, Vacuum System Attachments, Washer, Window Coverings, Wine/Beverage Cooler, Garage Heater, Wet Bar
  • Architectural Style: Bi-Level
  • Basement: Full, Finished
  • Basement Development: Fully Finished
  • Basement Type: Full
  • Building Type: Detached Single Family
  • Built in: 2010
  • Community Features: Air Conditioner, Deck, Fire Pit, Vaulted Ceiling, Walk-up Basement, Wet Bar
  • Exterior Features: Fenced, Landscaped, Picnic Area, Playground Nearby, Schools
  • Fireplace Fuel: Gas, Wood
  • Floor Space (approx): 128.95 Square Metres
  • Flooring: Carpet, Hardwood, Marble
  • Foundation Details: Concrete Perimeter
  • Heating: Forced Air-1, In Floor Heat System, Natural Gas
  • Lot Shape: Rectangular
  • Parking Features: Double Garage Attached, Heated, Over Sized
  • Road Access: Paved
  • Roof: Asphalt Shingles
  • Site Influences: Fenced, Landscaped, Picnic Area, Playground Nearby, Schools
  • Zoning: Zone 60

Courtesy of: RE/MAX Prairie Realty

Data was last updated 2026-08-17 at 22:29

The data relating to real estate for sale on this web site comes in part from the Internet Data exchange (“IDX”) program of the REALTORS® Association of Edmonton. IDX information is provided exclusively for consumers' personal, non-commercial use and may not be used for any purpose other than to identify prospective properties consumers may be interested in purchasing. The data on this website is deemed reliable but is not guaranteed accurate by the REALTORS® Association of Edmonton. Information deemed reliable but not guaranteed.

Copyright 2026 by the REALTORS® Association of Edmonton. All Rights Reserved. Data is deemed reliable but is not guaranteed accurate by the REALTORS® Association of Edmonton.

QuickQuoteTM Powered by RPS

Location of 2303 2 Avenue, Cold Lake, AB, T9M 0A8

Demographic Information of 2303 2 Avenue, Cold Lake, AB, T9M 0A8

Life Stage

Growing Families

Employment Type

Mixed

Average Household Income

$187,479.19

Average Number of Children

1.88

Household Population

Household Structure

Age of Population

Education

Education Level

No certificate/diploma/degree

12.52 %

High school certificate or equivalent

23.58 %

Apprenticeship trade certificate/diploma

13.09 %

College/non-university certificate

30.92 %

University certificate (below bachelor)

0.26 %

University Degree

19.62 %

Commuter

Travel To Work

By Car

97.21 %

By Public Transit

0.27 %

By Walking

1.14 %

By Bicycle

0.0 %

By Other Methods

1.38 %

Cultural Diversity

Knowledge of Official Language

Mother Tongue

Building Information

Building Type

Apartments (Low and High Rise)

10.83 %

Houses

89.17 %

Own Vs. Rent