Button CopyPathCircle CloseCircle Left ArrowArrow Down Icon GreyClosecirclecircleBurger
  • Advertising

52 Emberside Grove, Cochrane, AB, T4C 3C8

MLS® # A2329845
House For Sale In West Ridge, Cochrane, Alberta
$509,900 QuickQuoteTM: Not Available

3+0 Beds

3 Baths

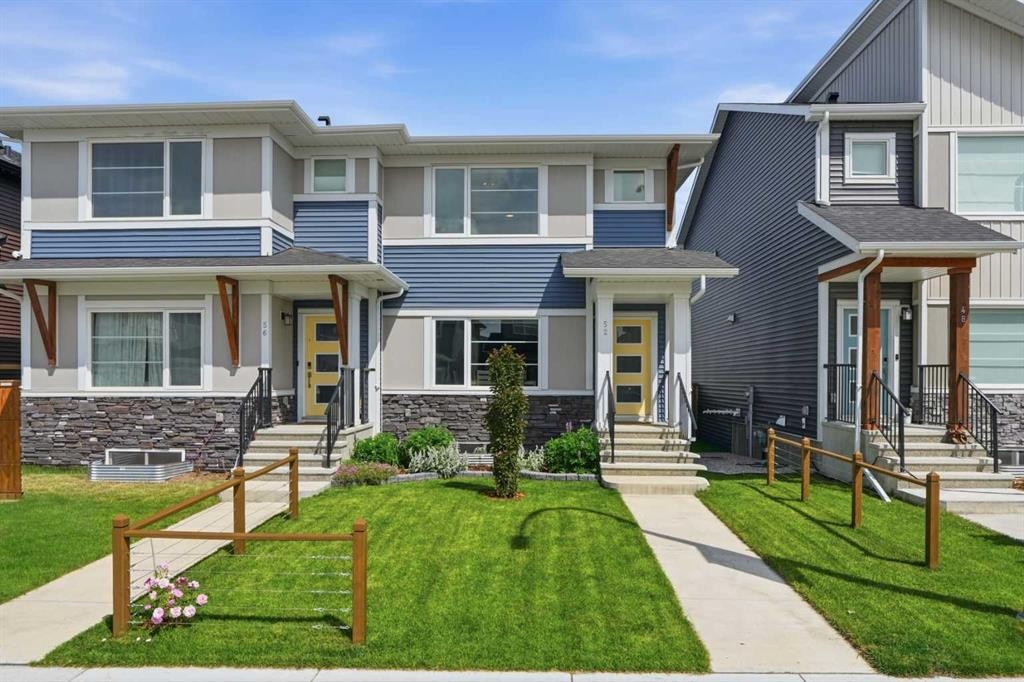
52 Emberside Grove, Cochrane, AB - Outdoor With Facade
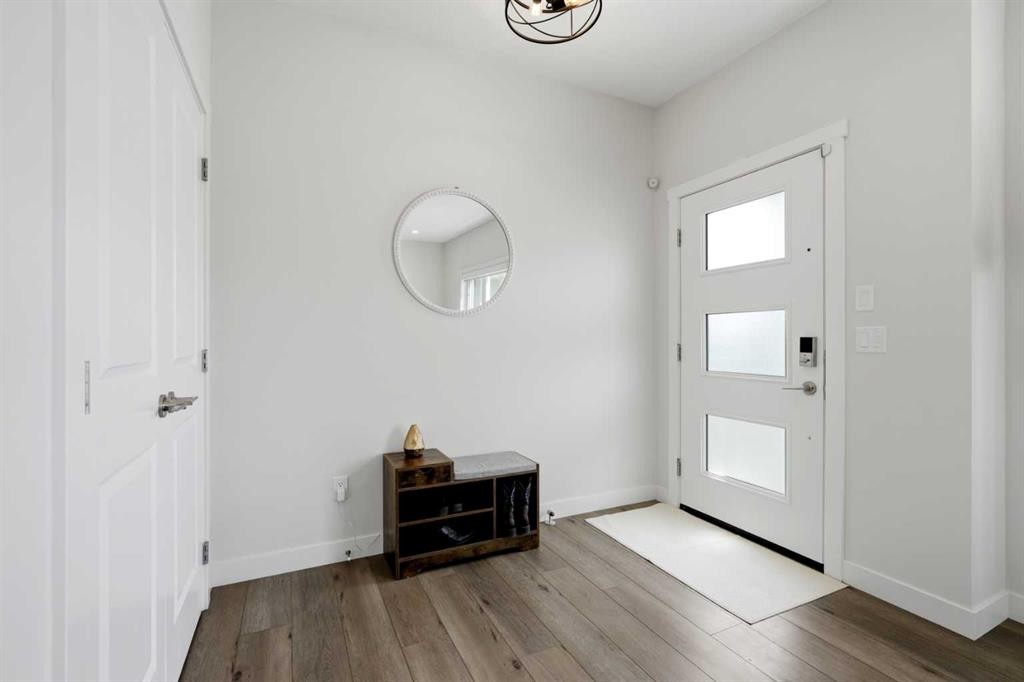
52 Emberside Grove, Cochrane, AB - Indoor Photo Showing Other Room
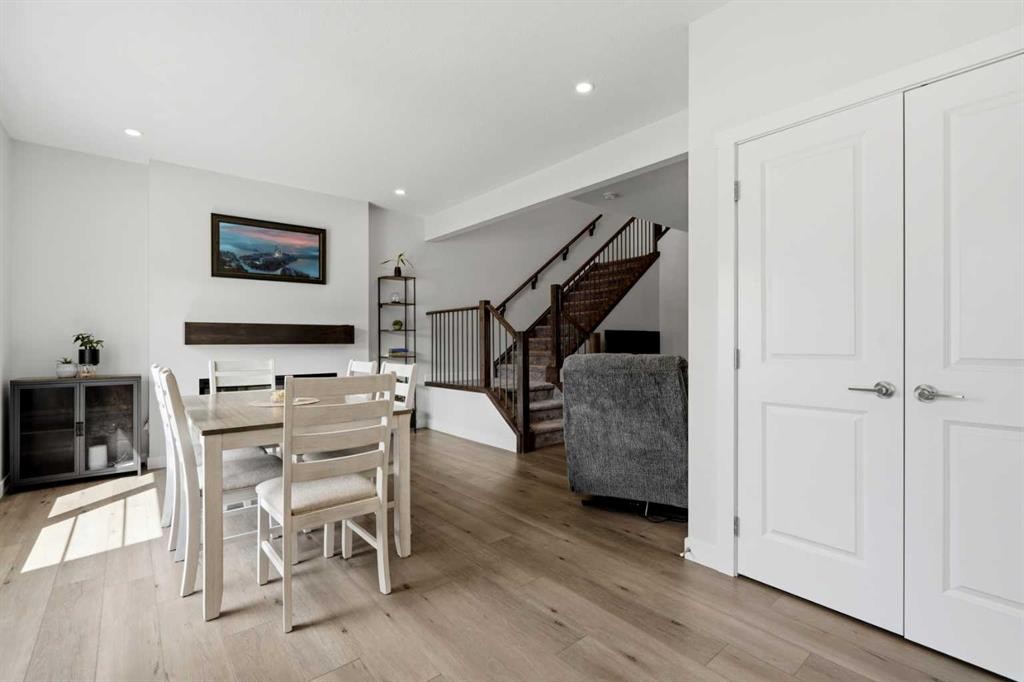
52 Emberside Grove, Cochrane, AB - Indoor
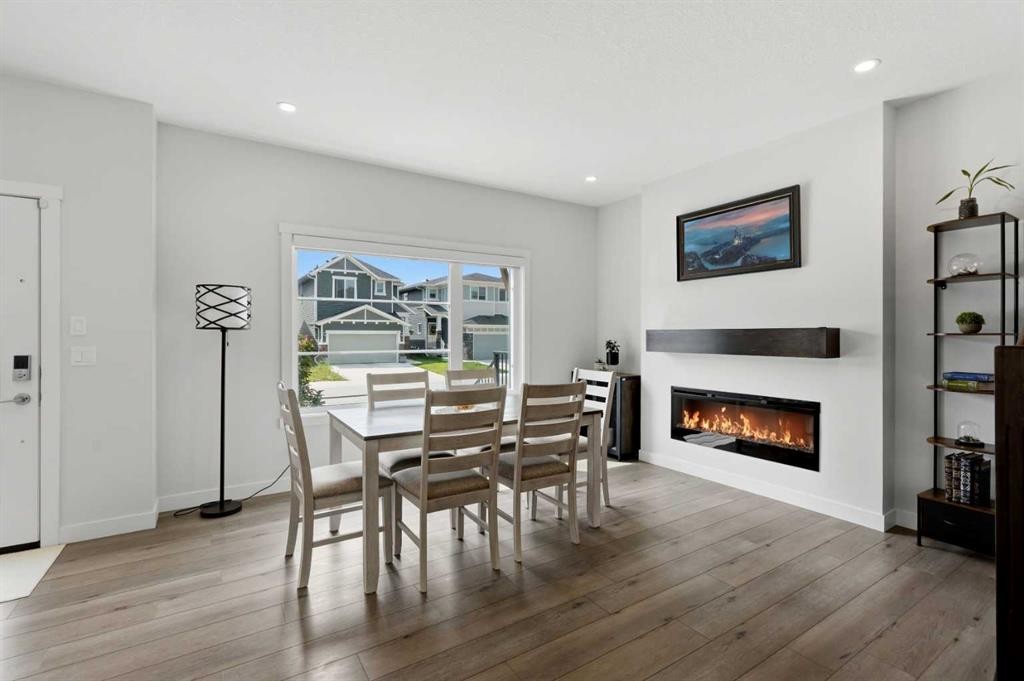
52 Emberside Grove, Cochrane, AB - Indoor With Fireplace
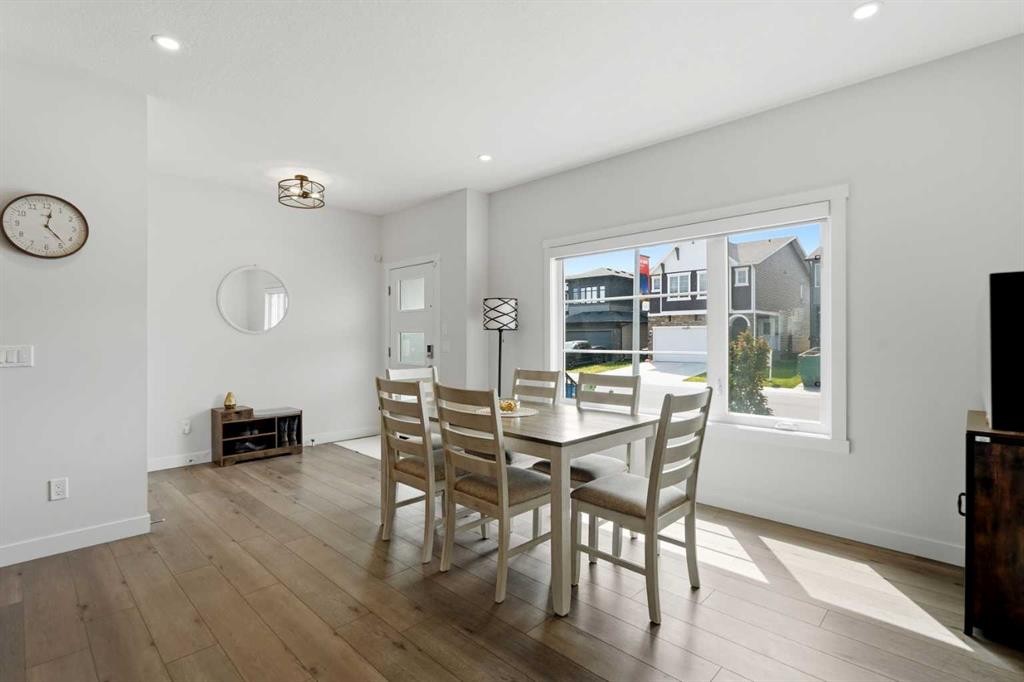
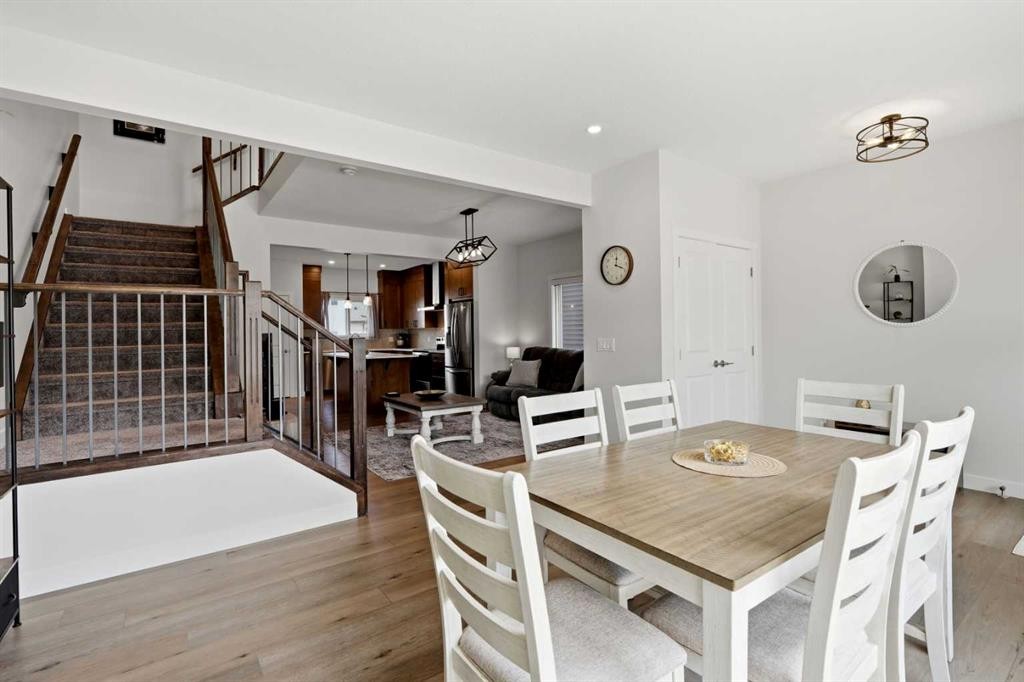
52 Emberside Grove, Cochrane, AB - Indoor Photo Showing Dining Room
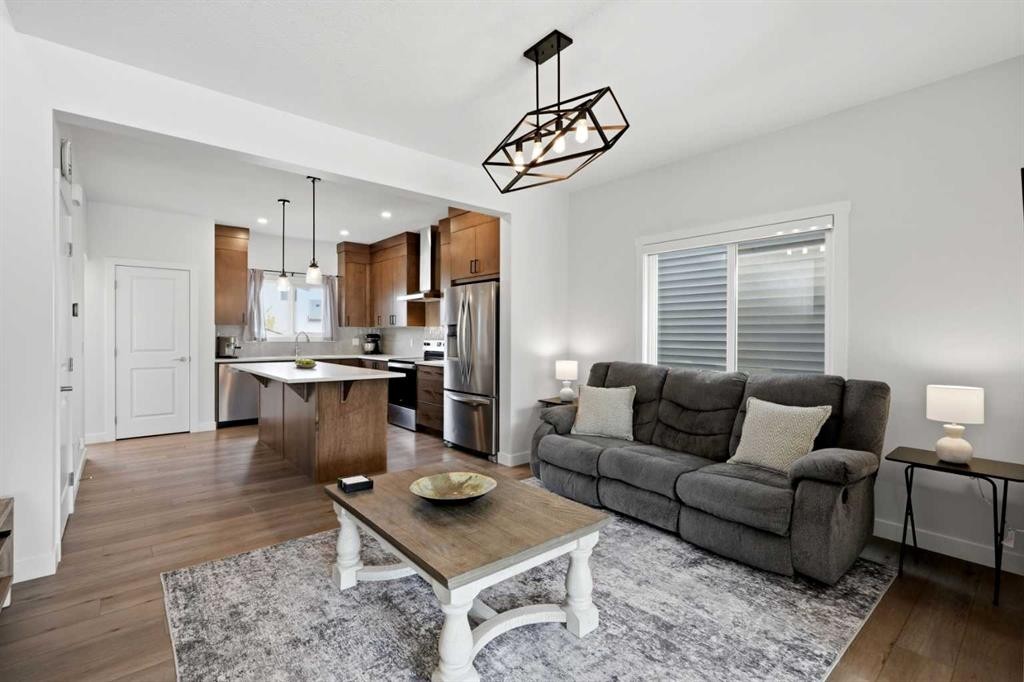
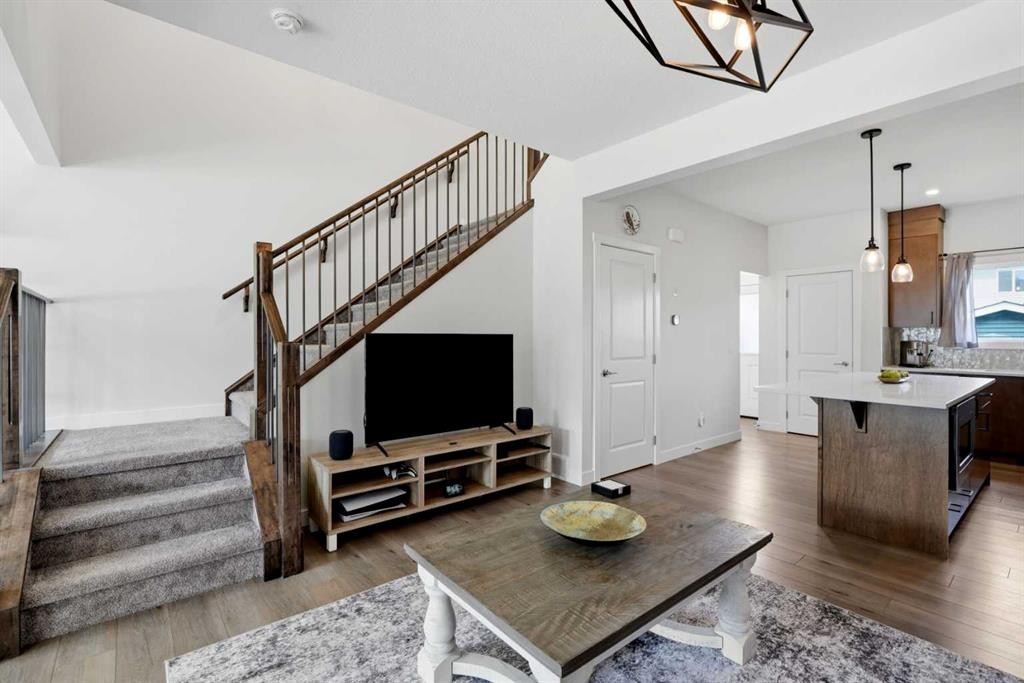
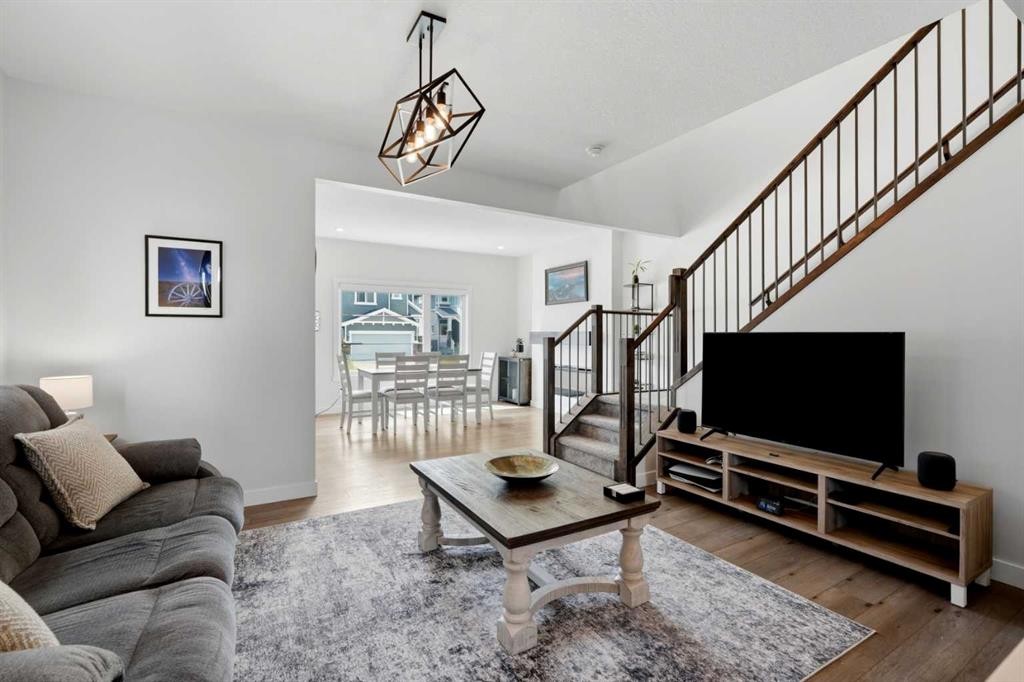
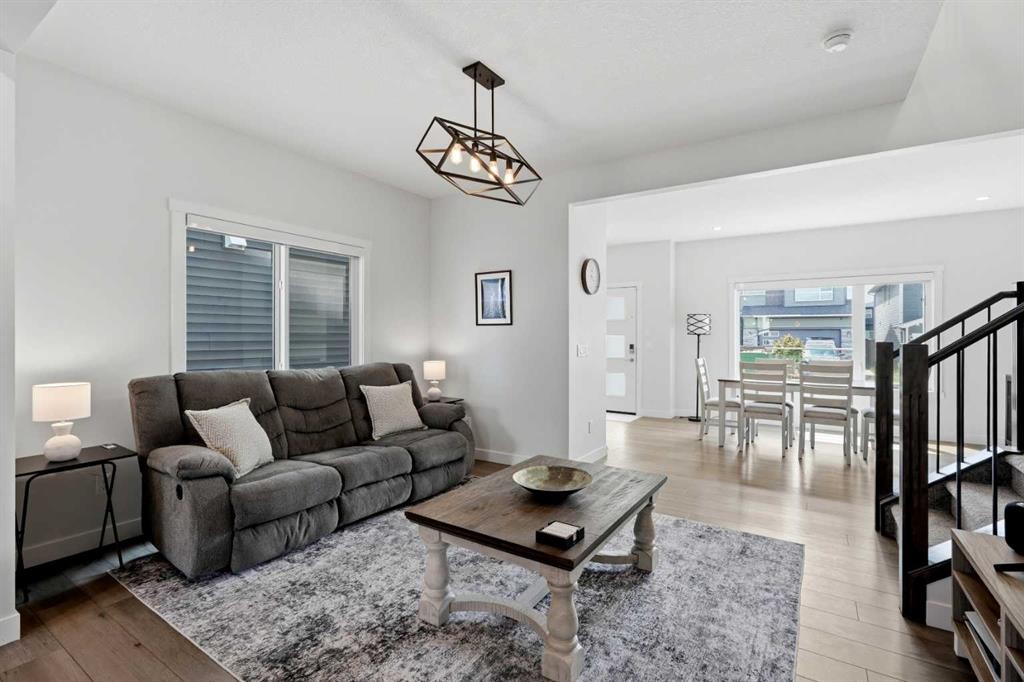
52 Emberside Grove, Cochrane, AB - Indoor Photo Showing Living Room
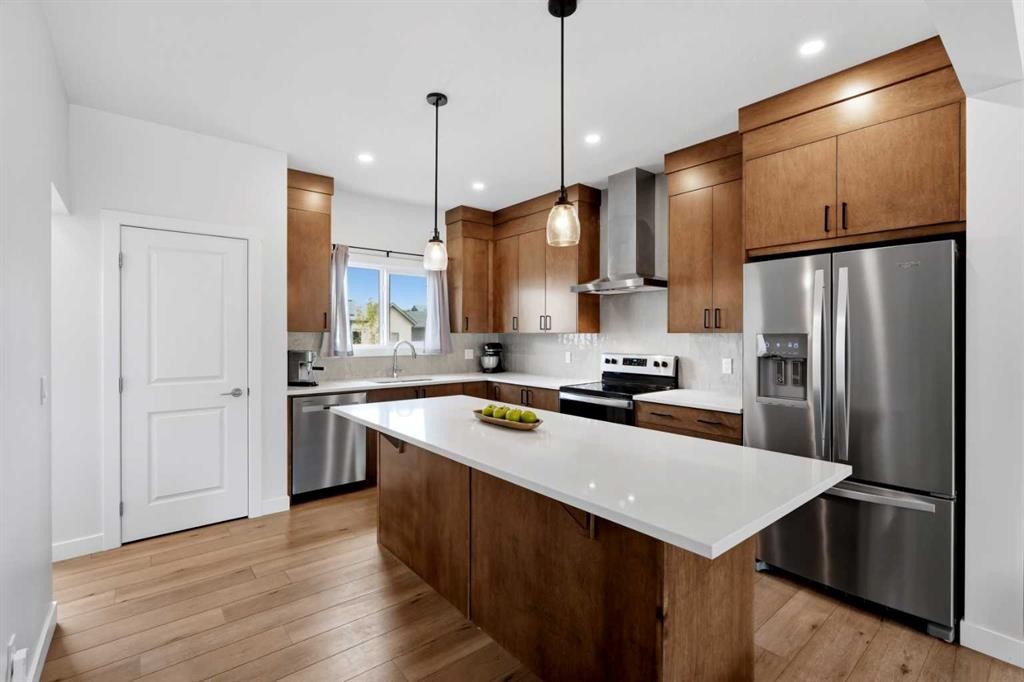
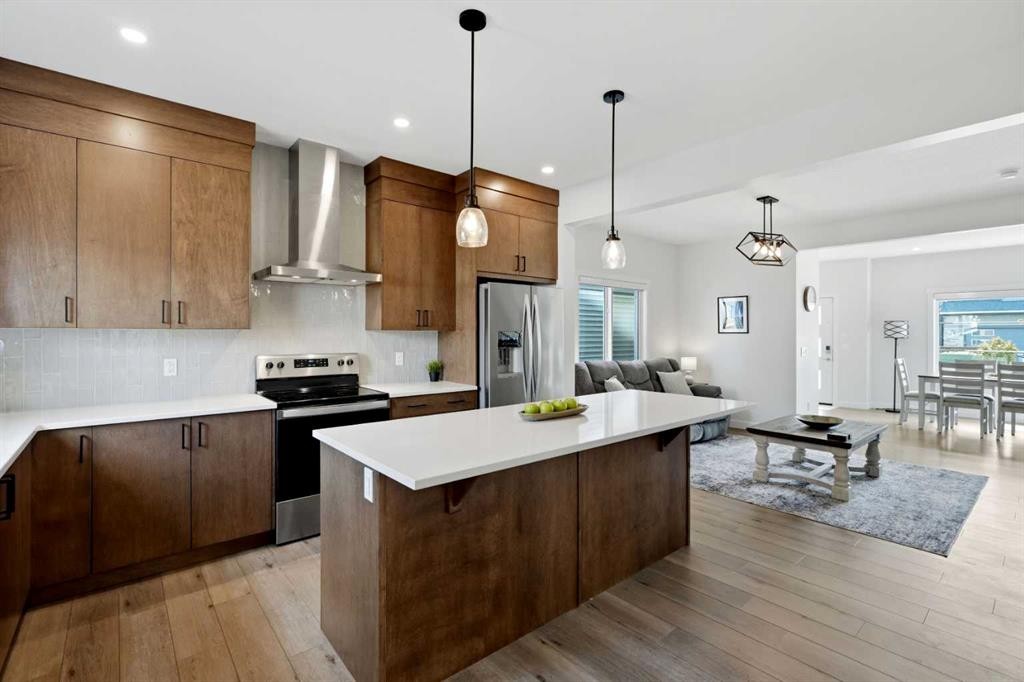
52 Emberside Grove, Cochrane, AB - Indoor Photo Showing Kitchen With Stainless Steel Kitchen With Upgraded Kitchen
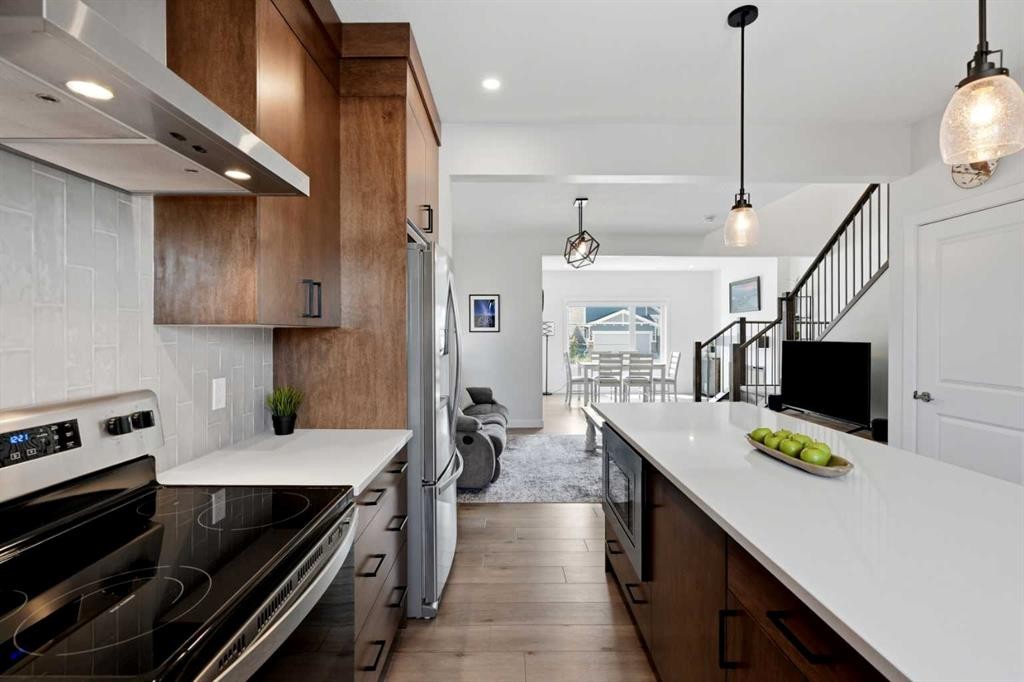
52 Emberside Grove, Cochrane, AB - Indoor Photo Showing Kitchen With Stainless Steel Kitchen
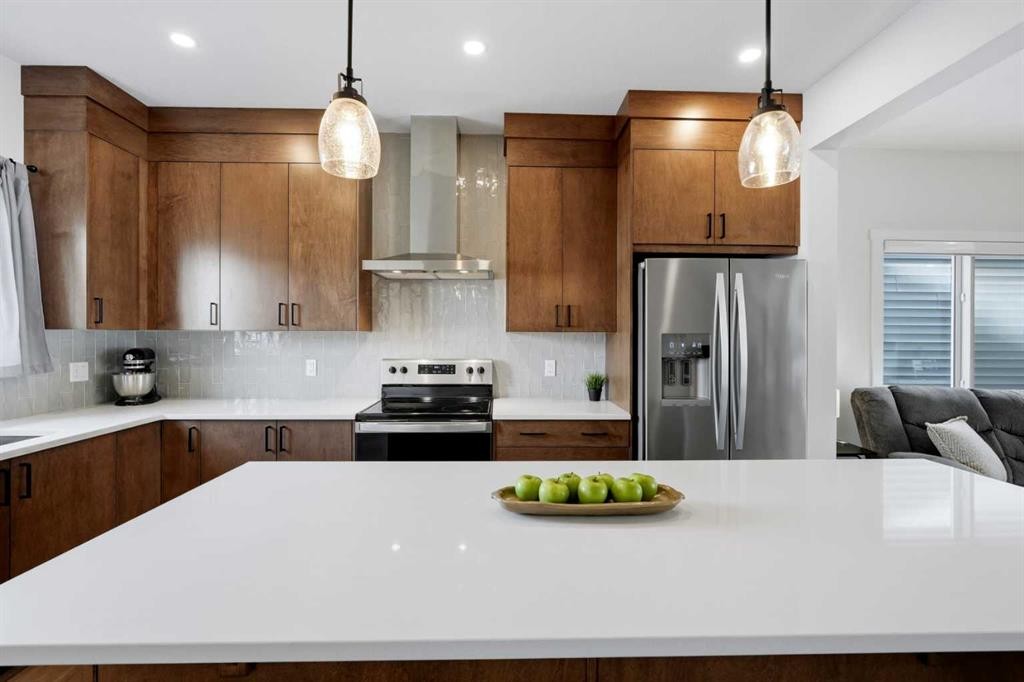
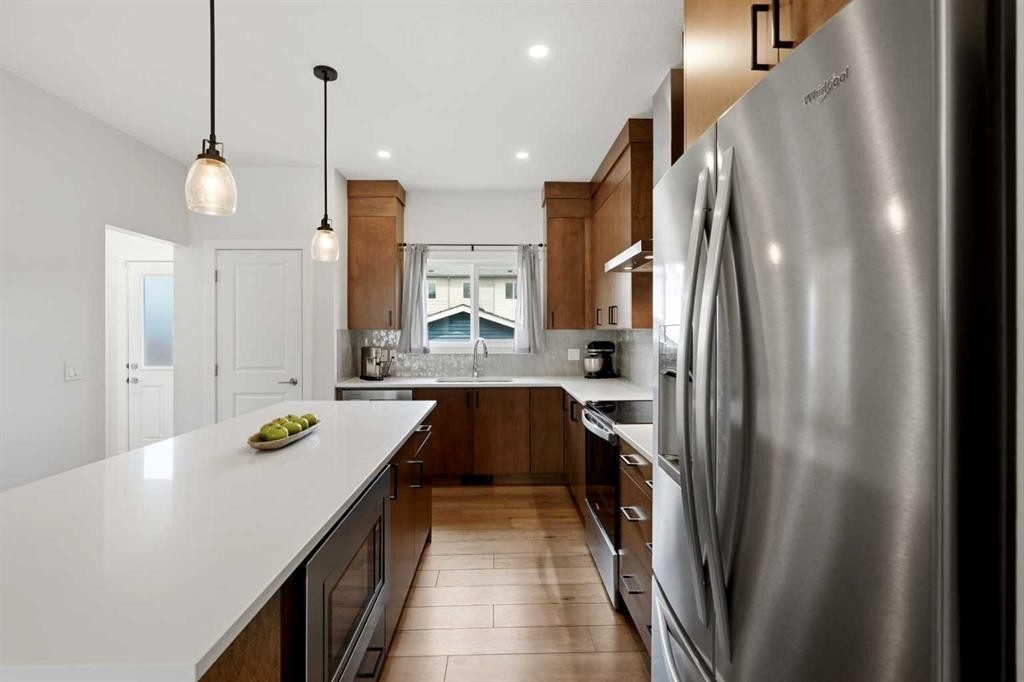
52 Emberside Grove, Cochrane, AB - Indoor Photo Showing Kitchen With Stainless Steel Kitchen With Upgraded Kitchen
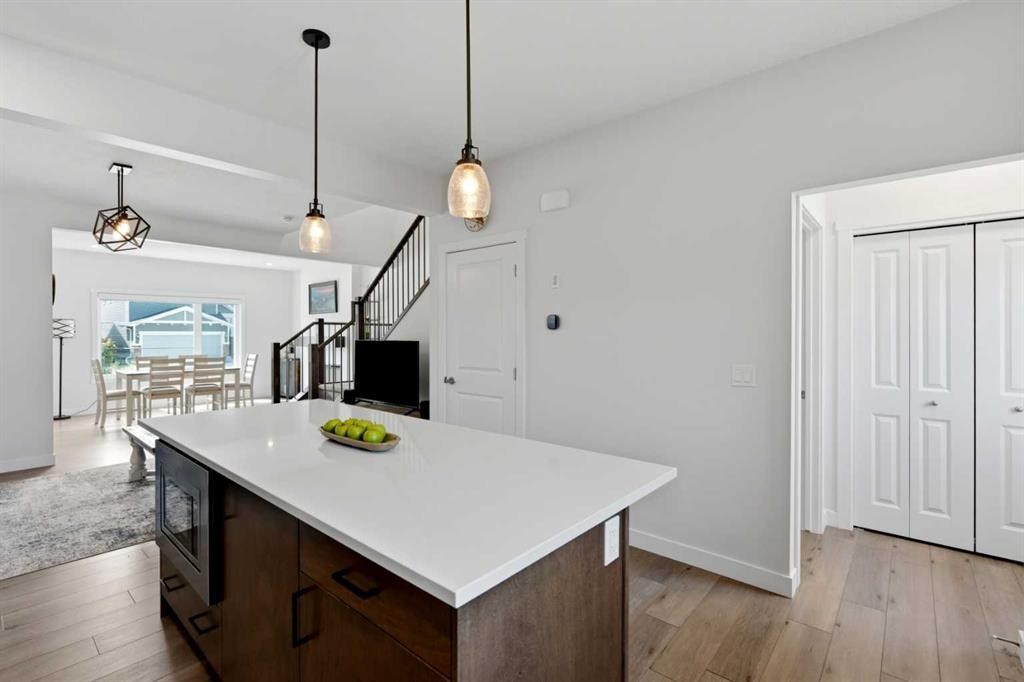
52 Emberside Grove, Cochrane, AB - Indoor Photo Showing Kitchen With Upgraded Kitchen
52 Emberside Grove, Cochrane, AB - Indoor Photo Showing Kitchen With Stainless Steel Kitchen With Upgraded Kitchen
52 Emberside Grove, Cochrane, AB - Indoor Photo Showing Other Room
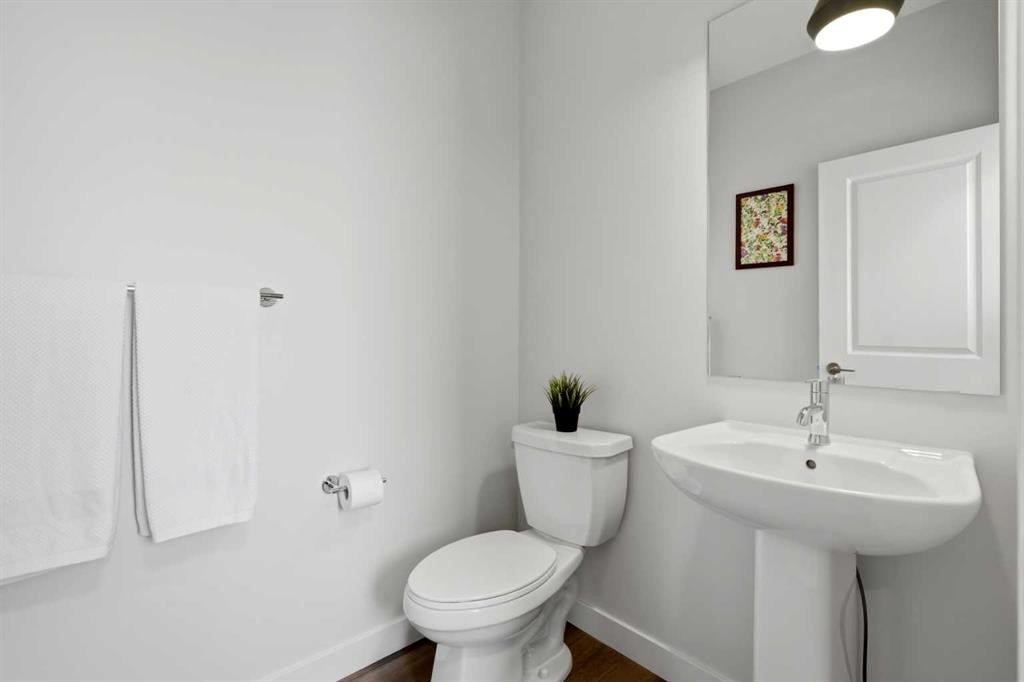
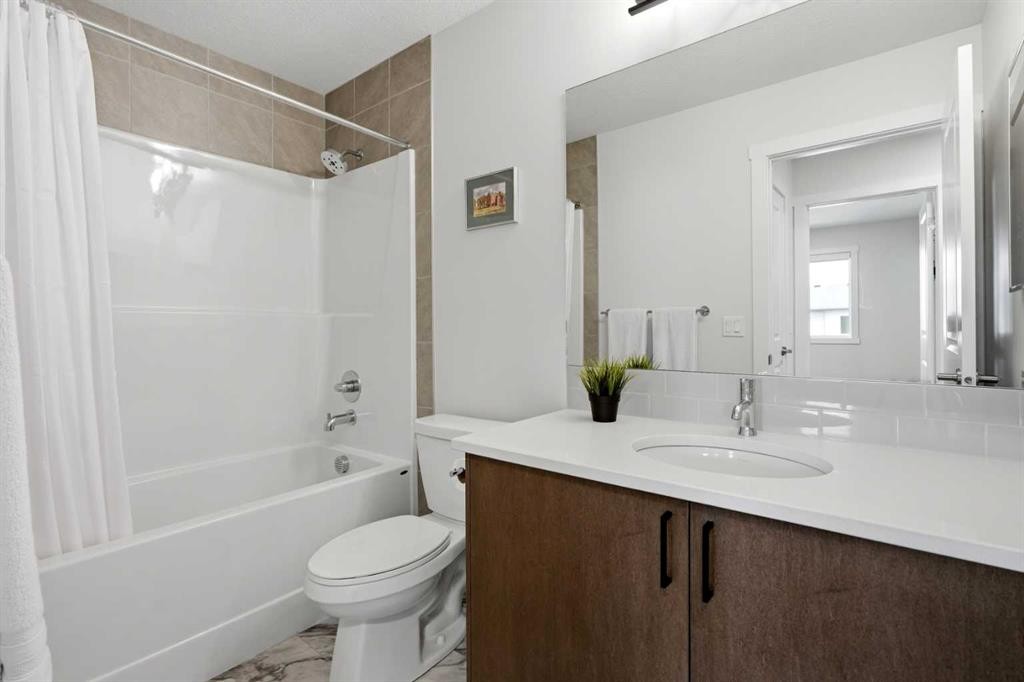
52 Emberside Grove, Cochrane, AB - Indoor Photo Showing Bathroom
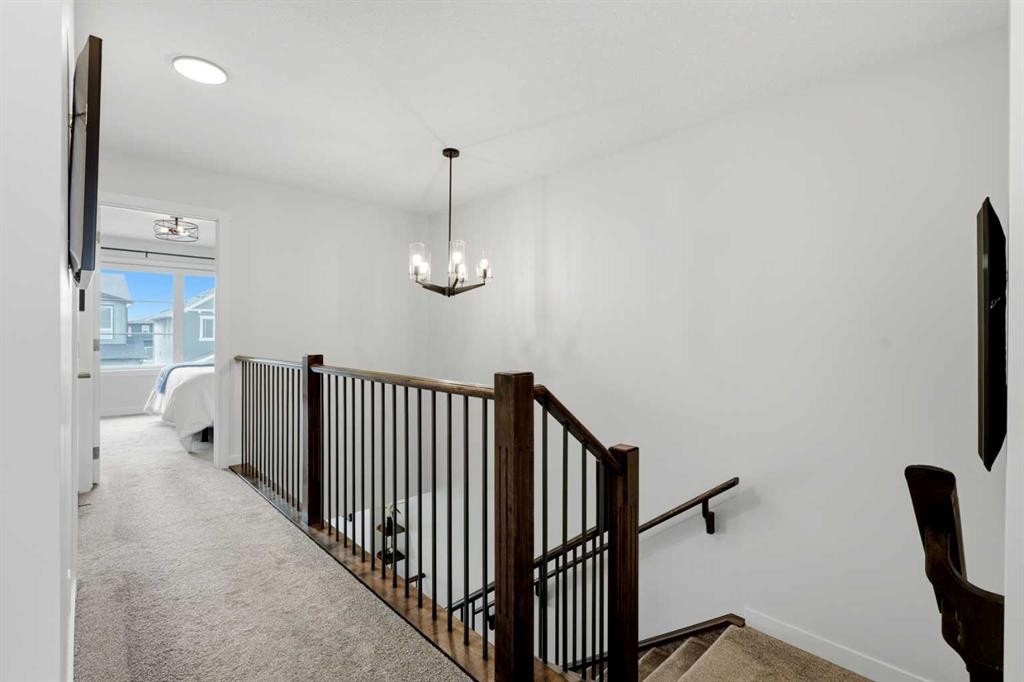
52 Emberside Grove, Cochrane, AB - Indoor Photo Showing Other Room
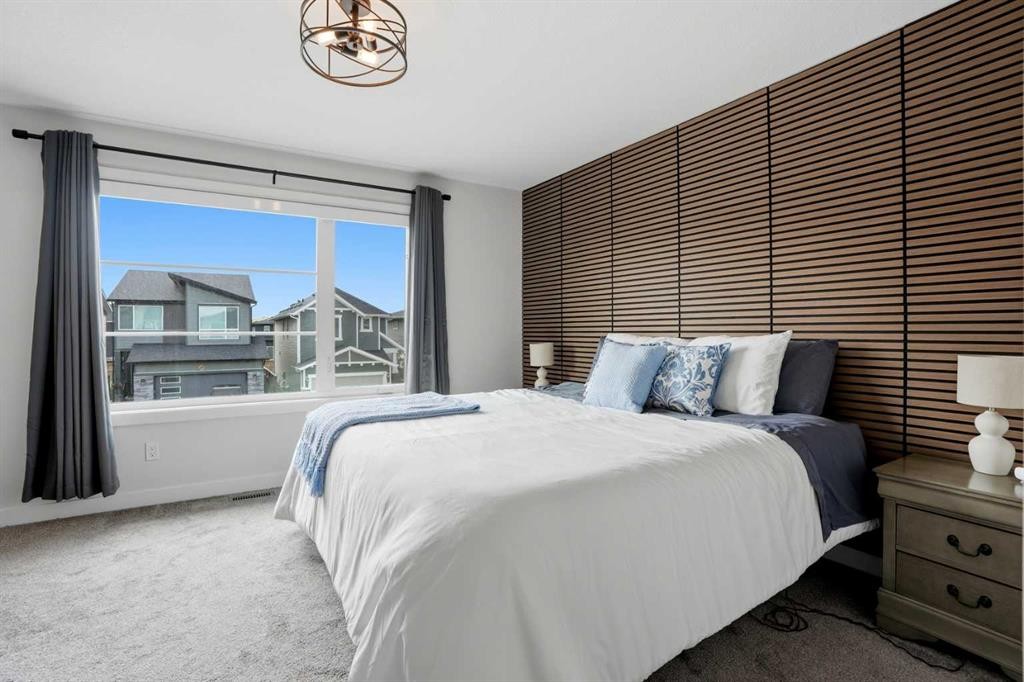
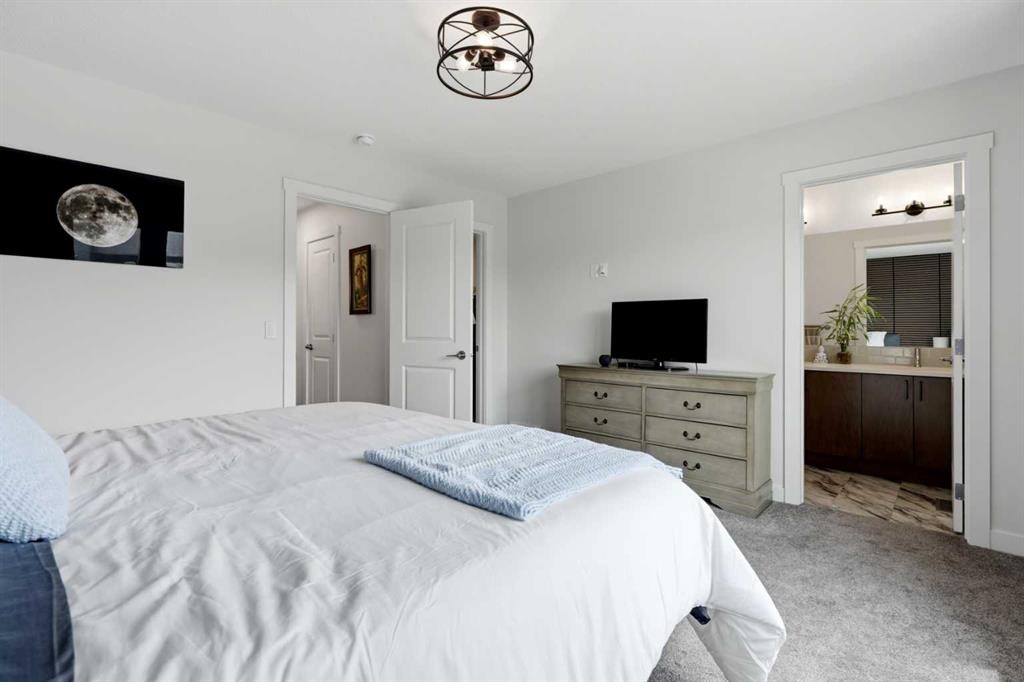
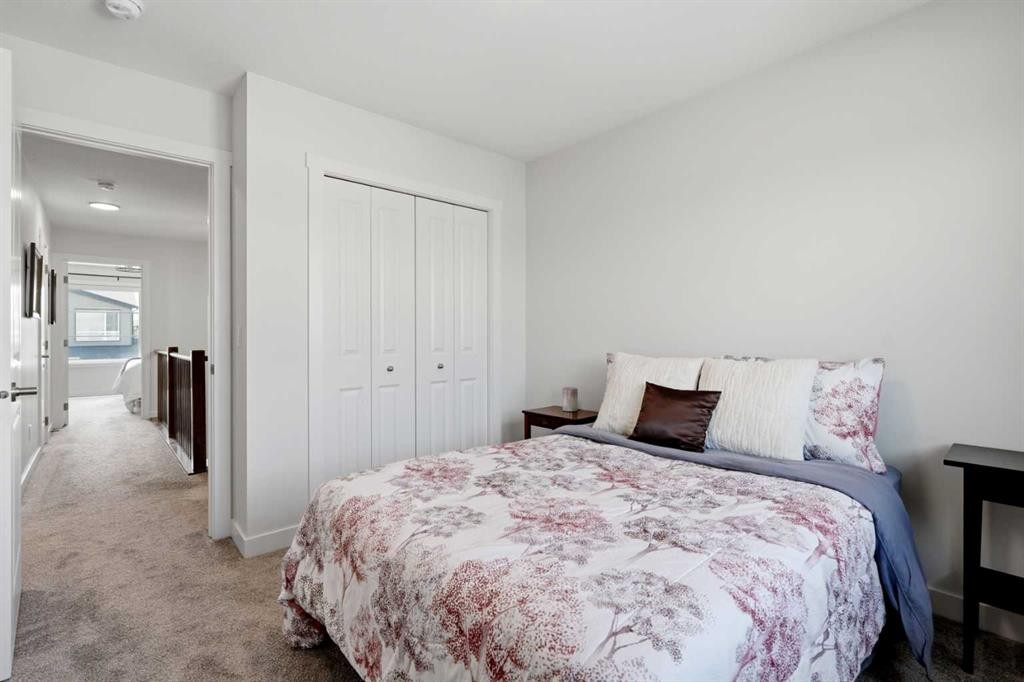
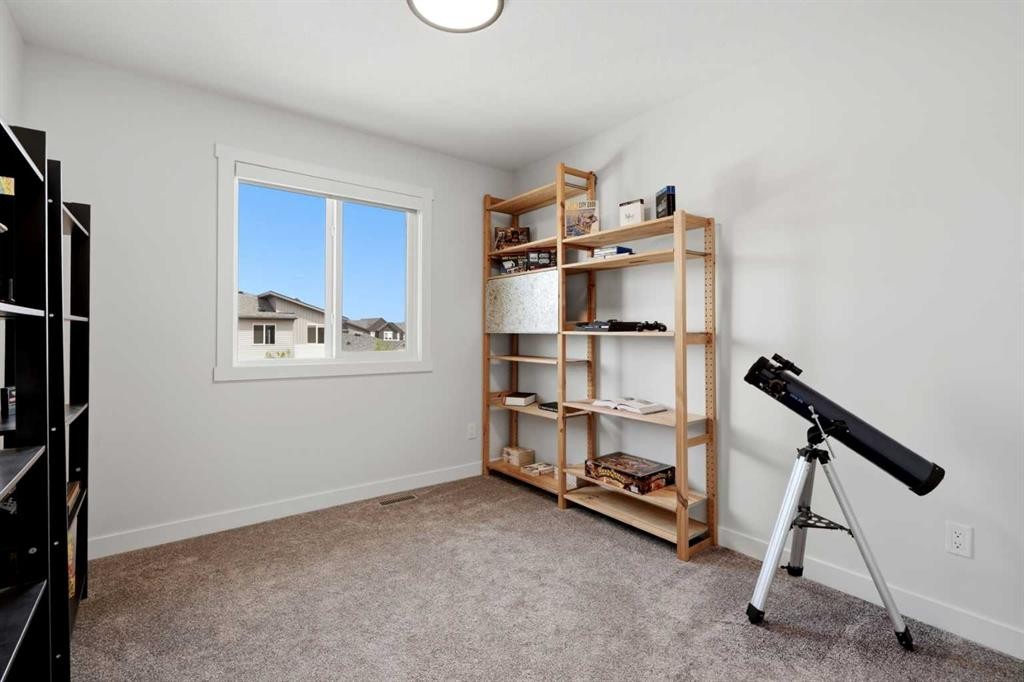
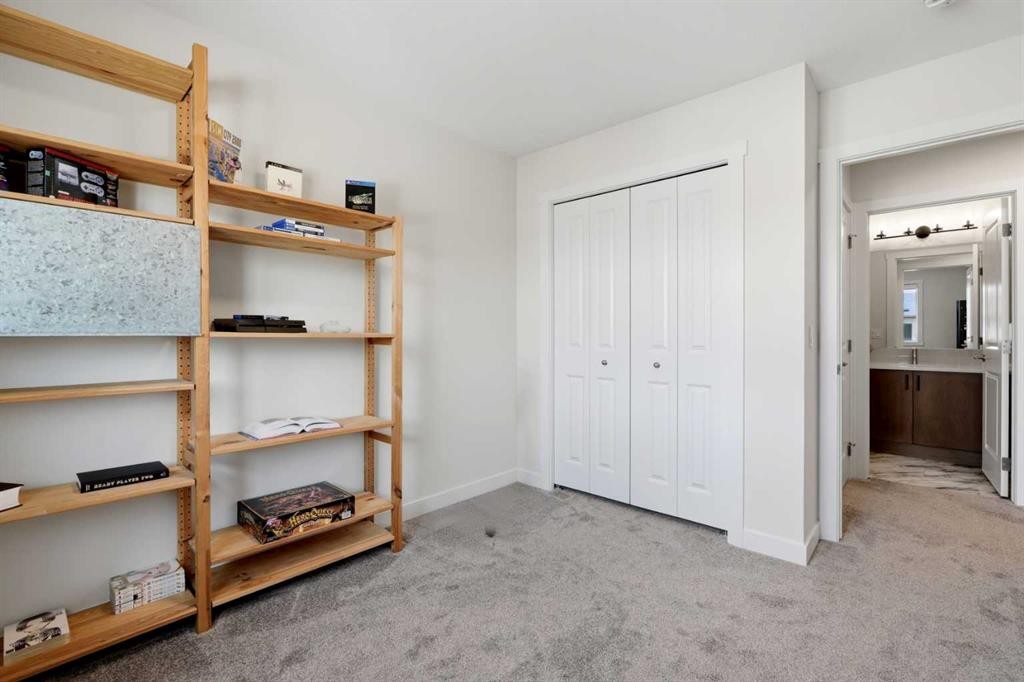
52 Emberside Grove, Cochrane, AB - Indoor Photo Showing Bedroom
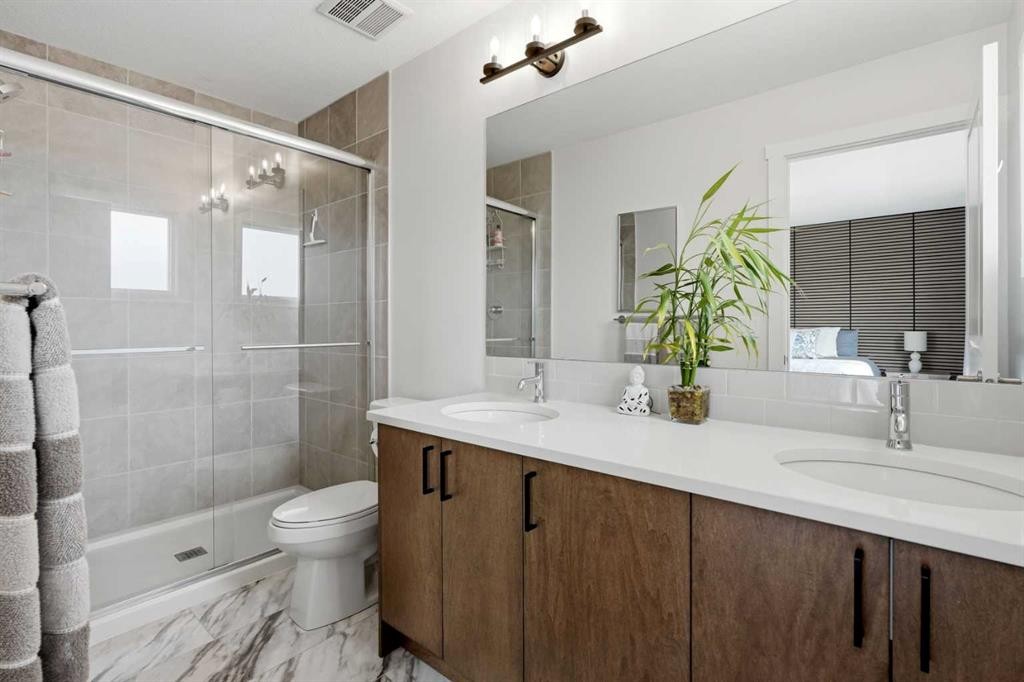
52 Emberside Grove, Cochrane, AB - Indoor Photo Showing Bathroom
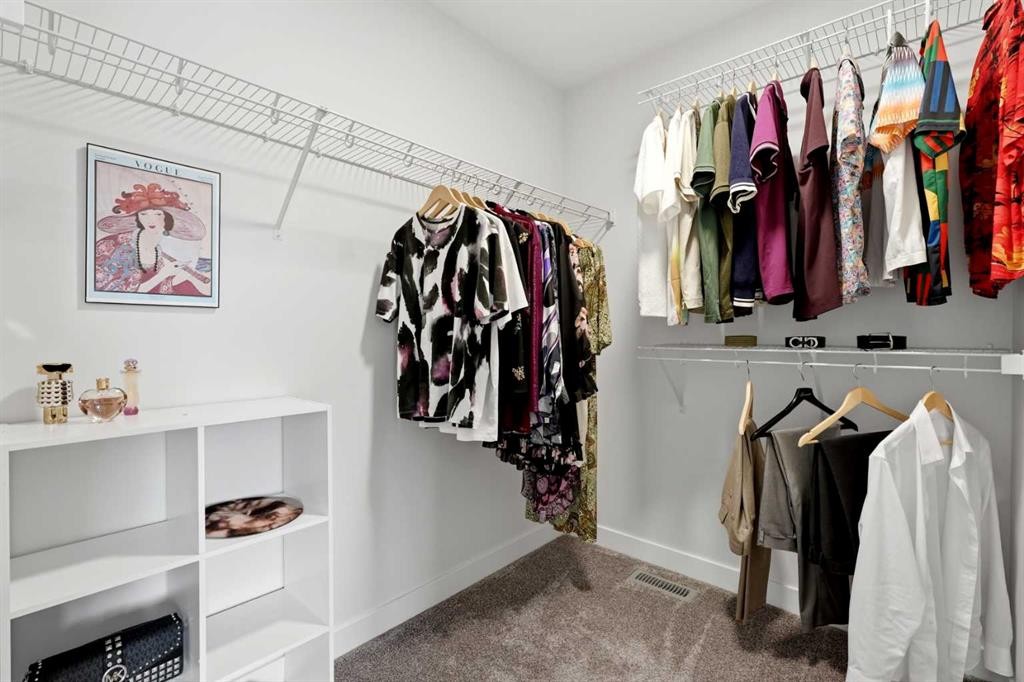
52 Emberside Grove, Cochrane, AB - Indoor With Storage
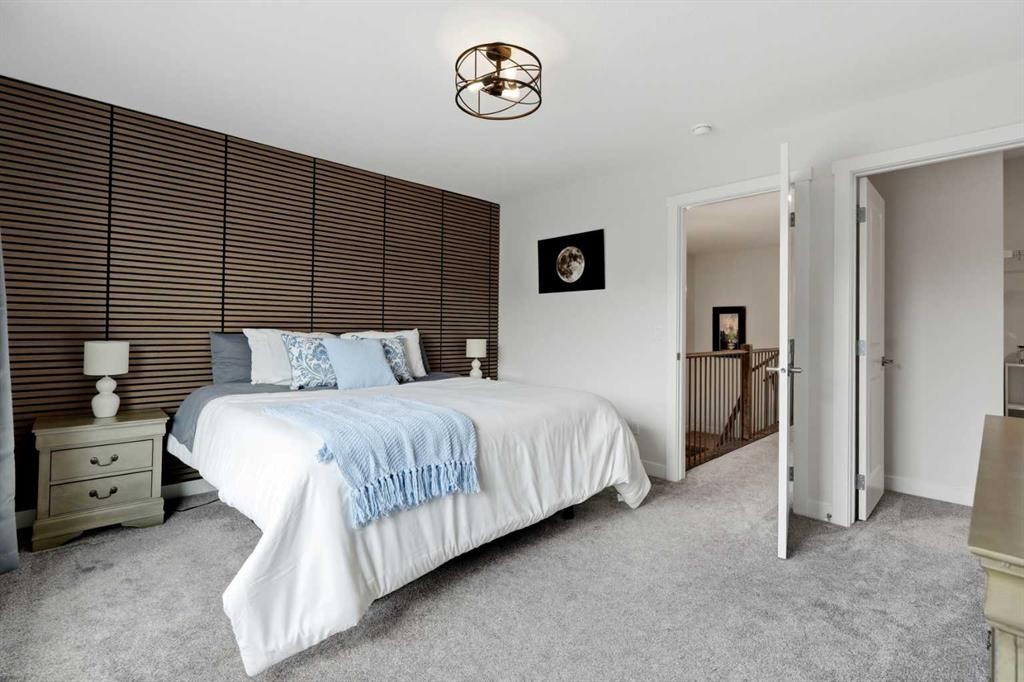
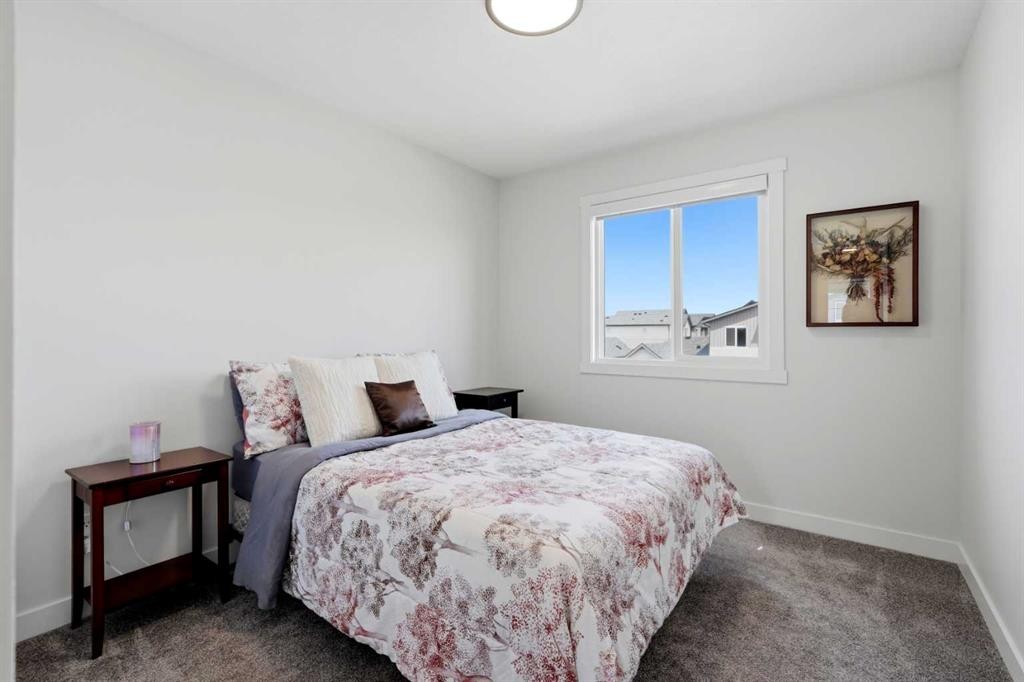
52 Emberside Grove, Cochrane, AB - Indoor Photo Showing Bedroom
52 Emberside Grove, Cochrane, AB - Indoor Photo Showing Bathroom
52 Emberside Grove, Cochrane, AB - Indoor
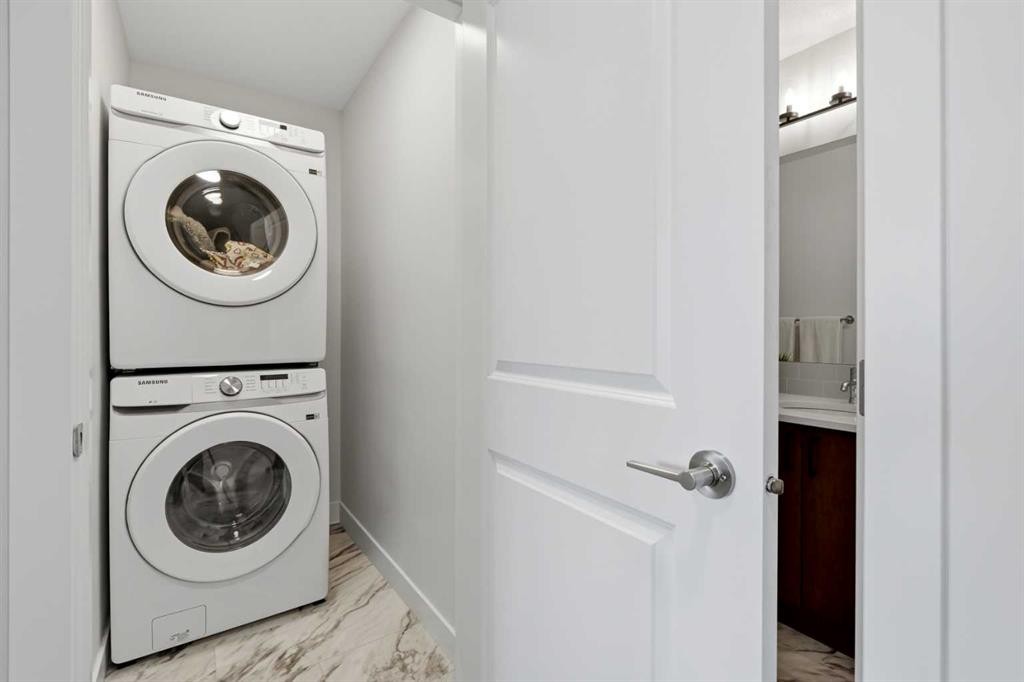
52 Emberside Grove, Cochrane, AB - Indoor Photo Showing Laundry Room
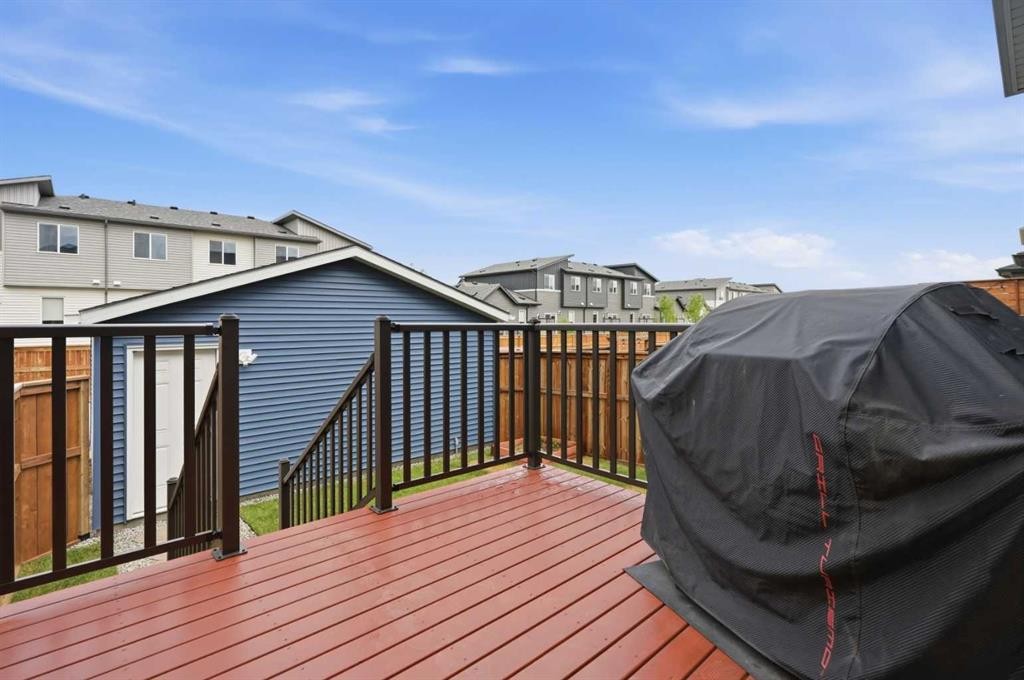
52 Emberside Grove, Cochrane, AB - Outdoor With Deck Patio Veranda With Exterior
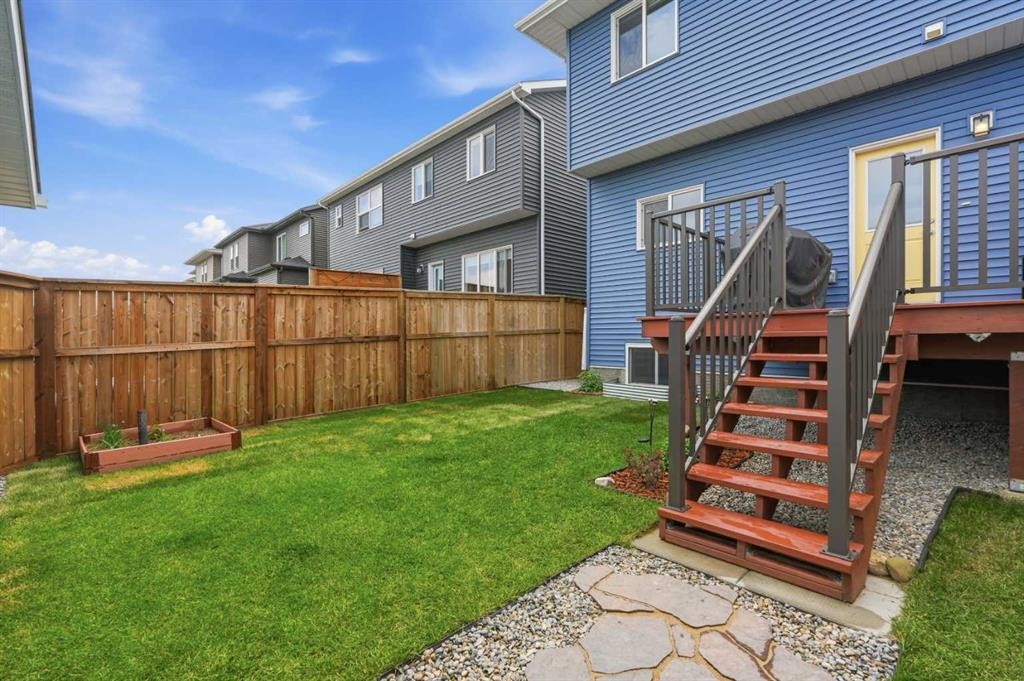
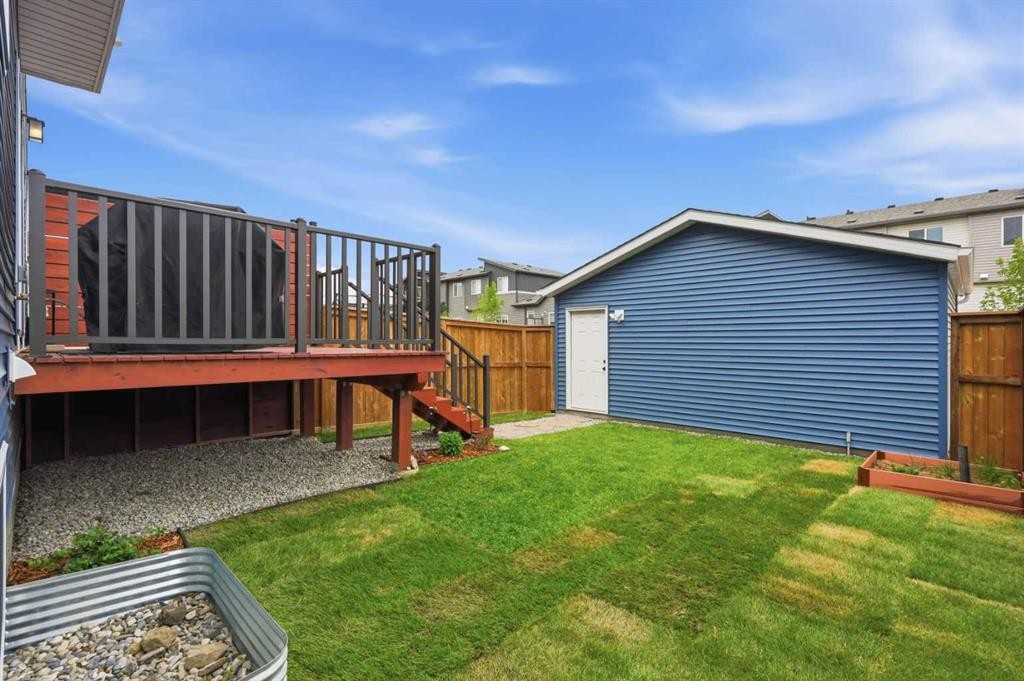
52 Emberside Grove, Cochrane, AB - Outdoor With Exterior
52 Emberside Grove, Cochrane, AB - Outdoor With Deck Patio Veranda With Exterior
52 Emberside Grove, Cochrane, AB - Outdoor With Exterior
52 Emberside Grove, Cochrane, AB - Outdoor
52 Emberside Grove, Cochrane, AB -
52 Emberside Grove, Cochrane, AB - Outdoor With View
52 Emberside Grove, Cochrane, AB - Other
Virtual Tour
52 Emberside Grove, Cochrane, AB  - Outdoor With Facade
52 Emberside Grove, Cochrane, AB  - Indoor Photo Showing Other Room
52 Emberside Grove, Cochrane, AB  - Indoor
52 Emberside Grove, Cochrane, AB  - Indoor With Fireplace
52 Emberside Grove, Cochrane, AB - Indoor Photo Showing Dining Room
52 Emberside Grove, Cochrane, AB - Indoor Photo Showing Living Room
52 Emberside Grove, Cochrane, AB - Indoor Photo Showing Kitchen With Stainless Steel Kitchen With Upgraded Kitchen
52 Emberside Grove, Cochrane, AB - Indoor Photo Showing Kitchen With Stainless Steel Kitchen
52 Emberside Grove, Cochrane, AB - Indoor Photo Showing Kitchen With Stainless Steel Kitchen With Upgraded Kitchen
52 Emberside Grove, Cochrane, AB - Indoor Photo Showing Kitchen With Upgraded Kitchen
52 Emberside Grove, Cochrane, AB - Indoor Photo Showing Kitchen With Stainless Steel Kitchen With Upgraded Kitchen
52 Emberside Grove, Cochrane, AB - Indoor Photo Showing Other Room
52 Emberside Grove, Cochrane, AB - Indoor Photo Showing Bathroom
52 Emberside Grove, Cochrane, AB - Indoor Photo Showing Other Room
52 Emberside Grove, Cochrane, AB - Indoor Photo Showing Bedroom
52 Emberside Grove, Cochrane, AB - Indoor Photo Showing Bathroom
52 Emberside Grove, Cochrane, AB - Indoor With Storage
52 Emberside Grove, Cochrane, AB - Indoor Photo Showing Bedroom
52 Emberside Grove, Cochrane, AB - Indoor Photo Showing Bathroom
52 Emberside Grove, Cochrane, AB - Indoor
52 Emberside Grove, Cochrane, AB - Indoor Photo Showing Laundry Room
52 Emberside Grove, Cochrane, AB - Outdoor With Deck Patio Veranda With Exterior
52 Emberside Grove, Cochrane, AB - Outdoor With Exterior
52 Emberside Grove, Cochrane, AB - Outdoor With Deck Patio Veranda With Exterior
52 Emberside Grove, Cochrane, AB - Outdoor With Exterior
52 Emberside Grove, Cochrane, AB - Outdoor
52 Emberside Grove, Cochrane, AB -
52 Emberside Grove, Cochrane, AB - Outdoor With View
52 Emberside Grove, Cochrane, AB - Other
  • Advertising
Are you a real estate investor?
52 Emberside Grove, Cochrane, AB, T4C 3C8
$509,900

3 Beds

3 Baths

Property Information:

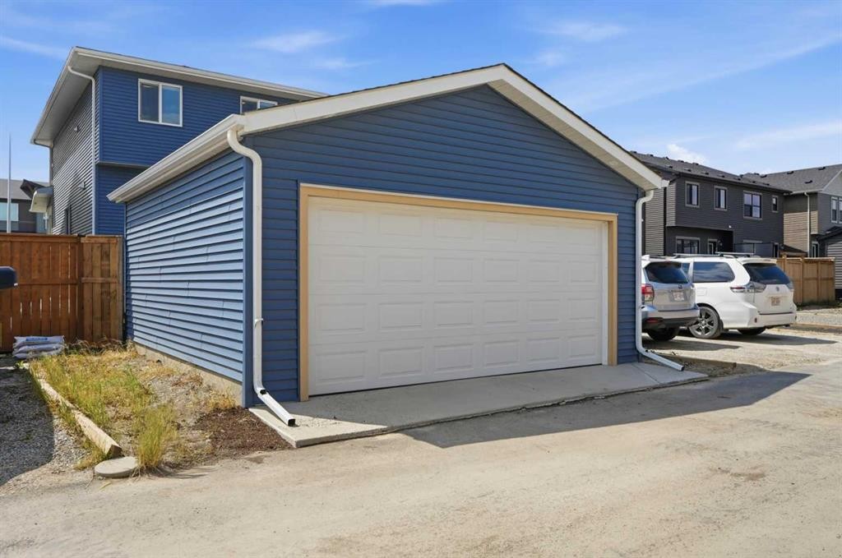
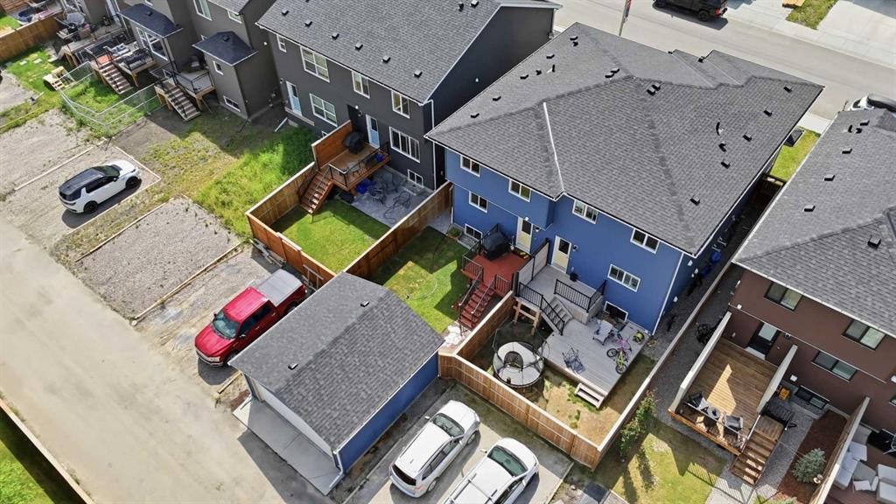
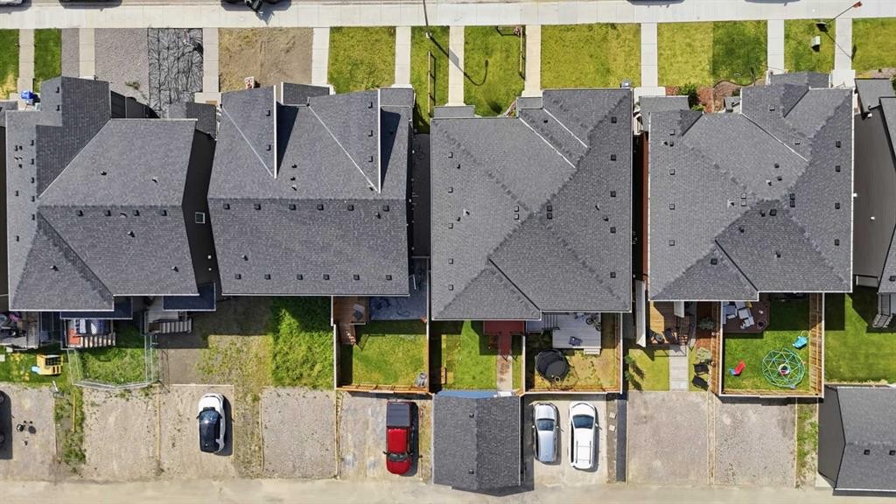
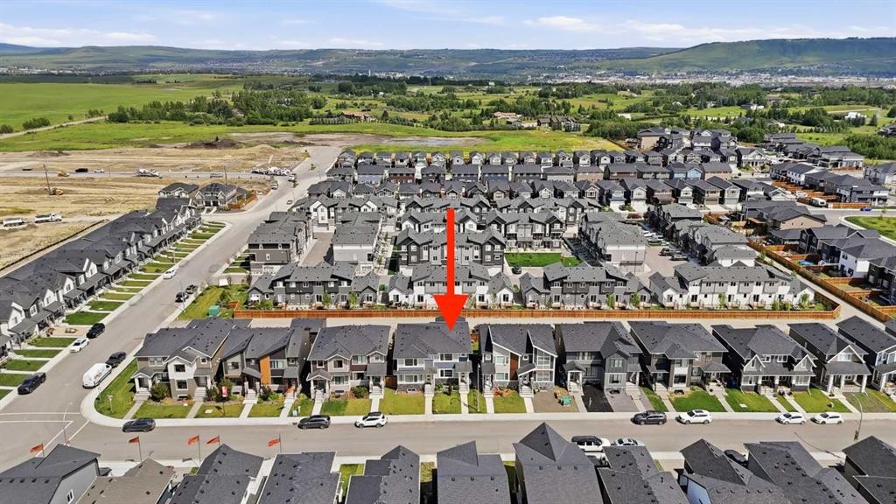
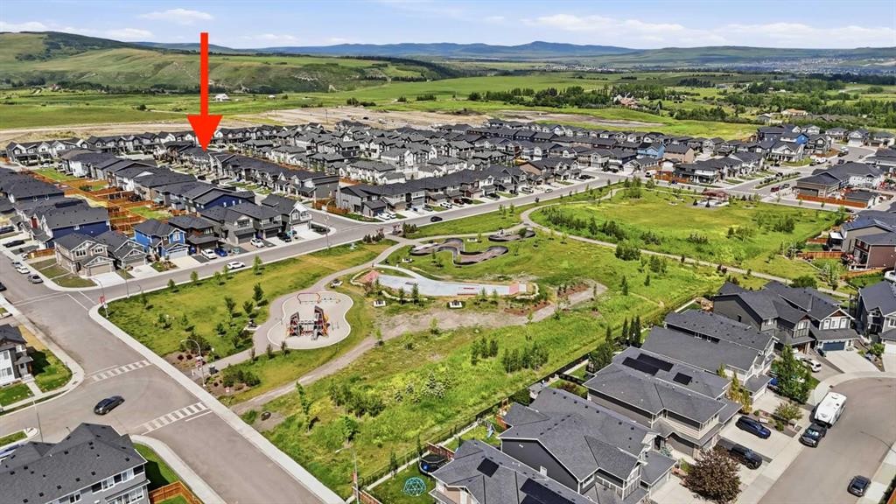
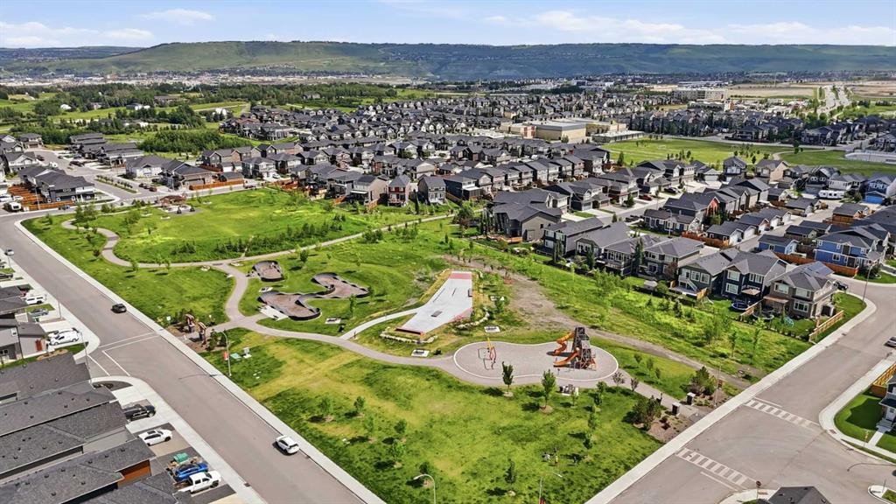
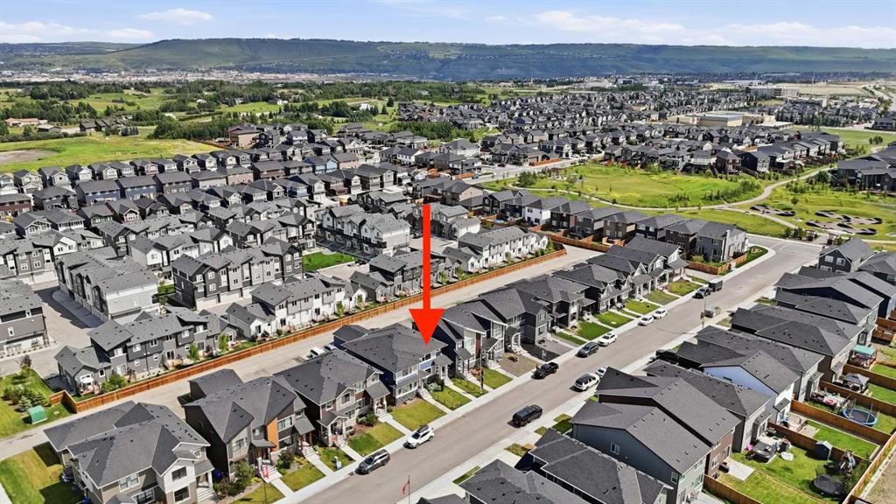
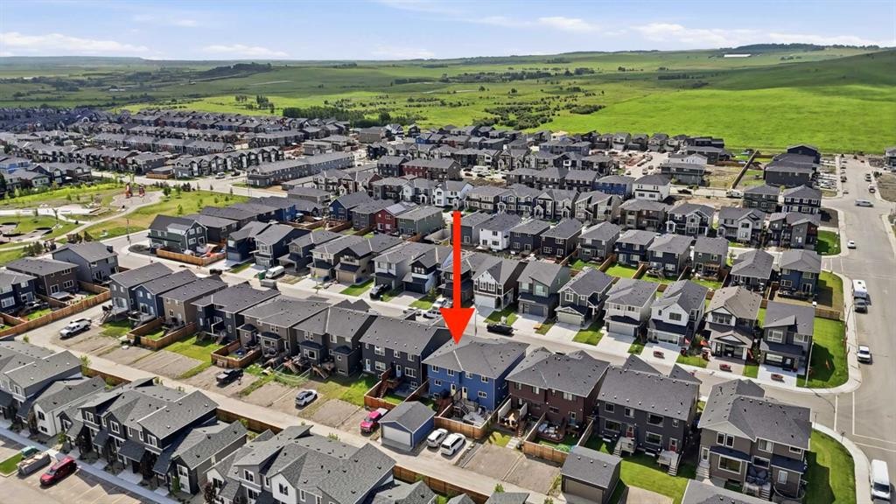
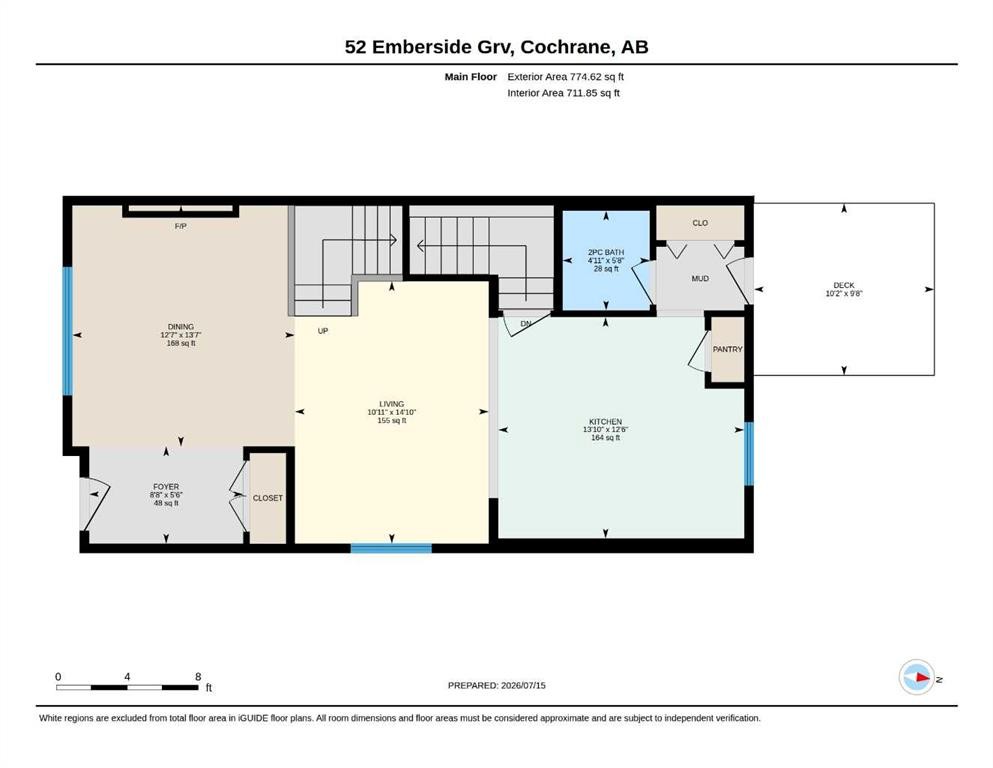
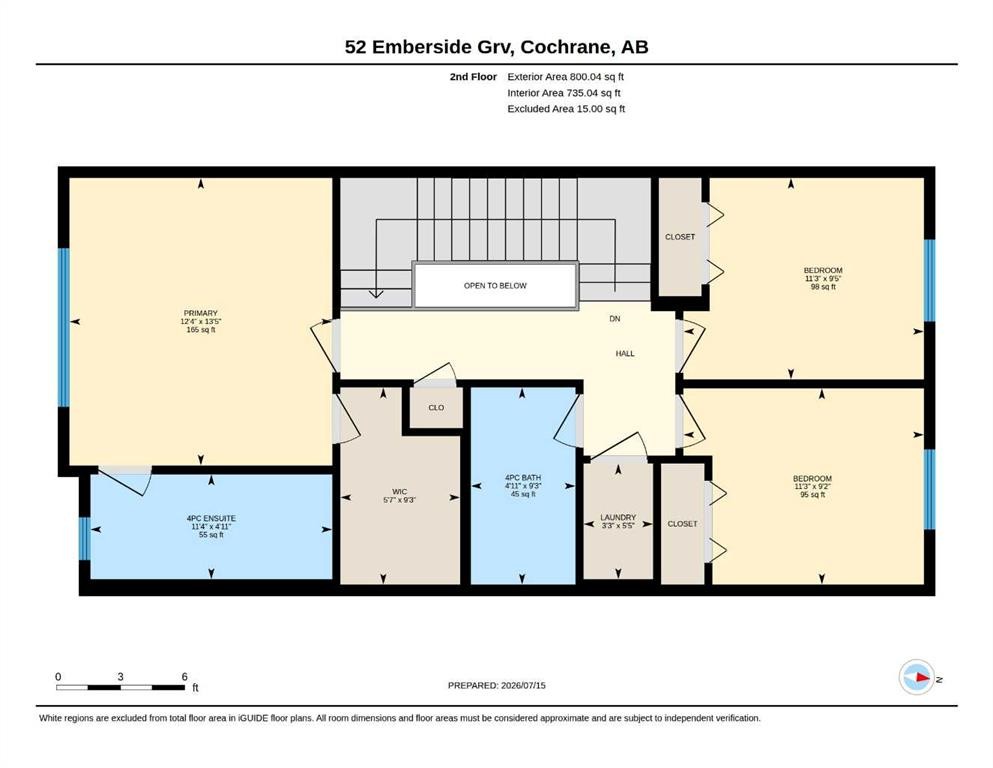
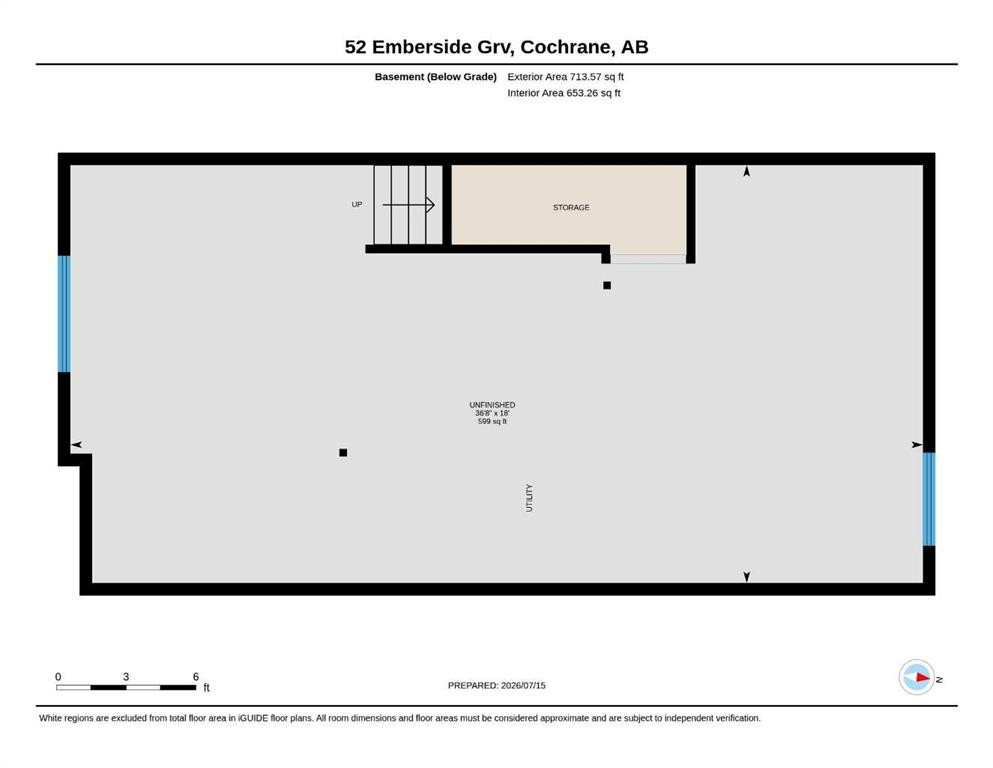
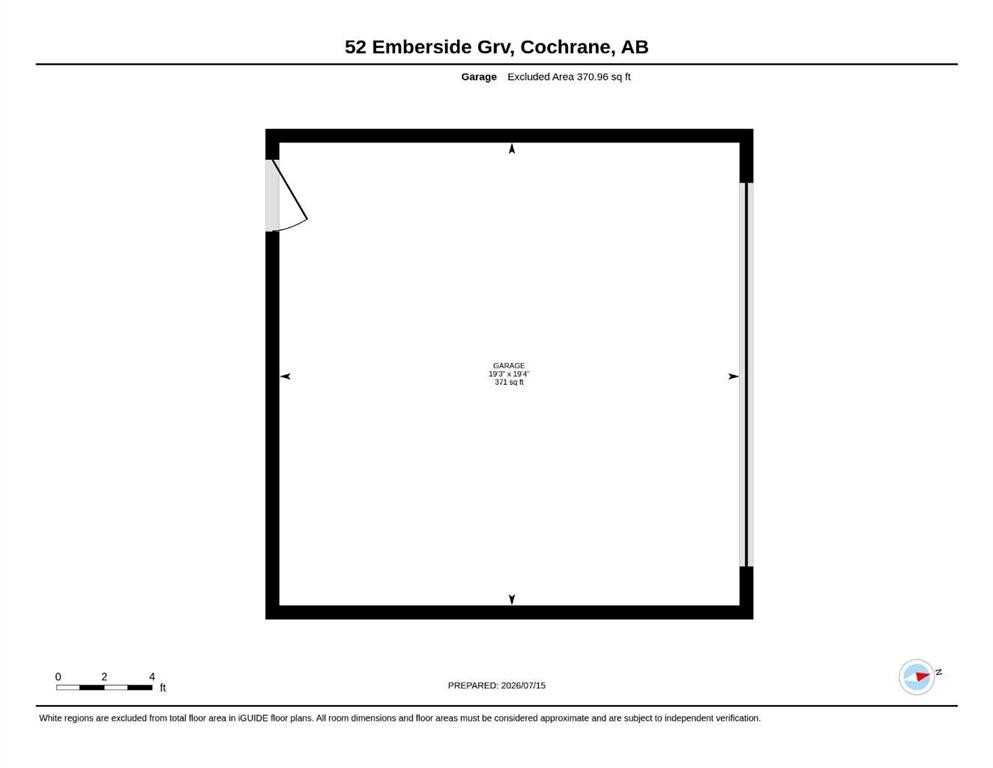
Welcome to this immaculate duplex in the highly sought-after community of Fireside, Cochrane! Offering 1,575 square feet of beautifully finished above-grade living space, this exceptional home features 3 spacious bedrooms and 2.5 spa-inspired bathrooms. Step inside to discover 9-foot ceilings, luxury vinyl plank flooring, dimmable LED lighting, and an inviting electric fireplace that creates a warm and stylish living space. The stunning kitchen is a true showpiece, boasting floor-to-ceiling cabinetry, quartz countertops, upgraded stainless steel appliances, and plenty of storage for all your culinary needs. Other noteworthy features here include central air conditioning, a smart home package, custom window coverings, upgraded basement electrical, and bathroom rough-ins in the basement. Outside, the fully landscaped and fully fenced yard offers privacy and functionality, complete with a large deck featuring a natural gas BBQ hookup—perfect for entertaining. A double detached garage provides ample parking and storage. Ideally situated with a sunny south-facing front yard and north-facing backyard, this home is within walking distance of Fireside's expansive parks, schools, playgrounds, and scenic pathways, making it an outstanding location for families and outdoor enthusiasts alike. Don't miss your opportunity to own this exceptional home—call now!

Inclusions: BBQ

Building Features:

  • Air Conditioning: Yes
  • Total Finished Area: 1574.66 Square Feet

Property Features:

  • Architectural Style: 2 Storey, Side by Side
  • Built in: 2023
  • Construction Materials: Wood Frame
  • Cooling: Central Air, Full
  • Exterior Features: Private Entrance, Private Yard
  • Fireplace Features: Electric
  • Floor Space (approx): 1574.66 Square Feet
  • Flooring: Carpet
  • Foundation Details: Poured Concrete
  • Heating: Central, Forced Air
  • Interior Features: Bathroom Rough-in, Built-in Features, Double Vanity, Kitchen Island, Open Floorplan, Pantry, See Remarks, Separate Entrance, Stone Counters, Storage, Walk-In Closet(s)
  • Levels: Two
  • Lot Size: 2767.00 Square Feet
  • Parking Features: Alley Access, Covered, Double Garage Detached, Enclosed, Garage Door Opener, Garage Faces Rear, Secured, See Remarks, Side By Side
  • Roof: Asphalt Shingle
  • Zoning: R-MX
  • No. of Parking Spaces: 3

Courtesy of: MaxWell Capital Realty

Data provided by: Calgary Real Estate Board 300 Manning Rd. NE, Calgary, Alberta T2E 8K4
All information displayed is believed to be accurate but is not guaranteed and should be independently verified. No warranties or representations are made of any kind. Copyright© 2021 All Rights Reserved

QuickQuoteTM Powered by RPS
Thinking of Selling?

Start by finding out what your home might be worth in today's market.

Location of 52 Emberside Grove, Cochrane, AB, T4C 3C8

Demographic Information of 52 Emberside Grove, Cochrane, AB, T4C 3C8

Life Stage

Growing Families

Employment Type

Mixed

Average Household Income

$146,601.20

Average Number of Children

1.80

Household Population

Household Structure

Age of Population

Education

Education Level

No certificate/diploma/degree

5.86 %

High school certificate or equivalent

24.18 %

Apprenticeship trade certificate/diploma

10.99 %

College/non-university certificate

23.81 %

University certificate (below bachelor)

1.83 %

University Degree

33.34 %

Commuter

Travel To Work

By Car

90.91 %

By Public Transit

2.6 %

By Walking

2.6 %

By Bicycle

0.0 %

By Other Methods

3.89 %

Cultural Diversity

Knowledge of Official Language

Mother Tongue

Building Information

Building Type

Apartments (Low and High Rise)

6.75 %

Houses

93.25 %

Own Vs. Rent