Button CopyPathCircle CloseCircle Left ArrowArrow Down Icon GreyClosecirclecircleBurger
  • Advertising

48 Sundown Common, Cochrane, AB, T4C 2M9

MLS® # A2327842
House For Sale In Sunset Ridge, Cochrane, Alberta
$649,900 QuickQuoteTM: Not Available

3+0 Beds

3 Baths

48 Sundown Common, Cochrane, AB
  • Advertising

MULTIMEDIA

Are you a real estate investor?
48 Sundown Common, Cochrane, AB, T4C 2M9
$649,900

3 Beds

3 Baths

Property Information:

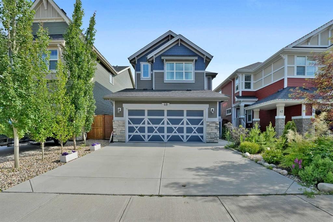
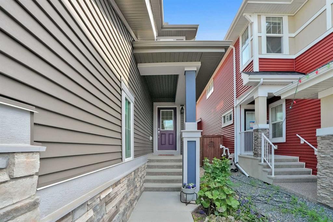
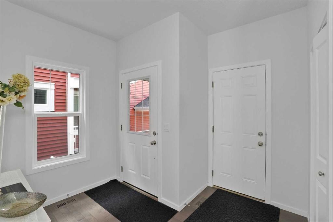
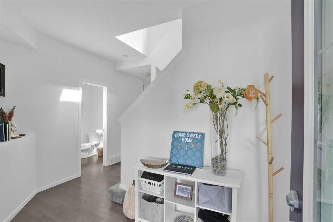
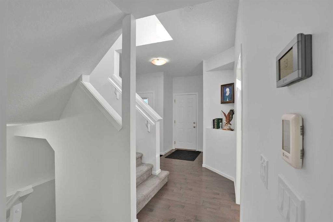
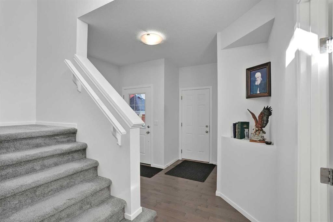
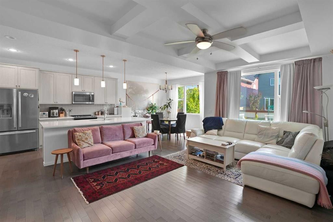
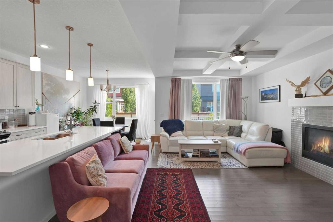
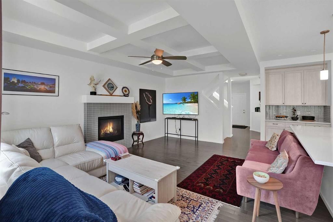
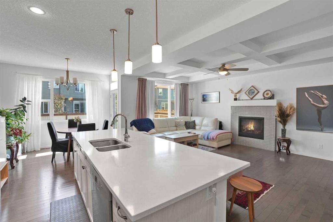
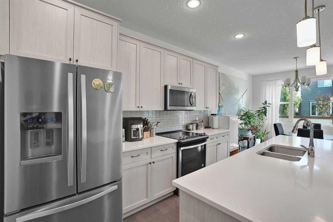
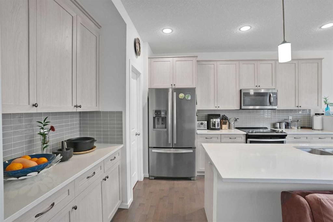
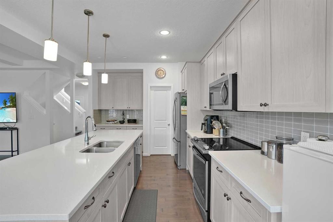
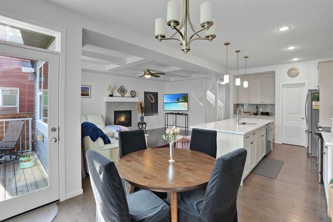
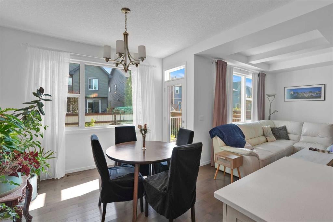
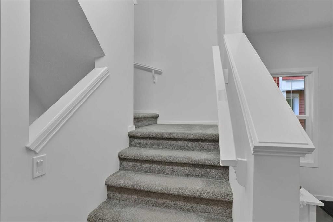
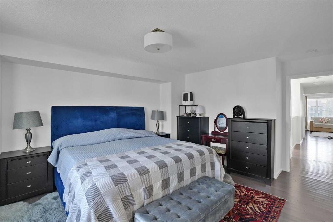
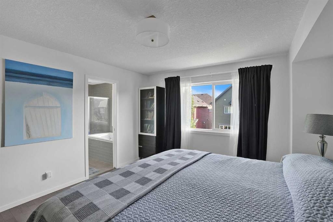
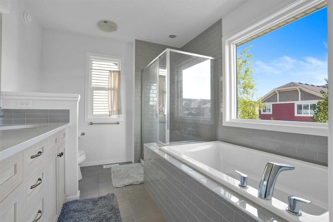
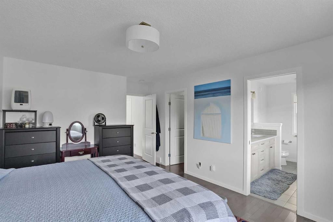
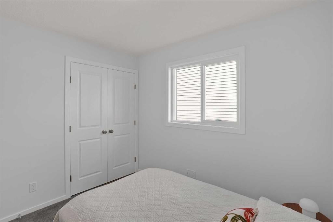
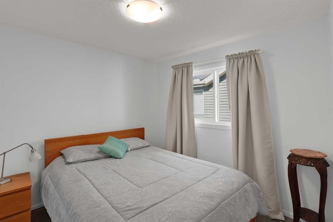
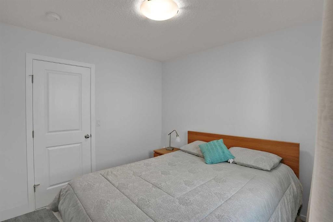
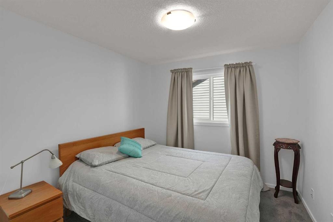
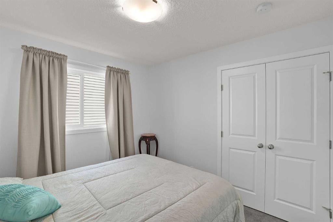
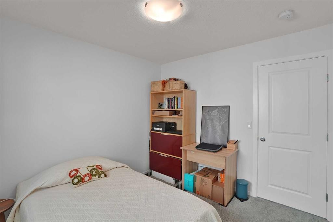
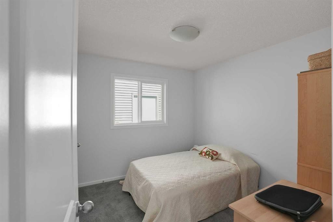
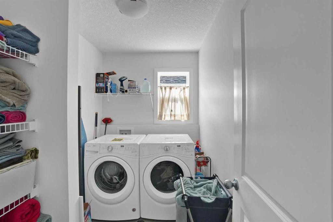
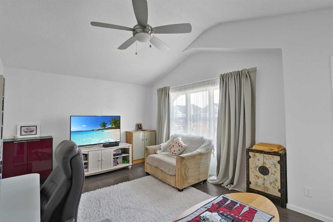
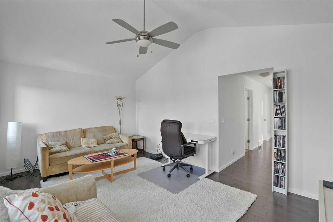
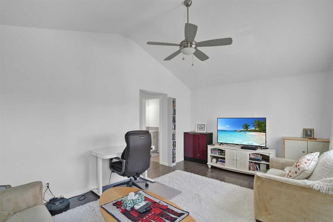
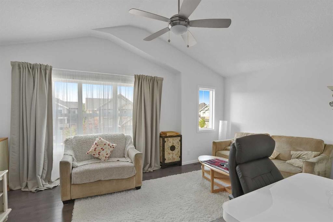
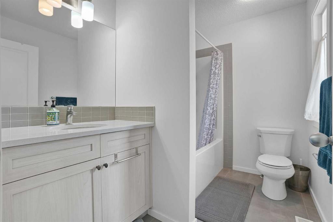
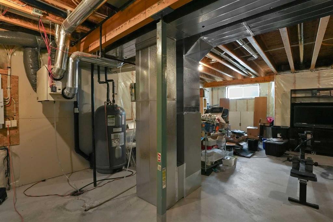
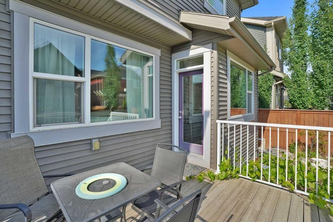
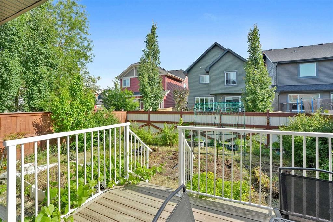
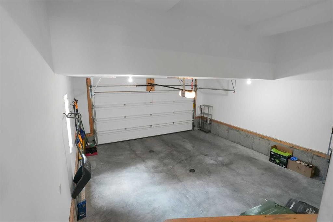
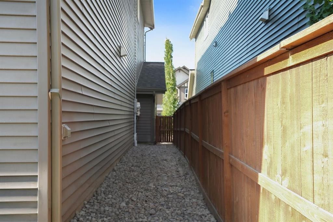
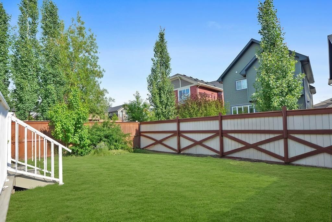
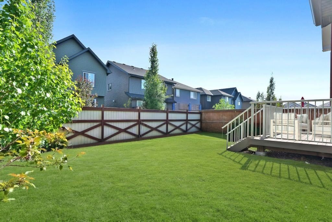
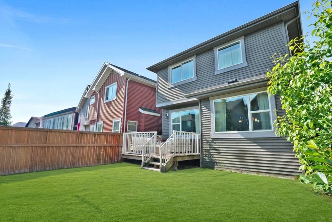
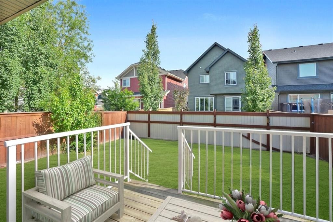
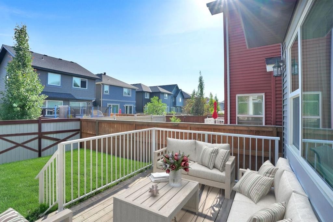
Welcome to 48 Sundown Common, a beautifully designed family home nestled in the highly sought-after community of Sunset Ridge. Offering an ideal blend of modern style, thoughtful functionality, and an unbeatable location, this home is perfect for families, professionals, or anyone looking to enjoy Cochrane's vibrant lifestyle. Step inside to discover a bright, open-concept main floor featuring large windows that fill the home with natural light. The spacious kitchen is the heart of the home, complete with a large centre island, ample cabinetry, quality finishes, and a walk-in pantry . The adjoining dining area and welcoming living room create the perfect setting for everyday living and entertaining. Upstairs, you'll find a generous primary retreat with a walk-in closet and a luxurious ensuite, along with additional well-sized bedrooms and the convenience of upper-floor laundry. The home's thoughtful layout provides comfort and privacy for the entire family.Outside, enjoy a fully landscaped yard with plenty of room for children, pets, or summer gatherings. Located just steps from parks, playgrounds, scenic walking paths, and schools, this home also offers quick access to shopping, restaurants, and Cochrane's growing list of amenities. For outdoor enthusiasts, the Rocky Mountains are only a short drive away, making weekend adventures easily accessible. Wanna save on energy bill? The solar panels will offer saving on the electricity cost, and you have the option of buying natural gas from the same company at a discounted rate if you wish ! The solar panels are less than 3 years old, and came with 20 years warranty. Call today to view this beauty!

Inclusions: N/A

Building Features:

  • Total Finished Area: 1966.00 Square Feet

Property Features:

  • Architectural Style: 2 Storey
  • Built in: 2017
  • Construction Materials: Wood Frame
  • Cooling: None
  • Exterior Features: Playground, Private Entrance
  • Fireplace Features: Gas, Great Room, Insert, Mantle
  • Floor Space (approx): 1966.00 Square Feet
  • Flooring: Carpet, Ceramic Tile, Hardwood
  • Foundation Details: Poured Concrete
  • Heating: Forced Air
  • Interior Features: Bathroom Rough-in, Ceiling Fan(s), Closet Organizers, Double Vanity, Kitchen Island, No Animal Home, No Smoking Home, Open Floorplan, Pantry, Soaking Tub, Walk-In Closet(s)
  • Levels: Two
  • Lot Size: 352.00 Square Feet
  • Parking Features: Double Garage Attached
  • Roof: Asphalt Shingle
  • Zoning: R-LD
  • No. of Parking Spaces: 2

Courtesy of: RE/MAX Real Estate (Mountain View)

Data provided by: Calgary Real Estate Board 300 Manning Rd. NE, Calgary, Alberta T2E 8K4
All information displayed is believed to be accurate but is not guaranteed and should be independently verified. No warranties or representations are made of any kind. Copyright© 2021 All Rights Reserved

QuickQuoteTM Powered by RPS
Thinking of Selling?

Start by finding out what your home might be worth in today's market.

Location of 48 Sundown Common, Cochrane, AB, T4C 2M9

Demographic Information of 48 Sundown Common, Cochrane, AB, T4C 2M9

Life Stage

Young Families

Employment Type

Mixed

Average Household Income

$151,392.85

Average Number of Children

1.81

Household Population

Household Structure

Age of Population

Education

Education Level

No certificate/diploma/degree

10.48 %

High school certificate or equivalent

25.98 %

Apprenticeship trade certificate/diploma

10.04 %

College/non-university certificate

25.93 %

University certificate (below bachelor)

1.55 %

University Degree

26.02 %

Commuter

Travel To Work

By Car

92.9 %

By Public Transit

1.44 %

By Walking

2.07 %

By Bicycle

0.0 %

By Other Methods

3.59 %

Cultural Diversity

Knowledge of Official Language

Mother Tongue

Building Information

Building Type

Apartments (Low and High Rise)

5.77 %

Houses

94.23 %

Own Vs. Rent