Button CopyPathCircle CloseCircle Left ArrowArrow Down Icon GreyClosecirclecircleBurger
  • Advertising

27 Ridge View Place, Cochrane, AB, T4C 0P8

MLS® # A2323070
House For Sale In South Ridge, Cochrane, Alberta
$1,100,000 QuickQuoteTM: Not Available

2+2 Beds

3 Baths

27 Ridge View Place, Cochrane, AB
Virtual Tour
27 Ridge View Place, Cochrane, AB
  • Advertising

MULTIMEDIA

Are you a real estate investor?
27 Ridge View Place, Cochrane, AB, T4C 0P8
$1,100,000

4 Beds

3 Baths

Property Information:

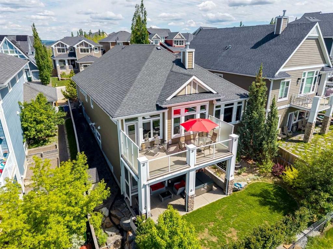
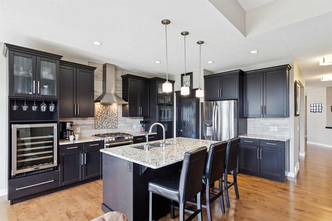
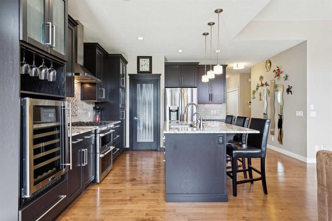
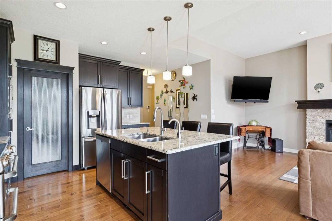
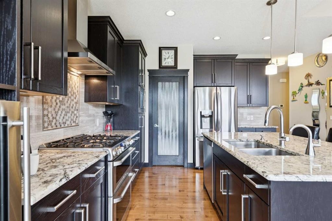
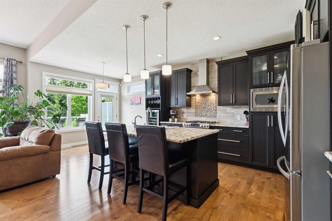
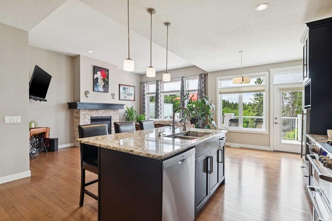
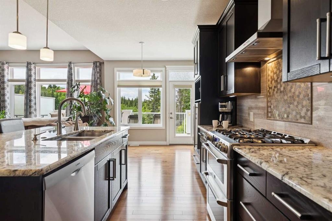
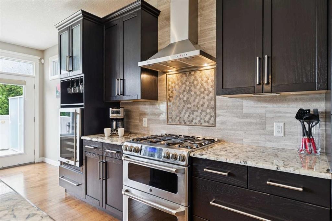
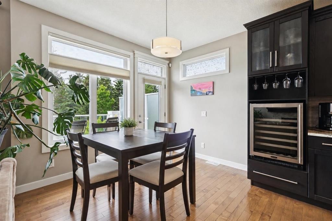
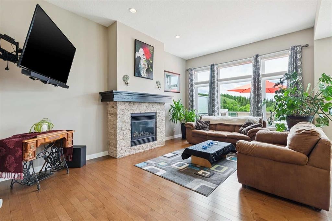
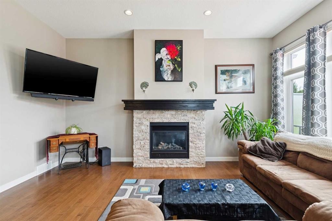
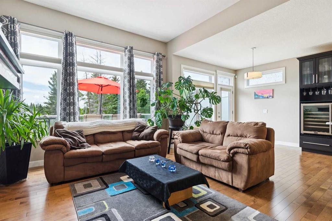
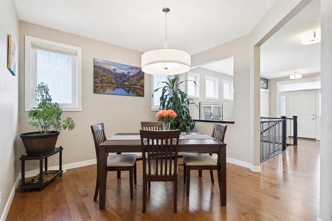
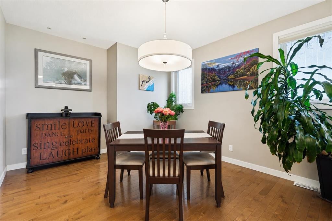
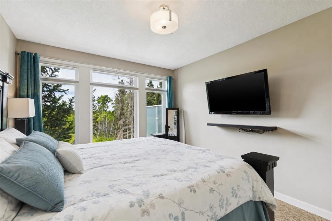
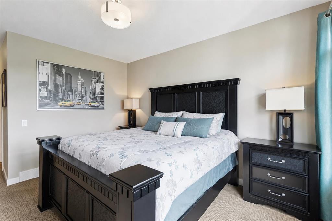
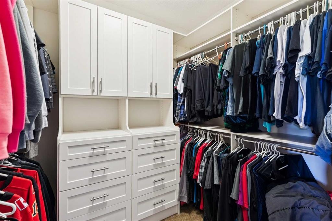
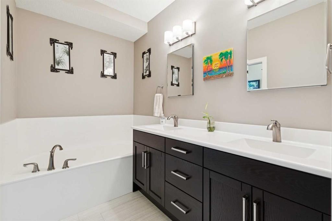
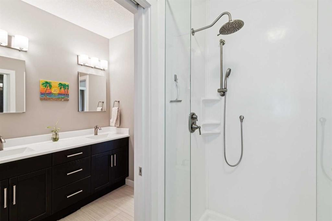
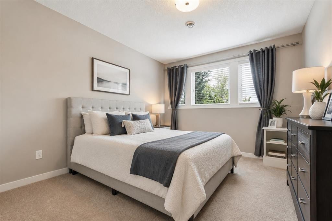
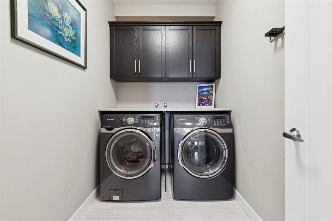
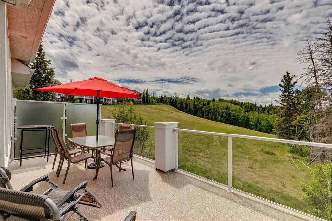
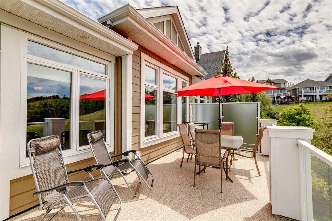
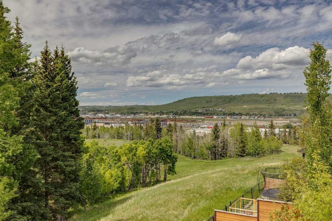
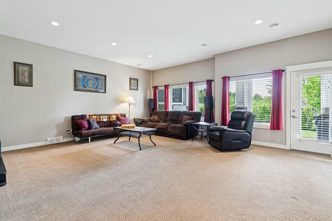
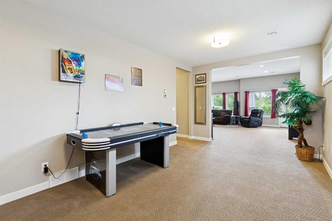
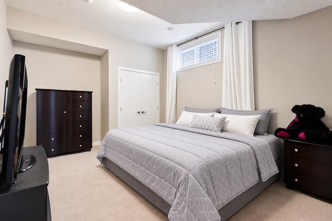
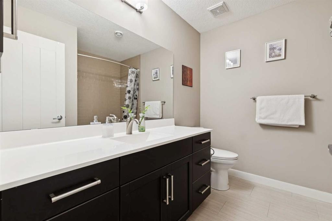
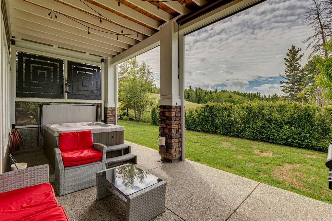
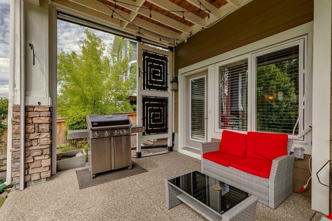
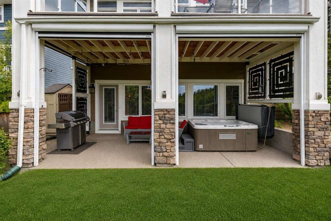
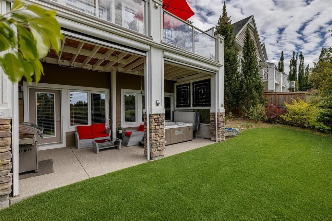
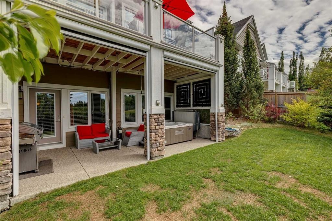
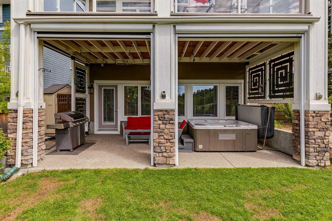
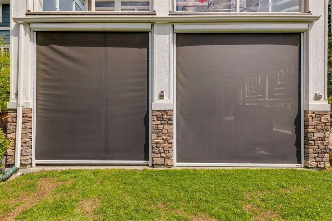
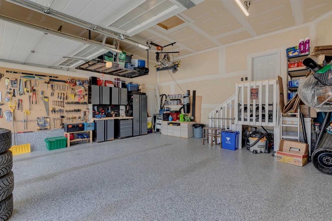
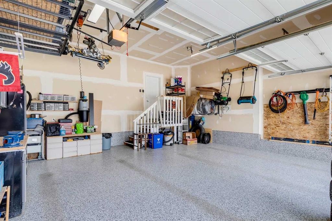
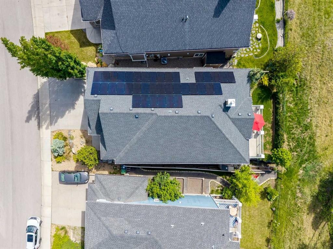
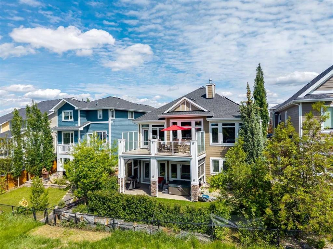
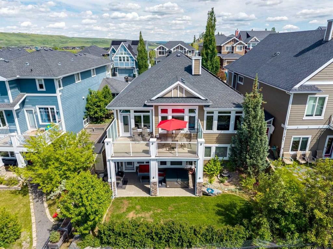
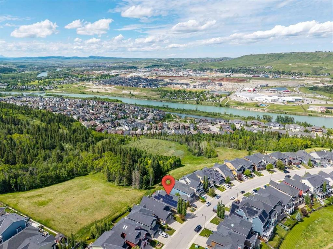
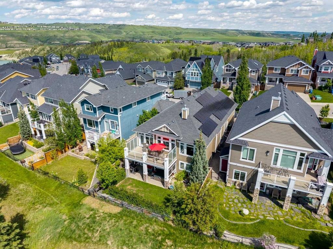
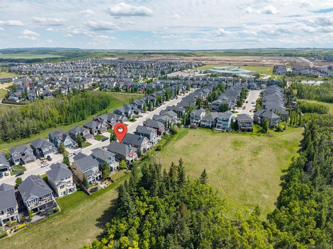
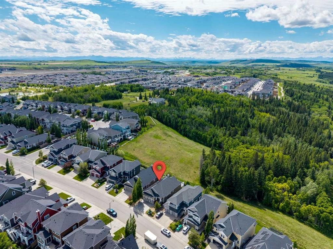
Welcome to this exceptional WALKOUT BUNGALOW backing onto protected greenspace in a beautiful Cochrane location. Featuring over 3,000 sq. ft. of developed living space, this home combines comfort, efficiency, and a peaceful natural setting, with views of wildlife right from your backyard. The current owners have invested approximately $80,000 in upgrades. The open-concept main floor offers a spacious kitchen with soft-close oak cabinetry, granite countertops, a new refrigerator, and quality appliances, flowing seamlessly into the dining and living areas. Large windows overlook the greenspace, while the cozy gas fireplace features a limestone surround and custom oak mantel. The primary suite offers a relaxing retreat with a walk-in closet with built in cabinetry and private ensuite, complete with views of the environmental reserve. A second main-floor bedroom provides flexibility for guests or a home office. You will appreciate the spacious laundry room  with built-in oak cabinetry. The fully developed walkout basement includes in-floor heating, a large recreation area, two additional bedrooms, a full bathroom, and an abundance of storage. Step outside to enjoy the upper Duradek deck with a natural gas BBQ hookup, plus a dry covered patio below. The lower patio features a two-person lounging hot tub and a newer premium Suncoast screen room designed to block 90% of the wind an UV light to make your hot tub experience more enjoyable. Additional highlights include 38 solar panels (take advantage of reduced utility costs), air conditioning, an oversized double attached garage with storage units and epoxy floors that can accommodate both a truck and an SUV, dual hot water tanks, an alarm system, built-in irrigation, generous storage in the mechanical room and under the stairs, and a fantastic location just 45 minutes from the mountains. A rare opportunity to own this outstanding property, offering the perfect balance of luxury, efficiency, comfort, and natural beauty.

Inclusions: Alarm (not under contract), hot tub, TV wall mounts, storage cabinets in garage, solar panels, electric winch hanging bike rack in the garage, 2nd fridge

Building Features:

  • Air Conditioning: Yes
  • Total Finished Area: 1724.15 Square Feet

Property Features:

  • Architectural Style: Bungalow
  • Built in: 2014
  • Construction Materials: Composite Siding, Stone, Wood Frame
  • Cooling: Central Air
  • Exterior Features: Balcony, Private Yard
  • Fireplace Features: Family Room, Gas
  • Floor Space (approx): 1724.15 Square Feet
  • Flooring: Carpet, Ceramic Tile, Hardwood
  • Foundation Details: Poured Concrete
  • Heating: In Floor, Forced Air
  • Interior Features: Closet Organizers, Granite Counters, High Ceilings, Kitchen Island, Open Floorplan, Pantry, Soaking Tub, Storage, Walk-In Closet(s)
  • Levels: One
  • Lot Size: 5231.00 Square Feet
  • Parking Features: Double Garage Attached, Garage Door Opener, Insulated, Oversized, See Remarks
  • Roof: Asphalt Shingle
  • Zoning: R-LD
  • No. of Parking Spaces: 4

Courtesy of: RE/MAX House of Real Estate

Data provided by: Calgary Real Estate Board 300 Manning Rd. NE, Calgary, Alberta T2E 8K4
All information displayed is believed to be accurate but is not guaranteed and should be independently verified. No warranties or representations are made of any kind. Copyright© 2021 All Rights Reserved

QuickQuoteTM Powered by RPS
Thinking of Selling?

Start by finding out what your home might be worth in today's market.

Location of 27 Ridge View Place, Cochrane, AB, T4C 0P8

Demographic Information of 27 Ridge View Place, Cochrane, AB, T4C 0P8

Life Stage

Growing Families

Employment Type

Mixed

Average Household Income

$155,918.12

Average Number of Children

1.90

Household Population

Household Structure

Age of Population

Education

Education Level

No certificate/diploma/degree

7.33 %

High school certificate or equivalent

22.02 %

Apprenticeship trade certificate/diploma

13.87 %

College/non-university certificate

27.84 %

University certificate (below bachelor)

2.94 %

University Degree

25.99 %

Commuter

Travel To Work

By Car

93.55 %

By Public Transit

2.55 %

By Walking

0.48 %

By Bicycle

0.02 %

By Other Methods

3.4 %

Cultural Diversity

Knowledge of Official Language

Mother Tongue

Building Information

Building Type

Apartments (Low and High Rise)

0.22 %

Houses

99.78 %

Own Vs. Rent