Button CopyPathCircle CloseCircle Left ArrowArrow Down Icon GreyClosecirclecircleBurger
  • Advertising

193 River Heights Drive, Cochrane, AB, T4C 0Y1

MLS® # A2314152
House For Sale In River Heights, Cochrane, Alberta
$546,000 QuickQuoteTM: $528K - $643K

3+1 Beds

4 Baths

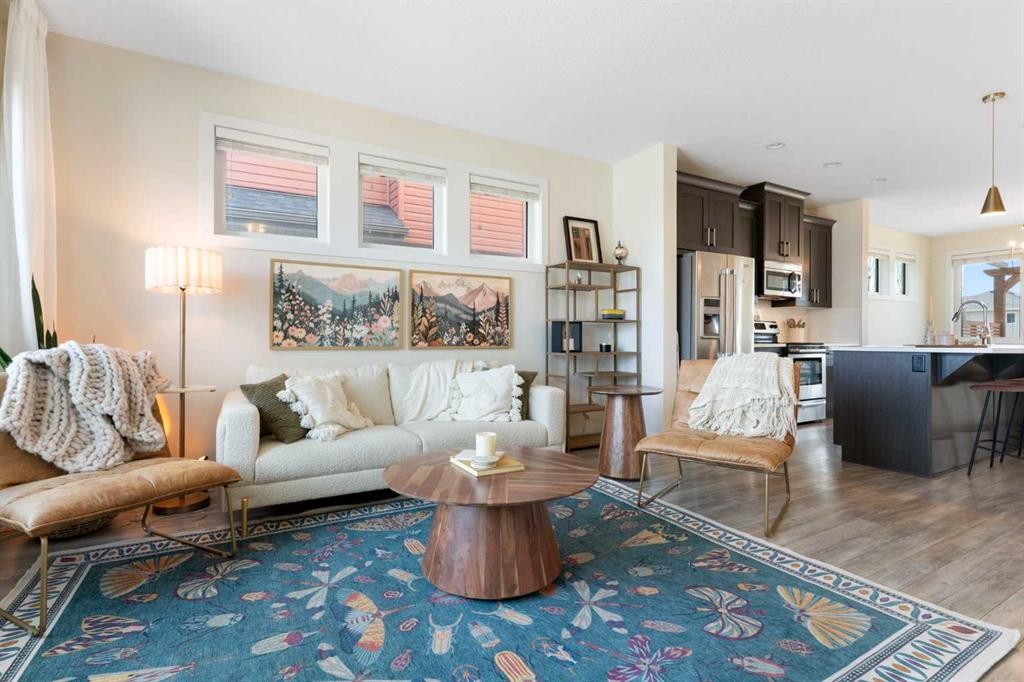
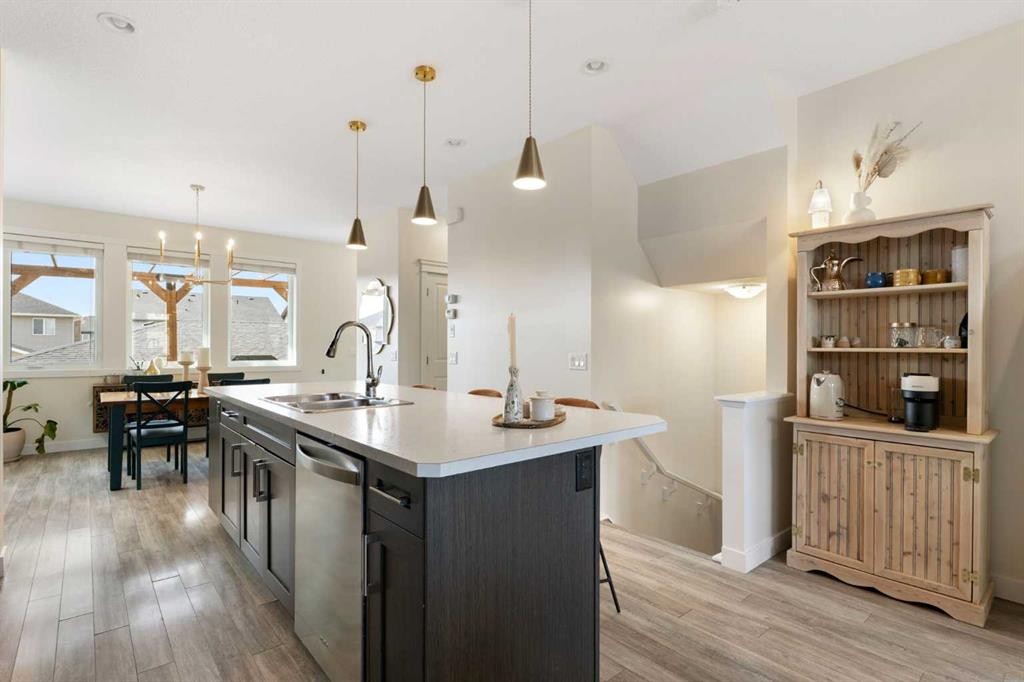
193 River Heights Drive, Cochrane, AB - Indoor Photo Showing Living Room
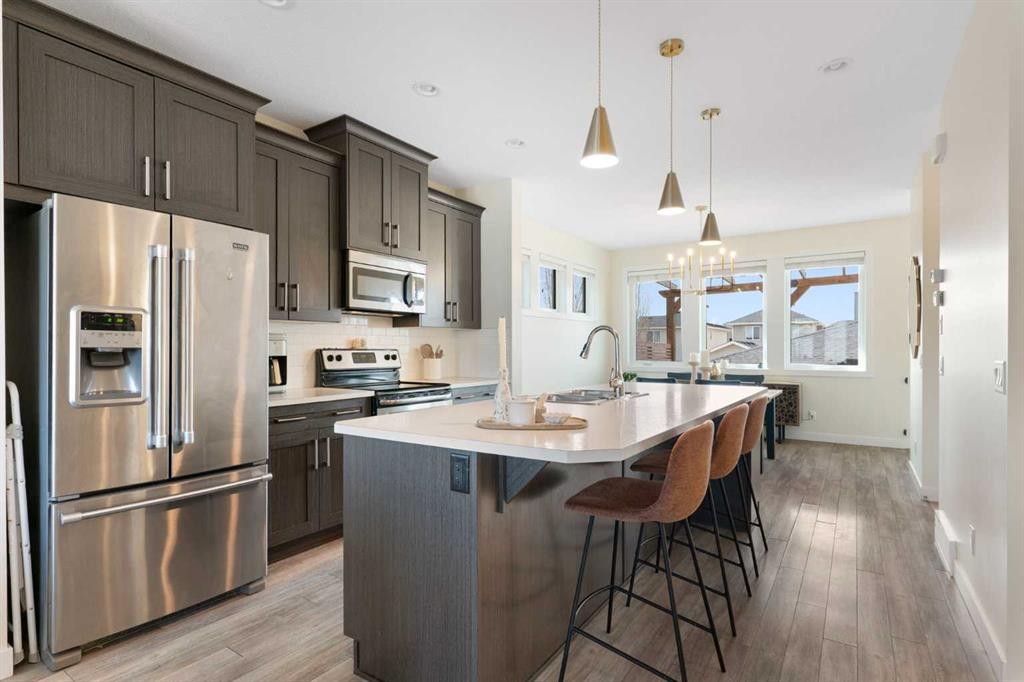
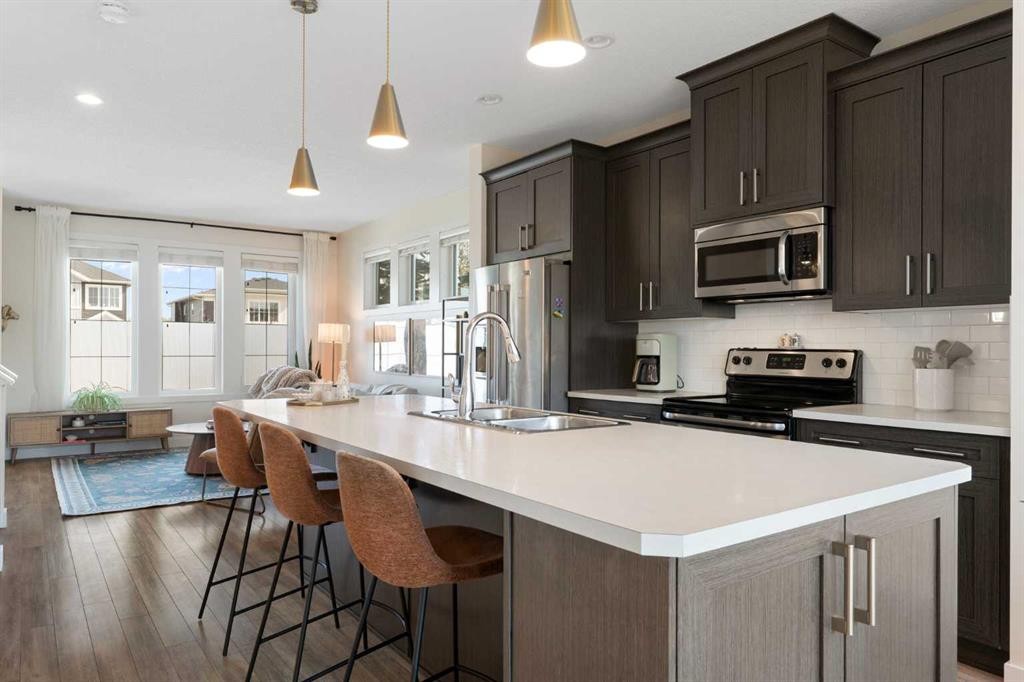
193 River Heights Drive, Cochrane, AB - Indoor Photo Showing Kitchen With Upgraded Kitchen
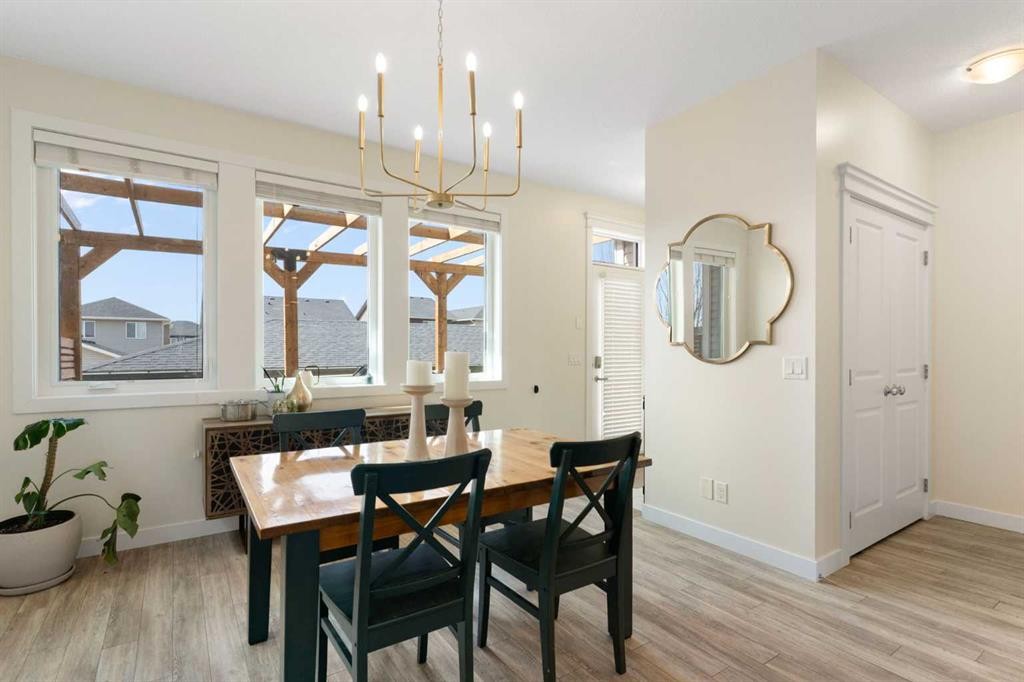
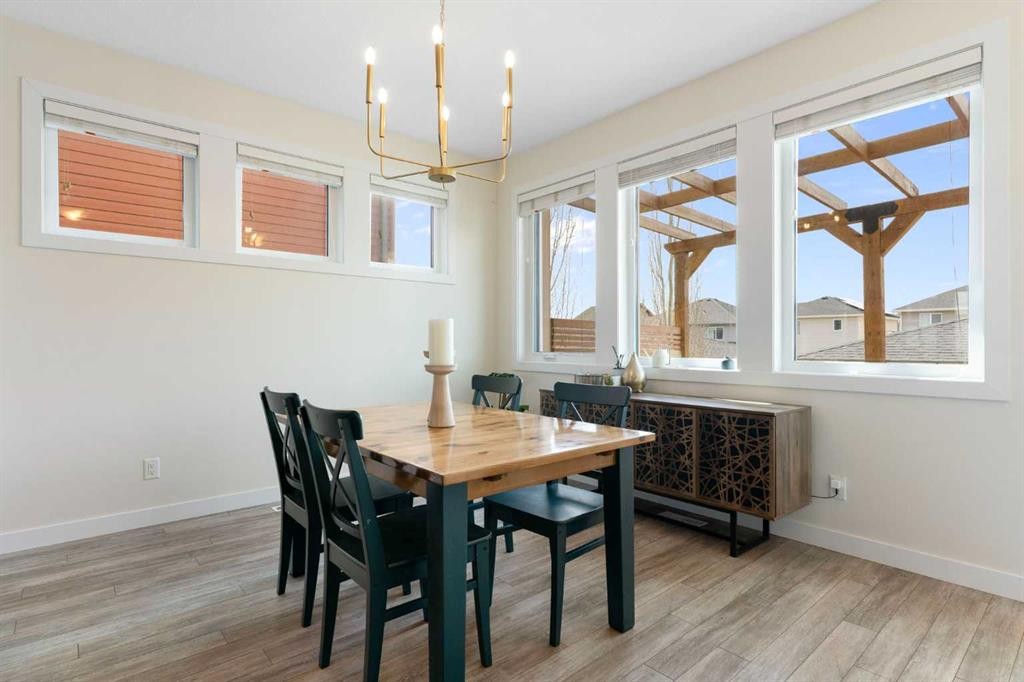
193 River Heights Drive, Cochrane, AB - Indoor Photo Showing Dining Room
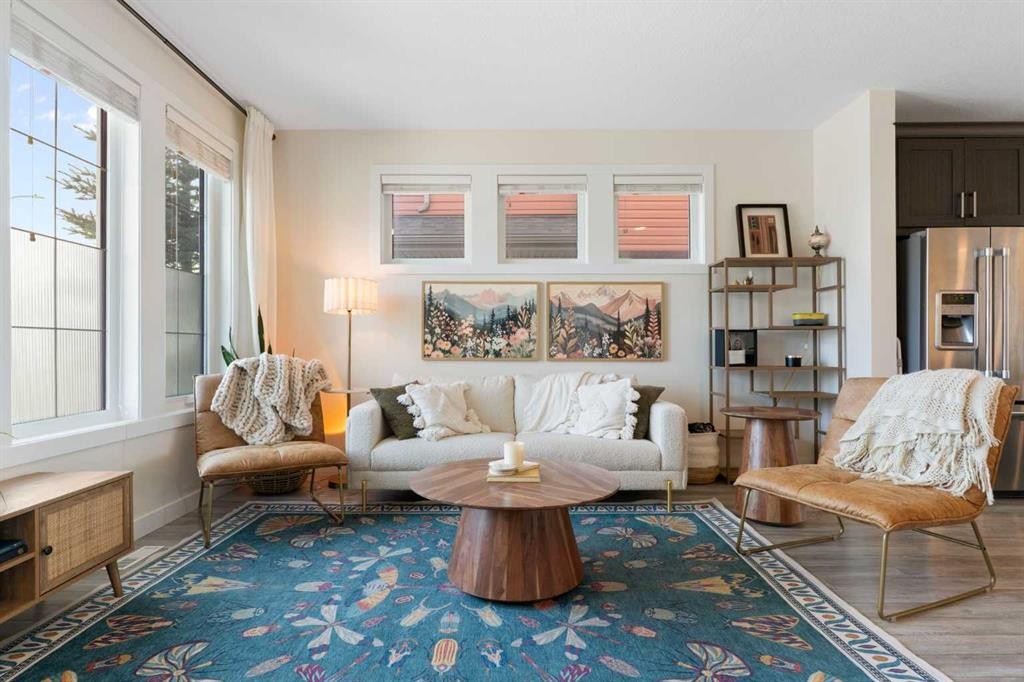
193 River Heights Drive, Cochrane, AB - Indoor Photo Showing Living Room
193 River Heights Drive, Cochrane, AB - Indoor Photo Showing Kitchen With Upgraded Kitchen
193 River Heights Drive, Cochrane, AB - Indoor Photo Showing Kitchen With Double Sink With Upgraded Kitchen
193 River Heights Drive, Cochrane, AB - Indoor Photo Showing Dining Room
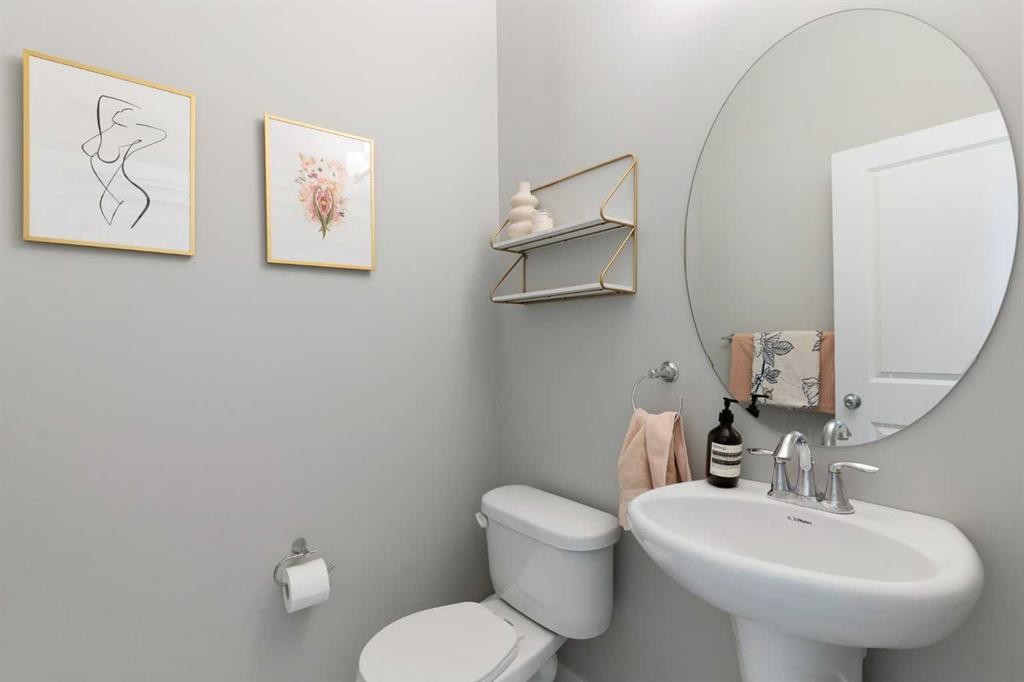
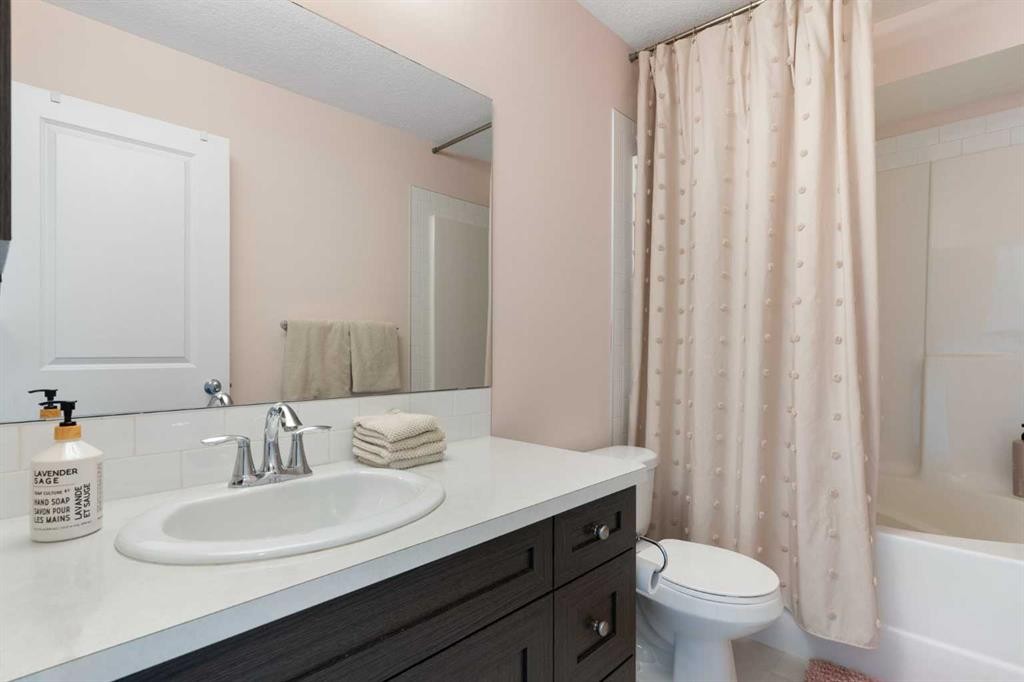
193 River Heights Drive, Cochrane, AB - Indoor Photo Showing Bathroom
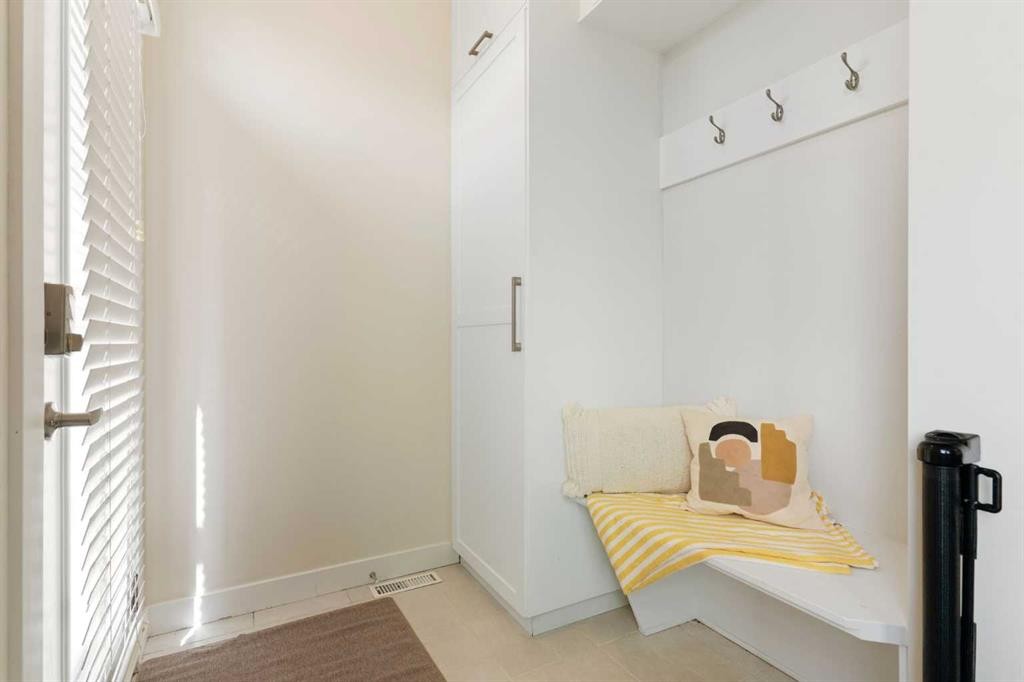
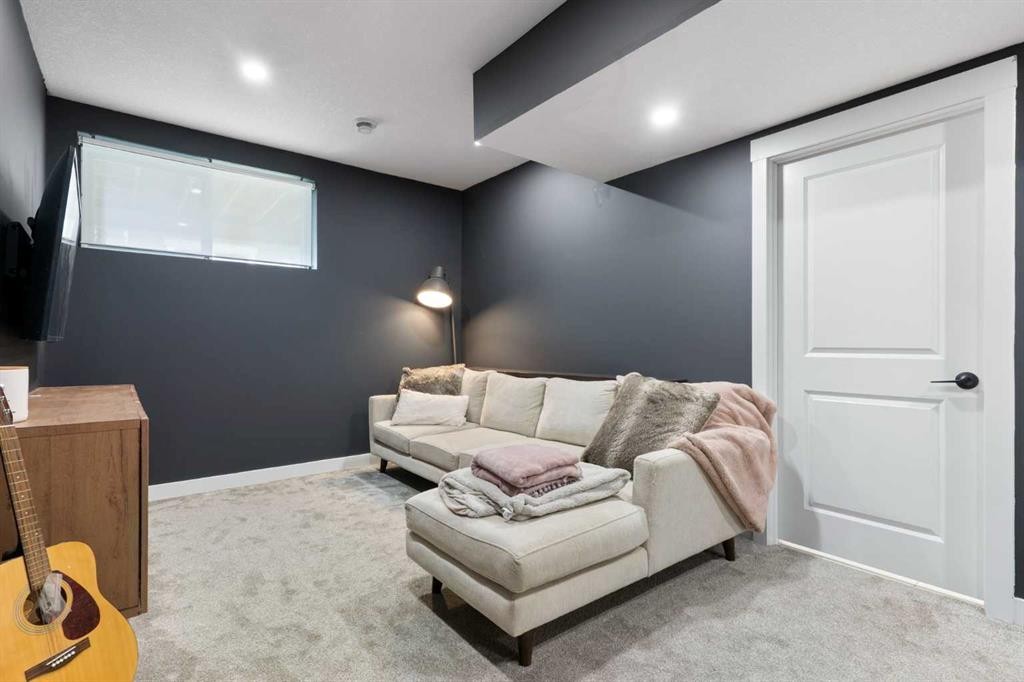
193 River Heights Drive, Cochrane, AB - Indoor Photo Showing Other Room
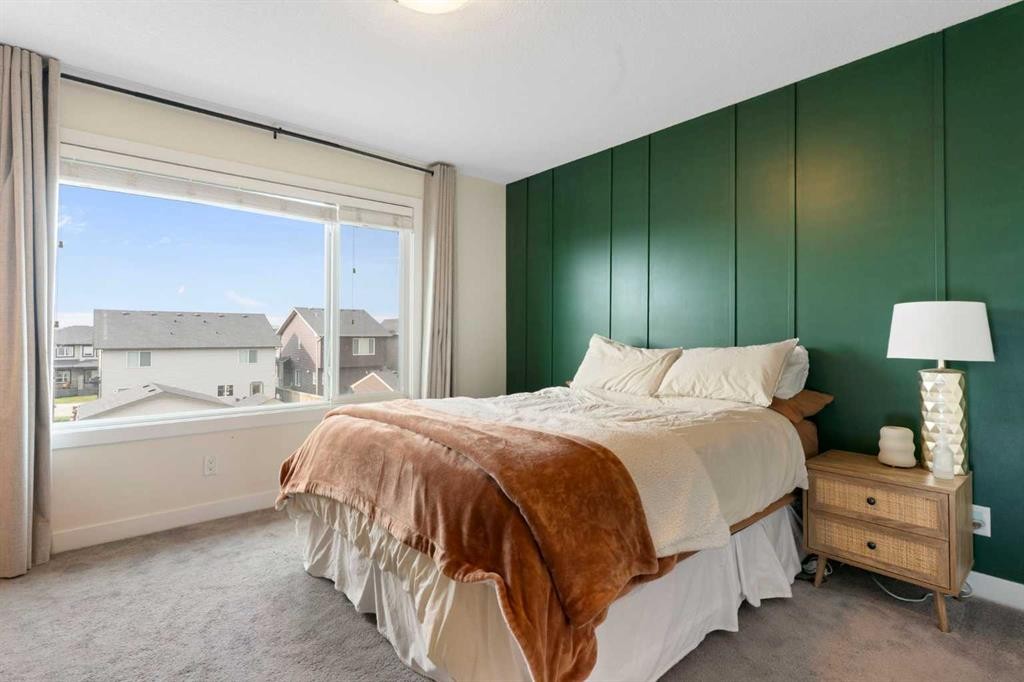
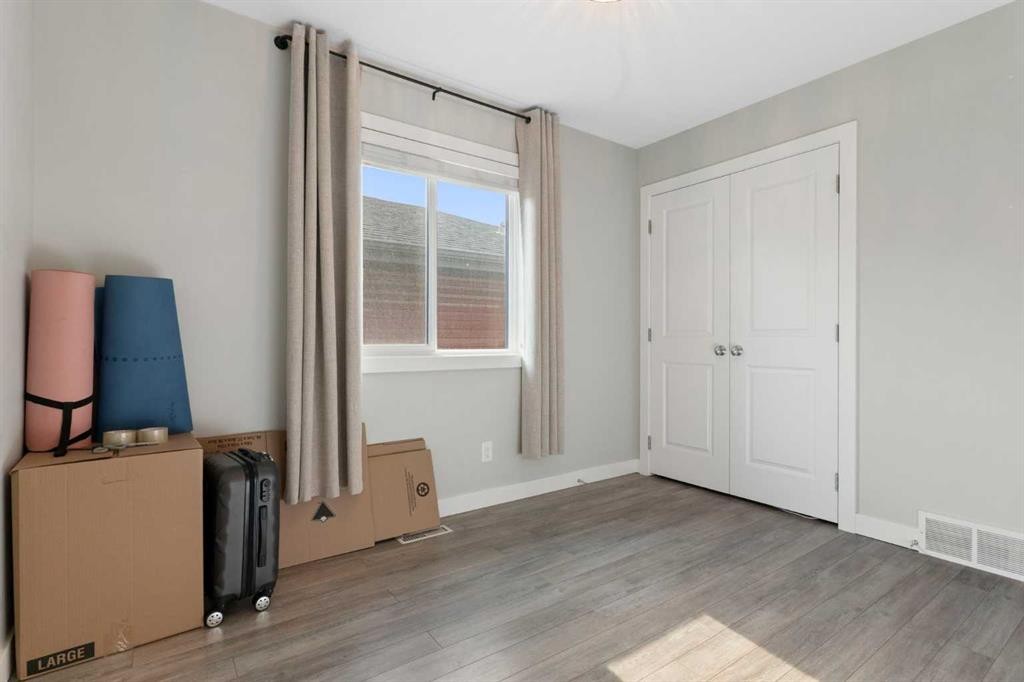
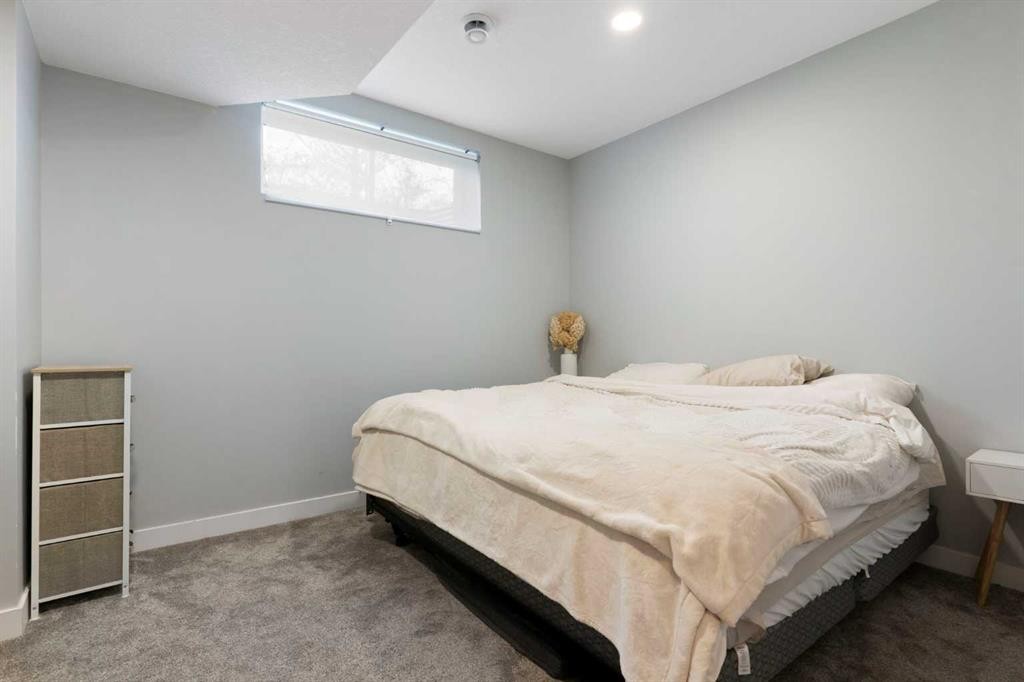
193 River Heights Drive, Cochrane, AB - Indoor Photo Showing Bedroom
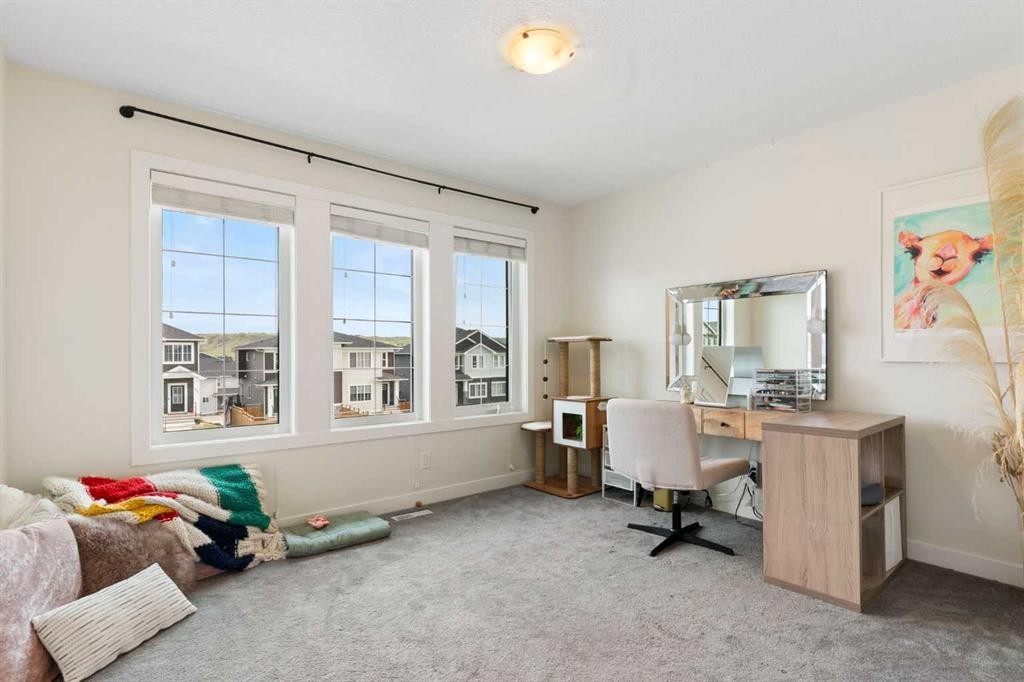
193 River Heights Drive, Cochrane, AB - Indoor Photo Showing Office
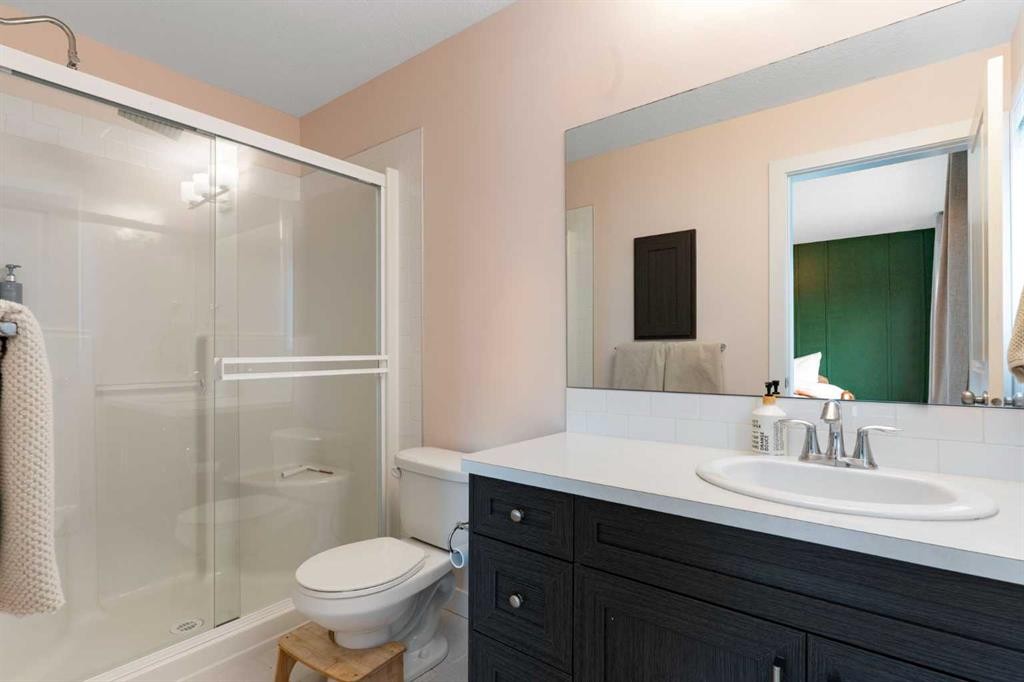
193 River Heights Drive, Cochrane, AB - Indoor Photo Showing Bathroom
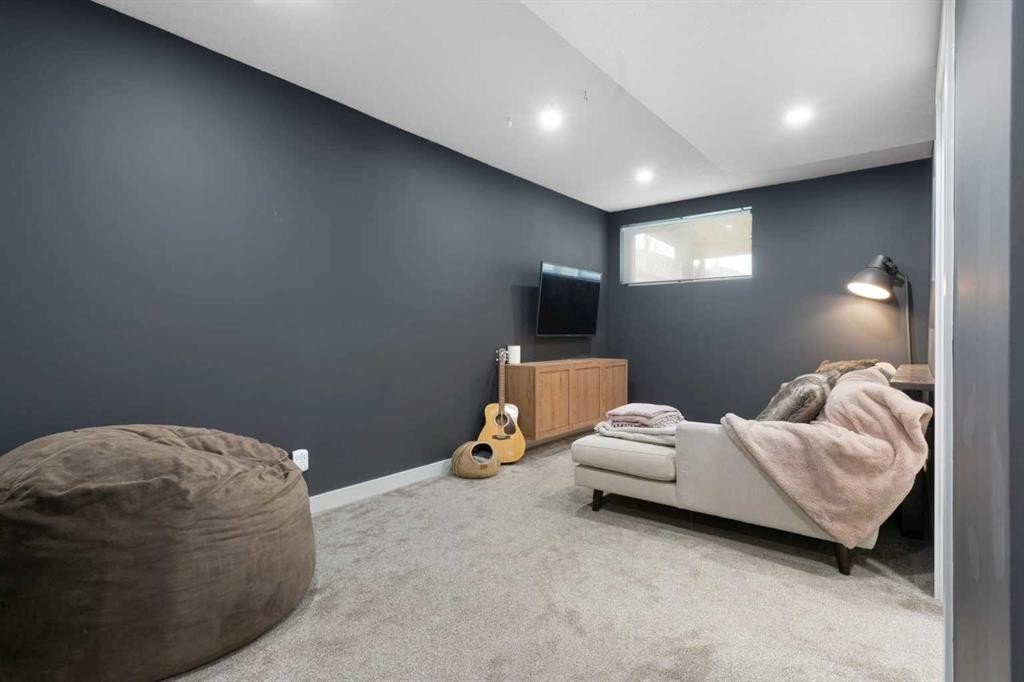
193 River Heights Drive, Cochrane, AB - Indoor Photo Showing Other Room
193 River Heights Drive, Cochrane, AB - Indoor Photo Showing Bathroom
193 River Heights Drive, Cochrane, AB - Indoor
193 River Heights Drive, Cochrane, AB - Indoor Photo Showing Other Room
193 River Heights Drive, Cochrane, AB - Indoor Photo Showing Bathroom
193 River Heights Drive, Cochrane, AB - Indoor Photo Showing Bedroom
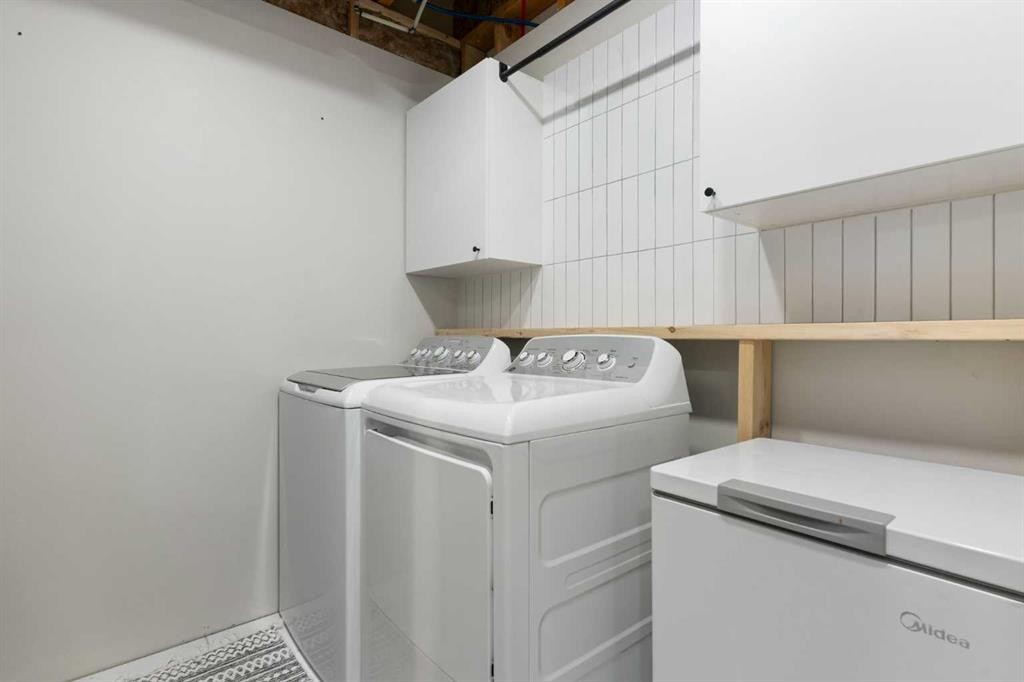
193 River Heights Drive, Cochrane, AB - Indoor Photo Showing Laundry Room
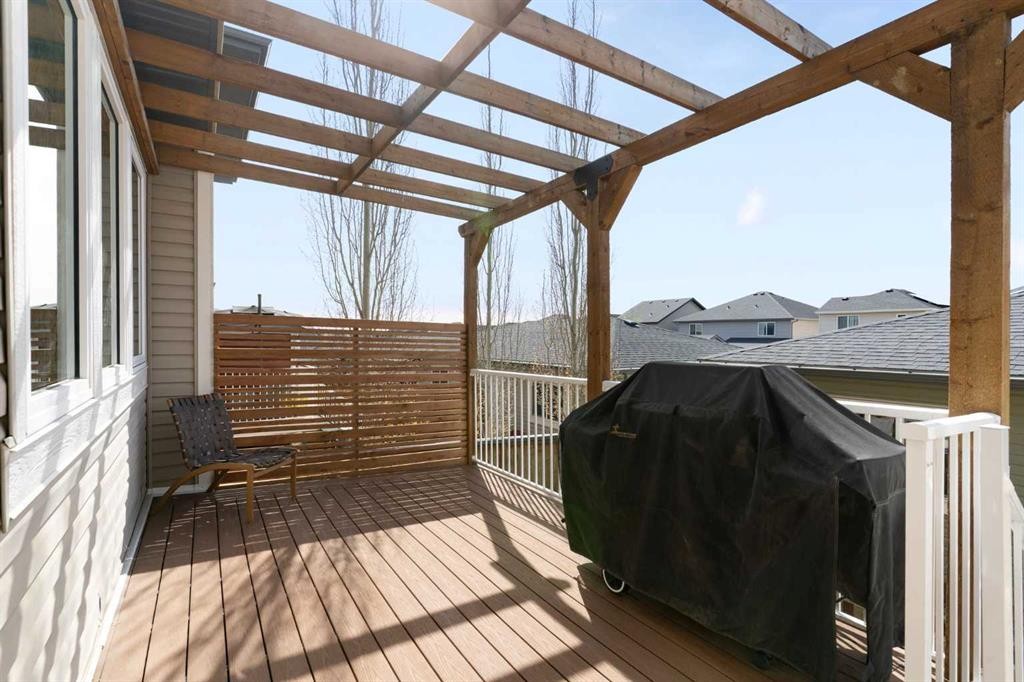
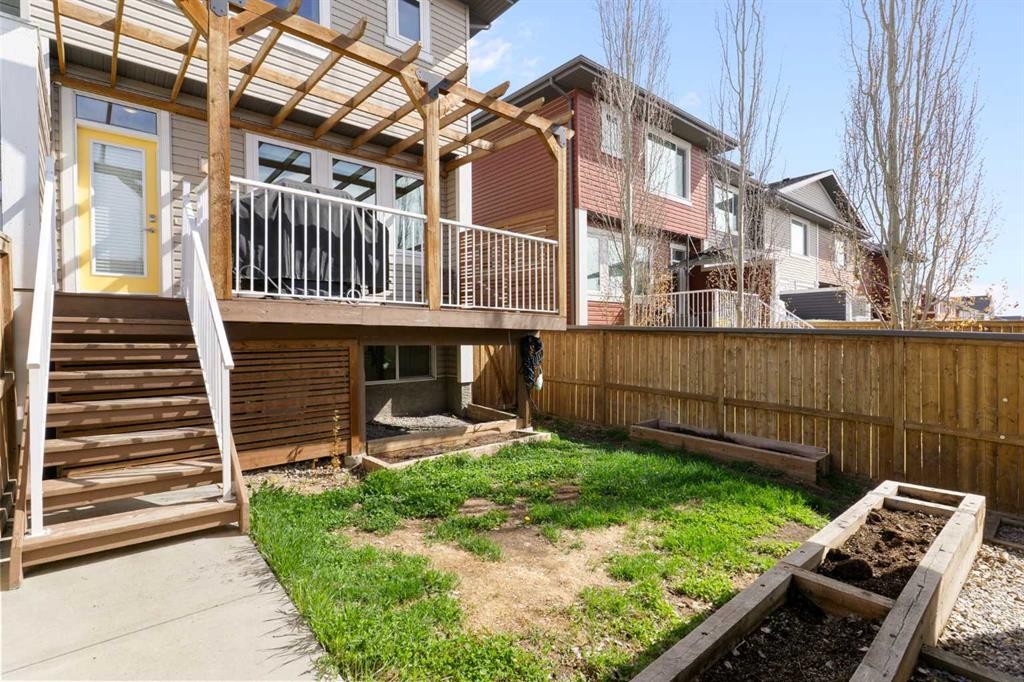
193 River Heights Drive, Cochrane, AB - Outdoor With Deck Patio Veranda With Exterior
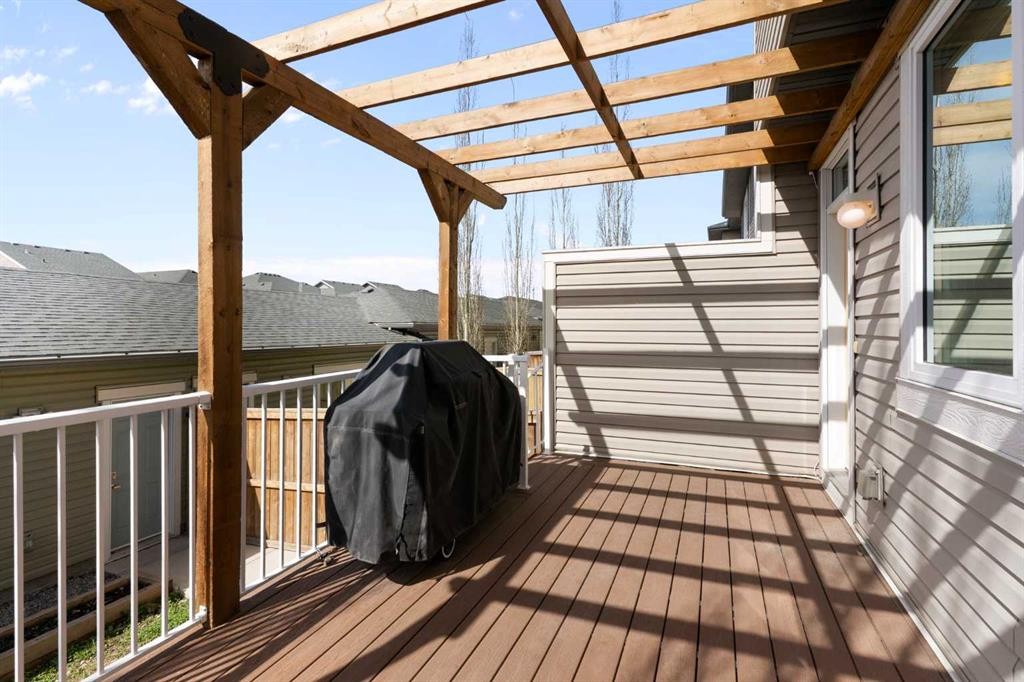
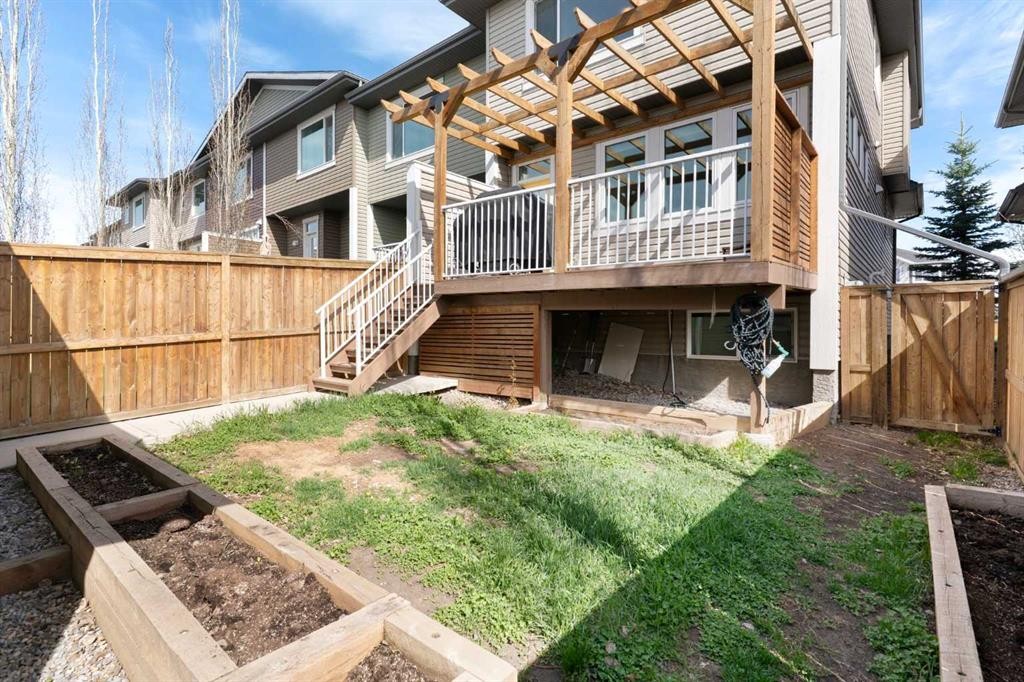
193 River Heights Drive, Cochrane, AB - Outdoor With Exterior
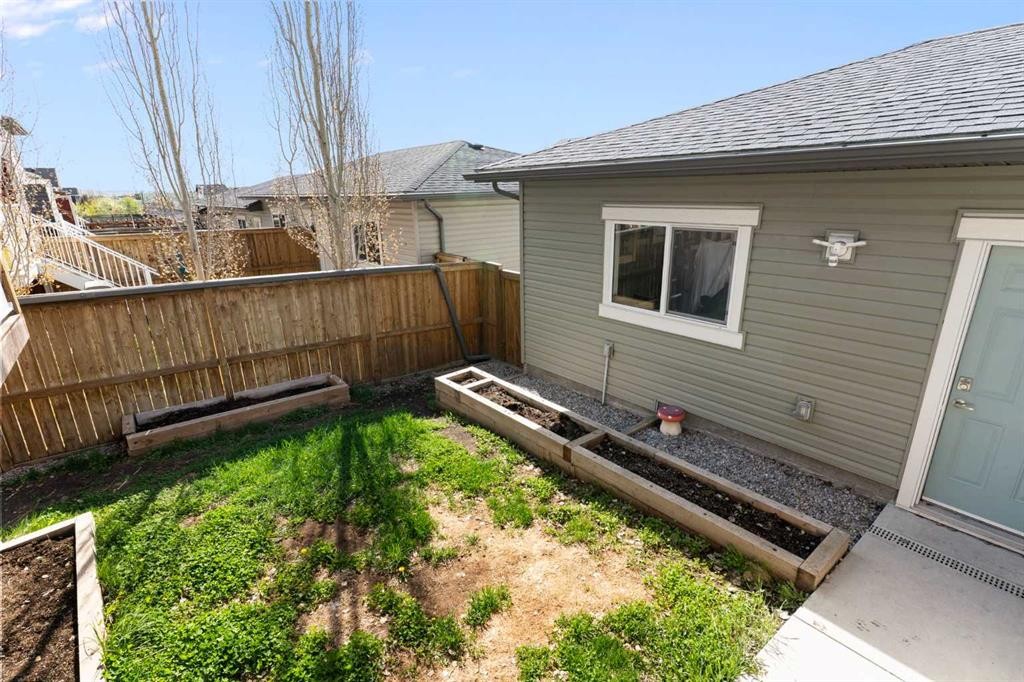
193 River Heights Drive, Cochrane, AB - Outdoor
193 River Heights Drive, Cochrane, AB - Outdoor With Facade
193 River Heights Drive, Cochrane, AB  - Indoor Photo Showing Living Room
193 River Heights Drive, Cochrane, AB  - Indoor Photo Showing Kitchen With Upgraded Kitchen
193 River Heights Drive, Cochrane, AB  - Indoor Photo Showing Dining Room
193 River Heights Drive, Cochrane, AB  - Indoor Photo Showing Living Room
193 River Heights Drive, Cochrane, AB - Indoor Photo Showing Kitchen With Upgraded Kitchen
193 River Heights Drive, Cochrane, AB - Indoor Photo Showing Kitchen With Double Sink With Upgraded Kitchen
193 River Heights Drive, Cochrane, AB - Indoor Photo Showing Dining Room
193 River Heights Drive, Cochrane, AB - Indoor Photo Showing Bathroom
193 River Heights Drive, Cochrane, AB - Indoor Photo Showing Other Room
193 River Heights Drive, Cochrane, AB - Indoor Photo Showing Bedroom
193 River Heights Drive, Cochrane, AB - Indoor Photo Showing Office
193 River Heights Drive, Cochrane, AB - Indoor Photo Showing Bathroom
193 River Heights Drive, Cochrane, AB - Indoor Photo Showing Other Room
193 River Heights Drive, Cochrane, AB - Indoor Photo Showing Bathroom
193 River Heights Drive, Cochrane, AB - Indoor
193 River Heights Drive, Cochrane, AB - Indoor Photo Showing Other Room
193 River Heights Drive, Cochrane, AB - Indoor Photo Showing Bathroom
193 River Heights Drive, Cochrane, AB - Indoor Photo Showing Bedroom
193 River Heights Drive, Cochrane, AB - Indoor Photo Showing Laundry Room
193 River Heights Drive, Cochrane, AB - Outdoor With Deck Patio Veranda With Exterior
193 River Heights Drive, Cochrane, AB - Outdoor With Exterior
193 River Heights Drive, Cochrane, AB - Outdoor
193 River Heights Drive, Cochrane, AB - Outdoor With Facade
  • Advertising

MULTIMEDIA

Are you a real estate investor?
193 River Heights Drive, Cochrane, AB, T4C 0Y1
$546,000

4 Beds

4 Baths

Property Information:

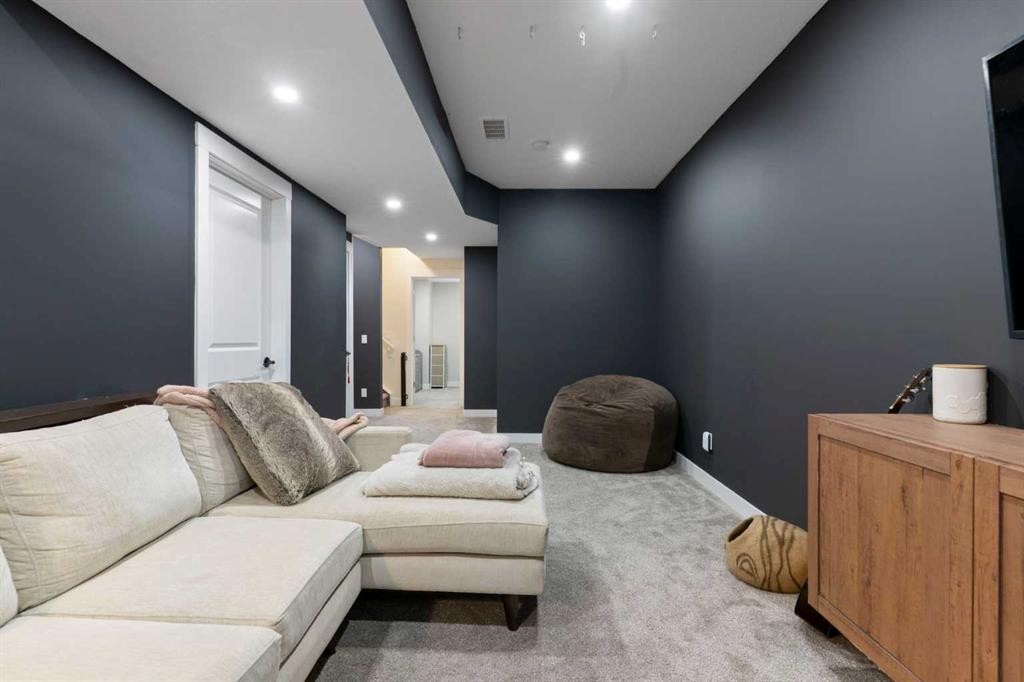
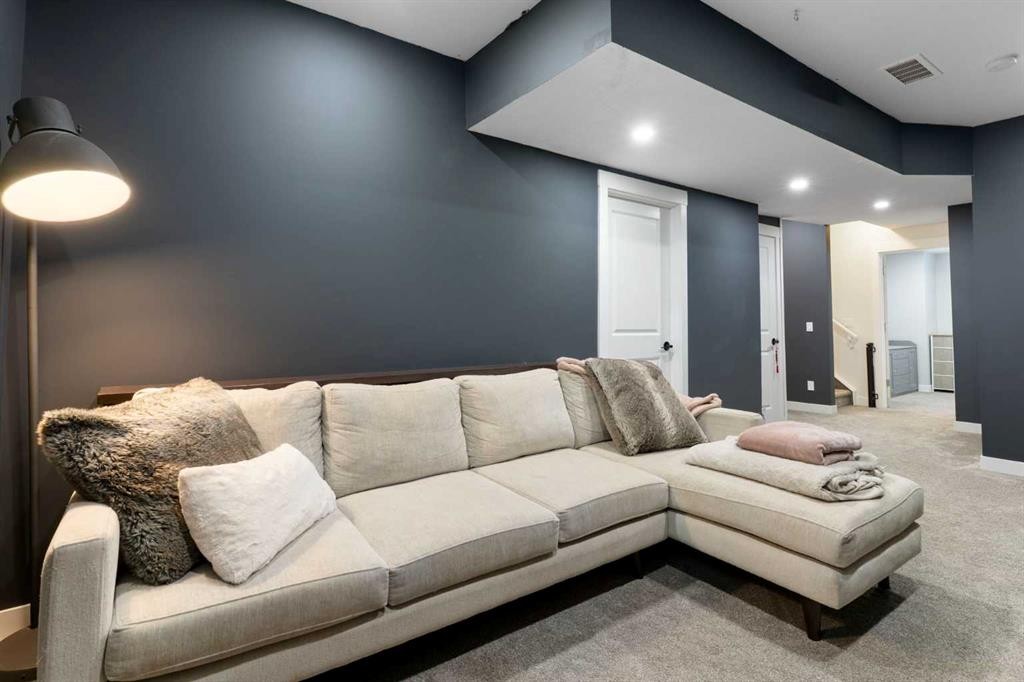
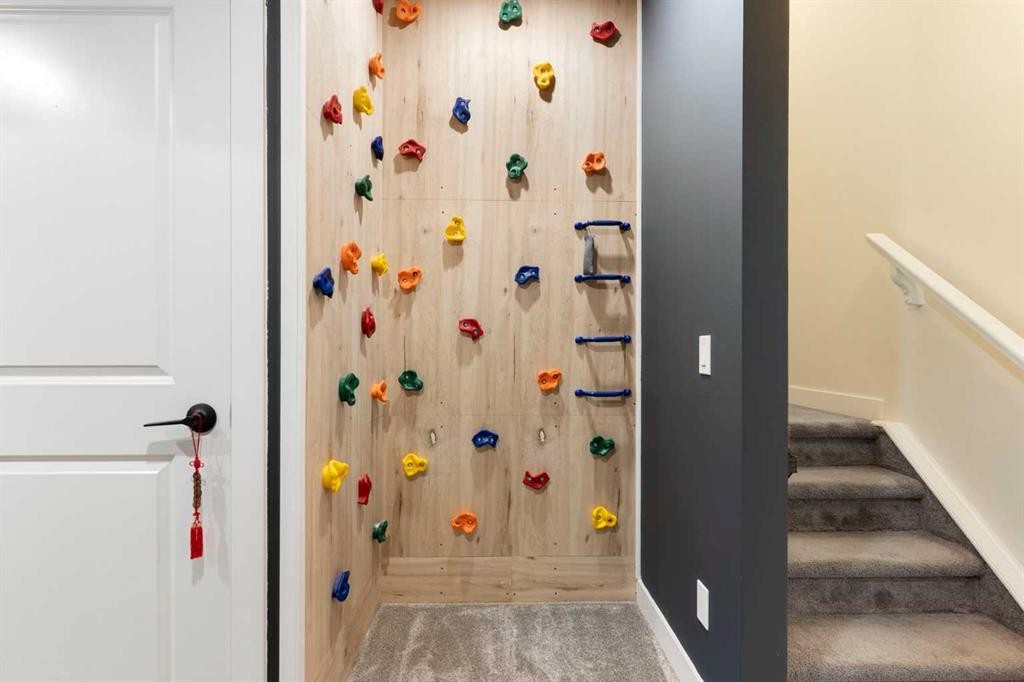
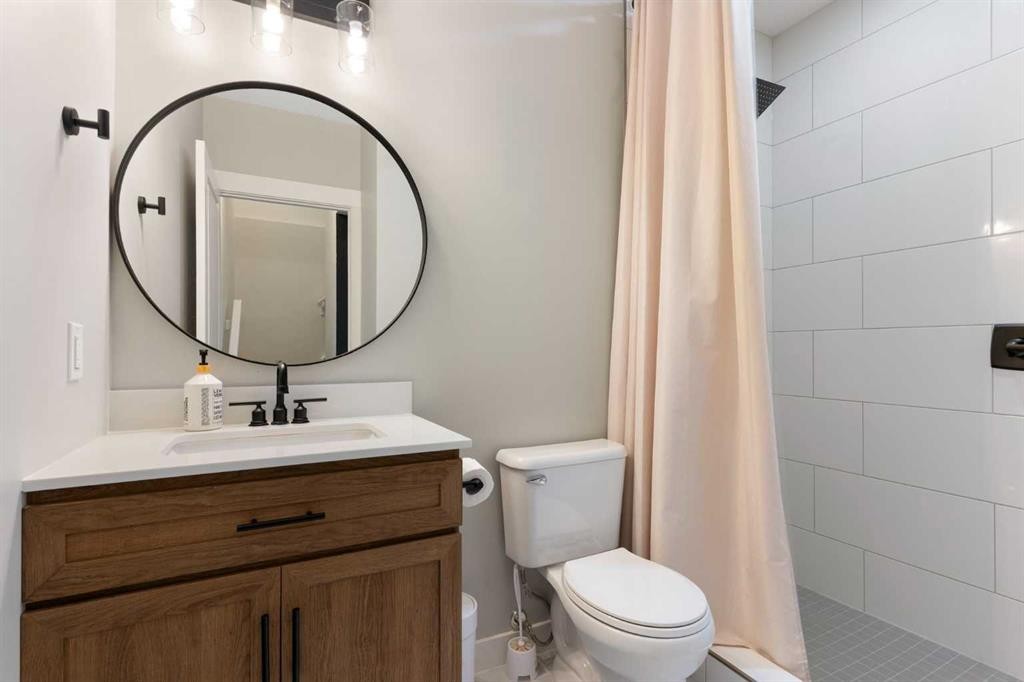
Located in The Willows, a boutique community on the south side of Cochrane, this fully finished end-unit townhome offers quick access to Calgary, a local park just steps away and the Spray Lake Sawmills Family Sports Centre minutes from your door — with everything Cochrane has to offer close by. A great fit for first-time buyers and downsizers, with no condo fees. The main floor is open, bright and spacious, with a layout that makes it easy to host friends or get breakfast on the table before heading out the door. Upstairs, the primary bedroom includes a walk-in closet and a private ensuite. Two more bedrooms — one with its own walk-in closet — and a full bathroom complete the upper level, with plenty of room to spread out. The finished basement adds a large rec area, laundry and a built-in rock climbing wall — a flexible space that works as a media room, home gym or hangout. A fourth bedroom with a walk-in closet and a full bathroom with a tile shower rounds out the level, ready for guests, a home office or extended family. Outside, enjoy sunny afternoons in the south-facing backyard, with a double detached garage just beyond. A spacious mudroom with built-in storage gives everyone a place to drop boots and hang coats on the way in. Call your favourite realtor and book a showing today!

Inclusions: NA

Building Features:

  • Total Finished Area: 1509.36 Square Feet

Property Features:

  • Architectural Style: 2 Storey, Side by Side
  • Built in: 2015
  • Construction Materials: Vinyl Siding, Wood Frame
  • Cooling: None
  • Exterior Features: None
  • Floor Space (approx): 1509.36 Square Feet
  • Flooring: Carpet, Ceramic Tile, Laminate
  • Foundation Details: Poured Concrete
  • Heating: Forced Air, Natural Gas
  • Interior Features: Kitchen Island, Open Floorplan, Walk-In Closet(s)
  • Levels: Two
  • Lot Size: 2745.00 Square Feet
  • Parking Features: Double Garage Detached
  • Roof: Asphalt Shingle
  • Zoning: R-MD
  • No. of Parking Spaces: 2

Courtesy of: Real Broker

Data provided by: Calgary Real Estate Board 300 Manning Rd. NE, Calgary, Alberta T2E 8K4
All information displayed is believed to be accurate but is not guaranteed and should be independently verified. No warranties or representations are made of any kind. Copyright© 2021 All Rights Reserved

QuickQuoteTM Powered by RPS

Location of 193 River Heights Drive, Cochrane, AB, T4C 0Y1

Demographic Information of 193 River Heights Drive, Cochrane, AB, T4C 0Y1

Life Stage

Growing Families

Employment Type

Mixed

Average Household Income

$126,090.34

Average Number of Children

1.80

Household Population

Household Structure

Age of Population

Education

Education Level

No certificate/diploma/degree

8.78 %

High school certificate or equivalent

31.88 %

Apprenticeship trade certificate/diploma

9.37 %

College/non-university certificate

20.62 %

University certificate (below bachelor)

2.31 %

University Degree

27.04 %

Commuter

Travel To Work

By Car

85.49 %

By Public Transit

0.04 %

By Walking

8.4 %

By Bicycle

2.39 %

By Other Methods

3.68 %

Cultural Diversity

Knowledge of Official Language

Mother Tongue

Building Information

Building Type

Apartments (Low and High Rise)

0.01 %

Houses

99.99 %

Own Vs. Rent