Button CopyPathCircle CloseCircle Left ArrowArrow Down Icon GreyClosecirclecircleBurger
  • Advertising

173 Willow Green, Cochrane, AB, T4C 0Y9

MLS® # A2326955
House For Sale In River Heights, Cochrane, Alberta
$450,000 QuickQuoteTM: Not Available

3+0 Beds

3 Baths

173 Willow Green, Cochrane, AB
  • Advertising
Are you a real estate investor?
173 Willow Green, Cochrane, AB, T4C 0Y9
$450,000

3 Beds

3 Baths

Property Information:

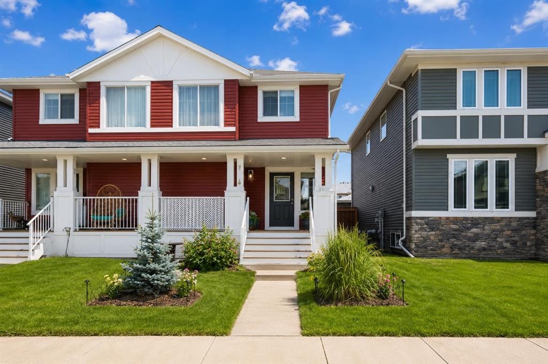
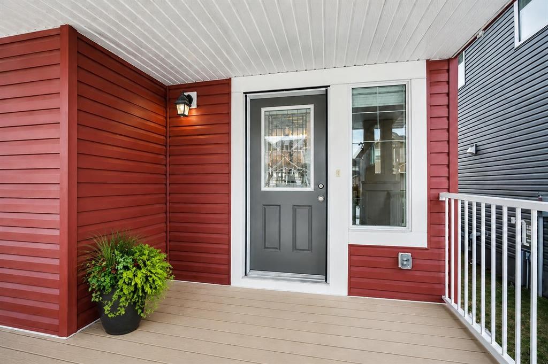
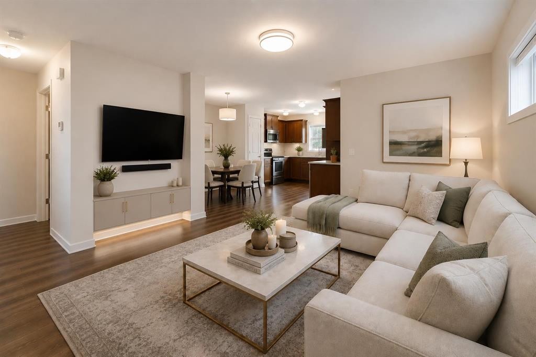
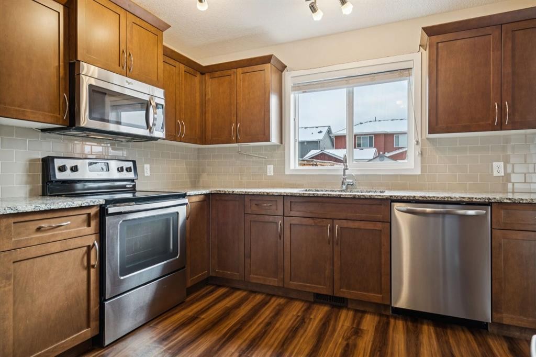
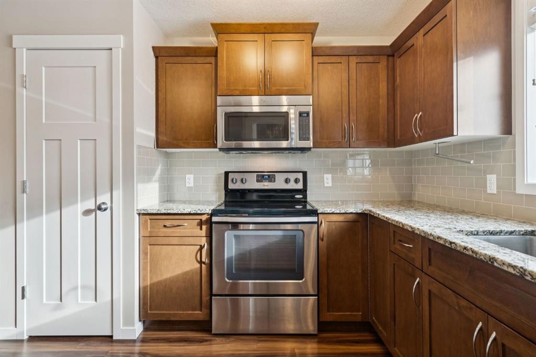
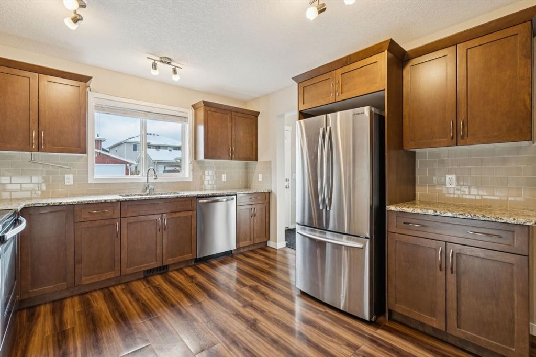
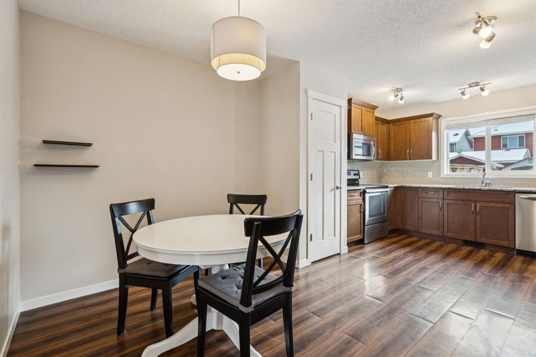
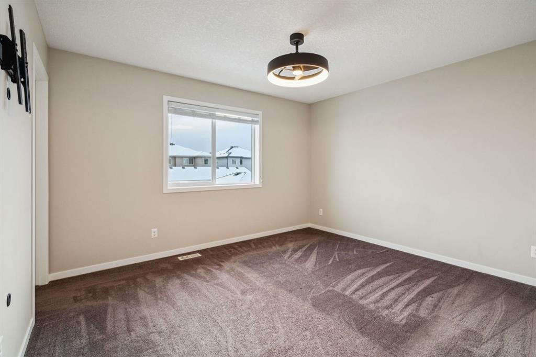
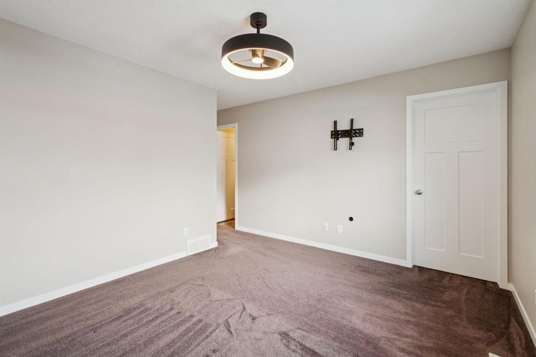
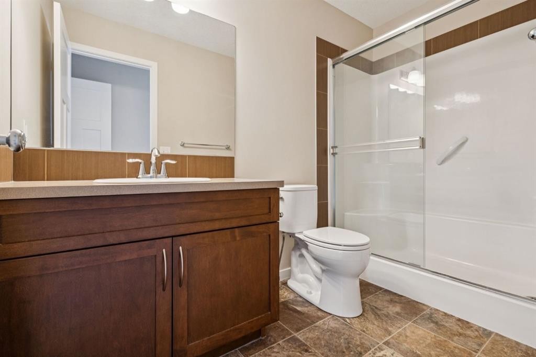
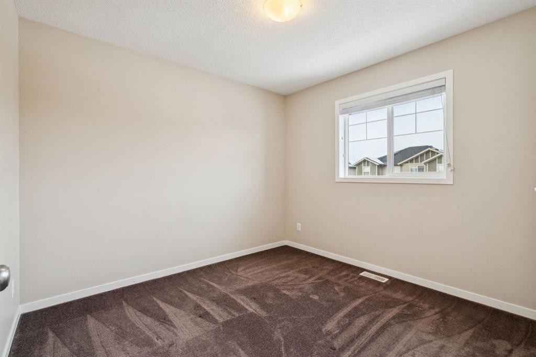
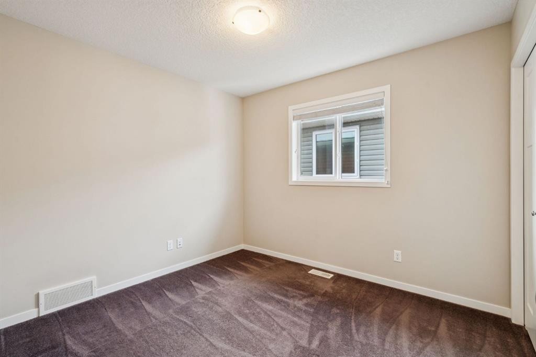
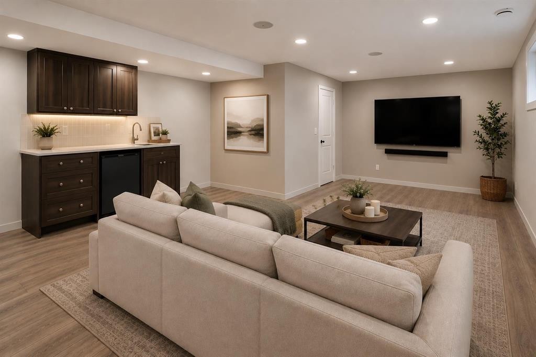
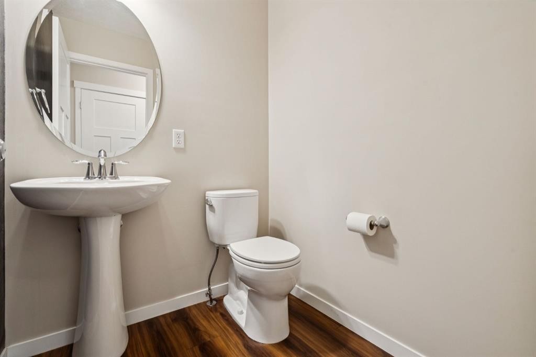
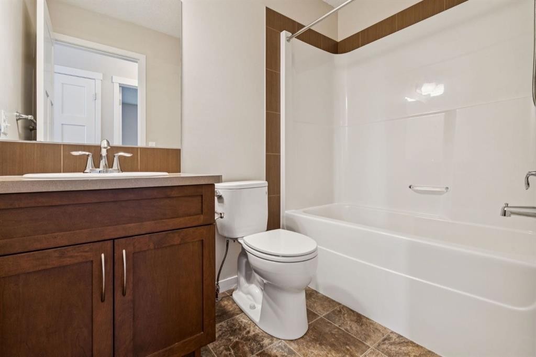
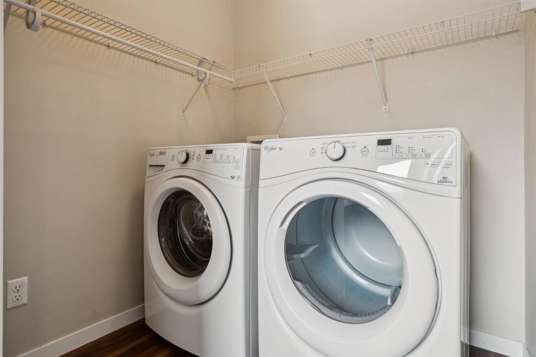
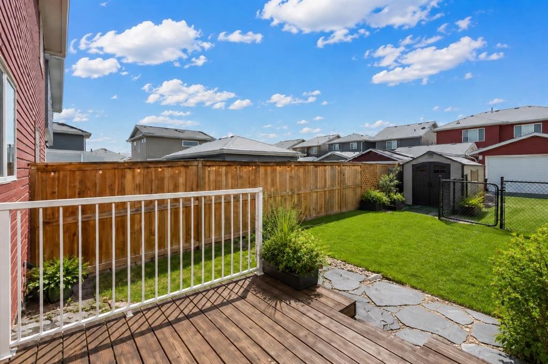
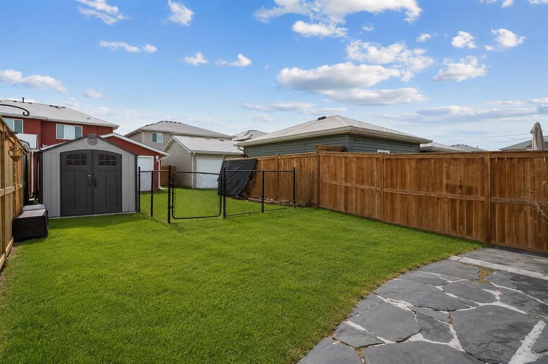
Welcome to 173 Willow Green, a bright and beautifully maintained semi-detached home nestled in the heart of The Willows, one of Cochrane's most family-friendly communities. This home offers a lifestyle that's both connected and convenient.A charming FRONT VERANDA welcomes you home and provides the perfect spot to enjoy your morning coffee or unwind in the evening. Inside, the OPEN-CONCEPT main floor is filled with natural light, highlighted by a TRANSOM WINDOW in the spacious living room. Durable LAMINATE FLOORING, MAIN FLOOR LAUNDRY, and a functional MUDROOM make everyday living effortless.The kitchen combines style and functionality with GRANITE COUNTERTOPS, ample cabinetry, and a full appliance package including a FRIDGE, STOVE, MICROWAVE, and a NEWER DISHWASHER (2024). It's a welcoming space for everything from busy mornings to entertaining family and friends.Upstairs, the SPACIOUS PRIMARY BEDROOM features a WALK-IN CLOSET and PRIVATE ENSUITE (light fixture to be replaced with builder-grade). Two additional bedrooms and a bright 4-PIECE MAIN BATHROOM provide flexibility for family, guests, or a home office.The FINISHED BASEMENT expands your living space with a generous recreation room, complete with a WET BAR, BAR FRIDGE, and TV WALL MOUNT—perfect for movie nights, entertaining, or relaxing.Outside, enjoy the SOUTH-FACING BACKYARD with a beautiful RUNDLE STONE PATIO, well-maintained yard, and an OUTDOOR SHED for added storage. Whether you're hosting summer BBQs or simply soaking up the sunshine, this outdoor space is designed to be enjoyed.Located in The Willows, you'll love being just minutes from schools, shopping, restaurants, parks, and scenic pathways, with quick access to both Calgary and the ROCKY MOUNTAINS. Offering the perfect blend of comfort, convenience, and community, this move-in-ready home is one you won't want to miss.

Inclusions: Outdoor Shed, Mini Bar Fridge, TV Wall Mount(s), All Lighting Fixtures Attached

Building Features:

  • Total Finished Area: 1378.00 Square Feet

Property Features:

  • Architectural Style: 2 Storey, Side by Side
  • Built in: 2015
  • Construction Materials: Concrete, Vinyl Siding, Wood Frame
  • Cooling: None
  • Exterior Features: Private Yard, Storage
  • Floor Space (approx): 1378.00 Square Feet
  • Flooring: Carpet, Laminate, Tile
  • Foundation Details: Poured Concrete
  • Heating: Forced Air, Natural Gas
  • Interior Features: Granite Counters, Open Floorplan, Pantry, Walk-In Closet(s), Wet Bar
  • Levels: Two
  • Lot Size: 2690.00 Square Feet
  • Parking Features: Parking Pad
  • Roof: Asphalt Shingle
  • Zoning: R-MX
  • No. of Parking Spaces: 2

Courtesy of: eXp Realty

Data provided by: Calgary Real Estate Board 300 Manning Rd. NE, Calgary, Alberta T2E 8K4
All information displayed is believed to be accurate but is not guaranteed and should be independently verified. No warranties or representations are made of any kind. Copyright© 2021 All Rights Reserved

QuickQuoteTM Powered by RPS
Thinking of Selling?

Start by finding out what your home might be worth in today's market.

Location of 173 Willow Green, Cochrane, AB, T4C 0Y9

Demographic Information of 173 Willow Green, Cochrane, AB, T4C 0Y9

Life Stage

Growing Families

Employment Type

Mixed

Average Household Income

$125,200.00

Average Number of Children

1.80

Household Population

Household Structure

Age of Population

Education

Education Level

No certificate/diploma/degree

8.77 %

High school certificate or equivalent

32.16 %

Apprenticeship trade certificate/diploma

9.36 %

College/non-university certificate

20.47 %

University certificate (below bachelor)

2.34 %

University Degree

26.9 %

Commuter

Travel To Work

By Car

85.36 %

By Public Transit

0.0 %

By Walking

8.54 %

By Bicycle

2.44 %

By Other Methods

3.66 %

Cultural Diversity

Knowledge of Official Language

Mother Tongue

Building Information

Building Type

Apartments (Low and High Rise)

Houses

100.0 %

Own Vs. Rent