Button CopyPathCircle CloseCircle Left ArrowArrow Down Icon GreyClosecirclecircleBurger
  • Advertising

140 Sundown Road, Cochrane, AB, T4C 2M5

MLS® # A2306412
House For Sale In Sunset Ridge, Cochrane, Alberta
$424,900 QuickQuoteTM: $420K - $501K

3+0 Beds

3 Baths

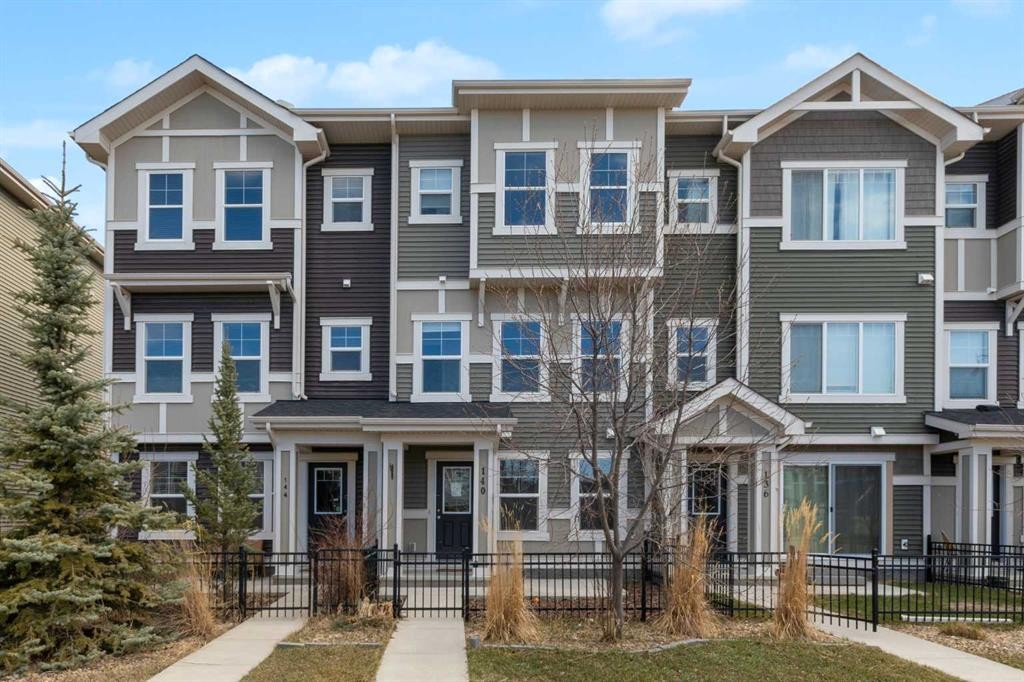
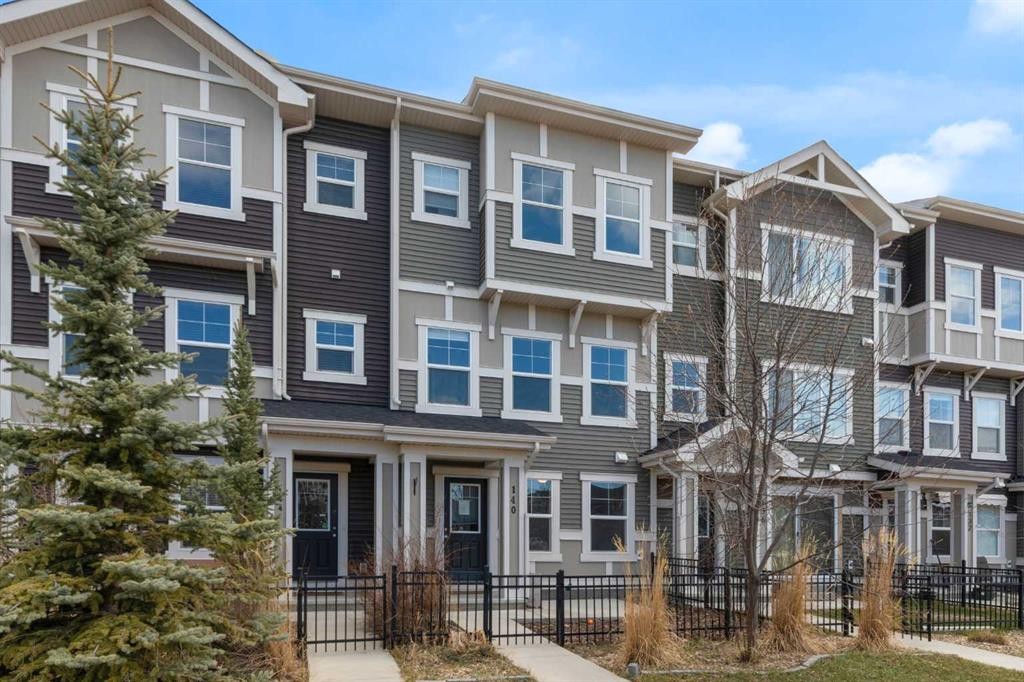
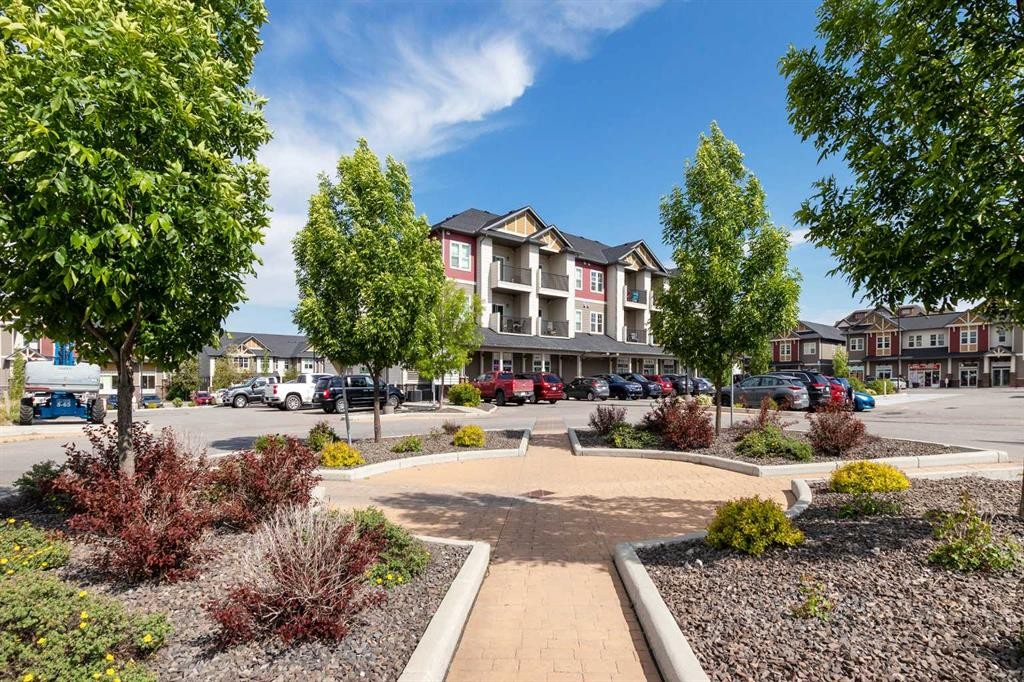
140 Sundown Road, Cochrane, AB - Outdoor With Facade
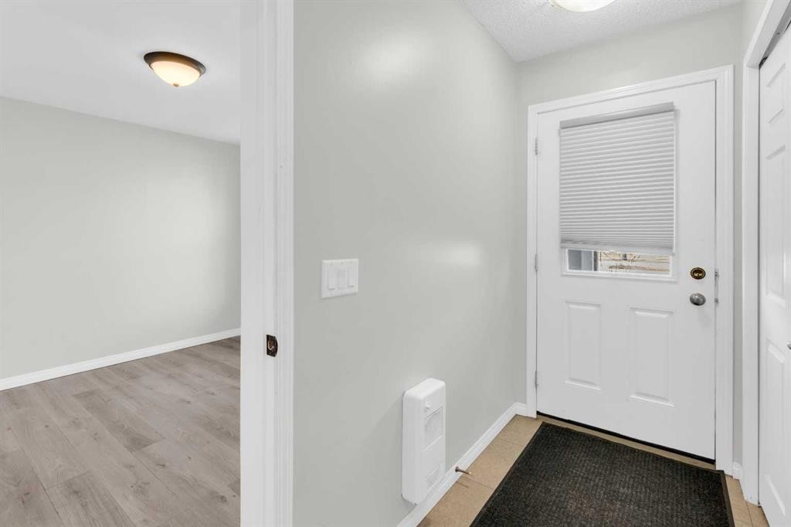
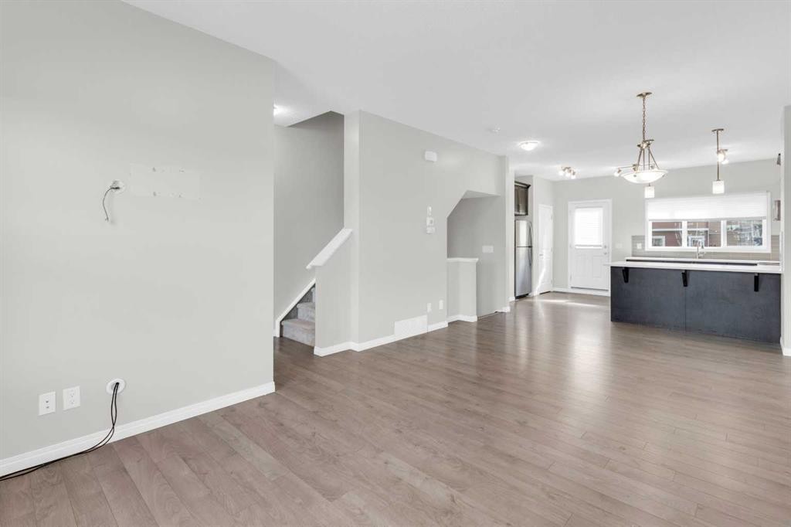
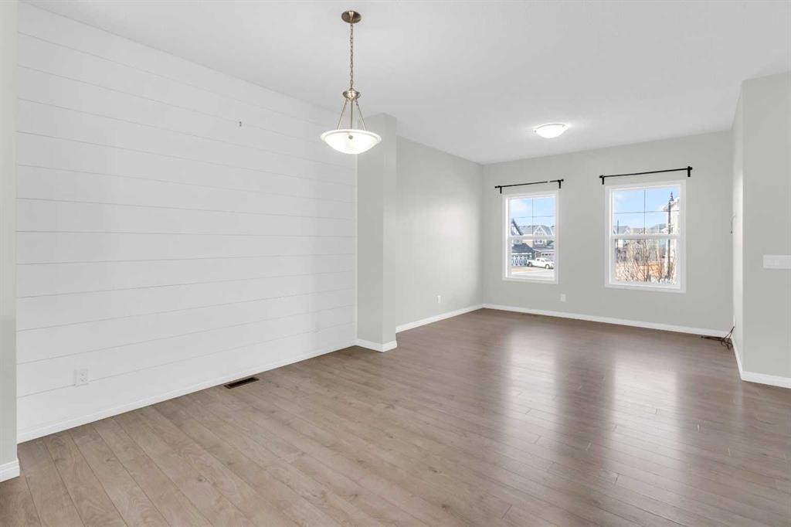
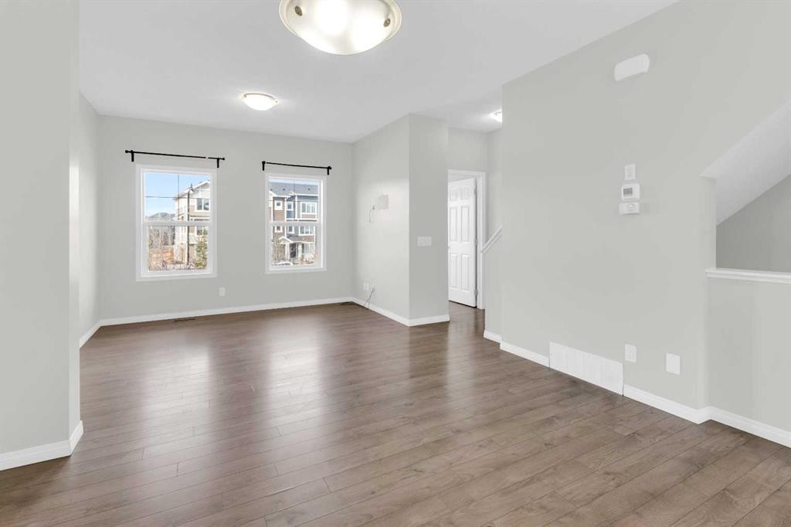
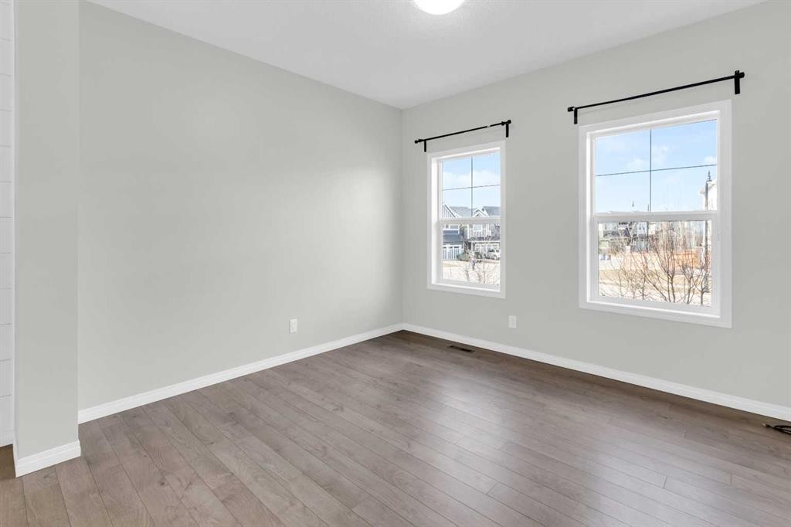
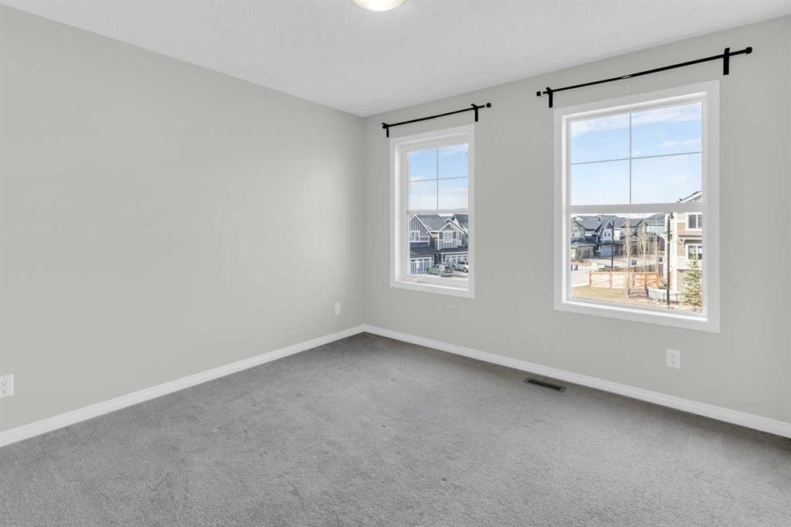
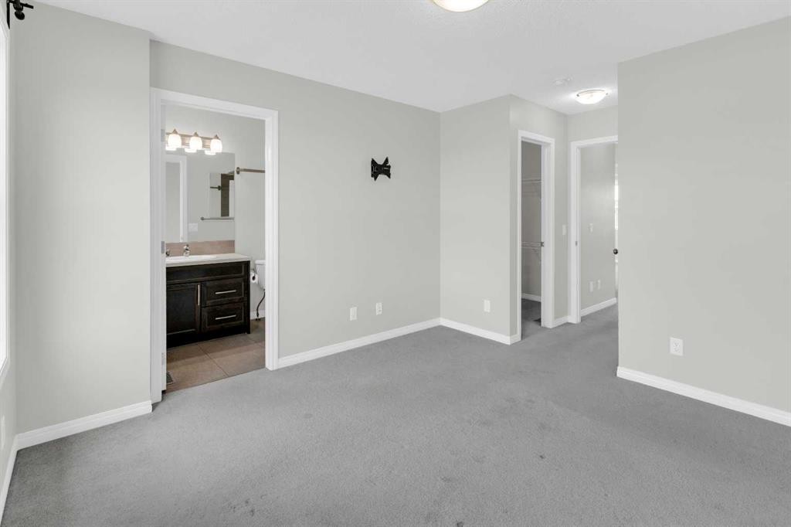
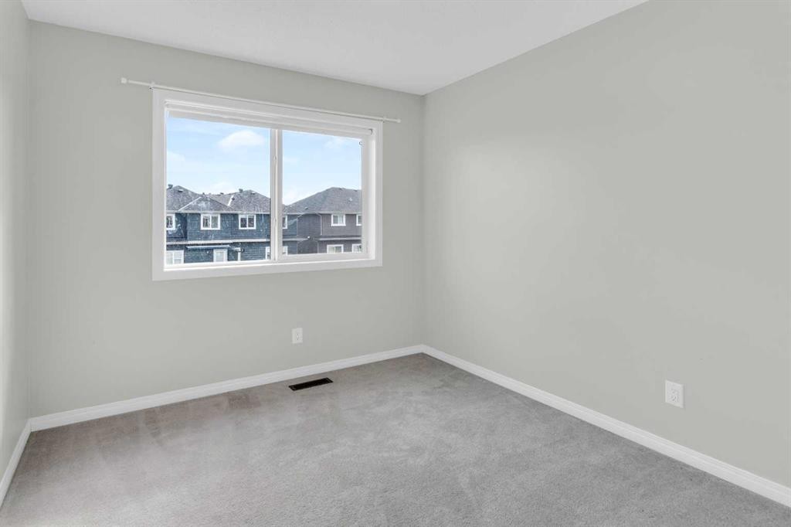
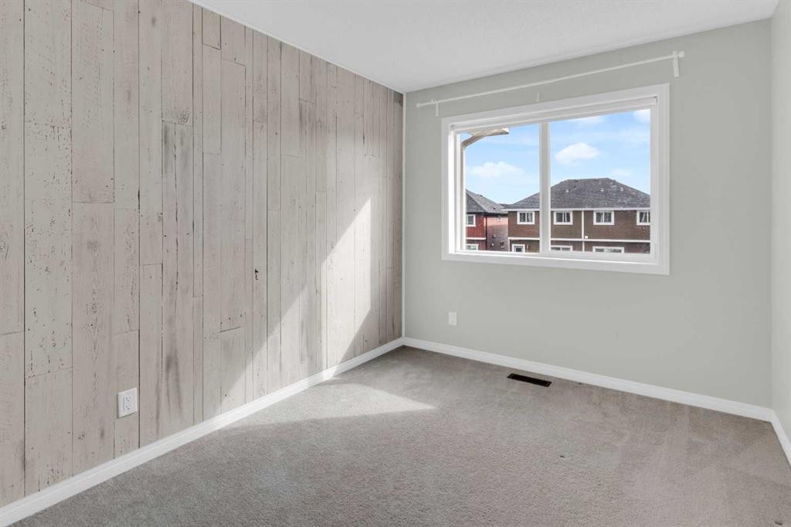
140 Sundown Road, Cochrane, AB - Indoor Photo Showing Other Room
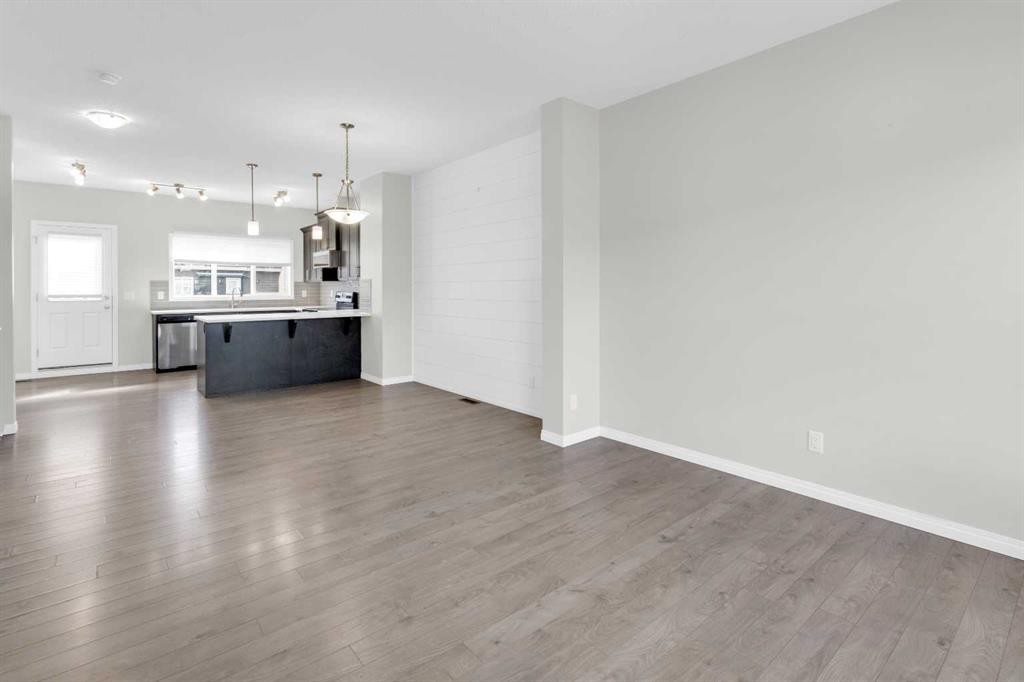
140 Sundown Road, Cochrane, AB - Indoor Photo Showing Living Room
140 Sundown Road, Cochrane, AB - Indoor
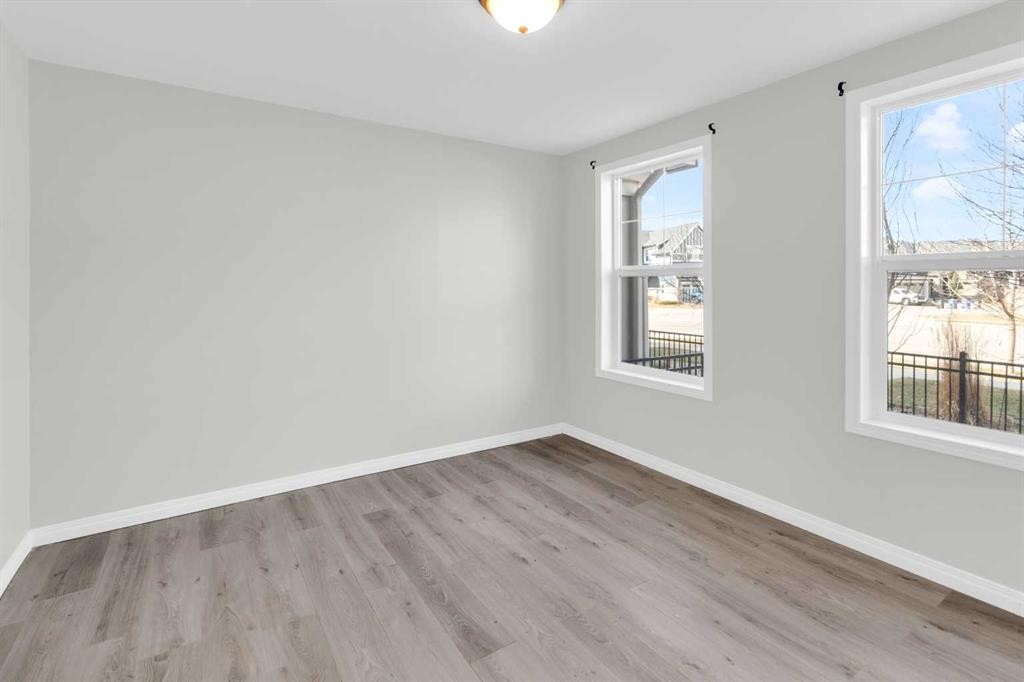
140 Sundown Road, Cochrane, AB - Indoor Photo Showing Other Room
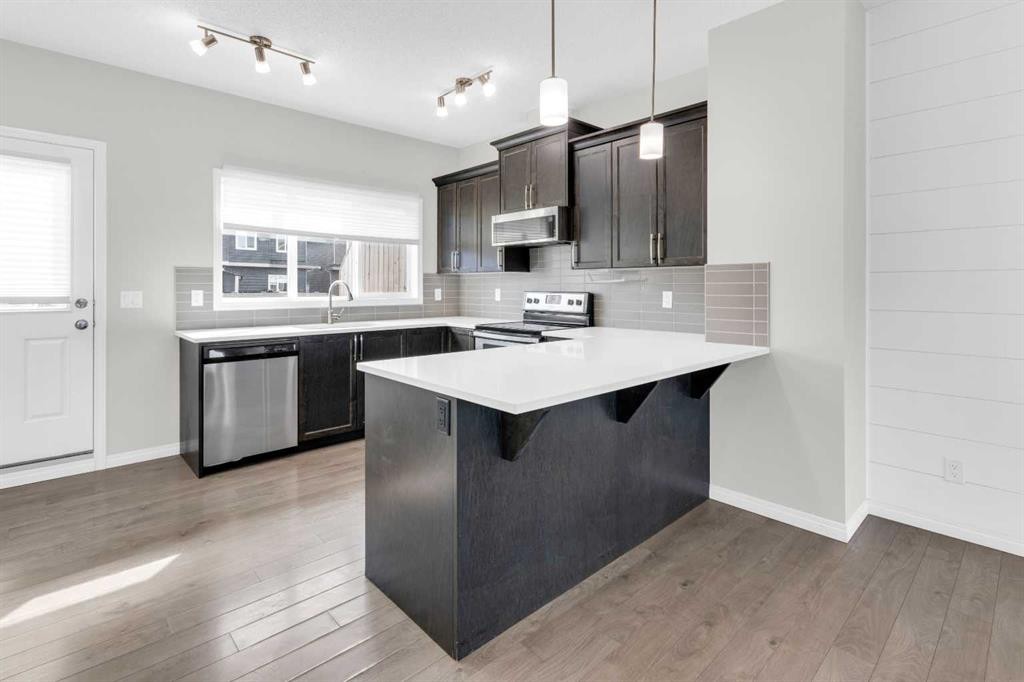
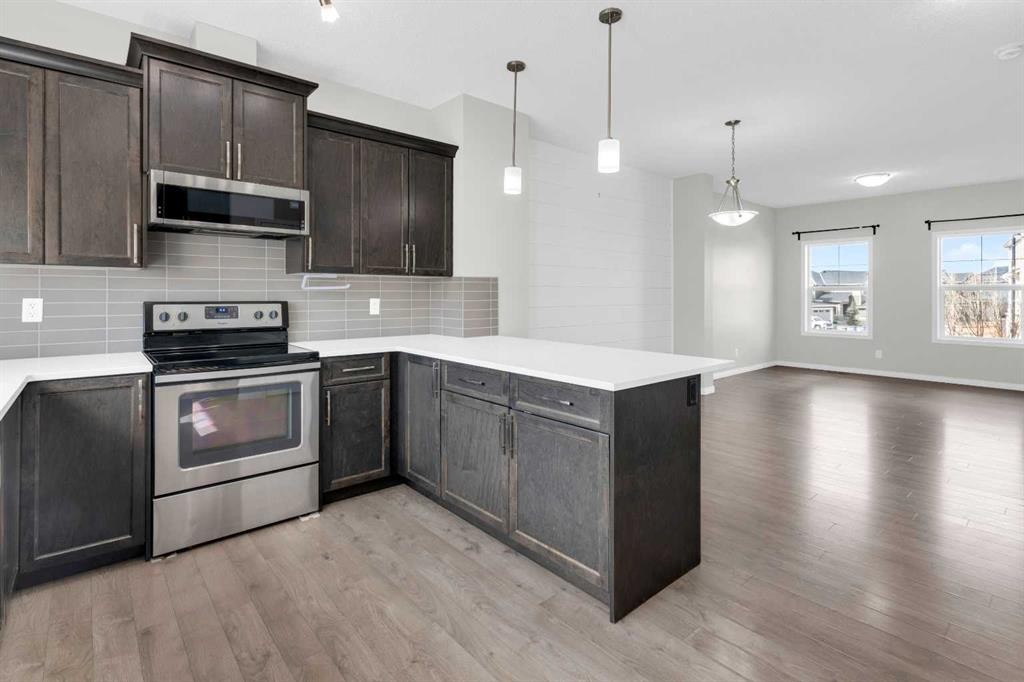
140 Sundown Road, Cochrane, AB - Indoor Photo Showing Kitchen With Upgraded Kitchen
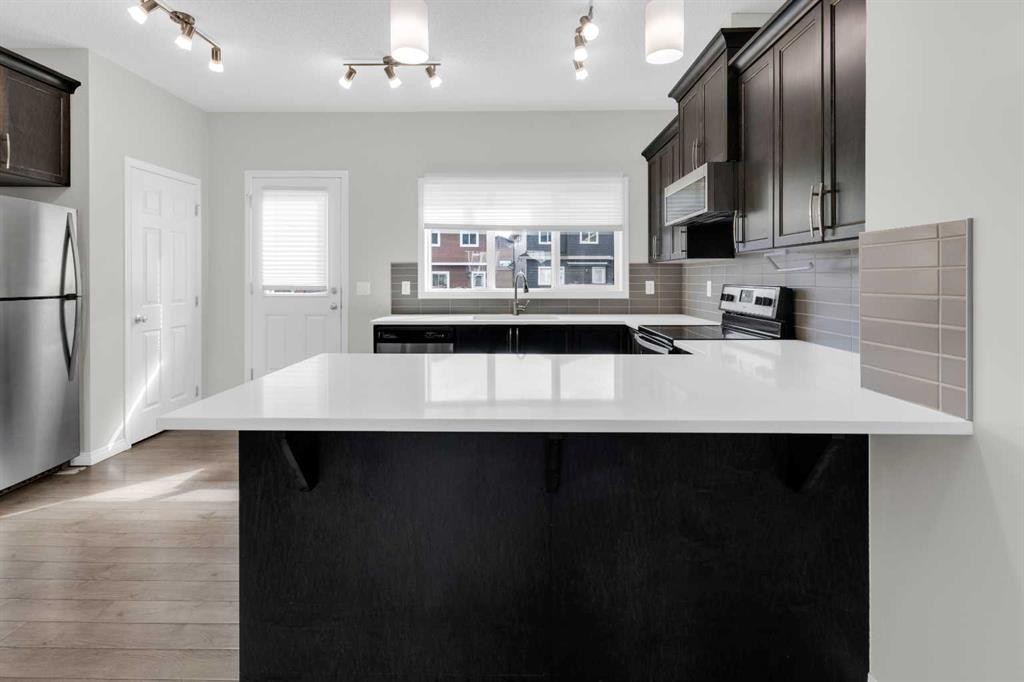
140 Sundown Road, Cochrane, AB - Indoor Photo Showing Kitchen
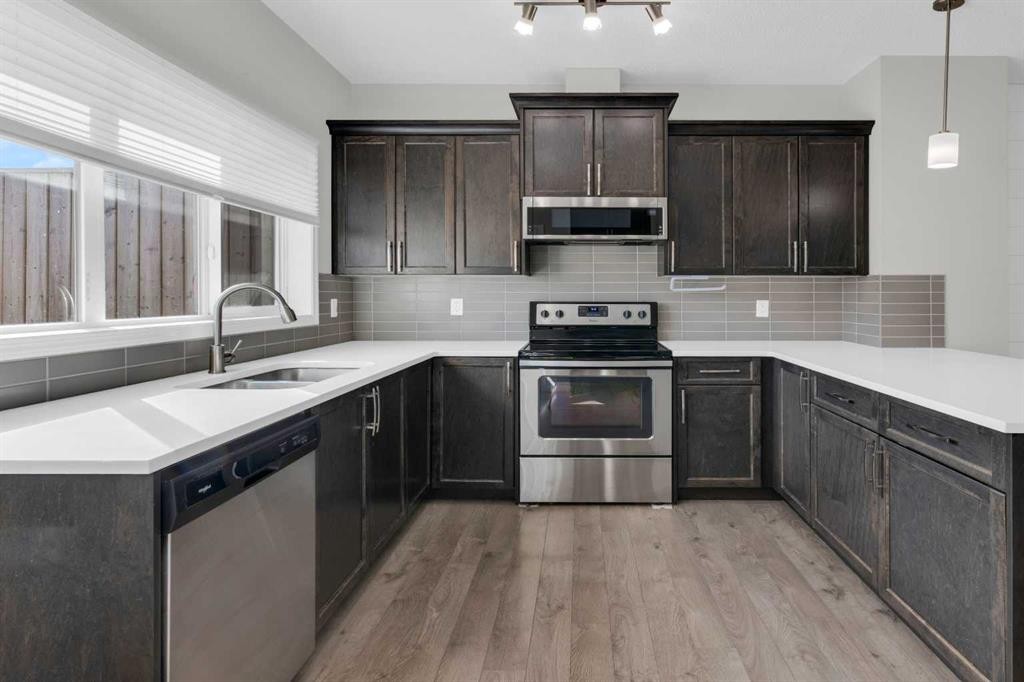
140 Sundown Road, Cochrane, AB - Indoor Photo Showing Kitchen With Double Sink With Upgraded Kitchen
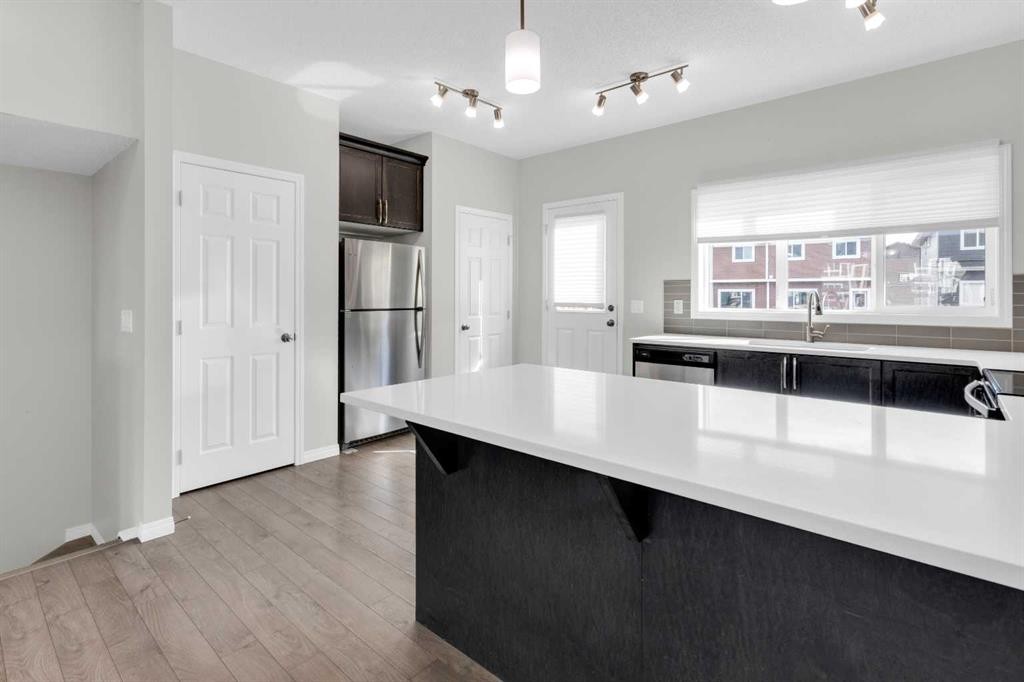
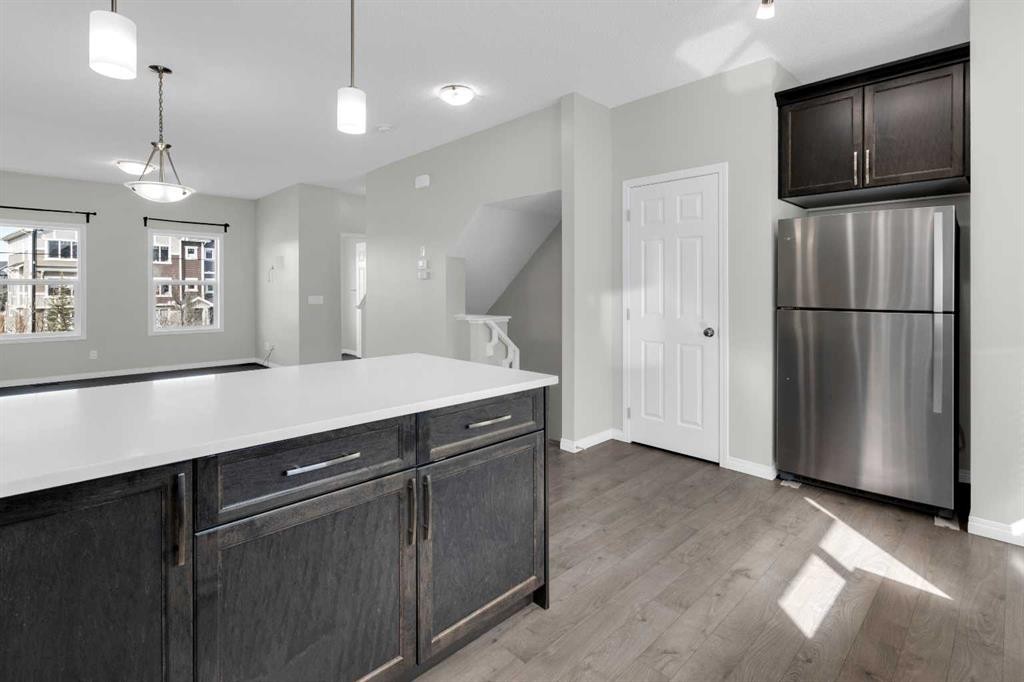
140 Sundown Road, Cochrane, AB - Indoor Photo Showing Kitchen With Upgraded Kitchen
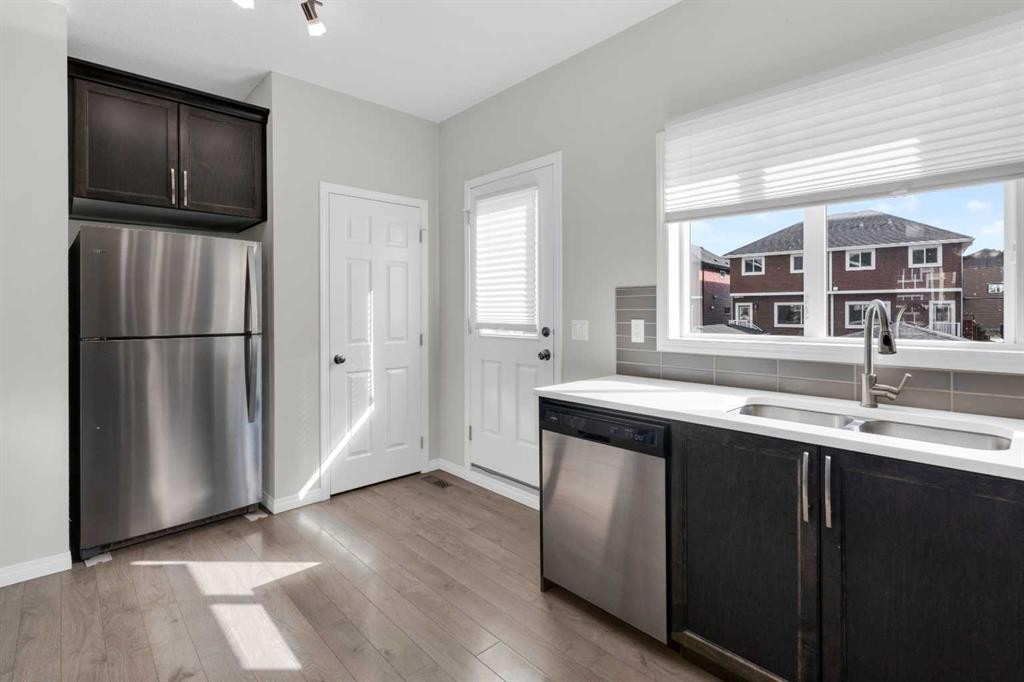
140 Sundown Road, Cochrane, AB - Indoor Photo Showing Kitchen With Double Sink
140 Sundown Road, Cochrane, AB - Indoor Photo Showing Kitchen
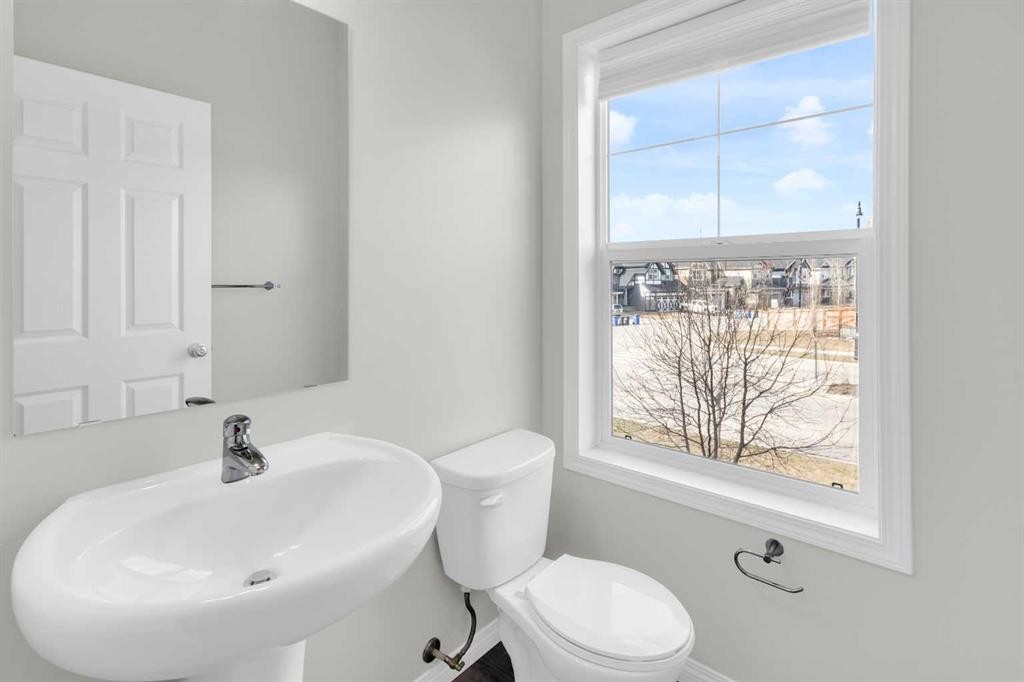
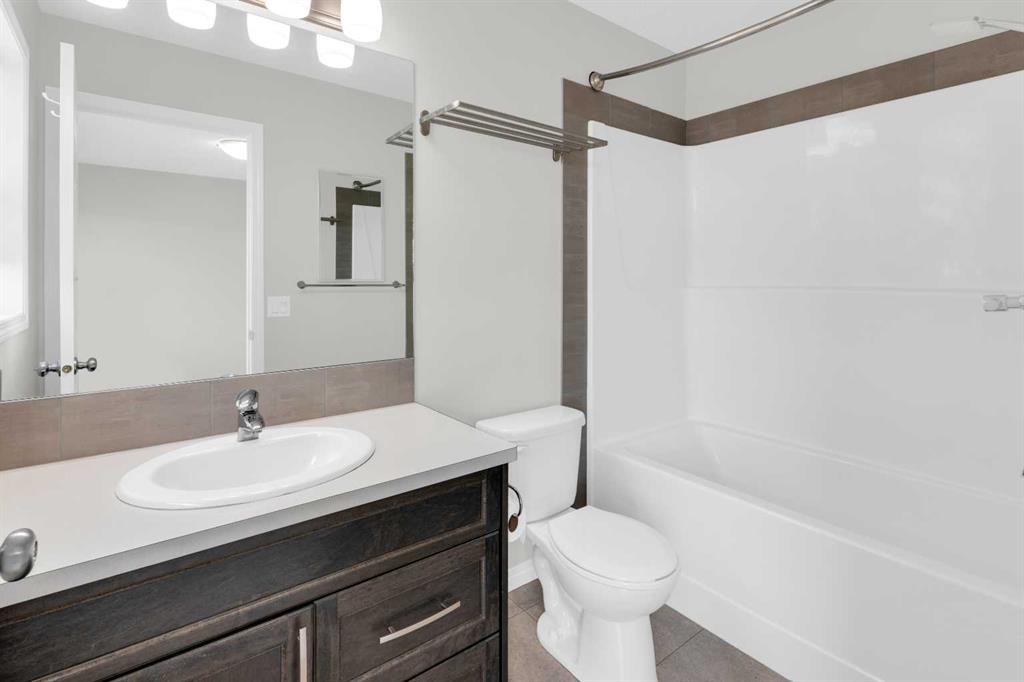
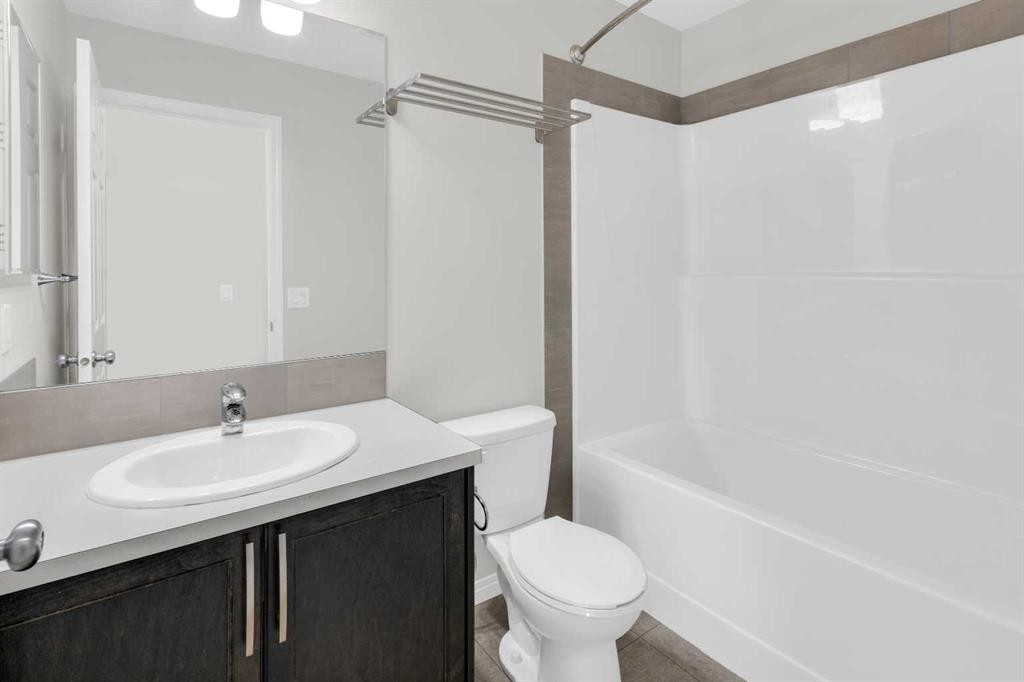
140 Sundown Road, Cochrane, AB - Indoor Photo Showing Bathroom
140 Sundown Road, Cochrane, AB - Indoor Photo Showing Other Room
140 Sundown Road, Cochrane, AB - Indoor Photo Showing Bathroom
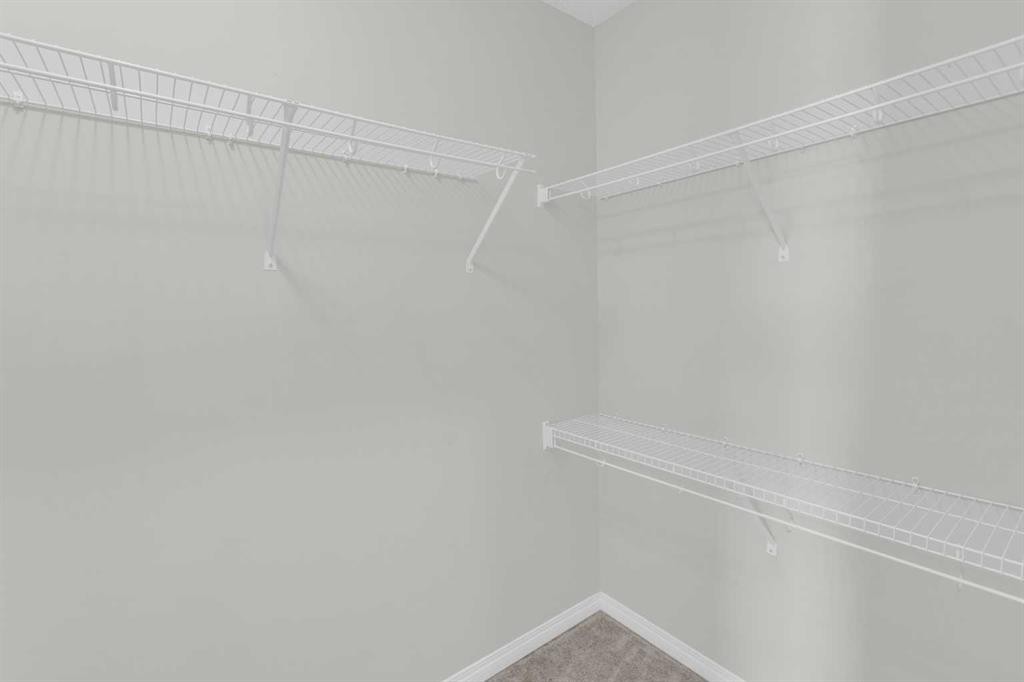
140 Sundown Road, Cochrane, AB - Indoor With Storage
140 Sundown Road, Cochrane, AB - Indoor Photo Showing Other Room
140 Sundown Road, Cochrane, AB - Indoor Photo Showing Bathroom
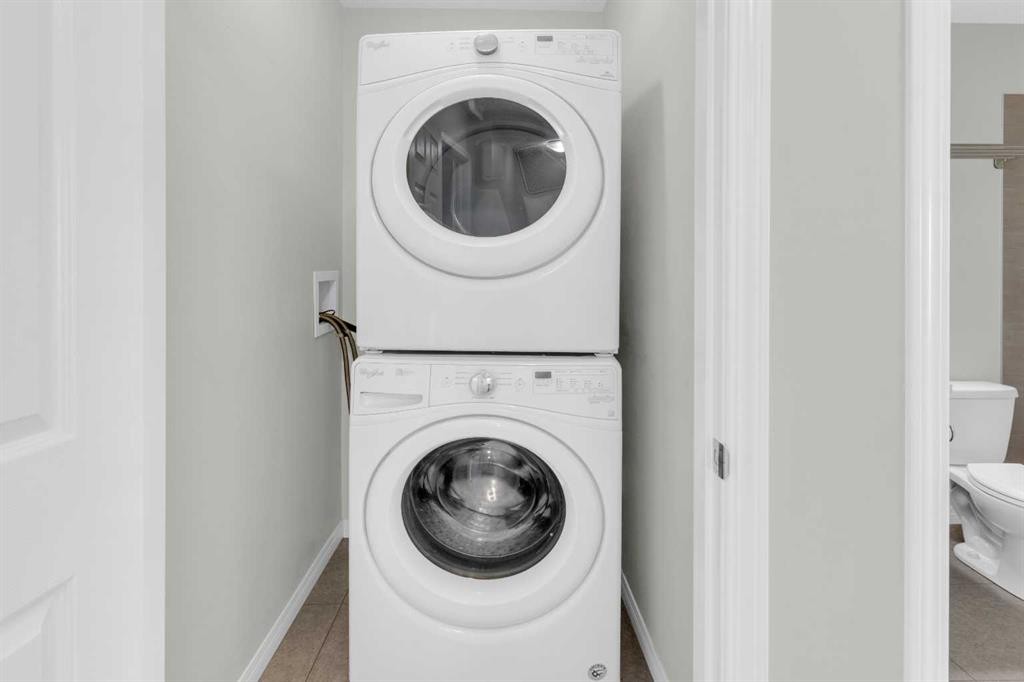
140 Sundown Road, Cochrane, AB - Indoor Photo Showing Laundry Room
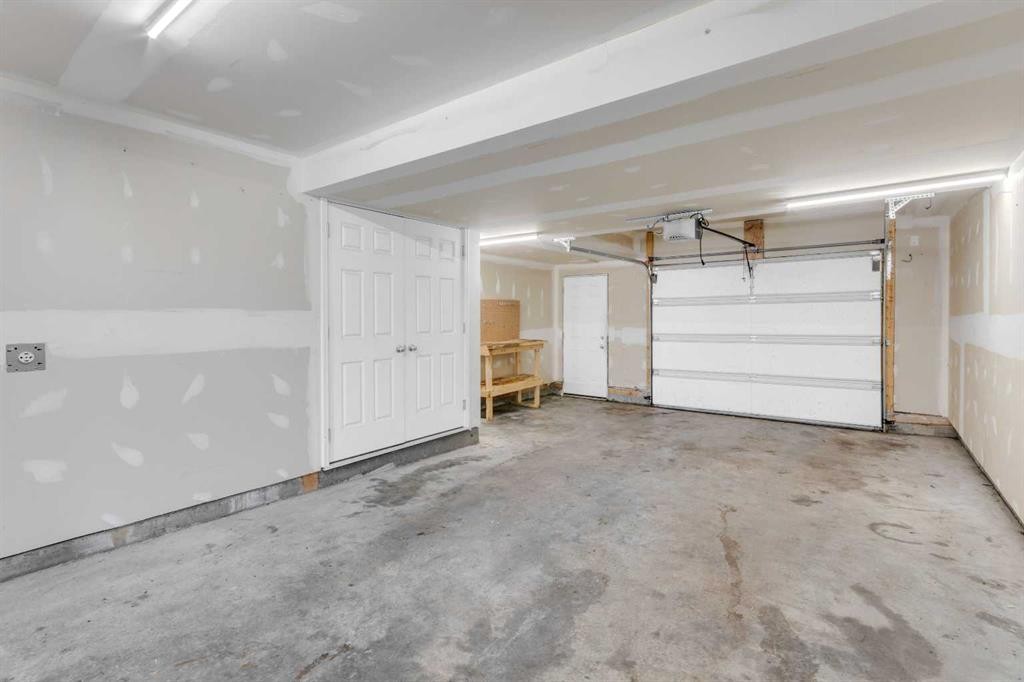
140 Sundown Road, Cochrane, AB - Indoor Photo Showing Garage
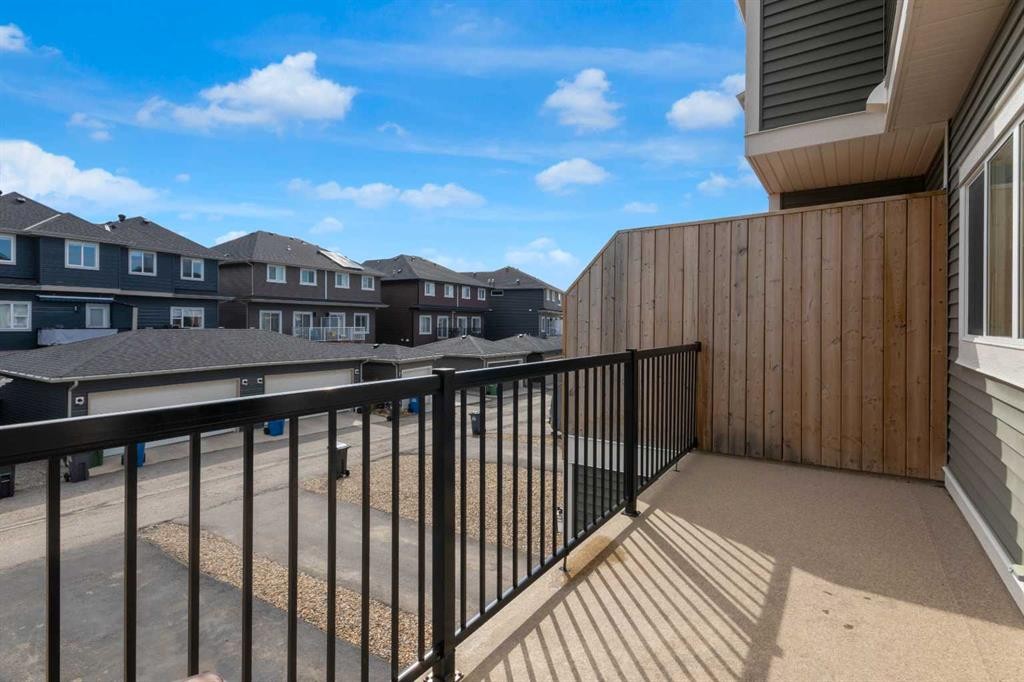
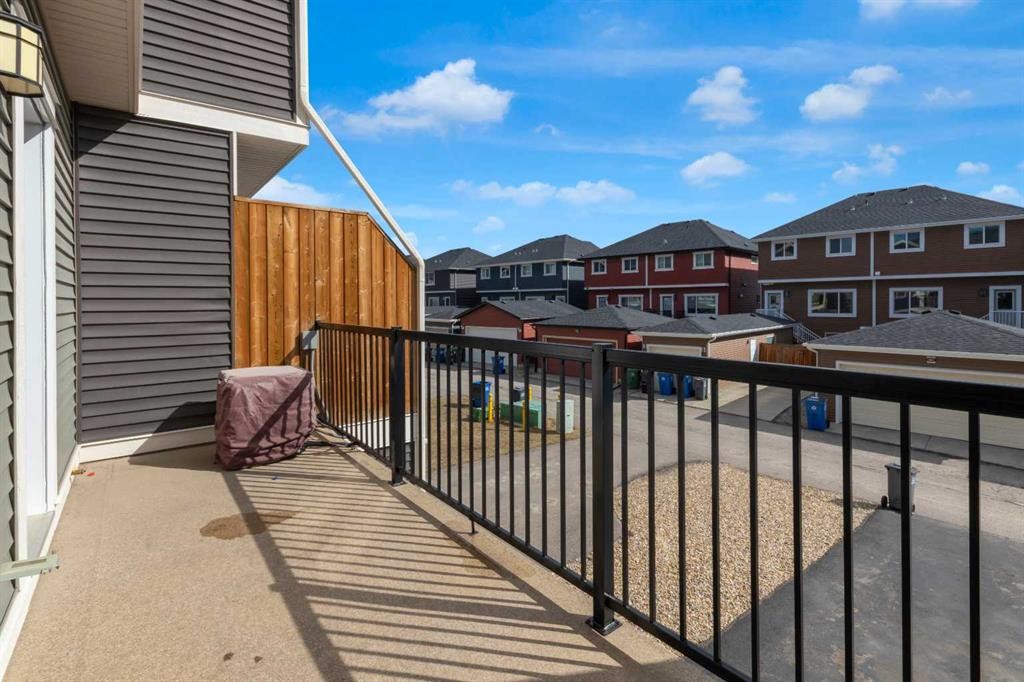
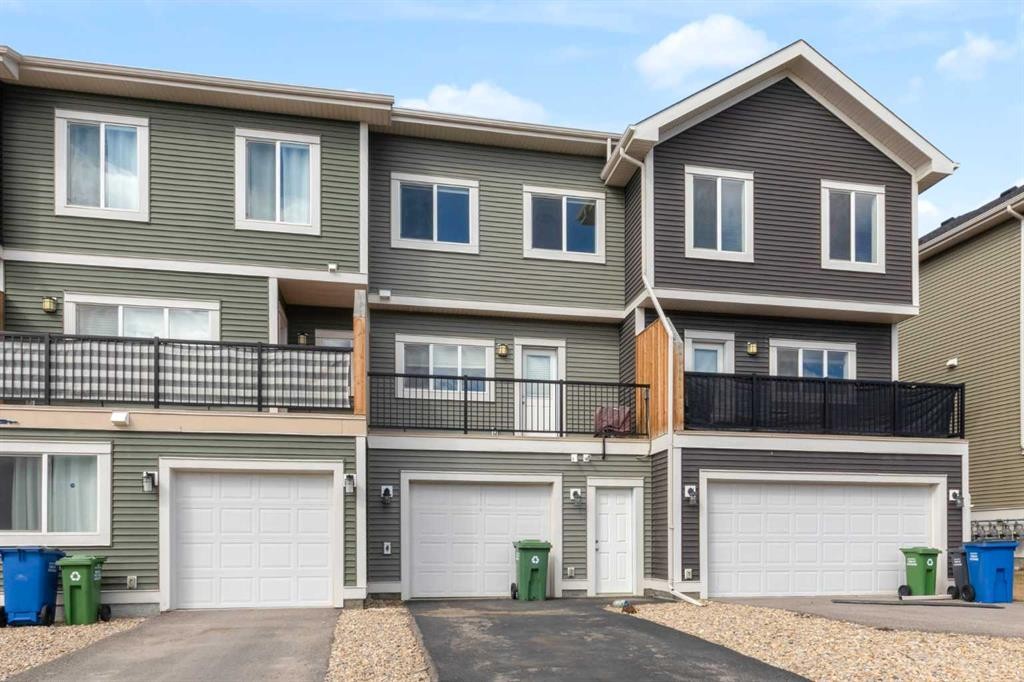
140 Sundown Road, Cochrane, AB - Outdoor
140 Sundown Road, Cochrane, AB - Outdoor With Exterior
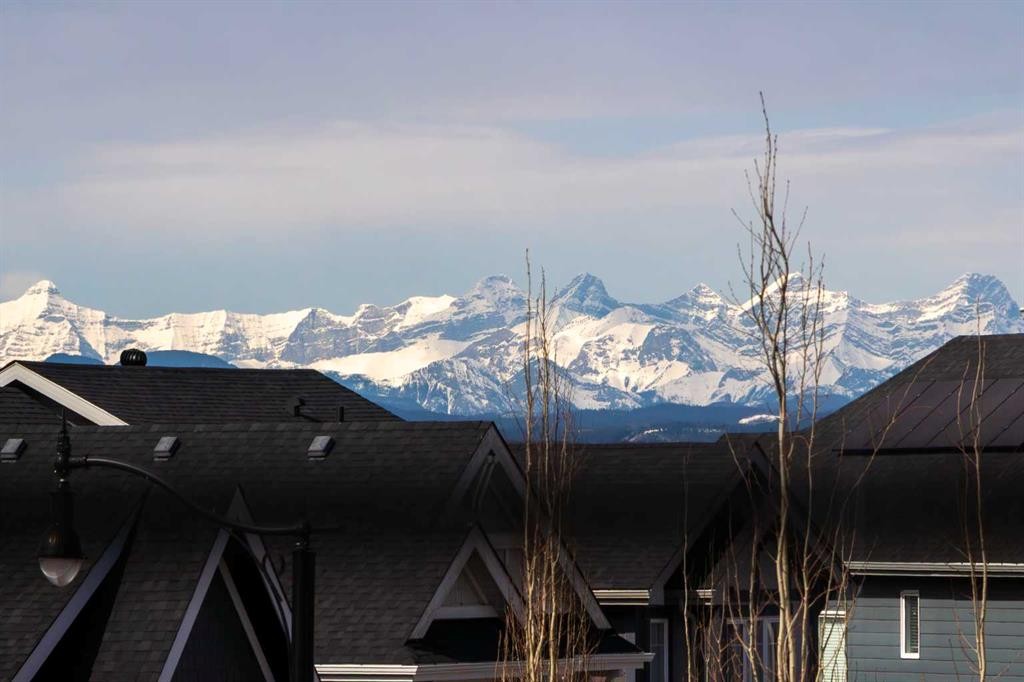
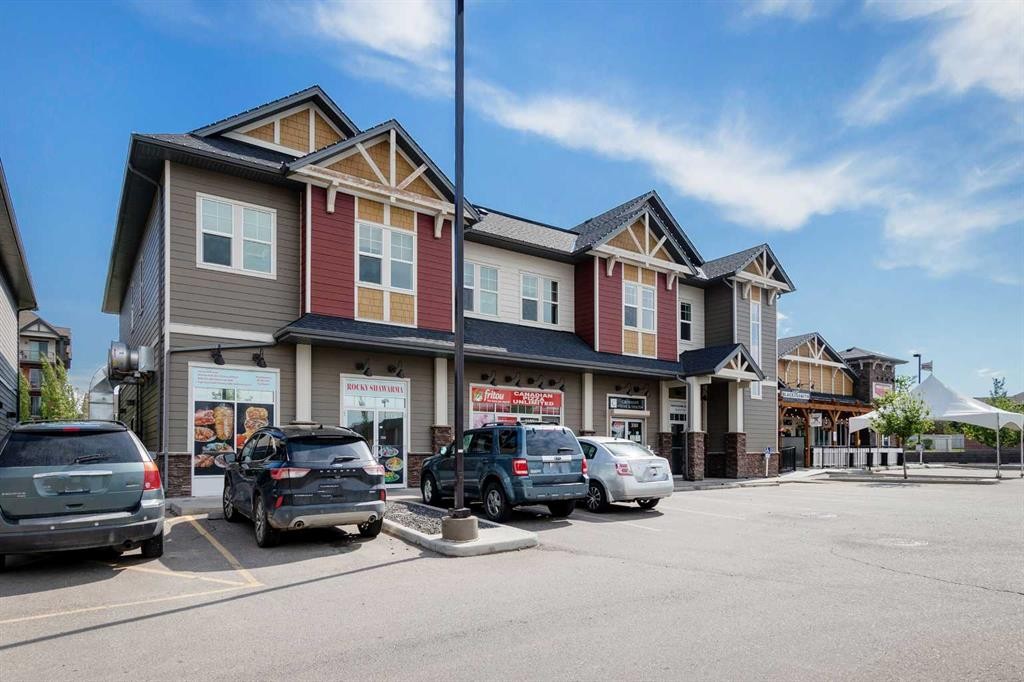
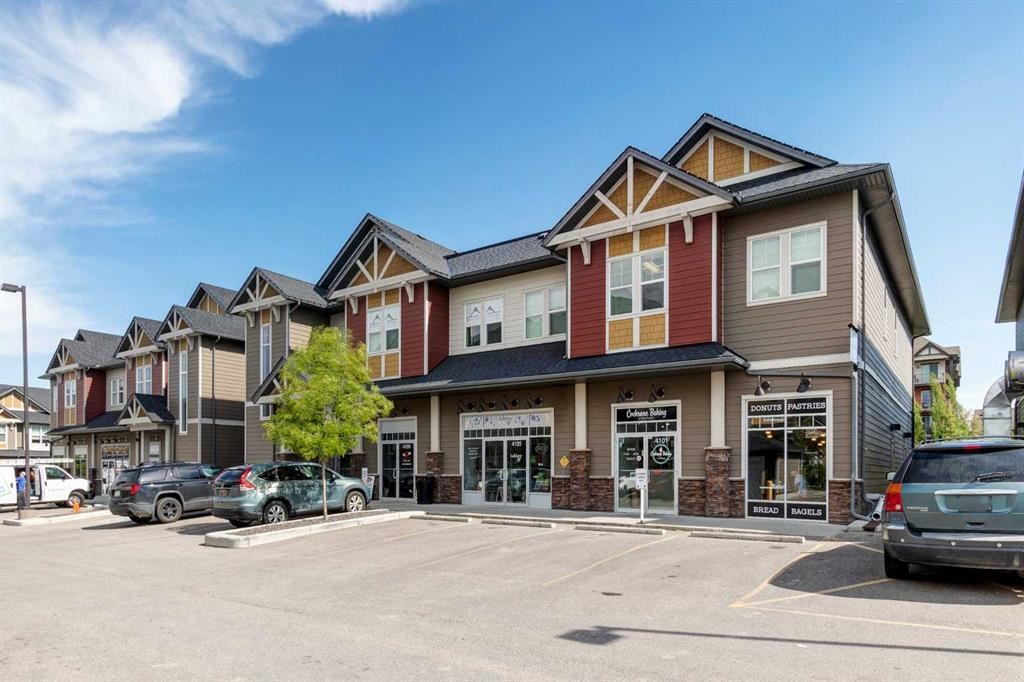
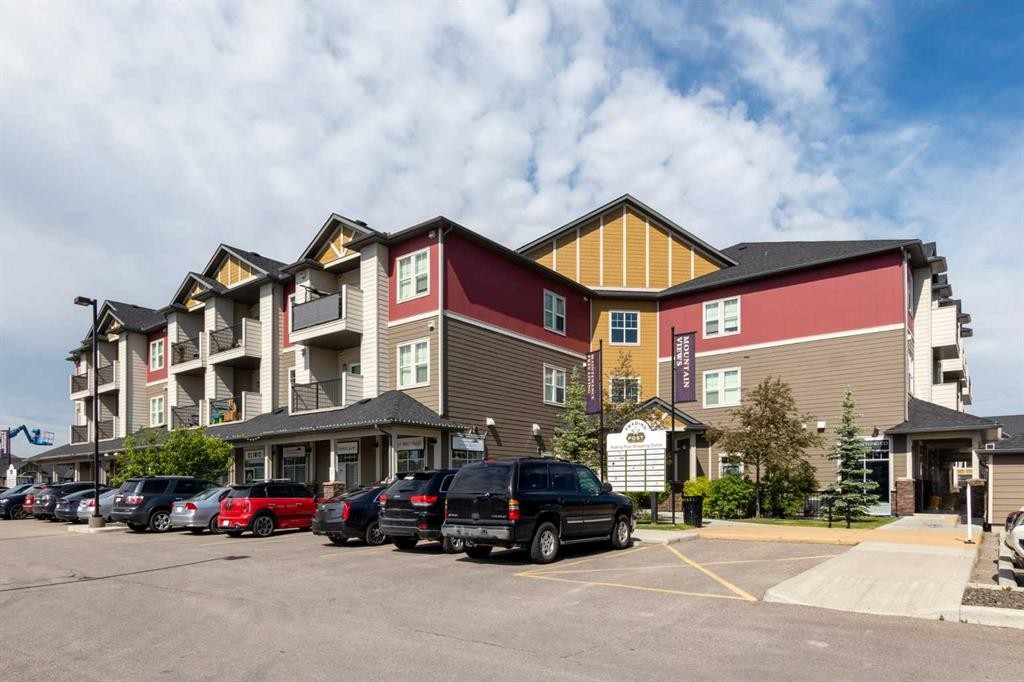
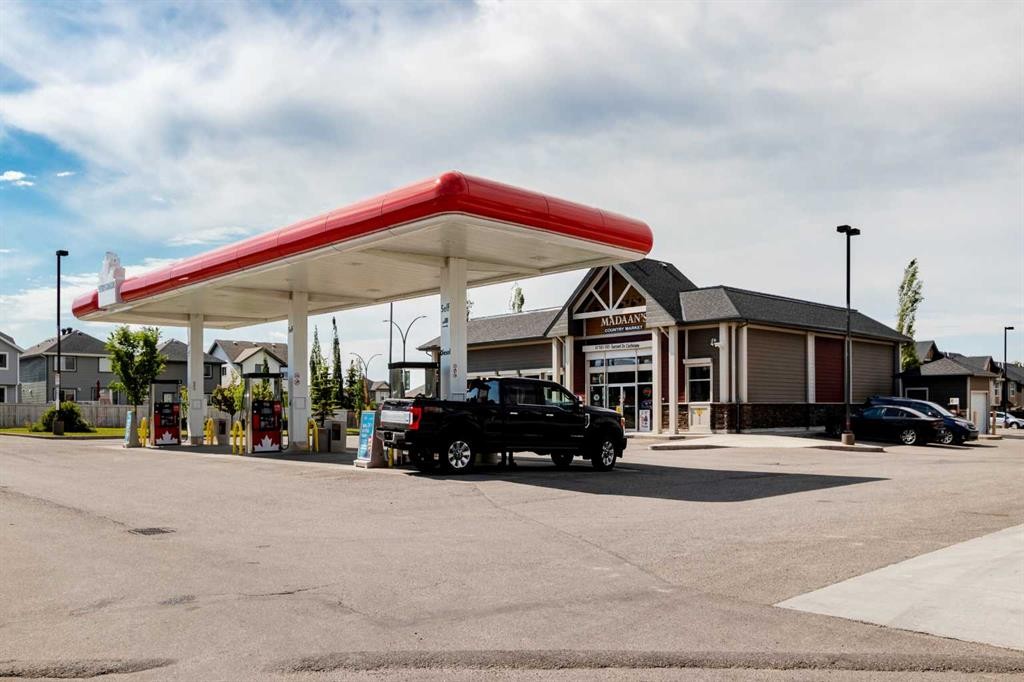
140 Sundown Road, Cochrane, AB - Outdoor With View
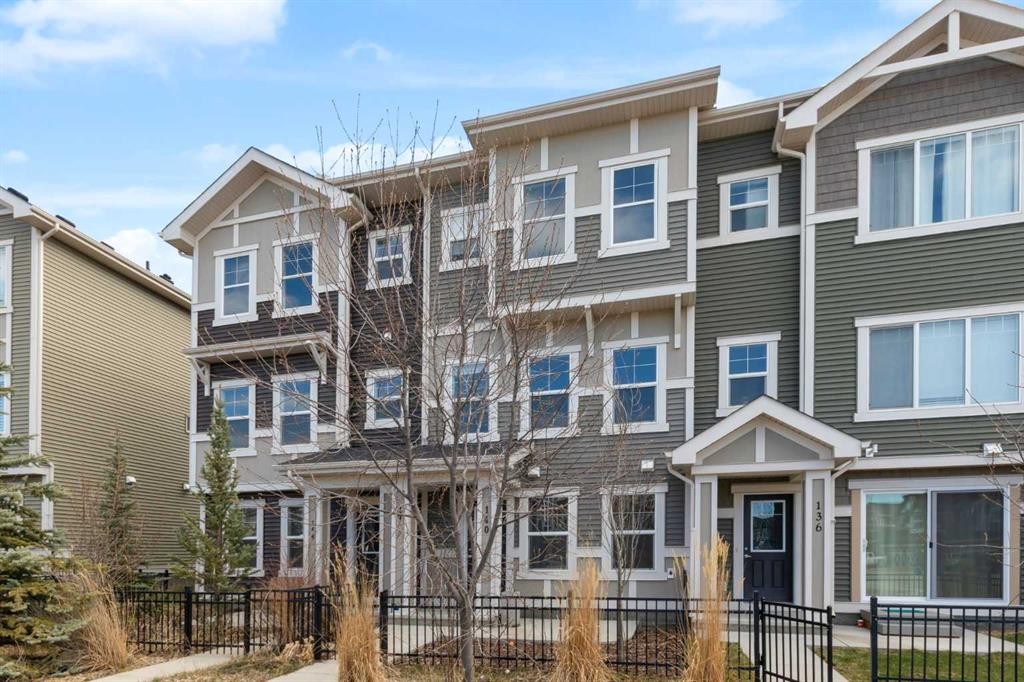
140 Sundown Road, Cochrane, AB - Outdoor With Facade
140 Sundown Road, Cochrane, AB - Outdoor
140 Sundown Road, Cochrane, AB - Outdoor With Facade
140 Sundown Road, Cochrane, AB - Outdoor
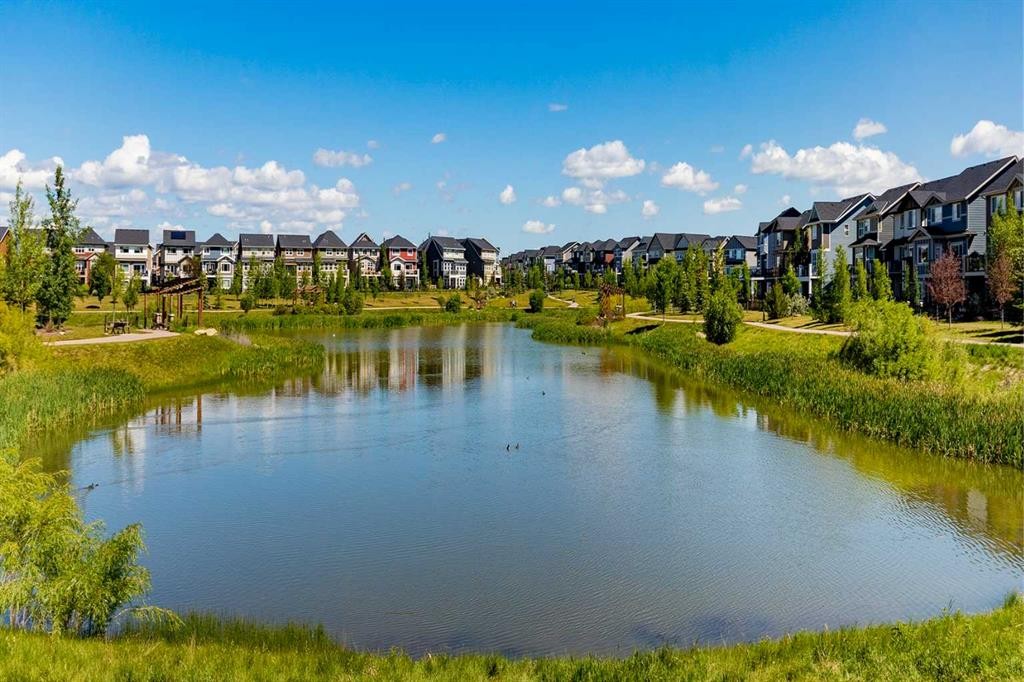
140 Sundown Road, Cochrane, AB - Outdoor With Body Of Water With View
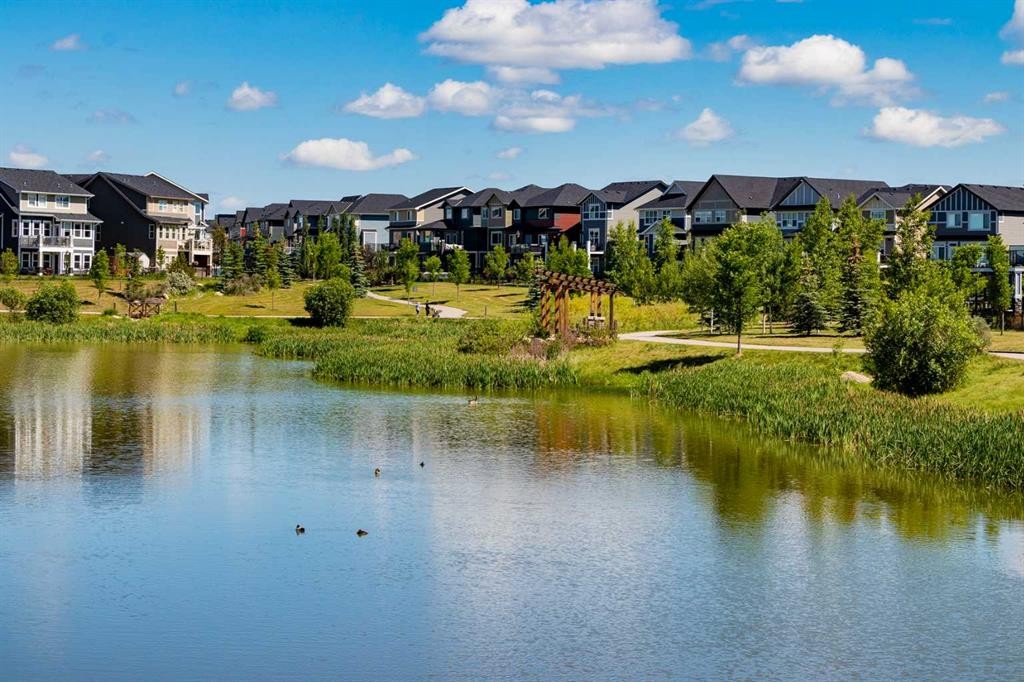
140 Sundown Road, Cochrane, AB - Outdoor With Body Of Water With Facade
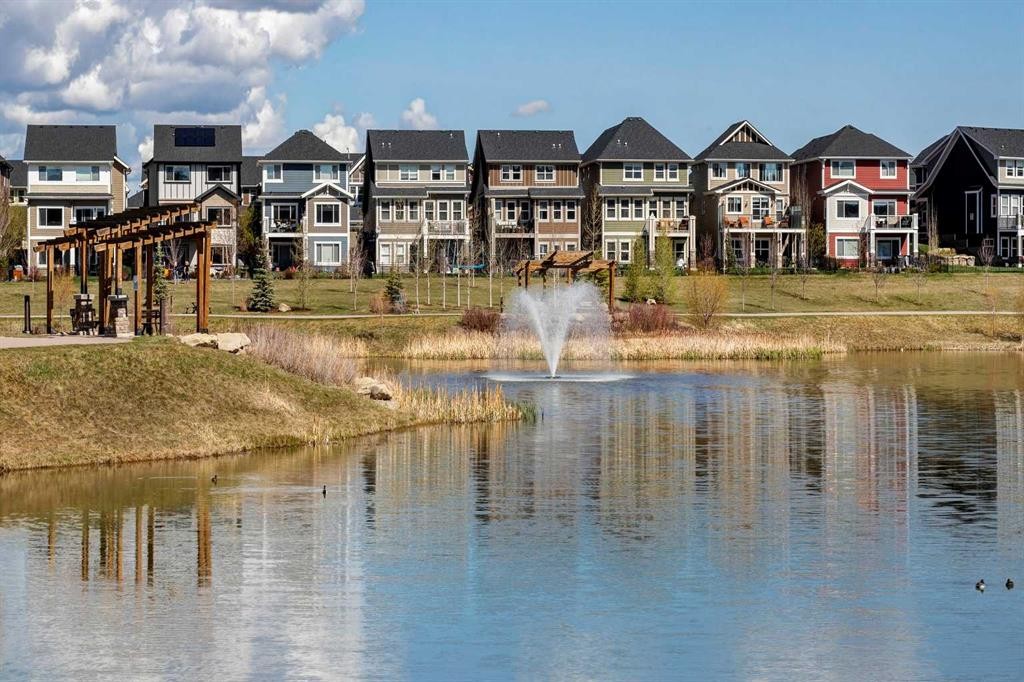
140 Sundown Road, Cochrane, AB - Outdoor With Facade
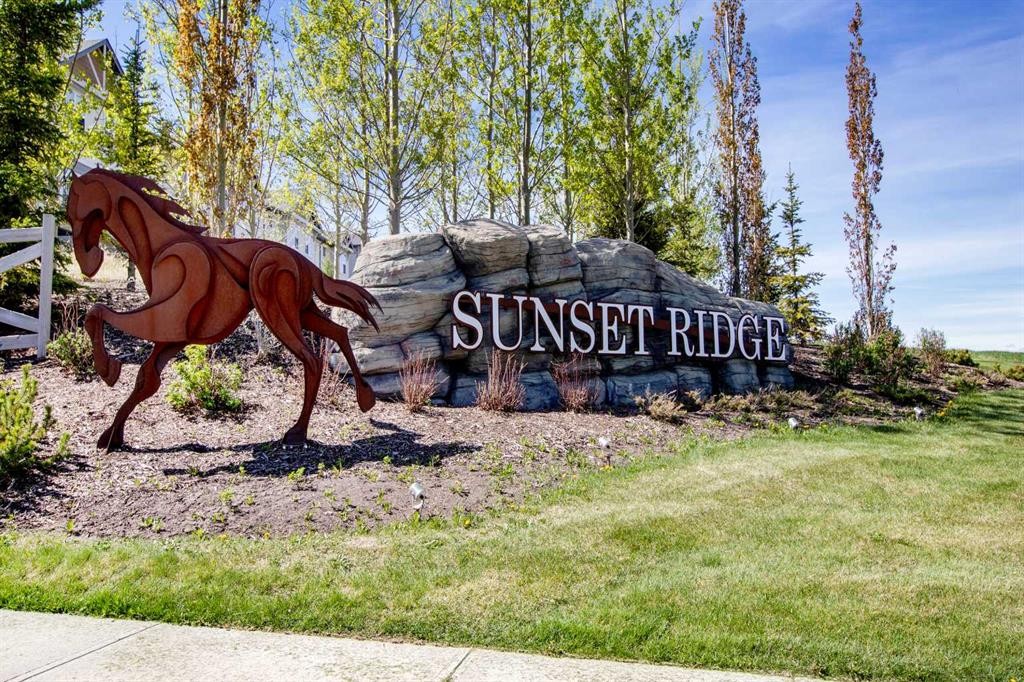
140 Sundown Road, Cochrane, AB - Other
Virtual Tour
140 Sundown Road, Cochrane, AB  - Outdoor With Facade
140 Sundown Road, Cochrane, AB  - Indoor Photo Showing Other Room
140 Sundown Road, Cochrane, AB  - Indoor Photo Showing Living Room
140 Sundown Road, Cochrane, AB - Indoor
140 Sundown Road, Cochrane, AB - Indoor Photo Showing Other Room
140 Sundown Road, Cochrane, AB - Indoor Photo Showing Kitchen With Upgraded Kitchen
140 Sundown Road, Cochrane, AB - Indoor Photo Showing Kitchen
140 Sundown Road, Cochrane, AB - Indoor Photo Showing Kitchen With Double Sink With Upgraded Kitchen
140 Sundown Road, Cochrane, AB - Indoor Photo Showing Kitchen With Upgraded Kitchen
140 Sundown Road, Cochrane, AB - Indoor Photo Showing Kitchen With Double Sink
140 Sundown Road, Cochrane, AB - Indoor Photo Showing Kitchen
140 Sundown Road, Cochrane, AB - Indoor Photo Showing Bathroom
140 Sundown Road, Cochrane, AB - Indoor Photo Showing Other Room
140 Sundown Road, Cochrane, AB - Indoor Photo Showing Bathroom
140 Sundown Road, Cochrane, AB - Indoor With Storage
140 Sundown Road, Cochrane, AB - Indoor Photo Showing Other Room
140 Sundown Road, Cochrane, AB - Indoor Photo Showing Bathroom
140 Sundown Road, Cochrane, AB - Indoor Photo Showing Laundry Room
140 Sundown Road, Cochrane, AB - Indoor Photo Showing Garage
140 Sundown Road, Cochrane, AB - Outdoor
140 Sundown Road, Cochrane, AB - Outdoor With Exterior
140 Sundown Road, Cochrane, AB - Outdoor With View
140 Sundown Road, Cochrane, AB - Outdoor With Facade
140 Sundown Road, Cochrane, AB - Outdoor
140 Sundown Road, Cochrane, AB - Outdoor With Facade
140 Sundown Road, Cochrane, AB - Outdoor
140 Sundown Road, Cochrane, AB - Outdoor With Body Of Water With View
140 Sundown Road, Cochrane, AB - Outdoor With Body Of Water With Facade
140 Sundown Road, Cochrane, AB - Outdoor With Facade
140 Sundown Road, Cochrane, AB - Other
  • Advertising
Are you a real estate investor?
140 Sundown Road, Cochrane, AB, T4C 2M5
$424,900

3 Beds

3 Baths

Property Information:

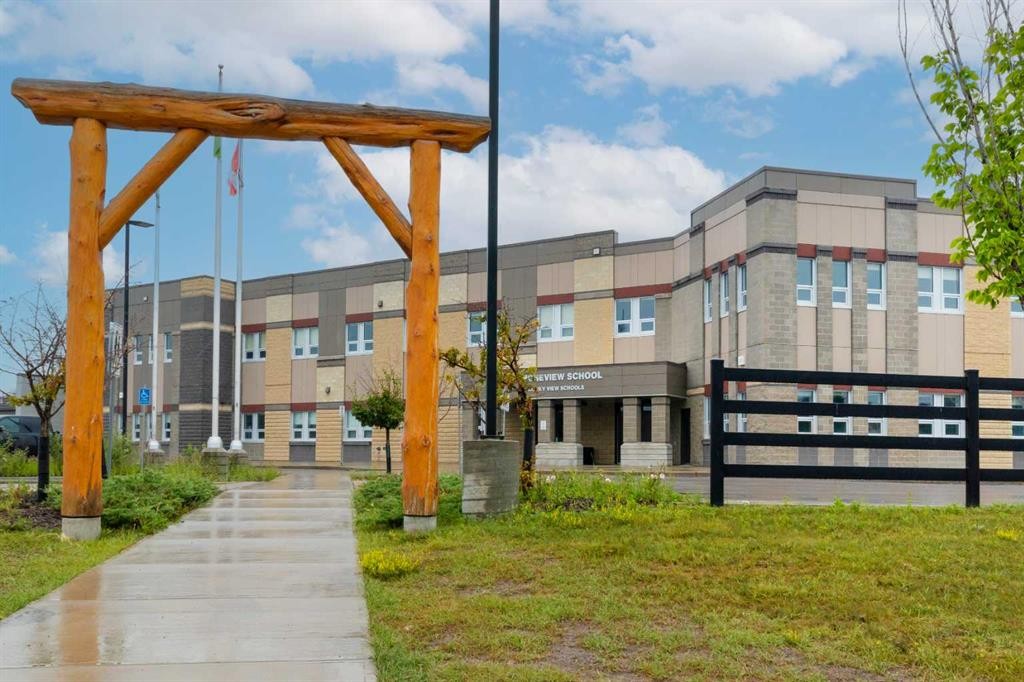
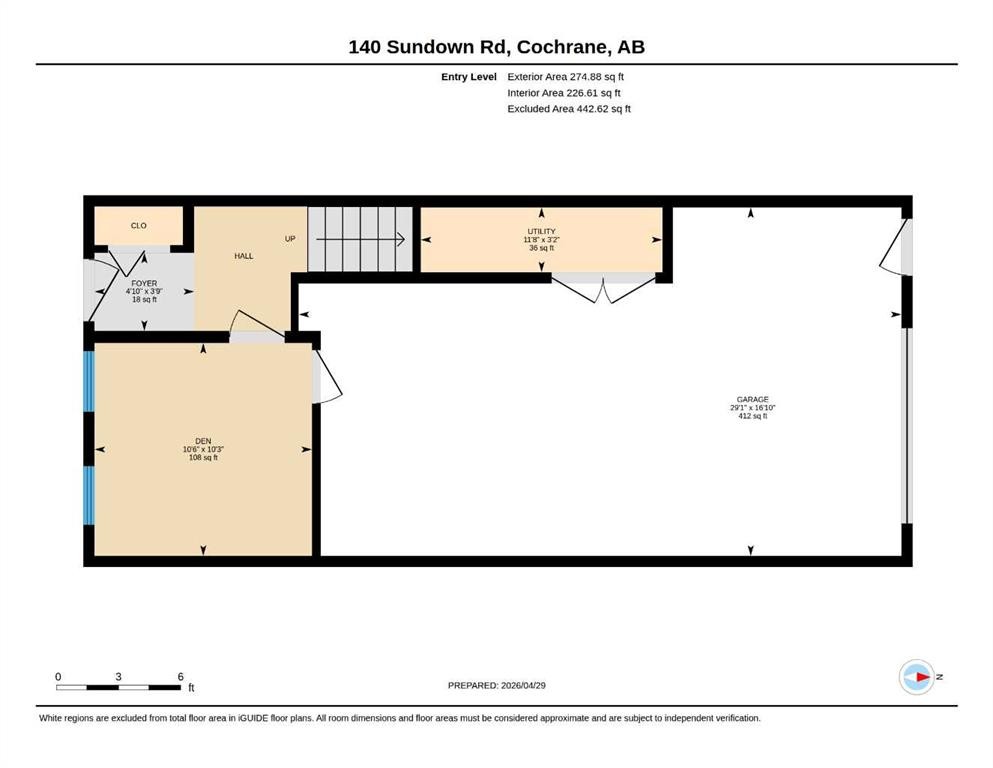
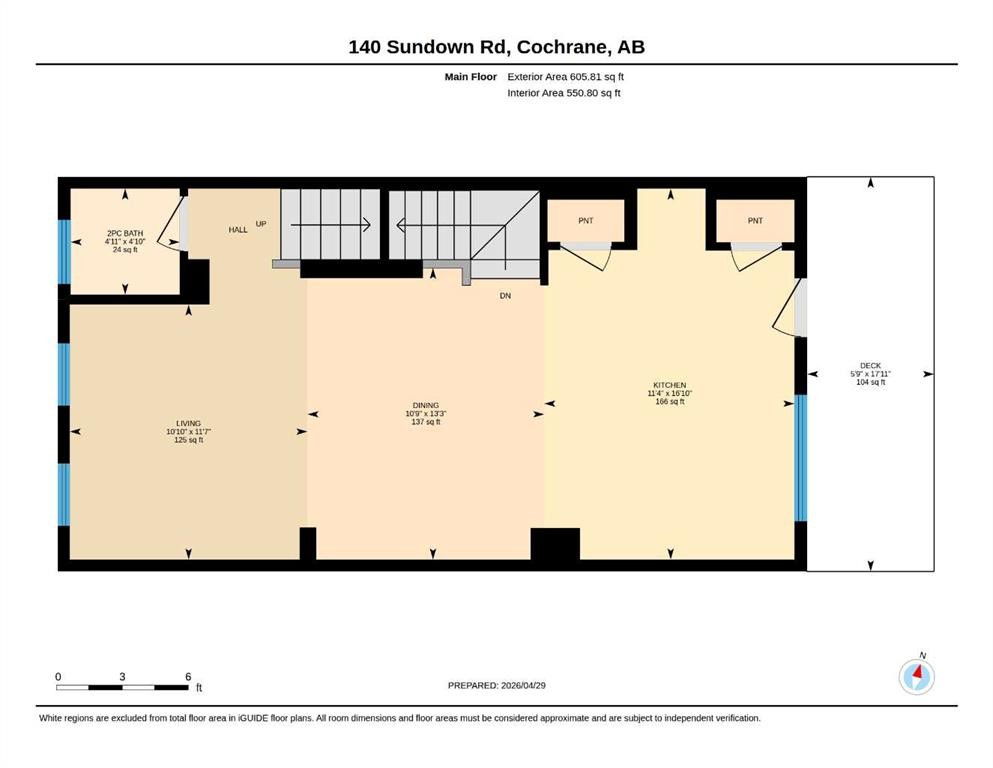
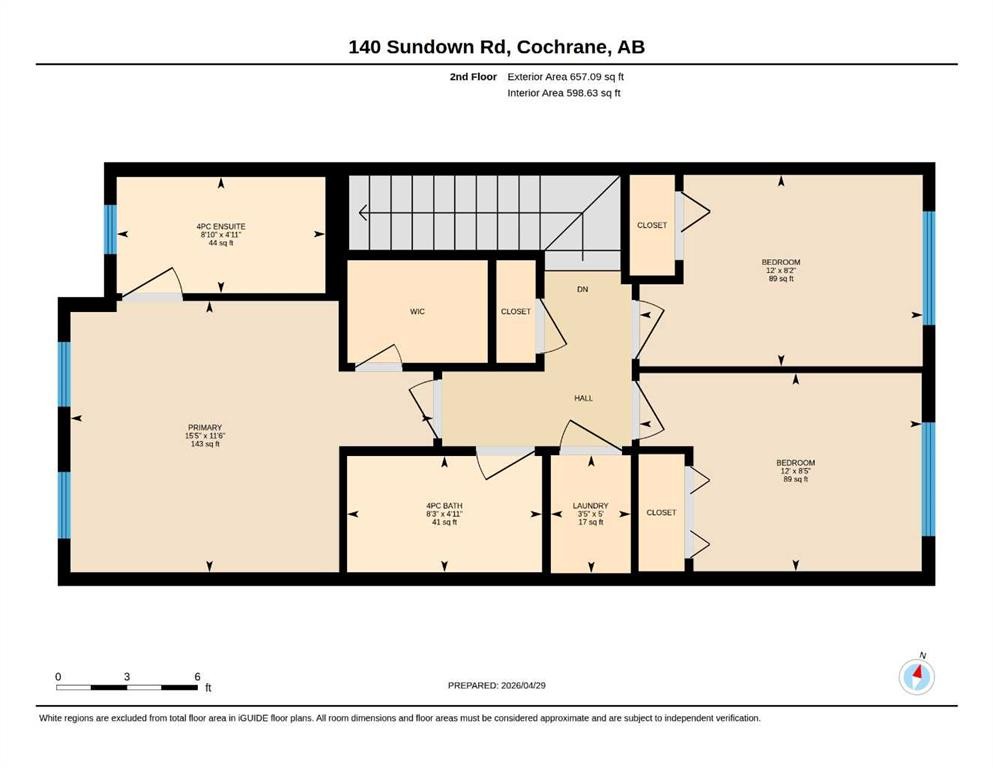
You can feel it the moment you get to Cochrane… a little more space, a little more air, and a lifestyle that just moves at a better pace. Mornings on the Bow River pathways, quick escapes onto trails that take you straight into nature, and those subtle reminders that the mountains are never far away. This is where affordable home ownership starts to feel like a lifestyle upgrade.Step inside and the home opens up in all the right ways. The main floor flows effortlessly with an open concept layout that’s built for real life—whether that’s quiet mornings with coffee or a full house on the weekend. The kitchen is one of those spaces that instantly feels right. Dark rich cabinetry, quartz countertops, plenty of prep space, and pantry that actually holds everything you need. It’s clean, functional, and ready to handle anything from weeknight dinners to hosting friends.The living area gives you room to spread out without losing that connected feel, and the natural light pours in, pulling your eye toward those mountain views in the distance. It’s the kind of space that just feels good to be in.Upstairs, you’ll find three well-sized bedrooms, including a primary retreat with a walk-in closet and a full ensuite that gives you that little bit of separation at the end of the day. Laundry is right where you want it—upstairs—making the day-to-day just that much easier.The lower level, features a flexible office space that could easily step in as a fourth bedroom depending on what life needs next. Outside, you can enjoy the front porch or off the kitchen is the deck which is perfectly positioned to catch the morning sun, and yes—on those warm summer days—you’ll be glad the A/C is already taken care of.With a single attached garage, room for two more vehicles on the driveway, and a location just a short walk to RancheView School, parks, and playgrounds, this is one of those homes that quietly checks all the boxes.It’s simple. It’s functional. And it’s a chance to get into a great home in a town that people don’t just move to… they stay.

Inclusions: N/A

Building Features:

  • Total Finished Area: 1537.78

Property Features:

  • Architectural Style: 3 Storey
  • Built in: 2017
  • Construction Materials: Wood Frame
  • Cooling: None
  • Exterior Features: Balcony
  • Floor Space (approx): 1537.78 Square Feet
  • Flooring: Carpet, Laminate
  • Foundation Details: Poured Concrete
  • Heating: Forced Air
  • Interior Features: High Ceilings, No Animal Home, No Smoking Home
  • Levels: Three Or More
  • Lot Size: 1950.00 Square Feet
  • Parking Features: Single Garage Attached
  • Roof: Asphalt
  • Zoning: R-MD
  • No. of Parking Spaces: 2

Courtesy of: Real Broker

Data provided by: Calgary Real Estate Board 300 Manning Rd. NE, Calgary, Alberta T2E 8K4
All information displayed is believed to be accurate but is not guaranteed and should be independently verified. No warranties or representations are made of any kind. Copyright© 2021 All Rights Reserved

QuickQuoteTM Powered by RPS

Location of 140 Sundown Road, Cochrane, AB, T4C 2M5

Demographic Information of 140 Sundown Road, Cochrane, AB, T4C 2M5

Life Stage

Young Families

Employment Type

Mixed

Average Household Income

$151,392.85

Average Number of Children

1.81

Household Population

Household Structure

Age of Population

Education

Education Level

No certificate/diploma/degree

10.48 %

High school certificate or equivalent

25.98 %

Apprenticeship trade certificate/diploma

10.04 %

College/non-university certificate

25.93 %

University certificate (below bachelor)

1.55 %

University Degree

26.02 %

Commuter

Travel To Work

By Car

92.9 %

By Public Transit

1.44 %

By Walking

2.07 %

By Bicycle

0.0 %

By Other Methods

3.59 %

Cultural Diversity

Knowledge of Official Language

Mother Tongue

Building Information

Building Type

Apartments (Low and High Rise)

5.77 %

Houses

94.23 %

Own Vs. Rent