Button CopyPathCircle CloseCircle Left ArrowArrow Down Icon GreyClosecirclecircleBurger
  • Advertising

2533 16 Avenue, Coaldale, AB, T1M 0G7

MLS® # A2337450
House For Sale In Coaldale, Alberta
$649,900 QuickQuoteTM: Not Available

3+2 Beds

4 Baths

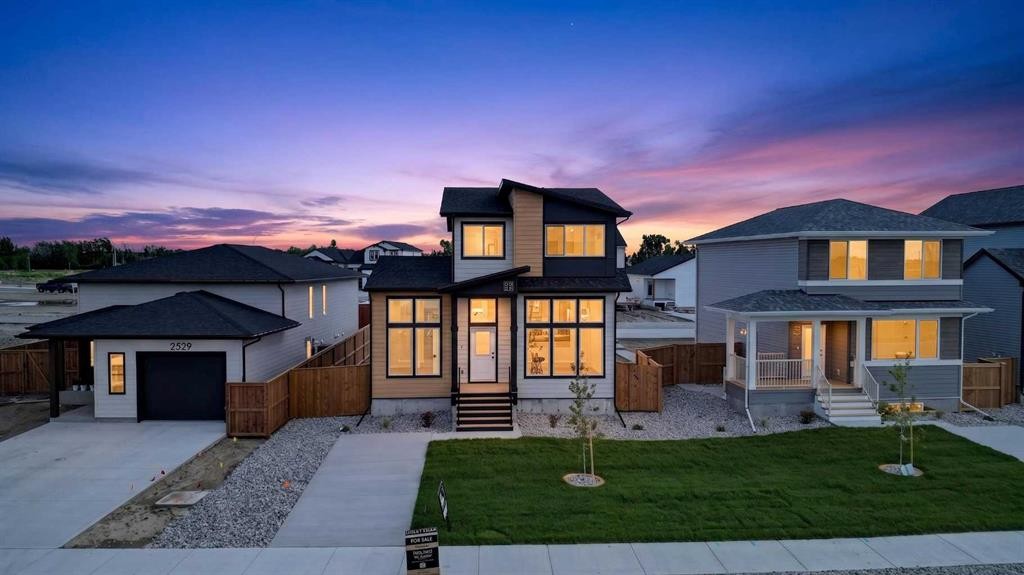
2533 16 Avenue, Coaldale, AB - Outdoor With Deck Patio Veranda
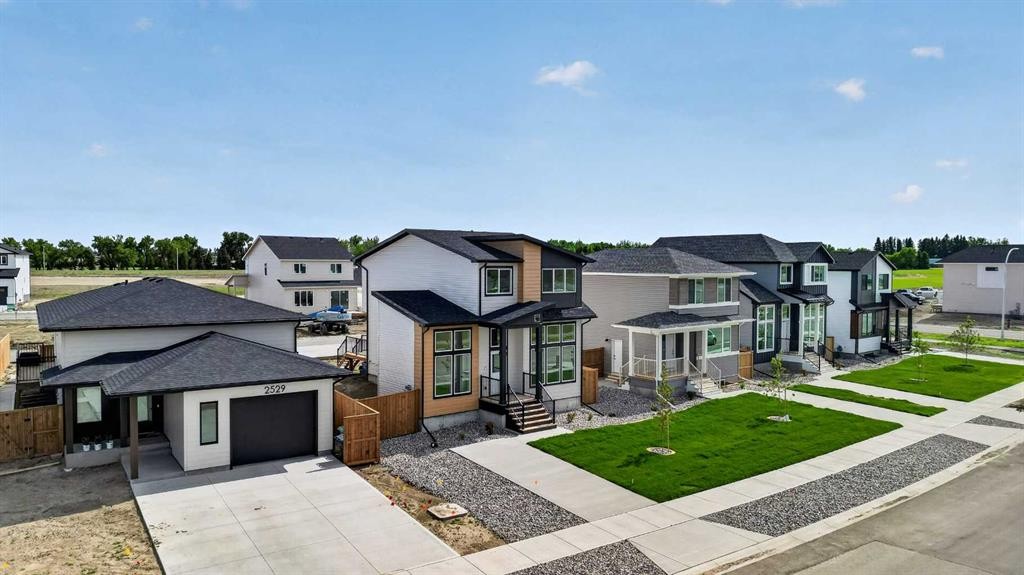
2533 16 Avenue, Coaldale, AB - Outdoor
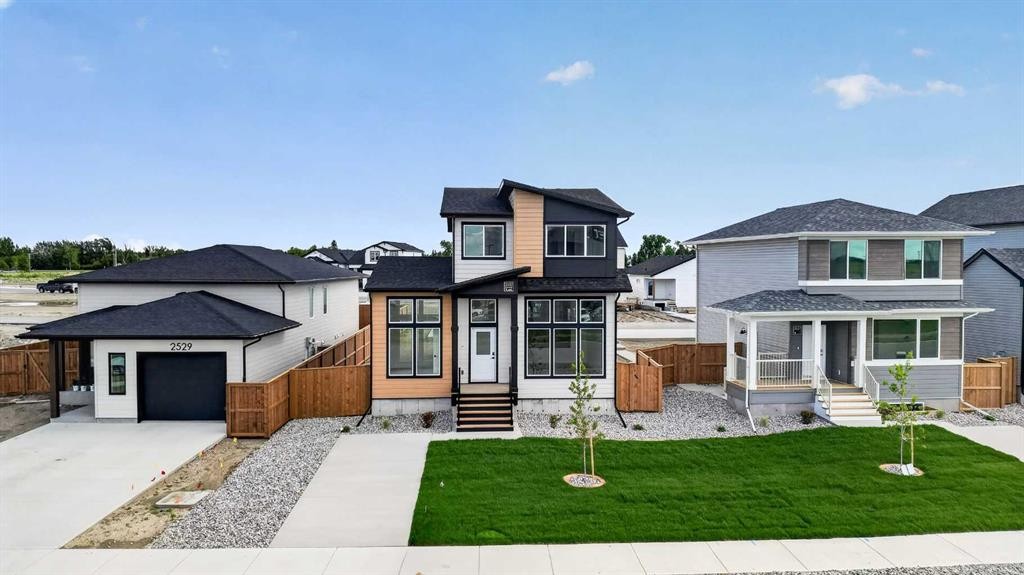
2533 16 Avenue, Coaldale, AB - Outdoor With Facade
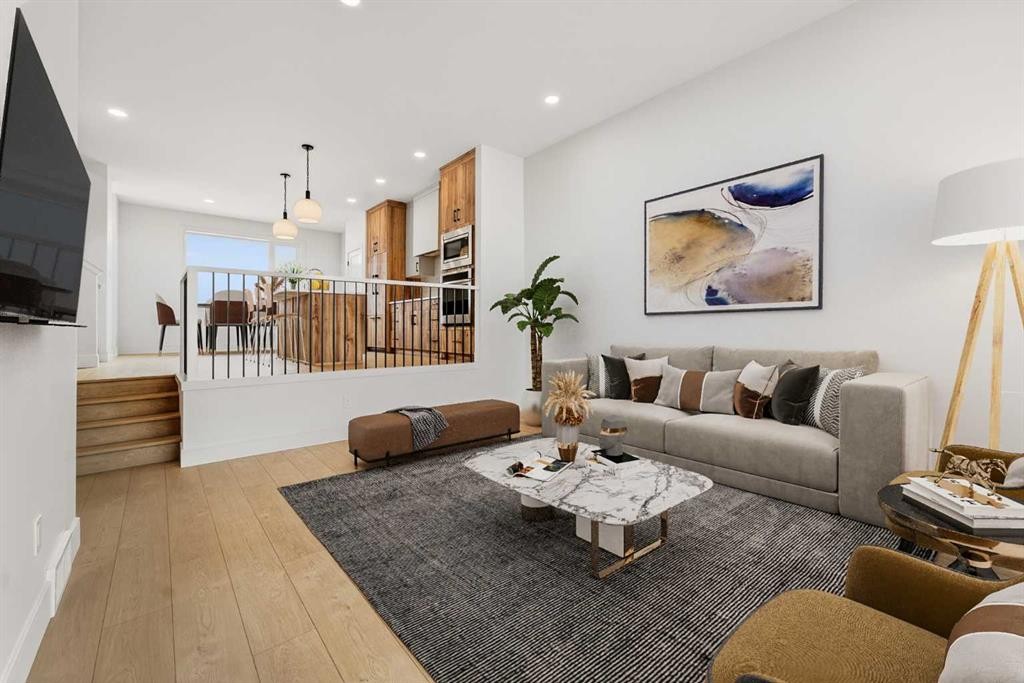
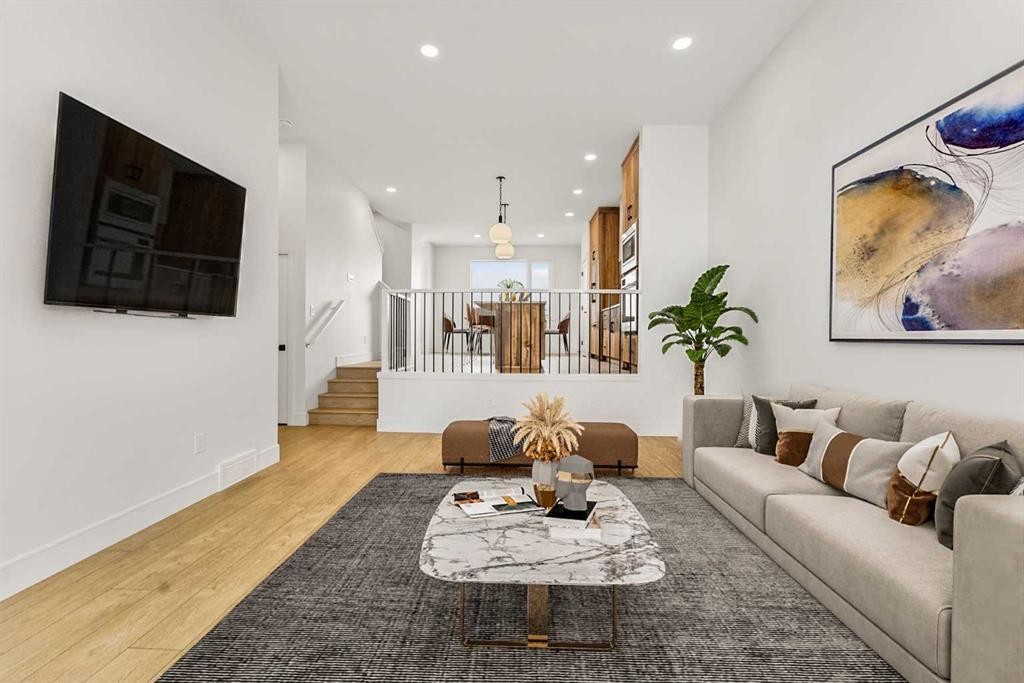
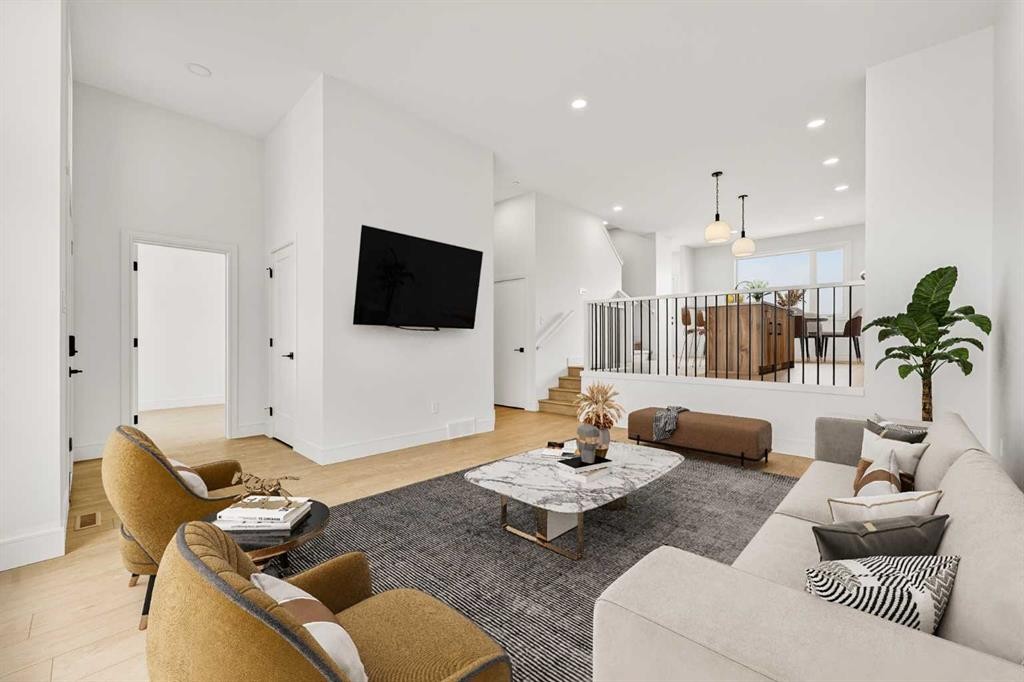
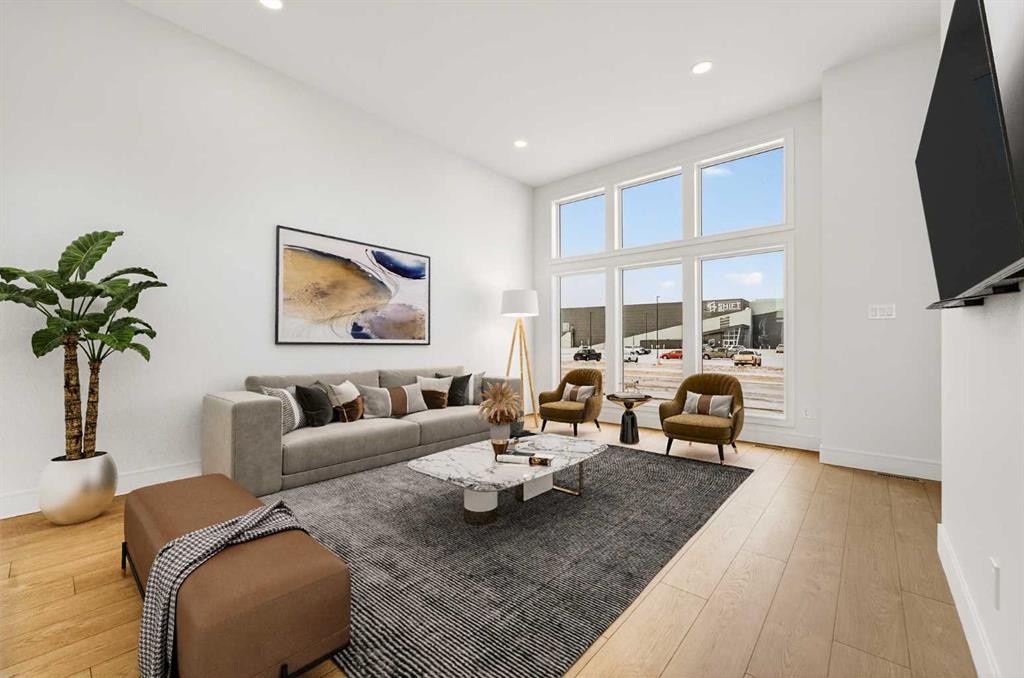
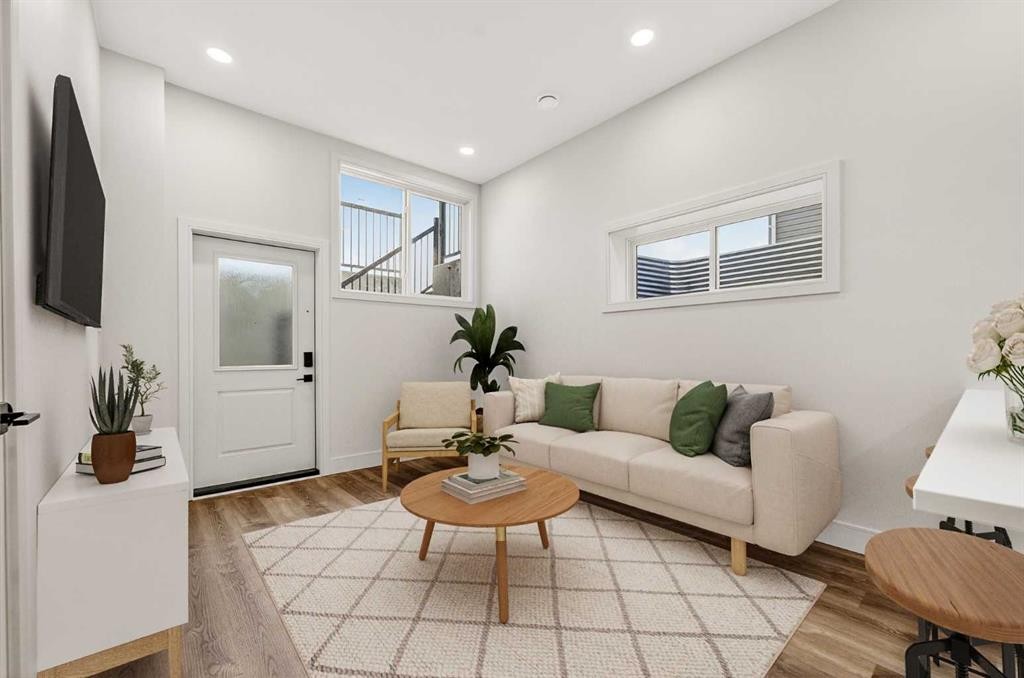
2533 16 Avenue, Coaldale, AB - Indoor Photo Showing Living Room
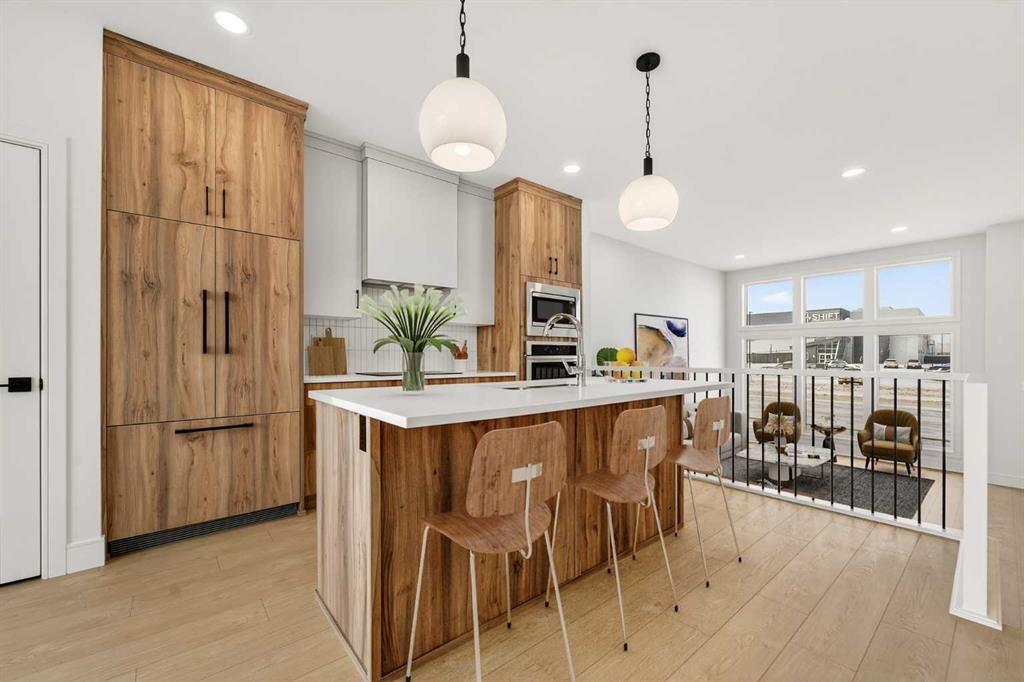
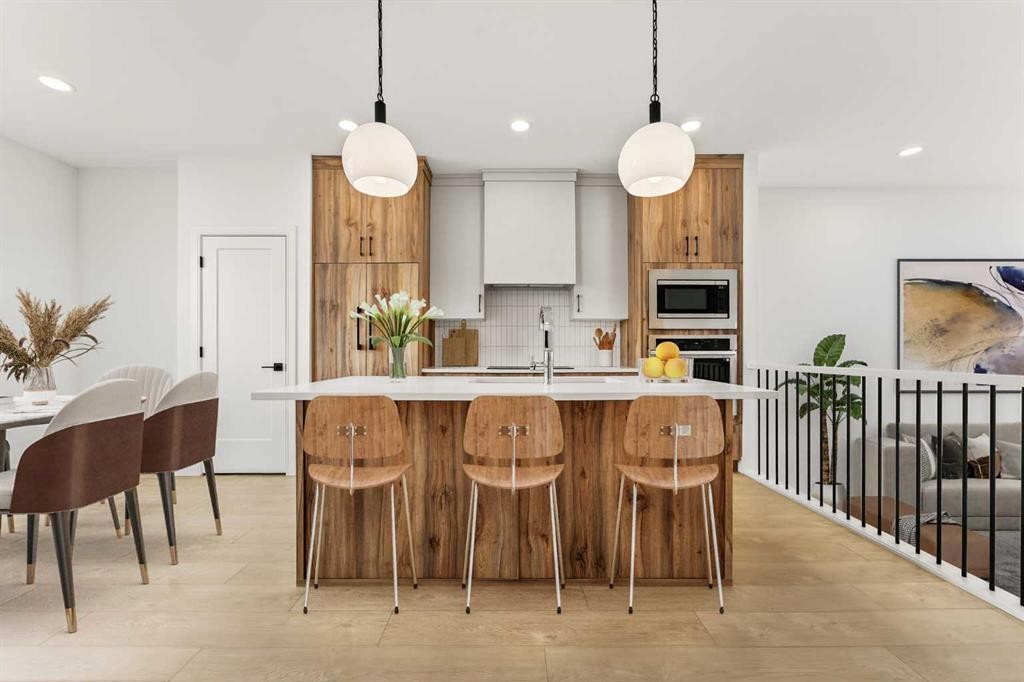
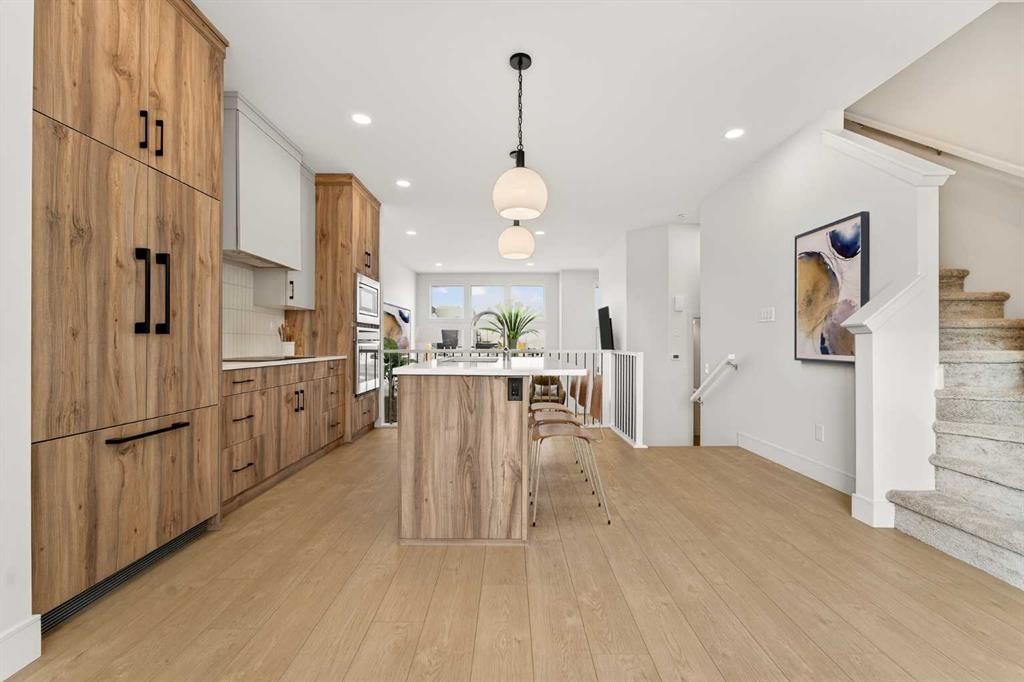
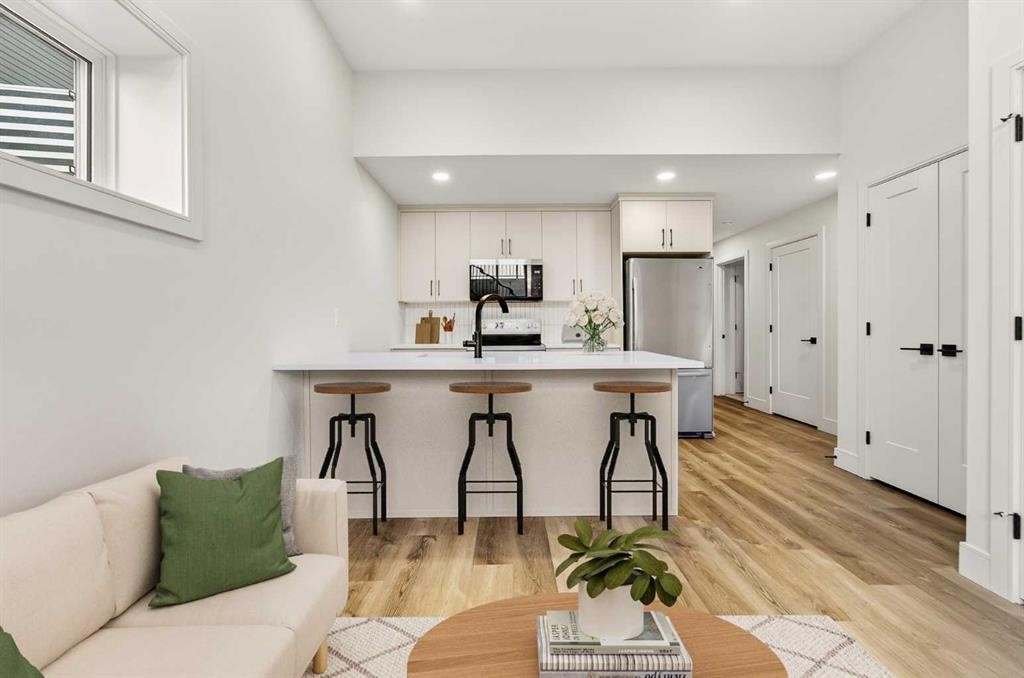
2533 16 Avenue, Coaldale, AB - Indoor Photo Showing Kitchen With Upgraded Kitchen
2533 16 Avenue, Coaldale, AB - Indoor
2533 16 Avenue, Coaldale, AB - Indoor Photo Showing Other Room
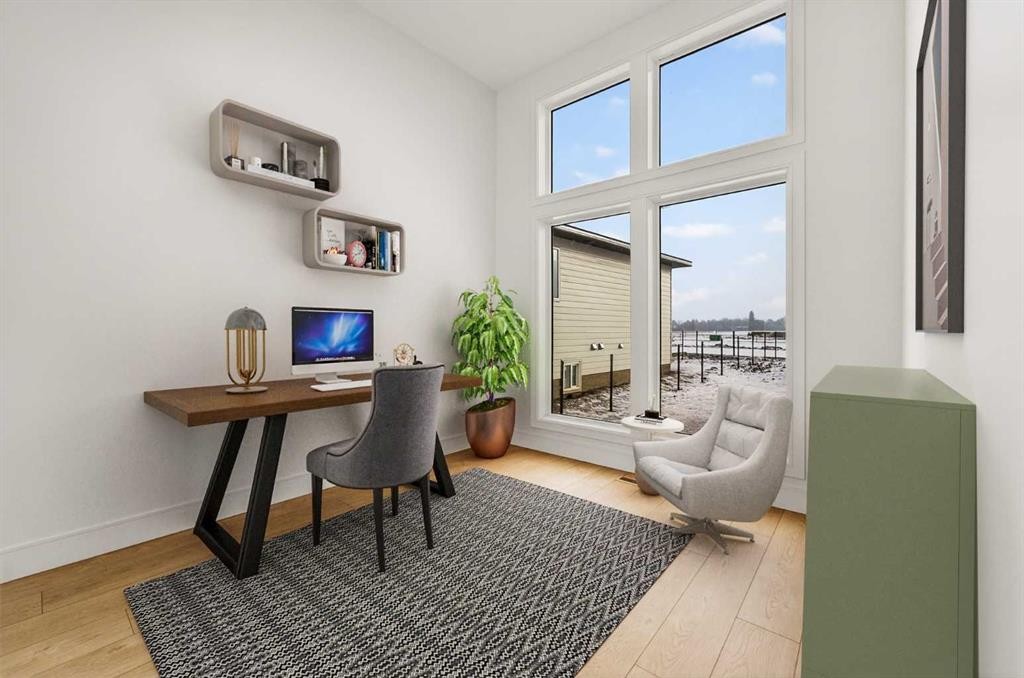
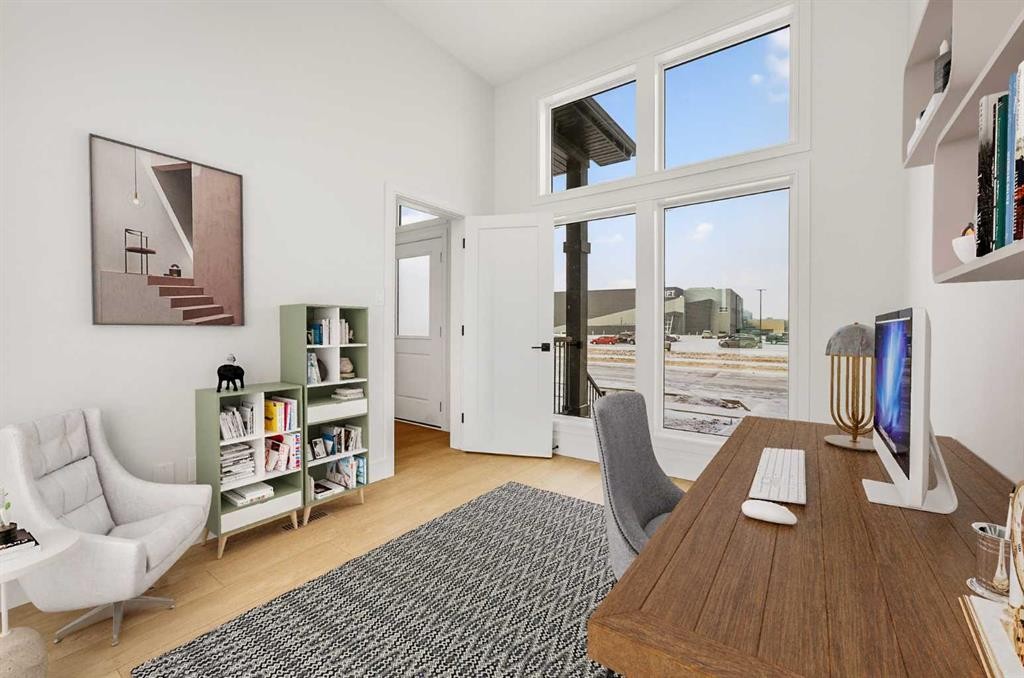
2533 16 Avenue, Coaldale, AB - Indoor Photo Showing Office
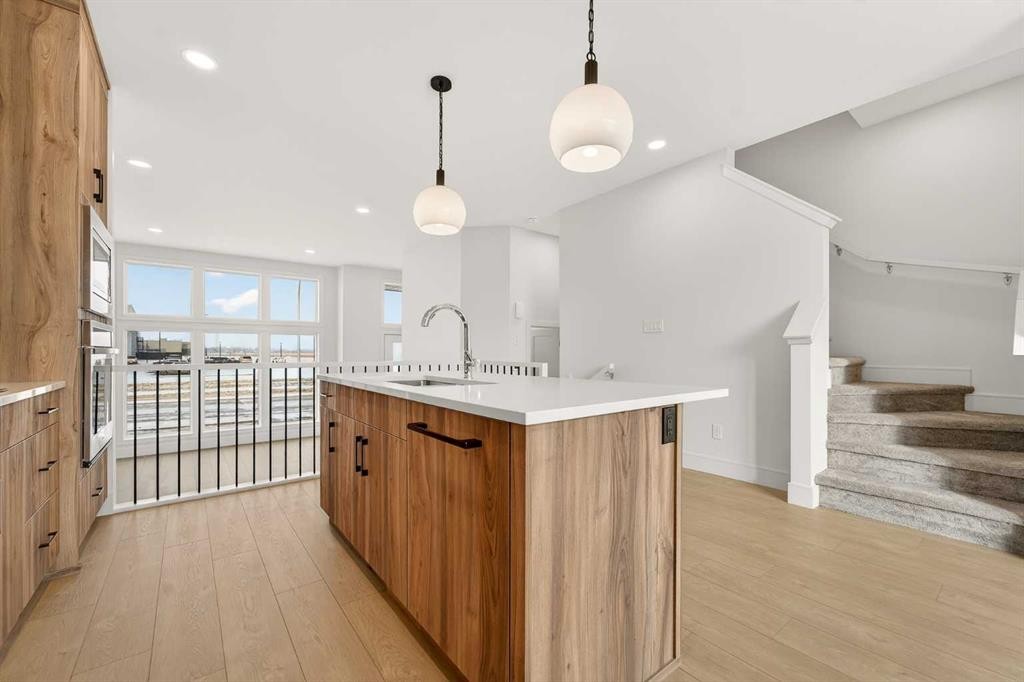
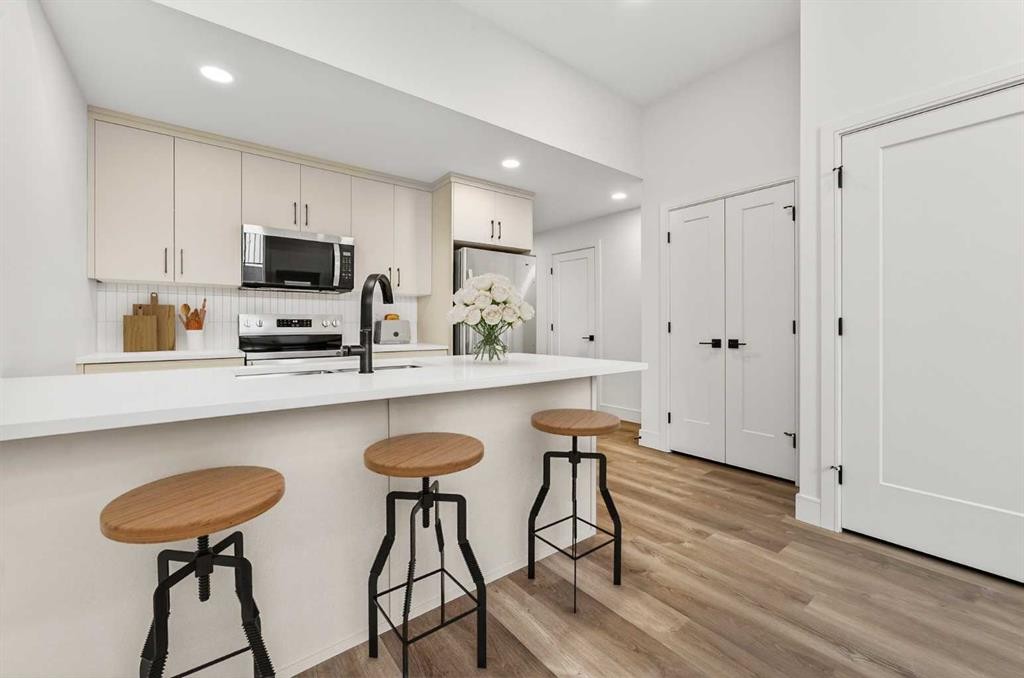
2533 16 Avenue, Coaldale, AB - Indoor Photo Showing Kitchen
2533 16 Avenue, Coaldale, AB - Indoor
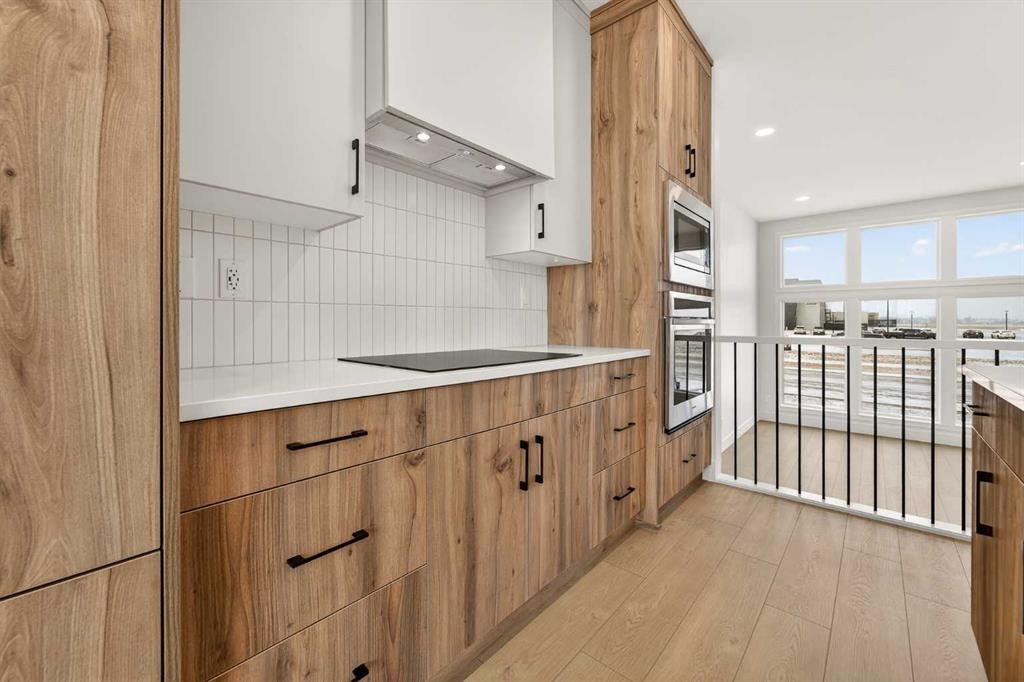
2533 16 Avenue, Coaldale, AB - Indoor Photo Showing Kitchen With Upgraded Kitchen
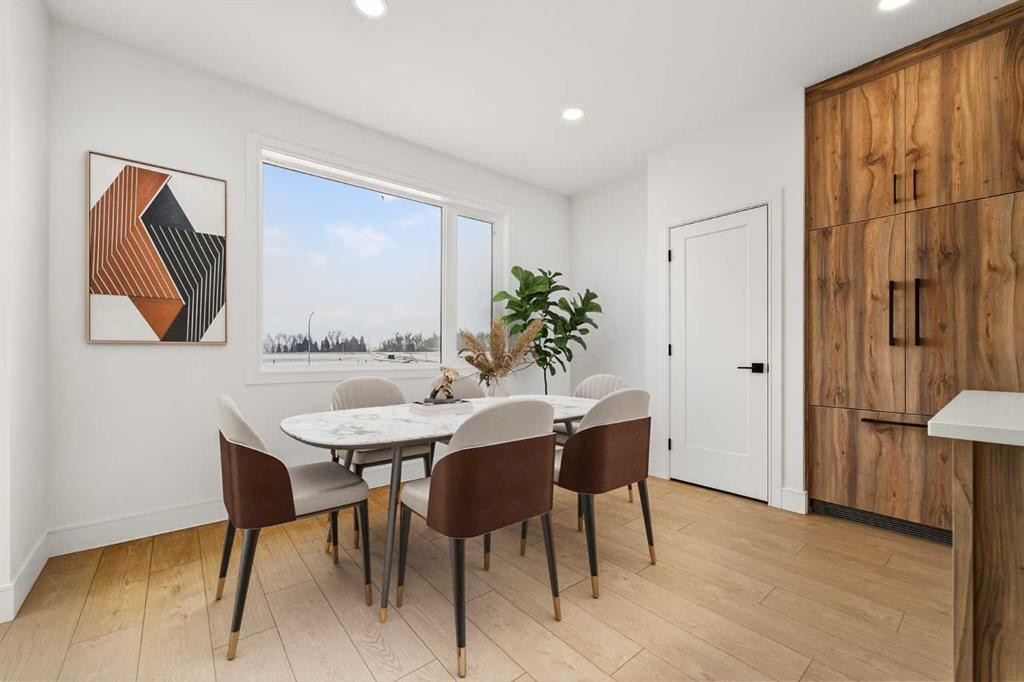
2533 16 Avenue, Coaldale, AB - Indoor Photo Showing Dining Room
2533 16 Avenue, Coaldale, AB - Indoor Photo Showing Other Room
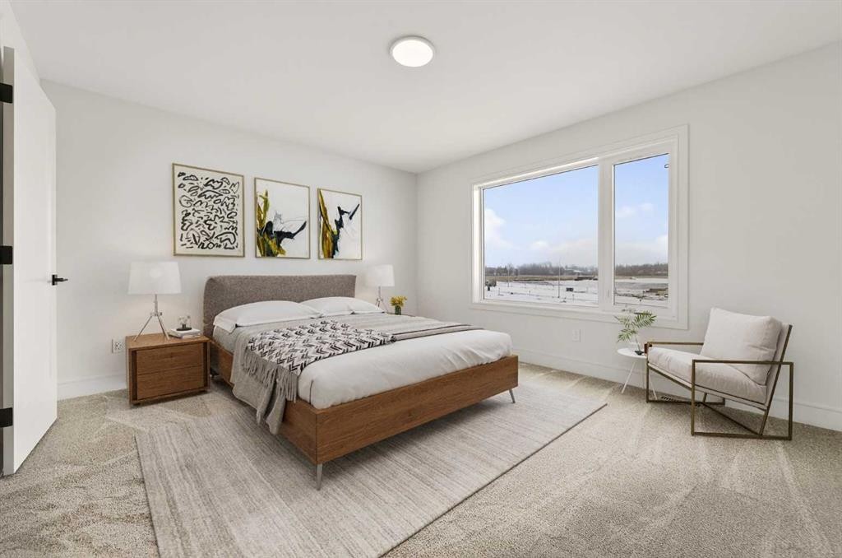
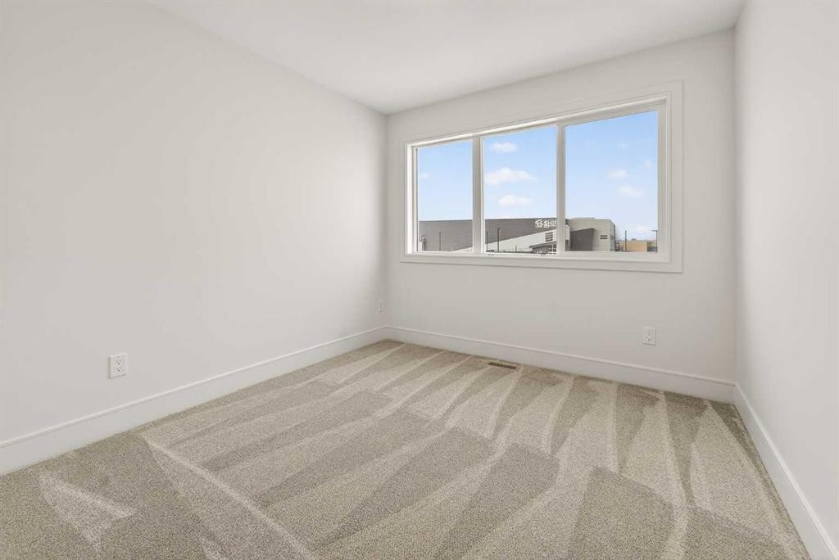
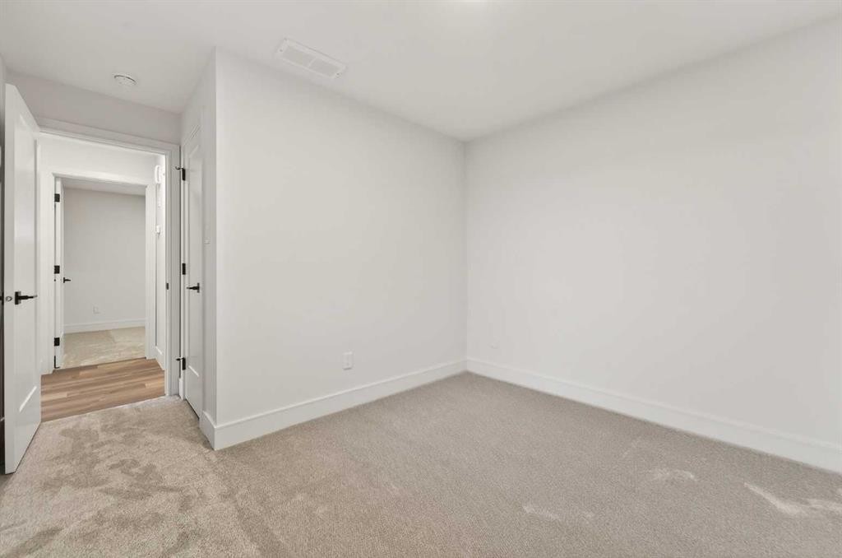
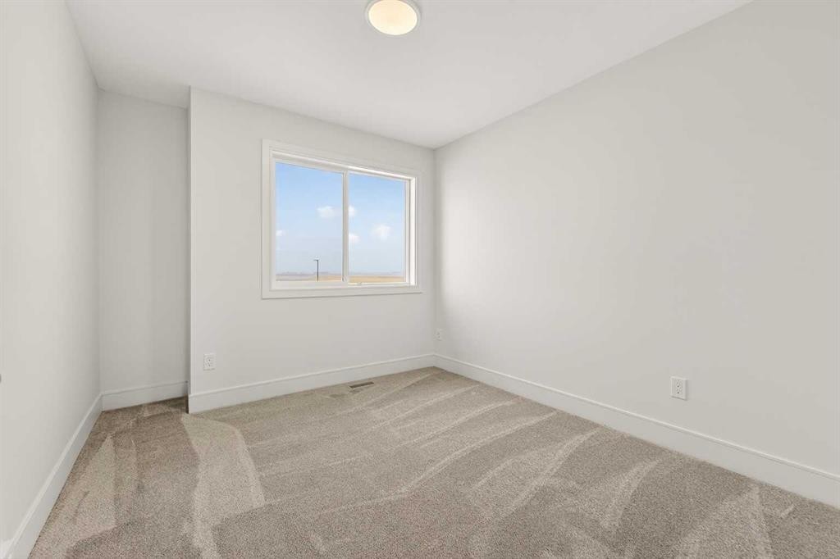
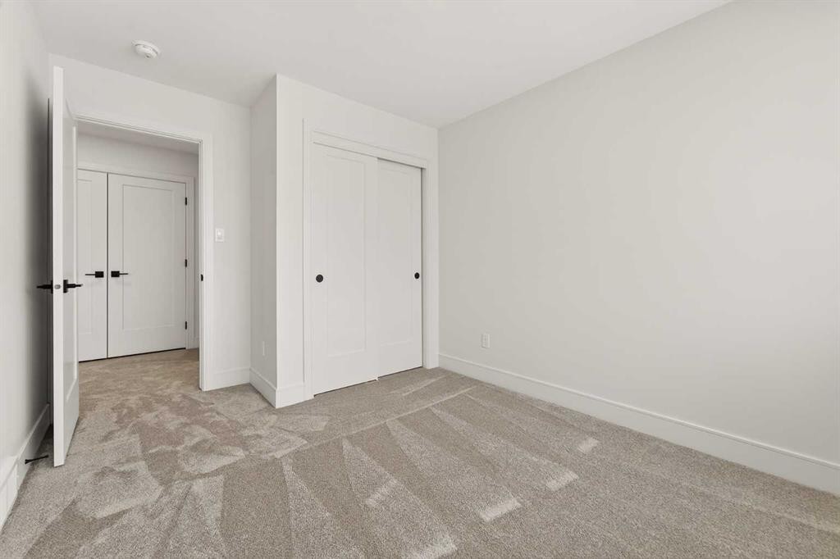
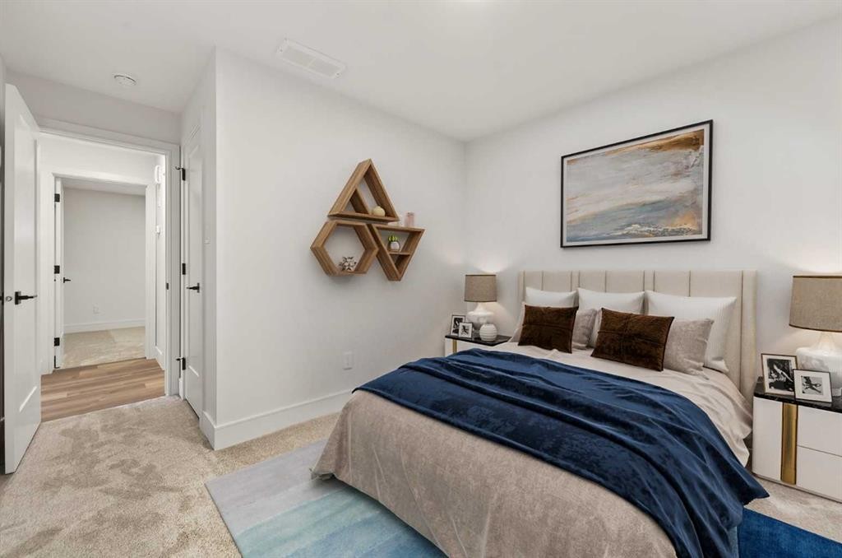
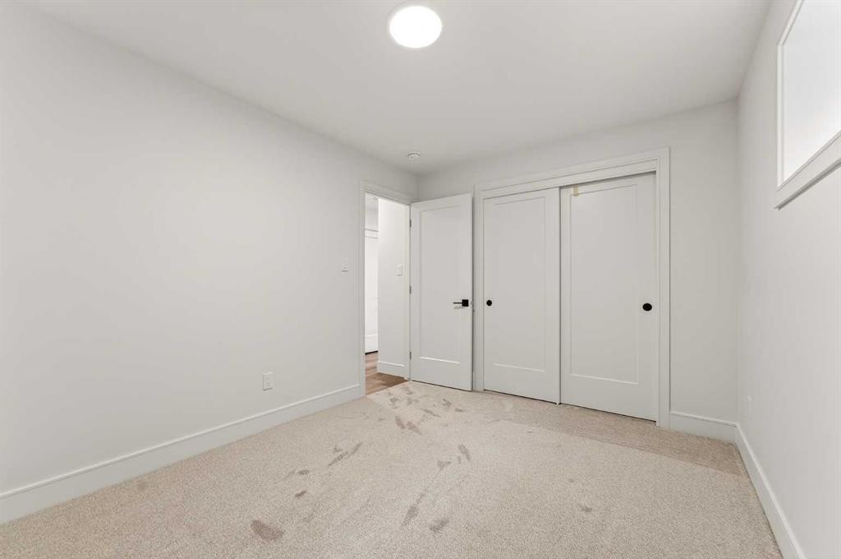
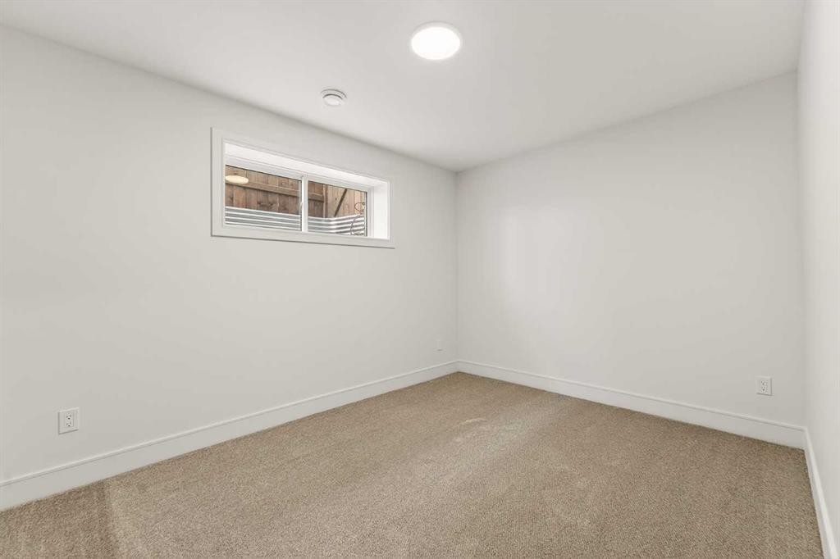
2533 16 Avenue, Coaldale, AB - Indoor Photo Showing Bedroom
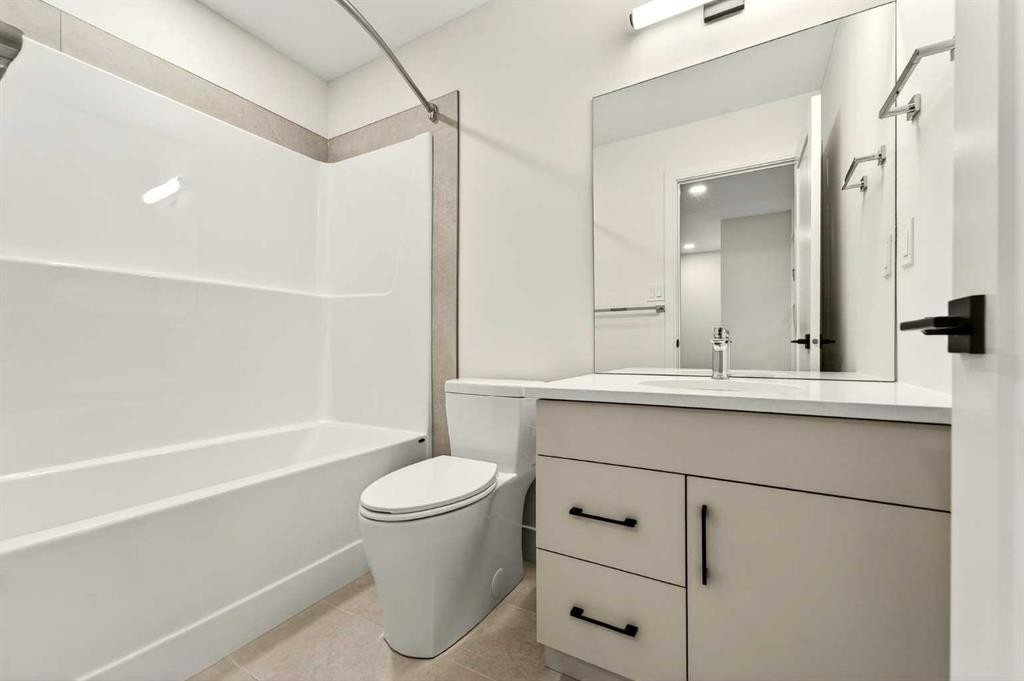
2533 16 Avenue, Coaldale, AB - Indoor Photo Showing Bathroom
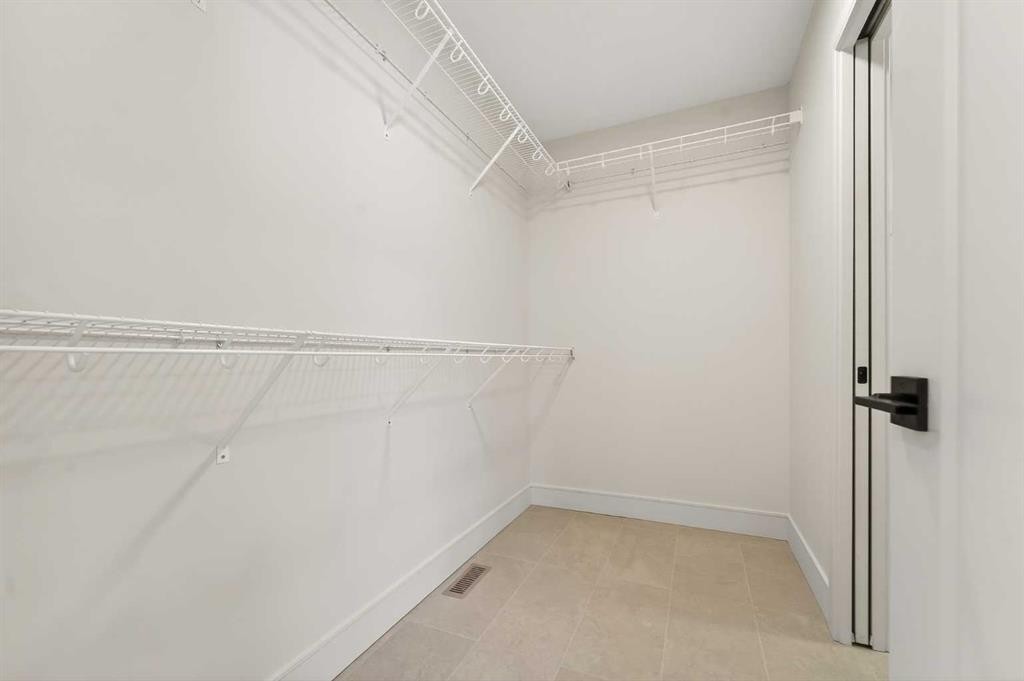
2533 16 Avenue, Coaldale, AB - Indoor With Storage
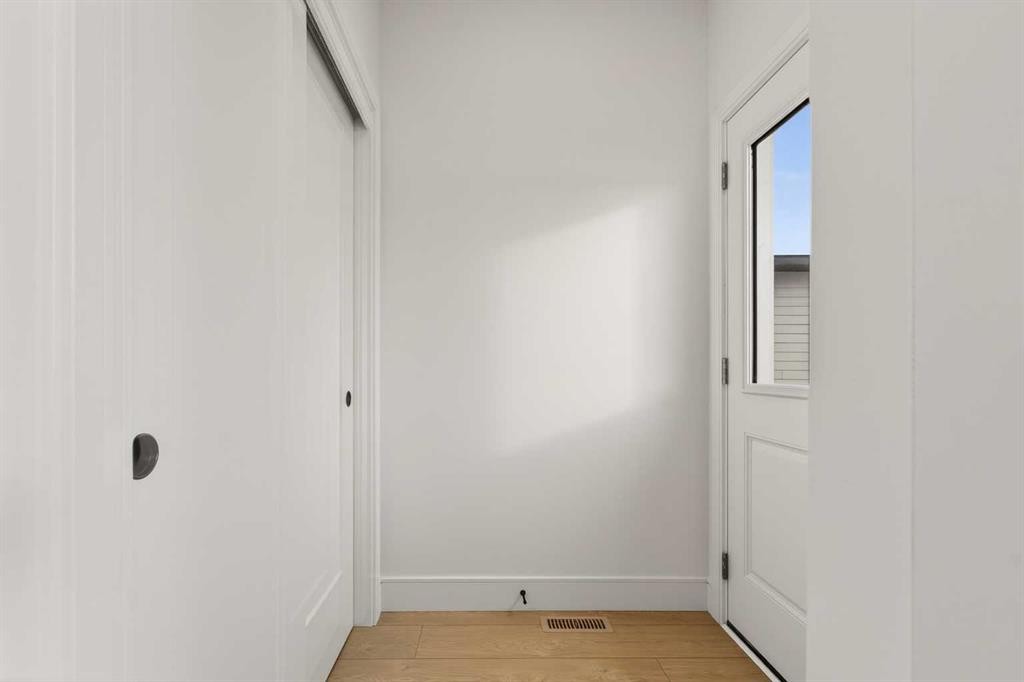
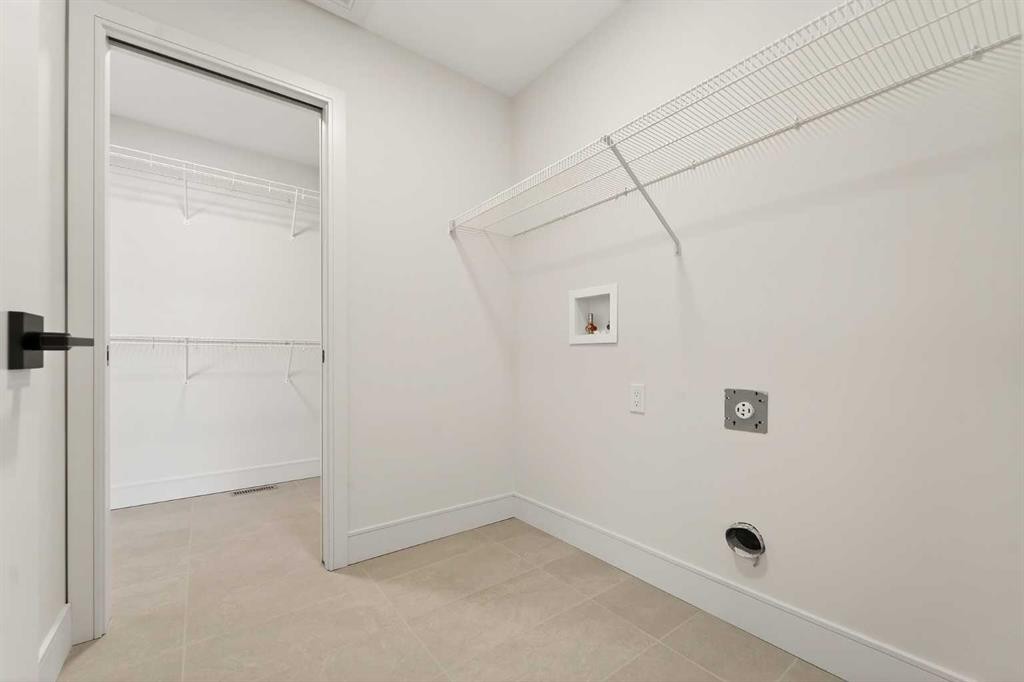
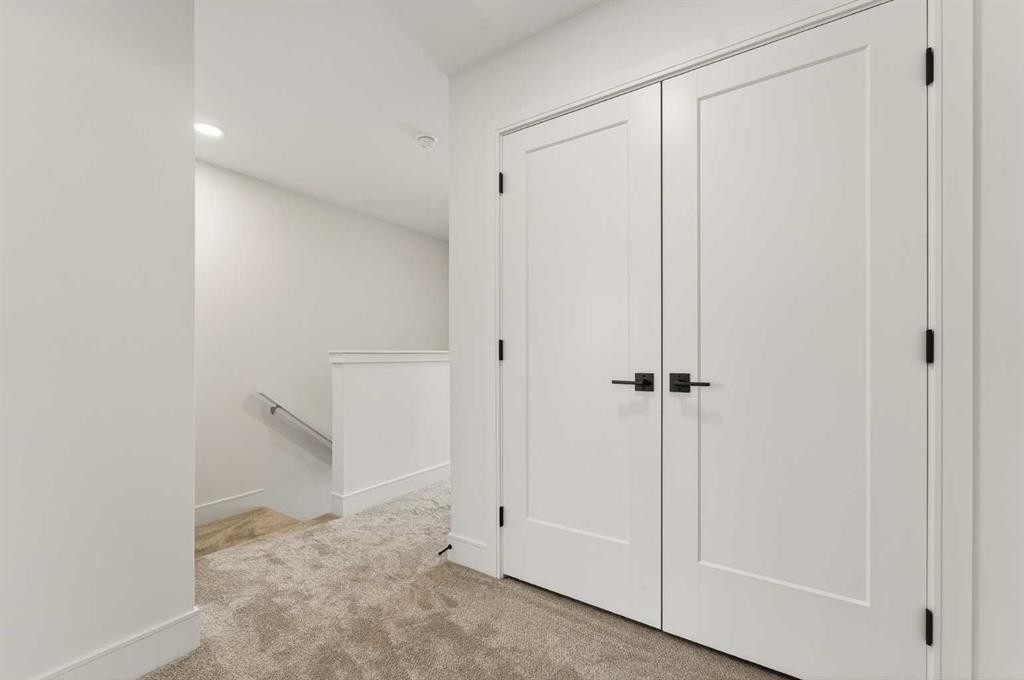
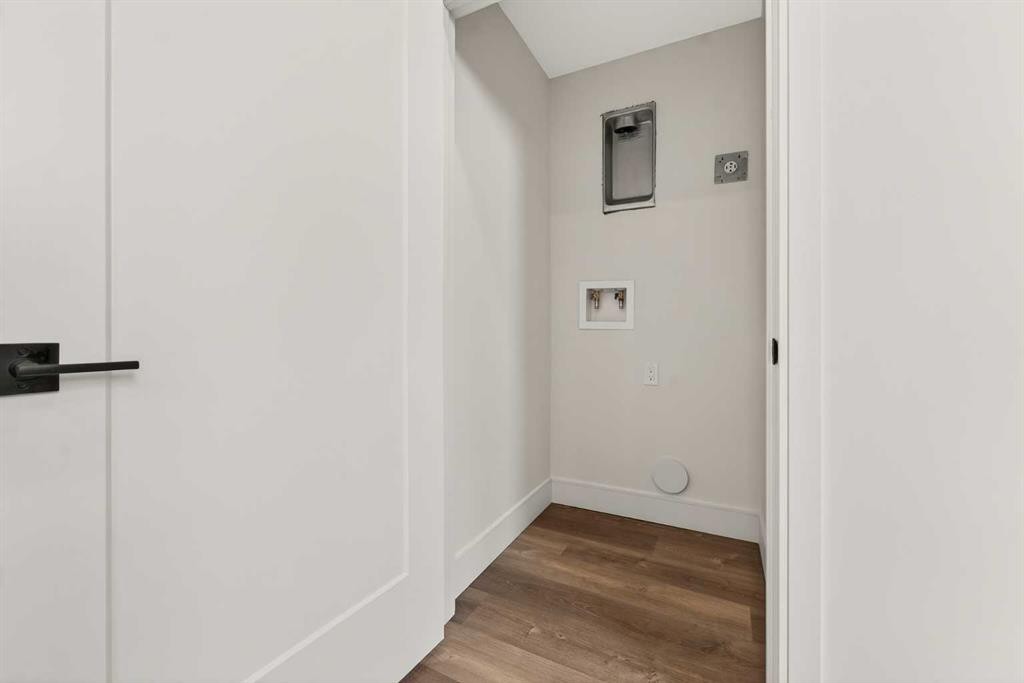
2533 16 Avenue, Coaldale, AB - Indoor Photo Showing Other Room
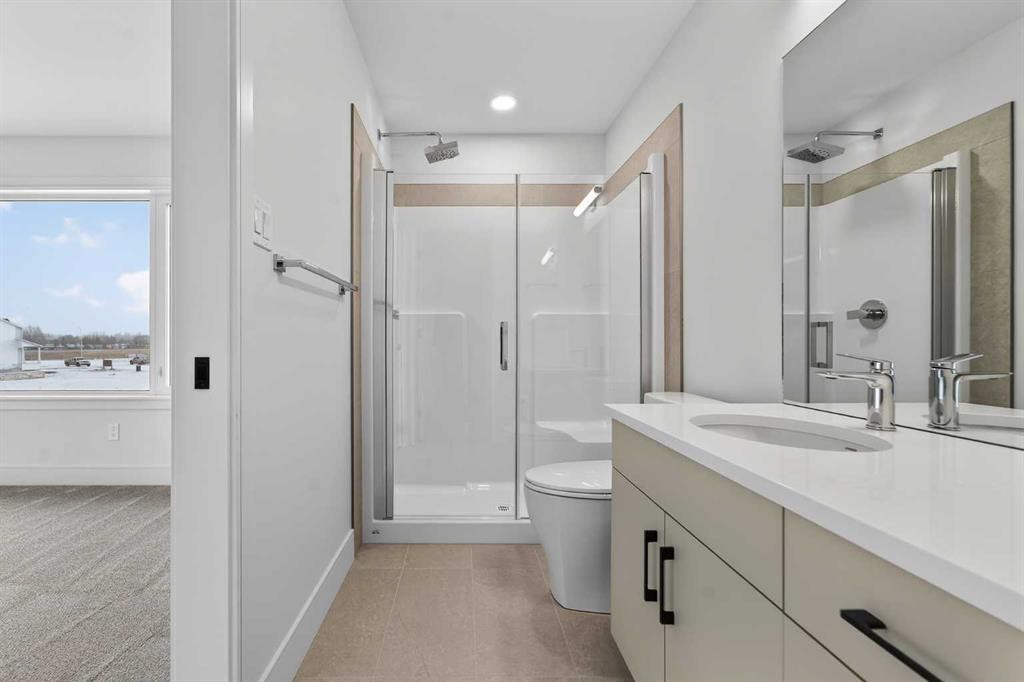
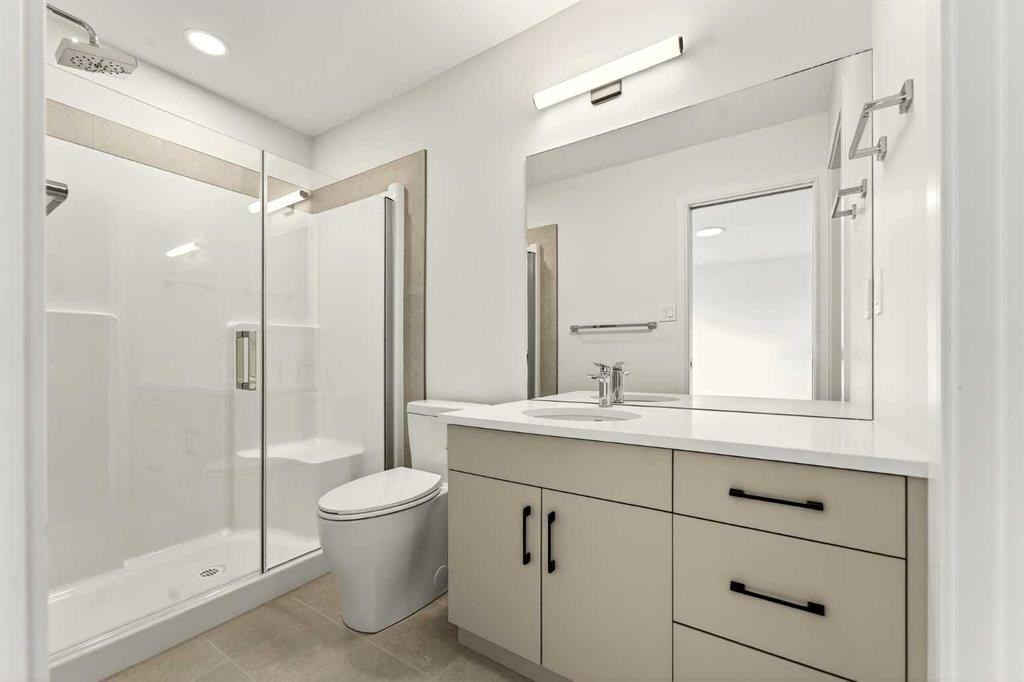
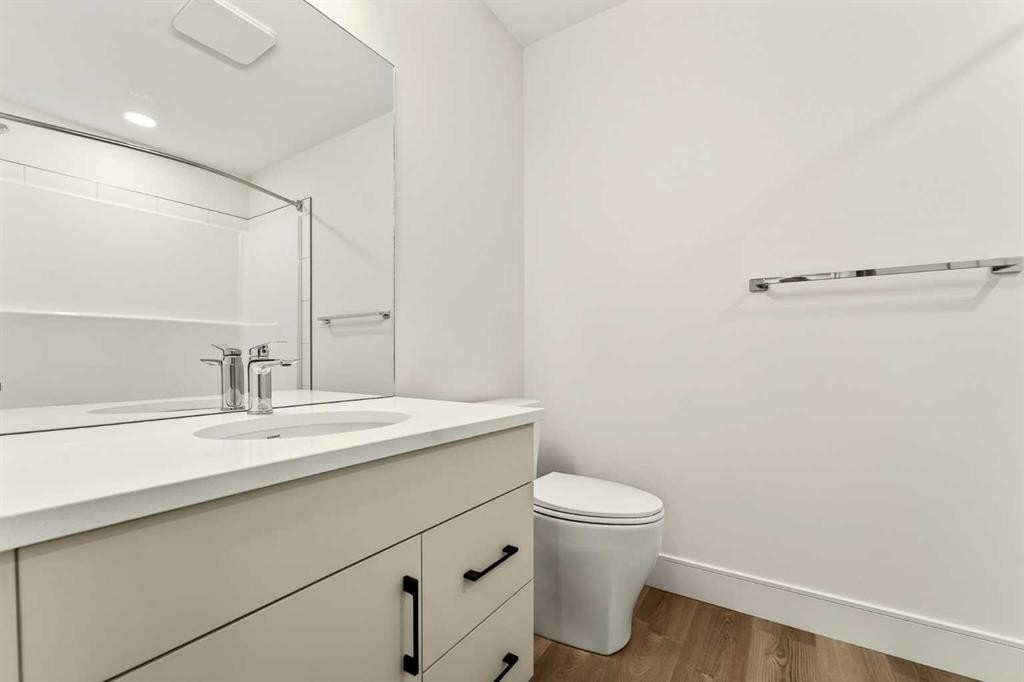
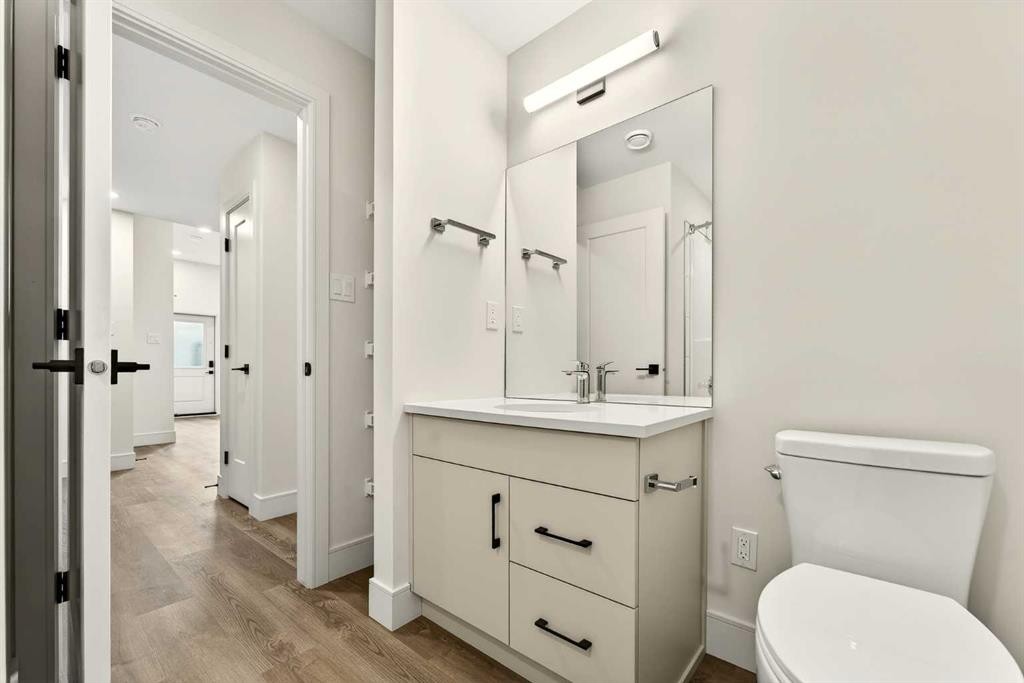
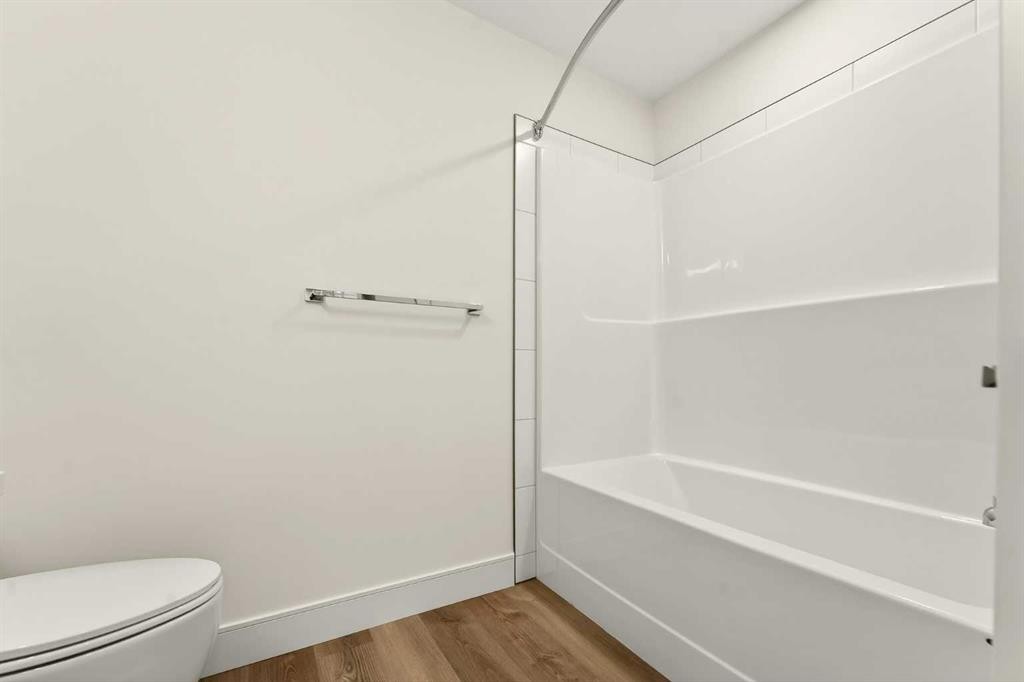
2533 16 Avenue, Coaldale, AB - Indoor Photo Showing Bathroom
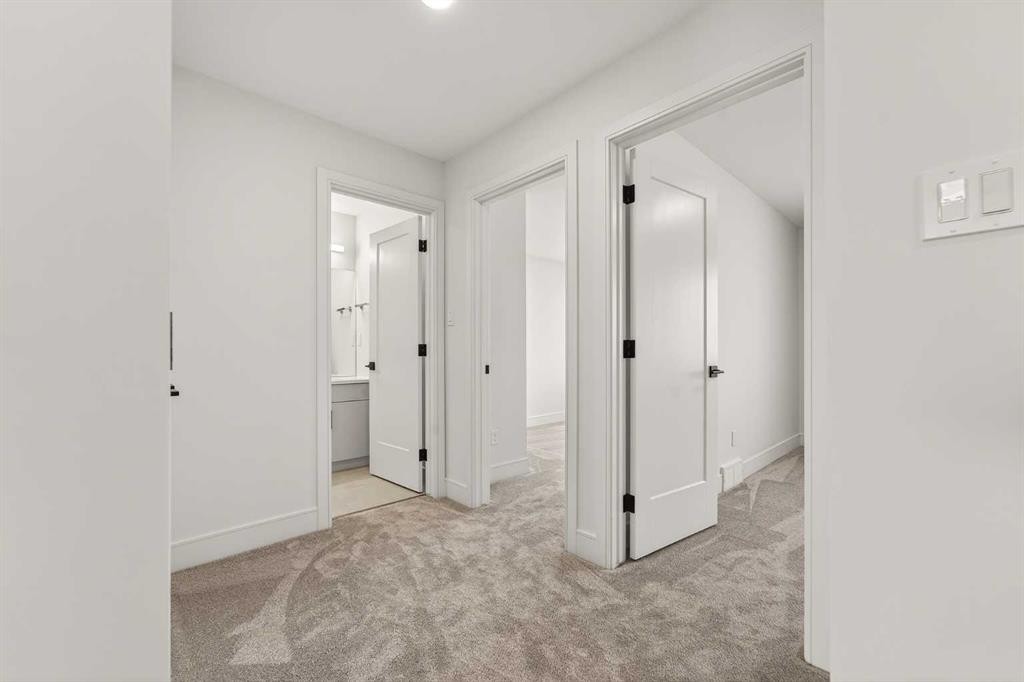
2533 16 Avenue, Coaldale, AB - Indoor Photo Showing Other Room
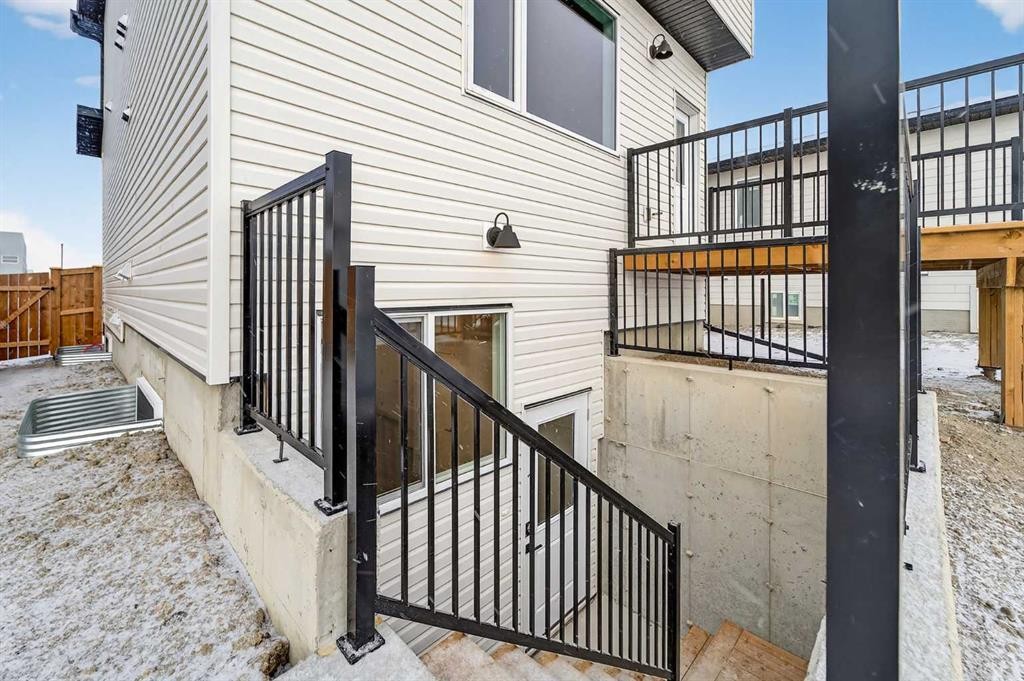
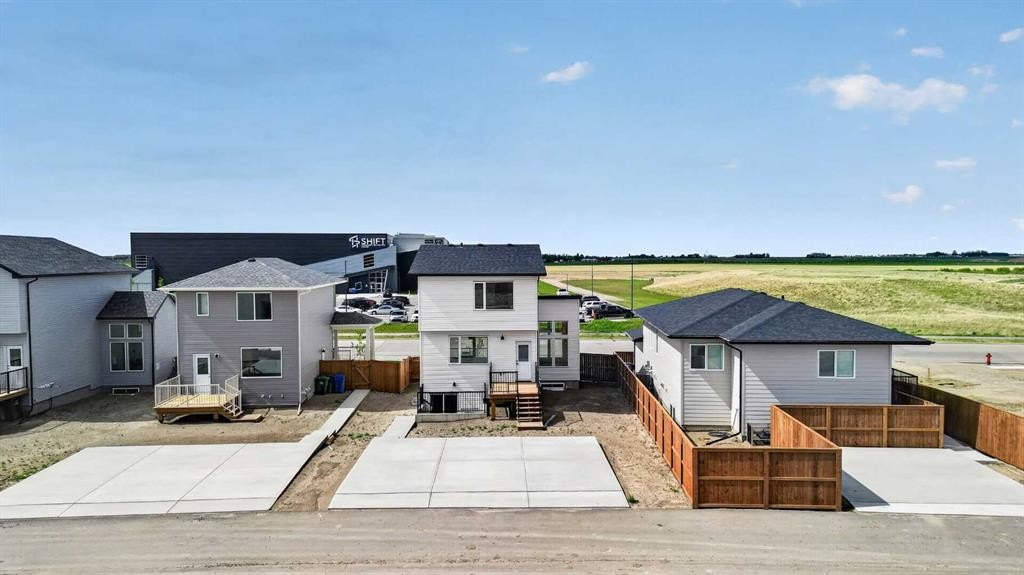
2533 16 Avenue, Coaldale, AB - Outdoor With Exterior
2533 16 Avenue, Coaldale, AB - Indoor
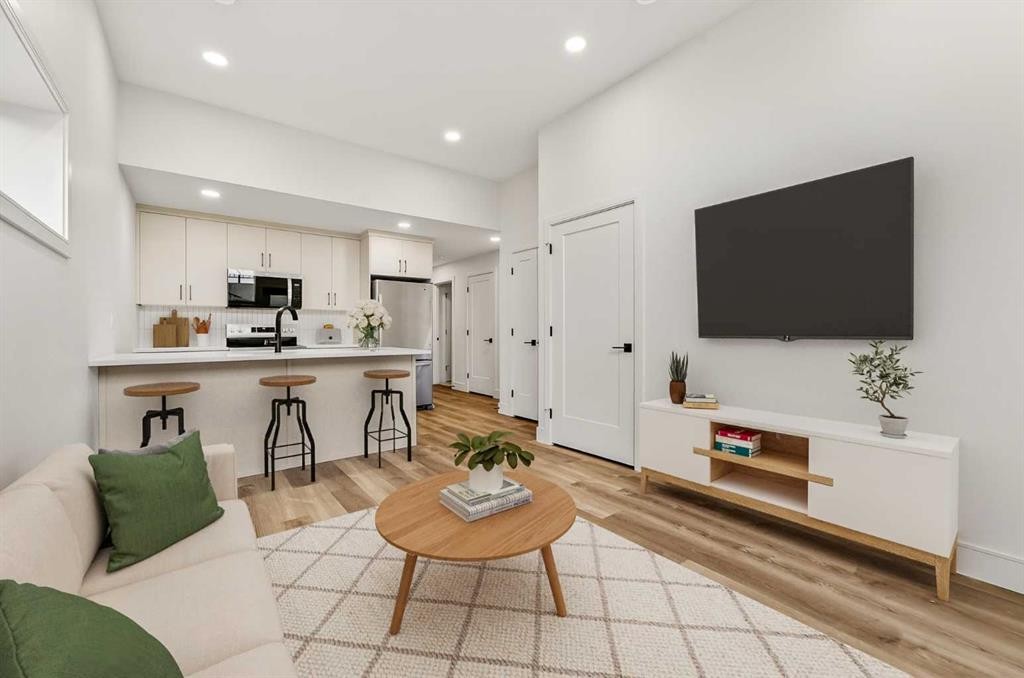
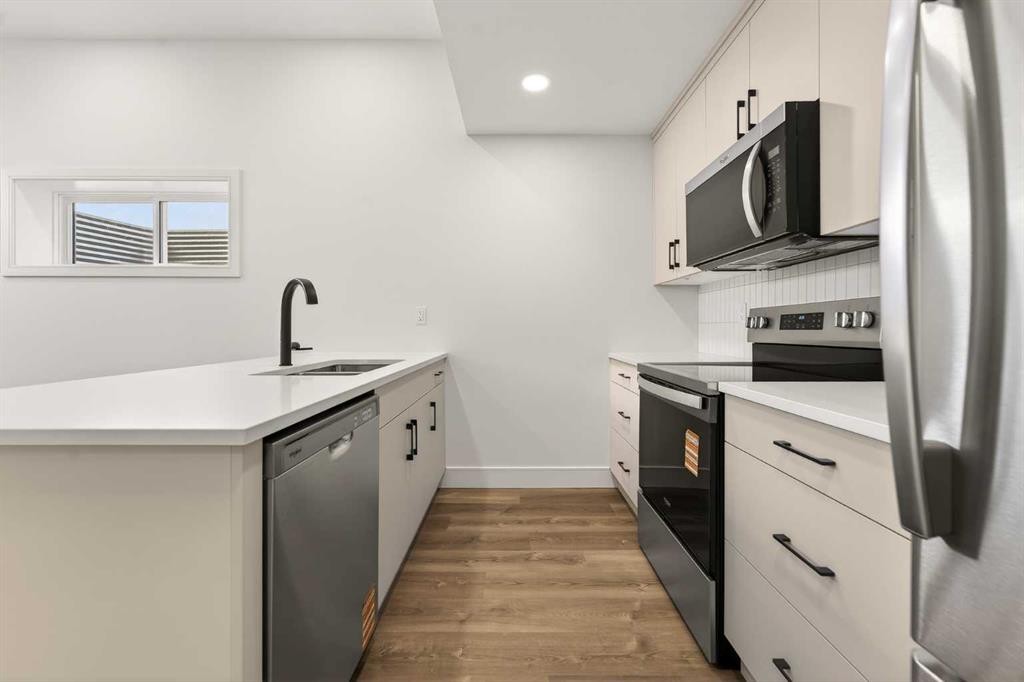
2533 16 Avenue, Coaldale, AB - Indoor Photo Showing Kitchen
2533 16 Avenue, Coaldale, AB - Indoor Photo Showing Other Room
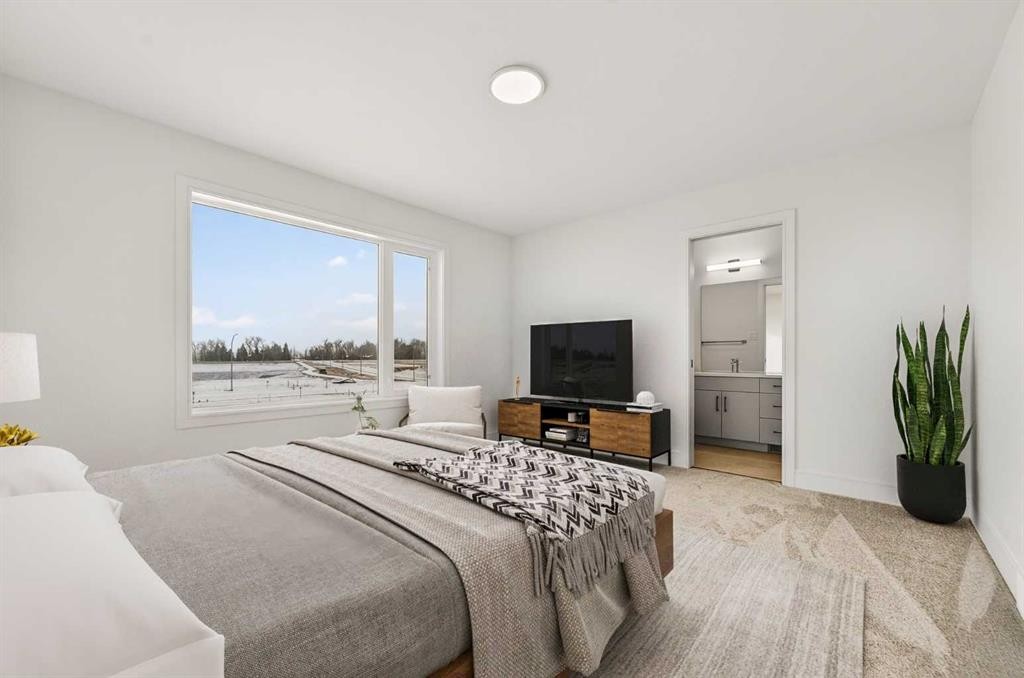
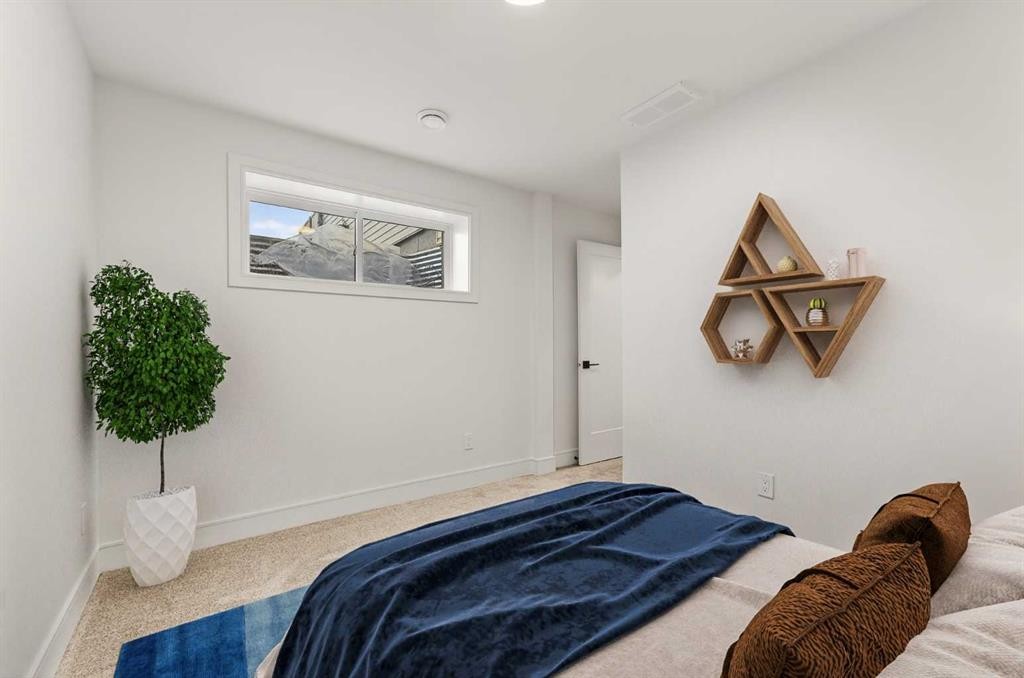
2533 16 Avenue, Coaldale, AB - Indoor Photo Showing Bedroom
2533 16 Avenue, Coaldale, AB - Indoor
2533 16 Avenue, Coaldale, AB - Indoor Photo Showing Bathroom
2533 16 Avenue, Coaldale, AB - Indoor Photo Showing Other Room
2533 16 Avenue, Coaldale, AB - Outdoor
2533 16 Avenue, Coaldale, AB  - Outdoor With Deck Patio Veranda
2533 16 Avenue, Coaldale, AB  - Outdoor
2533 16 Avenue, Coaldale, AB  - Outdoor With Facade
2533 16 Avenue, Coaldale, AB  - Indoor Photo Showing Living Room
2533 16 Avenue, Coaldale, AB - Indoor Photo Showing Living Room
2533 16 Avenue, Coaldale, AB - Indoor Photo Showing Kitchen With Upgraded Kitchen
2533 16 Avenue, Coaldale, AB - Indoor
2533 16 Avenue, Coaldale, AB - Indoor Photo Showing Other Room
2533 16 Avenue, Coaldale, AB - Indoor Photo Showing Office
2533 16 Avenue, Coaldale, AB - Indoor Photo Showing Kitchen
2533 16 Avenue, Coaldale, AB - Indoor
2533 16 Avenue, Coaldale, AB - Indoor Photo Showing Kitchen With Upgraded Kitchen
2533 16 Avenue, Coaldale, AB - Indoor Photo Showing Dining Room
2533 16 Avenue, Coaldale, AB - Indoor Photo Showing Other Room
2533 16 Avenue, Coaldale, AB - Indoor Photo Showing Bedroom
2533 16 Avenue, Coaldale, AB - Indoor Photo Showing Bathroom
2533 16 Avenue, Coaldale, AB - Indoor With Storage
2533 16 Avenue, Coaldale, AB - Indoor Photo Showing Other Room
2533 16 Avenue, Coaldale, AB - Indoor Photo Showing Bathroom
2533 16 Avenue, Coaldale, AB - Indoor Photo Showing Other Room
2533 16 Avenue, Coaldale, AB - Outdoor With Exterior
2533 16 Avenue, Coaldale, AB - Indoor
2533 16 Avenue, Coaldale, AB - Indoor Photo Showing Kitchen
2533 16 Avenue, Coaldale, AB - Indoor Photo Showing Other Room
2533 16 Avenue, Coaldale, AB - Indoor Photo Showing Bedroom
2533 16 Avenue, Coaldale, AB - Indoor
2533 16 Avenue, Coaldale, AB - Indoor Photo Showing Bathroom
2533 16 Avenue, Coaldale, AB - Indoor Photo Showing Other Room
2533 16 Avenue, Coaldale, AB - Outdoor
  • Advertising
Are you a real estate investor?
2533 16 Avenue, Coaldale, AB, T1M 0G7
$649,900

5 Beds

4 Baths

Property Information:

This is one of those homes where the details quietly do the heavy lifting. A legal suite, a proper main floor office, dedicated laundry, high-end appliances, ample parking, and front landscaping with wing fencing already included — all wrapped into a clean, modern build in one of Coaldale’s most forward-thinking new communities. Located in Malloy Landing, directly across from the SHIFT Community Centre and Coaldale Prairie Winds Secondary School, the setting offers a level of day-to-day convenience that’s hard to overstate, whether it’s walking the kids to school or squeezing in a workout without ever touching the car keys.Built by Stranville Living Master Builder, this home showcases the ever-popular Kendrick floor plan and the refined craftsmanship Stranville is known for. The main living area immediately makes an impression with soaring 11-foot ceilings and expansive windows that flood the space with natural light, giving the open-concept layout a bright, elevated feel while still remaining comfortable and functional. Just a few steps up, the kitchen and dining area feel intentionally designed for real life, blending style with practicality. Stranville’s signature panel-ready Fisher & Paykel refrigerator, a panelled dishwasher, sleek induction cooktop, quartz countertops, and a spacious pantry all come together in a space that feels polished without being overdone.The rear of the property features a triple-car parking pad, offering flexibility for multiple vehicles, guests, or future garage development. The main floor office is another standout, featuring nearly floor-to-ceiling windows that create an inspiring, light-filled workspace that actually makes working from home enjoyable rather than isolating. It’s a space that feels purposeful and well thought out, not simply added for the sake of a checklist.Upstairs, the second level offers three generous bedrooms, including a well-appointed primary retreat. The ensuite features a walk-in shower and a spacious walk-in closet that connects directly to the dedicated laundry room — a smart layout detail that makes everyday routines more efficient. The fully developed lower level includes a legal two-bedroom suite with its own modern kitchen finished with quartz countertops, making it an excellent option for extended family, guests, or additional revenue potential.Outside, the front yard will be completed with clean, low-maintenance xeriscape landscaping, and wing fencing is included, ensuring the exterior feels finished and cohesive from the moment you move in. This home brings together smart design, quality construction, and a location that genuinely supports an easier lifestyle, all within one of Coaldale’s most exciting new neighbourhoods. This home is virtually staged. GST is included in the purchase price and the property comes with a 10-year new home warranty.

Inclusions: Basement: Fridge, Stove, Microwave, Dishwasher

Building Features:

  • Total Finished Area: 1664.00 Square Feet

Property Features:

  • Architectural Style: 2 Storey
  • Built in: 2025
  • Construction Materials: Vinyl Siding
  • Cooling: None
  • Exterior Features: None
  • Floor Space (approx): 1664.00 Square Feet
  • Flooring: Carpet, Ceramic Tile
  • Foundation Details: Poured Concrete
  • Heating: Central
  • Interior Features: Kitchen Island, No Animal Home, No Smoking Home, Open Floorplan, Separate Entrance, Storage, Sump Pump(s), Walk-In Closet(s)
  • Levels: Two
  • Lot Size: 5197.00 Square Feet
  • Parking Features: Parking Pad
  • Roof: Asphalt Shingle
  • Zoning: R1A
  • No. of Parking Spaces: 5

Courtesy of: REAL BROKER

Data provided by: Lethbridge And District Association Of REALTORS® 516 6 St. S, Lethbridge, Alberta T1J 2E2
All information displayed is believed to be accurate but is not guaranteed and should be independently verified. No warranties or representations are made of any kind. Copyright© 2021 All Rights Reserved

QuickQuoteTM Powered by RPS
Thinking of Selling?

Start by finding out what your home might be worth in today's market.

Location of 2533 16 Avenue, Coaldale, AB, T1M 0G7

Demographic Information of 2533 16 Avenue, Coaldale, AB, T1M 0G7

Life Stage

Families with Tweens

Employment Type

Blue Collar/Primary, Blue Collar/Service Sector

Average Household Income

$111,002.26

Average Number of Children

1.80

Household Population

Household Structure

Age of Population

Education

Education Level

No certificate/diploma/degree

22.88 %

High school certificate or equivalent

29.66 %

Apprenticeship trade certificate/diploma

11.02 %

College/non-university certificate

18.64 %

University Degree

17.8 %

Commuter

Travel To Work

By Car

95.45 %

By Public Transit

0.0 %

By Walking

0.01 %

By Bicycle

0.0 %

By Other Methods

4.54 %

Cultural Diversity

Knowledge of Official Language

Mother Tongue

Building Information

Building Type

Apartments (Low and High Rise)

19.63 %

Houses

80.37 %

Own Vs. Rent