Button CopyPathCircle CloseCircle Left ArrowArrow Down Icon GreyClosecirclecircleBurger
  • Advertising

4823 49 Street, Clyde, AB, T0G 0P0

Courtesy of Trent B Muller of Exp Realty
MLS® # E4490997
House For Sale In Clyde, Alberta
$209,900 QuickQuoteTM: $225K - $274K

1+2 Beds

2 Baths

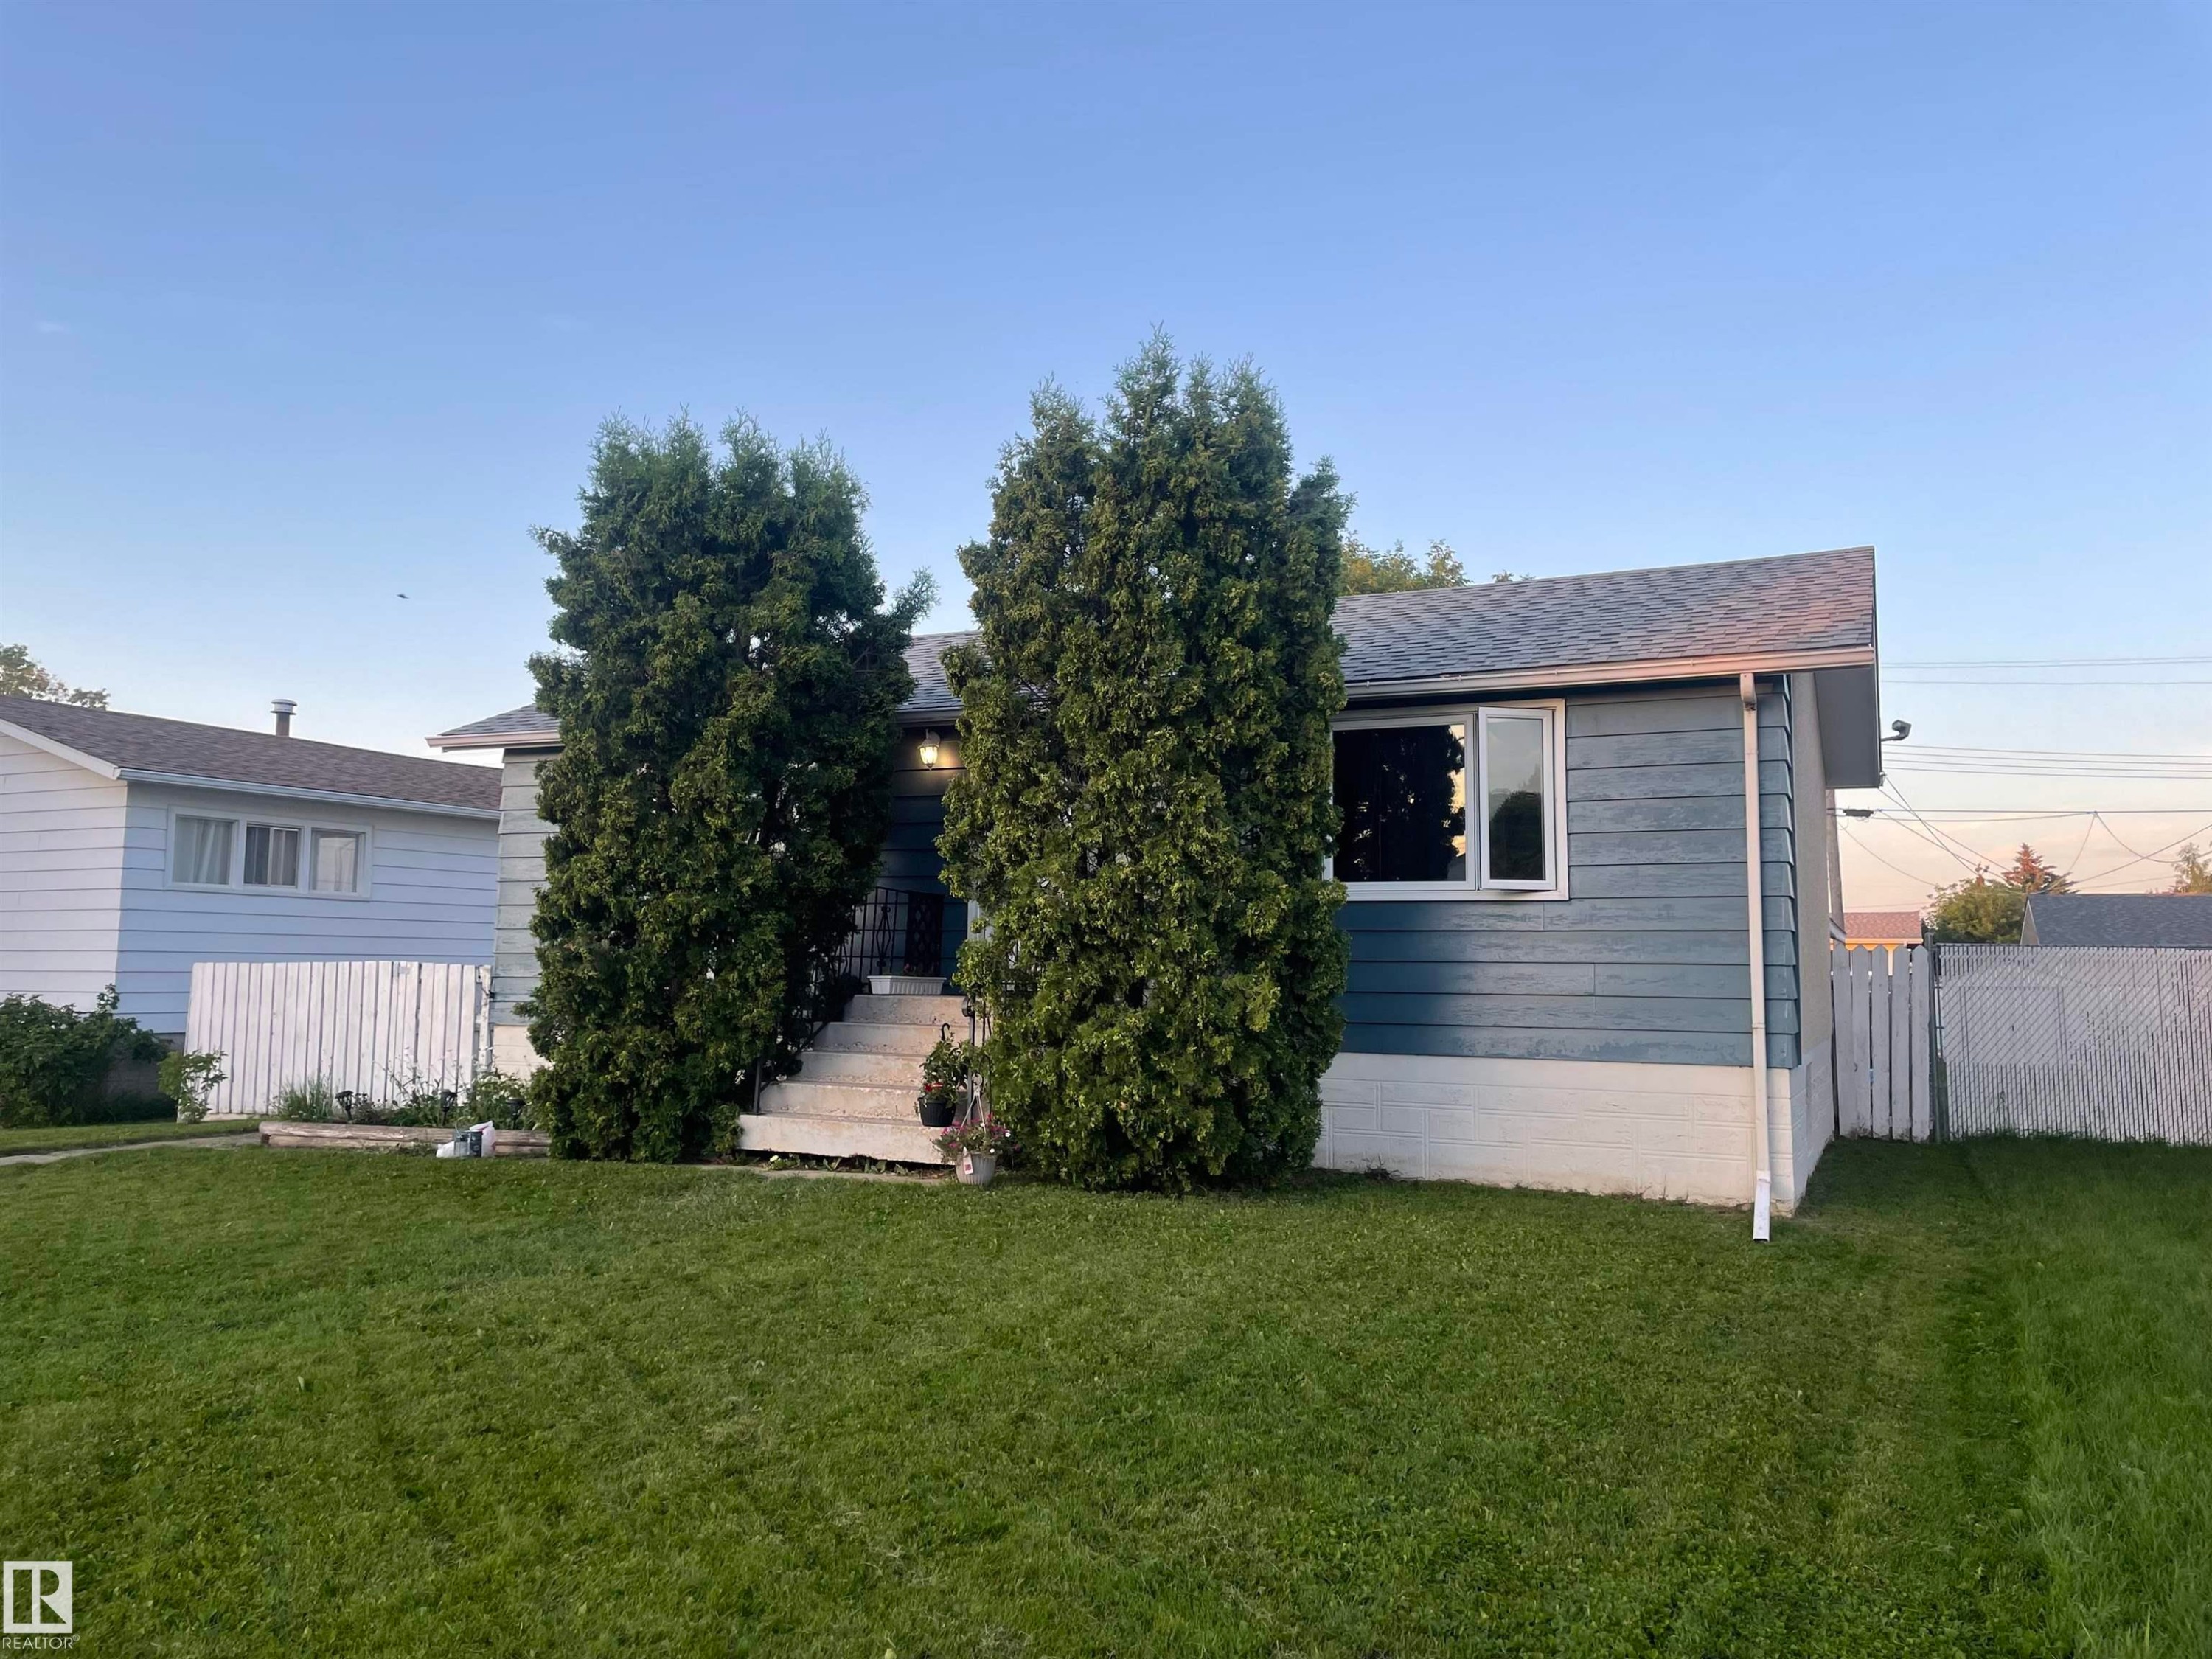
Blue horizontal siding with white trim and a contrasting white foundation - 4823 49 Street, Clyde, AB - Outdoor
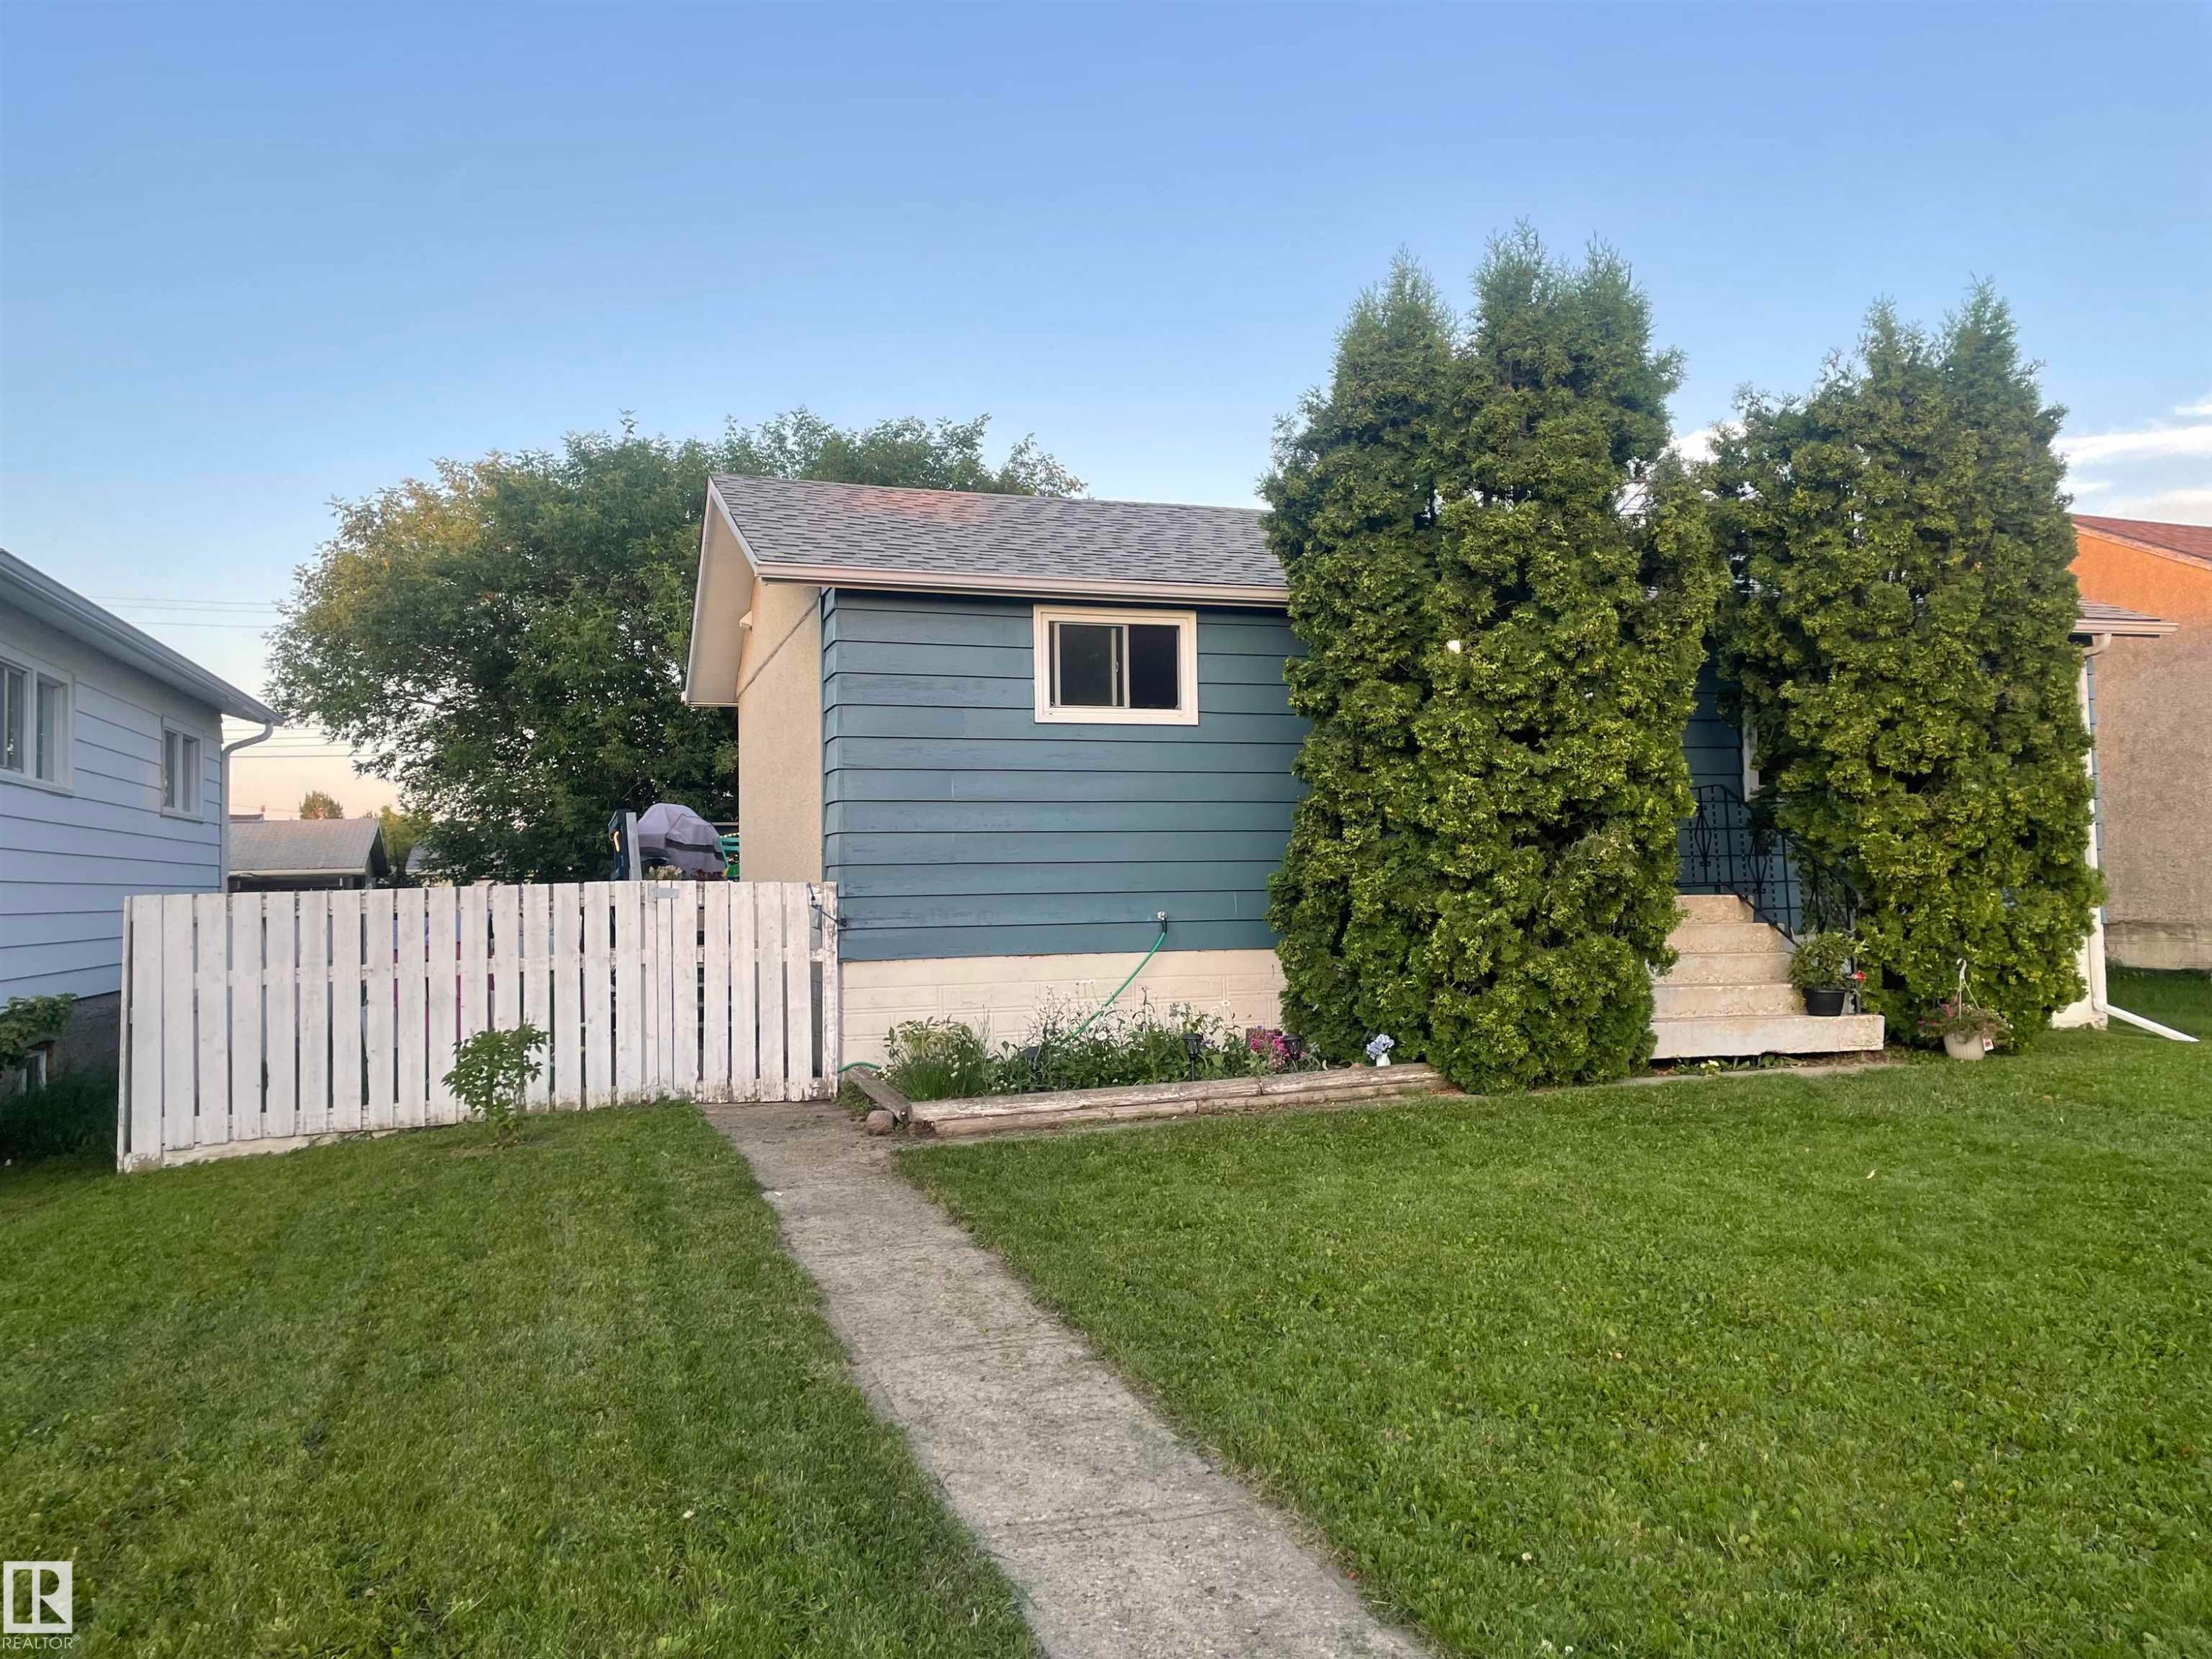
Gable roof home featuring horizontal siding, a concrete pathway, a white picket fence, and mature evergreen shrubs - 4823 49 Street, Clyde, AB - Outdoor
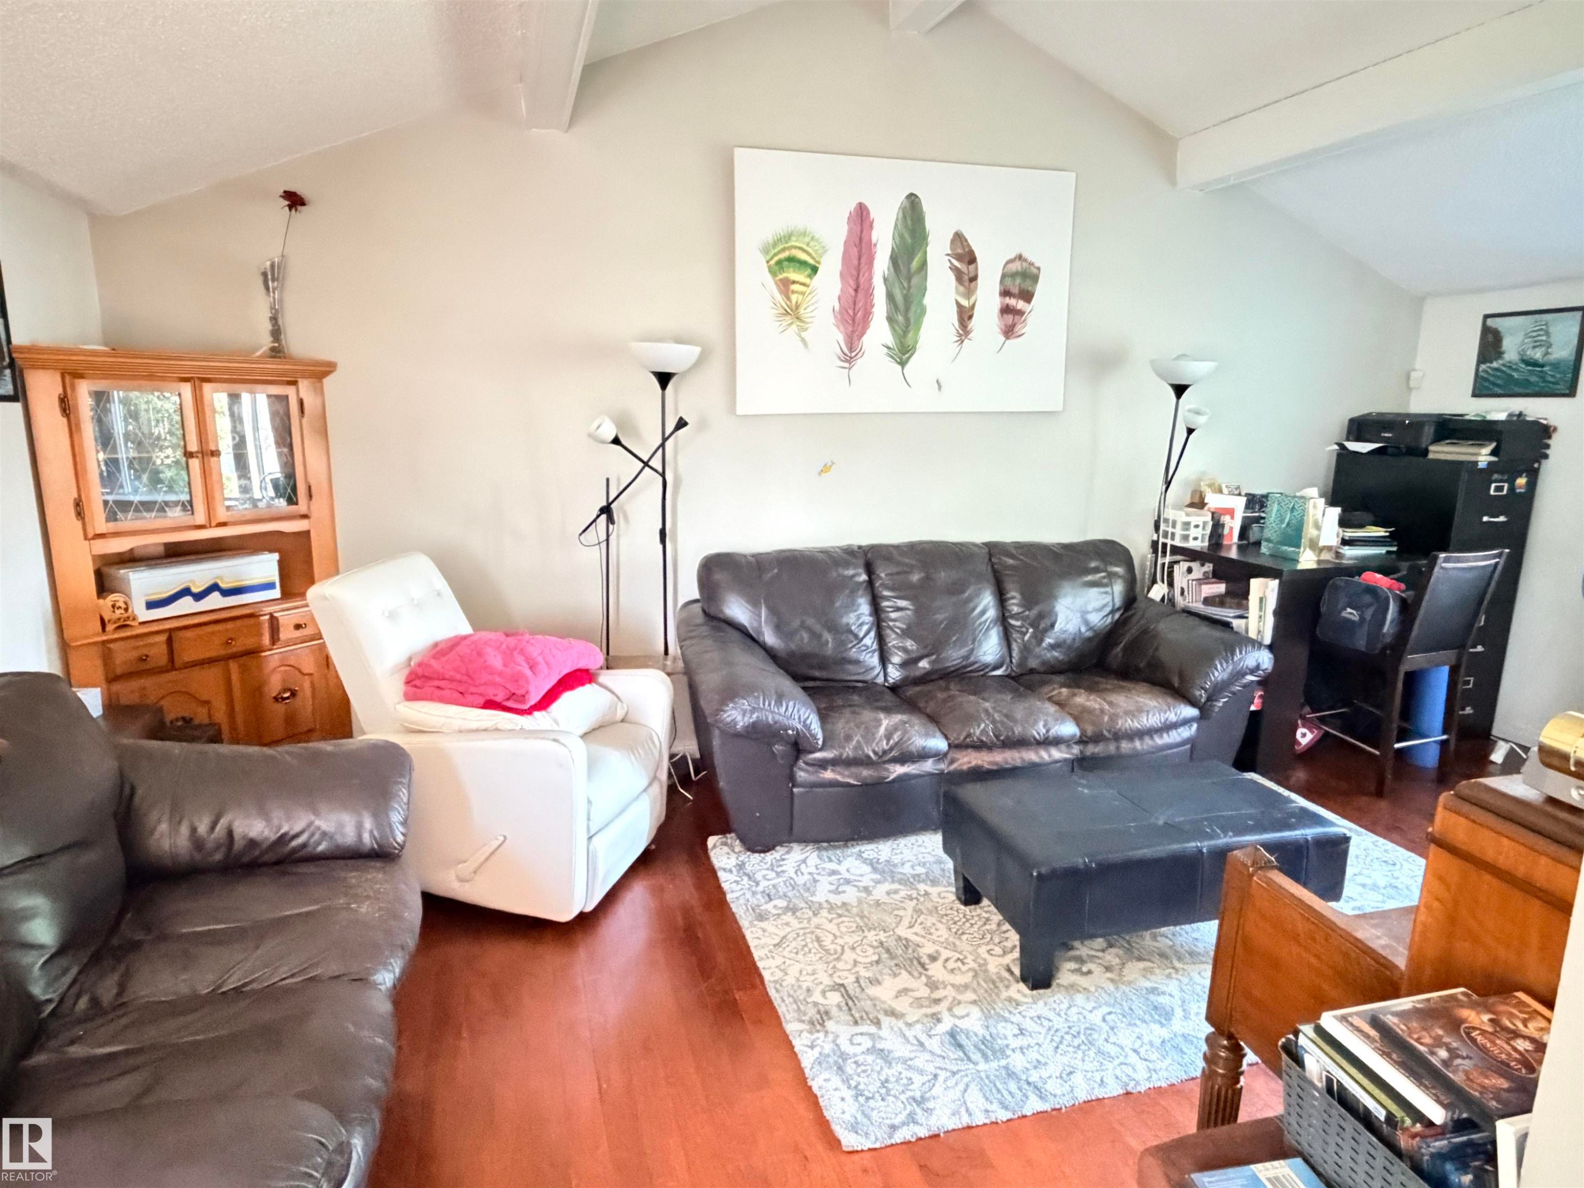
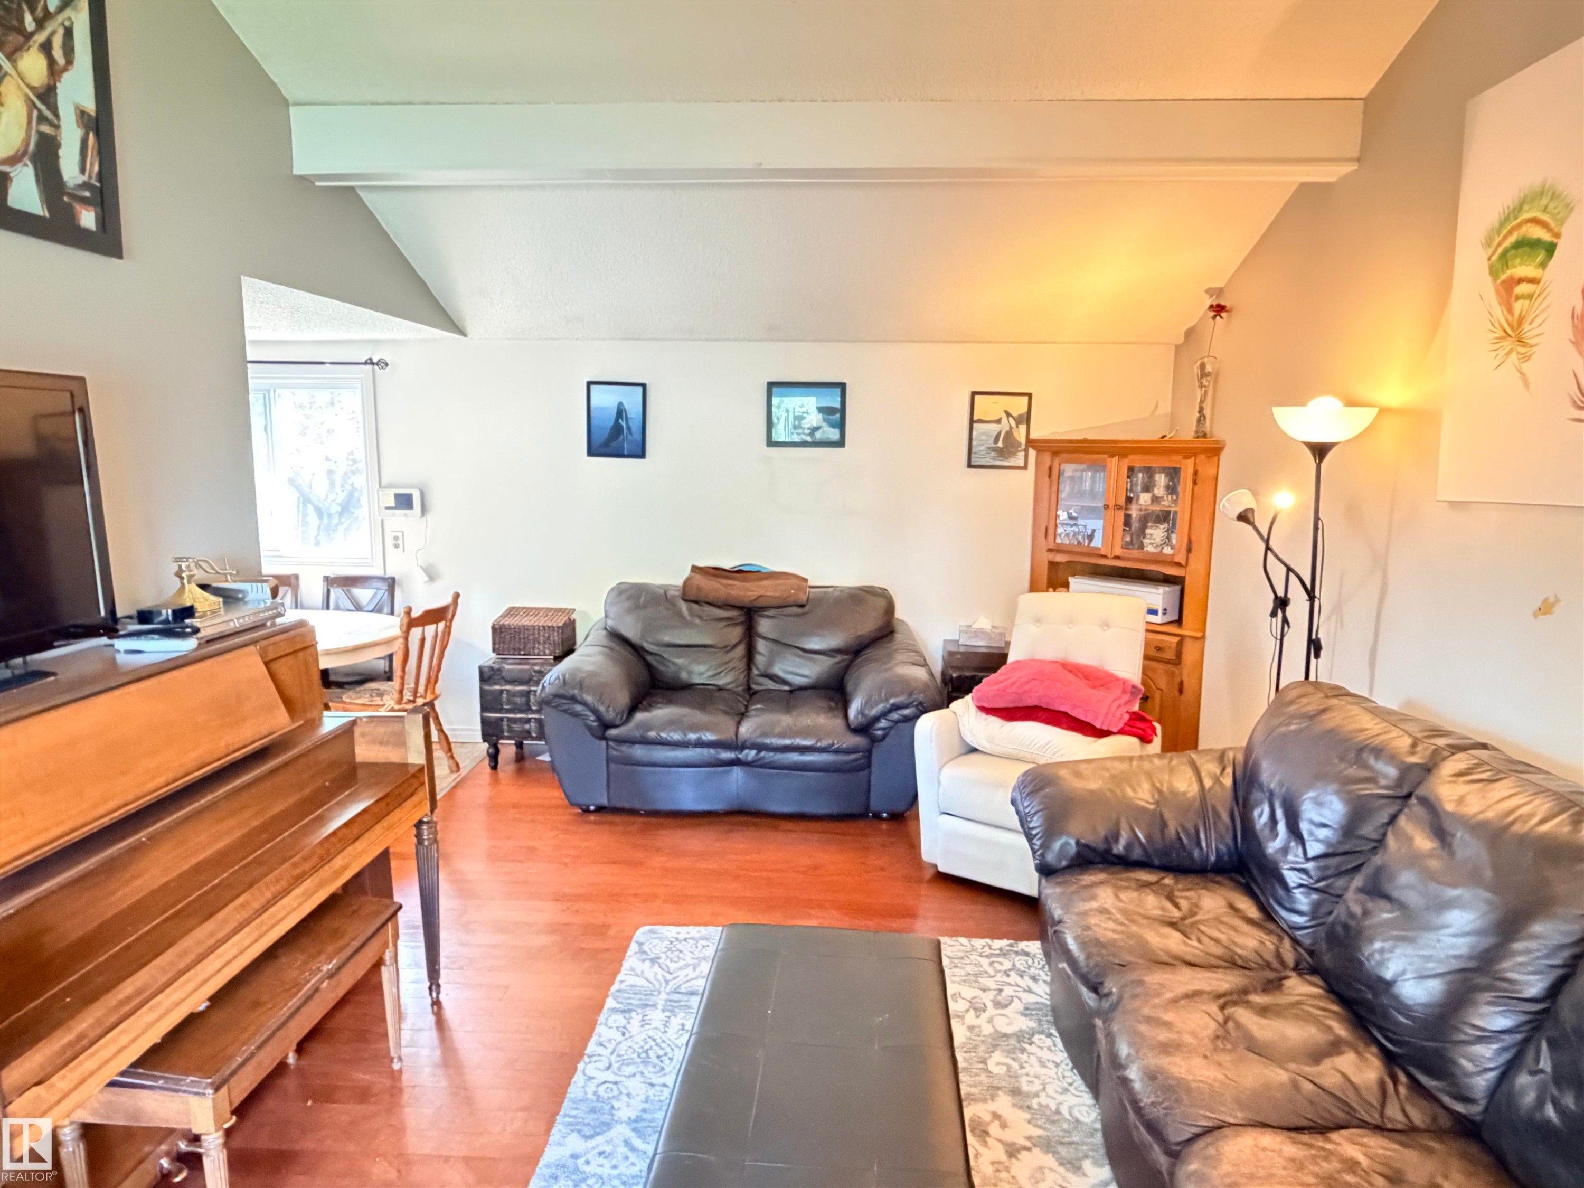
Vaulted ceiling featuring exposed beams, wood-finish flooring, and neutral wall tones - 4823 49 Street, Clyde, AB - Indoor Photo Showing Living Room
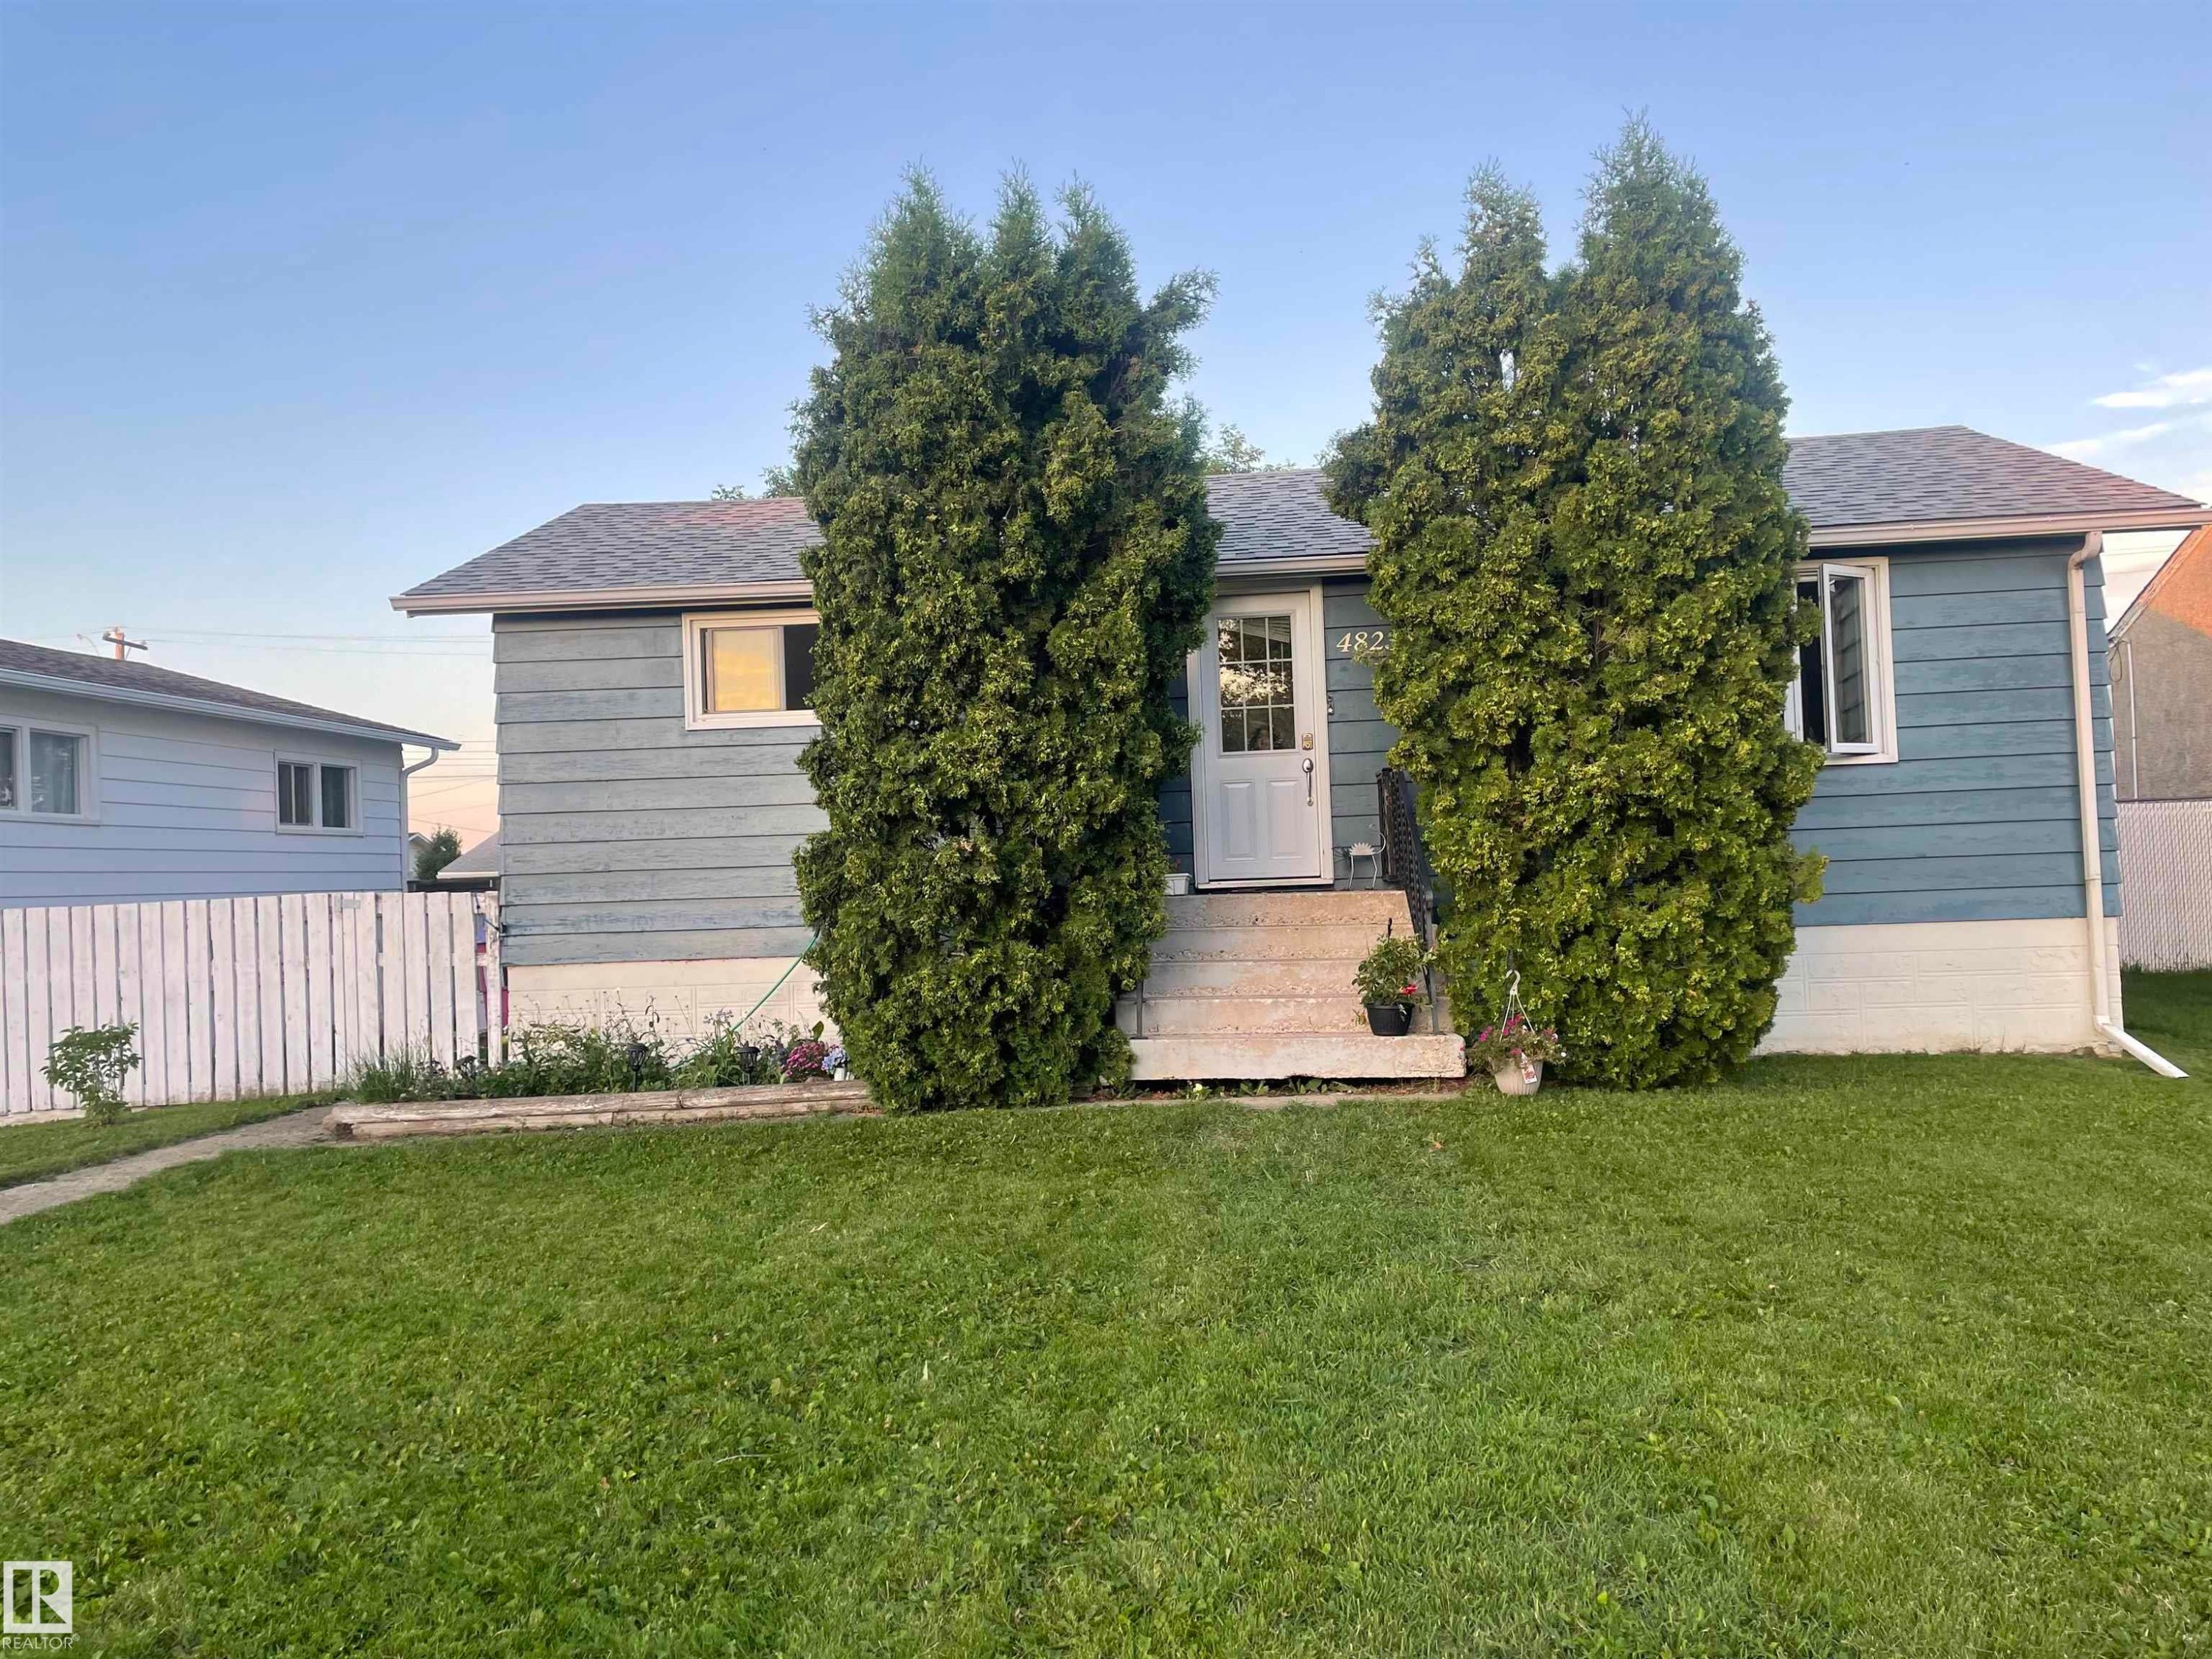
Bungalow with light blue siding, white front door, and white trim windows - 4823 49 Street, Clyde, AB - Outdoor
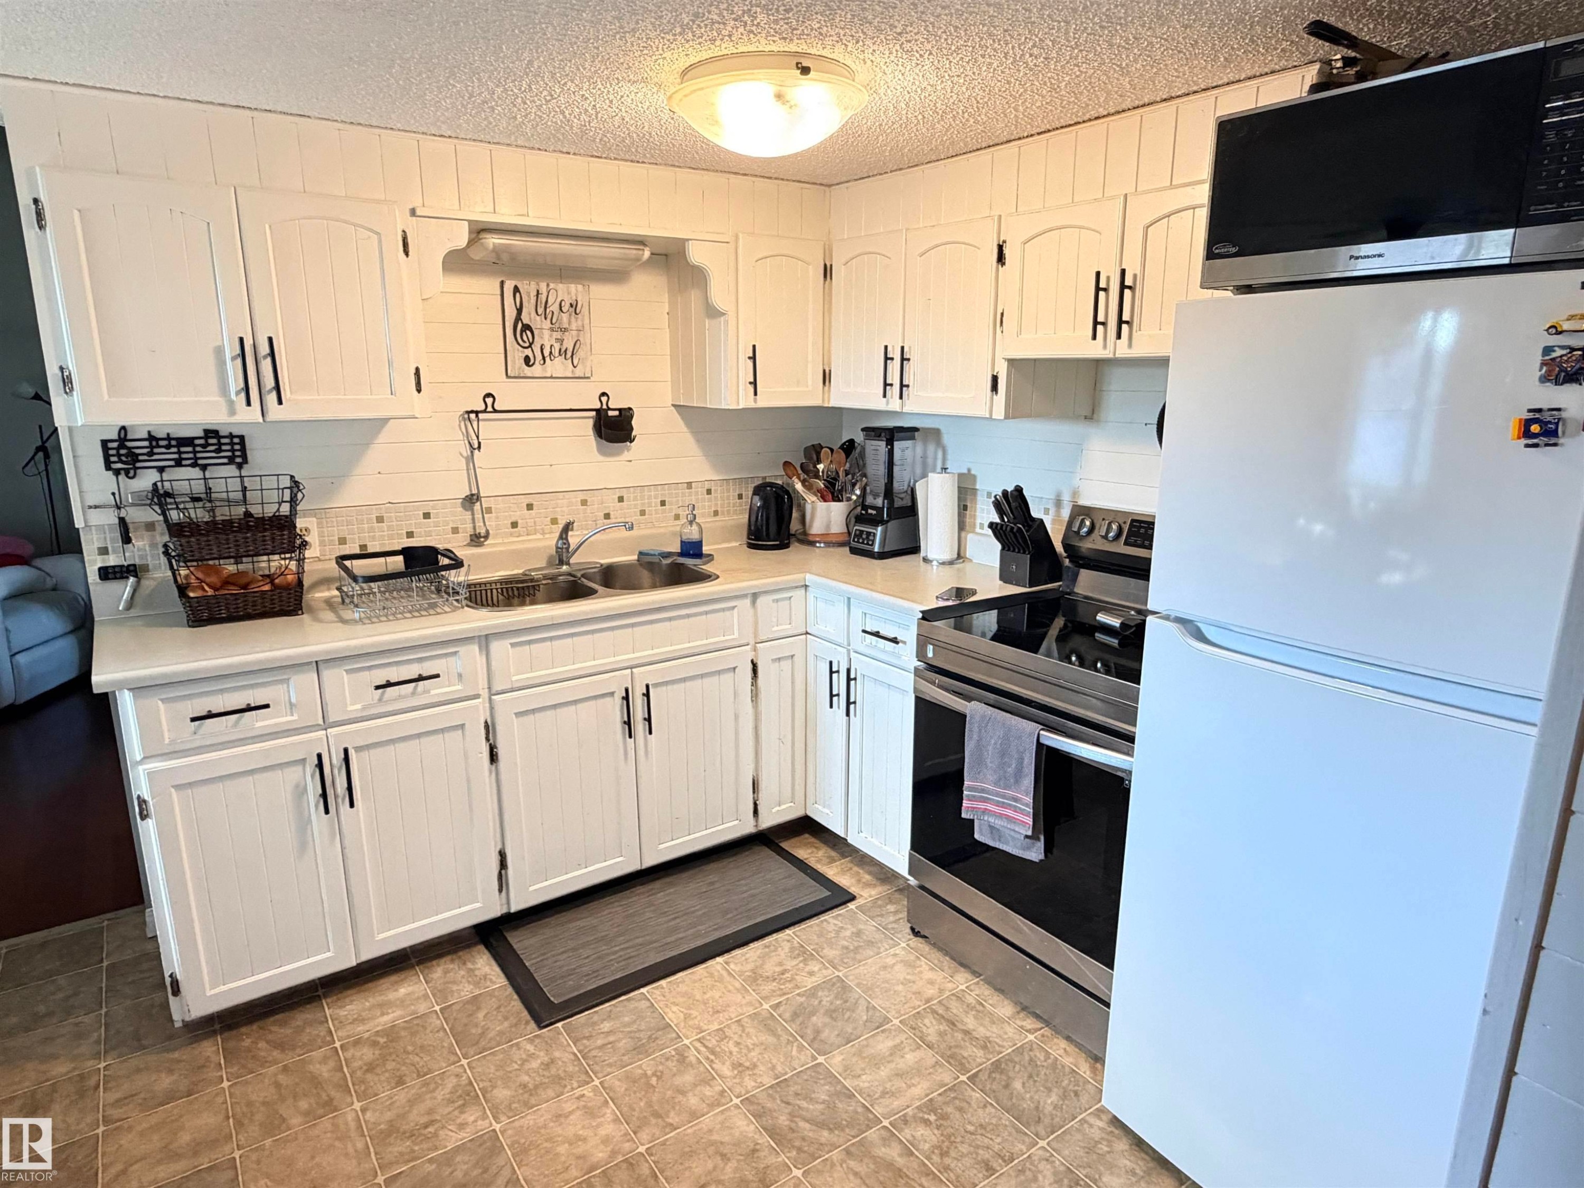
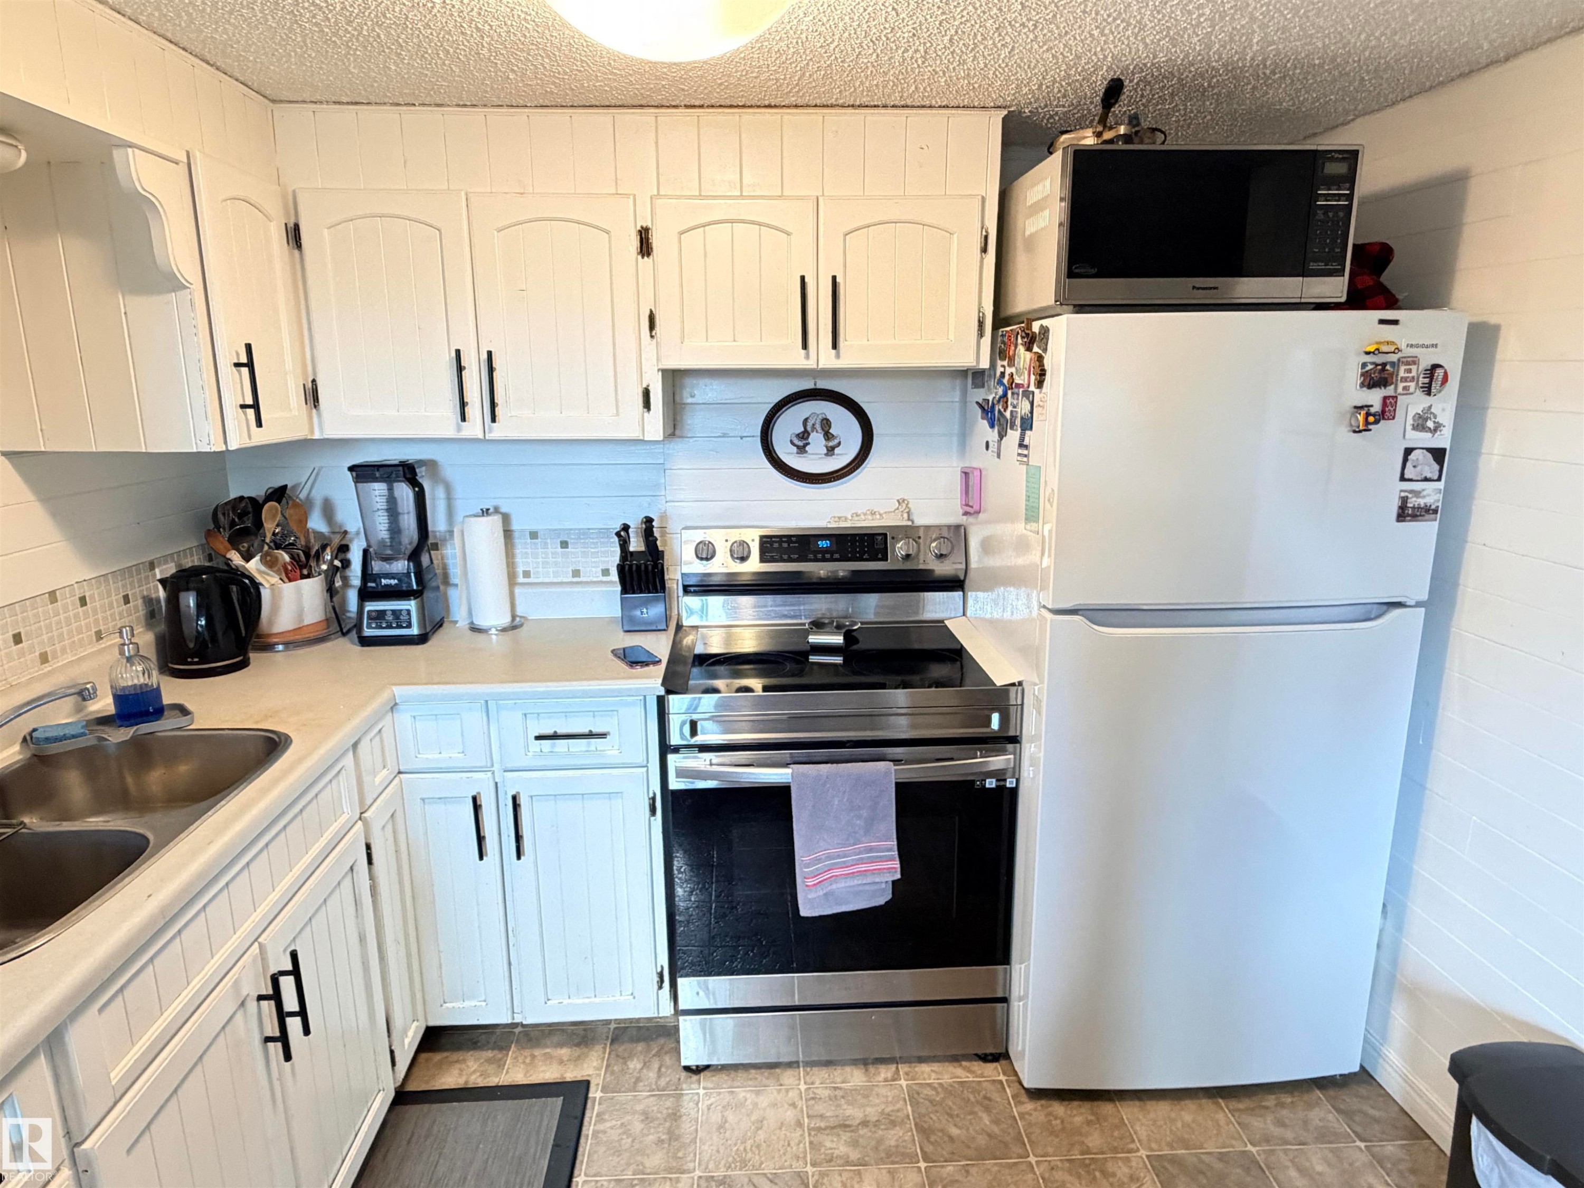
Kitchen featuring white panel cabinetry with black hardware, a stainless steel electric range, and a double basin sink - 4823 49 Street, Clyde, AB - Indoor Photo Showing Kitchen
Image quality insufficient for description - 4823 49 Street, Clyde, AB - Outdoor With Exterior
Open-concept living area featuring wood-finish flooring, a vaulted ceiling with exposed beams, and a dining area with natural light - 4823 49 Street, Clyde, AB - Indoor Photo Showing Living Room
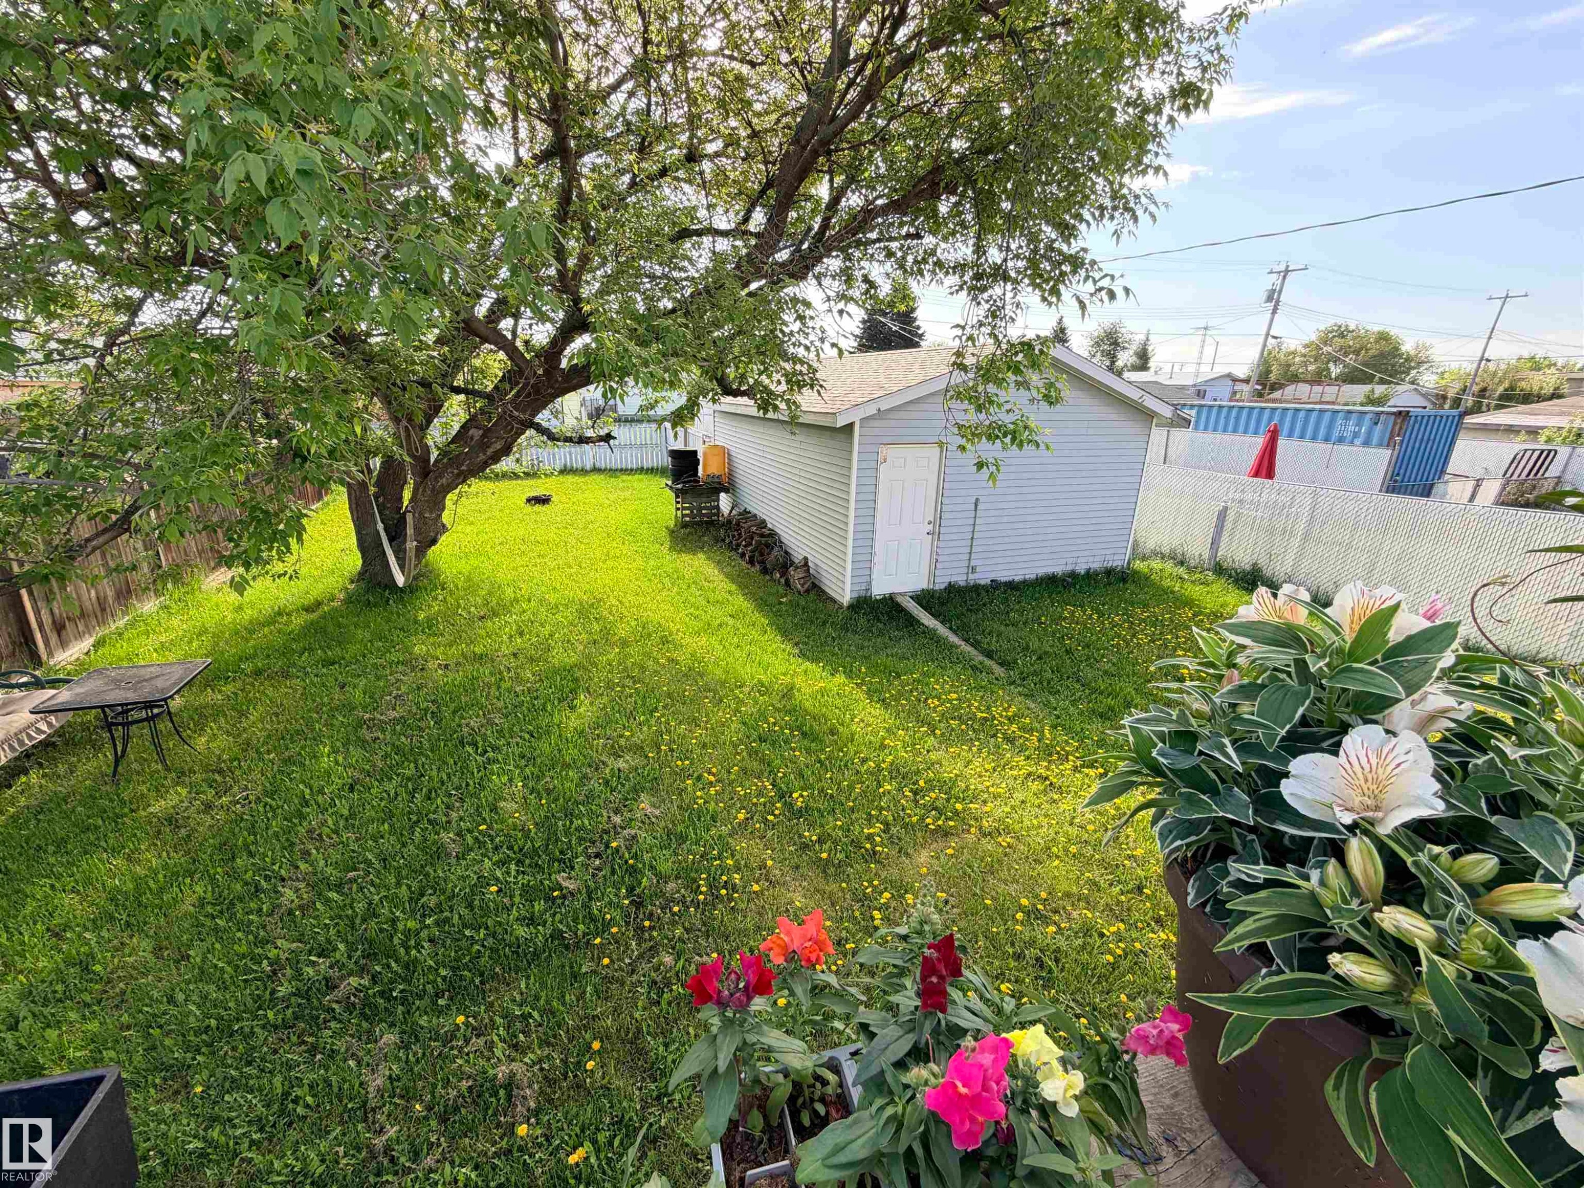
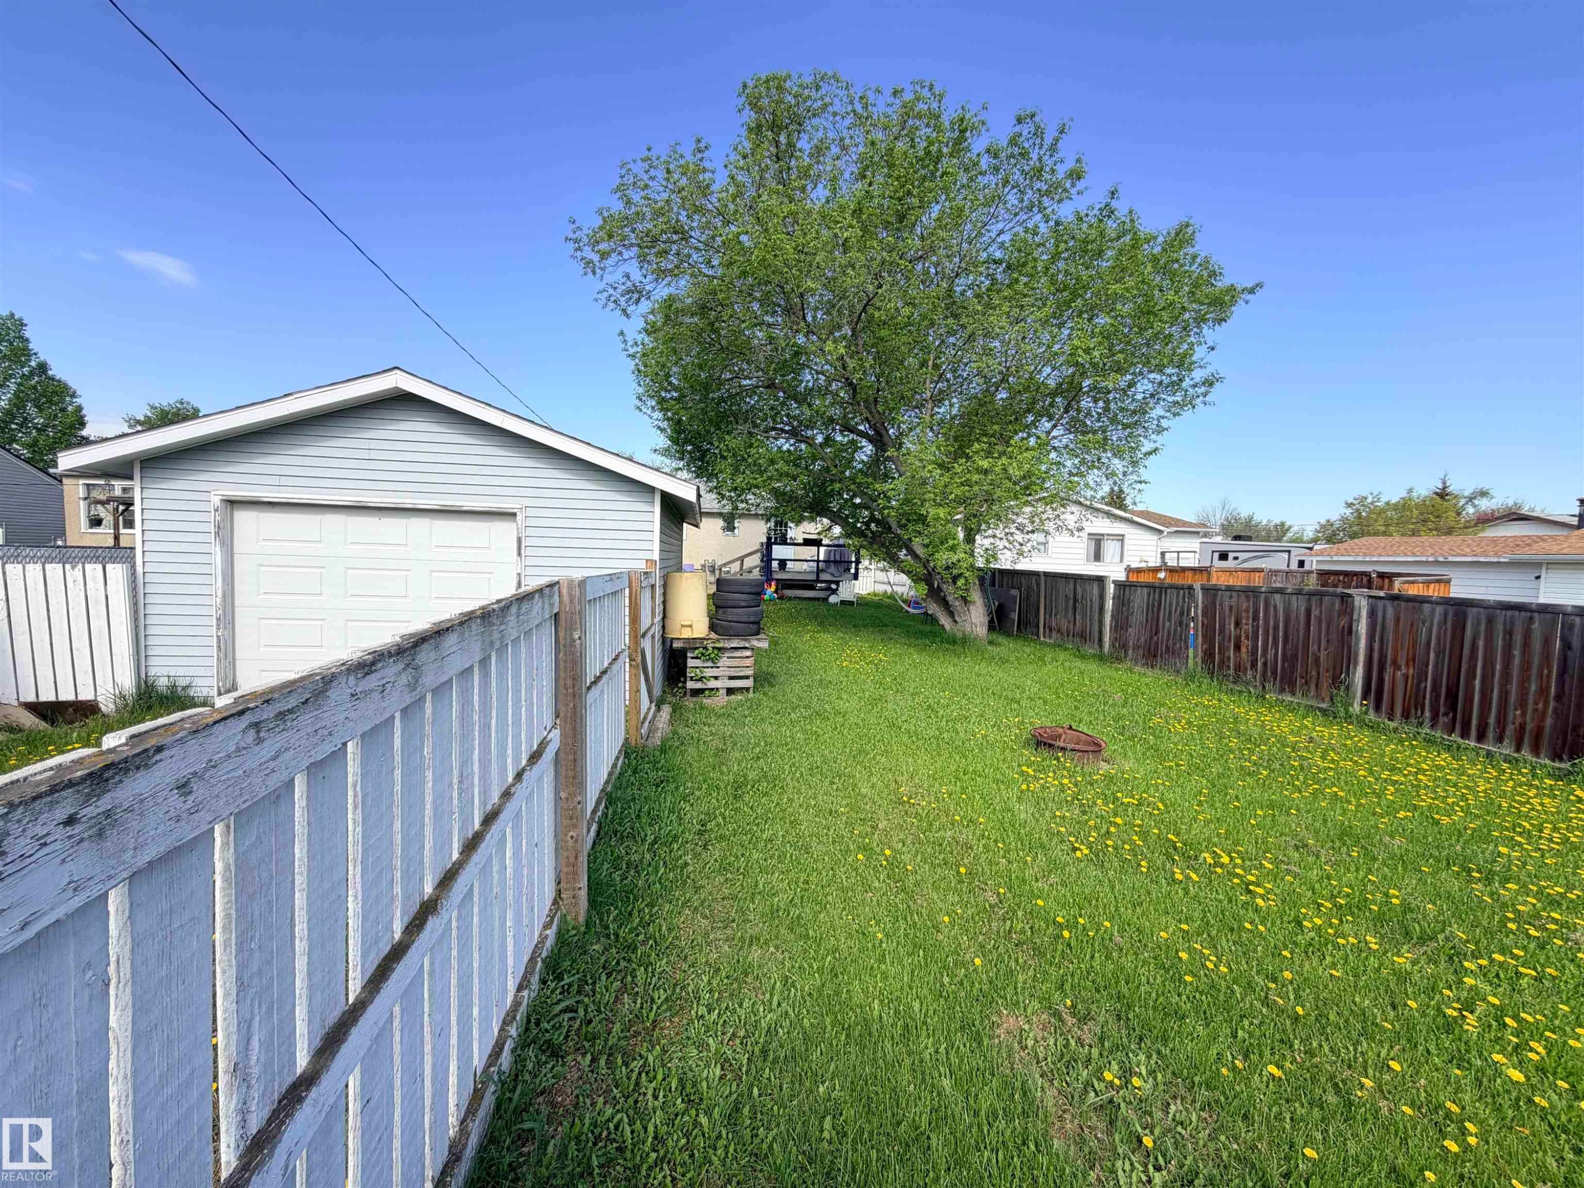
Expansive backyard featuring a mature shade tree, a detached storage shed, and a privacy fence - 4823 49 Street, Clyde, AB - Outdoor
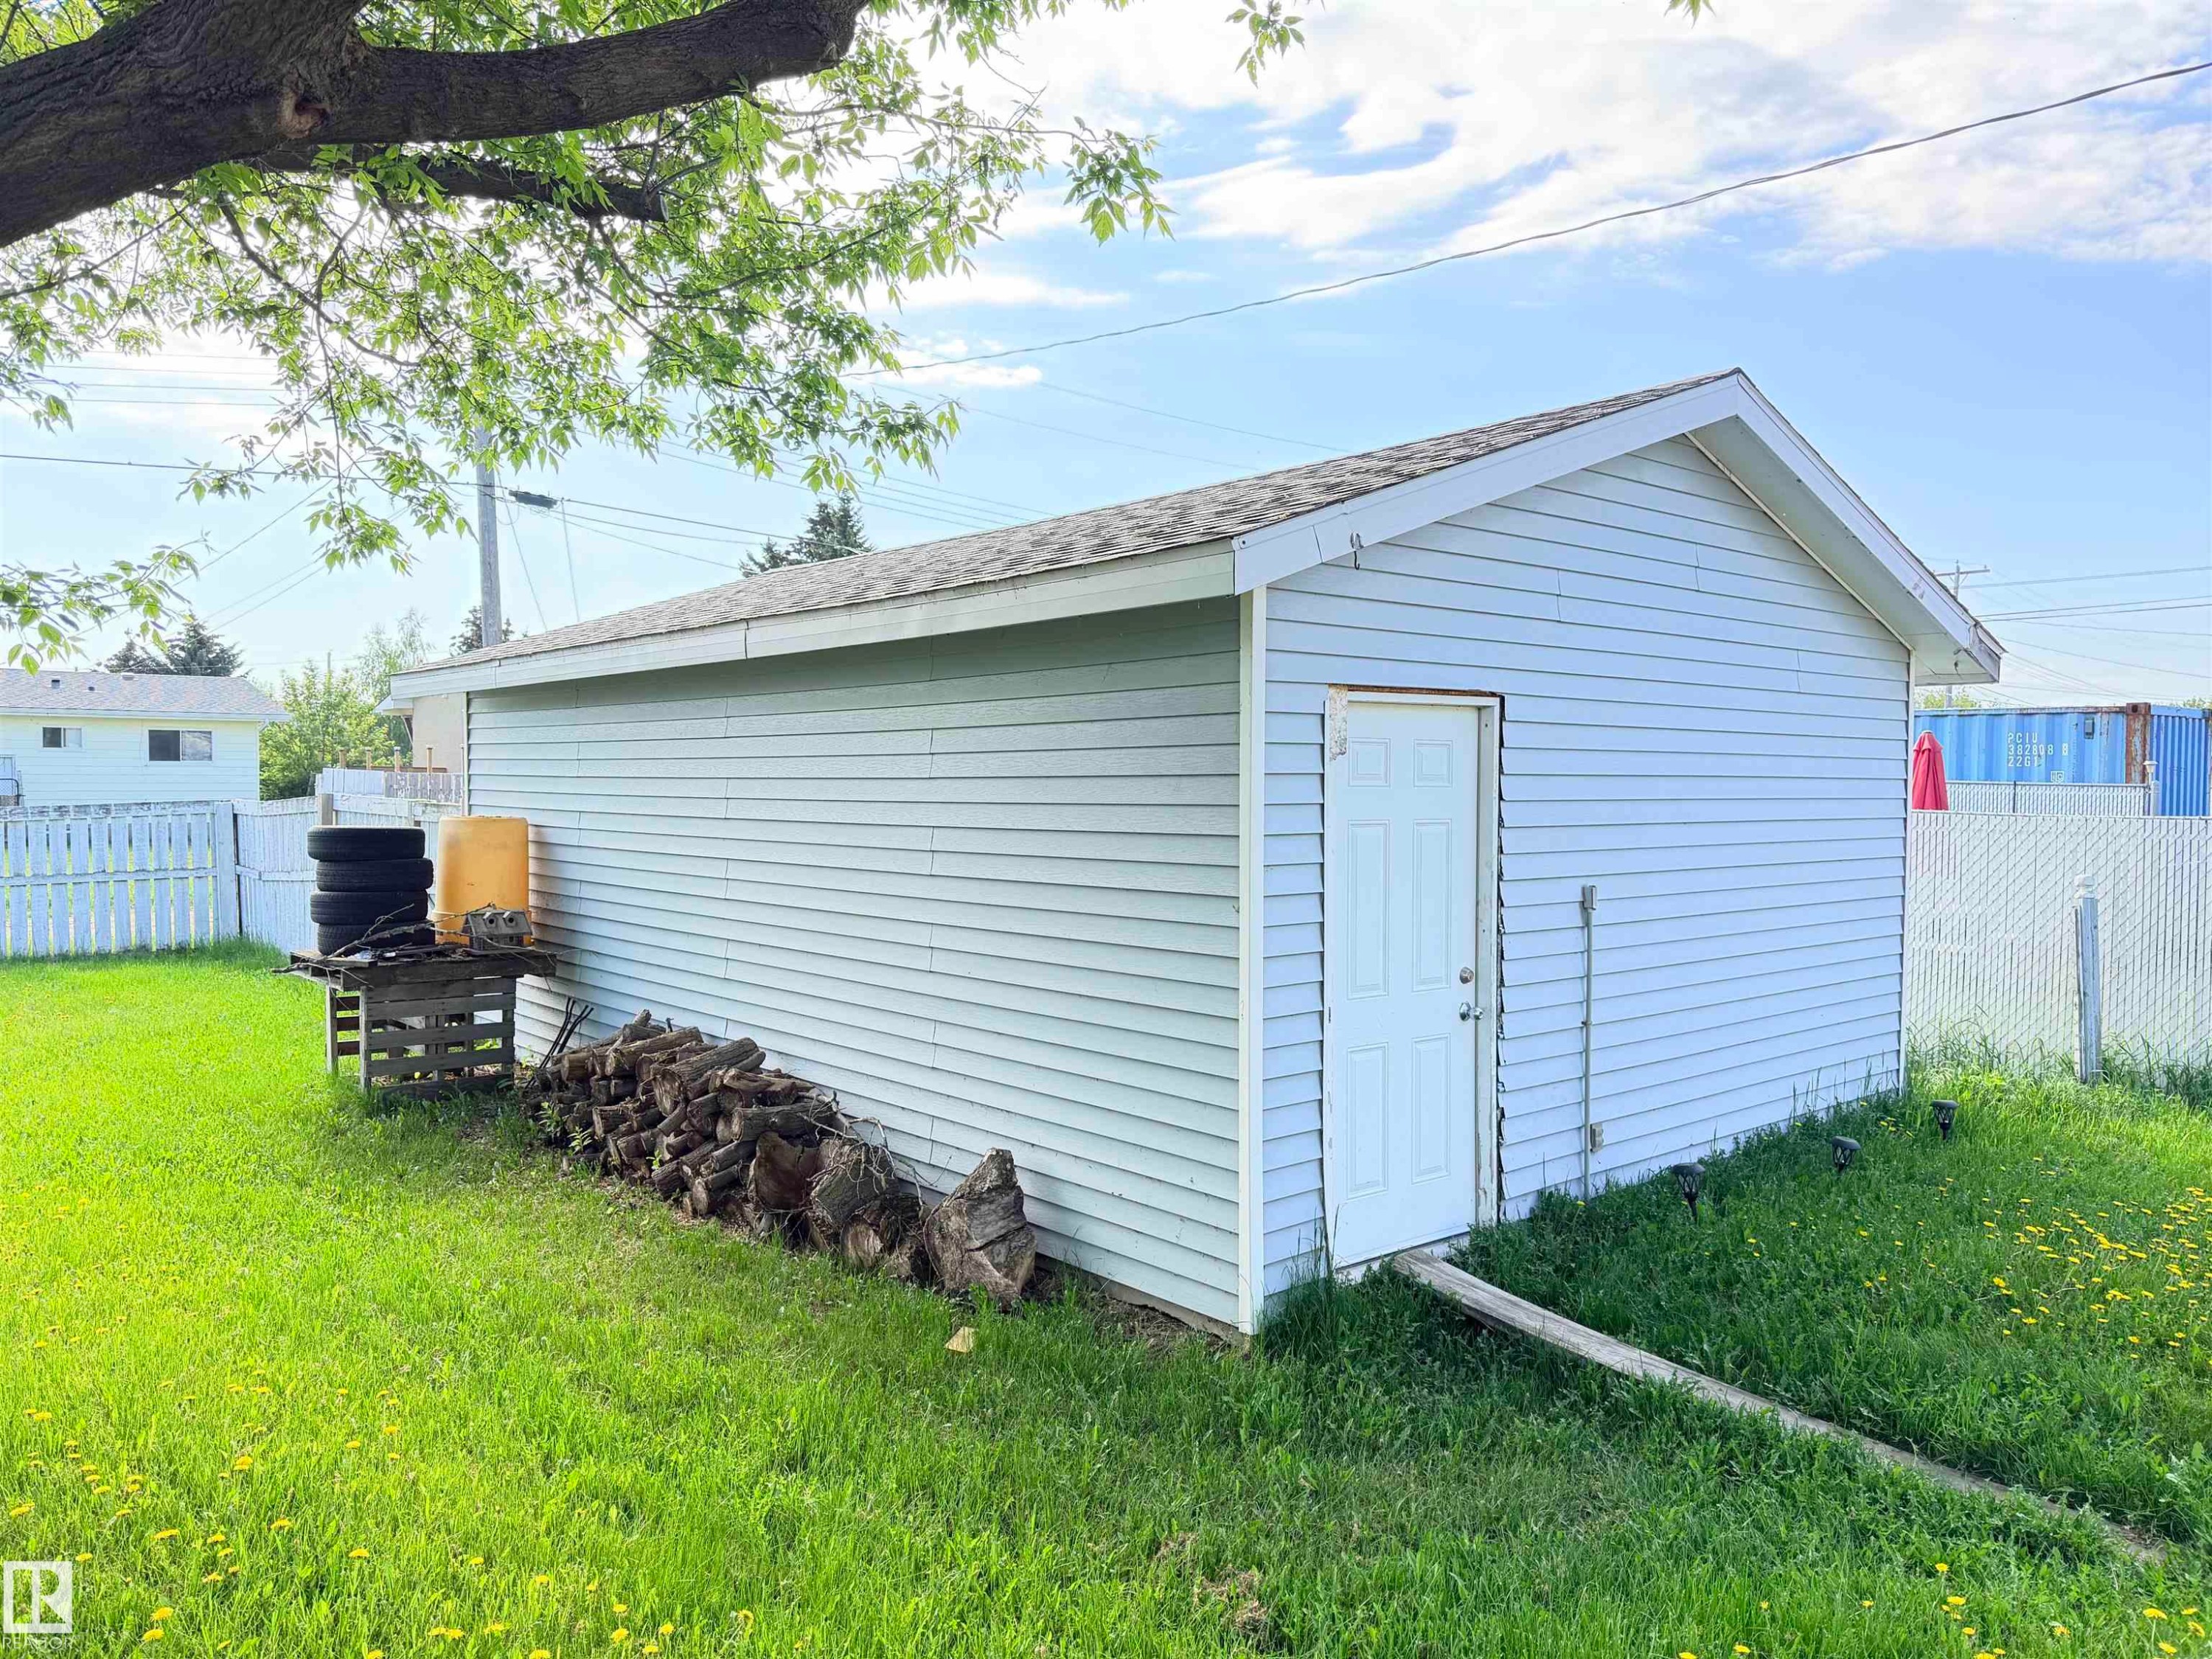
Detached outbuilding with light blue siding and a white paneled door, featuring a pitched roof and a green grassy area - 4823 49 Street, Clyde, AB - Outdoor
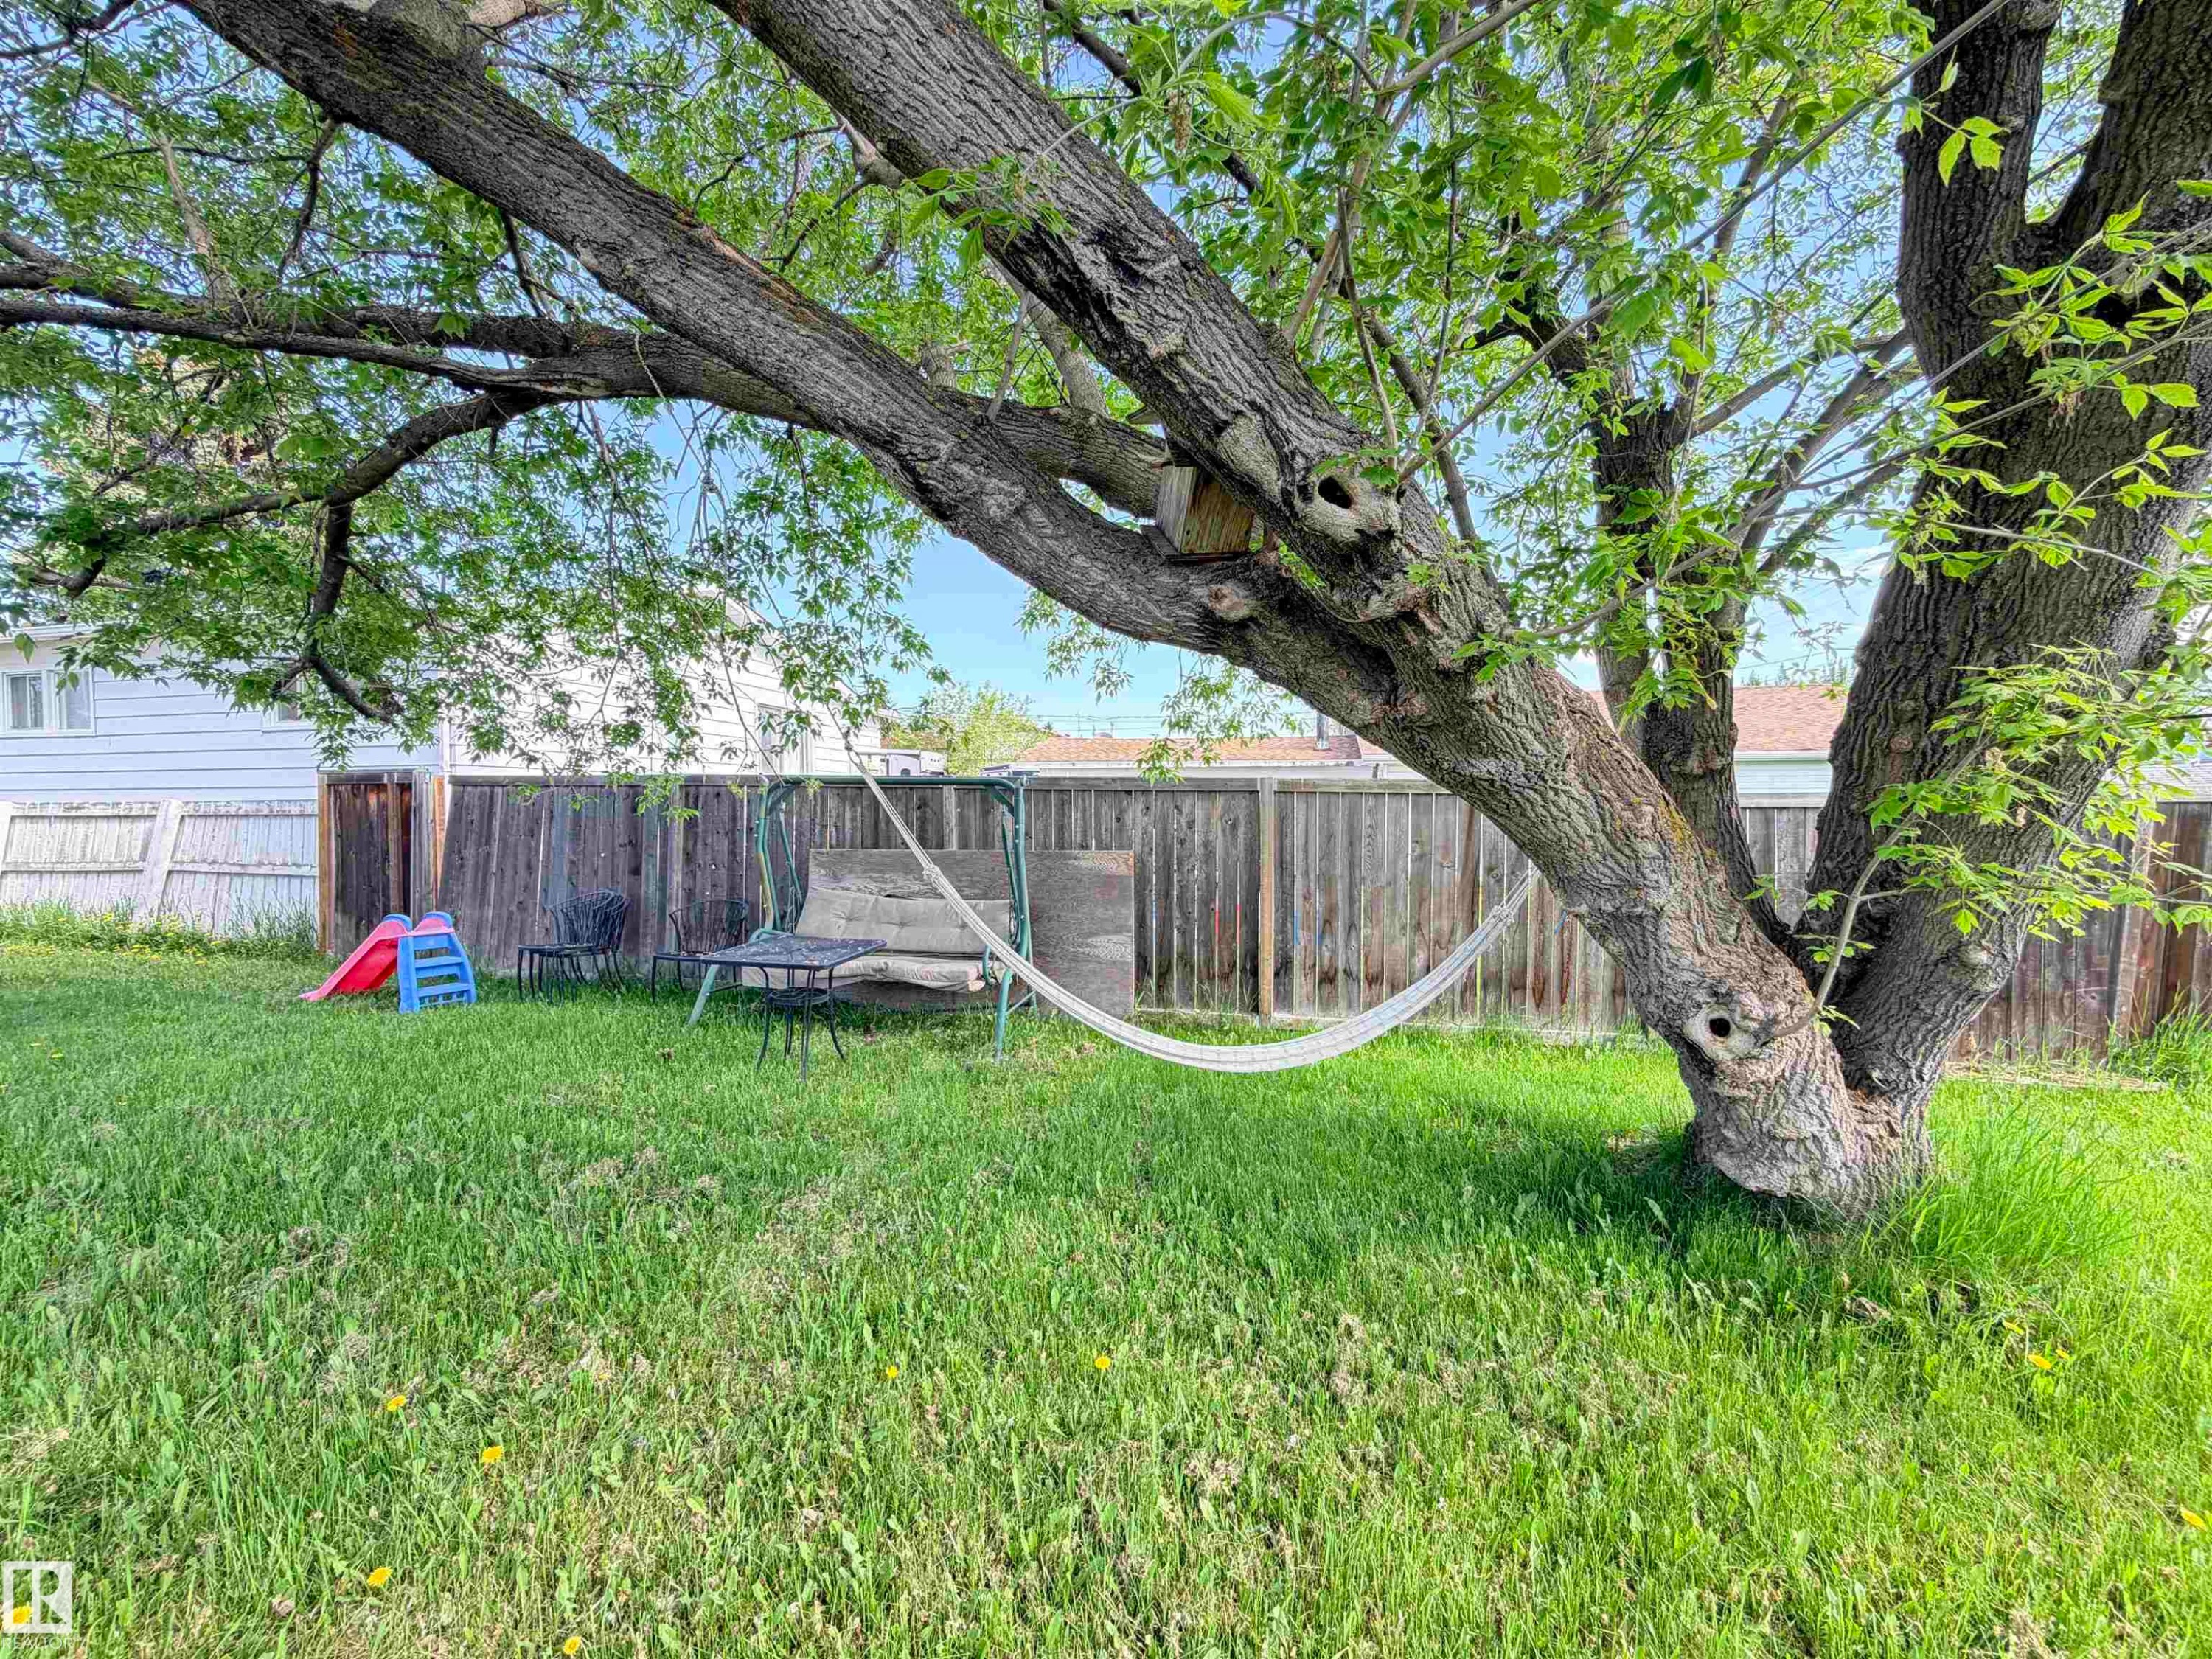
Generous tree canopy providing extensive shade over a grassy area - 4823 49 Street, Clyde, AB - Outdoor
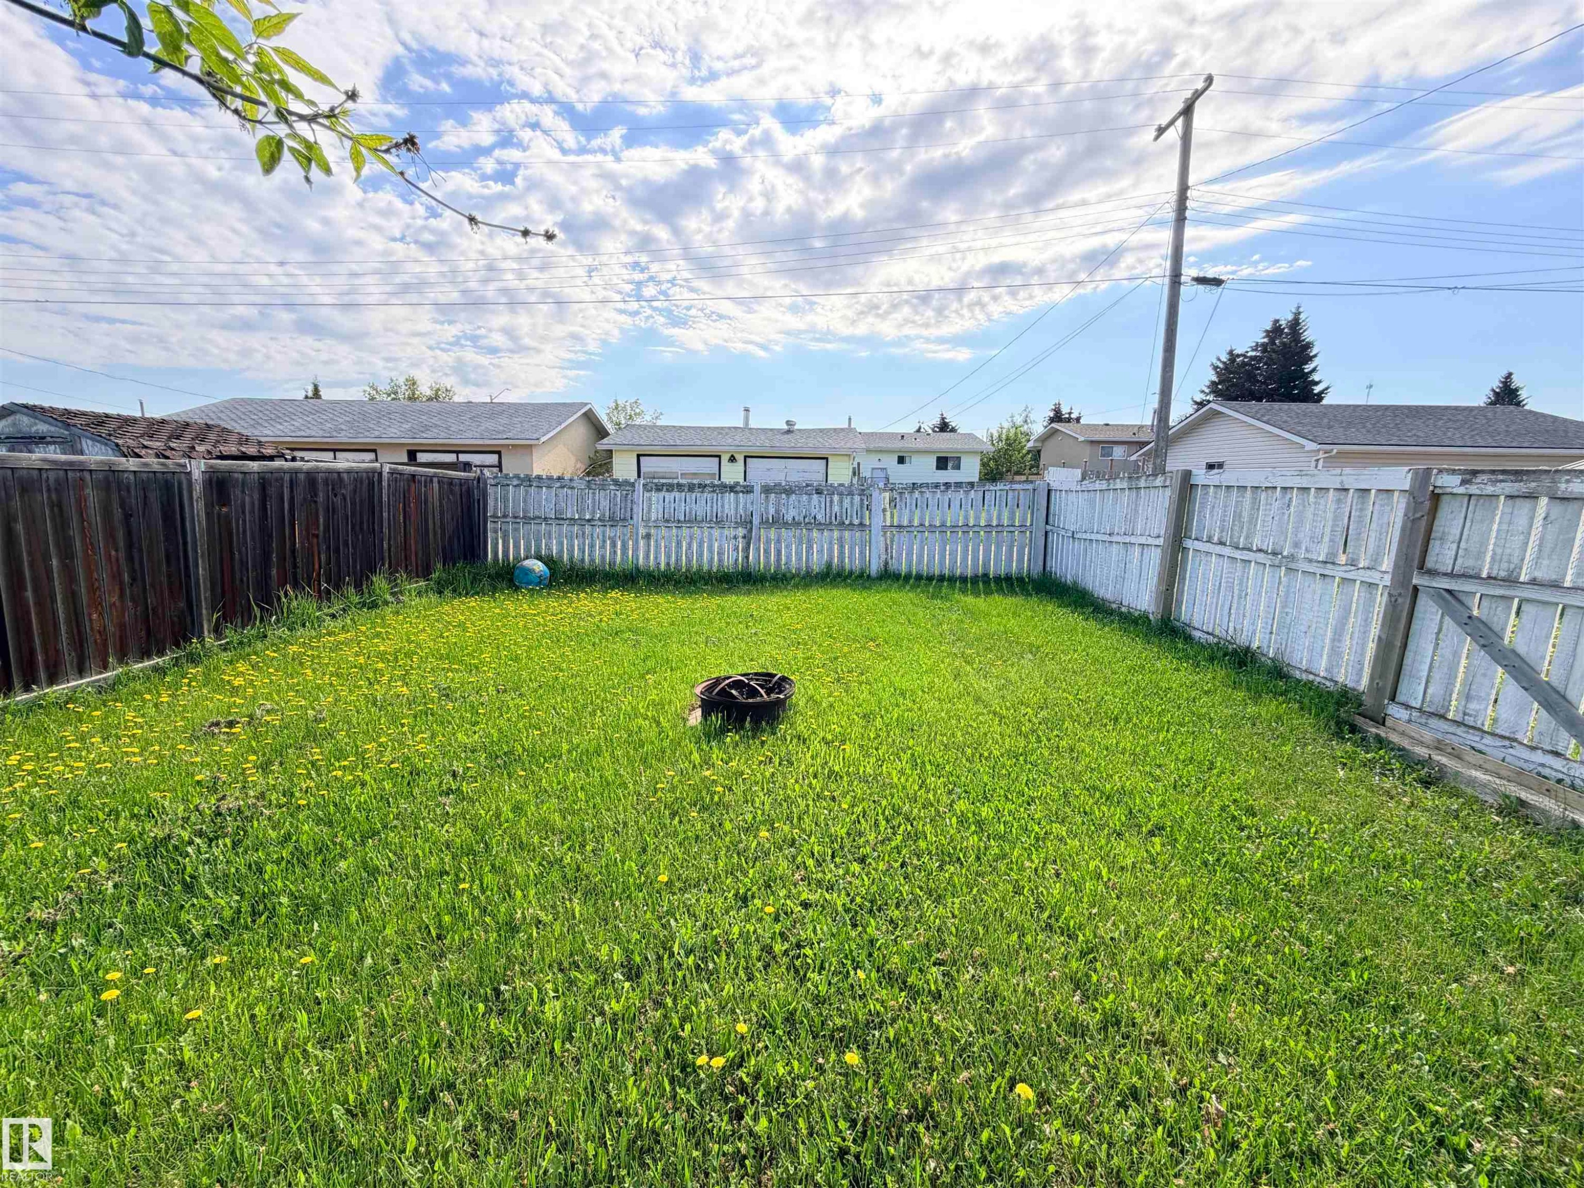
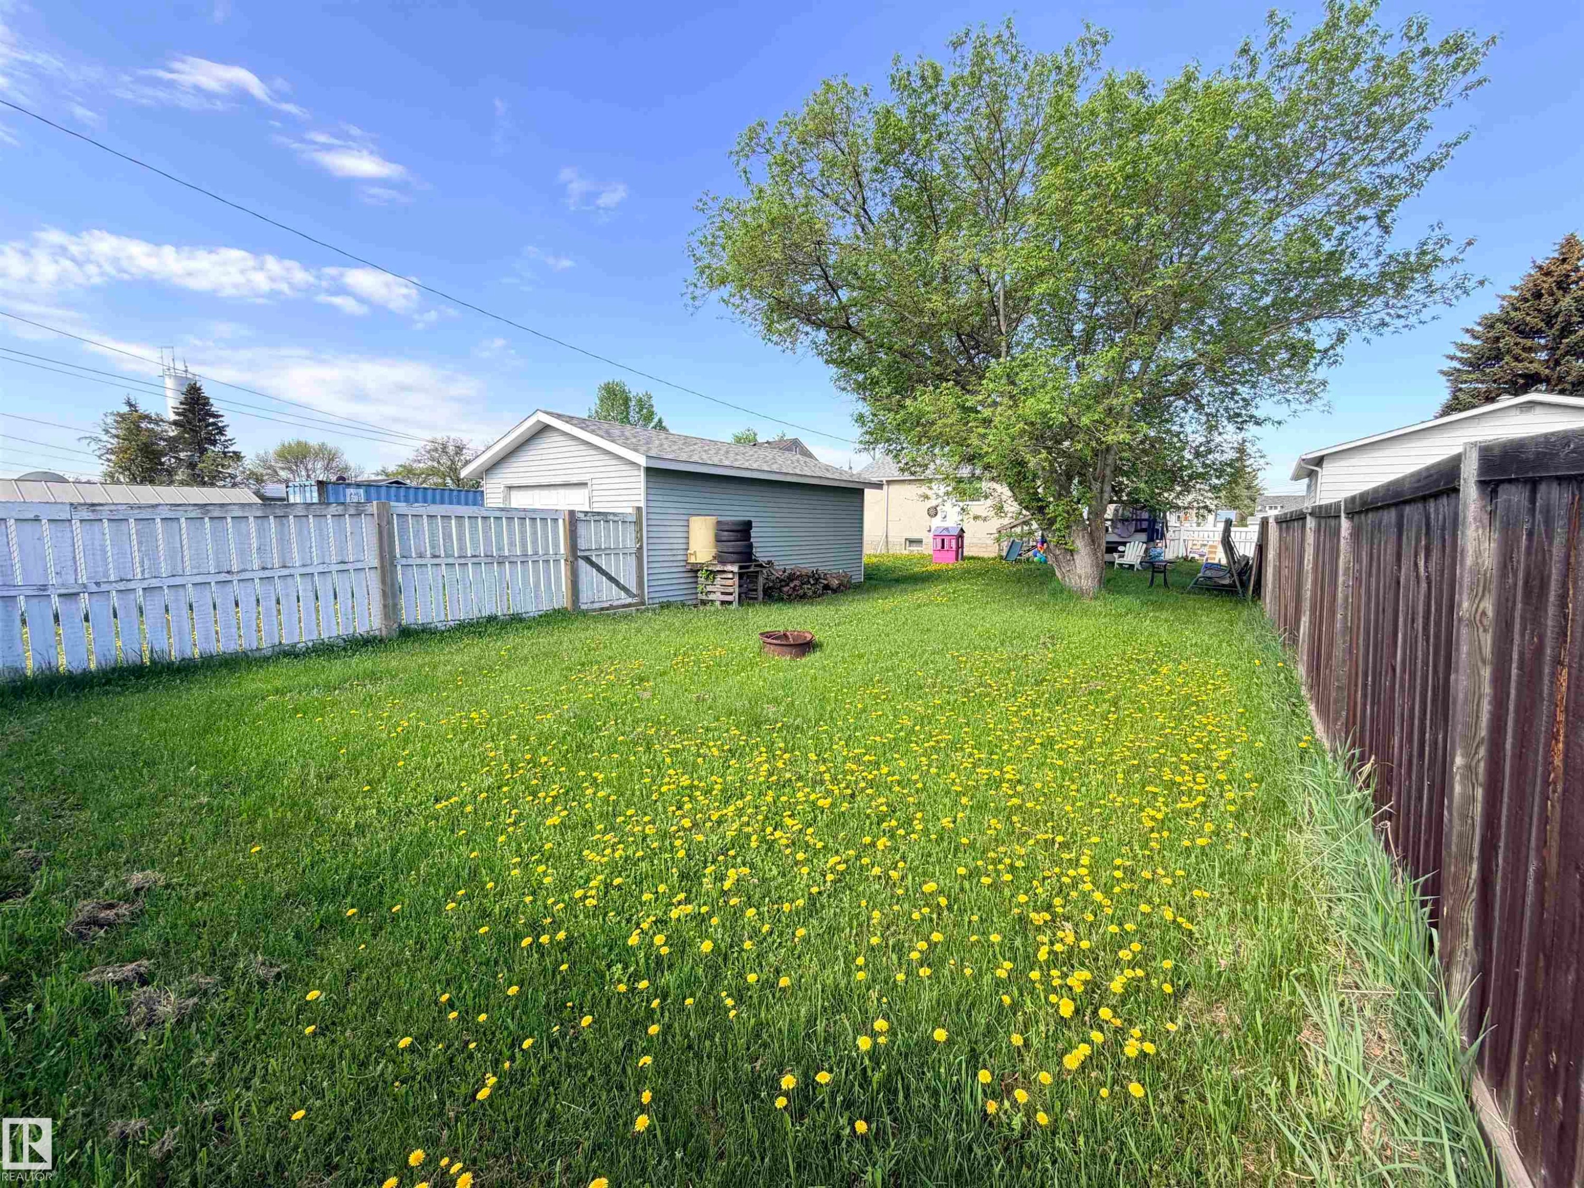
Expansive backyard featuring a green lawn, wood fence perimeter, and a fire pit - 4823 49 Street, Clyde, AB - Outdoor
Detached garage with light blue siding and a white paneled door - 4823 49 Street, Clyde, AB - Outdoor
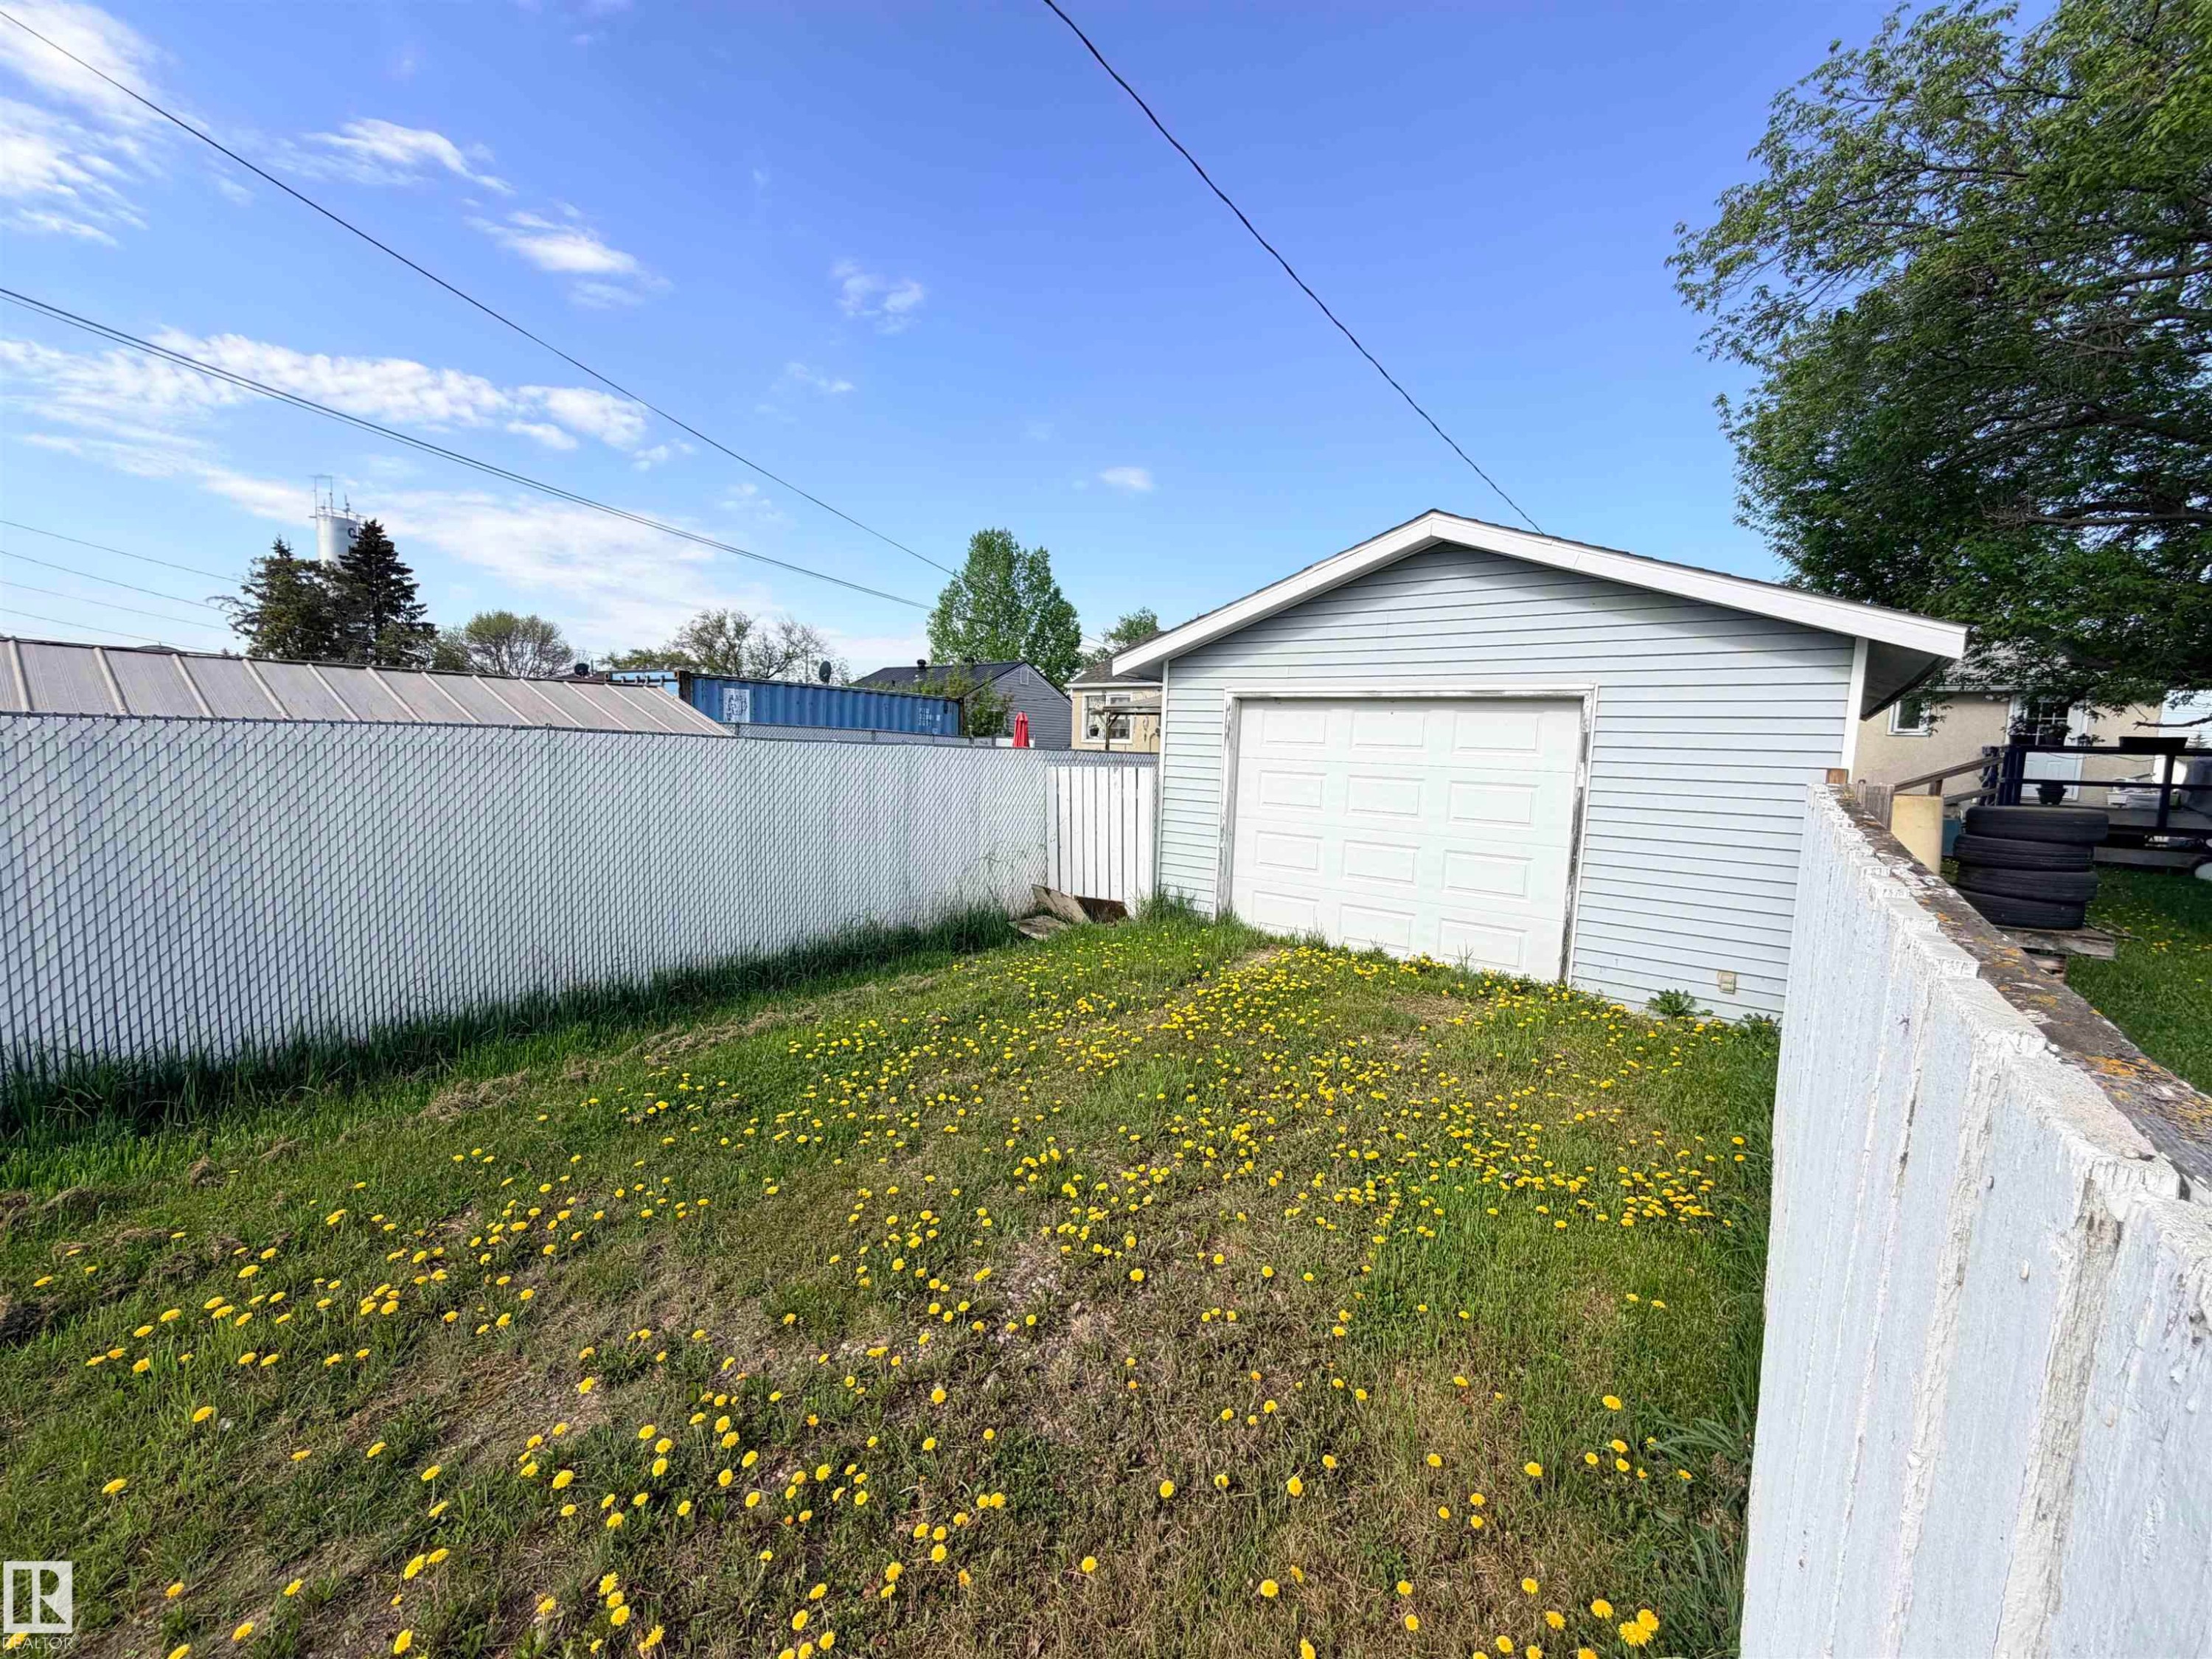
Expansive backyard featuring a mature deciduous tree, a detached garage with vinyl siding and a roll-up door, and a perimeter defined by both light-colored and dark-stained wooden fencing - 4823 49 Street, Clyde, AB - Outdoor
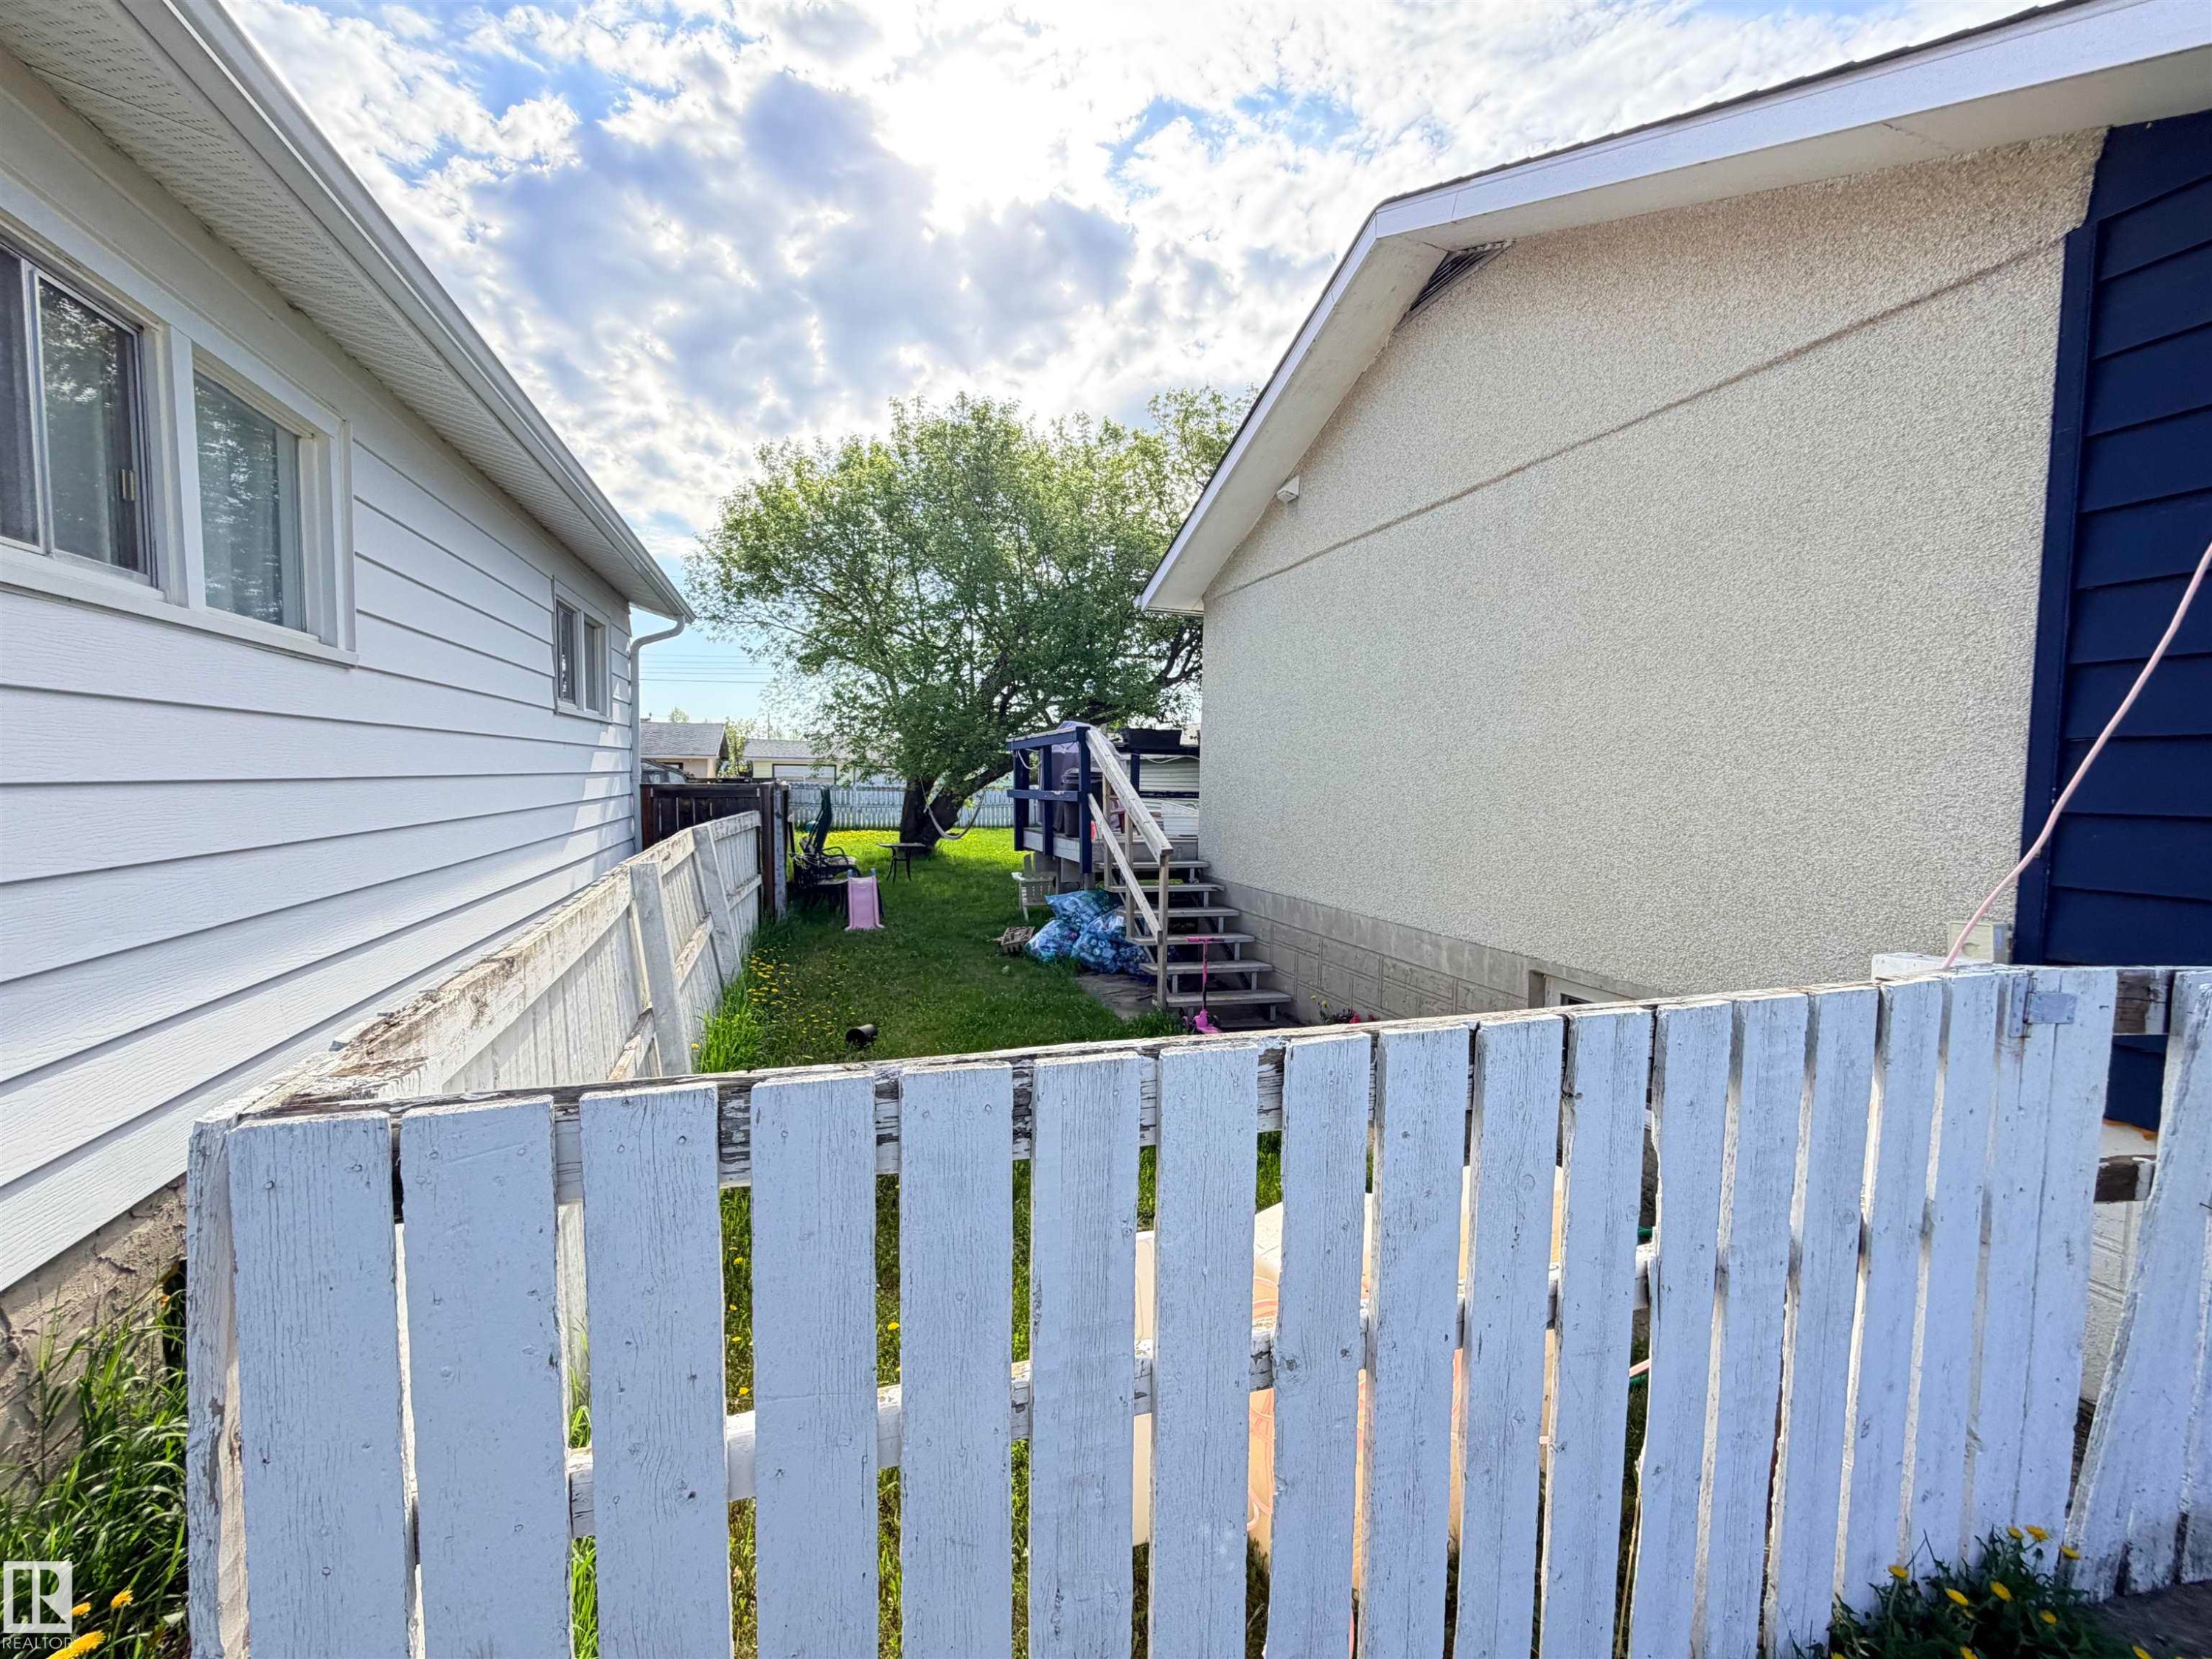
Expansive backyard featuring a mature deciduous tree, a detached shed with light grey siding and a dark roof, a white picket fence, and a dark wood privacy fence - 4823 49 Street, Clyde, AB - Outdoor
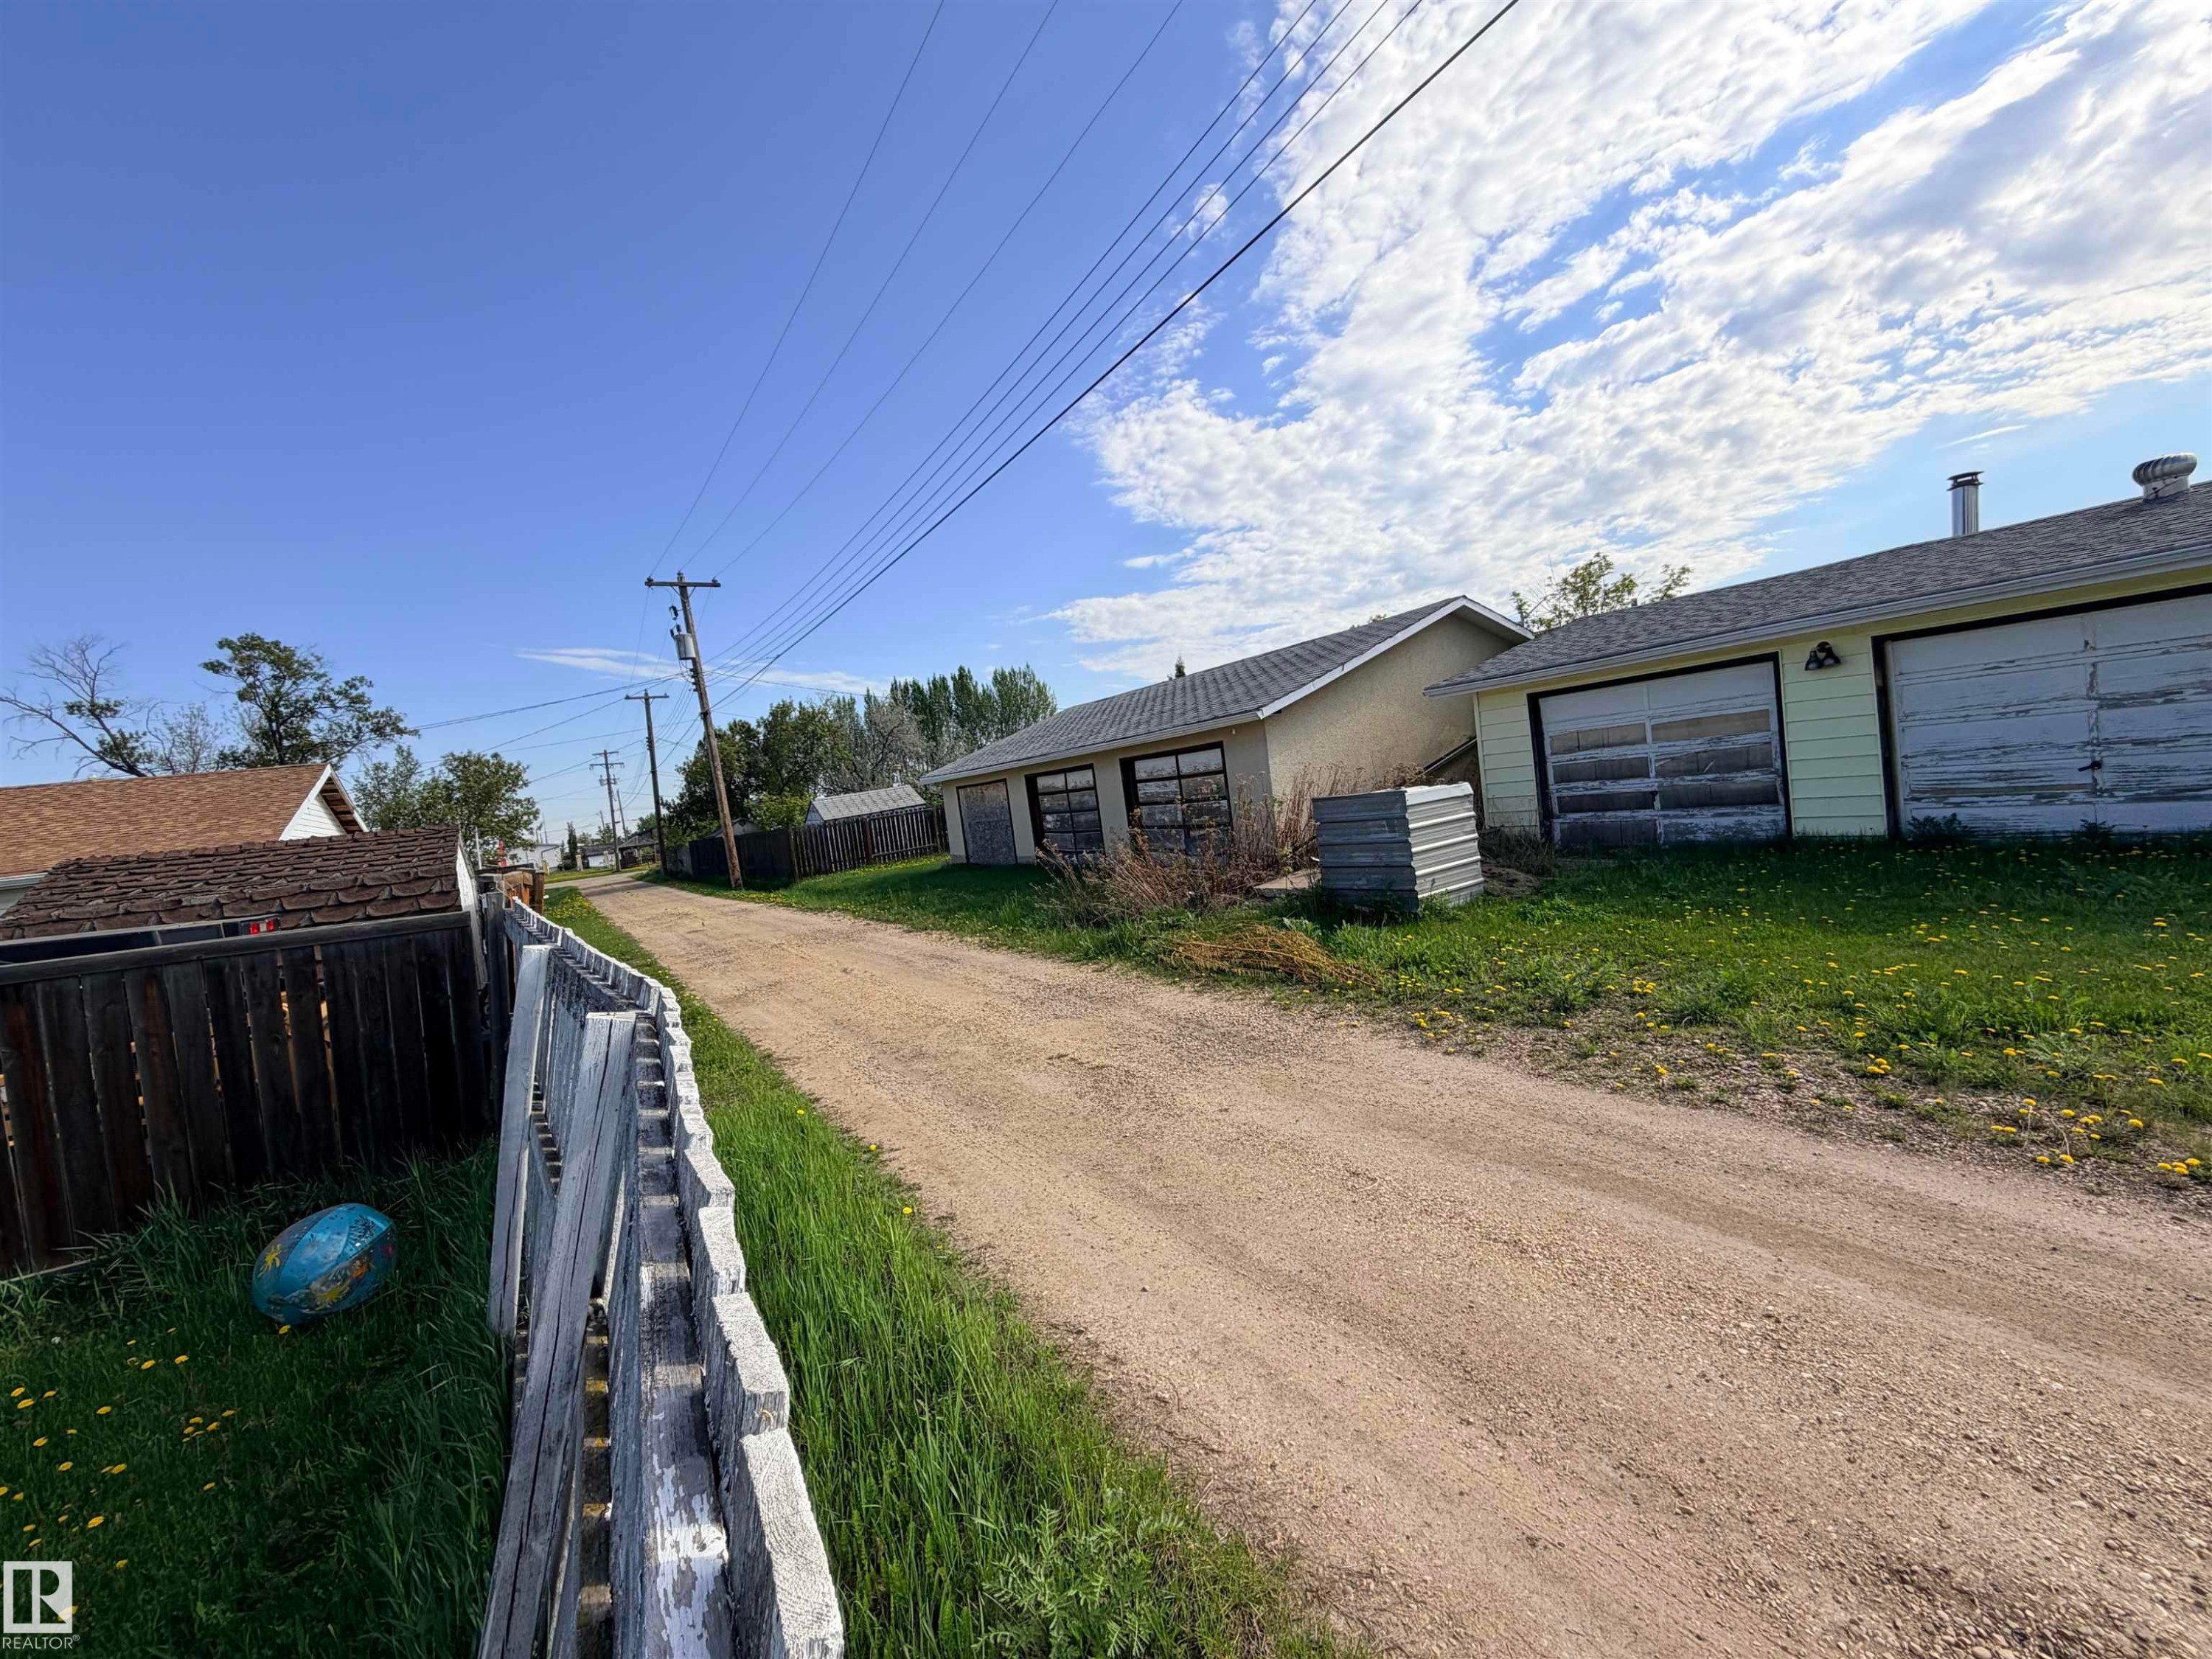
Gravel path presenting multiple detached garage structures with overhead doors - 4823 49 Street, Clyde, AB - Outdoor
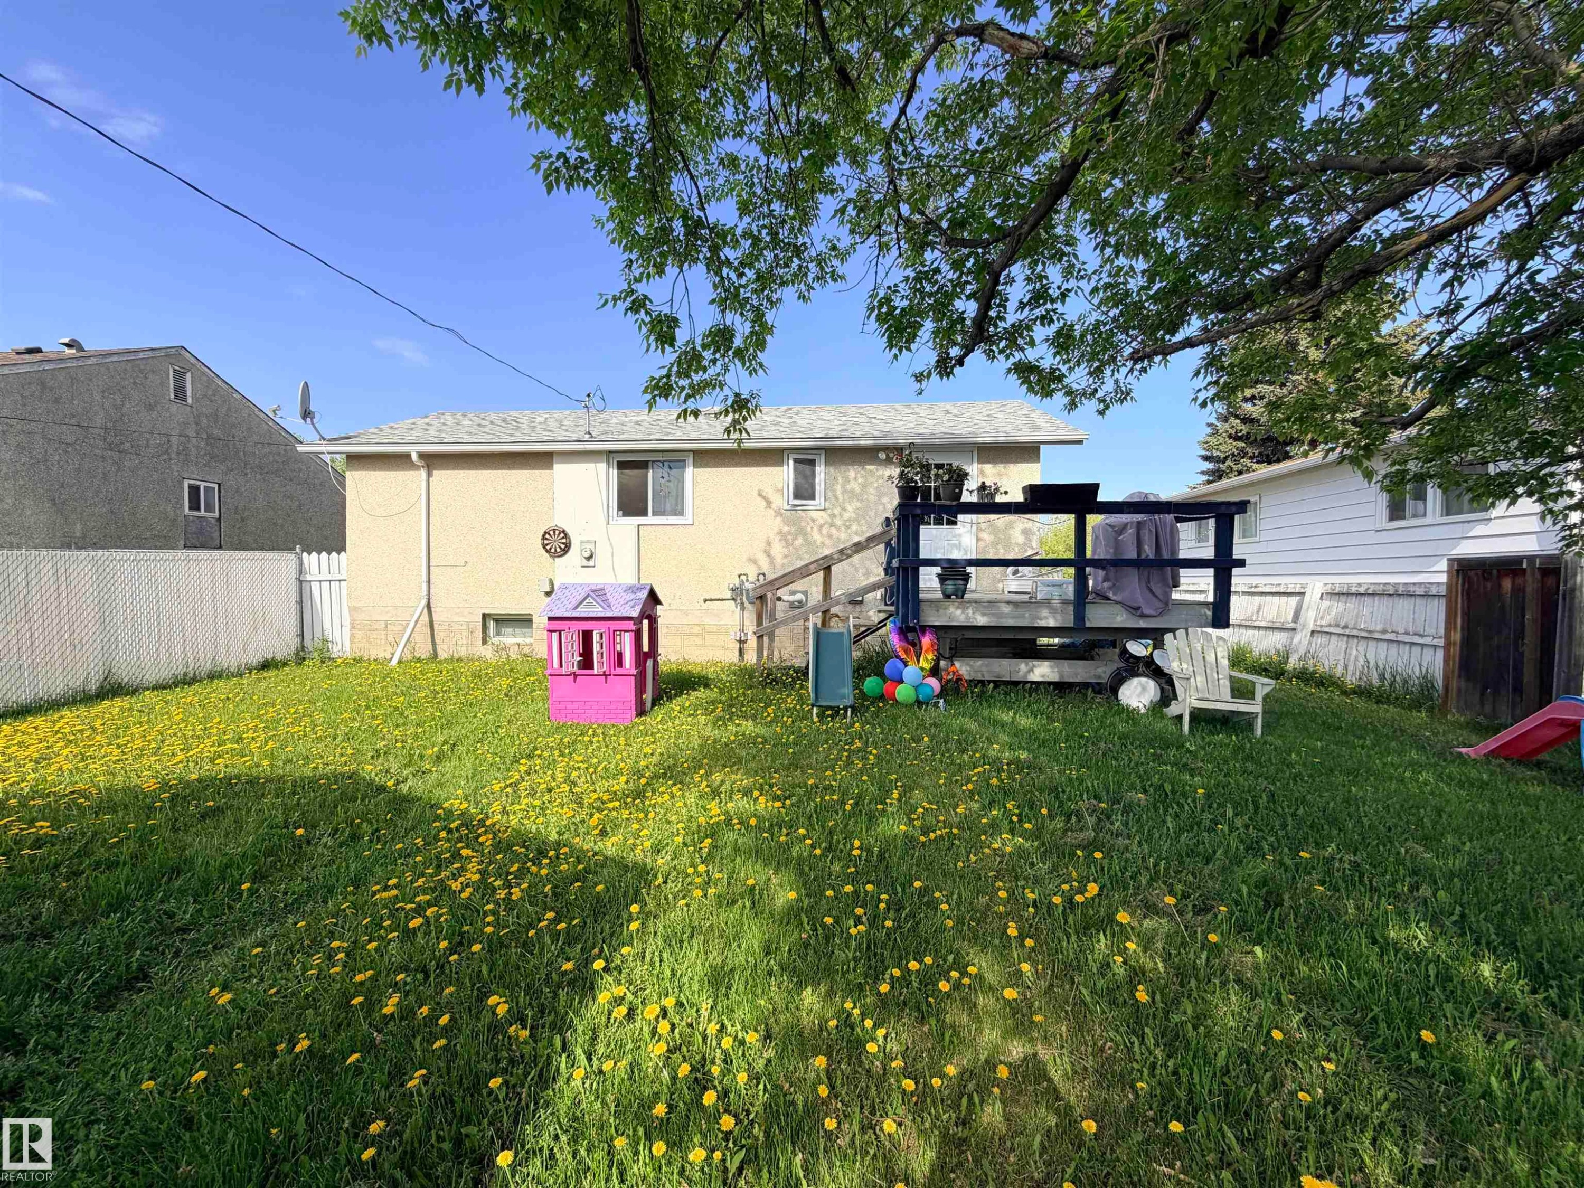
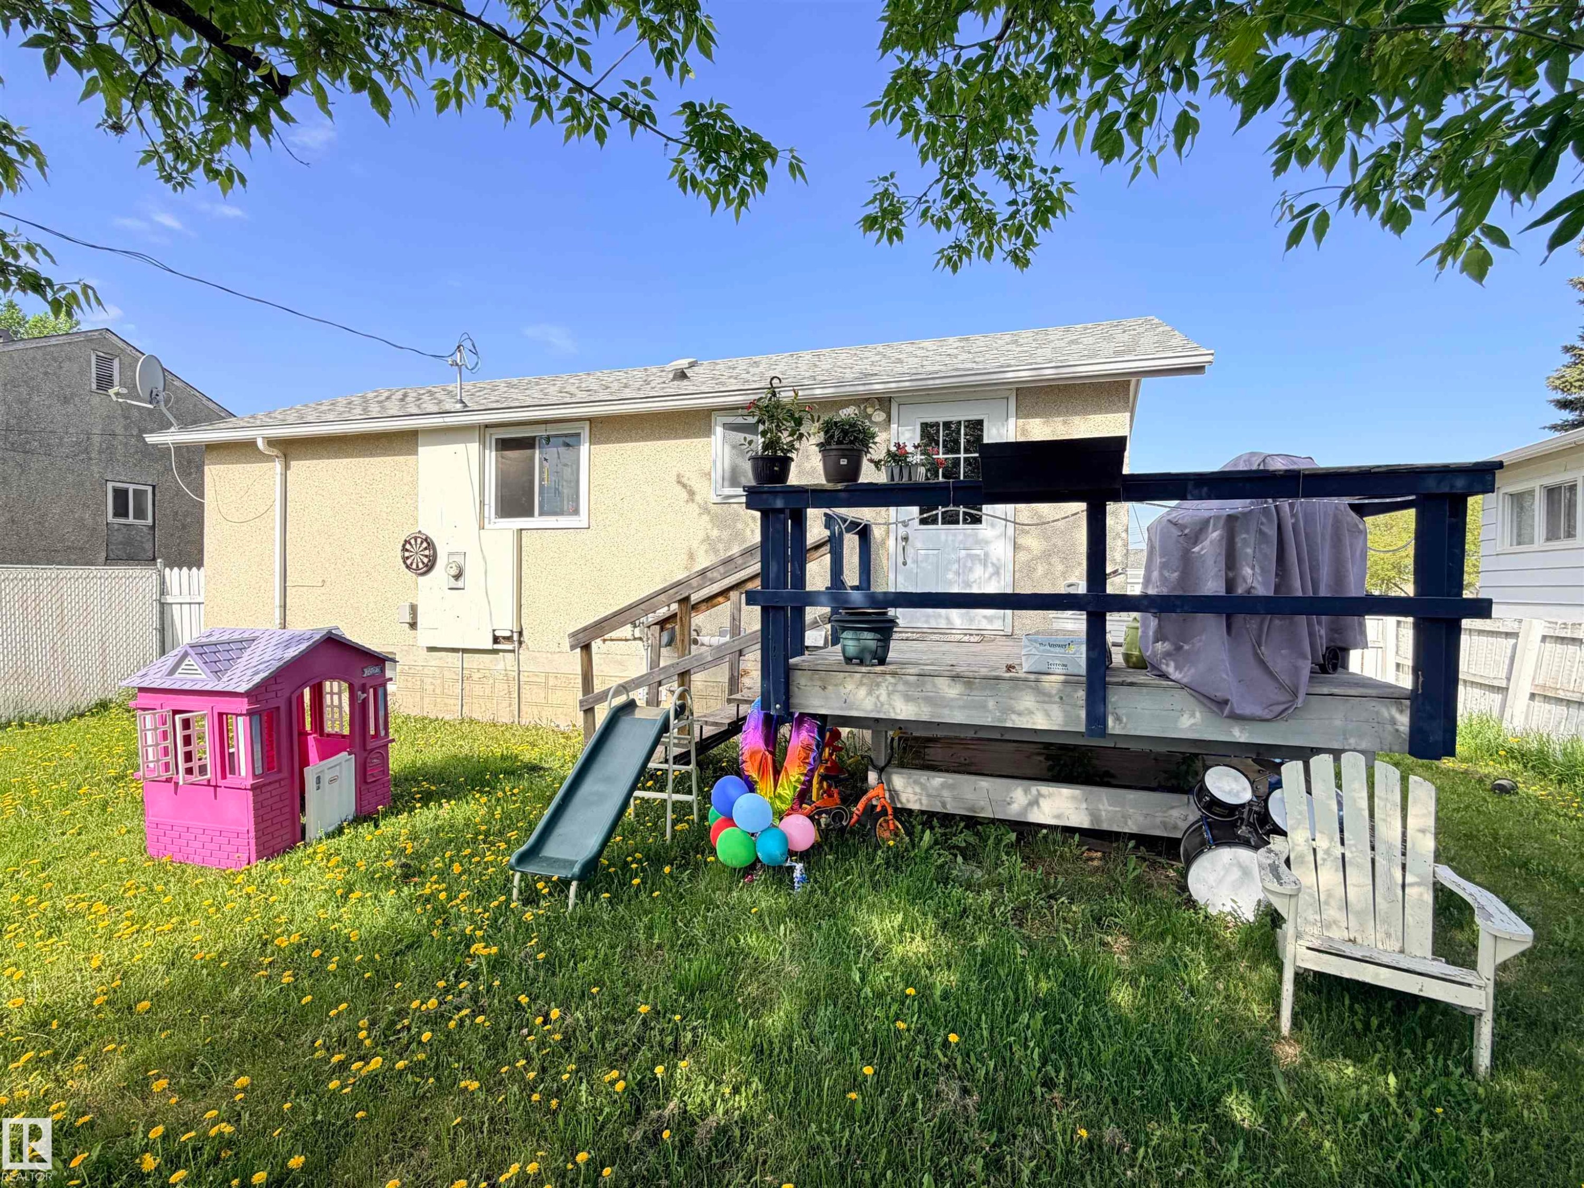
Expansive backyard featuring green lawn, mature trees, and a raised wooden deck with railings - 4823 49 Street, Clyde, AB - Outdoor With Deck Patio Veranda
Rear exterior featuring an elevated deck with wood railings, a white paneled door, and multiple windows - 4823 49 Street, Clyde, AB - Outdoor
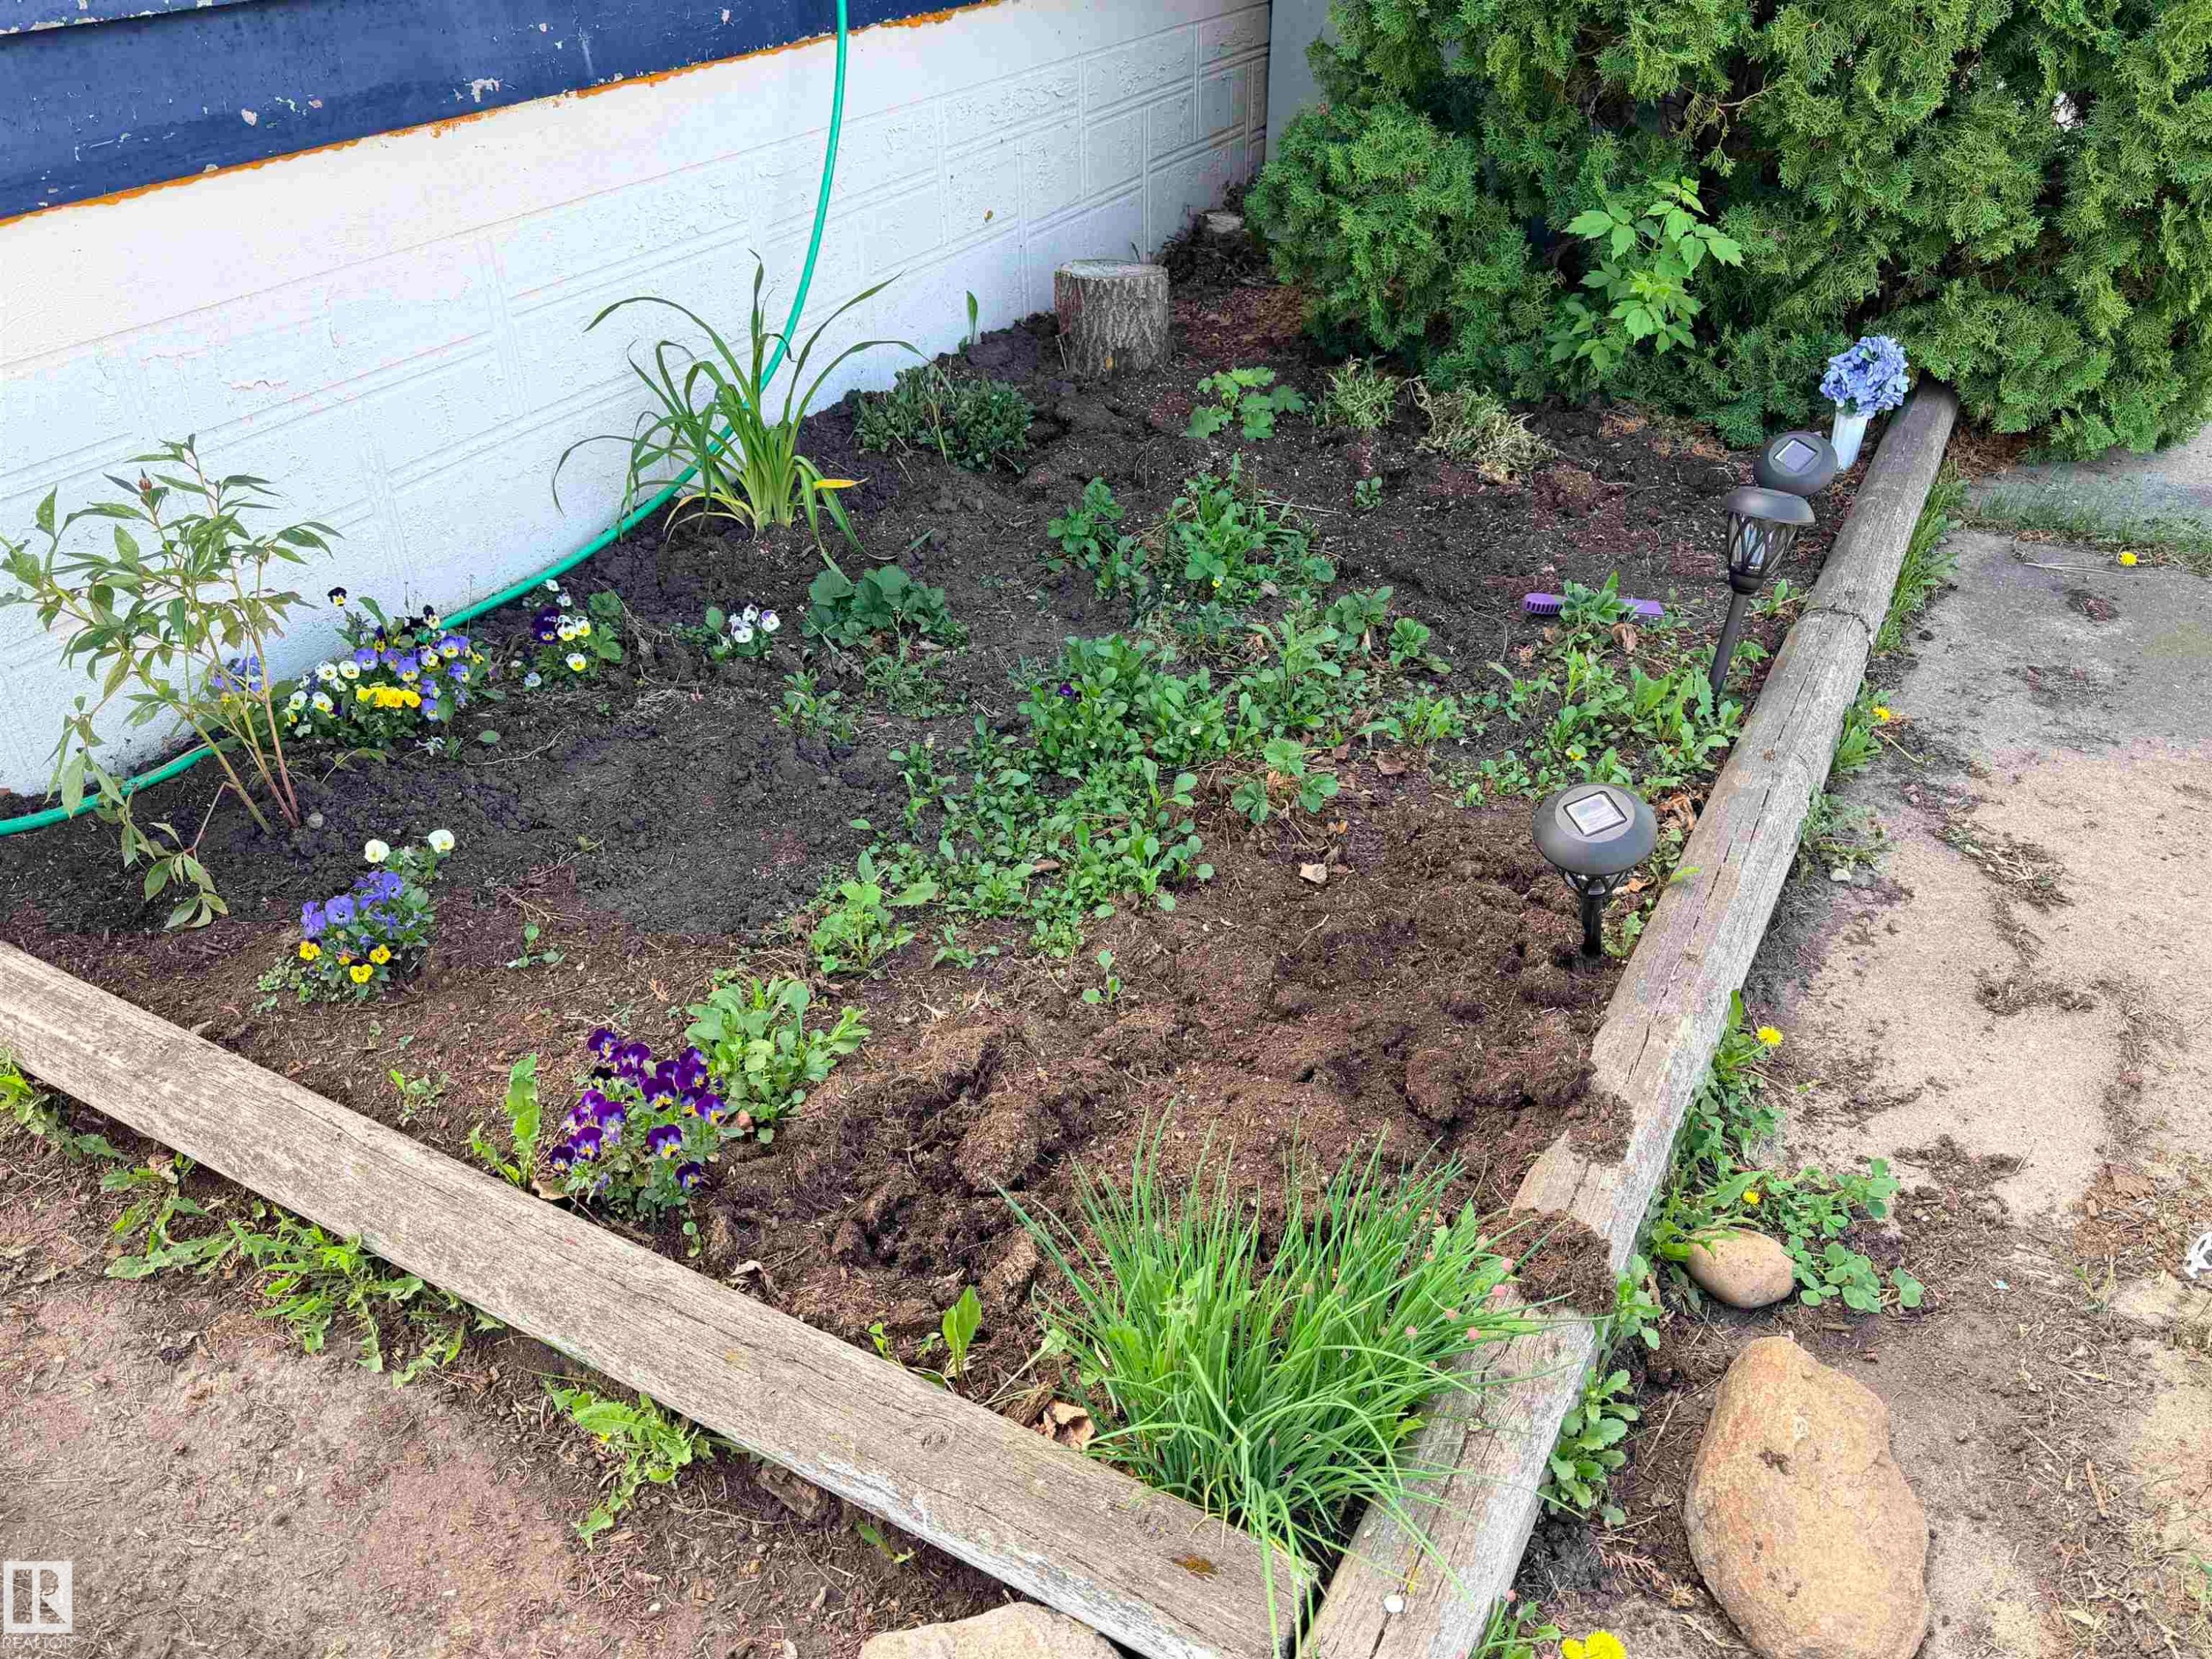
Garden bed with established plantings, wood border, and integrated solar lighting - 4823 49 Street, Clyde, AB - Outdoor
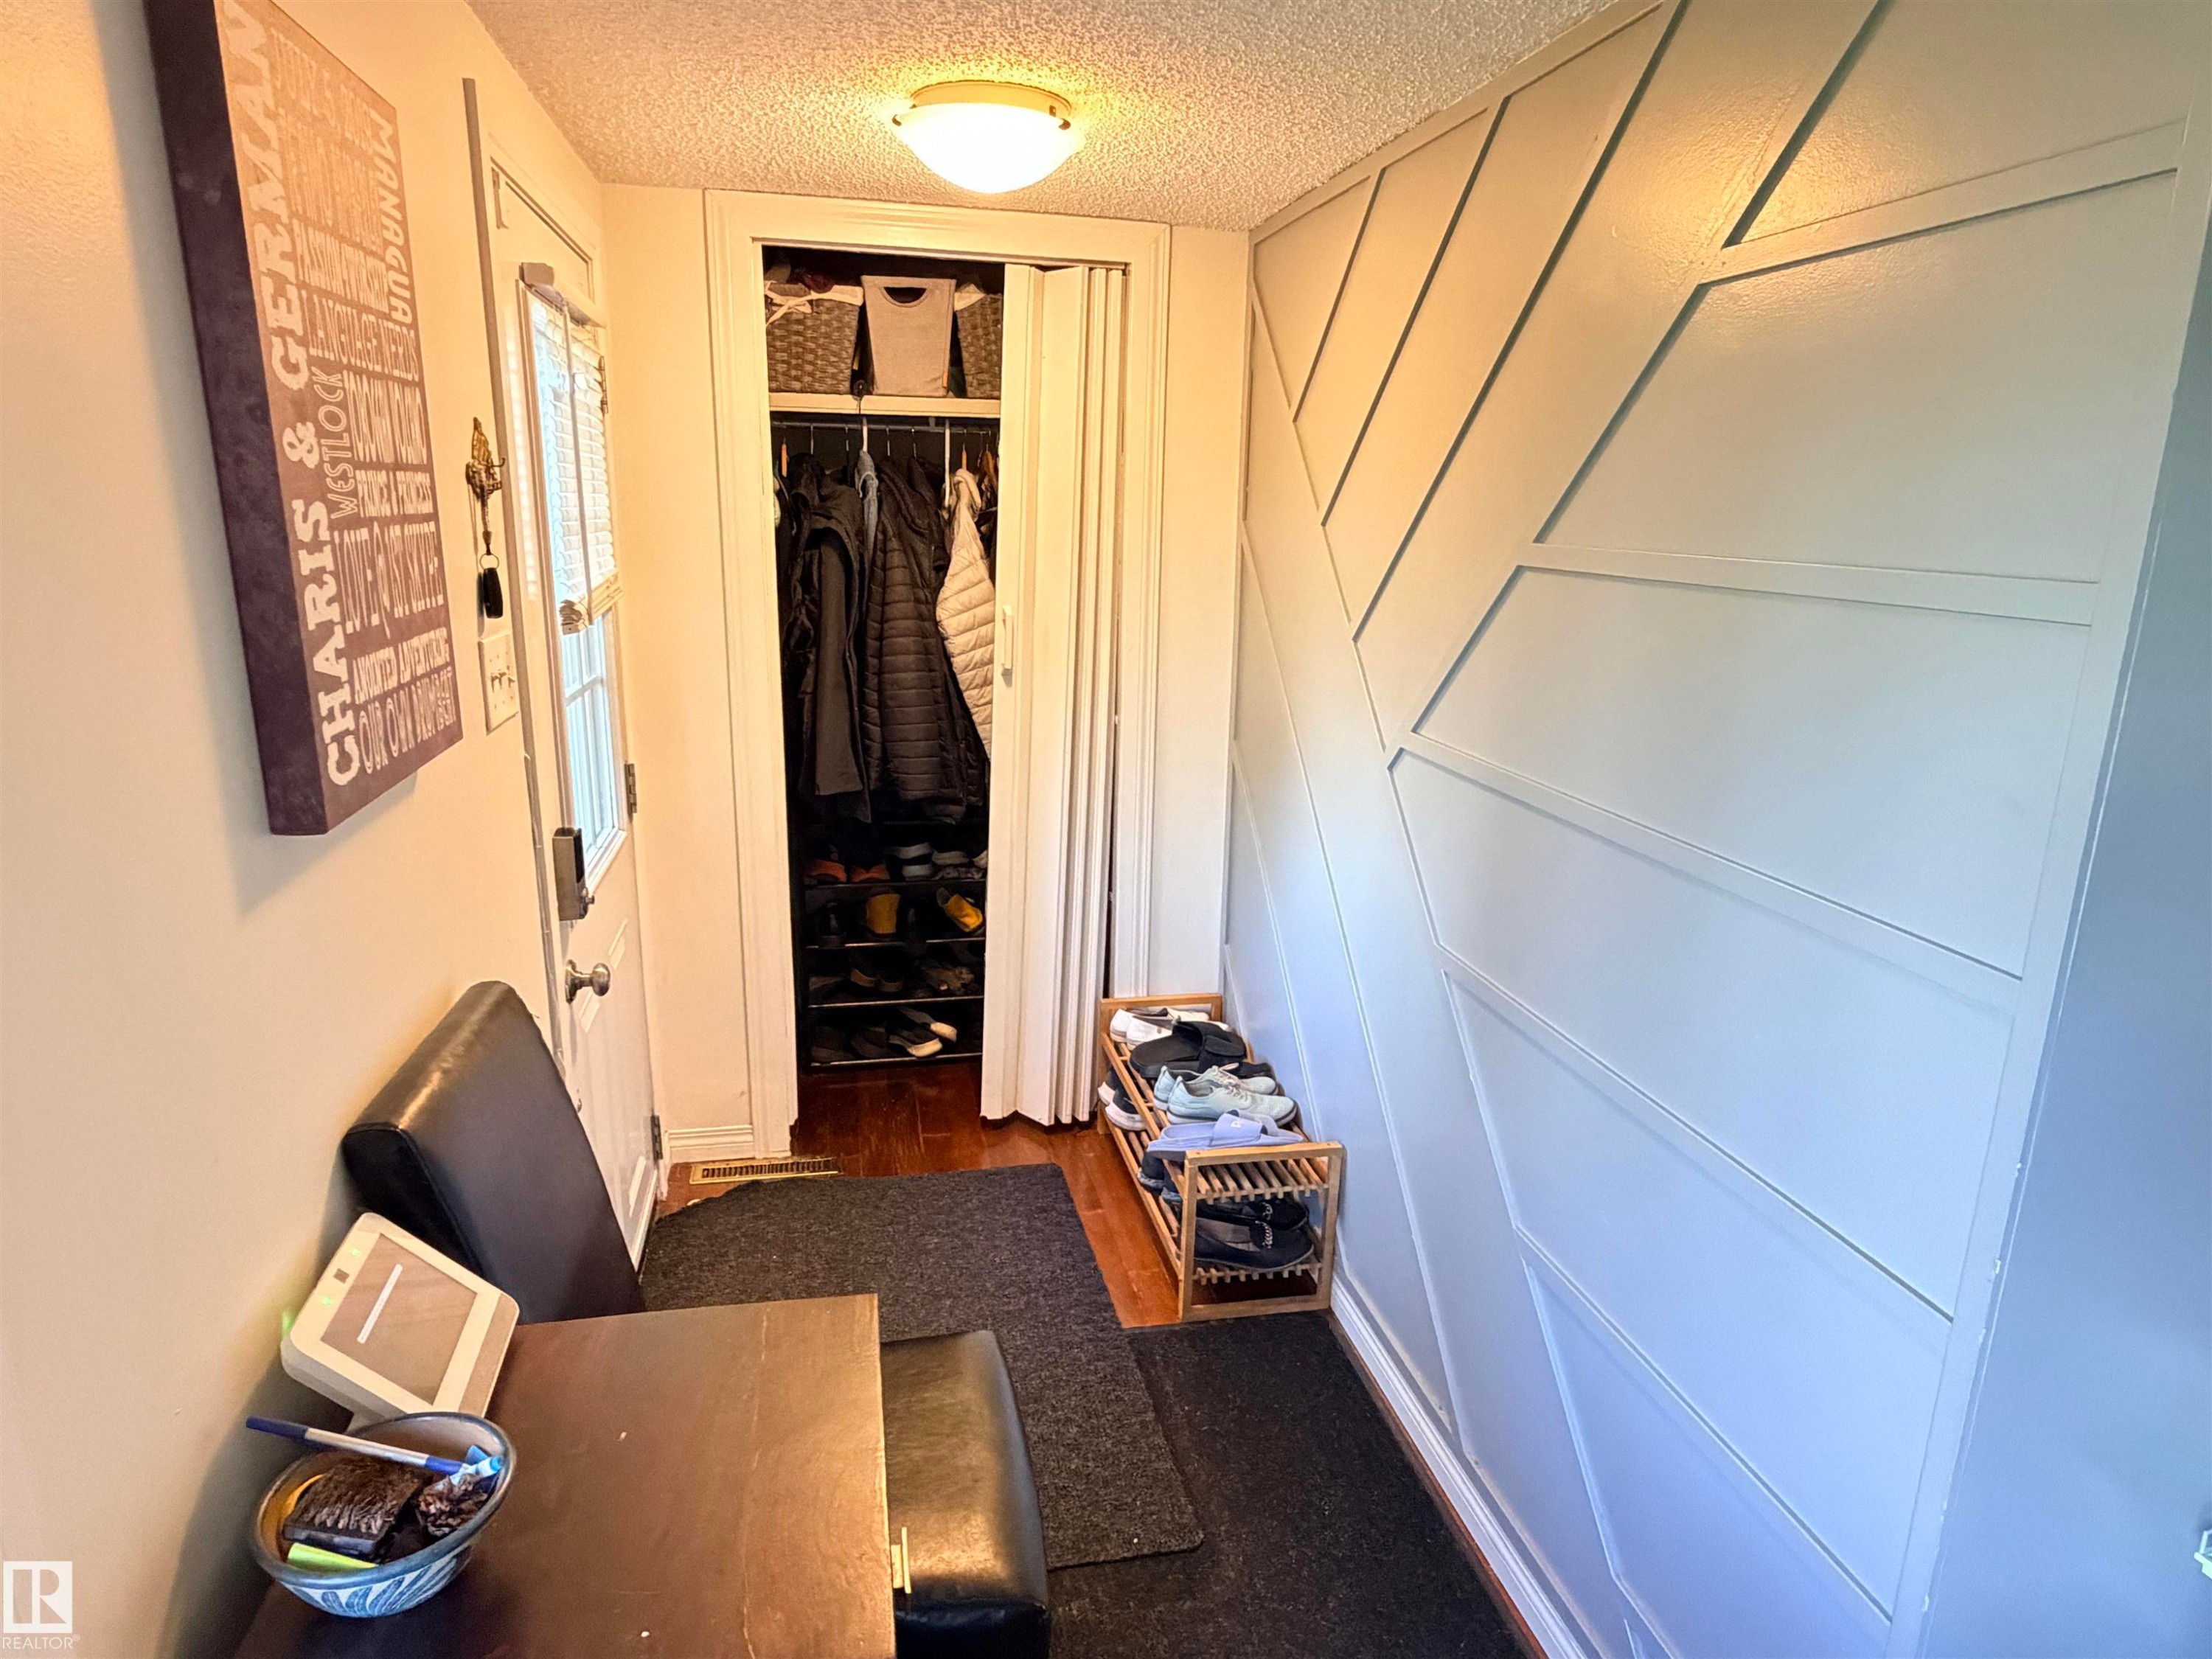
Entryway featuring a decorative accent wall, a built-in closet with bifold doors, and wood-finish flooring - 4823 49 Street, Clyde, AB - Indoor Photo Showing Other Room
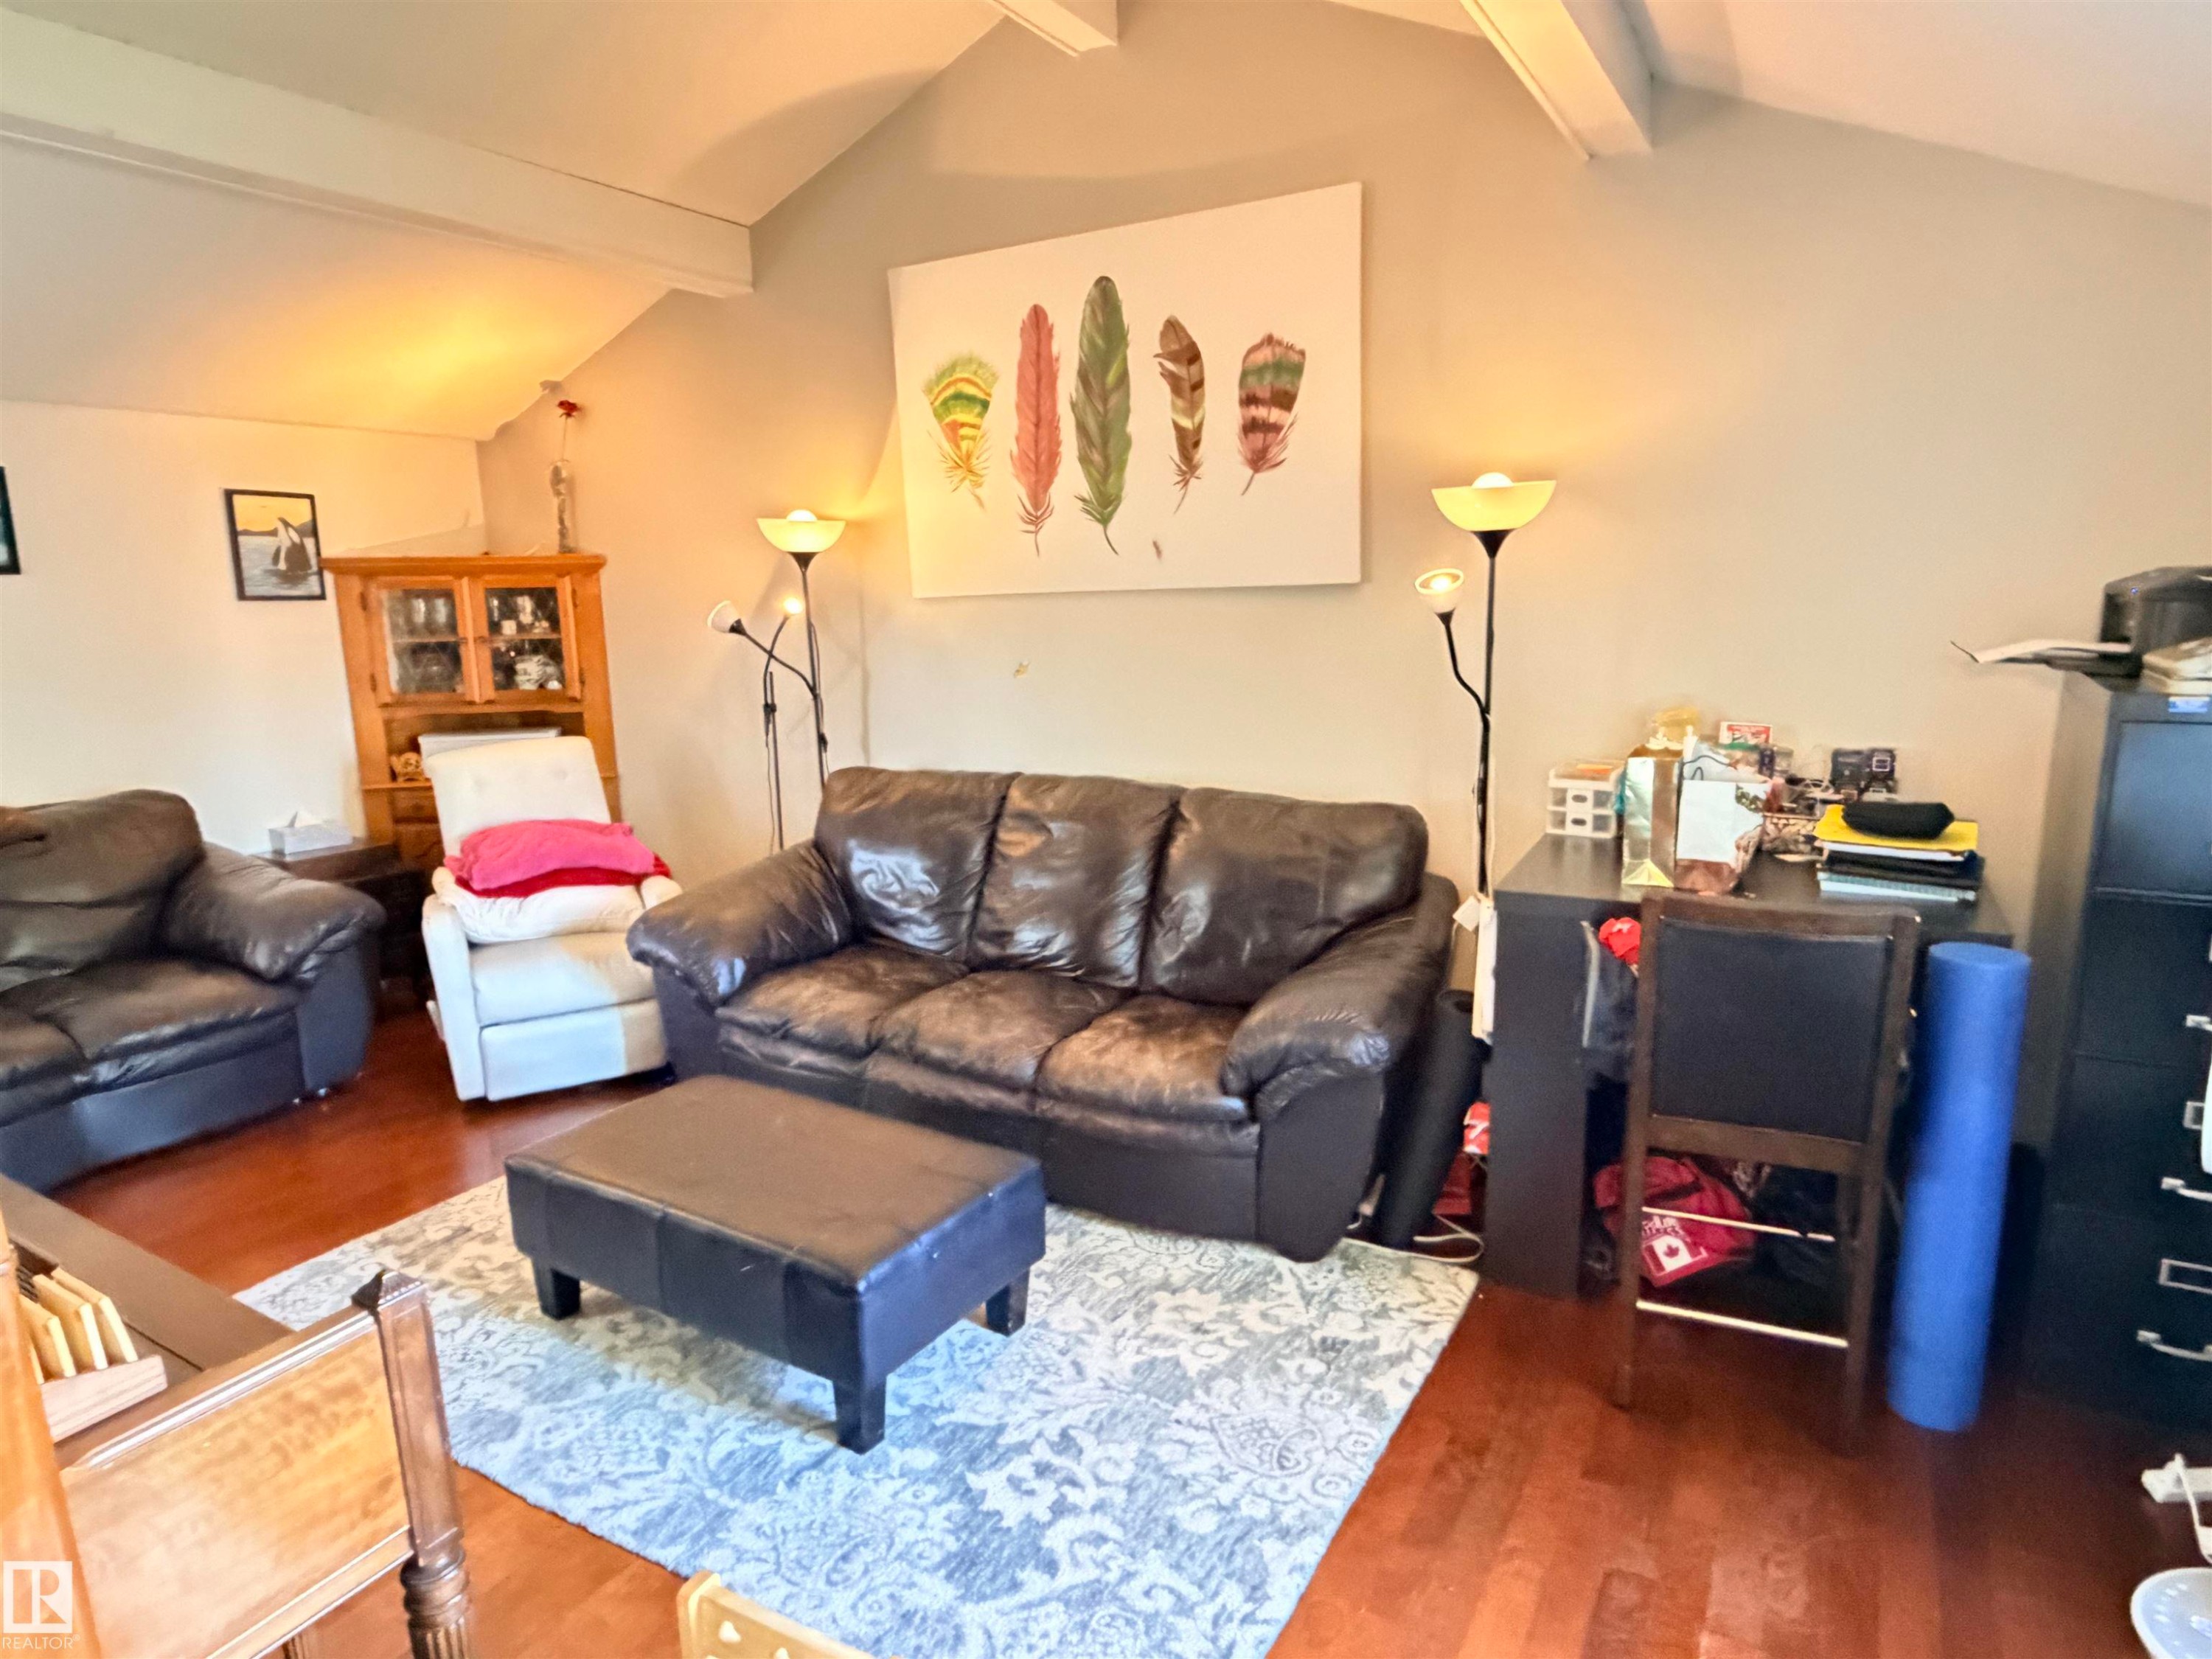
Living area featuring wood-finish flooring, vaulted ceilings with exposed beams, and a neutral wall color - 4823 49 Street, Clyde, AB - Indoor Photo Showing Living Room
White kitchen cabinetry with black hardware, complementing a stainless steel range and a double basin sink - 4823 49 Street, Clyde, AB - Indoor Photo Showing Kitchen With Double Sink
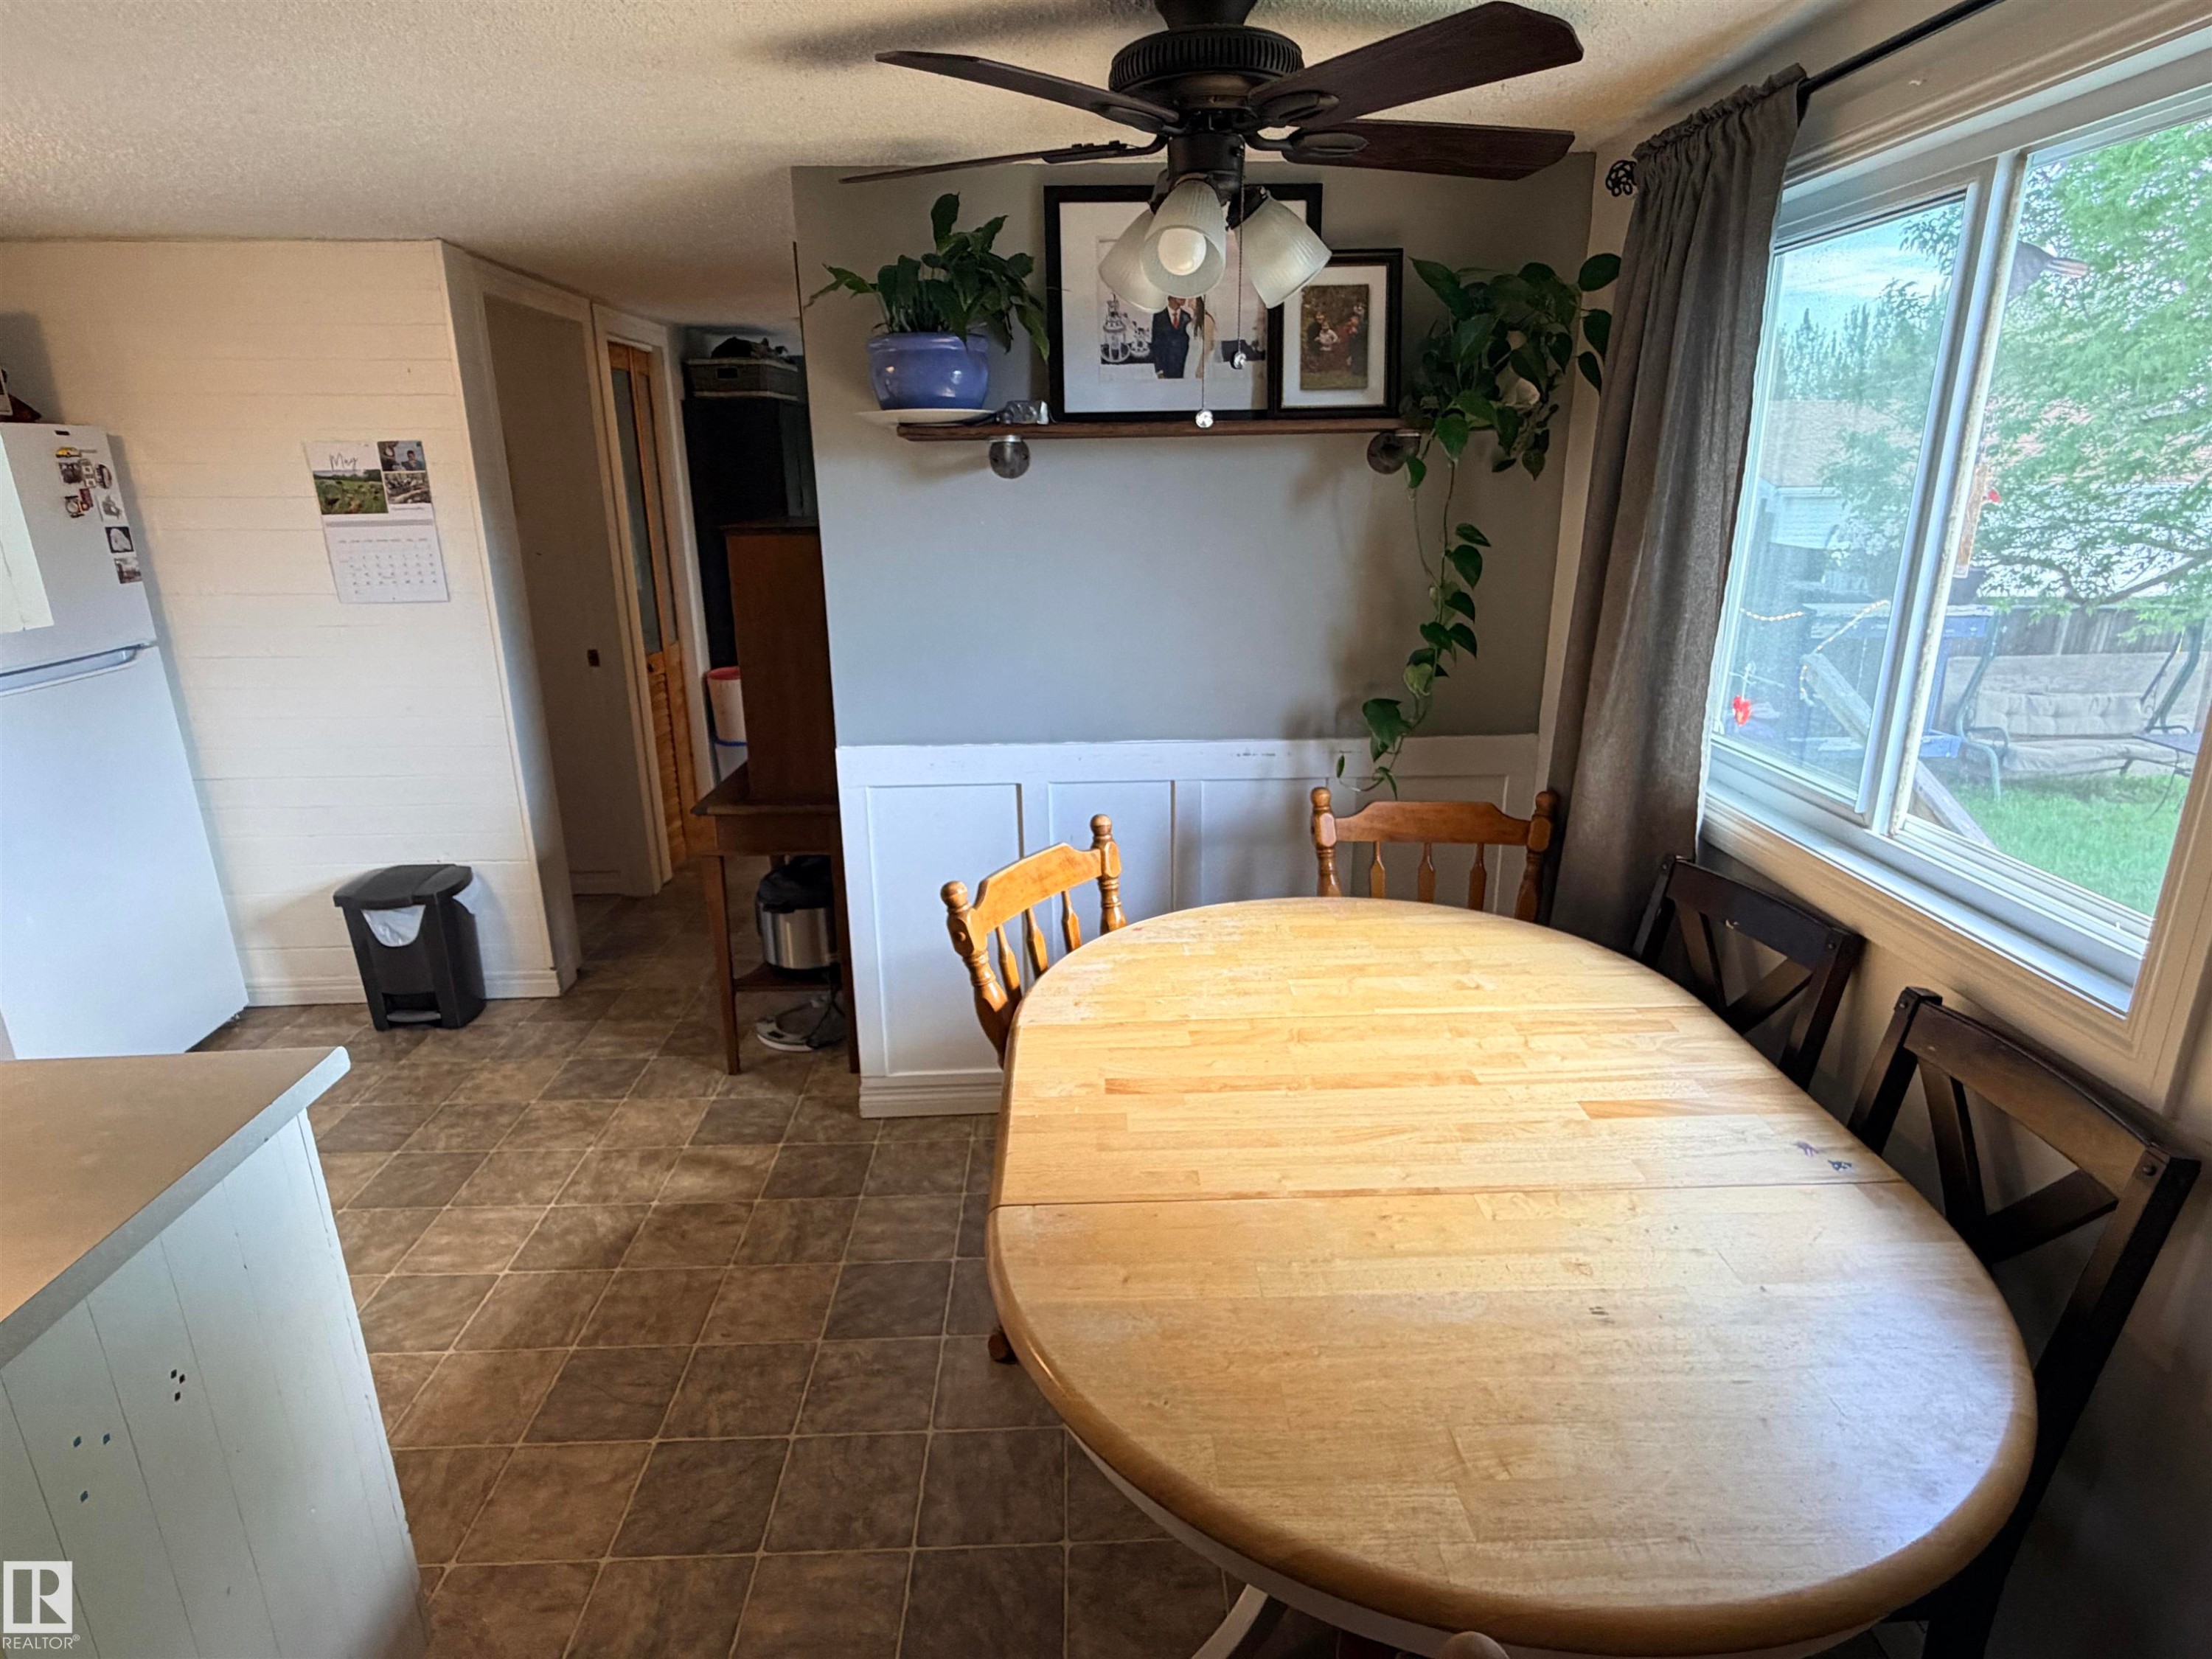
Kitchen area featuring tile-look flooring, a white refrigerator, a corner window, and a ceiling fan with integrated lighting - 4823 49 Street, Clyde, AB - Indoor Photo Showing Dining Room
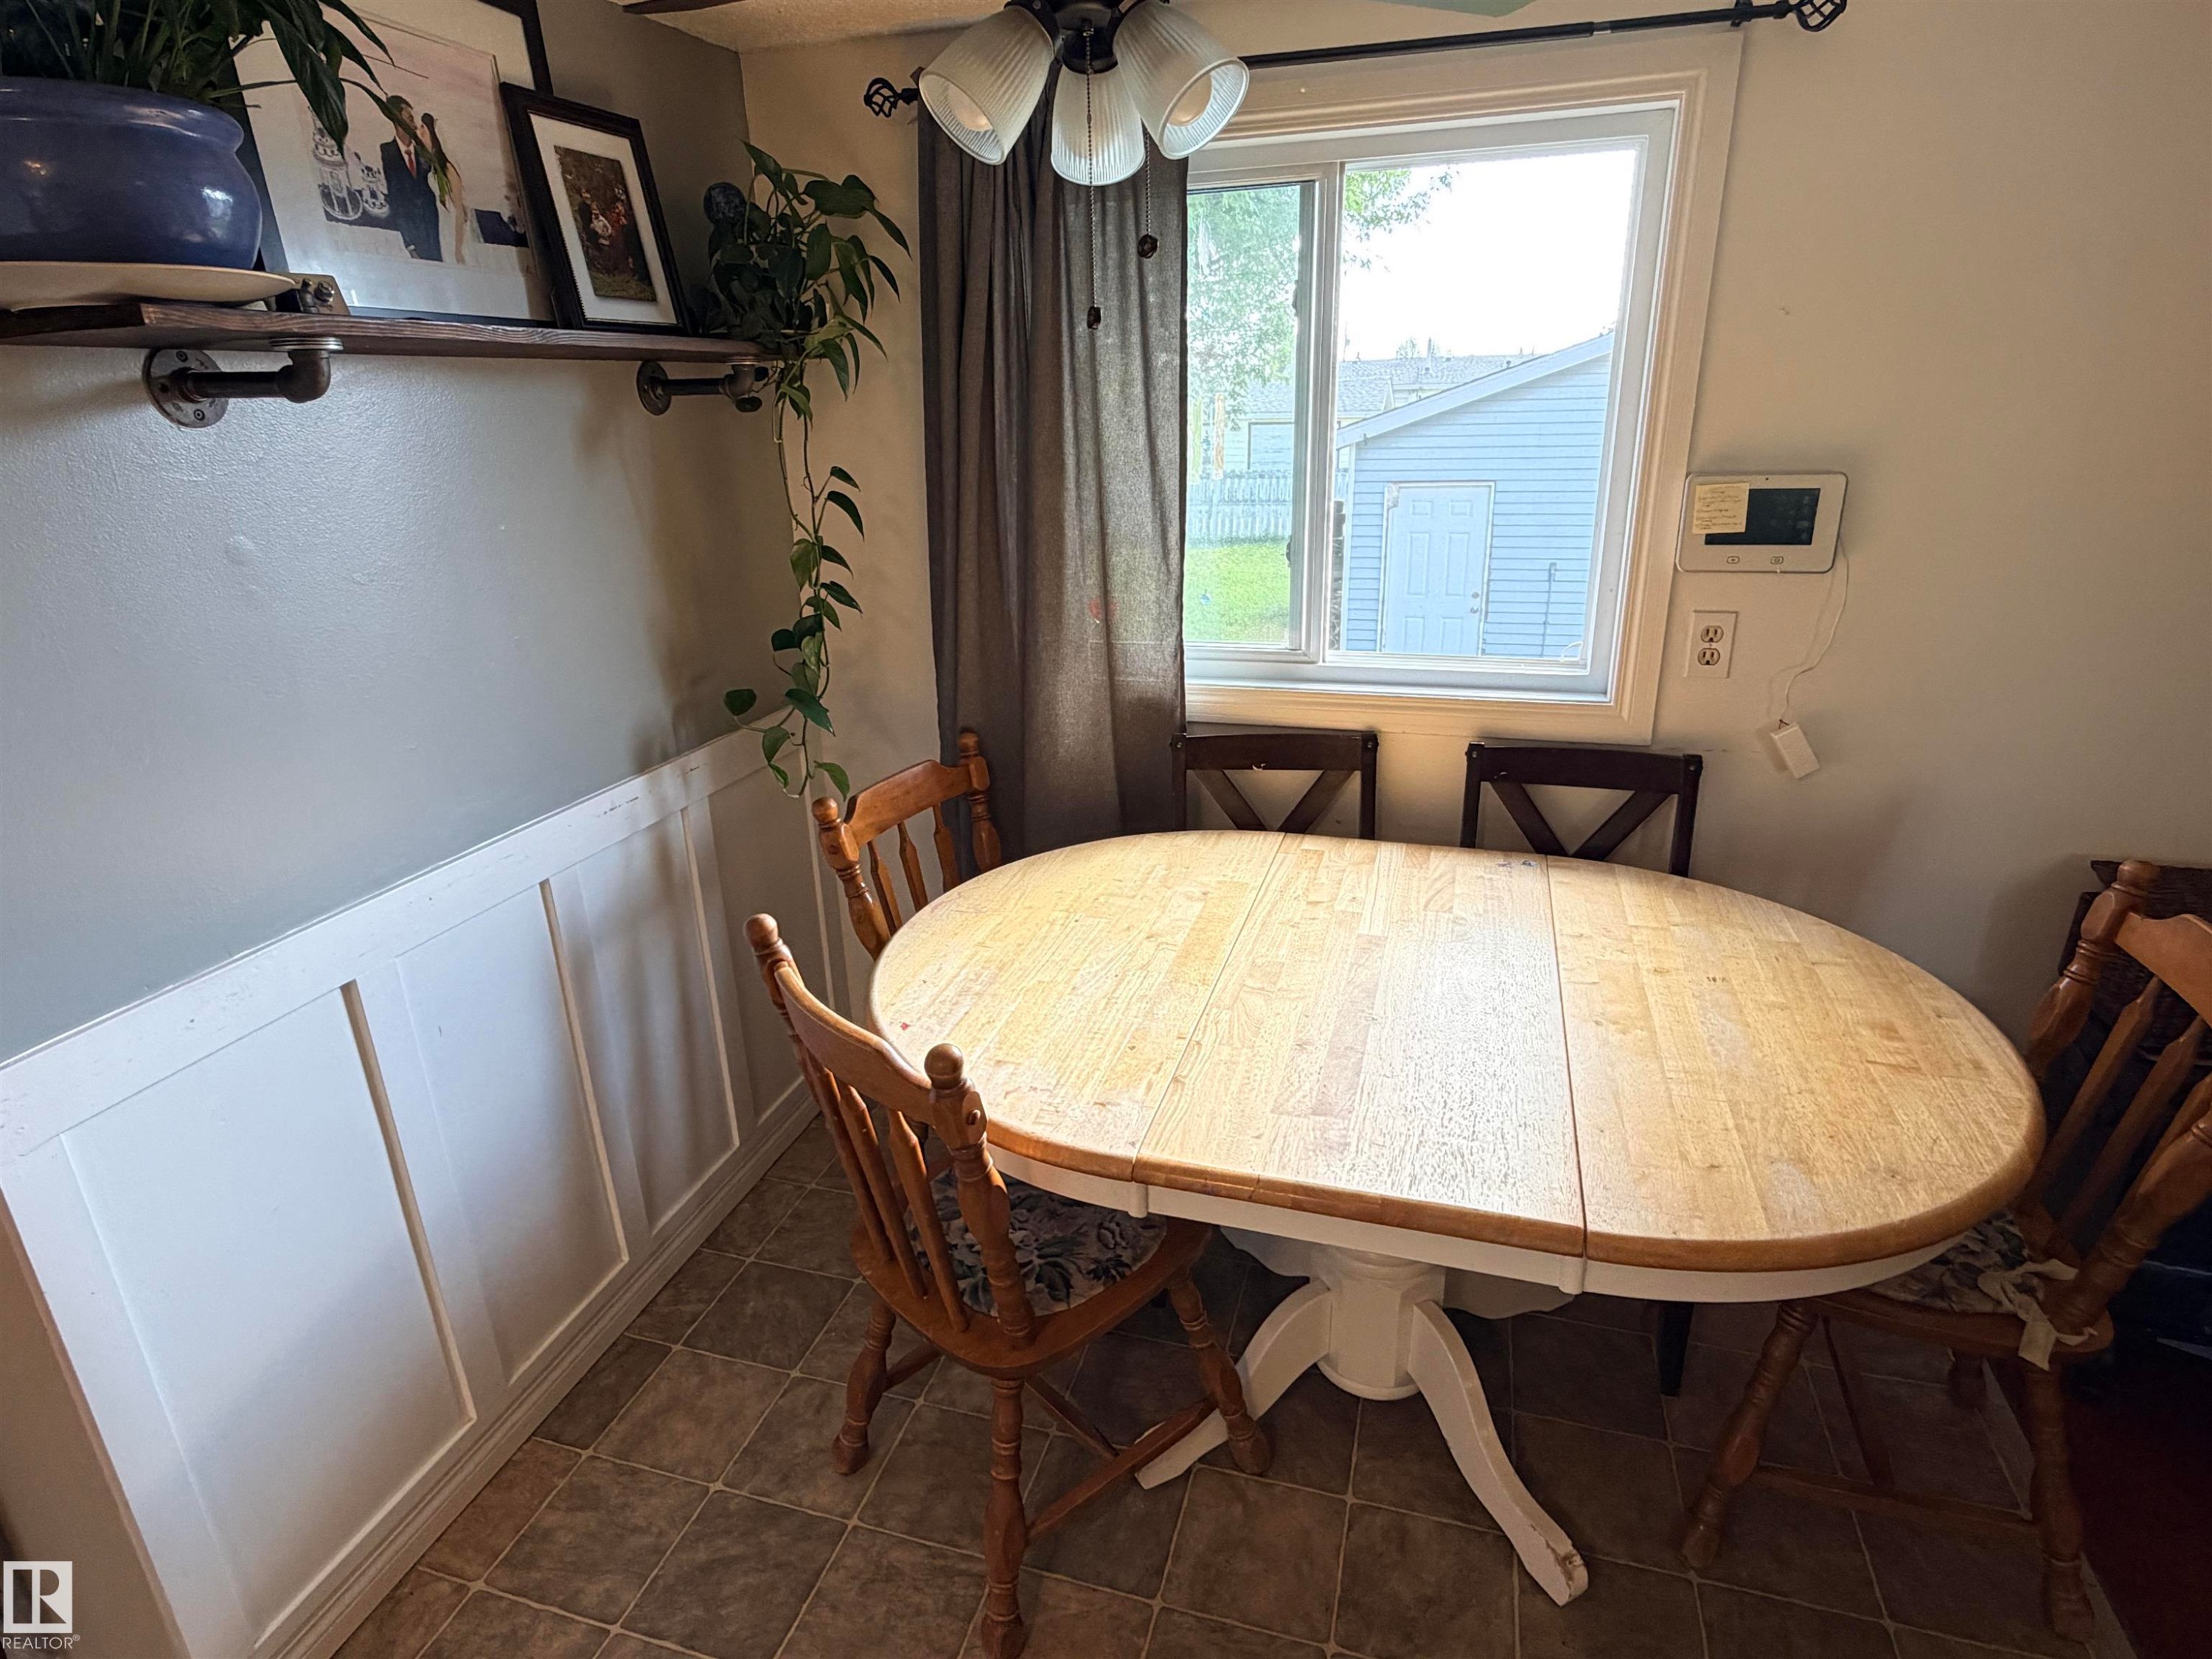
Dining area featuring wainscoting, wood-finish flooring, and a window with blinds - 4823 49 Street, Clyde, AB - Indoor Photo Showing Dining Room
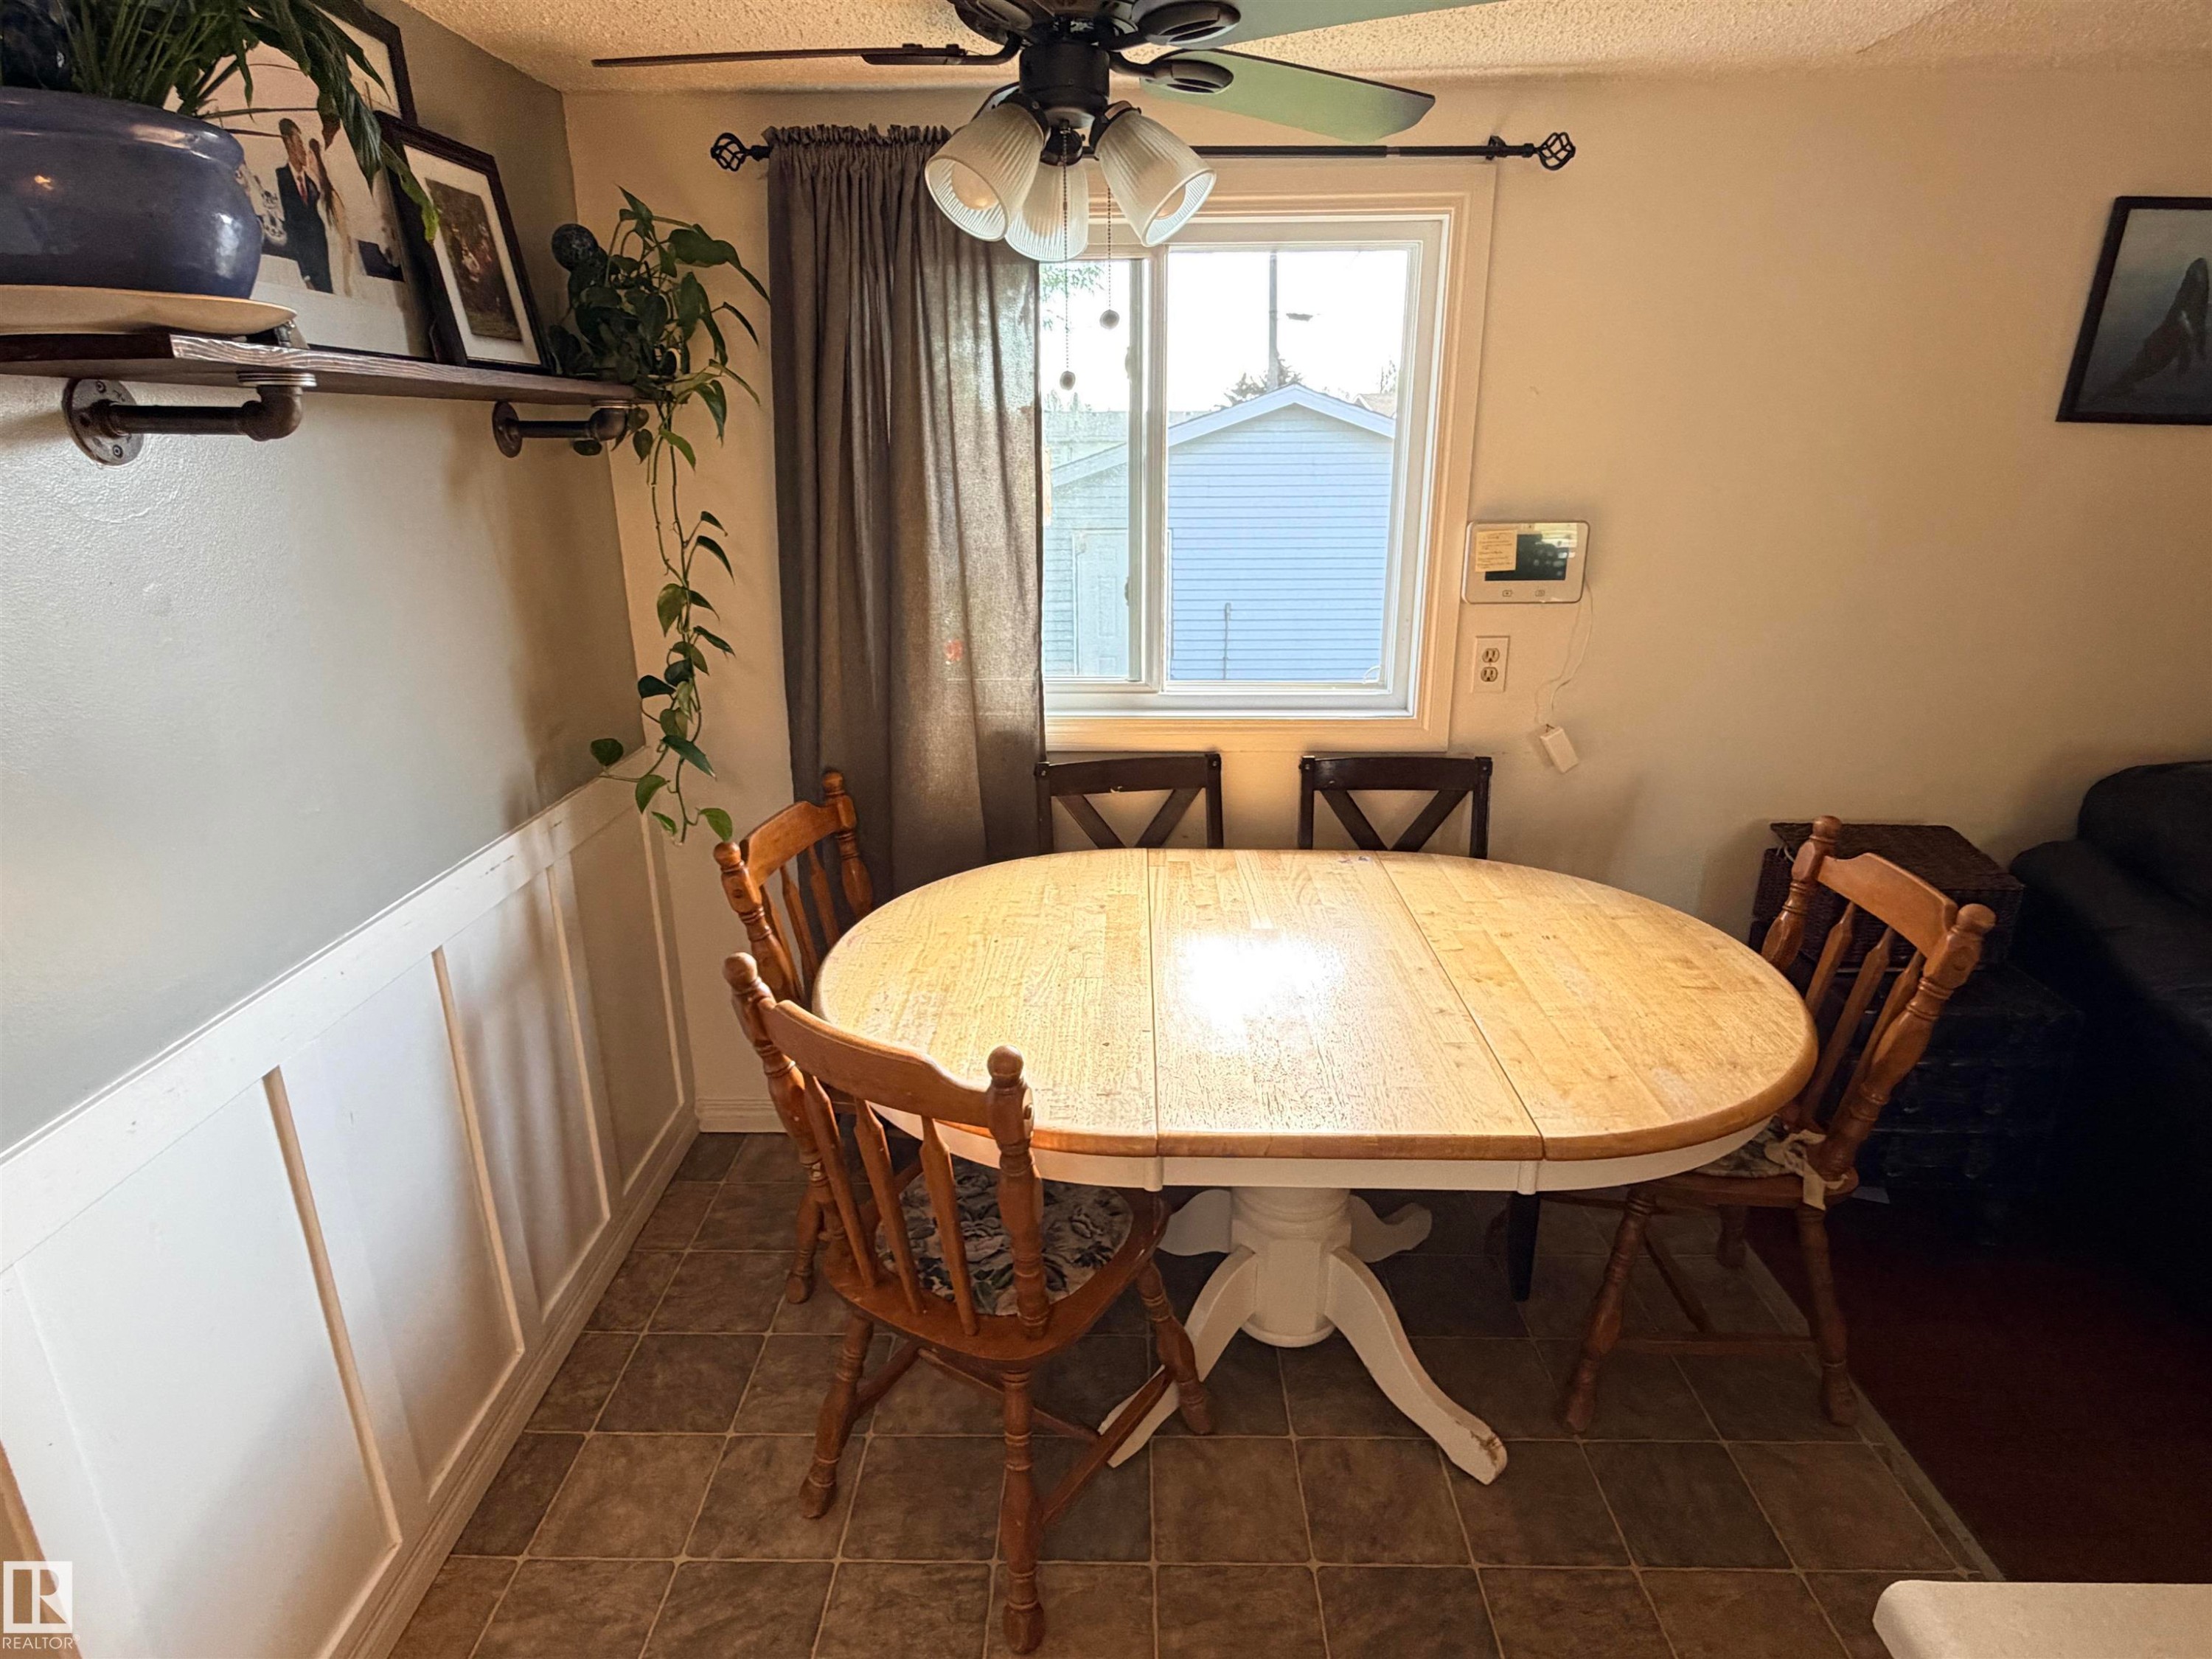
Defined dining area featuring a paneled wainscoting accent wall and a window with a ceiling fan overhead - 4823 49 Street, Clyde, AB - Indoor Photo Showing Dining Room
Image quality insufficient for description - 4823 49 Street, Clyde, AB - Indoor Photo Showing Other Room
Image quality insufficient for description - 4823 49 Street, Clyde, AB - Indoor
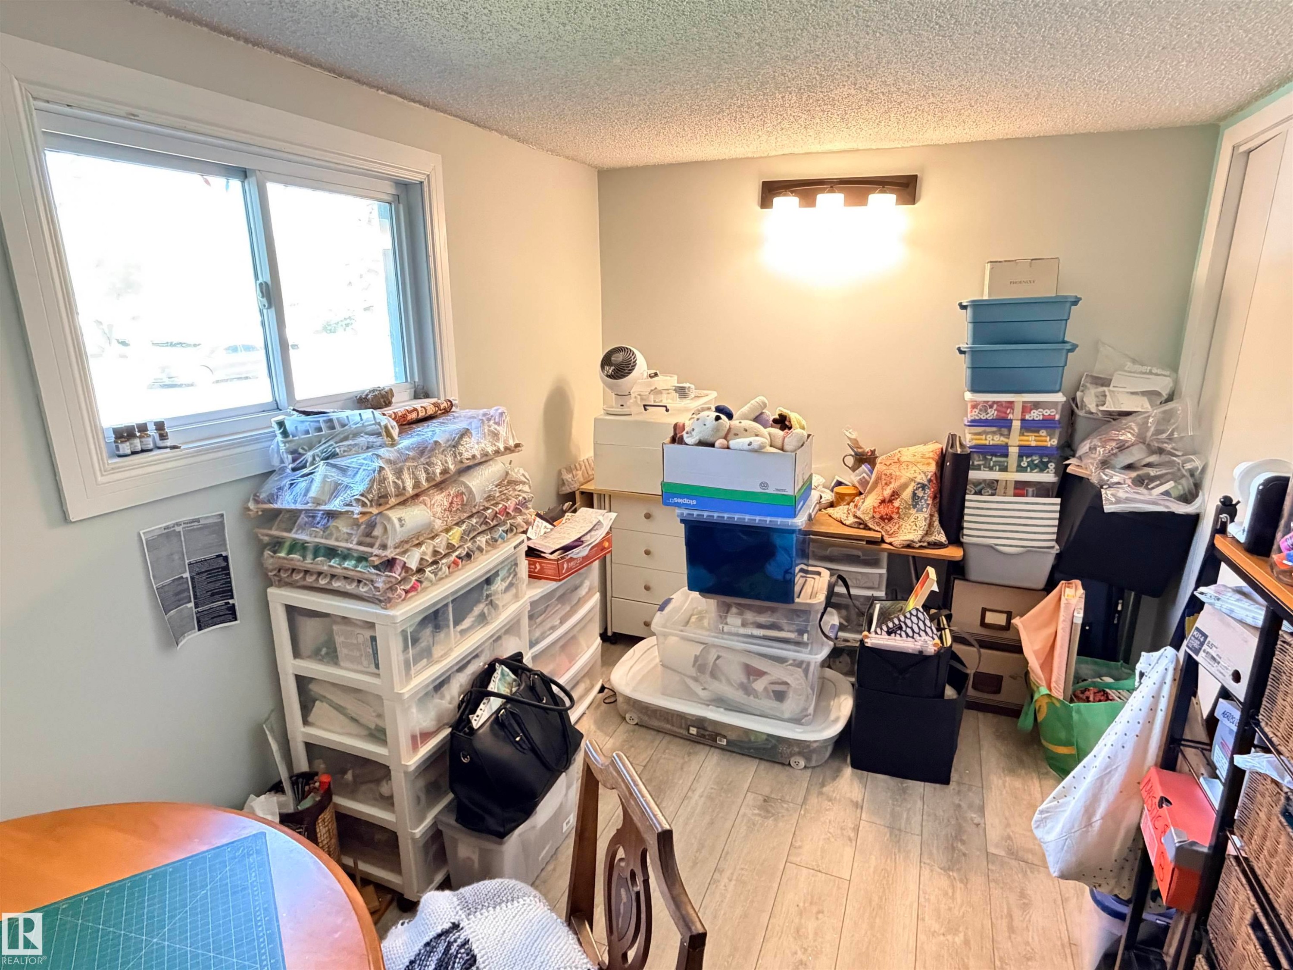
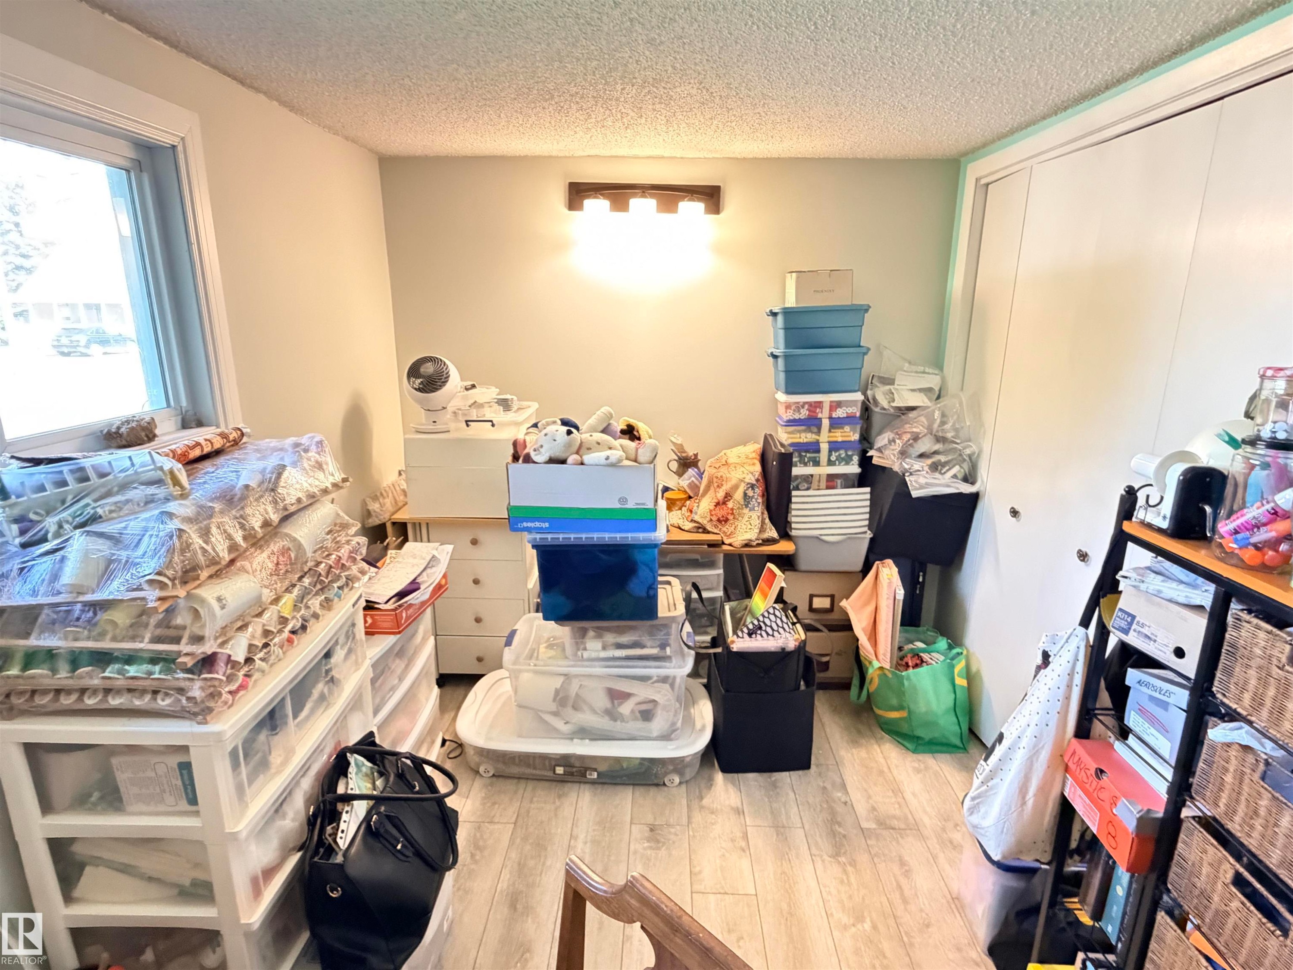
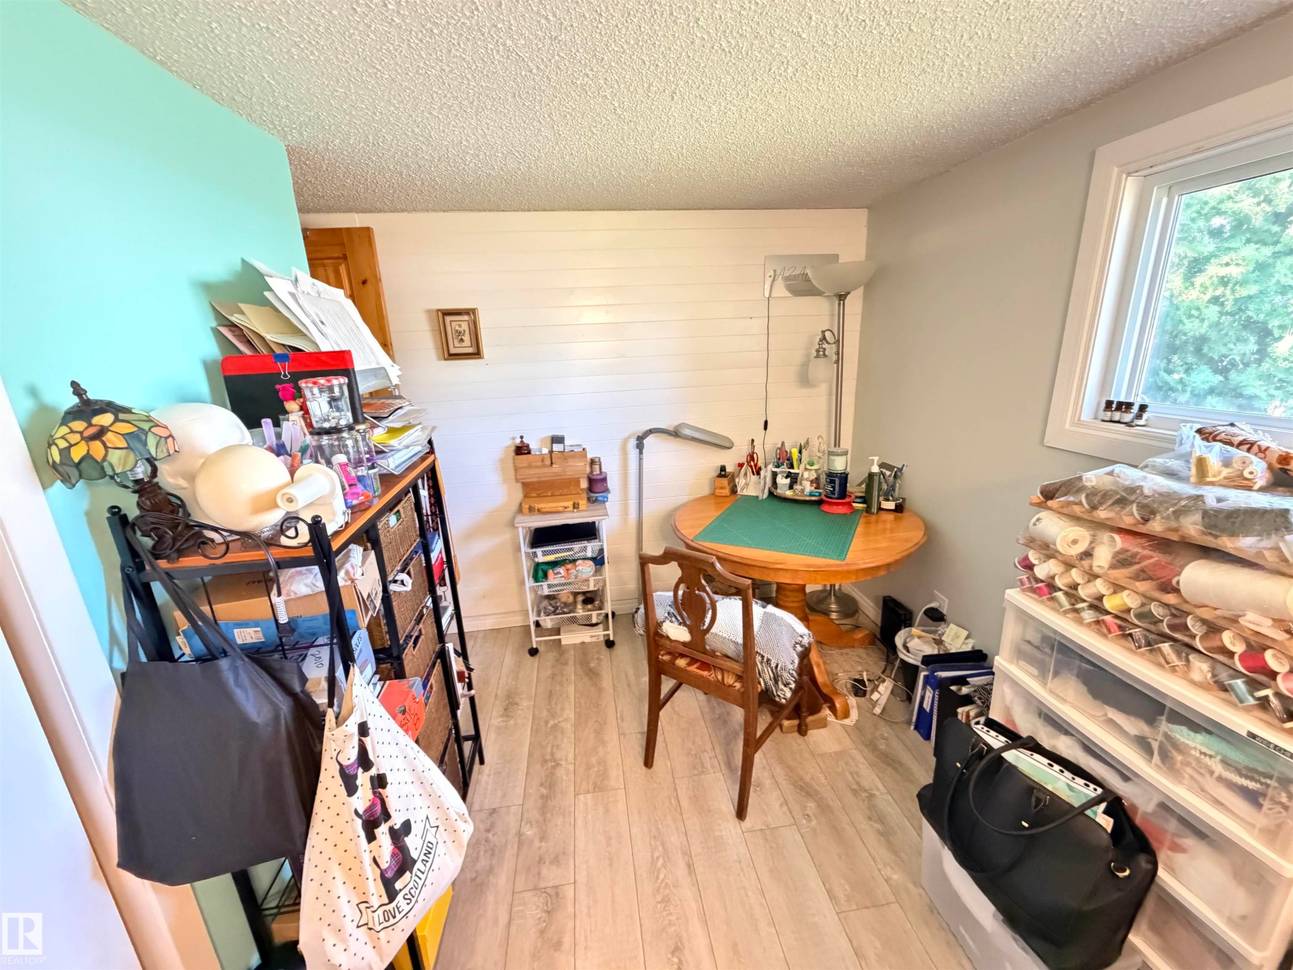
Versatile room featuring light wood-finish flooring, a bright window, and textured white shiplap paneling - 4823 49 Street, Clyde, AB - Indoor Photo Showing Other Room
Image quality insufficient for description - 4823 49 Street, Clyde, AB - Indoor
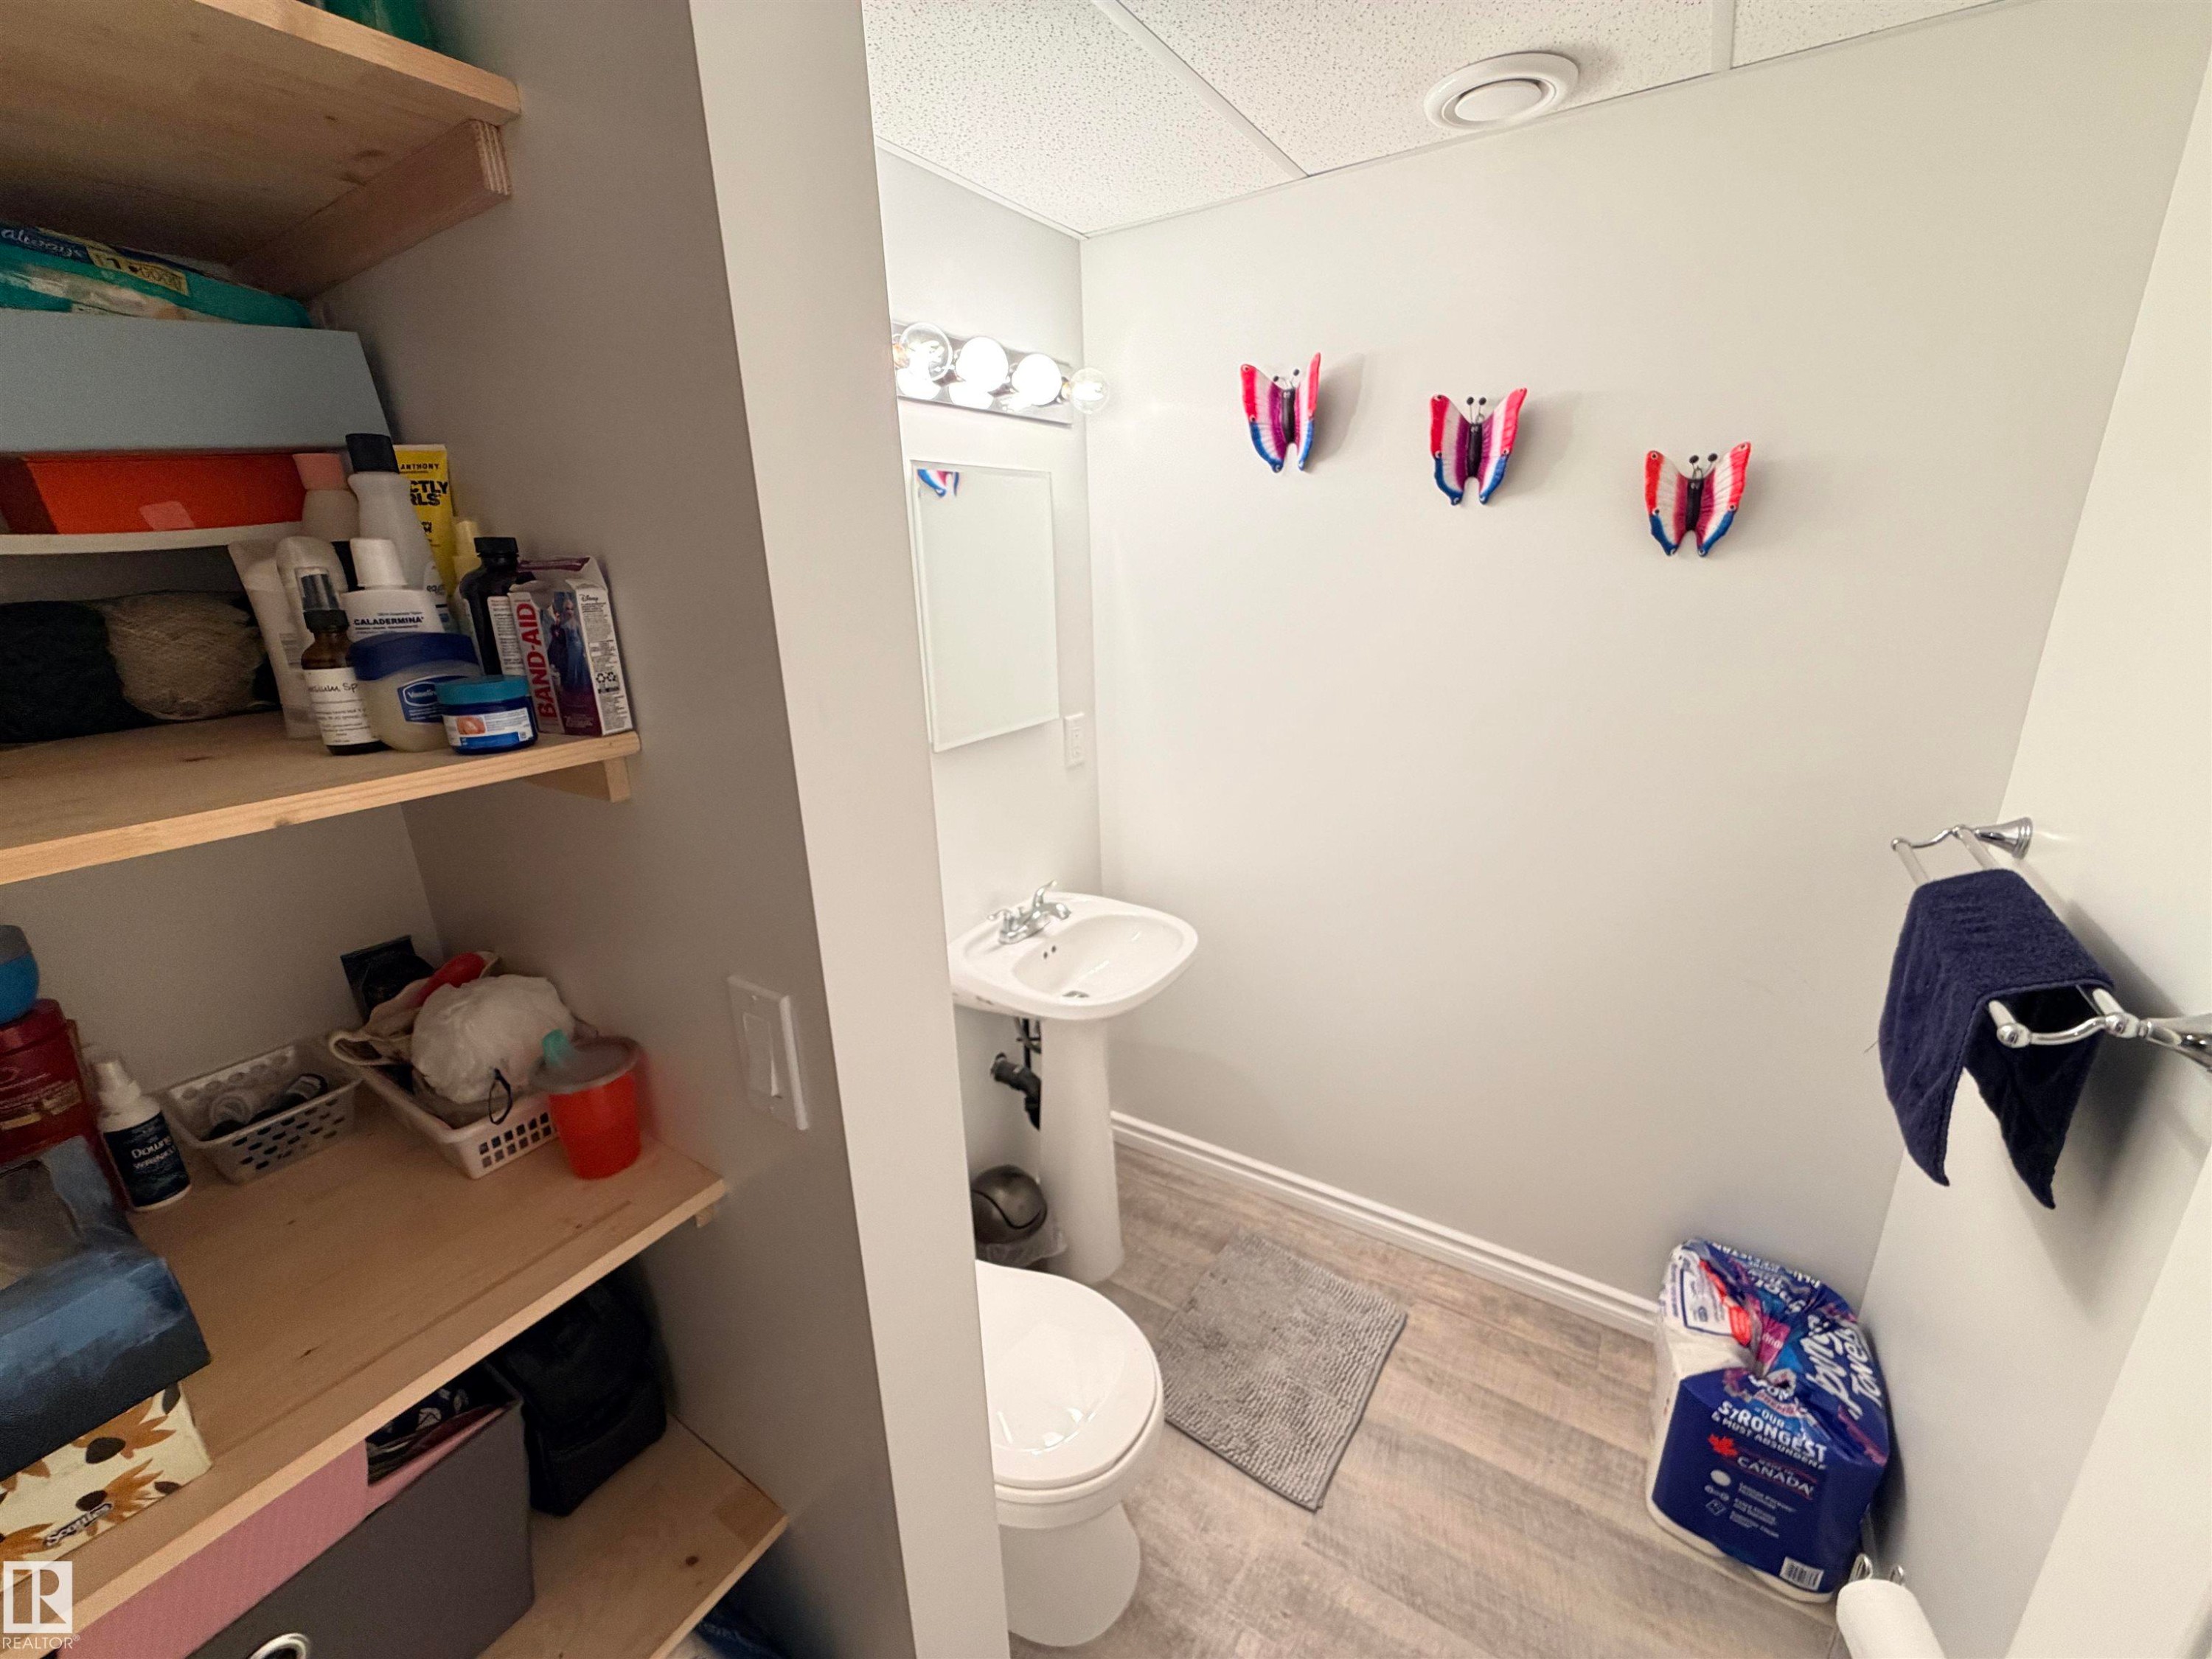
Compact bathroom featuring a pedestal sink, a toilet, a vanity light fixture, and wood-finish flooring - 4823 49 Street, Clyde, AB - Indoor Photo Showing Bathroom
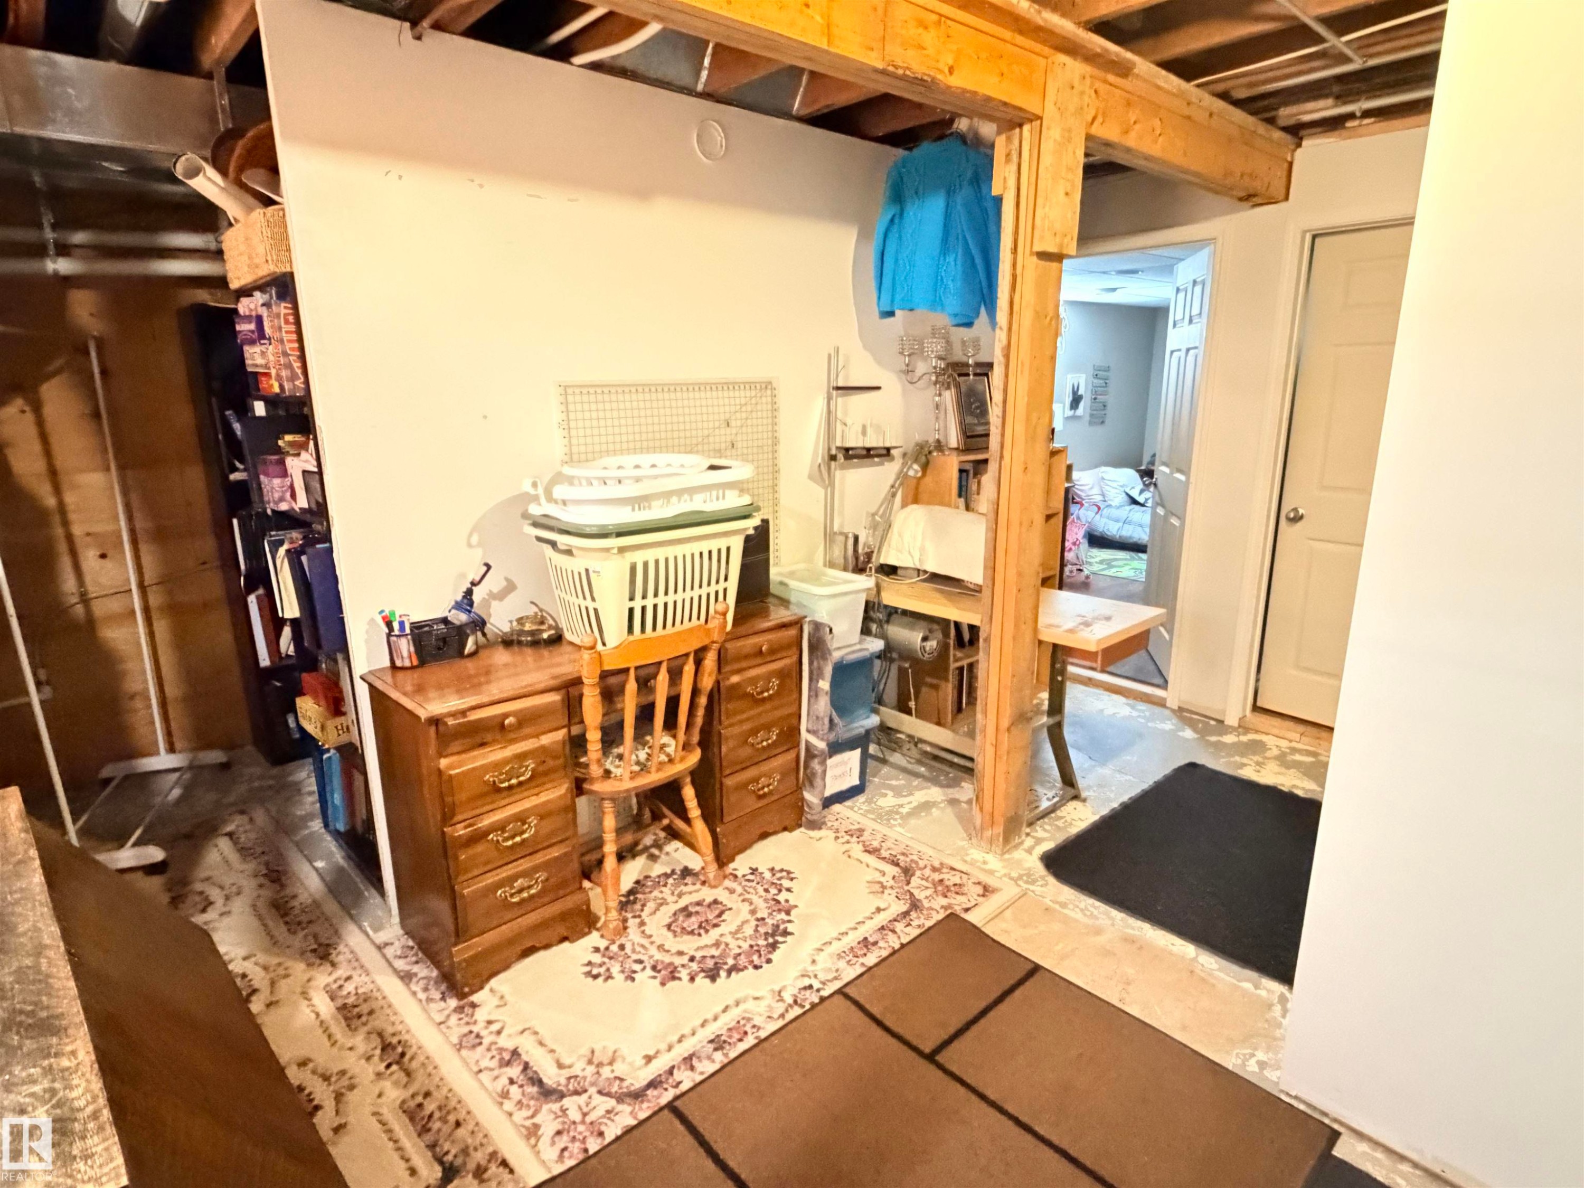
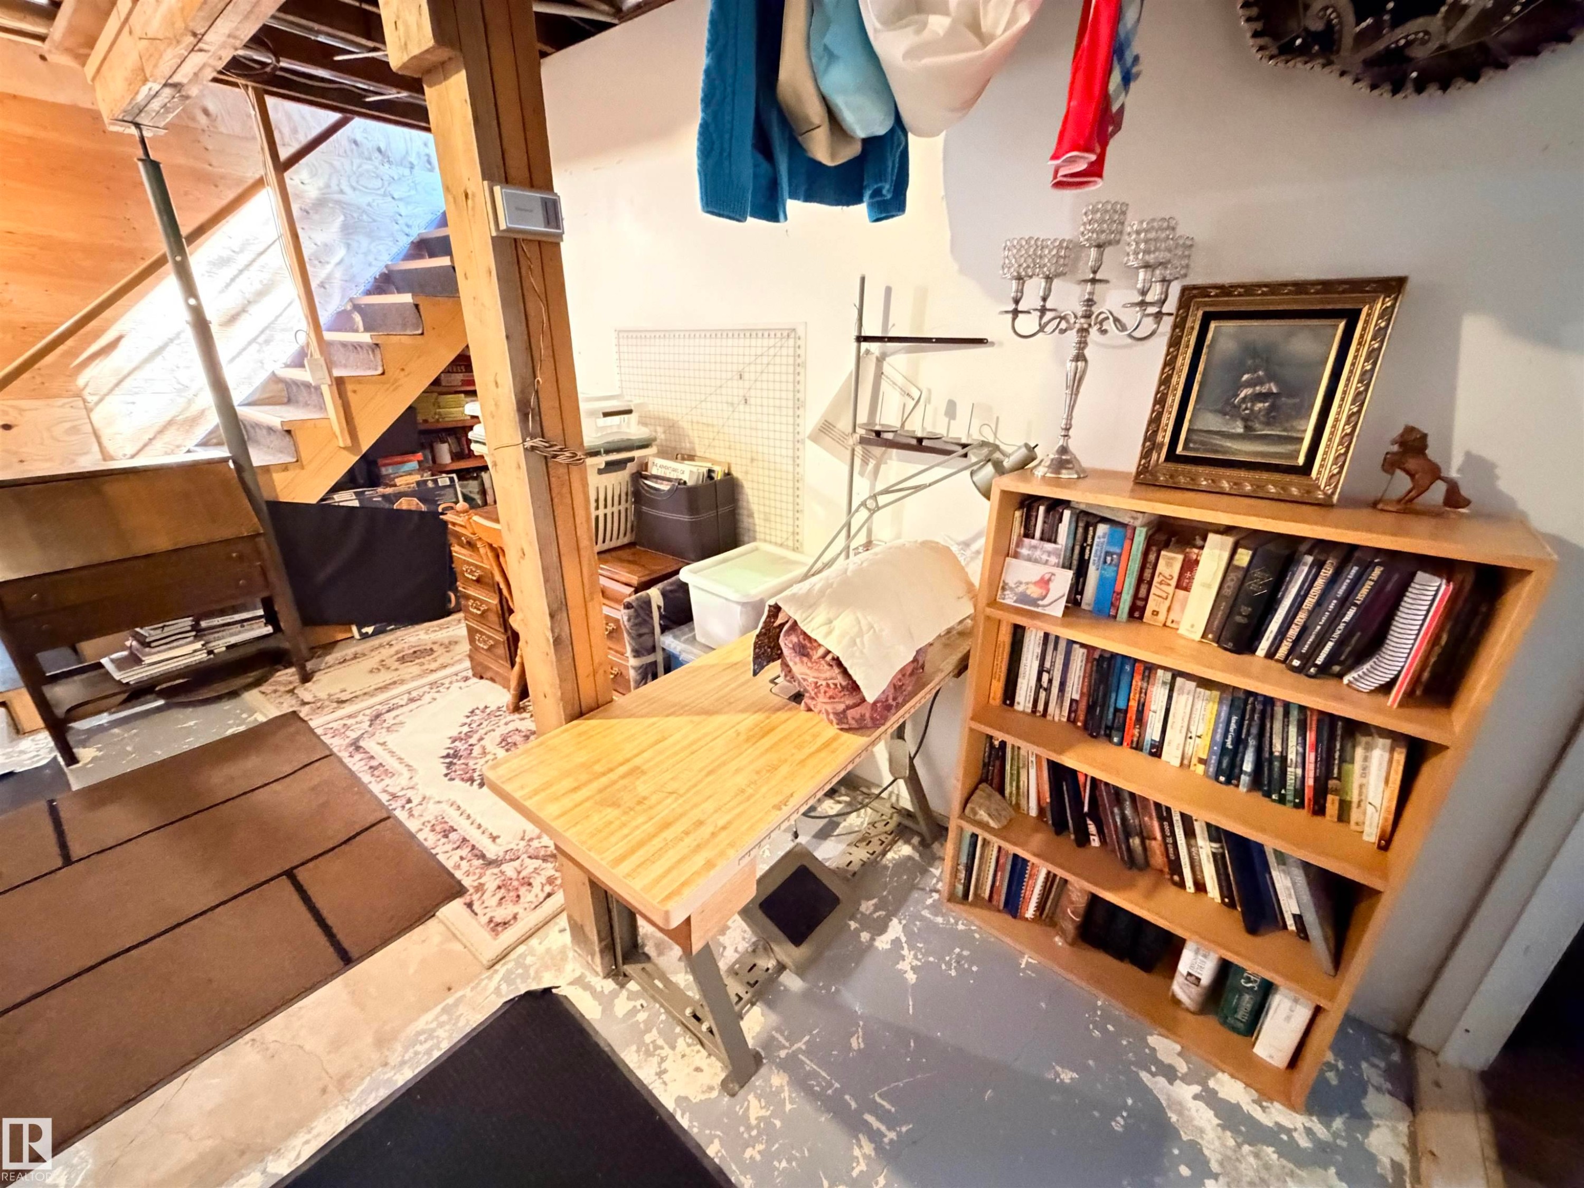
Exposed structural beams and a wooden staircase define this versatile basement area, featuring a light wood-finish bookshelf and a work table - 4823 49 Street, Clyde, AB - Indoor Photo Showing Other Room
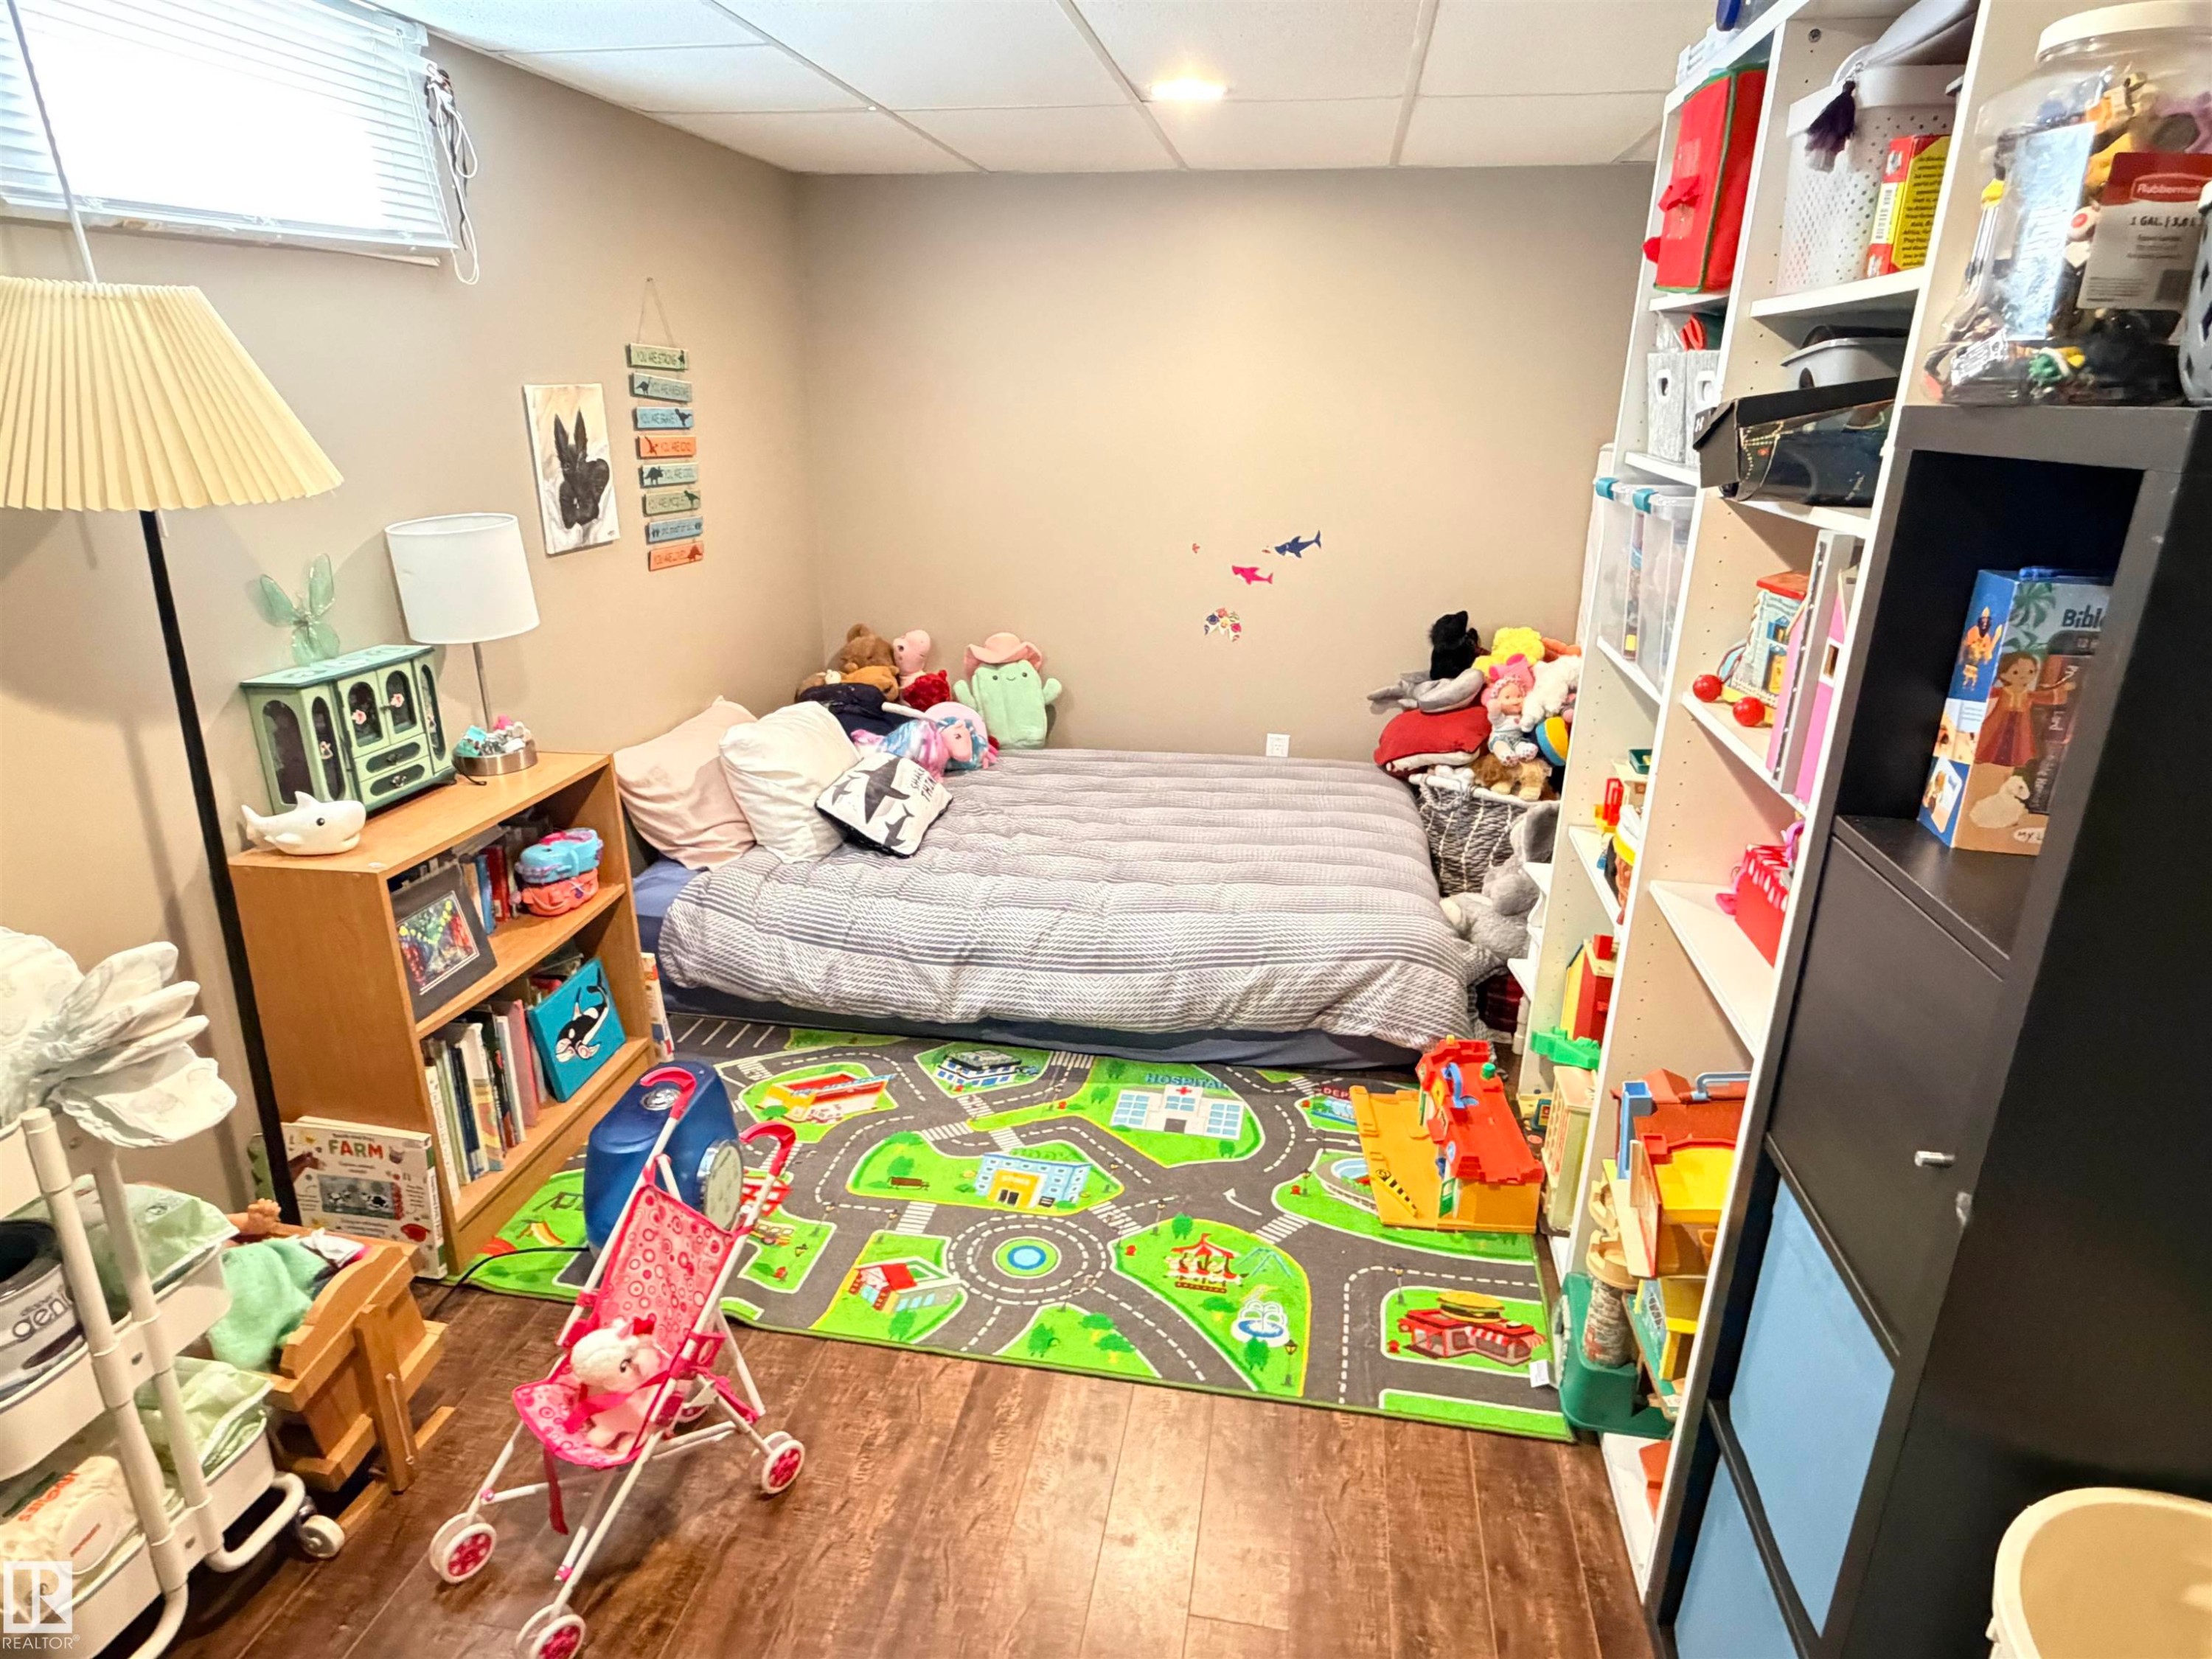
Recreational room featuring wood-finish flooring, neutral wall tones, and a window with blinds - 4823 49 Street, Clyde, AB - Indoor
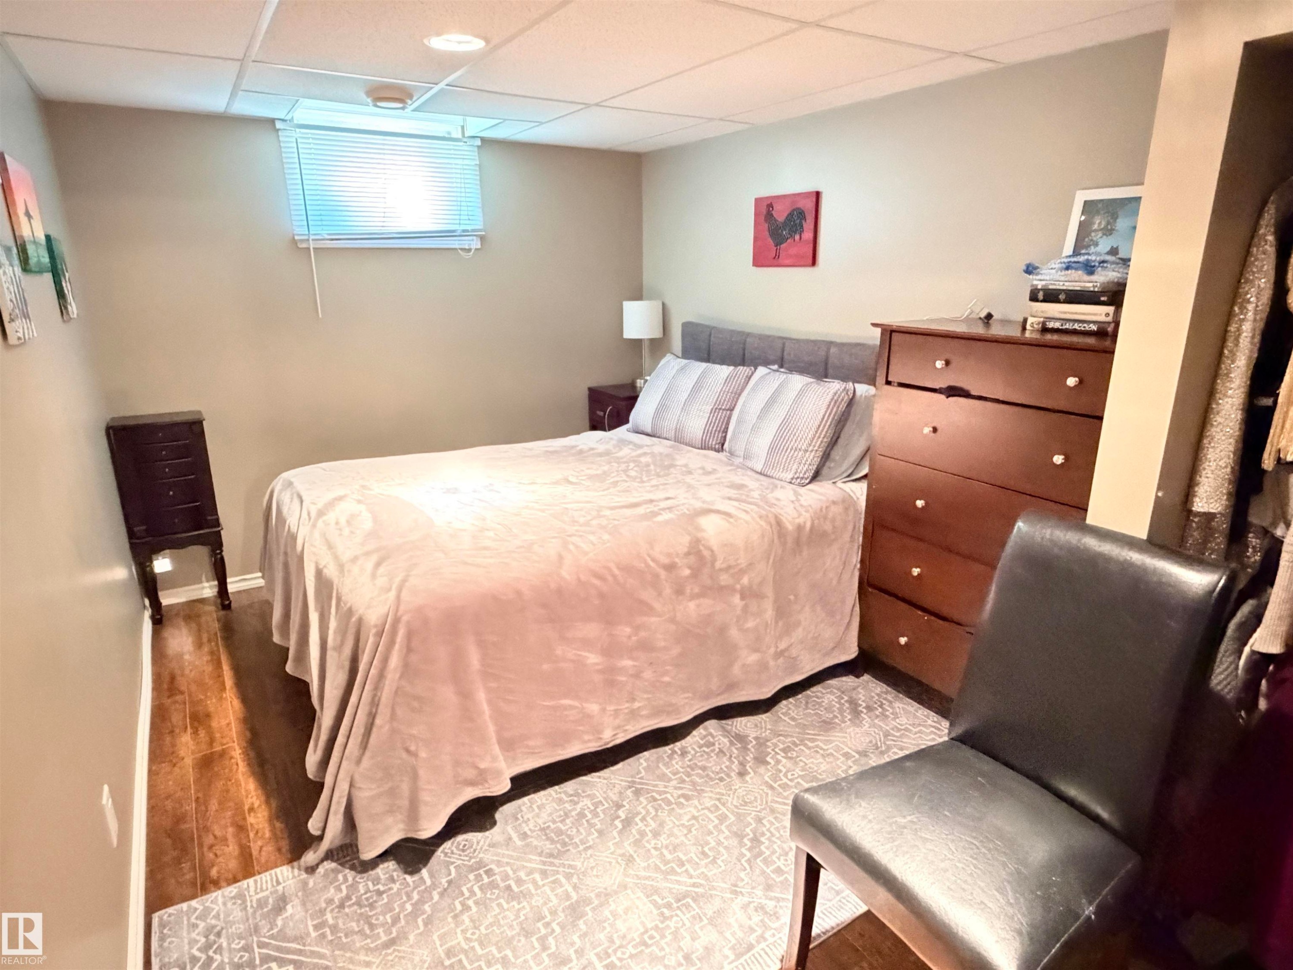
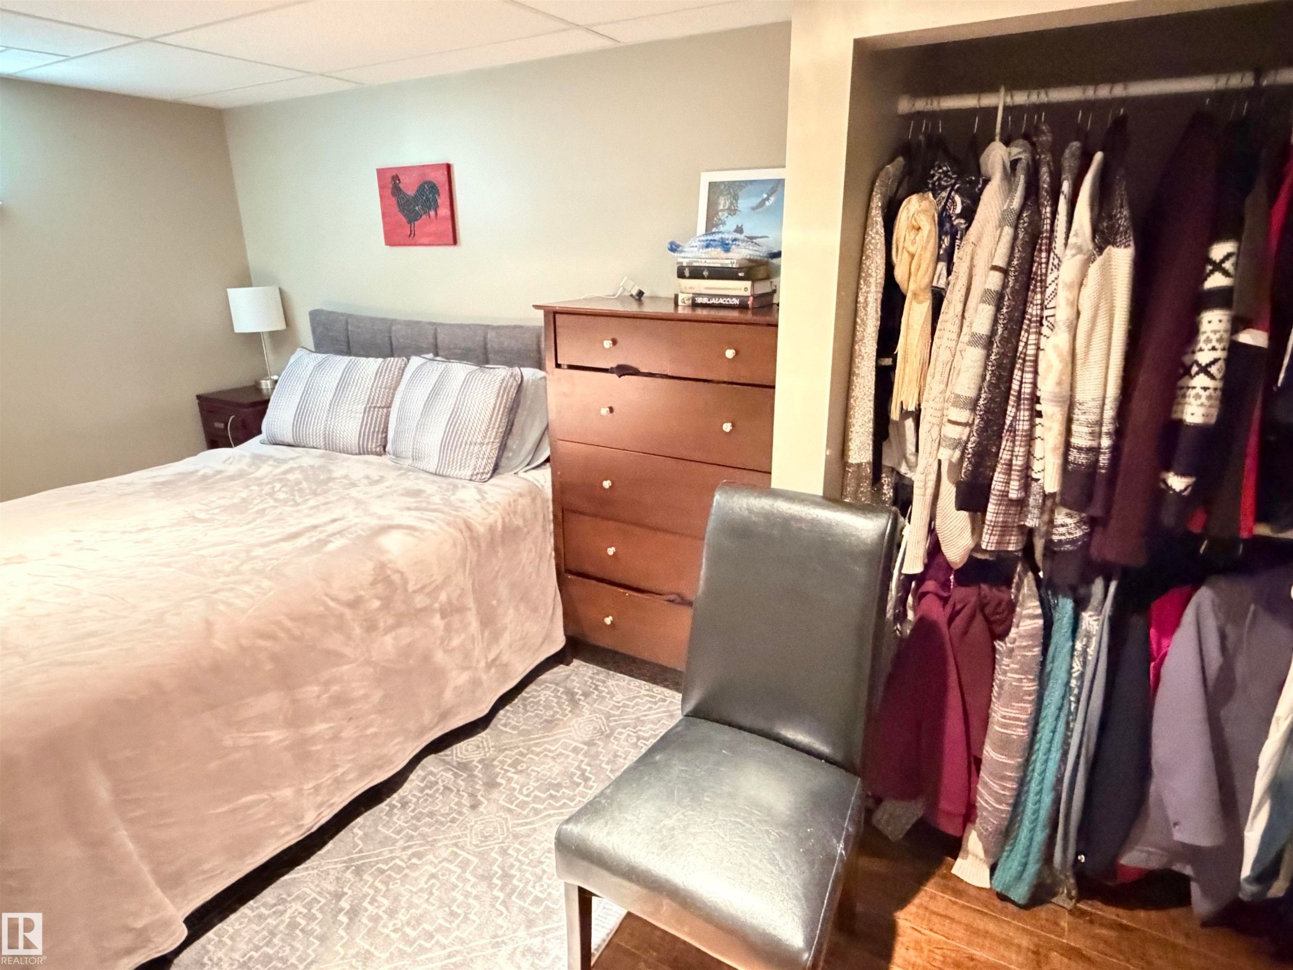
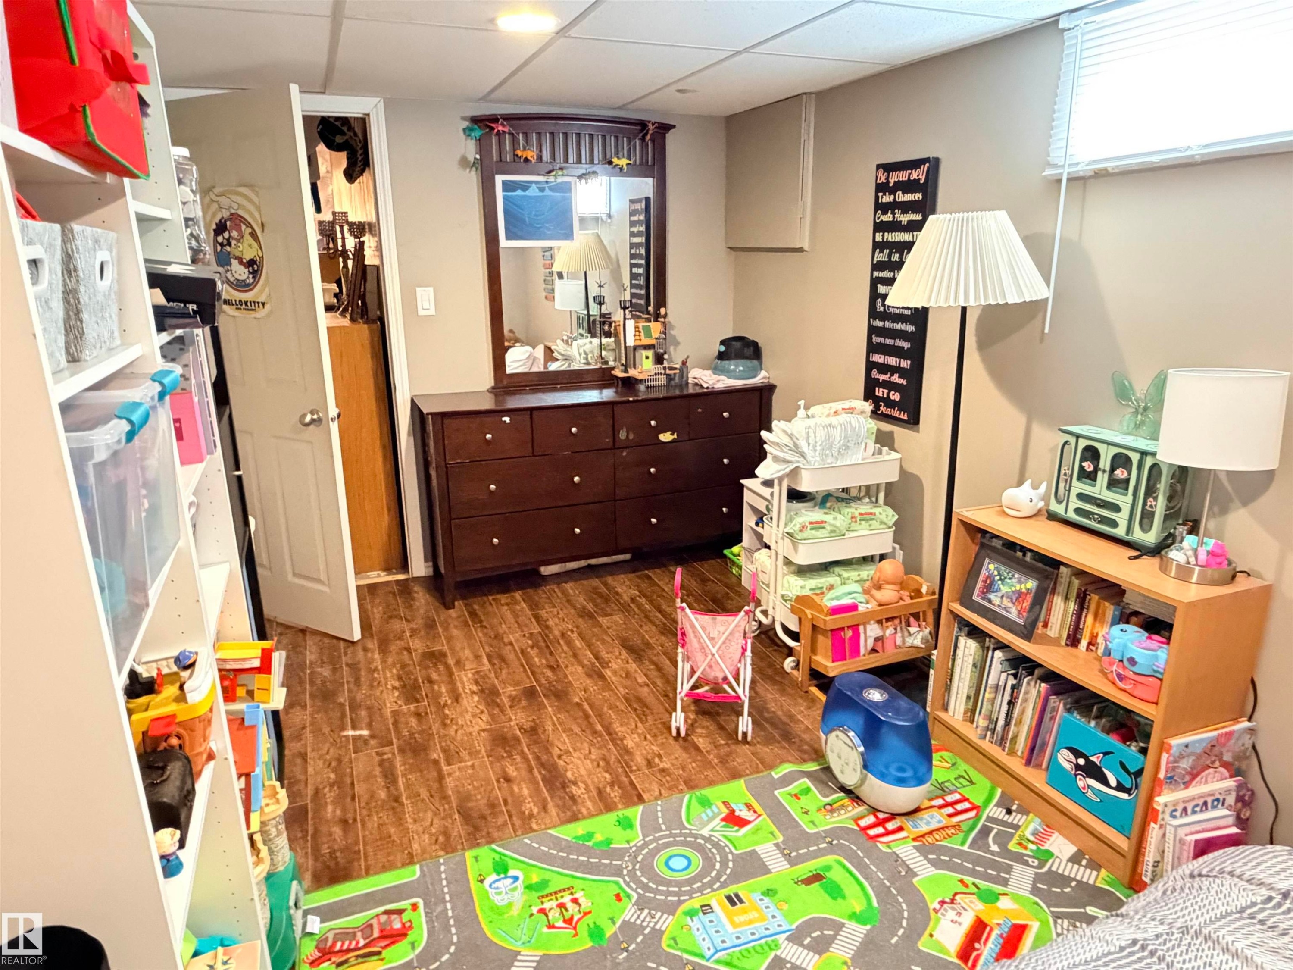
Bedroom with wood-finish flooring, recessed lighting, and a drop ceiling - 4823 49 Street, Clyde, AB - Indoor Photo Showing Bedroom
Neutral wall paint, ceiling tiles, and a patterned area rug define this room - 4823 49 Street, Clyde, AB - Indoor Photo Showing Bedroom
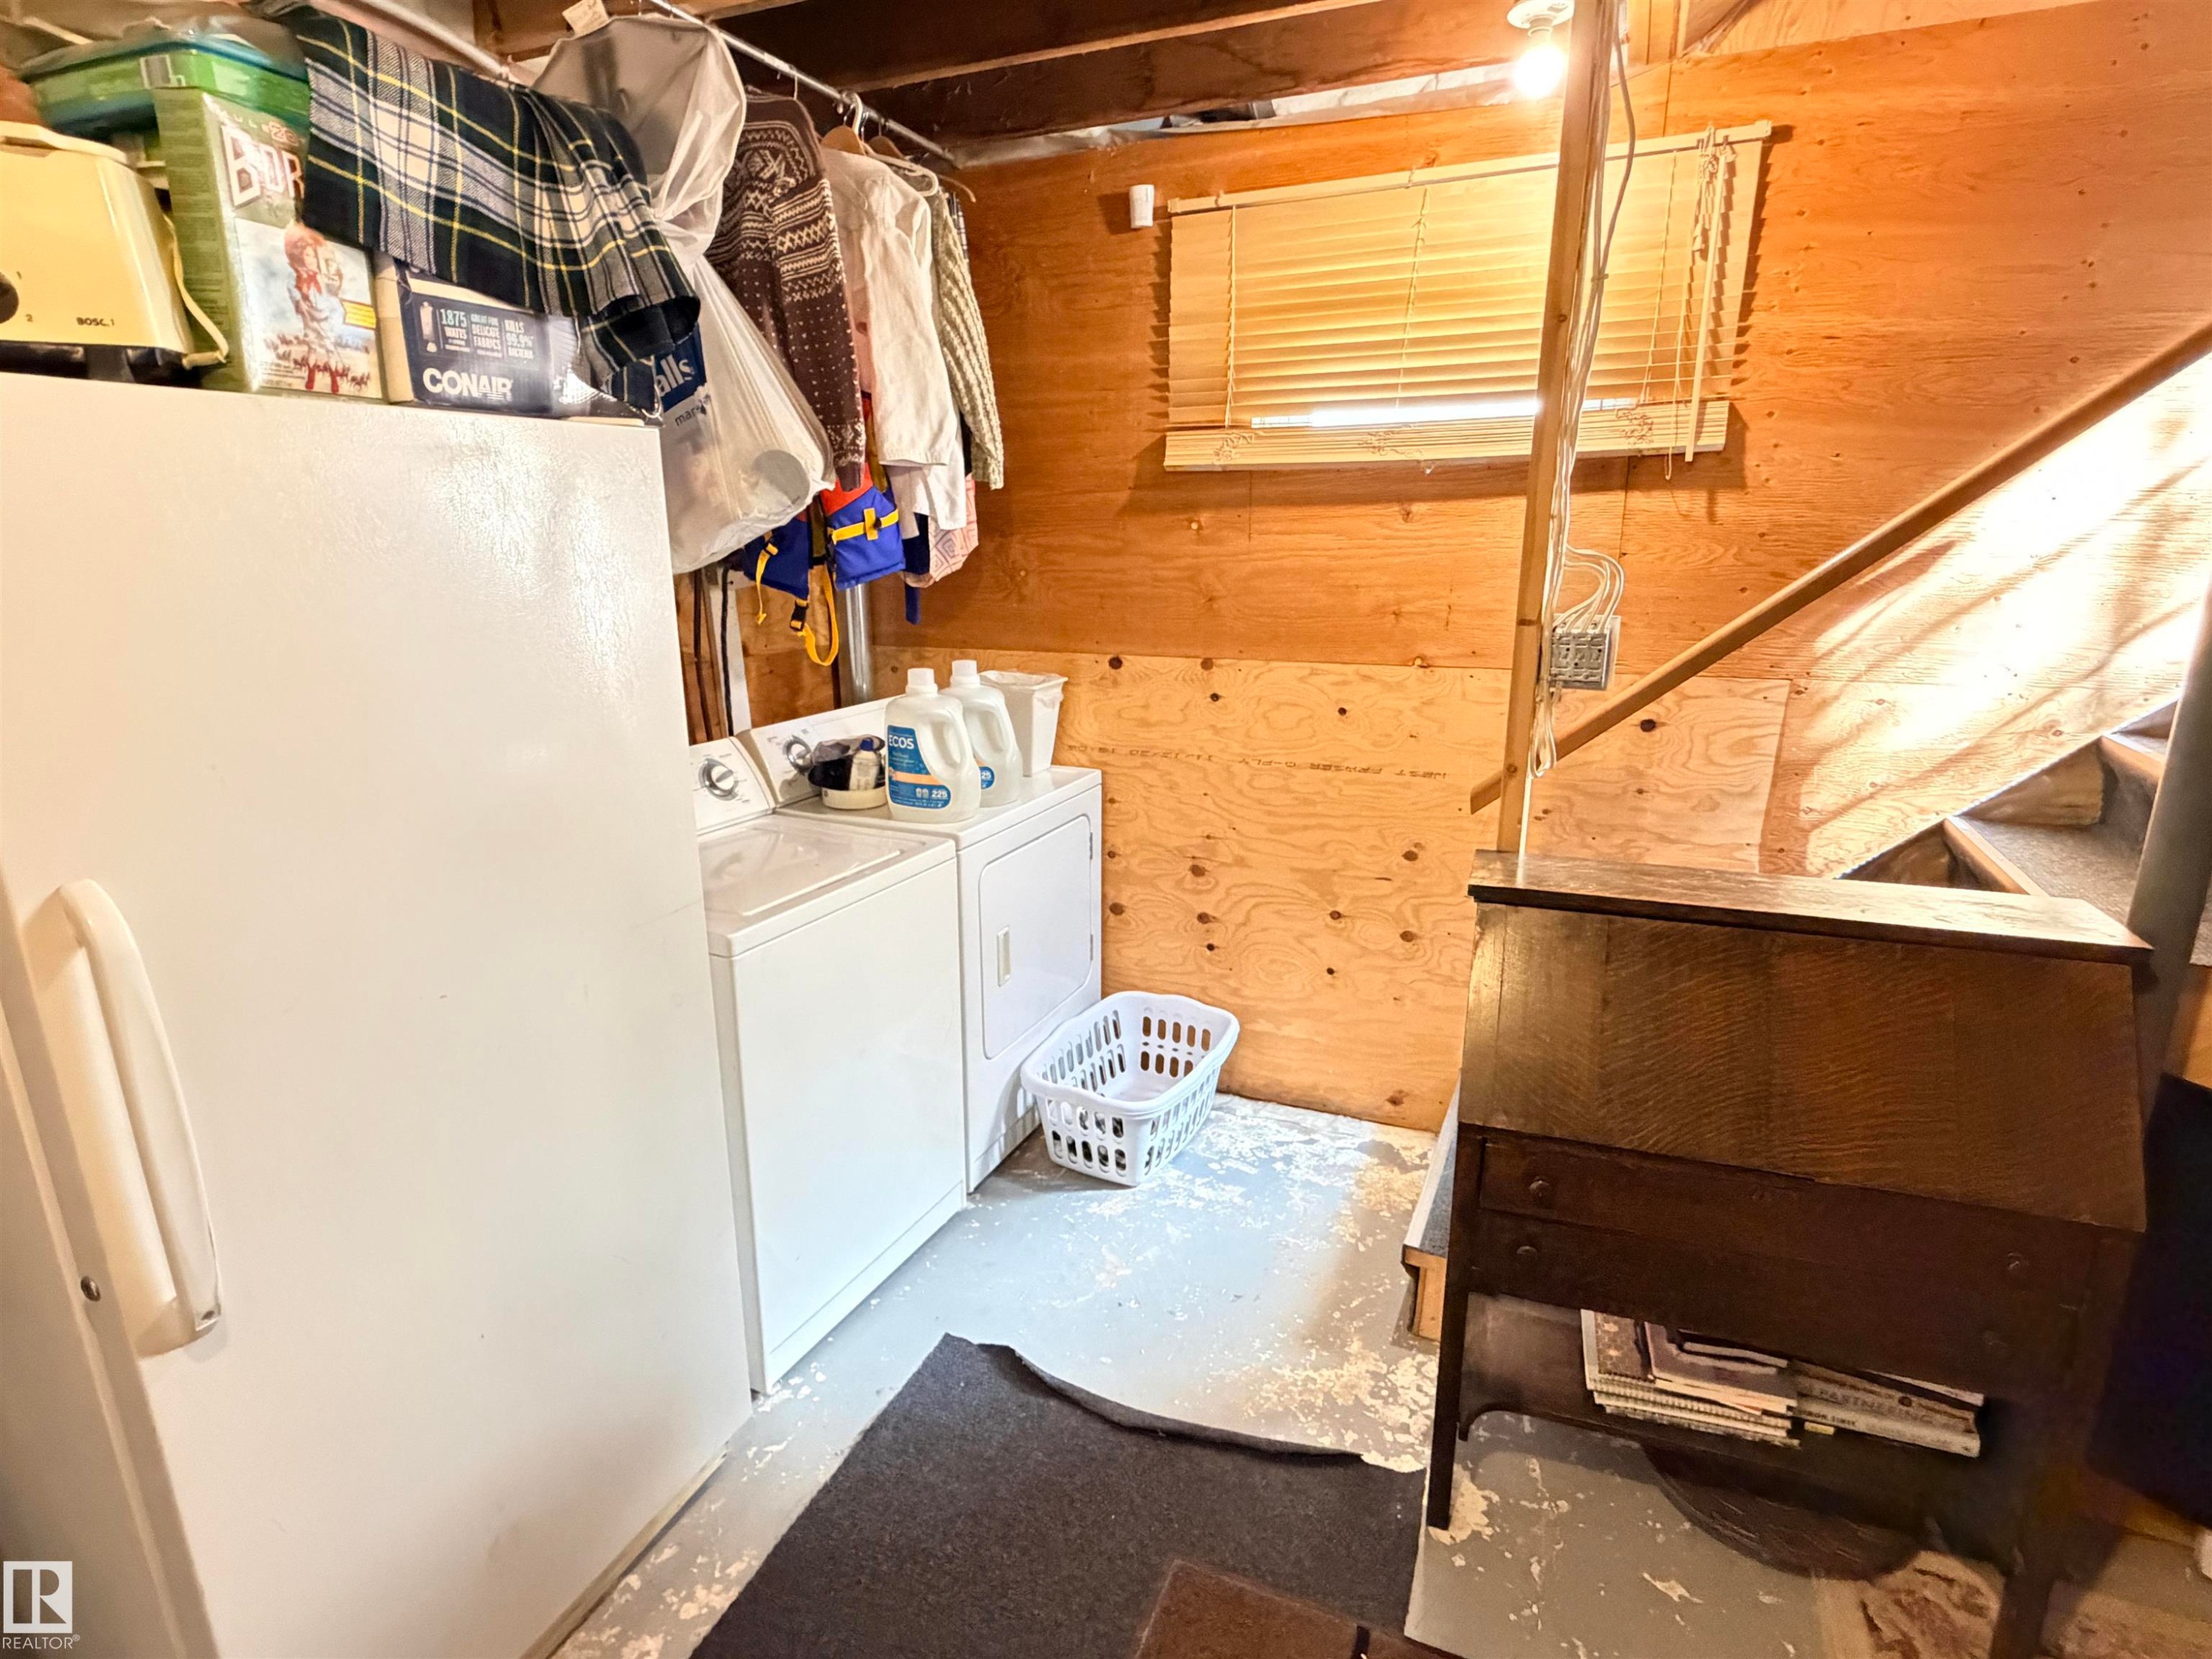
Utility area with white appliances and wood-paneled walls - 4823 49 Street, Clyde, AB - Indoor Photo Showing Laundry Room
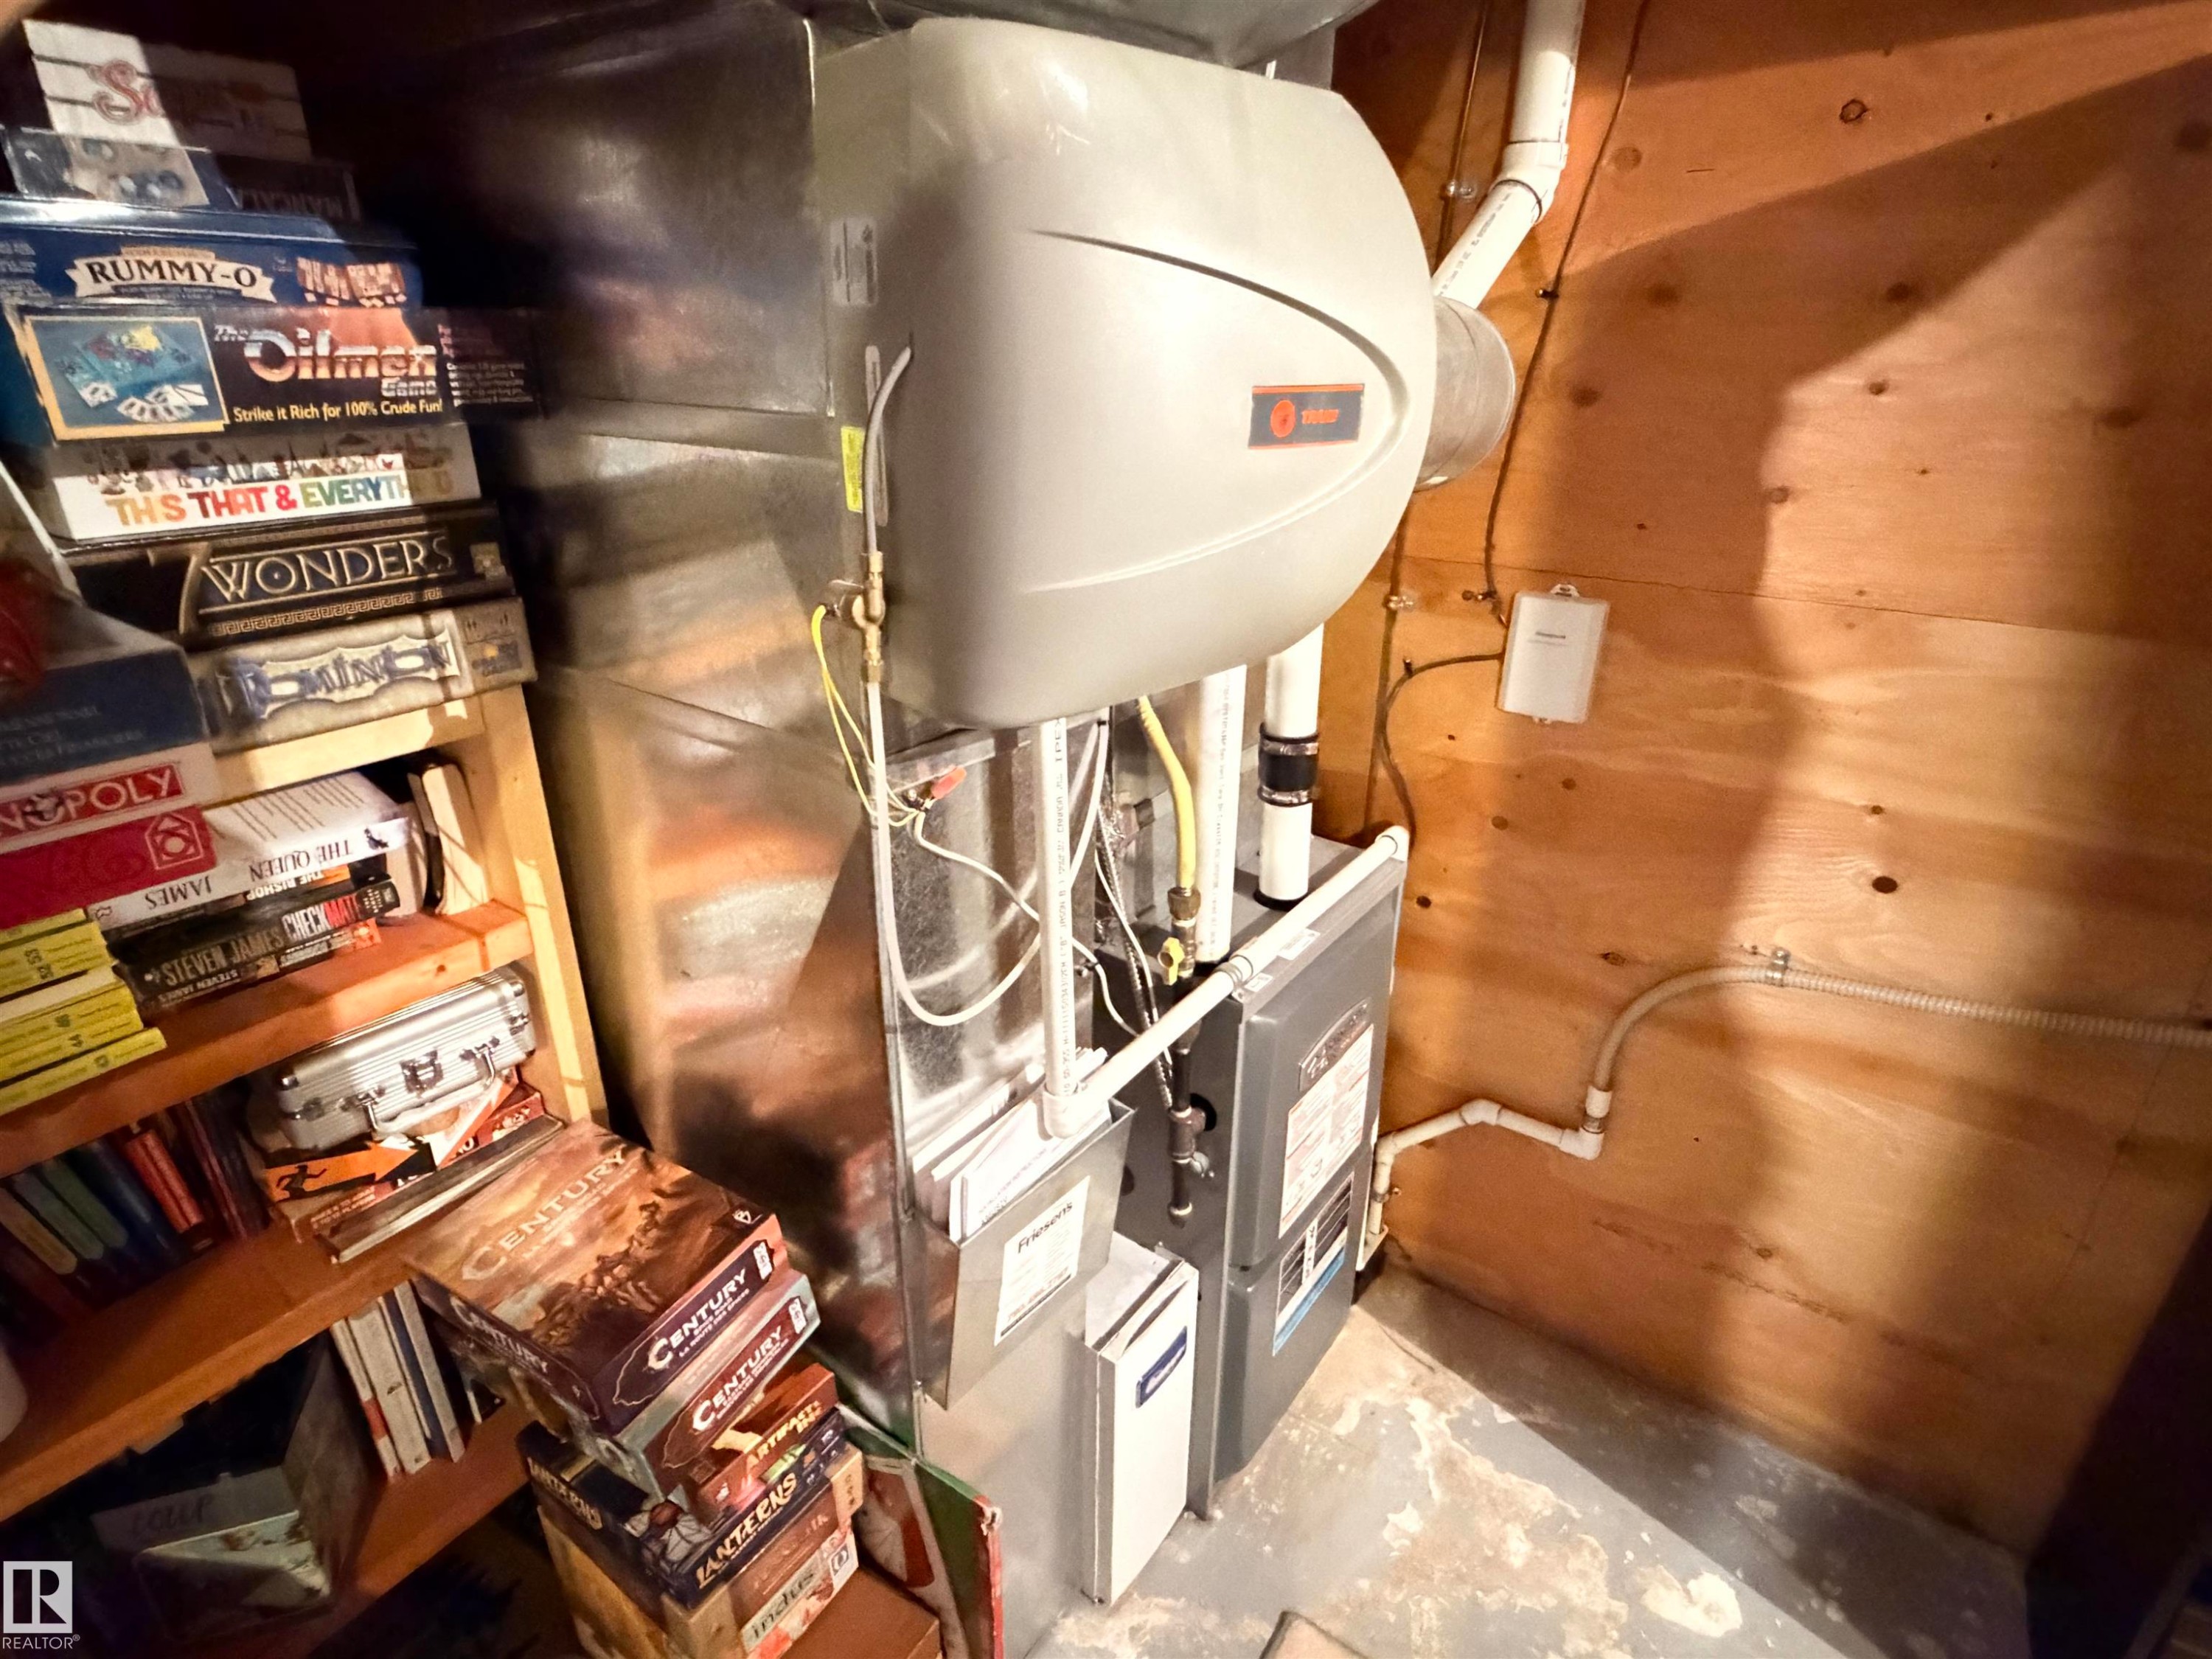
Image quality insufficient for description - 4823 49 Street, Clyde, AB - Indoor
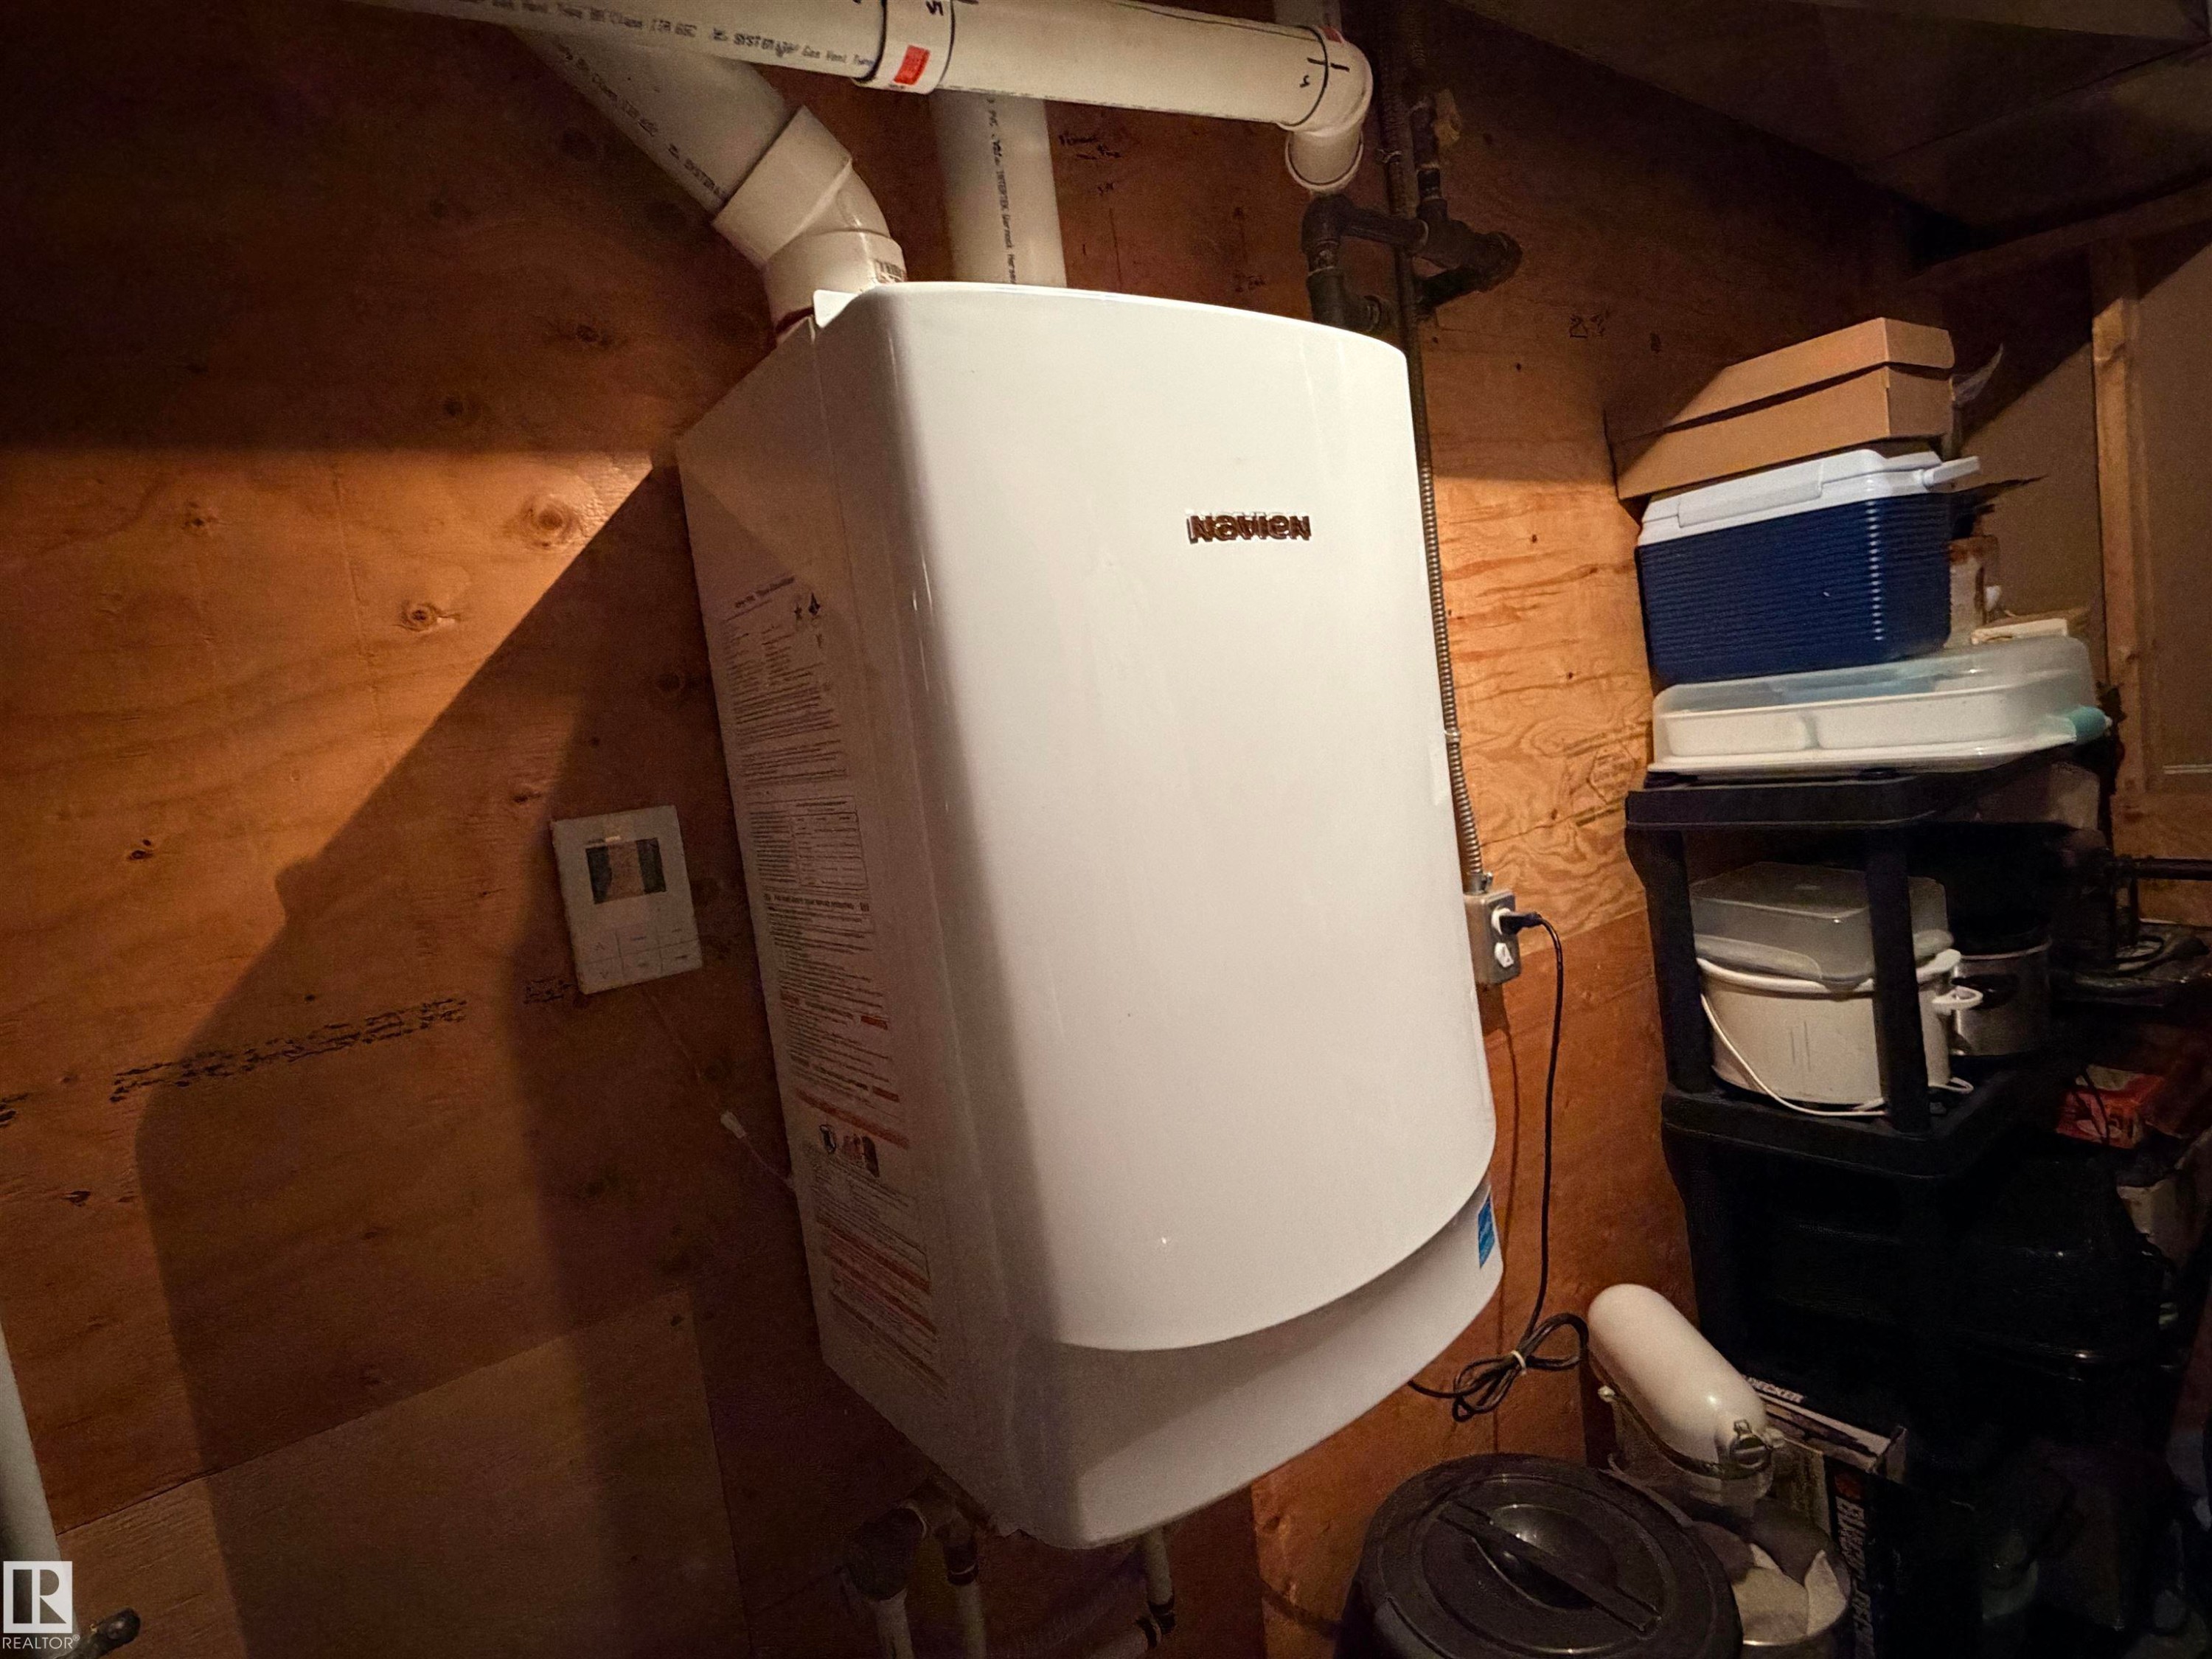
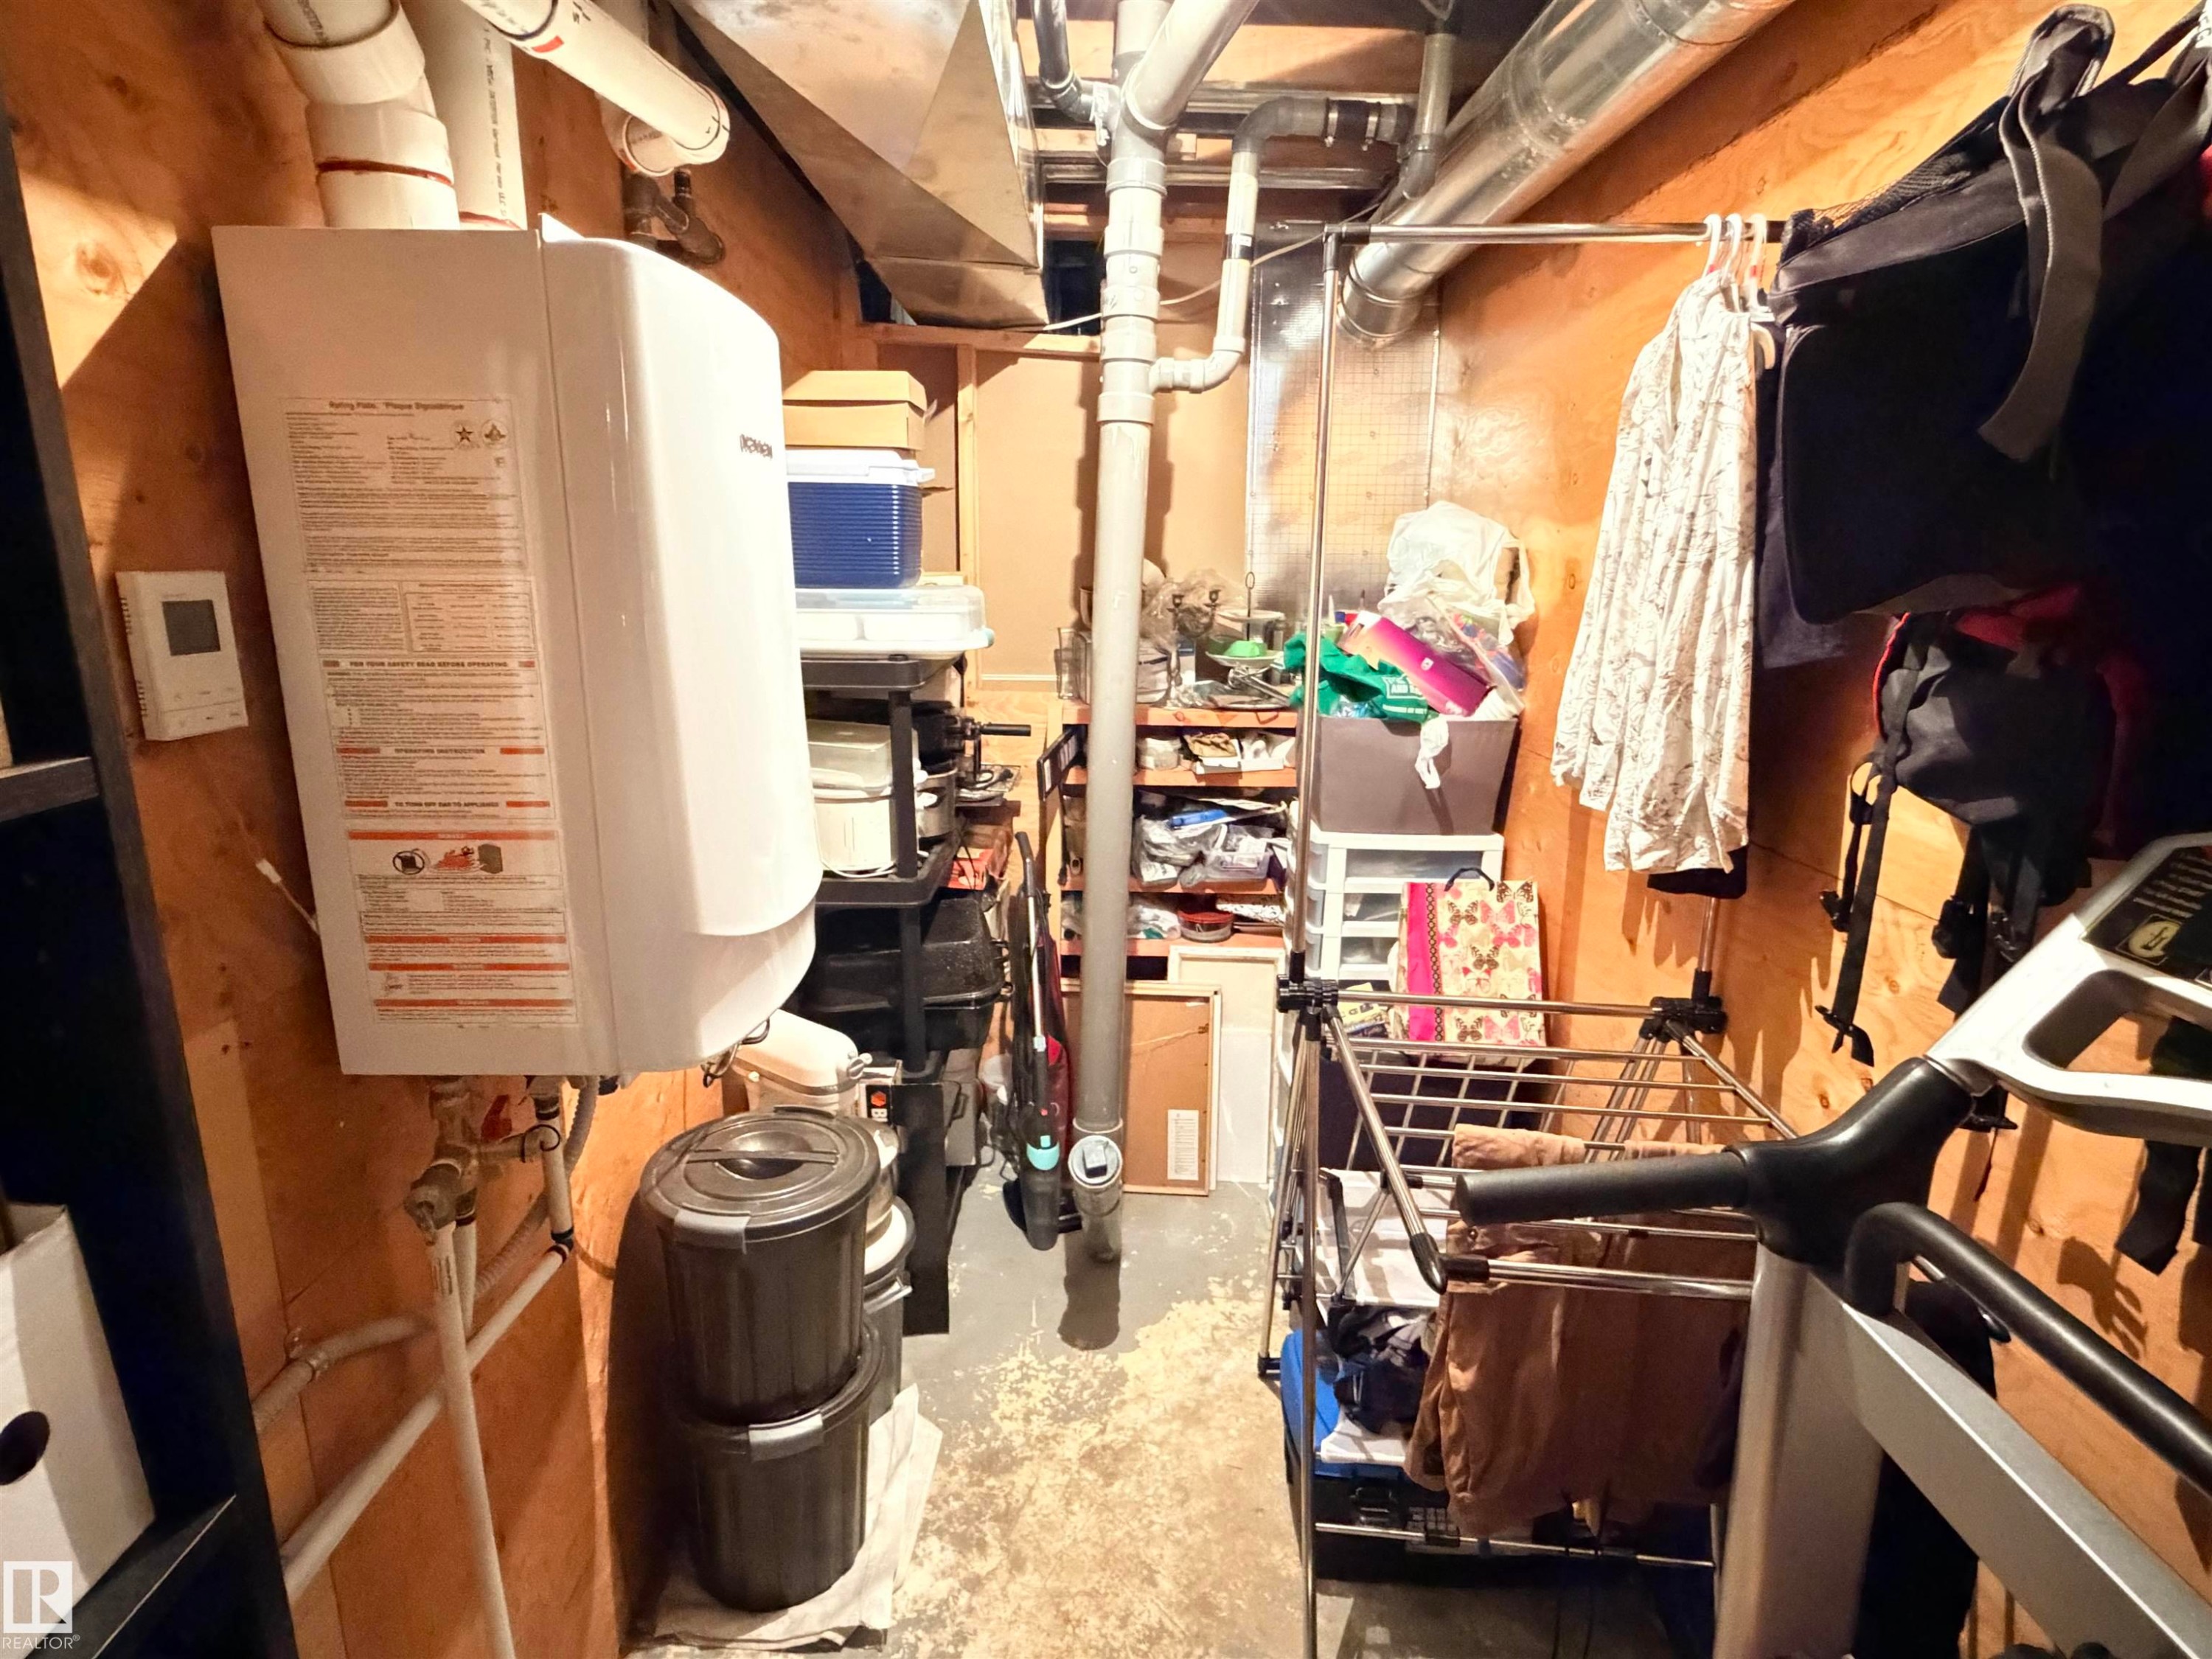
Wall-mounted water heater with visible PVC piping, set against a plywood wall - 4823 49 Street, Clyde, AB - Indoor Photo Showing Other Room
Image quality insufficient for description - 4823 49 Street, Clyde, AB - Indoor Photo Showing Basement
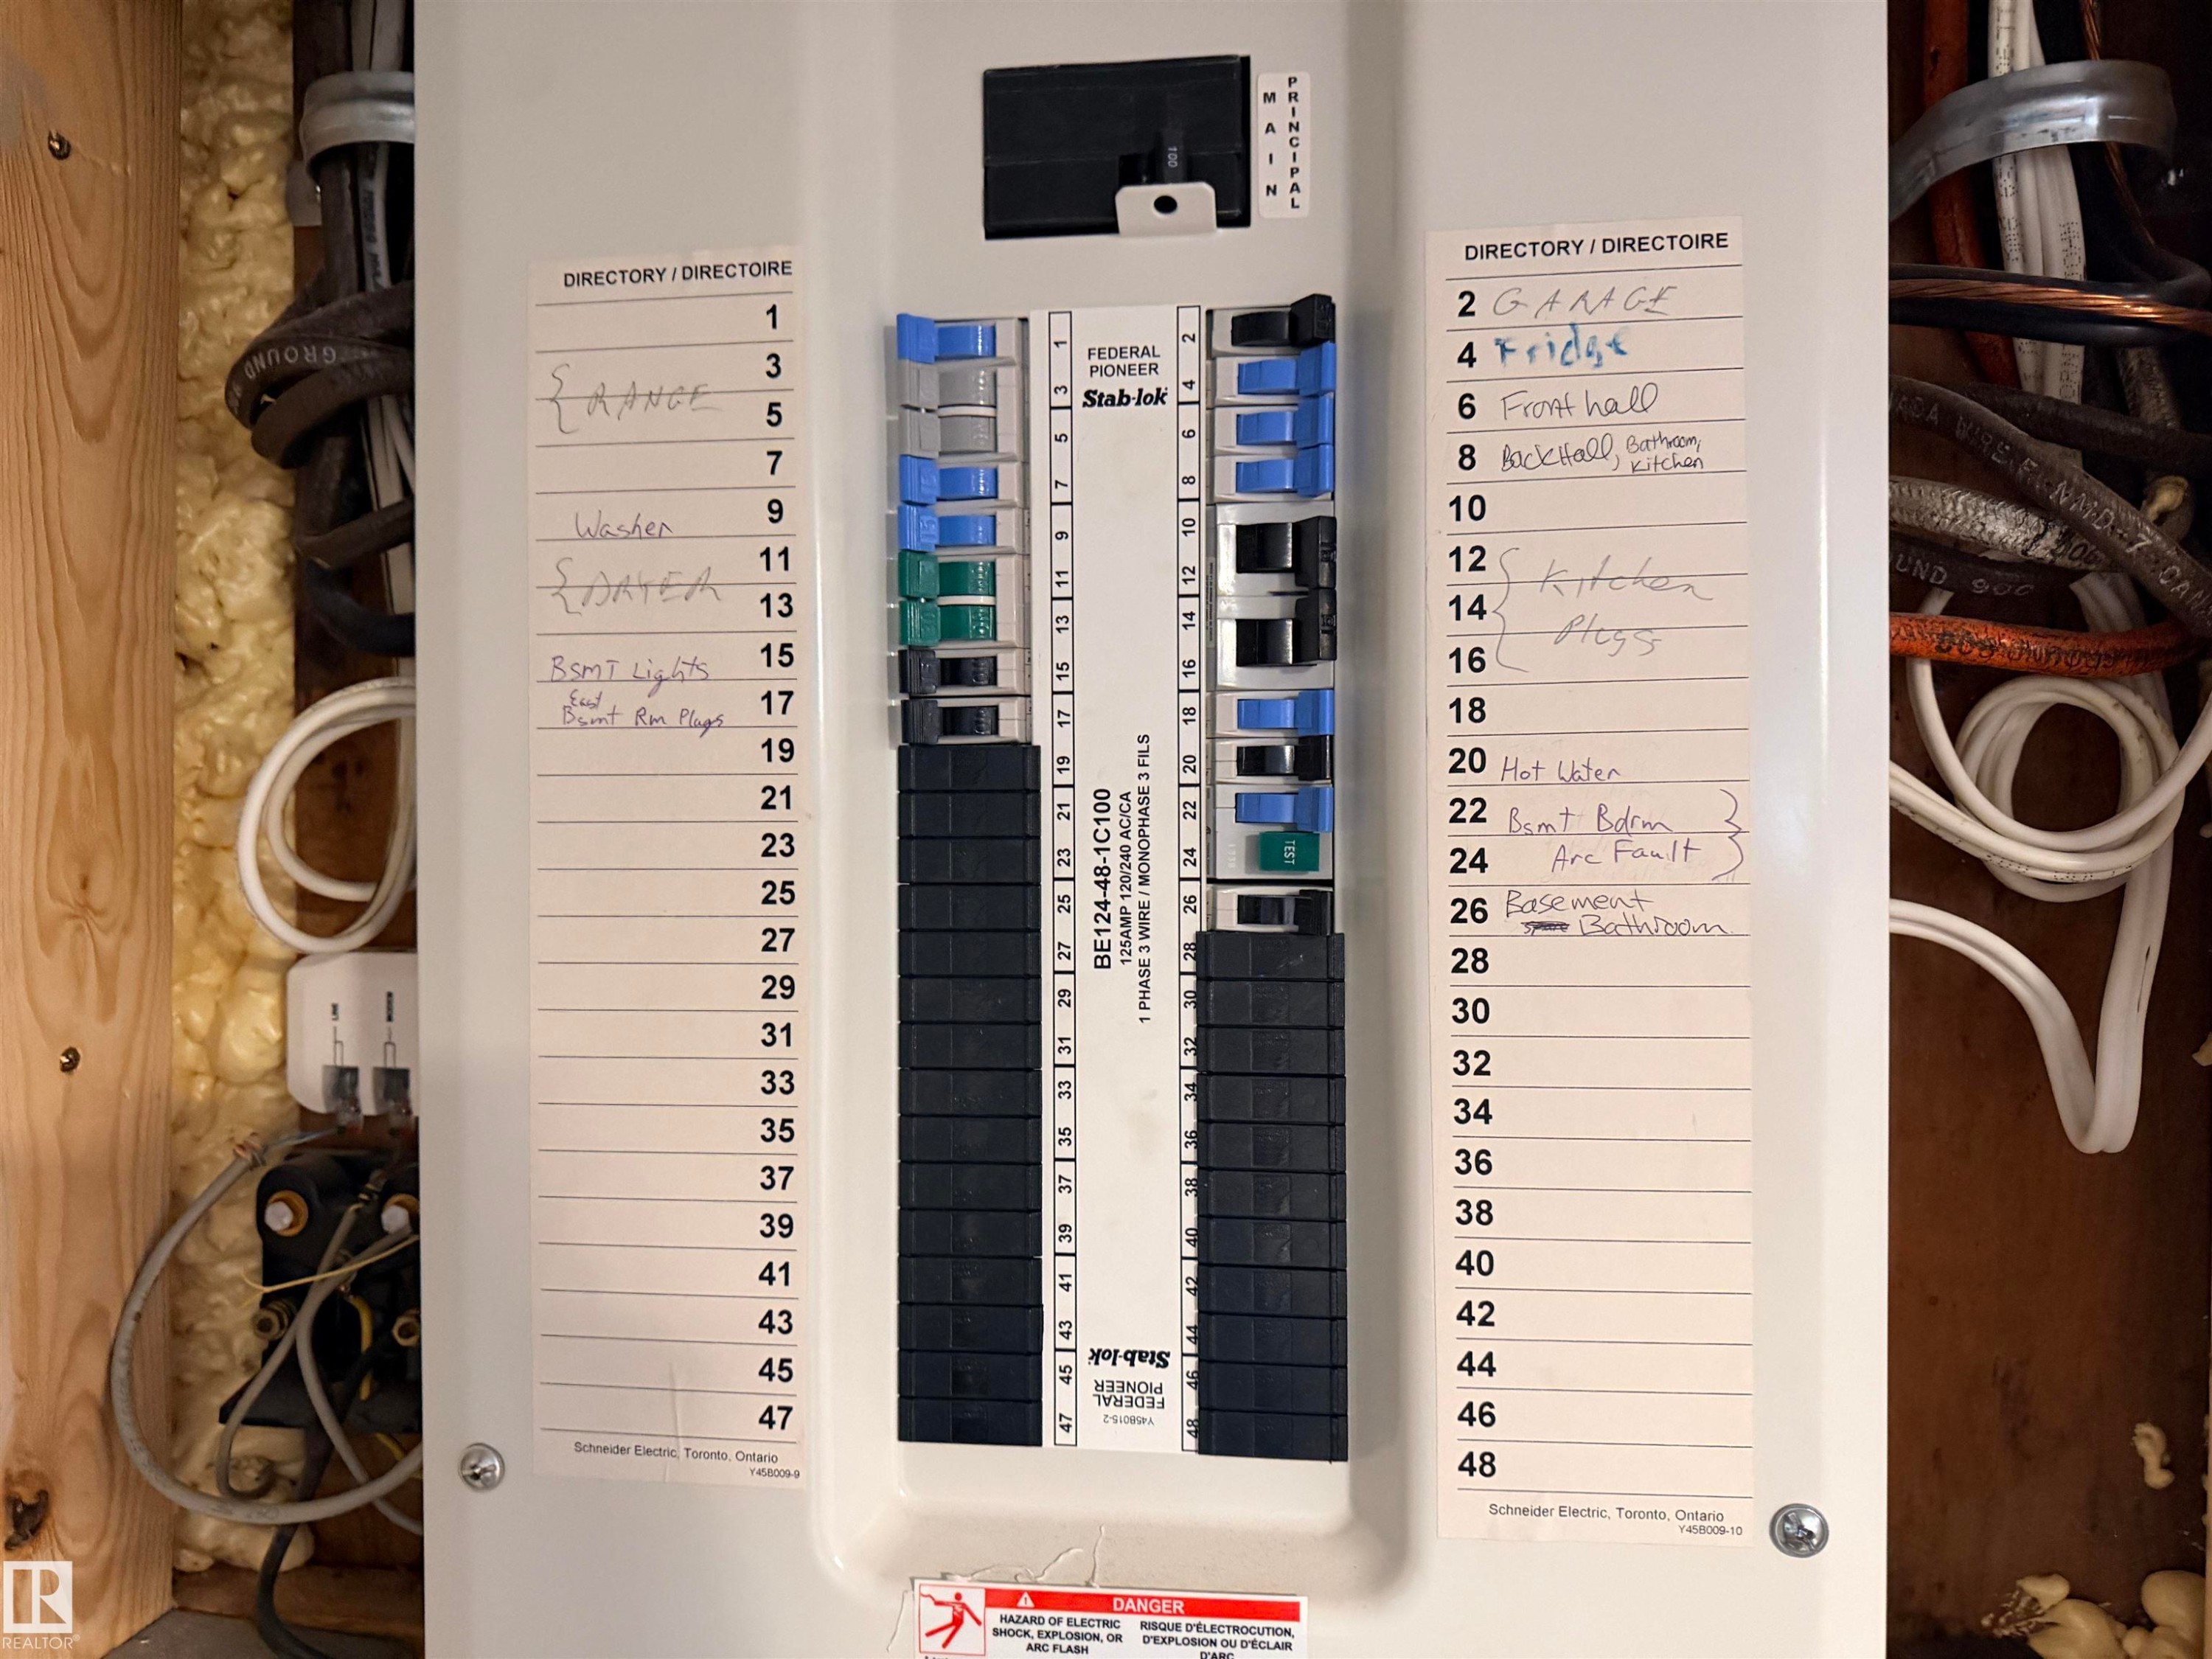
Electrical panel featuring multiple circuit breakers and labeled circuits - 4823 49 Street, Clyde, AB -
Recessed lighting illuminates wood-finish flooring - 4823 49 Street, Clyde, AB - Indoor
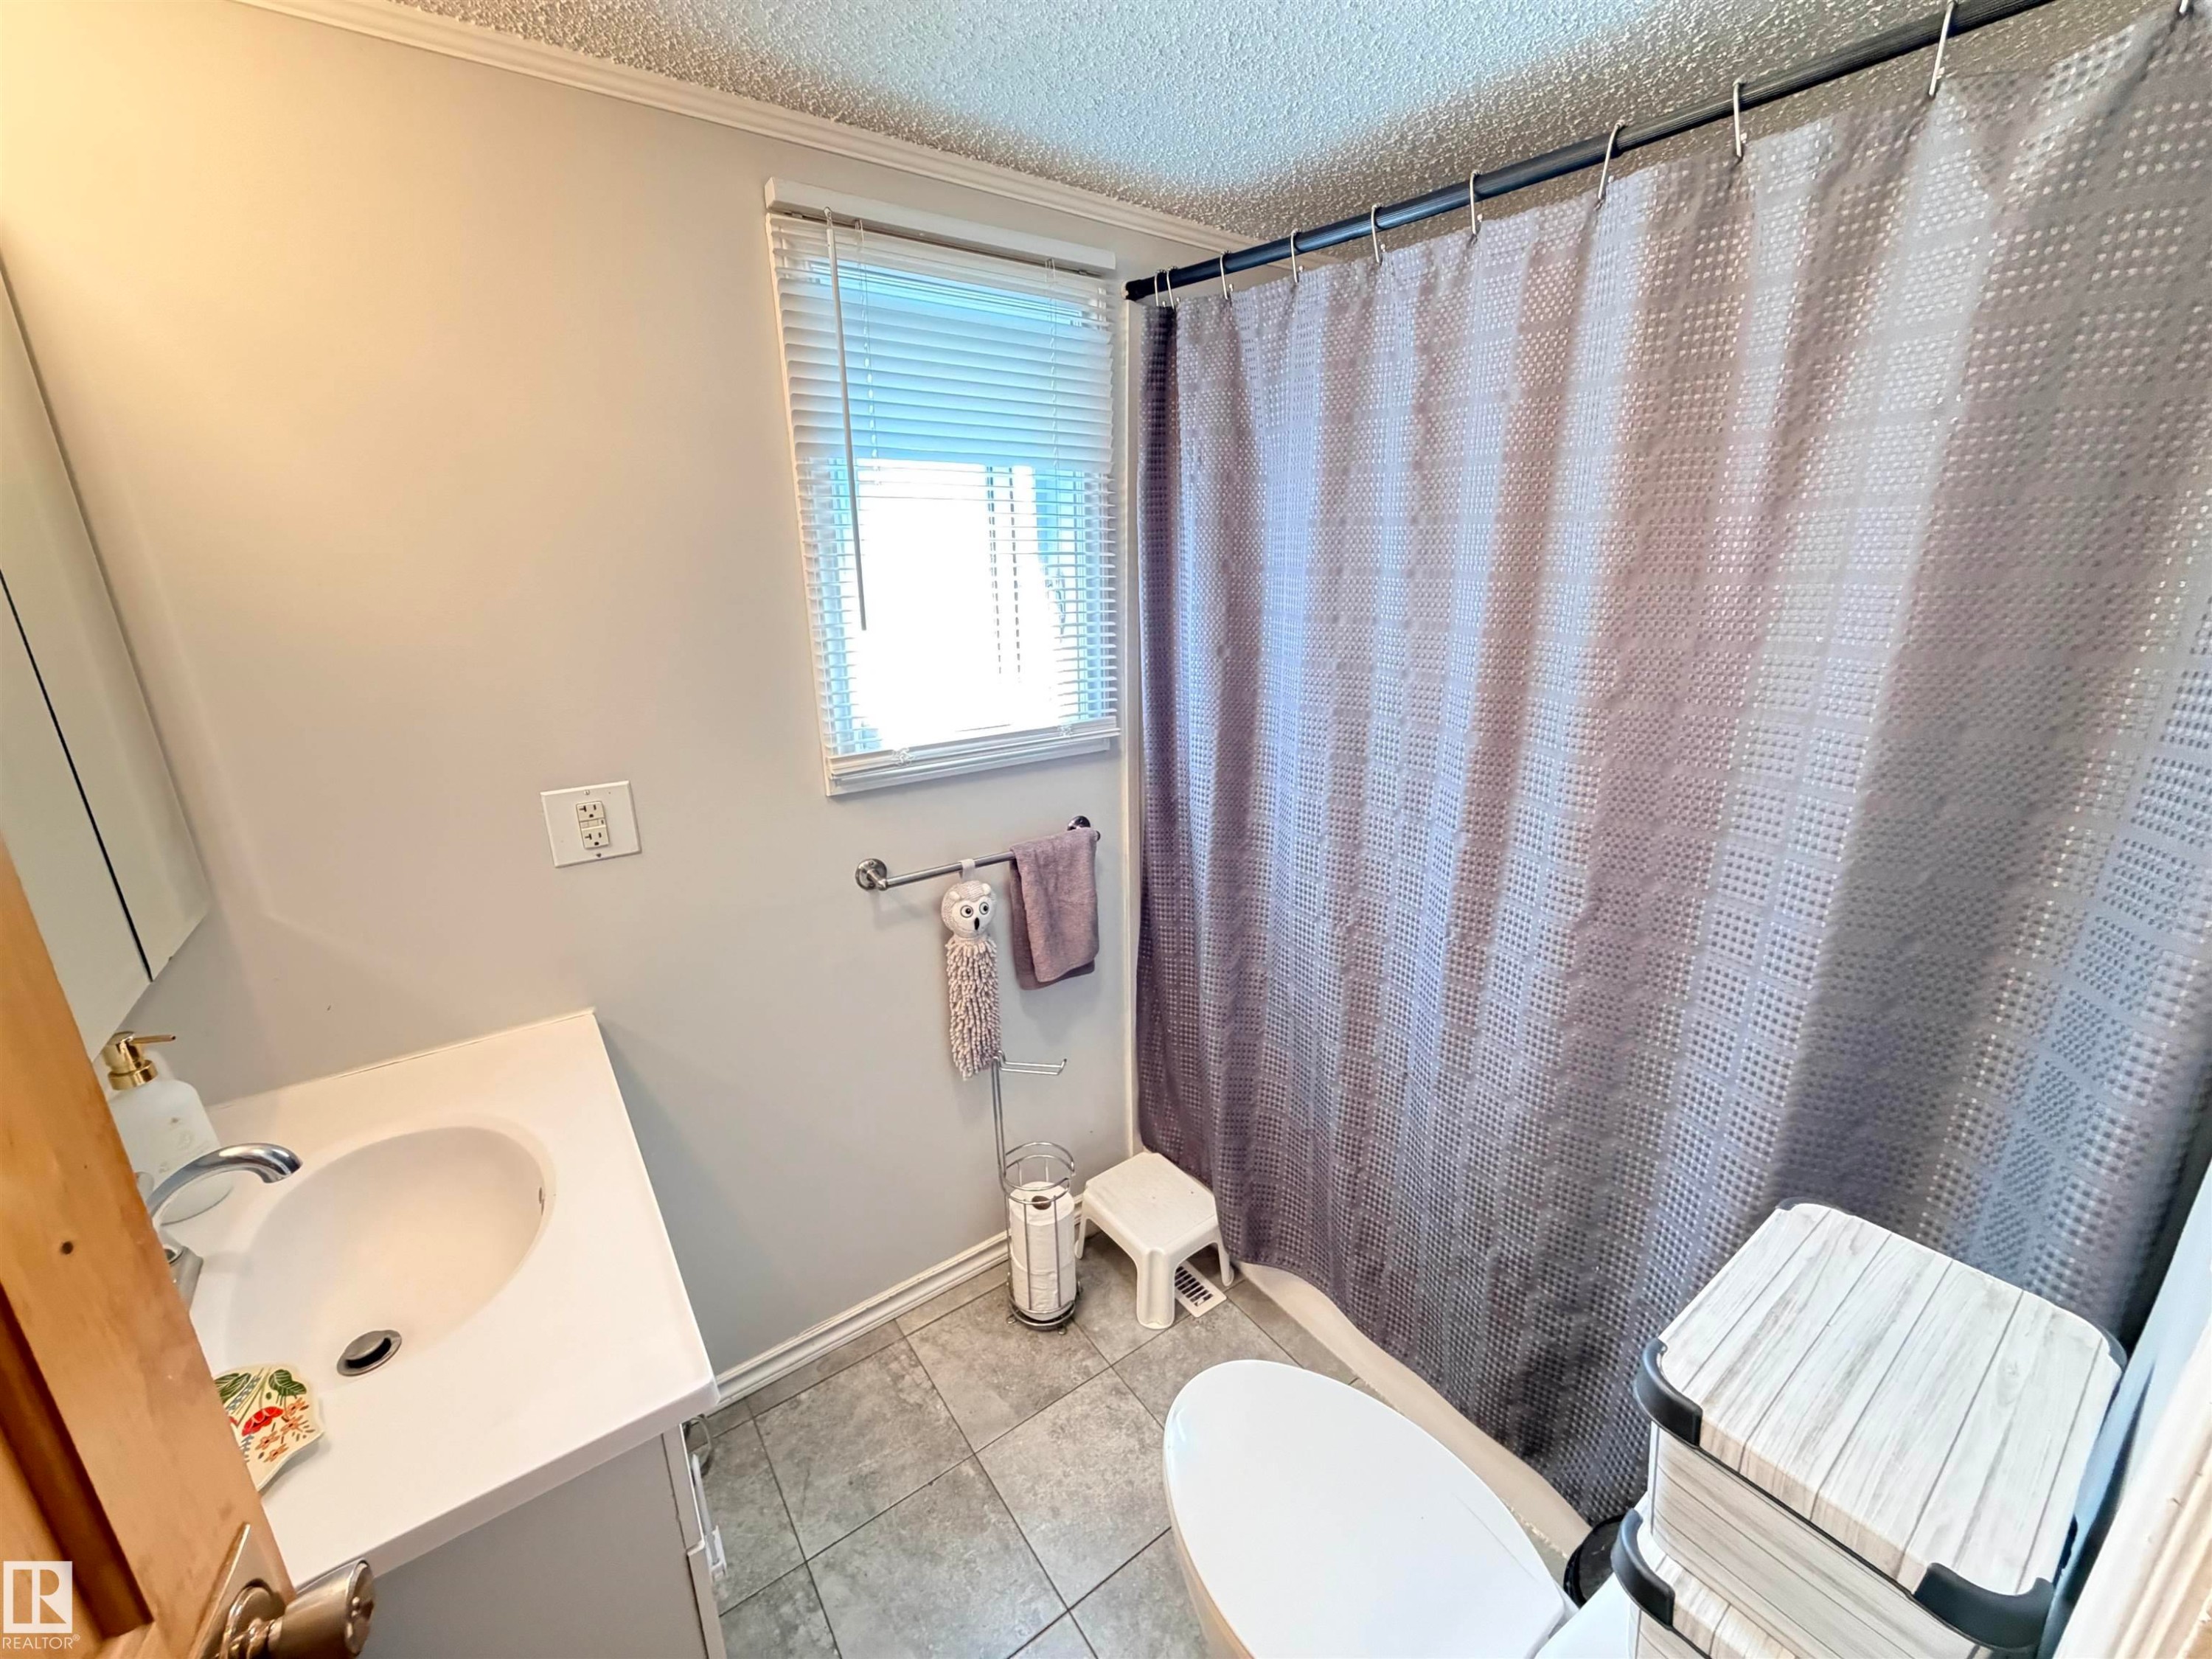
Bathroom featuring a single window with blinds, a white vanity with an integrated sink, a chrome faucet, and tiled flooring - 4823 49 Street, Clyde, AB - Indoor Photo Showing Bathroom
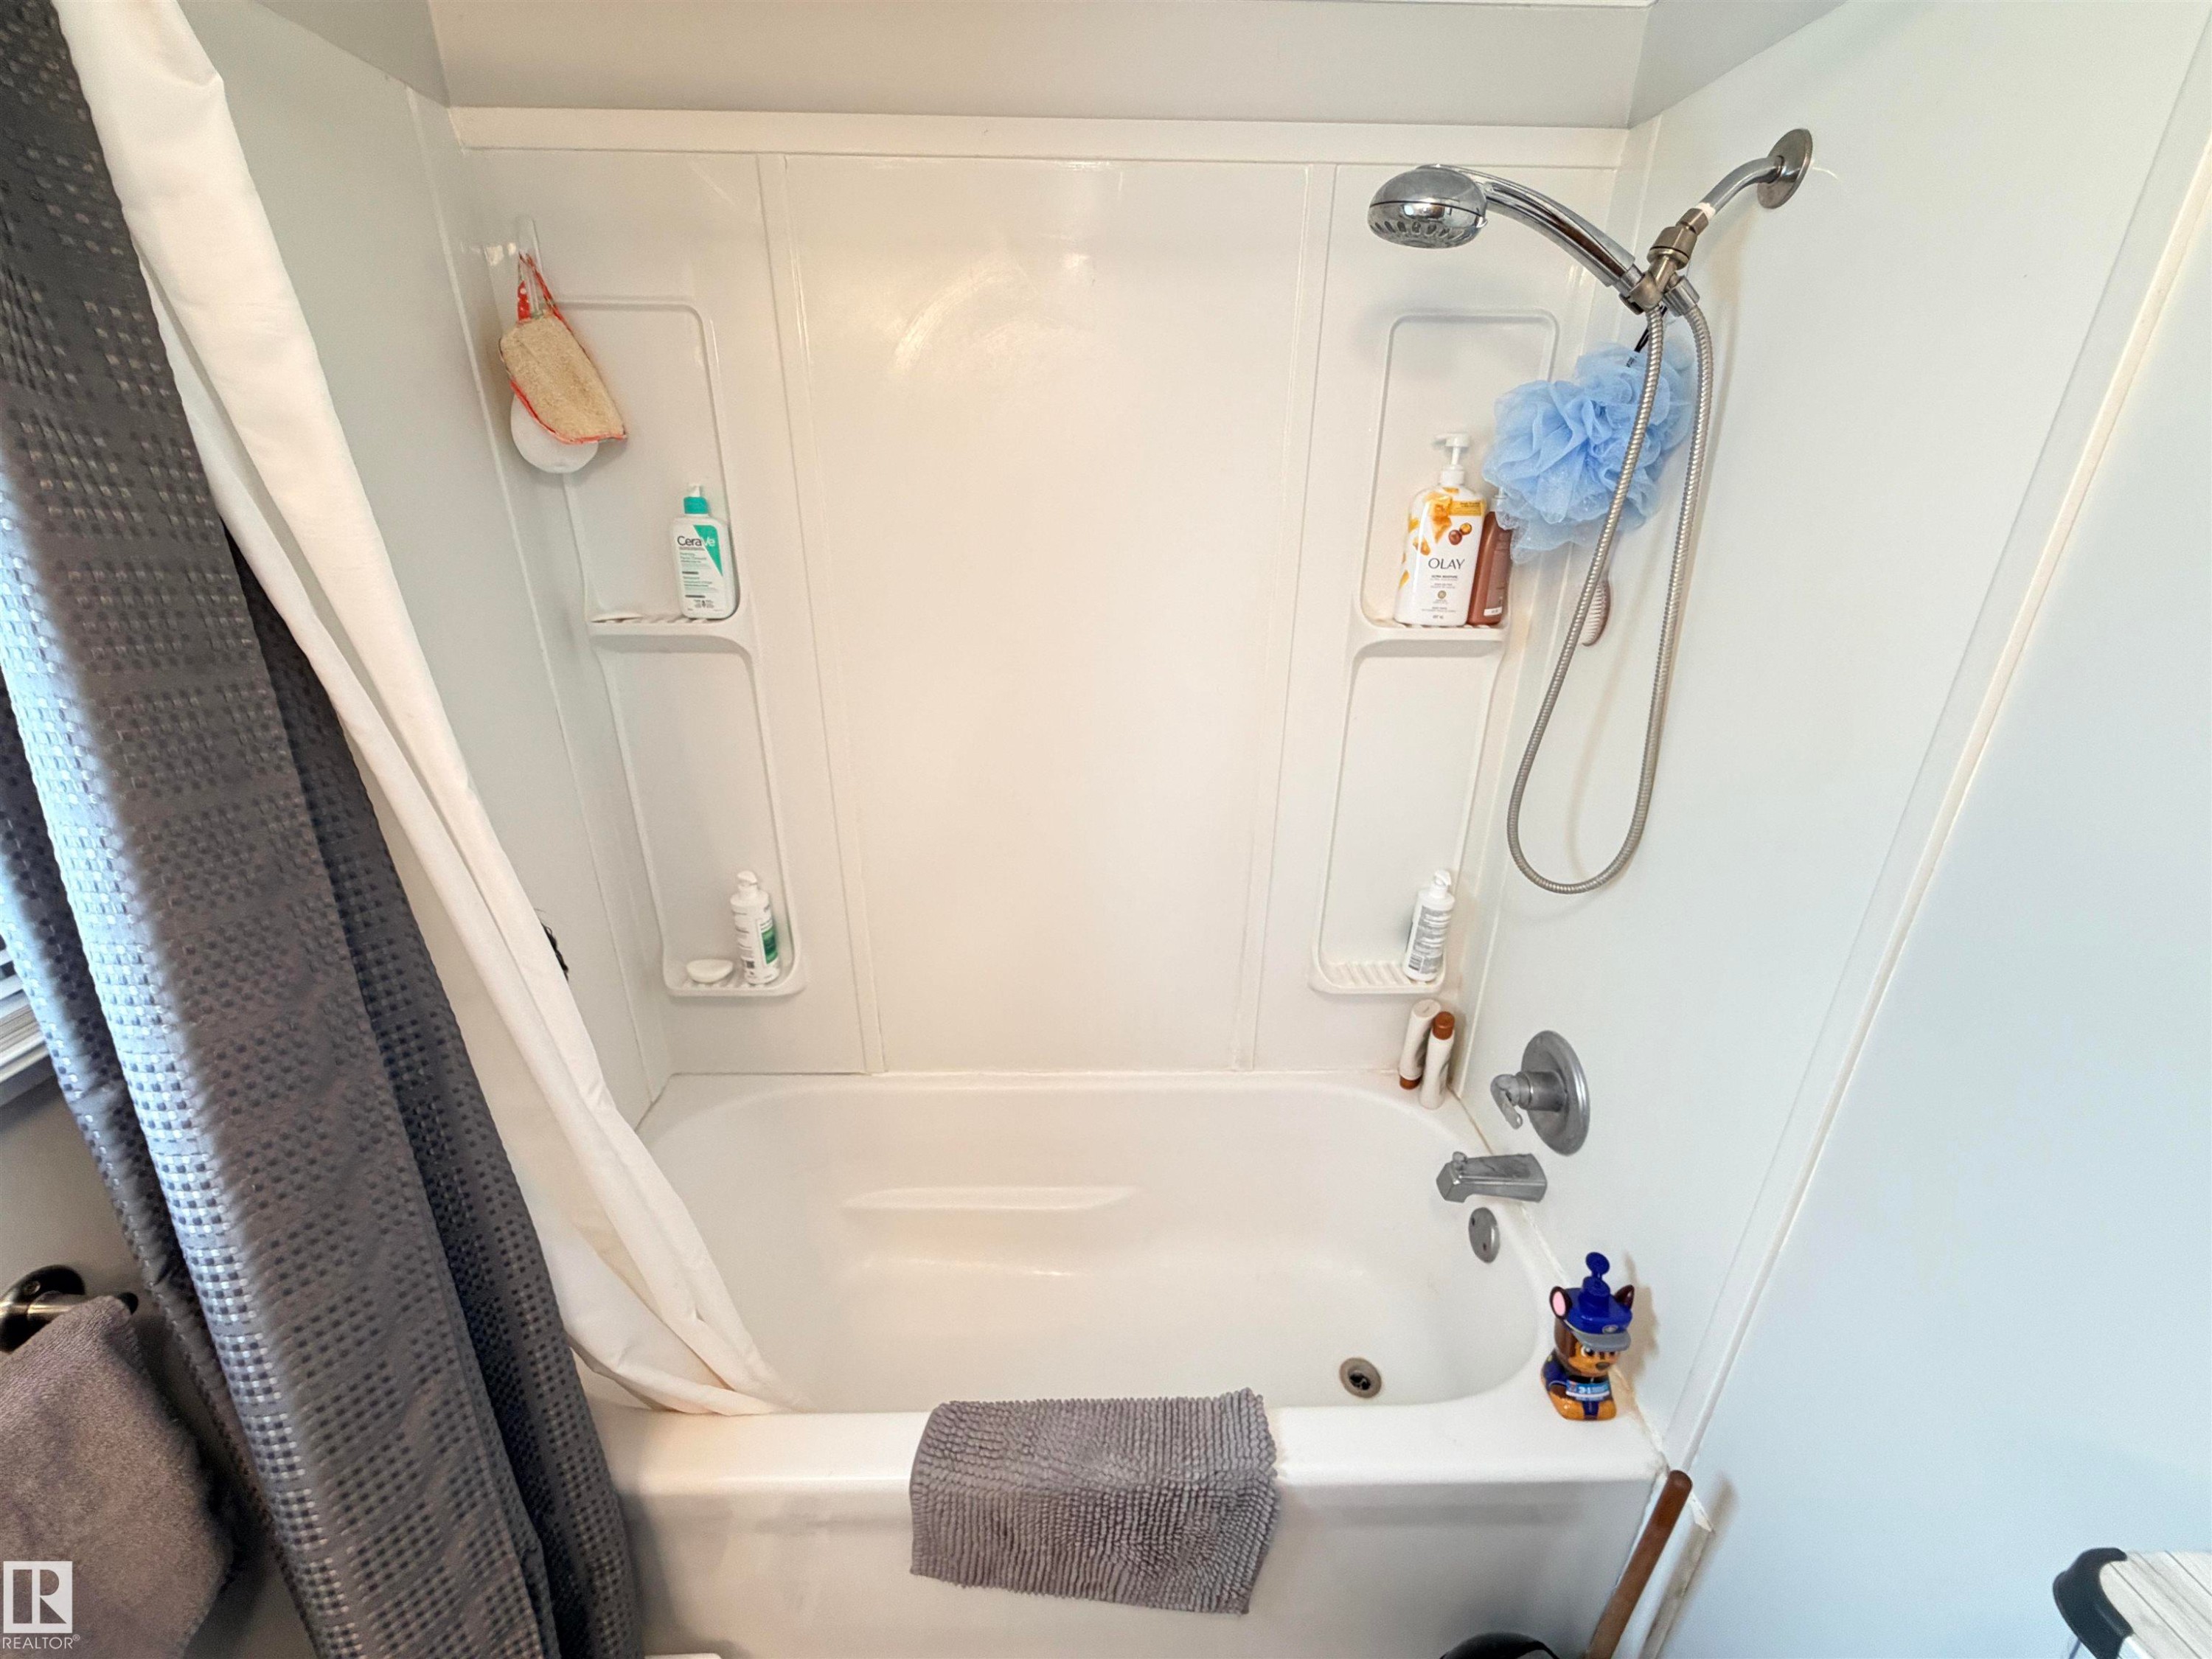
White bathtub with integrated wall-mounted shelving and a chrome showerhead with hose attachment - 4823 49 Street, Clyde, AB - Indoor Photo Showing Bathroom
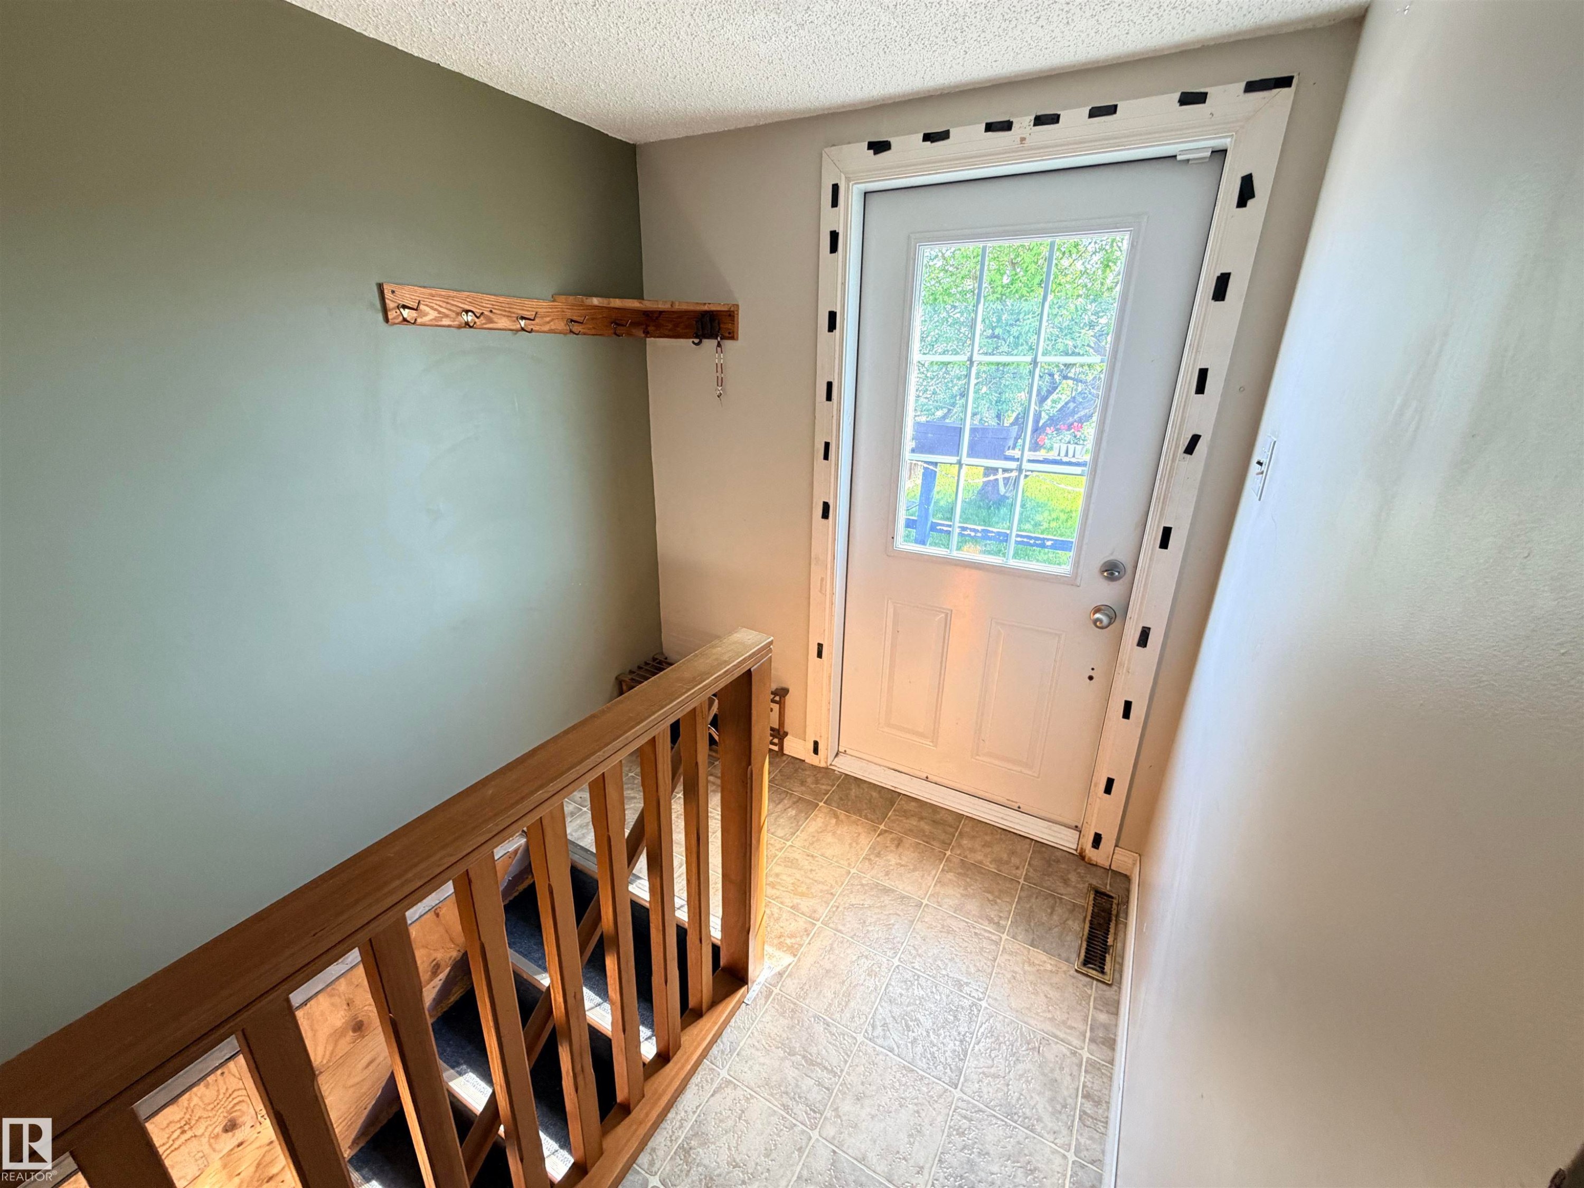
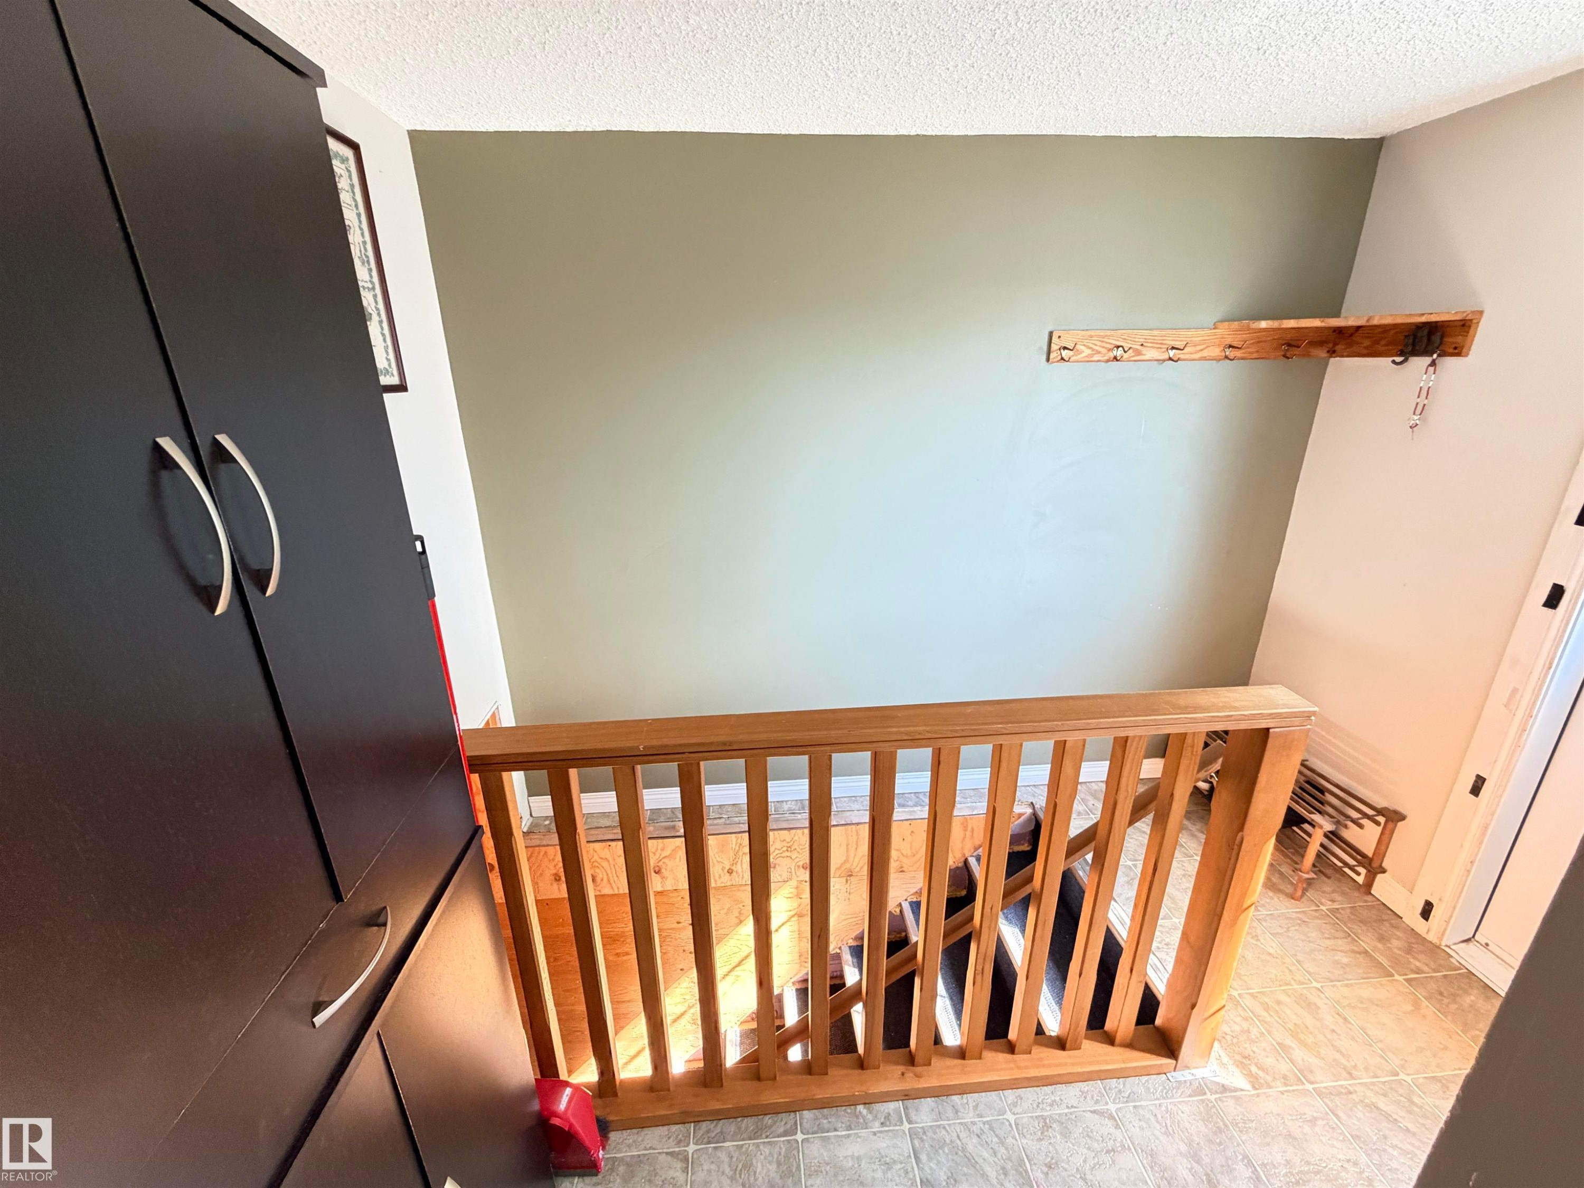
Entryway featuring a paneled door with grid-patterned window, tiled flooring, wood-finish stair railing, and a rustic wood-finish coat rack - 4823 49 Street, Clyde, AB - Indoor Photo Showing Other Room
Wood-finish staircase railing with vertical balusters - 4823 49 Street, Clyde, AB - Indoor Photo Showing Other Room
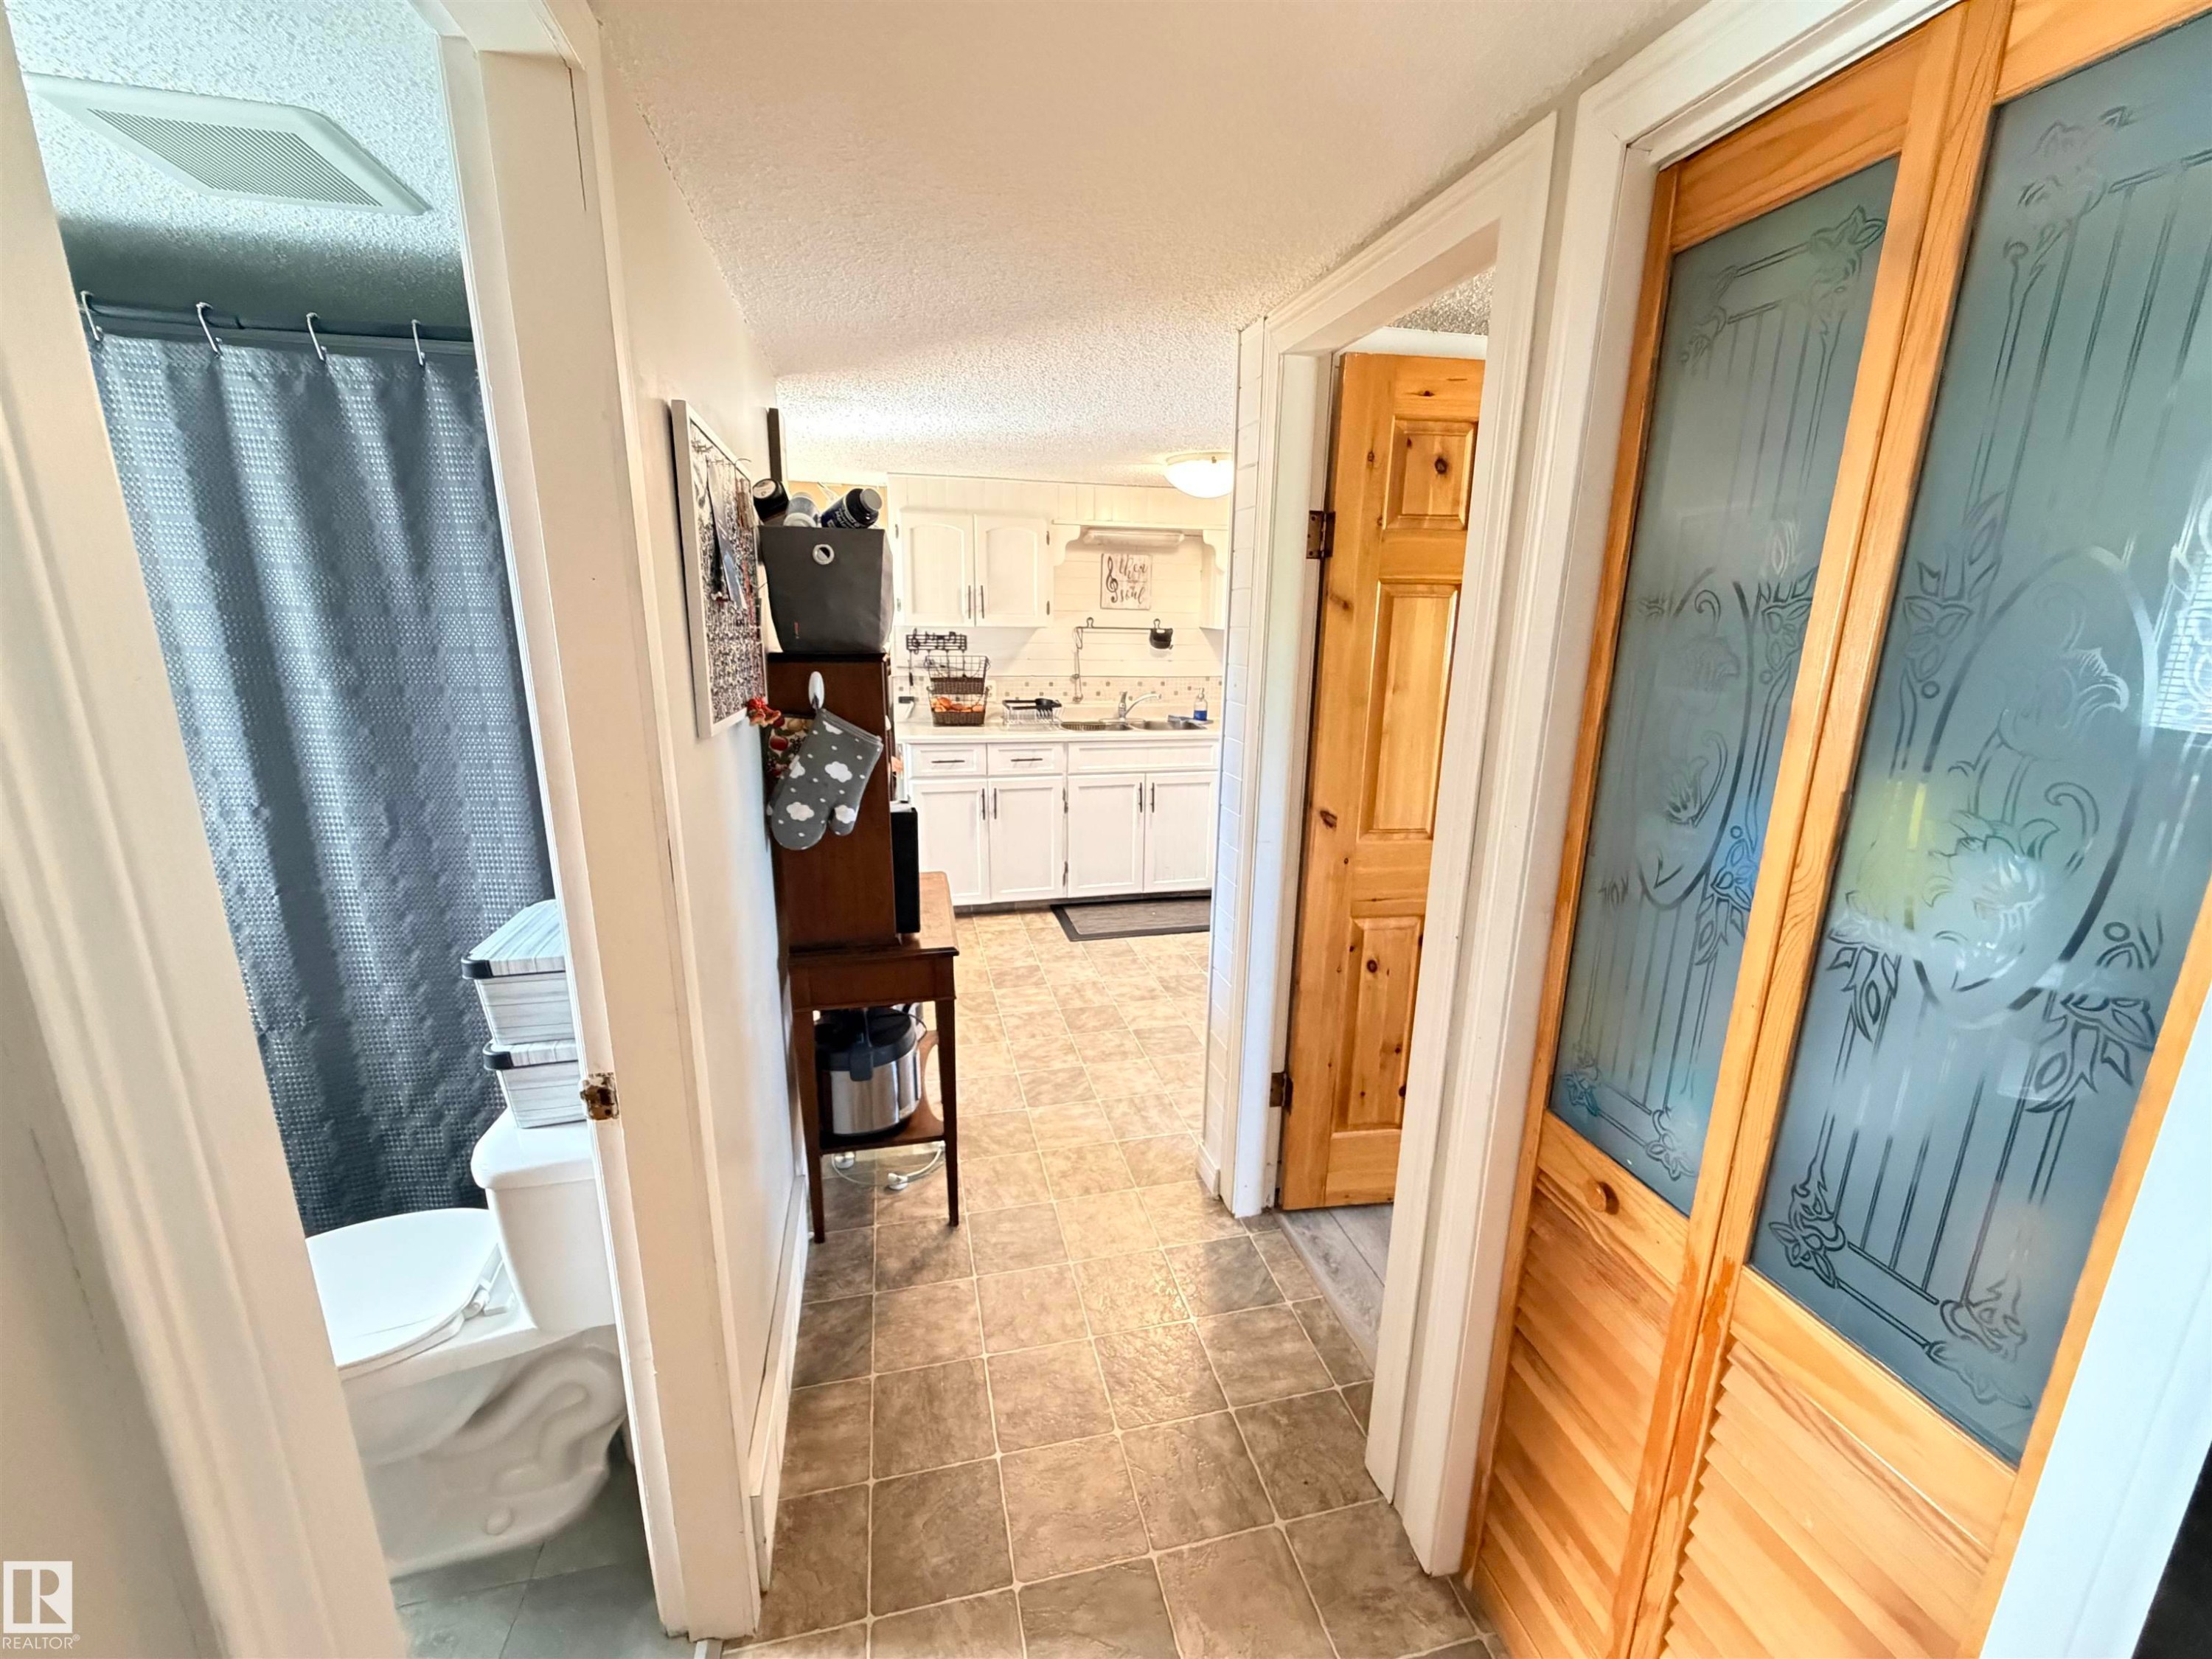
Hallway with tile flooring, featuring a bathroom entrance, a wood panel door, and decorative frosted glass bifold doors - 4823 49 Street, Clyde, AB - Indoor Photo Showing Bathroom
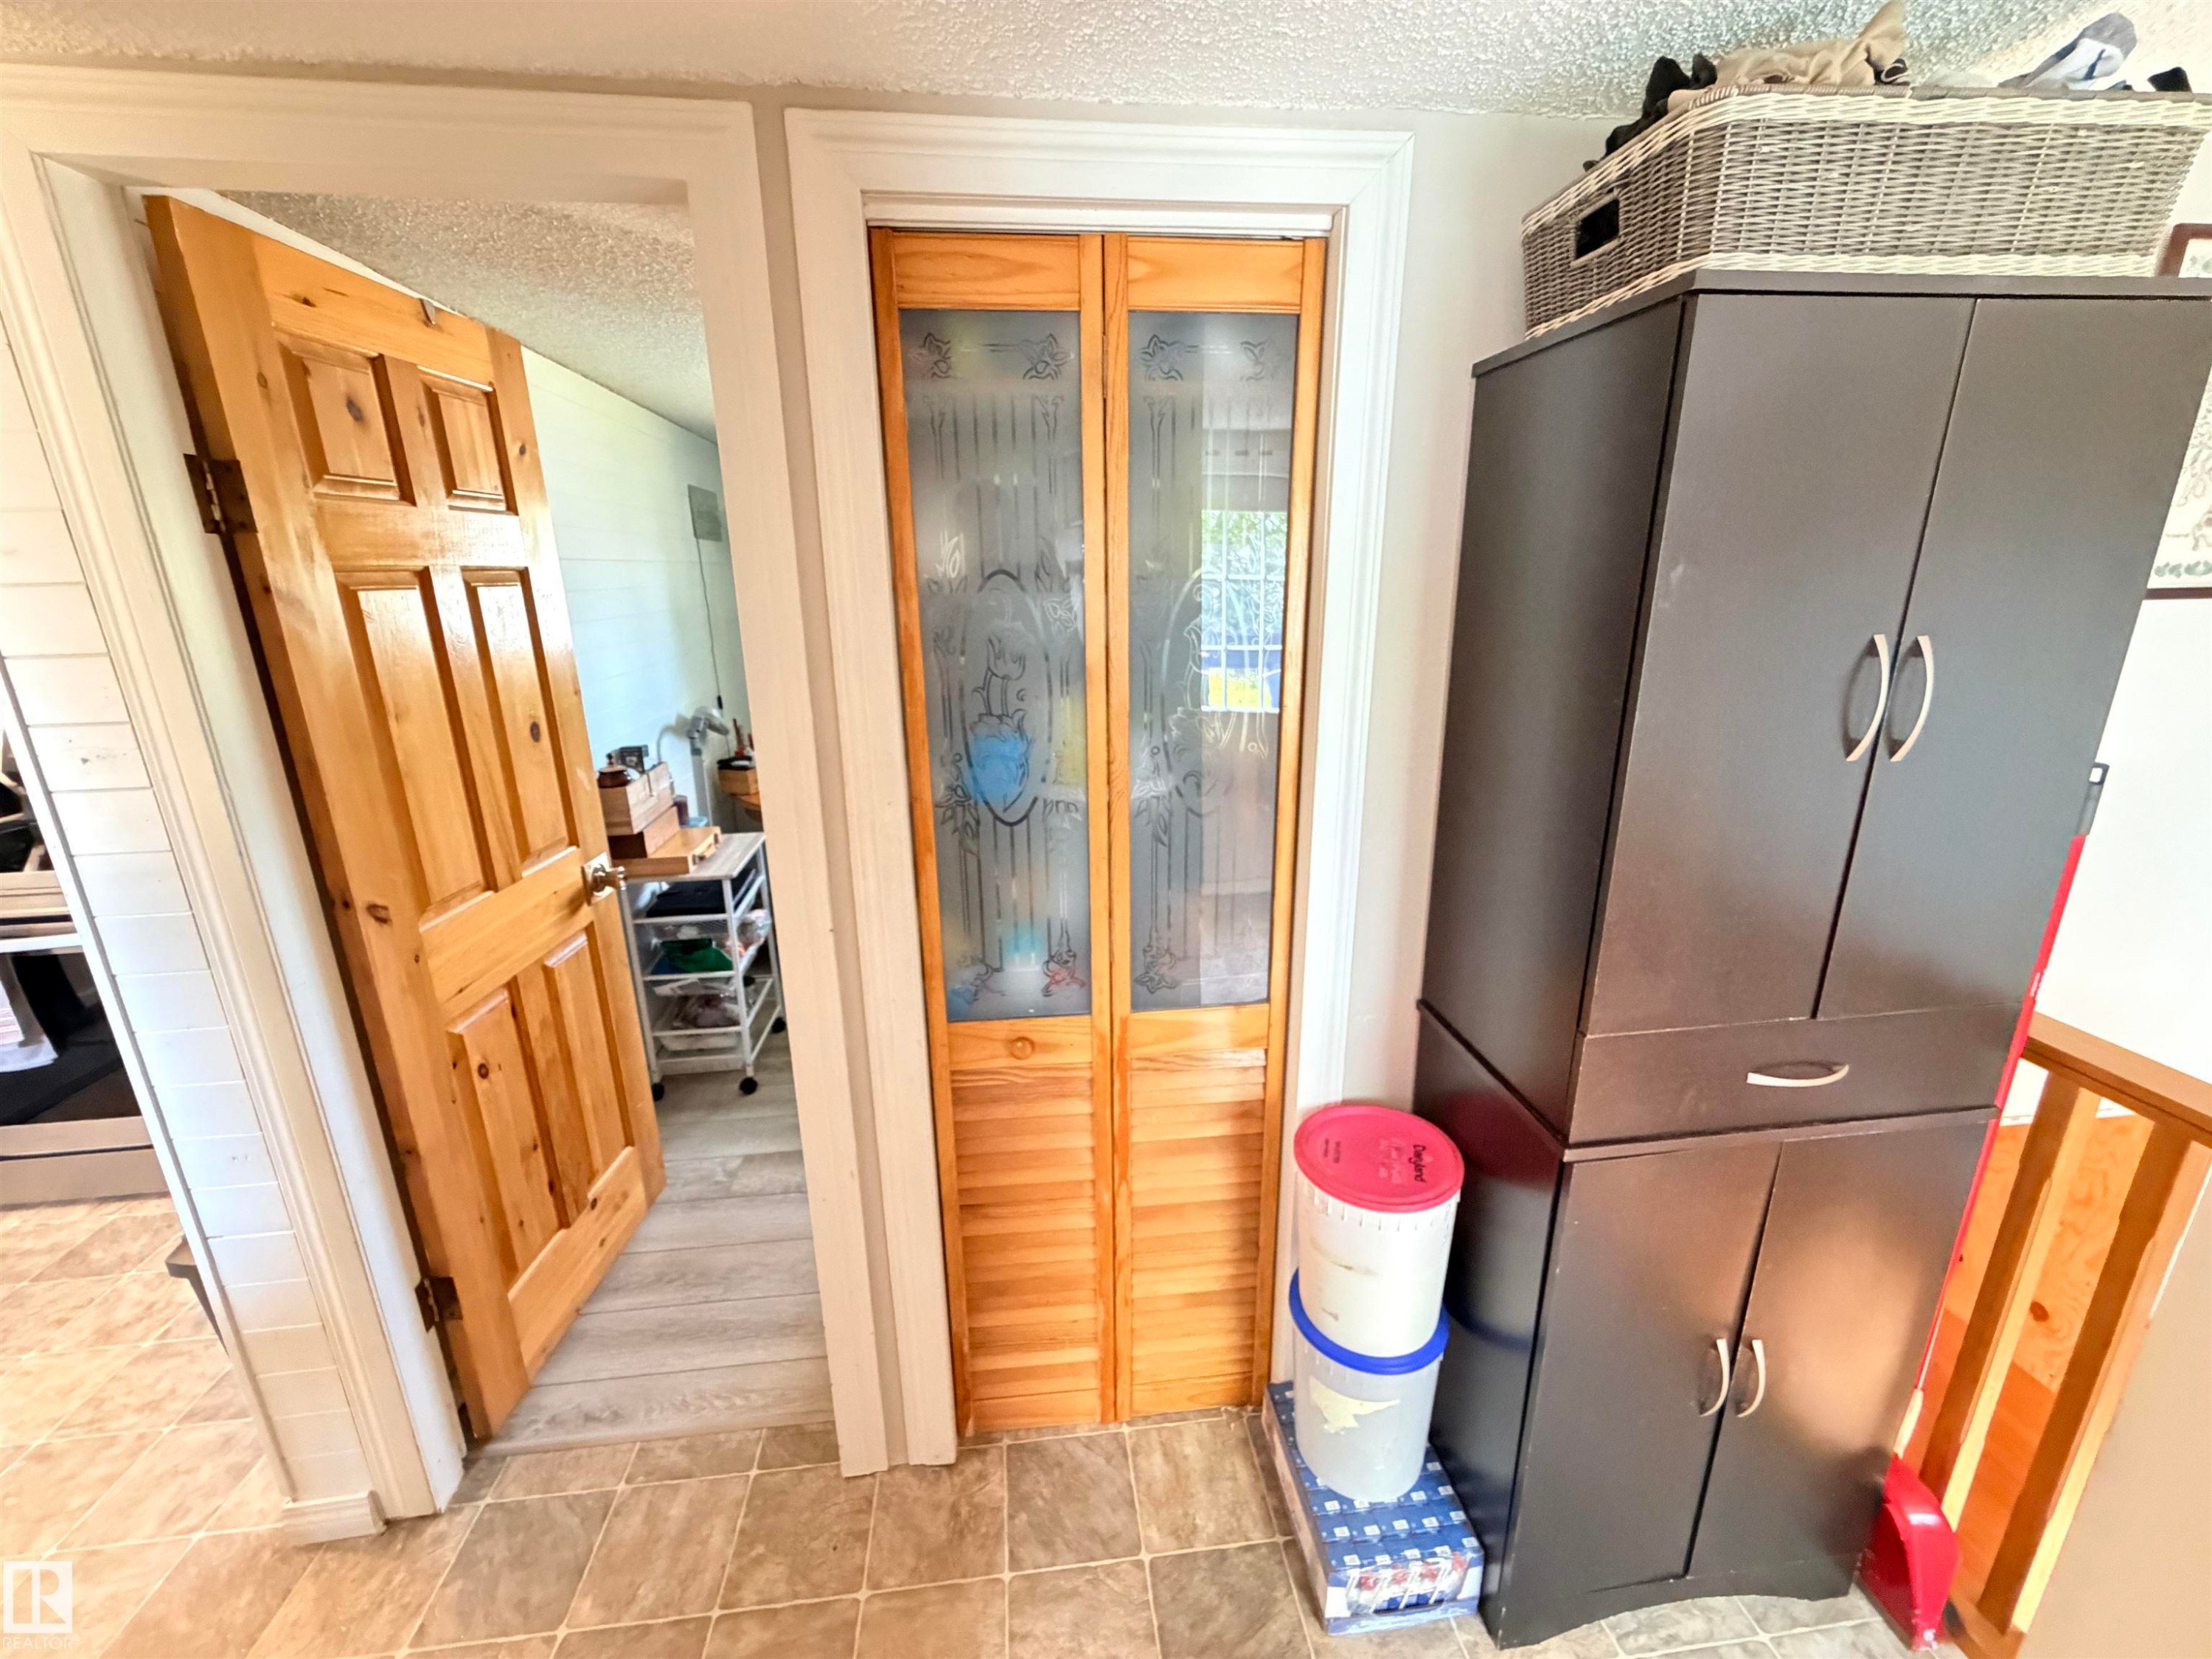
Tiled flooring grounds this interior space, featuring a natural wood panel door with hardware and a bifold door with frosted glass panels - 4823 49 Street, Clyde, AB - Indoor Photo Showing Other Room
Blue horizontal siding with white trim and a contrasting white foundation - 4823 49 Street, Clyde, AB  - Outdoor
Gable roof home featuring horizontal siding, a concrete pathway, a white picket fence, and mature evergreen shrubs - 4823 49 Street, Clyde, AB  - Outdoor
Vaulted ceiling featuring exposed beams, wood-finish flooring, and neutral wall tones - 4823 49 Street, Clyde, AB  - Indoor Photo Showing Living Room
Bungalow with light blue siding, white front door, and white trim windows - 4823 49 Street, Clyde, AB  - Outdoor
Kitchen featuring white panel cabinetry with black hardware, a stainless steel electric range, and a double basin sink - 4823 49 Street, Clyde, AB - Indoor Photo Showing Kitchen
Image quality insufficient for description - 4823 49 Street, Clyde, AB - Outdoor With Exterior
Open-concept living area featuring wood-finish flooring, a vaulted ceiling with exposed beams, and a dining area with natural light - 4823 49 Street, Clyde, AB - Indoor Photo Showing Living Room
Expansive backyard featuring a mature shade tree, a detached storage shed, and a privacy fence - 4823 49 Street, Clyde, AB - Outdoor
Detached outbuilding with light blue siding and a white paneled door, featuring a pitched roof and a green grassy area - 4823 49 Street, Clyde, AB - Outdoor
Generous tree canopy providing extensive shade over a grassy area - 4823 49 Street, Clyde, AB - Outdoor
Expansive backyard featuring a green lawn, wood fence perimeter, and a fire pit - 4823 49 Street, Clyde, AB - Outdoor
Detached garage with light blue siding and a white paneled door - 4823 49 Street, Clyde, AB - Outdoor
Expansive backyard featuring a mature deciduous tree, a detached garage with vinyl siding and a roll-up door, and a perimeter defined by both light-colored and dark-stained wooden fencing - 4823 49 Street, Clyde, AB - Outdoor
Expansive backyard featuring a mature deciduous tree, a detached shed with light grey siding and a dark roof, a white picket fence, and a dark wood privacy fence - 4823 49 Street, Clyde, AB - Outdoor
Gravel path presenting multiple detached garage structures with overhead doors - 4823 49 Street, Clyde, AB - Outdoor
Expansive backyard featuring green lawn, mature trees, and a raised wooden deck with railings - 4823 49 Street, Clyde, AB - Outdoor With Deck Patio Veranda
Rear exterior featuring an elevated deck with wood railings, a white paneled door, and multiple windows - 4823 49 Street, Clyde, AB - Outdoor
Garden bed with established plantings, wood border, and integrated solar lighting - 4823 49 Street, Clyde, AB - Outdoor
Entryway featuring a decorative accent wall, a built-in closet with bifold doors, and wood-finish flooring - 4823 49 Street, Clyde, AB - Indoor Photo Showing Other Room
Living area featuring wood-finish flooring, vaulted ceilings with exposed beams, and a neutral wall color - 4823 49 Street, Clyde, AB - Indoor Photo Showing Living Room
White kitchen cabinetry with black hardware, complementing a stainless steel range and a double basin sink - 4823 49 Street, Clyde, AB - Indoor Photo Showing Kitchen With Double Sink
Kitchen area featuring tile-look flooring, a white refrigerator, a corner window, and a ceiling fan with integrated lighting - 4823 49 Street, Clyde, AB - Indoor Photo Showing Dining Room
Dining area featuring wainscoting, wood-finish flooring, and a window with blinds - 4823 49 Street, Clyde, AB - Indoor Photo Showing Dining Room
Defined dining area featuring a paneled wainscoting accent wall and a window with a ceiling fan overhead - 4823 49 Street, Clyde, AB - Indoor Photo Showing Dining Room
Image quality insufficient for description - 4823 49 Street, Clyde, AB - Indoor Photo Showing Other Room
Image quality insufficient for description - 4823 49 Street, Clyde, AB - Indoor
Versatile room featuring light wood-finish flooring, a bright window, and textured white shiplap paneling - 4823 49 Street, Clyde, AB - Indoor Photo Showing Other Room
Image quality insufficient for description - 4823 49 Street, Clyde, AB - Indoor
Compact bathroom featuring a pedestal sink, a toilet, a vanity light fixture, and wood-finish flooring - 4823 49 Street, Clyde, AB - Indoor Photo Showing Bathroom
Exposed structural beams and a wooden staircase define this versatile basement area, featuring a light wood-finish bookshelf and a work table - 4823 49 Street, Clyde, AB - Indoor Photo Showing Other Room
Recreational room featuring wood-finish flooring, neutral wall tones, and a window with blinds - 4823 49 Street, Clyde, AB - Indoor
Bedroom with wood-finish flooring, recessed lighting, and a drop ceiling - 4823 49 Street, Clyde, AB - Indoor Photo Showing Bedroom
Neutral wall paint, ceiling tiles, and a patterned area rug define this room - 4823 49 Street, Clyde, AB - Indoor Photo Showing Bedroom
Utility area with white appliances and wood-paneled walls - 4823 49 Street, Clyde, AB - Indoor Photo Showing Laundry Room
Image quality insufficient for description - 4823 49 Street, Clyde, AB - Indoor
Wall-mounted water heater with visible PVC piping, set against a plywood wall - 4823 49 Street, Clyde, AB - Indoor Photo Showing Other Room
Image quality insufficient for description - 4823 49 Street, Clyde, AB - Indoor Photo Showing Basement
Electrical panel featuring multiple circuit breakers and labeled circuits - 4823 49 Street, Clyde, AB -
Recessed lighting illuminates wood-finish flooring - 4823 49 Street, Clyde, AB - Indoor
Bathroom featuring a single window with blinds, a white vanity with an integrated sink, a chrome faucet, and tiled flooring - 4823 49 Street, Clyde, AB - Indoor Photo Showing Bathroom
White bathtub with integrated wall-mounted shelving and a chrome showerhead with hose attachment - 4823 49 Street, Clyde, AB - Indoor Photo Showing Bathroom
Entryway featuring a paneled door with grid-patterned window, tiled flooring, wood-finish stair railing, and a rustic wood-finish coat rack - 4823 49 Street, Clyde, AB - Indoor Photo Showing Other Room
Wood-finish staircase railing with vertical balusters - 4823 49 Street, Clyde, AB - Indoor Photo Showing Other Room
Hallway with tile flooring, featuring a bathroom entrance, a wood panel door, and decorative frosted glass bifold doors - 4823 49 Street, Clyde, AB - Indoor Photo Showing Bathroom
Tiled flooring grounds this interior space, featuring a natural wood panel door with hardware and a bifold door with frosted glass panels - 4823 49 Street, Clyde, AB - Indoor Photo Showing Other Room
  • Advertising
Are you a real estate investor?
4823 49 Street, Clyde, AB, T0G 0P0
$209,900

3 Beds

2 Baths

Property Information:

Cozy and charming living in the village of Clyde with this well-kept 700 sq. ft. 1+2 bedroom, 2 bathroom home. The main floor features a bright living room with a vaulted ceiling and welcoming front entry with a feature wall, while the layout offers large entrances for added convenience. Recent upgrades include a new furnace, on-demand hot water, and shingles on both the house and garage (last 2–3 years). The partly finished basement provides additional living space with 2 bedrooms, a 3-piece bathroom, and laundry room. Enjoy the outdoors with a rear deck, fenced yard, mature shade tree, and a canopy swing. The 16.5’ x 24.5’ single garage is sheeted and insulated, ideal for parking or projects. A great opportunity for first-time buyers or those seeking a quiet, affordable home in a friendly community.
Building Features:

  • Floor Space: 65.03 Metre

Property Features:

  • Amenities Features: Off Street Parking, On Street Parking, Deck, Hot Water Natural Gas, Hot Water Tankless, Vaulted Ceiling, Vinyl Windows
  • Appliances: Alarm/Security System, Dryer, Garage Control, Garage Opener, Refrigerator, Stove-Electric, Washer
  • Architectural Style: Bungalow
  • Basement: Full, Partially Finished
  • Basement Development: Partly Finished
  • Basement Type: Full
  • Building Type: Detached Single Family
  • Built in: 1970
  • Community Features: Off Street Parking, On Street Parking, Deck, Hot Water Natural Gas, Hot Water Tankless, Vaulted Ceiling, Vinyl Windows
  • Exterior Features: Back Lane, Fenced, Playground Nearby, Schools, Ski Hill Nearby
  • Floor Space (approx): 65.03 Square Metres
  • Flooring: Hardwood, Linoleum, Vinyl Plank
  • Foundation Details: Concrete Perimeter
  • Heating: Forced Air-1, Natural Gas
  • Lot Shape: Rectangular
  • Parking Features: Single Garage Detached
  • Road Access: Paved
  • Roof: Fiberglass
  • Site Influences: Back Lane, Fenced, Playground Nearby, Schools, Ski Hill Nearby
  • Zoning: Zone 60
  • No. of Parking Spaces: 2

Courtesy of: Exp Realty

Data was last updated 2026-07-25 at 12:22

The data relating to real estate for sale on this web site comes in part from the Internet Data exchange (“IDX”) program of the REALTORS® Association of Edmonton. IDX information is provided exclusively for consumers' personal, non-commercial use and may not be used for any purpose other than to identify prospective properties consumers may be interested in purchasing. The data on this website is deemed reliable but is not guaranteed accurate by the REALTORS® Association of Edmonton. Information deemed reliable but not guaranteed.

Copyright 2026 by the REALTORS® Association of Edmonton. All Rights Reserved. Data is deemed reliable but is not guaranteed accurate by the REALTORS® Association of Edmonton.

QuickQuoteTM Powered by RPS

Location of 4823 49 Street, Clyde, AB, T0G 0P0

Demographic Information of 4823 49 Street, Clyde, AB, T0G 0P0

Life Stage

Older Parents, Younger Kids

Employment Type

Blue Collar/Primary

Average Household Income

$117,995.97

Average Number of Children

1.80

Household Population

Household Structure

Age of Population

Education

Education Level

No certificate/diploma/degree

27.12 %

High school certificate or equivalent

32.21 %

Apprenticeship trade certificate/diploma

13.56 %

College/non-university certificate

27.12 %

University Degree

Commuter

Travel To Work

By Car

95.12 %

By Public Transit

4.88 %

By Walking

0.0 %

By Bicycle

0.0 %

By Other Methods

0.0 %

Cultural Diversity

Knowledge of Official Language

Mother Tongue

Building Information

Building Type

Apartments (Low and High Rise)

Houses

100.0 %

Own Vs. Rent