Button CopyPathCircle CloseCircle Left ArrowArrow Down Icon GreyClosecirclecircleBurger
  • Advertising

5122 5th Street WEST, Claresholm, AB, T0L 0T0

MLS® # A2338713
House For Sale In Claresholm, Alberta
$449,000 QuickQuoteTM: Not Available

3+2 Beds

3 Baths

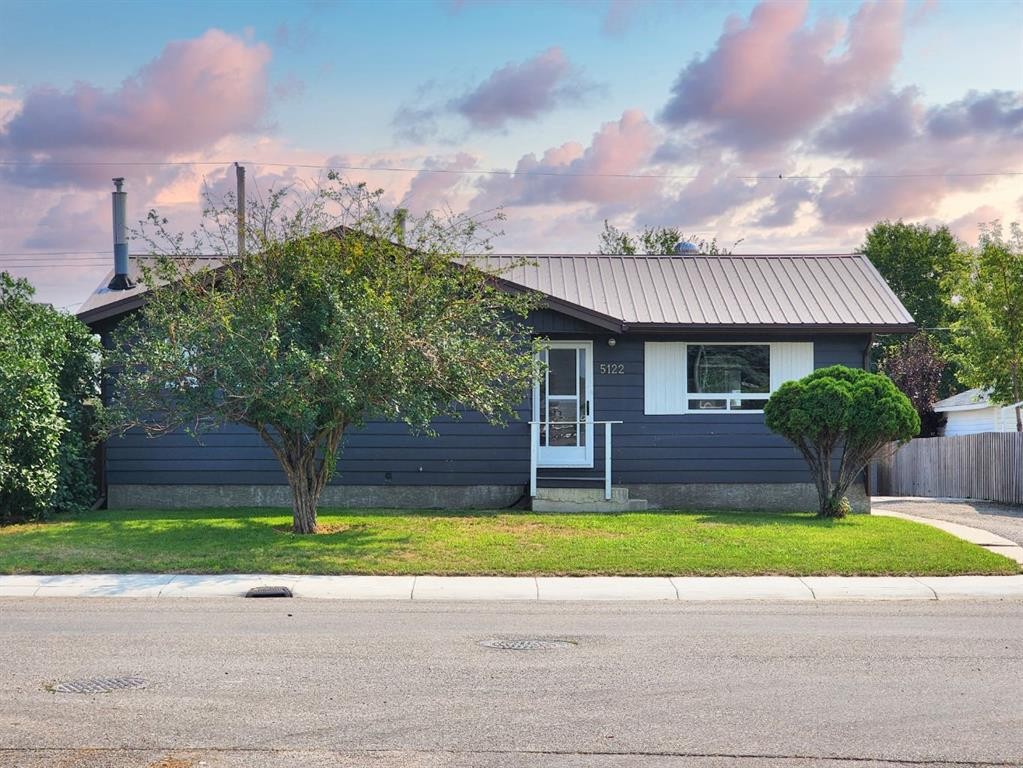
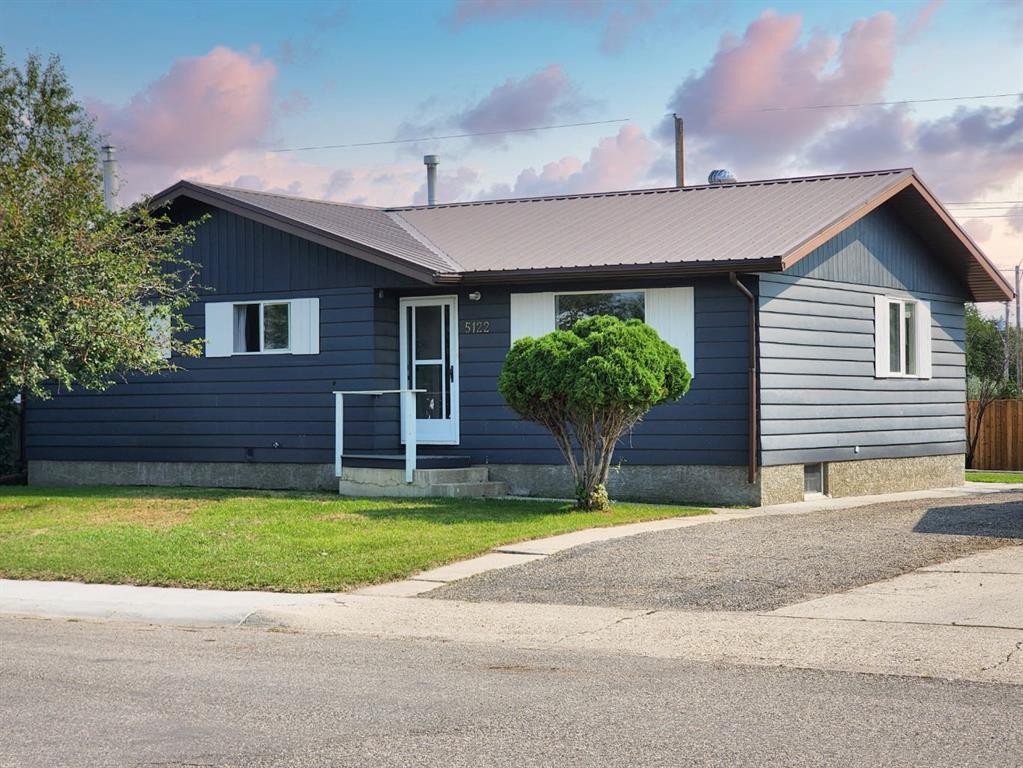
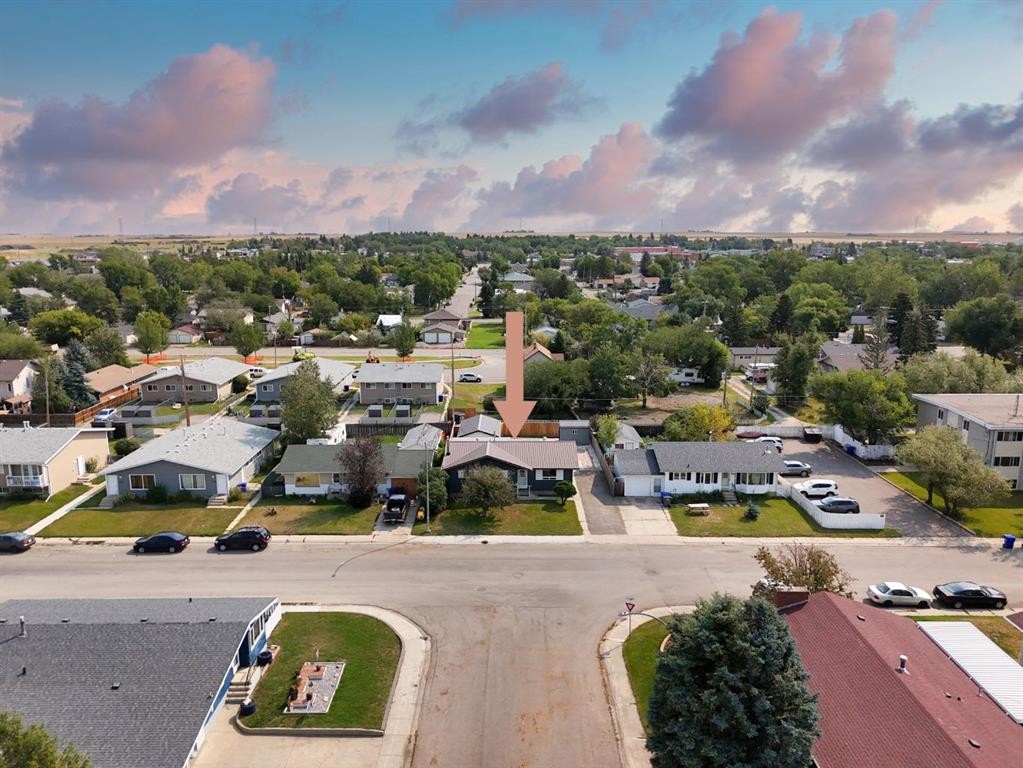
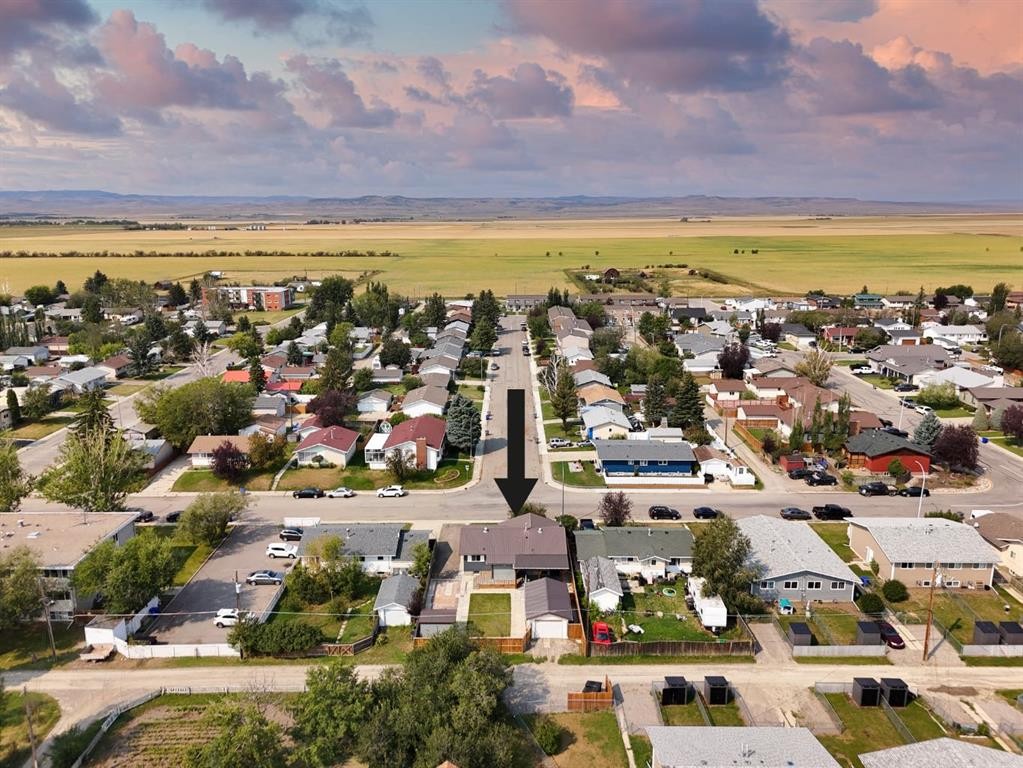
5122 5Th Street West, Claresholm, AB - Outdoor
5122 5Th Street West, Claresholm, AB - Indoor
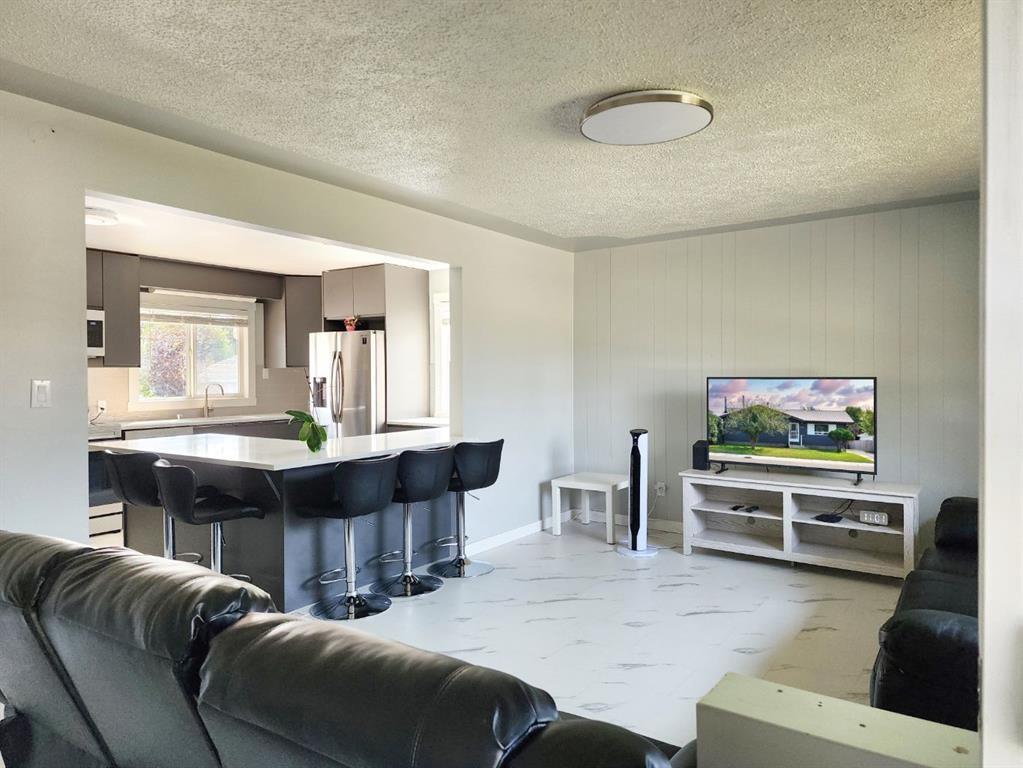
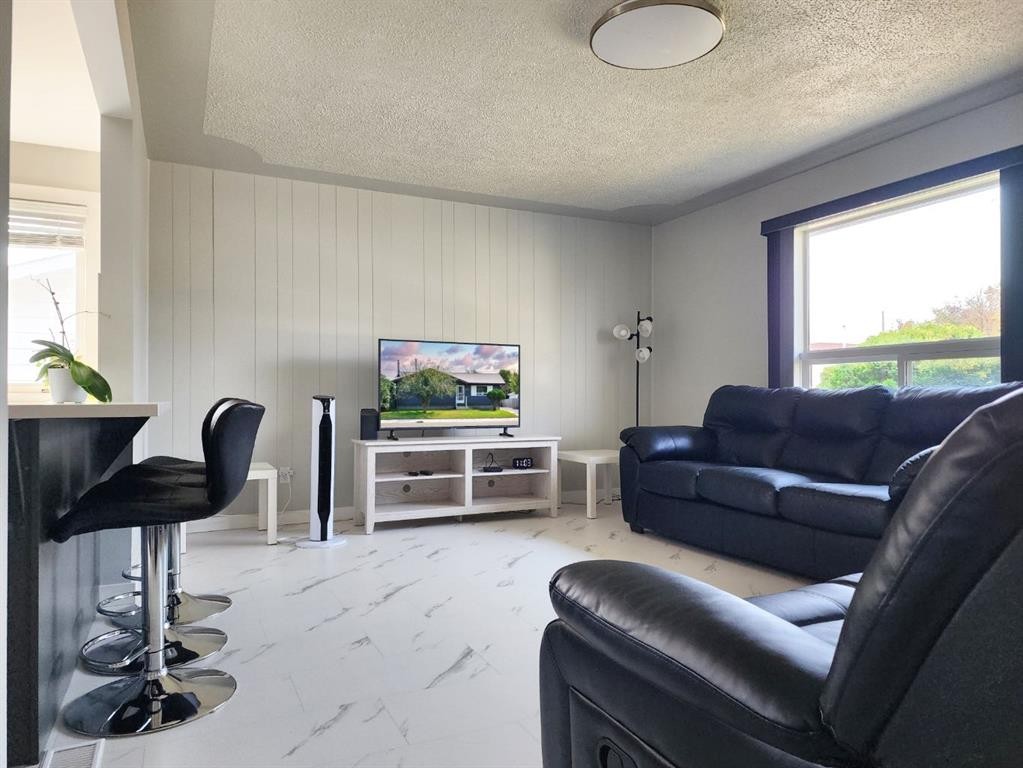
5122 5Th Street West, Claresholm, AB - Indoor Photo Showing Living Room
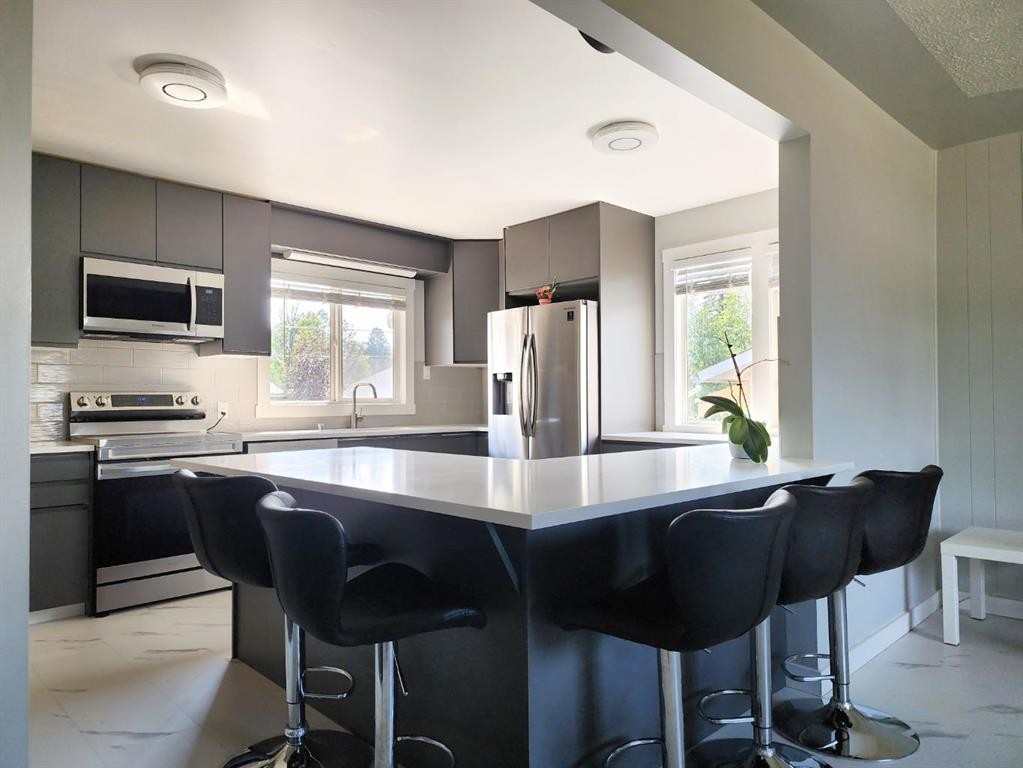
5122 5Th Street West, Claresholm, AB - Indoor Photo Showing Kitchen With Upgraded Kitchen
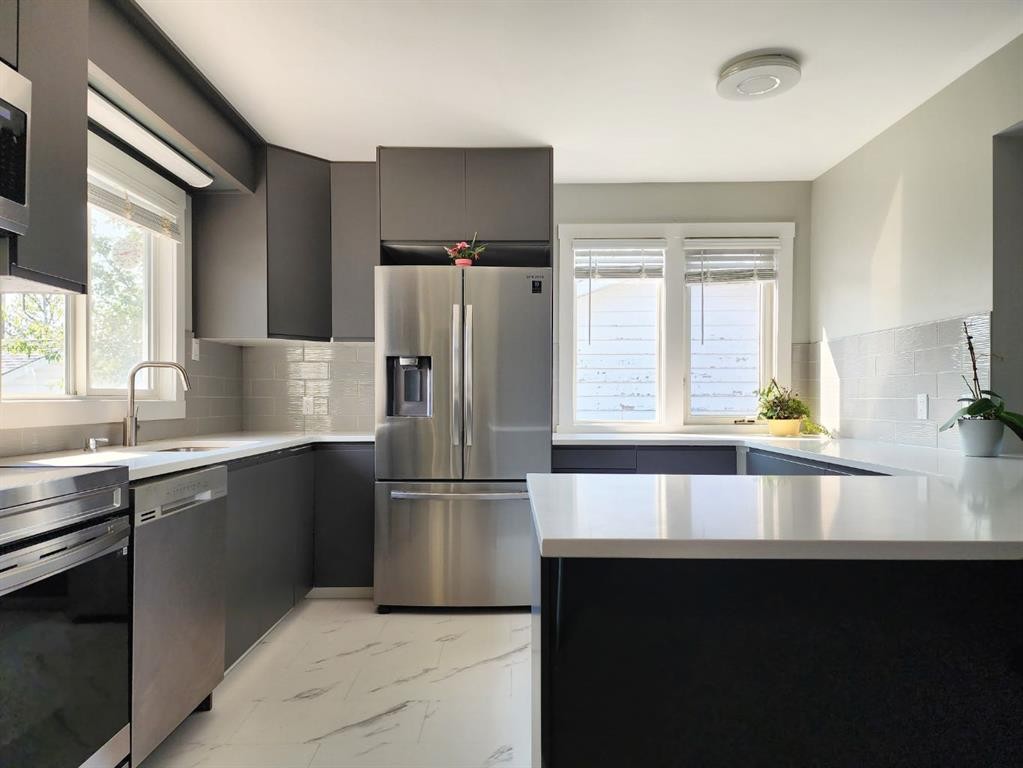
5122 5Th Street West, Claresholm, AB - Indoor Photo Showing Kitchen
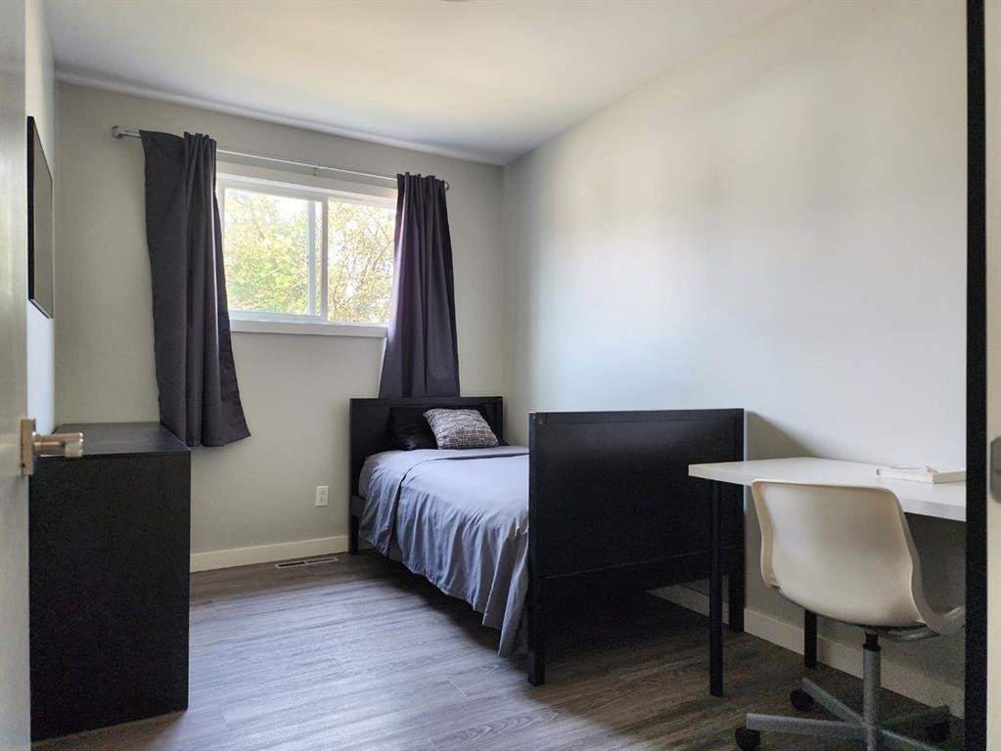
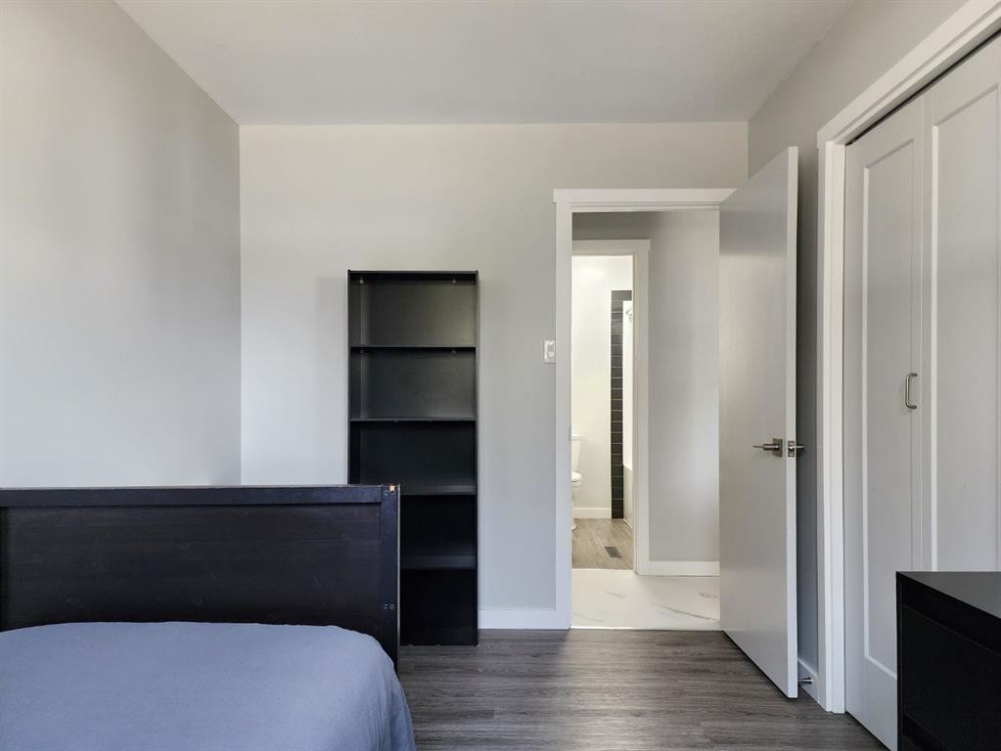
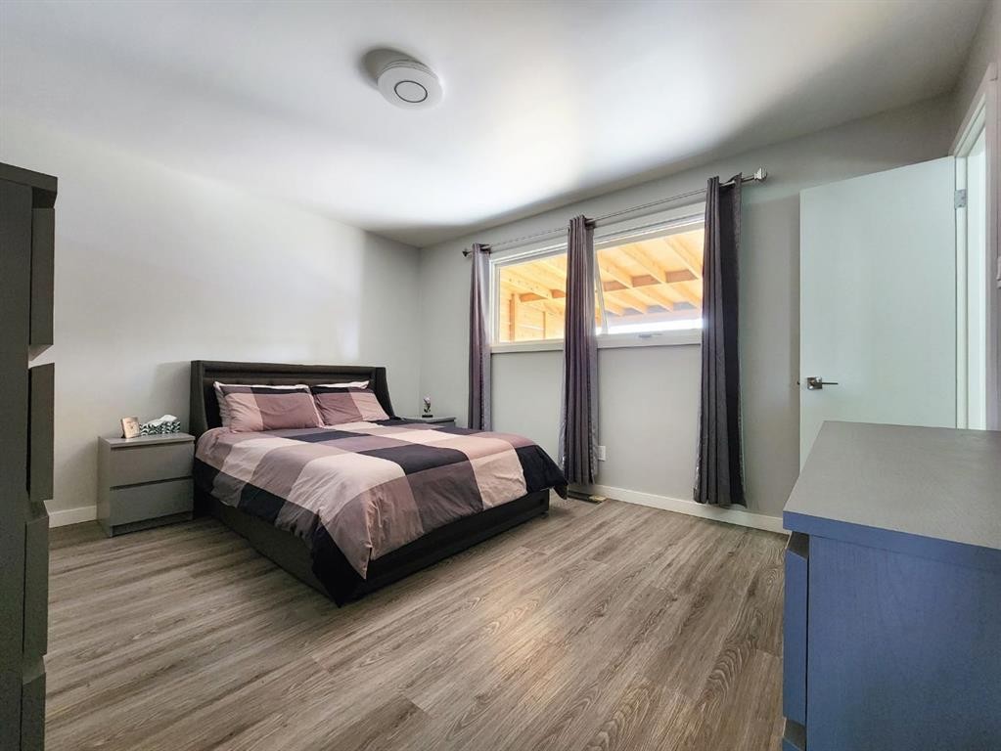
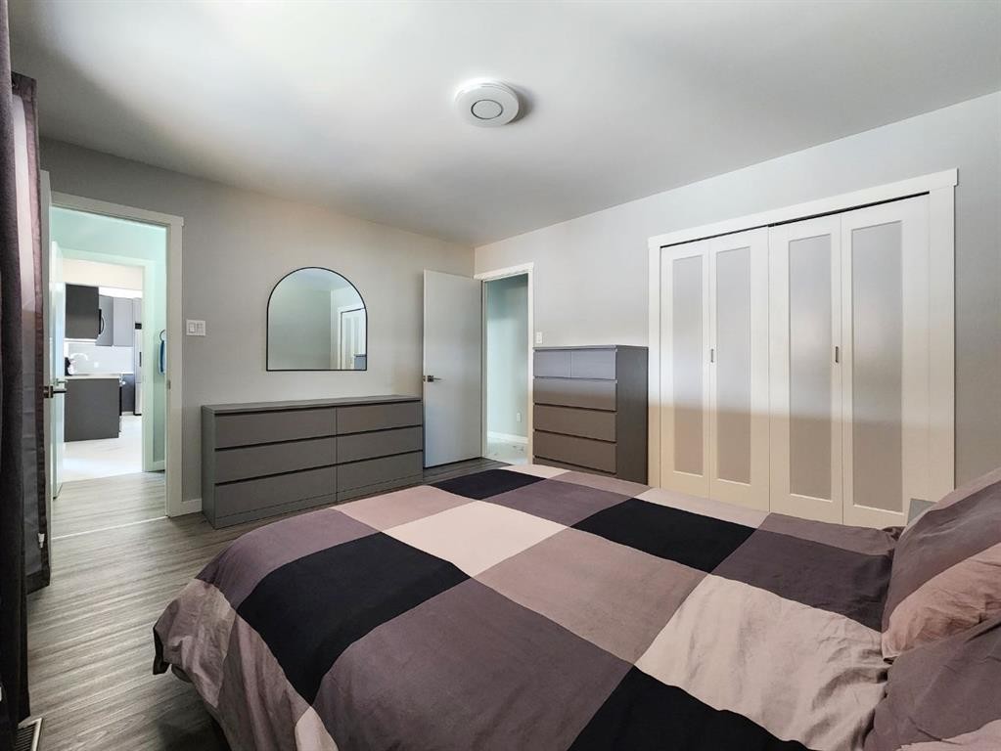
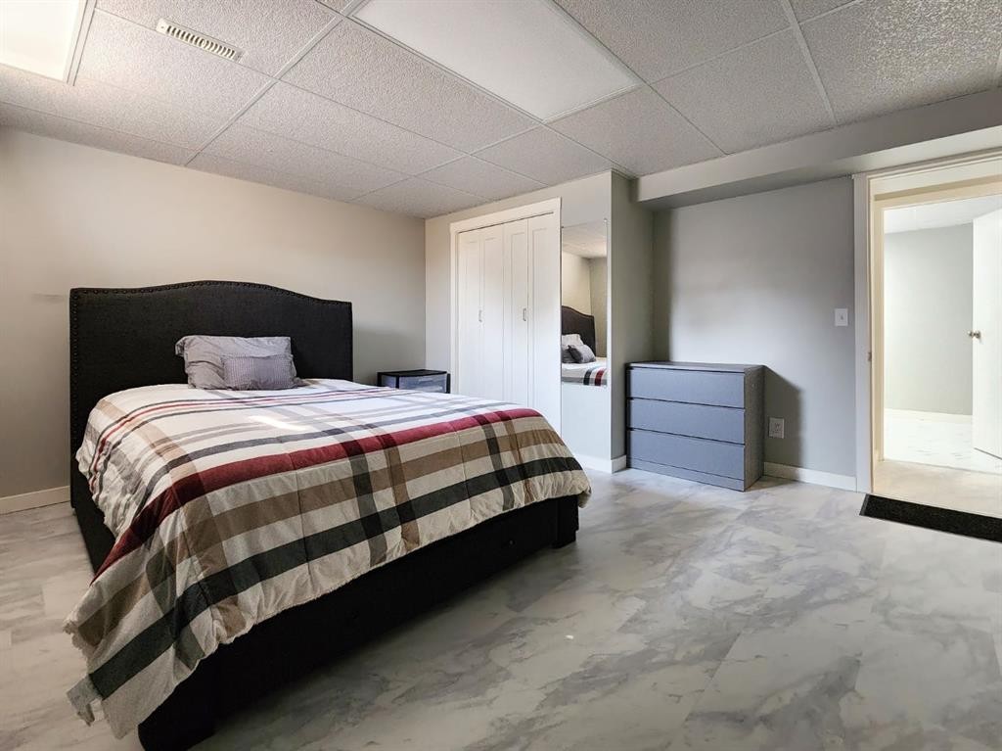
5122 5Th Street West, Claresholm, AB - Indoor Photo Showing Bedroom
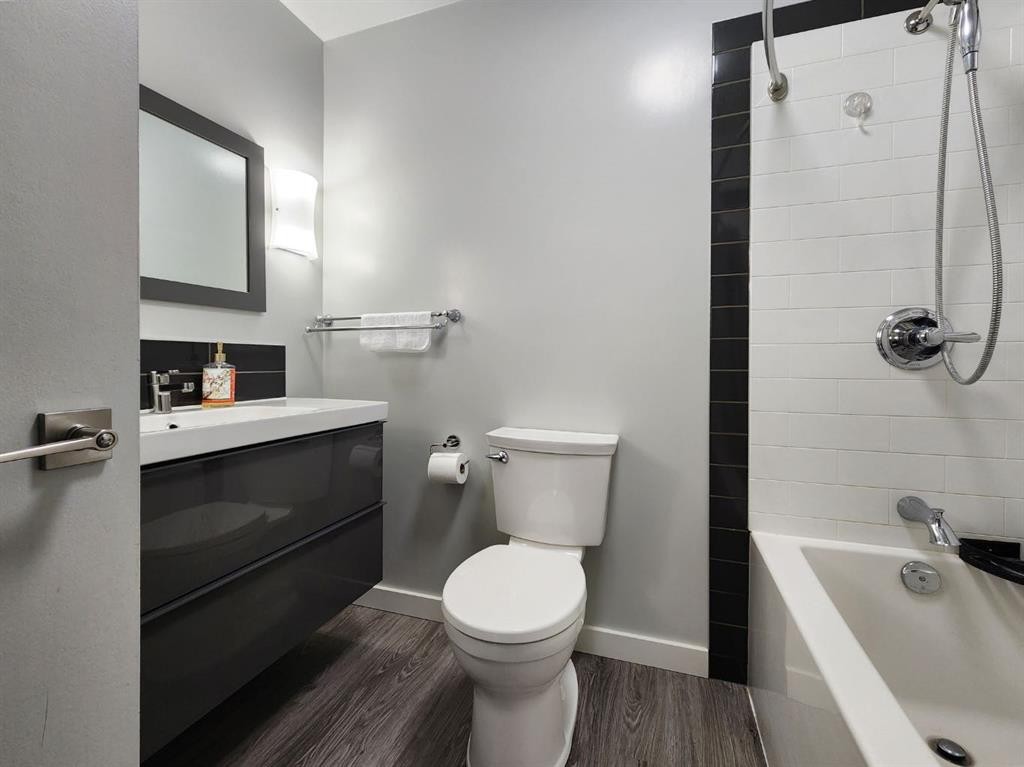
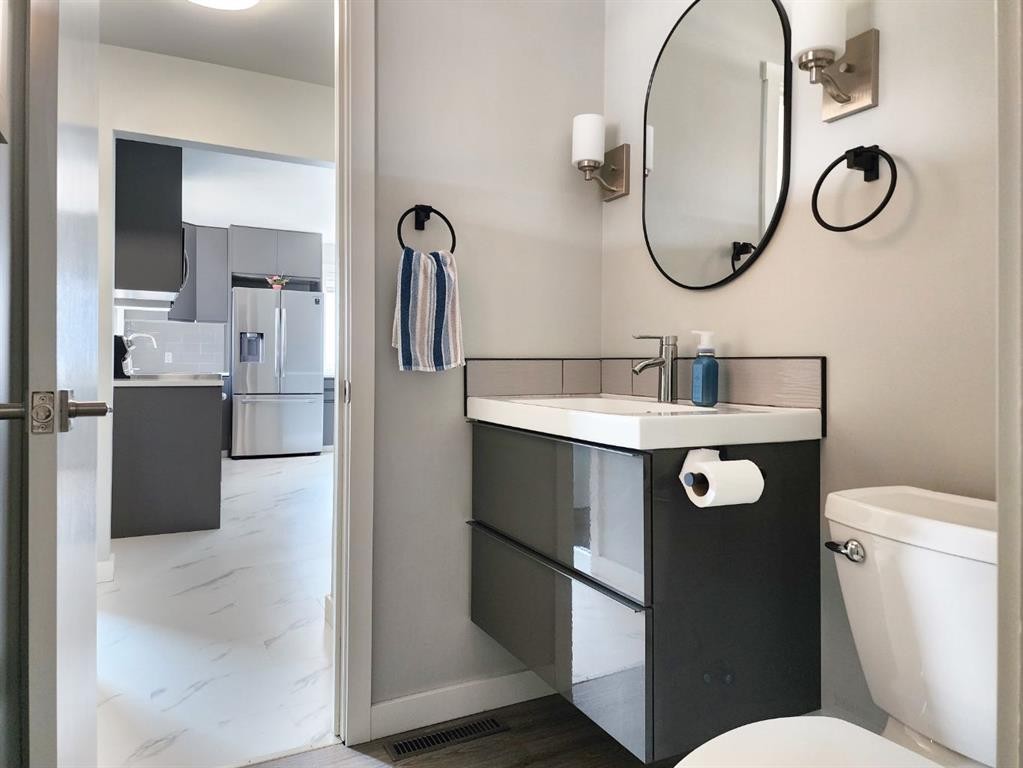
5122 5Th Street West, Claresholm, AB - Indoor Photo Showing Bathroom
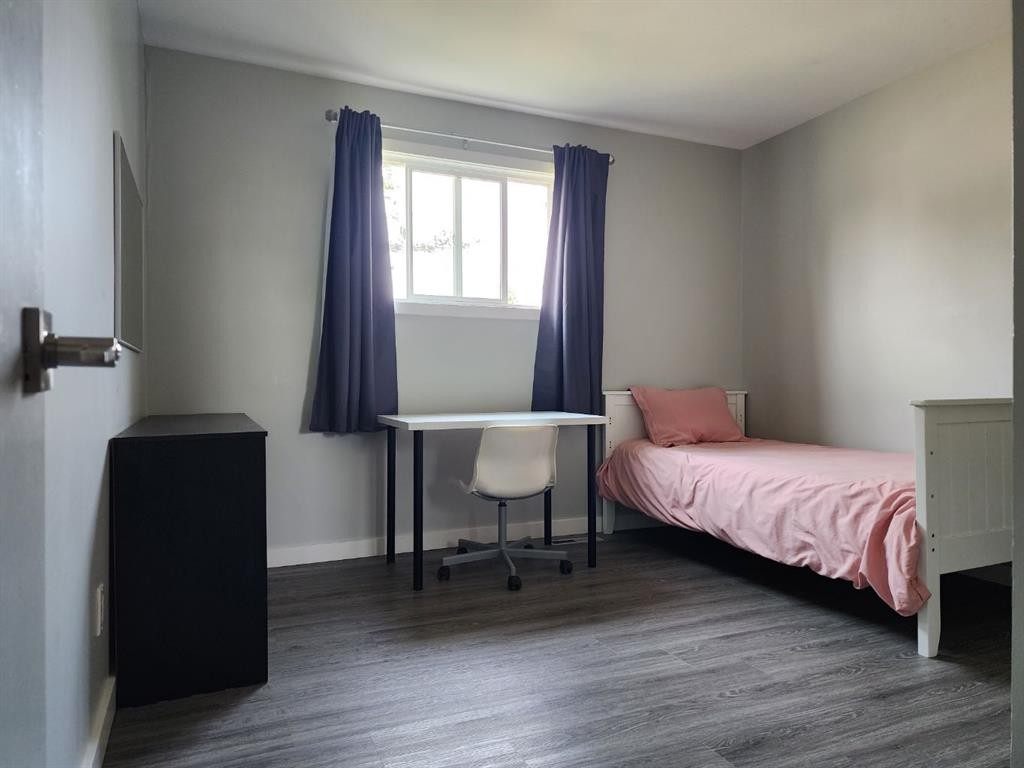
5122 5Th Street West, Claresholm, AB - Indoor Photo Showing Bedroom
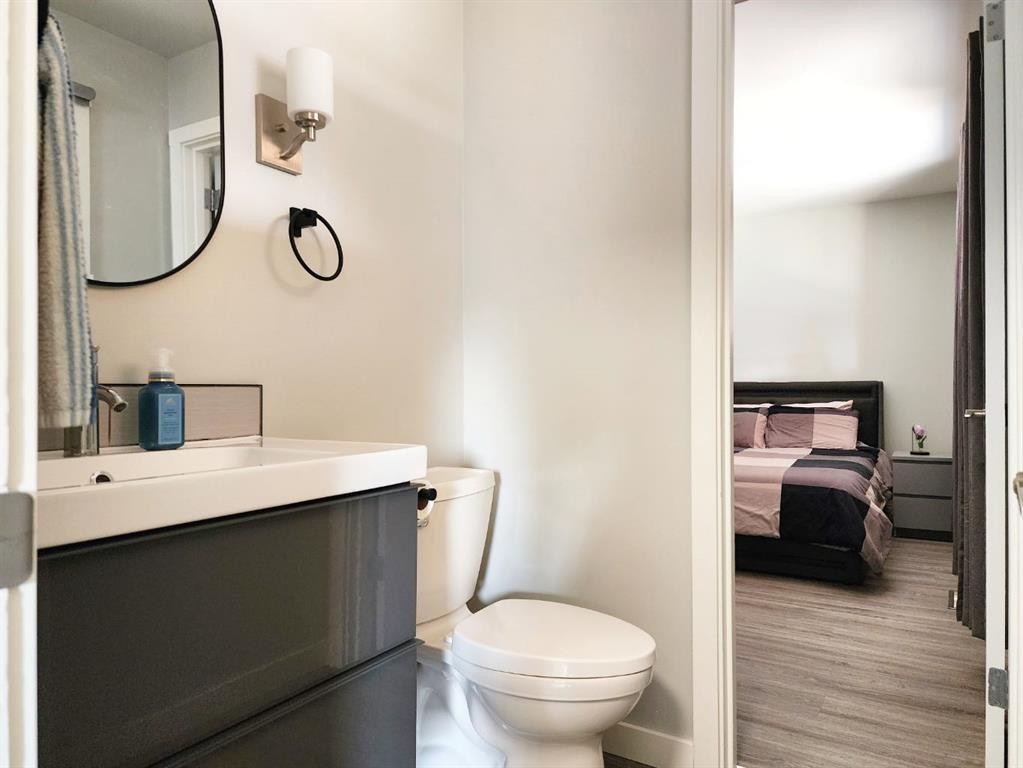
5122 5Th Street West, Claresholm, AB - Indoor Photo Showing Bathroom
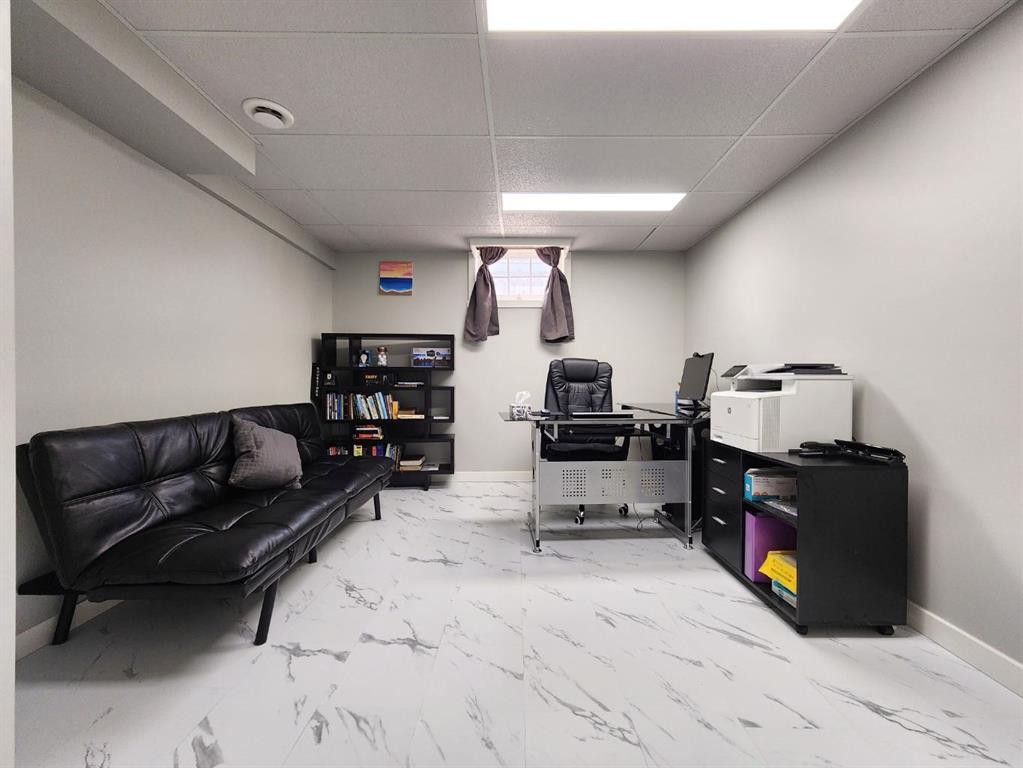
5122 5Th Street West, Claresholm, AB - Indoor Photo Showing Other Room
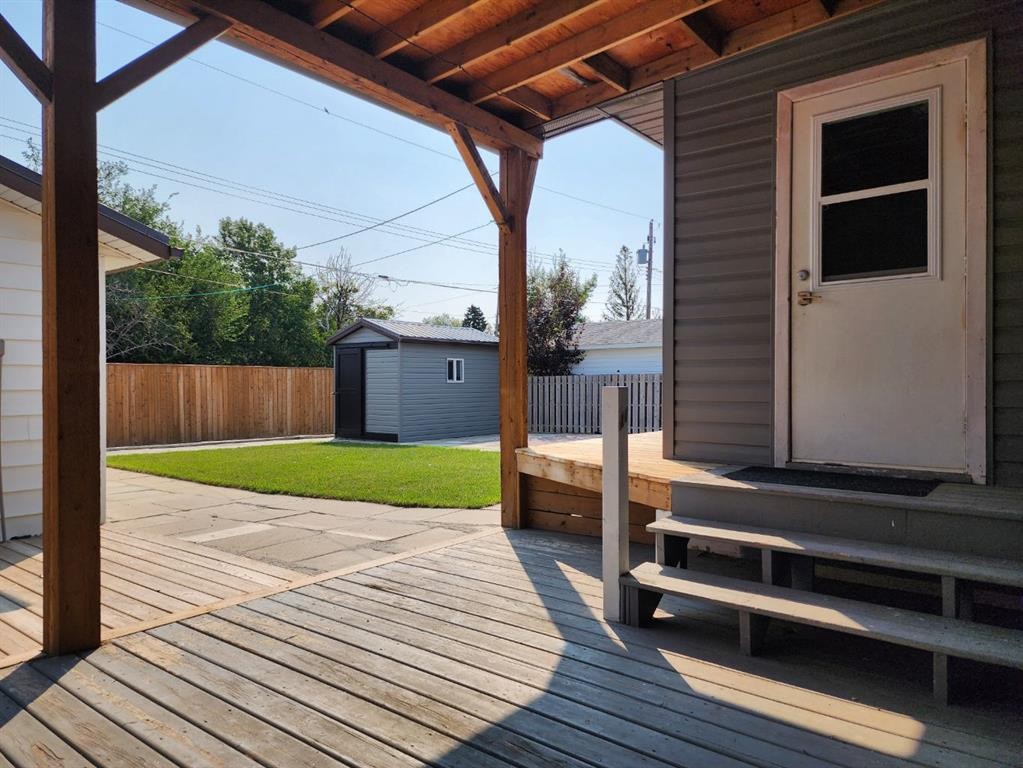
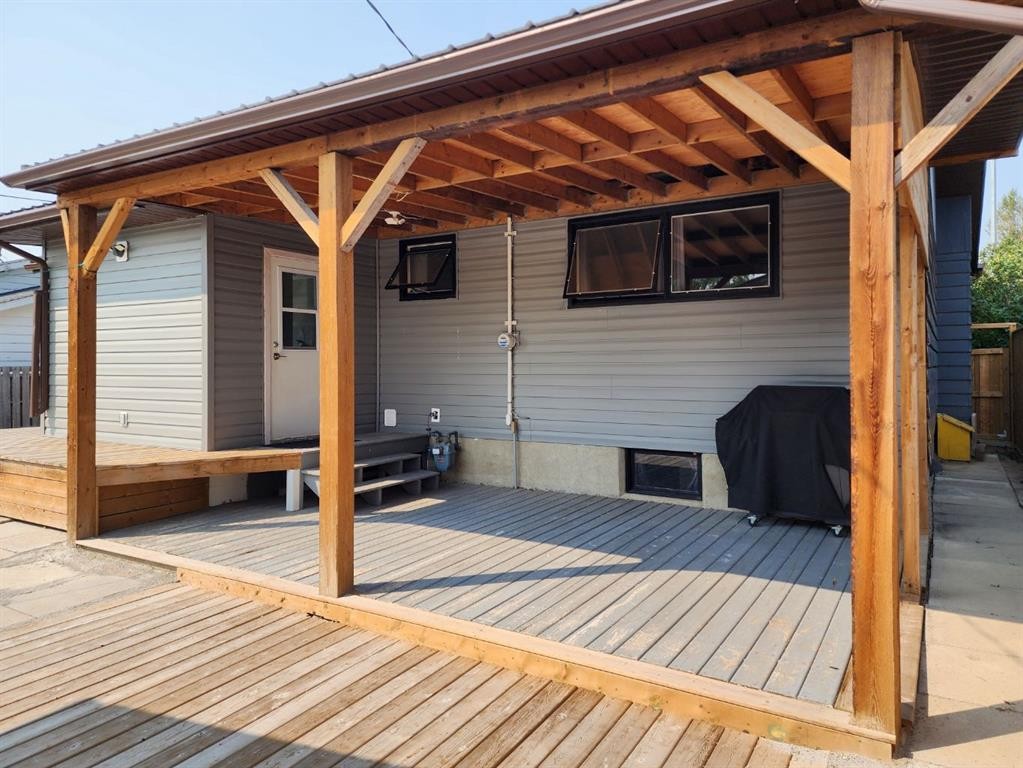
5122 5Th Street West, Claresholm, AB - Outdoor With Deck Patio Veranda With Exterior
5122 5Th Street West, Claresholm, AB - Indoor Photo Showing Other Room
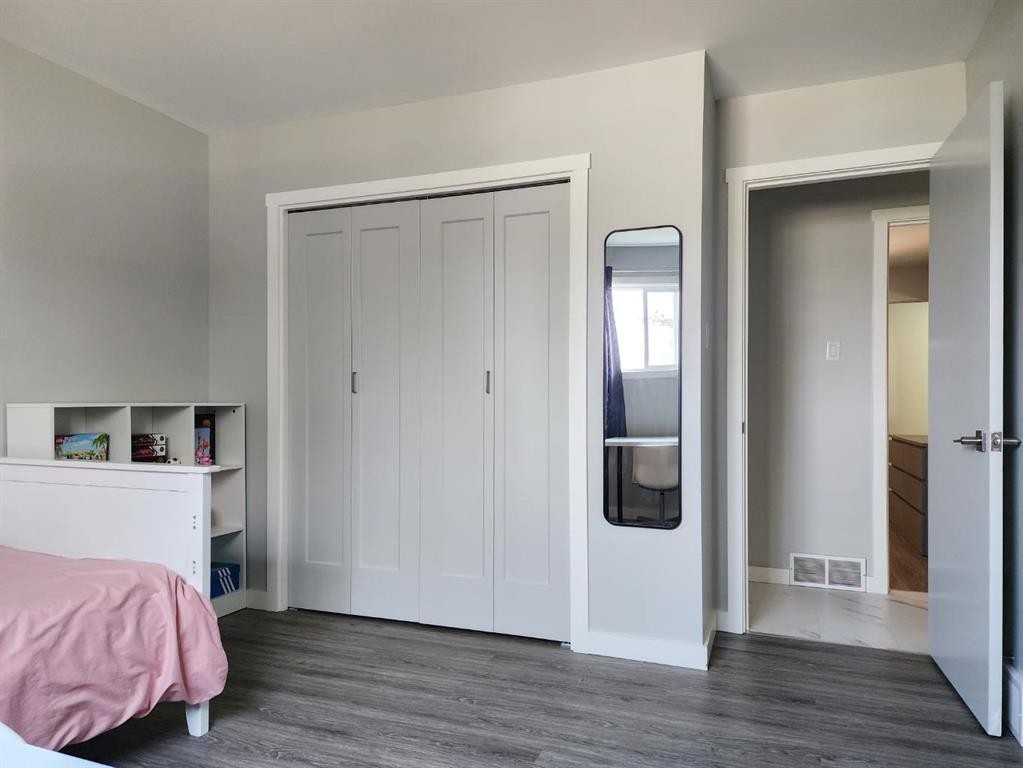
5122 5Th Street West, Claresholm, AB - Indoor Photo Showing Bedroom
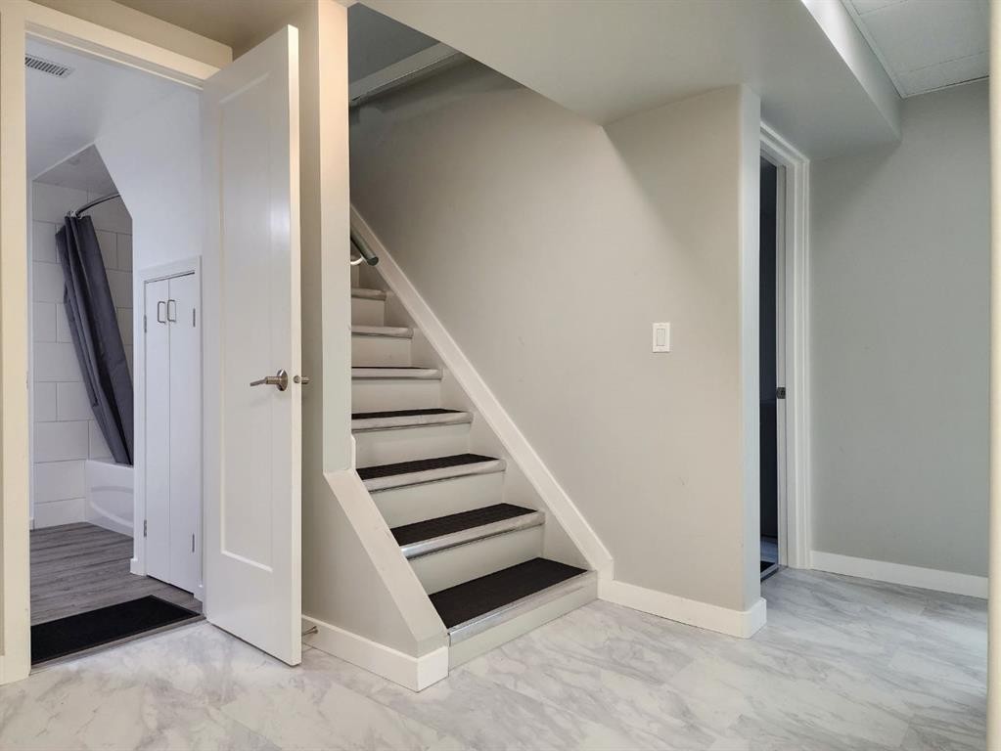
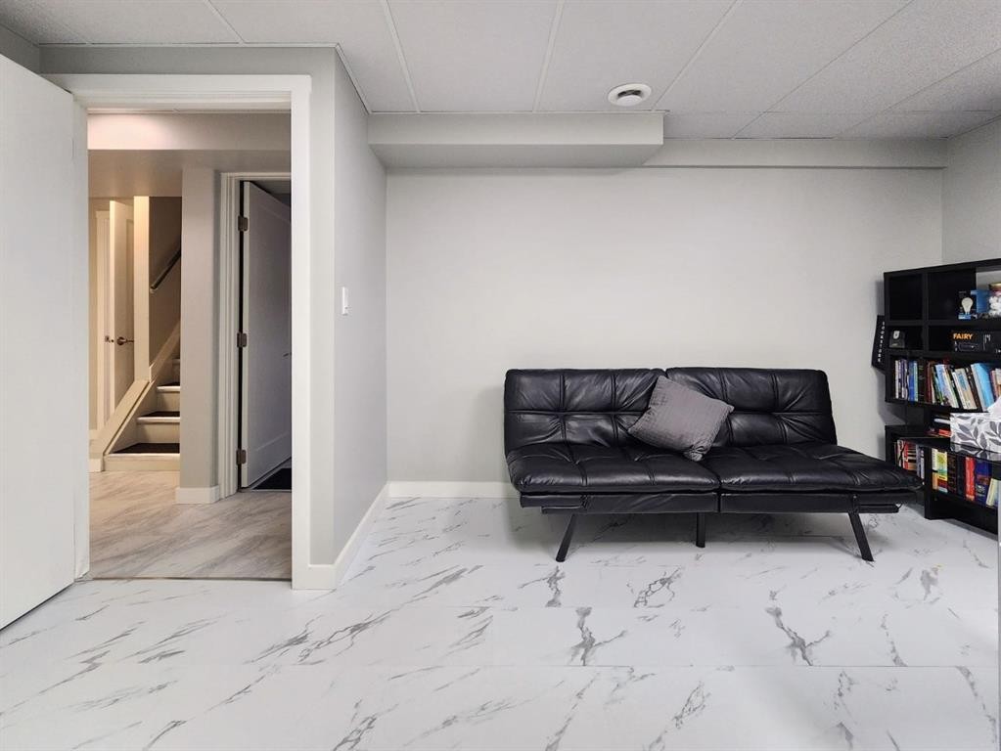
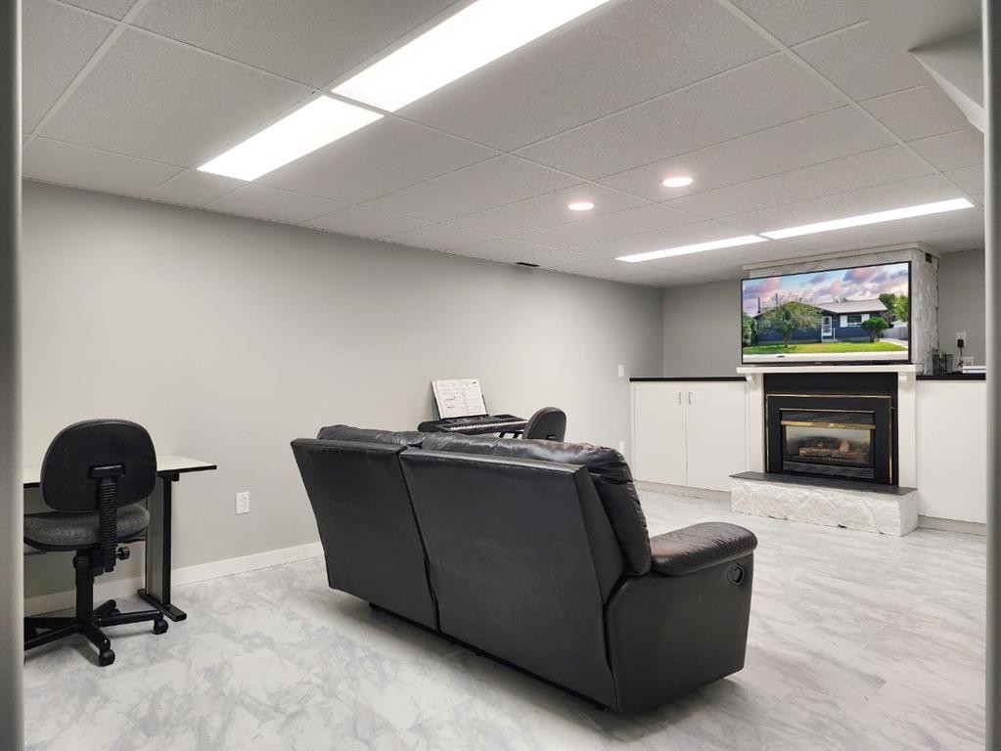
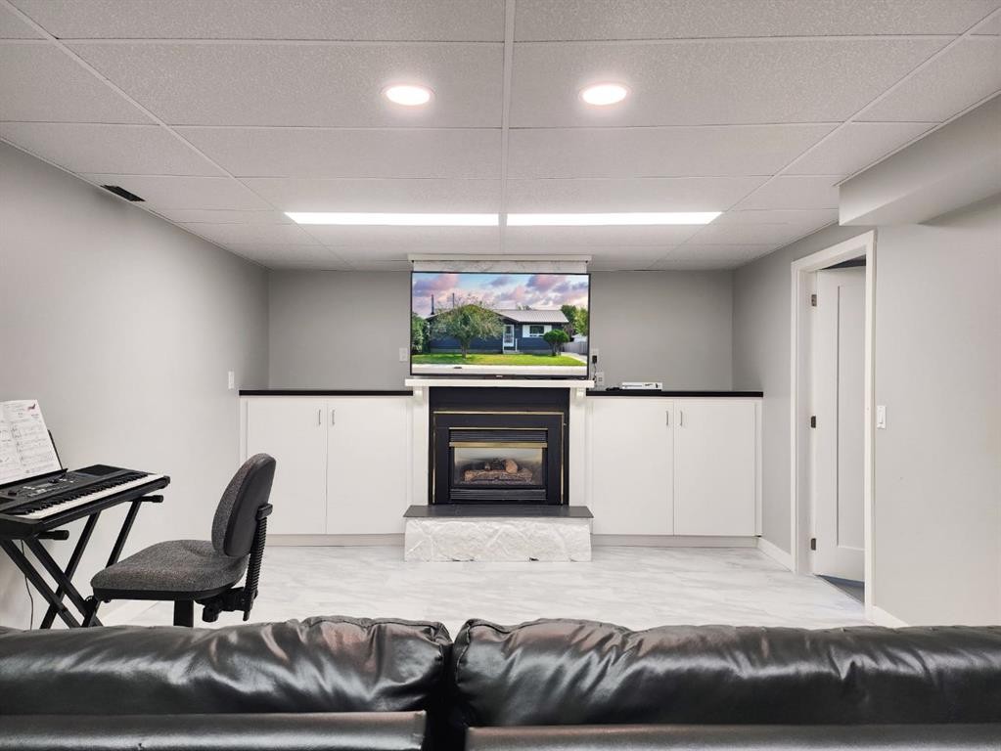
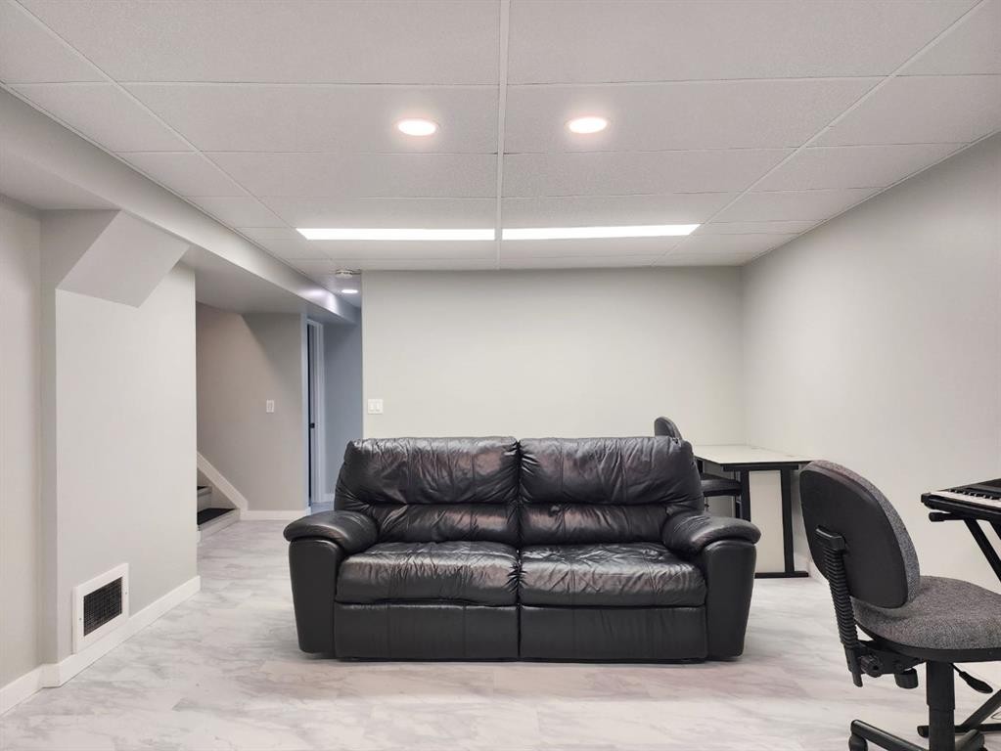
5122 5Th Street West, Claresholm, AB - Indoor Photo Showing Basement
5122 5Th Street West, Claresholm, AB - Indoor
5122 5Th Street West, Claresholm, AB - Indoor Photo Showing Basement
5122 5Th Street West, Claresholm, AB - Indoor
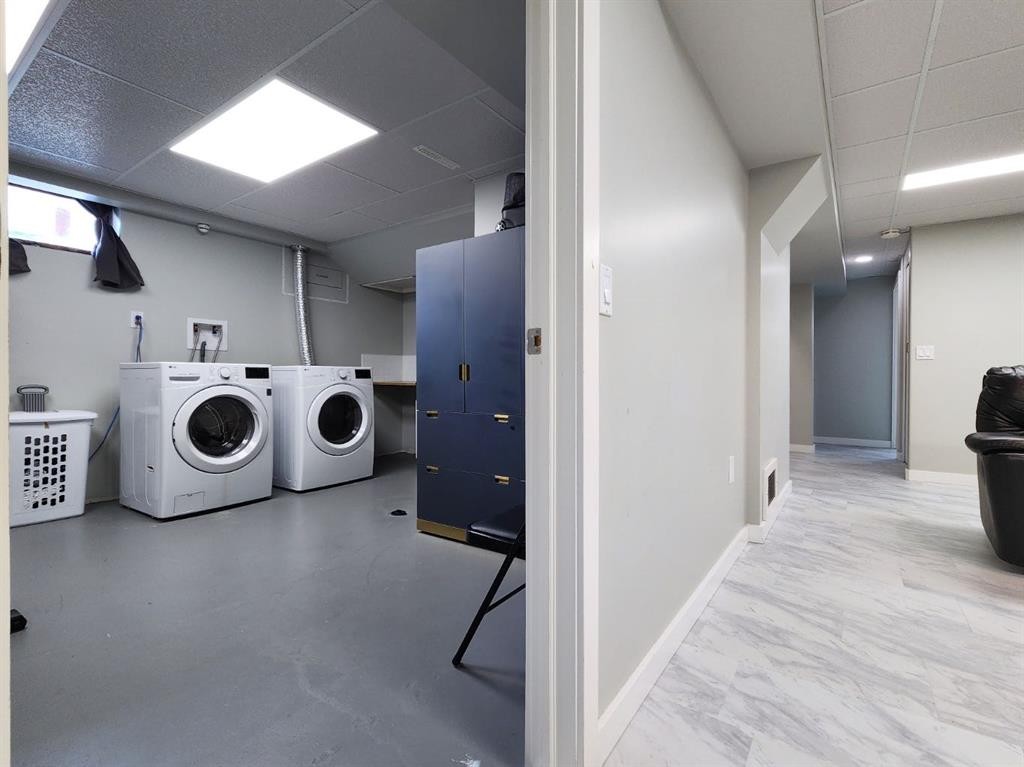
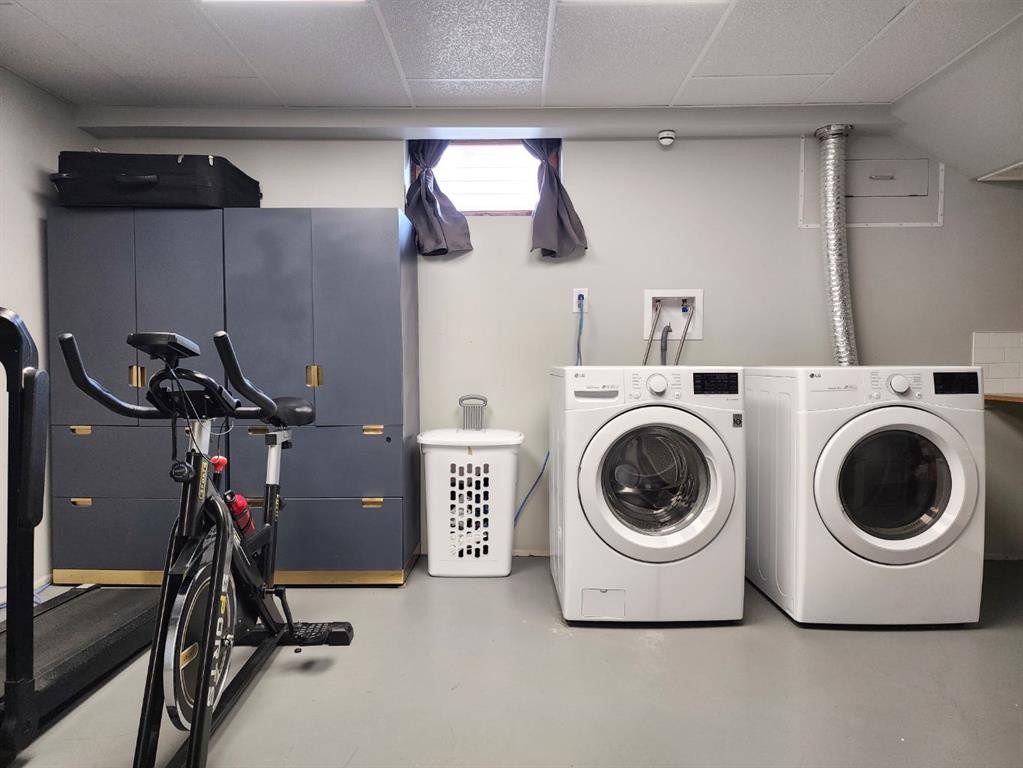
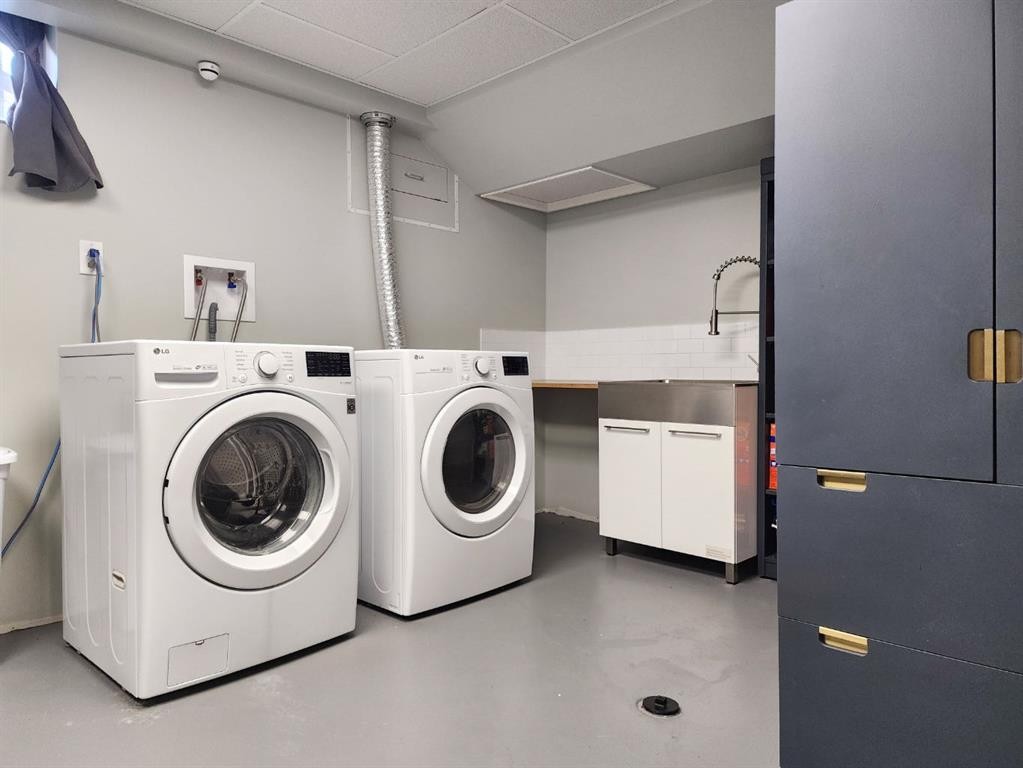
5122 5Th Street West, Claresholm, AB - Indoor Photo Showing Laundry Room
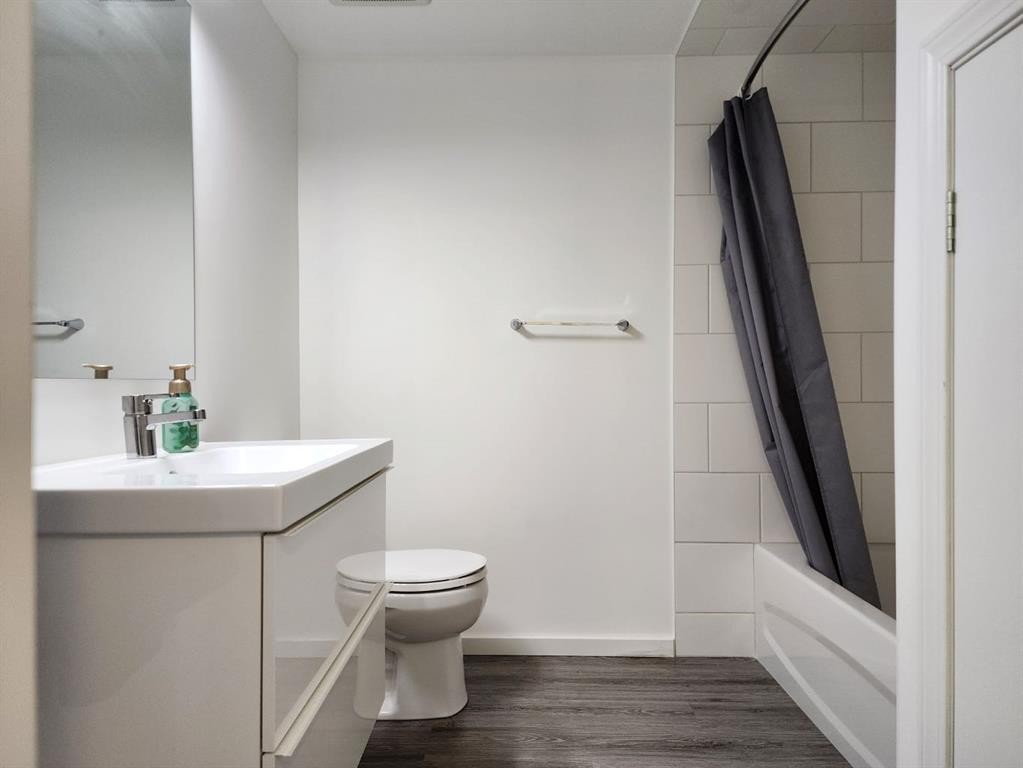
5122 5Th Street West, Claresholm, AB - Indoor Photo Showing Bathroom
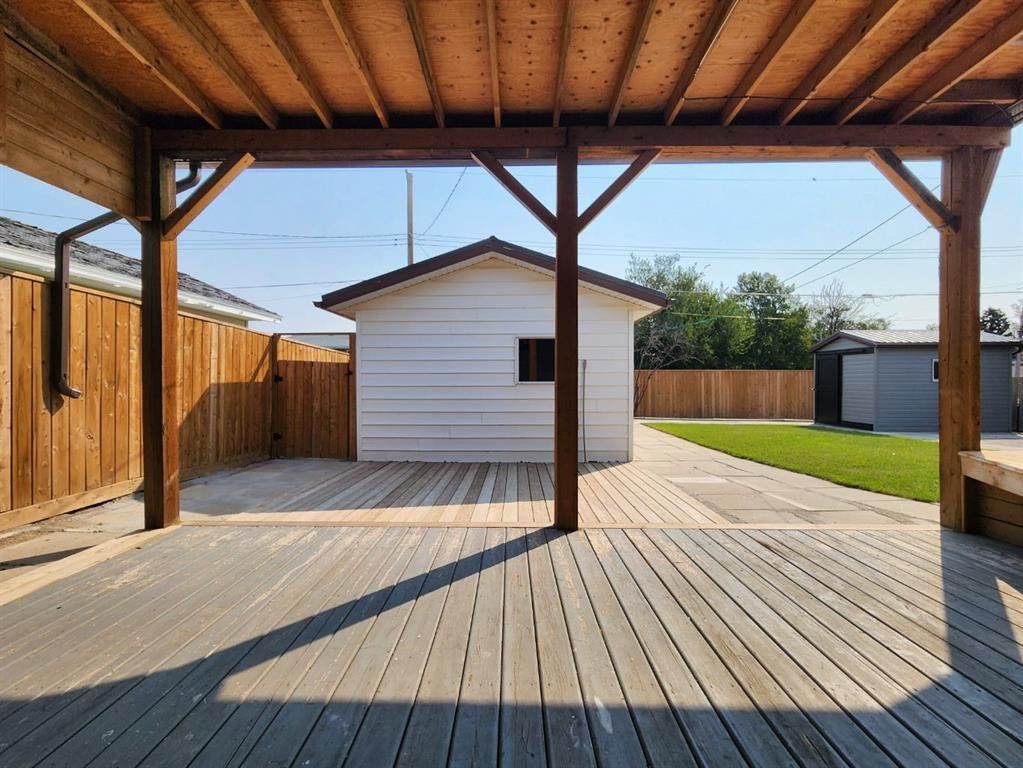
5122 5Th Street West, Claresholm, AB - Outdoor With Deck Patio Veranda With Exterior
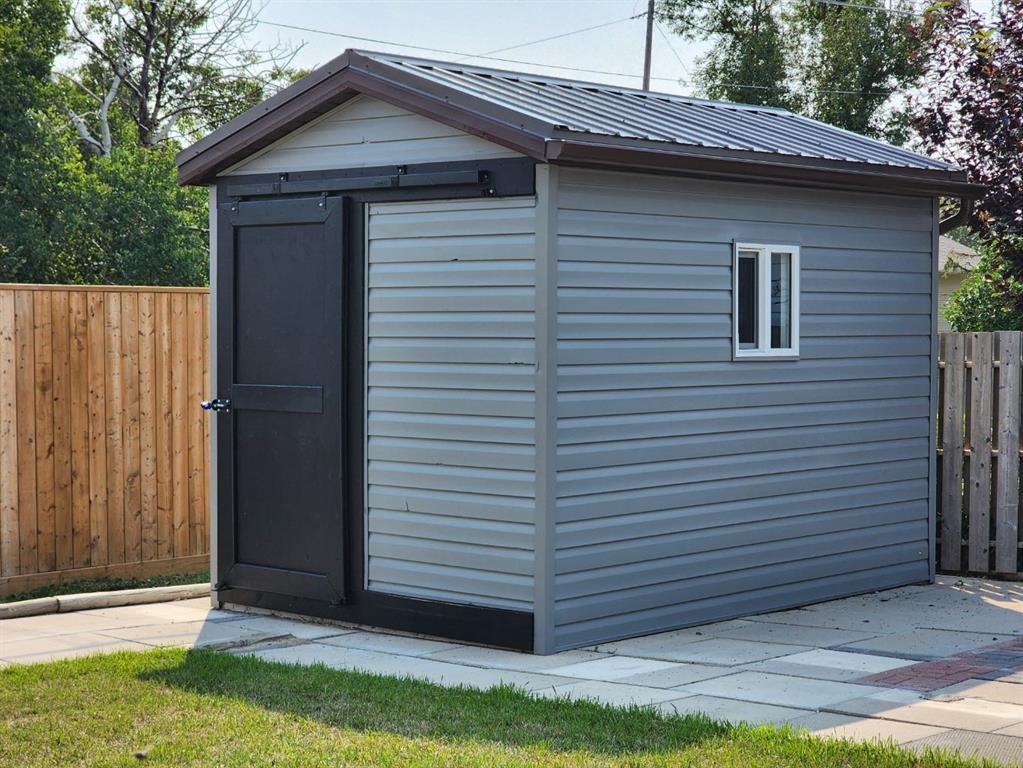
5122 5Th Street West, Claresholm, AB - Outdoor With Exterior
5122 5Th Street West, Claresholm, AB - Outdoor
5122 5Th Street West, Claresholm, AB - Outdoor With View
Virtual Tour
5122 5Th Street West, Claresholm, AB  - Outdoor
5122 5Th Street West, Claresholm, AB  - Indoor
5122 5Th Street West, Claresholm, AB  - Indoor Photo Showing Living Room
5122 5Th Street West, Claresholm, AB - Indoor Photo Showing Kitchen With Upgraded Kitchen
5122 5Th Street West, Claresholm, AB - Indoor Photo Showing Kitchen
5122 5Th Street West, Claresholm, AB - Indoor Photo Showing Bedroom
5122 5Th Street West, Claresholm, AB - Indoor Photo Showing Bathroom
5122 5Th Street West, Claresholm, AB - Indoor Photo Showing Bedroom
5122 5Th Street West, Claresholm, AB - Indoor Photo Showing Bathroom
5122 5Th Street West, Claresholm, AB - Indoor Photo Showing Other Room
5122 5Th Street West, Claresholm, AB - Outdoor With Deck Patio Veranda With Exterior
5122 5Th Street West, Claresholm, AB - Indoor Photo Showing Other Room
5122 5Th Street West, Claresholm, AB - Indoor Photo Showing Bedroom
5122 5Th Street West, Claresholm, AB - Indoor Photo Showing Basement
5122 5Th Street West, Claresholm, AB - Indoor
5122 5Th Street West, Claresholm, AB - Indoor Photo Showing Basement
5122 5Th Street West, Claresholm, AB - Indoor
5122 5Th Street West, Claresholm, AB - Indoor Photo Showing Laundry Room
5122 5Th Street West, Claresholm, AB - Indoor Photo Showing Bathroom
5122 5Th Street West, Claresholm, AB - Outdoor With Deck Patio Veranda With Exterior
5122 5Th Street West, Claresholm, AB - Outdoor With Exterior
5122 5Th Street West, Claresholm, AB - Outdoor
5122 5Th Street West, Claresholm, AB - Outdoor With View
  • Advertising
Are you a real estate investor?
5122 5th Street WEST, Claresholm, AB, T0L 0T0
$449,000

5 Beds

3 Baths

Property Information:

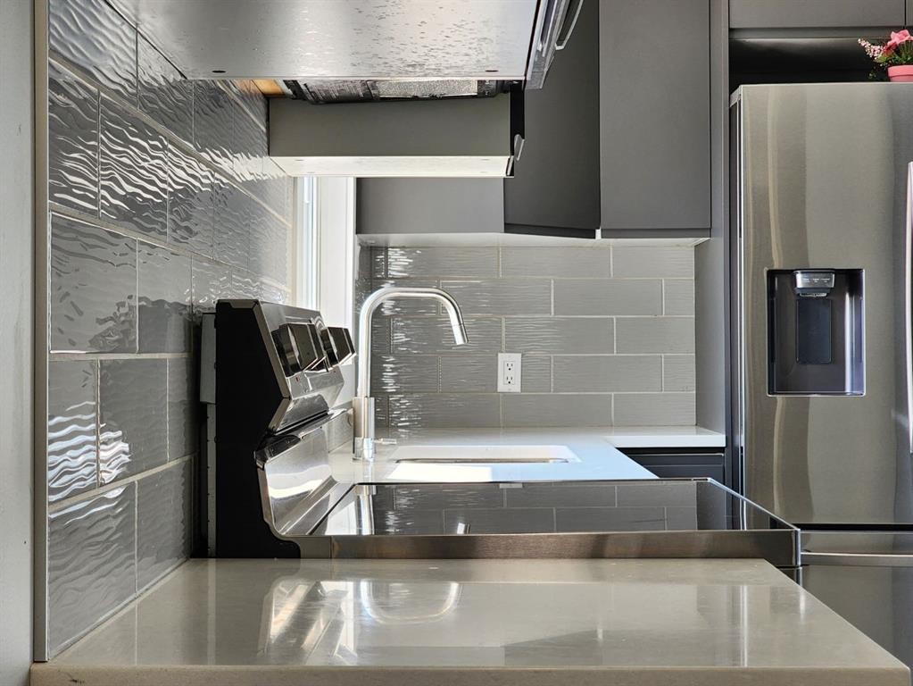
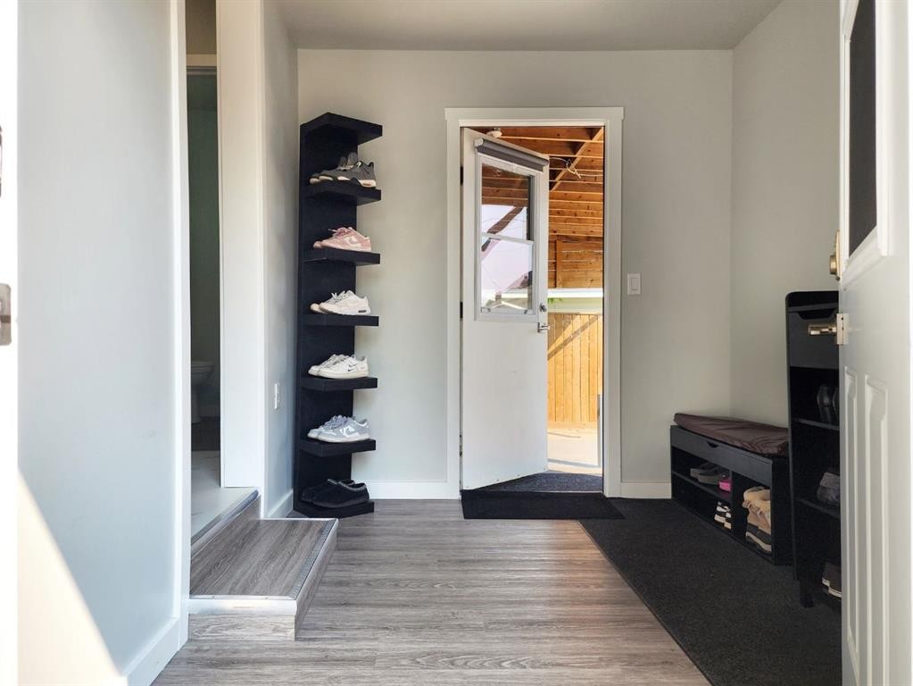
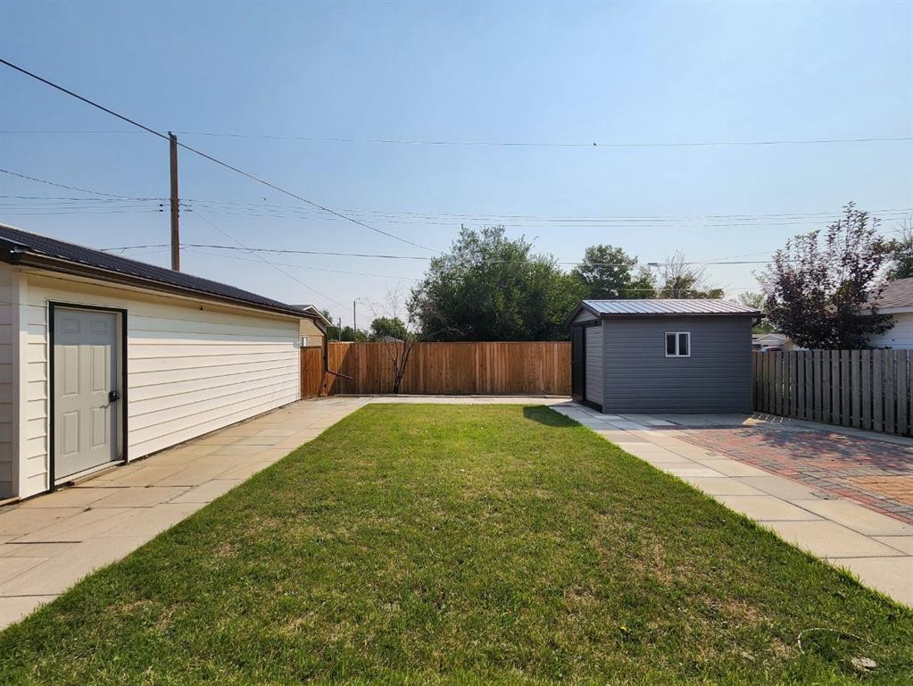
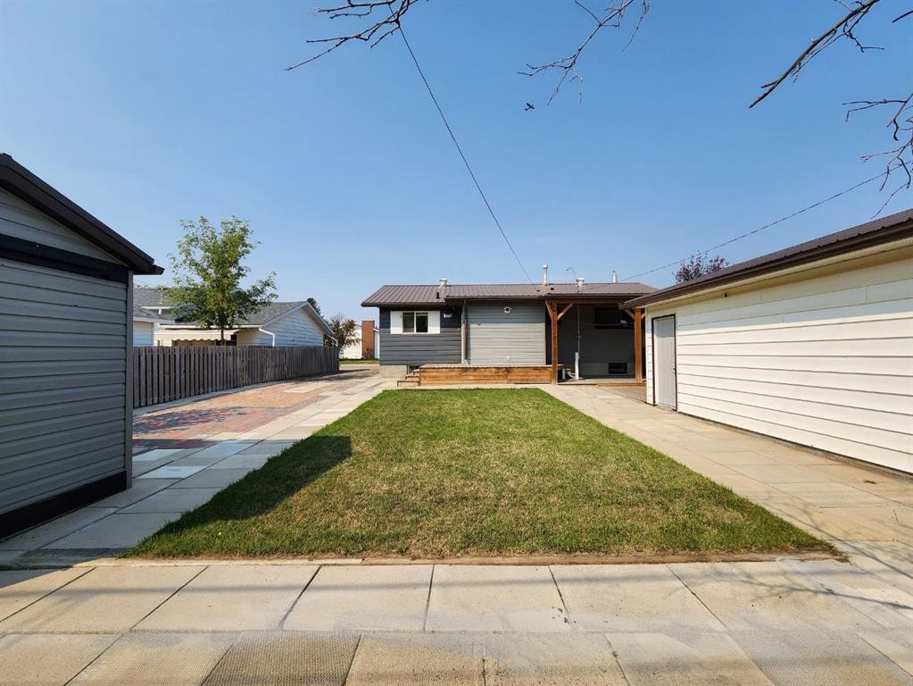
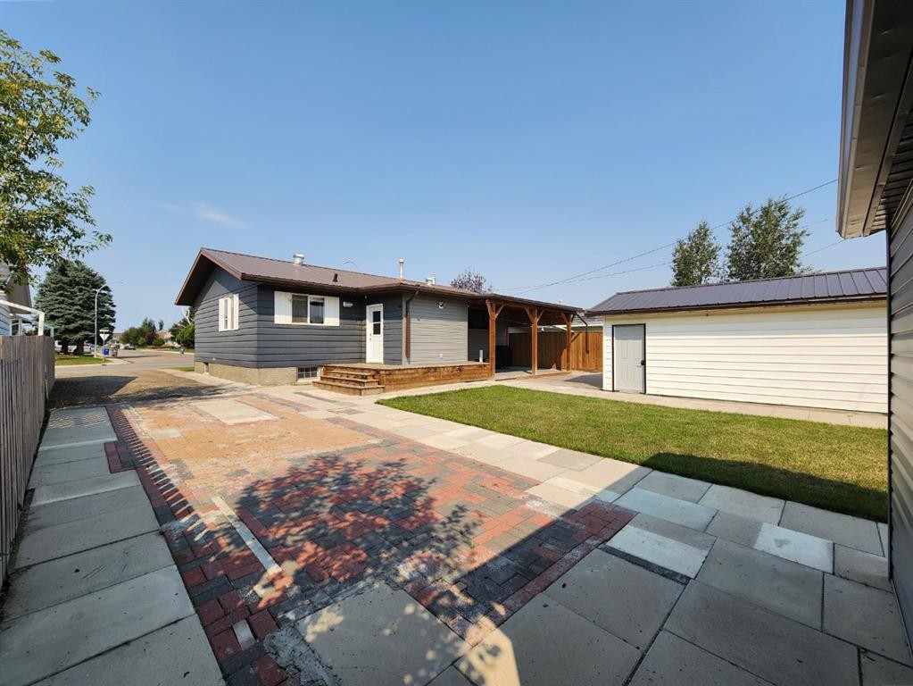
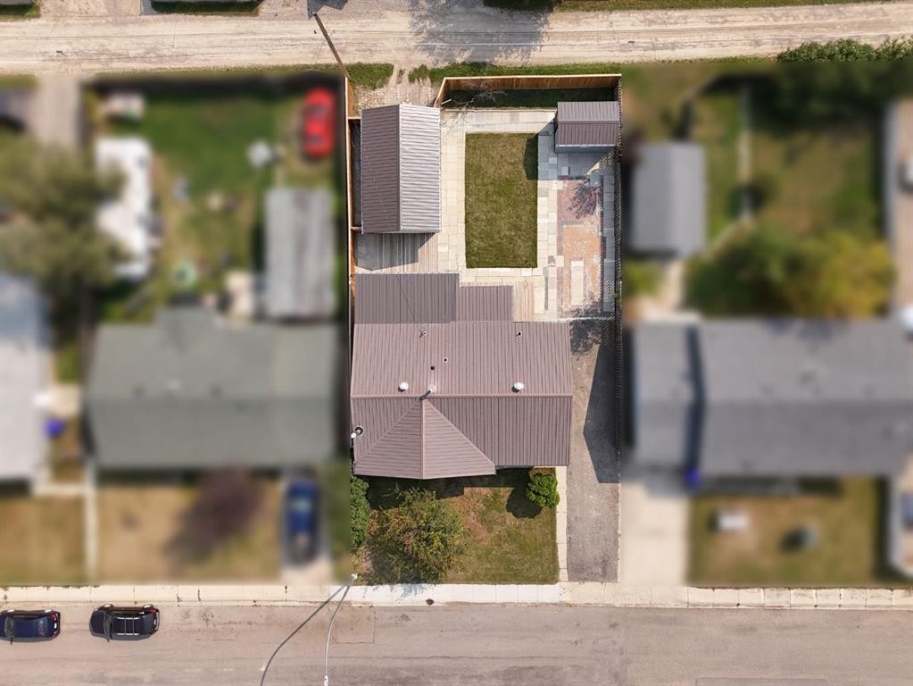
Welcome home! This beautifully updated 5-bedroom, 3-bathroom bungalow offers the perfect blend of comfort, space, and thoughtful updates. Whether you are a growing family, a family needing extra space, or retirees wanting the convenience of bungalow living, this home has a warm and inviting feeling from the moment you walk through the door.Step inside to a bright, open-concept kitchen and living area—the perfect space to gather with family and friends. The completely renovated kitchen features quartz countertops, modern cabinetry with soft-close doors and drawers, tile backsplash, updated appliances, and a spacious L-shaped island.The main floor offers an updated 4-piece bathroom with updated tile flooring, bathtub, vanity, toilet, and fixtures, plus a convenient 2-piece primary ensuite. A practical mudroom off the rear entrance adds extra storage and everyday convenience.Downstairs, the fully developed basement provides two additional bedrooms, an updated 4-piece bathroom, spacious recreation room with gas fireplace, and laundry/storage room with an updated washer and dryer and laundry sink.Outside, enjoy a covered deck, partially fenced yard, detached garage, and RV parking—perfect for relaxing, entertaining, and enjoying the outdoors.This is more than just a house—it is a warm and welcoming home with room to grow, gather, and create wonderful memories. Enjoy the charm of small-town living with local shops, restaurants, schools, parks, recreation, and a strong sense of community. Conveniently located along Highway 2, Claresholm offers easy access to Calgary, Lethbridge, and surrounding communities, while providing a peaceful place to call home.Come take a look and imagine yourself making this house your home!

Inclusions: Refrigerator, stove, OTR micorwave, dishwasher, washer/ dryer, window coverings/ blinds, garage remote and controls , 6 storage cabinets in the laundry room

Building Features:

  • Total Finished Area: 1251.81 Square Feet

Property Features:

  • Architectural Style: Bungalow
  • Built in: 1967
  • Construction Materials: Concrete
  • Cooling: None
  • Exterior Features: Other
  • Fireplace Features: Gas
  • Floor Space (approx): 1251.81 Square Feet
  • Flooring: Tile, Vinyl
  • Foundation Details: Poured Concrete
  • Heating: Forced Air
  • Interior Features: Kitchen Island, See Remarks
  • Levels: One
  • Lot Size: 6600.00 Square Feet
  • Parking Features: Single Garage Detached
  • Roof: Metal
  • Zoning: RES
  • No. of Parking Spaces: 2

Courtesy of: RE/MAX REAL ESTATE - LETHBRIDGE (CLARESHOLM)

Data provided by: Lethbridge And District Association Of REALTORS® 516 6 St. S, Lethbridge, Alberta T1J 2E2
All information displayed is believed to be accurate but is not guaranteed and should be independently verified. No warranties or representations are made of any kind. Copyright© 2021 All Rights Reserved

QuickQuoteTM Powered by RPS
Thinking of Selling?

Start by finding out what your home might be worth in today's market.

Location of 5122 5th Street WEST, Claresholm, AB, T0L 0T0

Demographic Information of 5122 5th Street WEST, Claresholm, AB, T0L 0T0

Life Stage

Later Years

Employment Type

Blue Collar/Primary, Blue Collar/Service Sector

Average Household Income

$98,283.83

Average Number of Children

1.86

Household Population

Household Structure

Age of Population

Education

Education Level

No certificate/diploma/degree

20.55 %

High school certificate or equivalent

35.42 %

Apprenticeship trade certificate/diploma

9.0 %

College/non-university certificate

28.34 %

University Degree

6.7 %

Commuter

Travel To Work

By Car

95.61 %

By Public Transit

0.0 %

By Walking

1.9 %

By Bicycle

0.0 %

By Other Methods

2.49 %

Cultural Diversity

Knowledge of Official Language

Mother Tongue

Building Information

Building Type

Apartments (Low and High Rise)

10.25 %

Houses

89.75 %

Own Vs. Rent