Button CopyPathCircle CloseCircle Left ArrowArrow Down Icon GreyClosecirclecircleBurger
  • Advertising

25 Westover Crescent WEST, Claresholm, AB, T0L 0T0

MLS® # A2330834
House For Sale In Claresholm, Alberta
$278,900 QuickQuoteTM: Not Available

3+0 Beds

2 Baths

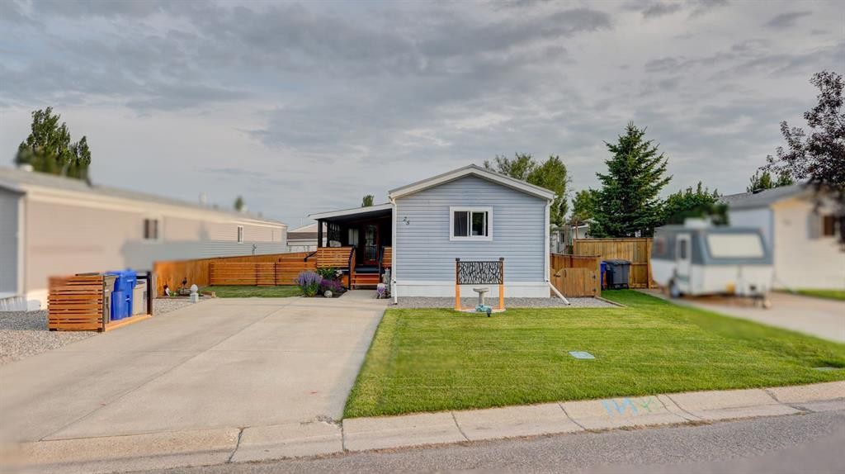
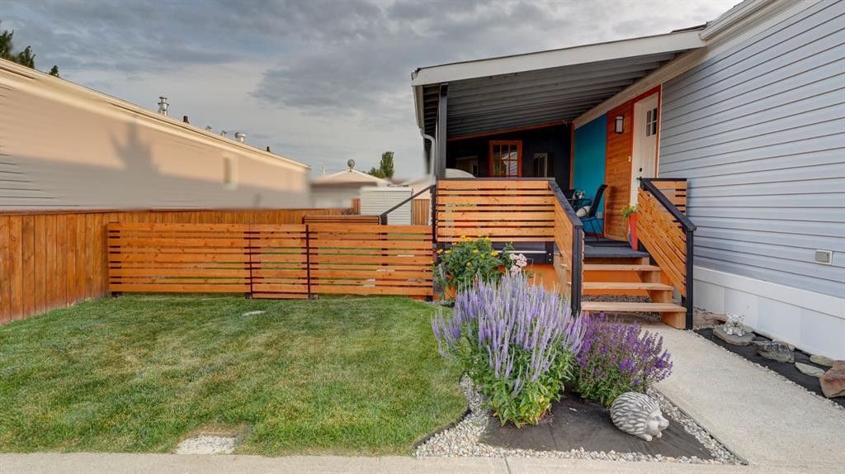
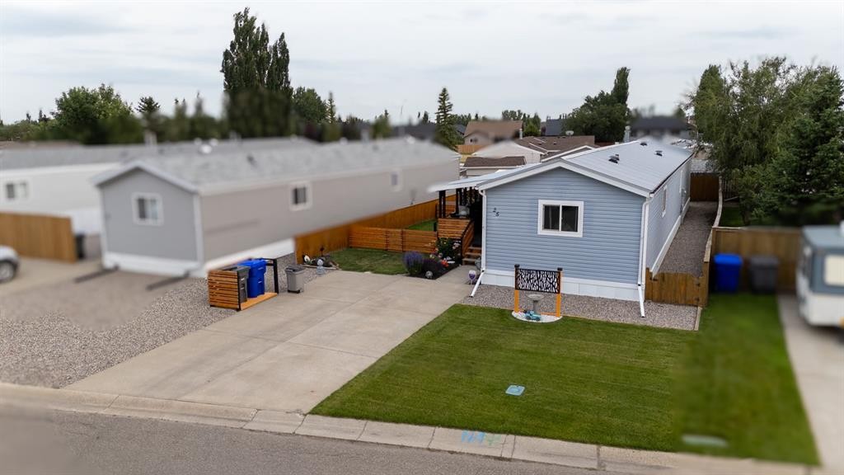
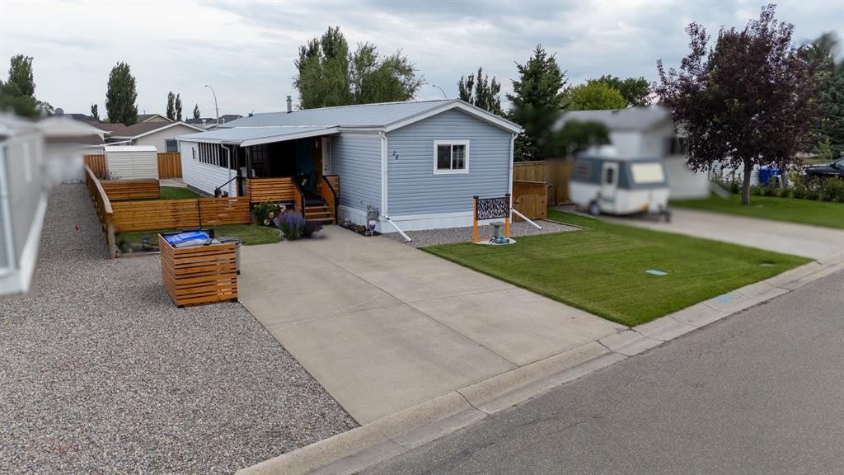
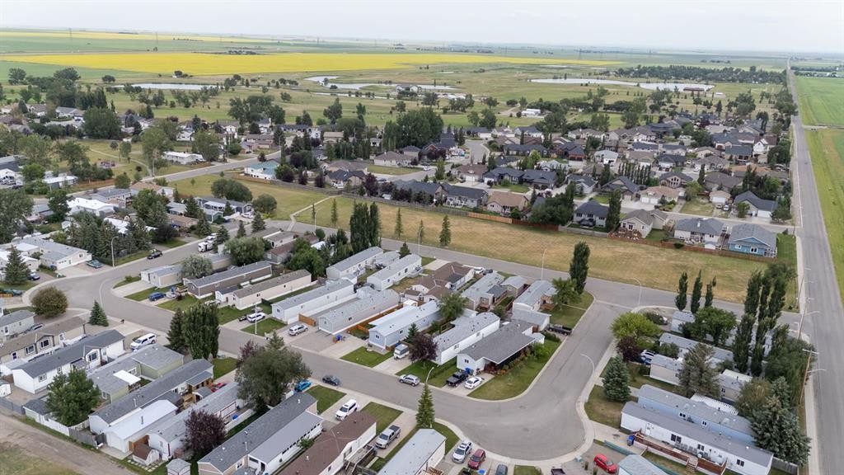
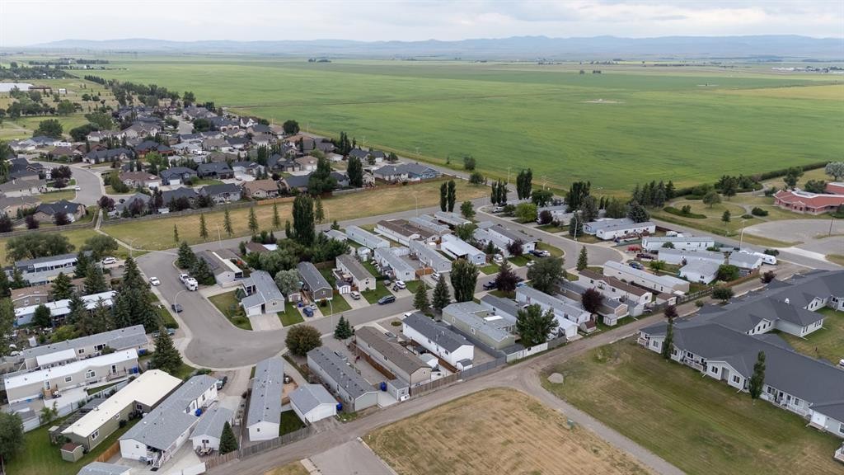
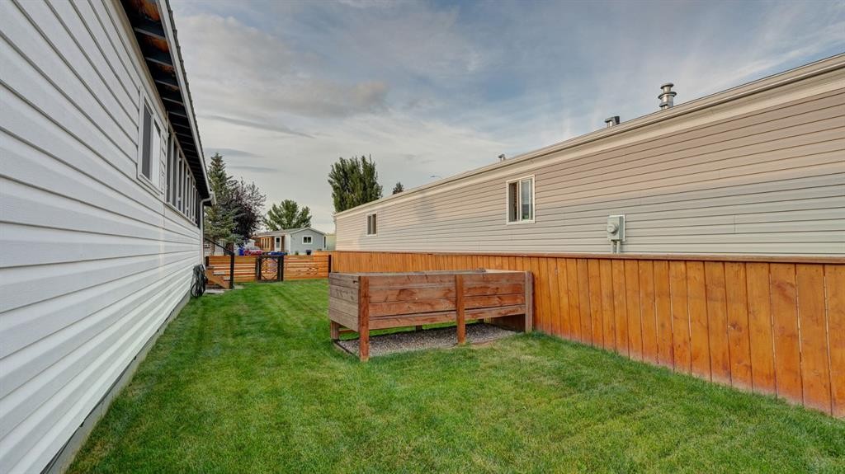
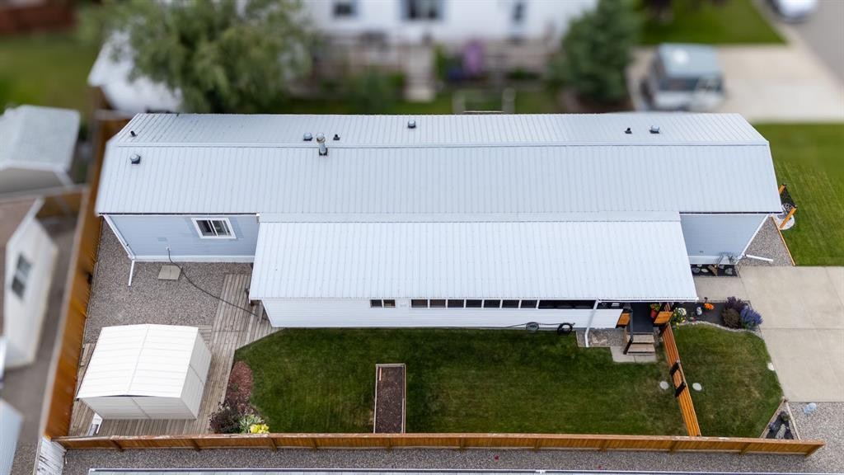
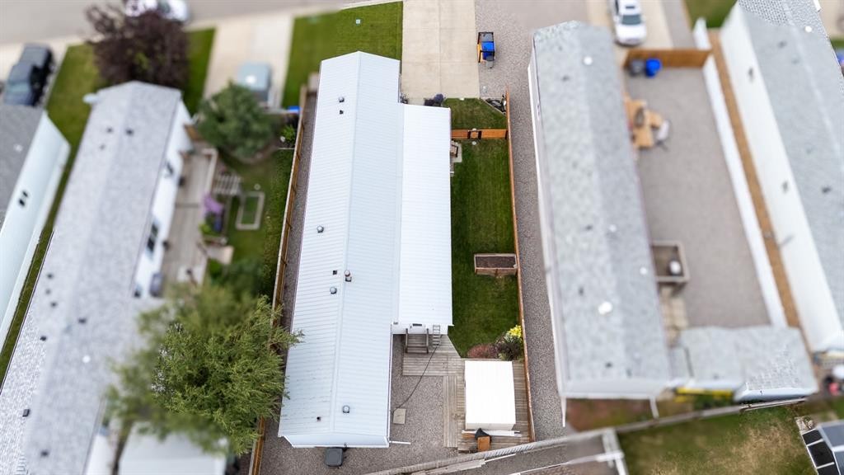
25 Westover Crescent West, Claresholm, AB - Outdoor
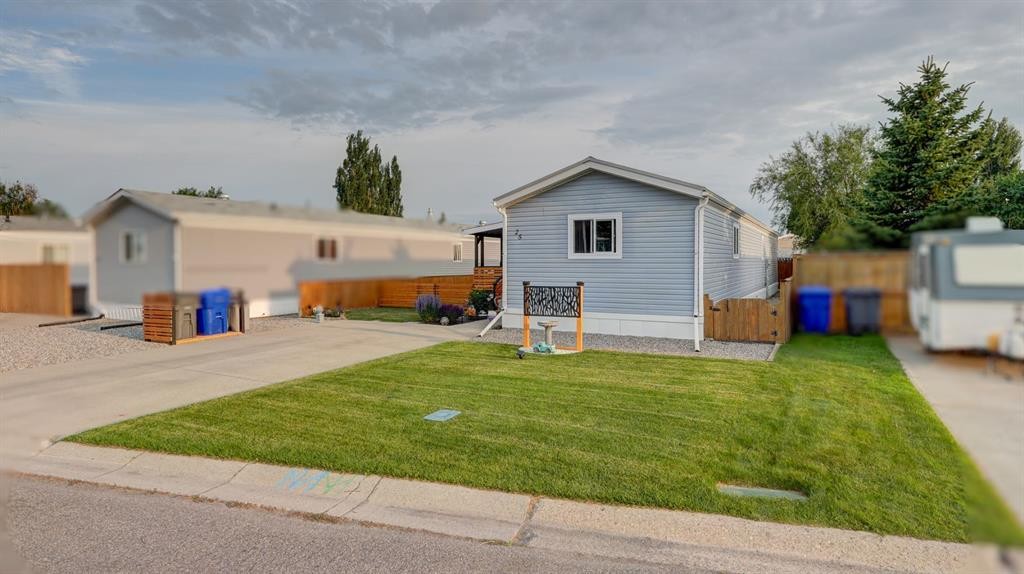
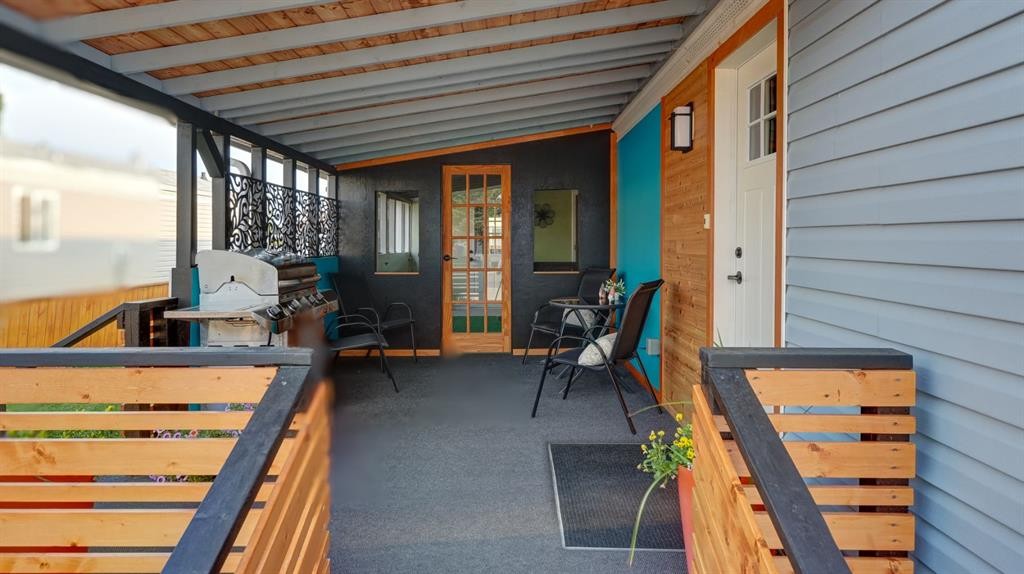
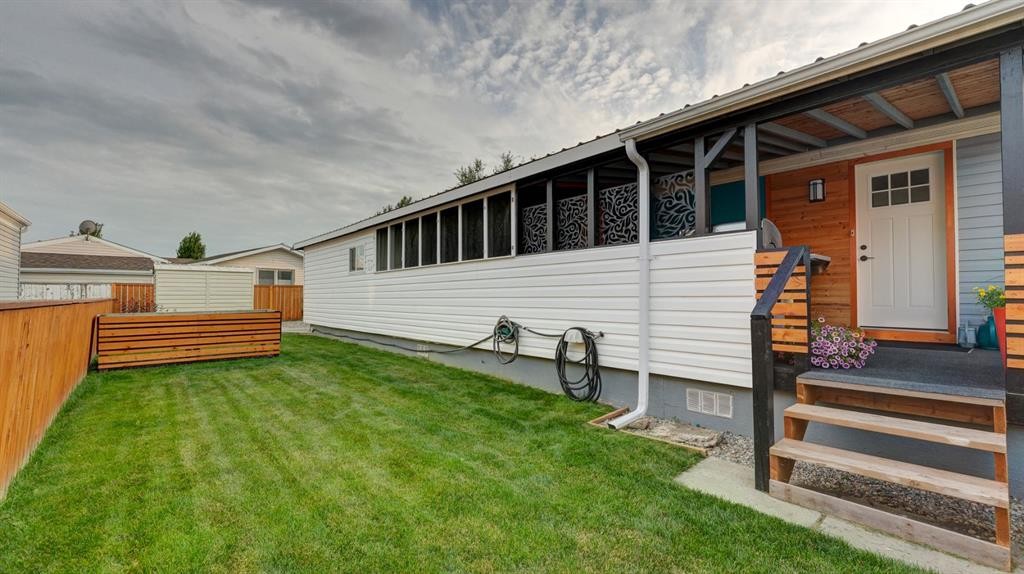
25 Westover Crescent West, Claresholm, AB - Outdoor With Exterior
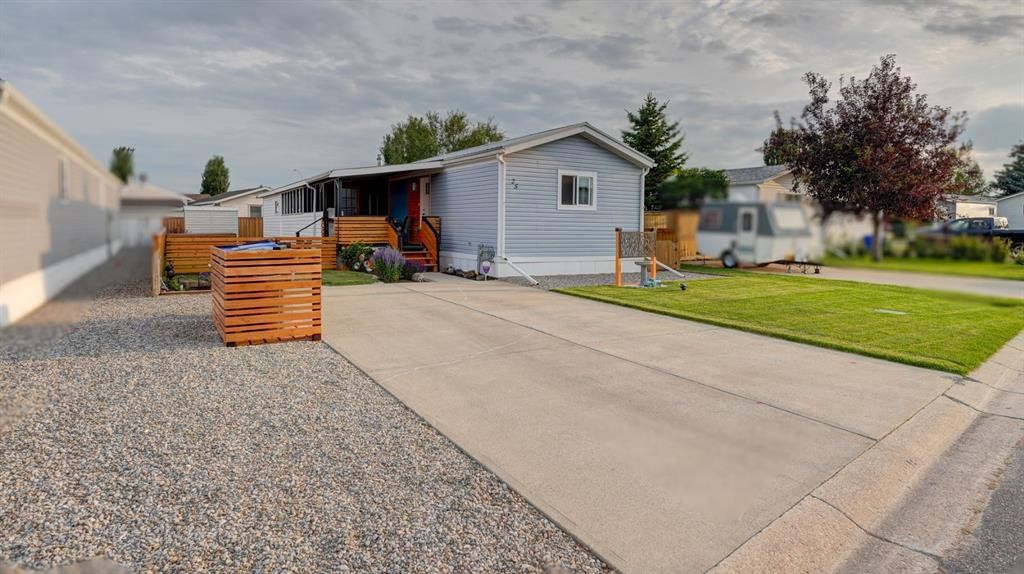
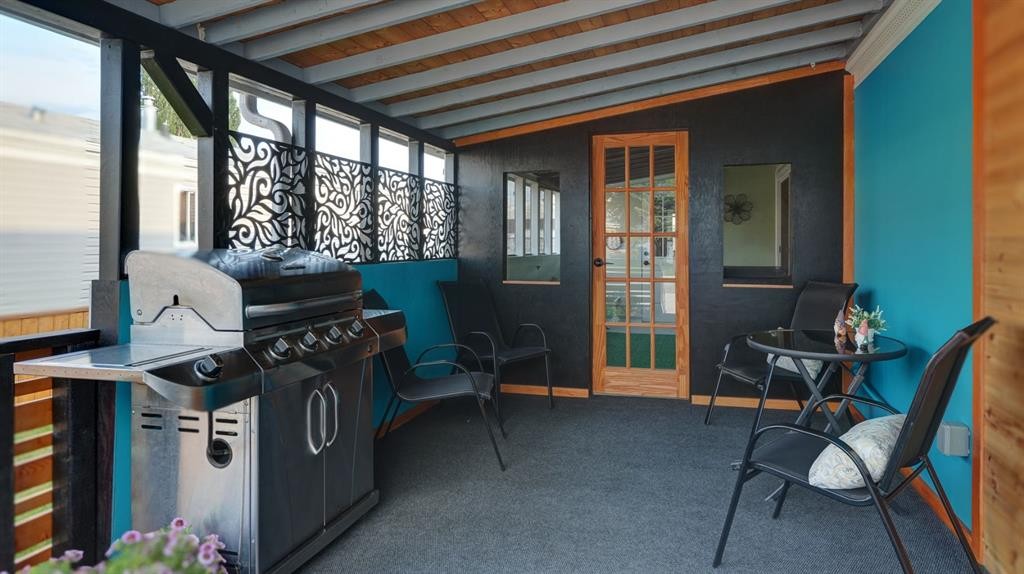
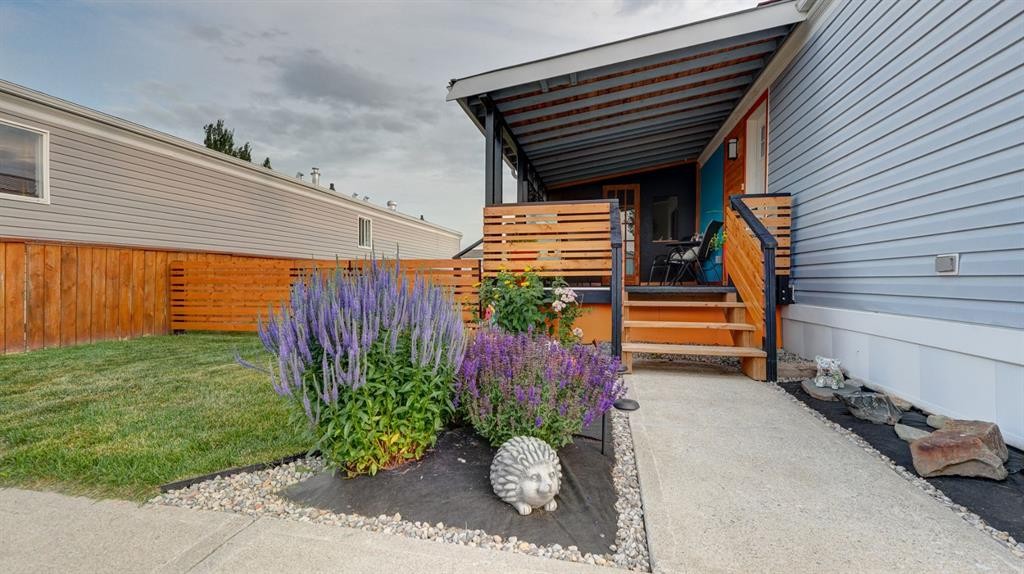
25 Westover Crescent West, Claresholm, AB - Outdoor
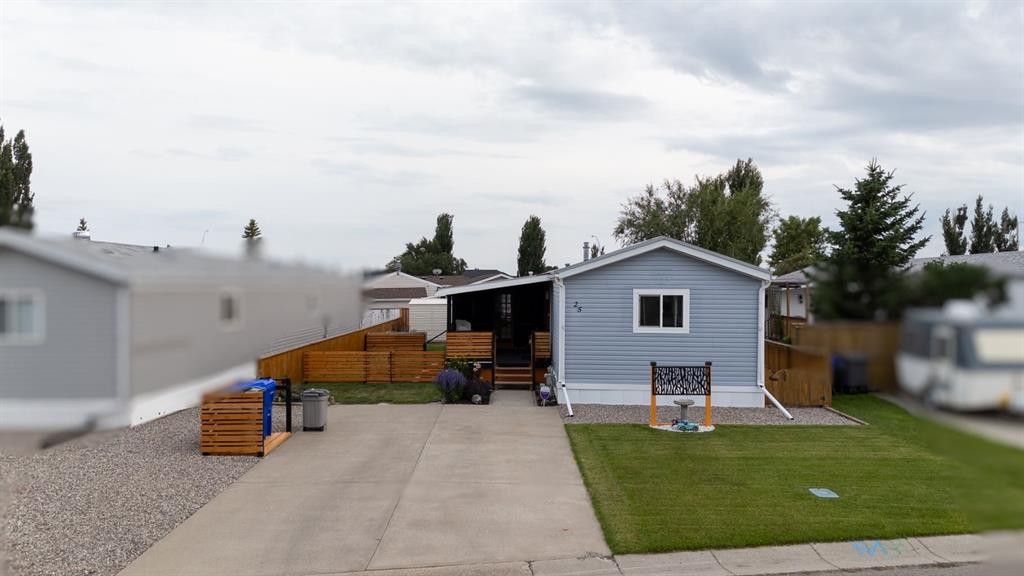
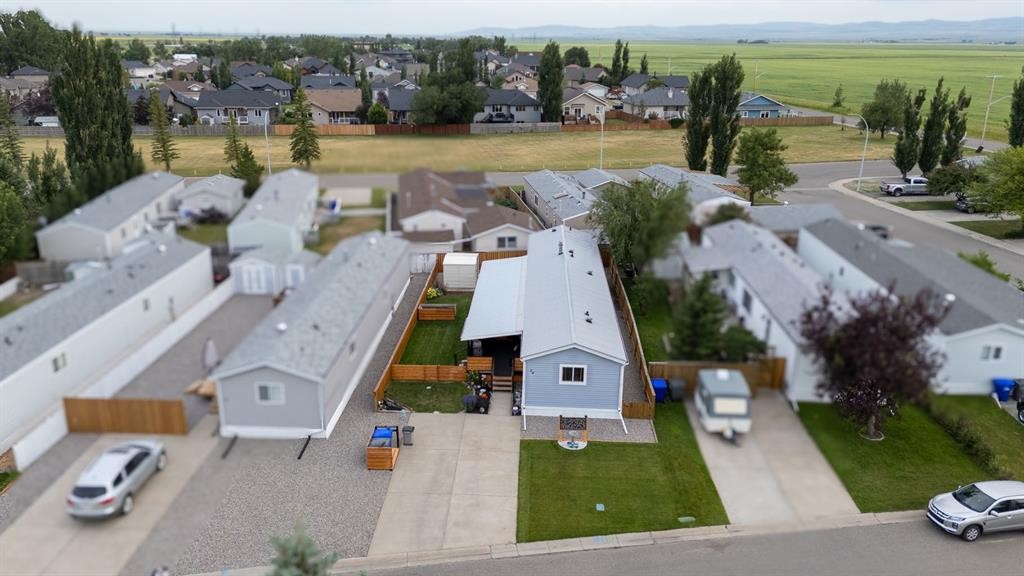
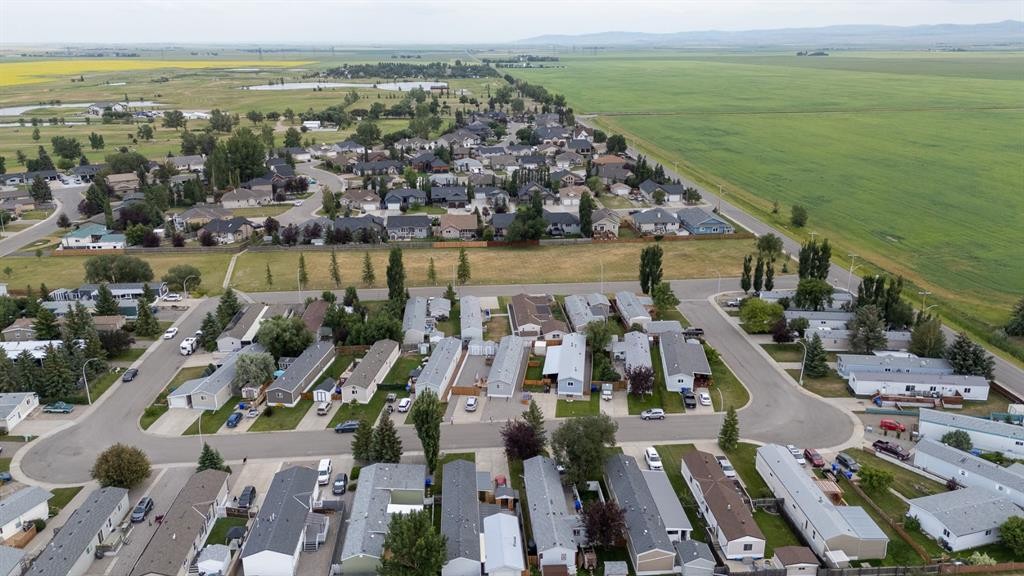
25 Westover Crescent West, Claresholm, AB - Outdoor With View
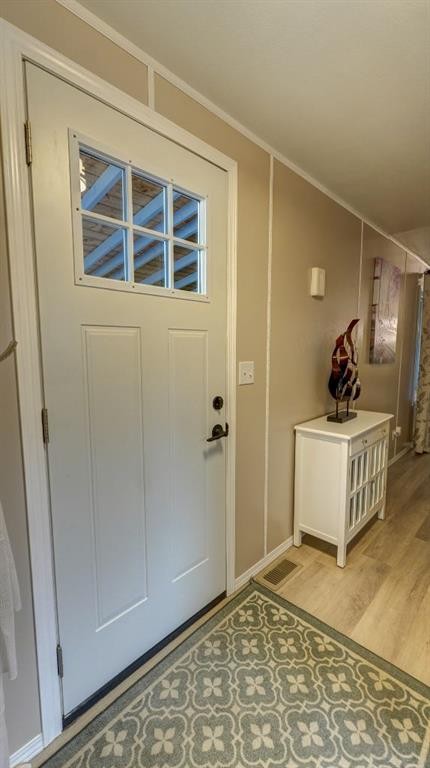
25 Westover Crescent West, Claresholm, AB - Indoor Photo Showing Other Room
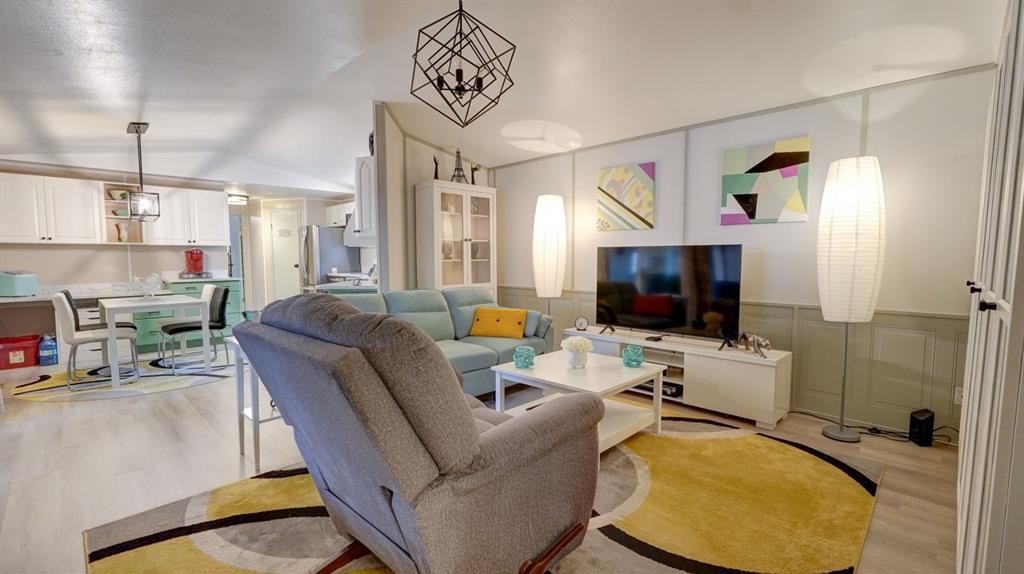
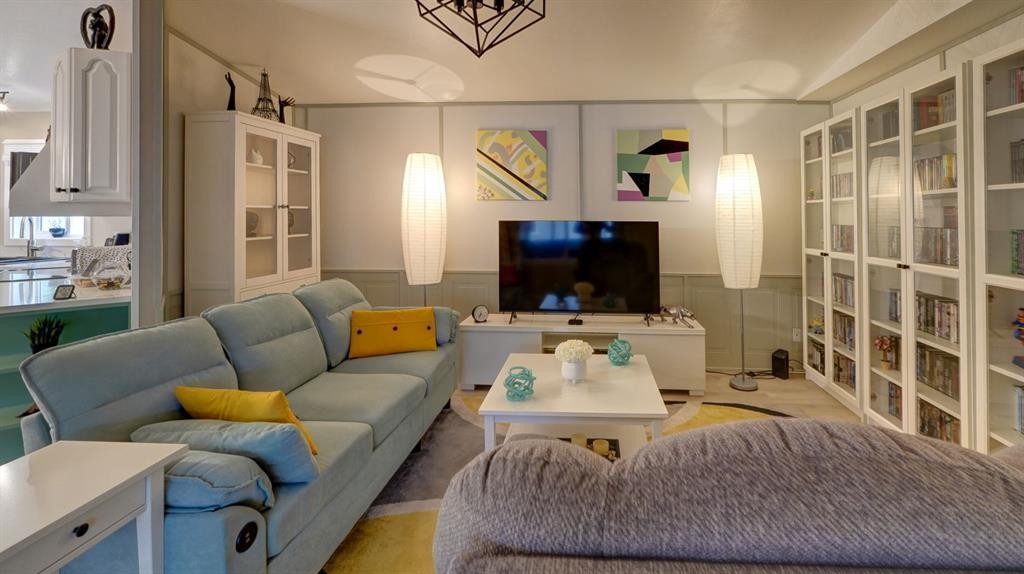
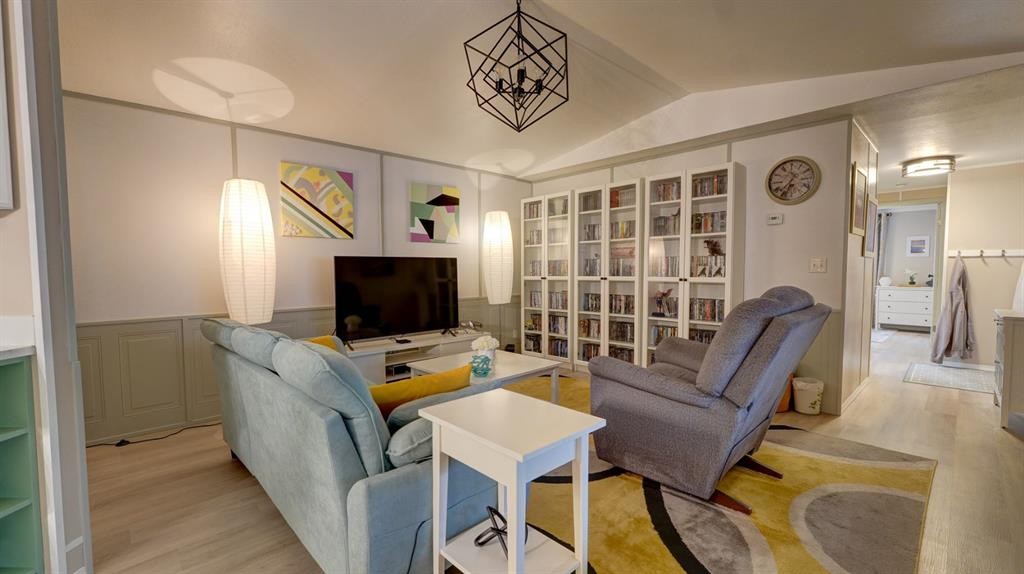
25 Westover Crescent West, Claresholm, AB - Indoor Photo Showing Living Room
25 Westover Crescent West, Claresholm, AB - Indoor Photo Showing Other Room
25 Westover Crescent West, Claresholm, AB - Indoor
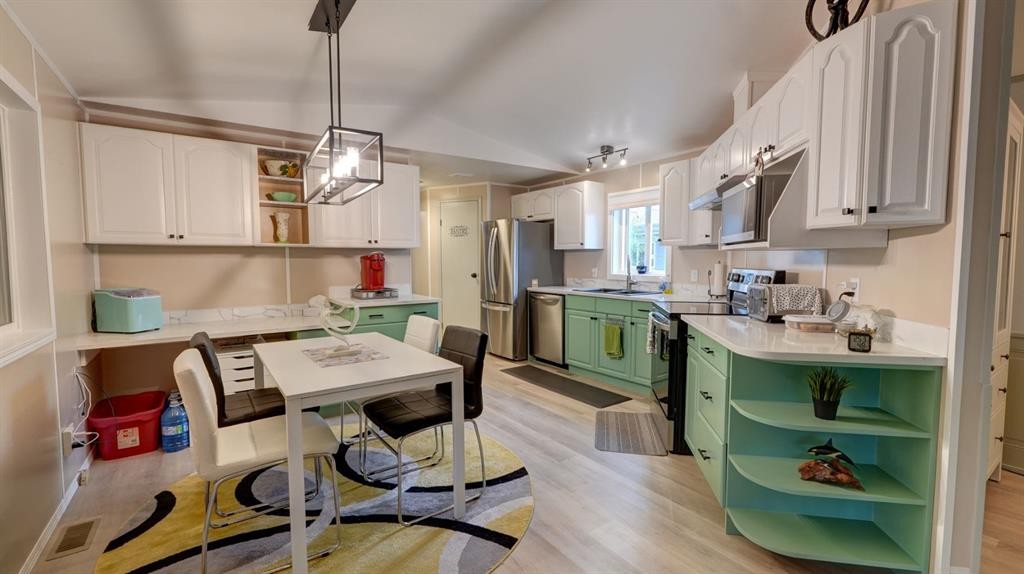
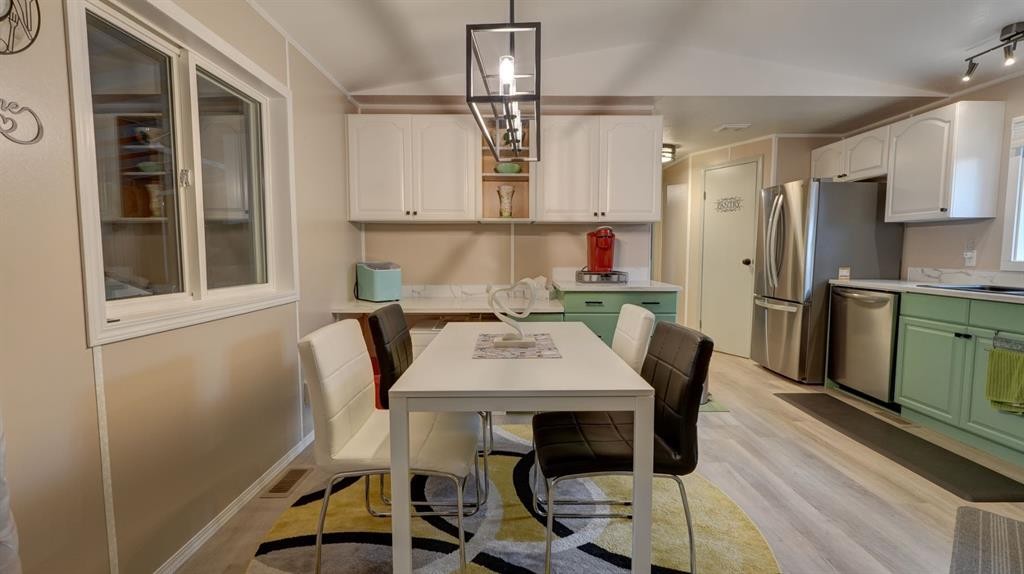
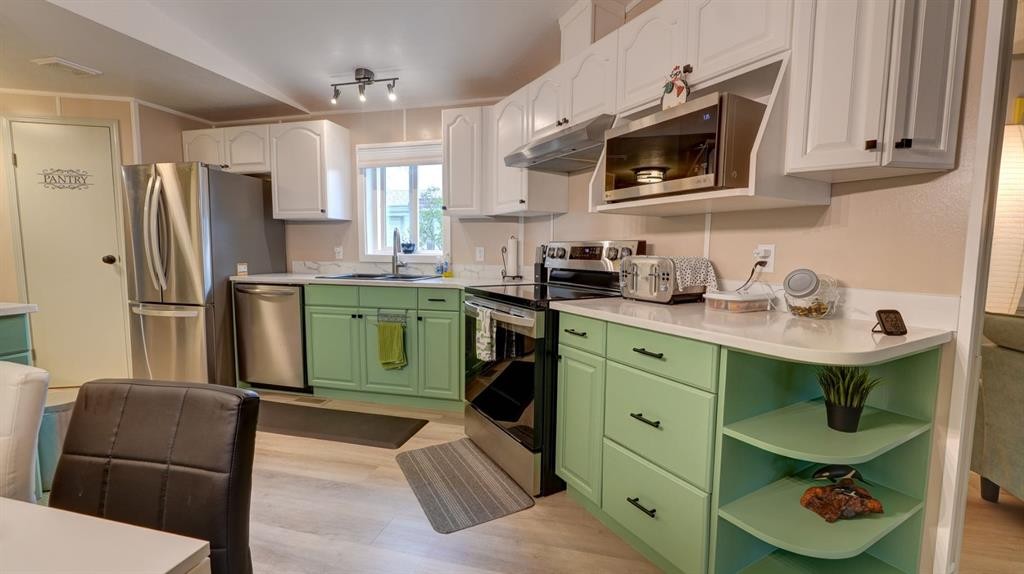
25 Westover Crescent West, Claresholm, AB - Indoor Photo Showing Kitchen
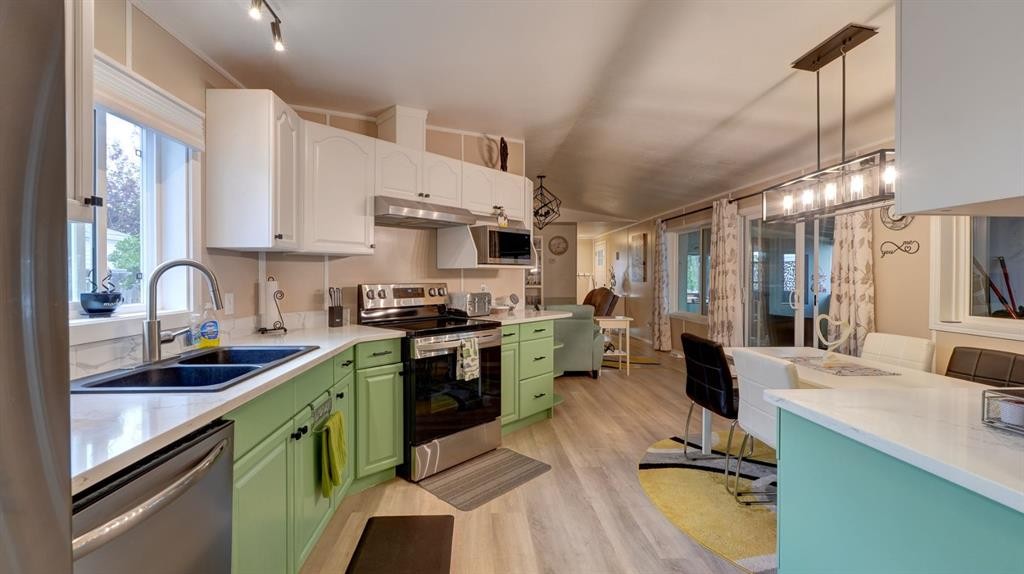
25 Westover Crescent West, Claresholm, AB - Indoor Photo Showing Kitchen With Double Sink With Upgraded Kitchen
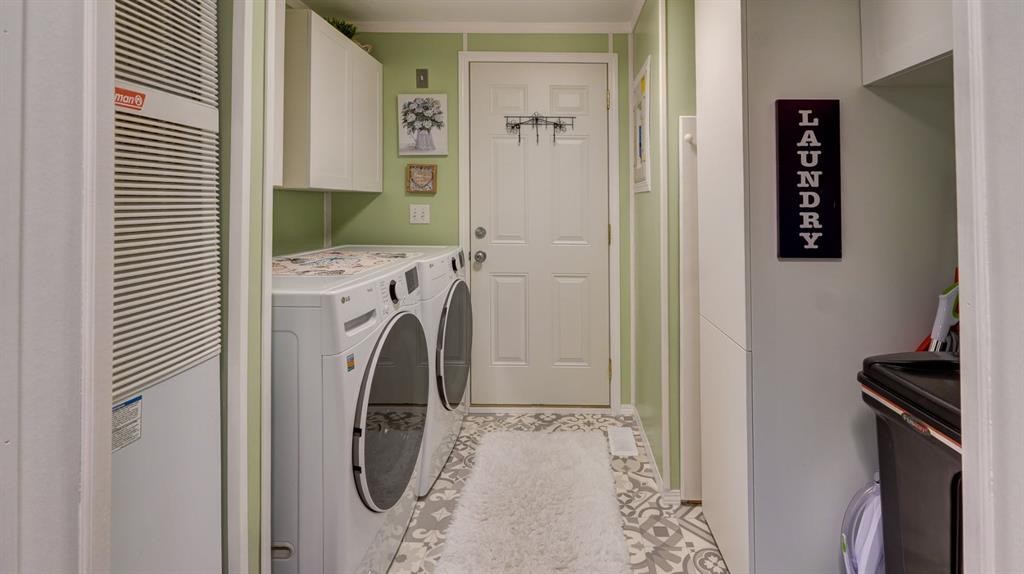
25 Westover Crescent West, Claresholm, AB - Indoor Photo Showing Laundry Room
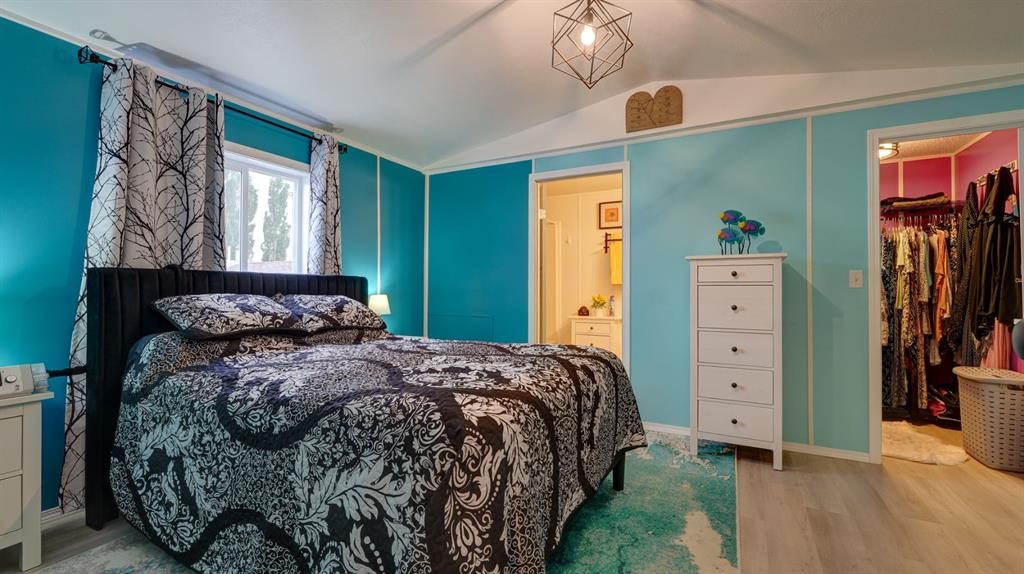
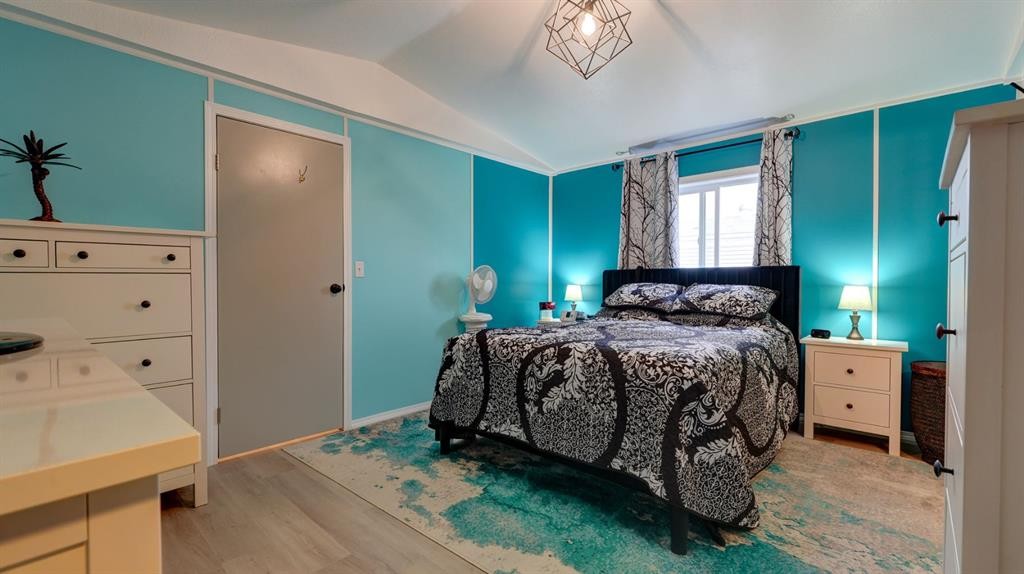
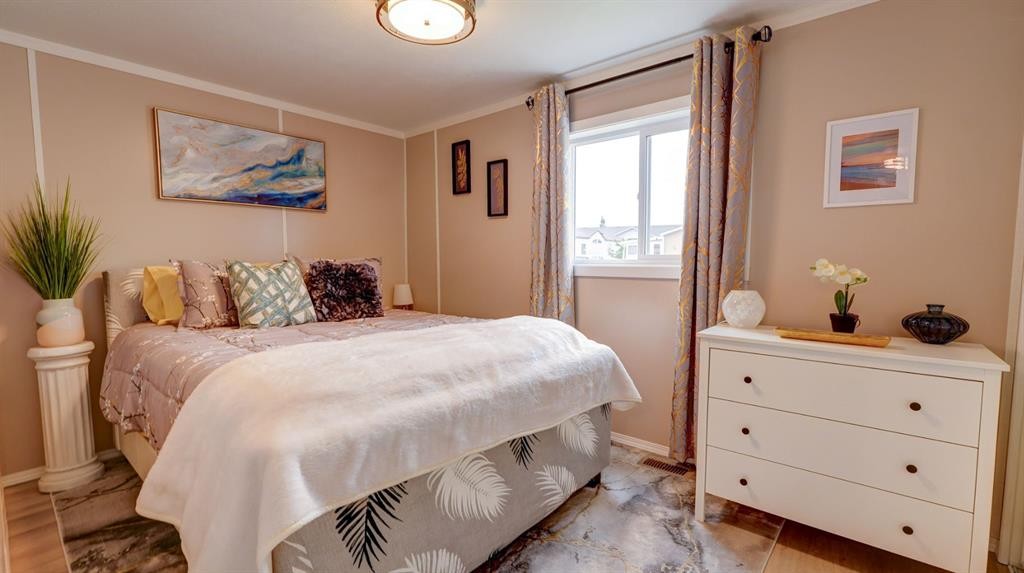
25 Westover Crescent West, Claresholm, AB - Indoor Photo Showing Bedroom
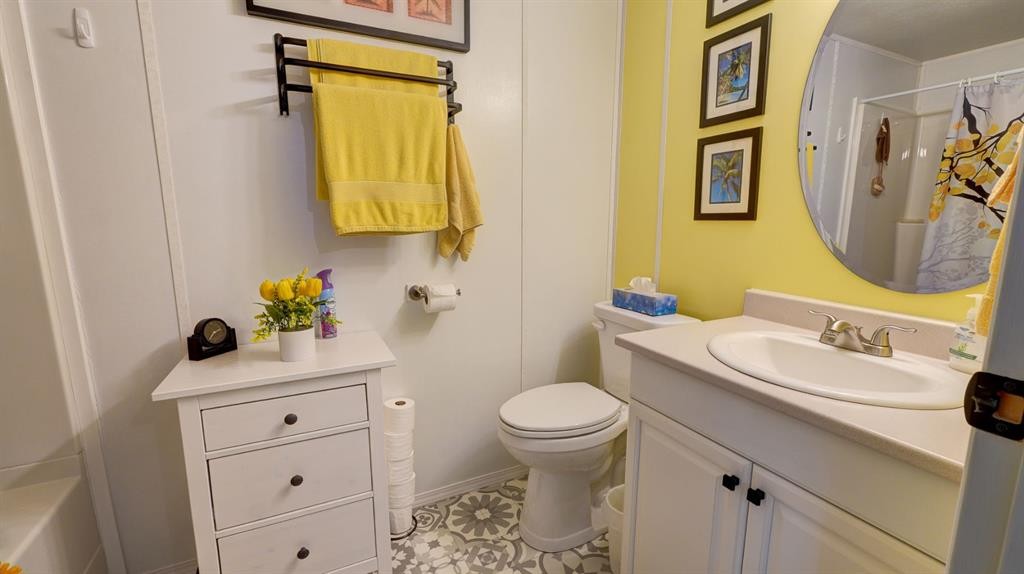
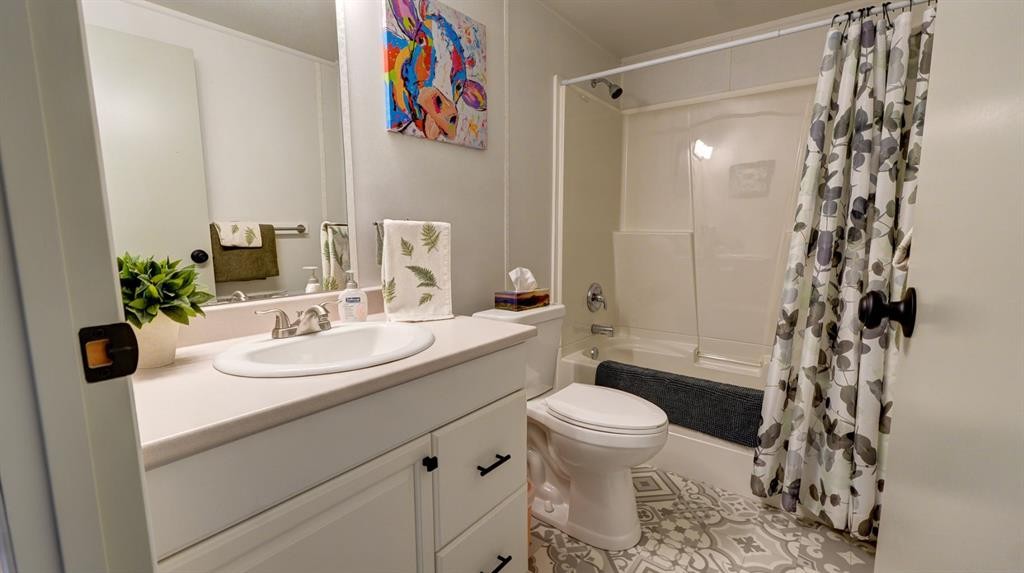
25 Westover Crescent West, Claresholm, AB - Indoor Photo Showing Bathroom
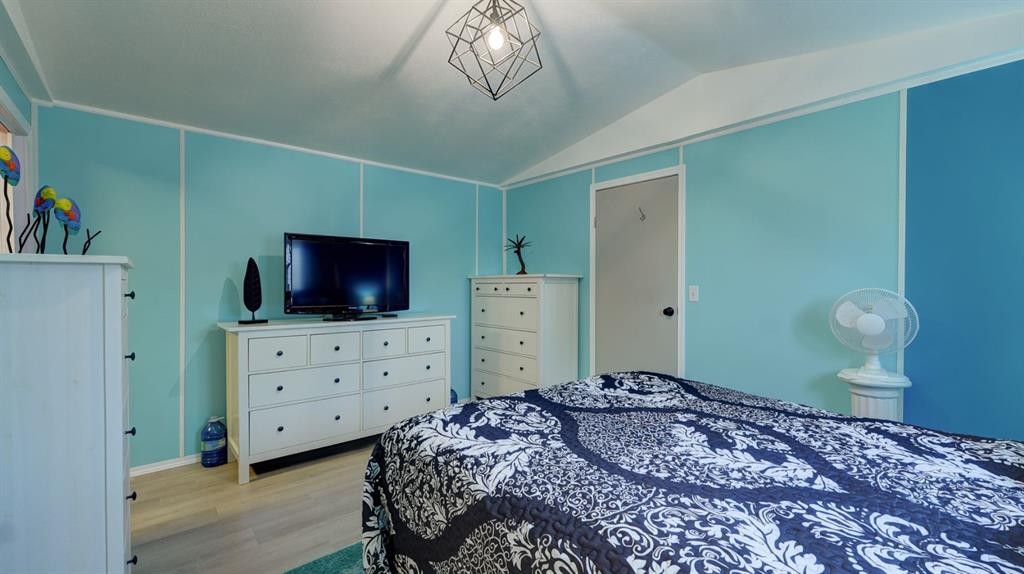
25 Westover Crescent West, Claresholm, AB - Indoor Photo Showing Bedroom
25 Westover Crescent West, Claresholm, AB -  With Exterior
25 Westover Crescent West, Claresholm, AB -  Photo Showing Other Room
25 Westover Crescent West, Claresholm, AB - Indoor Photo Showing Other Room
25 Westover Crescent West, Claresholm, AB - Indoor Photo Showing Office
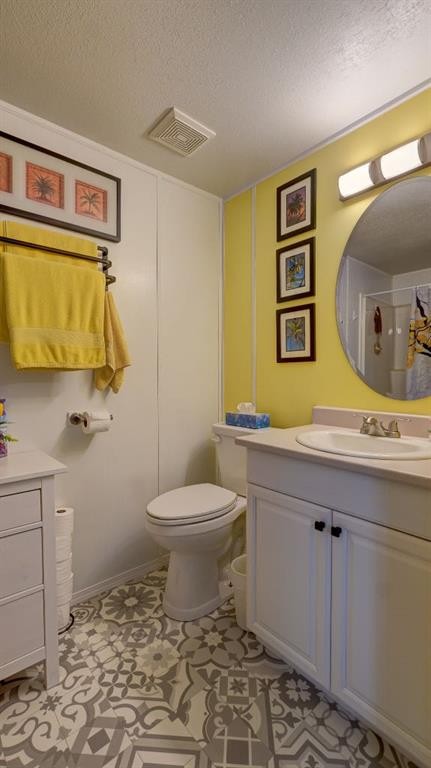
25 Westover Crescent West, Claresholm, AB - Indoor Photo Showing Bathroom
25 Westover Crescent West, Claresholm, AB - Indoor Photo Showing Bedroom
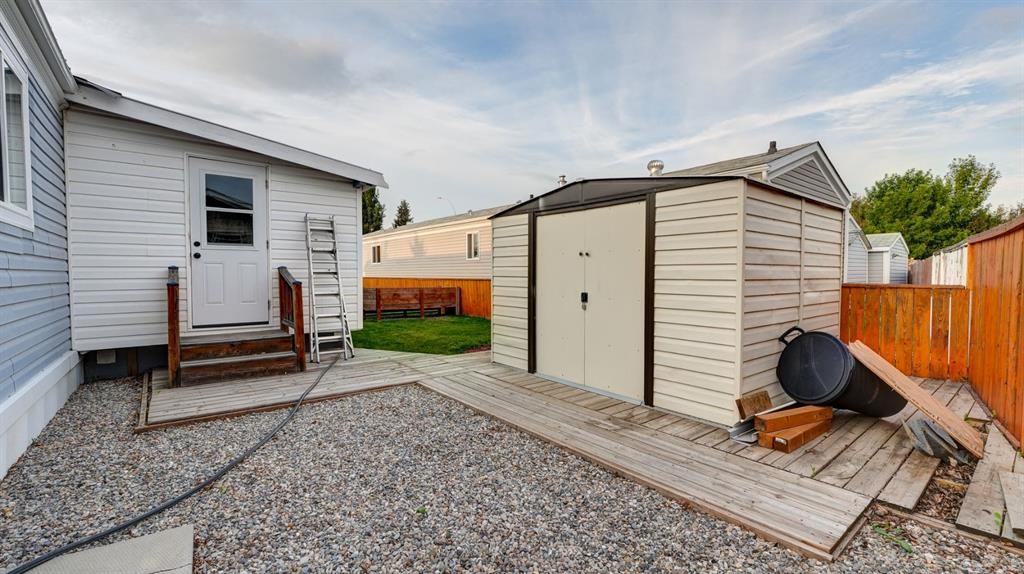
25 Westover Crescent West, Claresholm, AB - Outdoor With Exterior
25 Westover Crescent West, Claresholm, AB -  With View
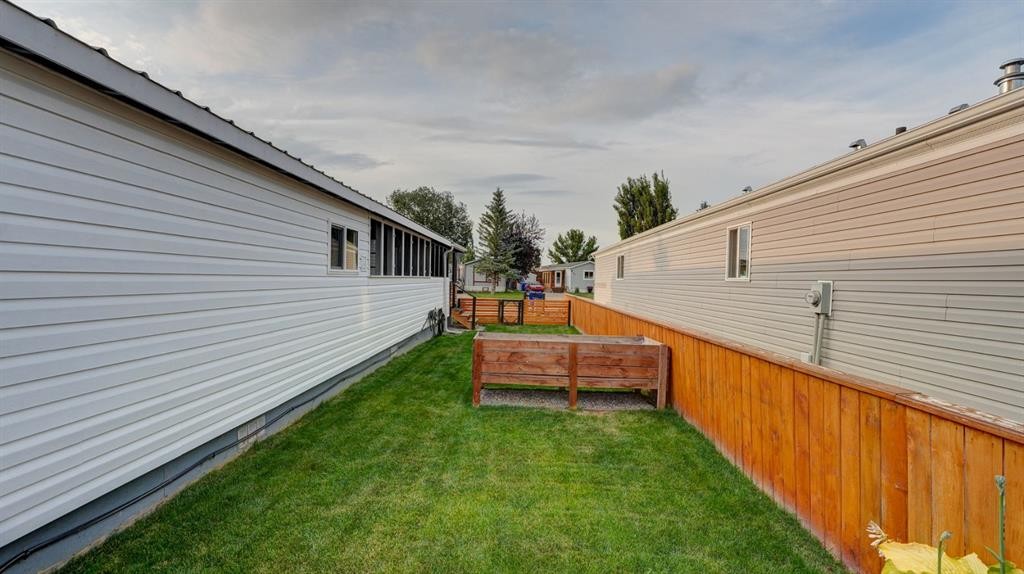
25 Westover Crescent West, Claresholm, AB - Outdoor
25 Westover Crescent West, Claresholm, AB  - Outdoor
25 Westover Crescent West, Claresholm, AB  - Outdoor With Exterior
25 Westover Crescent West, Claresholm, AB - Outdoor With Exterior
25 Westover Crescent West, Claresholm, AB - Outdoor
25 Westover Crescent West, Claresholm, AB - Outdoor With View
25 Westover Crescent West, Claresholm, AB - Indoor Photo Showing Other Room
25 Westover Crescent West, Claresholm, AB - Indoor Photo Showing Living Room
25 Westover Crescent West, Claresholm, AB - Indoor Photo Showing Other Room
25 Westover Crescent West, Claresholm, AB - Indoor
25 Westover Crescent West, Claresholm, AB - Indoor Photo Showing Kitchen
25 Westover Crescent West, Claresholm, AB - Indoor Photo Showing Kitchen With Double Sink With Upgraded Kitchen
25 Westover Crescent West, Claresholm, AB - Indoor Photo Showing Laundry Room
25 Westover Crescent West, Claresholm, AB - Indoor Photo Showing Bedroom
25 Westover Crescent West, Claresholm, AB - Indoor Photo Showing Bathroom
25 Westover Crescent West, Claresholm, AB - Indoor Photo Showing Bedroom
25 Westover Crescent West, Claresholm, AB -  With Exterior
25 Westover Crescent West, Claresholm, AB -  Photo Showing Other Room
25 Westover Crescent West, Claresholm, AB - Indoor Photo Showing Other Room
25 Westover Crescent West, Claresholm, AB - Indoor Photo Showing Office
25 Westover Crescent West, Claresholm, AB - Indoor Photo Showing Bathroom
25 Westover Crescent West, Claresholm, AB - Indoor Photo Showing Bedroom
25 Westover Crescent West, Claresholm, AB - Outdoor With Exterior
25 Westover Crescent West, Claresholm, AB -  With View
25 Westover Crescent West, Claresholm, AB - Outdoor
  • Advertising
Are you a real estate investor?
25 Westover Crescent WEST, Claresholm, AB, T0L 0T0
$278,900

3 Beds

2 Baths

Property Information:

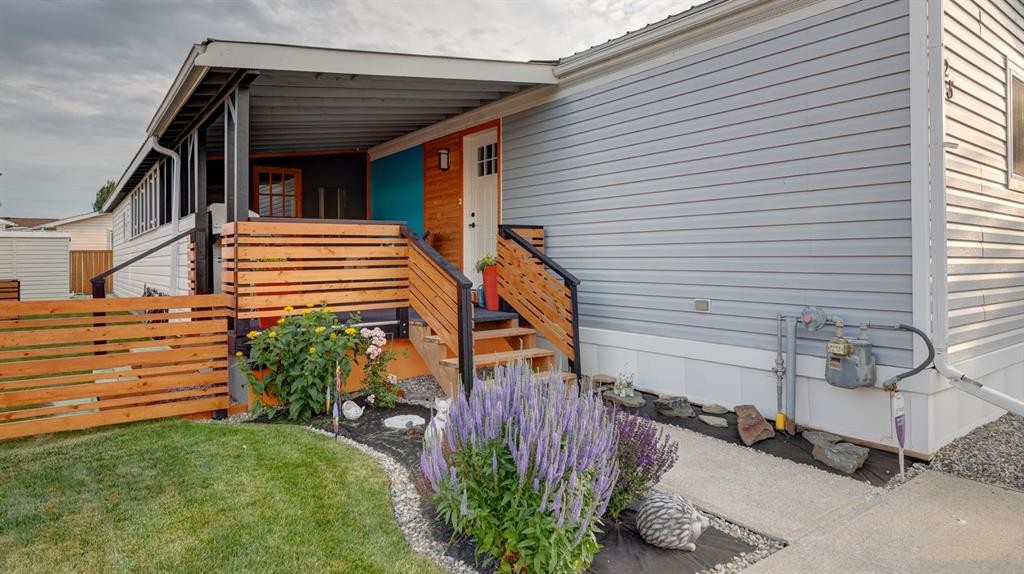
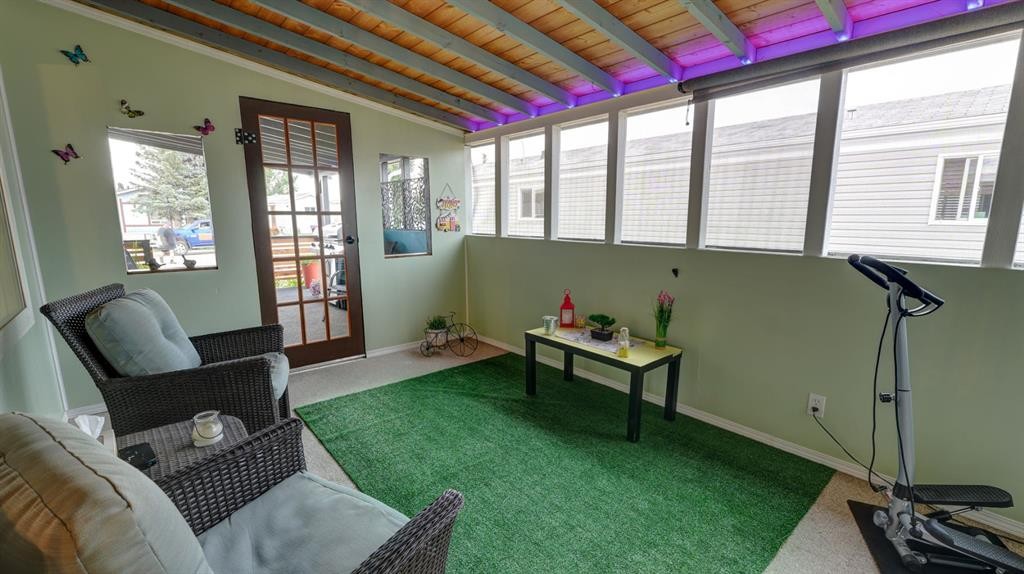
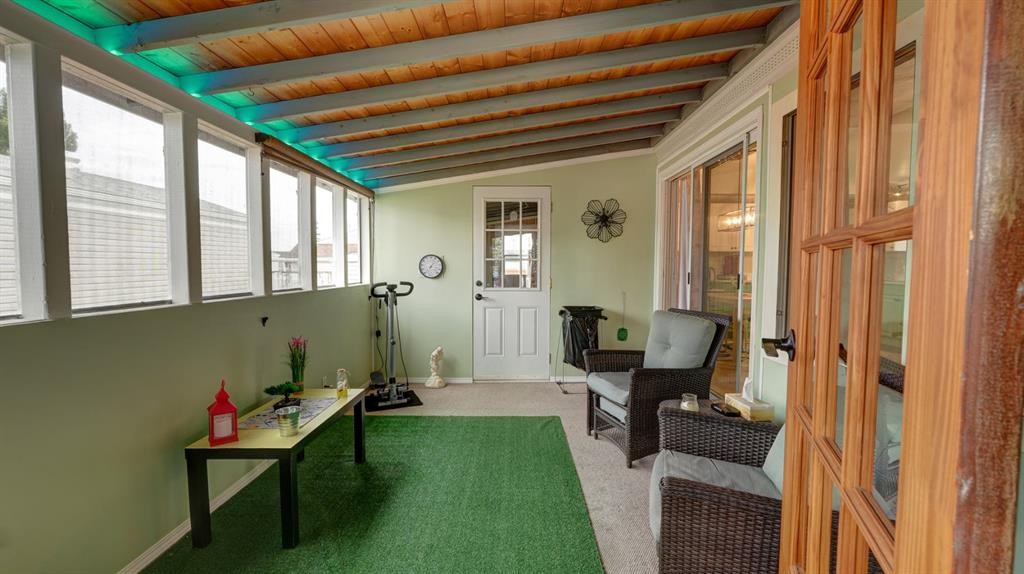
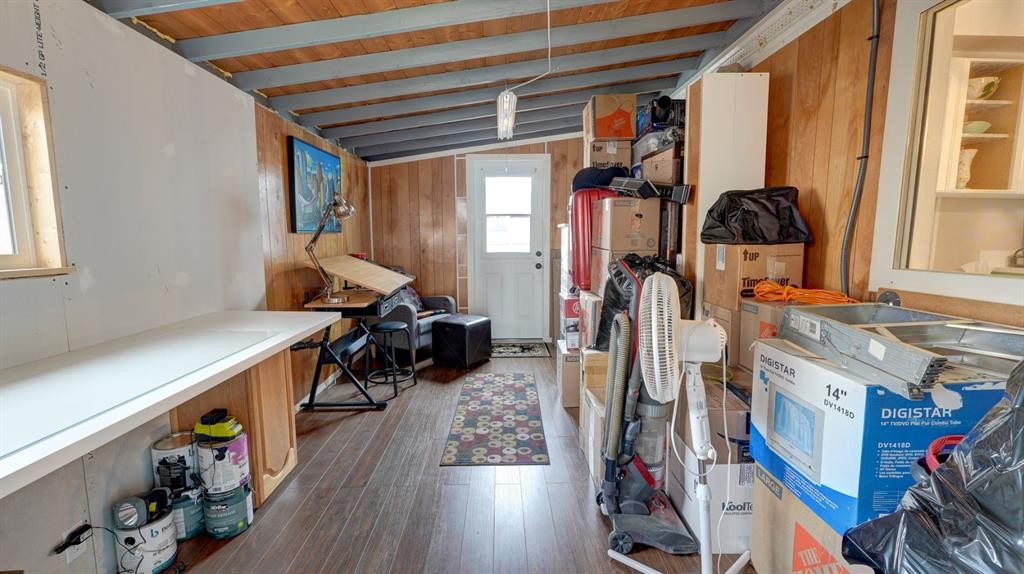
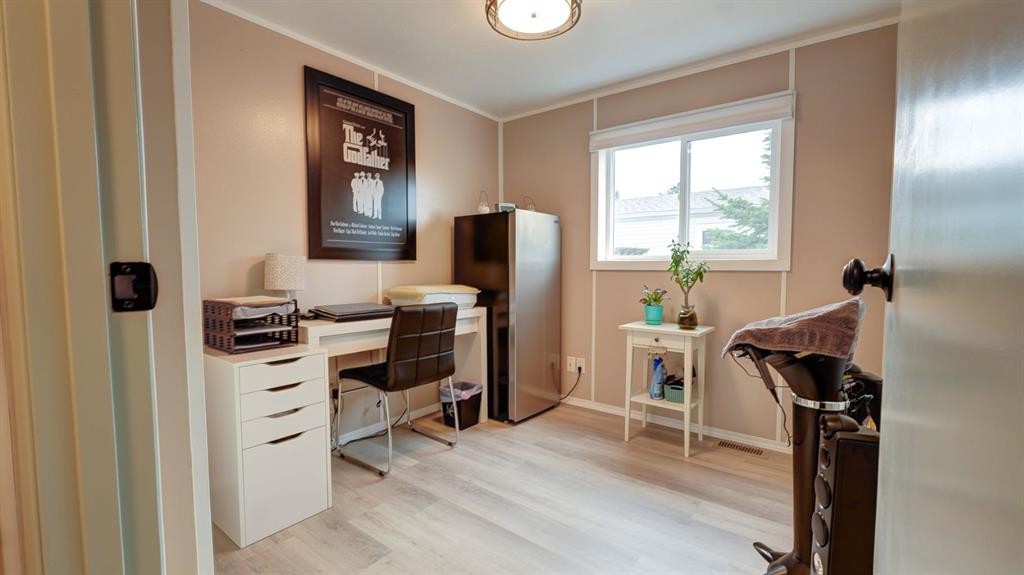
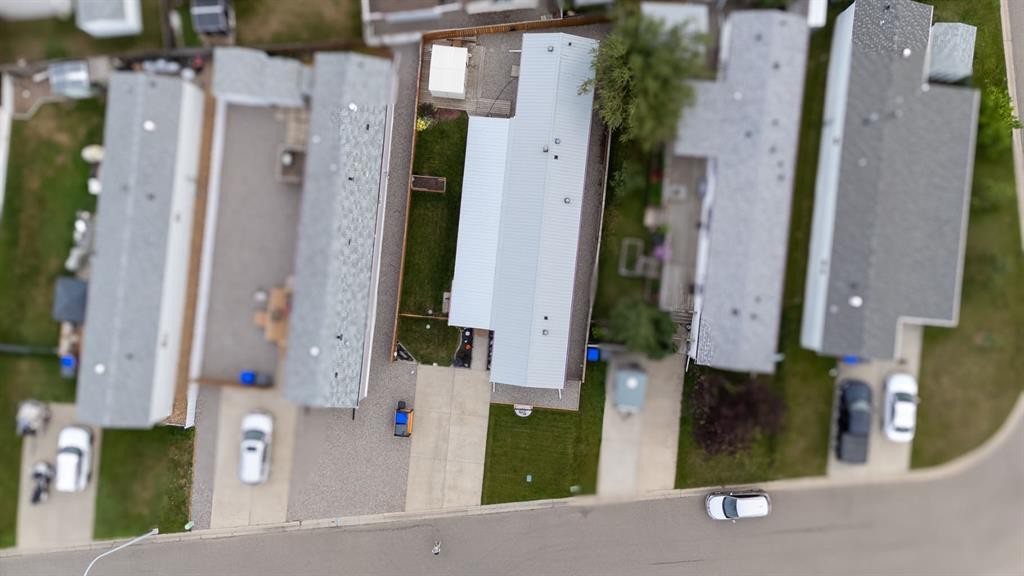
Own the land with this beautifully updated, move in ready home tucked away on a quiet crescent. Offering the comfort of air conditioning and extensive recent upgrades, this property is ideal for first time buyers, downsizers, or anyone looking for low maintenance living. Step inside to an inviting open concept floor plan featuring vaulted ceilings in the bright living room and a refreshed kitchen complete with quartz countertops, abundant cabinetry, generous prep space, and a spacious dining area enhanced with additional built-in cupboards and counter space. The home offers three bedrooms, including a comfortable primary suite with a walk-in closet and private 4-piece ensuite. Two additional bedrooms are conveniently located near the 4-piece main bathroom, while main floor laundry adds to the home's everyday convenience. Outdoor living is just as impressive with a large covered porch, a screened-in sitting area, and an enclosed porch offering endless possibilities for additional storage, a hobby space, or seasonal enjoyment. A separate storage shed in the backyard provides even more room for your tools and outdoor equipment. Significant improvements completed in early 2024—totaling approximately $35,000—include a new steel roof, TrimLock skirting, luxury vinyl flooring, fresh paint throughout, updated lighting, replacement closet doors, new exterior door and windows, all new appliances, a water softener, and a hot water tank. The furnace and central air conditioning were installed in 2018, providing added peace of mind. Conveniently located close to the hospital and fire station, this turnkey property offers exceptional value with modern updates and long-term, low-maintenance living. Simply move in and enjoy!

Inclusions: N/A

Building Features:

  • Air Conditioning: Yes
  • Total Finished Area: 1198.00 Square Feet

Property Features:

  • Architectural Style: Single Wide Mobile Home
  • Built in: 1998
  • Construction Materials: Vinyl Siding
  • Cooling: Central Air
  • Exterior Features: Other
  • Floor Space (approx): 1198.00 Square Feet
  • Flooring: Laminate
  • Foundation Details: Piling(s)
  • Heating: Forced Air
  • Interior Features: See Remarks
  • Levels: One
  • Lot Size: 4902.00 Square Feet
  • Parking Features: Off Street, Parking Pad
  • Roof: Metal
  • Zoning: R6
  • No. of Parking Spaces: 2

Courtesy of: Century 21 Foothills Real Estate

Data provided by: Calgary Real Estate Board 300 Manning Rd. NE, Calgary, Alberta T2E 8K4
All information displayed is believed to be accurate but is not guaranteed and should be independently verified. No warranties or representations are made of any kind. Copyright© 2021 All Rights Reserved

QuickQuoteTM Powered by RPS
Thinking of Selling?

Start by finding out what your home might be worth in today's market.

Location of 25 Westover Crescent WEST, Claresholm, AB, T0L 0T0

Demographic Information of 25 Westover Crescent WEST, Claresholm, AB, T0L 0T0

Life Stage

Later Years

Employment Type

Blue Collar/Primary, Blue Collar/Service Sector

Average Household Income

$96,857.81

Average Number of Children

1.60

Household Population

Household Structure

Age of Population

Education

Education Level

No certificate/diploma/degree

22.2 %

High school certificate or equivalent

27.87 %

Apprenticeship trade certificate/diploma

12.93 %

College/non-university certificate

27.46 %

University Degree

9.54 %

Commuter

Travel To Work

By Car

78.4 %

By Public Transit

0.0 %

By Walking

14.42 %

By Bicycle

0.0 %

By Other Methods

7.18 %

Cultural Diversity

Knowledge of Official Language

Mother Tongue

Building Information

Building Type

Apartments (Low and High Rise)

16.04 %

Houses

83.96 %

Own Vs. Rent