Button CopyPathCircle CloseCircle Left ArrowArrow Down Icon GreyClosecirclecircleBurger
  • Advertising

13A Westlynn Drive, Claresholm, AB, T0L 0T0

MLS® # A2312732
House For Sale In Claresholm, Alberta
$420,000 QuickQuoteTM: $346K - $464K

2+0 Beds

3 Baths

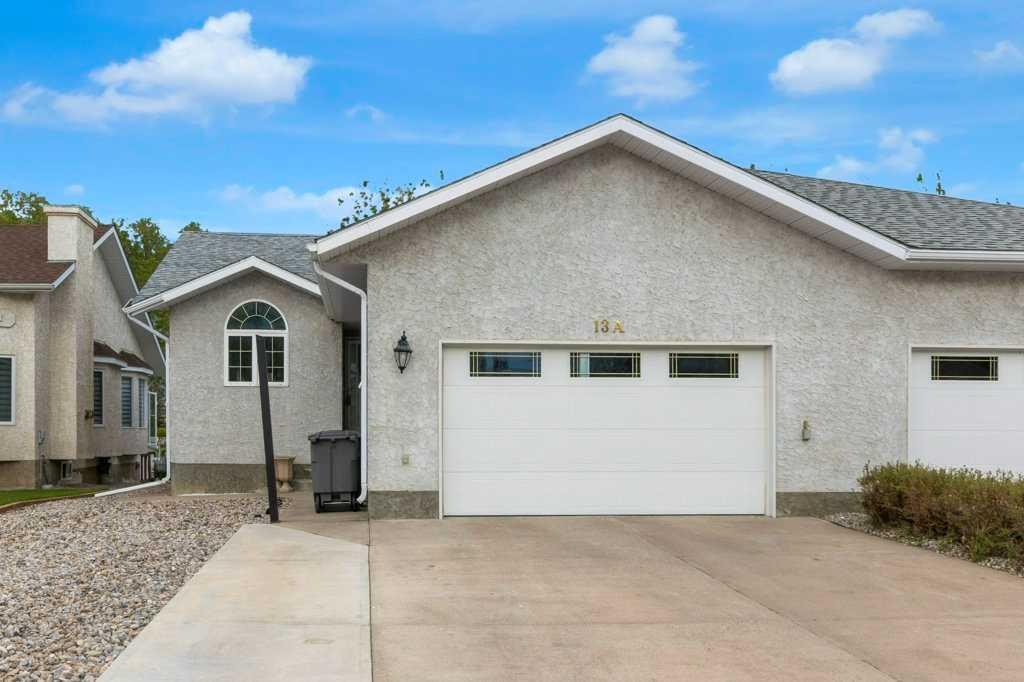
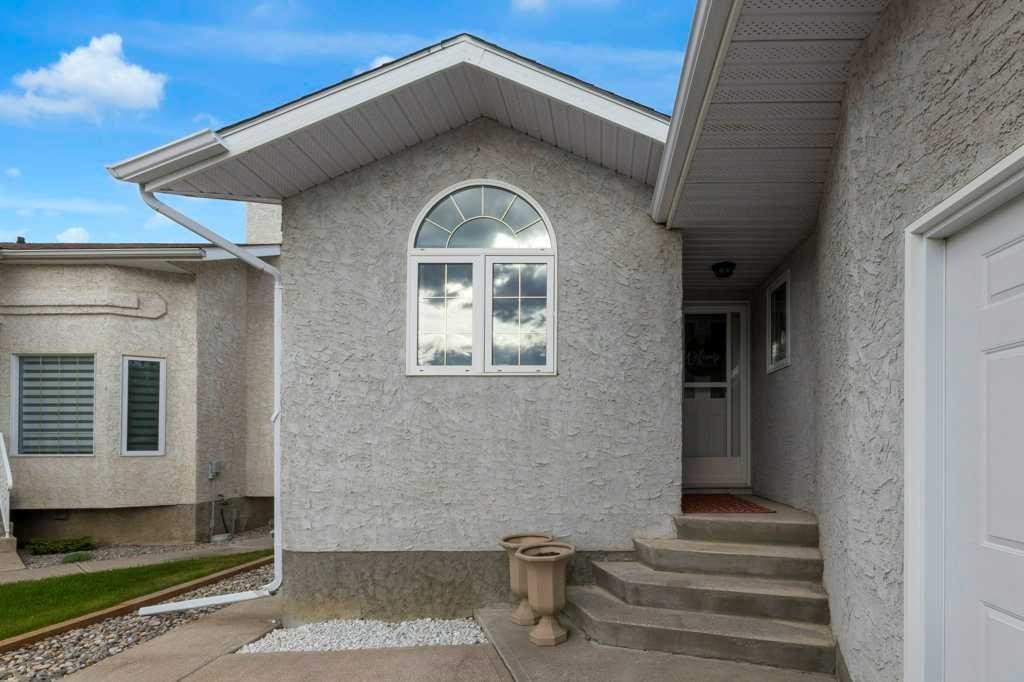
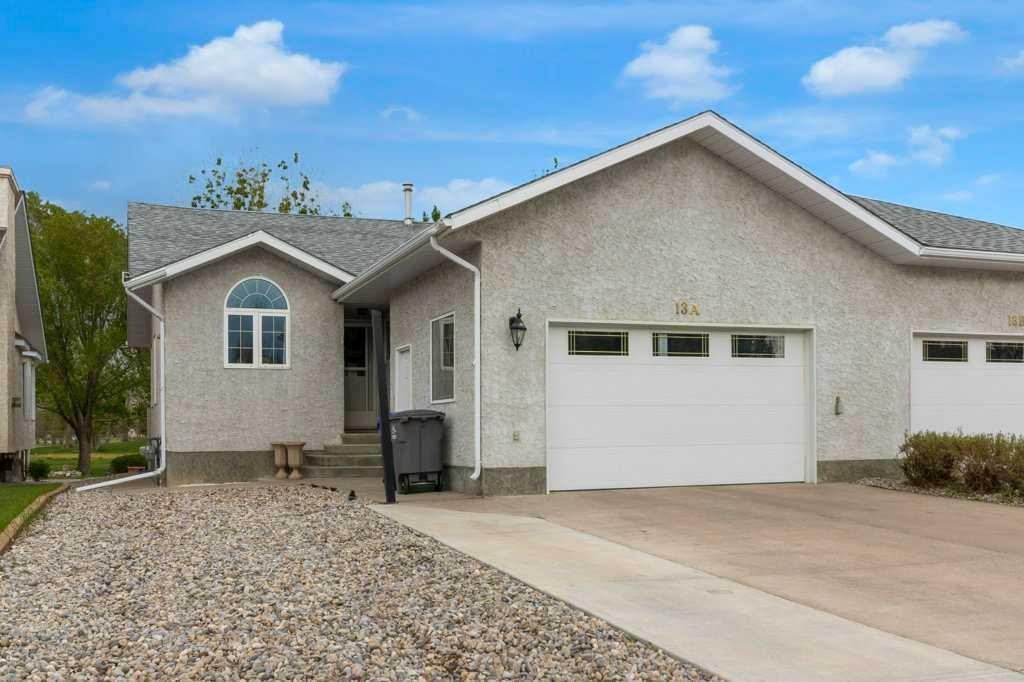
13A Westlynn Drive, Claresholm, AB -  With Exterior
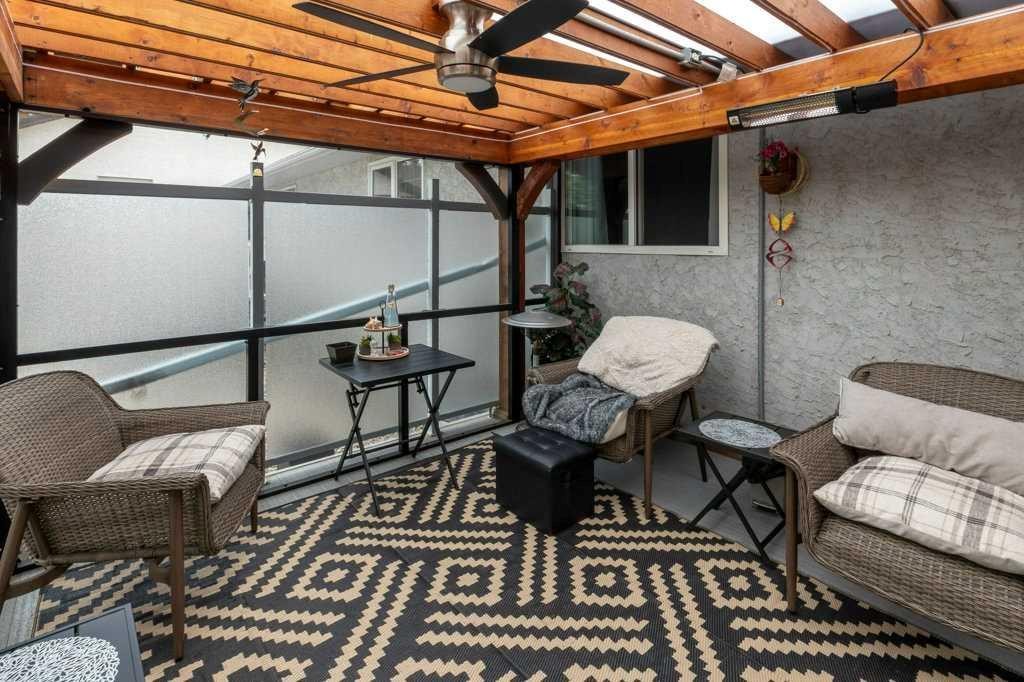
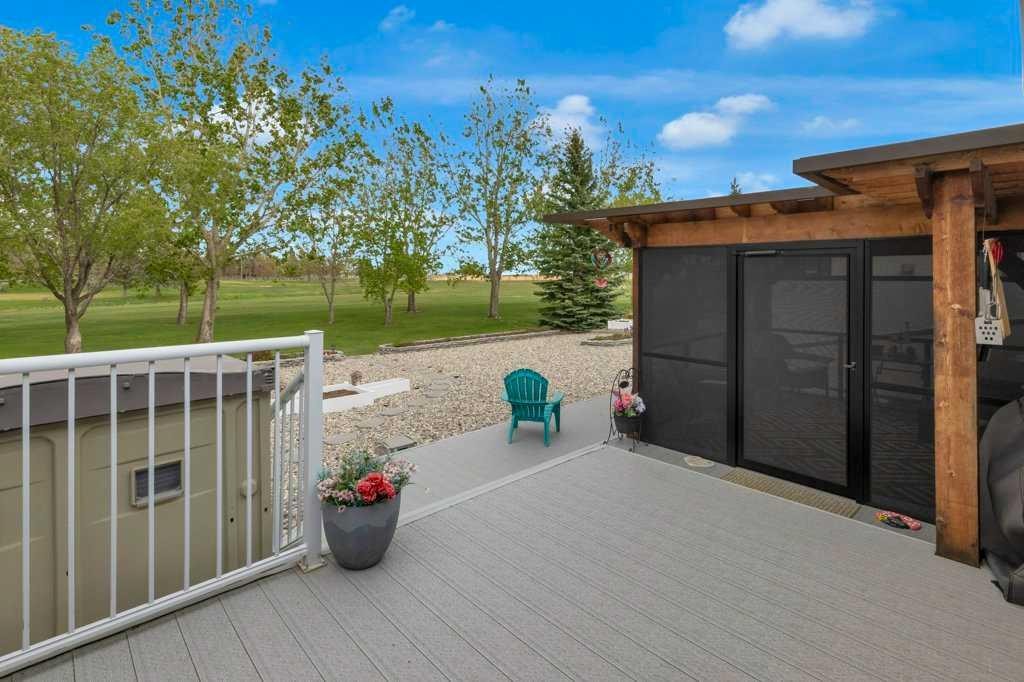
13A Westlynn Drive, Claresholm, AB - Outdoor With Deck Patio Veranda With Exterior
13A Westlynn Drive, Claresholm, AB - Outdoor
13A Westlynn Drive, Claresholm, AB - Outdoor With View
13A Westlynn Drive, Claresholm, AB - Outdoor
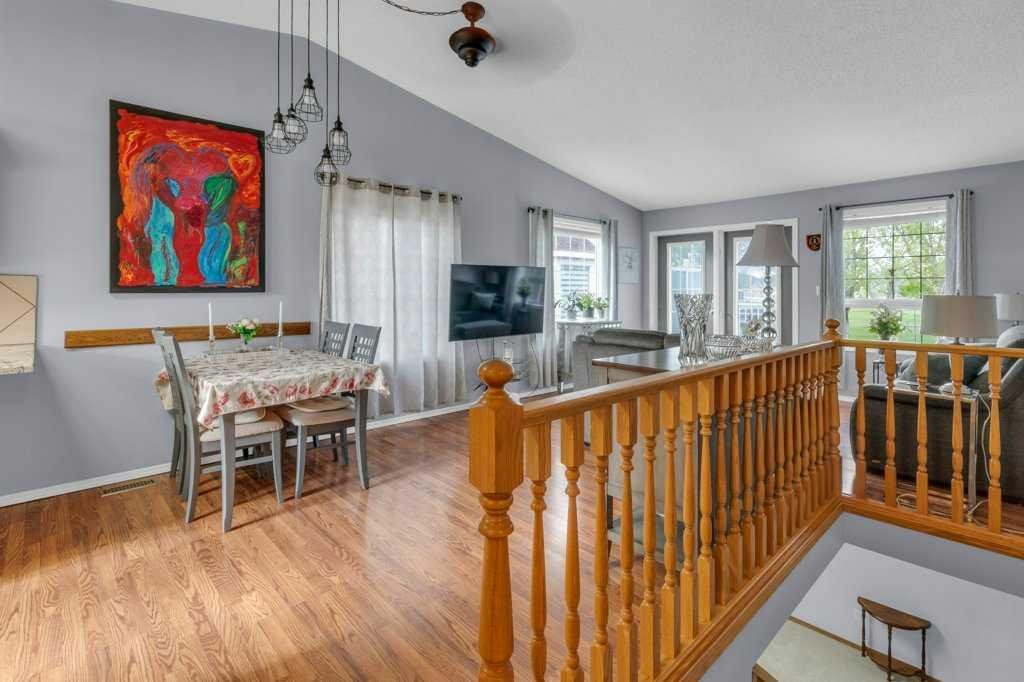
13A Westlynn Drive, Claresholm, AB - Indoor Photo Showing Dining Room
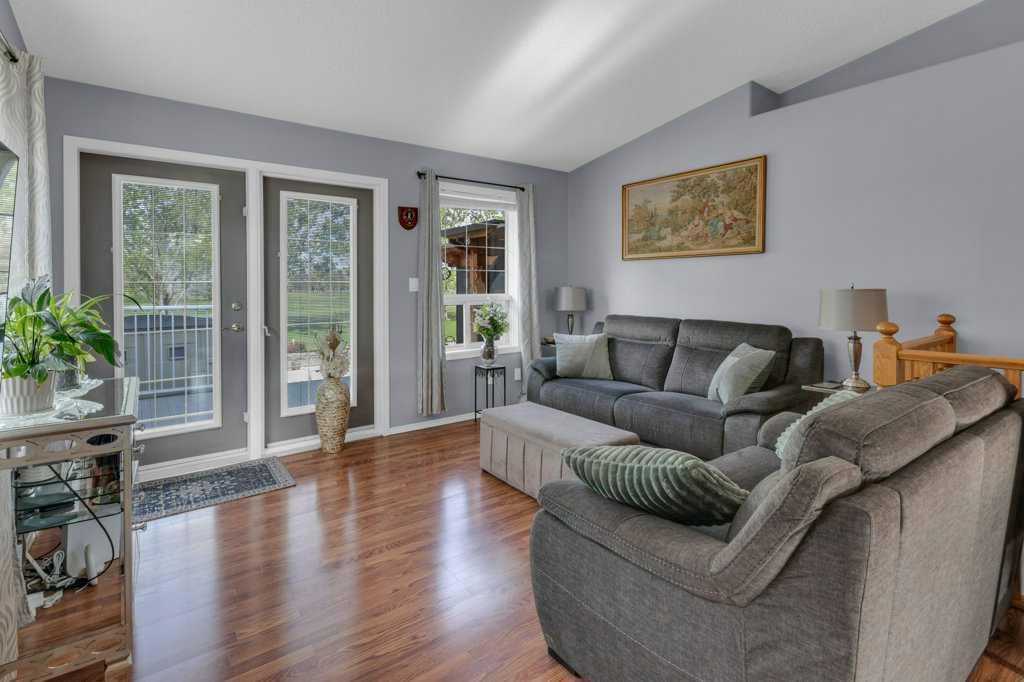
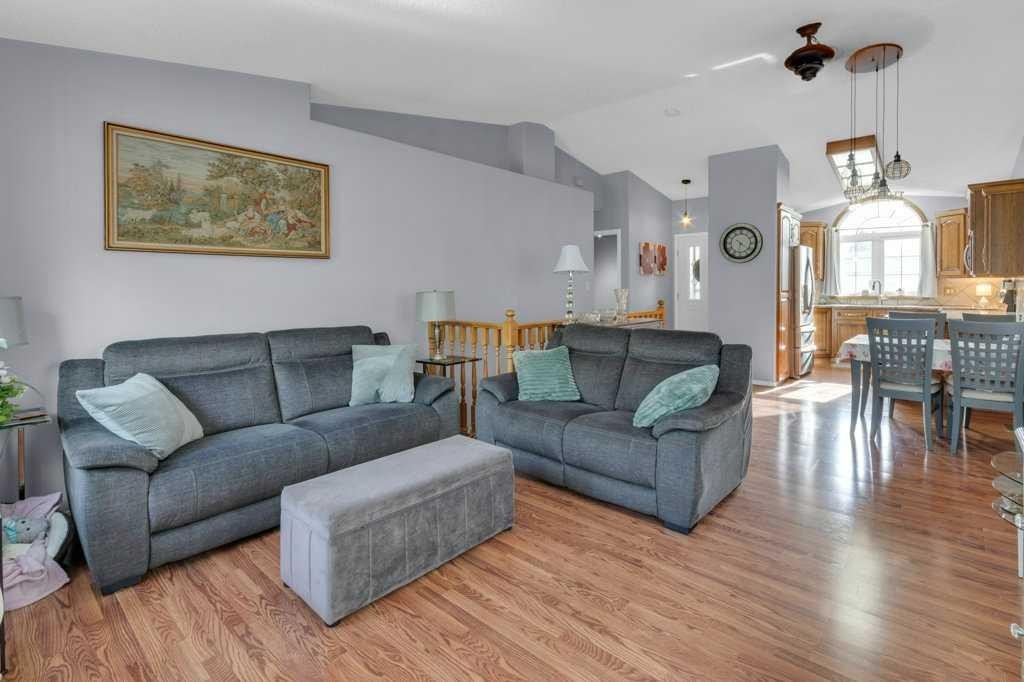
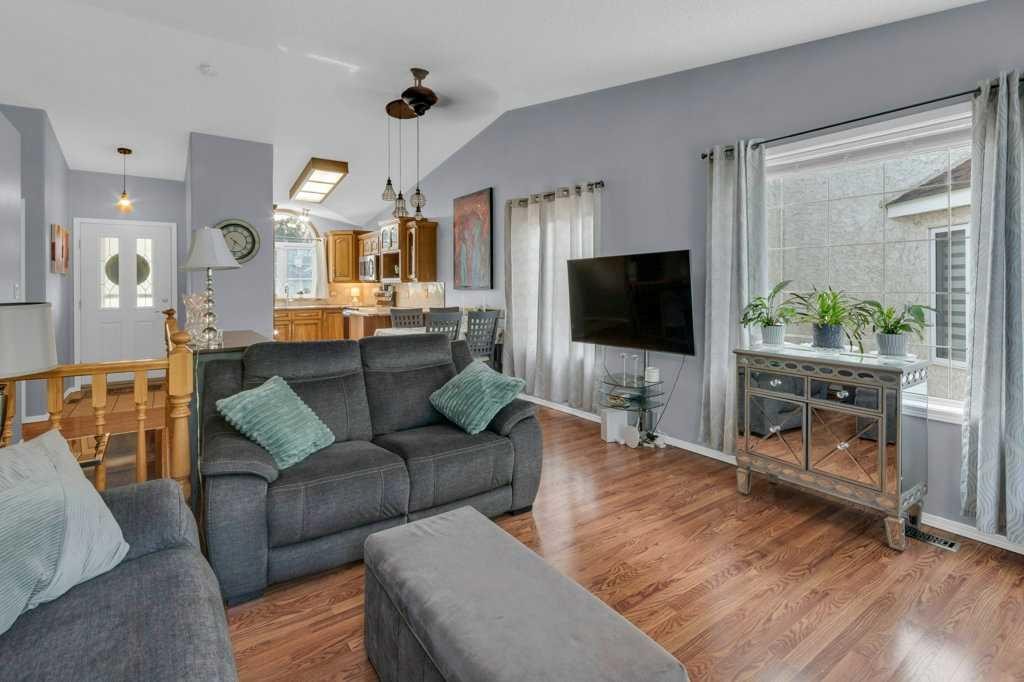
13A Westlynn Drive, Claresholm, AB - Indoor Photo Showing Living Room
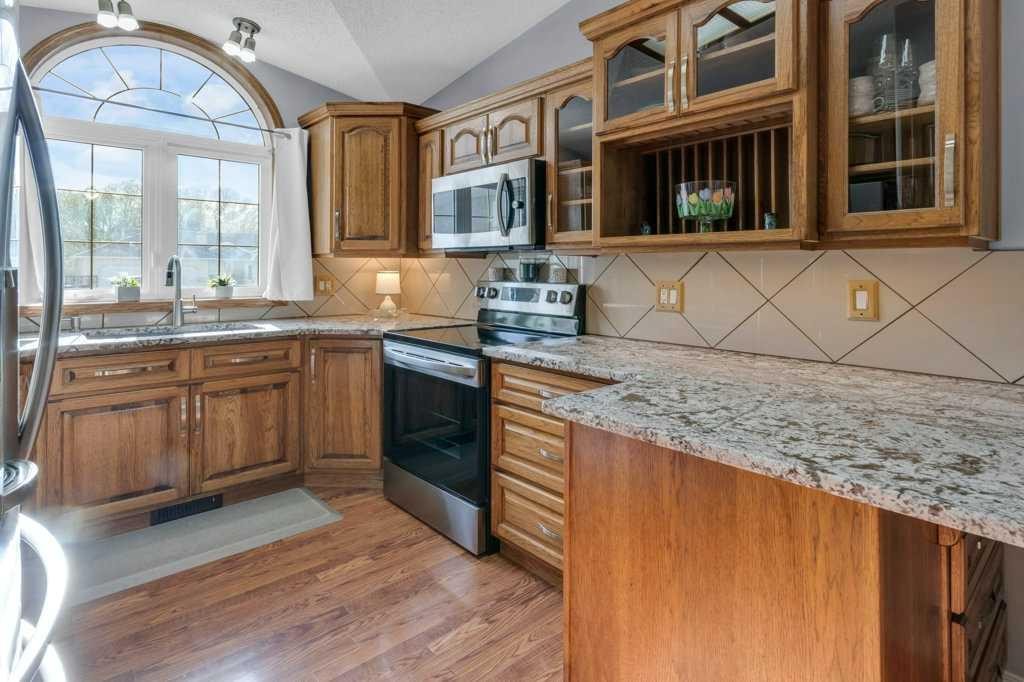
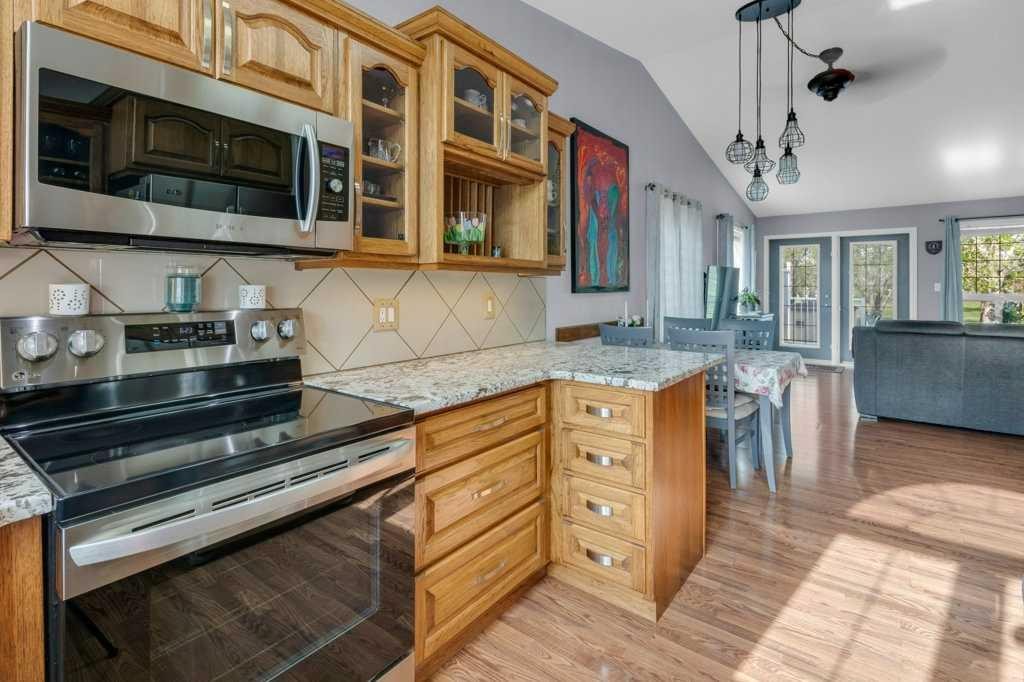
13A Westlynn Drive, Claresholm, AB - Indoor Photo Showing Kitchen With Stainless Steel Kitchen
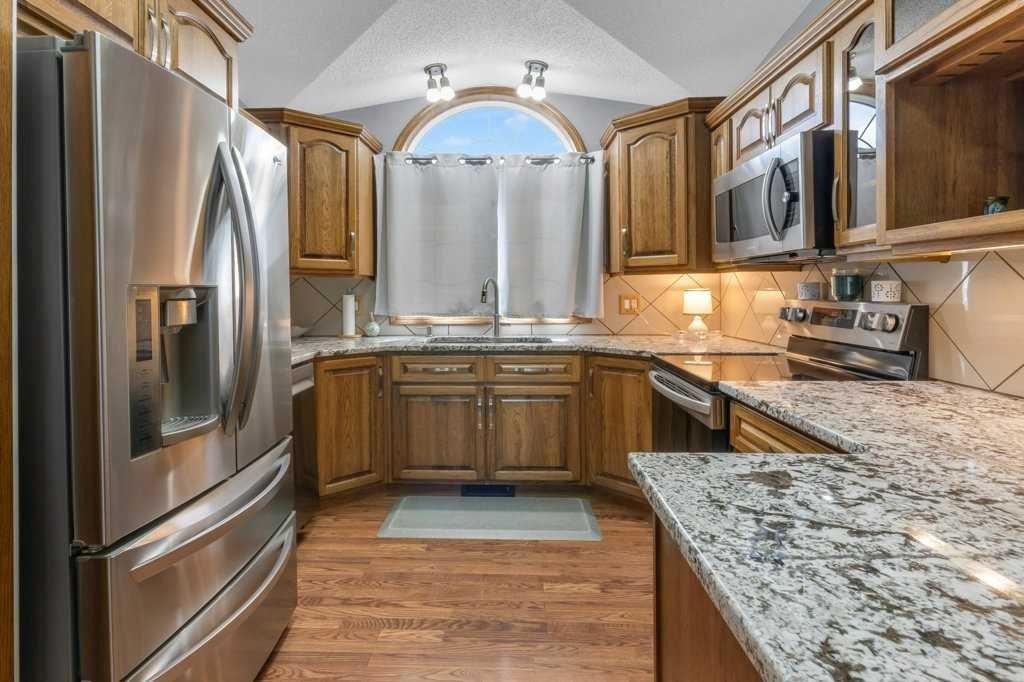
13A Westlynn Drive, Claresholm, AB - Indoor Photo Showing Kitchen
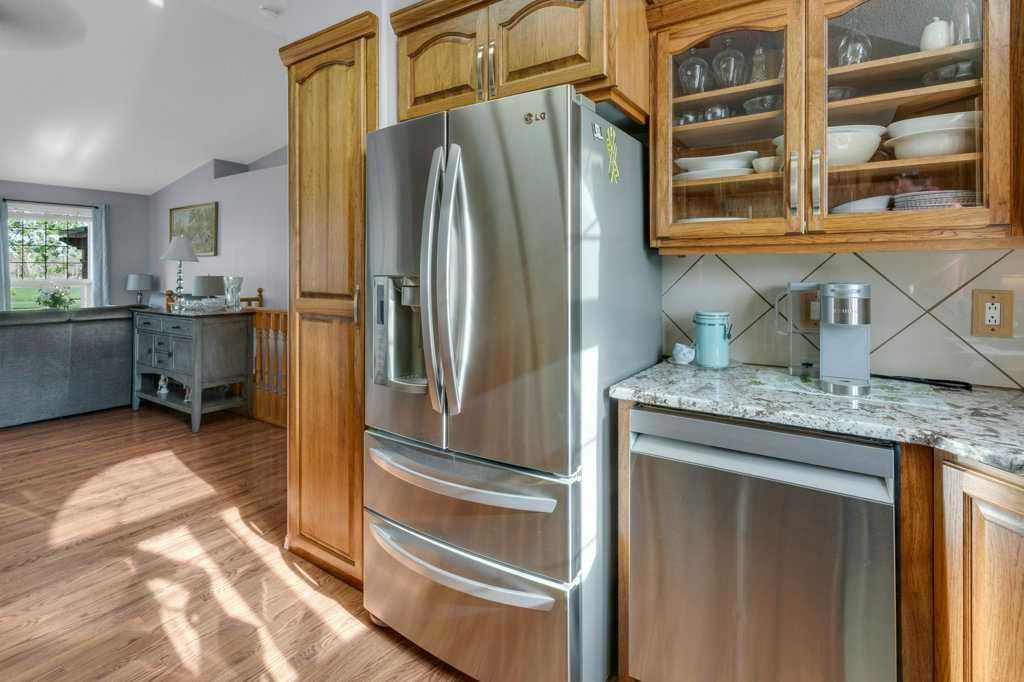
13A Westlynn Drive, Claresholm, AB - Indoor Photo Showing Kitchen With Stainless Steel Kitchen With Upgraded Kitchen
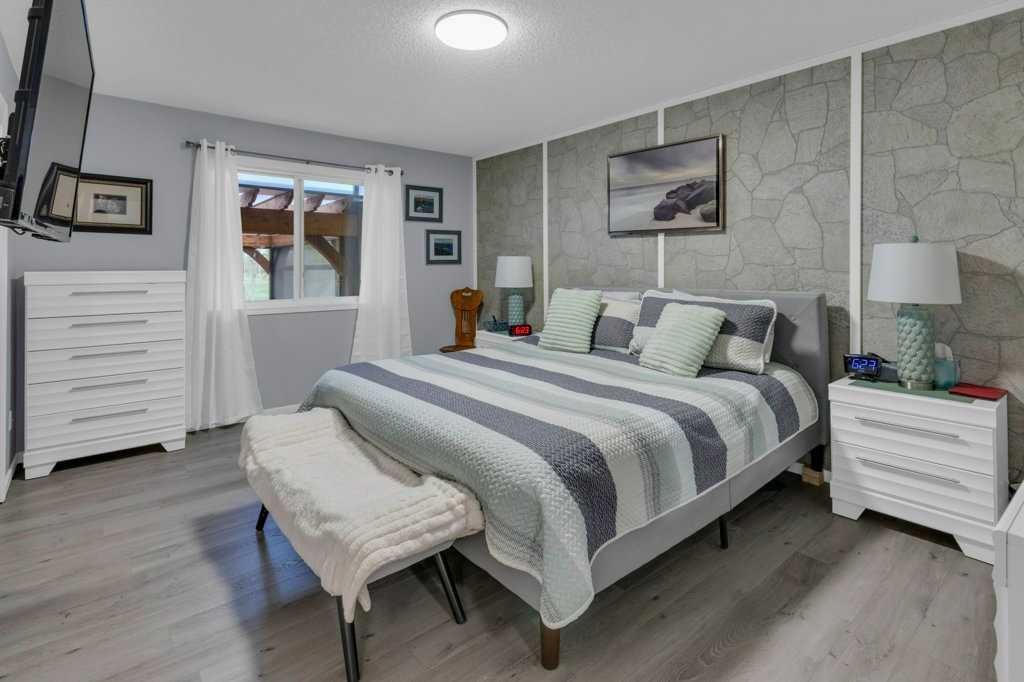
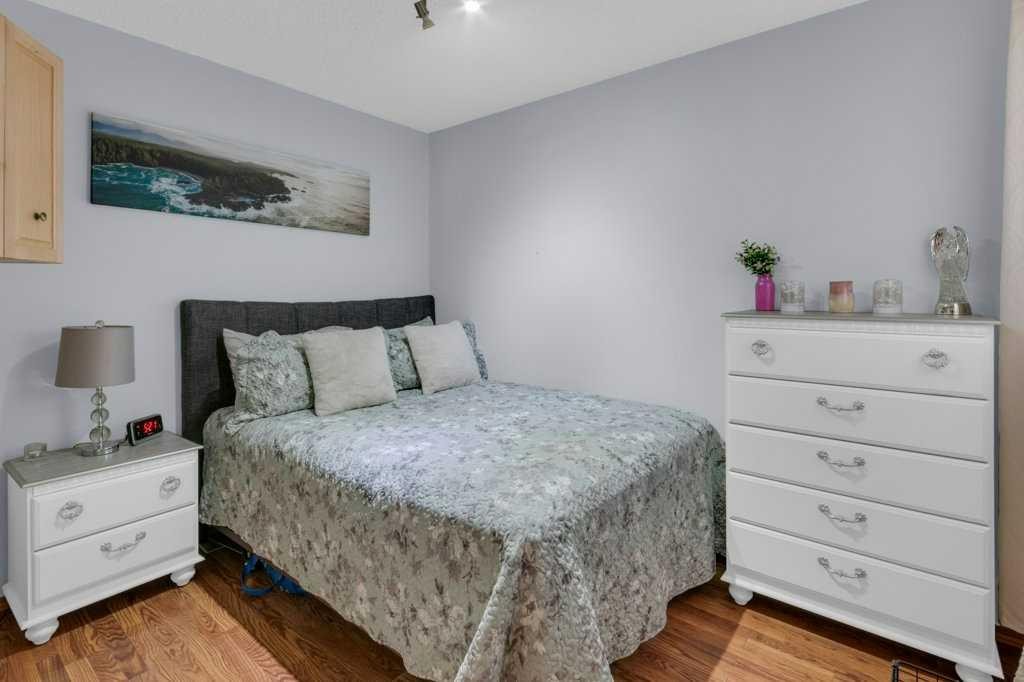
13A Westlynn Drive, Claresholm, AB - Indoor Photo Showing Bedroom
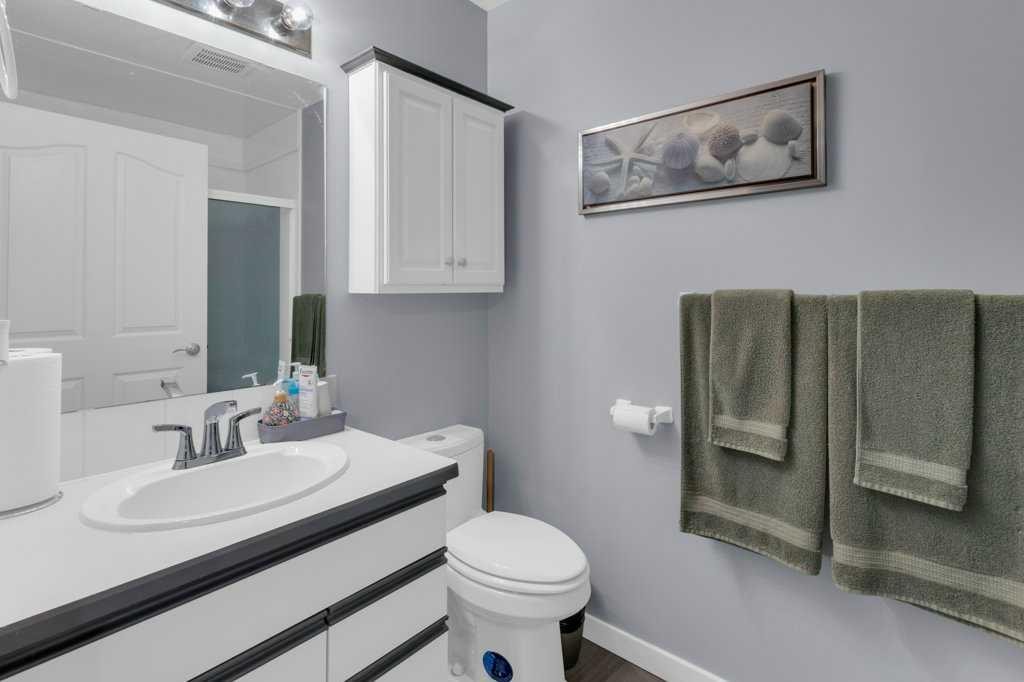
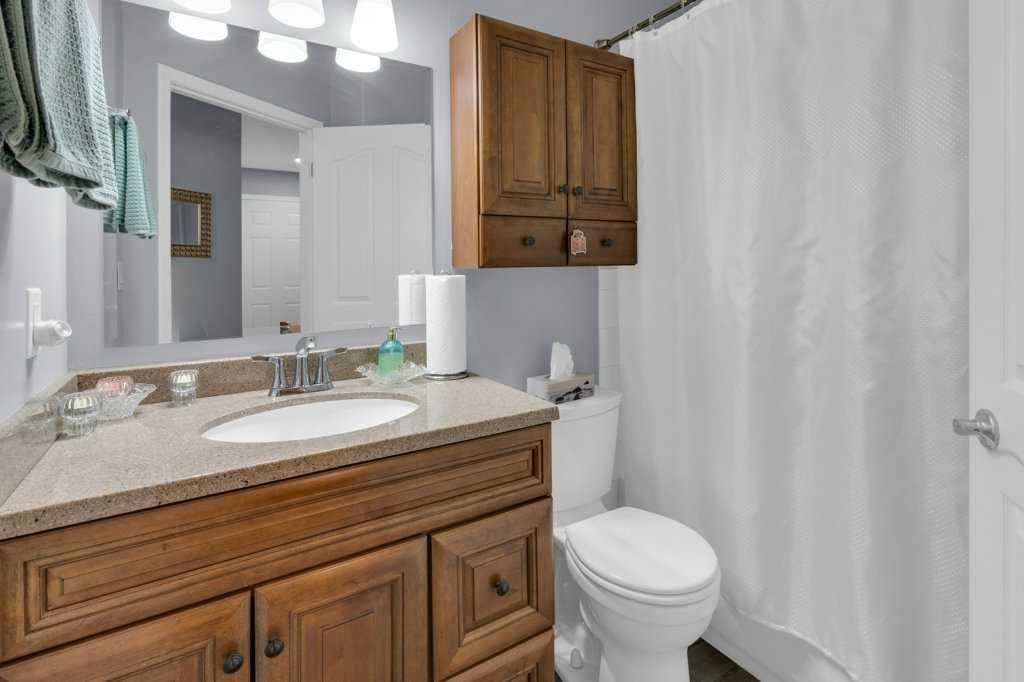
13A Westlynn Drive, Claresholm, AB - Indoor Photo Showing Bathroom
13A Westlynn Drive, Claresholm, AB -
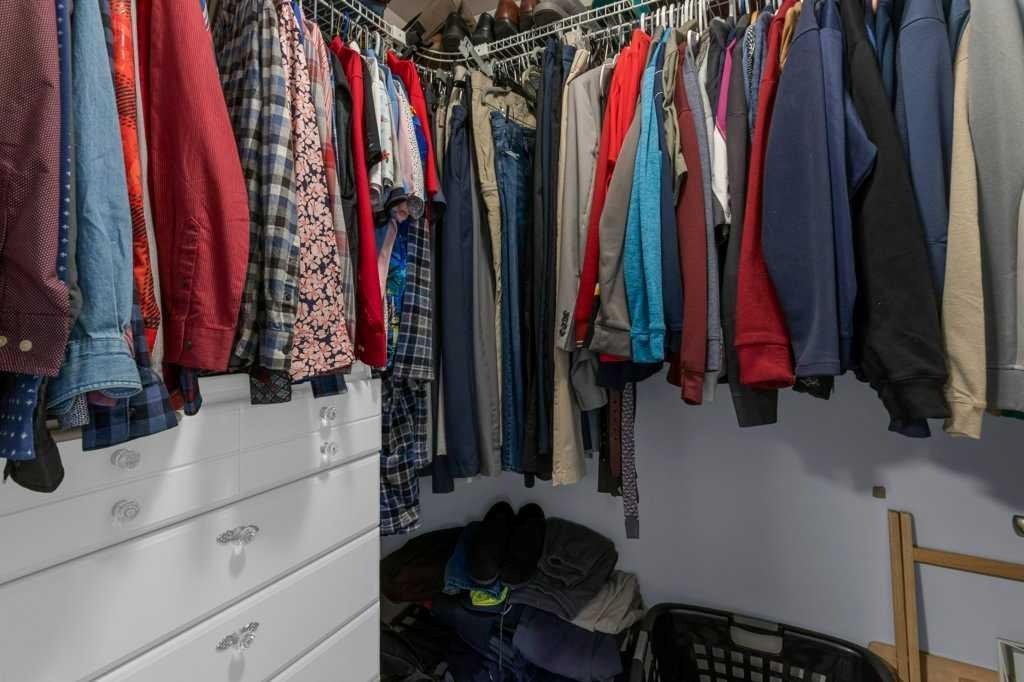
13A Westlynn Drive, Claresholm, AB - Indoor With Storage
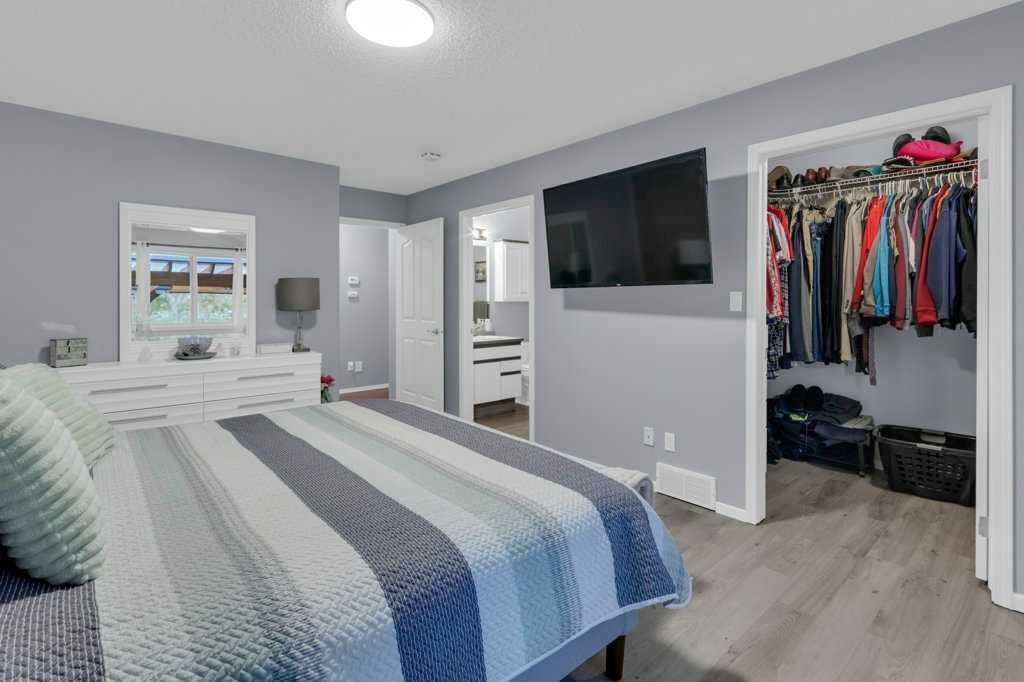
13A Westlynn Drive, Claresholm, AB - Indoor Photo Showing Bedroom
13A Westlynn Drive, Claresholm, AB - Indoor Photo Showing Bathroom
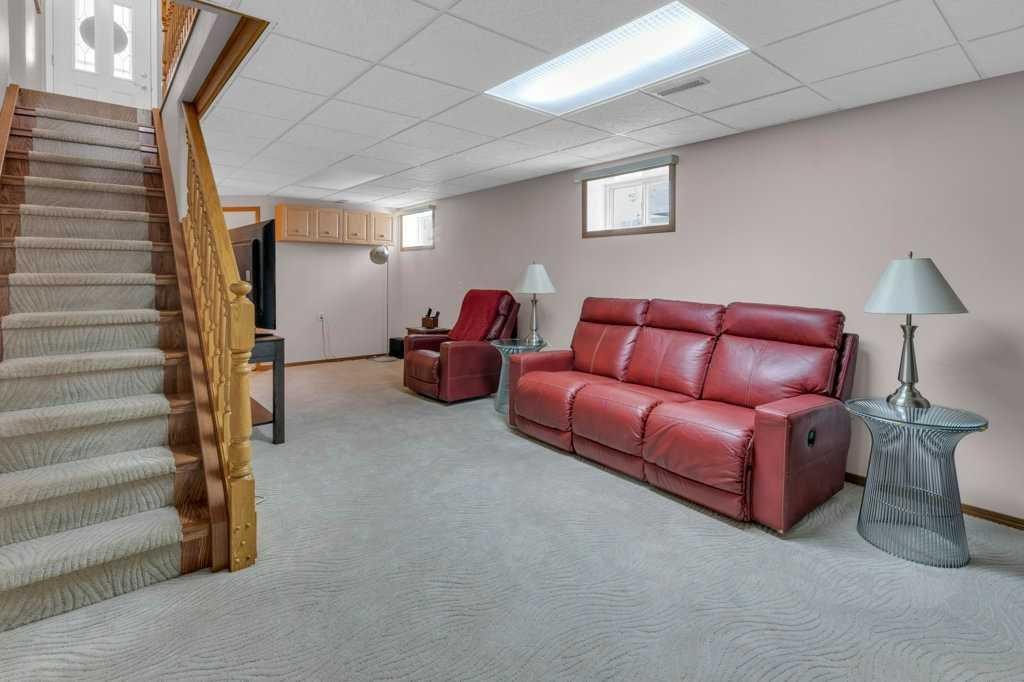
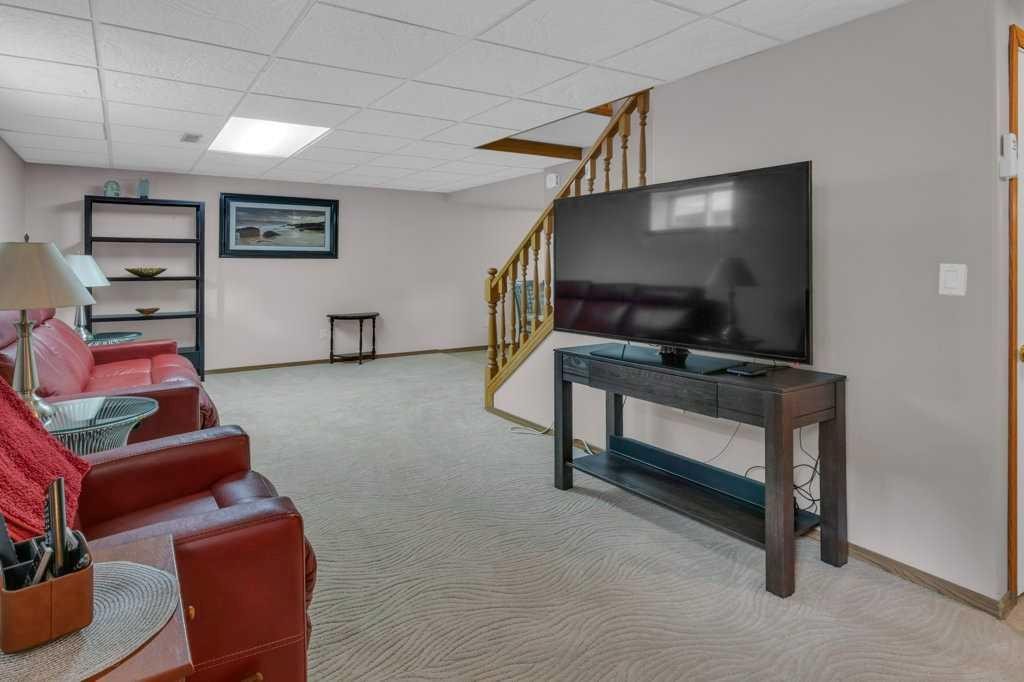
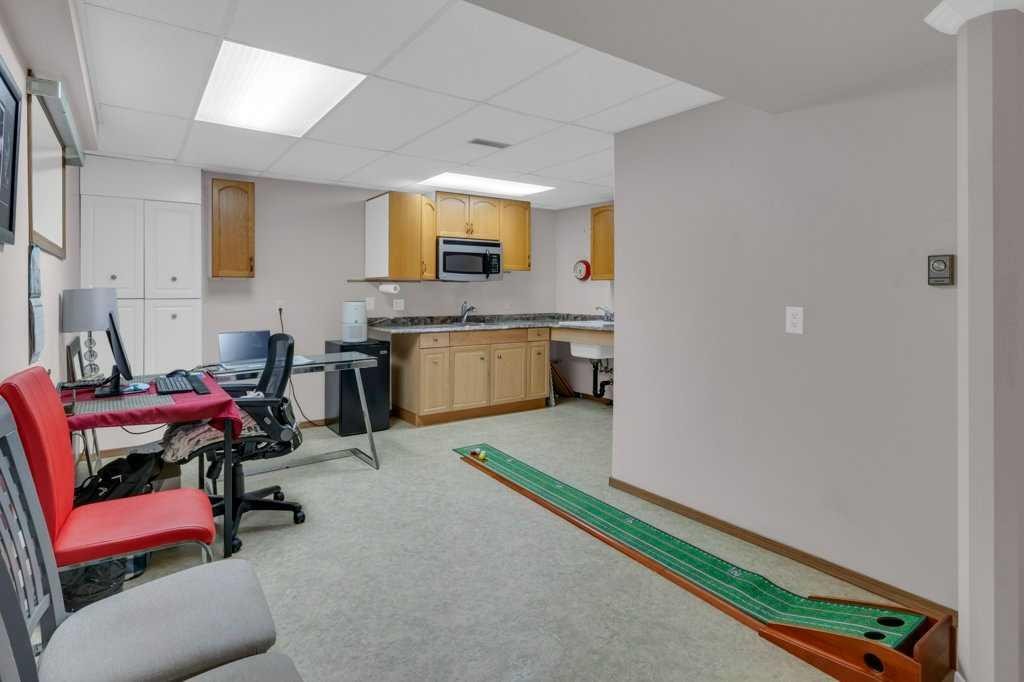
13A Westlynn Drive, Claresholm, AB - Indoor Photo Showing Basement
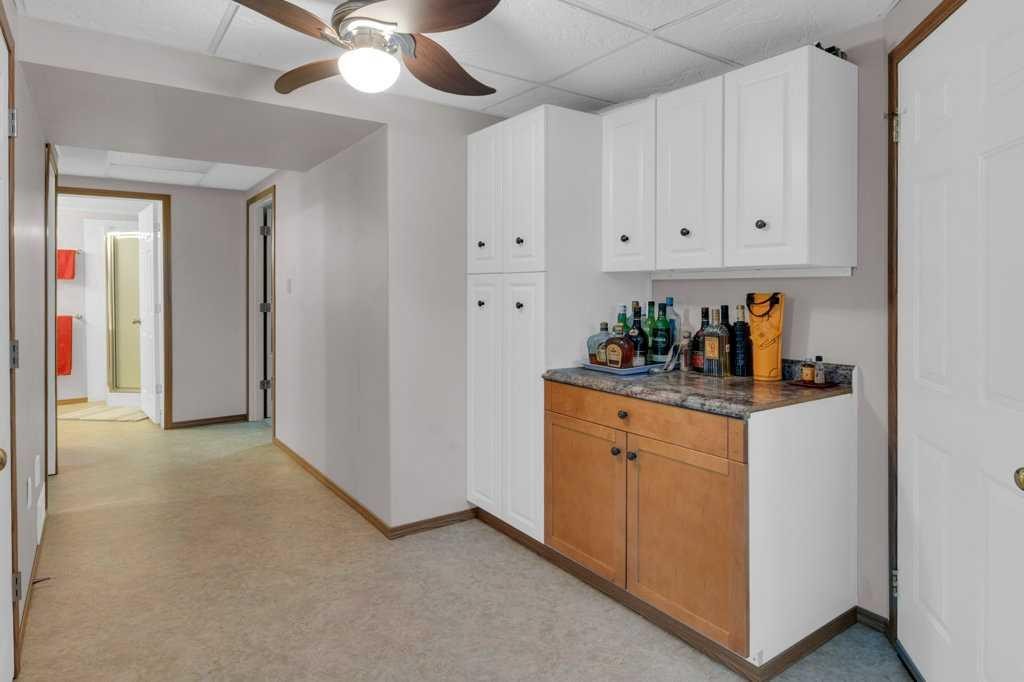
13A Westlynn Drive, Claresholm, AB - Indoor
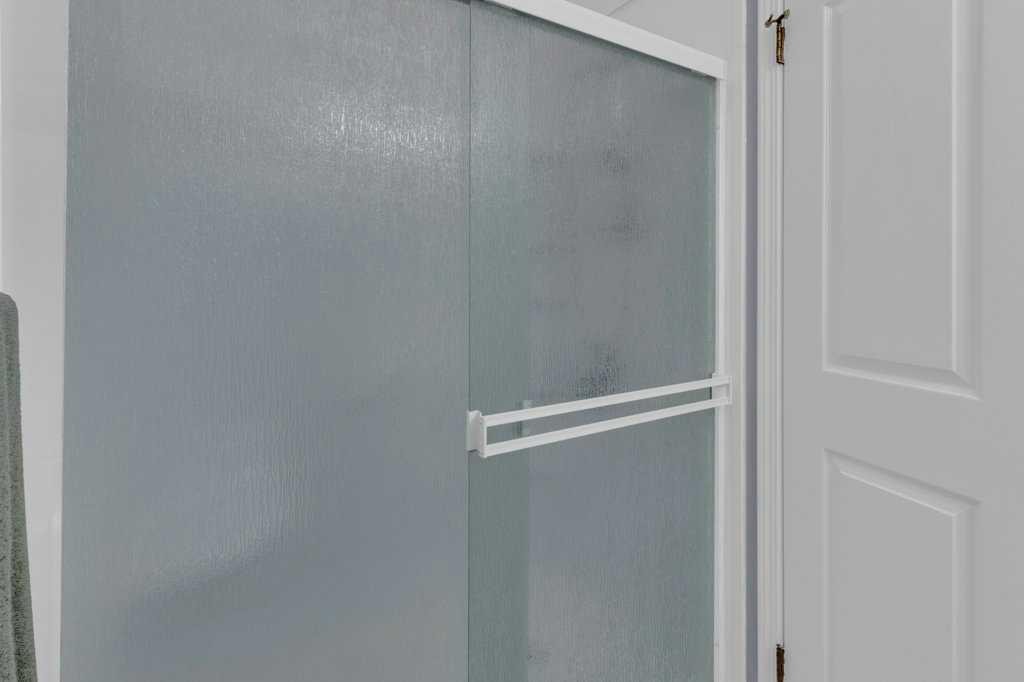
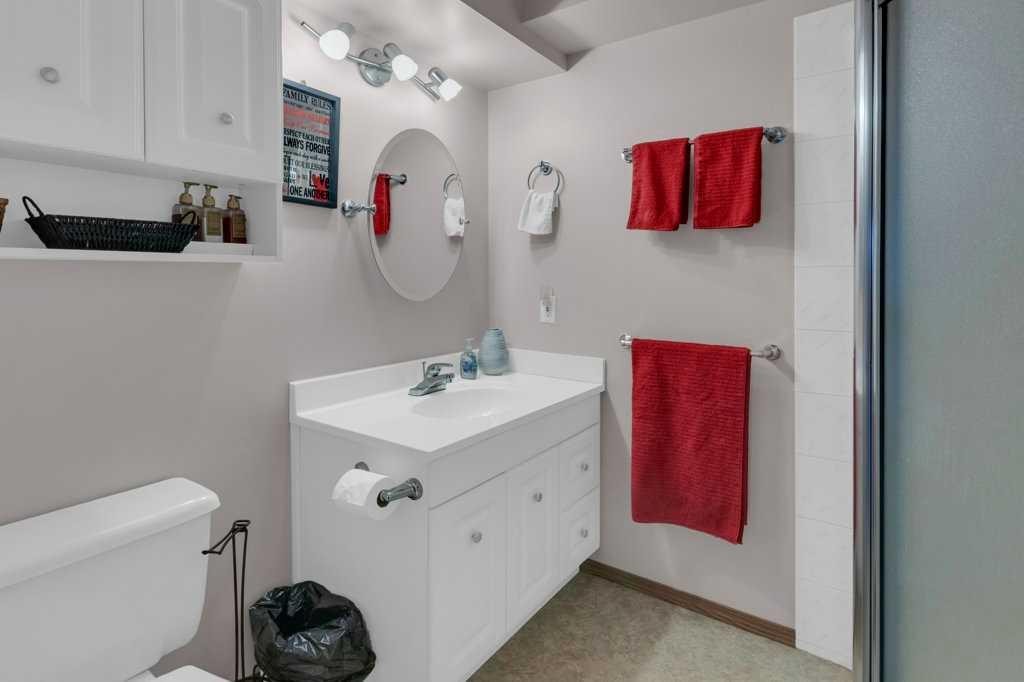
13A Westlynn Drive, Claresholm, AB - Indoor Photo Showing Bathroom
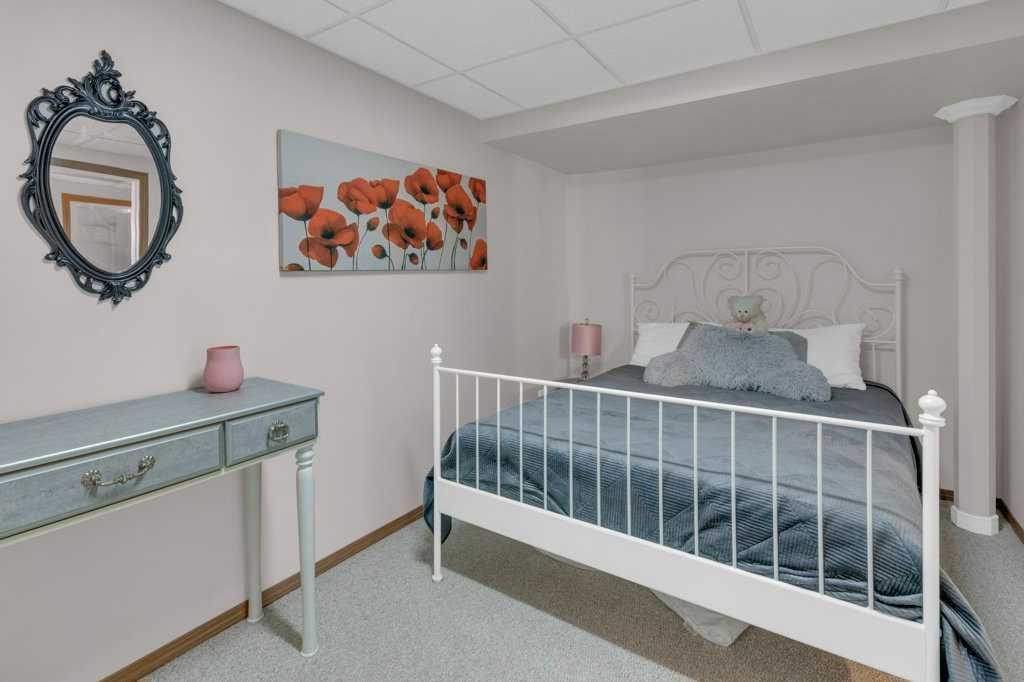
13A Westlynn Drive, Claresholm, AB - Indoor Photo Showing Bedroom
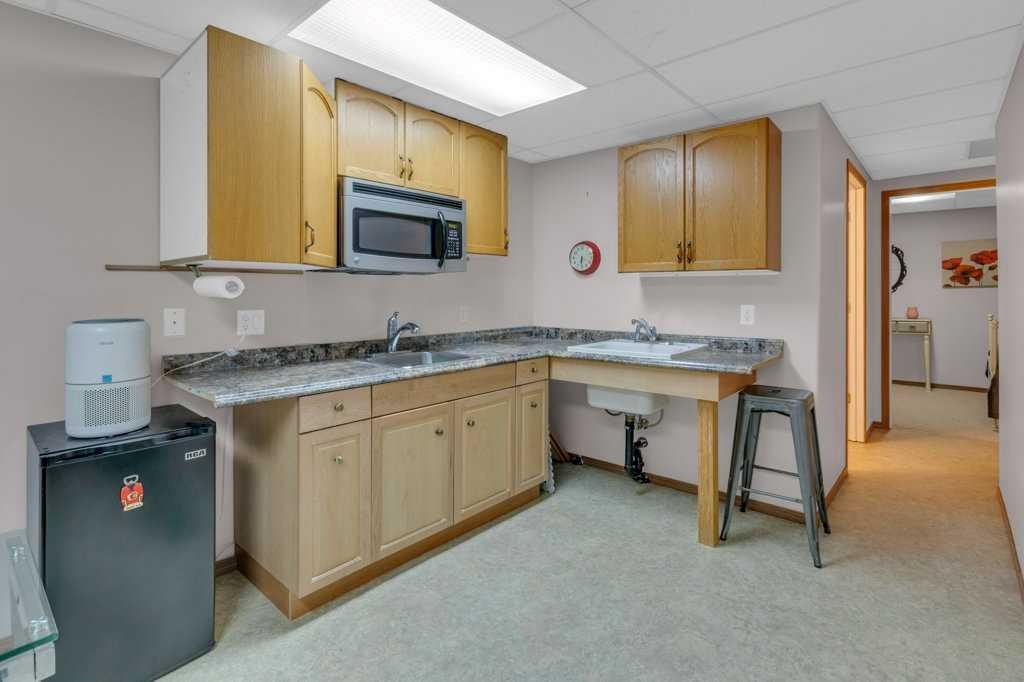
13A Westlynn Drive, Claresholm, AB - Indoor Photo Showing Other Room
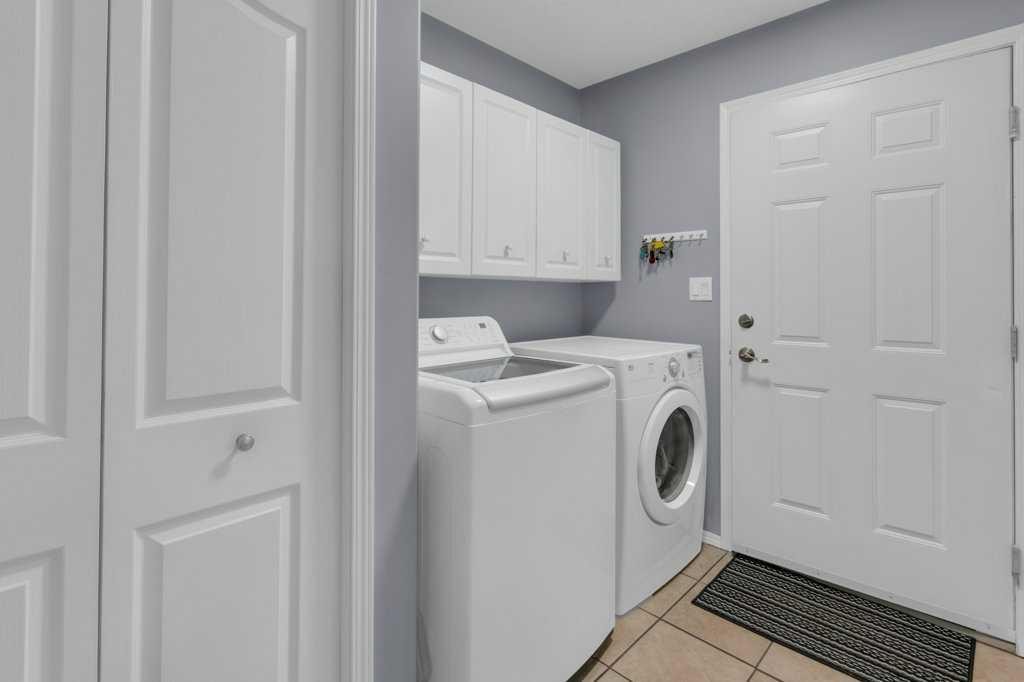
13A Westlynn Drive, Claresholm, AB - Indoor Photo Showing Laundry Room
13A Westlynn Drive, Claresholm, AB - Outdoor
13A Westlynn Drive, Claresholm, AB - Outdoor With Deck Patio Veranda
13A Westlynn Drive, Claresholm, AB - Outdoor
13A Westlynn Drive, Claresholm, AB - Outdoor With Exterior
13A Westlynn Drive, Claresholm, AB - Outdoor
13A Westlynn Drive, Claresholm, AB - Other
Virtual Tour
Virtual Tour
13A Westlynn Drive, Claresholm, AB  -  With Exterior
13A Westlynn Drive, Claresholm, AB  - Outdoor With Deck Patio Veranda With Exterior
13A Westlynn Drive, Claresholm, AB  - Outdoor
13A Westlynn Drive, Claresholm, AB  - Outdoor With View
13A Westlynn Drive, Claresholm, AB - Outdoor
13A Westlynn Drive, Claresholm, AB - Indoor Photo Showing Dining Room
13A Westlynn Drive, Claresholm, AB - Indoor Photo Showing Living Room
13A Westlynn Drive, Claresholm, AB - Indoor Photo Showing Kitchen With Stainless Steel Kitchen
13A Westlynn Drive, Claresholm, AB - Indoor Photo Showing Kitchen
13A Westlynn Drive, Claresholm, AB - Indoor Photo Showing Kitchen With Stainless Steel Kitchen With Upgraded Kitchen
13A Westlynn Drive, Claresholm, AB - Indoor Photo Showing Bedroom
13A Westlynn Drive, Claresholm, AB - Indoor Photo Showing Bathroom
13A Westlynn Drive, Claresholm, AB -
13A Westlynn Drive, Claresholm, AB - Indoor With Storage
13A Westlynn Drive, Claresholm, AB - Indoor Photo Showing Bedroom
13A Westlynn Drive, Claresholm, AB - Indoor Photo Showing Bathroom
13A Westlynn Drive, Claresholm, AB - Indoor Photo Showing Basement
13A Westlynn Drive, Claresholm, AB - Indoor
13A Westlynn Drive, Claresholm, AB - Indoor Photo Showing Bathroom
13A Westlynn Drive, Claresholm, AB - Indoor Photo Showing Bedroom
13A Westlynn Drive, Claresholm, AB - Indoor Photo Showing Other Room
13A Westlynn Drive, Claresholm, AB - Indoor Photo Showing Laundry Room
13A Westlynn Drive, Claresholm, AB - Outdoor
13A Westlynn Drive, Claresholm, AB - Outdoor With Deck Patio Veranda
13A Westlynn Drive, Claresholm, AB - Outdoor
13A Westlynn Drive, Claresholm, AB - Outdoor With Exterior
13A Westlynn Drive, Claresholm, AB - Outdoor
13A Westlynn Drive, Claresholm, AB - Other
  • Advertising
Are you a real estate investor?
13A Westlynn Drive, Claresholm, AB, T0L 0T0
$420,000

2 Beds

3 Baths

Property Information:

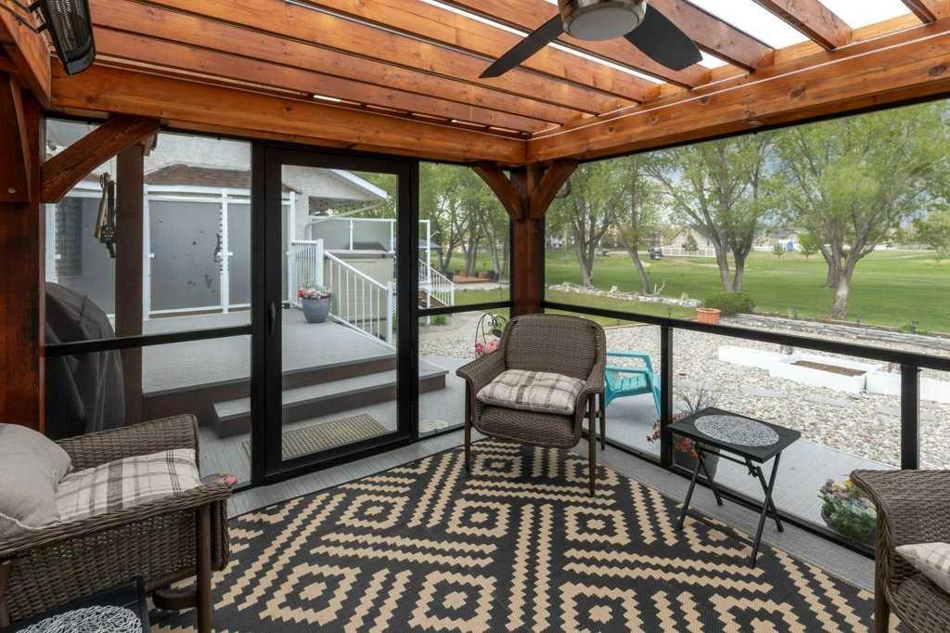
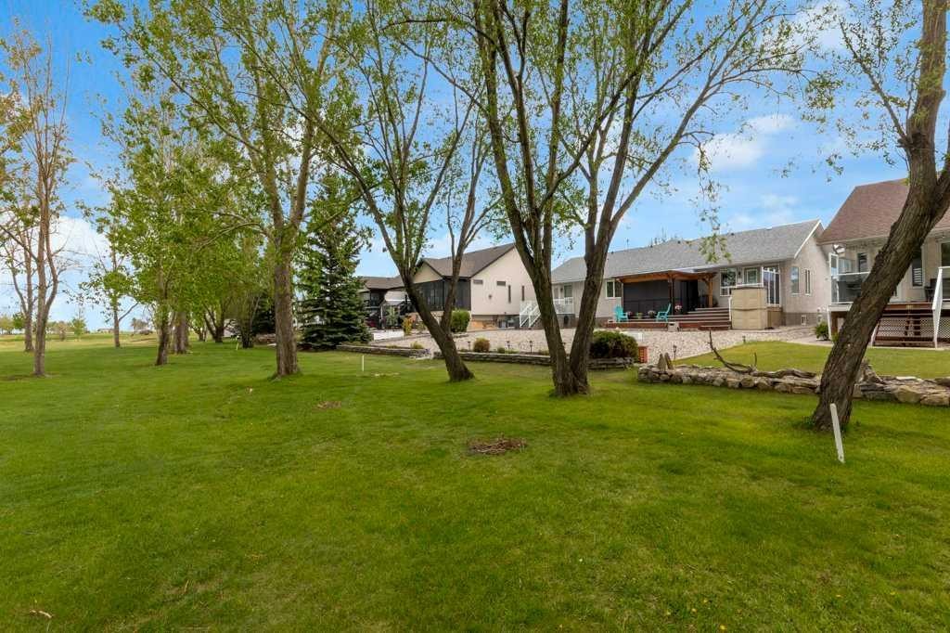
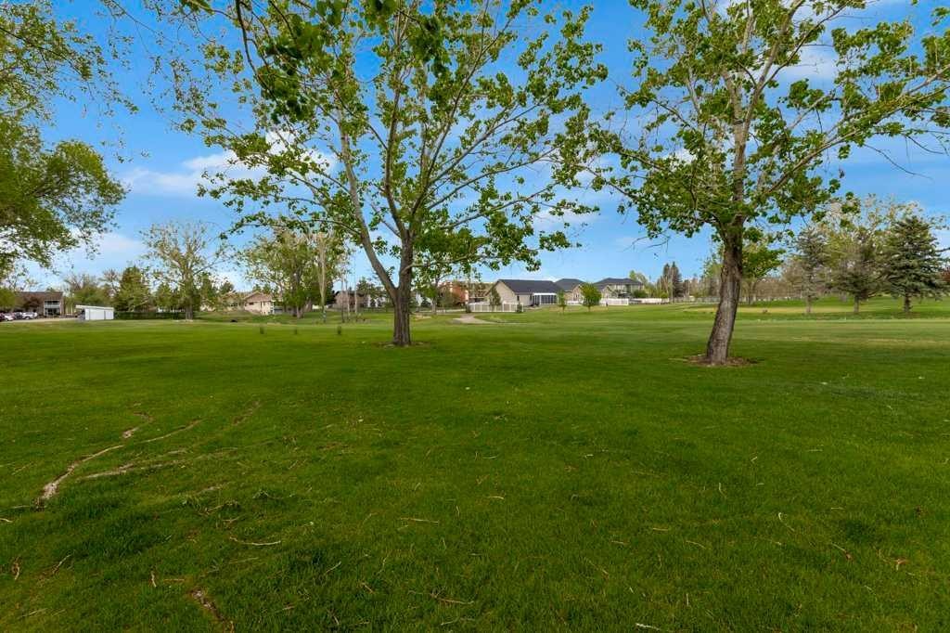
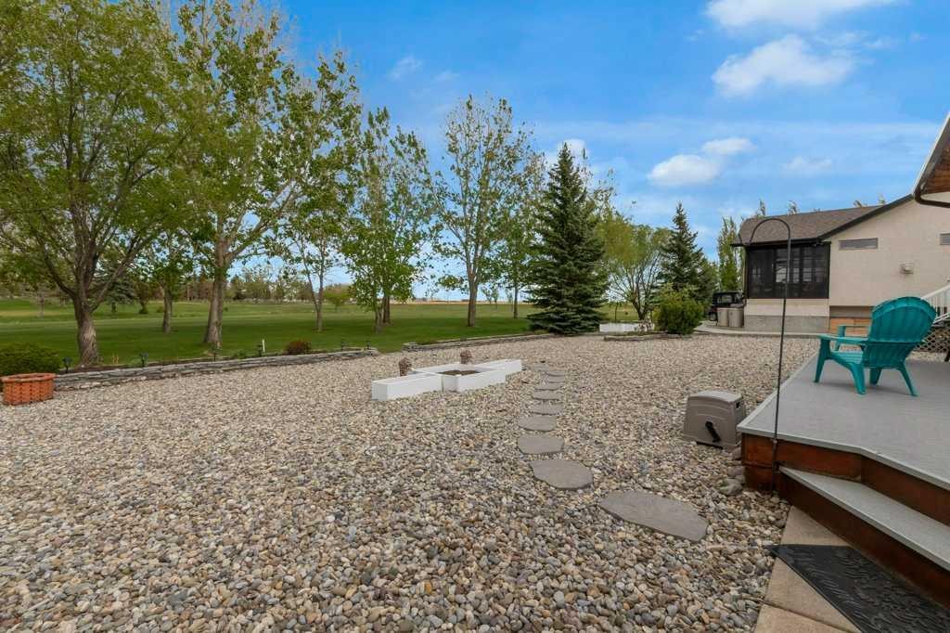
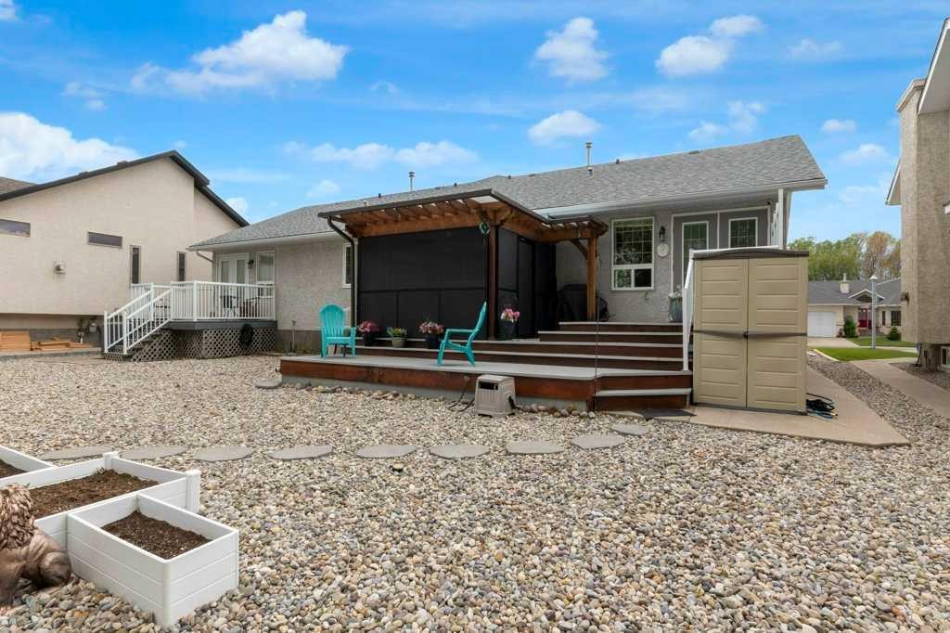
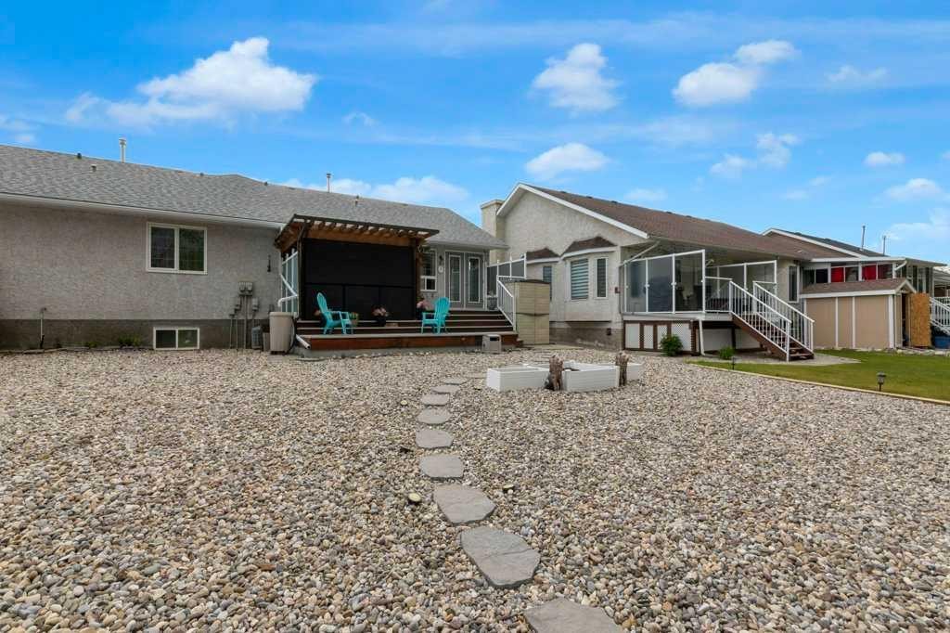
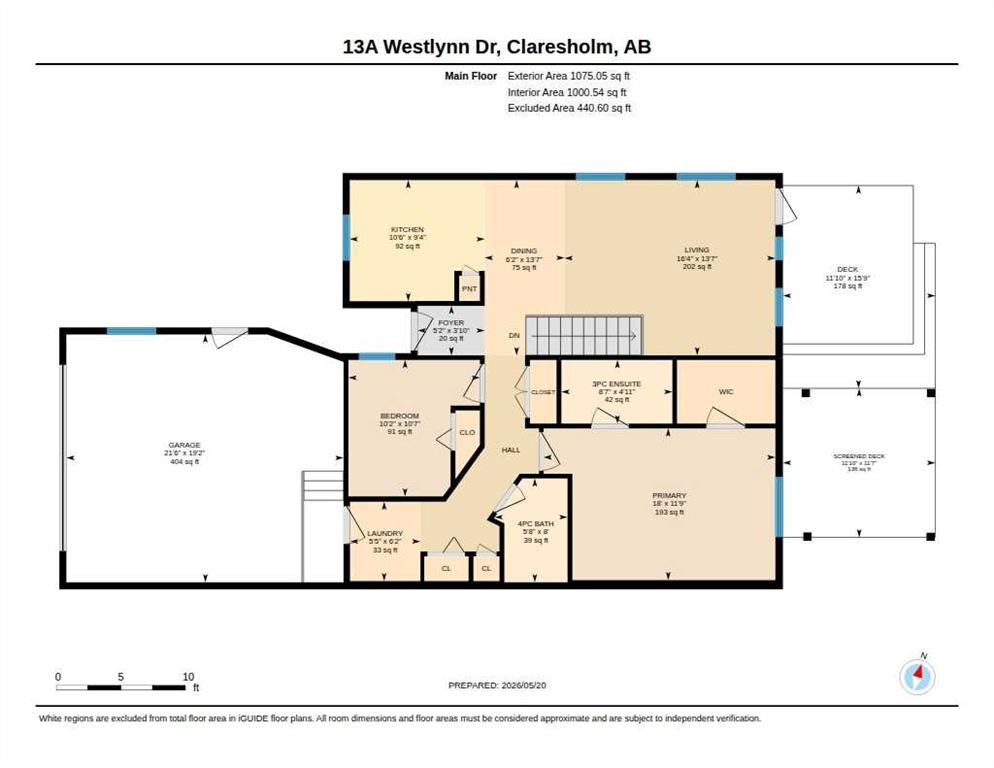
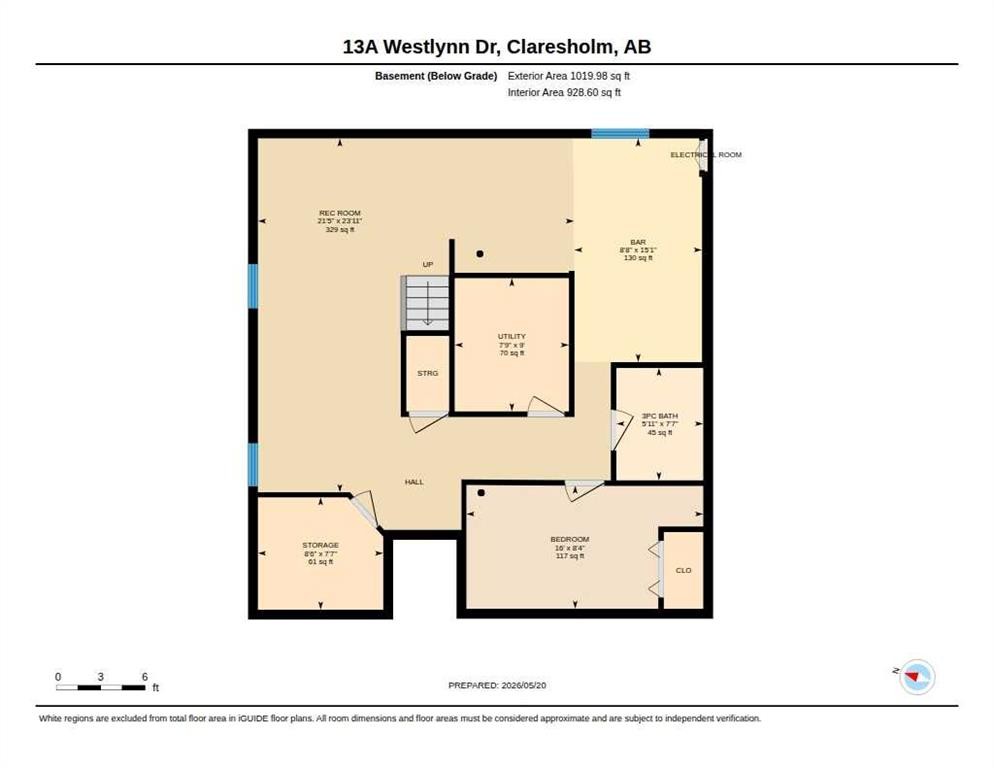
Nestled along the 6th hole of the beautiful 18-hole Bridges Golf Course in Claresholm, this bright and inviting home offers the perfect blend of comfort, tranquility, and lifestyle. Pride of ownership is evident throughout, with exceptional maintenance and beautifully landscaped grounds that showcase professional attention to detail.Located in one of Claresholm’s most desirable neighborhoods, you’ll appreciate the mature trees, established yards, and peaceful, park-like surroundings that create a truly relaxing atmosphere. Backing directly onto the golf course, the property enjoys added privacy with a beautiful line of trees separating the home from the fairway. Whether you’re an avid golfer or simply looking for a quiet place to call home, this property delivers.The functional main floor features two spacious bedrooms, a large living room, and an open kitchen layout designed for easy everyday living and entertaining. The kitchen is equipped with stainless steel appliances, while central air conditioning keeps the home comfortable throughout the warmer months.A standout feature of the home is the bright four-season sunroom, complete with heat and power, creating the perfect space to relax year-round while enjoying views of the beautifully landscaped yard and golf course setting. Step outside onto the expansive east-facing deck and enjoy your morning coffee surrounded by nature and serenity.The fully finished basement adds even more living space with a large recreation room ideal for entertaining, relaxing, or hosting family and friends. There is also a spacious den that could easily be used as a bedroom for those who enjoy a darker, quieter sleeping space.This cheerful and exceptionally well-cared-for home is an outstanding opportunity for the young at heart, active retirees, or anyone seeking peaceful golf course living. Don’t miss your chance to make it yours!

Inclusions: NA

Building Features:

  • Air Conditioning: Yes
  • Total Finished Area: 1075.00

Property Features:

  • Architectural Style: Side by Side, Bungalow
  • Built in: 1997
  • Construction Materials: Stucco, Wood Frame
  • Cooling: Central Air
  • Exterior Features: None
  • Floor Space (approx): 1075.00 Square Feet
  • Flooring: Carpet, Laminate, Linoleum, Vinyl
  • Foundation Details: Poured Concrete
  • Heating: In Floor, Forced Air, Natural Gas
  • Interior Features: Ceiling Fan(s), Granite Counters
  • Levels: One
  • Lot Size: 5523.00 Square Feet
  • Parking Features: Double Garage Attached
  • Roof: Asphalt Shingle
  • Zoning: R-1
  • No. of Parking Spaces: 5

Courtesy of: CIR Realty

Data provided by: Calgary Real Estate Board 300 Manning Rd. NE, Calgary, Alberta T2E 8K4
All information displayed is believed to be accurate but is not guaranteed and should be independently verified. No warranties or representations are made of any kind. Copyright© 2021 All Rights Reserved

QuickQuoteTM Powered by RPS

Location of 13A Westlynn Drive, Claresholm, AB, T0L 0T0

Demographic Information of 13A Westlynn Drive, Claresholm, AB, T0L 0T0

Life Stage

Later Years

Employment Type

Blue Collar/Primary, Blue Collar/Service Sector

Average Household Income

$114,570.34

Average Number of Children

1.69

Household Population

Household Structure

Age of Population

Education

Education Level

No certificate/diploma/degree

16.01 %

High school certificate or equivalent

37.58 %

Apprenticeship trade certificate/diploma

11.36 %

College/non-university certificate

23.75 %

University certificate (below bachelor)

0.64 %

University Degree

10.67 %

Commuter

Travel To Work

By Car

88.06 %

By Public Transit

0.0 %

By Walking

9.03 %

By Bicycle

0.0 %

By Other Methods

2.91 %

Cultural Diversity

Knowledge of Official Language

Mother Tongue

Building Information

Building Type

Apartments (Low and High Rise)

22.99 %

Houses

77.01 %

Own Vs. Rent