Button CopyPathCircle CloseCircle Left ArrowArrow Down Icon GreyClosecirclecircleBurger
  • Advertising

83 Dawson Wharf Mount, Chestermere, AB, T1X 2X6

MLS® # A2305515
House For Sale In Chestermere, Alberta
$979,900 QuickQuoteTM: Not Available

5+0 Beds

5 Baths

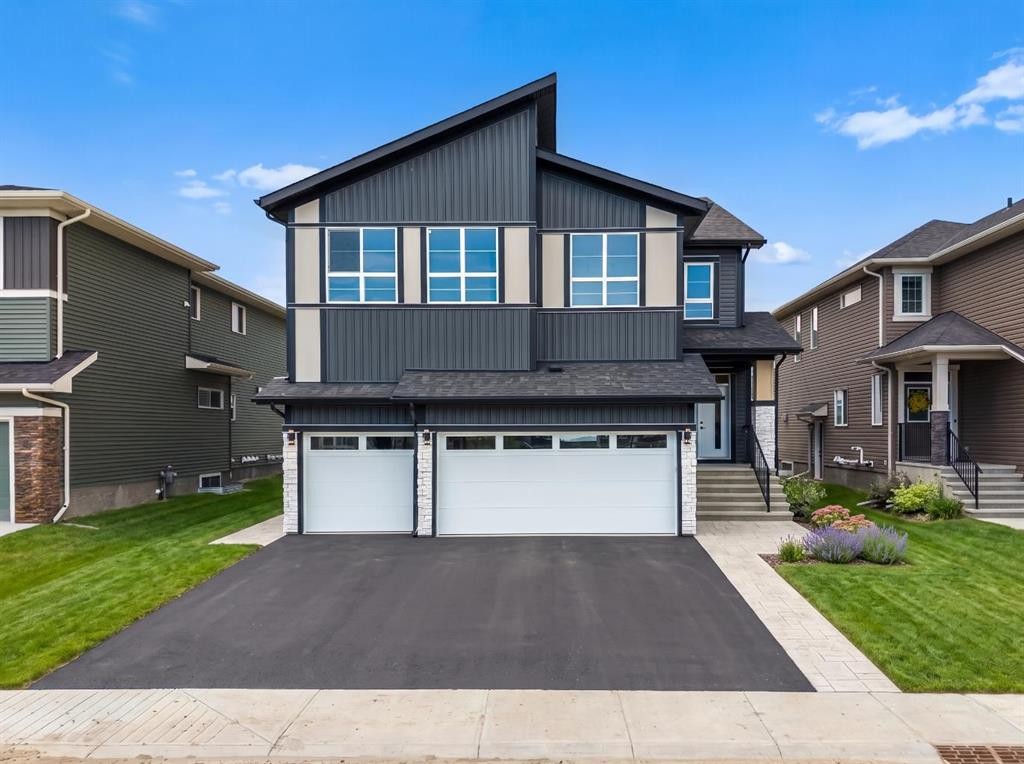
83 Dawson Wharf Mount, Chestermere, AB - Outdoor With Facade
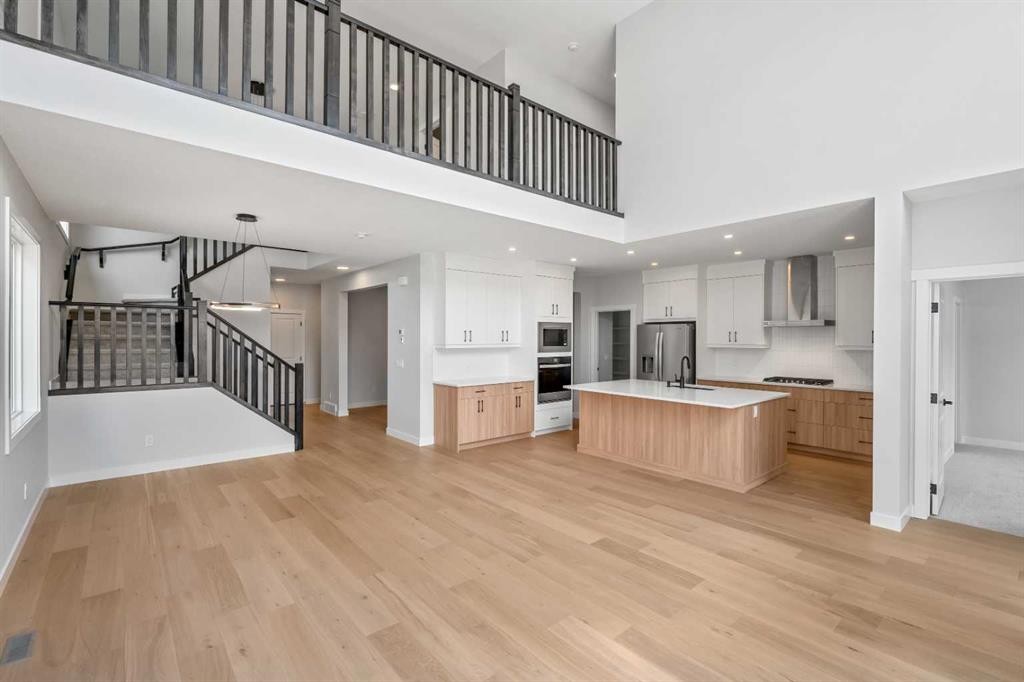
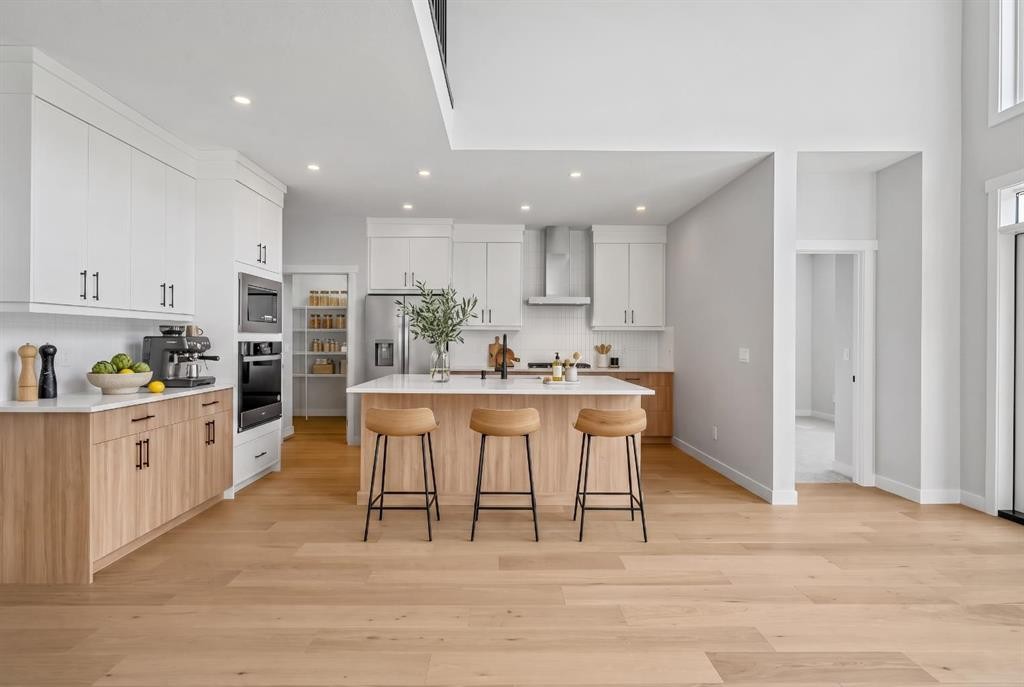
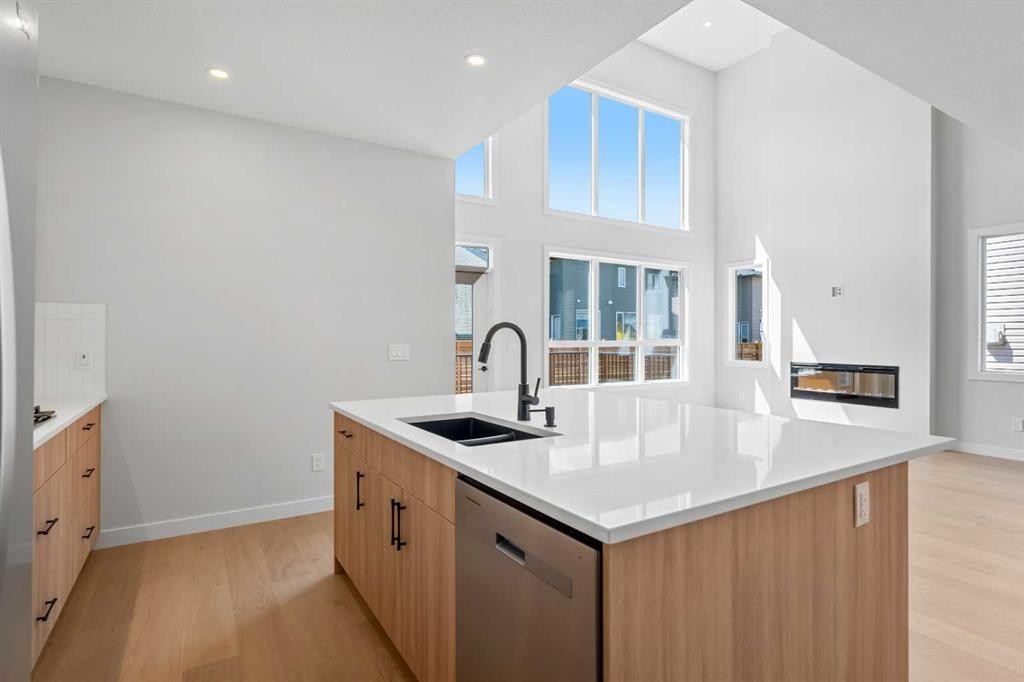
83 Dawson Wharf Mount, Chestermere, AB - Indoor Photo Showing Kitchen
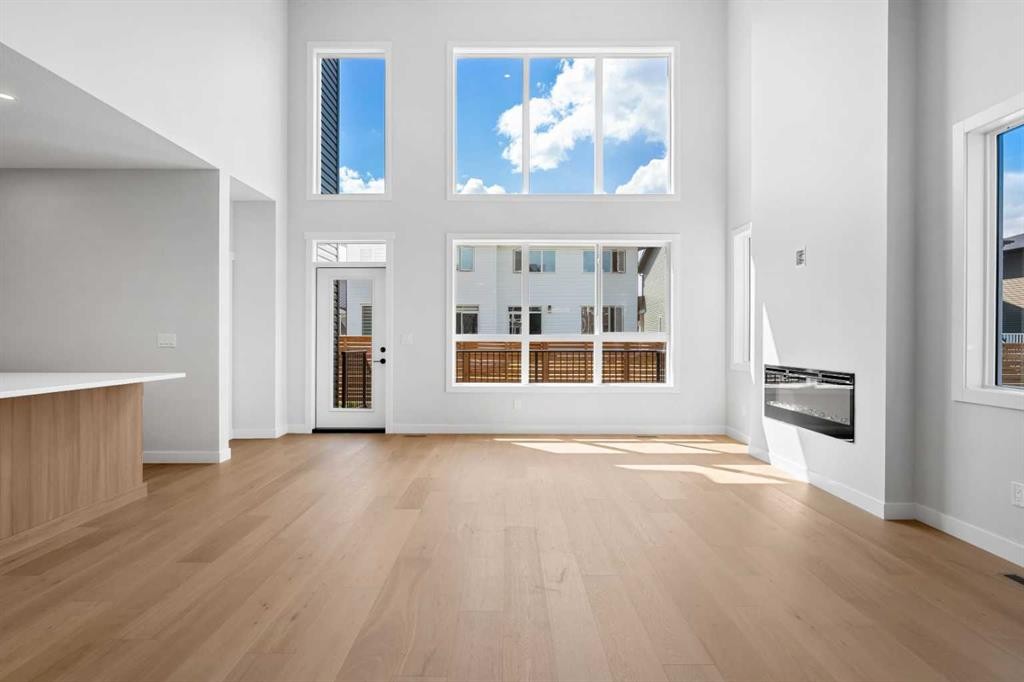
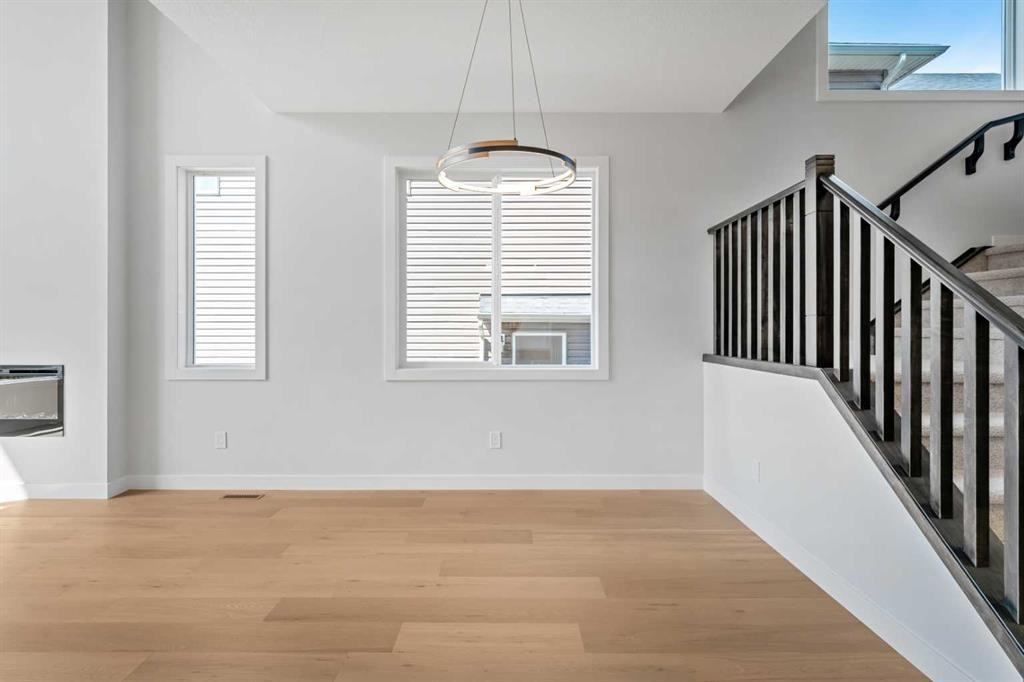
83 Dawson Wharf Mount, Chestermere, AB - Indoor Photo Showing Other Room
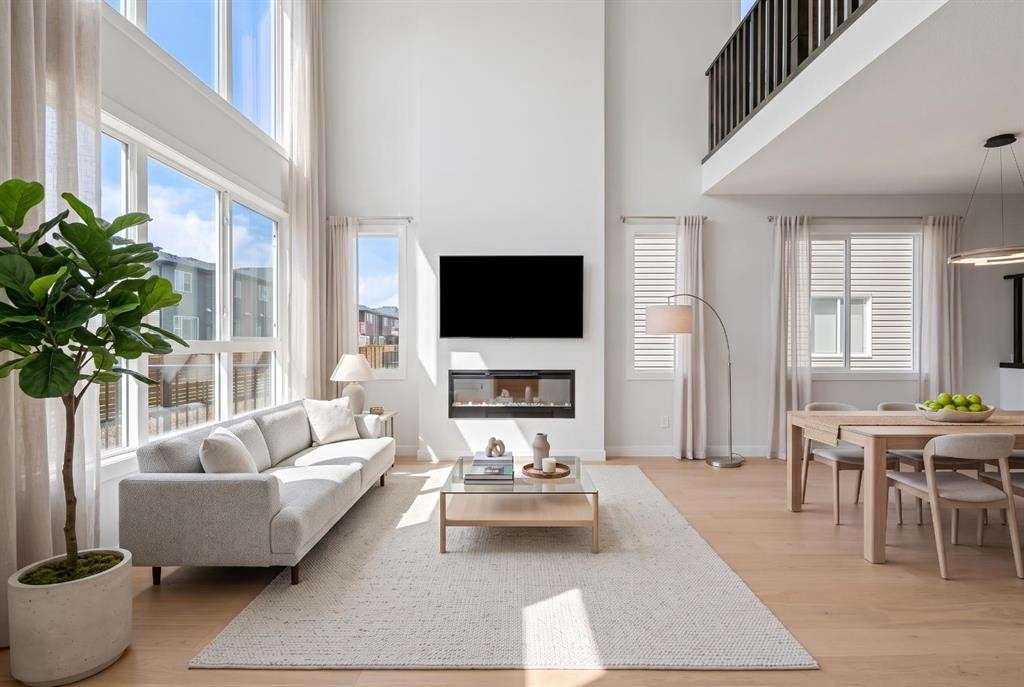
83 Dawson Wharf Mount, Chestermere, AB - Indoor Photo Showing Living Room With Fireplace
83 Dawson Wharf Mount, Chestermere, AB - Indoor Photo Showing Other Room
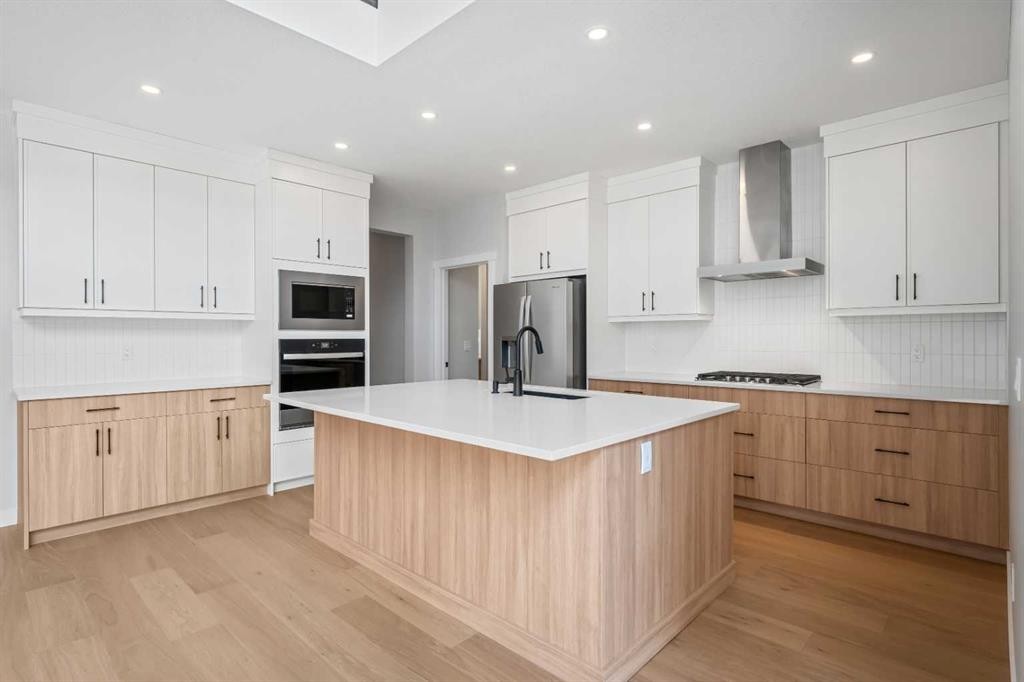
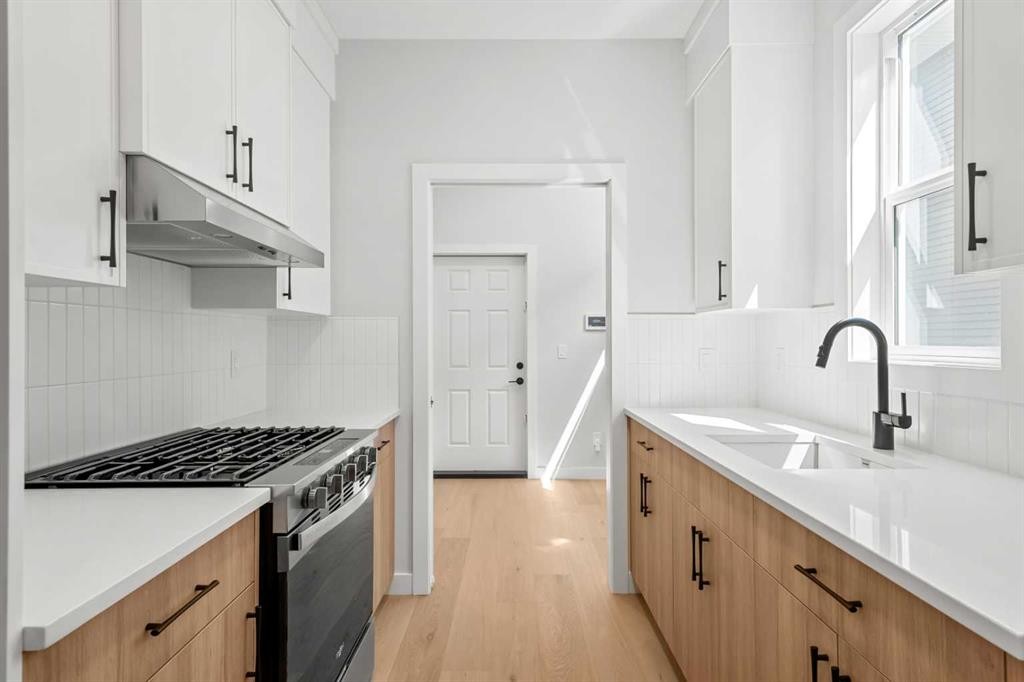
83 Dawson Wharf Mount, Chestermere, AB - Indoor Photo Showing Kitchen With Upgraded Kitchen
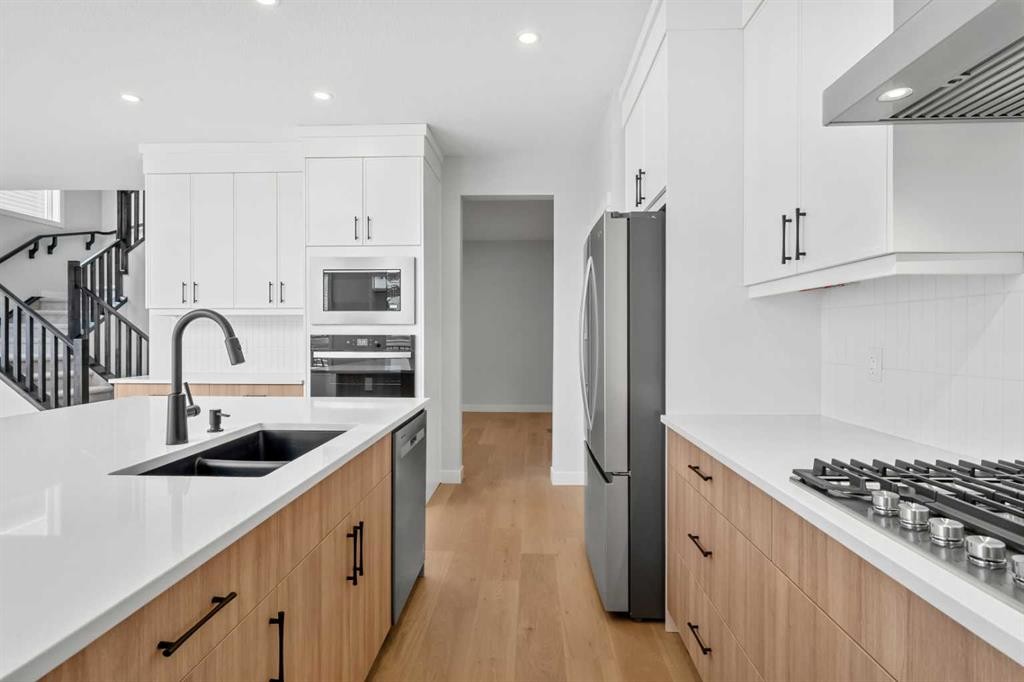
83 Dawson Wharf Mount, Chestermere, AB - Indoor Photo Showing Kitchen With Double Sink With Upgraded Kitchen
83 Dawson Wharf Mount, Chestermere, AB - Indoor Photo Showing Kitchen With Double Sink
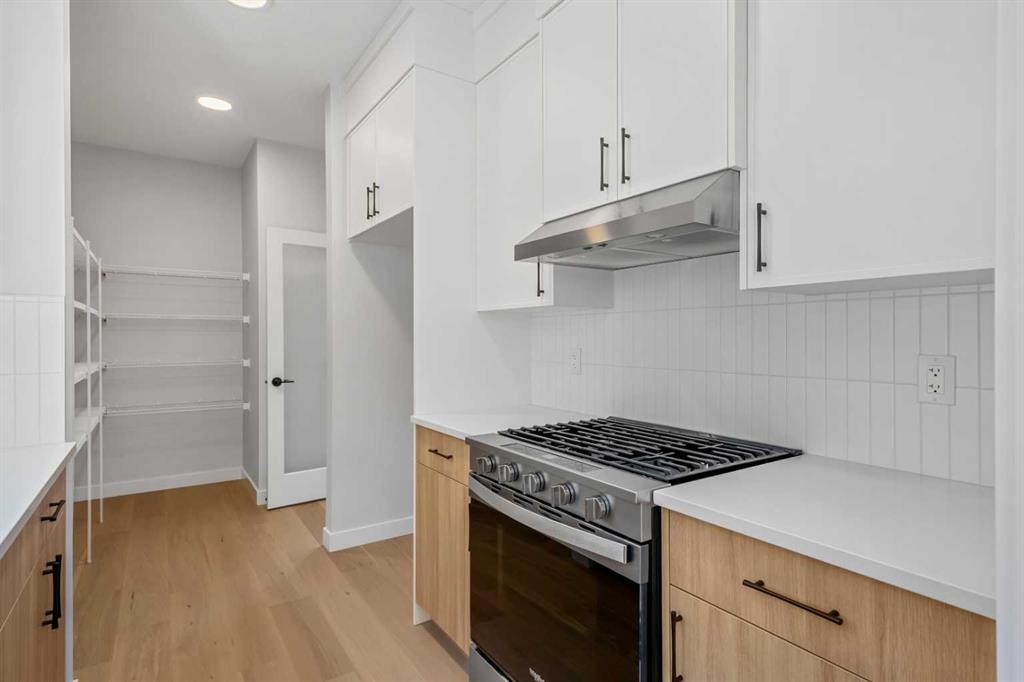
83 Dawson Wharf Mount, Chestermere, AB - Indoor Photo Showing Kitchen With Upgraded Kitchen
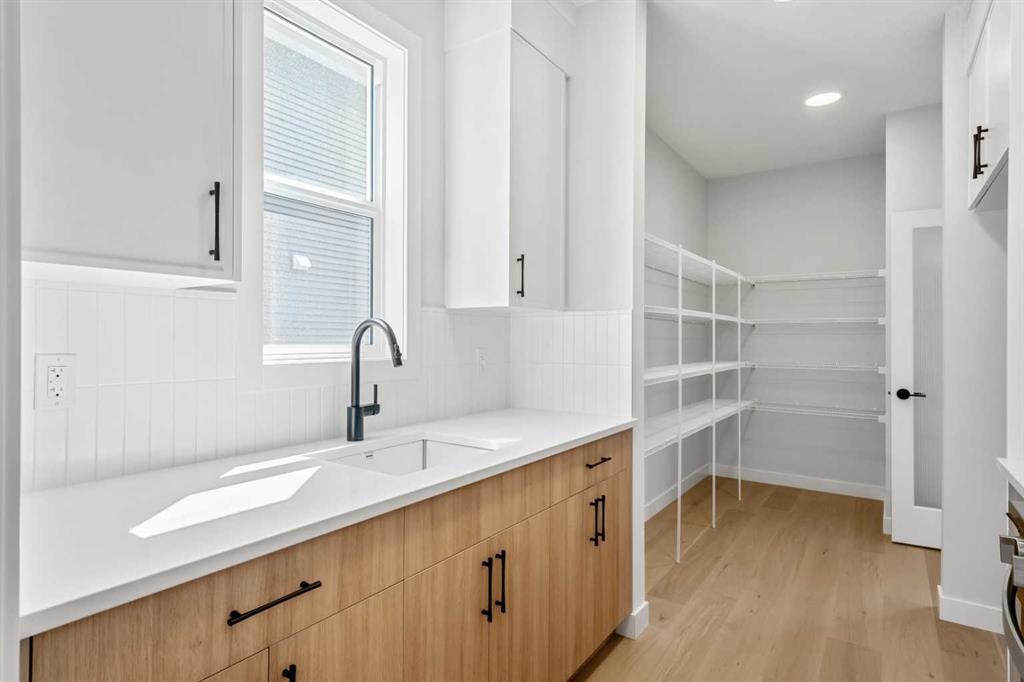
83 Dawson Wharf Mount, Chestermere, AB - Indoor Photo Showing Kitchen
83 Dawson Wharf Mount, Chestermere, AB - Indoor
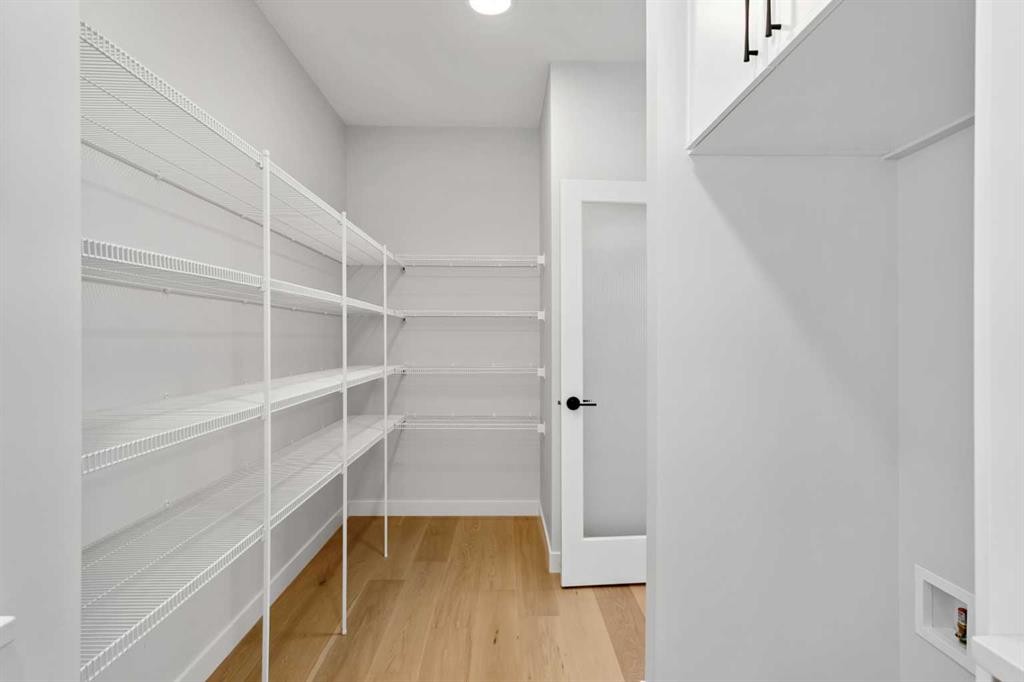
83 Dawson Wharf Mount, Chestermere, AB - Indoor With Storage
83 Dawson Wharf Mount, Chestermere, AB - Indoor Photo Showing Other Room
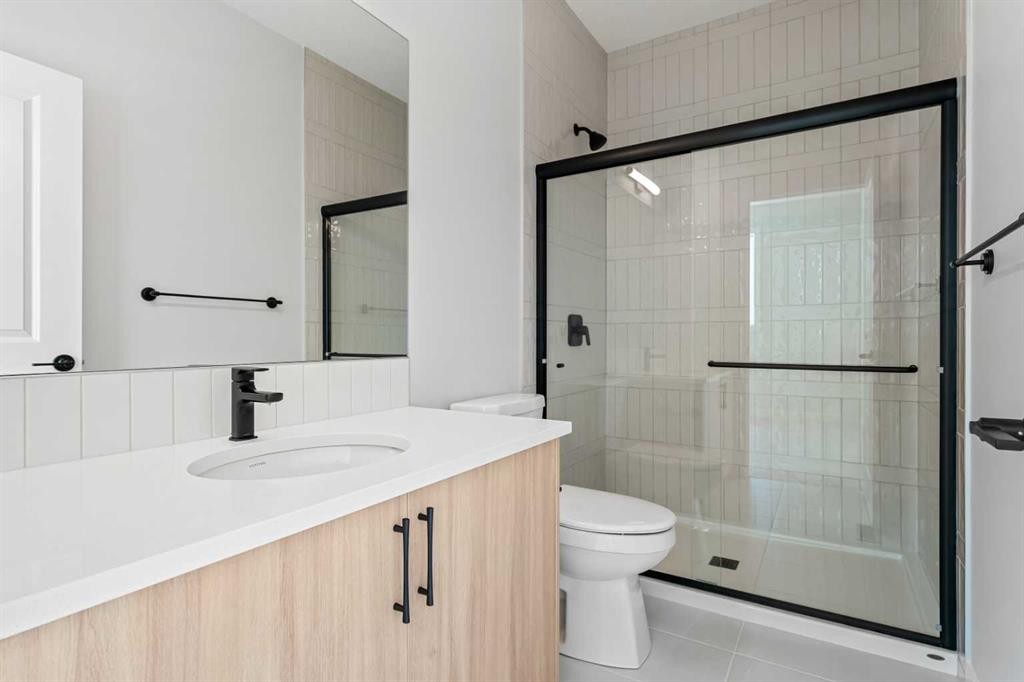
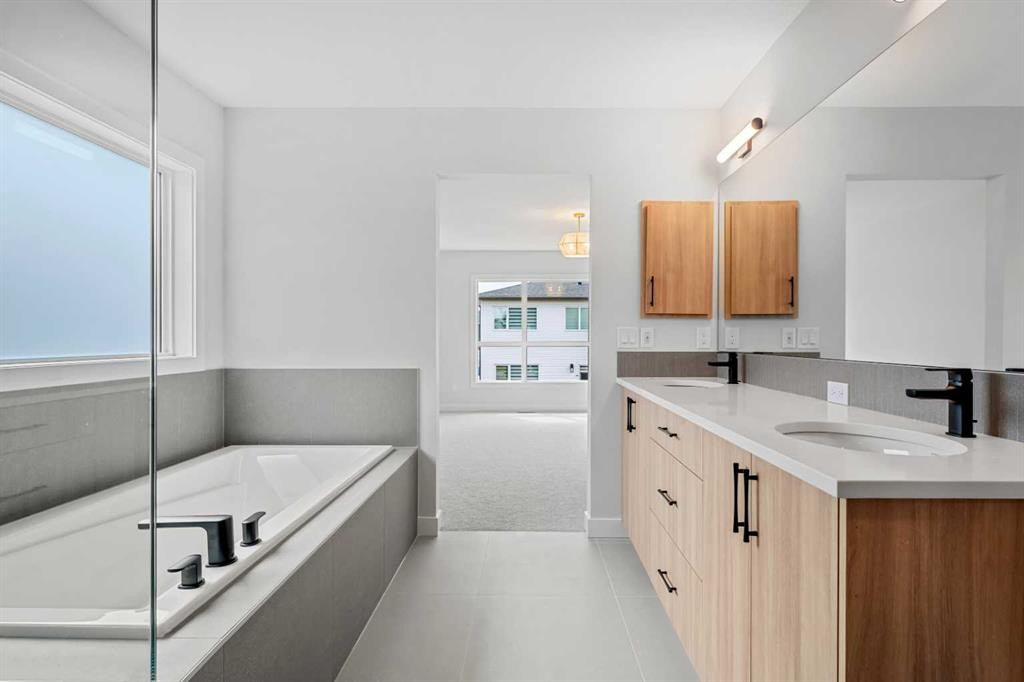
83 Dawson Wharf Mount, Chestermere, AB - Indoor Photo Showing Bathroom
83 Dawson Wharf Mount, Chestermere, AB - Indoor Photo Showing Other Room
83 Dawson Wharf Mount, Chestermere, AB - Indoor
83 Dawson Wharf Mount, Chestermere, AB - Indoor Photo Showing Bathroom
83 Dawson Wharf Mount, Chestermere, AB - Indoor Photo Showing Other Room
83 Dawson Wharf Mount, Chestermere, AB -  Photo Showing Other Room
83 Dawson Wharf Mount, Chestermere, AB - Indoor Photo Showing Other Room
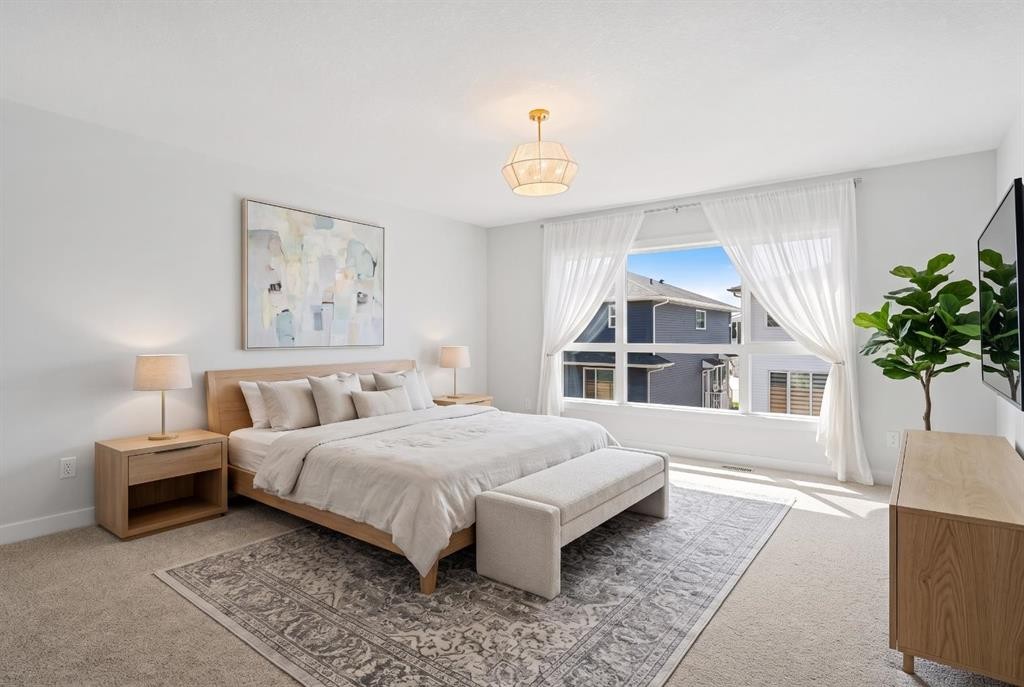
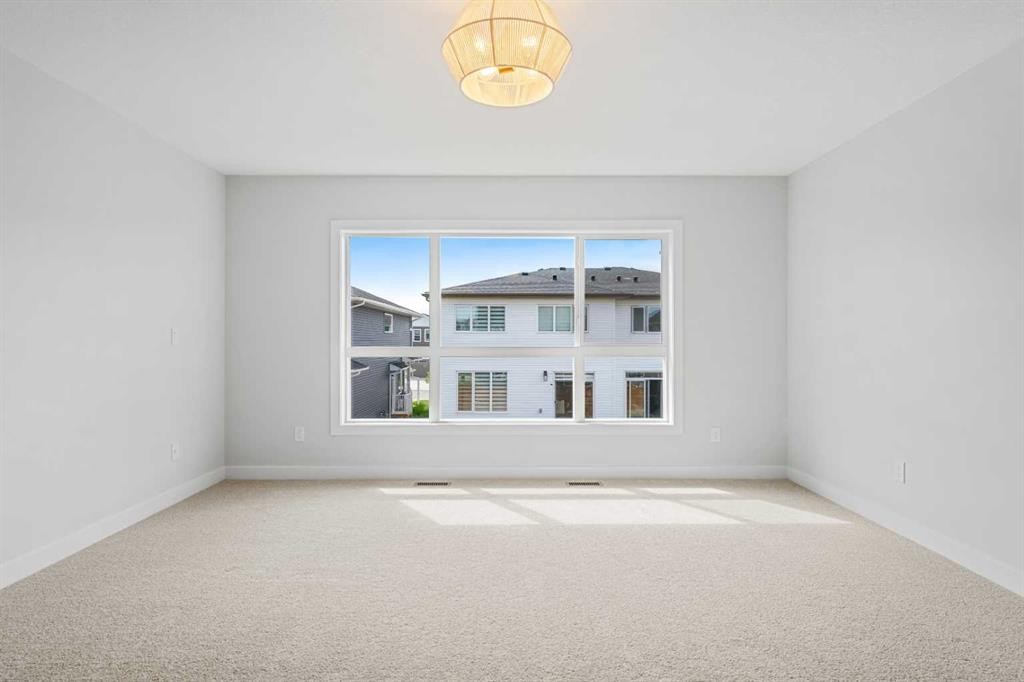
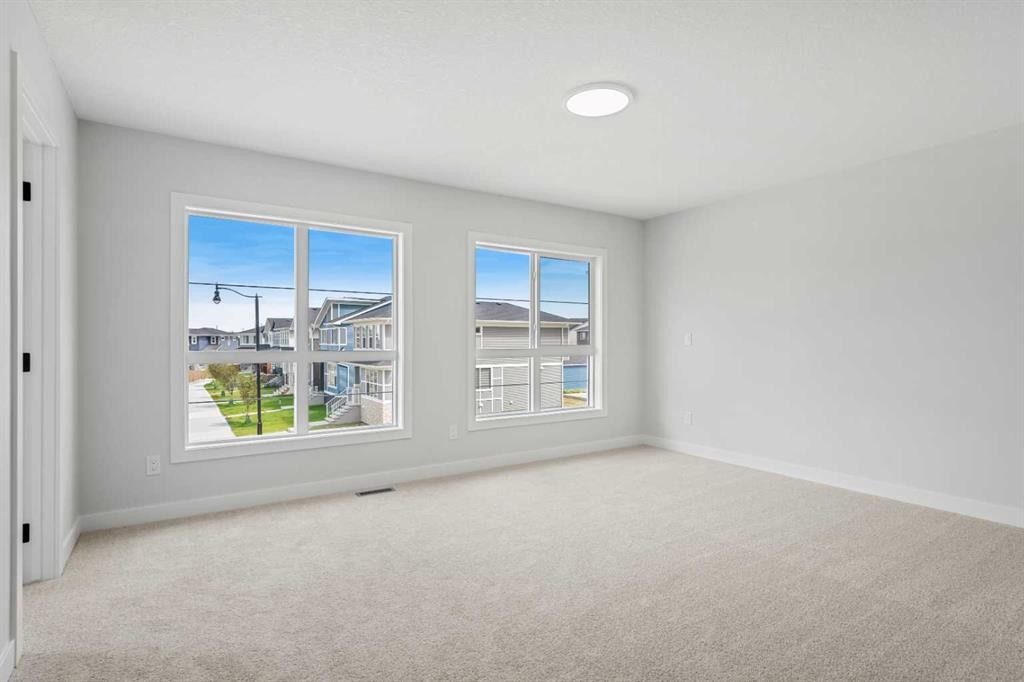
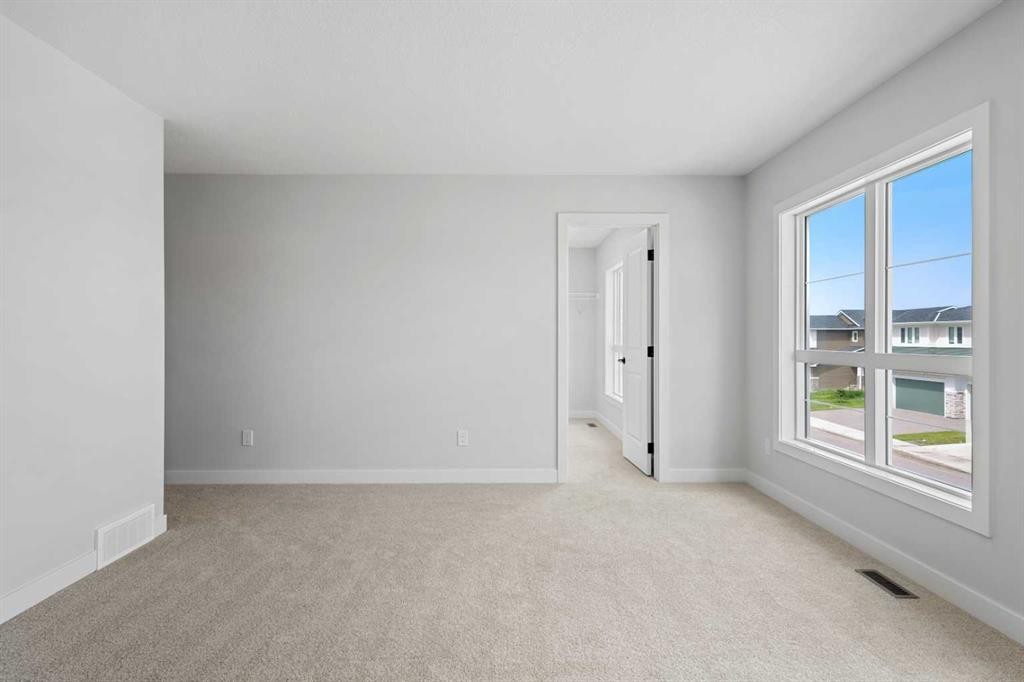
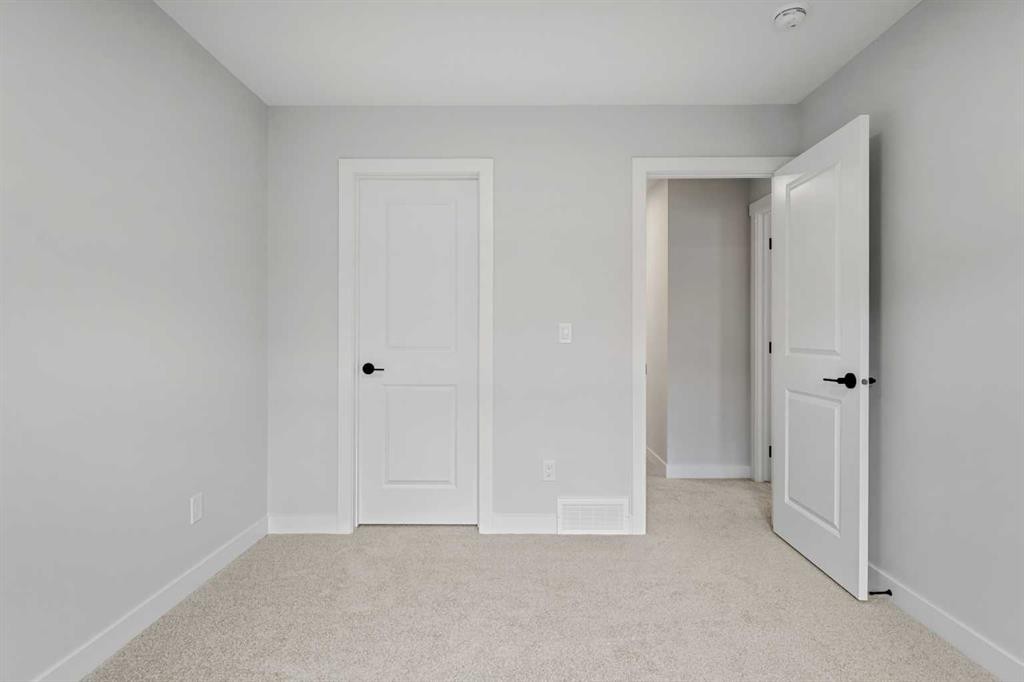
83 Dawson Wharf Mount, Chestermere, AB - Indoor Photo Showing Bedroom
83 Dawson Wharf Mount, Chestermere, AB - Indoor Photo Showing Other Room
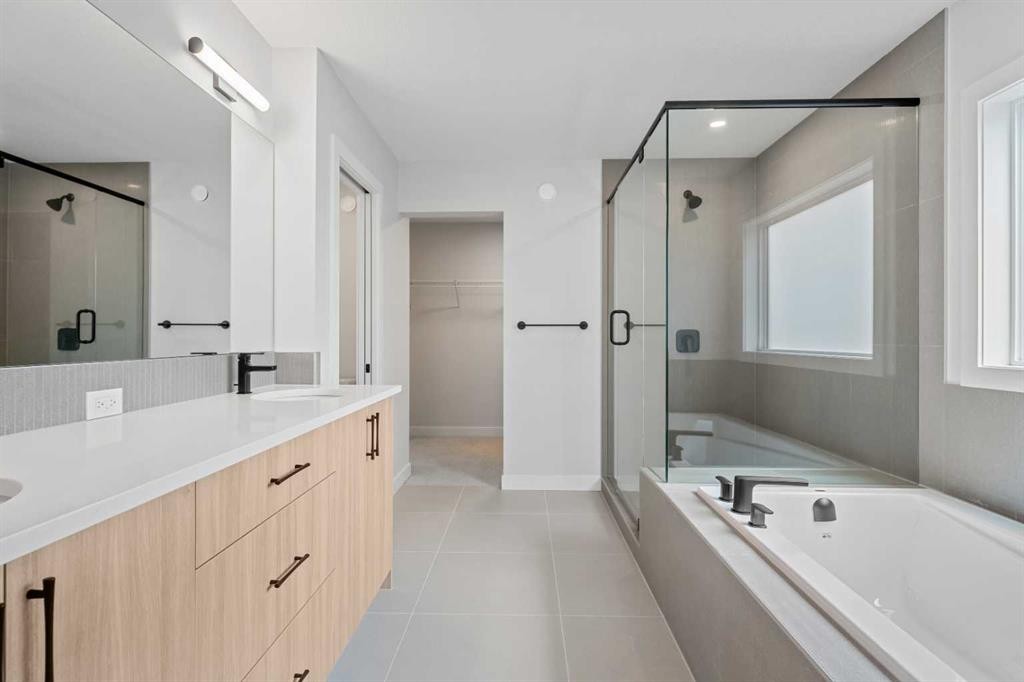
83 Dawson Wharf Mount, Chestermere, AB - Indoor Photo Showing Bathroom
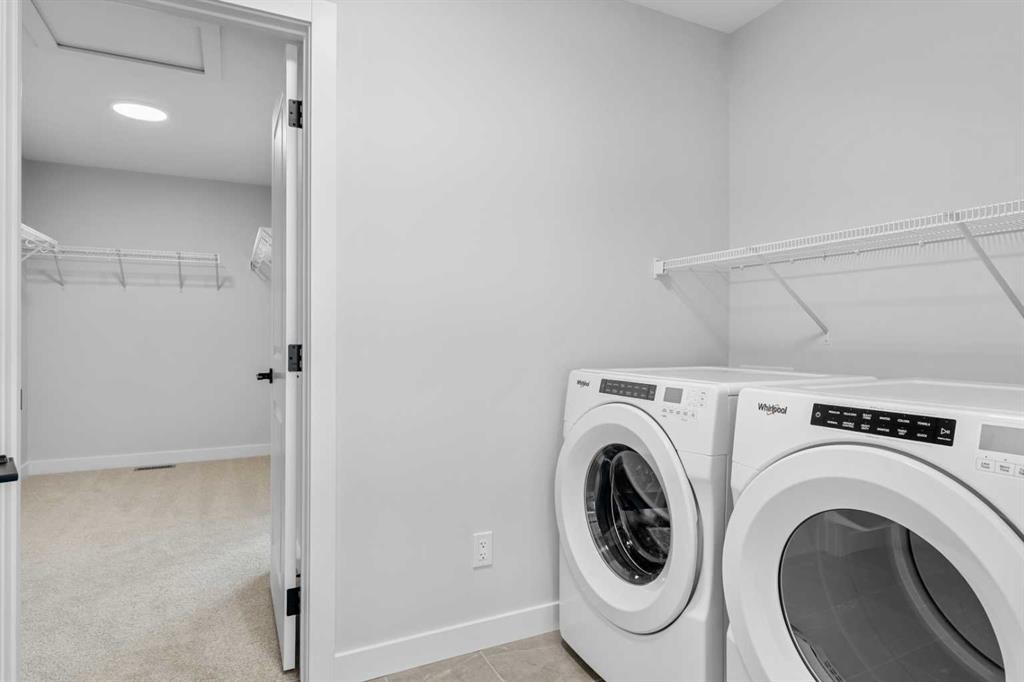
83 Dawson Wharf Mount, Chestermere, AB - Indoor Photo Showing Laundry Room
83 Dawson Wharf Mount, Chestermere, AB - Indoor Photo Showing Other Room
83 Dawson Wharf Mount, Chestermere, AB - Indoor With Storage
83 Dawson Wharf Mount, Chestermere, AB - Indoor Photo Showing Bathroom
83 Dawson Wharf Mount, Chestermere, AB - Indoor Photo Showing Other Room
83 Dawson Wharf Mount, Chestermere, AB - Indoor
83 Dawson Wharf Mount, Chestermere, AB - Indoor Photo Showing Bathroom
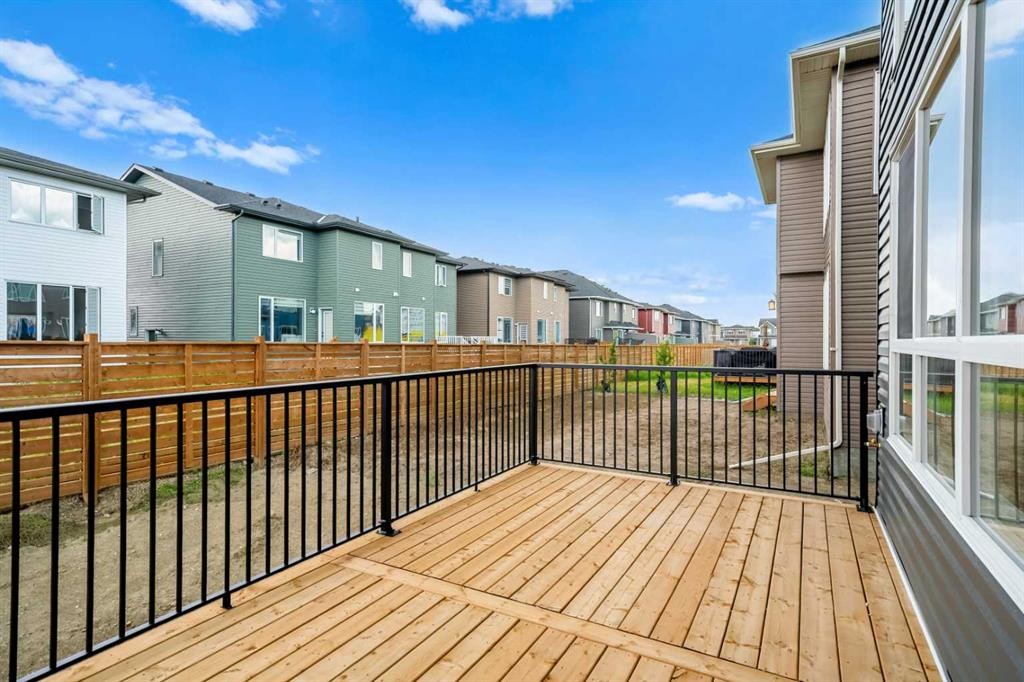
83 Dawson Wharf Mount, Chestermere, AB - Outdoor With Deck Patio Veranda With Exterior
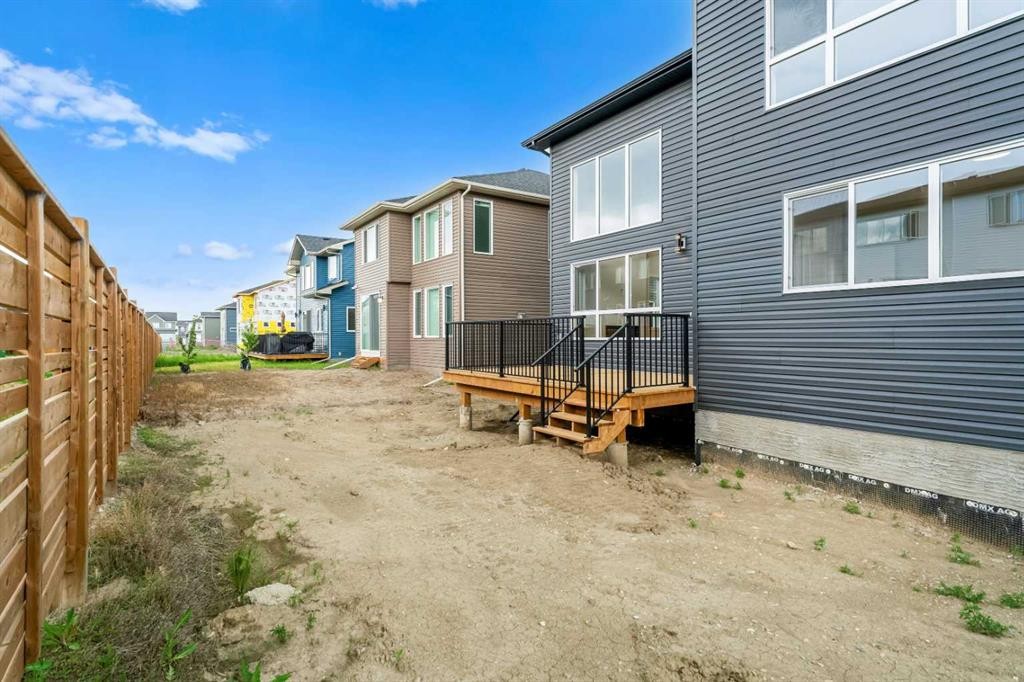
83 Dawson Wharf Mount, Chestermere, AB - Outdoor
83 Dawson Wharf Mount, Chestermere, AB - Outdoor With View
83 Dawson Wharf Mount, Chestermere, AB - Outdoor With Body Of Water With View
Virtual Tour
83 Dawson Wharf Mount, Chestermere, AB  - Outdoor With Facade
83 Dawson Wharf Mount, Chestermere, AB  - Indoor Photo Showing Kitchen
83 Dawson Wharf Mount, Chestermere, AB  - Indoor Photo Showing Other Room
83 Dawson Wharf Mount, Chestermere, AB  - Indoor Photo Showing Living Room With Fireplace
83 Dawson Wharf Mount, Chestermere, AB - Indoor Photo Showing Other Room
83 Dawson Wharf Mount, Chestermere, AB - Indoor Photo Showing Kitchen With Upgraded Kitchen
83 Dawson Wharf Mount, Chestermere, AB - Indoor Photo Showing Kitchen With Double Sink With Upgraded Kitchen
83 Dawson Wharf Mount, Chestermere, AB - Indoor Photo Showing Kitchen With Double Sink
83 Dawson Wharf Mount, Chestermere, AB - Indoor Photo Showing Kitchen With Upgraded Kitchen
83 Dawson Wharf Mount, Chestermere, AB - Indoor Photo Showing Kitchen
83 Dawson Wharf Mount, Chestermere, AB - Indoor
83 Dawson Wharf Mount, Chestermere, AB - Indoor With Storage
83 Dawson Wharf Mount, Chestermere, AB - Indoor Photo Showing Other Room
83 Dawson Wharf Mount, Chestermere, AB - Indoor Photo Showing Bathroom
83 Dawson Wharf Mount, Chestermere, AB - Indoor Photo Showing Other Room
83 Dawson Wharf Mount, Chestermere, AB - Indoor
83 Dawson Wharf Mount, Chestermere, AB - Indoor Photo Showing Bathroom
83 Dawson Wharf Mount, Chestermere, AB - Indoor Photo Showing Other Room
83 Dawson Wharf Mount, Chestermere, AB -  Photo Showing Other Room
83 Dawson Wharf Mount, Chestermere, AB - Indoor Photo Showing Other Room
83 Dawson Wharf Mount, Chestermere, AB - Indoor Photo Showing Bedroom
83 Dawson Wharf Mount, Chestermere, AB - Indoor Photo Showing Other Room
83 Dawson Wharf Mount, Chestermere, AB - Indoor Photo Showing Bathroom
83 Dawson Wharf Mount, Chestermere, AB - Indoor Photo Showing Laundry Room
83 Dawson Wharf Mount, Chestermere, AB - Indoor Photo Showing Other Room
83 Dawson Wharf Mount, Chestermere, AB - Indoor With Storage
83 Dawson Wharf Mount, Chestermere, AB - Indoor Photo Showing Bathroom
83 Dawson Wharf Mount, Chestermere, AB - Indoor Photo Showing Other Room
83 Dawson Wharf Mount, Chestermere, AB - Indoor
83 Dawson Wharf Mount, Chestermere, AB - Indoor Photo Showing Bathroom
83 Dawson Wharf Mount, Chestermere, AB - Outdoor With Deck Patio Veranda With Exterior
83 Dawson Wharf Mount, Chestermere, AB - Outdoor
83 Dawson Wharf Mount, Chestermere, AB - Outdoor With View
83 Dawson Wharf Mount, Chestermere, AB - Outdoor With Body Of Water With View
  • Advertising
Are you a real estate investor?
83 Dawson Wharf Mount, Chestermere, AB, T1X 2X6
$979,900

5 Beds

5 Baths

Property Information:

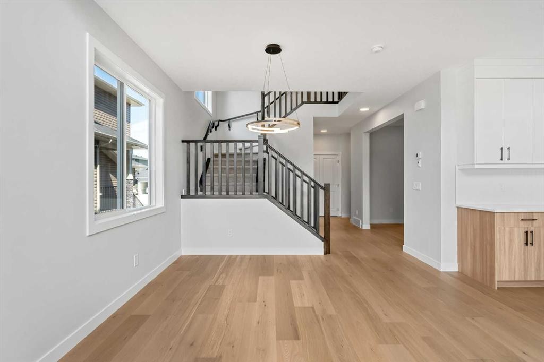
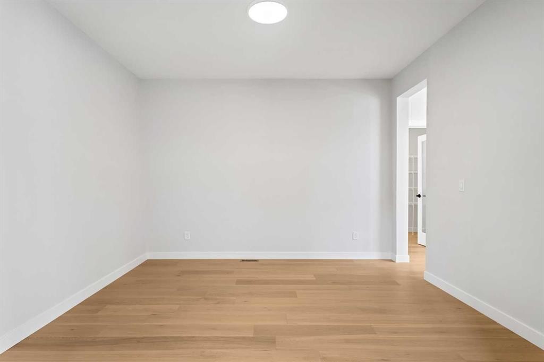
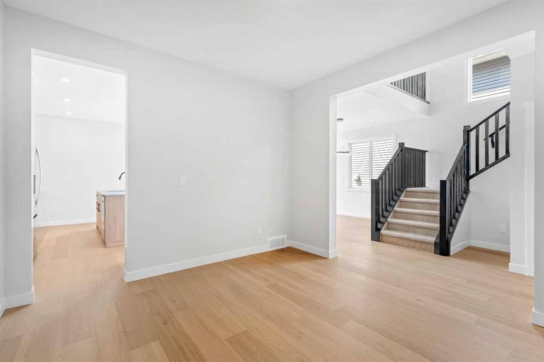
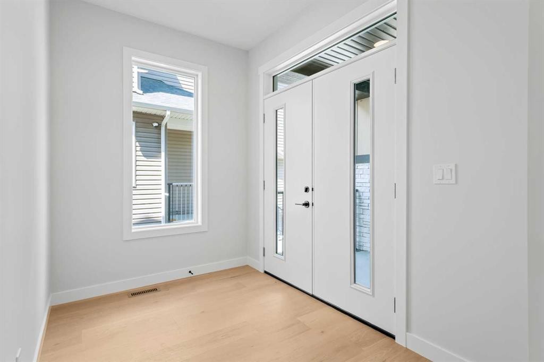
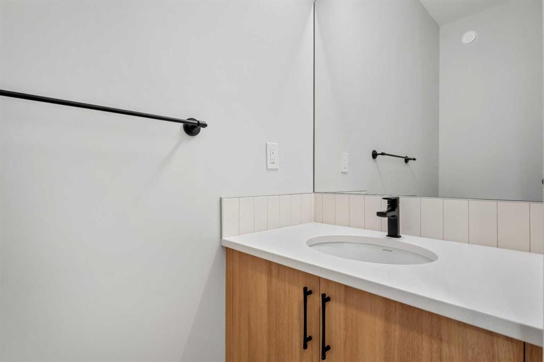
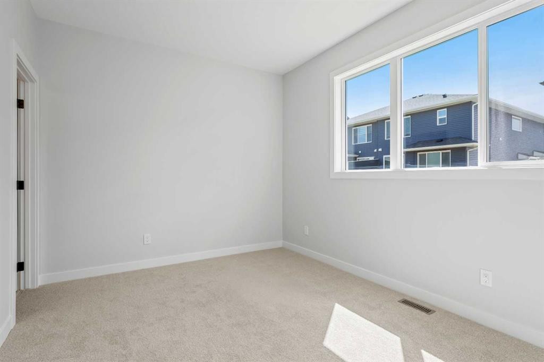
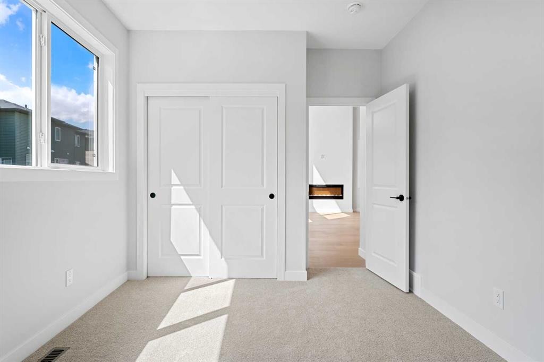
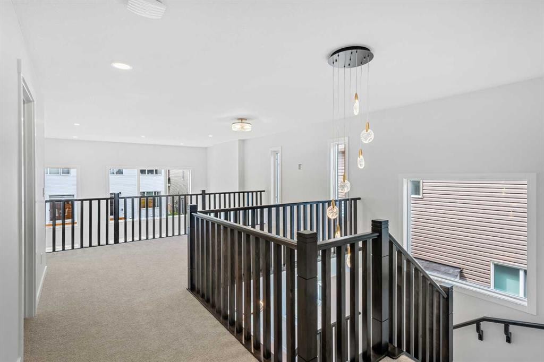
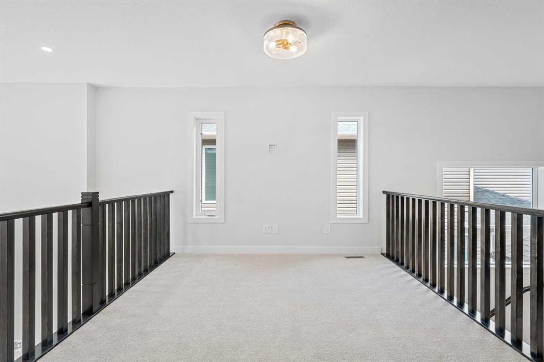
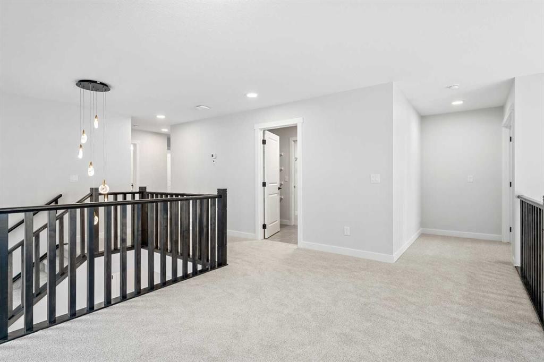
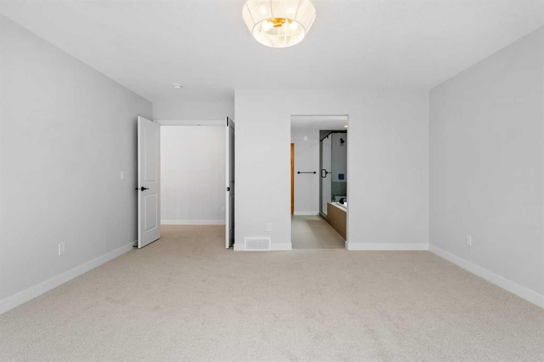
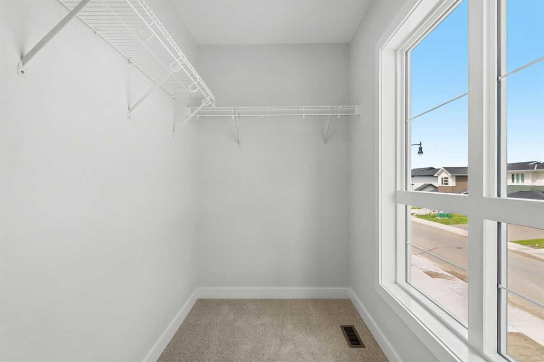
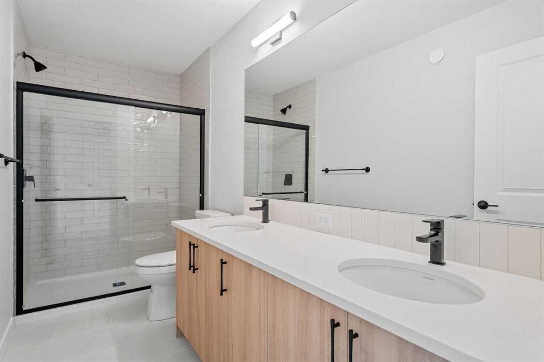
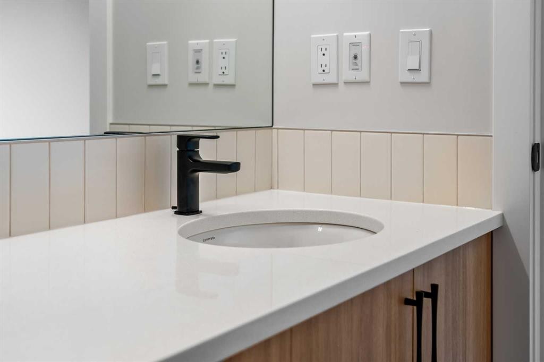
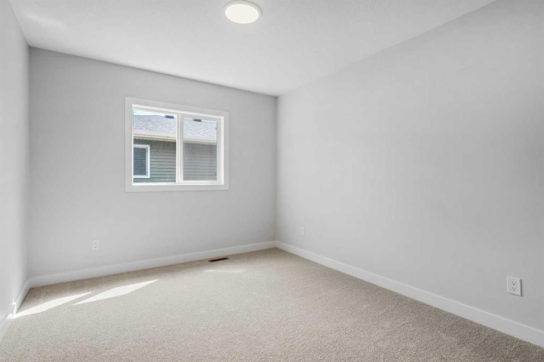
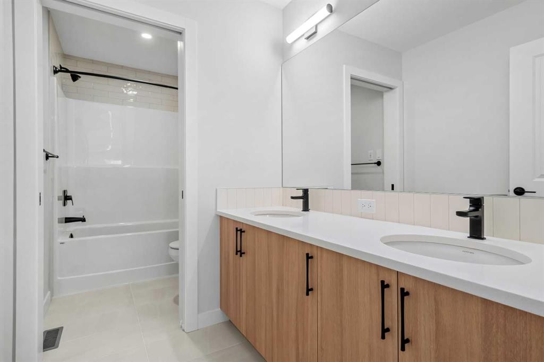
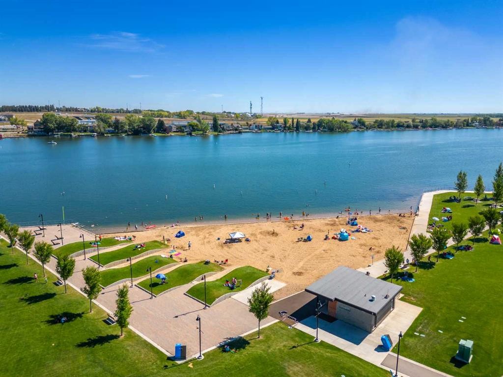
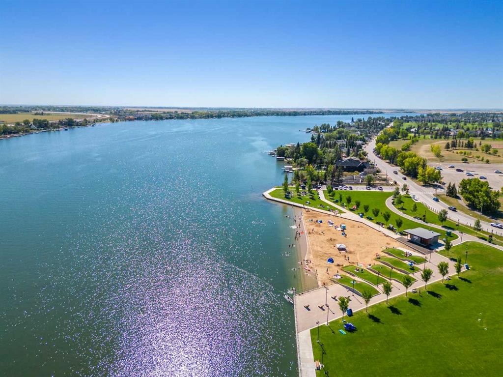
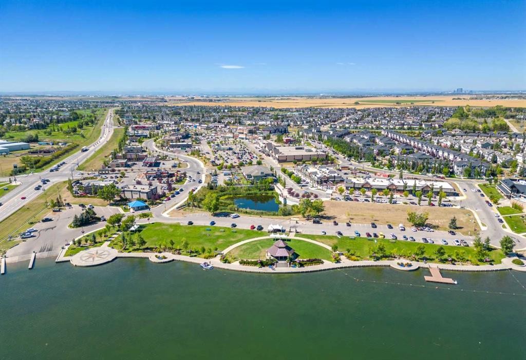
Welcome to 83 Dawson Wharf Mount, an exceptional brand-new Trico Homes residence in the growing lakeside community of Dawson's Landing. Offering over 3,265 square feet of beautifully designed living space, this impressive two-storey home features 5 BEDROOMS, 4.5 BATHROOMS, a TRIPLE ATTACHED GARAGE, and a thoughtfully designed layout that blends luxury, flexibility, and everyday functionality. Set on a desirable 46-foot-wide lot with a WEST-FACING BACKYARD, this home has been carefully crafted to accommodate growing families, multi-generational living, and those who love to entertain.Step inside to discover a bright, open-concept main floor where oversized windows flood the home with natural light. The spacious living room creates a welcoming atmosphere for gathering with family and friends, while the adjoining dining area offers the perfect setting for everything from casual meals to special occasions. At the heart of the home is a beautifully appointed chef-inspired kitchen featuring premium cabinetry, generous counter space, a large central island, quality finishes, and a dedicated SPICE KITCHEN that keeps meal preparation organized while providing additional cooking space. A walk-in pantry adds exceptional storage, while the private main floor bedroom and full bathroom offer an ideal setup for overnight guests, extended family, or a comfortable home office tucked away from the main living areas.The upper level has been designed with both comfort and privacy in mind. An impressive open-to-below feature creates a grand sense of space, while the spacious bonus room provides the perfect place for family movie nights, children's activities, or a quiet retreat. The luxurious primary suite offers a peaceful escape, complete with a spacious walk-in closet and a beautifully finished five-piece ensuite featuring dual vanities, a soaker tub, and a separate shower. Additional well-sized bedrooms provide flexibility for family members and guests, while the convenient upper-floor laundry room simplifies daily routines. With four full bathrooms and a convenient powder room, every member of the household enjoys comfort and convenience.The triple attached garage provides abundant space for vehicles, recreational equipment, and additional storage, while the west-facing backyard offers endless opportunities to create your ideal outdoor living space where you can enjoy afternoon sunshine and beautiful evening sunsets. Built with quality craftsmanship and thoughtful attention to detail throughout, this home combines timeless design with the modern features today's buyers are looking for.Living in Dawson's Landing means enjoying the perfect balance of peaceful lakeside living and everyday convenience. Imagine starting your mornings with a walk along scenic pathways, spending summer days at nearby Chestermere Lake or exploring the community's protected wetlands. Visit the Showhome today for more details!

Inclusions: None

Building Features:

  • Garage: Yes
  • Total Finished Area: 3288.82 Square Feet

Property Features:

  • Architectural Style: 2 Storey
  • Built in: 2026
  • Construction Materials: Vinyl Siding
  • Cooling: None
  • Exterior Features: None
  • Fireplace Features: Electric
  • Floor Space (approx): 3288.82 Square Feet
  • Flooring: Carpet, Hardwood, Tile
  • Foundation Details: Poured Concrete
  • Heating: Forced Air
  • Interior Features: Double Vanity, High Ceilings, Kitchen Island, No Animal Home, No Smoking Home, Open Floorplan, Pantry, Walk-In Closet(s)
  • Levels: Two
  • Lot Size: 5127.00 Square Feet
  • Parking Features:
  • Roof: Asphalt Shingle
  • Zoning: TBD
  • No. of Parking Spaces: 5

Courtesy of: eXp Realty

Data provided by: Calgary Real Estate Board 300 Manning Rd. NE, Calgary, Alberta T2E 8K4
All information displayed is believed to be accurate but is not guaranteed and should be independently verified. No warranties or representations are made of any kind. Copyright© 2021 All Rights Reserved

QuickQuoteTM Powered by RPS
Thinking of Selling?

Start by finding out what your home might be worth in today's market.

Location of 83 Dawson Wharf Mount, Chestermere, AB, T1X 2X6

Demographic Information of 83 Dawson Wharf Mount, Chestermere, AB, T1X 2X6

Life Stage

Older Parents, Younger Kids

Employment Type

Mixed

Average Household Income

$149,670.16

Average Number of Children

1.99

Household Population

Household Structure

Age of Population

Education

Education Level

No certificate/diploma/degree

17.92 %

High school certificate or equivalent

29.07 %

Apprenticeship trade certificate/diploma

6.97 %

College/non-university certificate

23.98 %

University Degree

22.07 %

Commuter

Travel To Work

By Car

94.38 %

By Public Transit

2.32 %

By Walking

0.0 %

By Bicycle

0.0 %

By Other Methods

3.3 %

Cultural Diversity

Knowledge of Official Language

Mother Tongue

Building Information

Building Type

Apartments (Low and High Rise)

Houses

100.0 %

Own Vs. Rent