Button CopyPathCircle CloseCircle Left ArrowArrow Down Icon GreyClosecirclecircleBurger
  • Advertising

660 Clearwater Heath, Chestermere, AB, T1X 3K4

MLS® # A2336542
House For Sale In Chestermere, Alberta
$699,900 QuickQuoteTM: Not Available

4+0 Beds

3 Baths

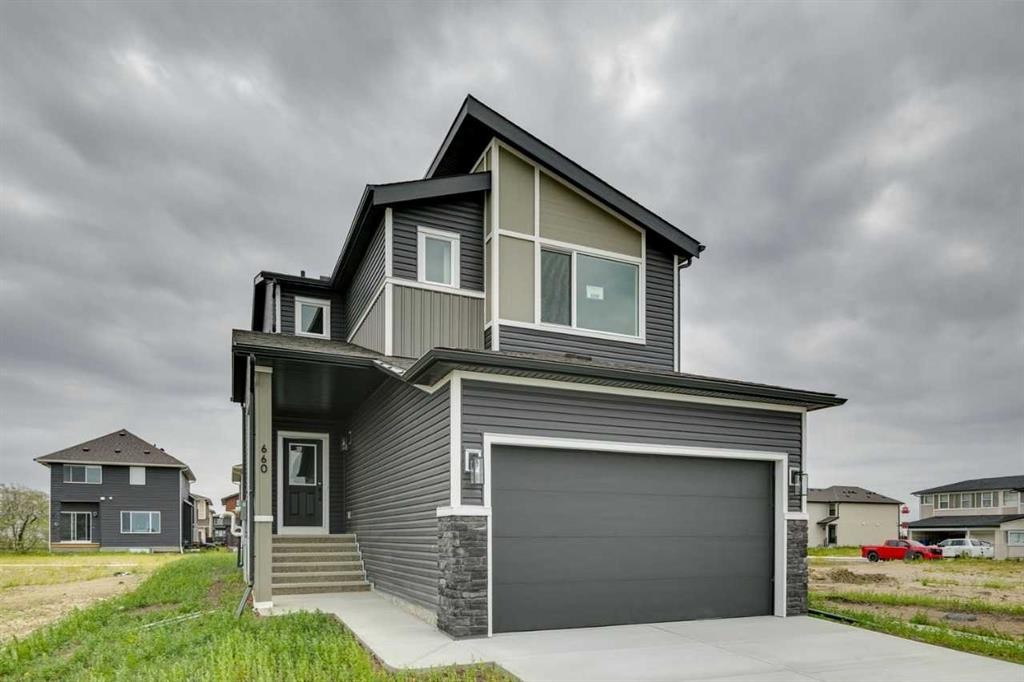
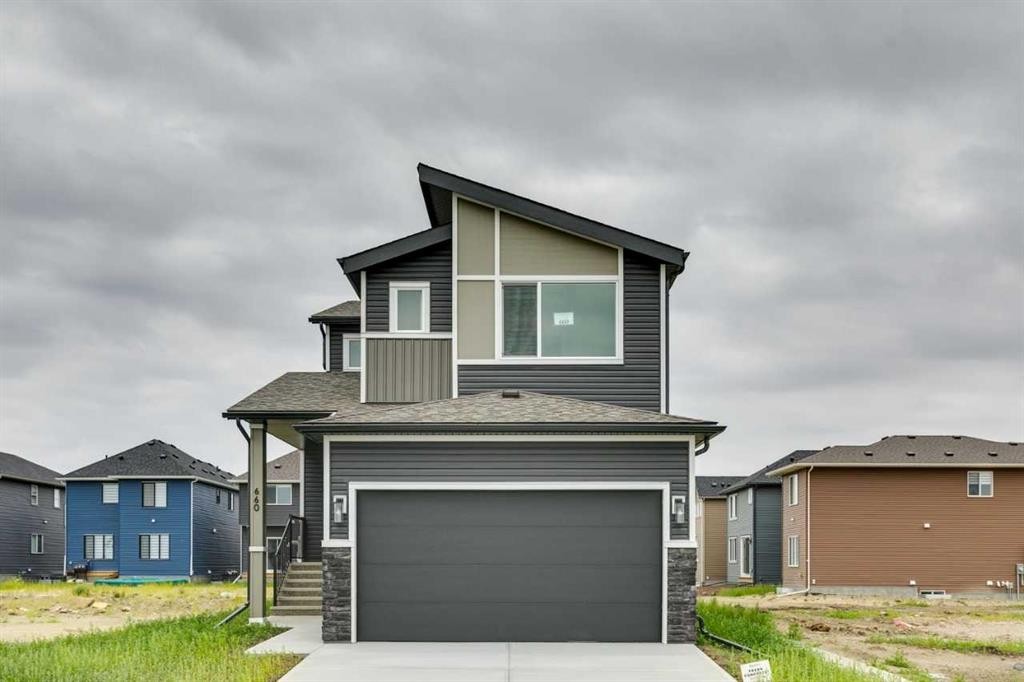
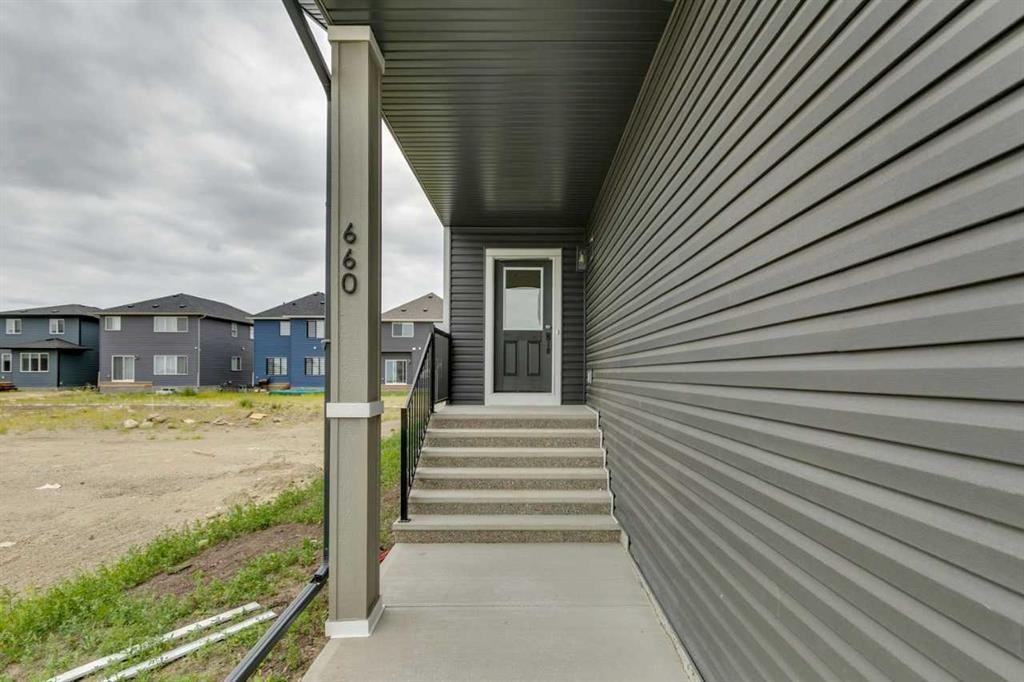
660 Clearwater Heath, Chestermere, AB - Outdoor
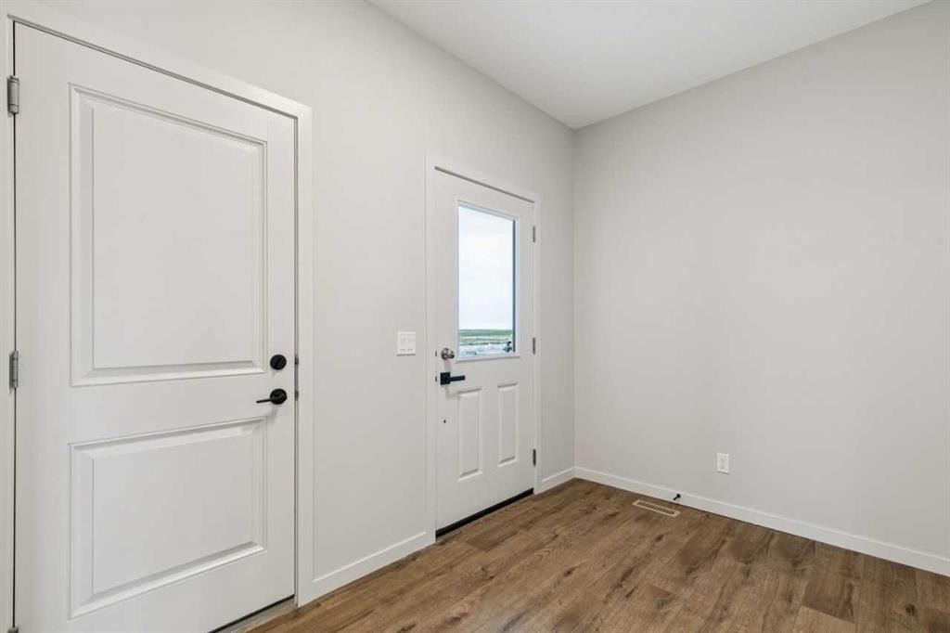
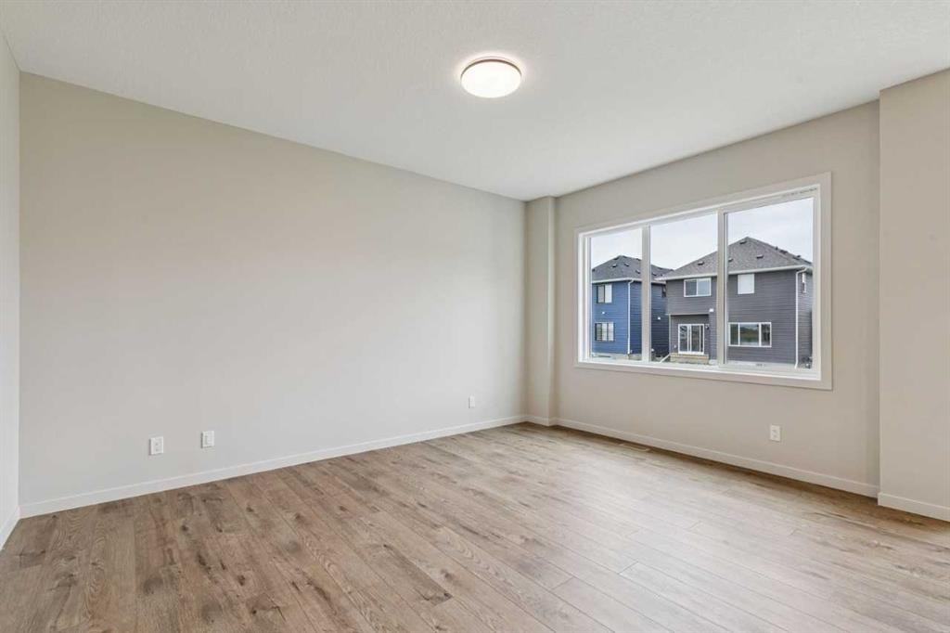
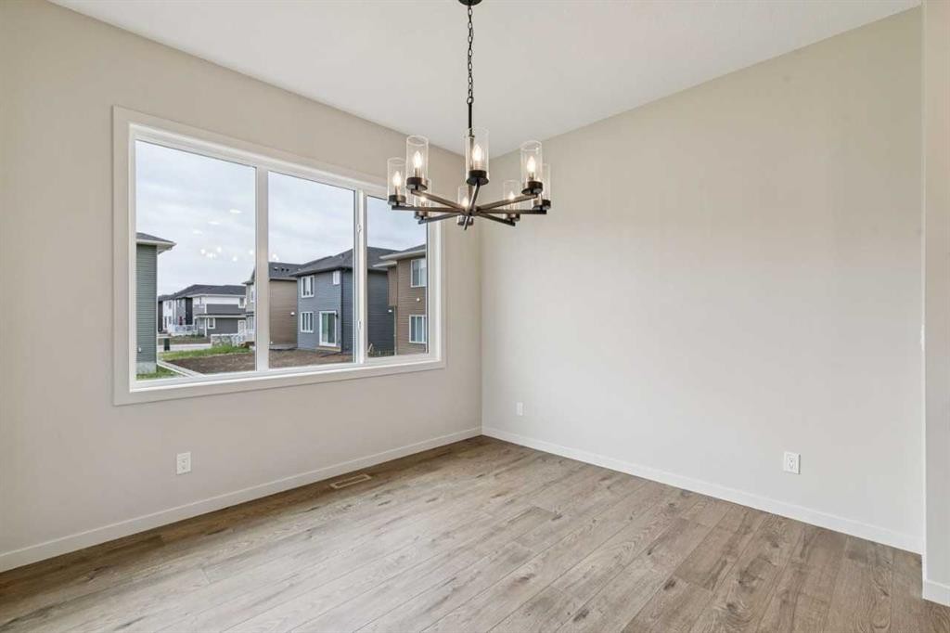
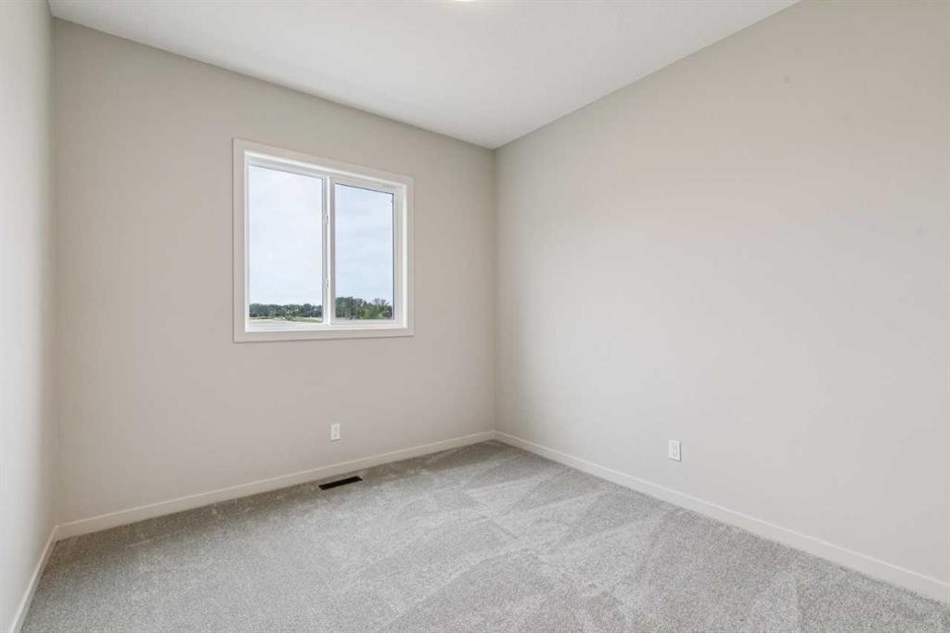
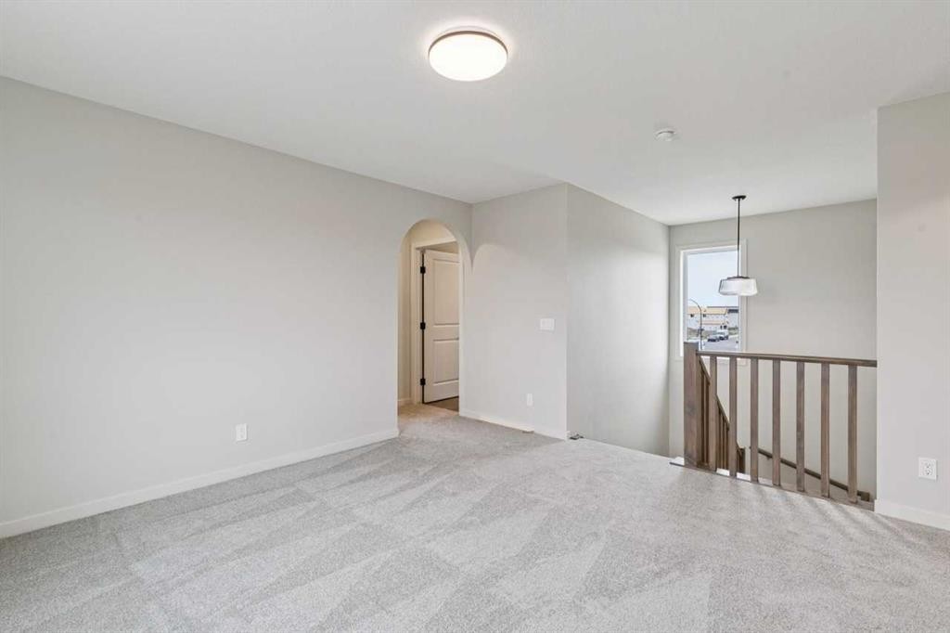
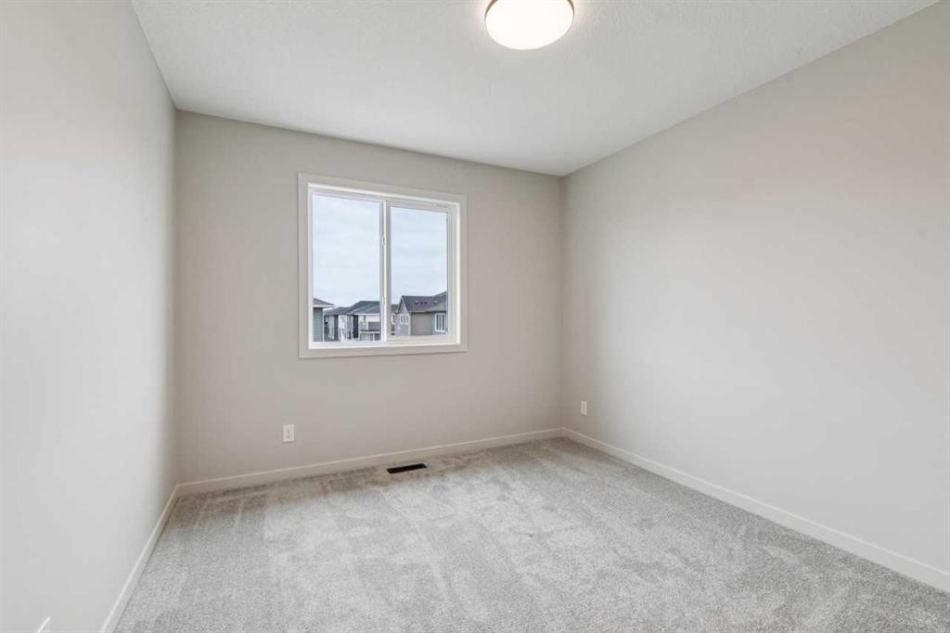
660 Clearwater Heath, Chestermere, AB - Indoor Photo Showing Other Room
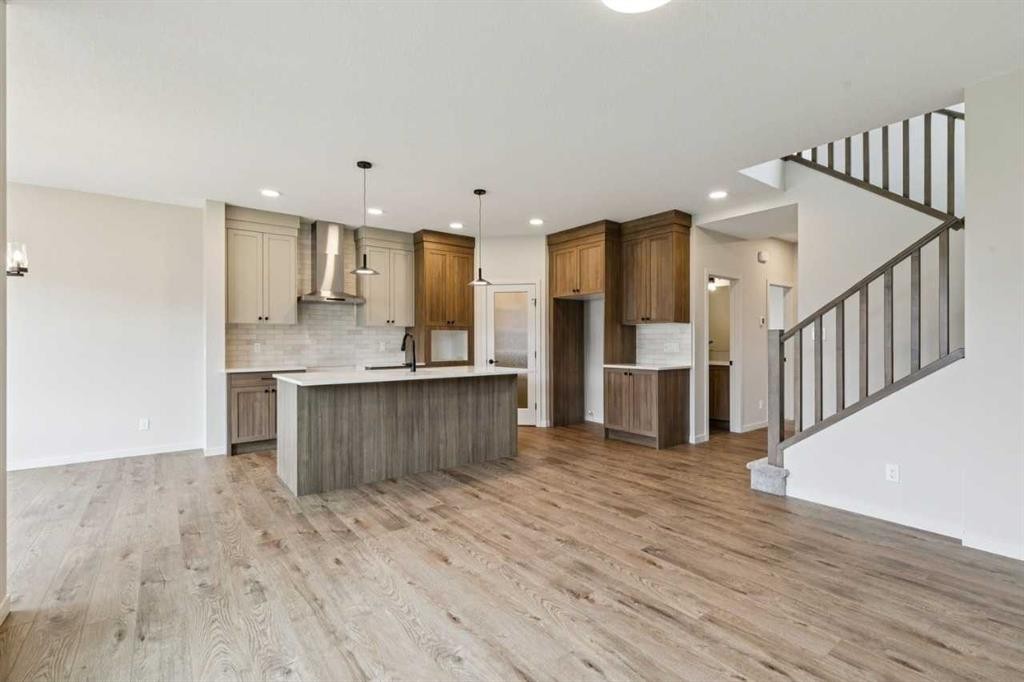
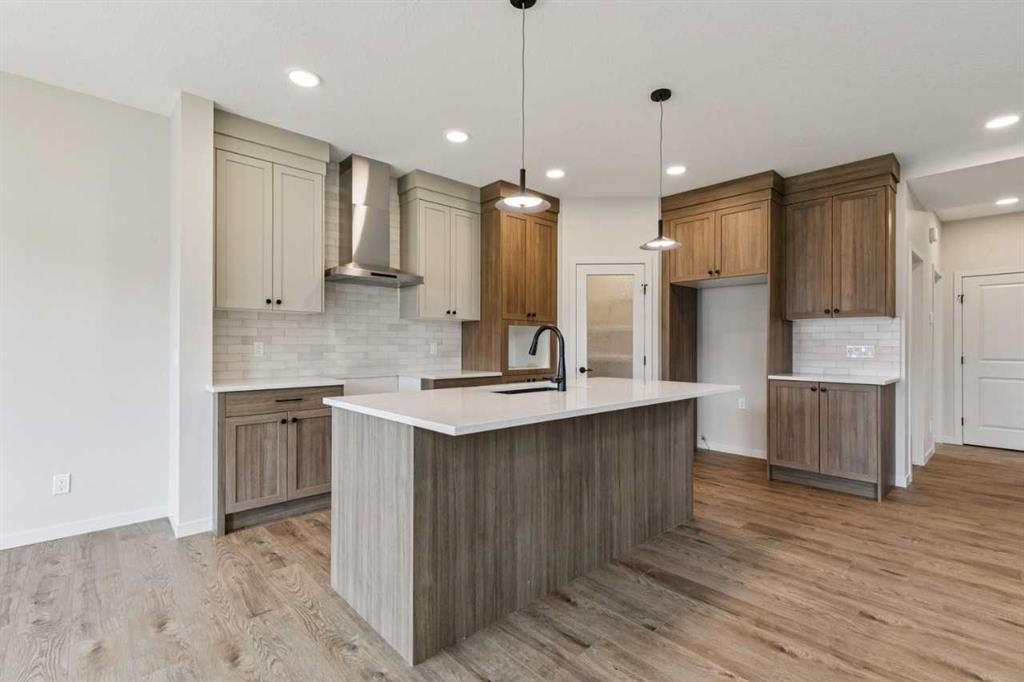
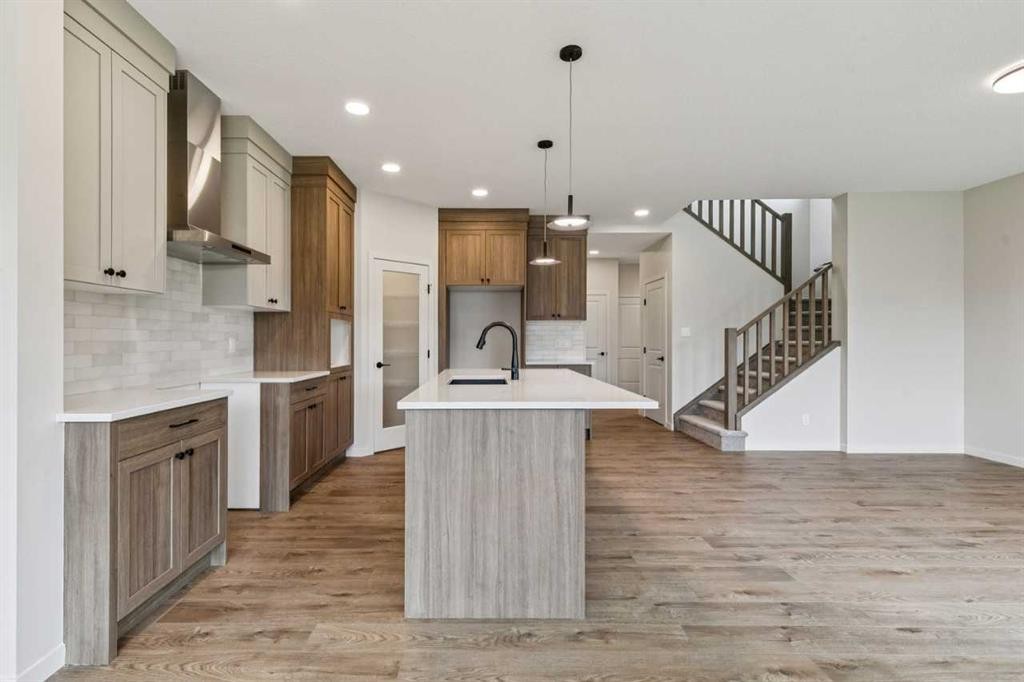
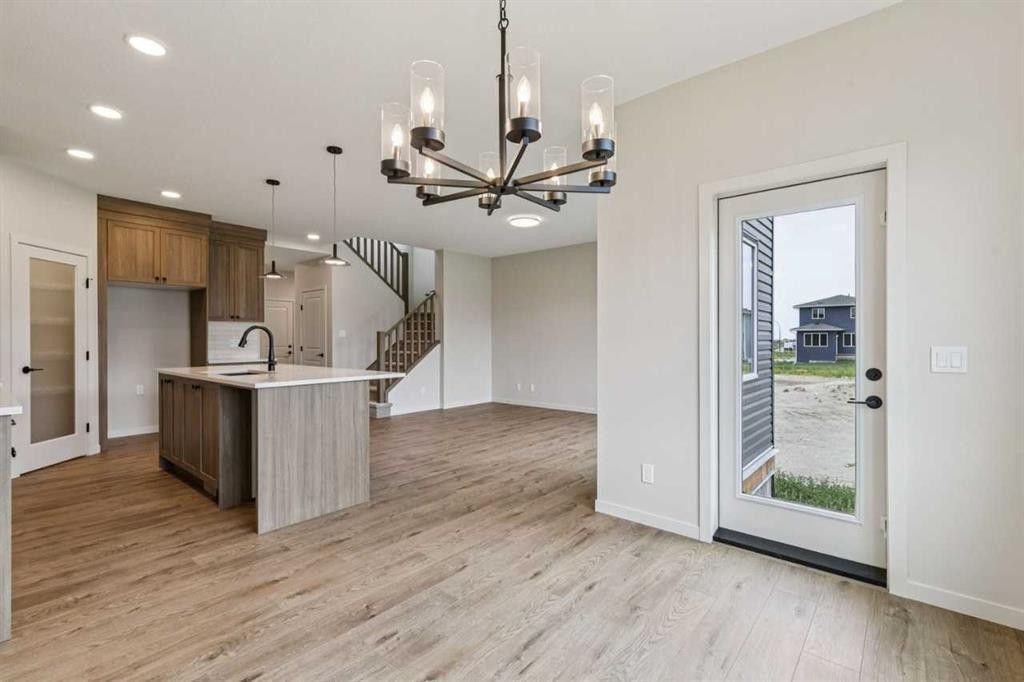
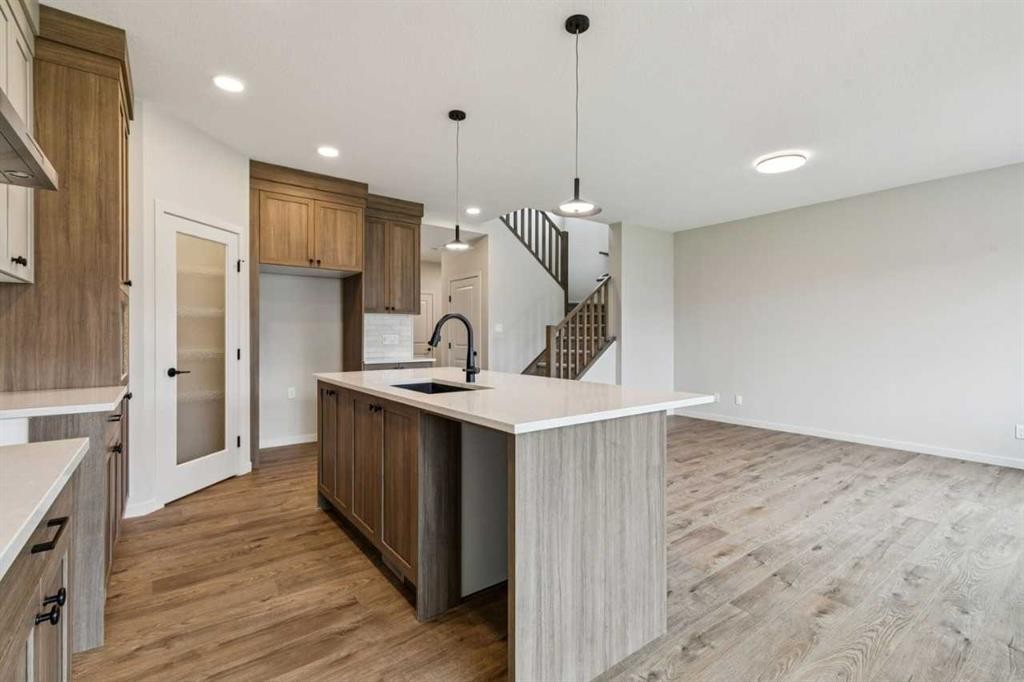
660 Clearwater Heath, Chestermere, AB - Indoor Photo Showing Kitchen With Upgraded Kitchen
660 Clearwater Heath, Chestermere, AB - Indoor
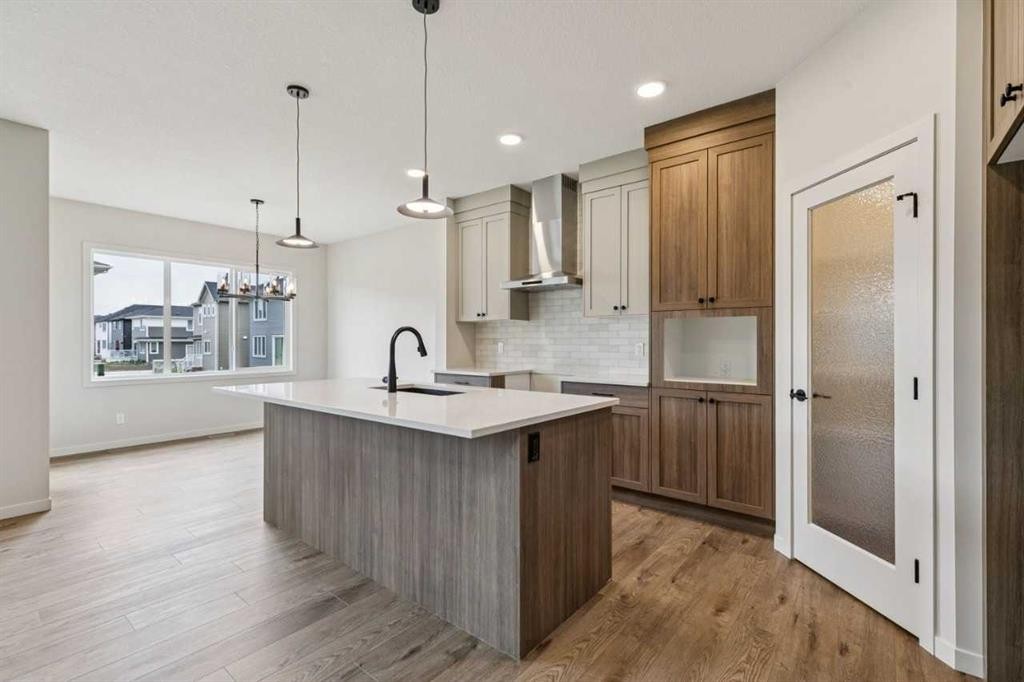
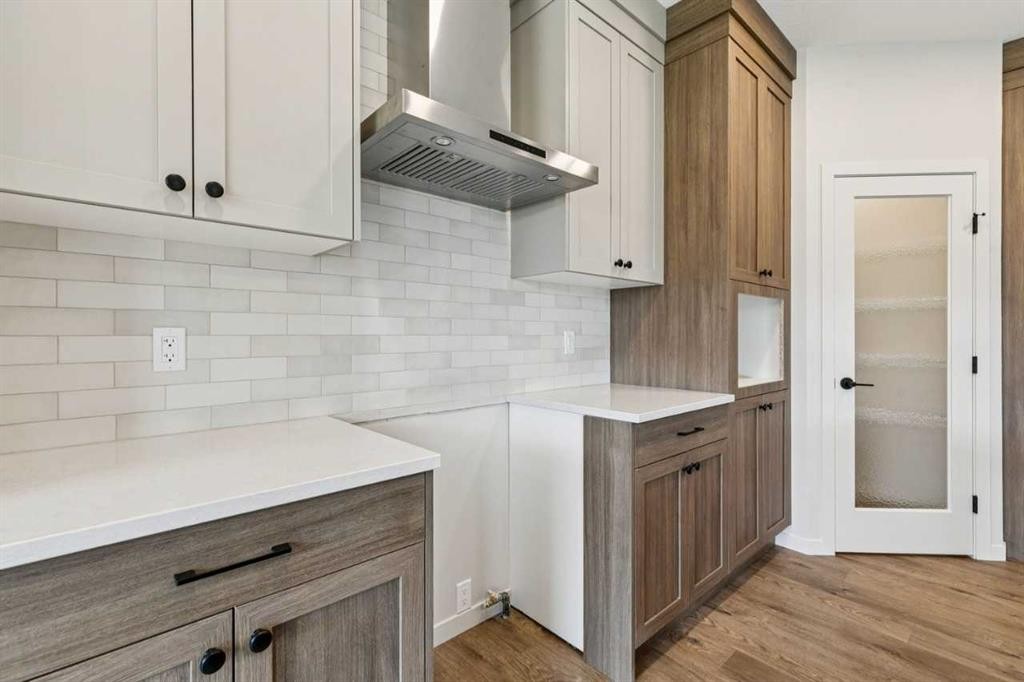
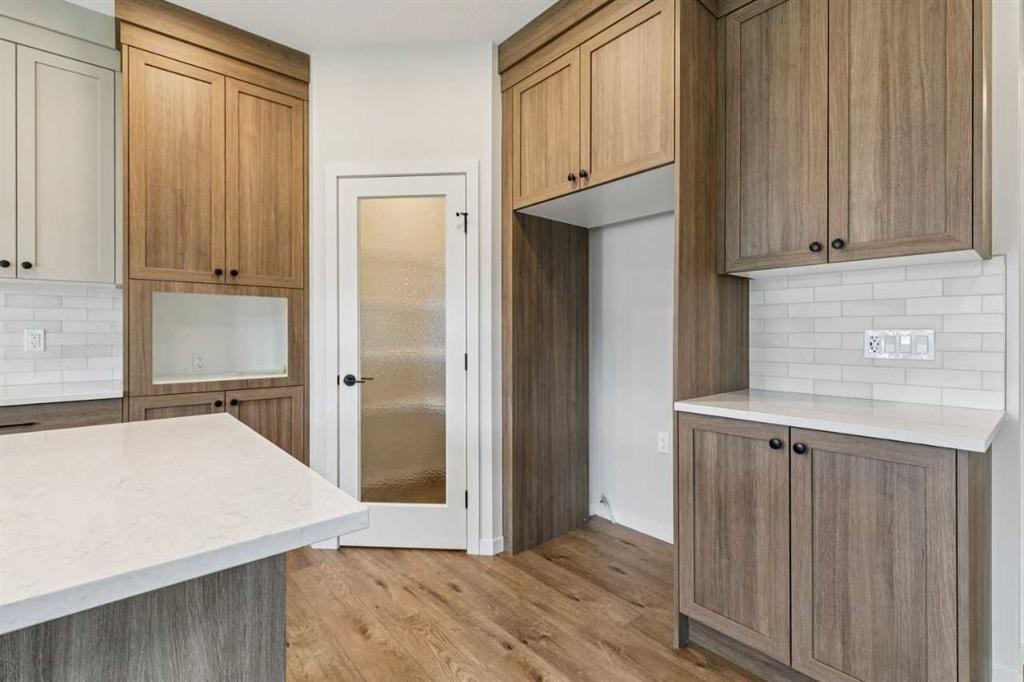
660 Clearwater Heath, Chestermere, AB - Indoor Photo Showing Kitchen
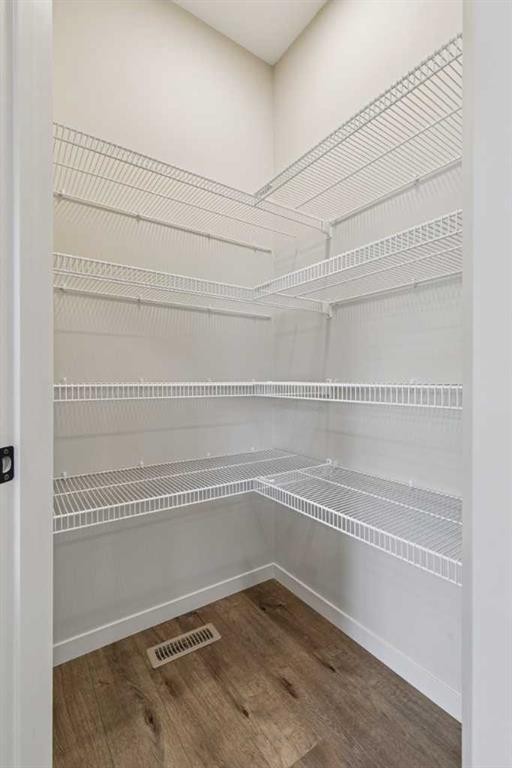
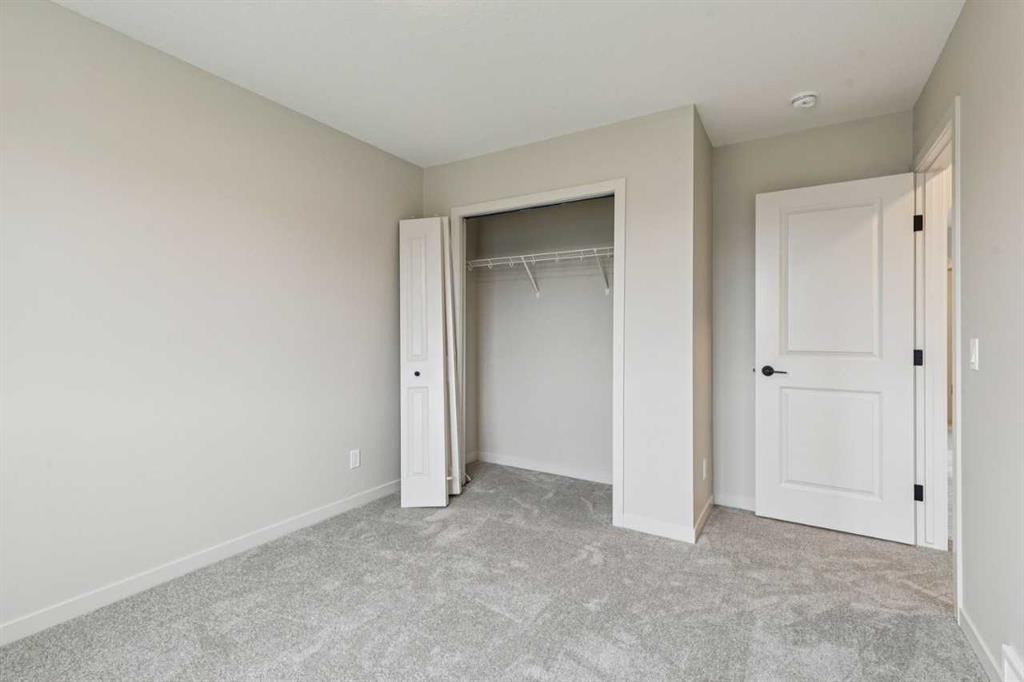
660 Clearwater Heath, Chestermere, AB - Indoor With Storage
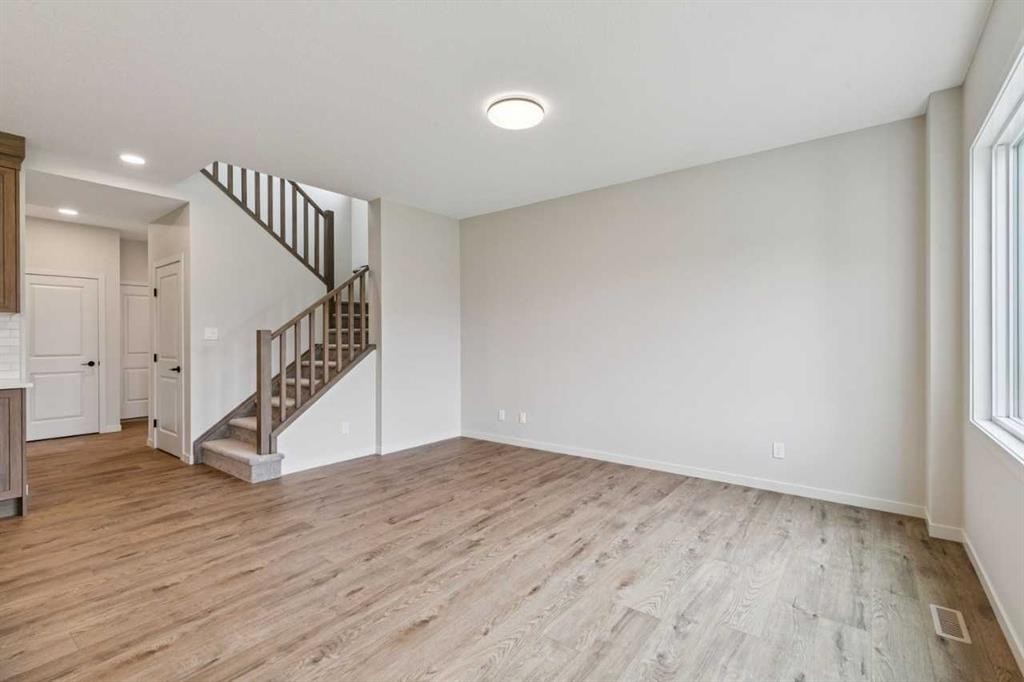
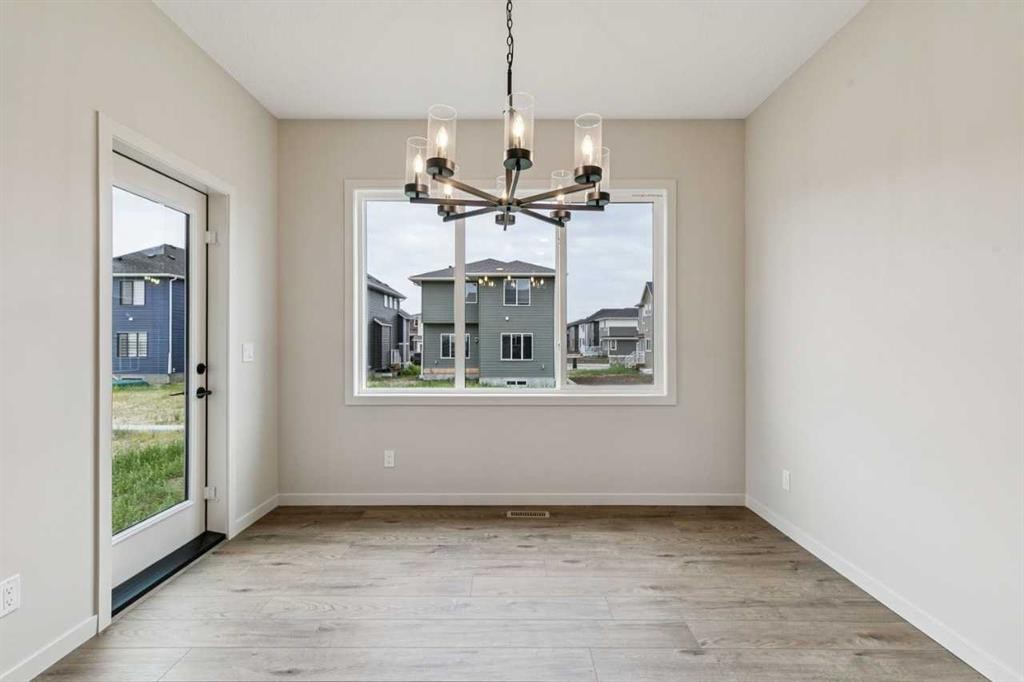
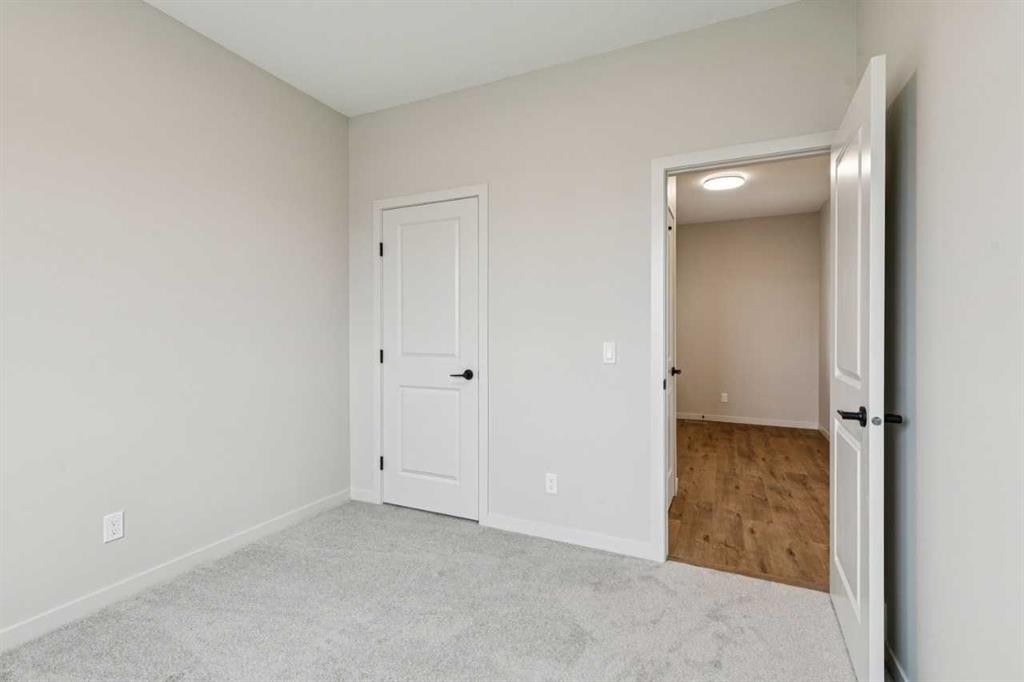
660 Clearwater Heath, Chestermere, AB - Indoor Photo Showing Other Room
660 Clearwater Heath, Chestermere, AB - Indoor Photo Showing Kitchen

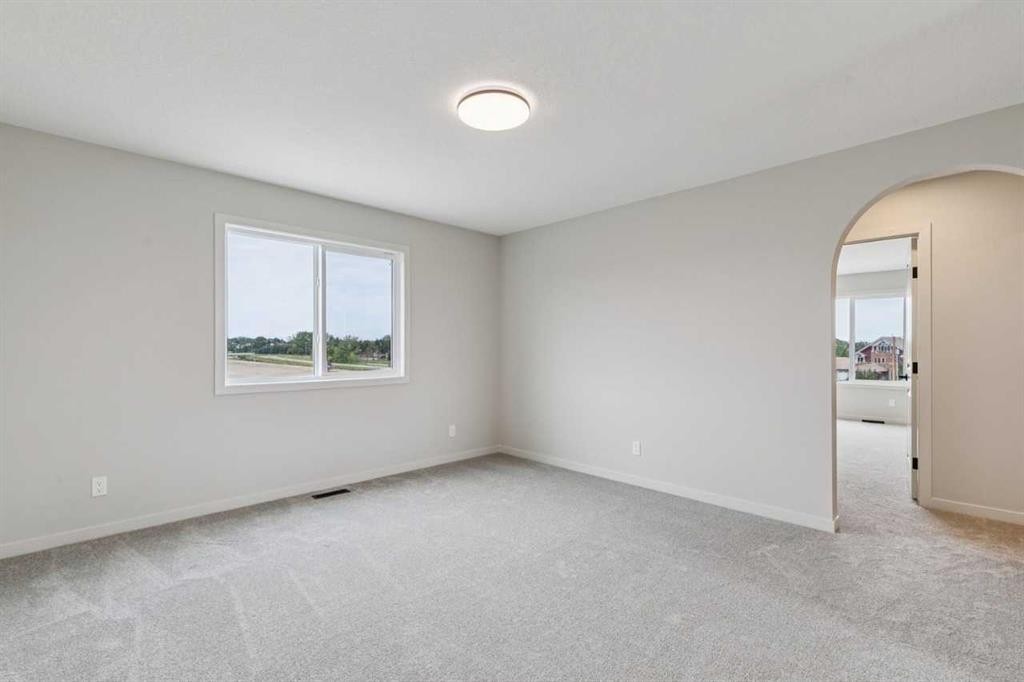
660 Clearwater Heath, Chestermere, AB - Indoor Photo Showing Other Room
660 Clearwater Heath, Chestermere, AB - Indoor
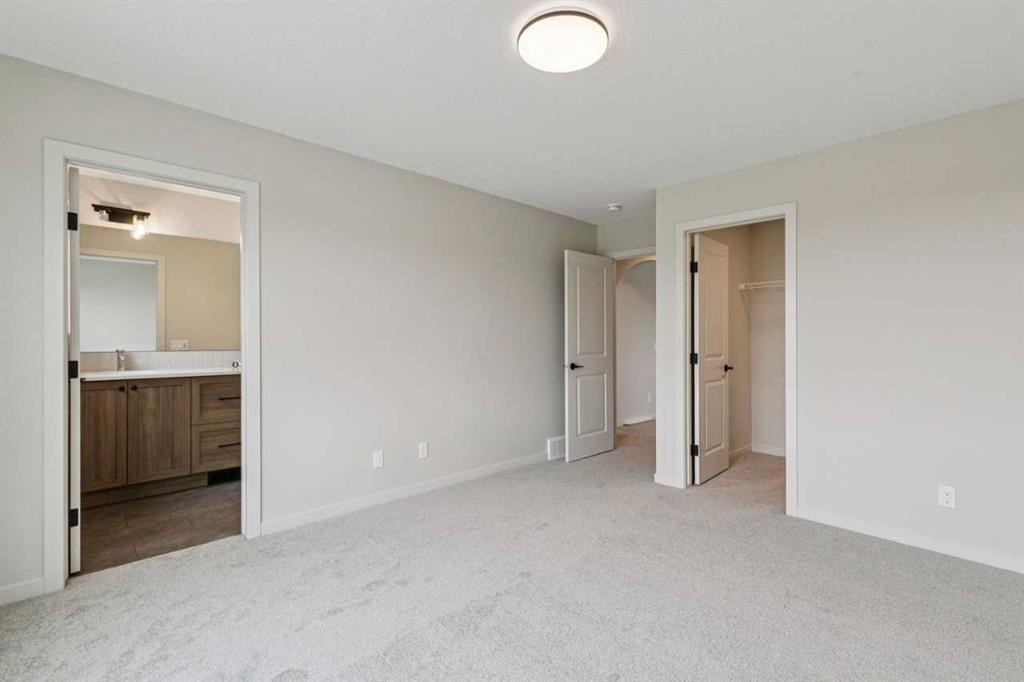
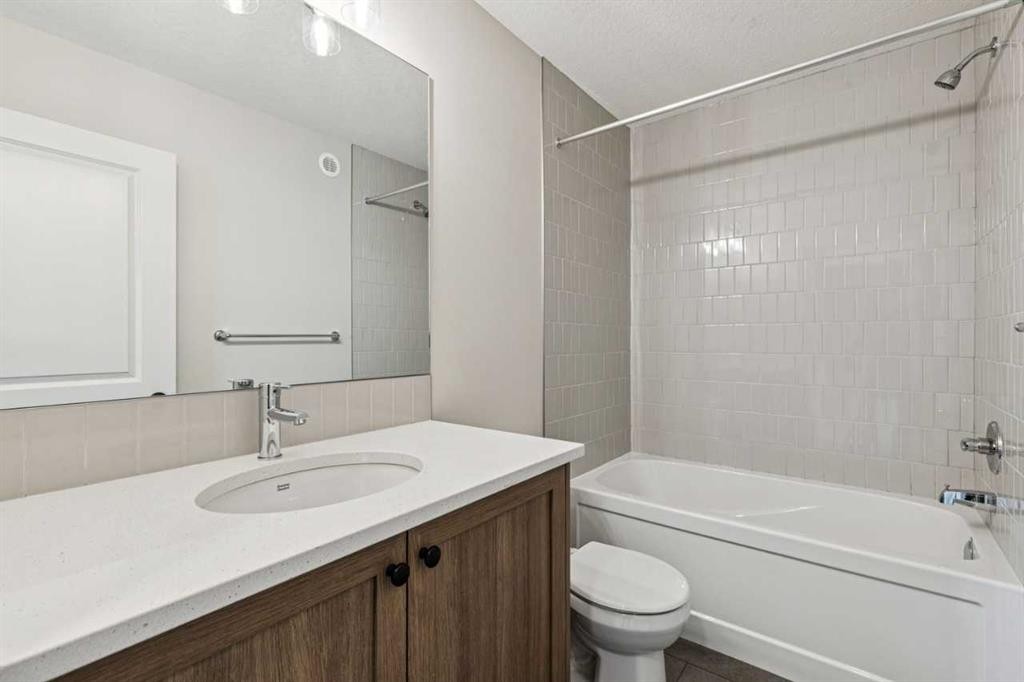
660 Clearwater Heath, Chestermere, AB - Indoor Photo Showing Bathroom
660 Clearwater Heath, Chestermere, AB - Indoor With Storage
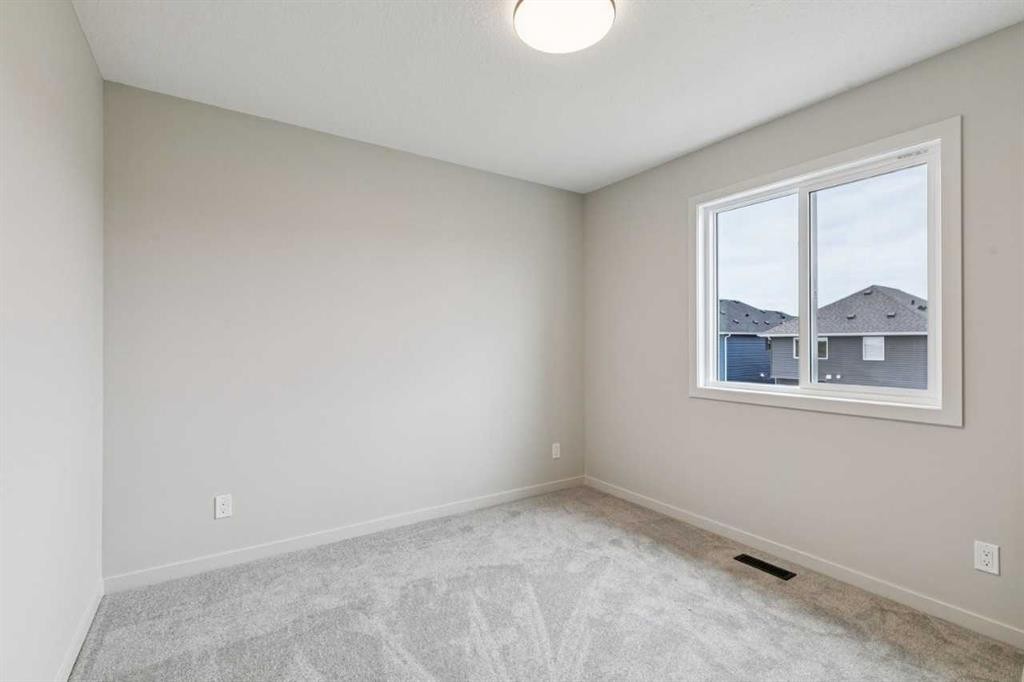
660 Clearwater Heath, Chestermere, AB - Indoor Photo Showing Other Room
660 Clearwater Heath, Chestermere, AB - Indoor
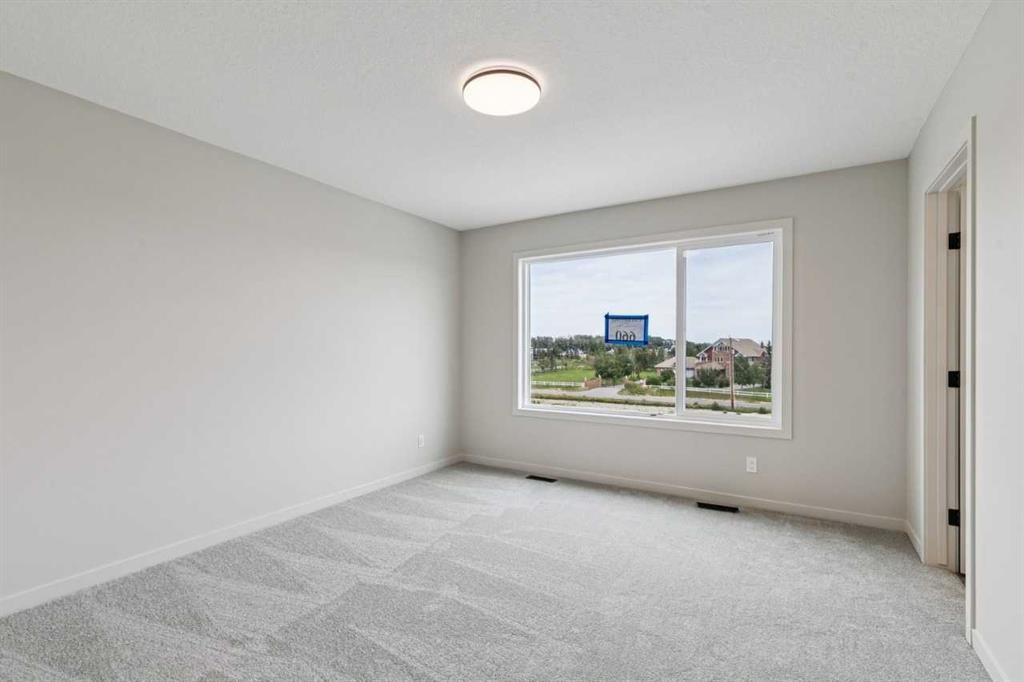
660 Clearwater Heath, Chestermere, AB - Indoor Photo Showing Other Room
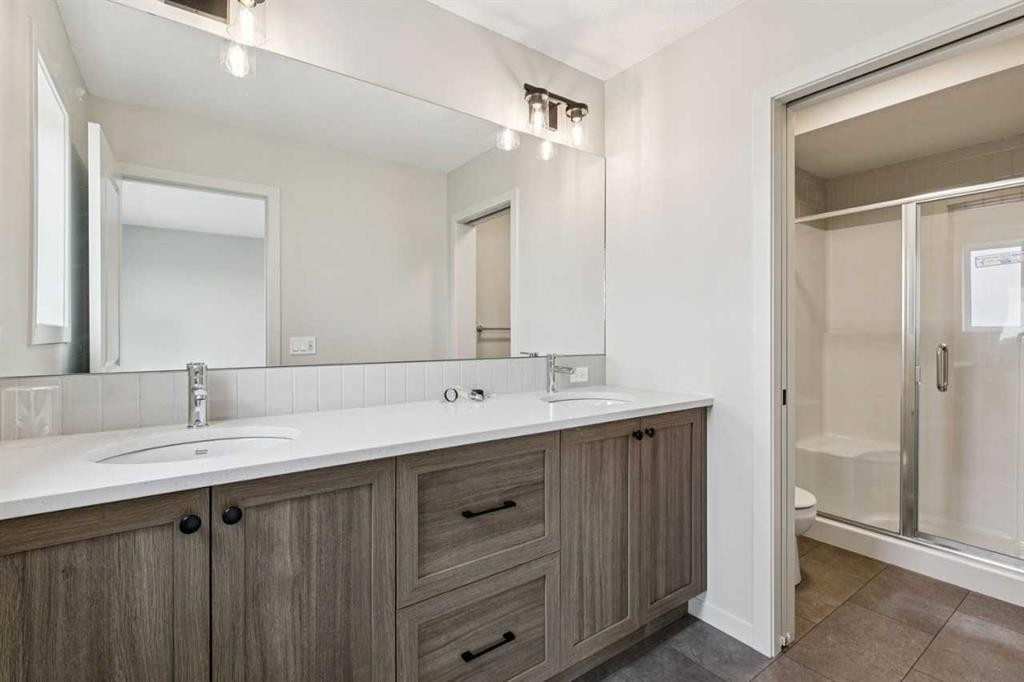
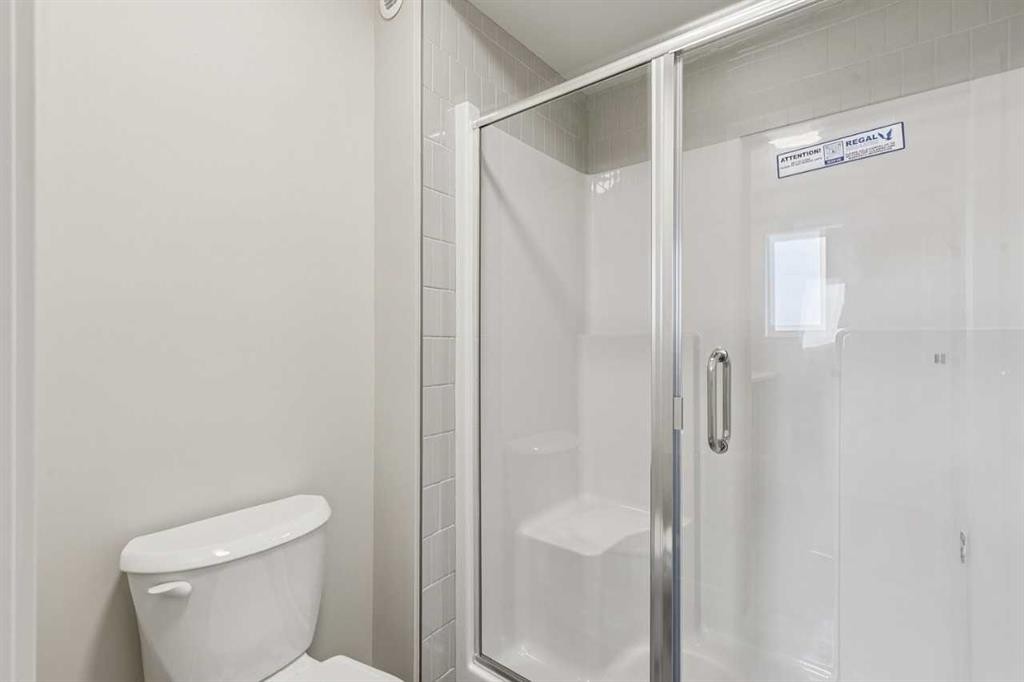
660 Clearwater Heath, Chestermere, AB - Indoor Photo Showing Bathroom
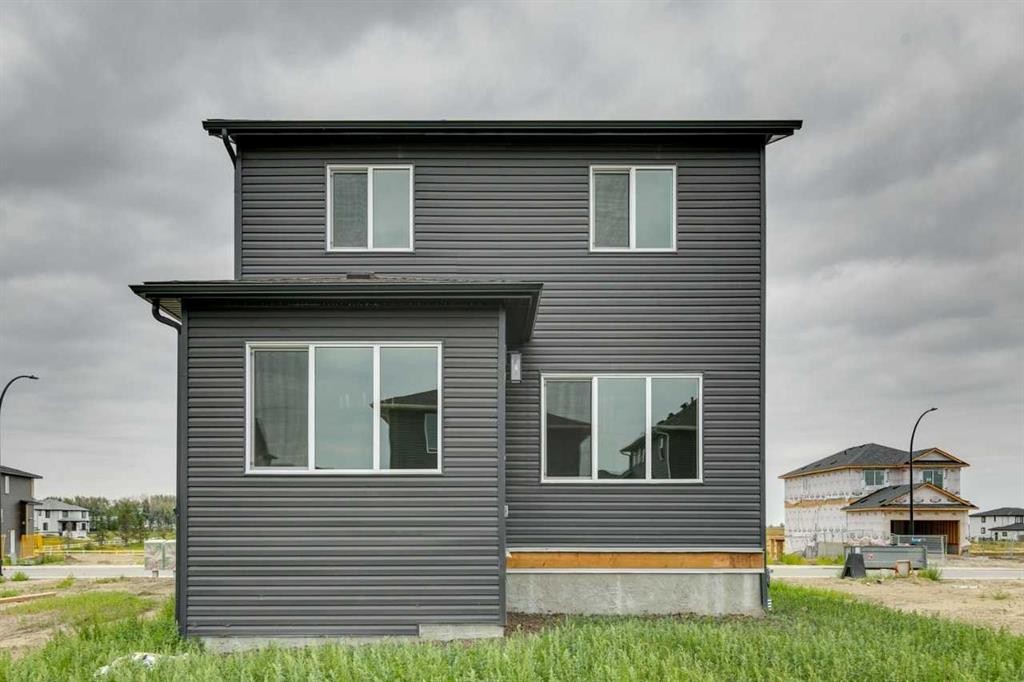
660 Clearwater Heath, Chestermere, AB - Outdoor With Exterior
660 Clearwater Heath, Chestermere, AB  - Outdoor
660 Clearwater Heath, Chestermere, AB  - Indoor Photo Showing Other Room
660 Clearwater Heath, Chestermere, AB - Indoor Photo Showing Other Room
660 Clearwater Heath, Chestermere, AB - Indoor Photo Showing Kitchen With Upgraded Kitchen
660 Clearwater Heath, Chestermere, AB - Indoor
660 Clearwater Heath, Chestermere, AB - Indoor Photo Showing Kitchen
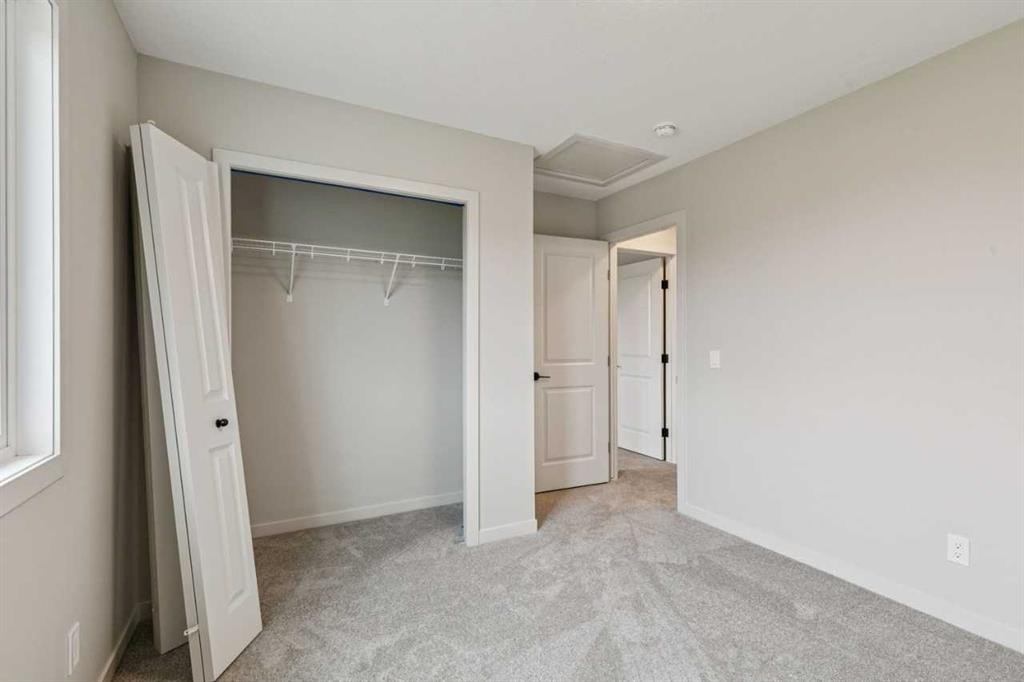
660 Clearwater Heath, Chestermere, AB - Indoor With Storage
660 Clearwater Heath, Chestermere, AB - Indoor Photo Showing Other Room
660 Clearwater Heath, Chestermere, AB - Indoor Photo Showing Kitchen
660 Clearwater Heath, Chestermere, AB - Indoor Photo Showing Other Room
660 Clearwater Heath, Chestermere, AB - Indoor
660 Clearwater Heath, Chestermere, AB - Indoor Photo Showing Bathroom
660 Clearwater Heath, Chestermere, AB - Indoor With Storage
660 Clearwater Heath, Chestermere, AB - Indoor Photo Showing Other Room
660 Clearwater Heath, Chestermere, AB - Indoor
660 Clearwater Heath, Chestermere, AB - Indoor Photo Showing Other Room
660 Clearwater Heath, Chestermere, AB - Indoor Photo Showing Bathroom
660 Clearwater Heath, Chestermere, AB - Outdoor With Exterior
  • Advertising
Are you a real estate investor?
660 Clearwater Heath, Chestermere, AB, T1X 3K4
$699,900

4 Beds

3 Baths

Property Information:

This versatile, thoughtfully designed home offers 1,963 sq. ft. of fully upgraded living space, featuring a main-floor bedroom and bathroom, hand-selected finishes, and a premium appliance package. The main level flows seamlessly from room to room, showcasing a modern, open-concept layout ideal for first-time buyers and growing families,. Built to the exceptional standards of Calbridge Homes, this property exudes quality craftsmanship throughout, complemented by cutting-edge mechanical systems that deliver efficiency, reliability, and peace of mind. Residents of Clearwater Park enjoy an amenity-rich and tranquil community designed for both connection and convenience. The community will include over 100,000sqft of retail offerings, a K-9 school (Coming soon), and an exclusive residents’ clubhouse. This impressive 18,000sqft facility features Chestermere’s first and only indoor pool, along with a fitness studio, full-size gymnasium, large banquet space, community kitchen and much more.

Inclusions: n/a

Building Features:

  • Total Finished Area: 1958.09 Square Feet

Property Features:

  • Architectural Style: 2 Storey
  • Built in: 2026
  • Construction Materials: Vinyl Siding, Wood Frame
  • Cooling: None
  • Exterior Features: Private Entrance
  • Floor Space (approx): 1958.09 Square Feet
  • Flooring: Carpet, Laminate, Tile
  • Foundation Details: Poured Concrete
  • Heating: Forced Air, Natural Gas
  • Interior Features: Kitchen Island, Pantry
  • Levels: Two
  • Lot Size: 4612.00 Square Feet
  • Parking Features: Double Garage Attached
  • Roof: Asphalt Shingle
  • Zoning: TBD
  • No. of Parking Spaces: 4

Courtesy of: Bode Platform Inc.

Data provided by: Central Alberta REALTORS® Association 4922 45 St., Red Deer, Alberta T4N 1K6
All information displayed is believed to be accurate but is not guaranteed and should be independently verified. No warranties or representations are made of any kind. Copyright© 2021 All Rights Reserved

QuickQuoteTM Powered by RPS
Thinking of Selling?

Start by finding out what your home might be worth in today's market.

Location of 660 Clearwater Heath, Chestermere, AB, T1X 3K4

Demographic Information of 660 Clearwater Heath, Chestermere, AB, T1X 3K4

Life Stage

Middle-Aged with Teens

Employment Type

White Collar

Average Household Income

$166,000.00

Average Number of Children

2.10

Household Population

Household Structure

Age of Population

Education

Education Level

No certificate/diploma/degree

28.45 %

High school certificate or equivalent

44.83 %

Apprenticeship trade certificate/diploma

6.03 %

College/non-university certificate

12.93 %

University Degree

7.76 %

Commuter

Travel To Work

By Car

96.08 %

By Public Transit

0.0 %

By Walking

3.92 %

By Bicycle

0.0 %

By Other Methods

0.0 %

Cultural Diversity

Knowledge of Official Language

Mother Tongue

Building Information

Building Type

Apartments (Low and High Rise)

Houses

100.0 %

Own Vs. Rent