Button CopyPathCircle CloseCircle Left ArrowArrow Down Icon GreyClosecirclecircleBurger
  • Advertising

236 Parkmere Court, Chestermere, AB, T1X 1V6

MLS® # A2321355
House For Sale In Westmere North, Chestermere, Alberta
$948,000 QuickQuoteTM: Not Available

5+2 Beds

4 Baths

236 Parkmere Court, Chestermere, AB
Virtual Tour
236 Parkmere Court, Chestermere, AB
  • Advertising
Are you a real estate investor?
236 Parkmere Court, Chestermere, AB, T1X 1V6
$948,000

7 Beds

4 Baths

Property Information:

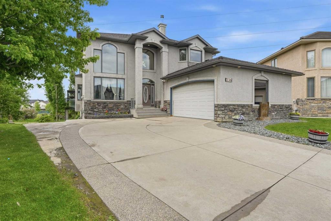
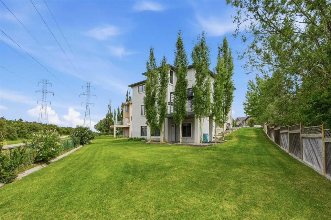
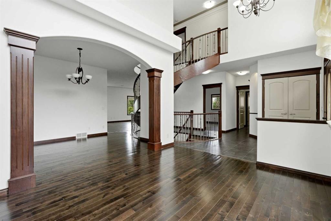
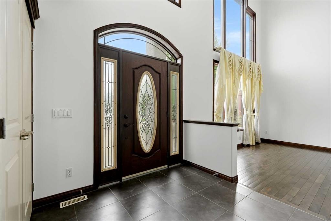
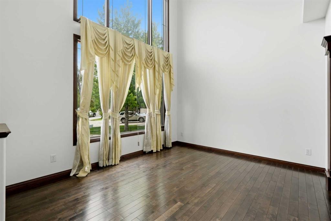
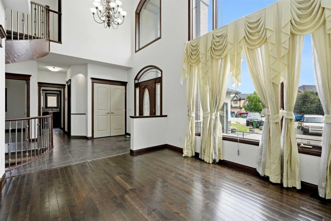
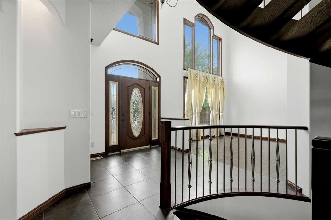
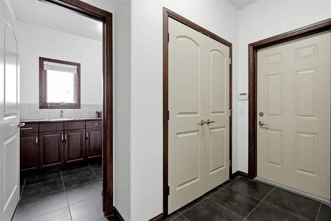
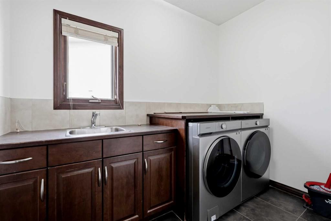
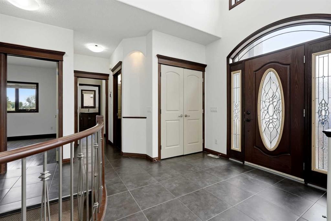
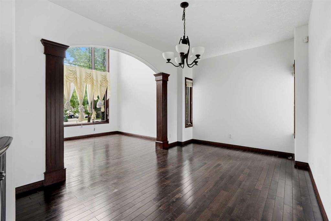
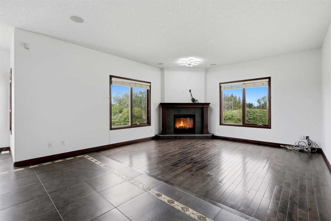
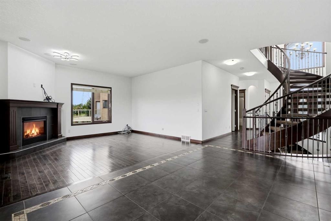
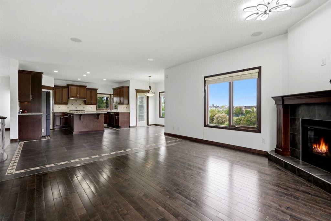
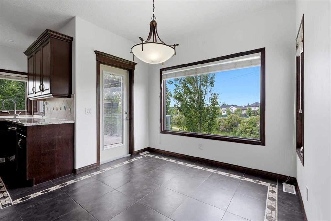
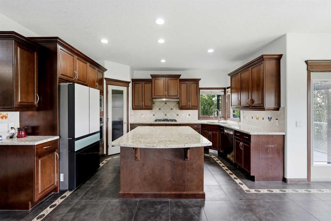
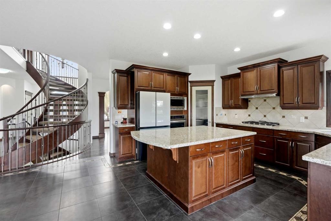
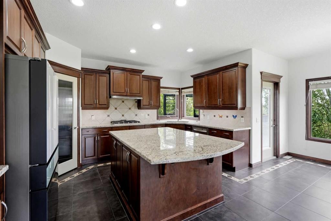
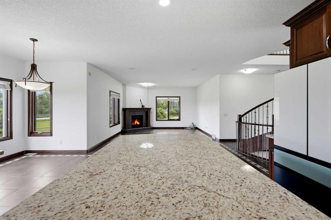
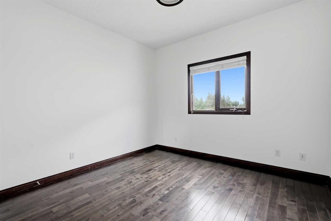
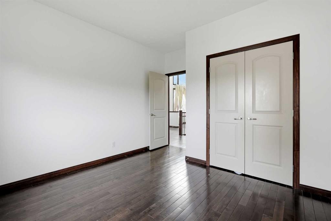
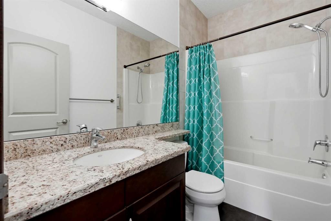
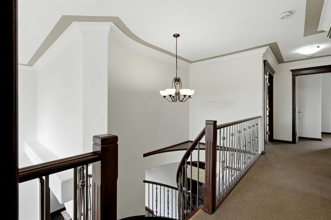
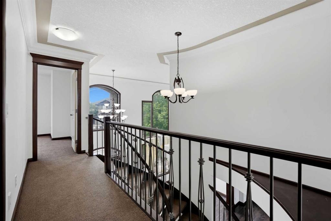
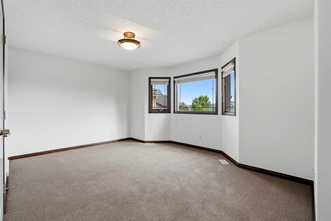
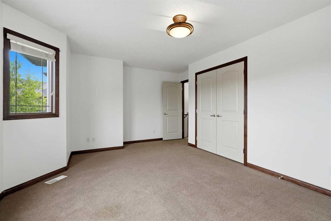
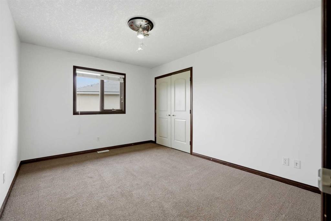
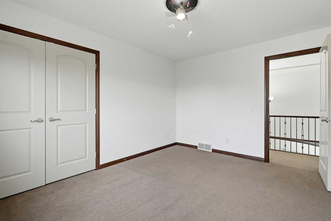
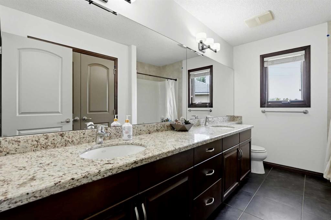
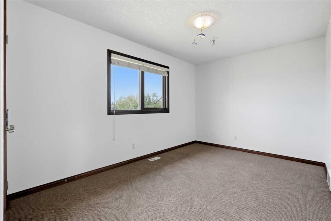
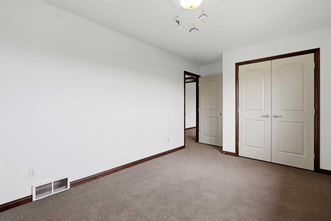
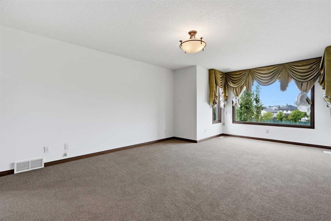
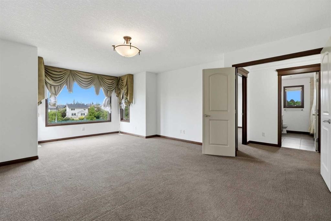
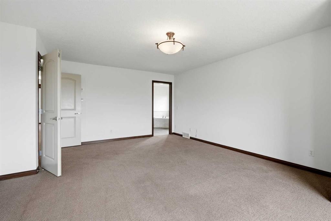
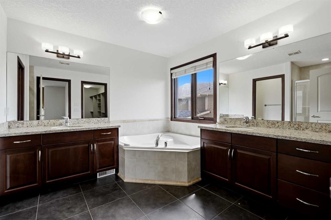
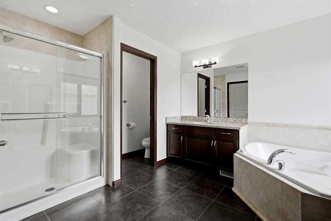
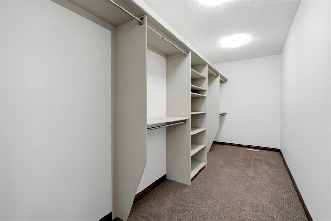
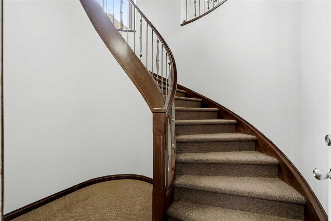
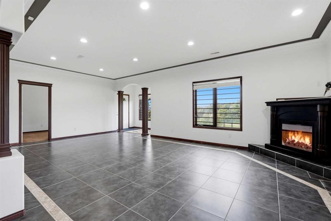
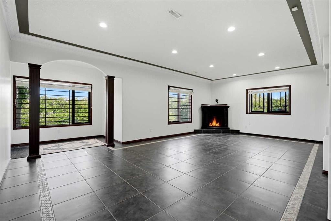
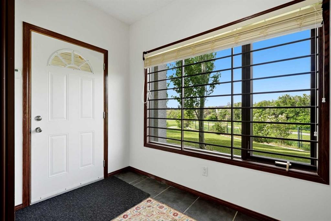
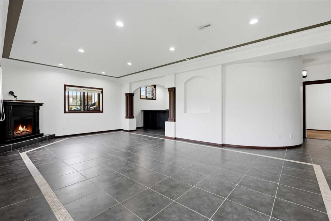
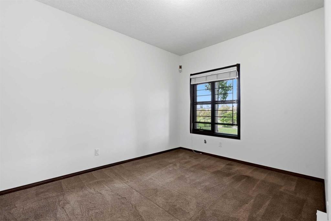
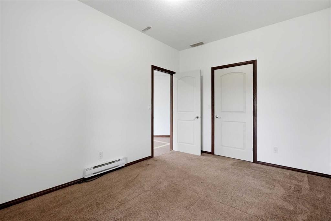
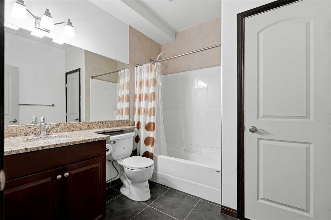
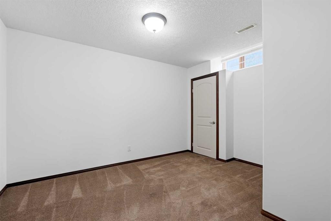
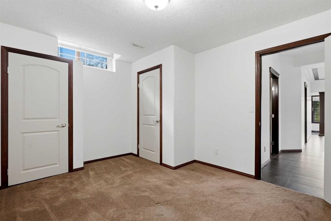
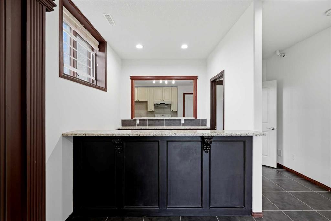
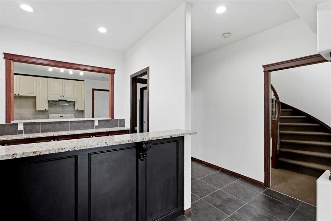
Stunning Estate Home | Walkout Basement Suite (Illegal) | Pie Shaped Lot | 7 Bedrooms | 4 Bathrooms | 2,982 SqFt | Central Spiral Staircase | Hardwood & Tile Flooring | Chef's Kitchen | Solid Wood Cabinets | Gas Cooktop | Large Centre Island with Barstool Seating | Corner Pantry | Plethora of Natural Light | Gas Fireplace | Main Level Bedroom & 4pc Bath | 4 Upper Level Bedrooms & 2 Full Bathrooms | 2 Basement Bedrooms | Great Open Floor Plan | Full Kitchen & Wet Bar | Basement Gas Fireplace | Concrete Patio at Basement Walk-out | Main Level Balcony | Huge Backyard | No Neighbors Behind | Backing onto Greenspace & Walking Path | 2 Furnaces | 2 Hot Water Tanks | 2 Air Condition Units | Welcome to this exceptional Lupi Custom Homes estate home offering 4474 SqFt of developed living space throughout the main, upper & basement levels. Set on an incredible pie-shaped lot backing directly onto greenspace & a walking path with no neighbours behind, this home combines timeless craftsmanship, generous living space & an unbeatable setting. Step inside to a grand foyer where a dramatic central spiral staircase & soaring open-to-below ceilings create a stunning first impression. Hardwood & tile flooring flow throughout the main level while oversized windows flood the home with natural light & showcase the picturesque greenspace views. The chef's kitchen is designed for both entertaining & everyday family living with solid wood cabinetry, a gas cooktop, large centre island with barstool seating, corner pantry & abundant counter space. The open floor plan seamlessly connects the kitchen, dining & living areas, creating the perfect environment for hosting family gatherings & special occasions. A gas fireplace anchors the living room while the dining area provides direct access to the upper balcony overlooking the expansive backyard. A main level bedroom & full 4pc bathroom offer excellent flexibility for guests, multigenerational living or a private home office. Upstairs you'll find 4 spacious bedrooms & 2 full bathrooms including a generous primary retreat designed for comfort & privacy. The well-appointed upper level provides ample room for growing families with spacious secondary bedrooms, functional layout design & excellent storage throughout. The walkout basement suite (illegal) with a bright open floor plan, full kitchen, wet bar, gas fireplace, 2 bedrooms & a full bathroom. With direct access to the concrete patio, this level is ideal for extended family, guests or future rental opportunities. Outside, the remarkable pie-shaped lot offers endless possibilities for outdoor living, recreation & gardening. Enjoy a huge backyard with direct access to the pathway system, underground sprinkler system, storage shed, concrete patio at the walkout level & no neighbours behind. The heated garage is equipped with a utility sink, garage refrigerator, wall storage & additional workspace while the ride-on lawn tractor is included to make maintaining the expansive yard effortless.

Inclusions: N/A

Building Features:

  • Air Conditioning: Yes
  • Total Finished Area: 2982.45 Square Feet

Property Features:

  • Architectural Style: 2 Storey
  • Built in: 2007
  • Construction Materials: Stone, Stucco, Wood Frame
  • Cooling: Central Air
  • Exterior Features: Garden, Lighting, Misting System, Private Entrance, Rain Gutters
  • Fireplace Features: Electric, Gas
  • Floor Space (approx): 2982.45 Square Feet
  • Flooring: Carpet, Ceramic Tile, Hardwood
  • Foundation Details: Poured Concrete
  • Heating: Forced Air
  • Interior Features: Bar, Breakfast Bar, Built-in Features, Ceiling Fan(s), Central Vacuum, Chandelier, Closet Organizers, Crown Molding, Double Vanity, Granite Counters, High Ceilings, Jetted Tub, Kitchen Island, No Animal Home, Open Floorplan, Pantry, Separate Entrance, Storage, Walk-In Closet(s), Wired for Sound
  • Levels: Two
  • Lot Size: 10204.00 Square Feet
  • Parking Features: Double Garage Attached
  • Roof: Asphalt Shingle
  • Zoning: R-1
  • No. of Parking Spaces: 7

Courtesy of: RE/MAX Crown

Data provided by: Calgary Real Estate Board 300 Manning Rd. NE, Calgary, Alberta T2E 8K4
All information displayed is believed to be accurate but is not guaranteed and should be independently verified. No warranties or representations are made of any kind. Copyright© 2021 All Rights Reserved

QuickQuoteTM Powered by RPS
Thinking of Selling?

Start by finding out what your home might be worth in today's market.

Location of 236 Parkmere Court, Chestermere, AB, T1X 1V6

Demographic Information of 236 Parkmere Court, Chestermere, AB, T1X 1V6

Life Stage

Young Families

Employment Type

Mixed

Average Household Income

$154,364.99

Average Number of Children

1.92

Household Population

Household Structure

Age of Population

Education

Education Level

No certificate/diploma/degree

18.82 %

High school certificate or equivalent

31.72 %

Apprenticeship trade certificate/diploma

5.34 %

College/non-university certificate

21.21 %

University certificate (below bachelor)

0.11 %

University Degree

22.79 %

Commuter

Travel To Work

By Car

94.83 %

By Public Transit

0.5 %

By Walking

1.74 %

By Bicycle

0.29 %

By Other Methods

2.64 %

Cultural Diversity

Knowledge of Official Language

Mother Tongue

Building Information

Building Type

Apartments (Low and High Rise)

2.79 %

Houses

97.21 %

Own Vs. Rent