Button CopyPathCircle CloseCircle Left ArrowArrow Down Icon GreyClosecirclecircleBurger
  • Advertising

210-300 Marina Drive, Chestermere, AB, T1X 0P6

MLS® # A2336711
Condo For Sale In Chestermere, Alberta
$239,900 QuickQuoteTM: $232K - $282K

2+0 Beds

1 Bath

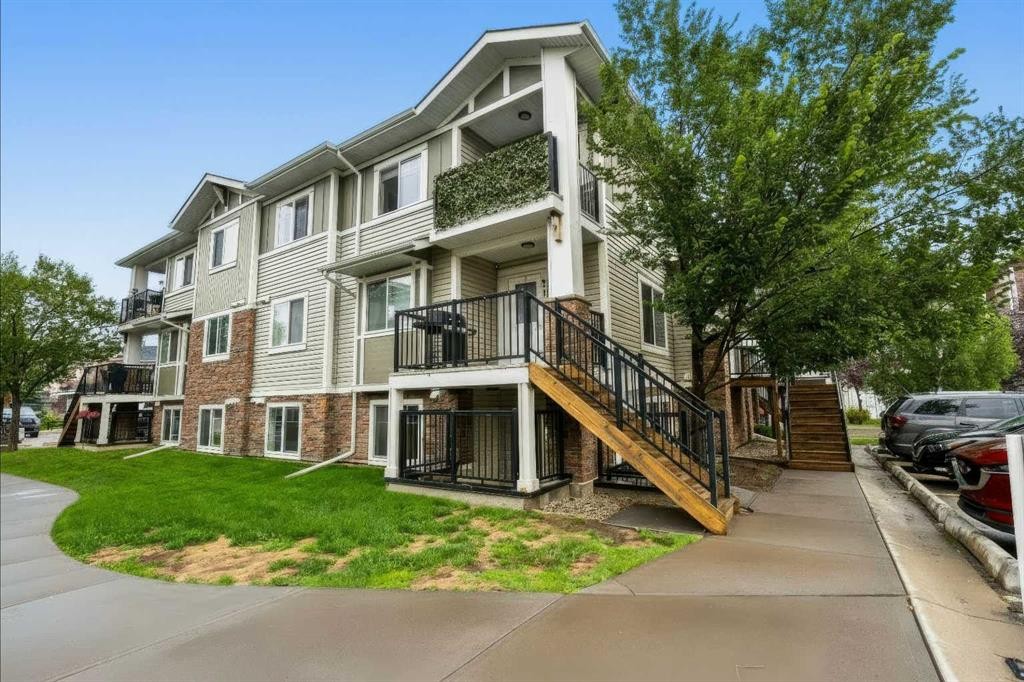
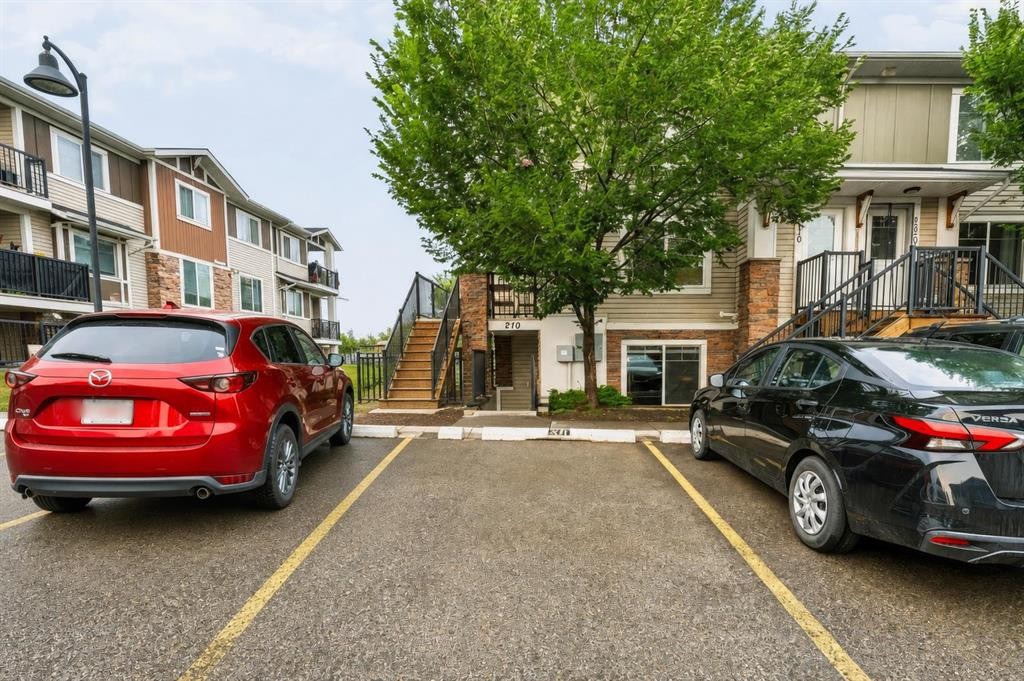
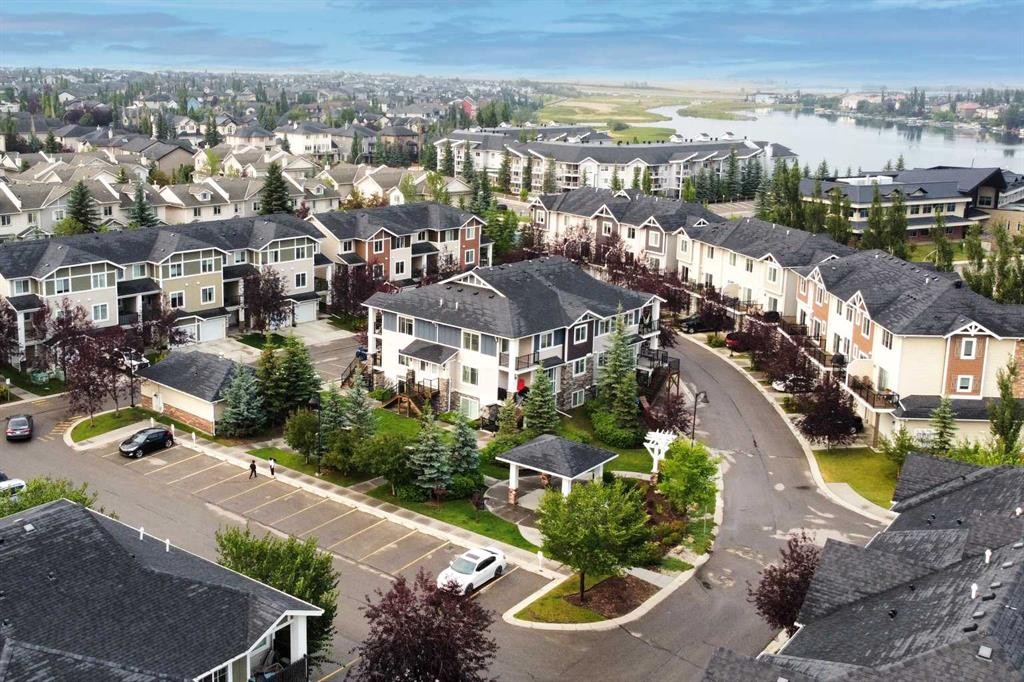
210-300 Marina Drive, Chestermere, AB - Outdoor
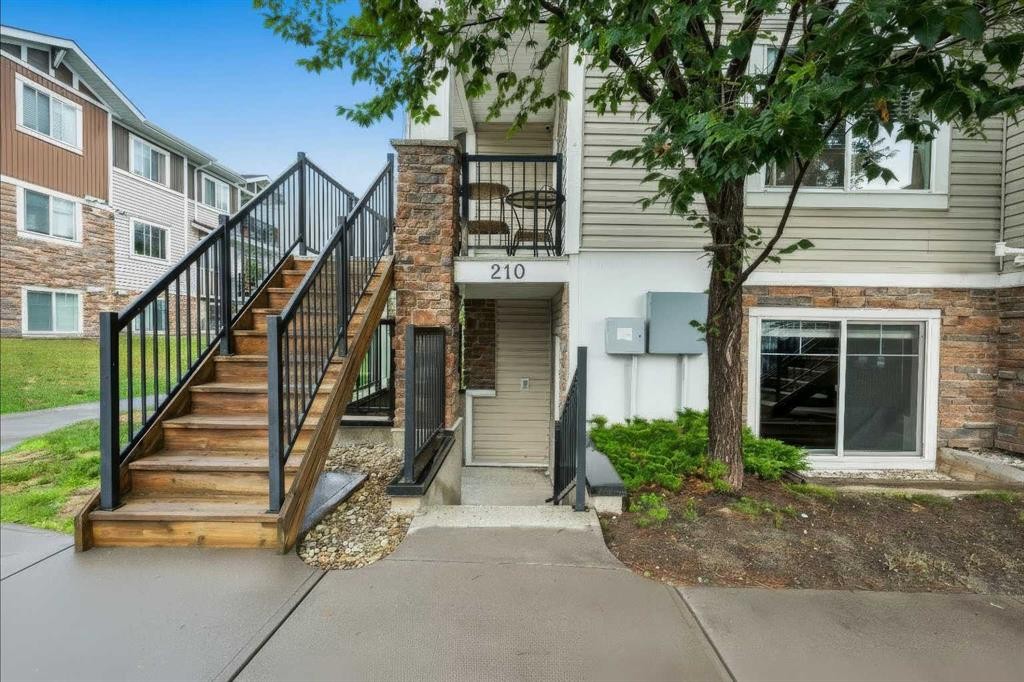
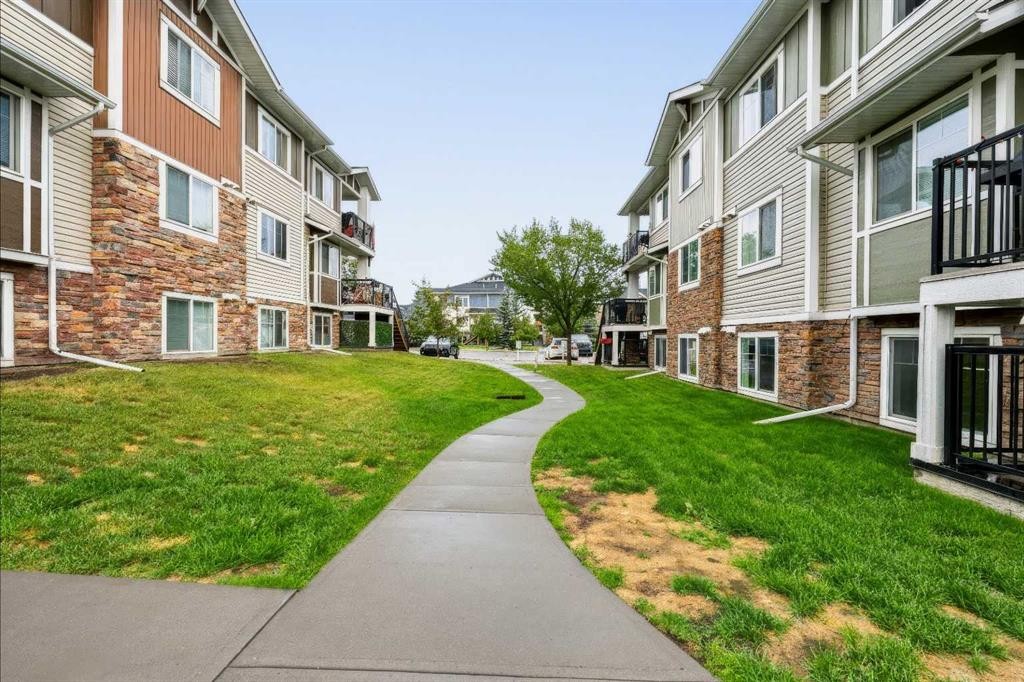
210-300 Marina Drive, Chestermere, AB - Outdoor With Exterior
210-300 Marina Drive, Chestermere, AB -  With Exterior
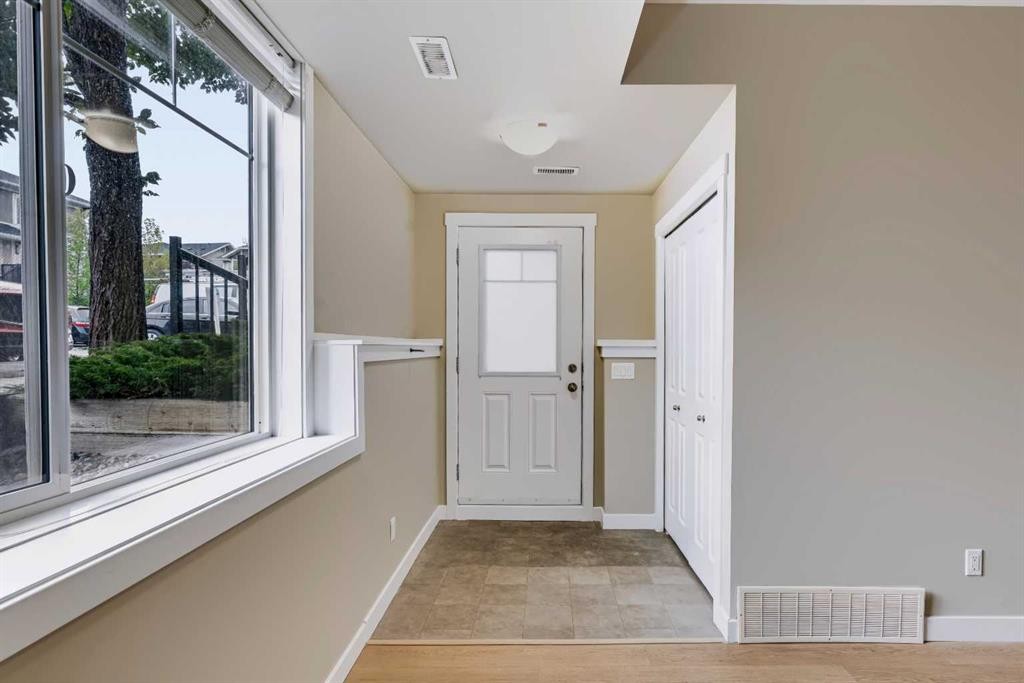
210-300 Marina Drive, Chestermere, AB - Indoor Photo Showing Other Room
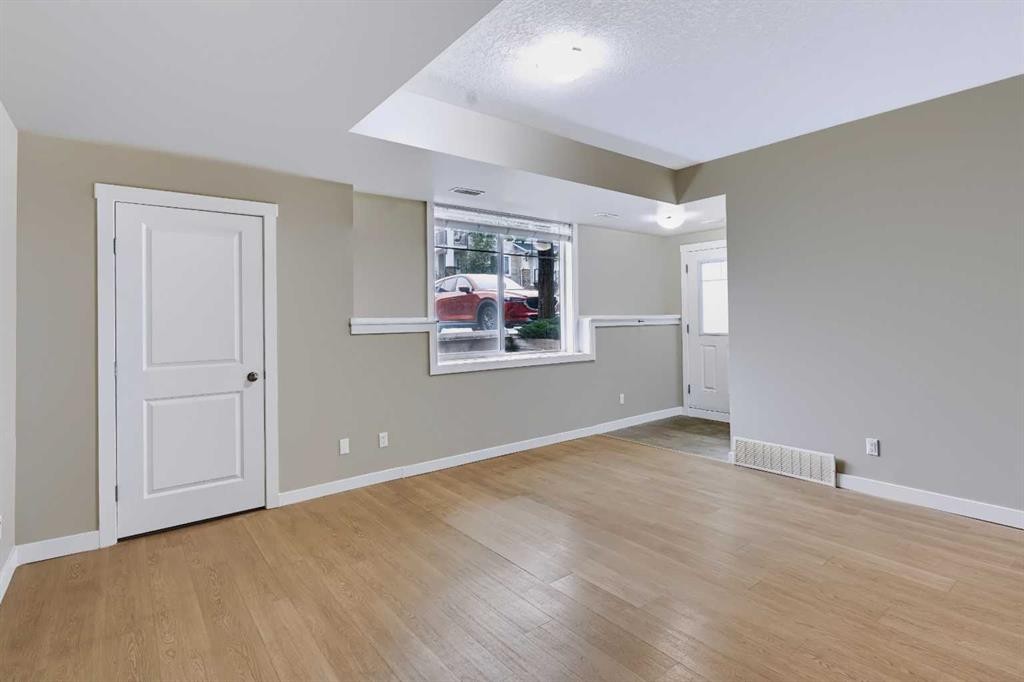
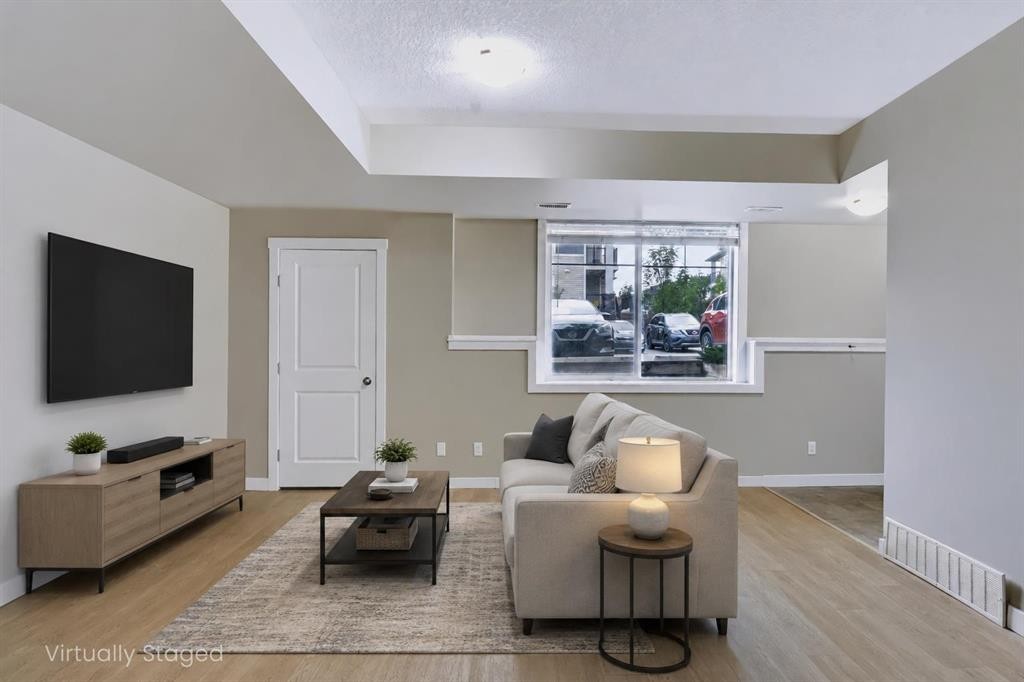
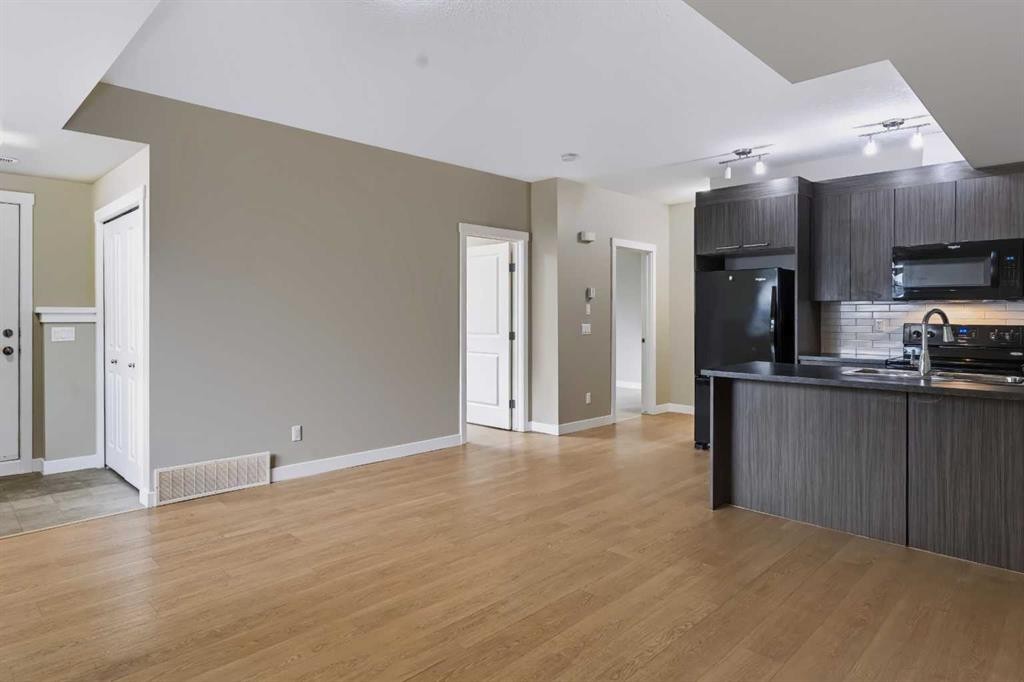
210-300 Marina Drive, Chestermere, AB - Indoor Photo Showing Living Room
210-300 Marina Drive, Chestermere, AB - Indoor Photo Showing Other Room
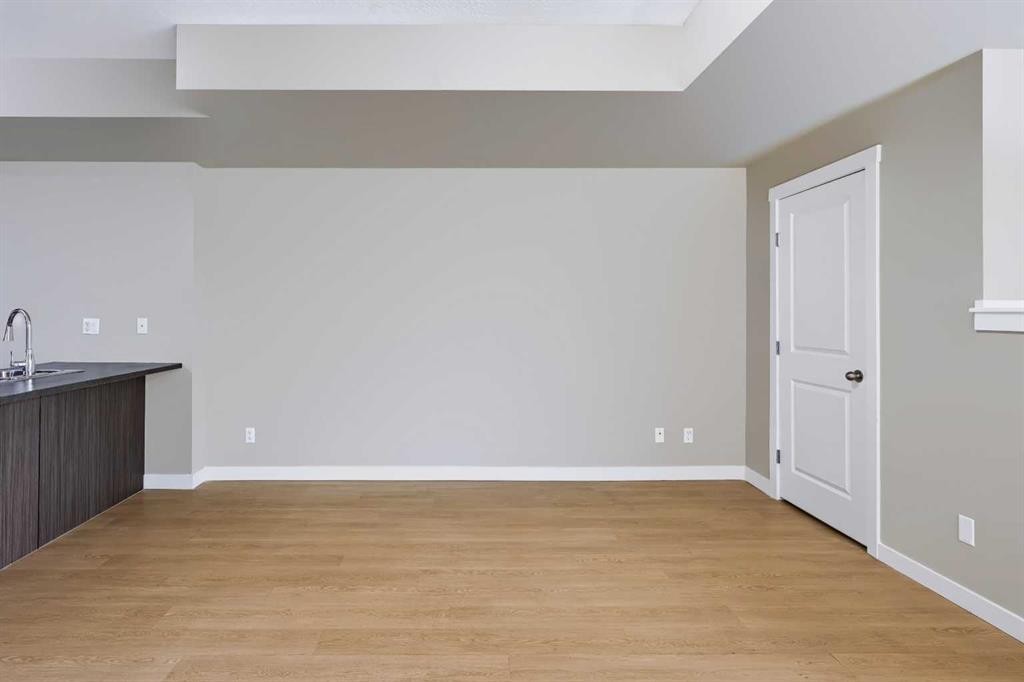
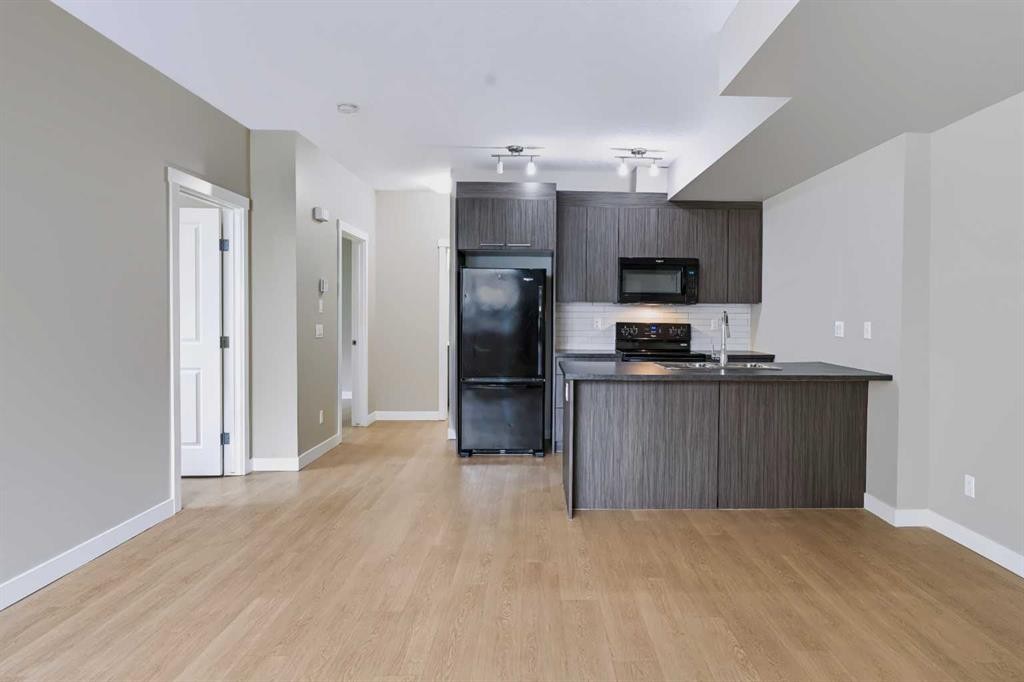
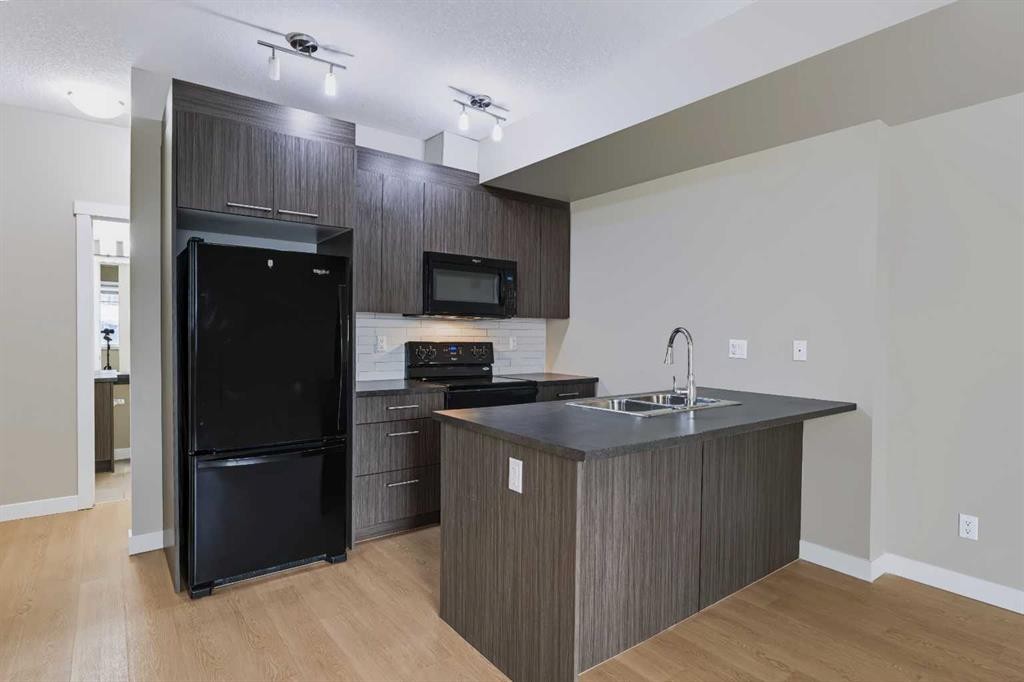
210-300 Marina Drive, Chestermere, AB - Indoor Photo Showing Kitchen
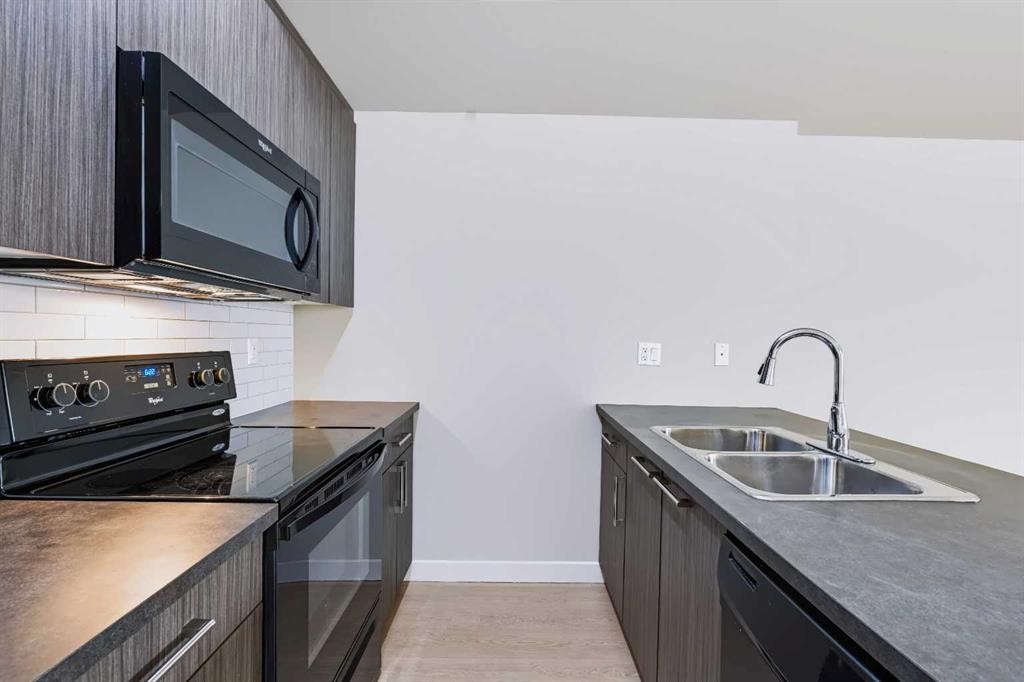
210-300 Marina Drive, Chestermere, AB - Indoor Photo Showing Kitchen With Double Sink
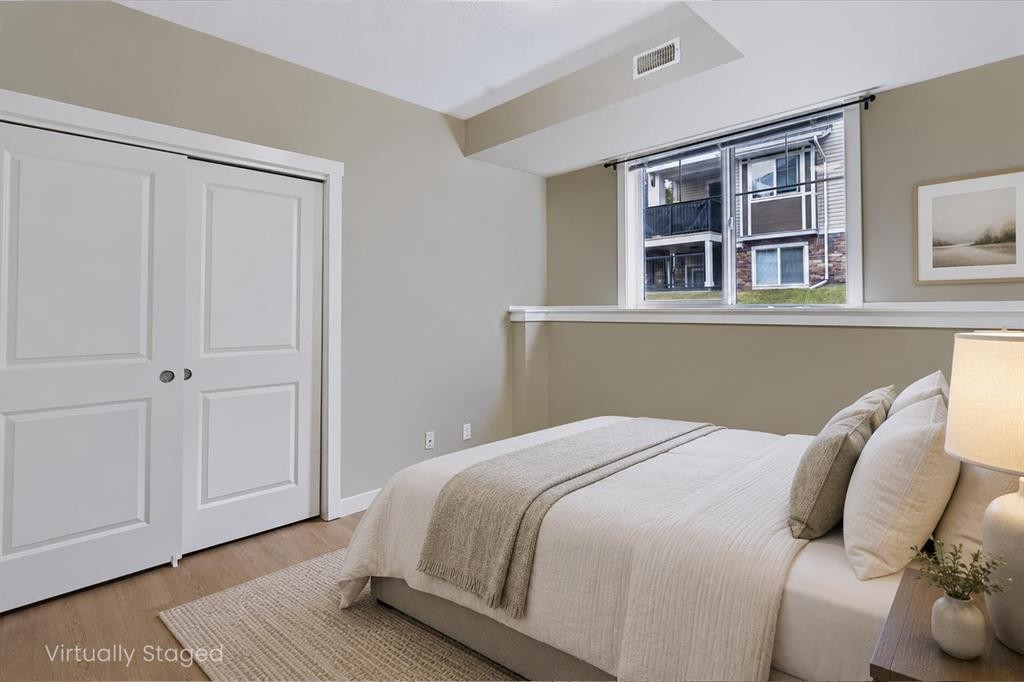
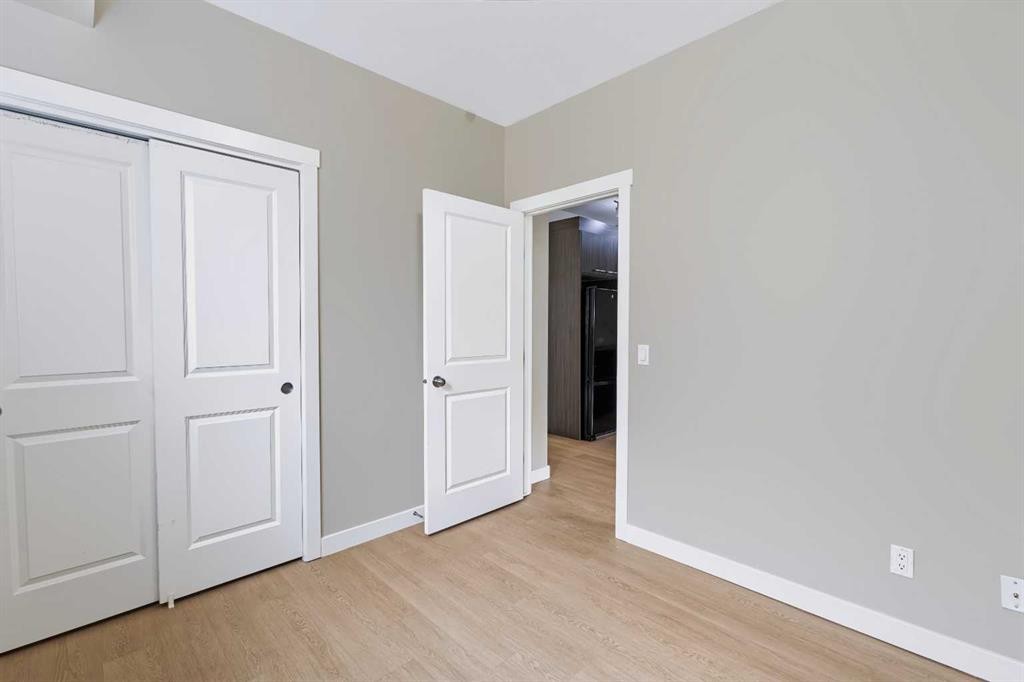
210-300 Marina Drive, Chestermere, AB - Indoor Photo Showing Bedroom
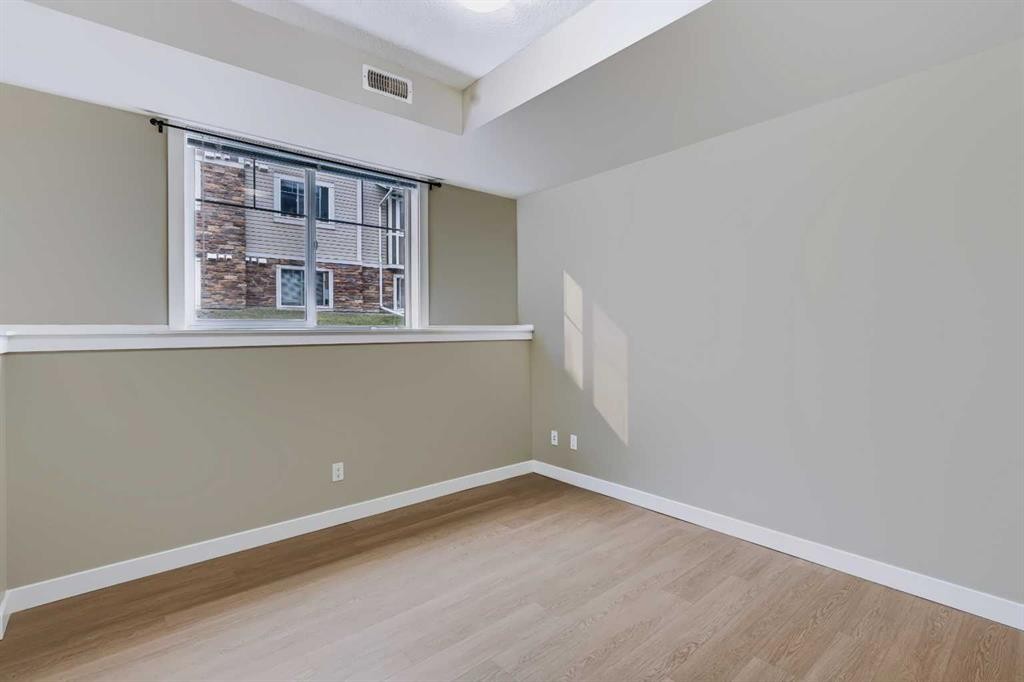
210-300 Marina Drive, Chestermere, AB - Indoor Photo Showing Other Room
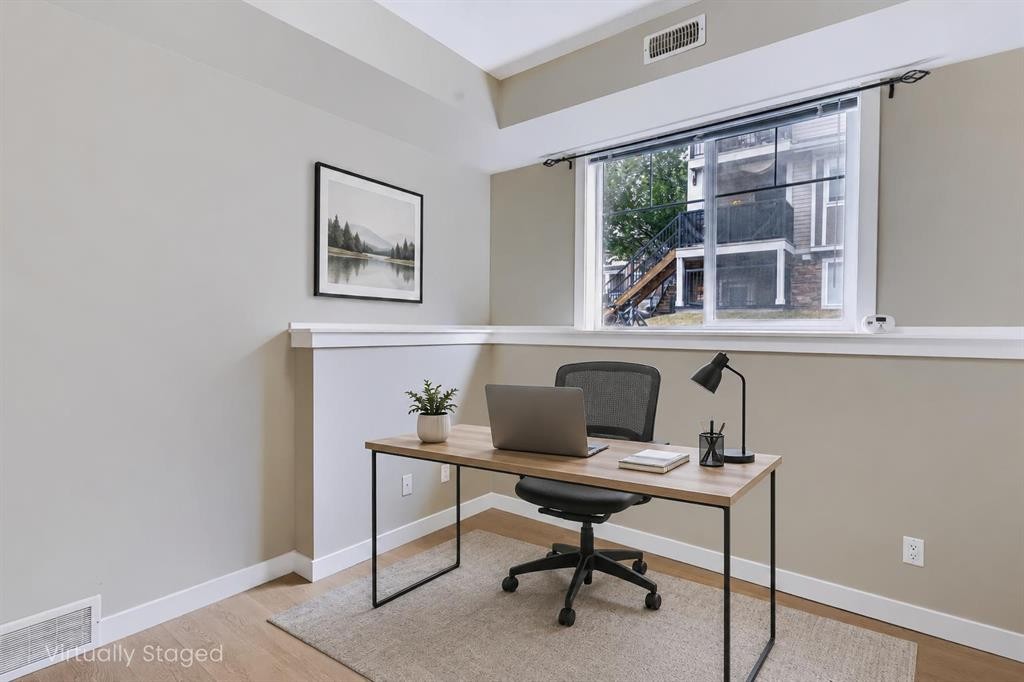
210-300 Marina Drive, Chestermere, AB - Indoor Photo Showing Office
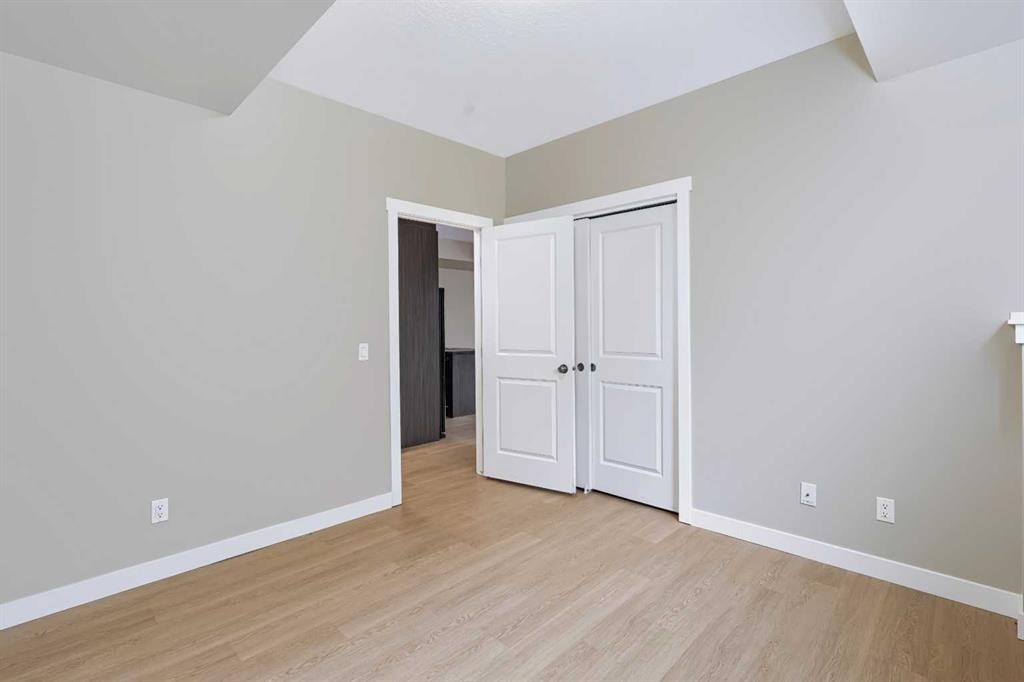
210-300 Marina Drive, Chestermere, AB - Indoor Photo Showing Other Room
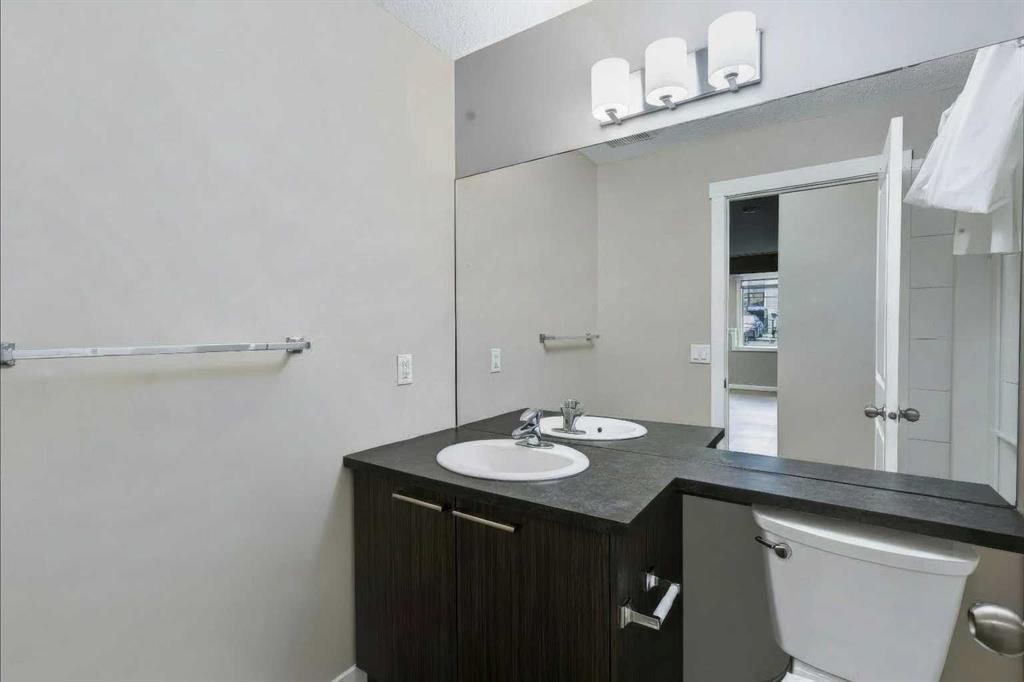
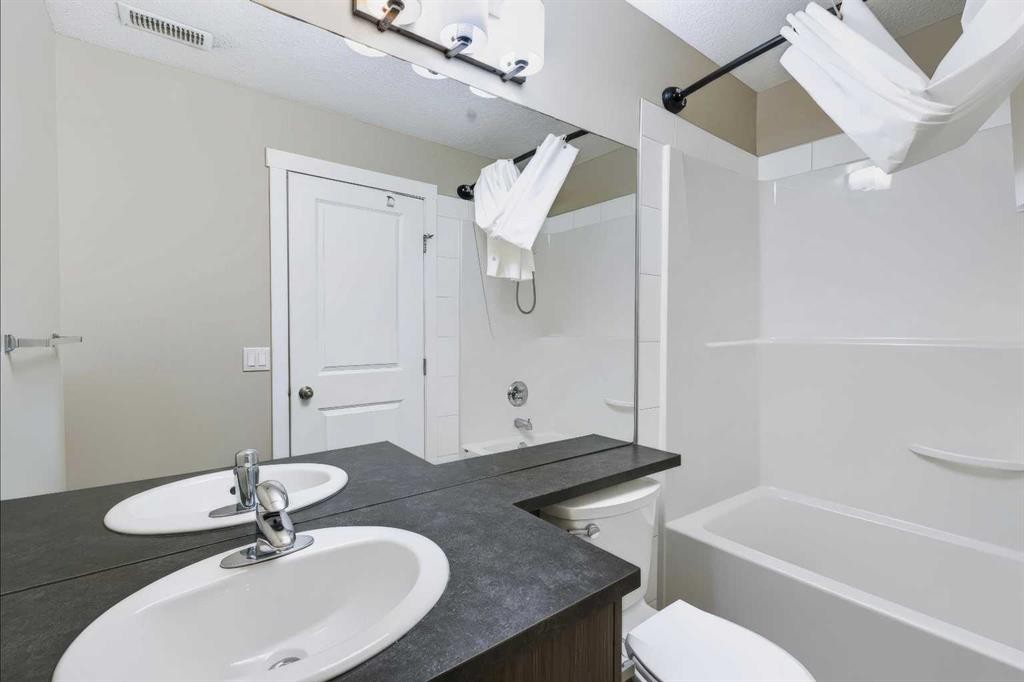
210-300 Marina Drive, Chestermere, AB - Indoor Photo Showing Bathroom
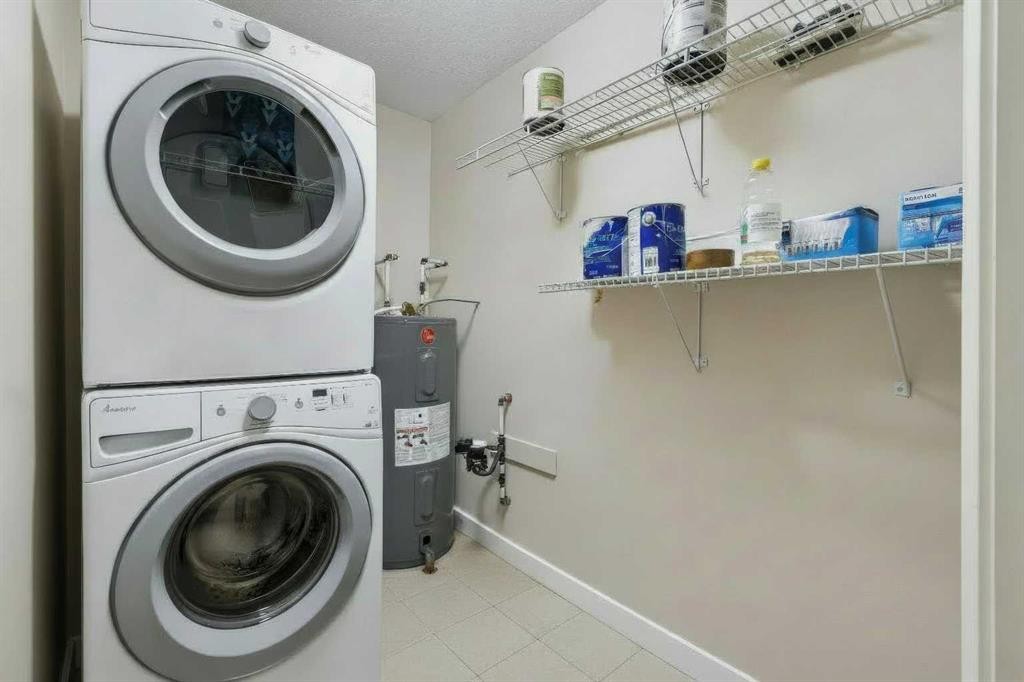
210-300 Marina Drive, Chestermere, AB - Indoor Photo Showing Laundry Room
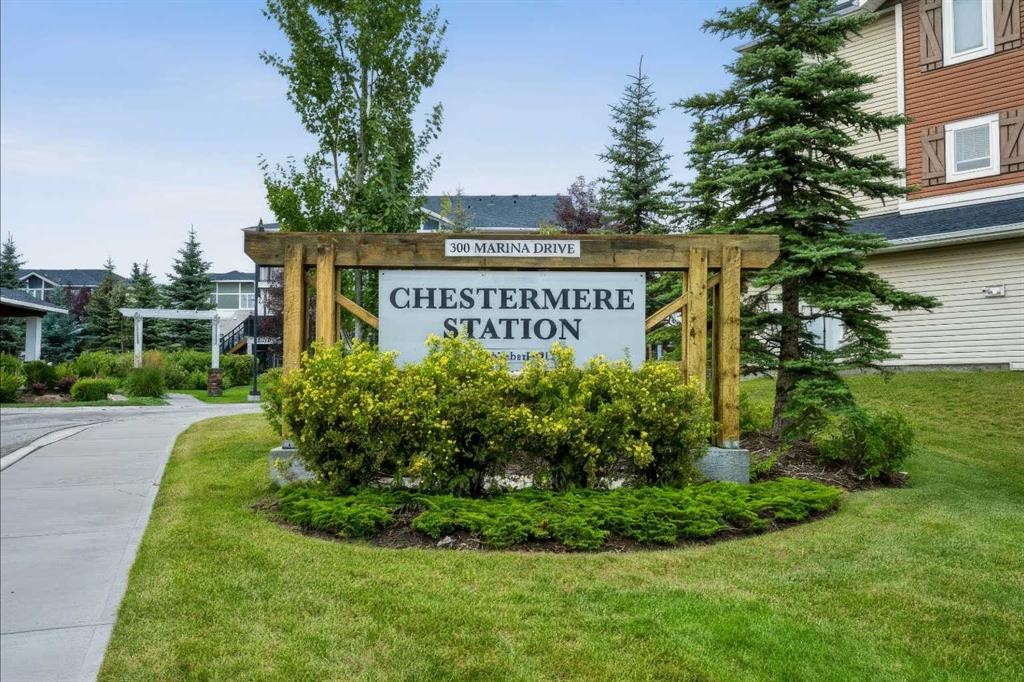
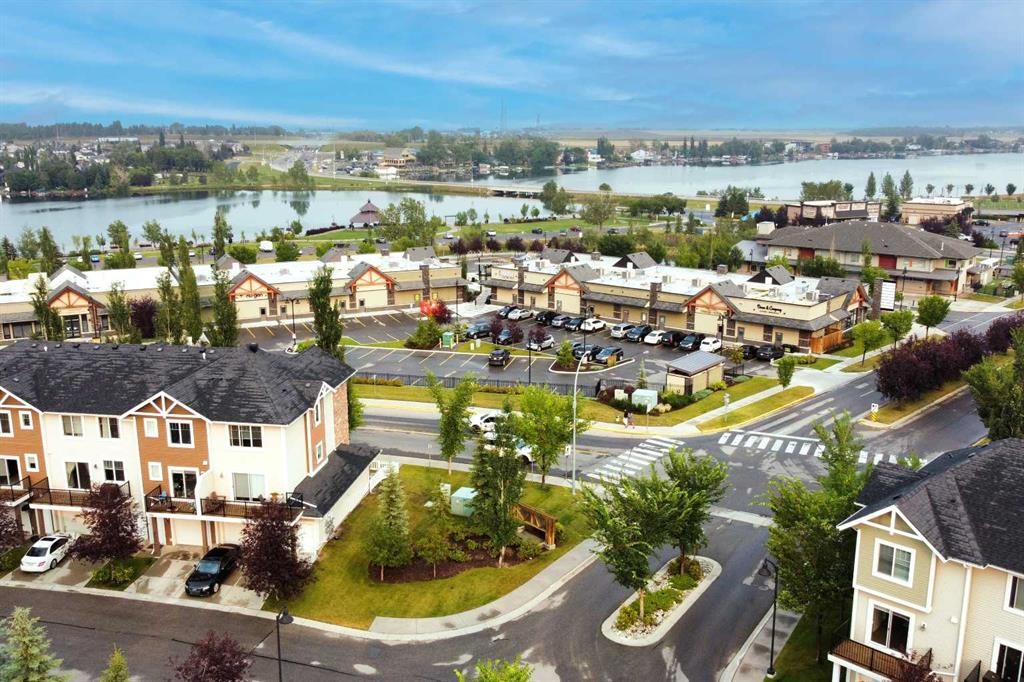
210-300 Marina Drive, Chestermere, AB - Outdoor
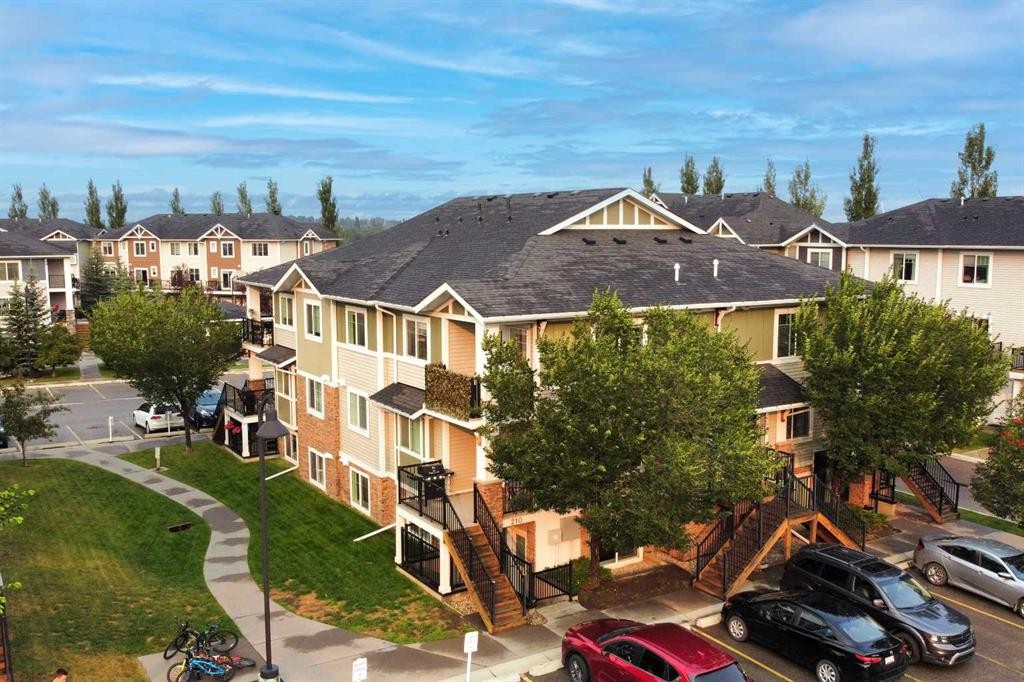
210-300 Marina Drive, Chestermere, AB - Outdoor With Exterior
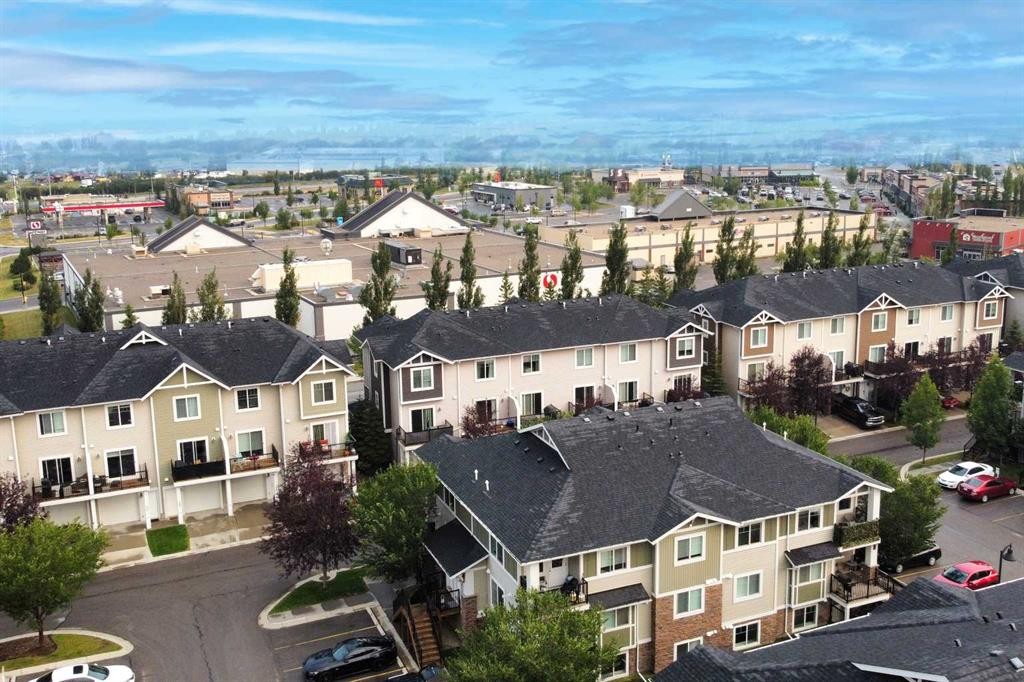
210-300 Marina Drive, Chestermere, AB - Outdoor
210-300 Marina Drive, Chestermere, AB - Outdoor With View
210-300 Marina Drive, Chestermere, AB - Outdoor With Body Of Water With View
210-300 Marina Drive, Chestermere, AB - Outdoor
Virtual Tour
Virtual Tour
210-300 Marina Drive, Chestermere, AB  - Outdoor
210-300 Marina Drive, Chestermere, AB  - Outdoor With Exterior
210-300 Marina Drive, Chestermere, AB  -  With Exterior
210-300 Marina Drive, Chestermere, AB - Indoor Photo Showing Other Room
210-300 Marina Drive, Chestermere, AB - Indoor Photo Showing Living Room
210-300 Marina Drive, Chestermere, AB - Indoor Photo Showing Other Room
210-300 Marina Drive, Chestermere, AB - Indoor Photo Showing Kitchen
210-300 Marina Drive, Chestermere, AB - Indoor Photo Showing Kitchen With Double Sink
210-300 Marina Drive, Chestermere, AB - Indoor Photo Showing Bedroom
210-300 Marina Drive, Chestermere, AB - Indoor Photo Showing Other Room
210-300 Marina Drive, Chestermere, AB - Indoor Photo Showing Office
210-300 Marina Drive, Chestermere, AB - Indoor Photo Showing Other Room
210-300 Marina Drive, Chestermere, AB - Indoor Photo Showing Bathroom
210-300 Marina Drive, Chestermere, AB - Indoor Photo Showing Laundry Room
210-300 Marina Drive, Chestermere, AB - Outdoor
210-300 Marina Drive, Chestermere, AB - Outdoor With Exterior
210-300 Marina Drive, Chestermere, AB - Outdoor
210-300 Marina Drive, Chestermere, AB - Outdoor With View
210-300 Marina Drive, Chestermere, AB - Outdoor With Body Of Water With View
210-300 Marina Drive, Chestermere, AB - Outdoor
  • Advertising
Are you a real estate investor?
210-300 Marina Drive, Chestermere, AB, T1X 0P6
$239,900

2 Beds

1 Bath

Property Information:

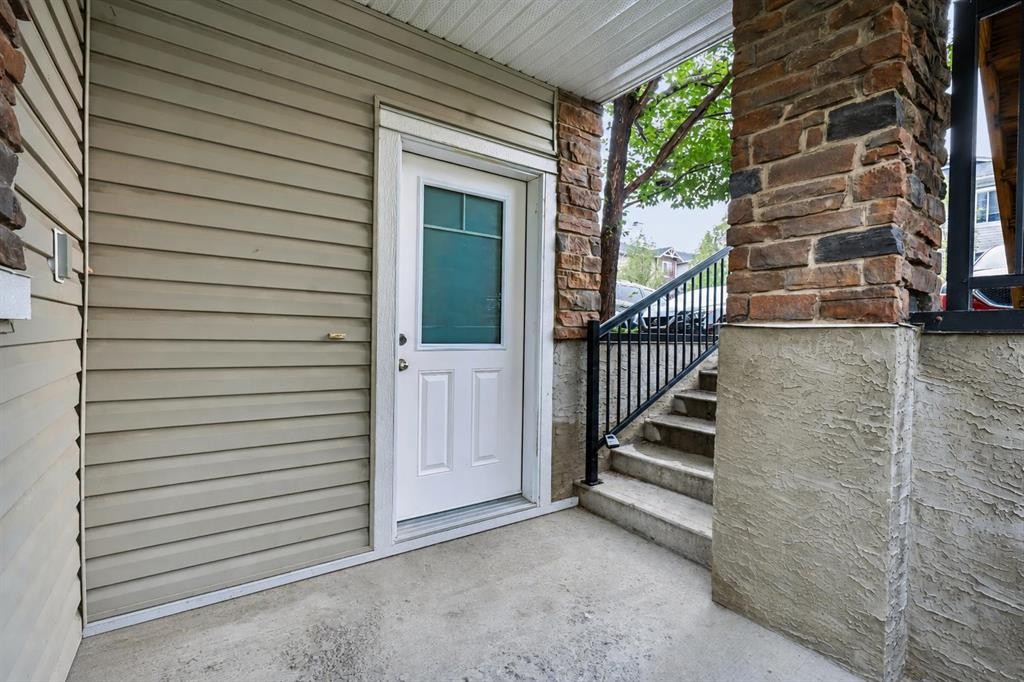
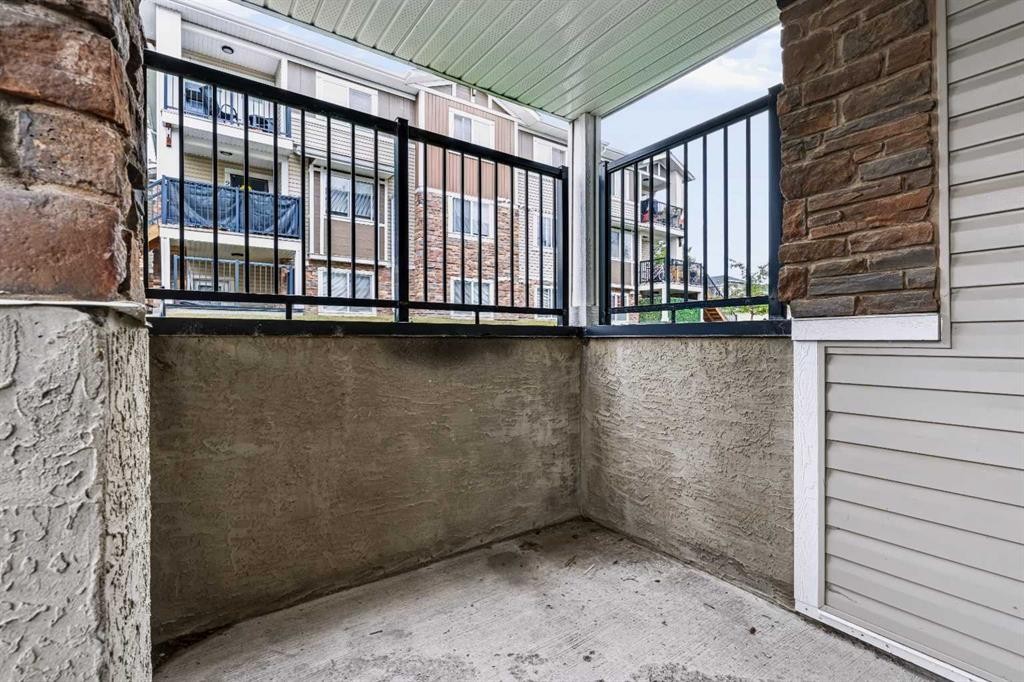
Welcome to this updated 2-bedroom, 1-bathroom corner unit with LOW CONDO FEES, ideally located in one of Chestermere’s most convenient and accessible areas, just steps from shopping, groceries, restaurants and everyday amenities. Located in the Chestermere Station complex, this ground-floor home features its own PRIVATE ENTRANCE, private patio and an assigned parking stall DIRECTLY IN FRONT of the unit. Step inside to find new LVP flooring throughout with NO CARPET, fresh paint and a functional open layout. The spacious living room is filled with natural light from a large window and offers plenty of room for both living and dining areas. The kitchen features ample cabinet and counter space, a large island and convenient bar seating. Both bedrooms offer large windows and flexible living options, whether you need two bedrooms or a dedicated home office. A 4-piece bathroom includes both a tub and shower, while the generously sized laundry room provides valuable additional storage space. Offering approximately 753 sq. ft. of single-level living, this is a great opportunity for first-time buyers, downsizers or anyone looking for bungalow-style convenience at an affordable price point. Walk just a few minutes to Safeway, shops, restaurants and services at Chestermere Station, with Chestermere Lake, pathways, parks and recreation nearby. An excellent combination of location, value and low-maintenance living. Some photos are virtually staged.

Inclusions: N/A

Building Features:

  • Total Finished Area: 753.20 Square Feet

Property Features:

  • Architectural Style: Single Level Unit
  • Association Fee Includes: Common Area Maintenance, Insurance, Parking, Professional Management, Reserve Fund Contributions, Snow Removal, Trash
  • Built in: 2012
  • Condo Fees: $226 Monthly
  • Construction Materials: Vinyl Siding, Wood Frame, Wood Siding
  • Cooling: None
  • Exterior Features: Private Entrance
  • Floor Space (approx): 753.20 Square Feet
  • Flooring: Linoleum
  • Heating: Forced Air, Natural Gas
  • Interior Features: Kitchen Island, No Animal Home, No Smoking Home, Open Floorplan, Separate Entrance
  • Levels: Single Level Unit
  • Parking Features: Assigned, Stall
  • Roof: Asphalt Shingle
  • Zoning: RM-3
  • No. of Parking Spaces: 1

Courtesy of: 2% Realty

Data provided by: Calgary Real Estate Board 300 Manning Rd. NE, Calgary, Alberta T2E 8K4
All information displayed is believed to be accurate but is not guaranteed and should be independently verified. No warranties or representations are made of any kind. Copyright© 2021 All Rights Reserved

QuickQuoteTM Powered by RPS

Location of 210-300 Marina Drive, Chestermere, AB, T1X 0P6

Demographic Information of 210-300 Marina Drive, Chestermere, AB, T1X 0P6

Life Stage

Young Families

Employment Type

Mixed

Average Household Income

$121,849.26

Average Number of Children

1.69

Household Population

Household Structure

Age of Population

Education

Education Level

No certificate/diploma/degree

13.9 %

High school certificate or equivalent

28.58 %

Apprenticeship trade certificate/diploma

4.65 %

College/non-university certificate

25.9 %

University certificate (below bachelor)

2.41 %

University Degree

24.55 %

Commuter

Travel To Work

By Car

86.87 %

By Public Transit

0.2 %

By Walking

0.39 %

By Bicycle

4.25 %

By Other Methods

8.29 %

Cultural Diversity

Knowledge of Official Language

Mother Tongue

Building Information

Building Type

Apartments (Low and High Rise)

30.67 %

Houses

69.33 %

Own Vs. Rent