Button CopyPathCircle CloseCircle Left ArrowArrow Down Icon GreyClosecirclecircleBurger
  • Advertising

202 Kinniburgh Crescent, Chestermere, AB, T1X 1Y2

MLS® # A2338036
House For Sale In Kinniburgh North, Chestermere, Alberta
$848,800 QuickQuoteTM: $756K - $920K

5+2 Beds

5 Baths

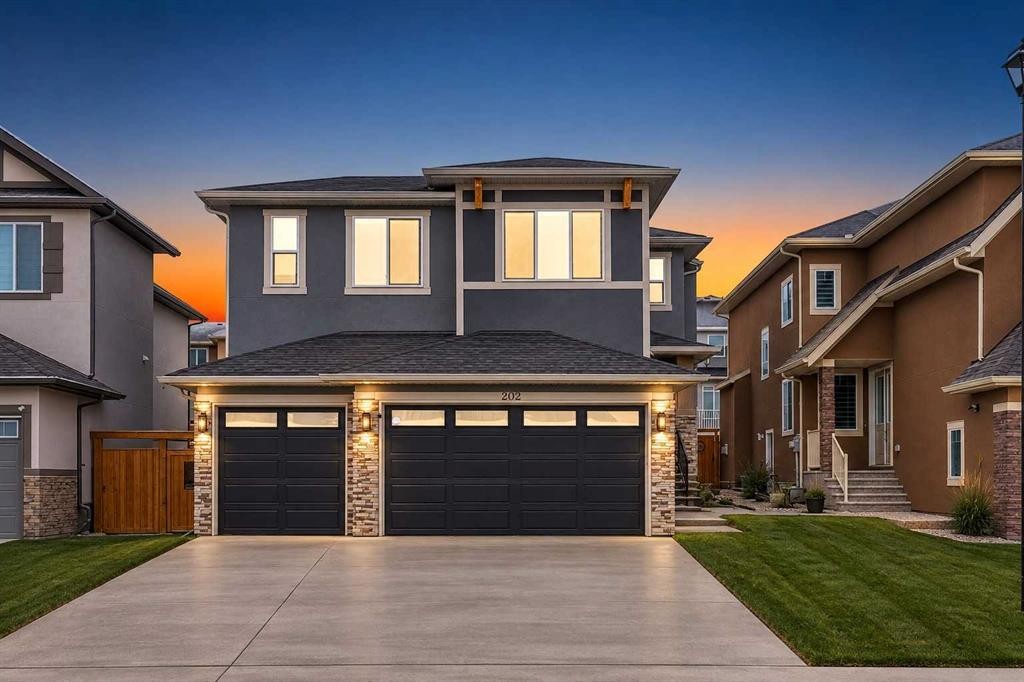
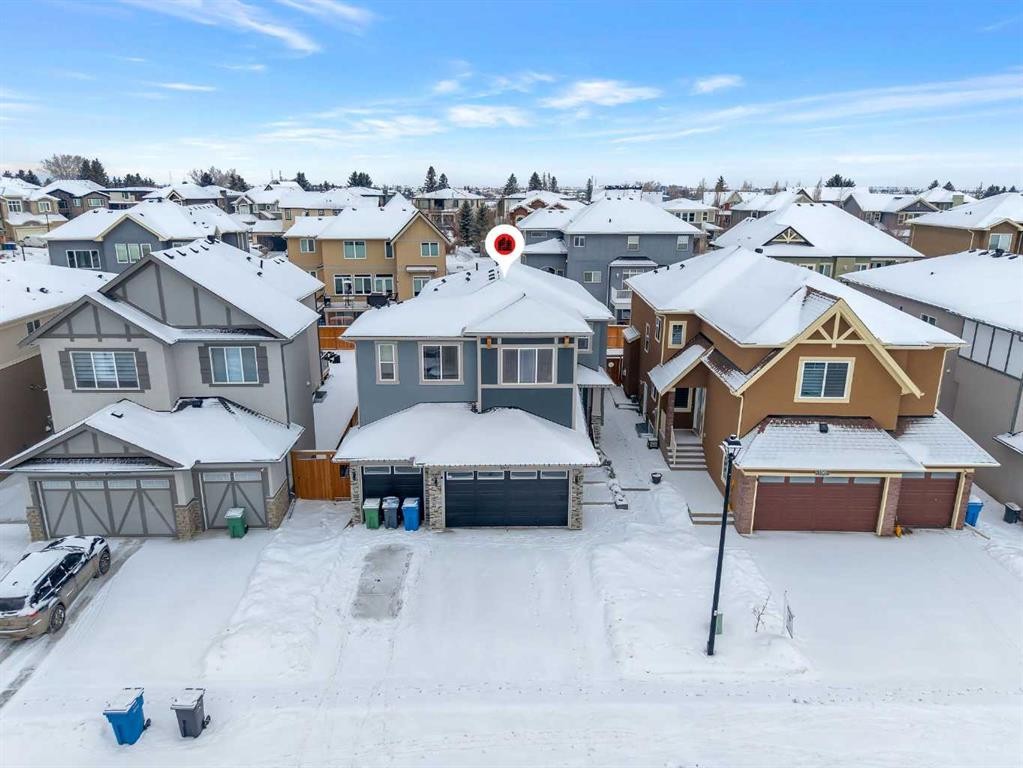
202 Kinniburgh Crescent, Chestermere, AB - Outdoor With Facade
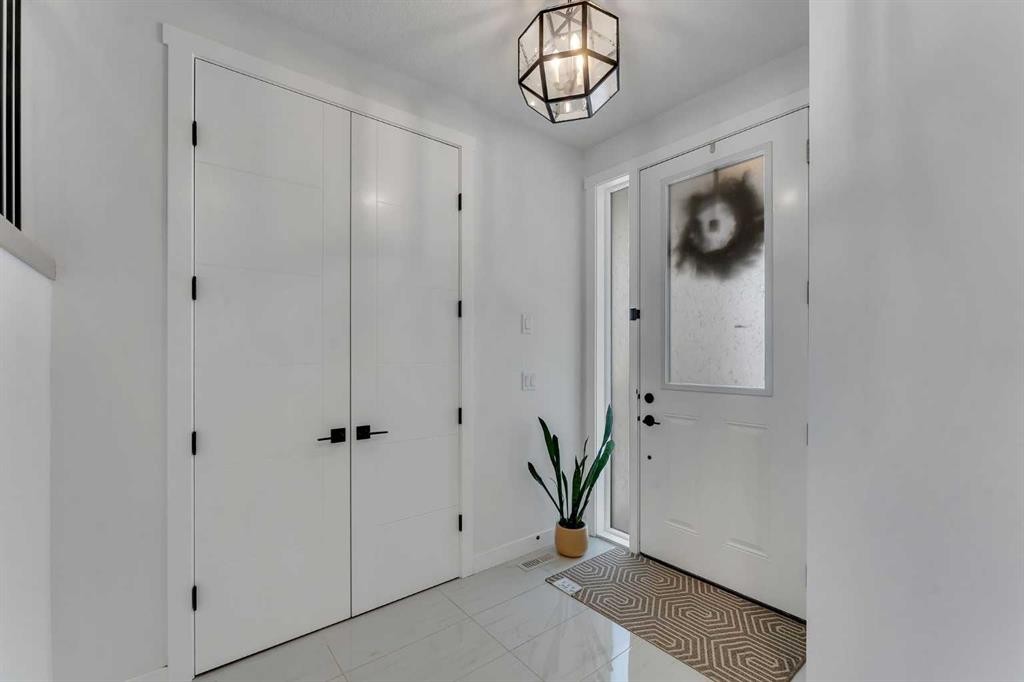
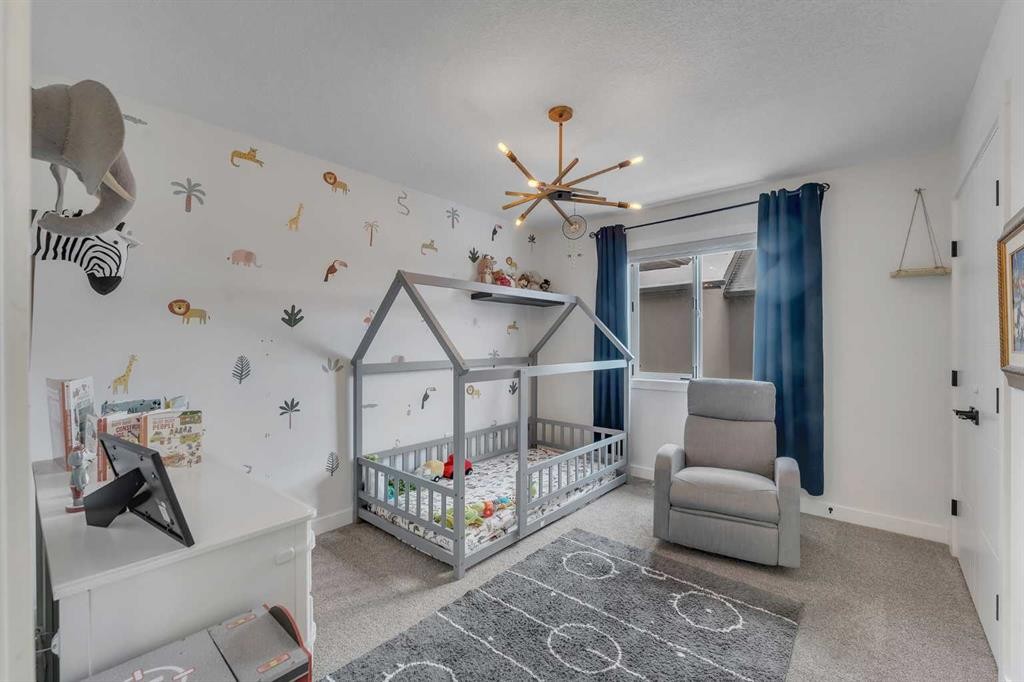
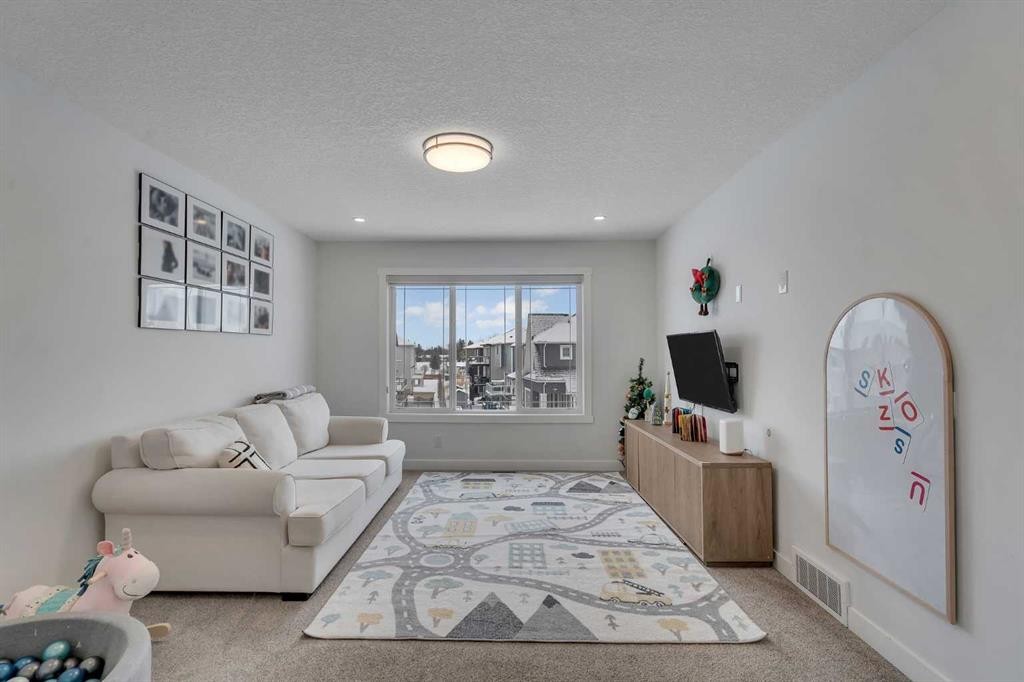
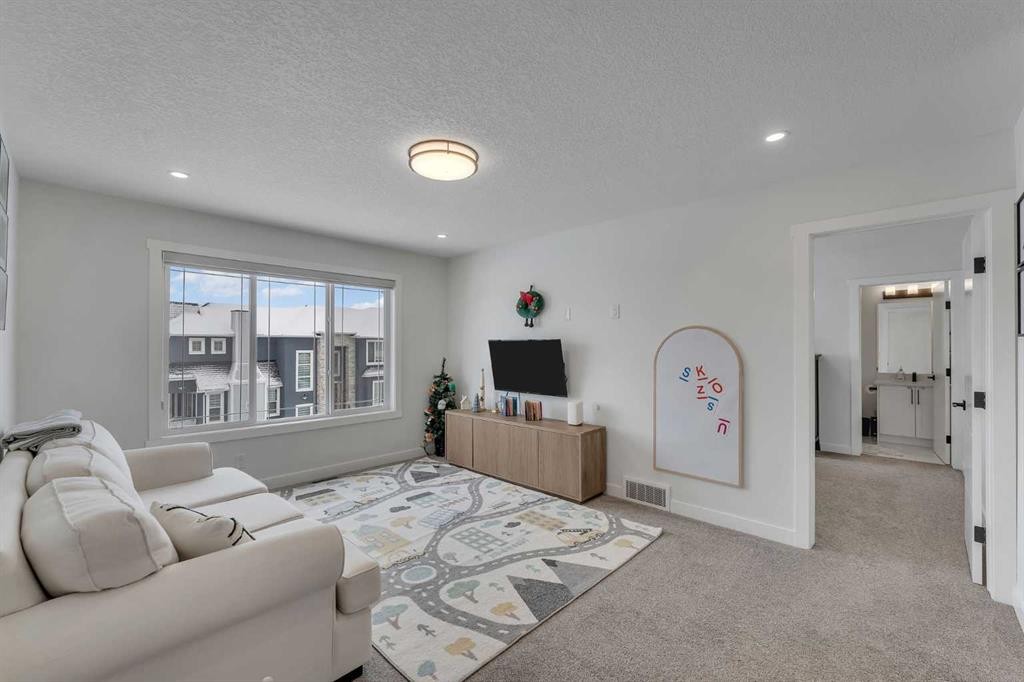
202 Kinniburgh Crescent, Chestermere, AB - Indoor Photo Showing Other Room
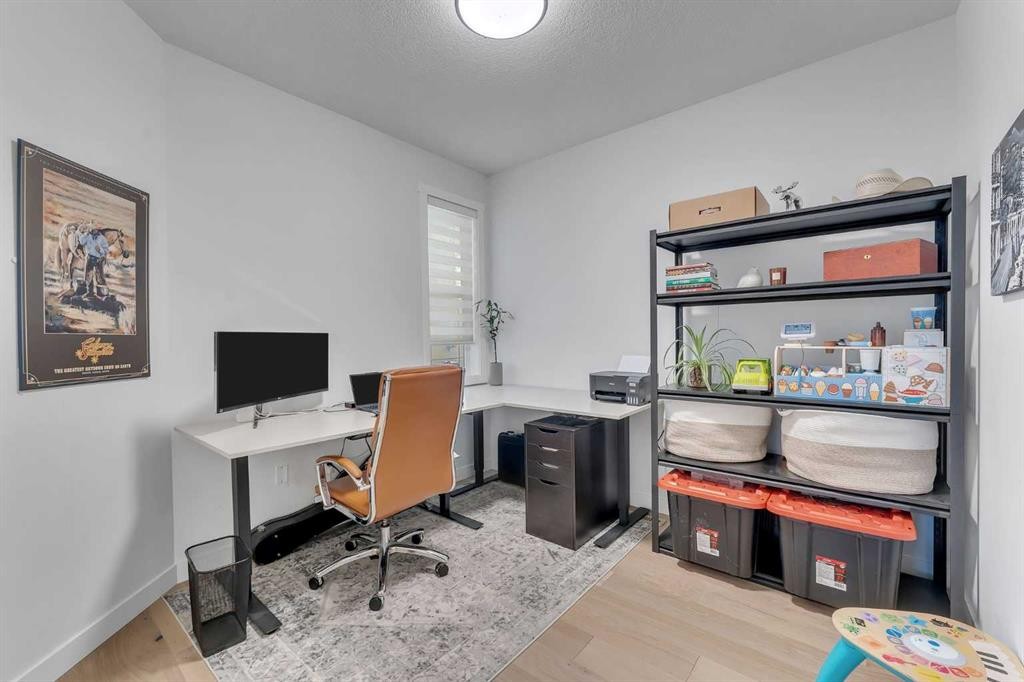
202 Kinniburgh Crescent, Chestermere, AB - Indoor Photo Showing Office
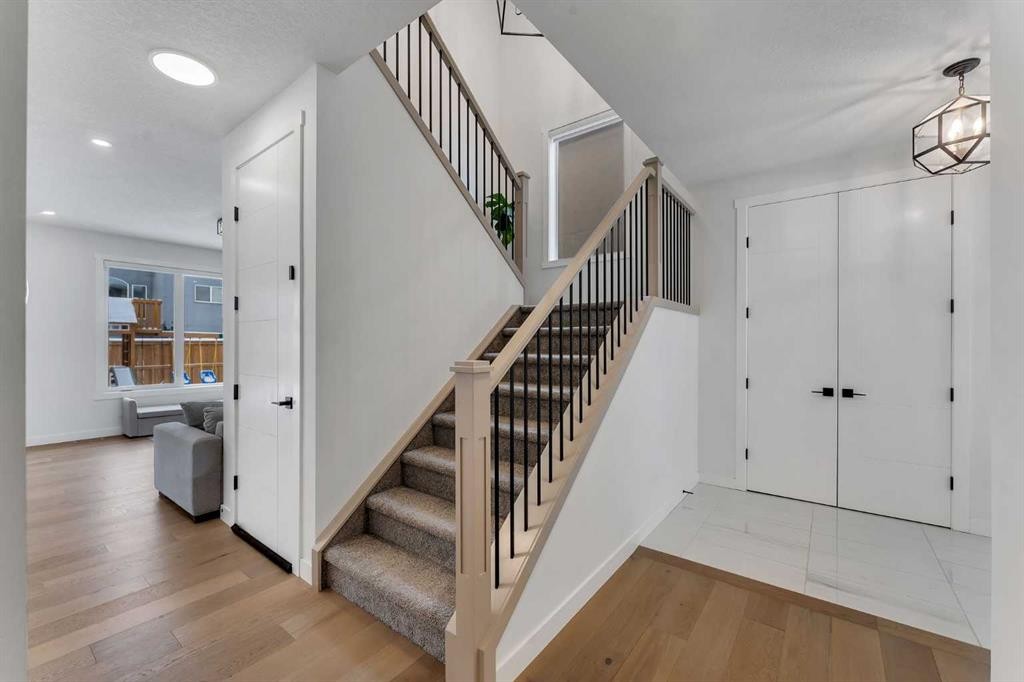
202 Kinniburgh Crescent, Chestermere, AB - Indoor Photo Showing Other Room
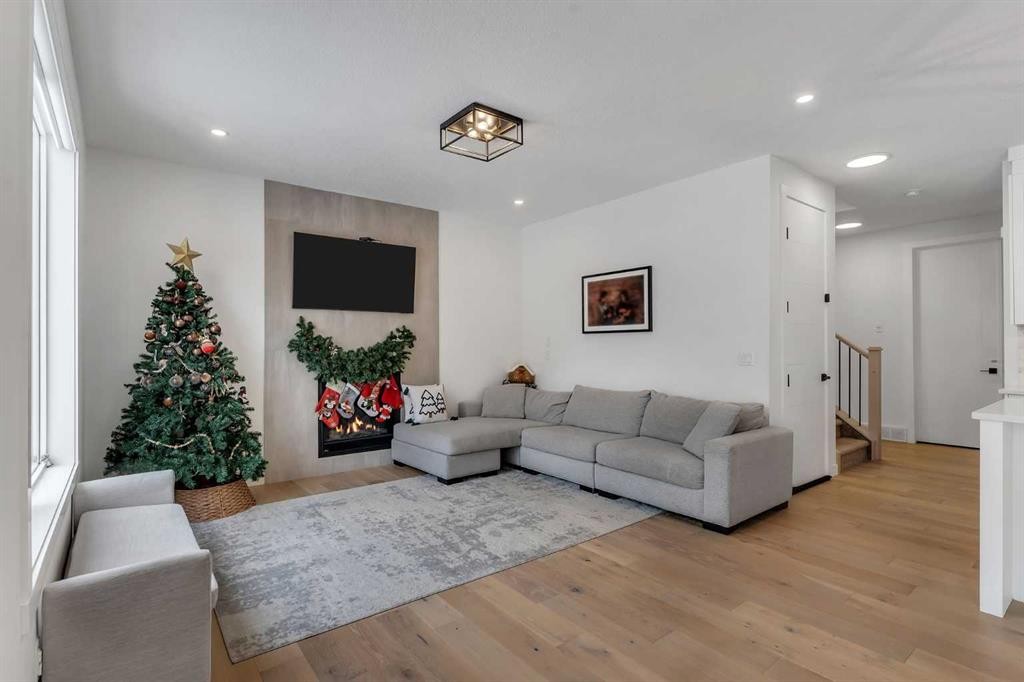
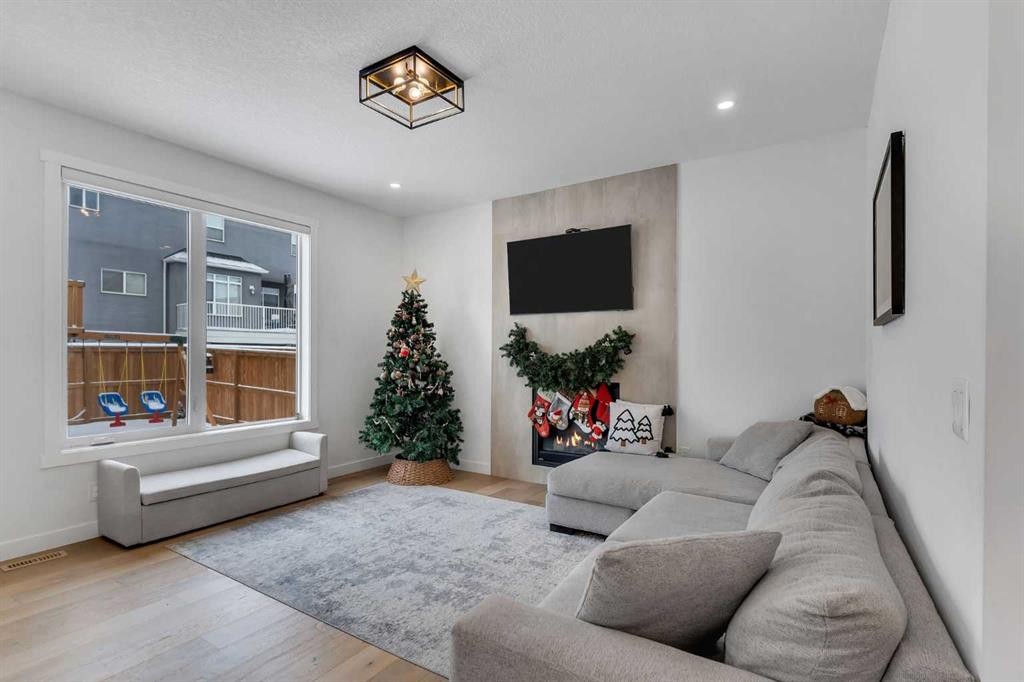
202 Kinniburgh Crescent, Chestermere, AB - Indoor Photo Showing Living Room
202 Kinniburgh Crescent, Chestermere, AB - Indoor
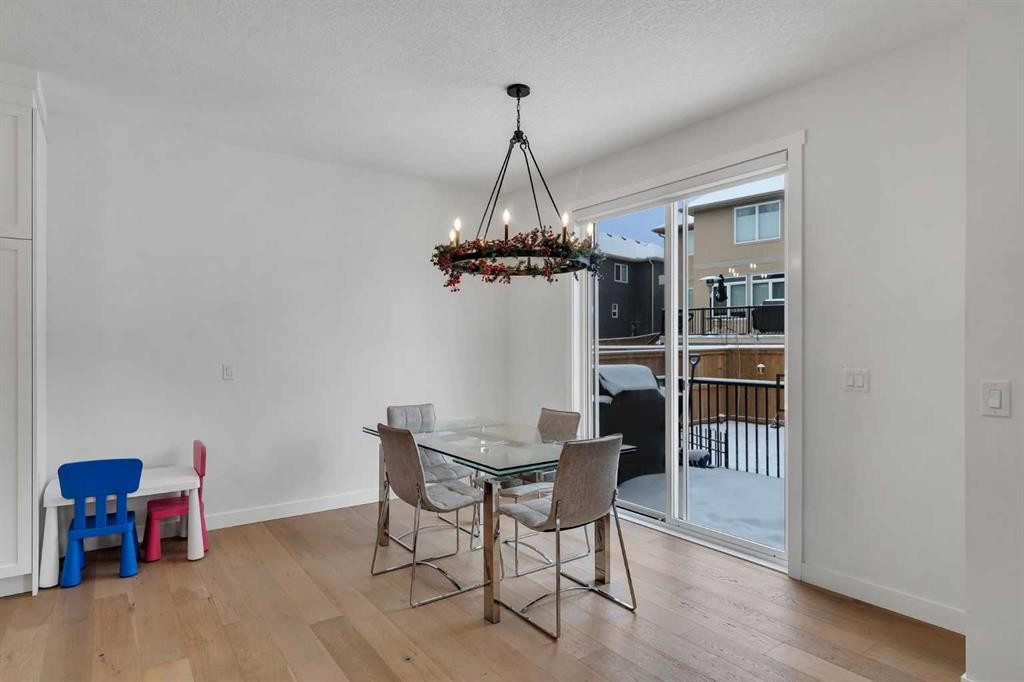
202 Kinniburgh Crescent, Chestermere, AB - Indoor Photo Showing Dining Room
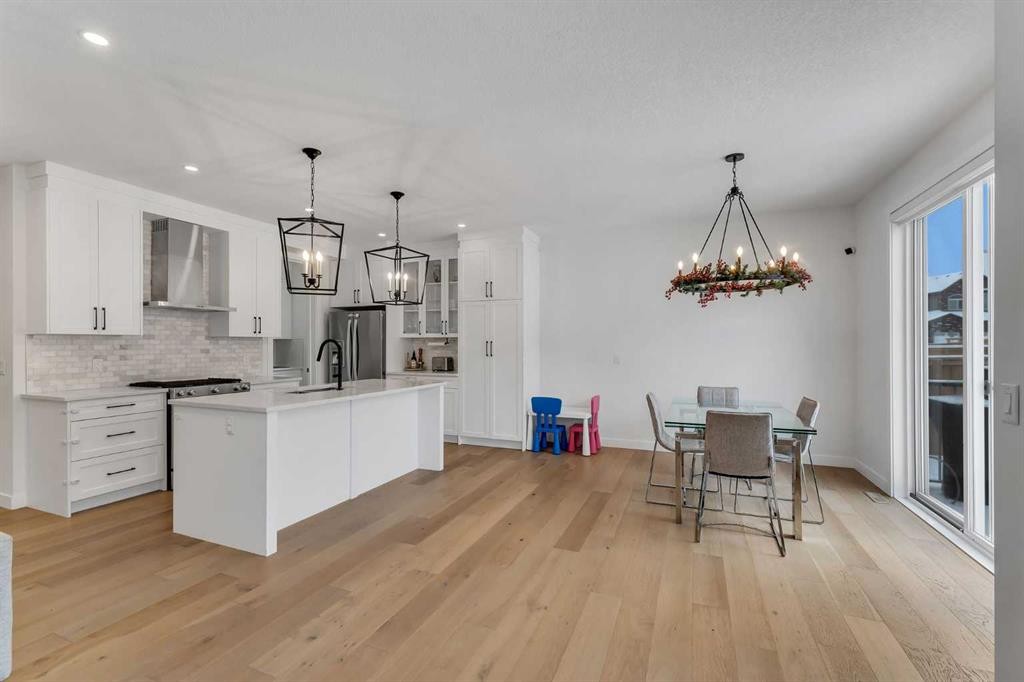
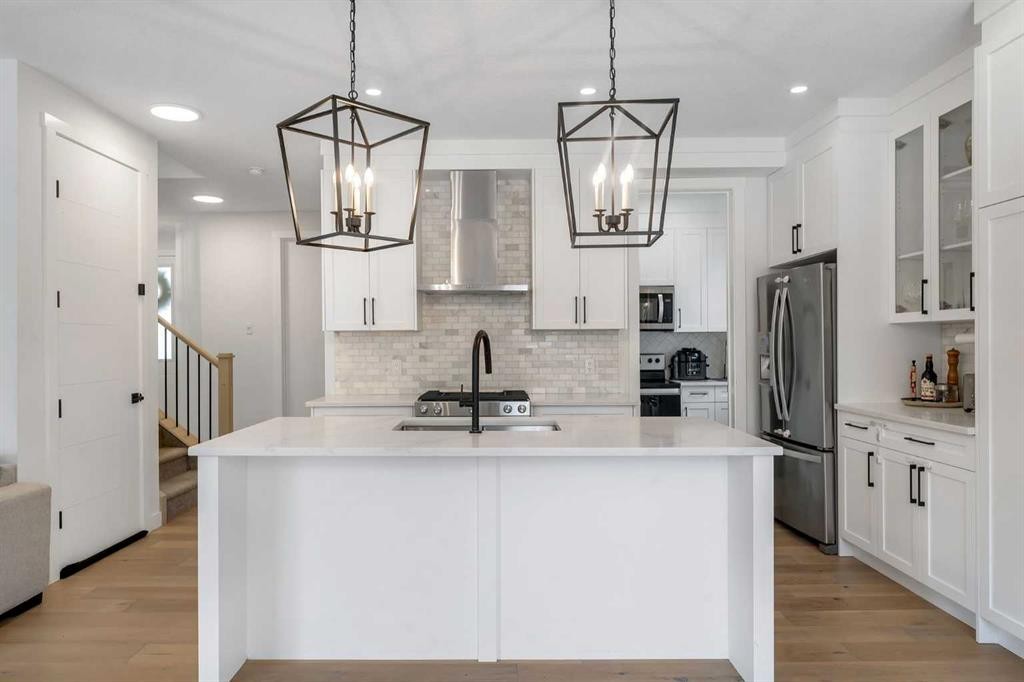
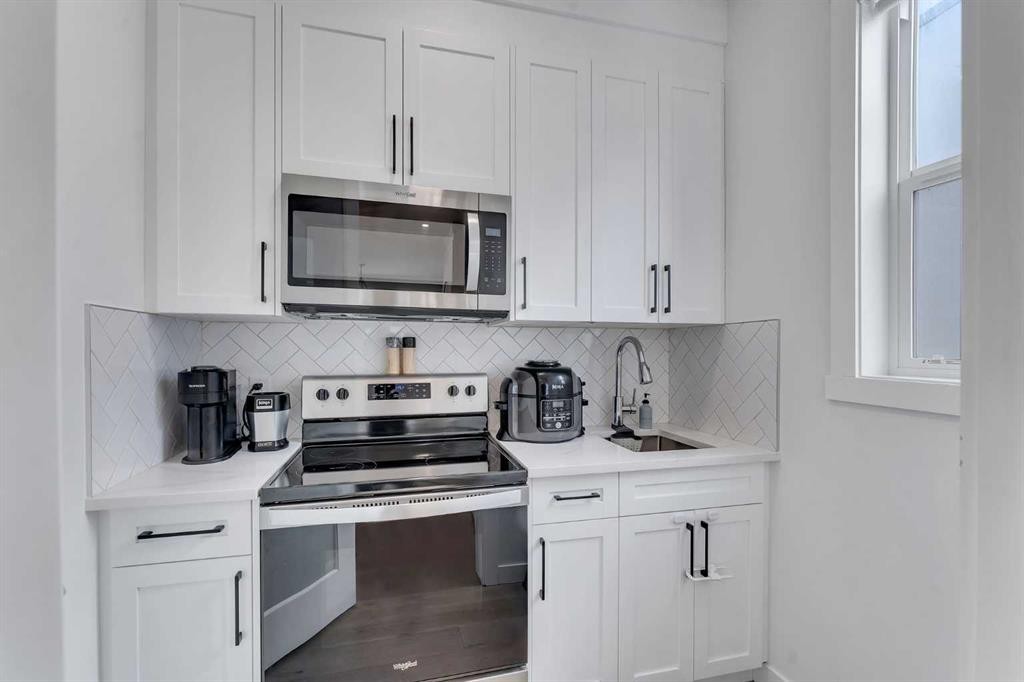
202 Kinniburgh Crescent, Chestermere, AB - Indoor Photo Showing Kitchen With Upgraded Kitchen
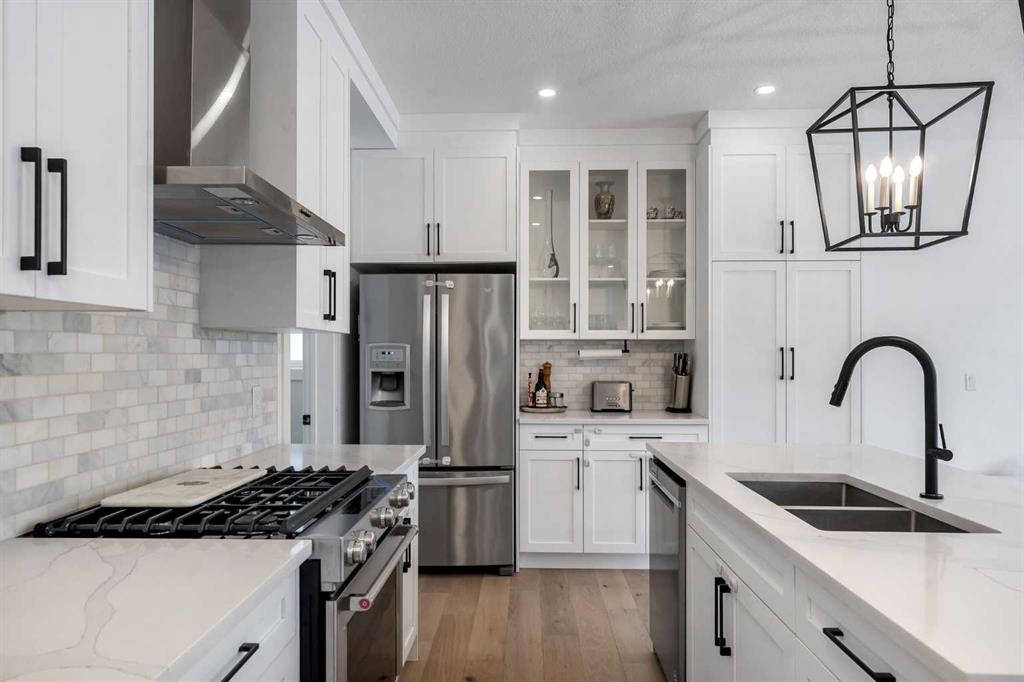
202 Kinniburgh Crescent, Chestermere, AB - Indoor Photo Showing Kitchen With Double Sink With Upgraded Kitchen
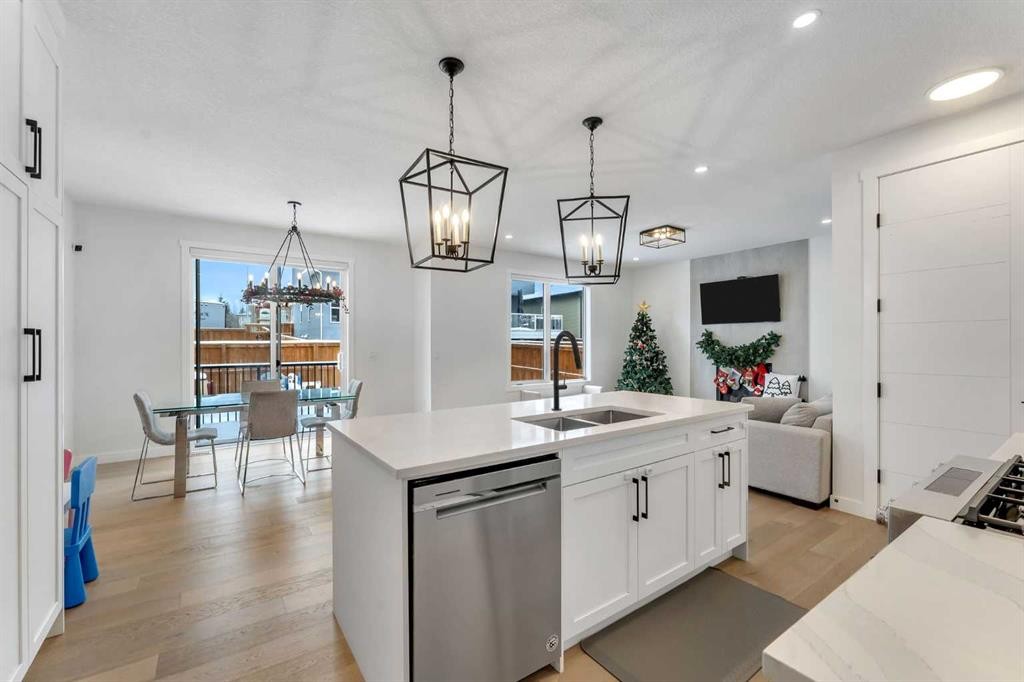
202 Kinniburgh Crescent, Chestermere, AB - Indoor Photo Showing Kitchen With Double Sink
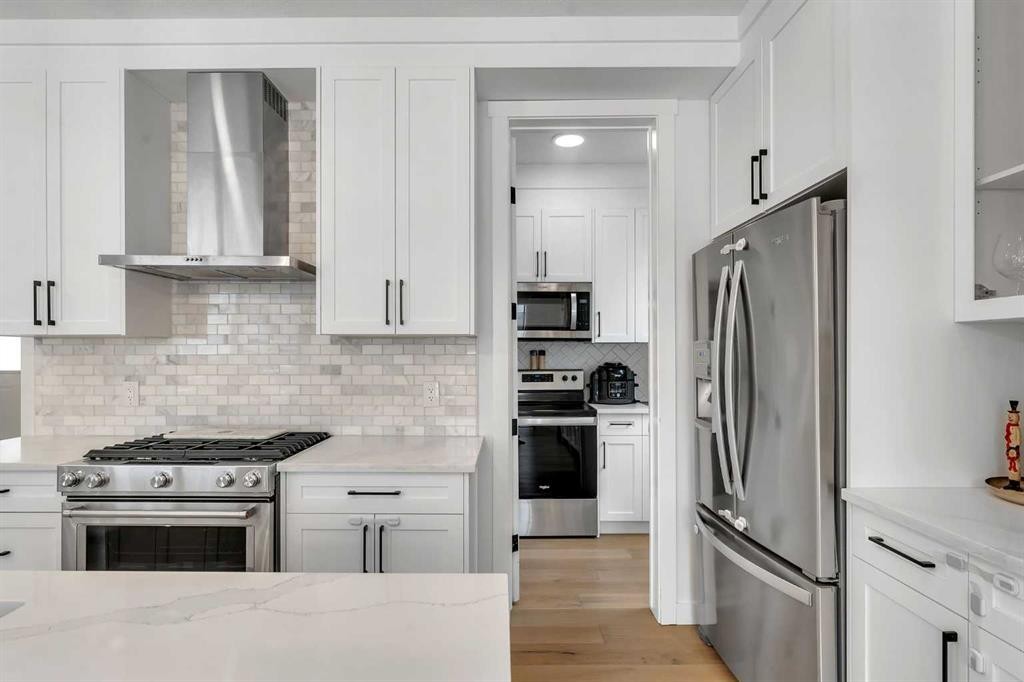
202 Kinniburgh Crescent, Chestermere, AB - Indoor Photo Showing Kitchen With Upgraded Kitchen
202 Kinniburgh Crescent, Chestermere, AB - Indoor Photo Showing Kitchen
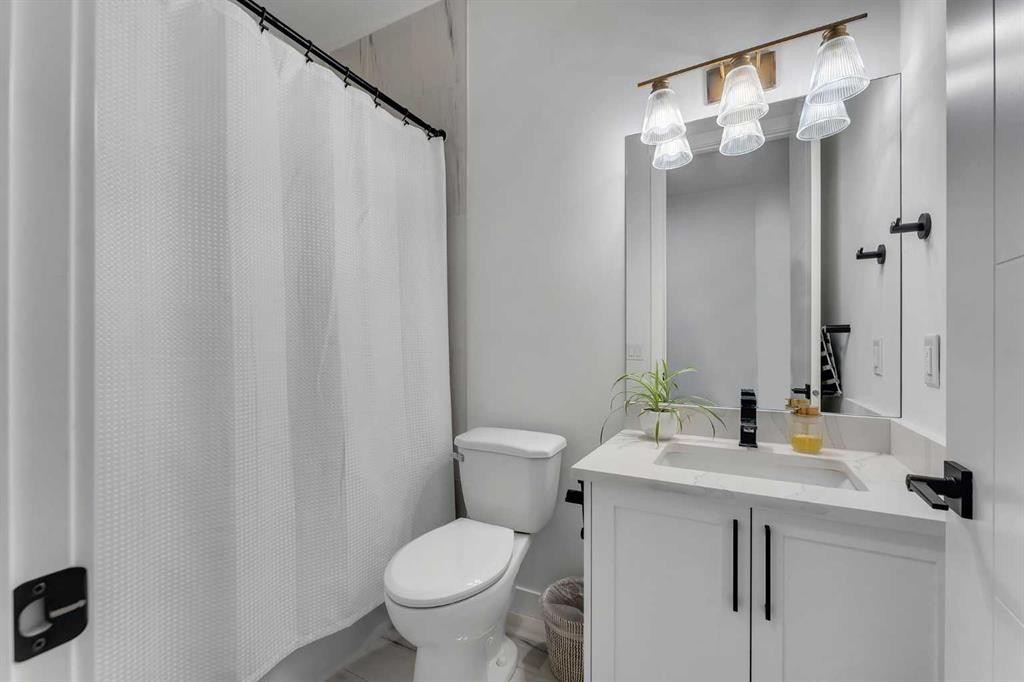
202 Kinniburgh Crescent, Chestermere, AB - Indoor Photo Showing Bathroom
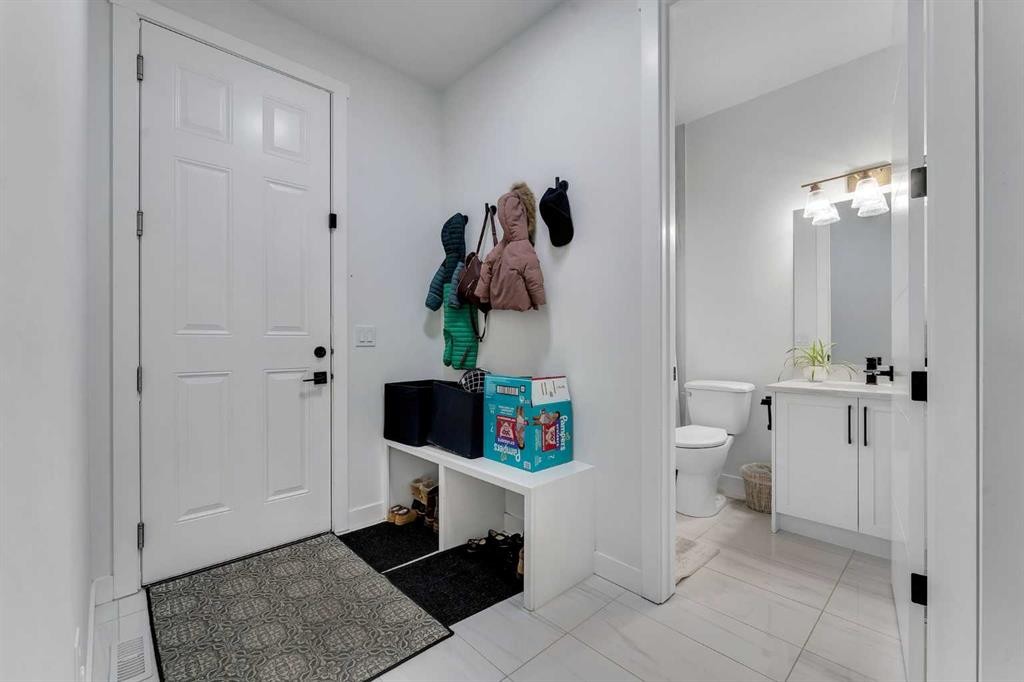
202 Kinniburgh Crescent, Chestermere, AB - Indoor Photo Showing Other Room
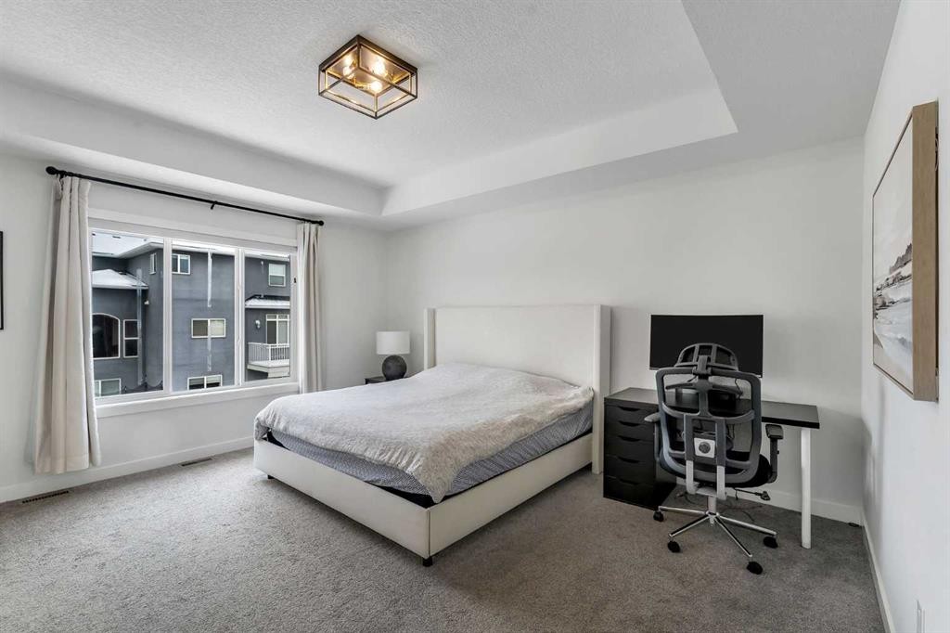
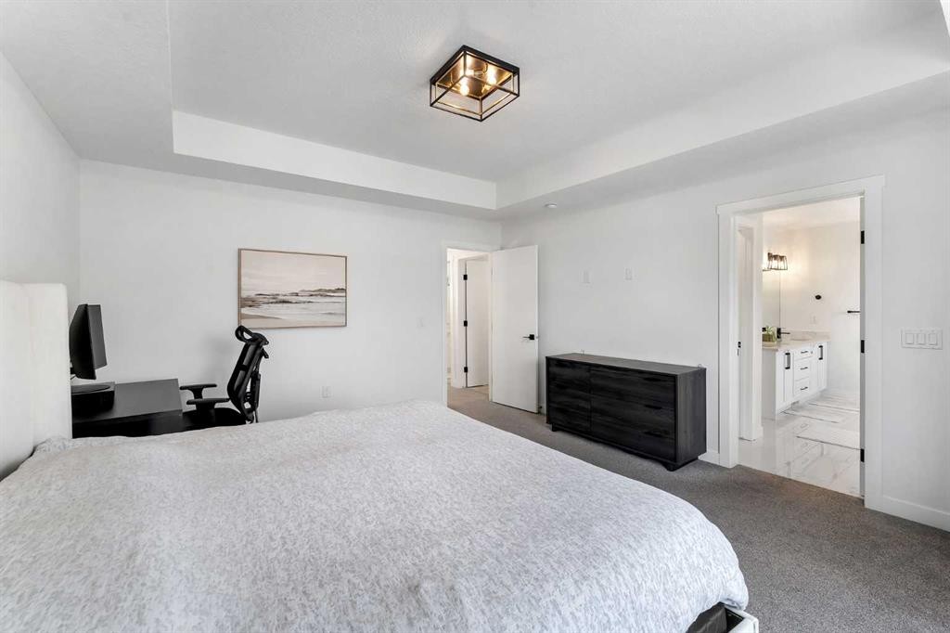
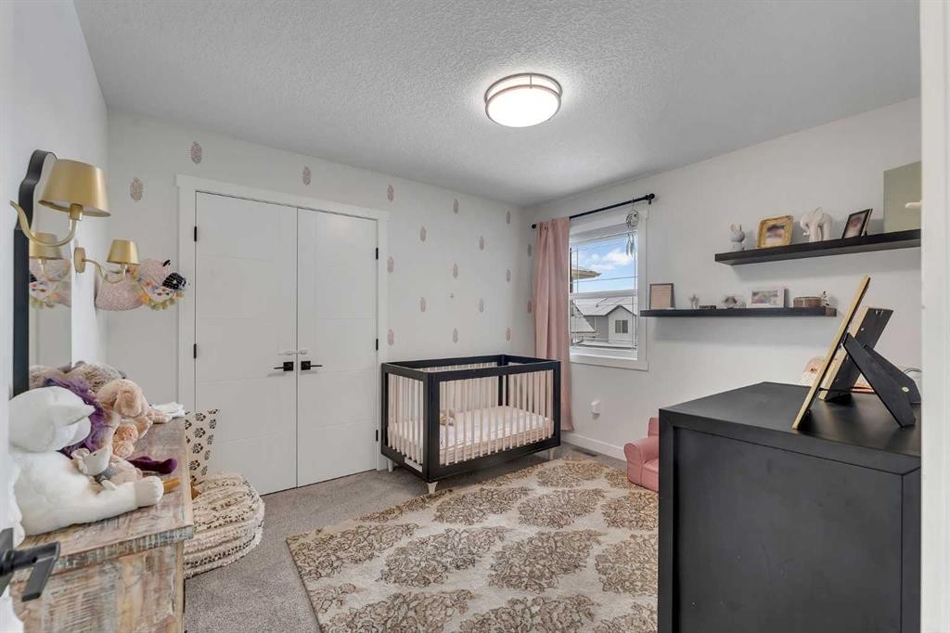
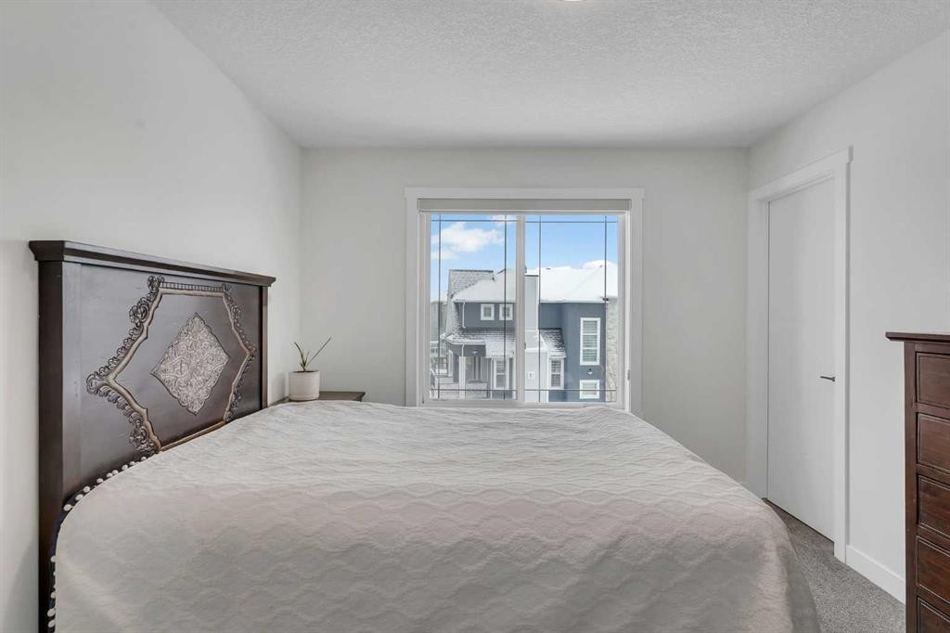
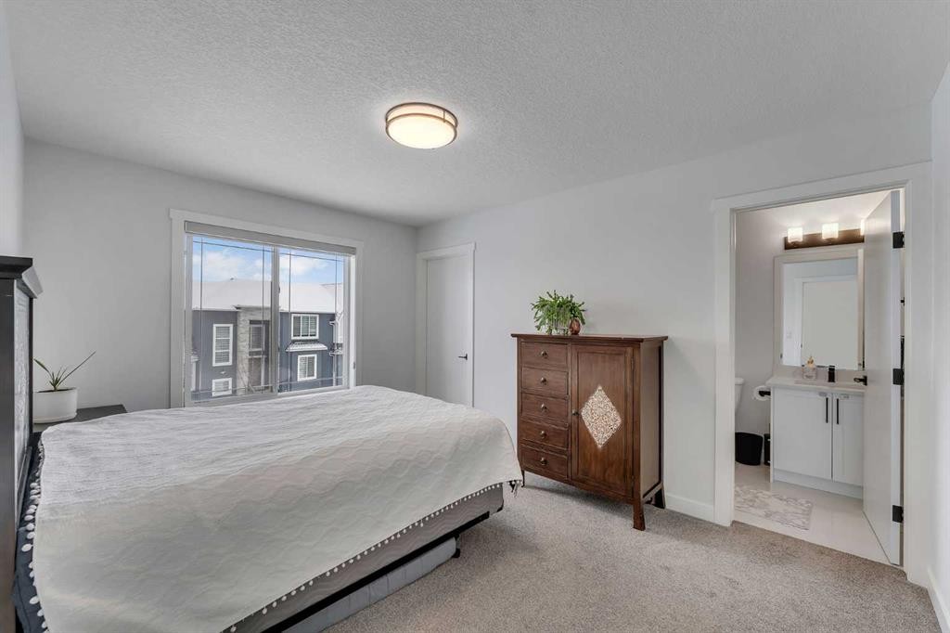
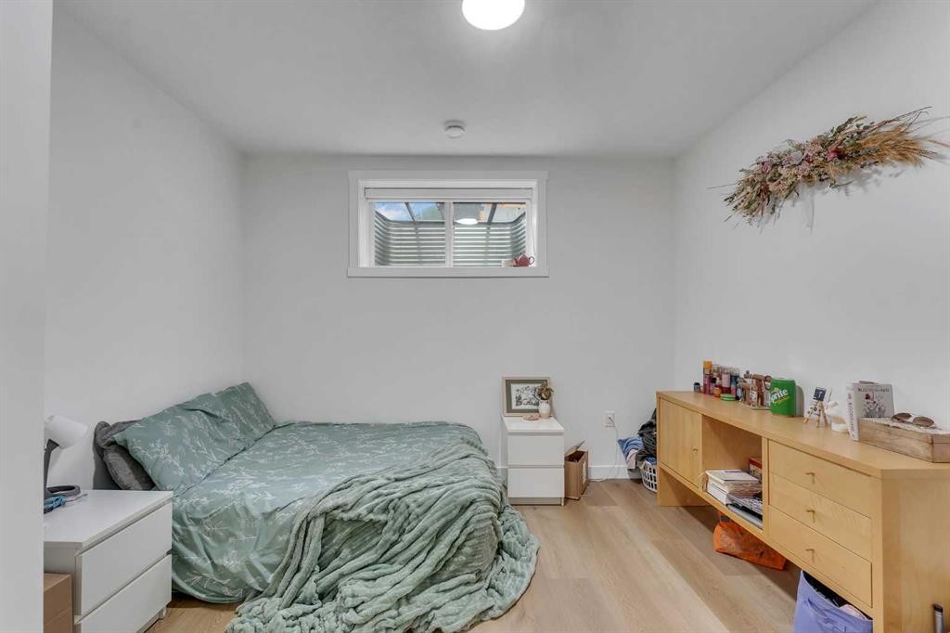
202 Kinniburgh Crescent, Chestermere, AB - Indoor Photo Showing Bedroom
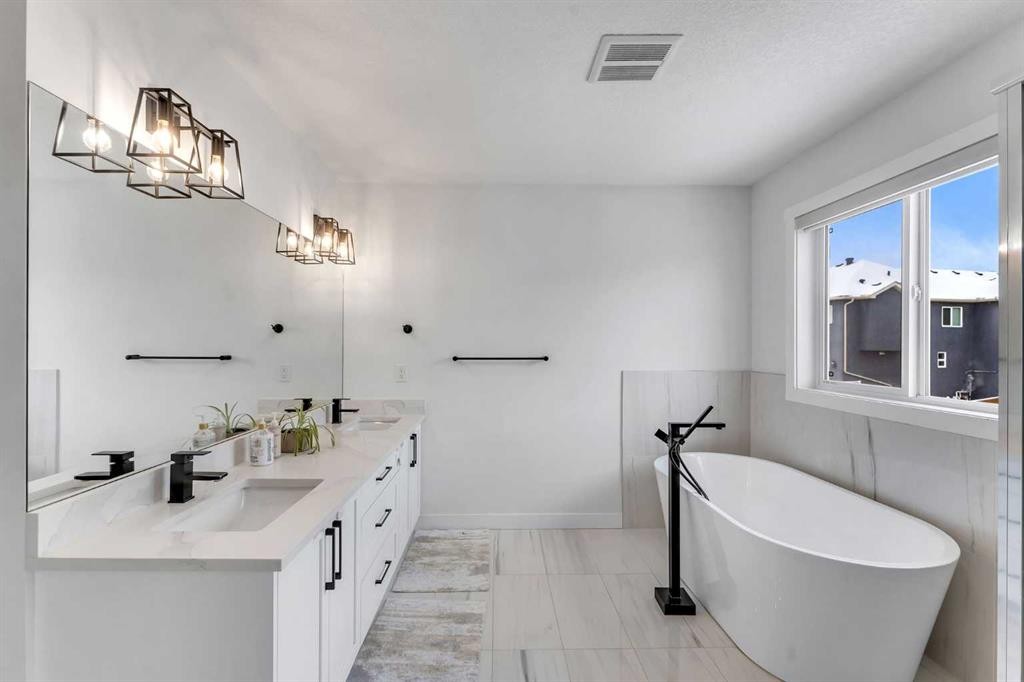
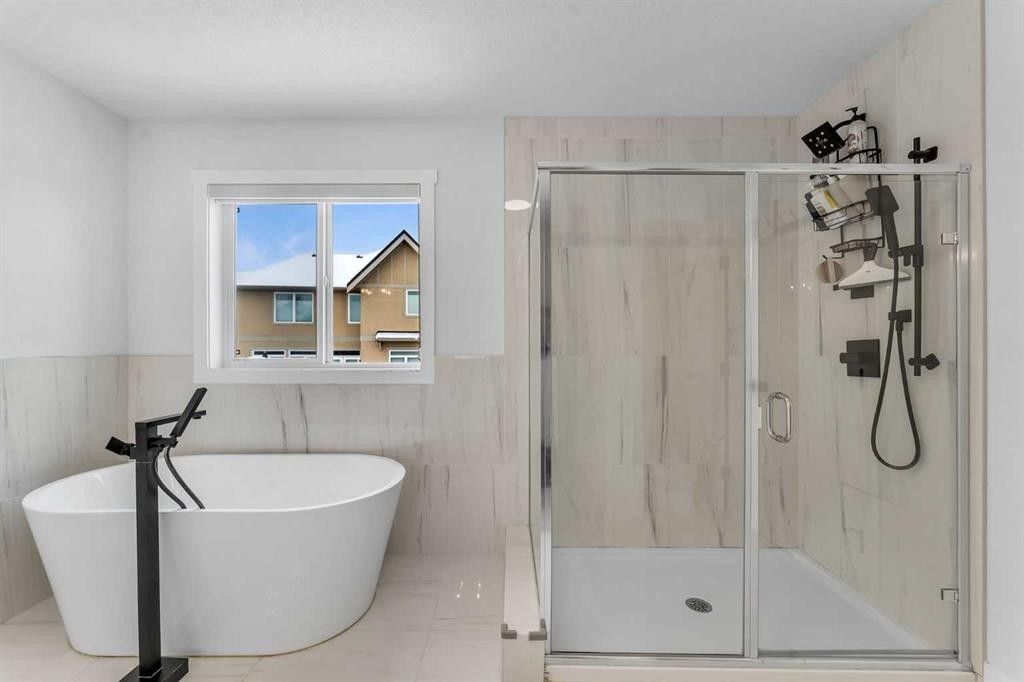
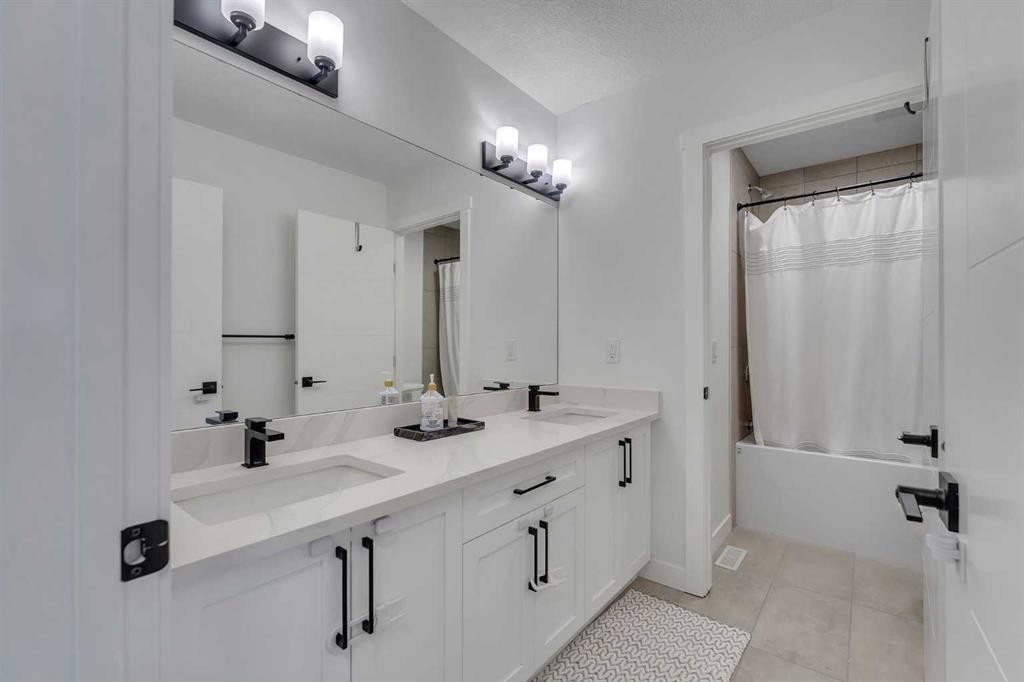
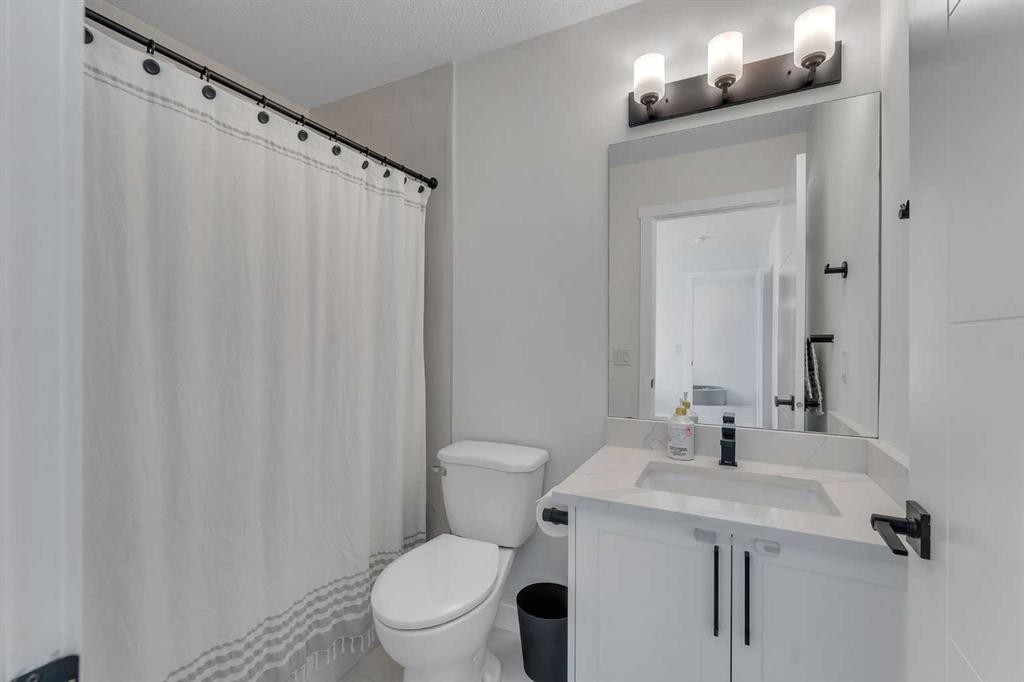
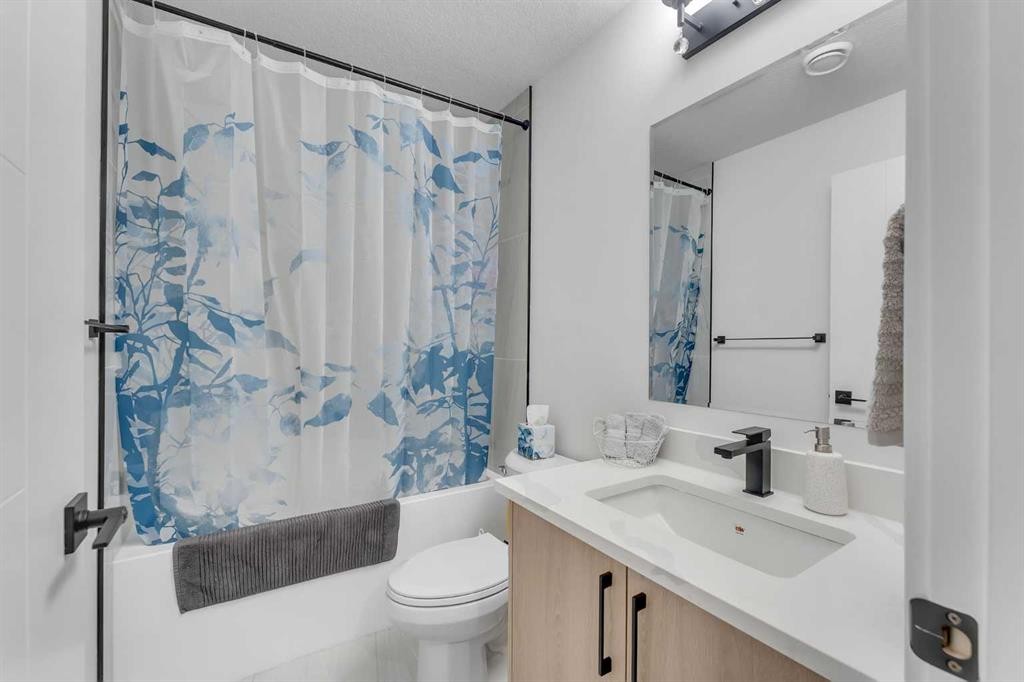
202 Kinniburgh Crescent, Chestermere, AB - Indoor Photo Showing Bathroom
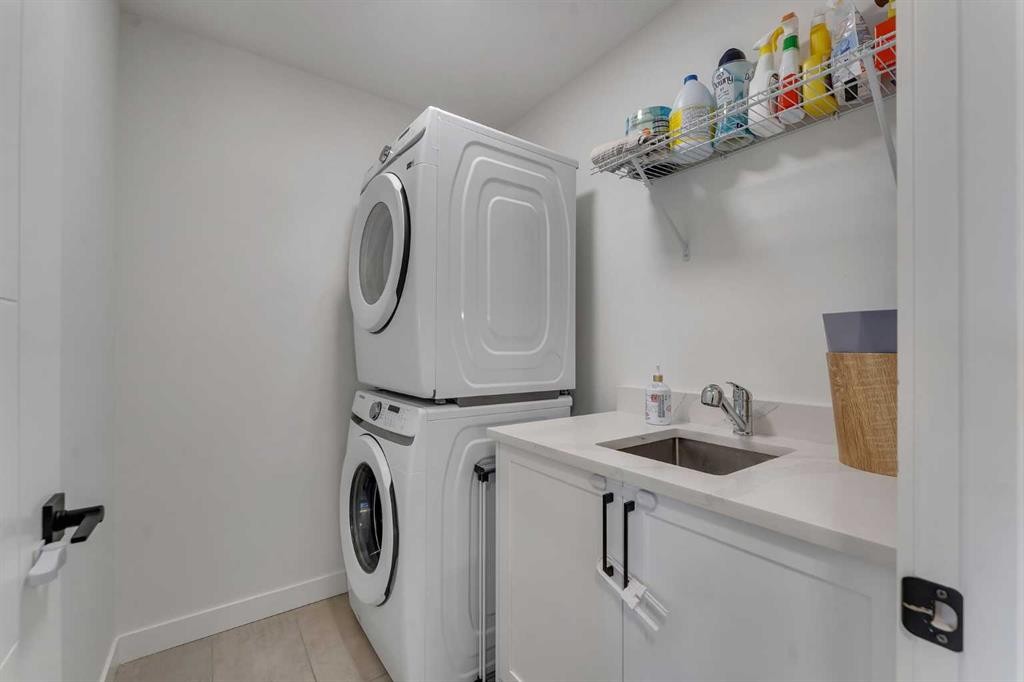
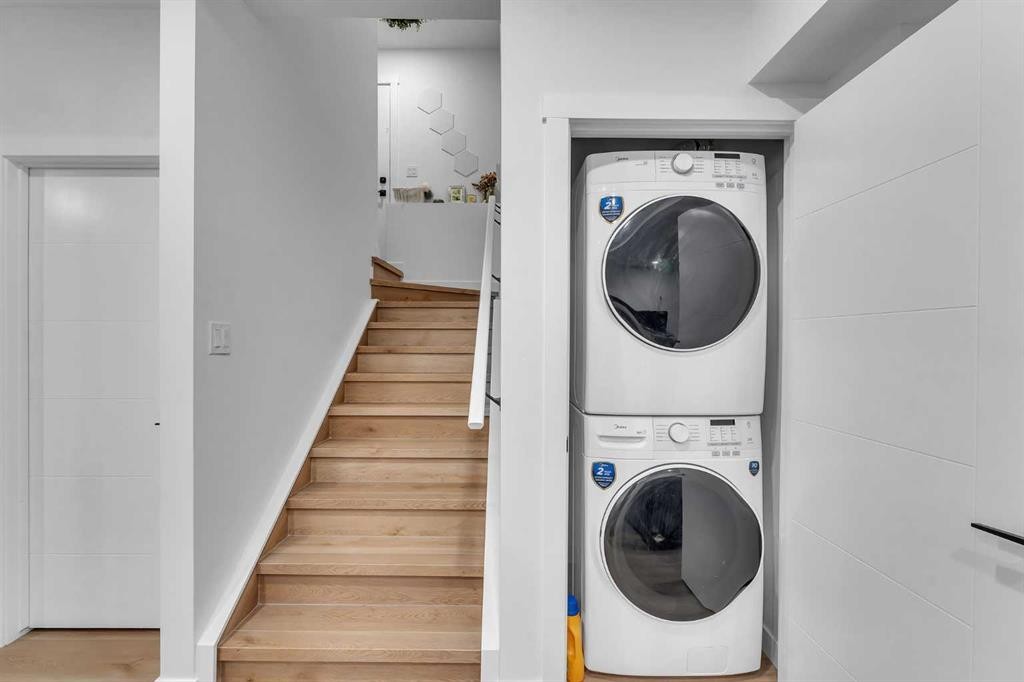
202 Kinniburgh Crescent, Chestermere, AB - Indoor Photo Showing Laundry Room
202 Kinniburgh Crescent, Chestermere, AB - Indoor
202 Kinniburgh Crescent, Chestermere, AB - Indoor Photo Showing Bathroom
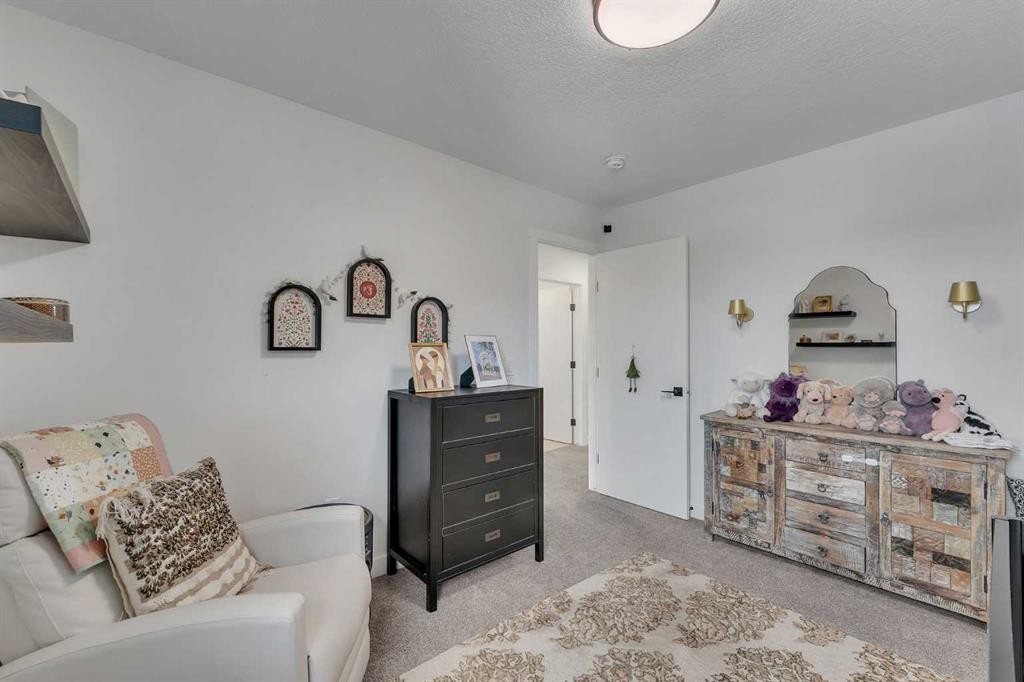
202 Kinniburgh Crescent, Chestermere, AB - Indoor Photo Showing Bedroom
202 Kinniburgh Crescent, Chestermere, AB - Indoor Photo Showing Living Room
202 Kinniburgh Crescent, Chestermere, AB - Indoor Photo Showing Bedroom
202 Kinniburgh Crescent, Chestermere, AB - Indoor Photo Showing Bathroom
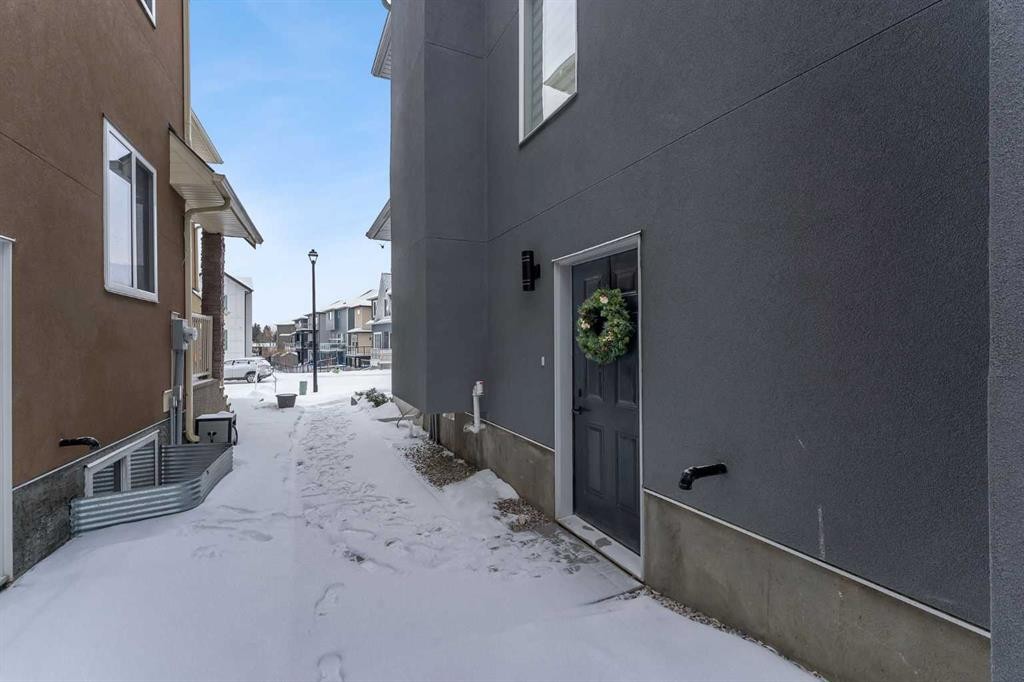
202 Kinniburgh Crescent, Chestermere, AB - Outdoor With Exterior
202 Kinniburgh Crescent, Chestermere, AB - Indoor Photo Showing Laundry Room
202 Kinniburgh Crescent, Chestermere, AB - Indoor
202 Kinniburgh Crescent, Chestermere, AB - Indoor Photo Showing Other Room
202 Kinniburgh Crescent, Chestermere, AB - Indoor
202 Kinniburgh Crescent, Chestermere, AB - Indoor Photo Showing Bedroom
202 Kinniburgh Crescent, Chestermere, AB - Indoor Photo Showing Bathroom
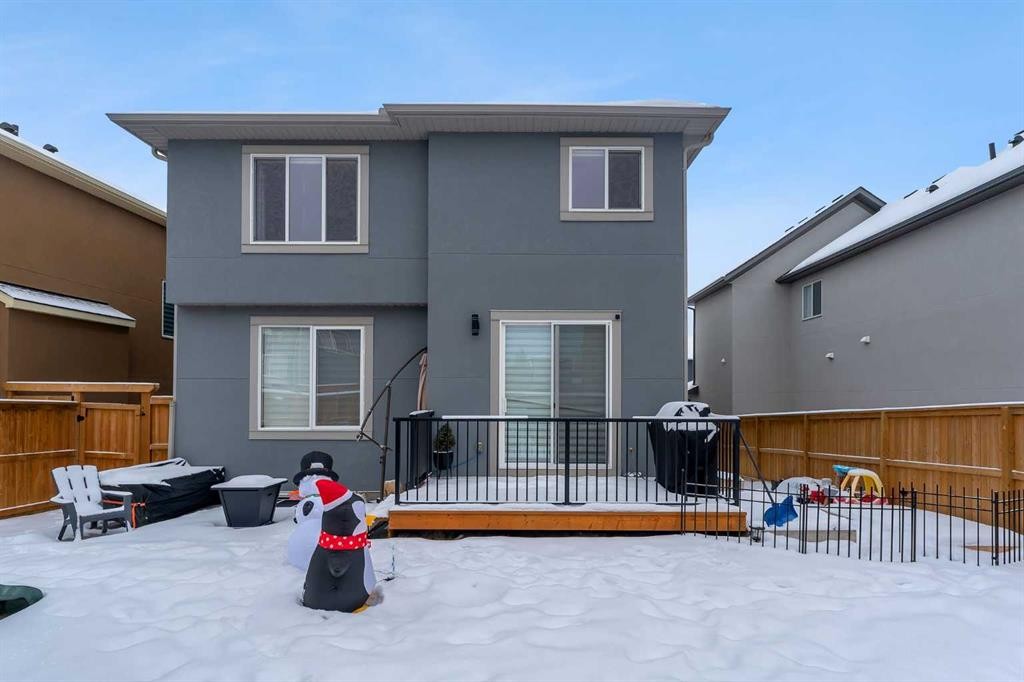
202 Kinniburgh Crescent, Chestermere, AB - Outdoor With Exterior
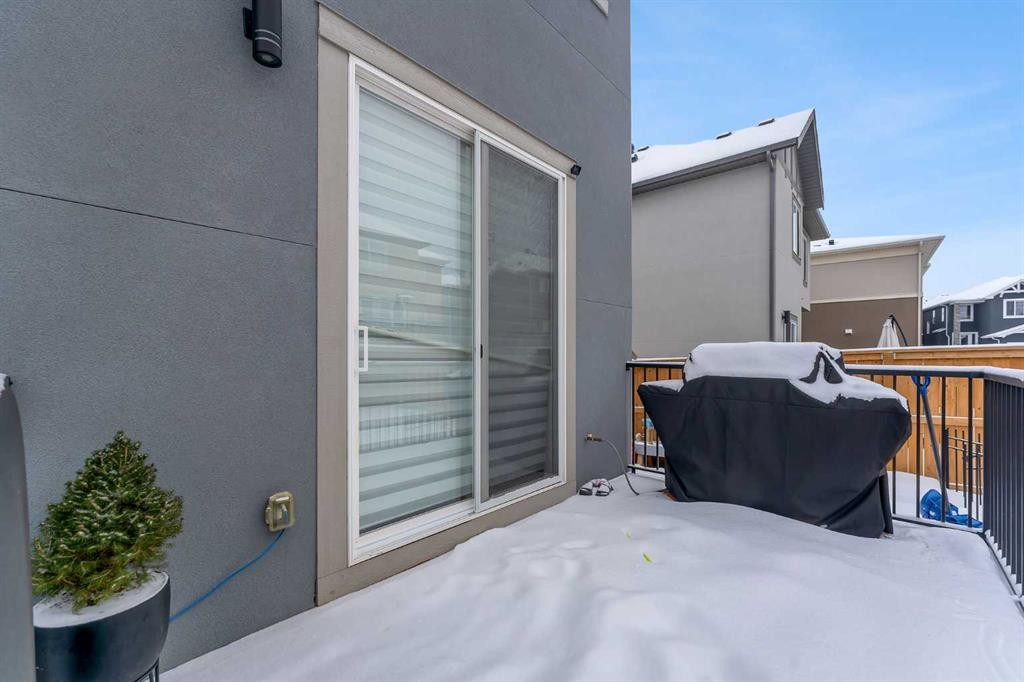
202 Kinniburgh Crescent, Chestermere, AB - Outdoor With Deck Patio Veranda With Exterior
202 Kinniburgh Crescent, Chestermere, AB - Outdoor With Facade
202 Kinniburgh Crescent, Chestermere, AB - Outdoor With View
202 Kinniburgh Crescent, Chestermere, AB - Other
Virtual Tour
Virtual Tour
202 Kinniburgh Crescent, Chestermere, AB  - Outdoor With Facade
202 Kinniburgh Crescent, Chestermere, AB  - Indoor Photo Showing Other Room
202 Kinniburgh Crescent, Chestermere, AB  - Indoor Photo Showing Office
202 Kinniburgh Crescent, Chestermere, AB  - Indoor Photo Showing Other Room
202 Kinniburgh Crescent, Chestermere, AB - Indoor Photo Showing Living Room
202 Kinniburgh Crescent, Chestermere, AB - Indoor
202 Kinniburgh Crescent, Chestermere, AB - Indoor Photo Showing Dining Room
202 Kinniburgh Crescent, Chestermere, AB - Indoor Photo Showing Kitchen With Upgraded Kitchen
202 Kinniburgh Crescent, Chestermere, AB - Indoor Photo Showing Kitchen With Double Sink With Upgraded Kitchen
202 Kinniburgh Crescent, Chestermere, AB - Indoor Photo Showing Kitchen With Double Sink
202 Kinniburgh Crescent, Chestermere, AB - Indoor Photo Showing Kitchen With Upgraded Kitchen
202 Kinniburgh Crescent, Chestermere, AB - Indoor Photo Showing Kitchen
202 Kinniburgh Crescent, Chestermere, AB - Indoor Photo Showing Bathroom
202 Kinniburgh Crescent, Chestermere, AB - Indoor Photo Showing Other Room
202 Kinniburgh Crescent, Chestermere, AB - Indoor Photo Showing Bedroom
202 Kinniburgh Crescent, Chestermere, AB - Indoor Photo Showing Bathroom
202 Kinniburgh Crescent, Chestermere, AB - Indoor Photo Showing Laundry Room
202 Kinniburgh Crescent, Chestermere, AB - Indoor
202 Kinniburgh Crescent, Chestermere, AB - Indoor Photo Showing Bathroom
202 Kinniburgh Crescent, Chestermere, AB - Indoor Photo Showing Bedroom
202 Kinniburgh Crescent, Chestermere, AB - Indoor Photo Showing Living Room
202 Kinniburgh Crescent, Chestermere, AB - Indoor Photo Showing Bedroom
202 Kinniburgh Crescent, Chestermere, AB - Indoor Photo Showing Bathroom
202 Kinniburgh Crescent, Chestermere, AB - Outdoor With Exterior
202 Kinniburgh Crescent, Chestermere, AB - Indoor Photo Showing Laundry Room
202 Kinniburgh Crescent, Chestermere, AB - Indoor
202 Kinniburgh Crescent, Chestermere, AB - Indoor Photo Showing Other Room
202 Kinniburgh Crescent, Chestermere, AB - Indoor
202 Kinniburgh Crescent, Chestermere, AB - Indoor Photo Showing Bedroom
202 Kinniburgh Crescent, Chestermere, AB - Indoor Photo Showing Bathroom
202 Kinniburgh Crescent, Chestermere, AB - Outdoor With Exterior
202 Kinniburgh Crescent, Chestermere, AB - Outdoor With Deck Patio Veranda With Exterior
202 Kinniburgh Crescent, Chestermere, AB - Outdoor With Facade
202 Kinniburgh Crescent, Chestermere, AB - Outdoor With View
202 Kinniburgh Crescent, Chestermere, AB - Other
  • Advertising

Open House

  • Sat Aug. 22 1:00 PM - 3:00 PM
Are you a real estate investor?
202 Kinniburgh Crescent, Chestermere, AB, T1X 1Y2
$848,800

7 Beds

5 Baths

Property Information:

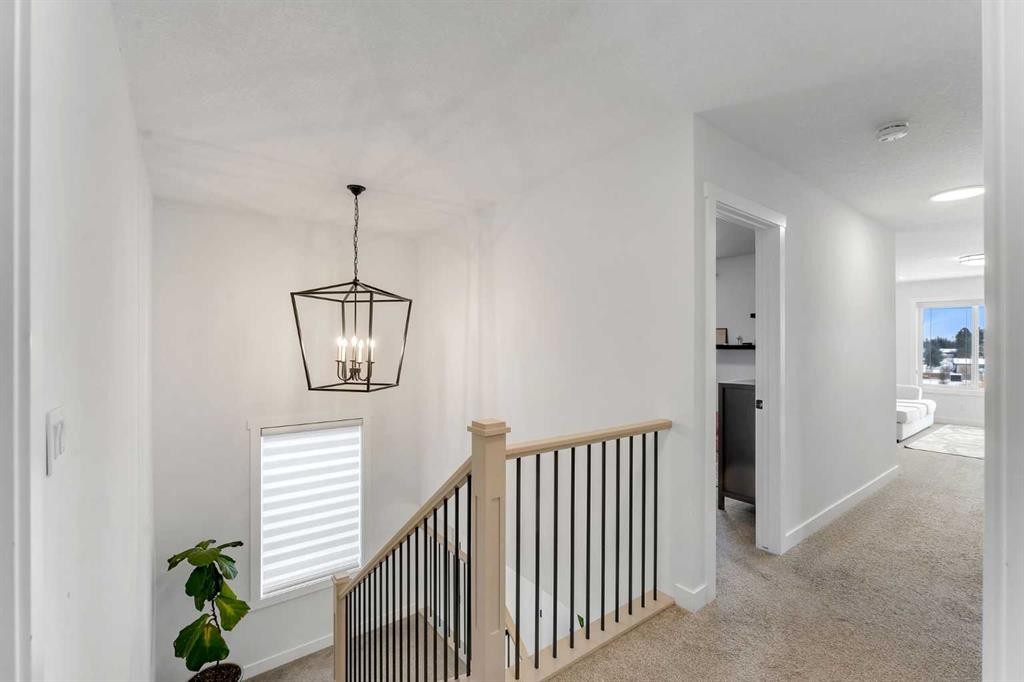
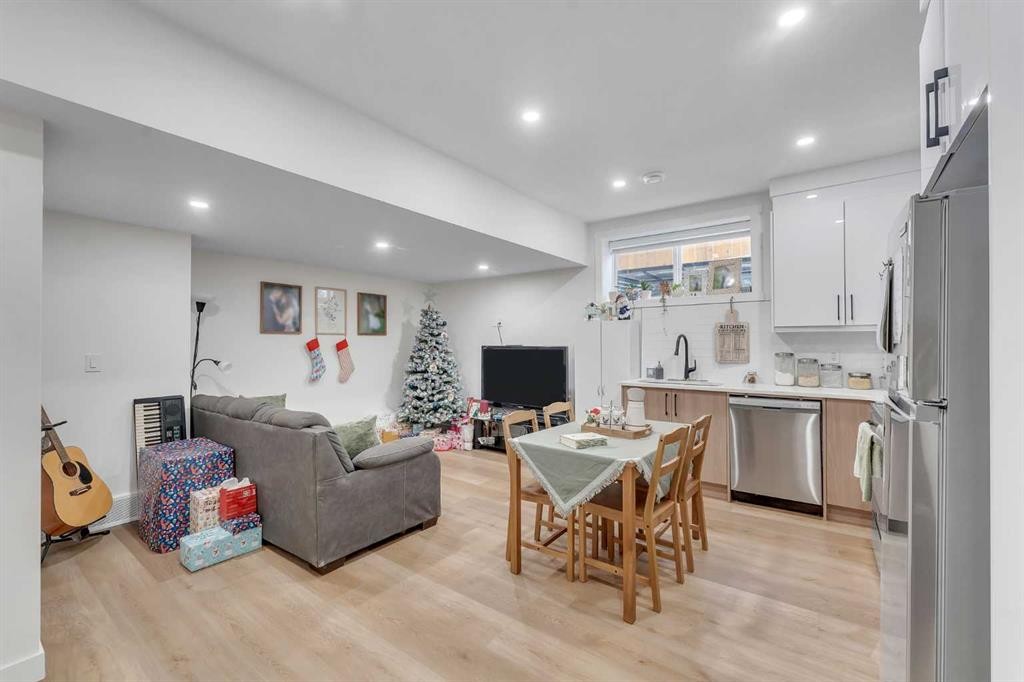
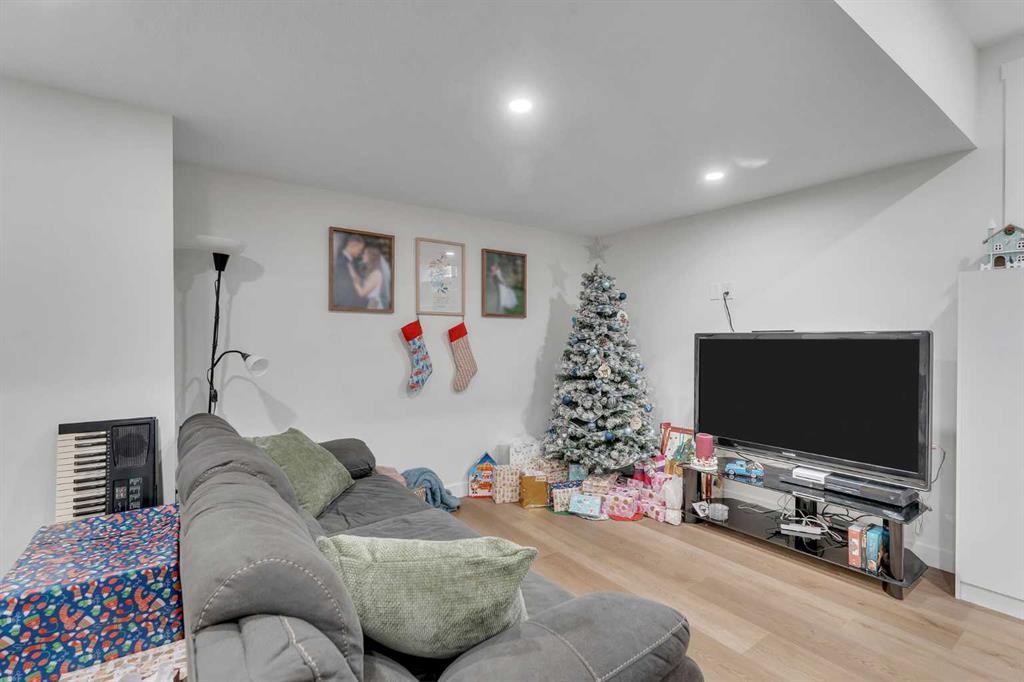
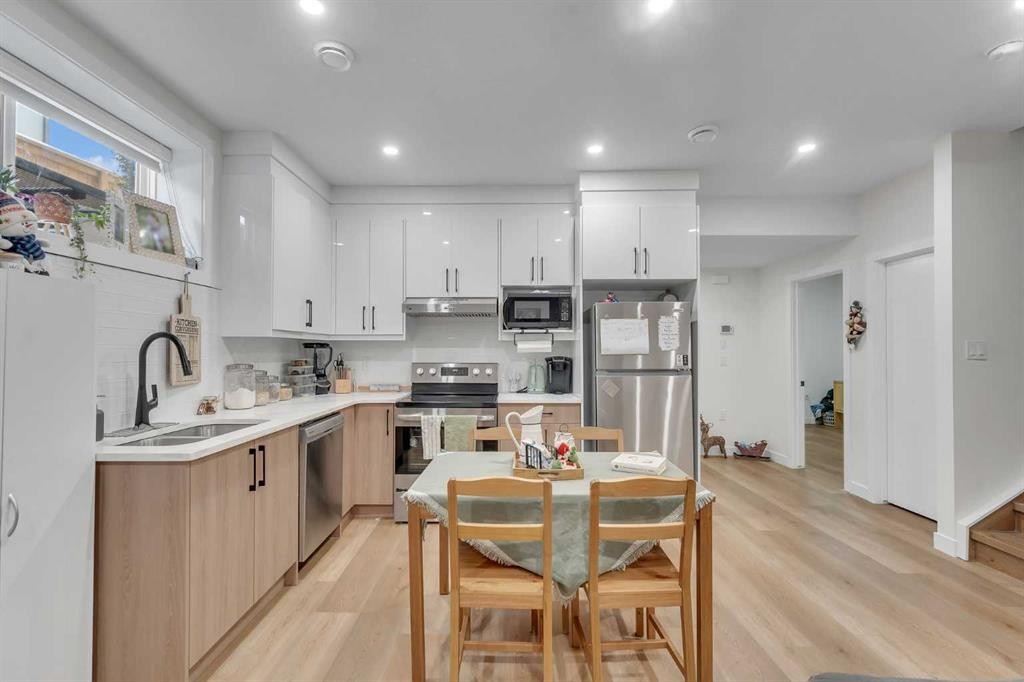
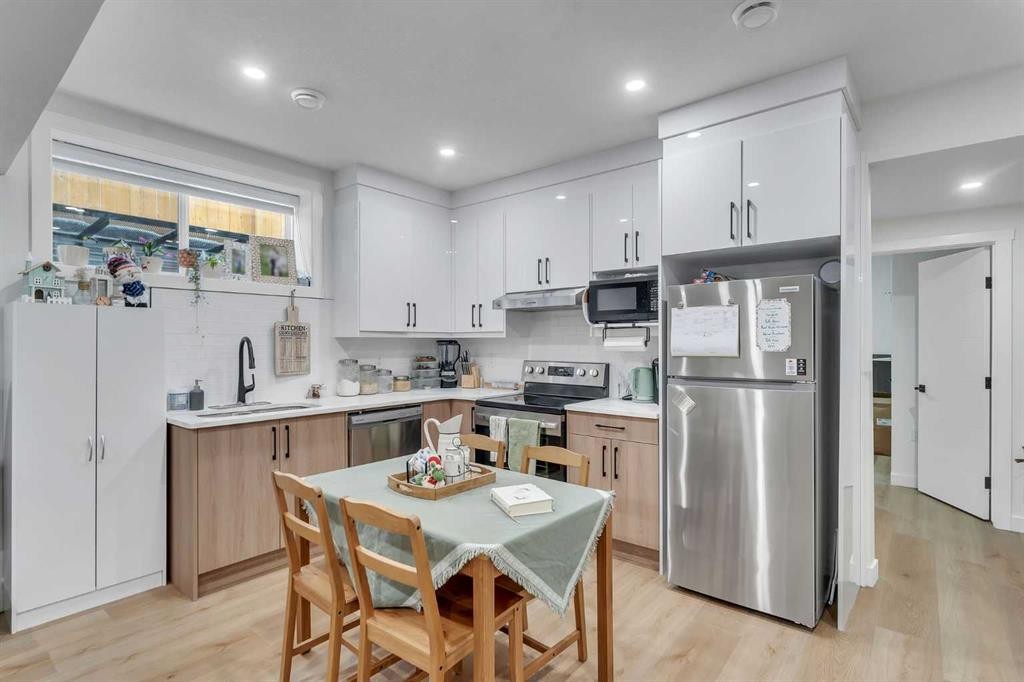
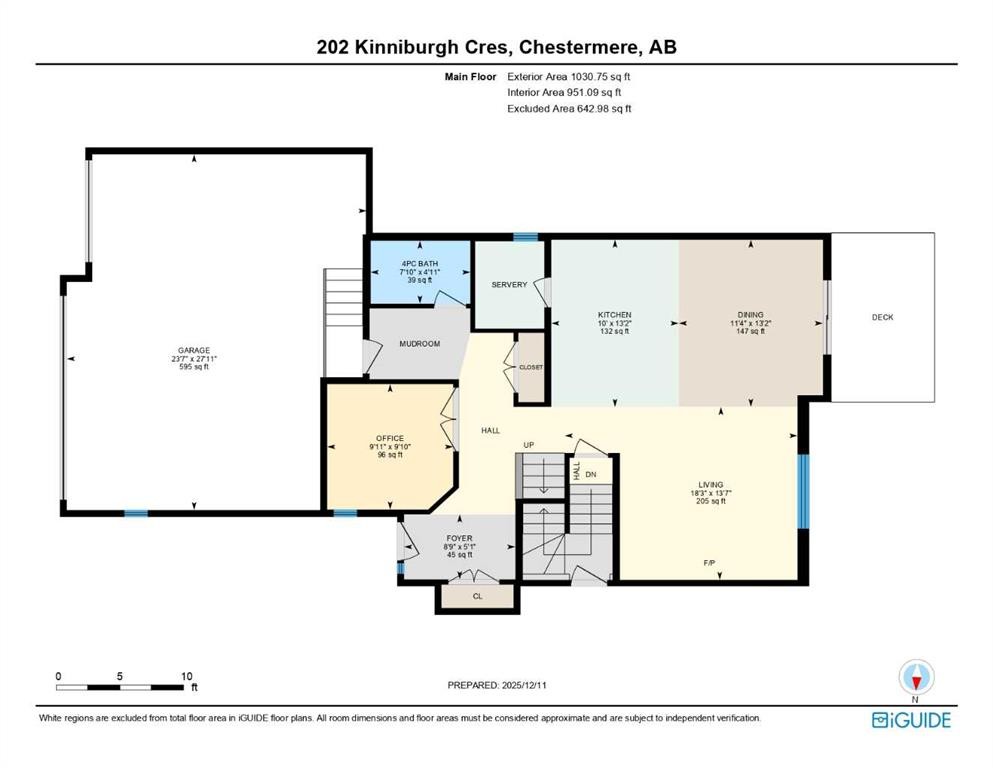
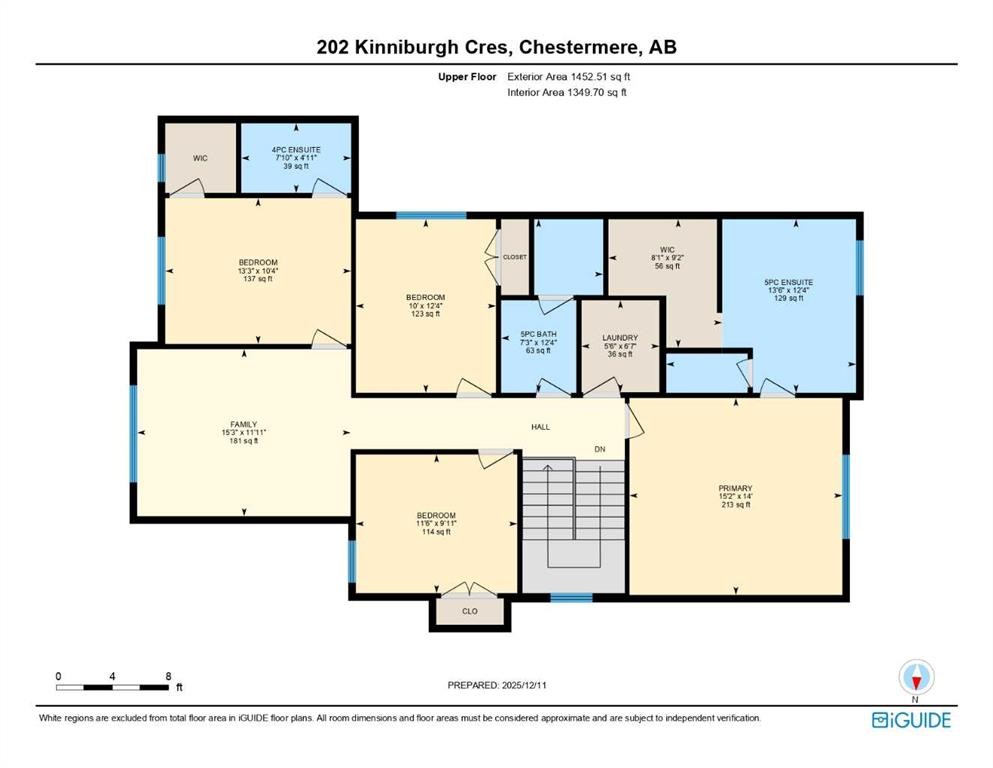
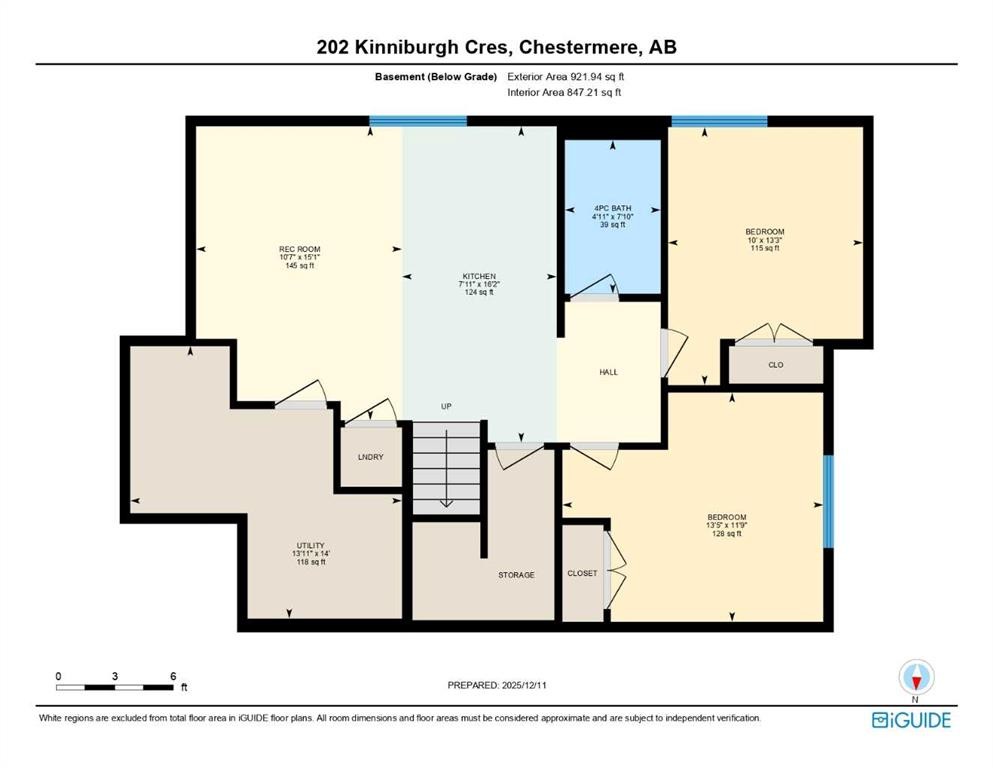
IN KINNIBURGH NORTH!! LEGAL SUITE BASEMENT!! SEPARATE ENTRANCE & SEPARATE LAUNDRY!! TRIPLE ATTACHED GARAGE!! 3300+ SQFT OF LIVING AREA!! MAIN FLOOR BED AND FULL BATH!! SPICE KITCHEN!! 7 BEDROOMS!! 5 BATHROOMS!! Step inside and feel the space flow! The main floor welcomes you with a private office – the perfect setting for work or study. The heart of the home is the chef-inspired kitchen, featuring a large island, and a SPICE KITCHEN designed for elevated cooking. The dining area and living room connect seamlessly, highlighted by a gas fireplace and windows that flood the space with natural light. The dining area offers direct access to the backyard deck. A 4pc bathroom on the main floor adds everyday convenience. Upstairs, comfort meets function. You’ll find 4 spacious bedrooms and 3 full bathrooms, including a stunning PRIMARY BEDROOM with a 5pc ensuite and walk-in closet. Another bedroom enjoys its own 4pc ensuite and walk-in closet, while the remaining two bedrooms share a beautifully finished 5pc bathroom. Laundry on the upper floor makes daily living effortless. The LEGAL SUITE BASEMENT is a standout feature—complete with a SEPARATE ENTRANCE, 2 bedrooms, full kitchen, rec room, 4pc bathroom, and separate laundry. Enjoy the south-facing side landscaped yard with two 4’ x 8’ garden beds, plus a patio that steps down to a brick landing pad—perfect for additional entertaining space. And with a TRIPLE ATTACHED GARAGE, parking and storage are never an issue. Located in the desirable Kinniburgh North, this home delivers space, style, and versatility—all in one exceptional package. WHERE LUXURY MEETS FUNCTION—THIS IS KINNIBURGH NORTH LIVING AT ITS BEST!!

Inclusions: Refrigerator x2, Gas Range, Range Hood x2, Dishwasher x2, Microwave Hood Fan, Electric Range x2, Washer x2, Dryer x2

Building Features:

  • Air Conditioning: Yes
  • Garage: Yes
  • Total Finished Area: 2483.27 Square Feet

Property Features:

  • Architectural Style: 2 Storey
  • Built in: 2022
  • Construction Materials: Stone, Stucco
  • Cooling: Central Air
  • Exterior Features: Other
  • Fireplace Features: Gas
  • Floor Space (approx): 2483.27 Square Feet
  • Flooring: Carpet, Tile
  • Foundation Details: Poured Concrete
  • Heating: Forced Air, Natural Gas
  • Interior Features: Kitchen Island, Open Floorplan, See Remarks, Separate Entrance, Walk-In Closet(s)
  • Levels: Two
  • Lot Size: 4828.00 Square Feet
  • Parking Features:
  • Roof: Asphalt Shingle
  • Zoning: RC-1
  • No. of Parking Spaces: 6

Courtesy of: Real Broker

Data provided by: Calgary Real Estate Board 300 Manning Rd. NE, Calgary, Alberta T2E 8K4
All information displayed is believed to be accurate but is not guaranteed and should be independently verified. No warranties or representations are made of any kind. Copyright© 2021 All Rights Reserved

QuickQuoteTM Powered by RPS

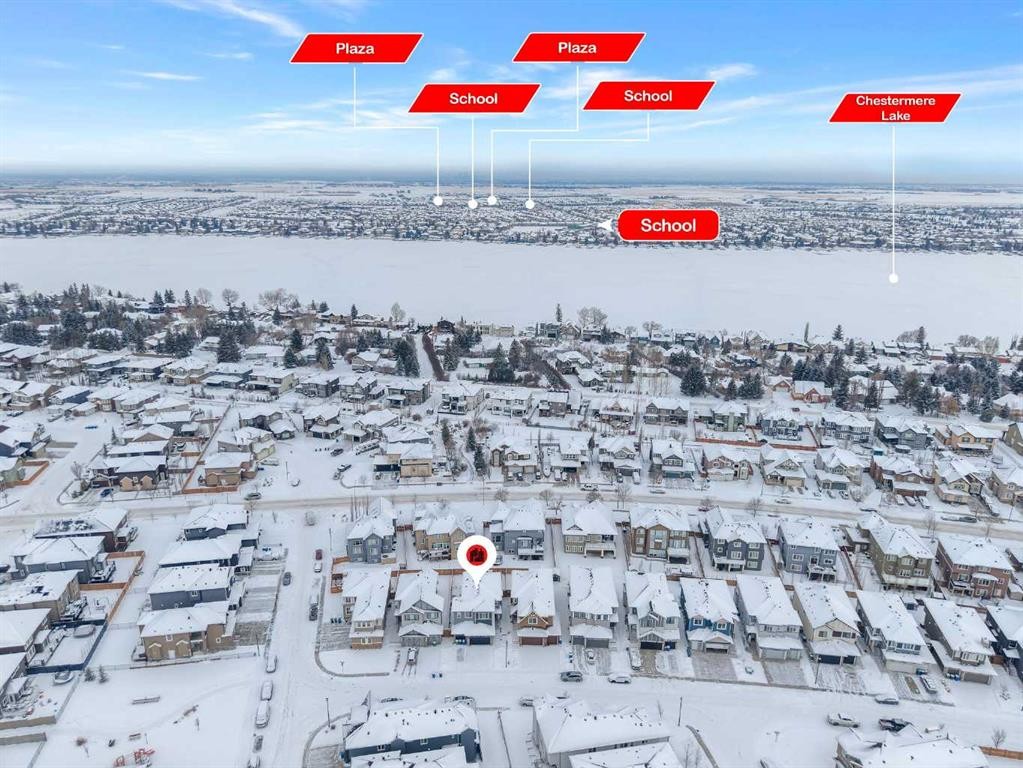
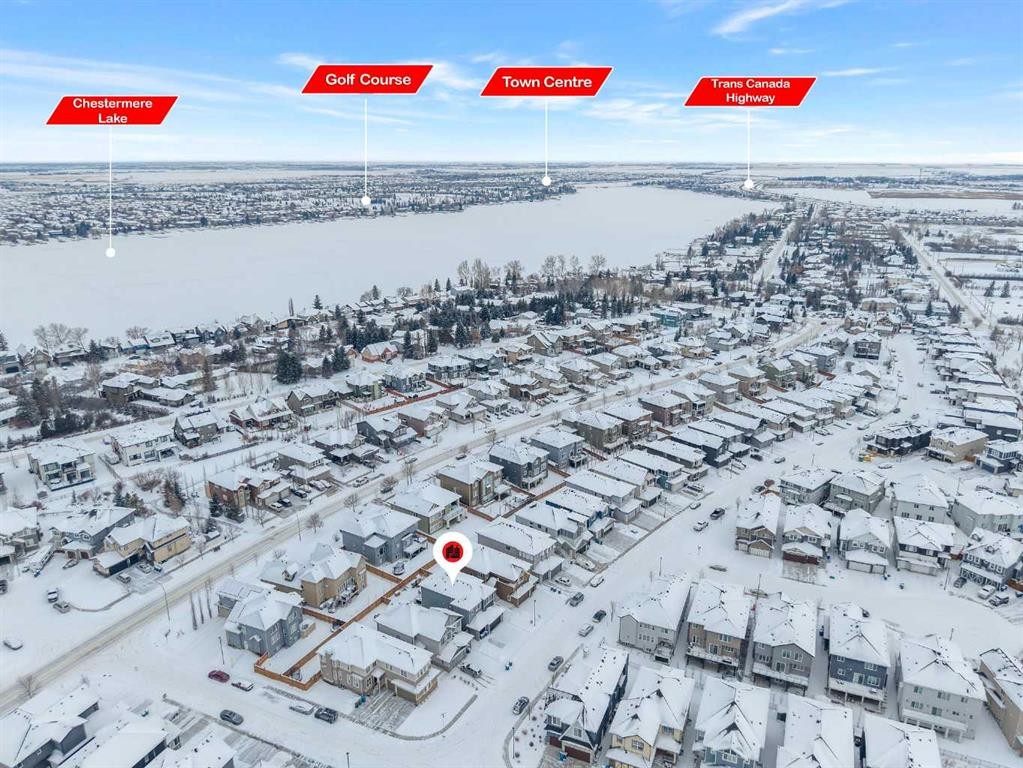
Location of 202 Kinniburgh Crescent, Chestermere, AB, T1X 1Y2

Demographic Information of 202 Kinniburgh Crescent, Chestermere, AB, T1X 1Y2

Life Stage

Young Families

Employment Type

Mixed

Average Household Income

$157,297.41

Average Number of Children

2.04

Household Population

Household Structure

Age of Population

Education

Education Level

No certificate/diploma/degree

19.02 %

High school certificate or equivalent

30.19 %

Apprenticeship trade certificate/diploma

6.83 %

College/non-university certificate

15.44 %

University certificate (below bachelor)

1.24 %

University Degree

27.28 %

Commuter

Travel To Work

By Car

92.17 %

By Public Transit

0.0 %

By Walking

1.76 %

By Bicycle

0.0 %

By Other Methods

6.07 %

Cultural Diversity

Knowledge of Official Language

Mother Tongue

Building Information

Building Type

Apartments (Low and High Rise)

Houses

100.0 %

Own Vs. Rent