Button CopyPathCircle CloseCircle Left ArrowArrow Down Icon GreyClosecirclecircleBurger
  • Advertising

172 McIvor Terrace, Chestermere, AB, T1X 0R6

MLS® # A2328288
House For Sale In Beaches, Chestermere, Alberta
$685,000 QuickQuoteTM: $605K - $737K

3+0 Beds

3 Baths

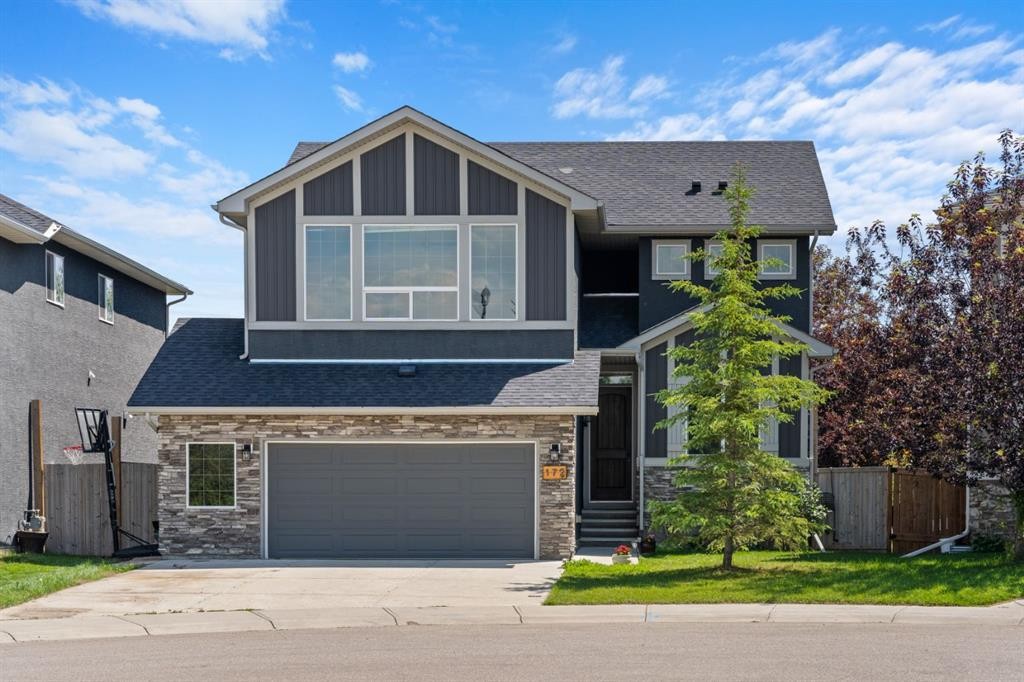
172 Mcivor Terrace, Chestermere, AB - Outdoor
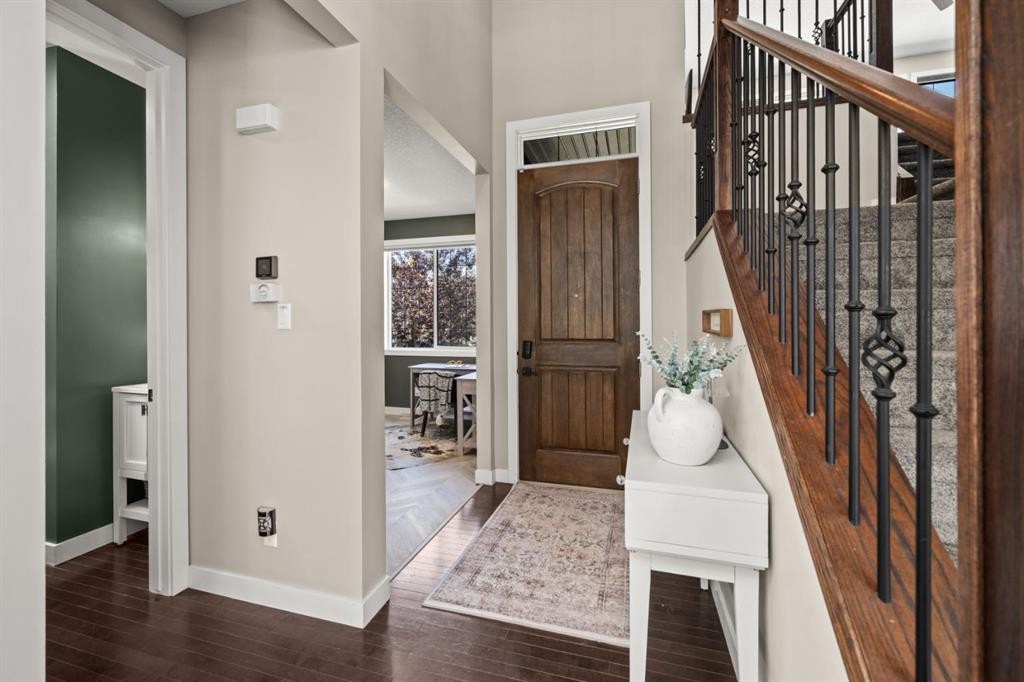
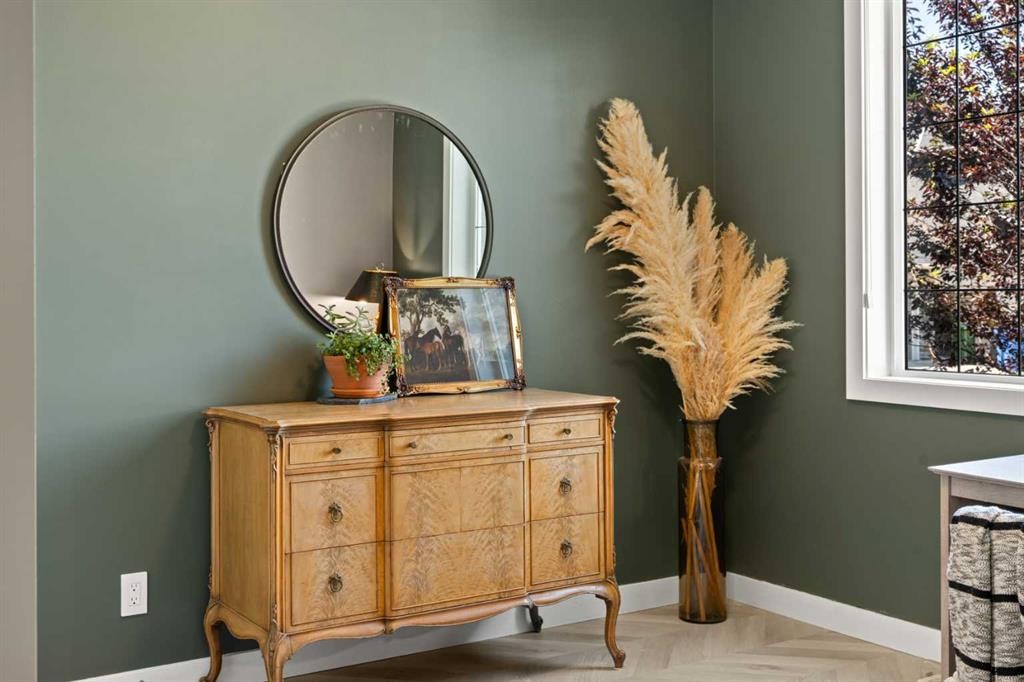
172 Mcivor Terrace, Chestermere, AB - Indoor Photo Showing Other Room
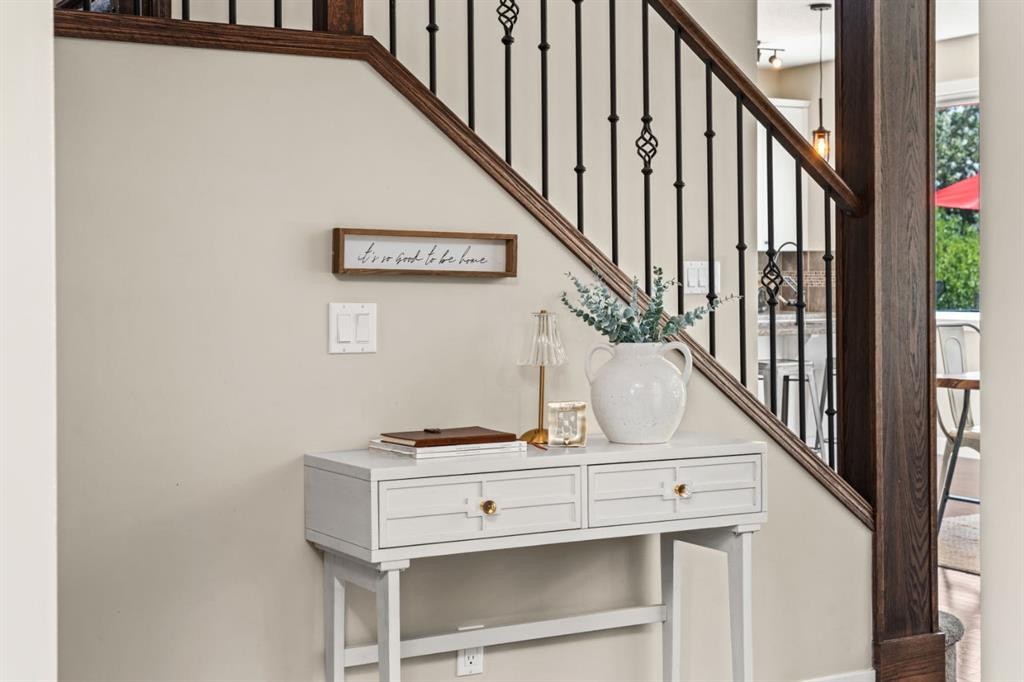
172 Mcivor Terrace, Chestermere, AB - Indoor
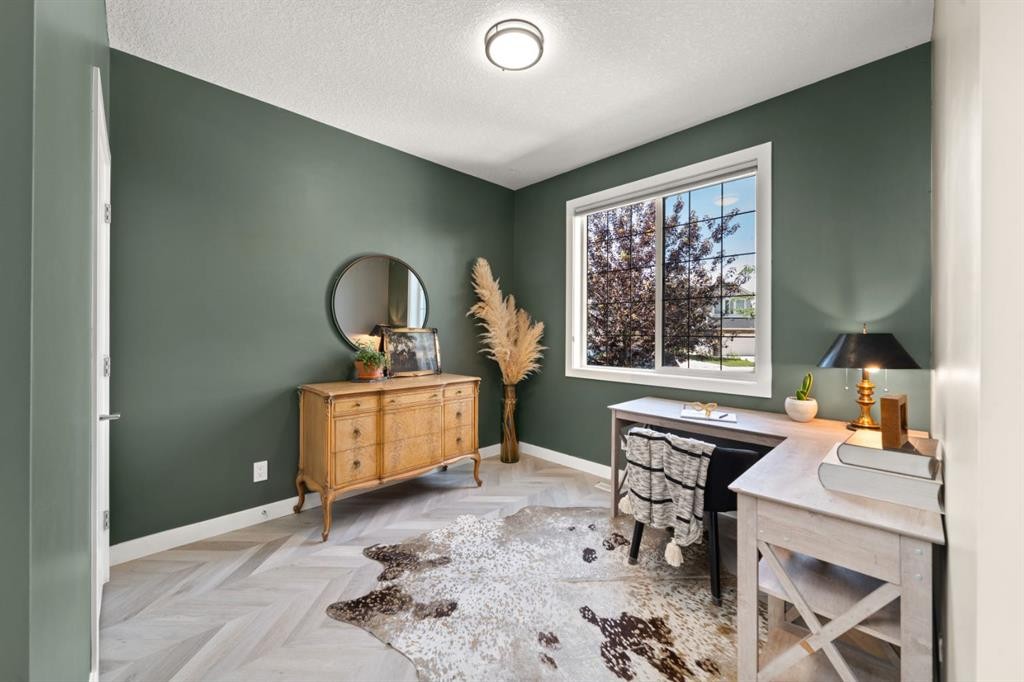
172 Mcivor Terrace, Chestermere, AB - Indoor Photo Showing Other Room
172 Mcivor Terrace, Chestermere, AB - Indoor
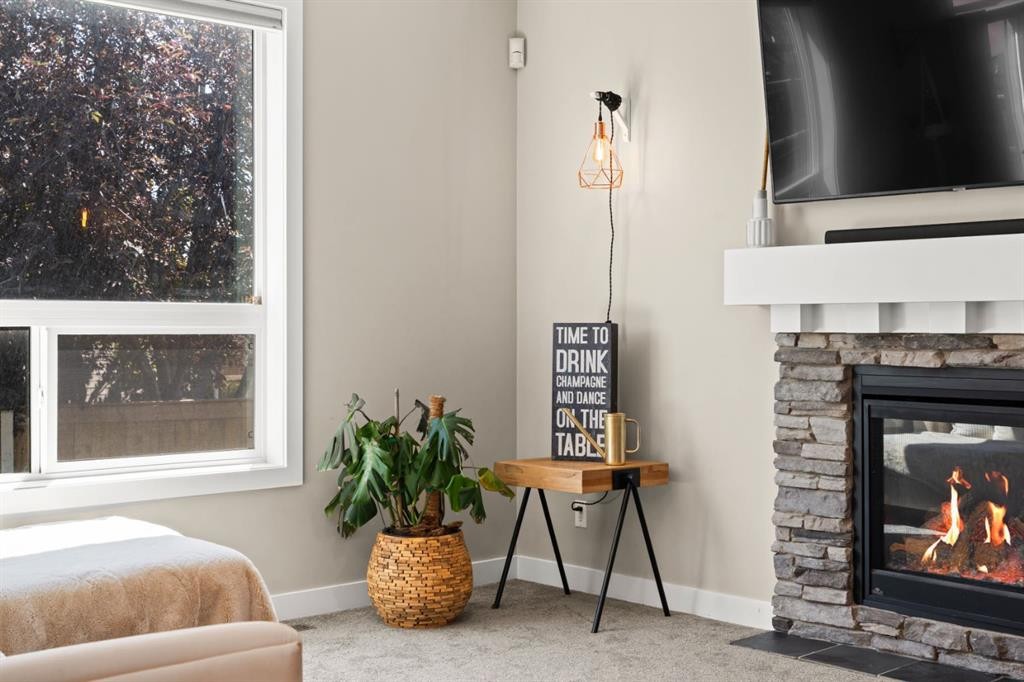
172 Mcivor Terrace, Chestermere, AB - Indoor With Fireplace
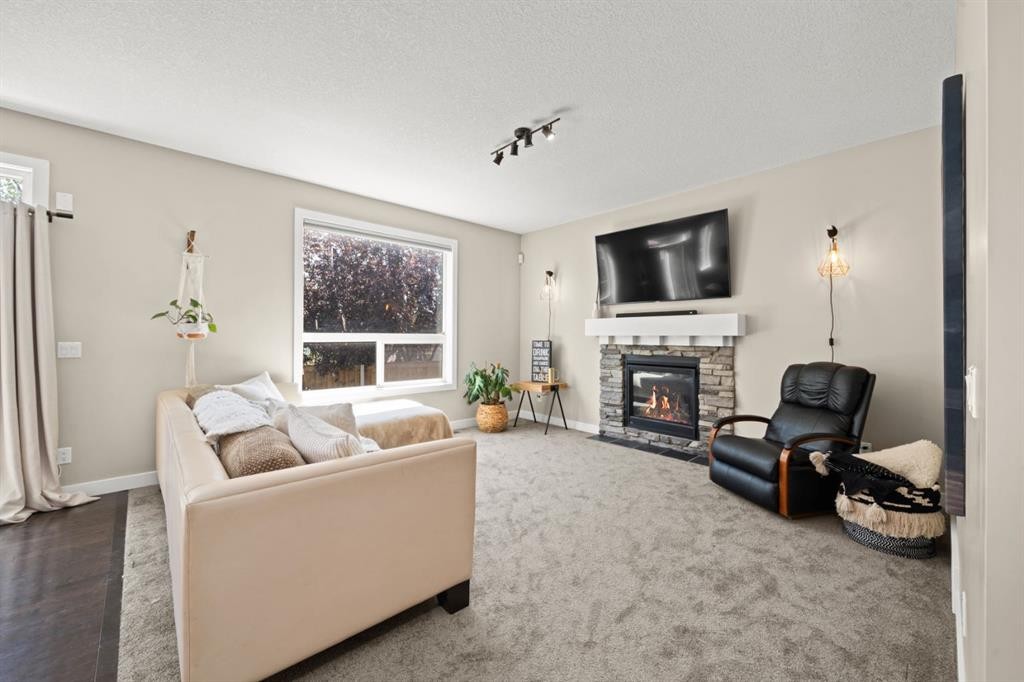
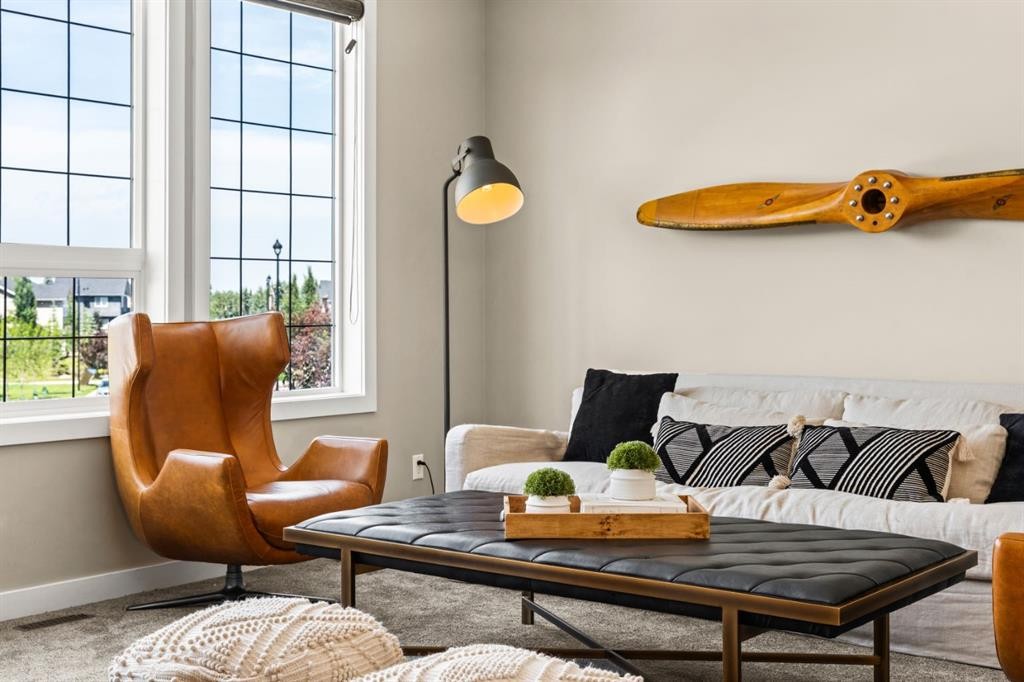
172 Mcivor Terrace, Chestermere, AB - Indoor Photo Showing Living Room With Fireplace
172 Mcivor Terrace, Chestermere, AB - Indoor
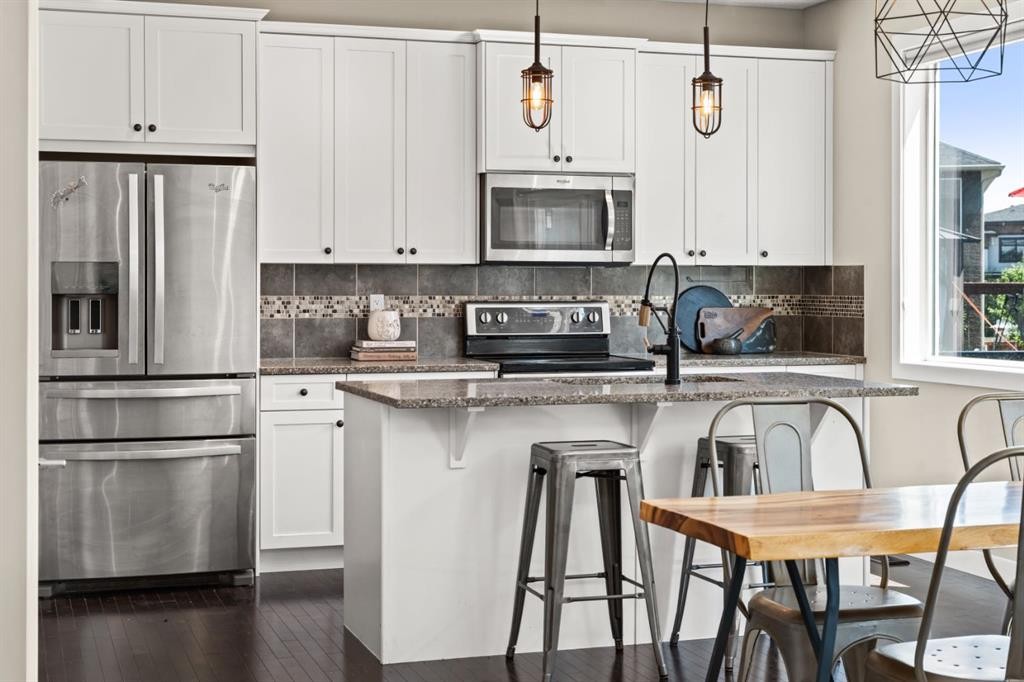
172 Mcivor Terrace, Chestermere, AB - Indoor Photo Showing Kitchen With Stainless Steel Kitchen With Upgraded Kitchen
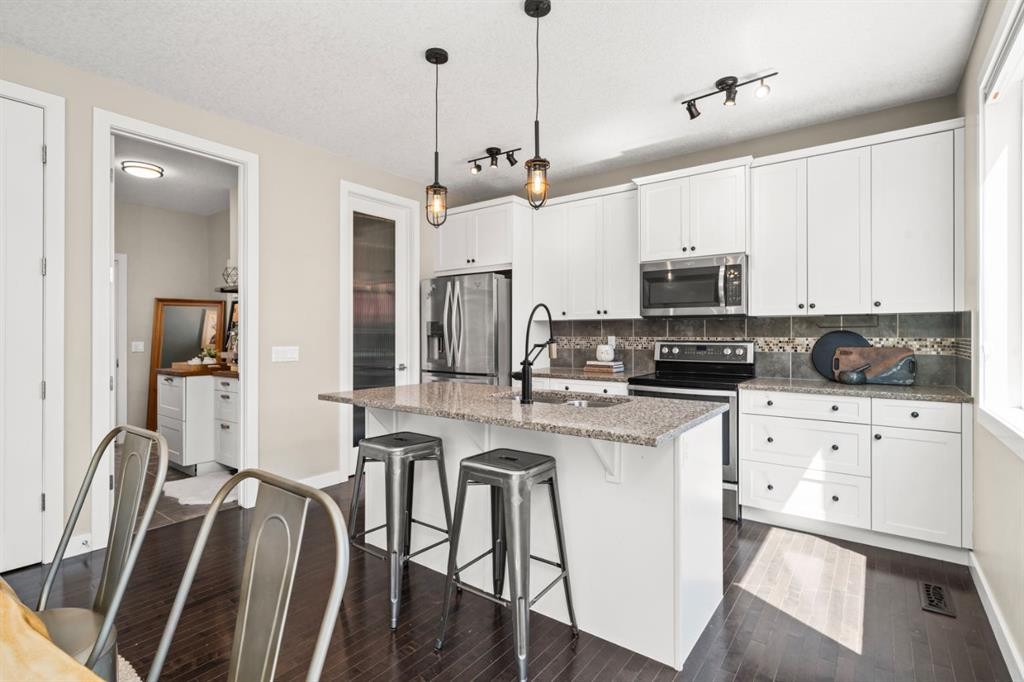
172 Mcivor Terrace, Chestermere, AB - Indoor Photo Showing Kitchen With Upgraded Kitchen
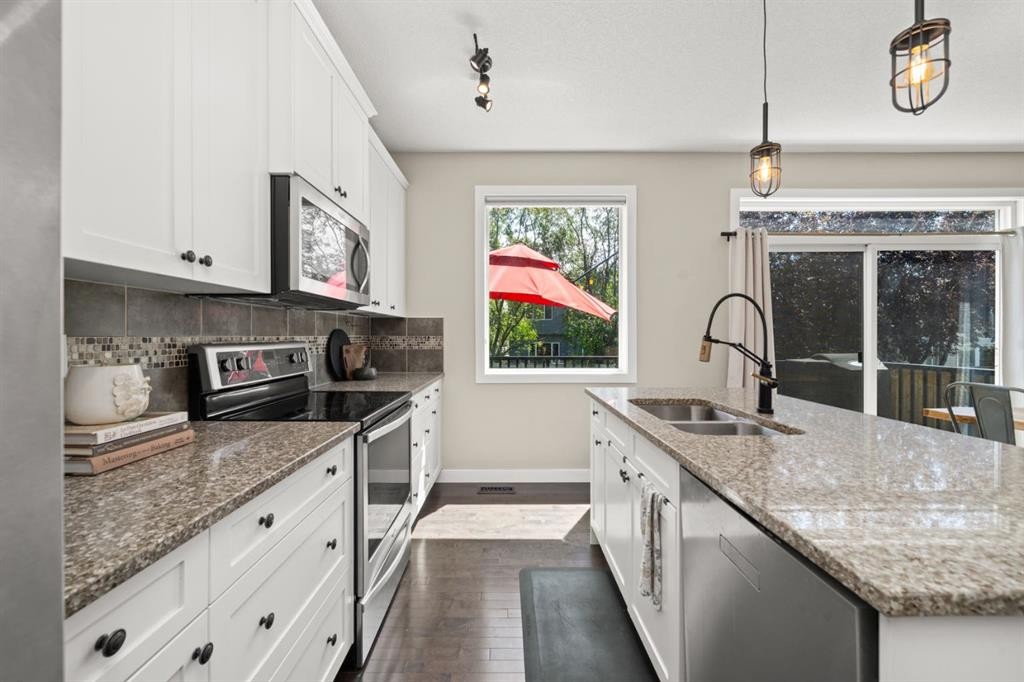
172 Mcivor Terrace, Chestermere, AB - Indoor Photo Showing Kitchen With Double Sink With Upgraded Kitchen
172 Mcivor Terrace, Chestermere, AB - Indoor With Storage
172 Mcivor Terrace, Chestermere, AB - Indoor Photo Showing Other Room
172 Mcivor Terrace, Chestermere, AB - Indoor Photo Showing Bathroom
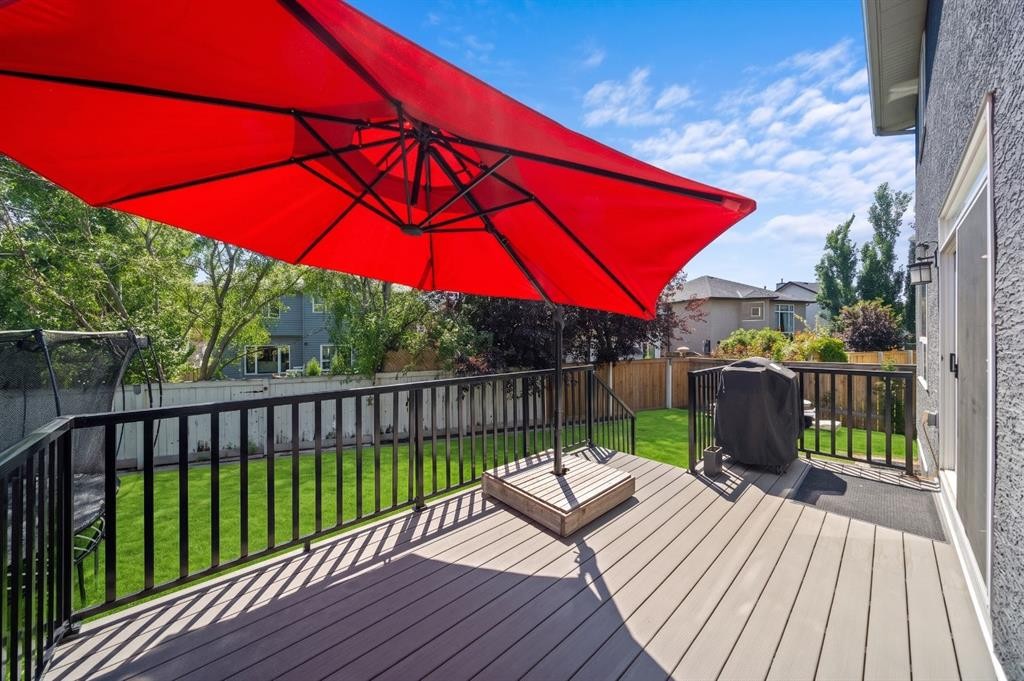
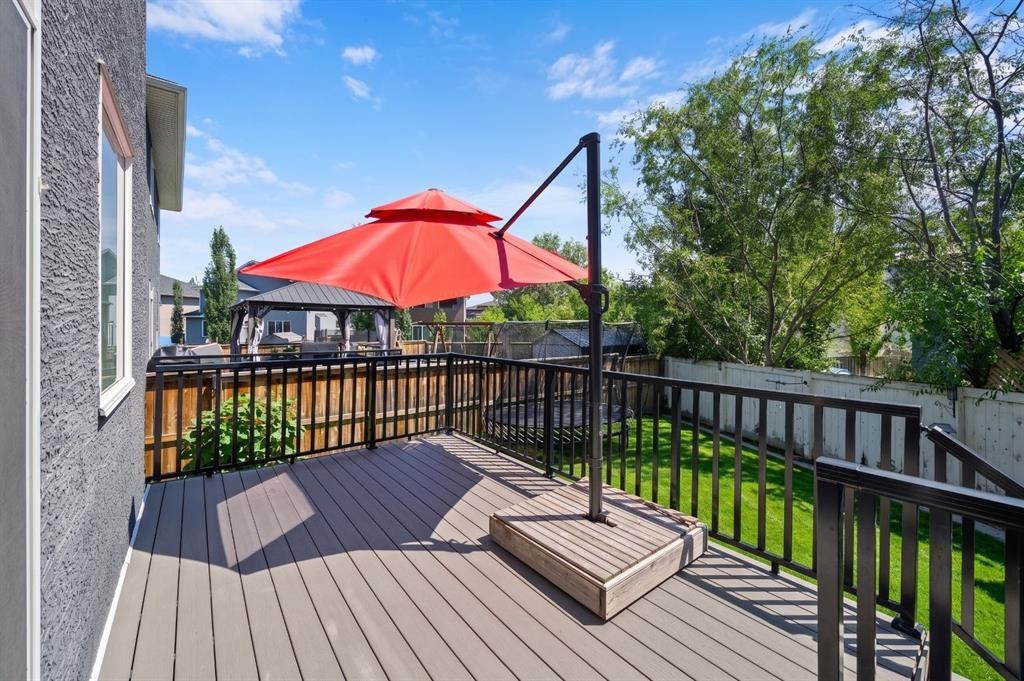
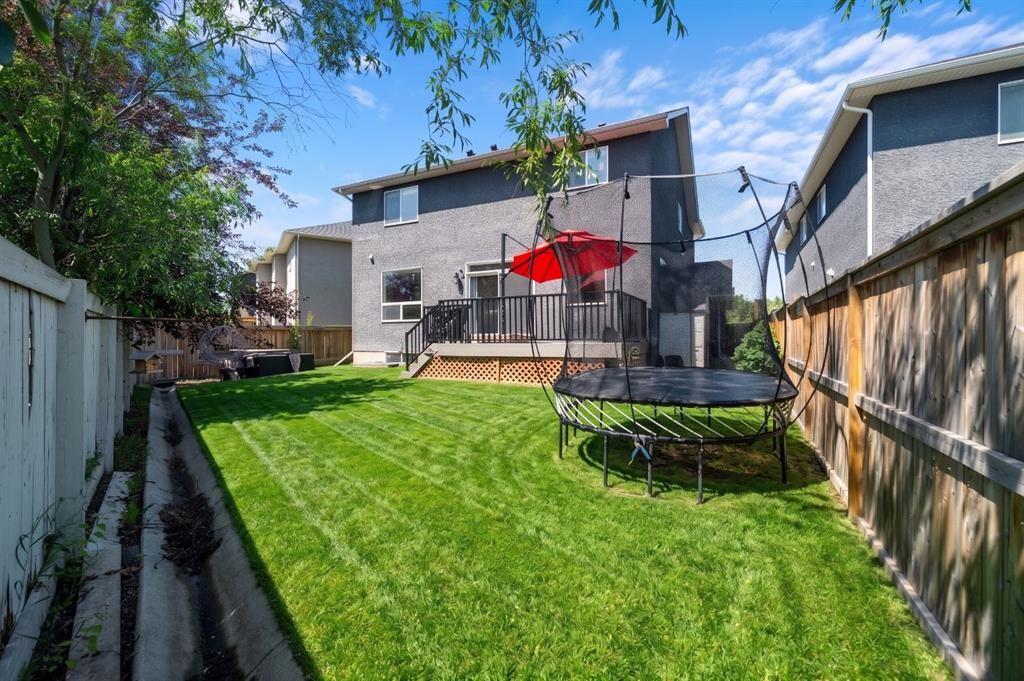
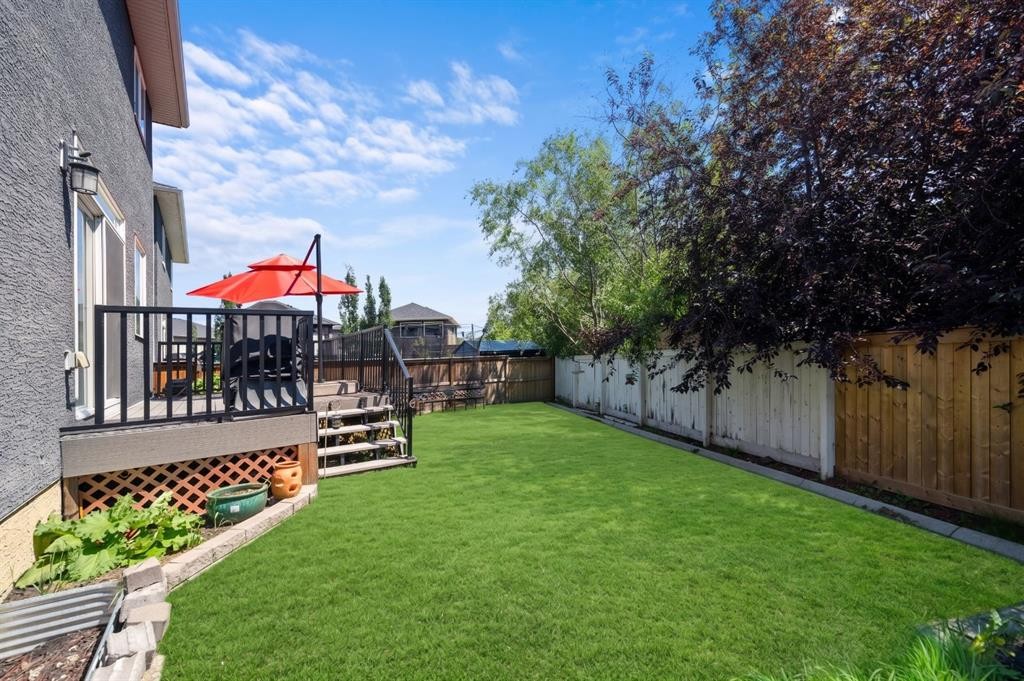
172 Mcivor Terrace, Chestermere, AB - Outdoor With Deck Patio Veranda
172 Mcivor Terrace, Chestermere, AB - Outdoor With Deck Patio Veranda With Exterior
172 Mcivor Terrace, Chestermere, AB - Outdoor With Deck Patio Veranda
172 Mcivor Terrace, Chestermere, AB - Indoor
172 Mcivor Terrace, Chestermere, AB - Indoor Photo Showing Other Room
172 Mcivor Terrace, Chestermere, AB - Indoor Photo Showing Living Room
172 Mcivor Terrace, Chestermere, AB - Indoor
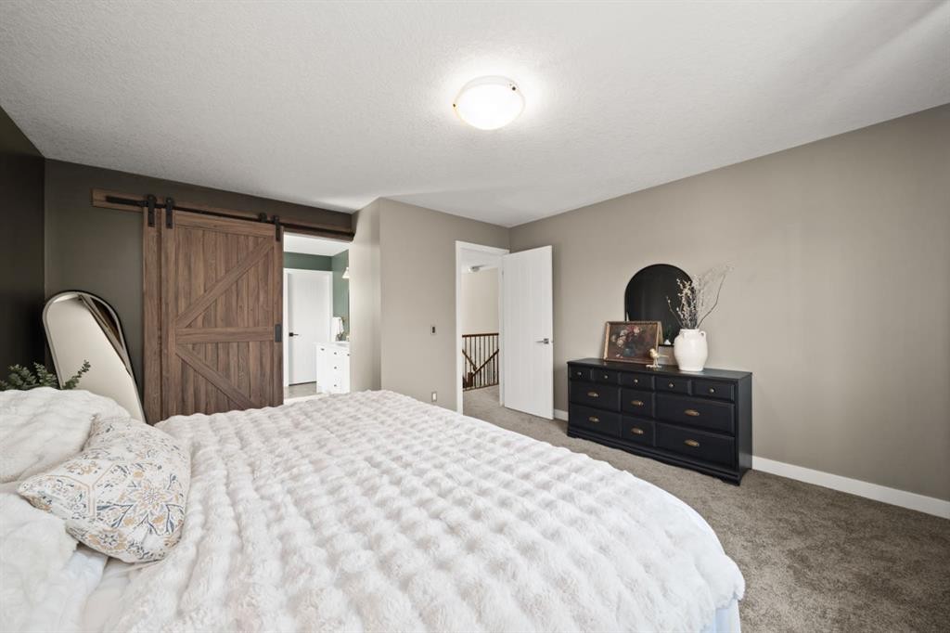
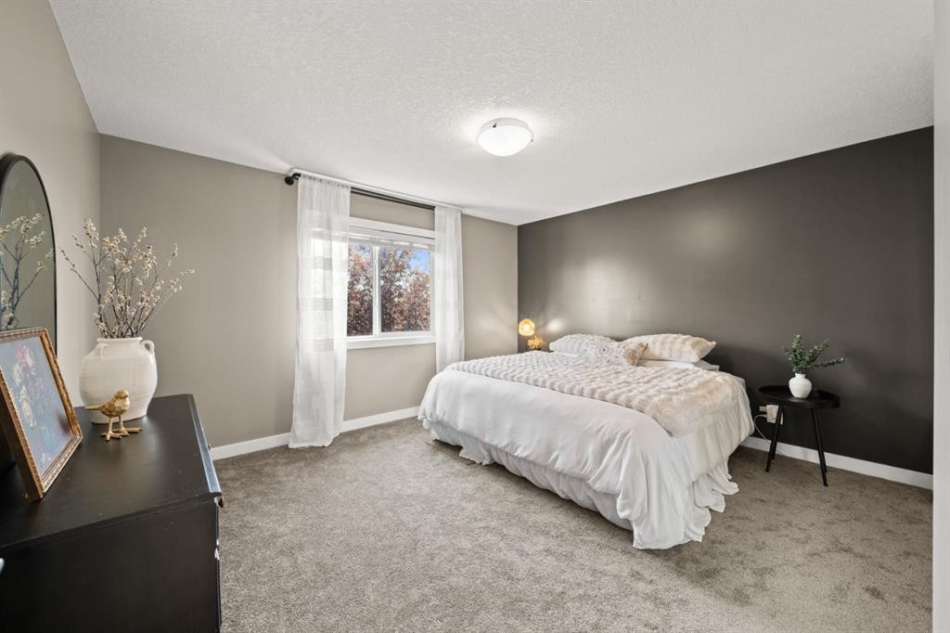
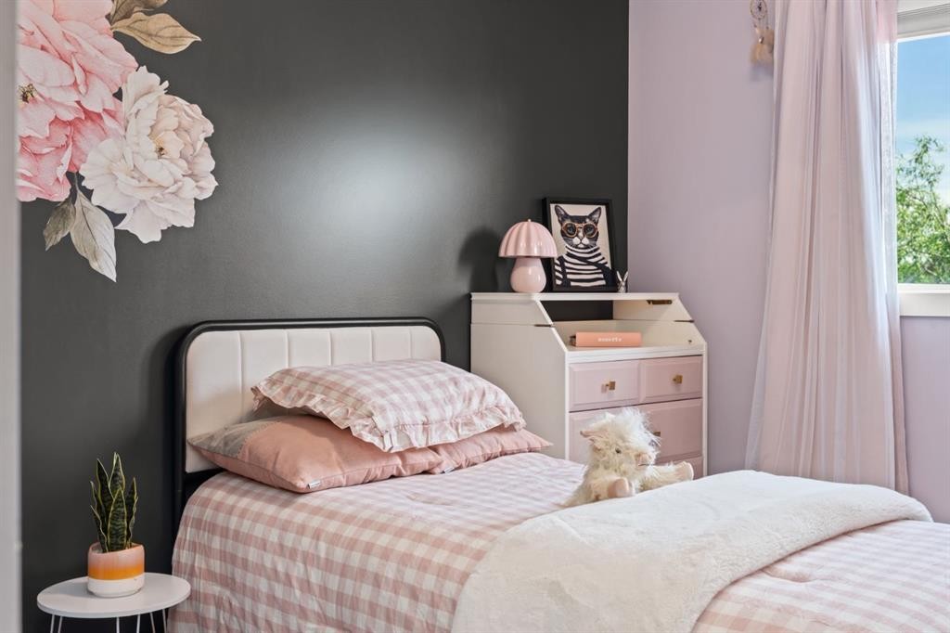
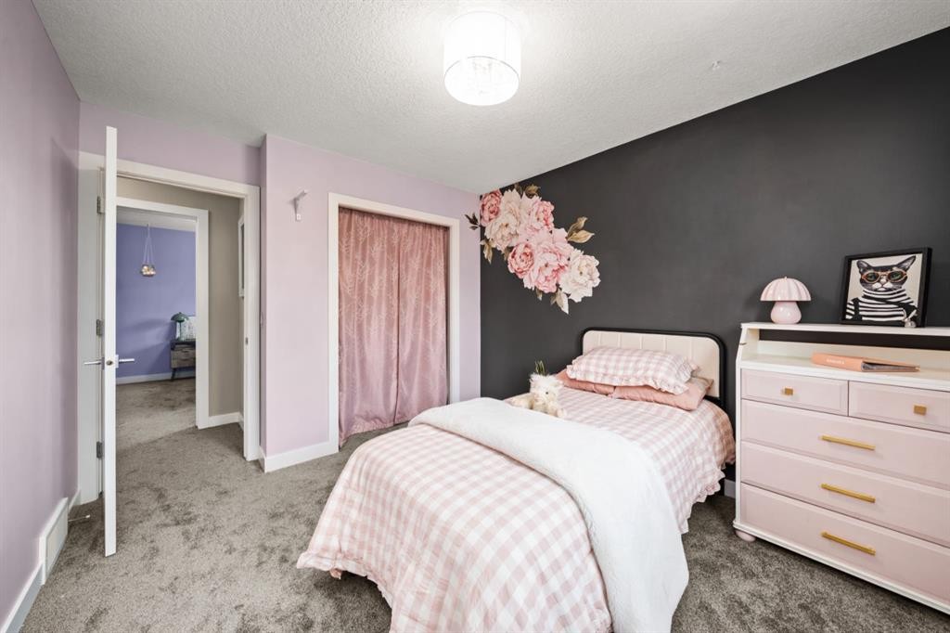
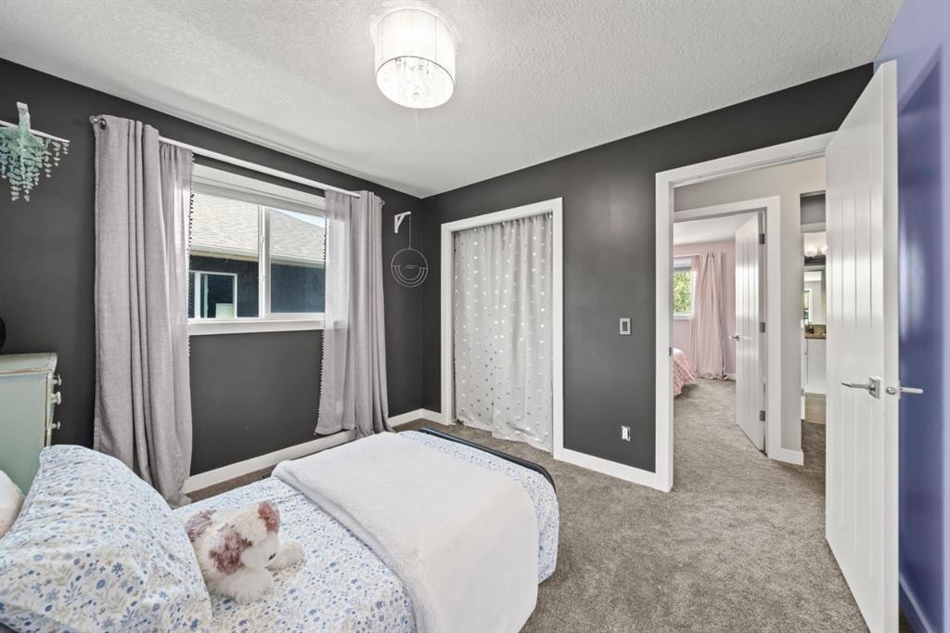
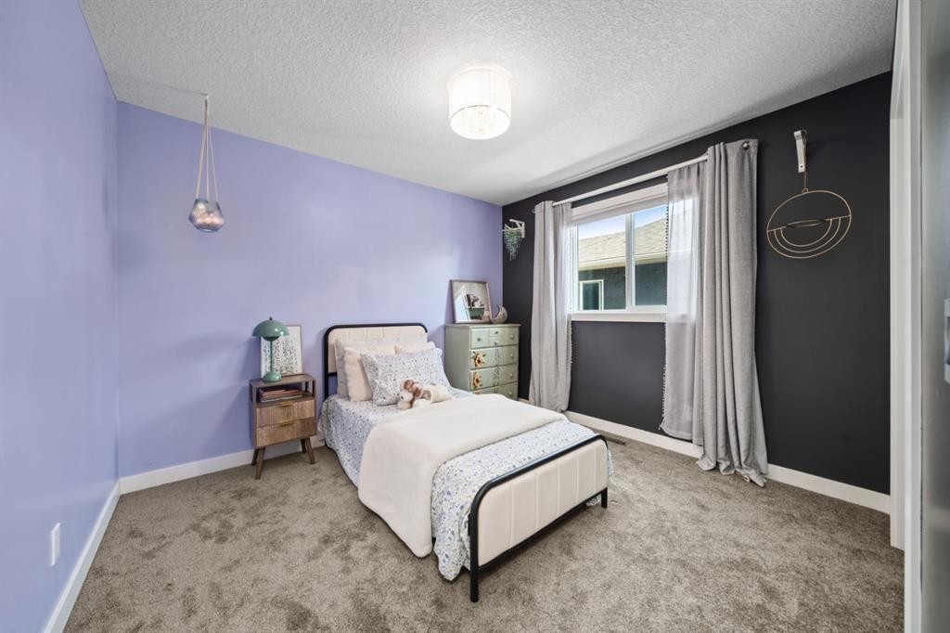
172 Mcivor Terrace, Chestermere, AB - Indoor Photo Showing Bedroom
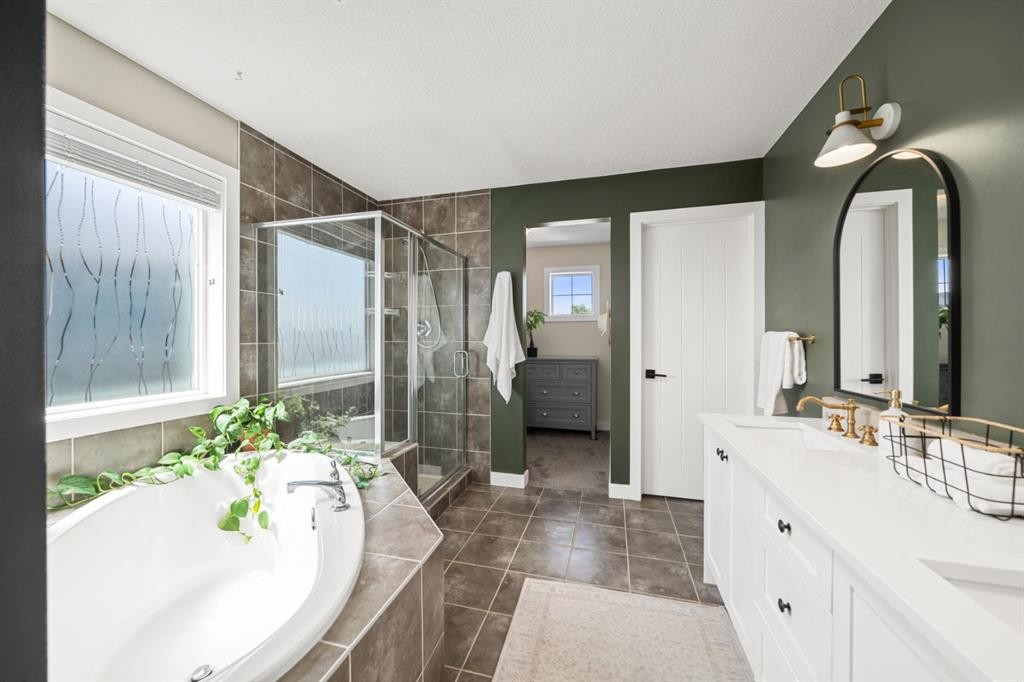
172 Mcivor Terrace, Chestermere, AB - Indoor Photo Showing Bathroom
172 Mcivor Terrace, Chestermere, AB - Indoor Photo Showing Other Room
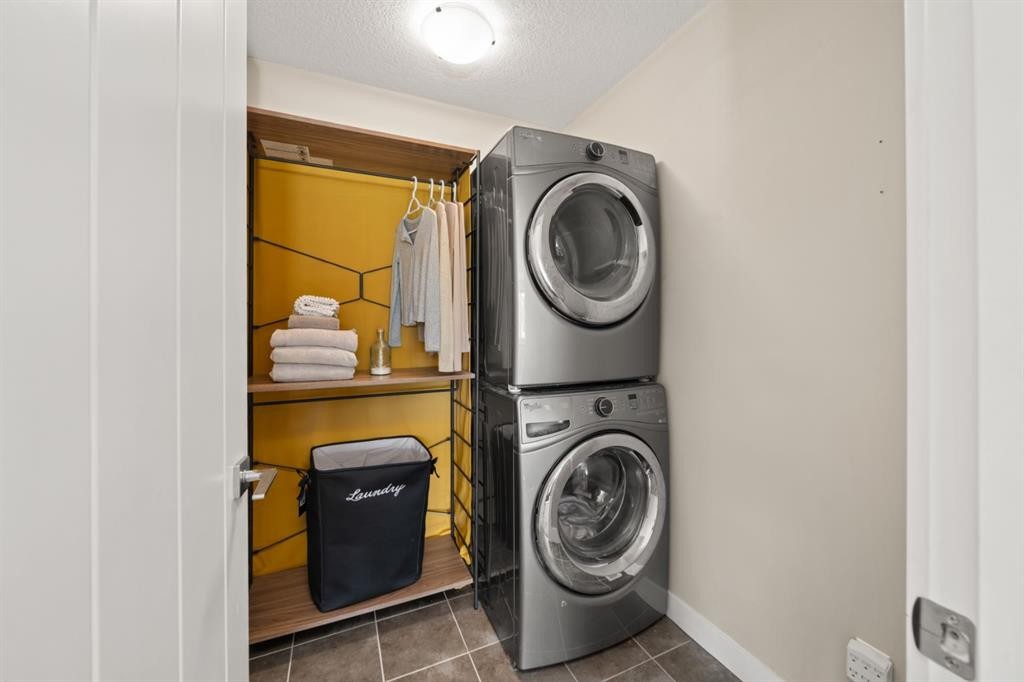
172 Mcivor Terrace, Chestermere, AB - Indoor Photo Showing Laundry Room
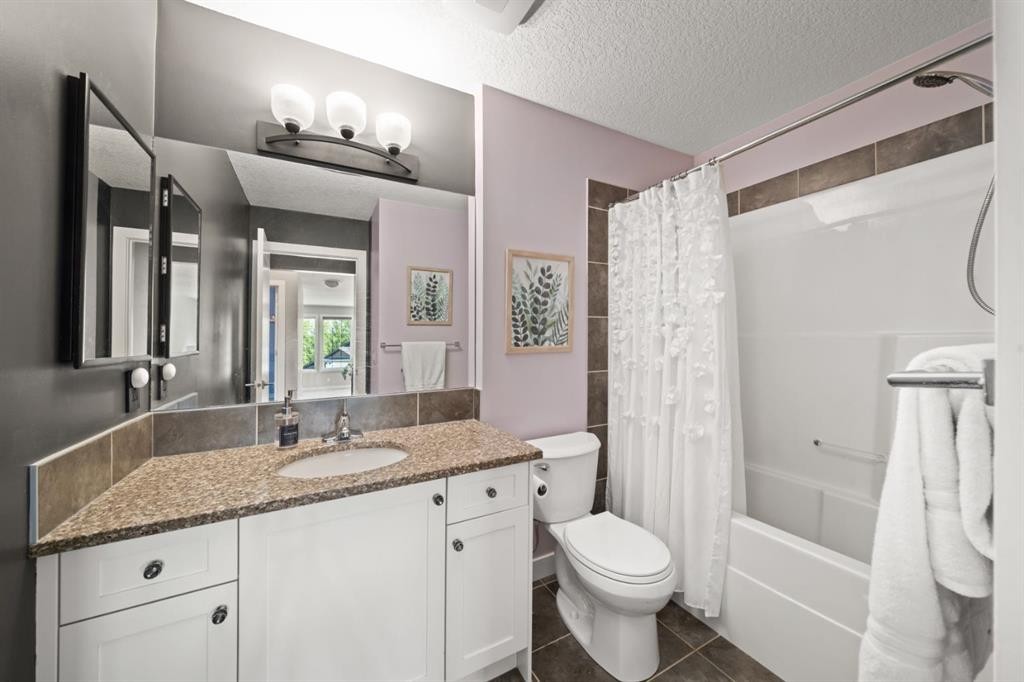
172 Mcivor Terrace, Chestermere, AB - Indoor Photo Showing Bathroom
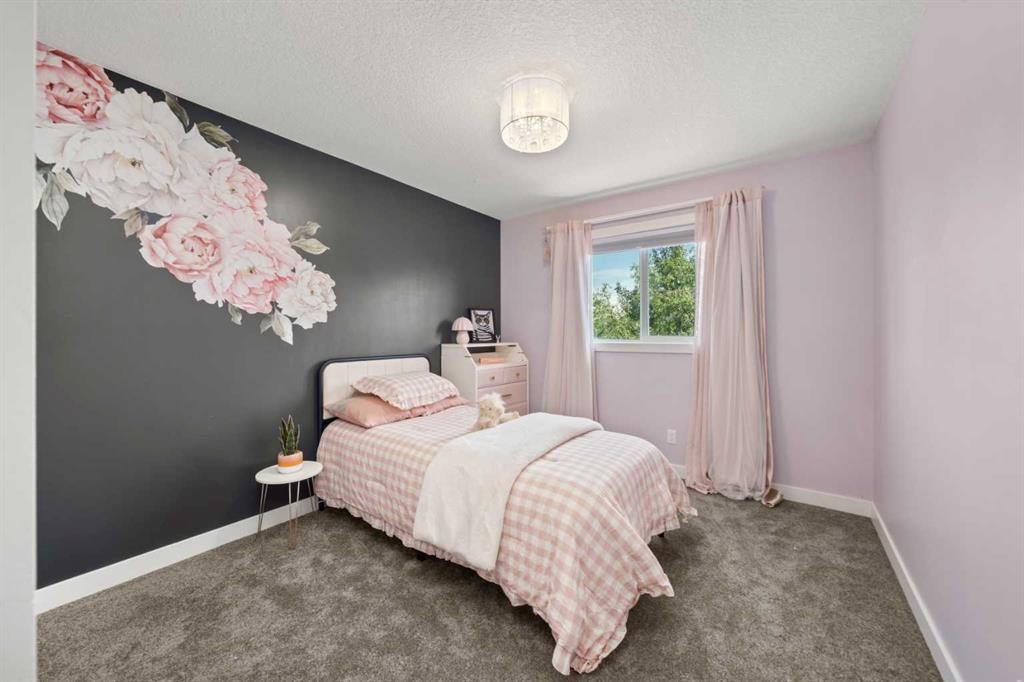
172 Mcivor Terrace, Chestermere, AB - Indoor Photo Showing Bedroom
172 Mcivor Terrace, Chestermere, AB - Outdoor
172 Mcivor Terrace, Chestermere, AB - Outdoor With Body Of Water
172 Mcivor Terrace, Chestermere, AB - Outdoor With View
172 Mcivor Terrace, Chestermere, AB - Outdoor With Body Of Water With View
172 Mcivor Terrace, Chestermere, AB - Other
172 Mcivor Terrace, Chestermere, AB -
172 Mcivor Terrace, Chestermere, AB - Outdoor With Body Of Water With View
Virtual Tour
172 Mcivor Terrace, Chestermere, AB  - Outdoor
172 Mcivor Terrace, Chestermere, AB  - Indoor Photo Showing Other Room
172 Mcivor Terrace, Chestermere, AB  - Indoor
172 Mcivor Terrace, Chestermere, AB - Indoor Photo Showing Other Room
172 Mcivor Terrace, Chestermere, AB - Indoor
172 Mcivor Terrace, Chestermere, AB - Indoor With Fireplace
172 Mcivor Terrace, Chestermere, AB - Indoor Photo Showing Living Room With Fireplace
172 Mcivor Terrace, Chestermere, AB - Indoor
172 Mcivor Terrace, Chestermere, AB - Indoor Photo Showing Kitchen With Stainless Steel Kitchen With Upgraded Kitchen
172 Mcivor Terrace, Chestermere, AB - Indoor Photo Showing Kitchen With Upgraded Kitchen
172 Mcivor Terrace, Chestermere, AB - Indoor Photo Showing Kitchen With Double Sink With Upgraded Kitchen
172 Mcivor Terrace, Chestermere, AB - Indoor With Storage
172 Mcivor Terrace, Chestermere, AB - Indoor Photo Showing Other Room
172 Mcivor Terrace, Chestermere, AB - Indoor Photo Showing Bathroom
172 Mcivor Terrace, Chestermere, AB - Outdoor With Deck Patio Veranda
172 Mcivor Terrace, Chestermere, AB - Outdoor With Deck Patio Veranda With Exterior
172 Mcivor Terrace, Chestermere, AB - Outdoor With Deck Patio Veranda
172 Mcivor Terrace, Chestermere, AB - Indoor
172 Mcivor Terrace, Chestermere, AB - Indoor Photo Showing Other Room
172 Mcivor Terrace, Chestermere, AB - Indoor Photo Showing Living Room
172 Mcivor Terrace, Chestermere, AB - Indoor
172 Mcivor Terrace, Chestermere, AB - Indoor Photo Showing Bedroom
172 Mcivor Terrace, Chestermere, AB - Indoor Photo Showing Bathroom
172 Mcivor Terrace, Chestermere, AB - Indoor Photo Showing Other Room
172 Mcivor Terrace, Chestermere, AB - Indoor Photo Showing Laundry Room
172 Mcivor Terrace, Chestermere, AB - Indoor Photo Showing Bathroom
172 Mcivor Terrace, Chestermere, AB - Indoor Photo Showing Bedroom
172 Mcivor Terrace, Chestermere, AB - Outdoor
172 Mcivor Terrace, Chestermere, AB - Outdoor With Body Of Water
172 Mcivor Terrace, Chestermere, AB - Outdoor With View
172 Mcivor Terrace, Chestermere, AB - Outdoor With Body Of Water With View
172 Mcivor Terrace, Chestermere, AB - Other
172 Mcivor Terrace, Chestermere, AB -
172 Mcivor Terrace, Chestermere, AB - Outdoor With Body Of Water With View
  • Advertising

MULTIMEDIA

Are you a real estate investor?
172 McIvor Terrace, Chestermere, AB, T1X 0R6
$685,000

3 Beds

3 Baths

Property Information:

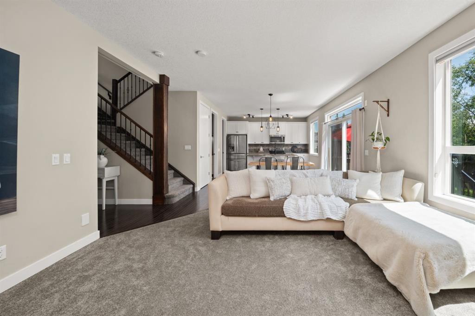
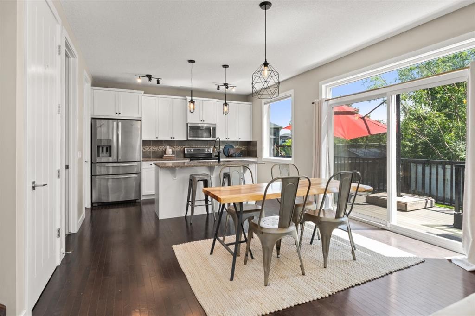
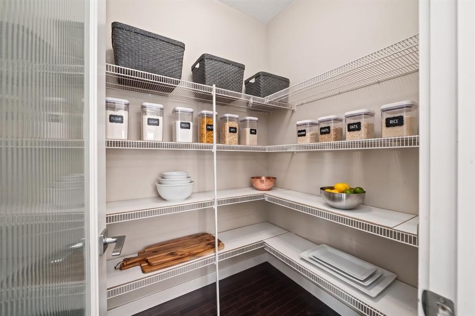
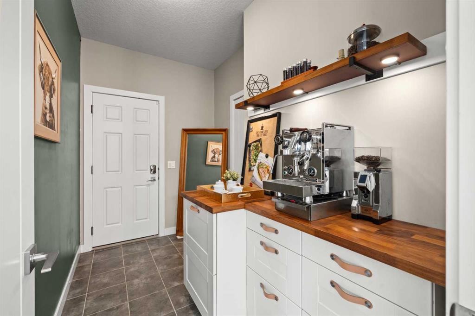
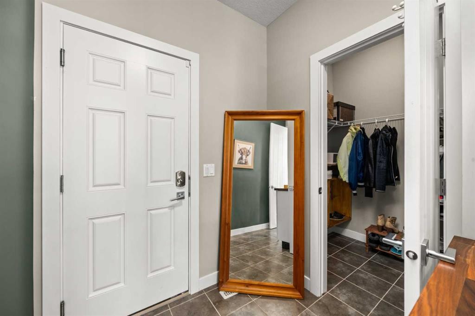
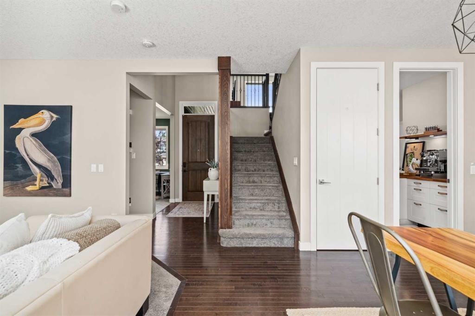
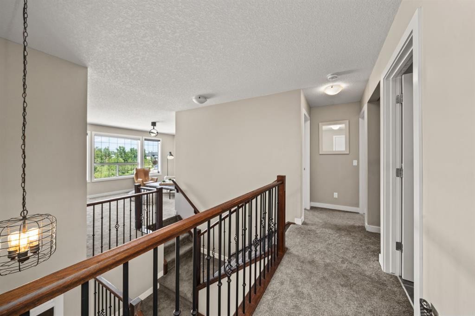
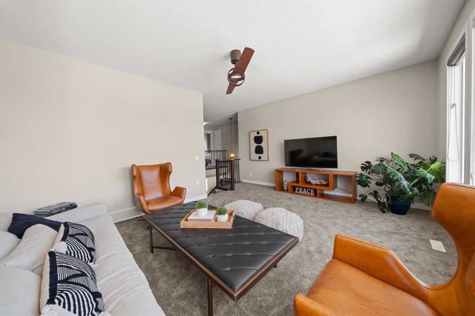
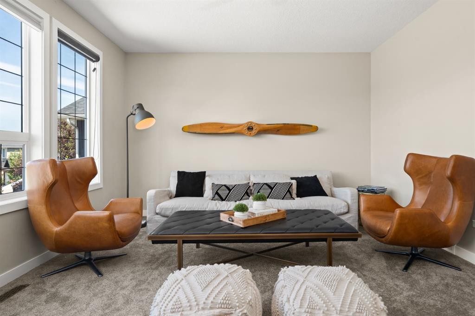
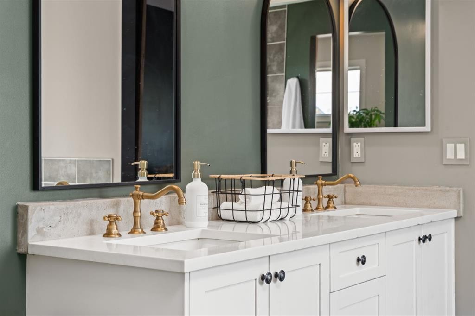
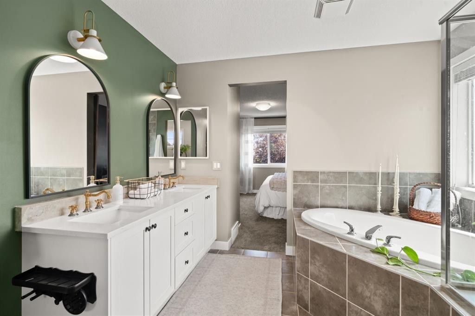
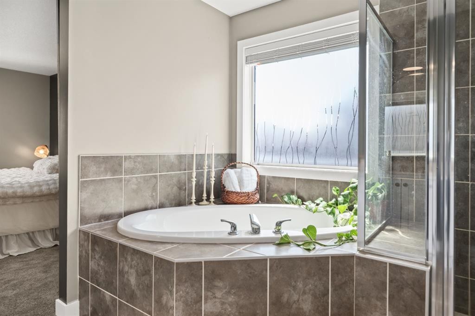
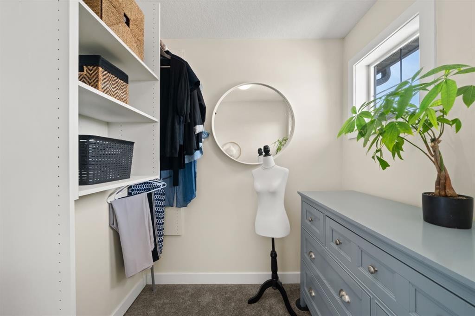
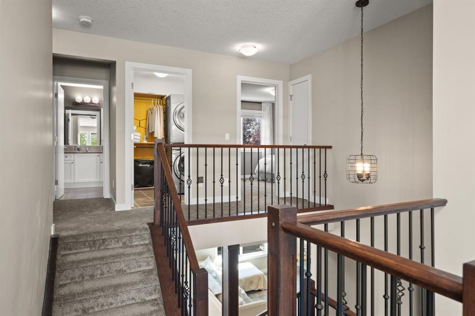
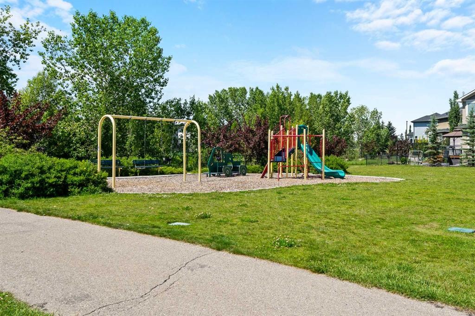
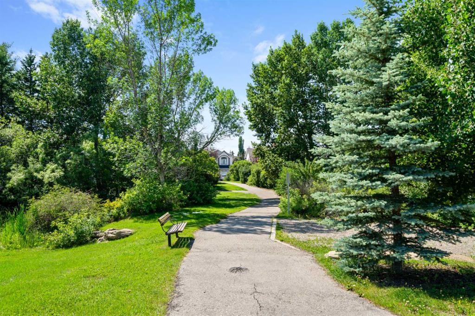
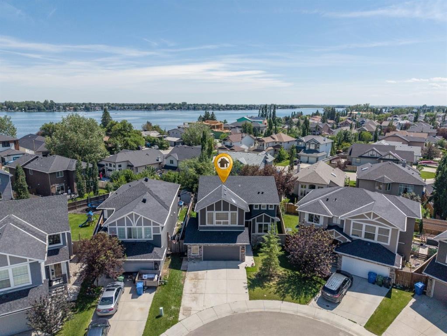
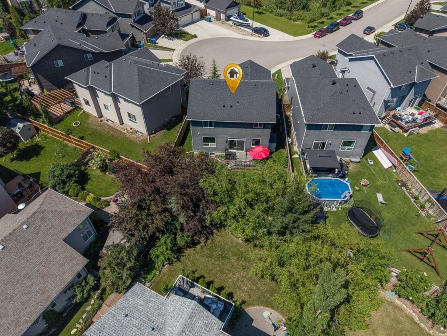
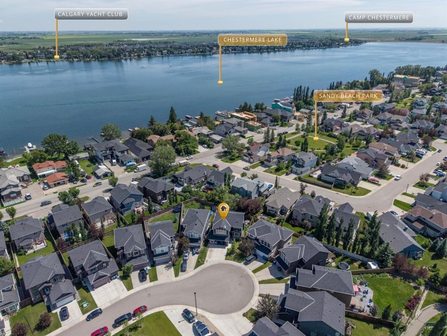
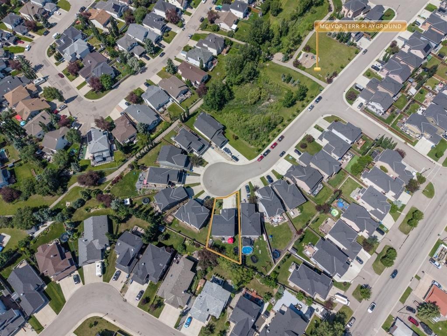
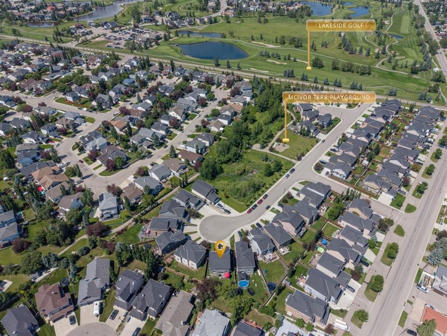
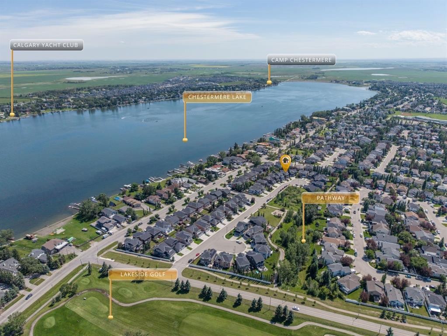
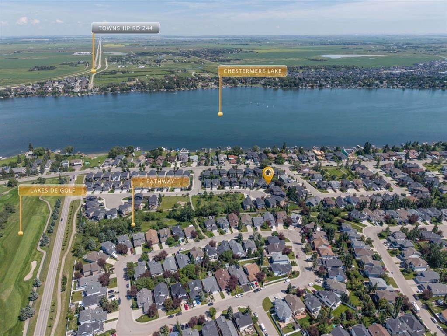
Welcome to the sought-after lake lifestyle of Chestermere! Nestled on a quiet cul-de-sac in the prestigious community of McIvor, this beautifully appointed Douglas Homes-built two-storey offers exceptional value just one block from Chestermere Lake and steps from a playground, parks, pathways, and the Chestermere Golf & Country Club.Designed with both elegance and functionality in mind, this home features 9-foot ceilings, impressive 8-foot doorways, dark maple hardwood flooring, wrought iron railings, granite countertops throughout, and stainless steel appliances. The spacious great room is centred around a cozy gas fireplace, while the dedicated main floor office provides the perfect work-from-home space. The thoughtfully designed mudroom includes a built-in coffee bar and a walk-in closet, creating a practical and stylish transition from the oversized drywalled double attached garage.The bright dining area opens onto a custom south-facing composite deck complete with a gas BBQ hookup, overlooking the large backyard—an ideal setting for entertaining, relaxing, or family gatherings.Upstairs, the spacious primary retreat features a luxurious ensuite with dual sinks, a large tiled shower, soaker tub, and walk-in closet. Two additional generously sized bedrooms, an upper-floor laundry room, and an expansive bonus room provide plenty of space for growing families.The unfinished basement is filled with natural light from large windows and includes rough-ins for future development, allowing you to customize the space to suit your needs. Additional features include a high-efficiency furnace, water softener, water conditioner, built-in HEPA filtration unit, commercial hot water tank, stucco exterior, and an oversized garage with room for vehicles, storage, and a workshop.McIvor is one of Chestermere's most desirable family communities, offering a peaceful setting with convenient access to schools, parks, walking paths, golf, and year-round lake recreation, while remaining just 10 minutes to Stoney Trail and approximately 25 minutes to downtown Calgary.This is an exceptional opportunity to enjoy the best of Chestermere living in a quality-built home by one of Alberta's most respected builders.

Inclusions: Garage Controls, Ceiling Fans

Building Features:

  • Total Finished Area: 2160.98 Square Feet

Property Features:

  • Architectural Style: 2 Storey
  • Built in: 2014
  • Construction Materials: Stone, Stucco, Wood Frame
  • Cooling: None
  • Exterior Features: Private Yard
  • Fireplace Features: Gas
  • Floor Space (approx): 2160.98 Square Feet
  • Flooring: Carpet, Hardwood, Tile
  • Foundation Details: Poured Concrete
  • Heating: Forced Air, Natural Gas
  • Interior Features: Bathroom Rough-in, Breakfast Bar, Ceiling Fan(s), Double Vanity, Granite Counters, High Ceilings, No Smoking Home, Pantry, Soaking Tub, Storage, Walk-In Closet(s)
  • Levels: Two
  • Lot Size: 4959.00 Square Feet
  • Parking Features: Double Garage Attached, Oversized
  • Roof: Asphalt Shingle
  • Zoning: R-CG
  • No. of Parking Spaces: 4

Courtesy of: CIR Realty

Data provided by: Calgary Real Estate Board 300 Manning Rd. NE, Calgary, Alberta T2E 8K4
All information displayed is believed to be accurate but is not guaranteed and should be independently verified. No warranties or representations are made of any kind. Copyright© 2021 All Rights Reserved

QuickQuoteTM Powered by RPS

Location of 172 McIvor Terrace, Chestermere, AB, T1X 0R6

Demographic Information of 172 McIvor Terrace, Chestermere, AB, T1X 0R6

Life Stage

Middle-Aged with Teens

Employment Type

Service Sector/White Collar

Average Household Income

$167,215.04

Average Number of Children

1.81

Household Population

Household Structure

Age of Population

Education

Education Level

No certificate/diploma/degree

17.94 %

High school certificate or equivalent

31.41 %

Apprenticeship trade certificate/diploma

10.56 %

College/non-university certificate

22.43 %

University certificate (below bachelor)

1.64 %

University Degree

16.01 %

Commuter

Travel To Work

By Car

95.24 %

By Public Transit

2.23 %

By Walking

0.0 %

By Bicycle

0.0 %

By Other Methods

2.53 %

Cultural Diversity

Knowledge of Official Language

Mother Tongue

Building Information

Building Type

Apartments (Low and High Rise)

Houses

100.0 %

Own Vs. Rent