Button CopyPathCircle CloseCircle Left ArrowArrow Down Icon GreyClosecirclecircleBurger
  • Advertising

126 Sandpiper Bend, Chestermere, AB, T1X 2S8

MLS® # A2334806
House For Sale In Kinniburgh North, Chestermere, Alberta
$665,000 QuickQuoteTM: Not Available

3+2 Beds

4 Baths

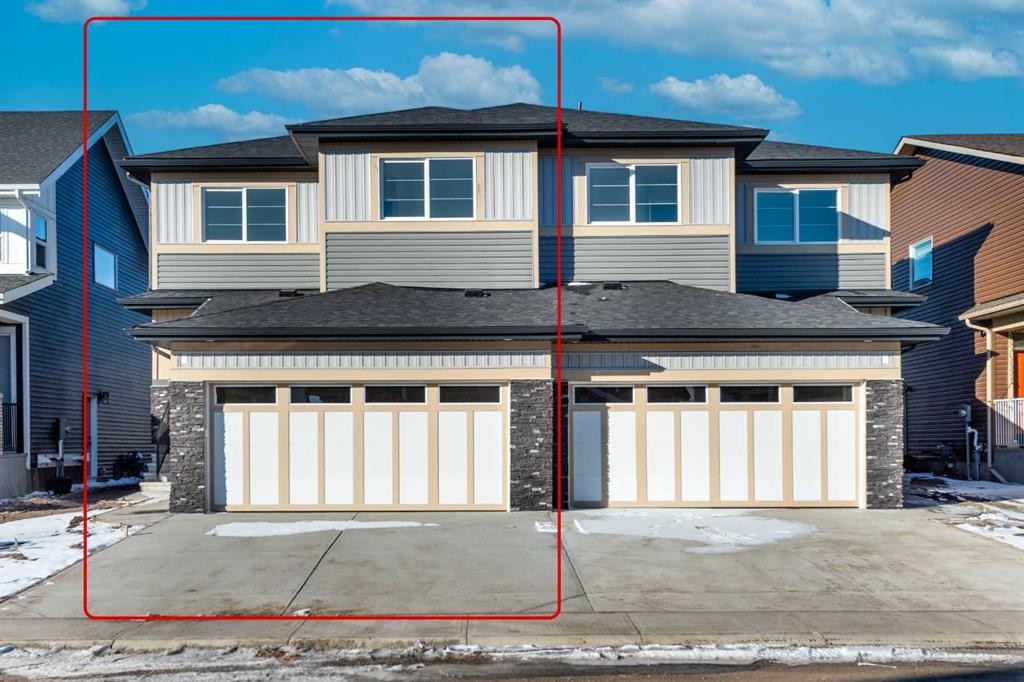
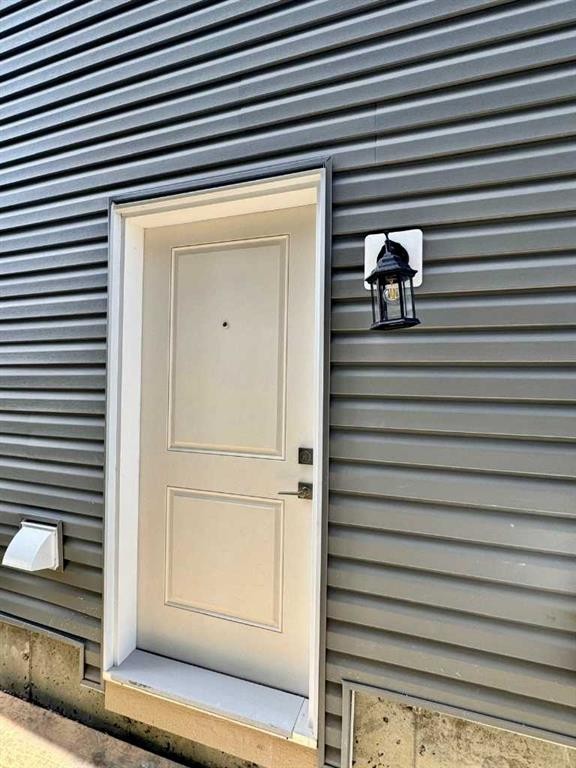
126 Sandpiper Bend, Chestermere, AB - Outdoor With Facade
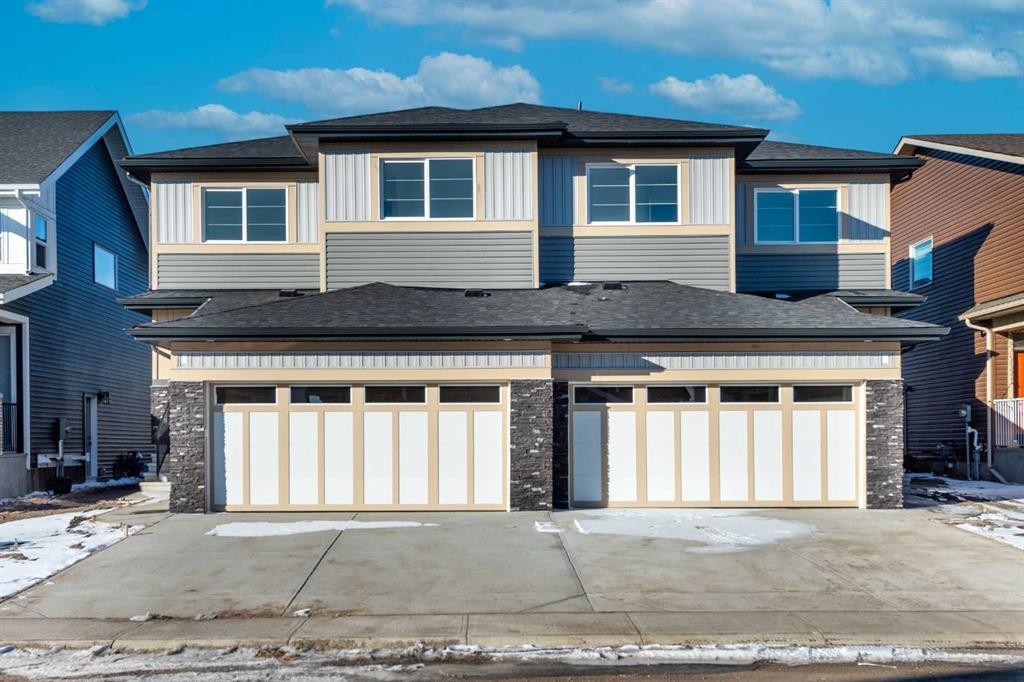
126 Sandpiper Bend, Chestermere, AB - Outdoor
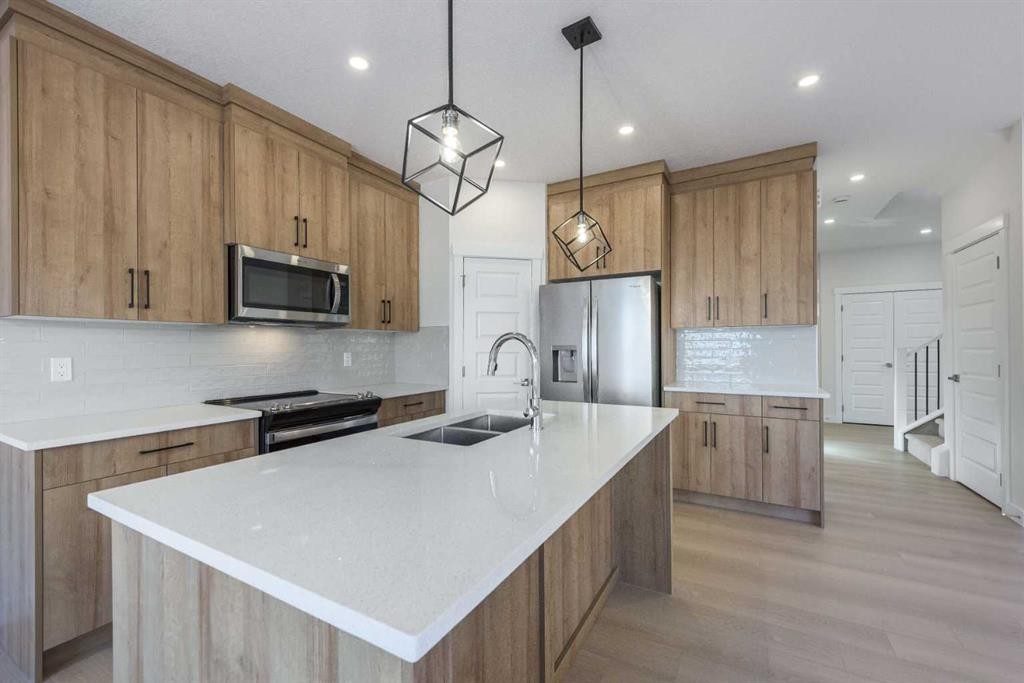
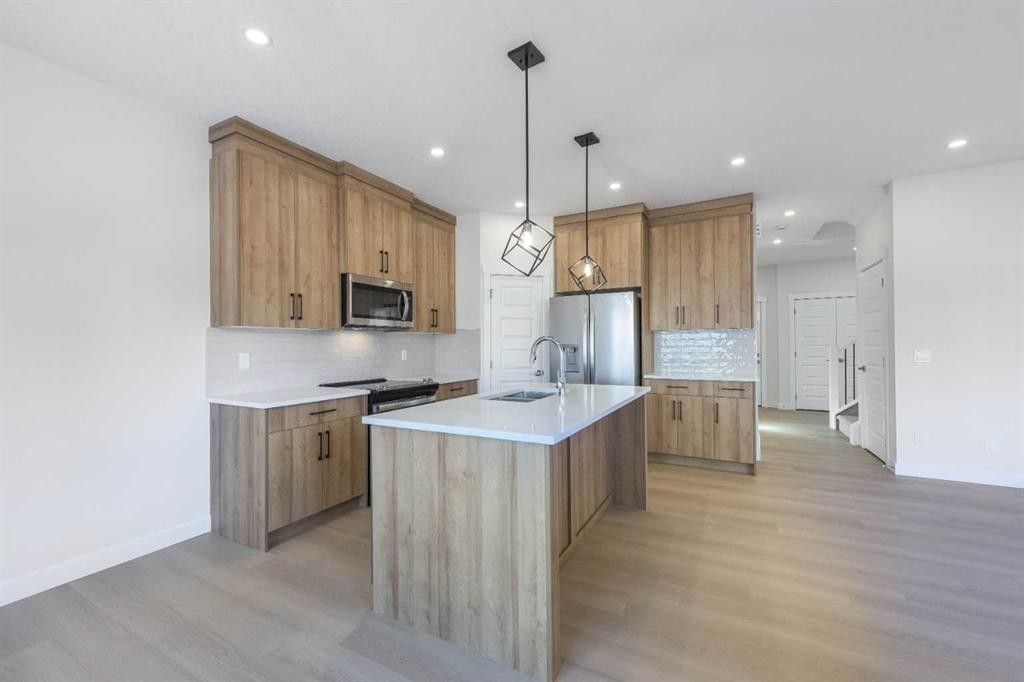
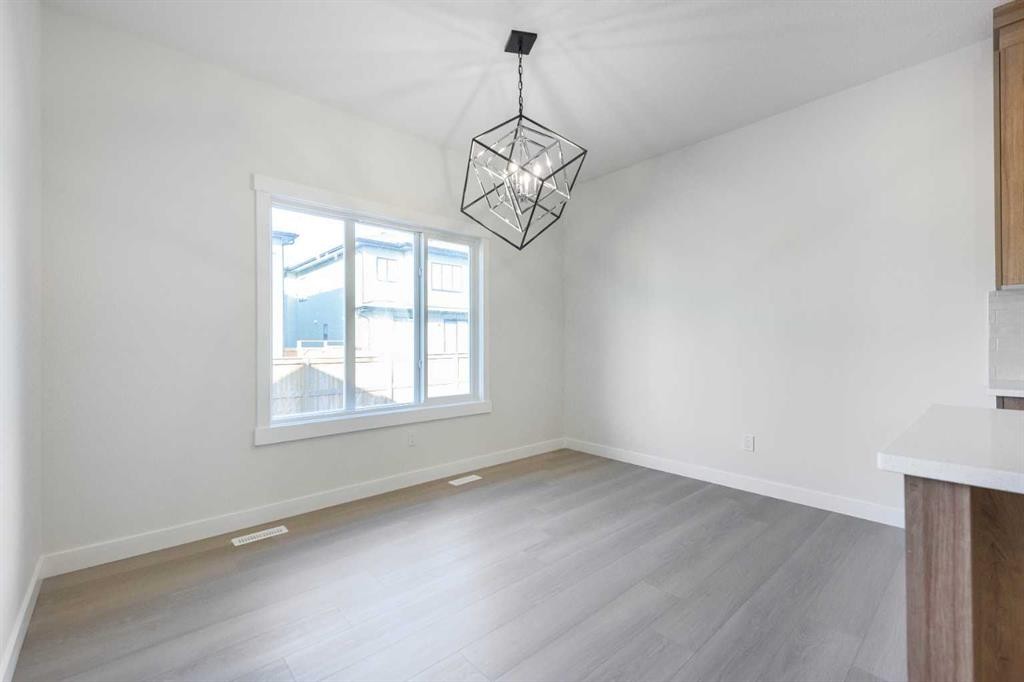
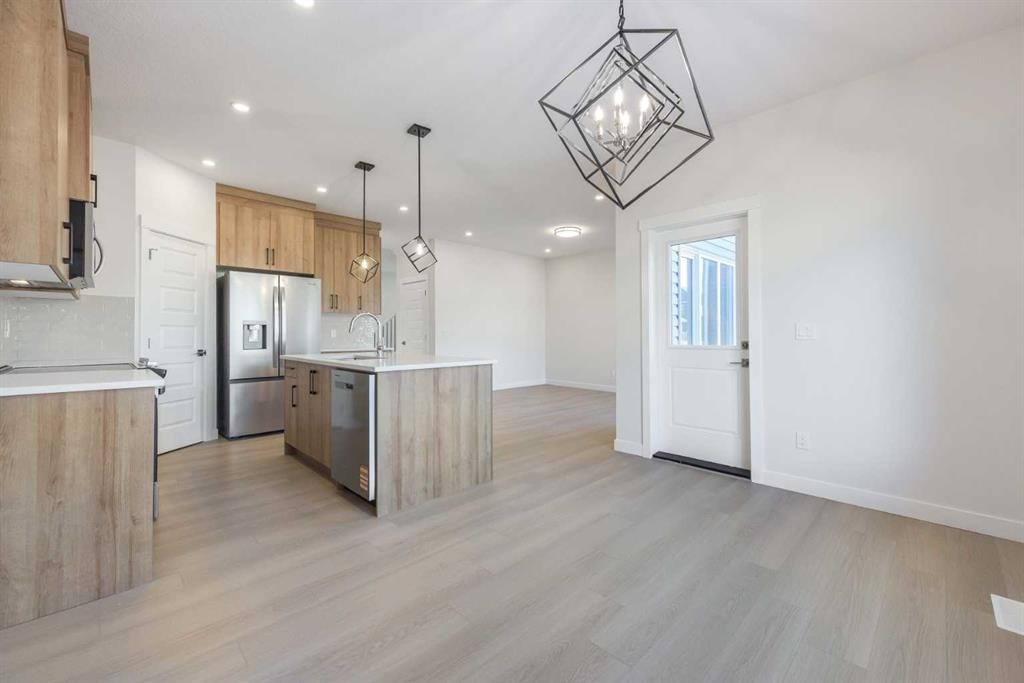
126 Sandpiper Bend, Chestermere, AB - Indoor Photo Showing Kitchen With Double Sink With Upgraded Kitchen
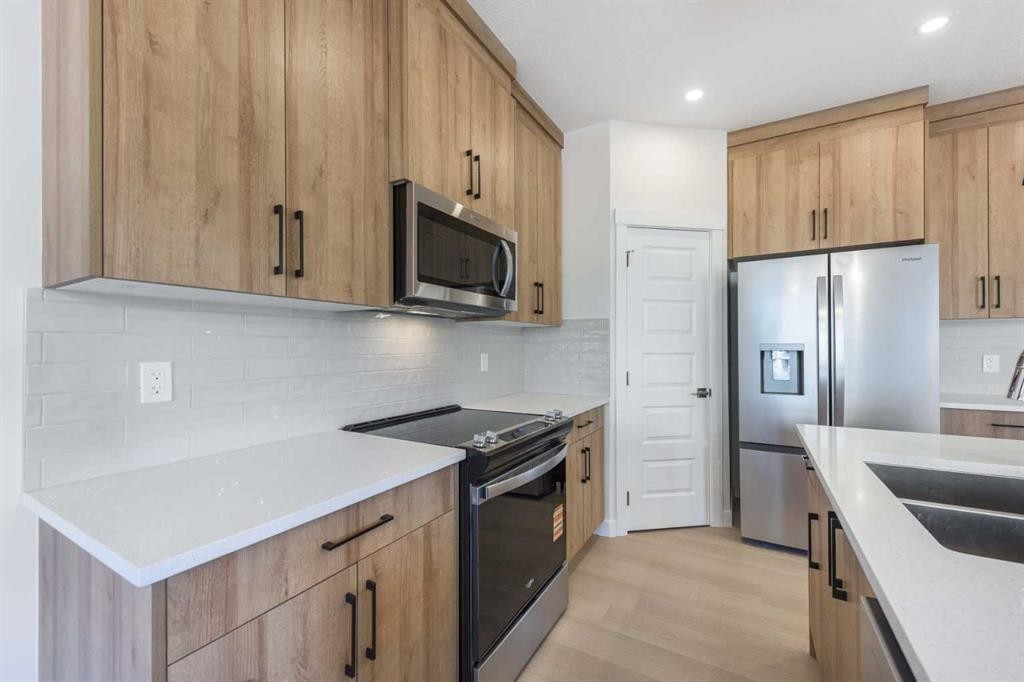
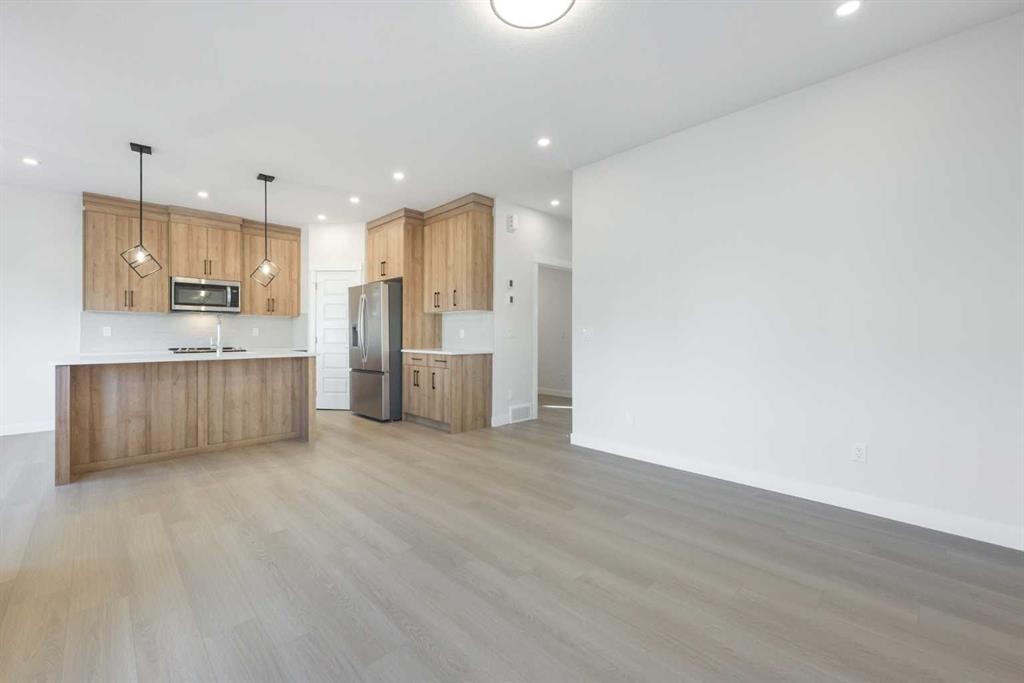
126 Sandpiper Bend, Chestermere, AB - Indoor Photo Showing Kitchen With Stainless Steel Kitchen With Upgraded Kitchen
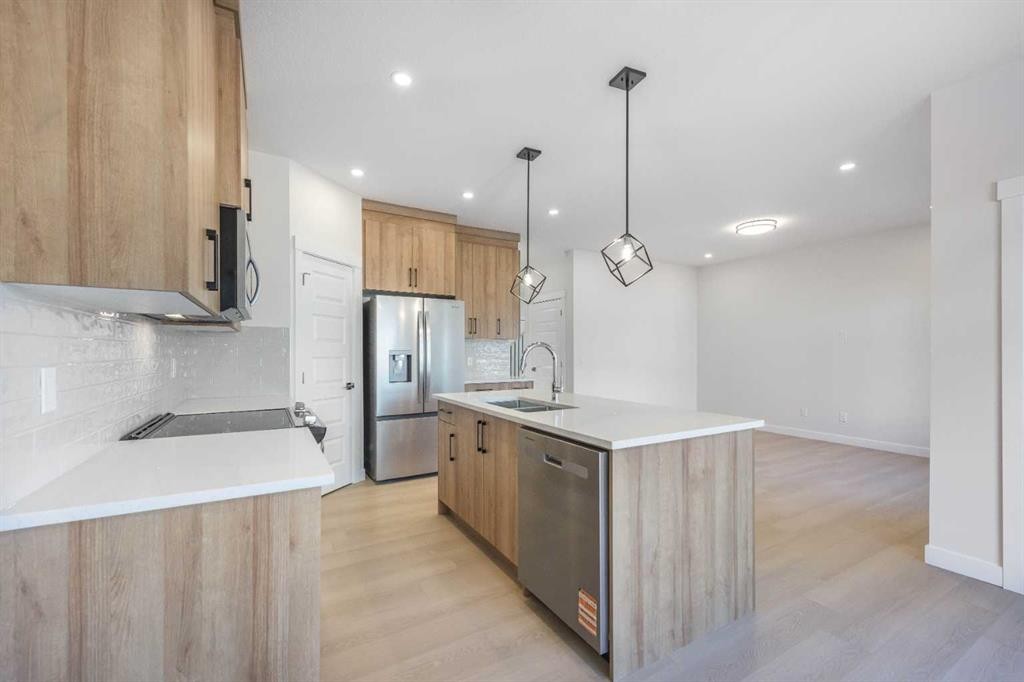
126 Sandpiper Bend, Chestermere, AB - Indoor Photo Showing Kitchen With Stainless Steel Kitchen With Double Sink With Upgraded Kitchen
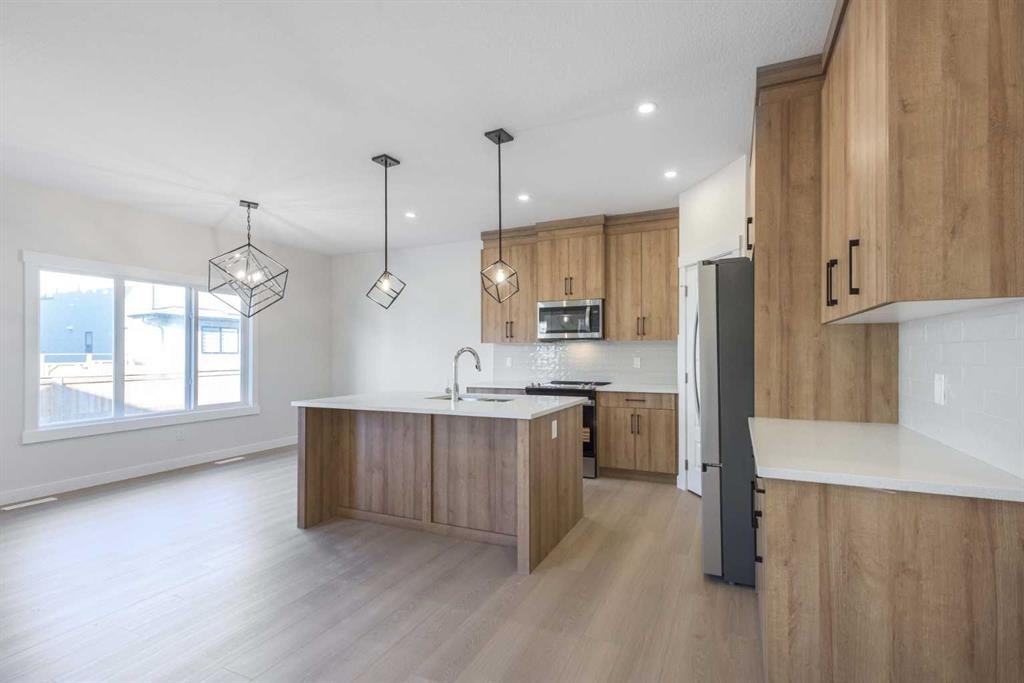
126 Sandpiper Bend, Chestermere, AB - Indoor Photo Showing Kitchen With Stainless Steel Kitchen With Upgraded Kitchen
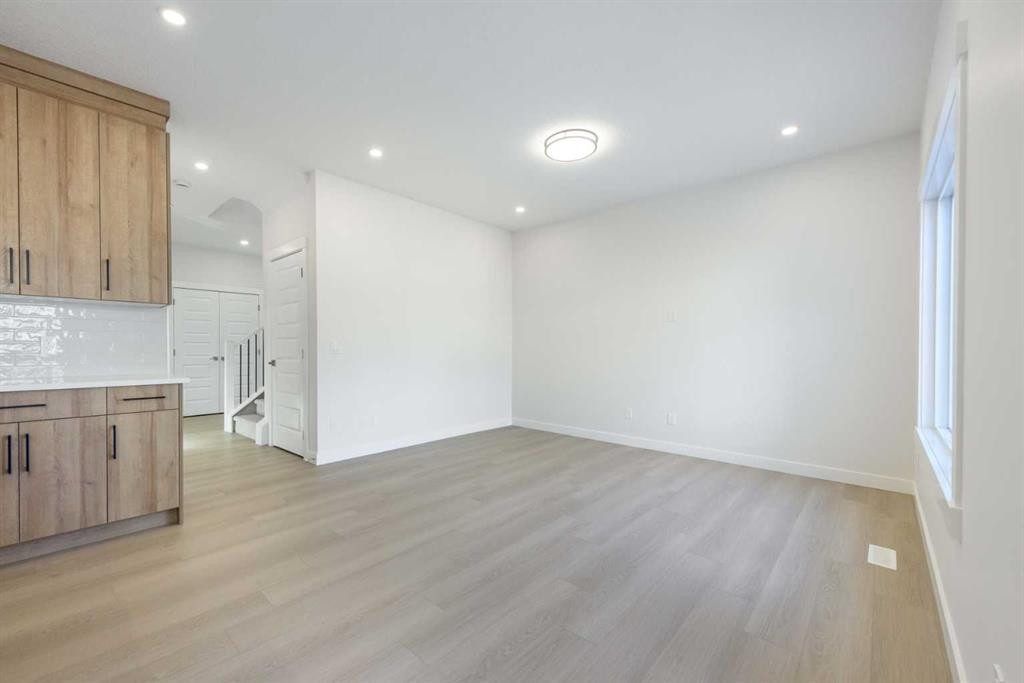
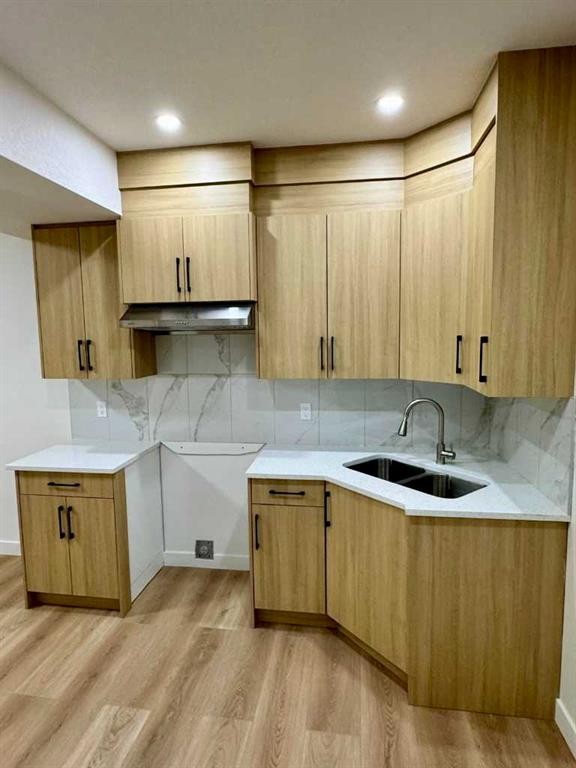
126 Sandpiper Bend, Chestermere, AB - Indoor Photo Showing Kitchen
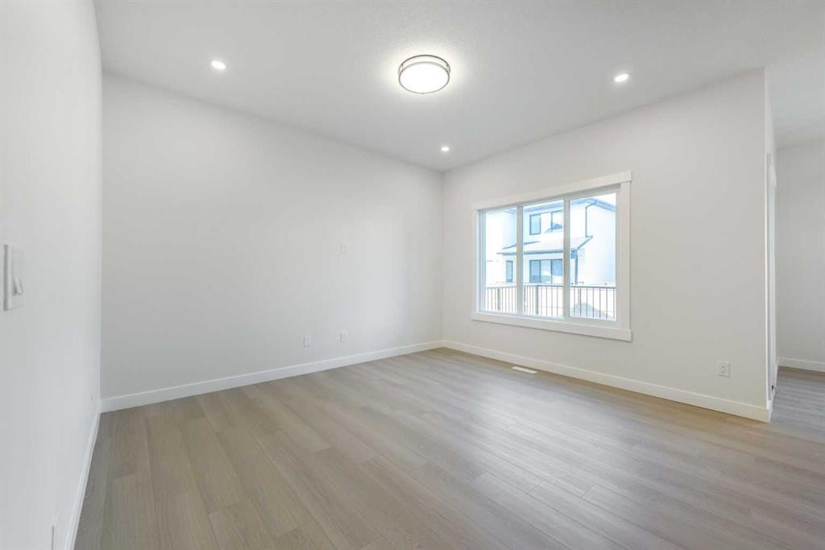
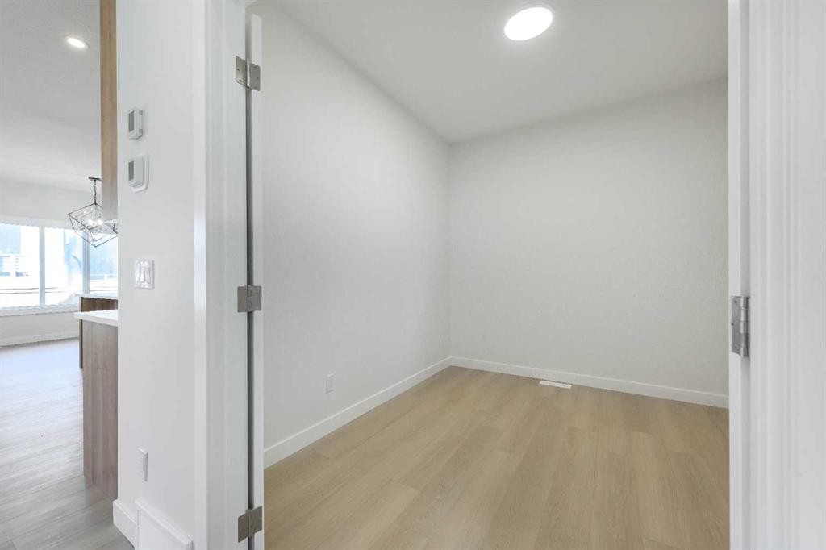
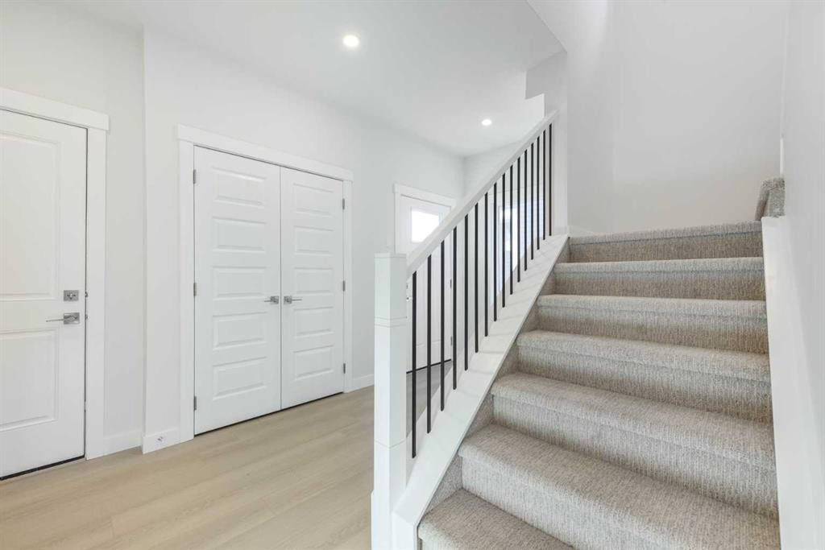
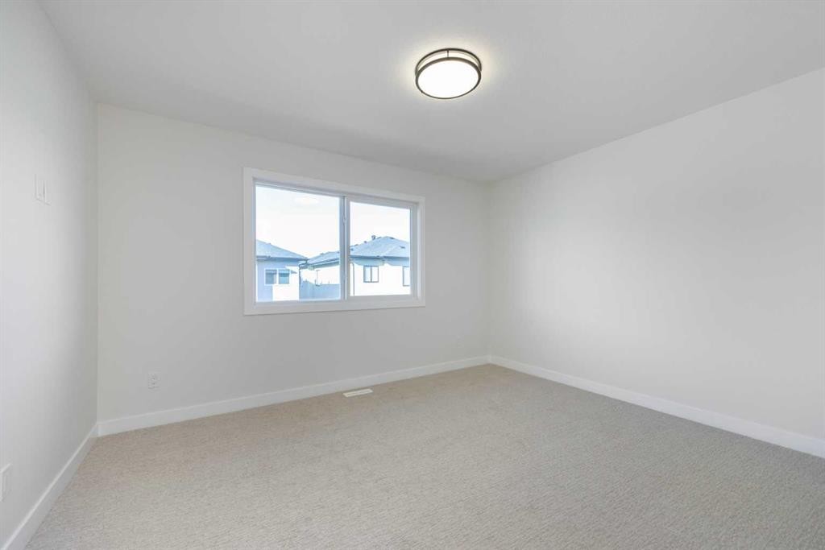
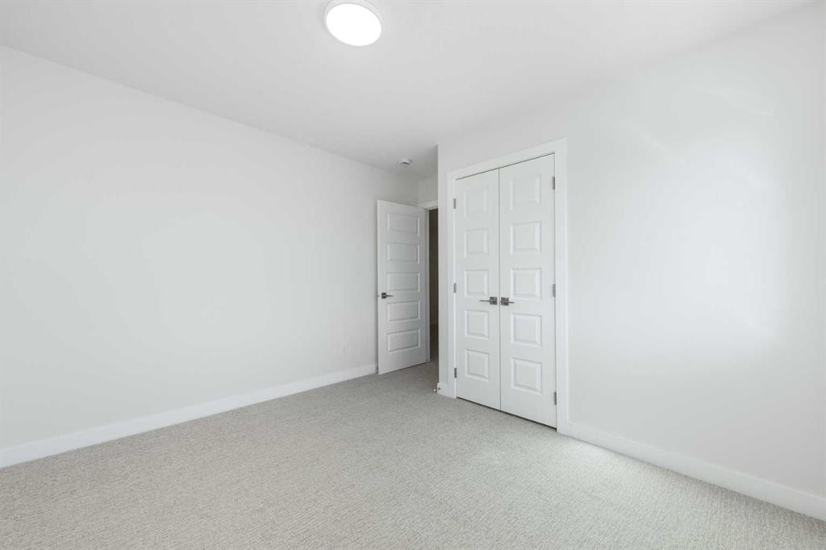
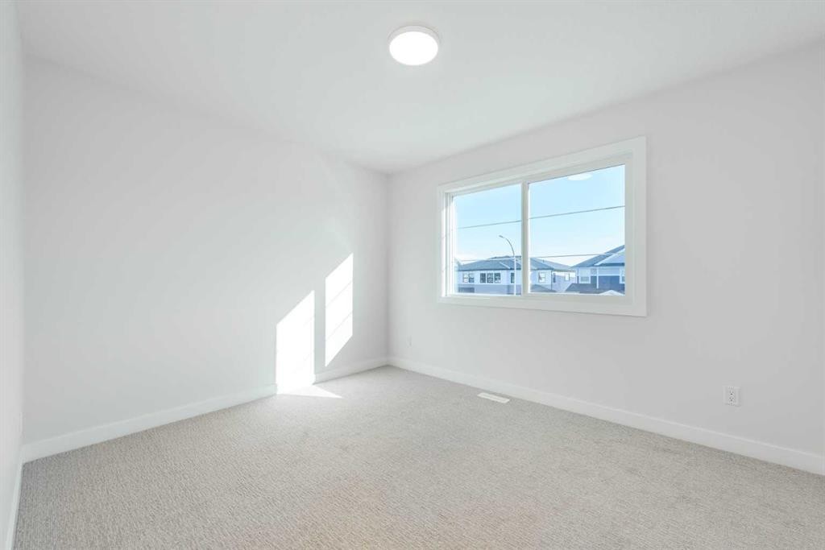
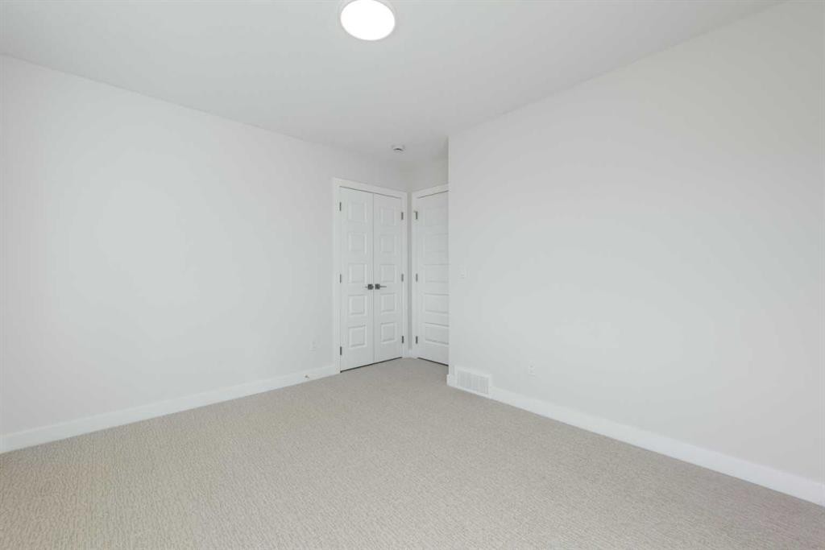
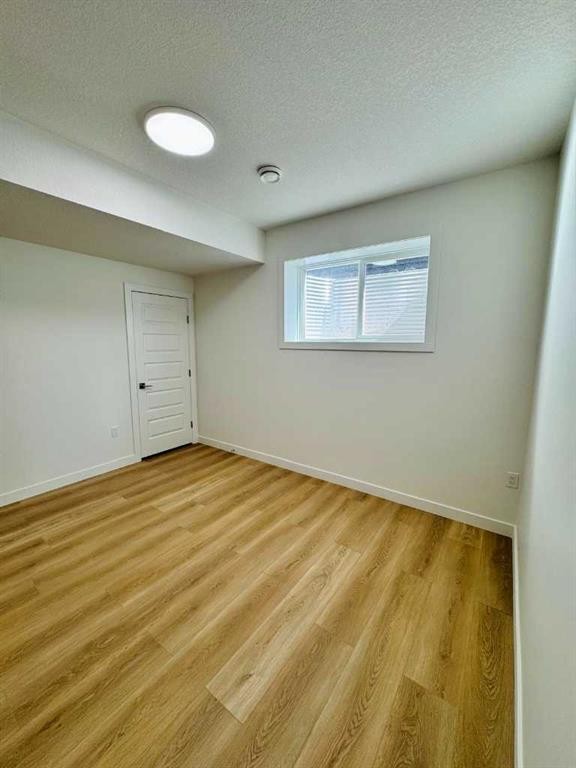
126 Sandpiper Bend, Chestermere, AB - Indoor Photo Showing Other Room
126 Sandpiper Bend, Chestermere, AB - Indoor Photo Showing Kitchen
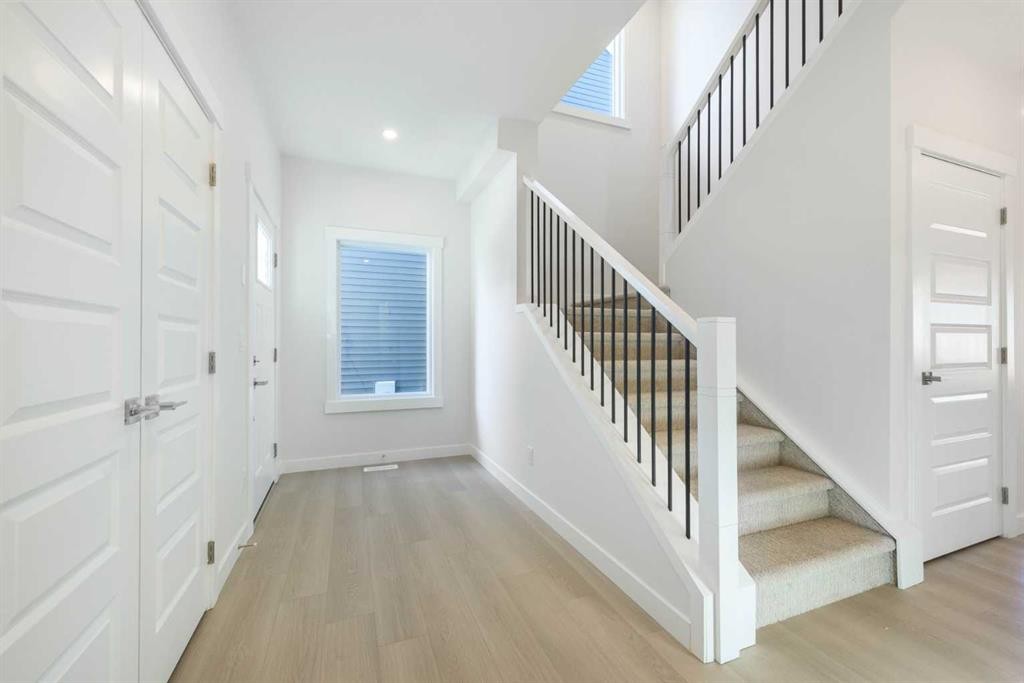
126 Sandpiper Bend, Chestermere, AB - Indoor
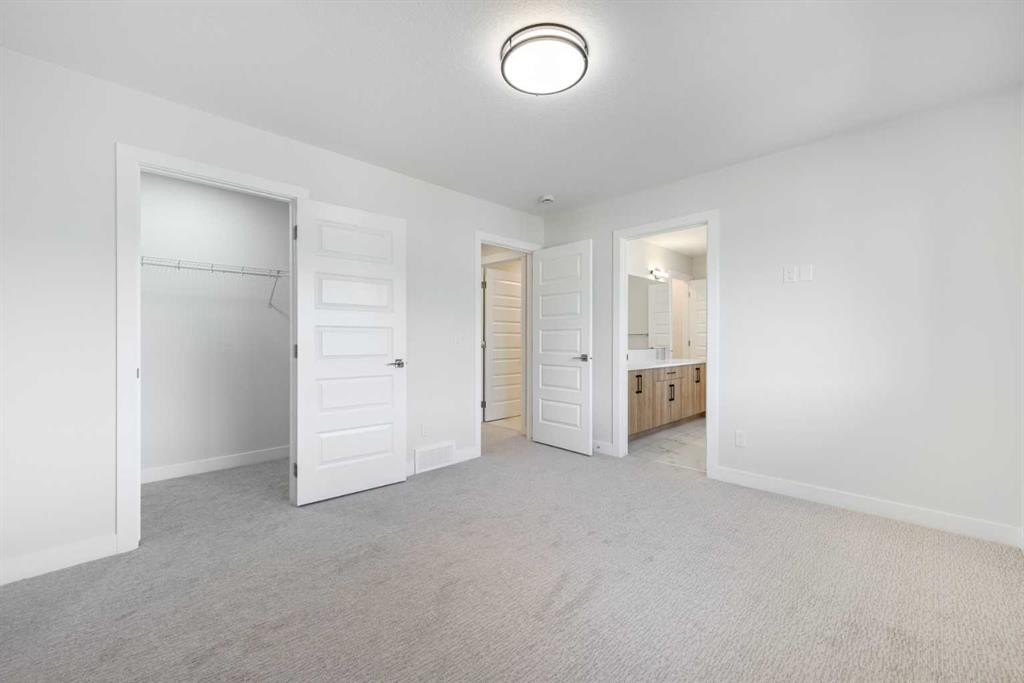
126 Sandpiper Bend, Chestermere, AB - Indoor Photo Showing Other Room
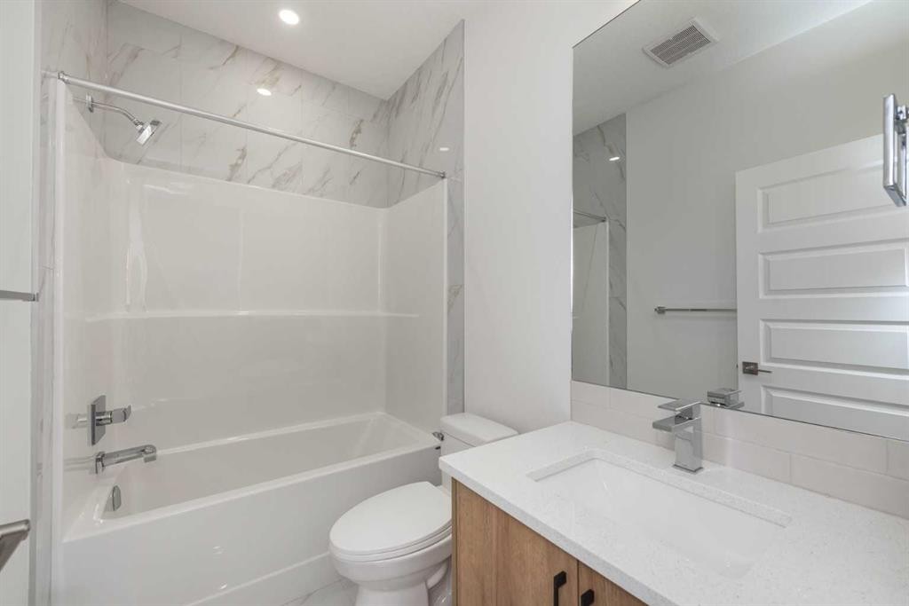
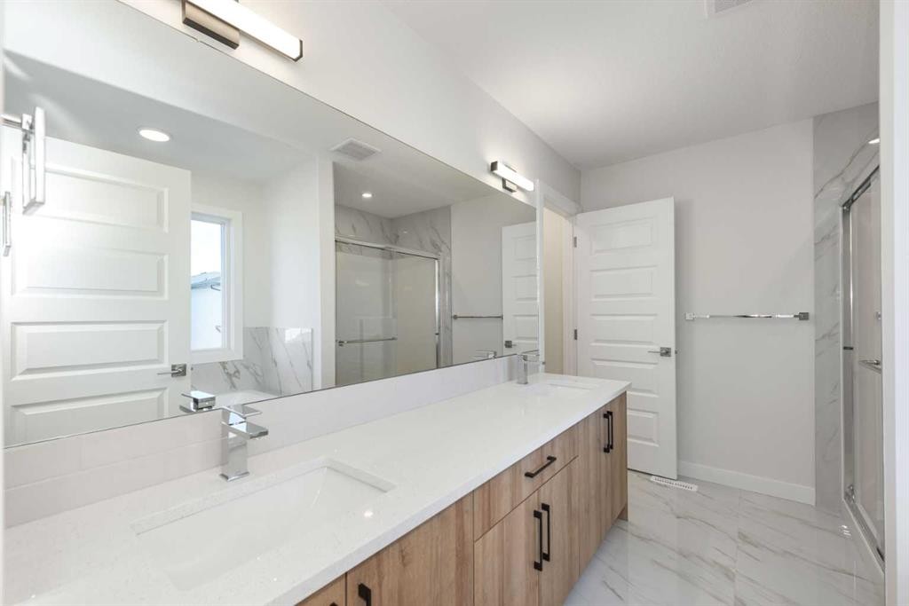
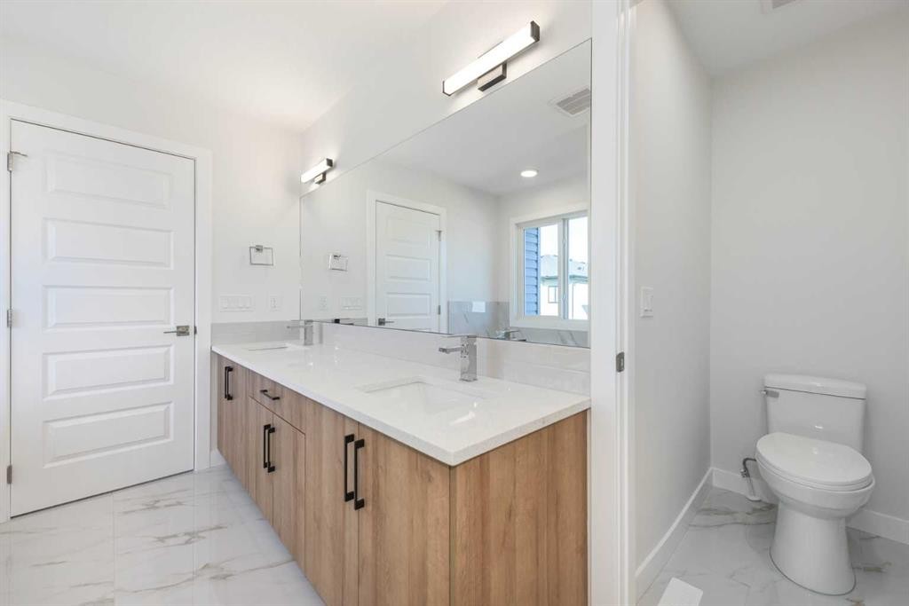
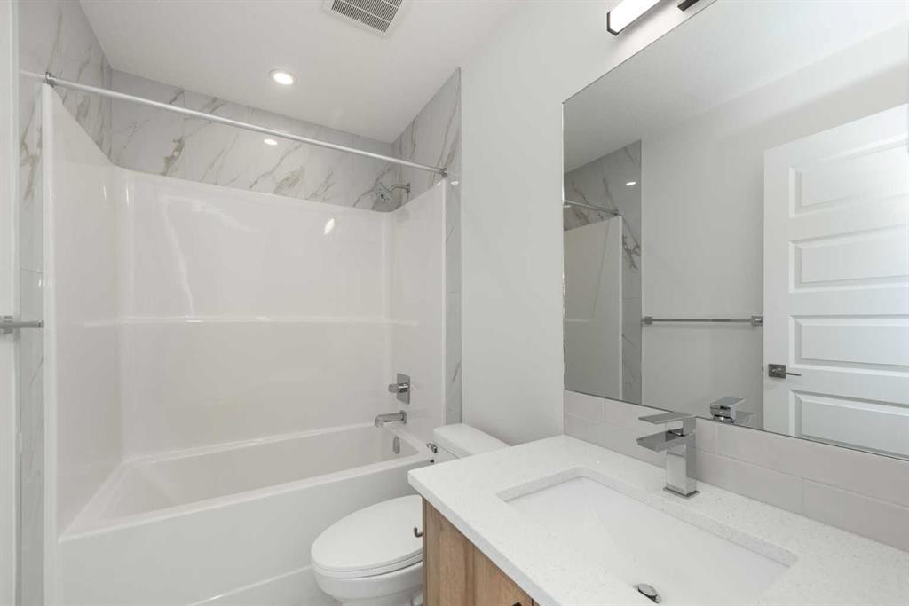
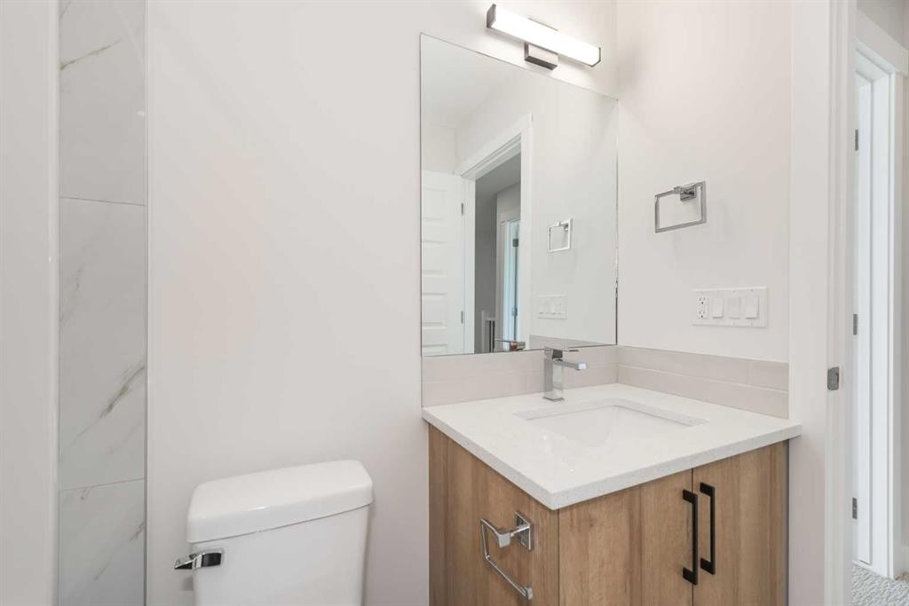
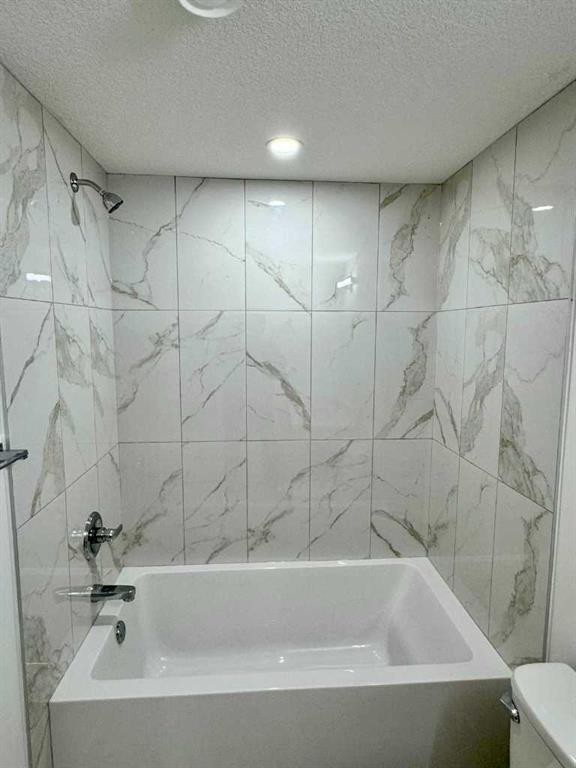
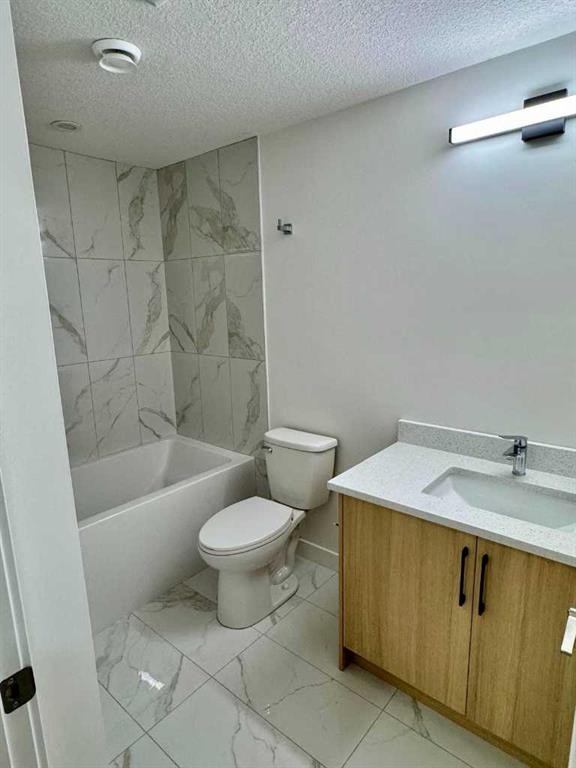
126 Sandpiper Bend, Chestermere, AB - Indoor Photo Showing Bathroom
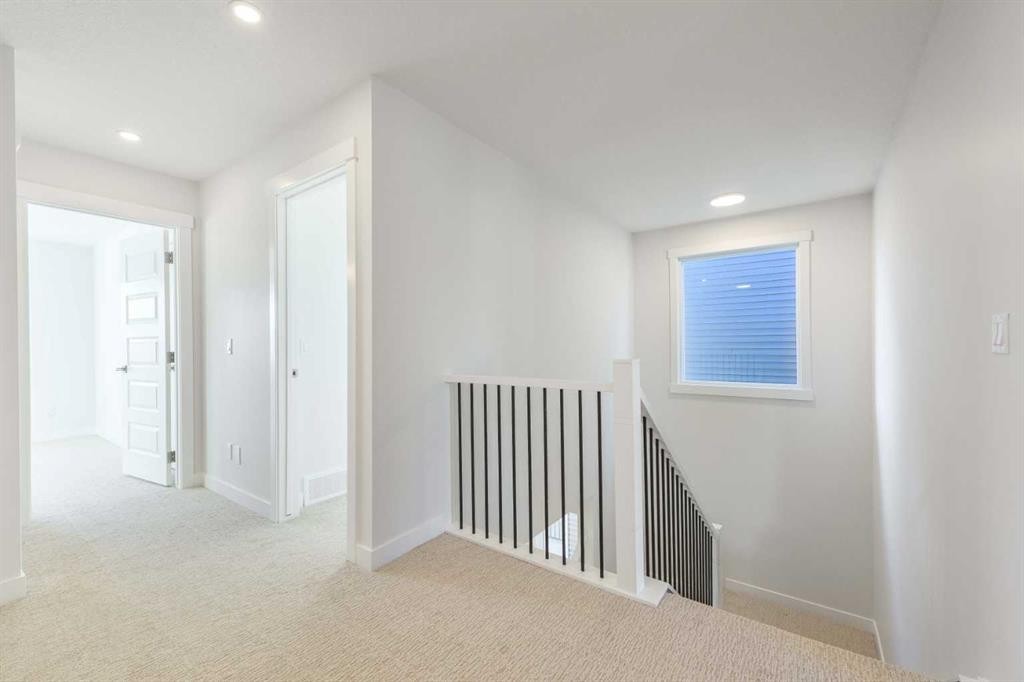
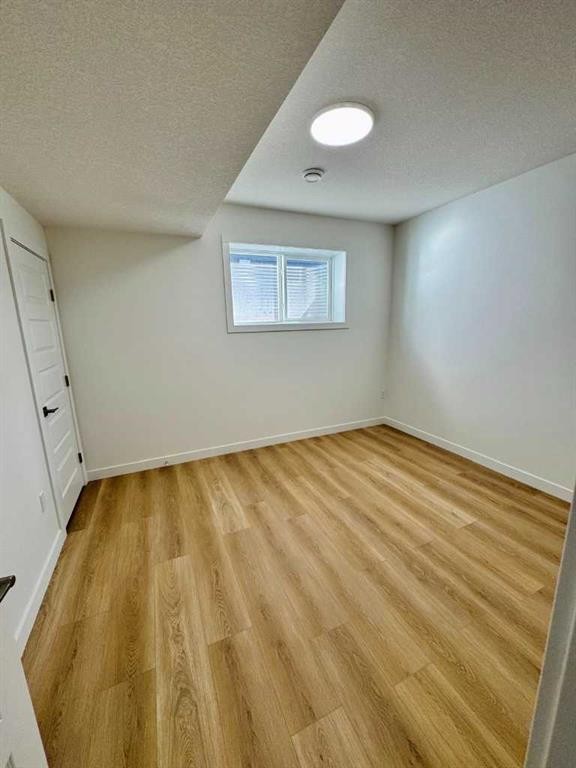
126 Sandpiper Bend, Chestermere, AB - Indoor Photo Showing Other Room
126 Sandpiper Bend, Chestermere, AB - Indoor
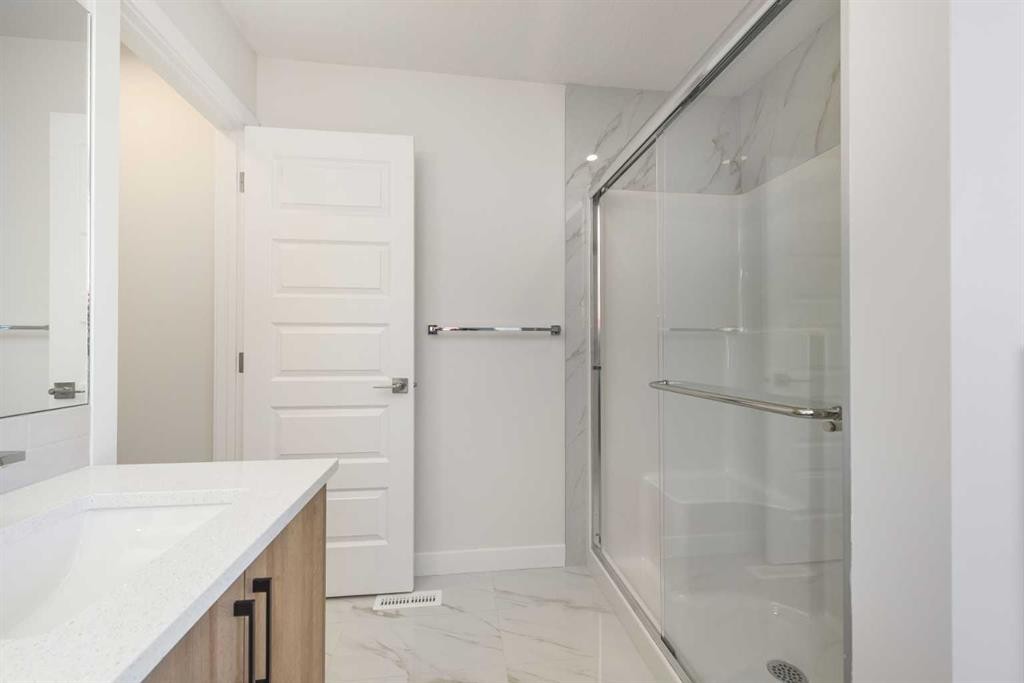
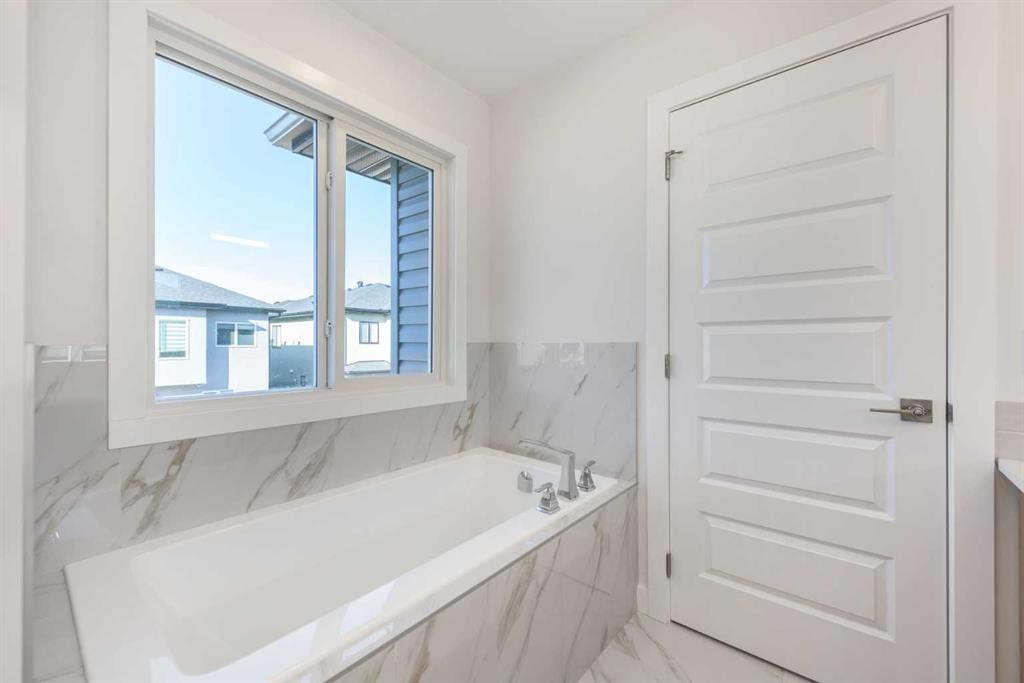
126 Sandpiper Bend, Chestermere, AB - Indoor Photo Showing Bathroom
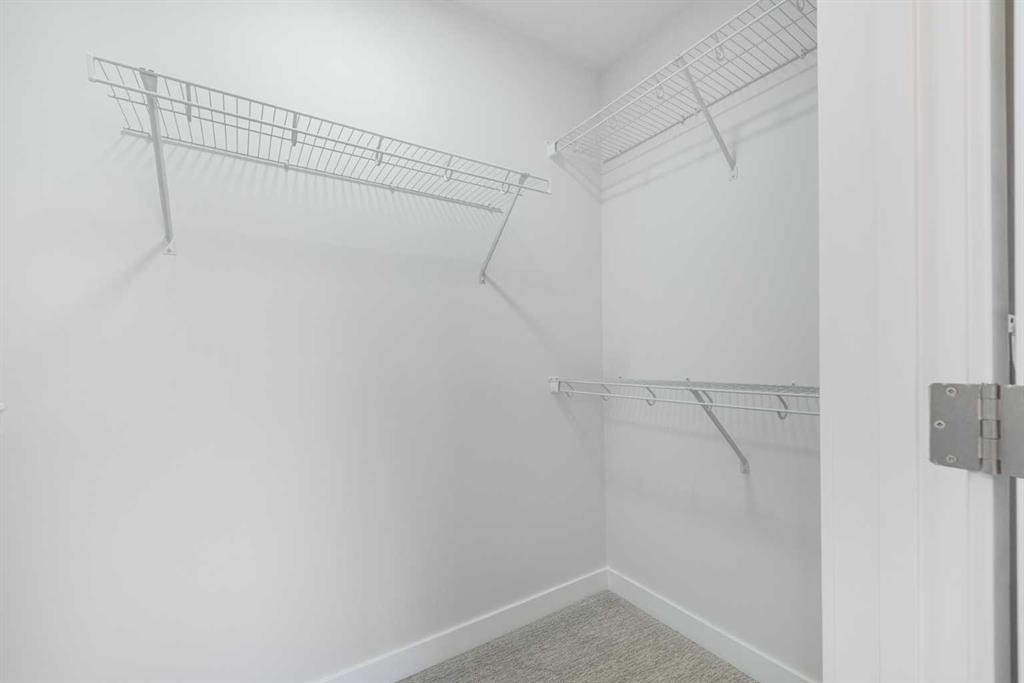
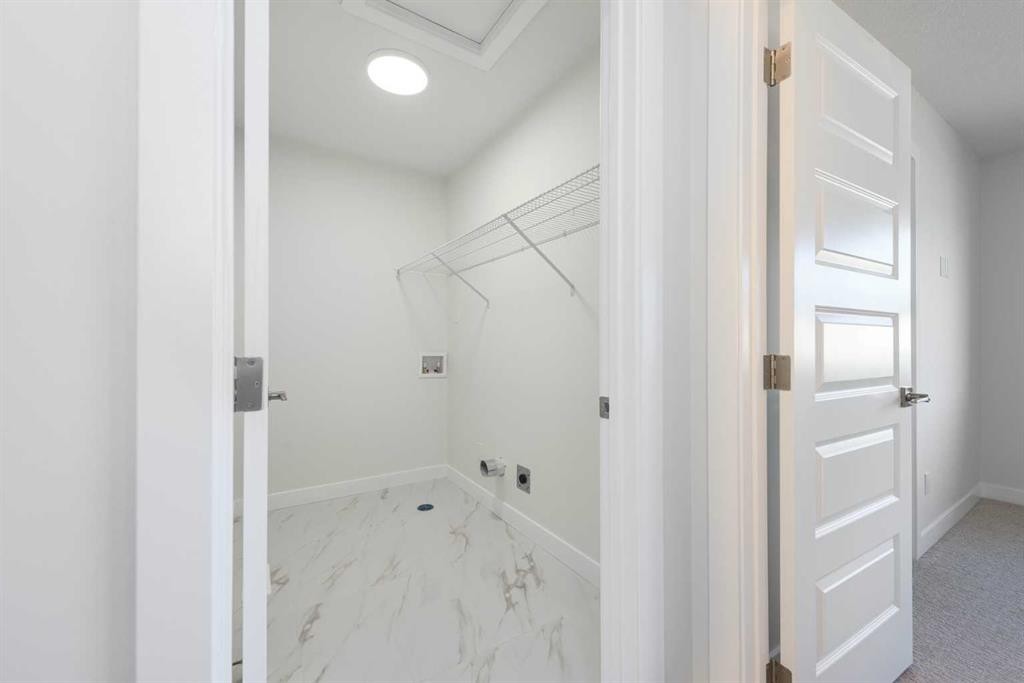
126 Sandpiper Bend, Chestermere, AB - Indoor With Storage
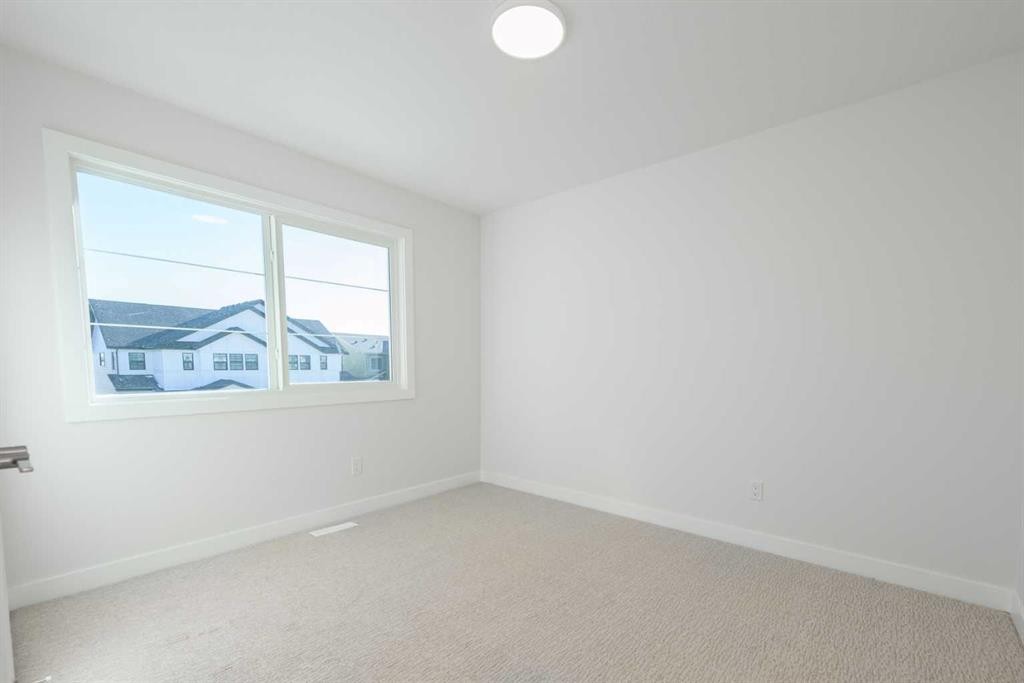
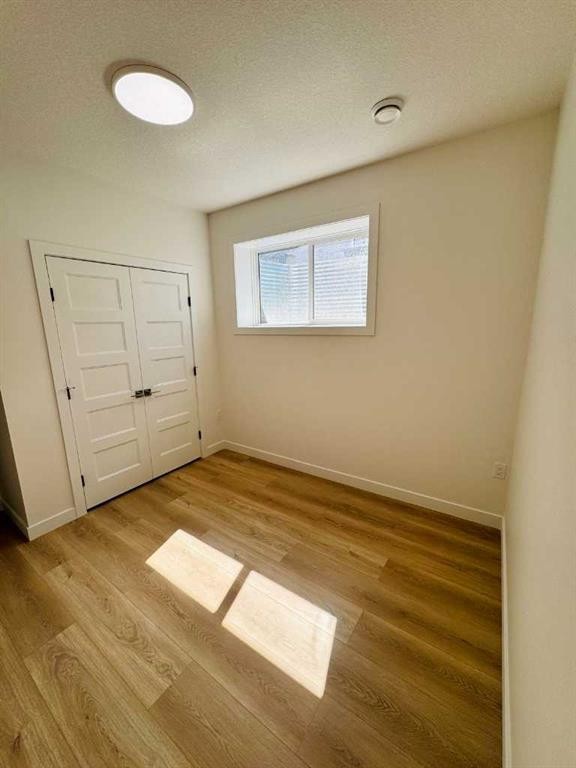
126 Sandpiper Bend, Chestermere, AB - Indoor Photo Showing Other Room
126 Sandpiper Bend, Chestermere, AB - Indoor
126 Sandpiper Bend, Chestermere, AB - Indoor Photo Showing Bathroom
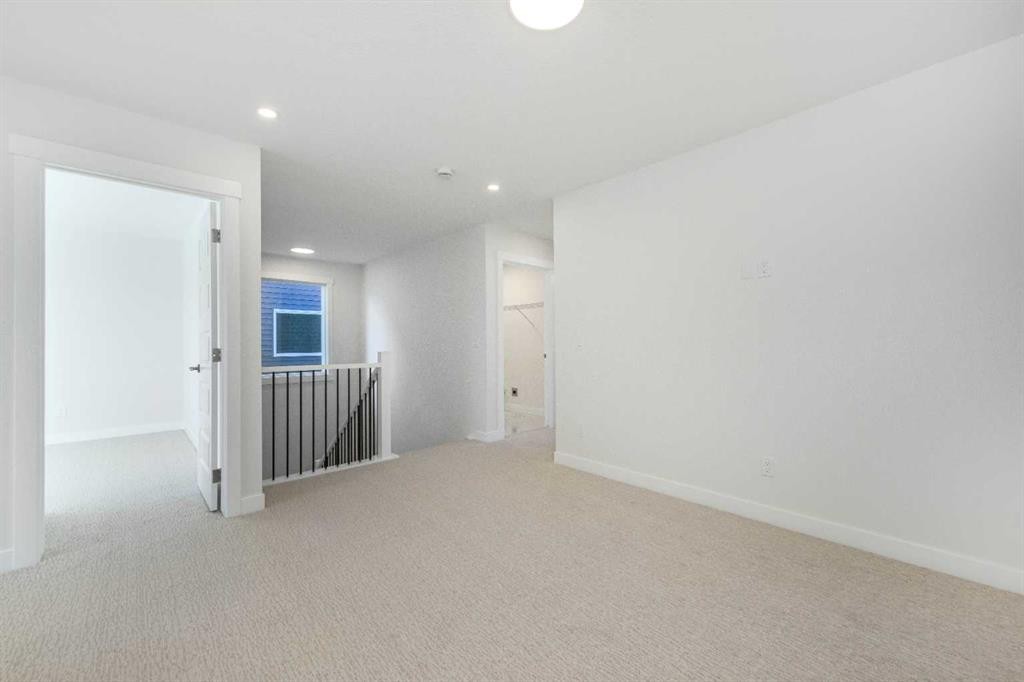
126 Sandpiper Bend, Chestermere, AB - Indoor Photo Showing Other Room
126 Sandpiper Bend, Chestermere, AB - Indoor Photo Showing Bathroom
126 Sandpiper Bend, Chestermere, AB - Indoor Photo Showing Kitchen With Double Sink
126 Sandpiper Bend, Chestermere, AB - Indoor Photo Showing Kitchen
126 Sandpiper Bend, Chestermere, AB - Indoor
126 Sandpiper Bend, Chestermere, AB - Indoor Photo Showing Kitchen
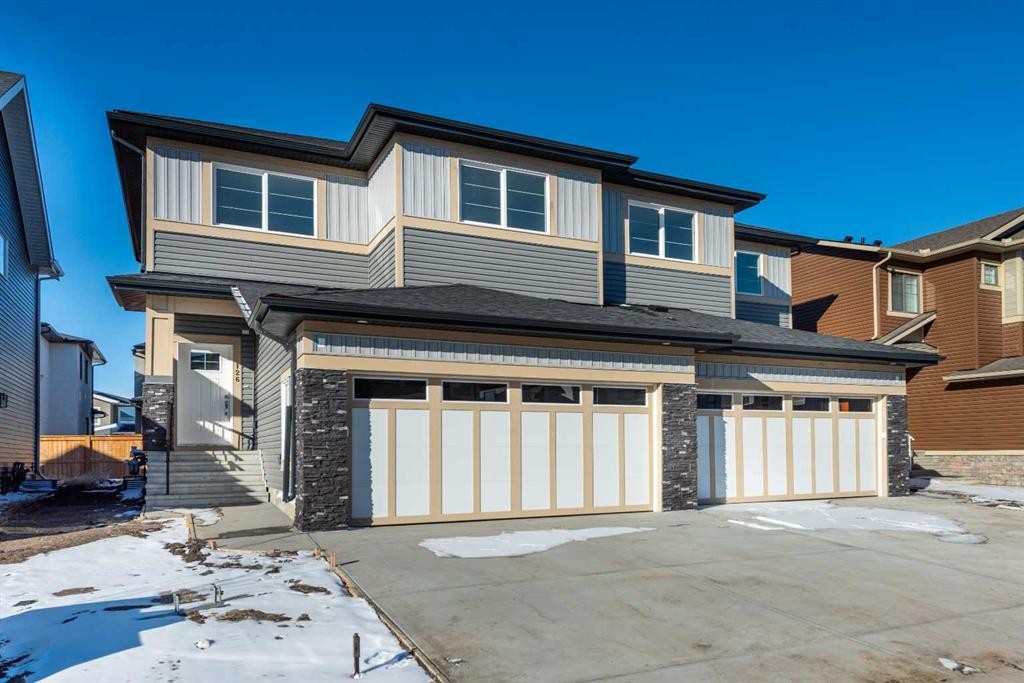
126 Sandpiper Bend, Chestermere, AB - Outdoor With Exterior
126 Sandpiper Bend, Chestermere, AB  - Outdoor With Facade
126 Sandpiper Bend, Chestermere, AB  - Outdoor
126 Sandpiper Bend, Chestermere, AB  - Indoor Photo Showing Kitchen With Double Sink With Upgraded Kitchen
126 Sandpiper Bend, Chestermere, AB - Indoor Photo Showing Kitchen With Stainless Steel Kitchen With Upgraded Kitchen
126 Sandpiper Bend, Chestermere, AB - Indoor Photo Showing Kitchen With Stainless Steel Kitchen With Double Sink With Upgraded Kitchen
126 Sandpiper Bend, Chestermere, AB - Indoor Photo Showing Kitchen With Stainless Steel Kitchen With Upgraded Kitchen
126 Sandpiper Bend, Chestermere, AB - Indoor Photo Showing Kitchen
126 Sandpiper Bend, Chestermere, AB - Indoor Photo Showing Other Room
126 Sandpiper Bend, Chestermere, AB - Indoor Photo Showing Kitchen
126 Sandpiper Bend, Chestermere, AB - Indoor
126 Sandpiper Bend, Chestermere, AB - Indoor Photo Showing Other Room
126 Sandpiper Bend, Chestermere, AB - Indoor Photo Showing Bathroom
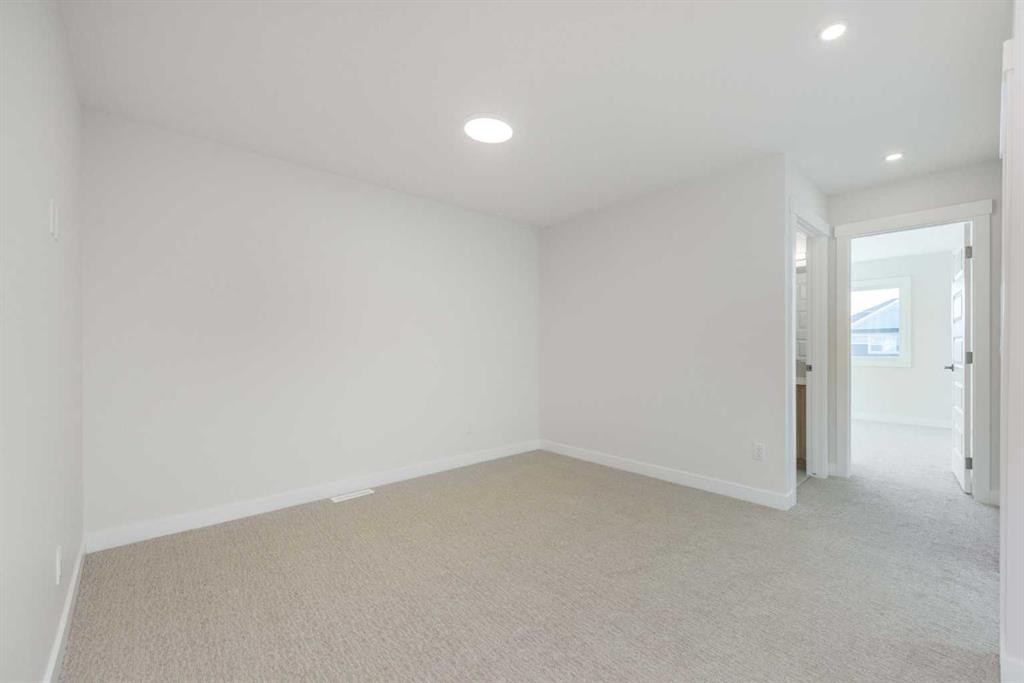
126 Sandpiper Bend, Chestermere, AB - Indoor Photo Showing Other Room
126 Sandpiper Bend, Chestermere, AB - Indoor
126 Sandpiper Bend, Chestermere, AB - Indoor Photo Showing Bathroom
126 Sandpiper Bend, Chestermere, AB - Indoor With Storage
126 Sandpiper Bend, Chestermere, AB - Indoor Photo Showing Other Room
126 Sandpiper Bend, Chestermere, AB - Indoor
126 Sandpiper Bend, Chestermere, AB - Indoor Photo Showing Bathroom
126 Sandpiper Bend, Chestermere, AB - Indoor Photo Showing Other Room
126 Sandpiper Bend, Chestermere, AB - Indoor Photo Showing Bathroom
126 Sandpiper Bend, Chestermere, AB - Indoor Photo Showing Kitchen With Double Sink
126 Sandpiper Bend, Chestermere, AB - Indoor Photo Showing Kitchen
126 Sandpiper Bend, Chestermere, AB - Indoor
126 Sandpiper Bend, Chestermere, AB - Indoor Photo Showing Kitchen
126 Sandpiper Bend, Chestermere, AB - Outdoor With Exterior
  • Advertising
Are you a real estate investor?
126 Sandpiper Bend, Chestermere, AB, T1X 2S8
$665,000

5 Beds

4 Baths

Property Information:

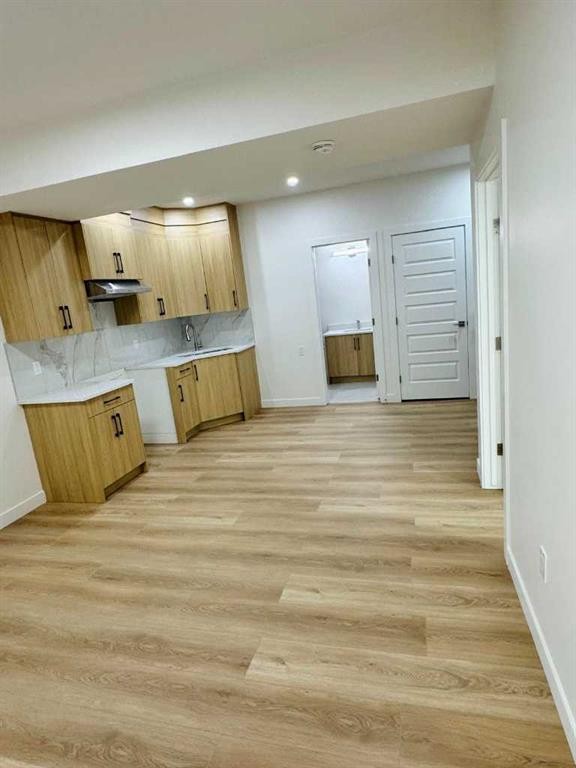
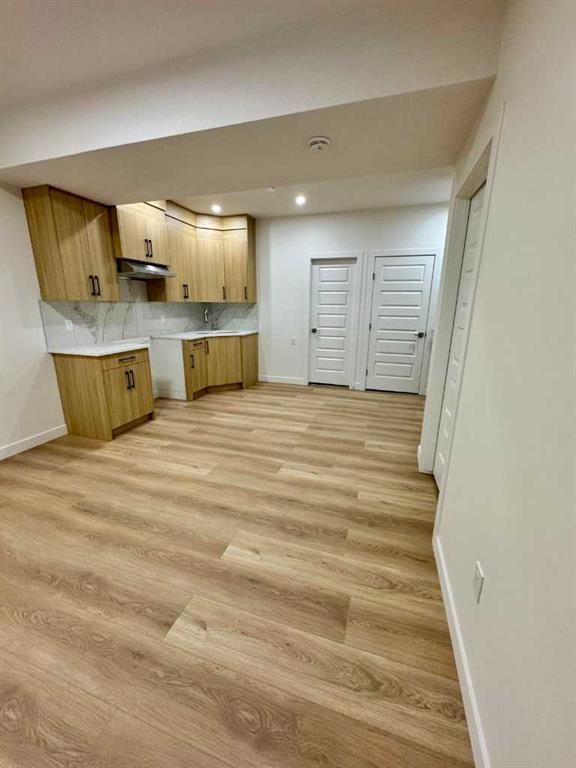
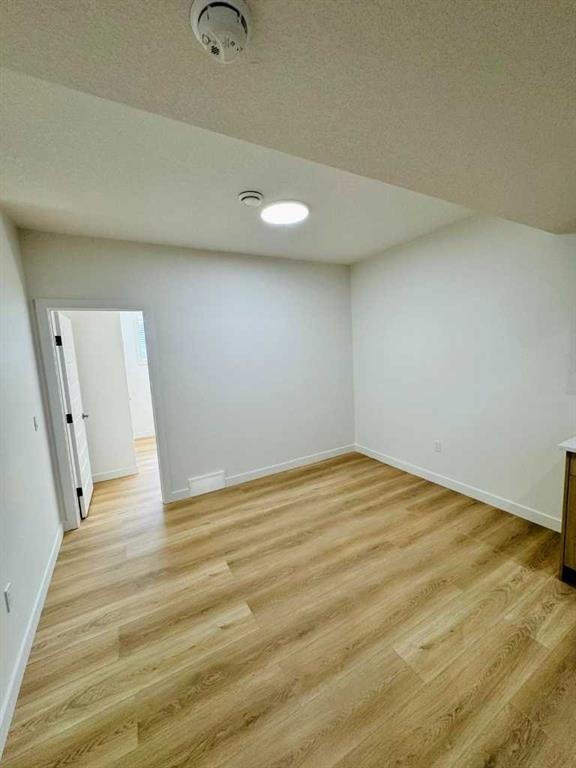
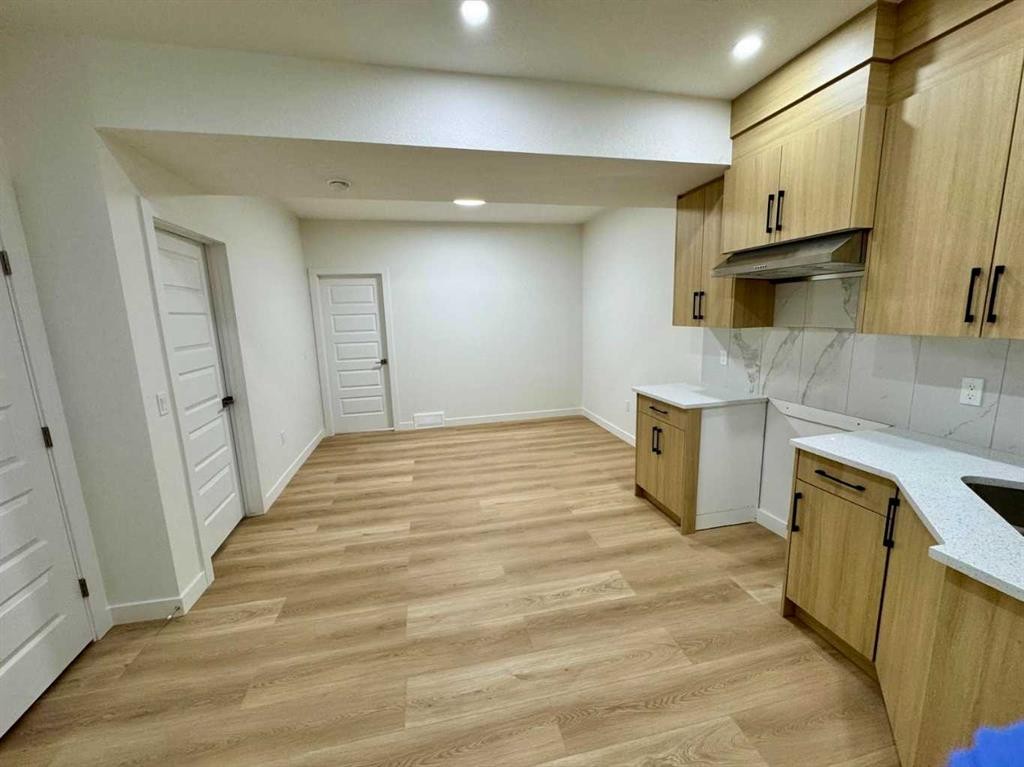
Brand New | Over 2,500 SQ.FT. Developed Living Space | 5 Bedrooms | 4 Full Bathrooms | 2-Bedroom Illegal Basement Suite | R-2 Zoning*Welcome to 126 Sandpiper Bend in the sought-after community of Kinniburgh South, Chestermere. This brand-new semi-detached home offers over 2,500 sq. ft. of developed living space, including over 1,800 sq. ft. above grade, thoughtfully designed for modern family living with added income potential.The bright and open main floor is filled with natural light from oversized windows and features a spacious living room, a gourmet kitchen with quartz countertops, a large island, stainless steel appliances, farmhouse-style cabinetry, and a walk-in pantry. A generous dining area, main floor office/flex room, and a full 4-piece bathroom provide flexibility for working from home, guests, or multi-generational living.Upstairs, you'll find a spacious bonus room, convenient upper-floor laundry, three generously sized bedrooms, and two full bathrooms, including a well-appointed primary suite with a walk-in closet and a luxurious ensuite featuring dual vanities, quartz countertops, and an oversized glass shower.The fully finished basement features a 2-bedroom illegal suite with a private side entrance, full kitchen, comfortable living area, full bathroom, and separate laundry. Situated on a larger lot, the home also offers a spacious rear deck with a gas line for BBQs, a private backyard, and a double attached garage. The property is zoned R-2, and the existing illegal basement suite may have the potential to be legalized, subject to all applicable municipal approvals, permits, and bylaws. Conveniently located close to schools, parks, playgrounds, shopping, and everyday amenities, this move-in-ready home is an excellent opportunity for families, multi-generational living, or buyers seeking additional living space with income potential. Call Your Favourite Realtor Today To View!

Inclusions: N/A

Building Features:

  • Total Finished Area: 1805.57 Square Feet

Property Features:

  • Architectural Style: 2 Storey, Side by Side
  • Built in: 2026
  • Construction Materials: Vinyl Siding, Wood Frame
  • Cooling: None
  • Exterior Features: Private Yard
  • Floor Space (approx): 1805.57 Square Feet
  • Flooring: Carpet, Tile
  • Foundation Details: Poured Concrete
  • Heating: Central, Forced Air, Natural Gas
  • Interior Features: Double Vanity, Kitchen Island, No Animal Home, No Smoking Home, Pantry
  • Levels: Two
  • Lot Size: 3449.00 Square Feet
  • Parking Features: Double Garage Attached
  • Roof: Asphalt Shingle
  • Zoning: R2
  • No. of Parking Spaces: 4

Courtesy of: MaxWell Central

Data provided by: Calgary Real Estate Board 300 Manning Rd. NE, Calgary, Alberta T2E 8K4
All information displayed is believed to be accurate but is not guaranteed and should be independently verified. No warranties or representations are made of any kind. Copyright© 2021 All Rights Reserved

QuickQuoteTM Powered by RPS
Thinking of Selling?

Start by finding out what your home might be worth in today's market.

Location of 126 Sandpiper Bend, Chestermere, AB, T1X 2S8

Demographic Information of 126 Sandpiper Bend, Chestermere, AB, T1X 2S8

Life Stage

Young Families

Employment Type

Mixed

Average Household Income

$198,800.00

Average Number of Children

2.09

Household Population

Household Structure

Age of Population

Education

Education Level

No certificate/diploma/degree

20.28 %

High school certificate or equivalent

30.97 %

Apprenticeship trade certificate/diploma

6.4 %

College/non-university certificate

16.11 %

University certificate (below bachelor)

1.4 %

University Degree

24.85 %

Commuter

Travel To Work

By Car

92.15 %

By Public Transit

0.0 %

By Walking

1.9 %

By Bicycle

0.0 %

By Other Methods

5.95 %

Cultural Diversity

Knowledge of Official Language

Mother Tongue

Building Information

Building Type

Apartments (Low and High Rise)

Houses

100.0 %

Own Vs. Rent