Button CopyPathCircle CloseCircle Left ArrowArrow Down Icon GreyClosecirclecircleBurger

109 Seagreen Link, Chestermere, AB, T1X 0E7

MLS® # A2336996
House For Sale In Rainbow Falls, Chestermere, Alberta
$649,900 QuickQuoteTM: $670K - $860K

4+0 Beds

3 Baths

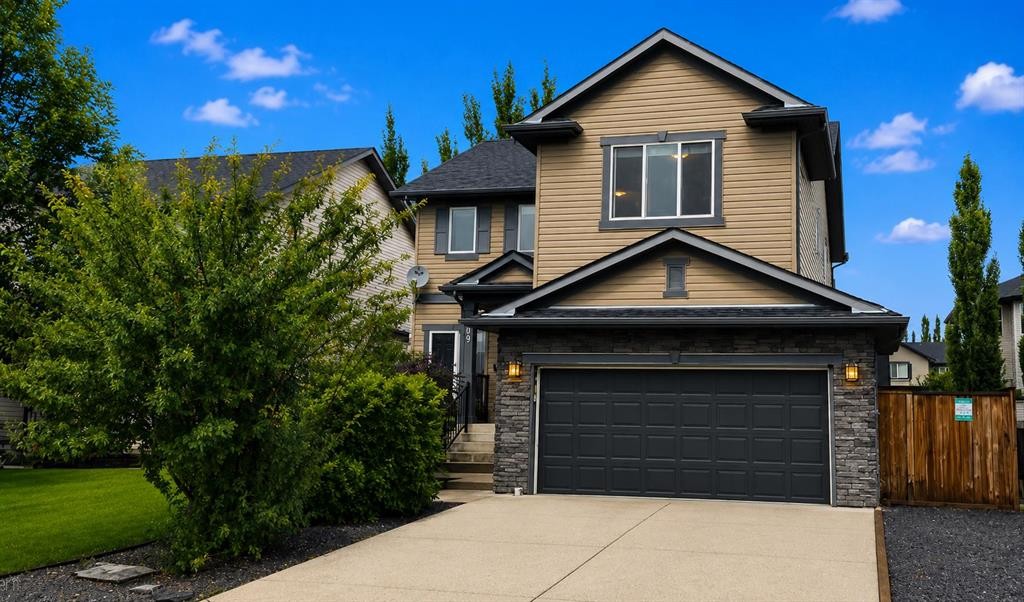
109 Seagreen Link, Chestermere, AB - Outdoor With Facade
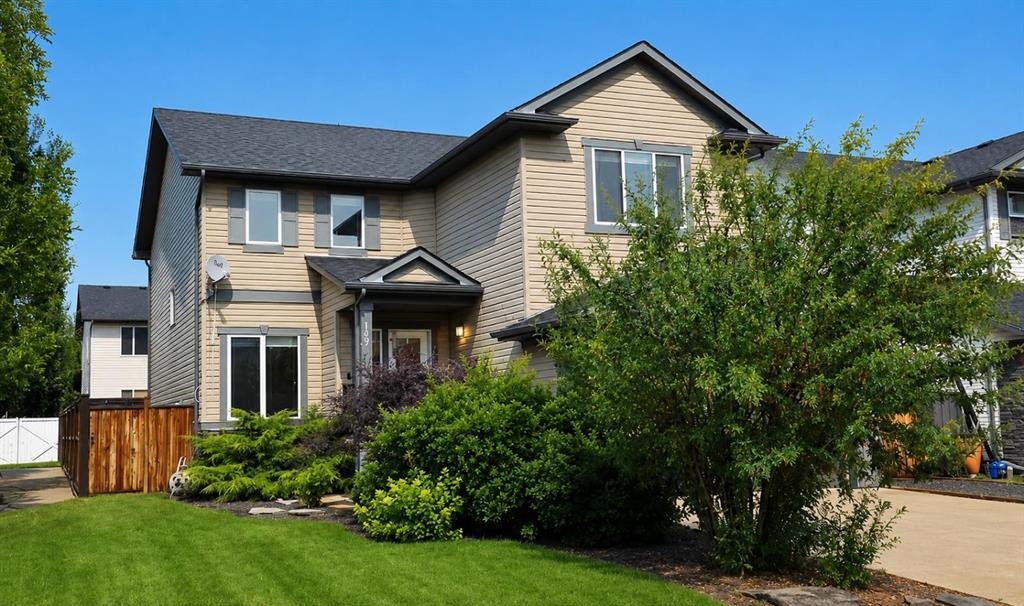
109 Seagreen Link, Chestermere, AB - Outdoor
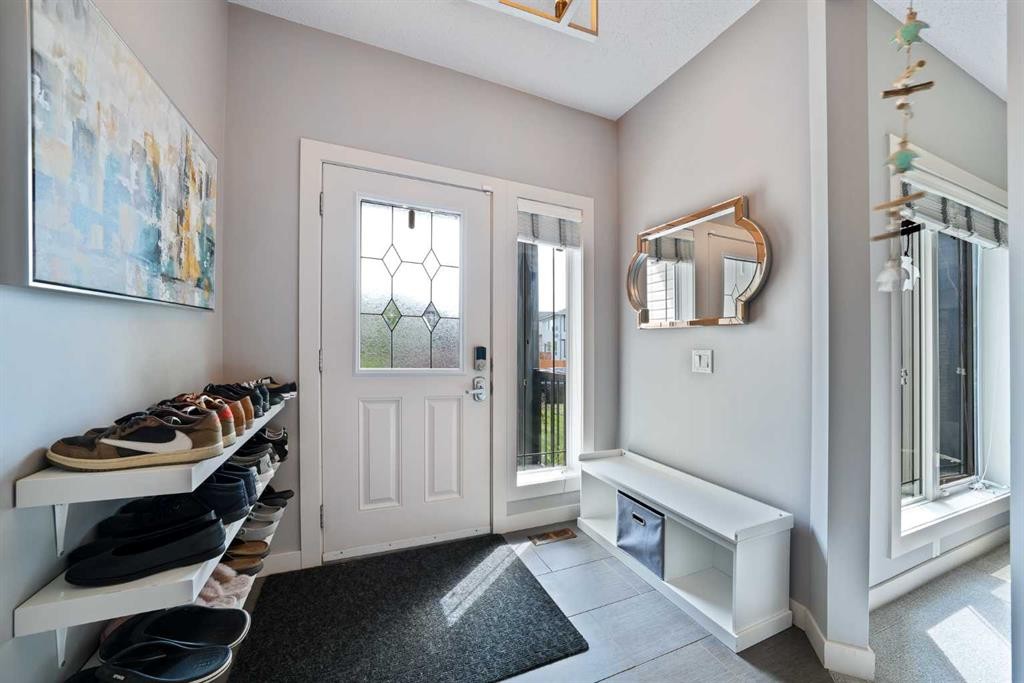
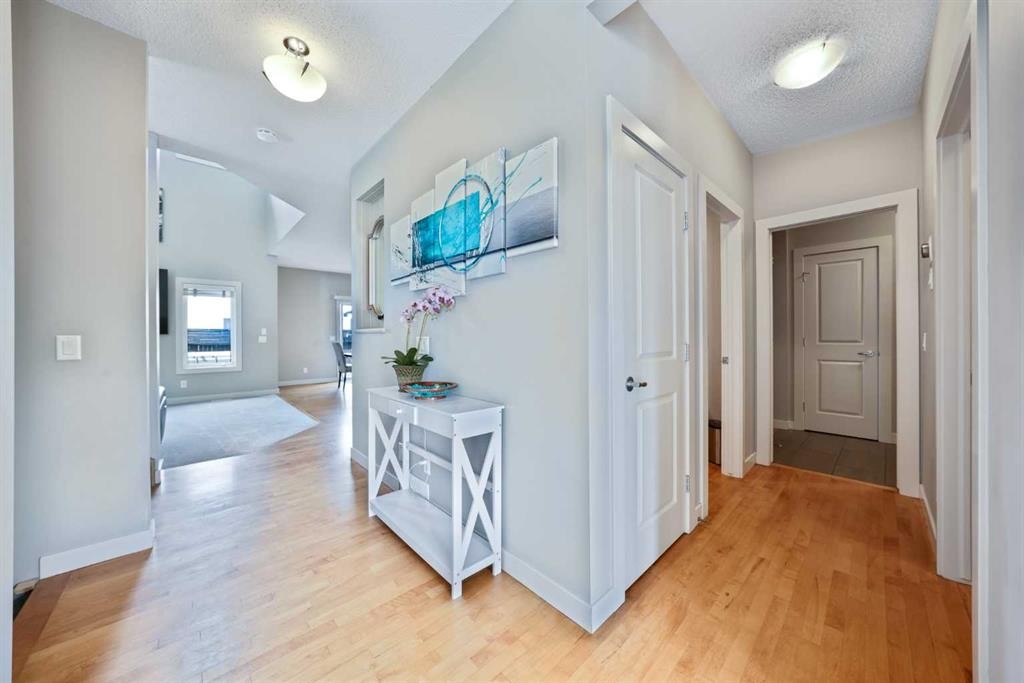
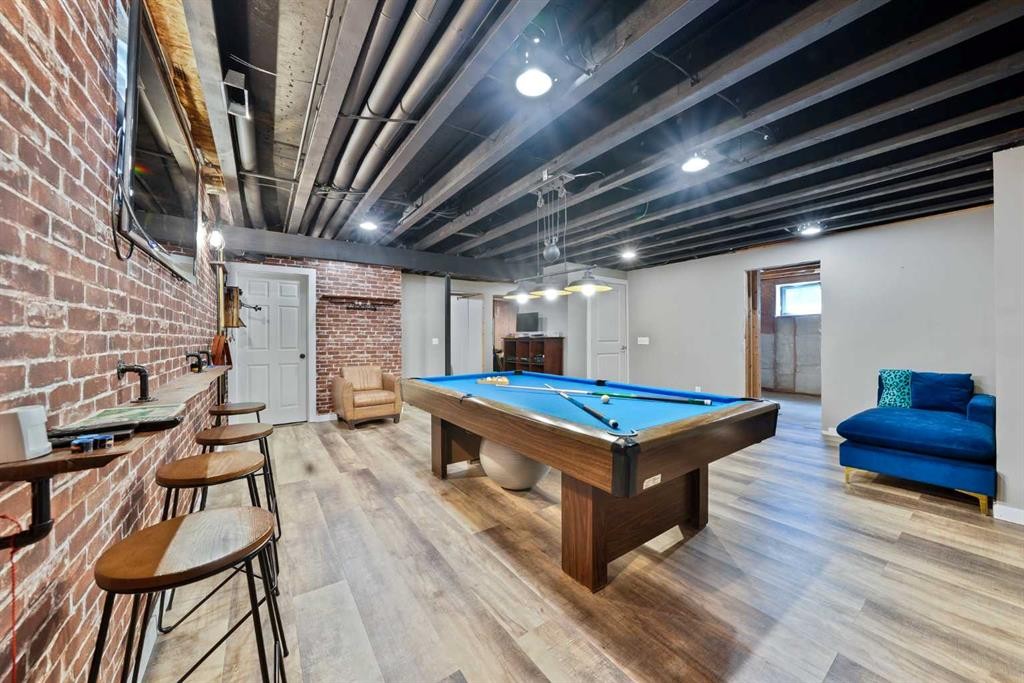
109 Seagreen Link, Chestermere, AB - Indoor
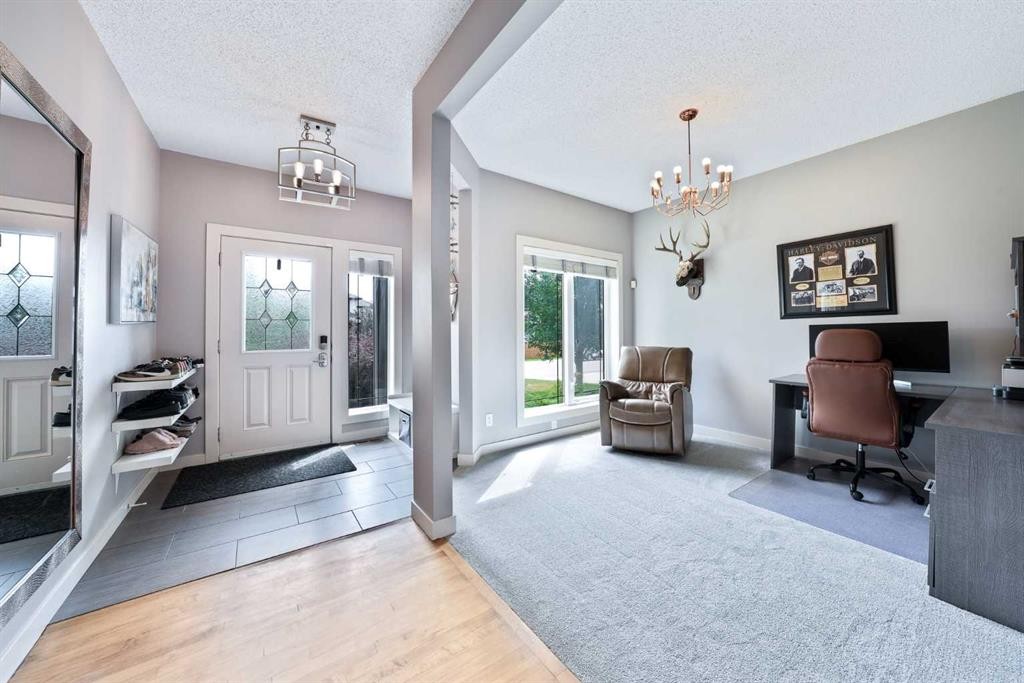
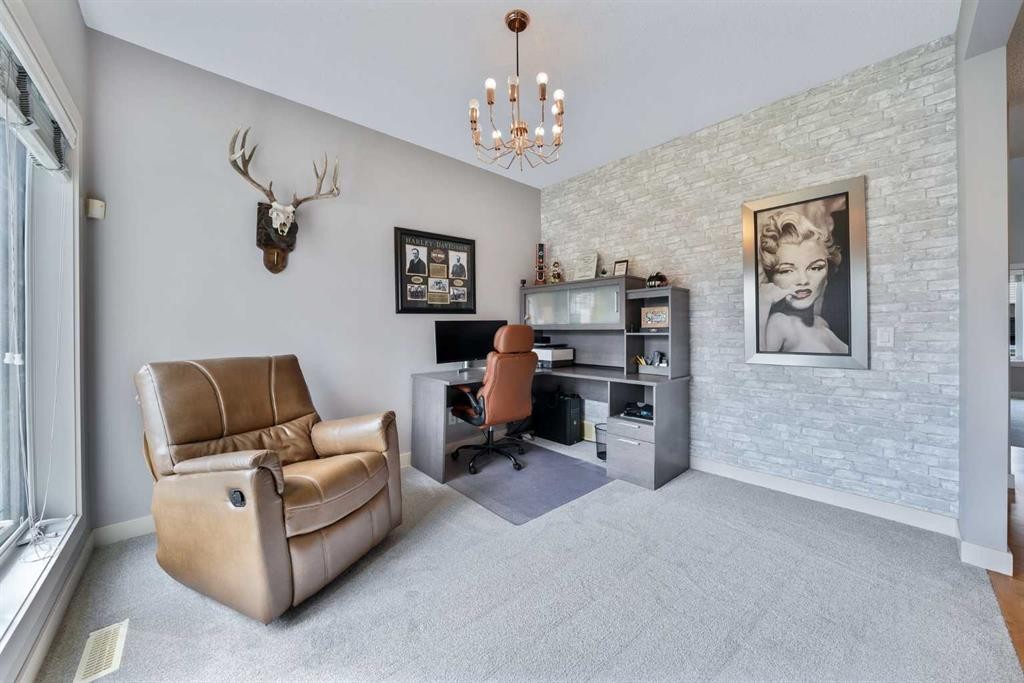
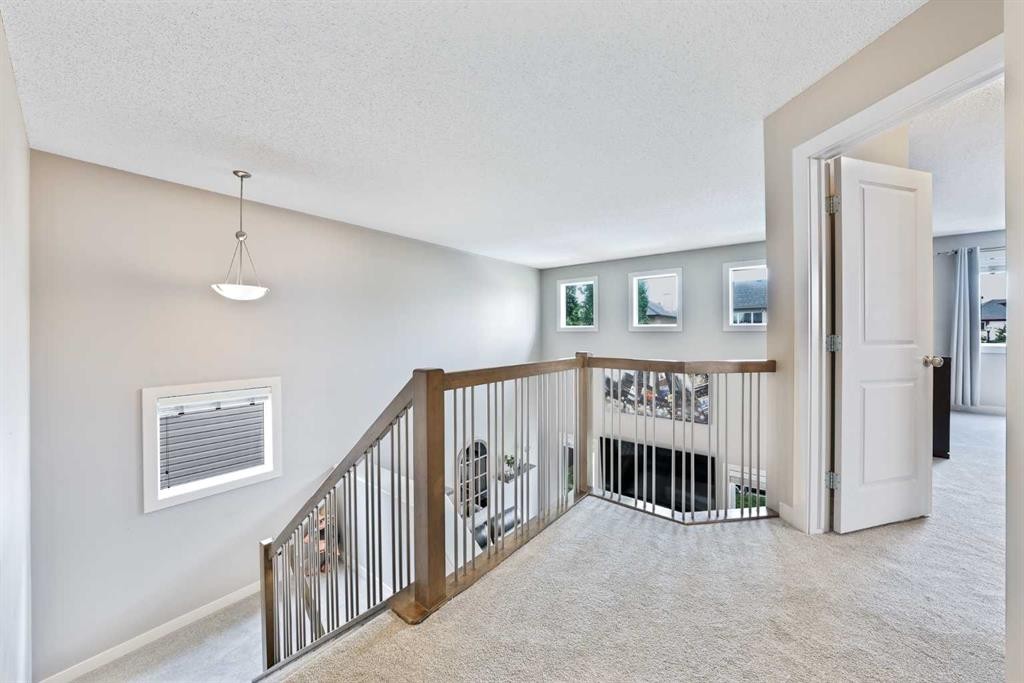
109 Seagreen Link, Chestermere, AB - Indoor Photo Showing Other Room
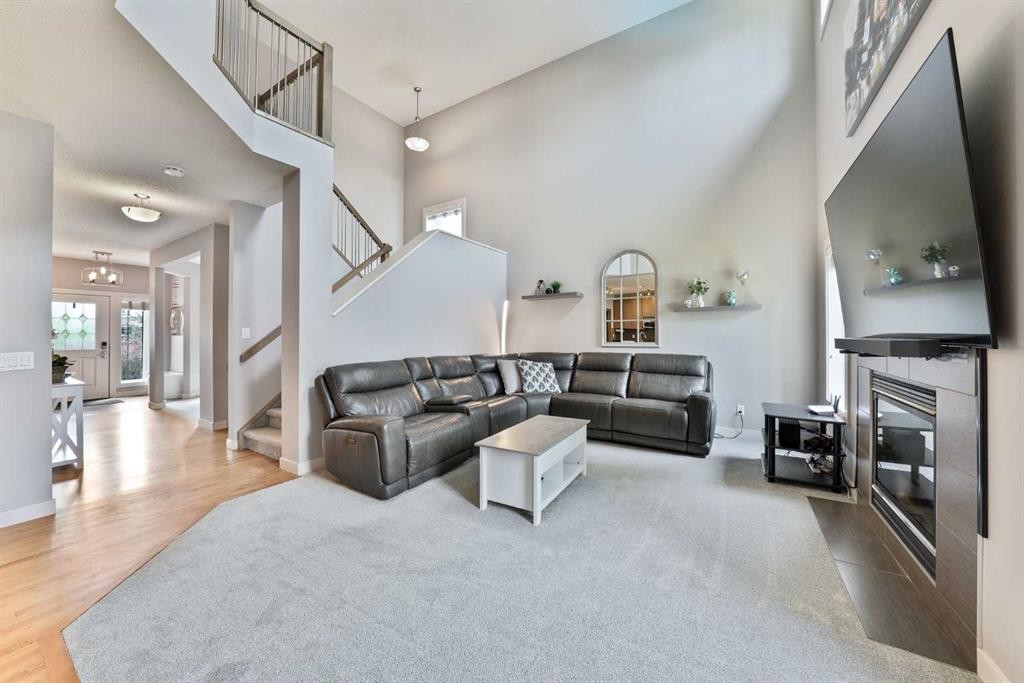
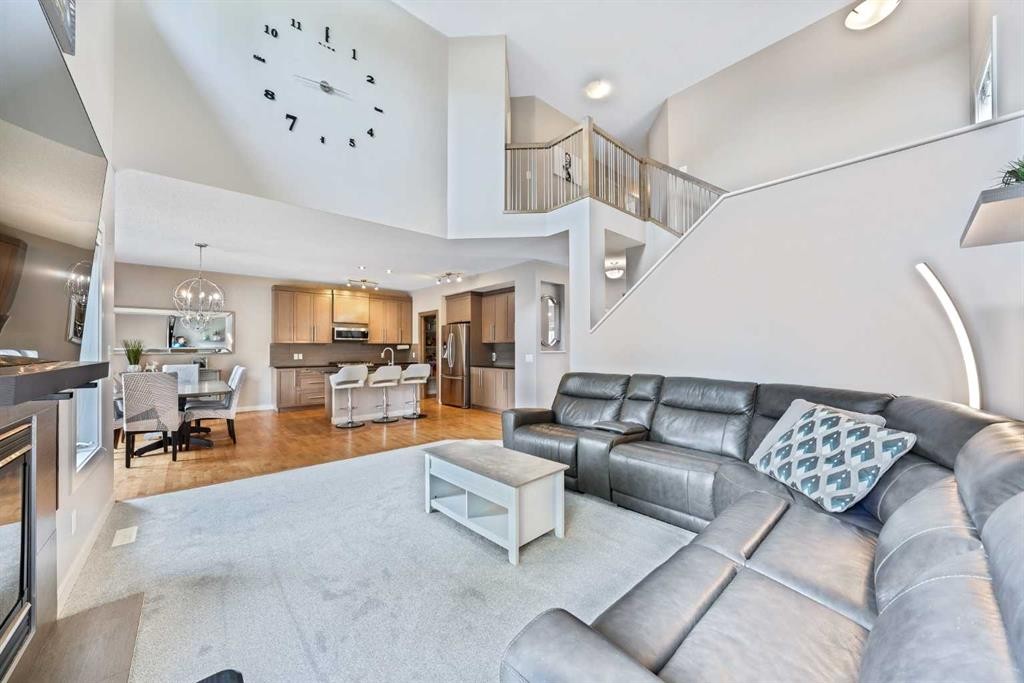
109 Seagreen Link, Chestermere, AB - Indoor Photo Showing Living Room
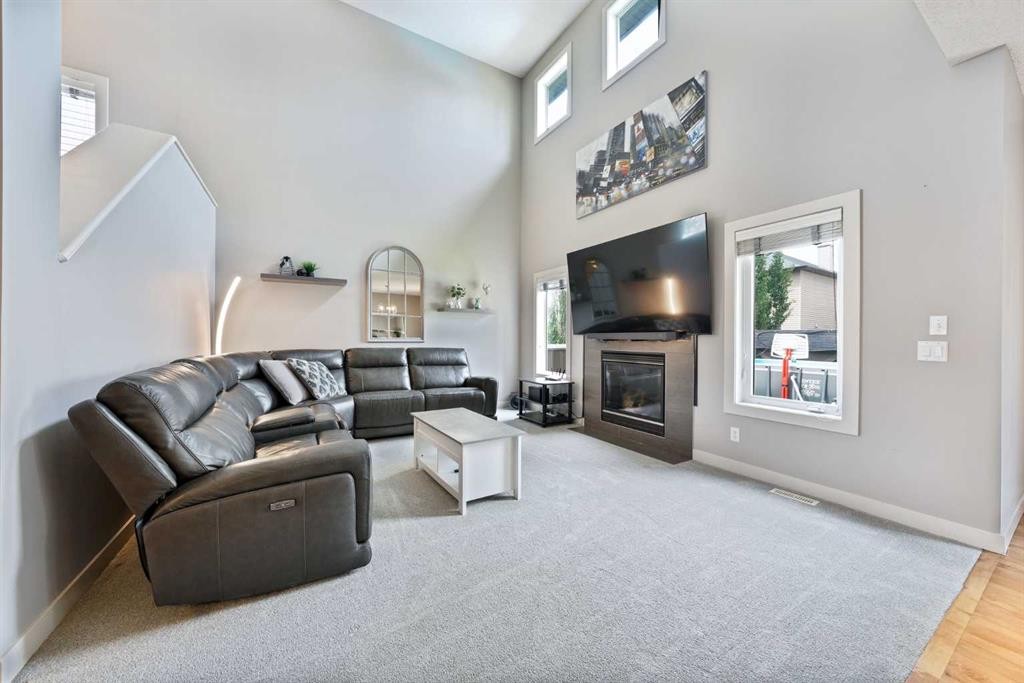
109 Seagreen Link, Chestermere, AB - Indoor With Fireplace
109 Seagreen Link, Chestermere, AB - Indoor Photo Showing Living Room
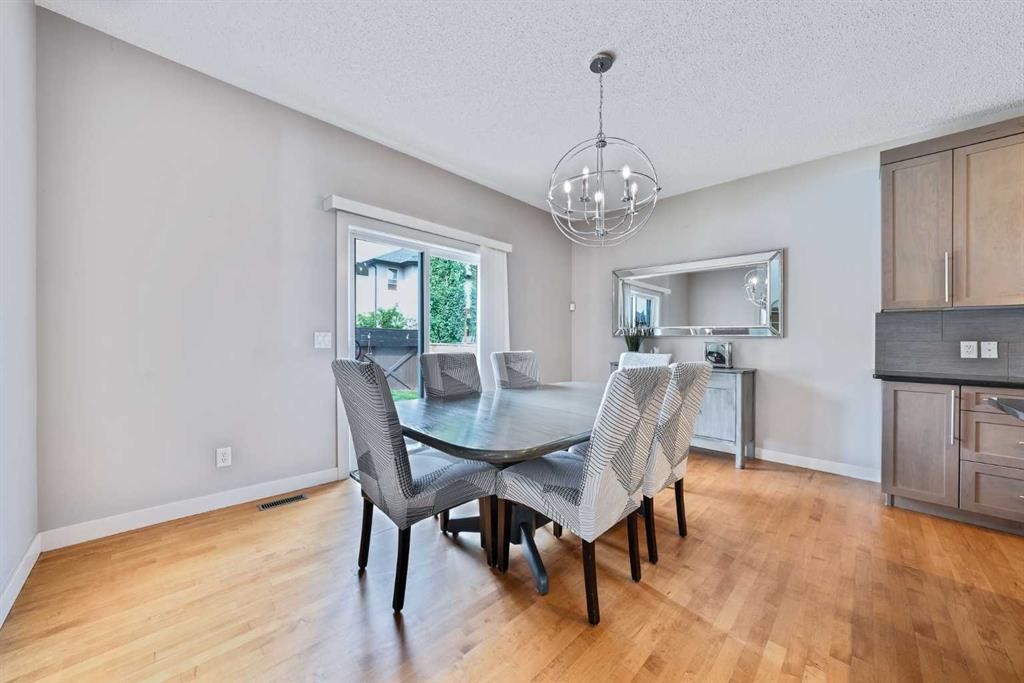
109 Seagreen Link, Chestermere, AB - Indoor Photo Showing Dining Room
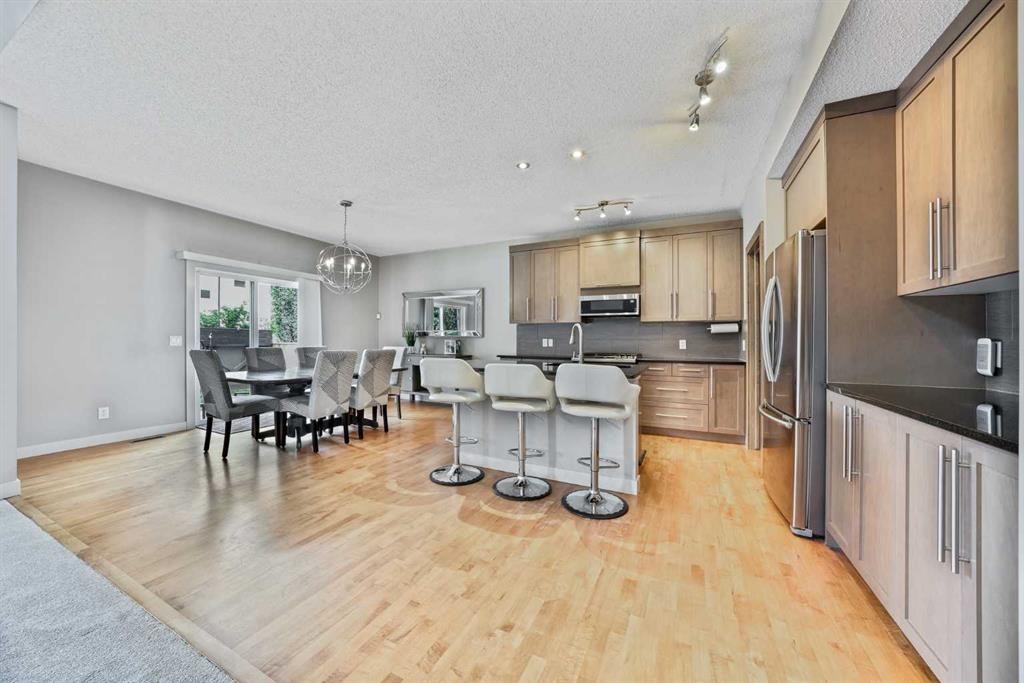
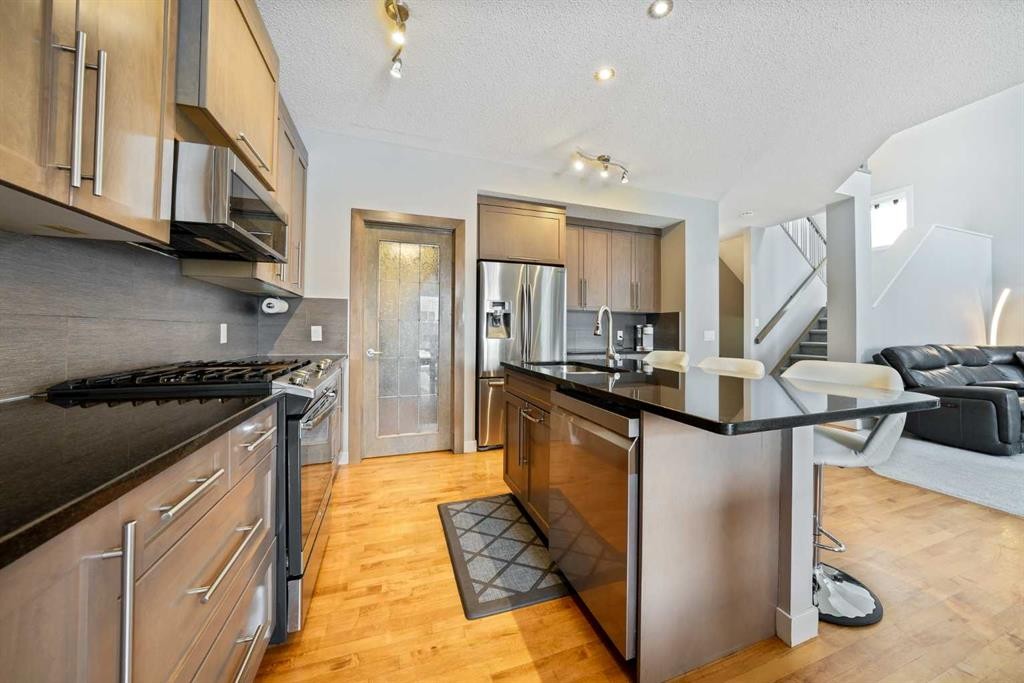
109 Seagreen Link, Chestermere, AB - Indoor Photo Showing Kitchen
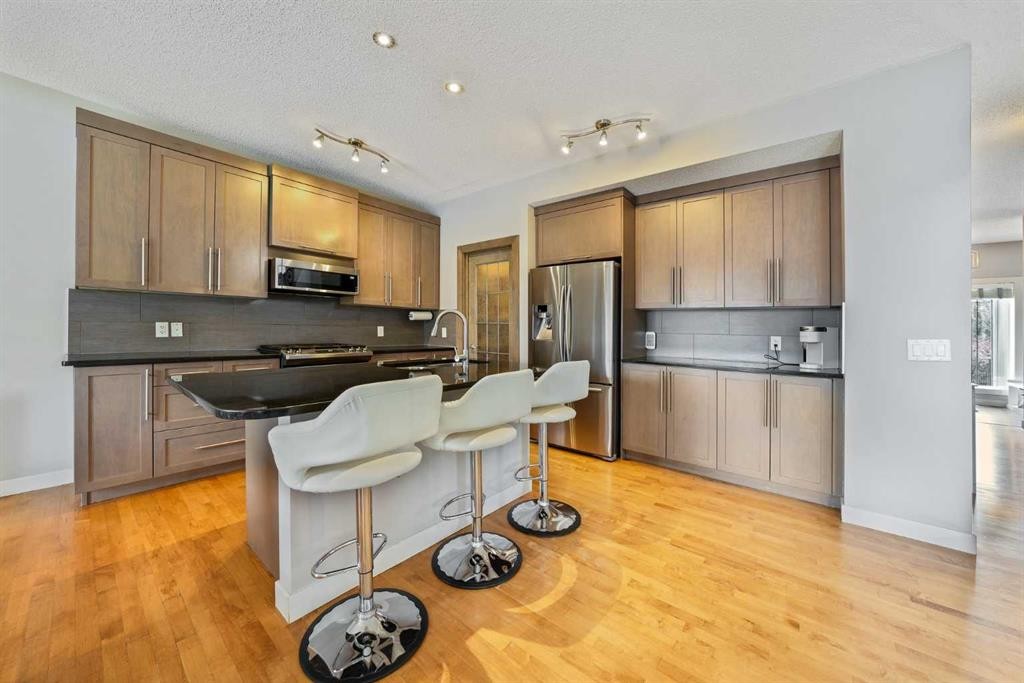
109 Seagreen Link, Chestermere, AB - Indoor Photo Showing Kitchen With Upgraded Kitchen
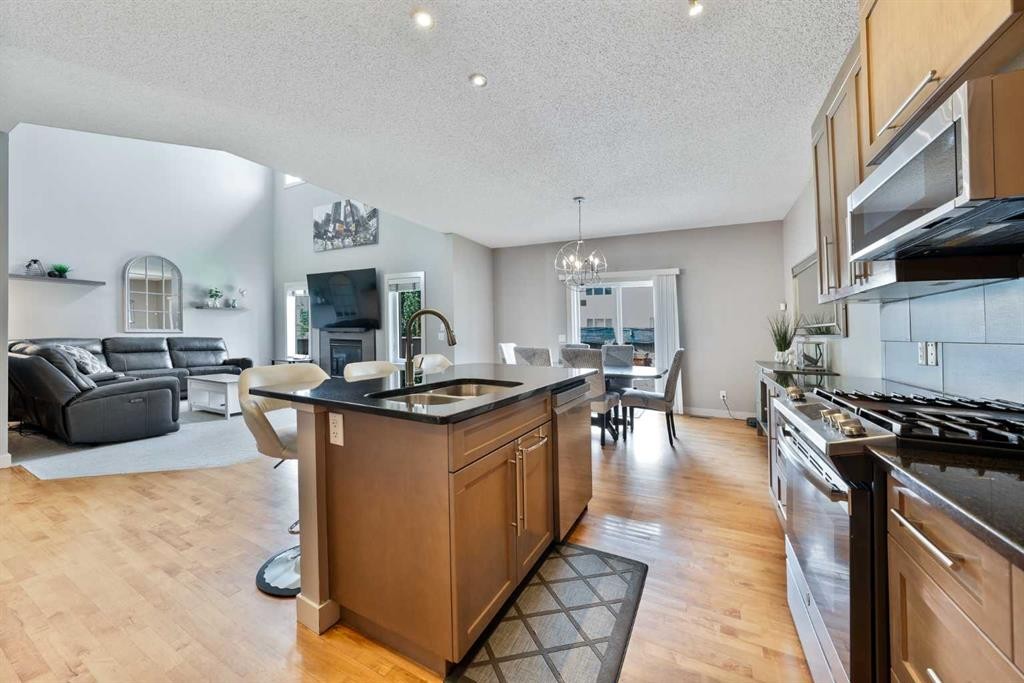
109 Seagreen Link, Chestermere, AB - Indoor Photo Showing Kitchen With Double Sink
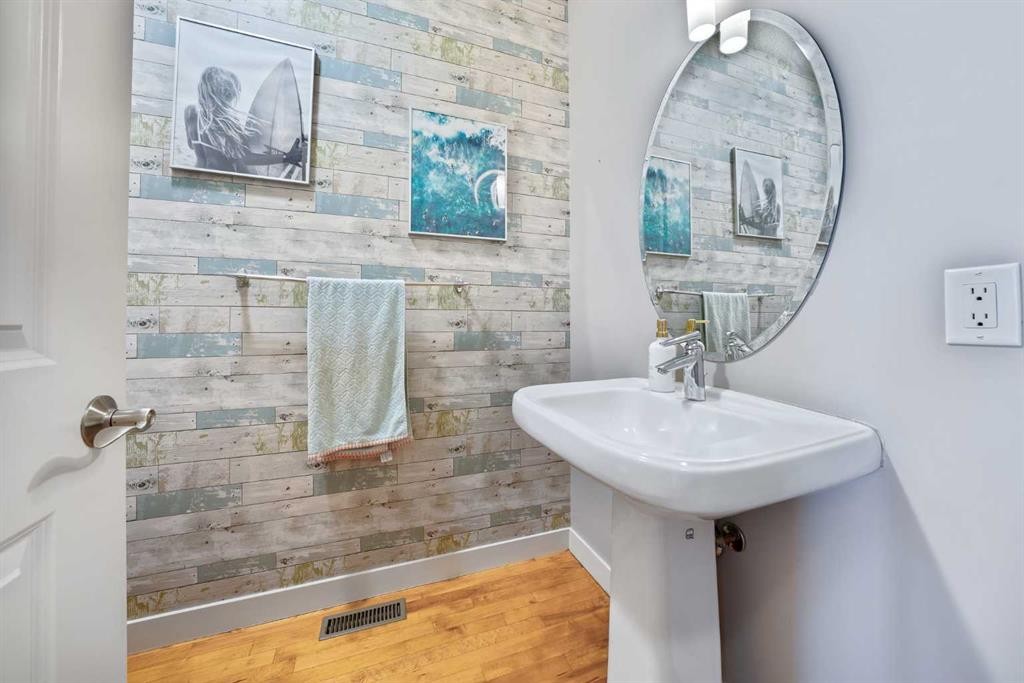
109 Seagreen Link, Chestermere, AB - Indoor Photo Showing Bathroom
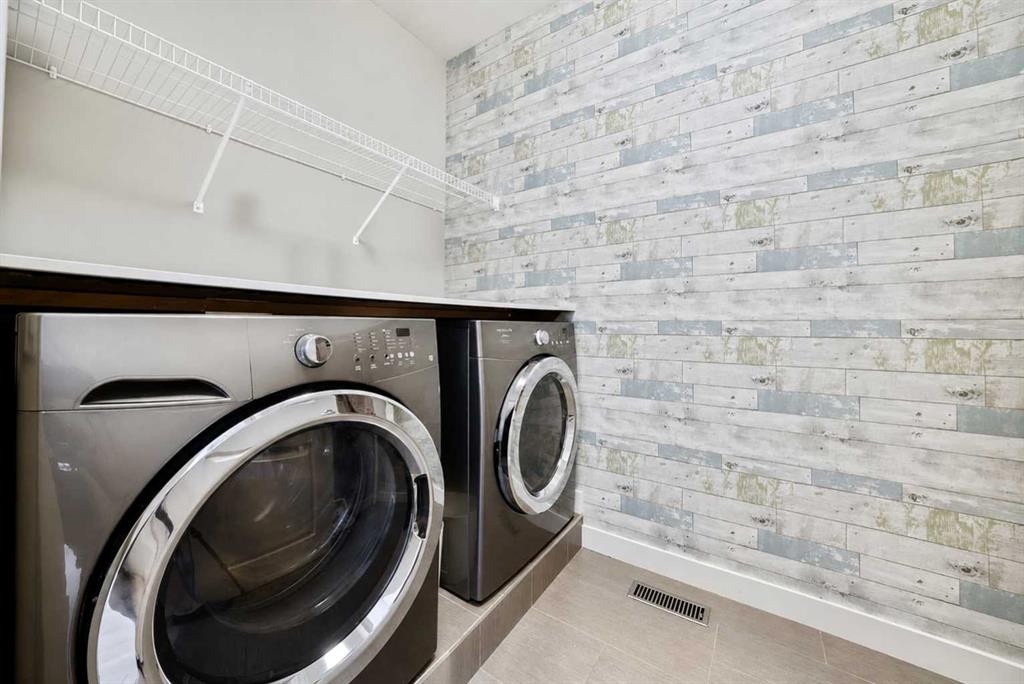
109 Seagreen Link, Chestermere, AB - Indoor Photo Showing Laundry Room
109 Seagreen Link, Chestermere, AB - Indoor Photo Showing Other Room
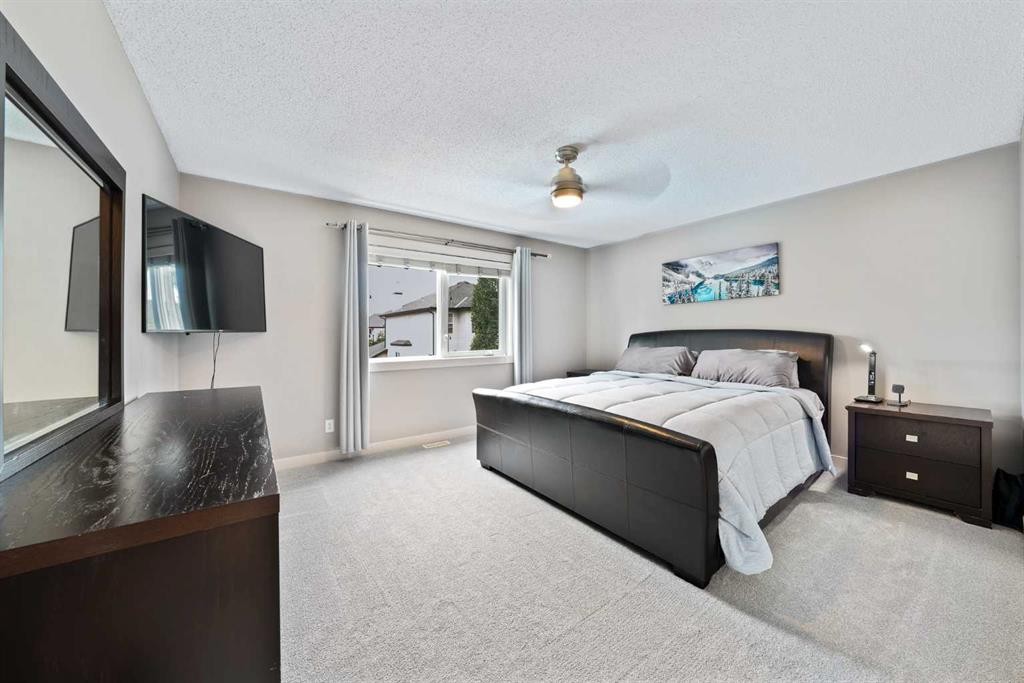
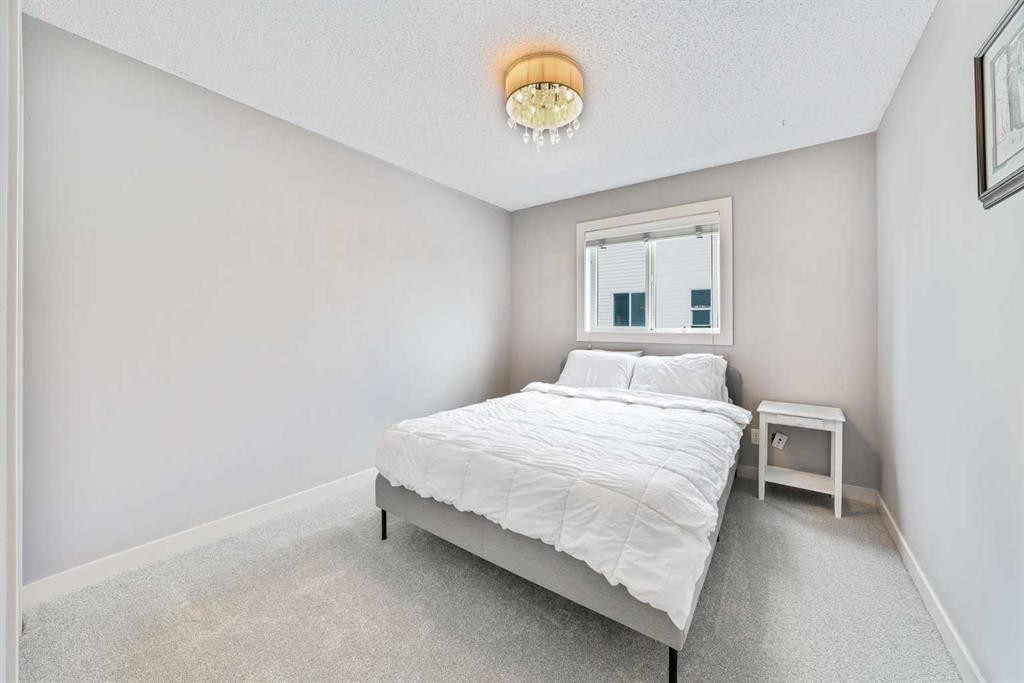
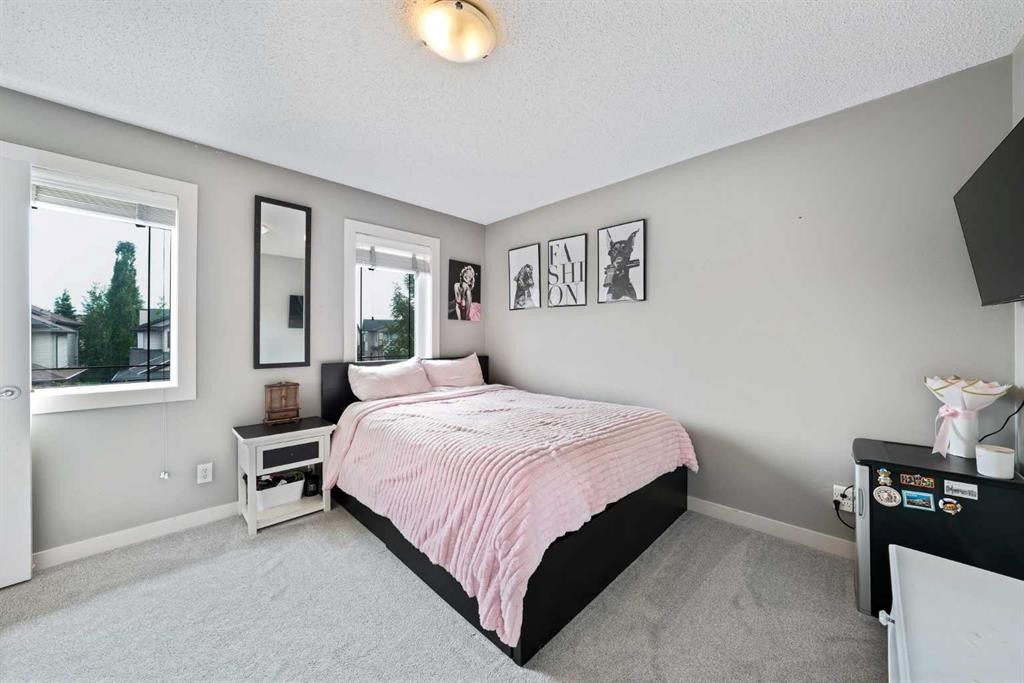
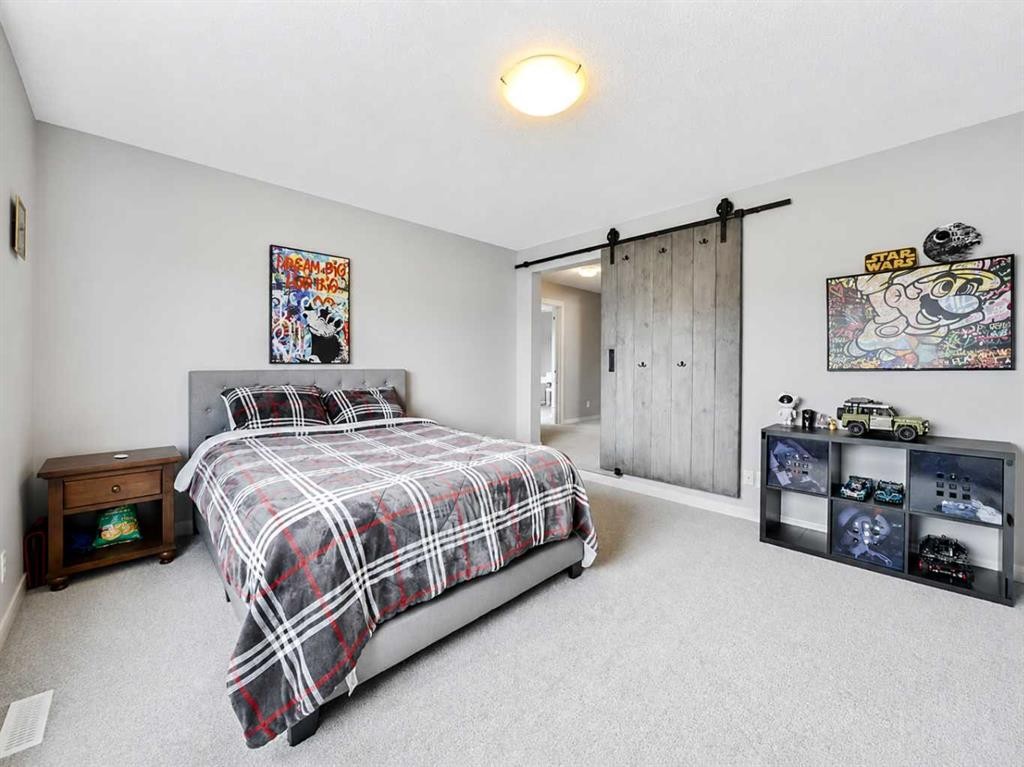
109 Seagreen Link, Chestermere, AB - Indoor Photo Showing Bedroom
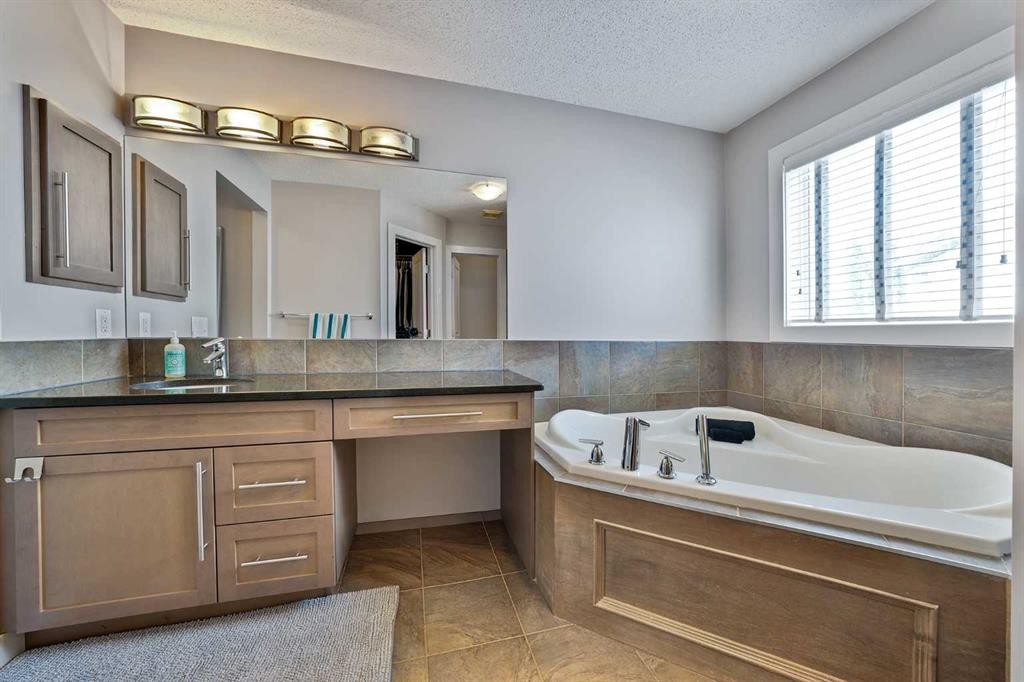
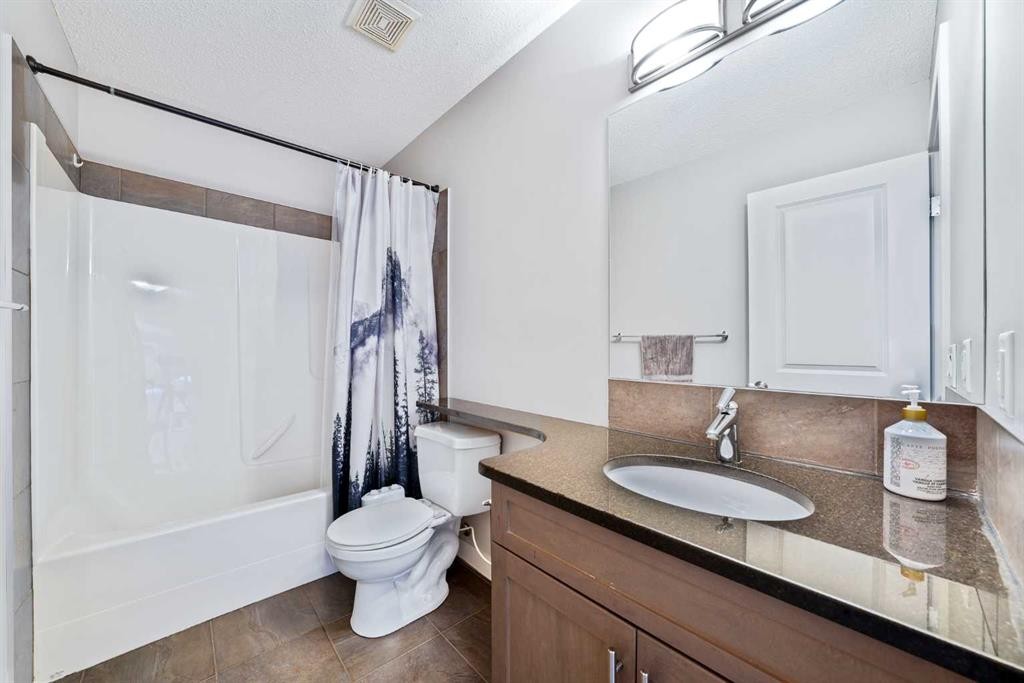
109 Seagreen Link, Chestermere, AB - Indoor Photo Showing Bathroom
109 Seagreen Link, Chestermere, AB - Indoor Photo Showing Bedroom
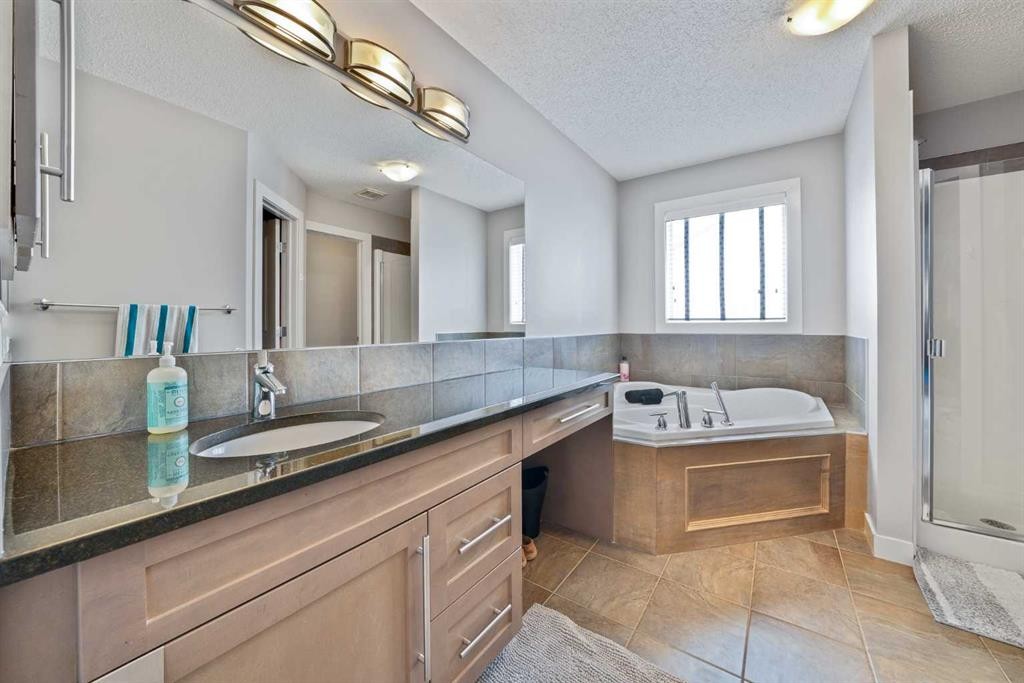
109 Seagreen Link, Chestermere, AB - Indoor Photo Showing Bathroom
109 Seagreen Link, Chestermere, AB - Indoor Photo Showing Bedroom
109 Seagreen Link, Chestermere, AB - Indoor Photo Showing Other Room
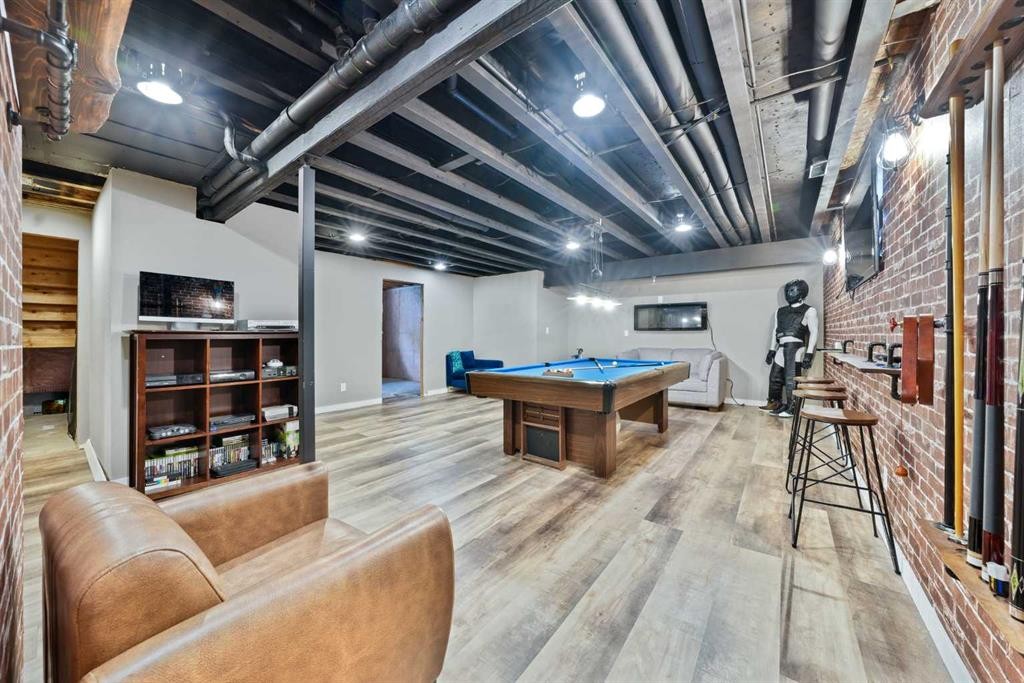
109 Seagreen Link, Chestermere, AB - Indoor
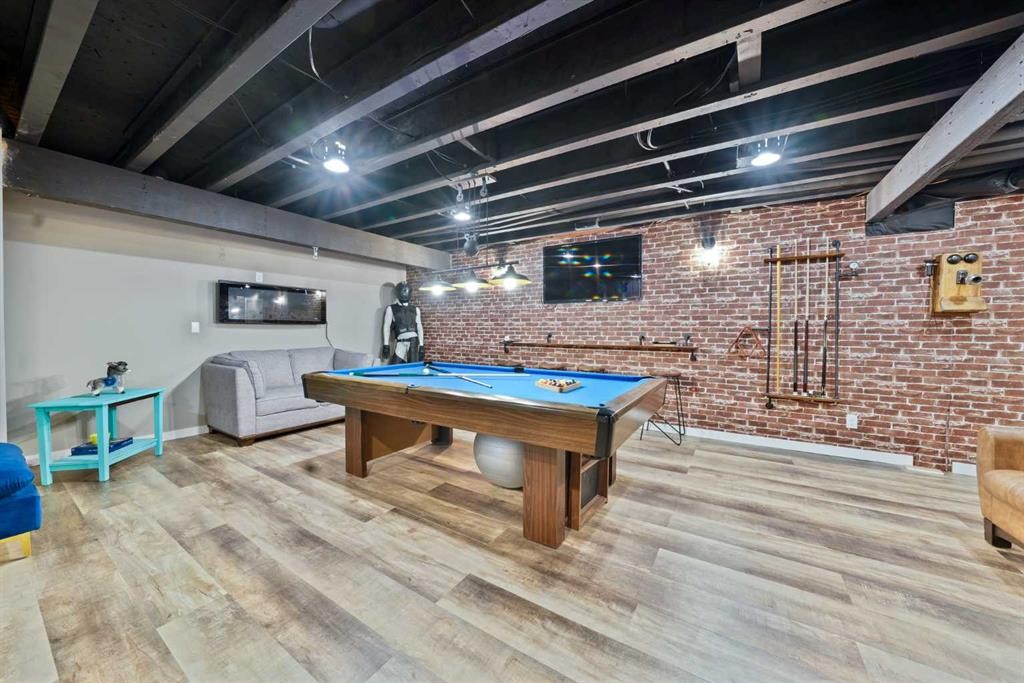
109 Seagreen Link, Chestermere, AB - Indoor Photo Showing Other Room
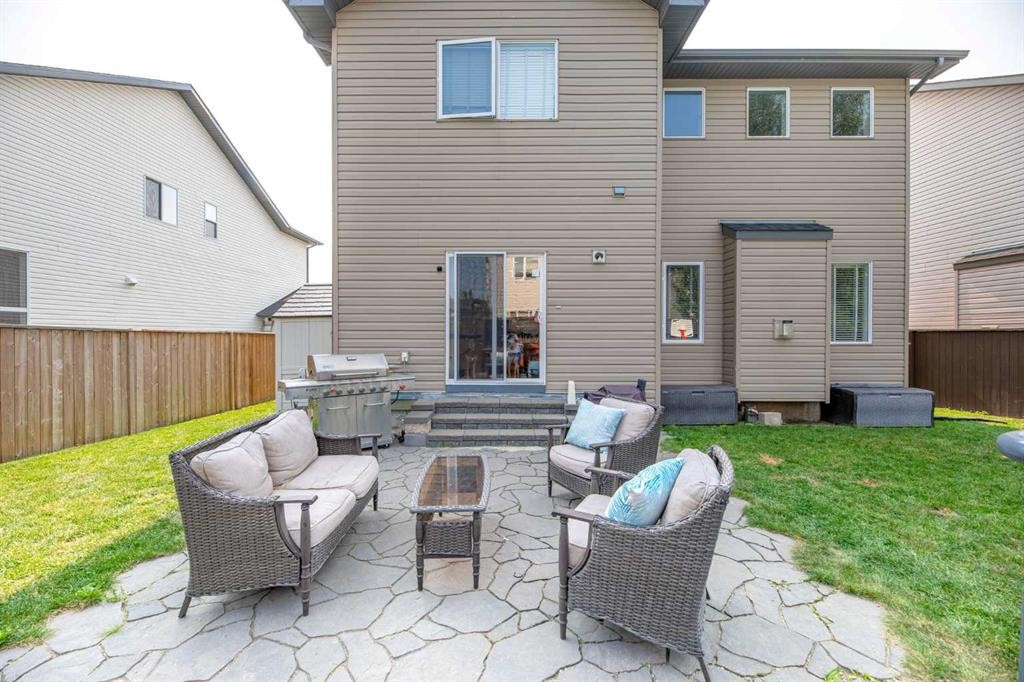
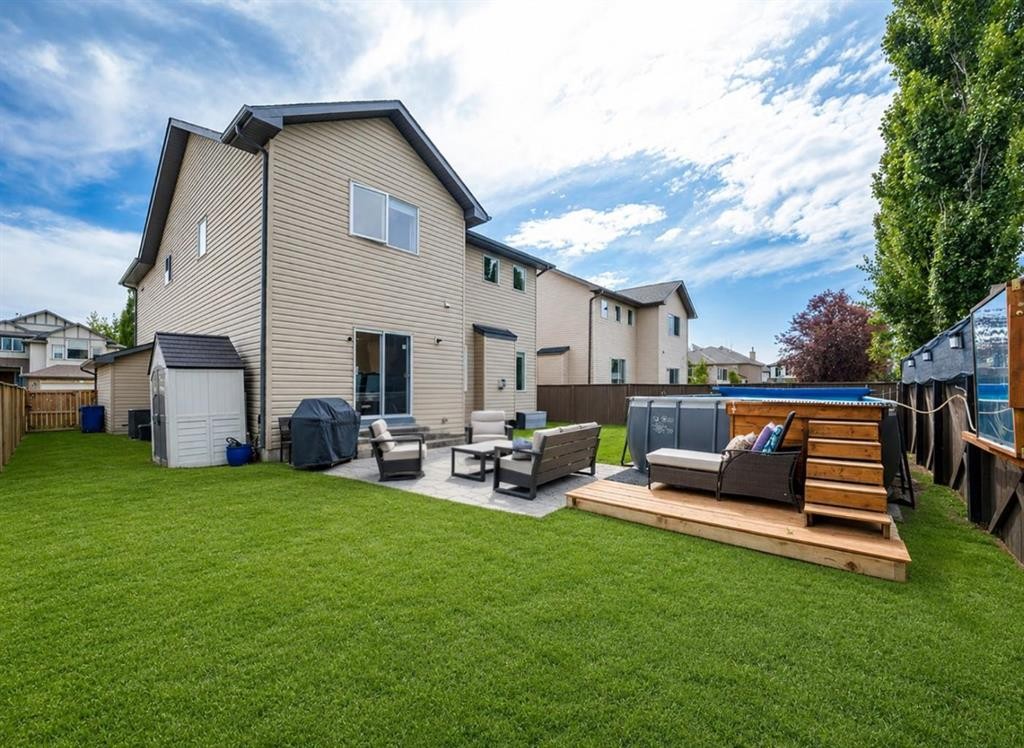
109 Seagreen Link, Chestermere, AB - Outdoor With Deck Patio Veranda With Exterior
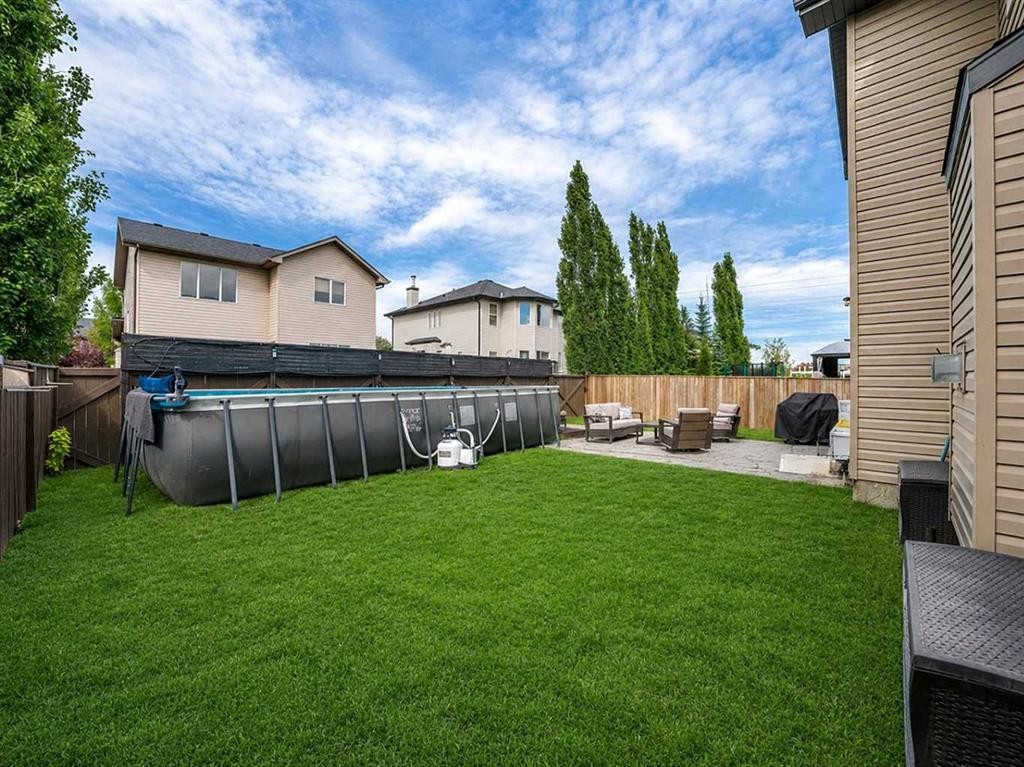
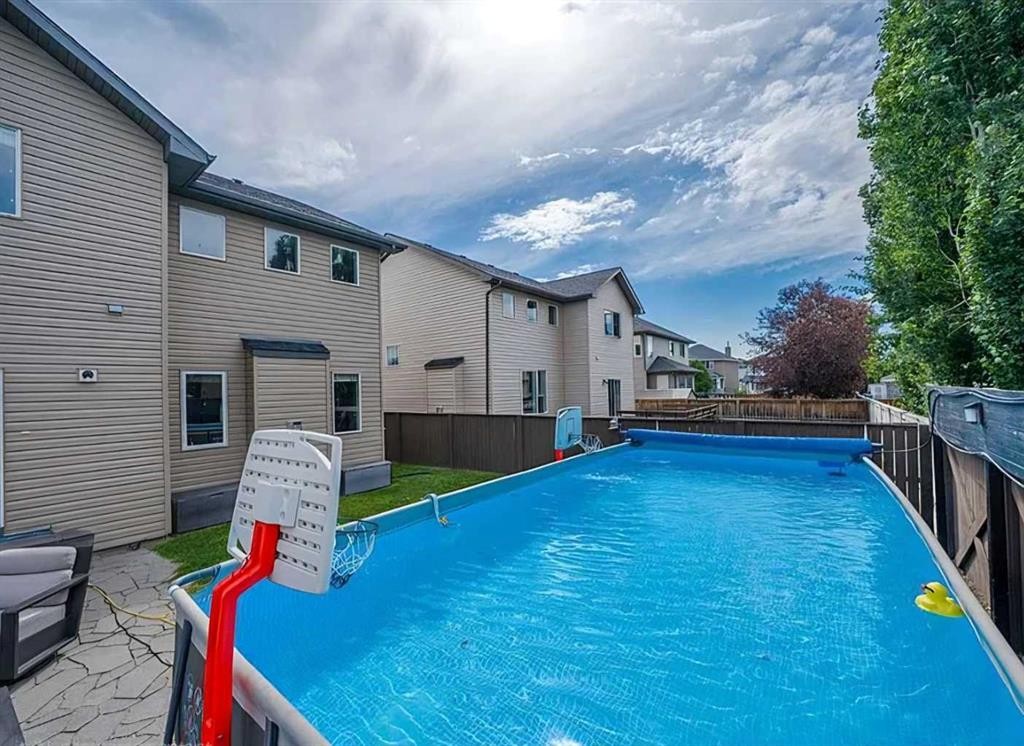
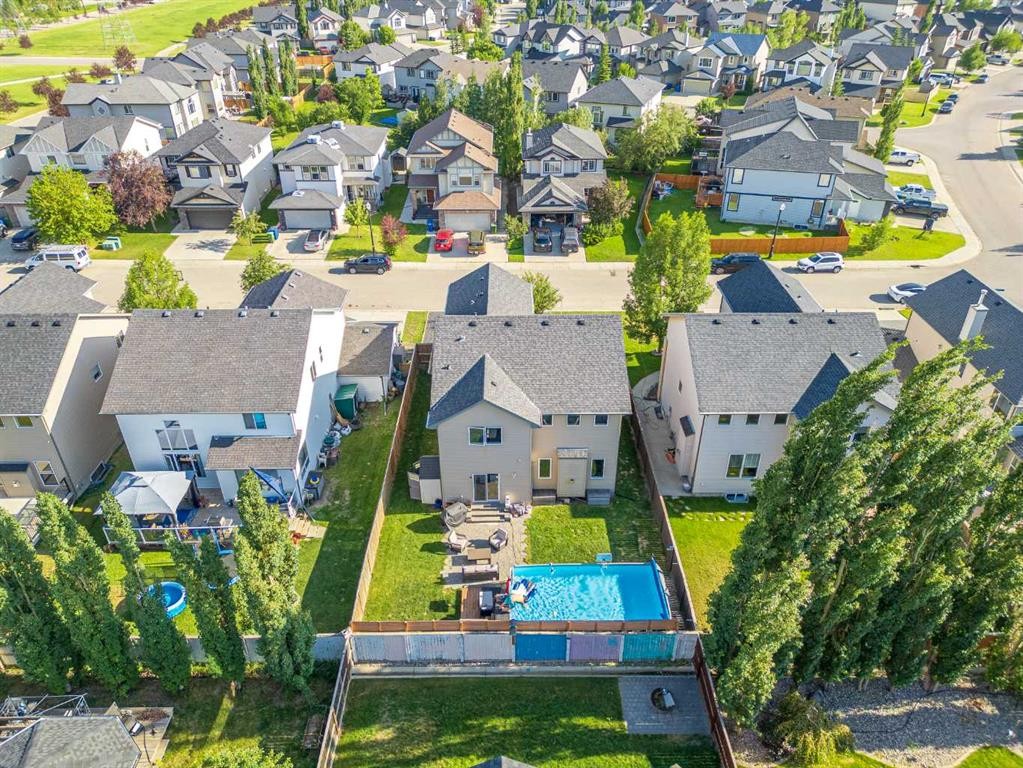
109 Seagreen Link, Chestermere, AB - Outdoor With Above Ground Pool With Backyard
109 Seagreen Link, Chestermere, AB - Outdoor With Backyard With Exterior
109 Seagreen Link, Chestermere, AB - Outdoor With Exterior
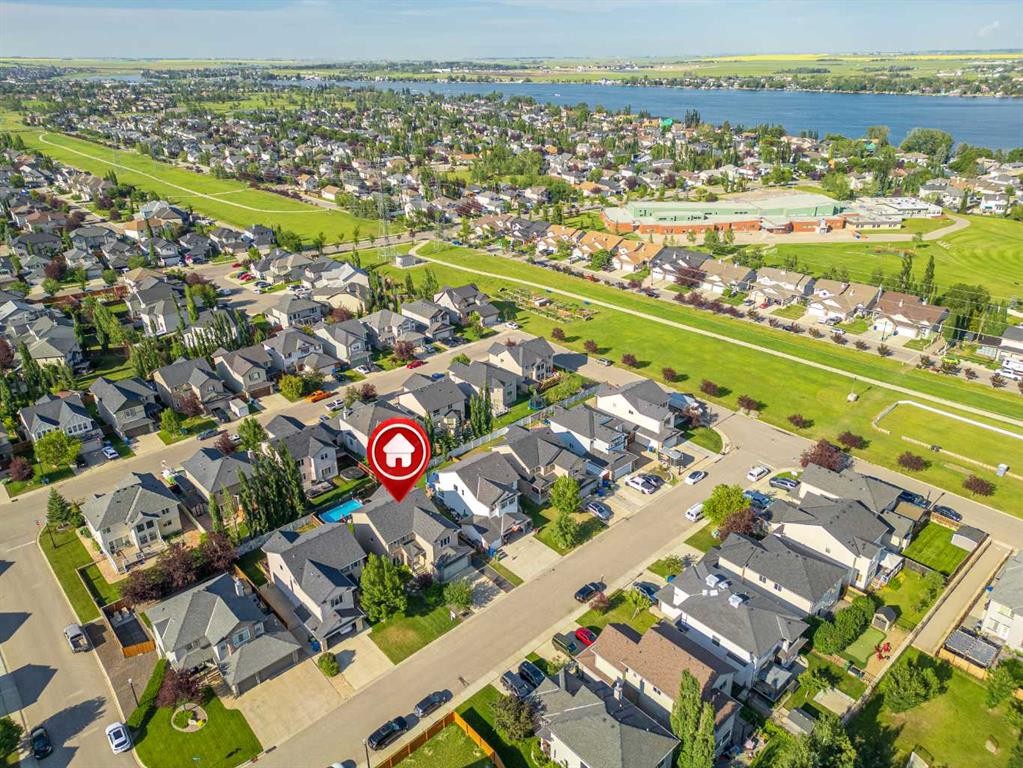
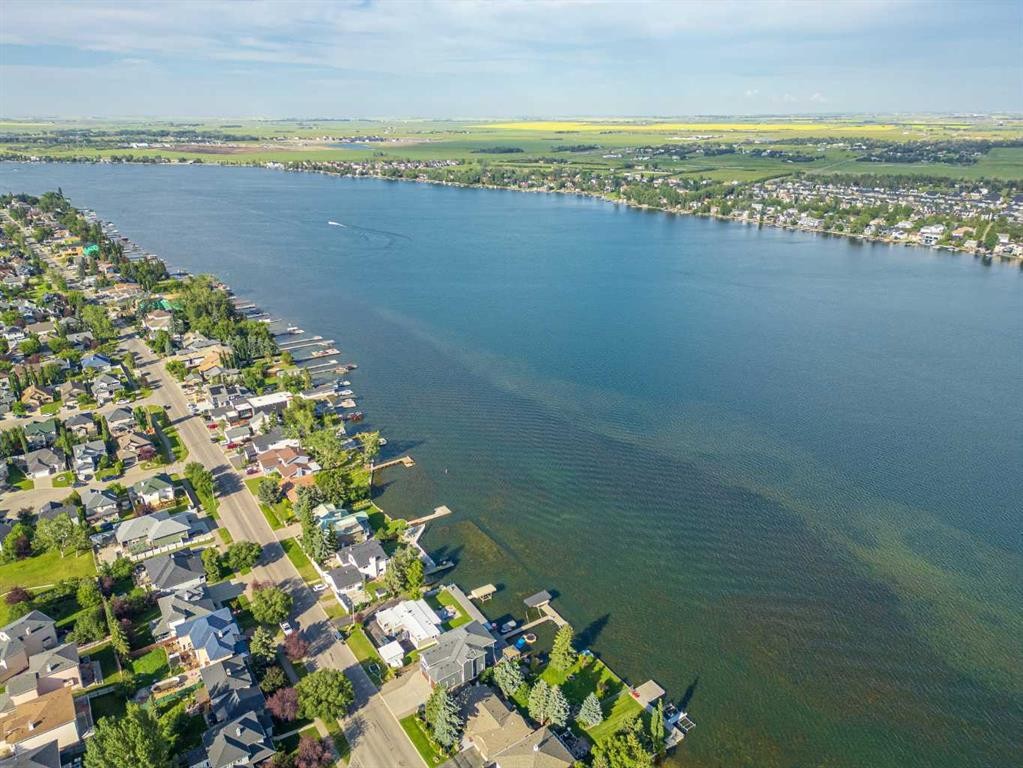
109 Seagreen Link, Chestermere, AB - Outdoor With Body Of Water With View
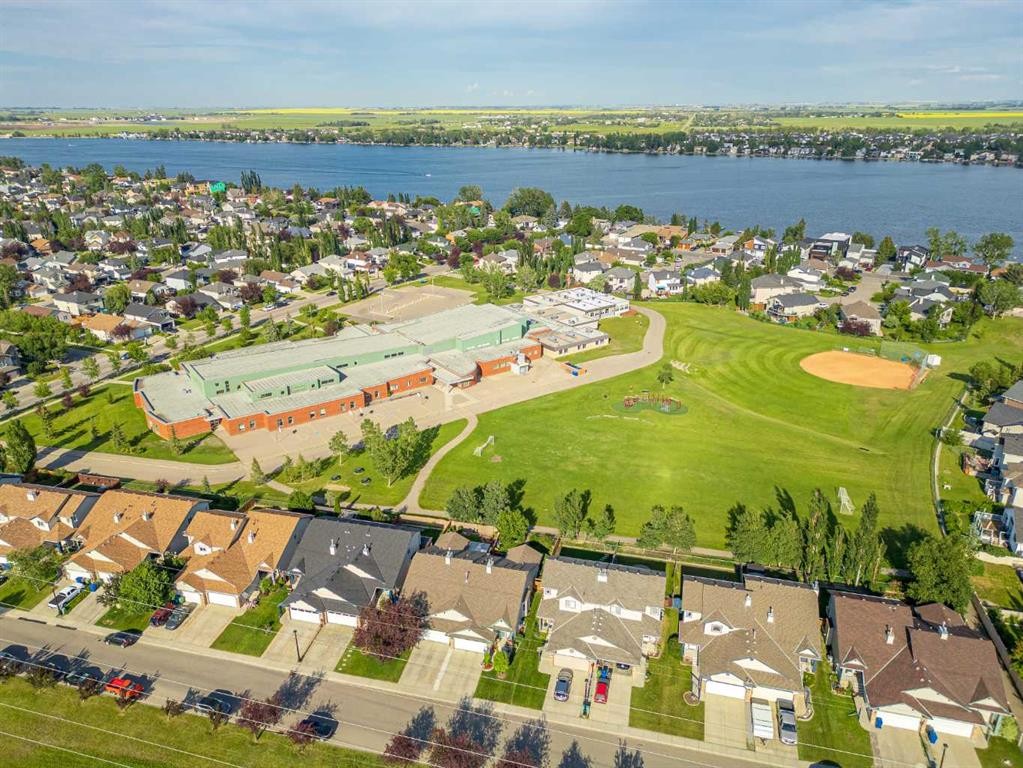
109 Seagreen Link, Chestermere, AB - Outdoor With View
109 Seagreen Link, Chestermere, AB - Outdoor With Body Of Water With View
Virtual Tour
109 Seagreen Link, Chestermere, AB  - Outdoor With Facade
109 Seagreen Link, Chestermere, AB  - Outdoor
109 Seagreen Link, Chestermere, AB  - Indoor
109 Seagreen Link, Chestermere, AB - Indoor
109 Seagreen Link, Chestermere, AB - Indoor Photo Showing Other Room
109 Seagreen Link, Chestermere, AB - Indoor Photo Showing Living Room
109 Seagreen Link, Chestermere, AB - Indoor With Fireplace
109 Seagreen Link, Chestermere, AB - Indoor Photo Showing Living Room
109 Seagreen Link, Chestermere, AB - Indoor Photo Showing Dining Room
109 Seagreen Link, Chestermere, AB - Indoor Photo Showing Kitchen
109 Seagreen Link, Chestermere, AB - Indoor Photo Showing Kitchen With Upgraded Kitchen
109 Seagreen Link, Chestermere, AB - Indoor Photo Showing Kitchen With Double Sink
109 Seagreen Link, Chestermere, AB - Indoor Photo Showing Bathroom
109 Seagreen Link, Chestermere, AB - Indoor Photo Showing Laundry Room
109 Seagreen Link, Chestermere, AB - Indoor Photo Showing Other Room
109 Seagreen Link, Chestermere, AB - Indoor Photo Showing Bedroom
109 Seagreen Link, Chestermere, AB - Indoor Photo Showing Bathroom
109 Seagreen Link, Chestermere, AB - Indoor Photo Showing Bedroom
109 Seagreen Link, Chestermere, AB - Indoor Photo Showing Bathroom
109 Seagreen Link, Chestermere, AB - Indoor Photo Showing Bedroom
109 Seagreen Link, Chestermere, AB - Indoor Photo Showing Other Room
109 Seagreen Link, Chestermere, AB - Indoor
109 Seagreen Link, Chestermere, AB - Indoor Photo Showing Other Room
109 Seagreen Link, Chestermere, AB - Outdoor With Deck Patio Veranda With Exterior
109 Seagreen Link, Chestermere, AB - Outdoor With Above Ground Pool With Backyard
109 Seagreen Link, Chestermere, AB - Outdoor With Backyard With Exterior
109 Seagreen Link, Chestermere, AB - Outdoor With Exterior
109 Seagreen Link, Chestermere, AB - Outdoor With Body Of Water With View
109 Seagreen Link, Chestermere, AB - Outdoor With View
109 Seagreen Link, Chestermere, AB - Outdoor With Body Of Water With View
  • Advertising
Are you a real estate investor?
109 Seagreen Link, Chestermere, AB, T1X 0E7
$649,900

4 Beds

3 Baths

Property Information:

JUST RELAUNCHED - $649,900 | 2,419 SQ FT | 4 BEDROOMS | HUGE LOT | POOL | WALK TO SCHOOLS & CHESTERMERE LAKE*OPEN HOUSE SUNDAY AUG 16th 2-4pm* Welcome to 109 Seagreen Link in Rainbow Falls — a spacious 2,419 sq. ft. family home offering exceptional space, functionality and an unbeatable location just minutes from Chestermere Lake.From the moment you step inside, the impressive oversized foyer gives you a true sense of the space this home offers. The bright, open main floor features a dedicated home office, spacious living room with soaring ceilings and a gas fireplace, and a modern kitchen designed for everyday family life and entertaining.The kitchen offers a large centre island with seating for three, walk-through pantry and upgraded appliances approximately 3–4 years old, including a gas cooktop and refrigerator with water and ice. Freshly updated carpet adds a clean, comfortable feel throughout the main living areas.The main floor is completed by a generous mudroom, convenient laundry room and spacious powder room.Upstairs, you'll find four spacious and versatile bedrooms, including a generous primary suite featuring a walk-in closet and private 4-piece ensuite with a separate shower and relaxing soaker tub. Two additional bedrooms provide comfortable space for family or guests, while the fourth bedroom offers exceptional flexibility and can easily function as a bedroom, bonus room, playroom or additional family space, depending on your needs. A second 4-piece bathroom completes the upper level.The partially developed basement offers even more potential, with a large games/recreation area, framed bedroom, bathroom rough-in and additional space perfect for a kids' play area, home gym or future development.Outside, the large fully fenced backyard provides plenty of room for kids, pets, entertaining and enjoying summer evenings. The current above-ground swimming pool is negotiable with the sale, offering the opportunity to make this backyard your own.And then there's the location.You'll be within easy walking distance of Rainbow Creek Elementary School and Chestermere Lake Middle School, while Chestermere Lake is just steps away. With approximately 600 acres of water and 5 km of shoreline, the lake offers boating, swimming, paddle boarding, skating and year-round recreation right outside your door.With 2,419 sq. ft., four bedrooms, a large lot, extensive living space and an incredible Rainbow Falls location, 109 Seagreen Link offers the space and lifestyle today's families are looking for — without giving up convenience.Come see the space, the layout and the location for yourself. (Some Photo's have been Virtually Staged)

Inclusions: Alarm.com Hardware & Camera on Garage stays, All TV Wall Mounts, Shed, Buture Vacuum, Pool Table

Building Features:

  • Air Conditioning: Yes
  • Total Finished Area: 2419.00 Square Feet

Property Features:

  • Architectural Style: 2 Storey
  • Built in: 2008
  • Construction Materials: Vinyl Siding, Wood Frame
  • Cooling: Central Air
  • Exterior Features: Private Yard
  • Fireplace Features: Gas, Living Room
  • Floor Space (approx): 2419.00 Square Feet
  • Flooring: Carpet, Ceramic Tile, Hardwood, Vinyl
  • Foundation Details: Poured Concrete
  • Heating: Forced Air
  • Interior Features: Bathroom Rough-in, Breakfast Bar, Ceiling Fan(s), Central Vacuum, Closet Organizers, High Ceilings, Kitchen Island, Walk-In Closet(s)
  • Levels: Two
  • Lot Size: 5619.00 Square Feet
  • Parking Features: Double Garage Attached
  • Roof: Asphalt Shingle
  • Zoning: R-1
  • No. of Parking Spaces: 4

Data provided by: Calgary Real Estate Board 300 Manning Rd. NE, Calgary, Alberta T2E 8K4
All information displayed is believed to be accurate but is not guaranteed and should be independently verified. No warranties or representations are made of any kind. Copyright© 2021 All Rights Reserved

QuickQuoteTM Powered by RPS

Location of 109 Seagreen Link, Chestermere, AB, T1X 0E7

Demographic Information of 109 Seagreen Link, Chestermere, AB, T1X 0E7

Life Stage

Young Families

Employment Type

Mixed

Average Household Income

$152,669.44

Average Number of Children

1.93

Household Population

Household Structure

Age of Population

Education

Education Level

No certificate/diploma/degree

17.11 %

High school certificate or equivalent

31.01 %

Apprenticeship trade certificate/diploma

7.54 %

College/non-university certificate

21.61 %

University certificate (below bachelor)

2.35 %

University Degree

20.38 %

Commuter

Travel To Work

By Car

94.09 %

By Public Transit

0.95 %

By Walking

1.72 %

By Bicycle

0.0 %

By Other Methods

3.24 %

Cultural Diversity

Knowledge of Official Language

Mother Tongue

Building Information

Building Type

Apartments (Low and High Rise)

Houses

100.0 %

Own Vs. Rent