Button CopyPathCircle CloseCircle Left ArrowArrow Down Icon GreyClosecirclecircleBurger
  • Advertising

10 Bishop Circle, Carstairs, AB, T0M 0N0

MLS® # A2304278
House For Sale In Carstairs, Alberta
$824,900 QuickQuoteTM: $863K - $1.0M

3+0 Beds

3 Baths

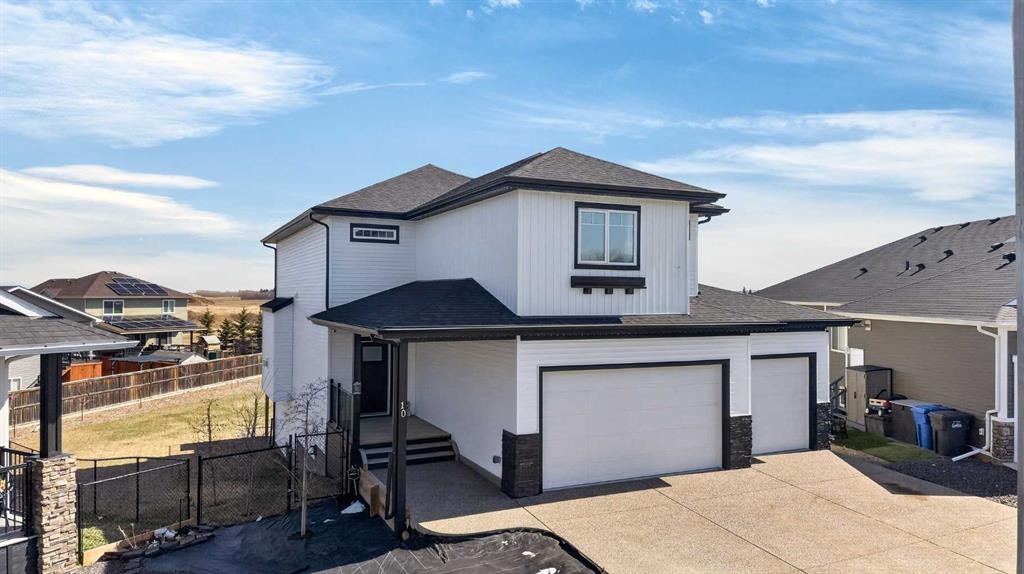
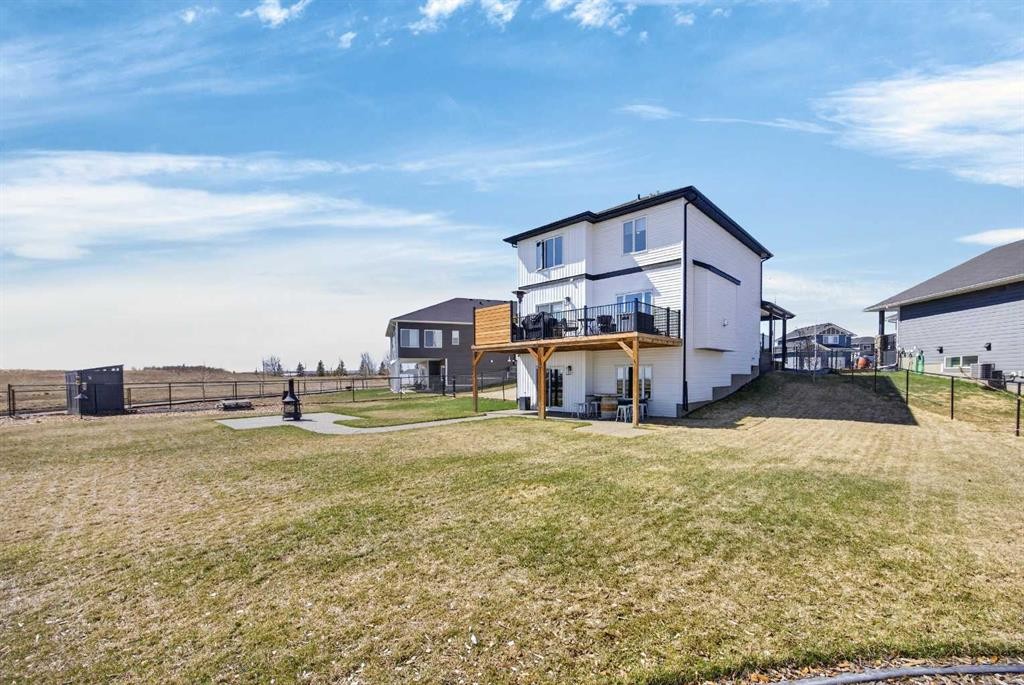
10 Bishop Circle, Carstairs, AB - Outdoor
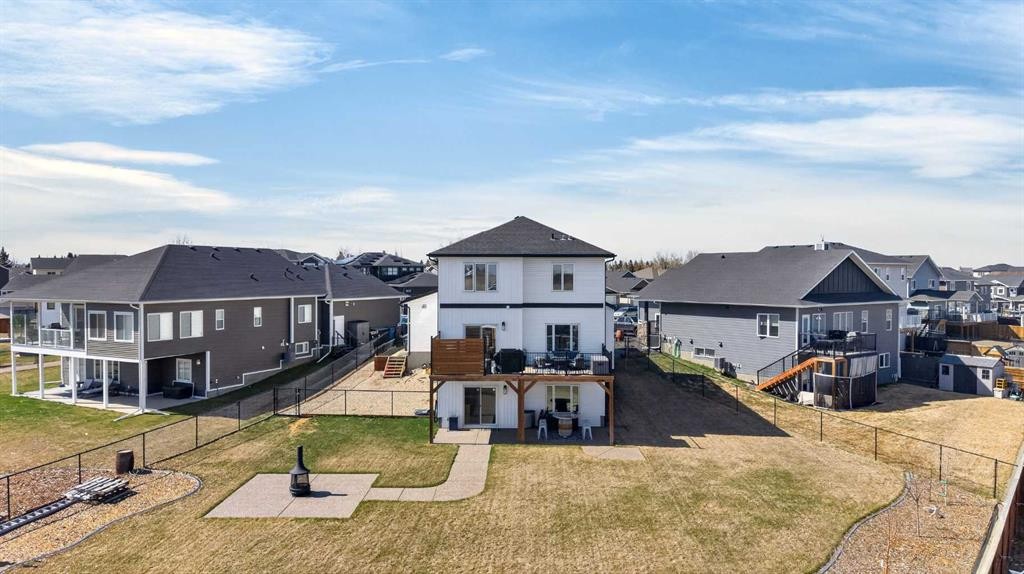
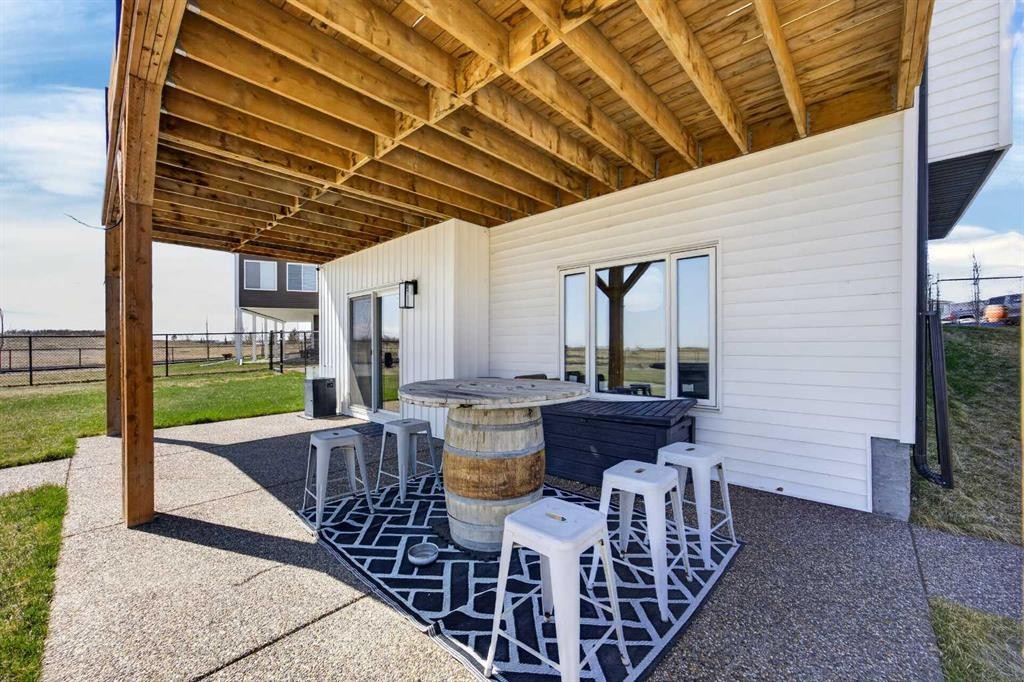
10 Bishop Circle, Carstairs, AB - Outdoor With Deck Patio Veranda
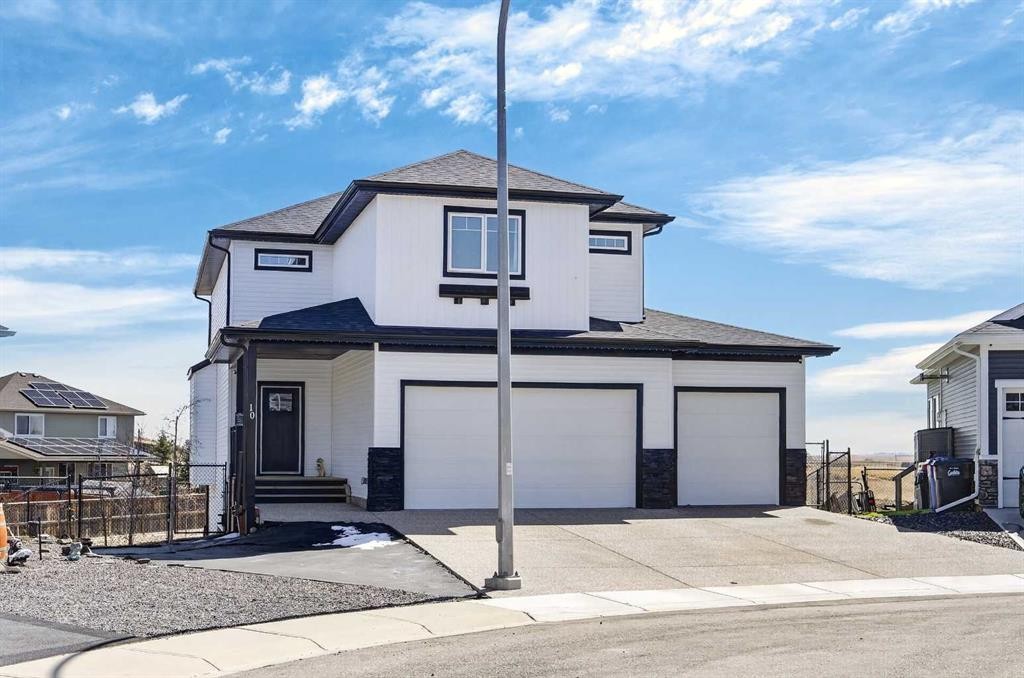
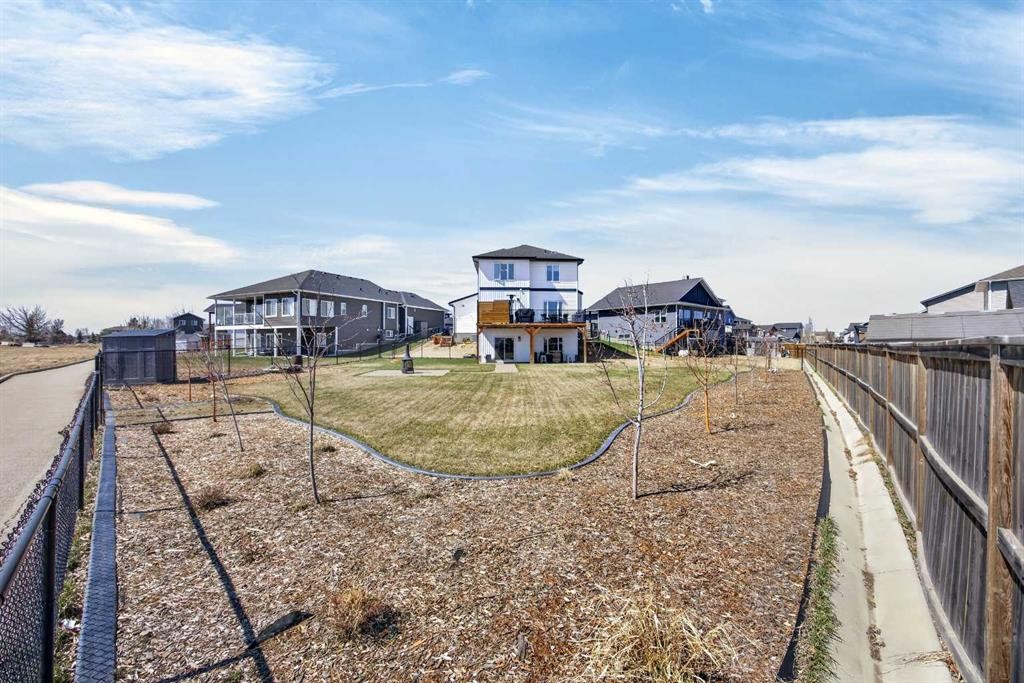
10 Bishop Circle, Carstairs, AB - Outdoor
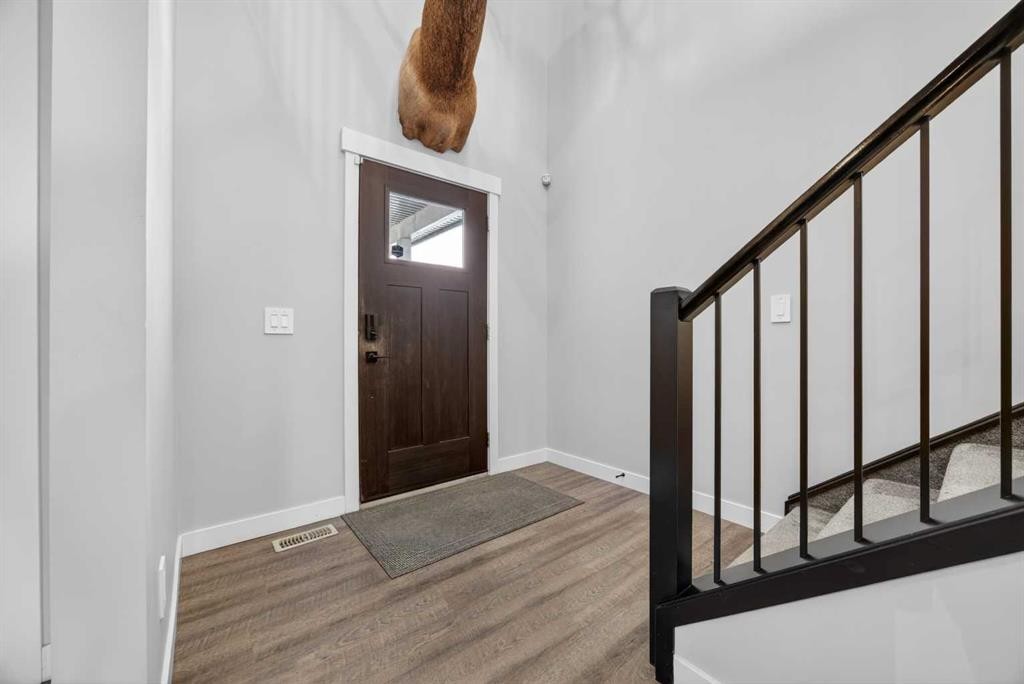
10 Bishop Circle, Carstairs, AB - Indoor Photo Showing Other Room
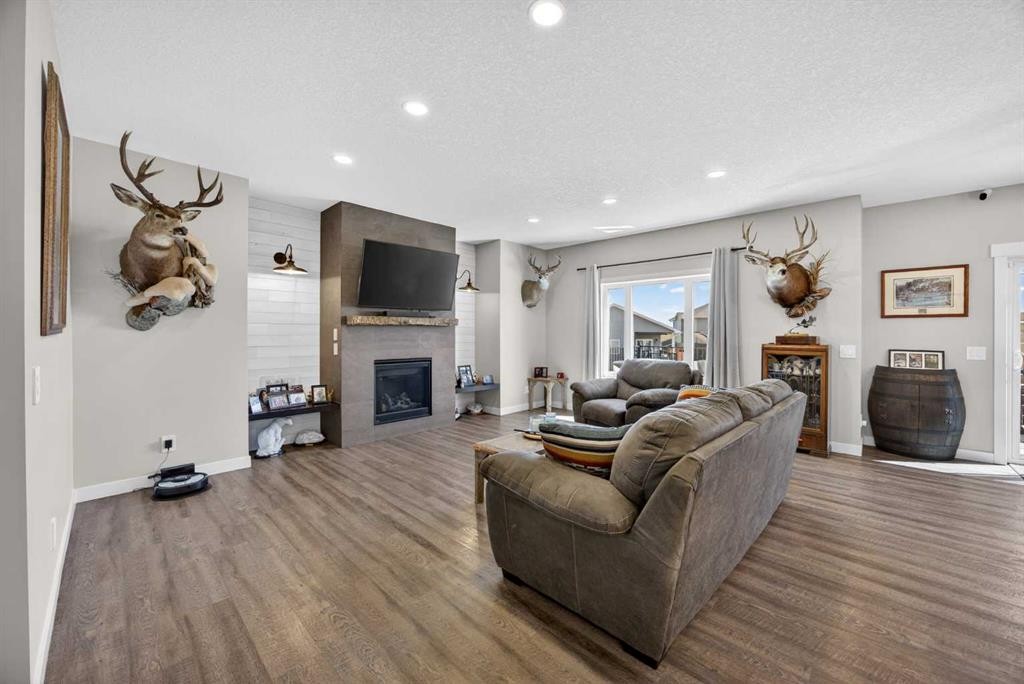
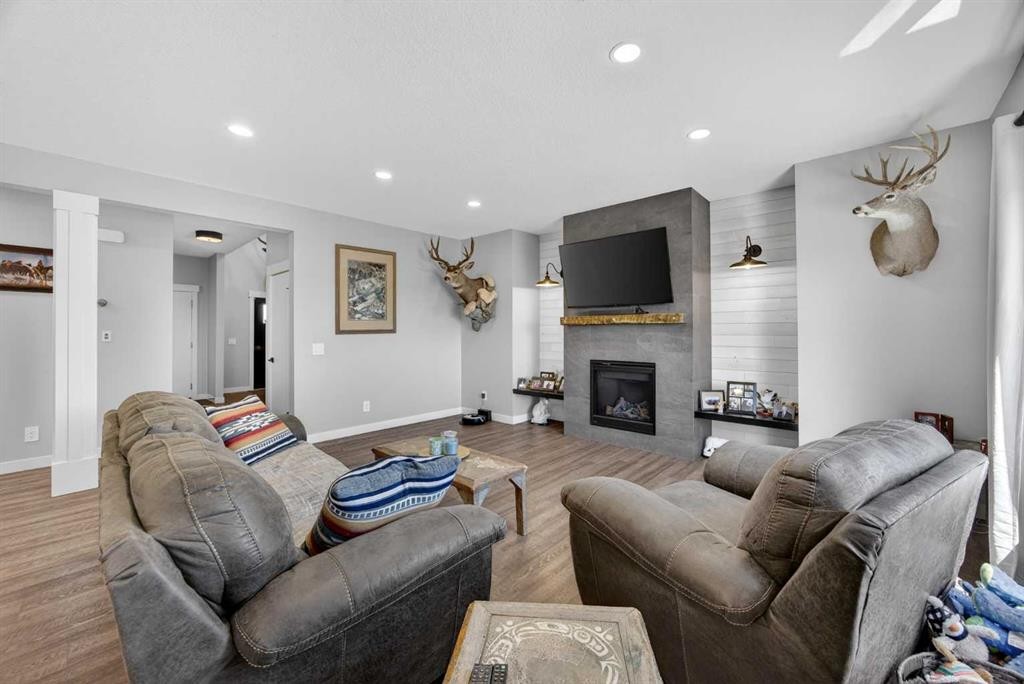
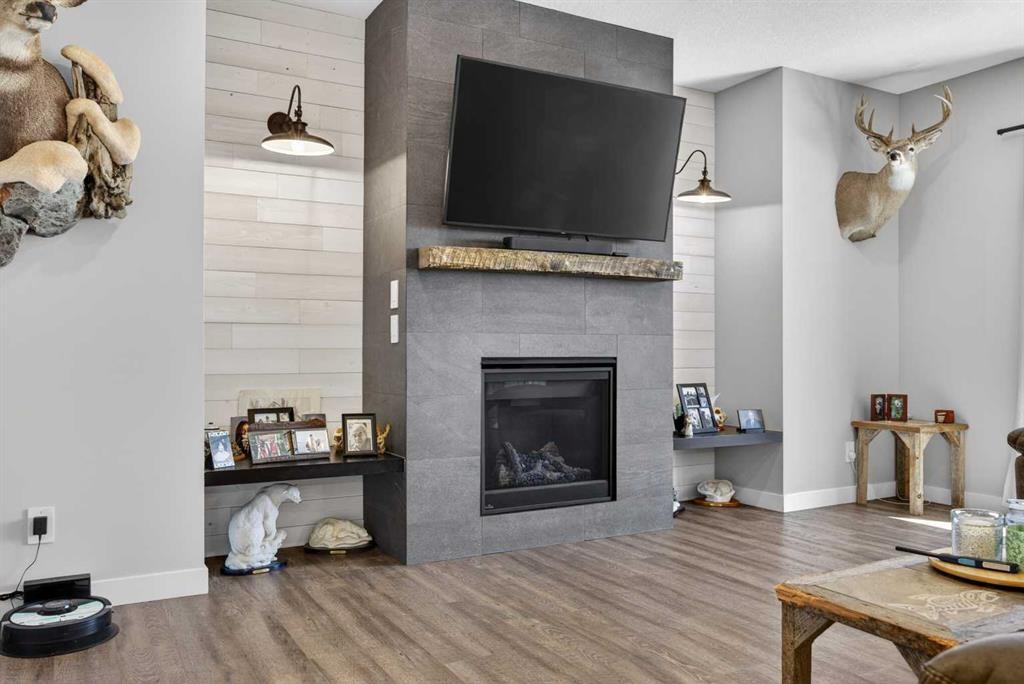
10 Bishop Circle, Carstairs, AB - Indoor Photo Showing Living Room With Fireplace
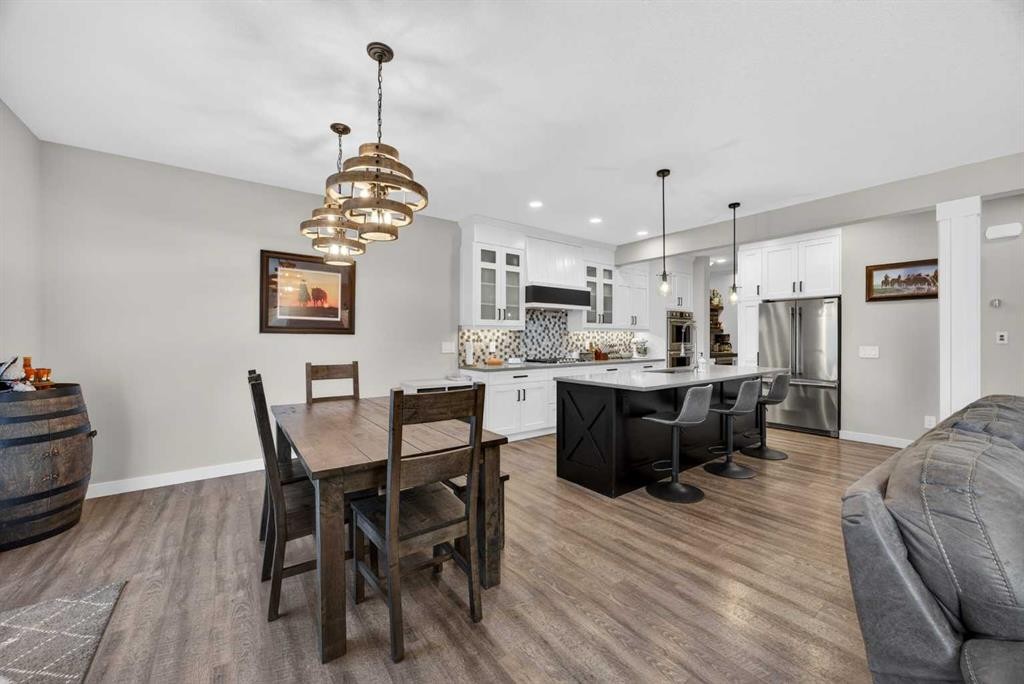
10 Bishop Circle, Carstairs, AB - Indoor Photo Showing Dining Room
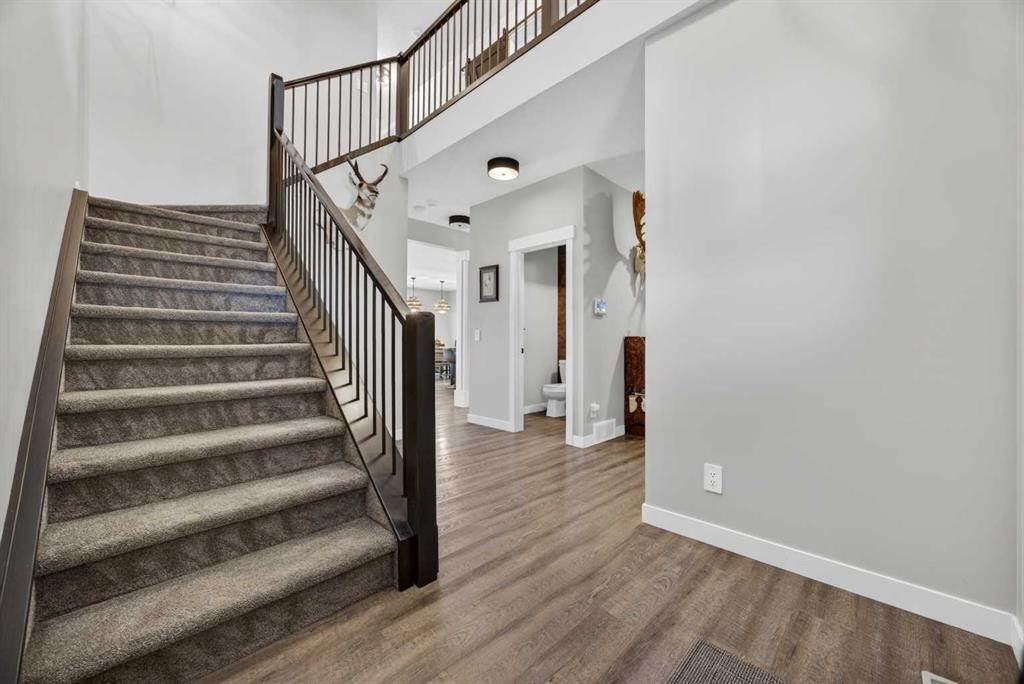
10 Bishop Circle, Carstairs, AB - Indoor Photo Showing Other Room
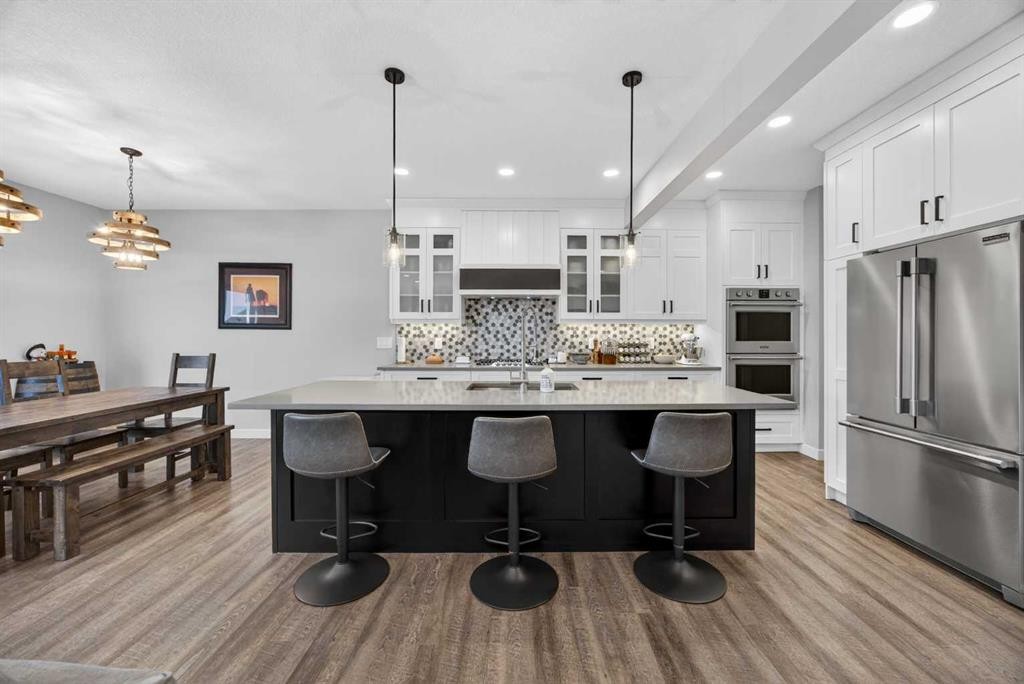
10 Bishop Circle, Carstairs, AB - Indoor Photo Showing Kitchen With Upgraded Kitchen
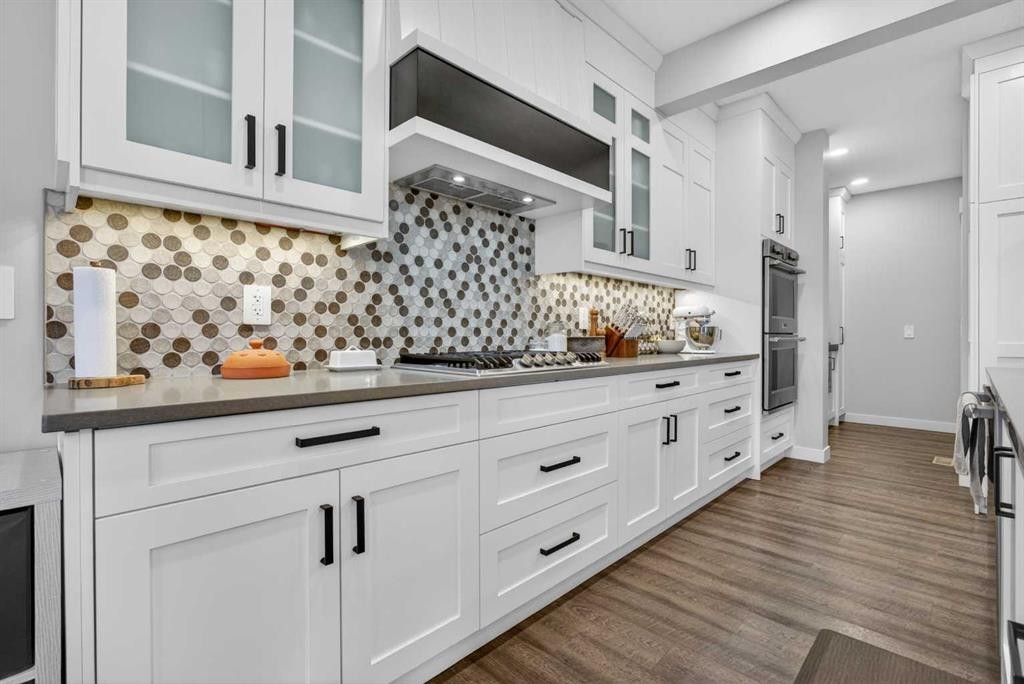
10 Bishop Circle, Carstairs, AB - Indoor Photo Showing Kitchen
10 Bishop Circle, Carstairs, AB - Indoor Photo Showing Kitchen With Upgraded Kitchen
10 Bishop Circle, Carstairs, AB - Indoor Photo Showing Dining Room With Fireplace
10 Bishop Circle, Carstairs, AB - Indoor Photo Showing Dining Room
10 Bishop Circle, Carstairs, AB - Indoor Photo Showing Other Room
10 Bishop Circle, Carstairs, AB - Indoor Photo Showing Bathroom
10 Bishop Circle, Carstairs, AB - Indoor Photo Showing Other Room
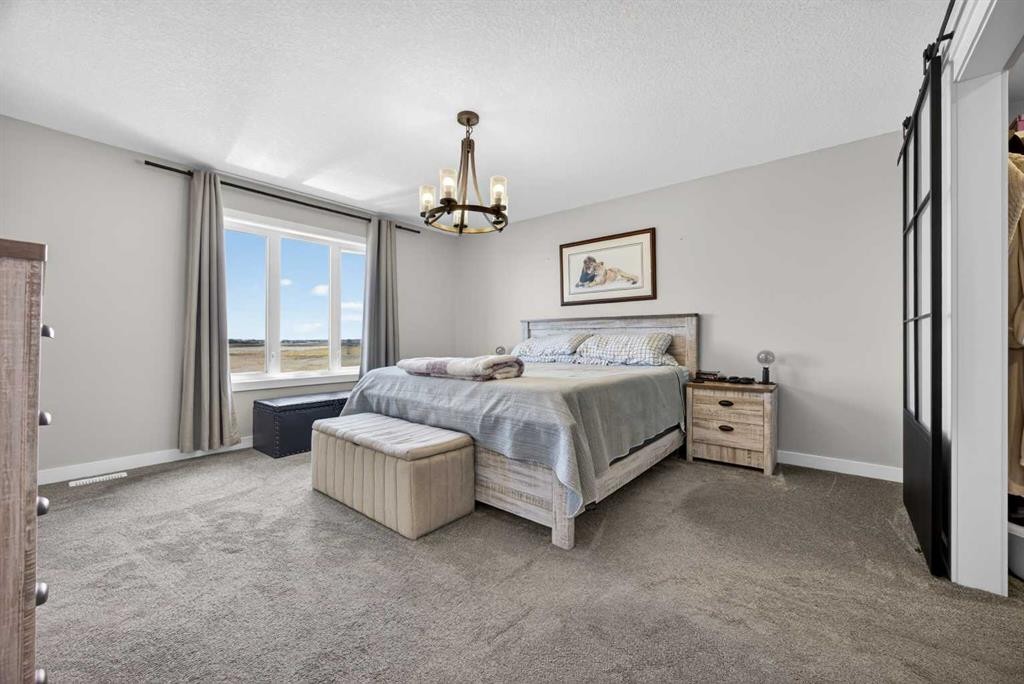
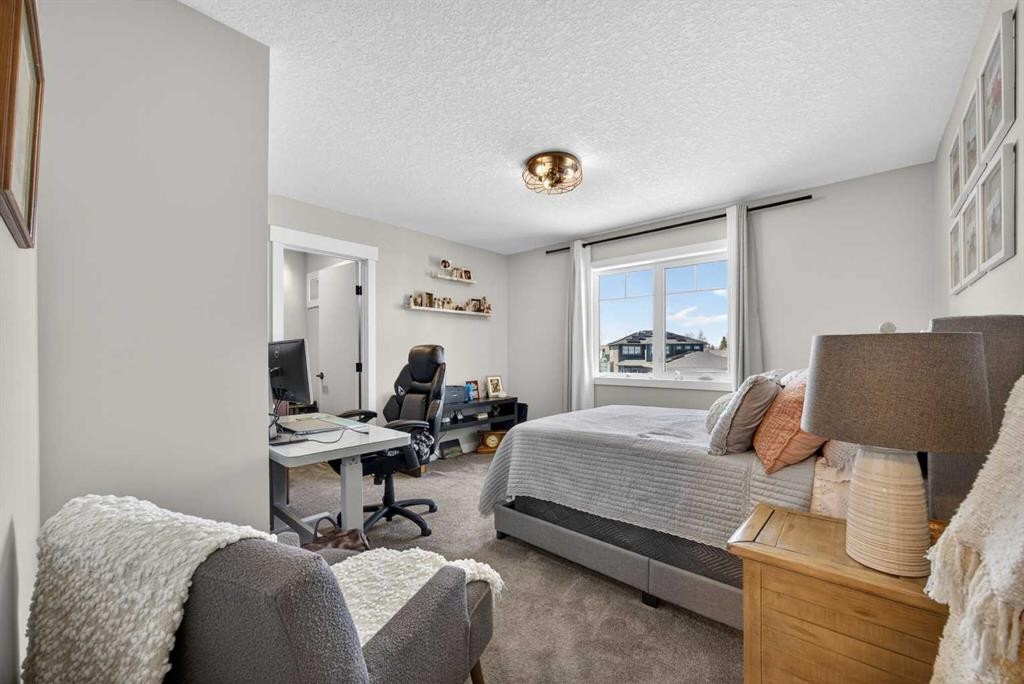
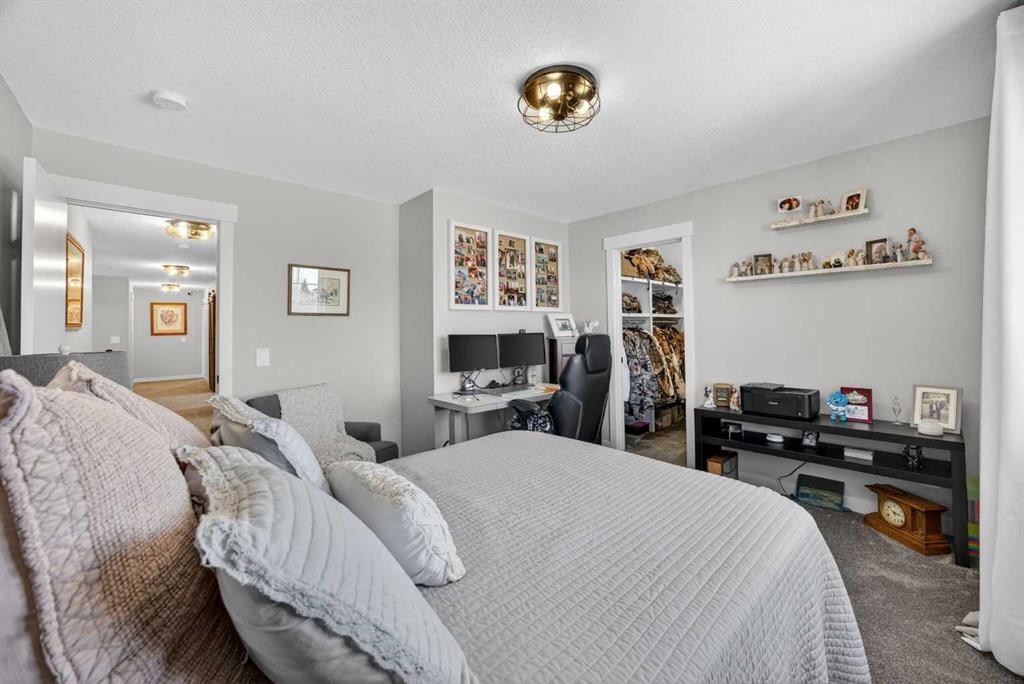
10 Bishop Circle, Carstairs, AB - Indoor Photo Showing Bedroom
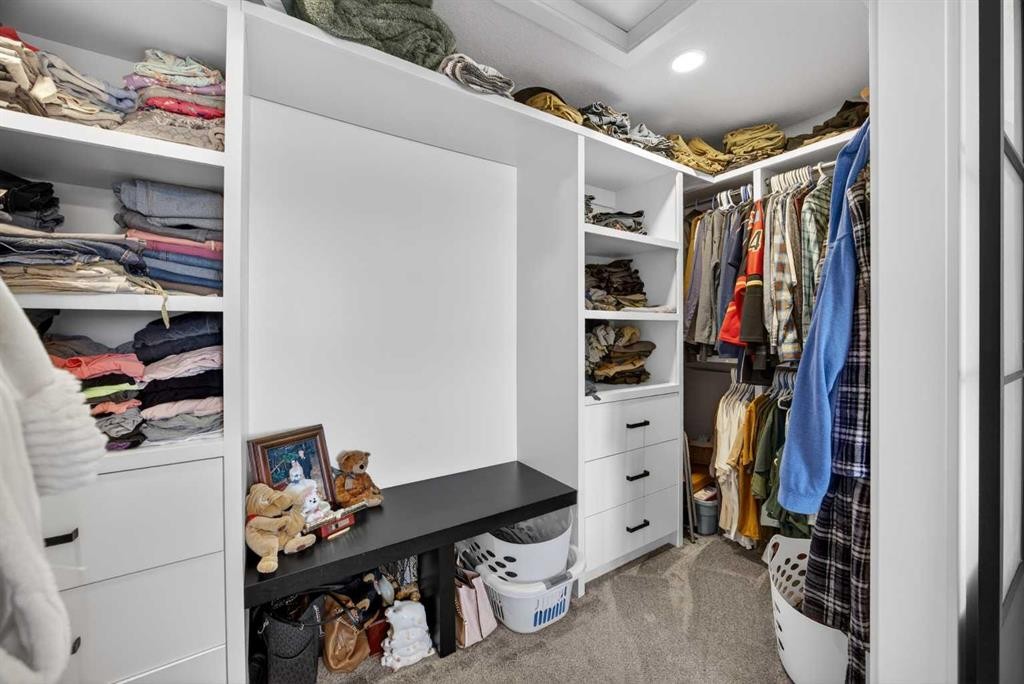
10 Bishop Circle, Carstairs, AB - Indoor With Storage
10 Bishop Circle, Carstairs, AB - Indoor Photo Showing Bathroom
10 Bishop Circle, Carstairs, AB - Indoor
10 Bishop Circle, Carstairs, AB - Indoor Photo Showing Bathroom
10 Bishop Circle, Carstairs, AB - Indoor Photo Showing Living Room
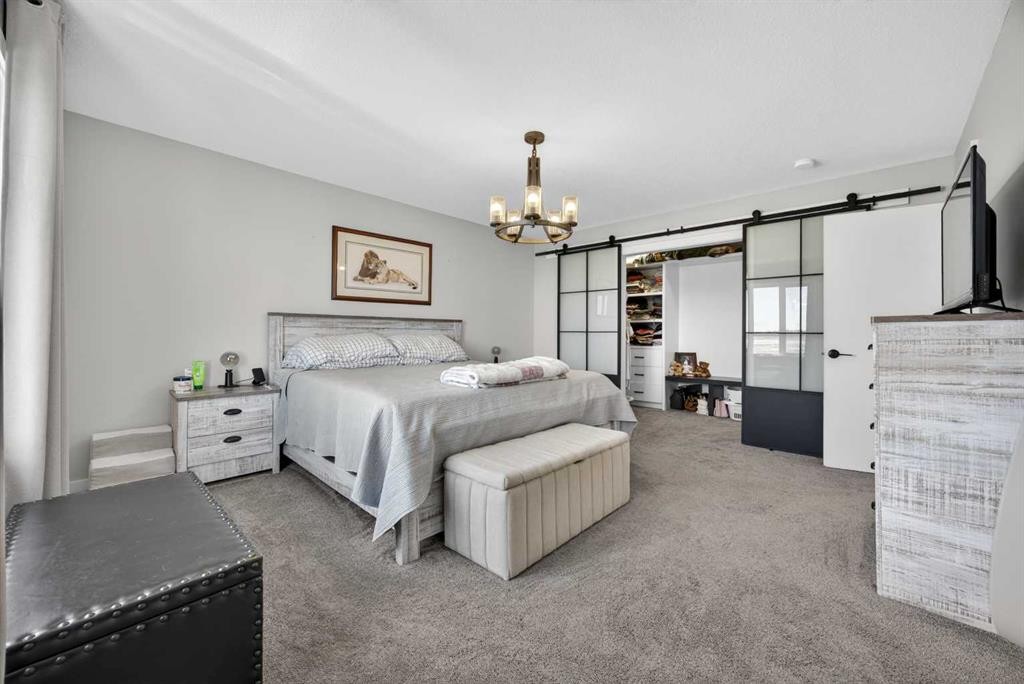
10 Bishop Circle, Carstairs, AB - Indoor Photo Showing Bedroom
10 Bishop Circle, Carstairs, AB - Indoor Photo Showing Bathroom
10 Bishop Circle, Carstairs, AB - Indoor Photo Showing Bedroom
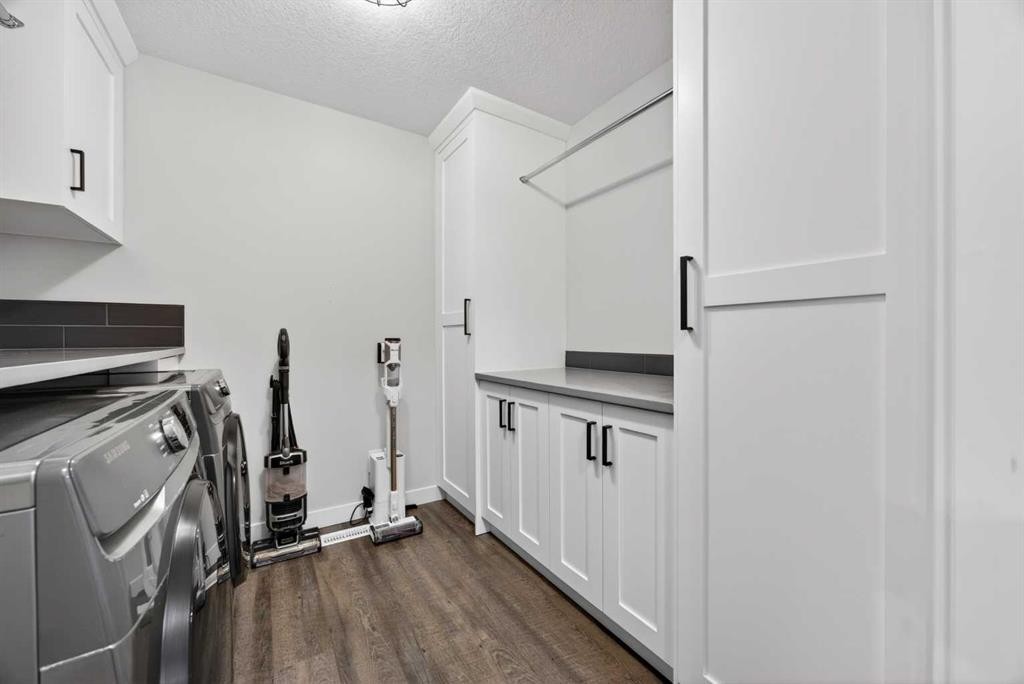
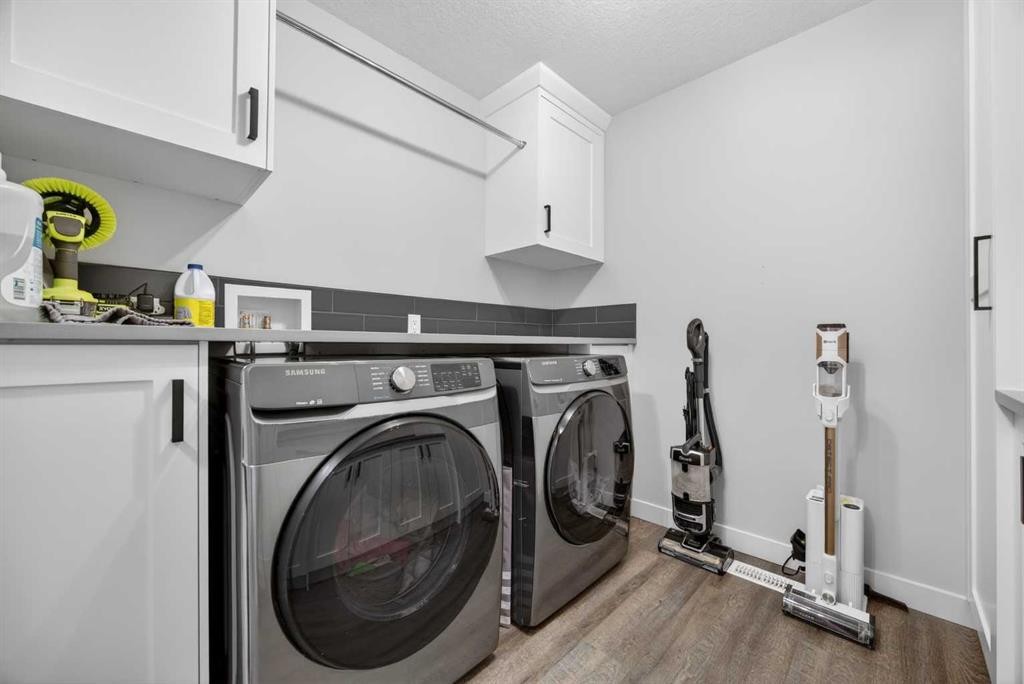
10 Bishop Circle, Carstairs, AB - Indoor Photo Showing Laundry Room
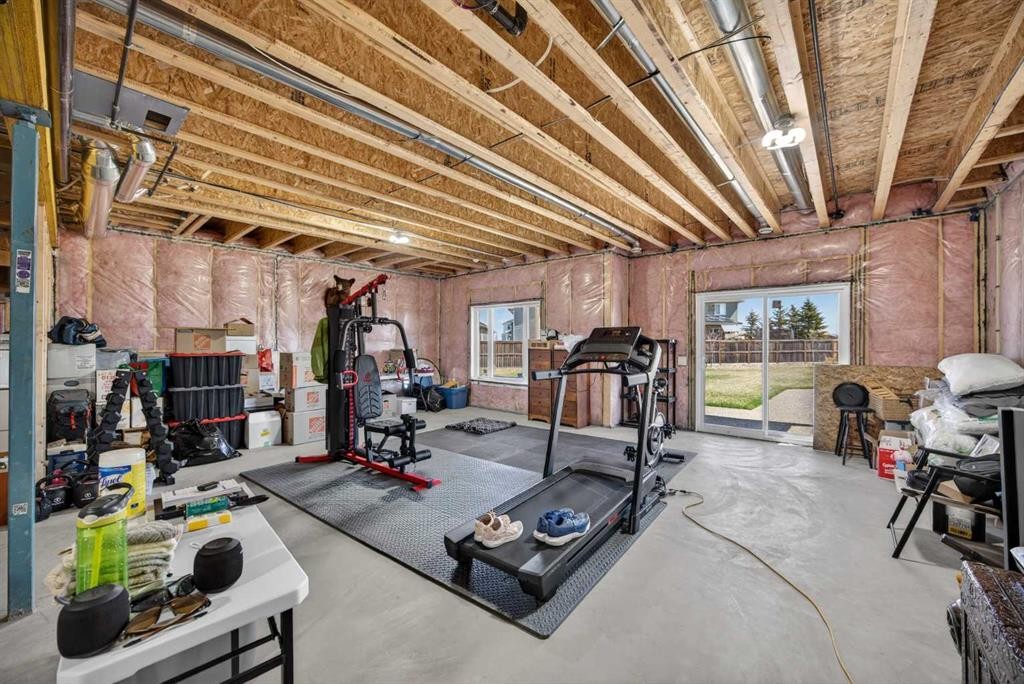
10 Bishop Circle, Carstairs, AB - Indoor Photo Showing Basement
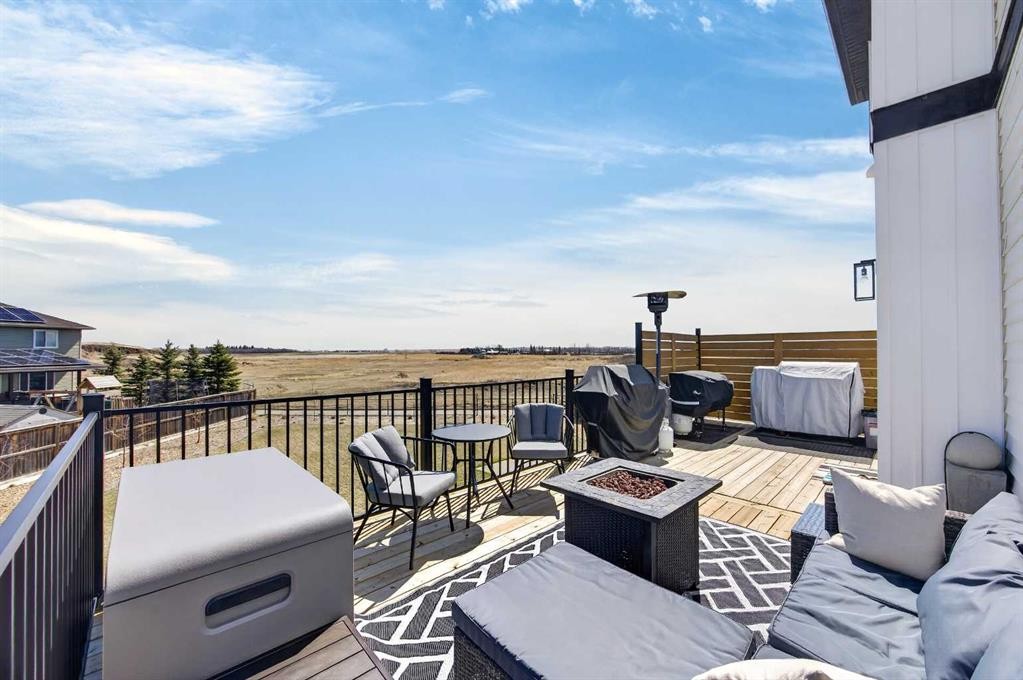
10 Bishop Circle, Carstairs, AB - Outdoor With Deck Patio Veranda With Exterior
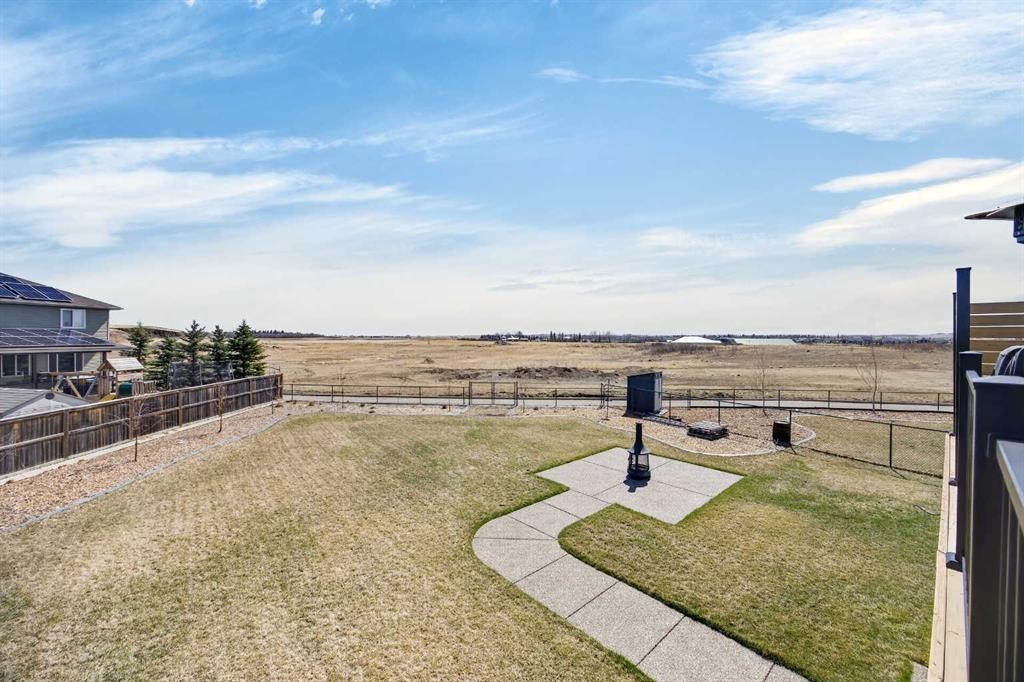
10 Bishop Circle, Carstairs, AB - Outdoor With View
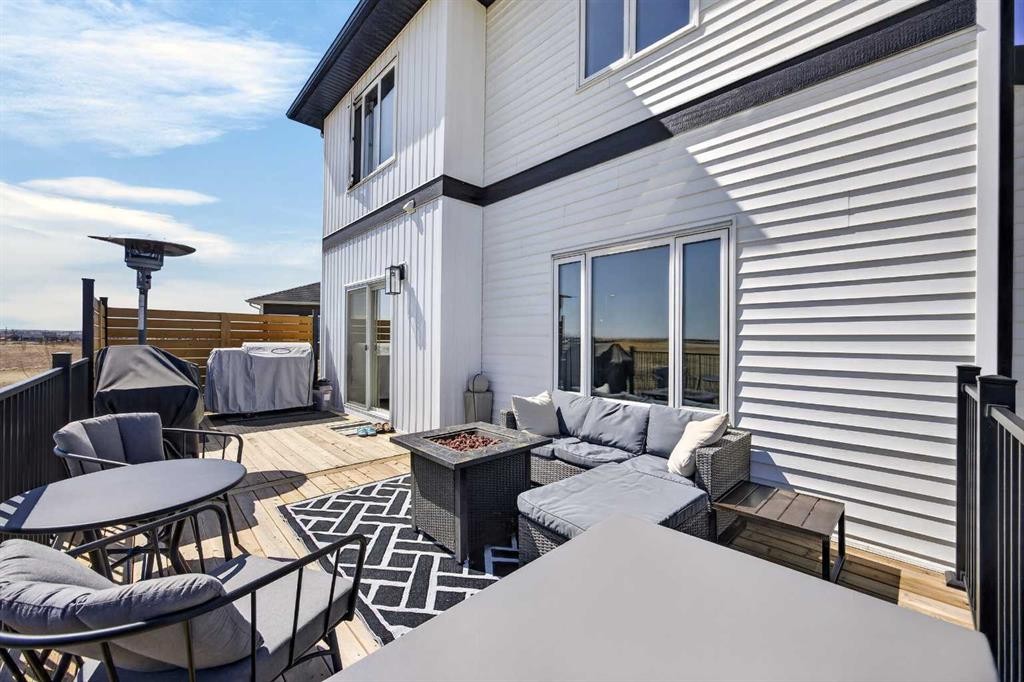
10 Bishop Circle, Carstairs, AB - Outdoor With Deck Patio Veranda With Exterior
10 Bishop Circle, Carstairs, AB - Outdoor
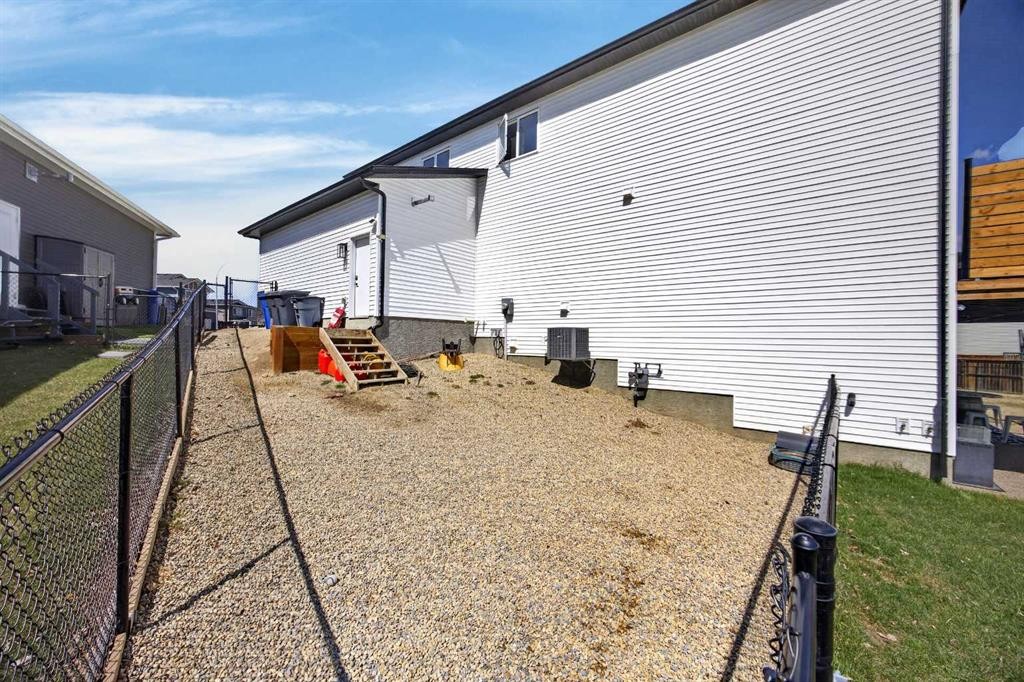
10 Bishop Circle, Carstairs, AB - Outdoor With Exterior
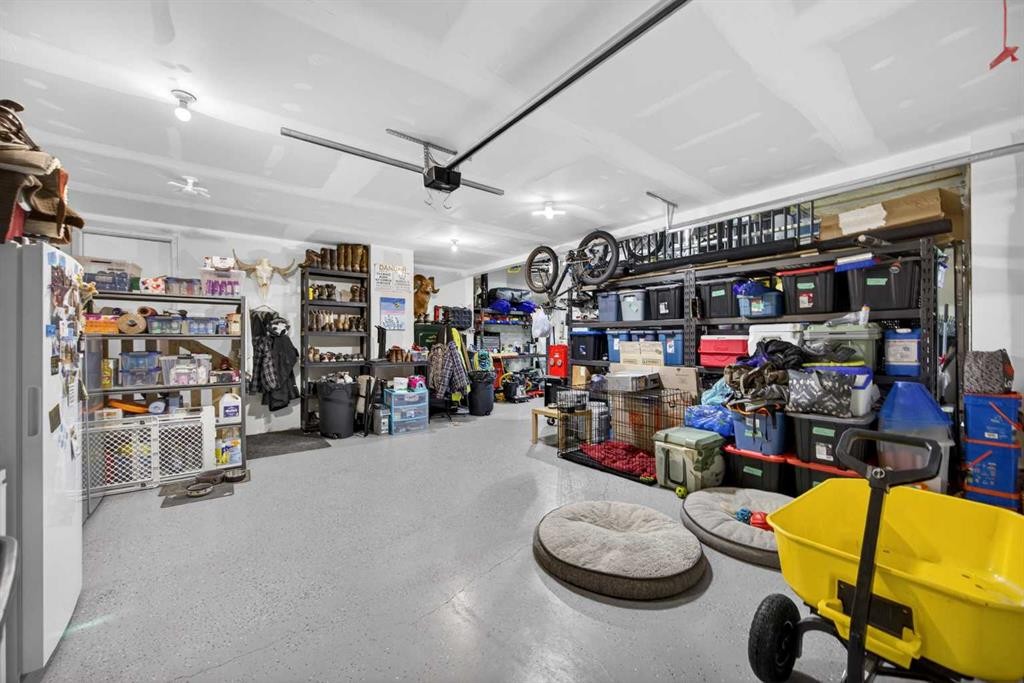
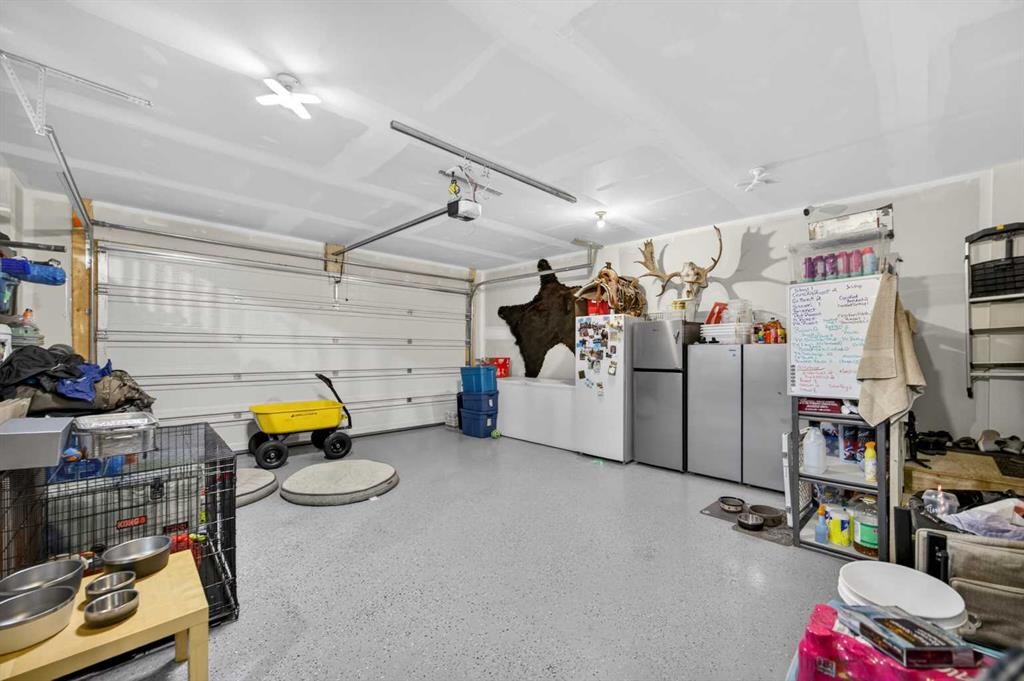
10 Bishop Circle, Carstairs, AB - Indoor Photo Showing Garage
10 Bishop Circle, Carstairs, AB -
10 Bishop Circle, Carstairs, AB - Outdoor With View
10 Bishop Circle, Carstairs, AB - Outdoor
10 Bishop Circle, Carstairs, AB - Outdoor With View
10 Bishop Circle, Carstairs, AB  - Outdoor
10 Bishop Circle, Carstairs, AB  - Outdoor With Deck Patio Veranda
10 Bishop Circle, Carstairs, AB  - Outdoor
10 Bishop Circle, Carstairs, AB - Indoor Photo Showing Other Room
10 Bishop Circle, Carstairs, AB - Indoor Photo Showing Living Room With Fireplace
10 Bishop Circle, Carstairs, AB - Indoor Photo Showing Dining Room
10 Bishop Circle, Carstairs, AB - Indoor Photo Showing Other Room
10 Bishop Circle, Carstairs, AB - Indoor Photo Showing Kitchen With Upgraded Kitchen
10 Bishop Circle, Carstairs, AB - Indoor Photo Showing Kitchen
10 Bishop Circle, Carstairs, AB - Indoor Photo Showing Kitchen With Upgraded Kitchen
10 Bishop Circle, Carstairs, AB - Indoor Photo Showing Dining Room With Fireplace
10 Bishop Circle, Carstairs, AB - Indoor Photo Showing Dining Room
10 Bishop Circle, Carstairs, AB - Indoor Photo Showing Other Room
10 Bishop Circle, Carstairs, AB - Indoor Photo Showing Bathroom
10 Bishop Circle, Carstairs, AB - Indoor Photo Showing Other Room
10 Bishop Circle, Carstairs, AB - Indoor Photo Showing Bedroom
10 Bishop Circle, Carstairs, AB - Indoor With Storage
10 Bishop Circle, Carstairs, AB - Indoor Photo Showing Bathroom
10 Bishop Circle, Carstairs, AB - Indoor
10 Bishop Circle, Carstairs, AB - Indoor Photo Showing Bathroom
10 Bishop Circle, Carstairs, AB - Indoor Photo Showing Living Room
10 Bishop Circle, Carstairs, AB - Indoor Photo Showing Bedroom
10 Bishop Circle, Carstairs, AB - Indoor Photo Showing Bathroom
10 Bishop Circle, Carstairs, AB - Indoor Photo Showing Bedroom
10 Bishop Circle, Carstairs, AB - Indoor Photo Showing Laundry Room
10 Bishop Circle, Carstairs, AB - Indoor Photo Showing Basement
10 Bishop Circle, Carstairs, AB - Outdoor With Deck Patio Veranda With Exterior
10 Bishop Circle, Carstairs, AB - Outdoor With View
10 Bishop Circle, Carstairs, AB - Outdoor With Deck Patio Veranda With Exterior
10 Bishop Circle, Carstairs, AB - Outdoor
10 Bishop Circle, Carstairs, AB - Outdoor With Exterior
10 Bishop Circle, Carstairs, AB - Indoor Photo Showing Garage
10 Bishop Circle, Carstairs, AB -
10 Bishop Circle, Carstairs, AB - Outdoor With View
10 Bishop Circle, Carstairs, AB - Outdoor
10 Bishop Circle, Carstairs, AB - Outdoor With View
  • Advertising

MULTIMEDIA

Are you a real estate investor?
10 Bishop Circle, Carstairs, AB, T0M 0N0
$824,900

3 Beds

3 Baths

Property Information:

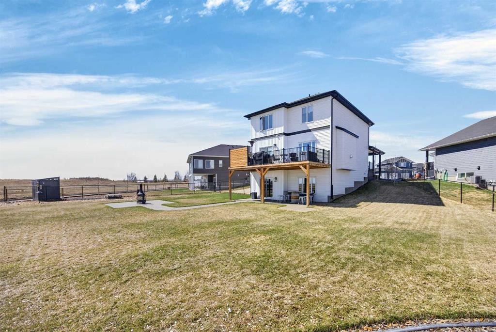
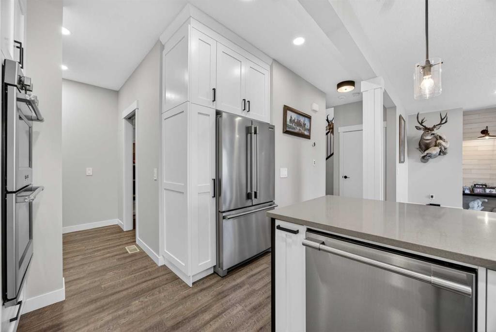
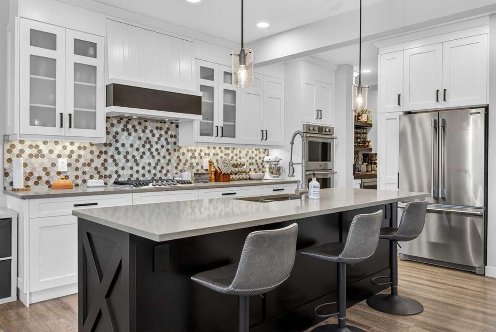
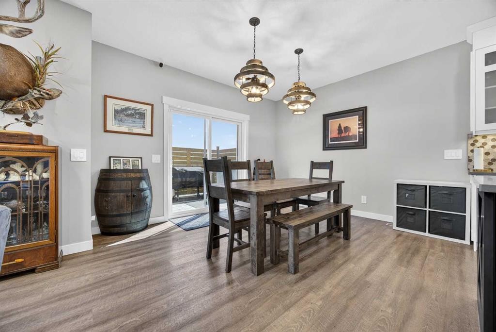
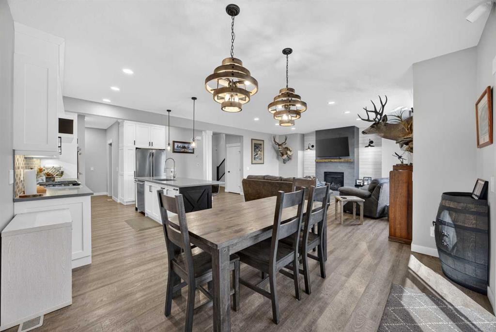
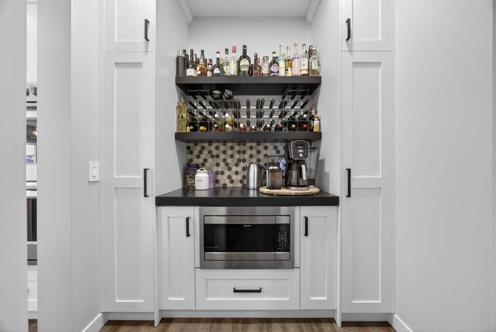
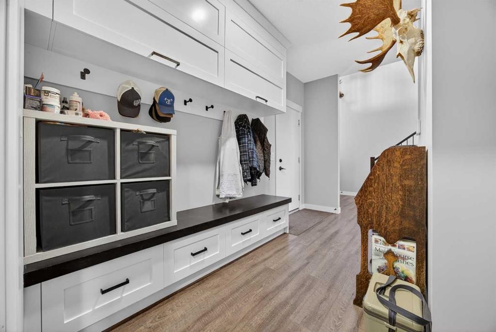
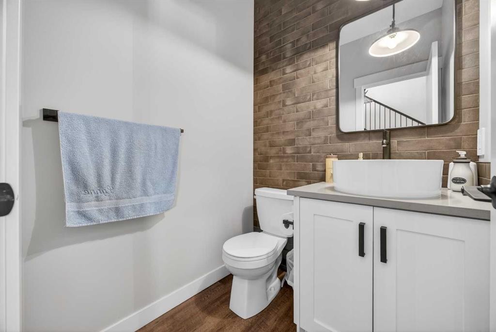
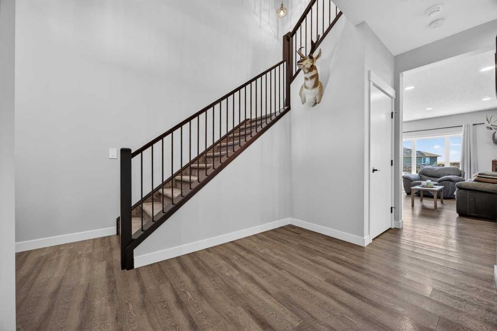
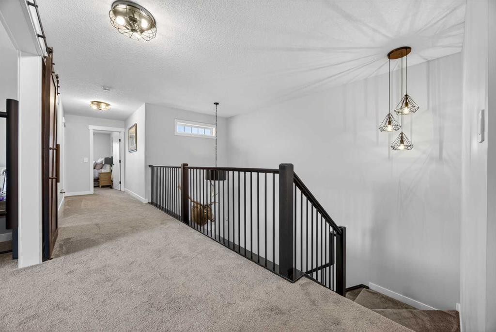
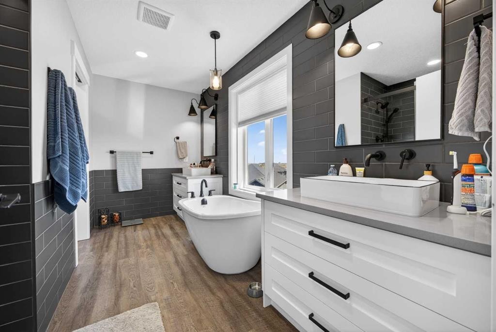
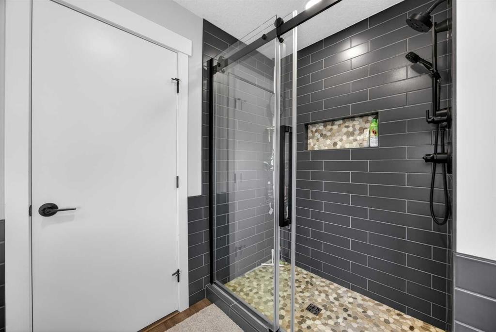
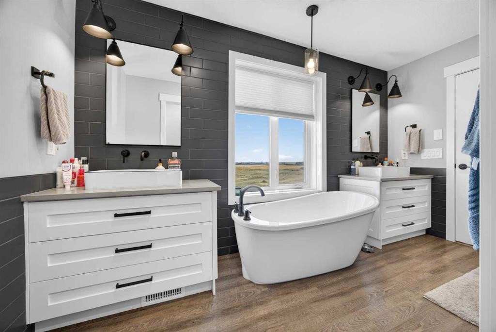
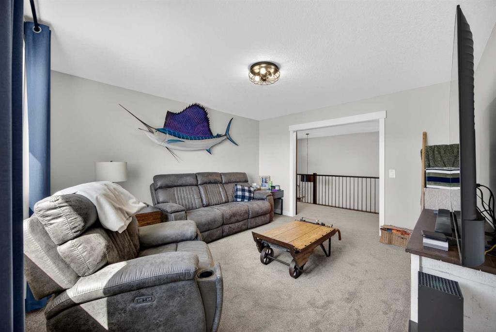
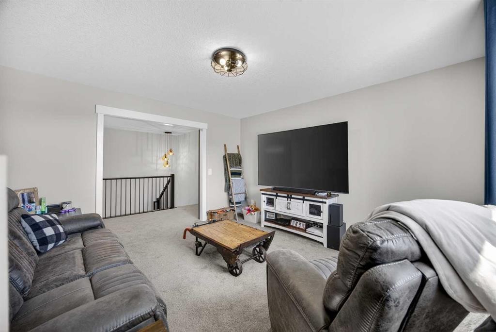
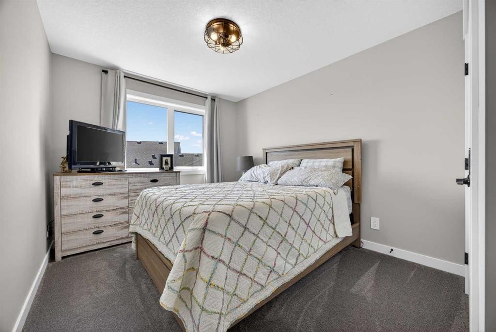
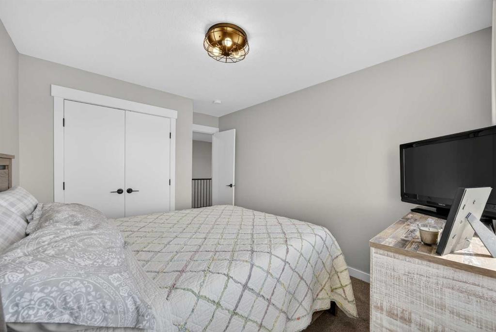
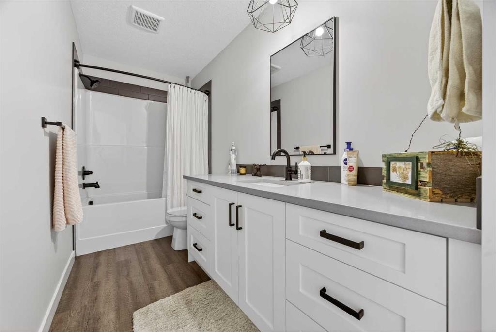
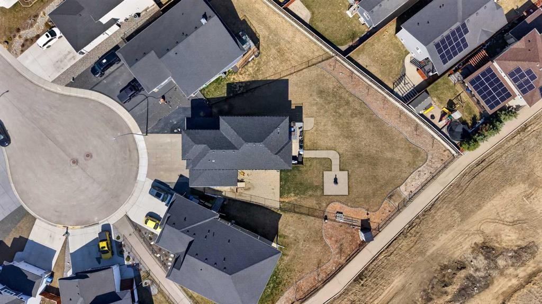
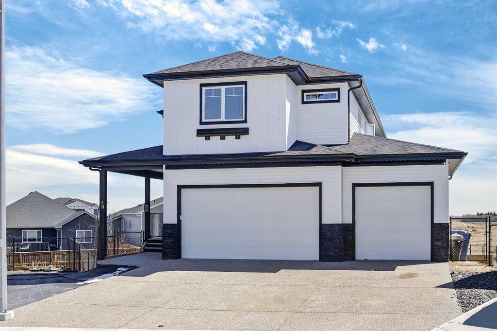
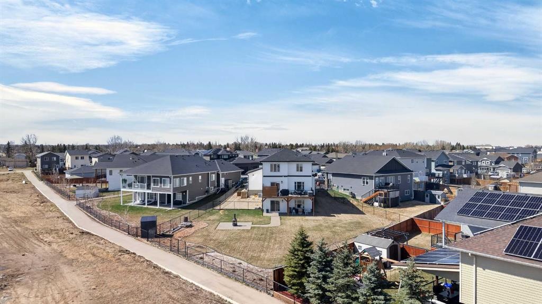
Welcome to 10 Bishop Circle—an exceptional, high-quality home built by a premium builder and located in a sought-after family-friendly neighborhood on an expansive 0.32-acre pie-shaped lot. Offering a rare combination of luxury finishes, thoughtful design, and incredible outdoor space, this home represents outstanding value in today’s market.This impressive 2-storey walkout begins with a welcoming covered front porch and a spacious entryway. The thoughtfully designed mudroom features built-in lockers, a convenient half bath, and direct access to the heated triple-car garage.The main floor showcases an open-concept layout ideal for both everyday living and entertaining. The living room is anchored by a cozy gas fireplace with custom maple bench seating, and flows seamlessly into the stunning kitchen. Here you’ll find high-end finishes including grey quartz countertops, a large island, soft white shaker-style cabinetry with crown molding, double wall ovens, and a gas cooktop. A butler’s pantry adds extra storage and houses the microwave for added convenience.Flooded with natural light, the kitchen, dining, and living areas overlook the beautifully landscaped backyard and provide access to a full-width deck—perfect for outdoor gatherings.Upstairs offers two generously sized bedrooms with large closets, a versatile bonus room, a stylish 4-piece bathroom, and a well-appointed laundry room with ample storage. The luxurious primary suite features a spacious walk-in closet with built-ins and a spa-inspired 5-piece ensuite, complete with a deep soaker tub, dual vanities, and a custom walk-in shower with a flat pebble floor and elegant tile work.The walkout basement opens directly to the backyard and is ready for your personal touch, already roughed-in for a bathroom and wet bar. This home is comfortable year round with forced air furnace and A/C.The home’s striking exterior combines crisp white siding with bold black trim and soffit lighting. The massive, fully landscaped and fenced yard includes stamped concrete pathways and driveway, along with a large dedicated dog run—perfect for pet lovers.Positioned to appeal to discerning buyers seeking upscale finishes without compromising on space or functionality, this home offers the perfect balance of luxury living and everyday family comfort. With its premium features, oversized lot, and move-in-ready condition, it stands out as a compelling opportunity in its price range.This home truly must be seen to be appreciated—book your private showing today.

Inclusions: Upper rack in garage, soffit lights, garage door openers and controls

Building Features:

  • Air Conditioning: Yes
  • Total Finished Area: 2442.55 Square Feet

Property Features:

  • Architectural Style: 2 Storey
  • Built in: 2022
  • Construction Materials: Vinyl Siding, Wood Frame
  • Cooling: Central Air
  • Exterior Features: Dog Run, Lighting
  • Fireplace Features: Gas, Living Room
  • Floor Space (approx): 2442.55 Square Feet
  • Flooring: Carpet
  • Foundation Details: Poured Concrete
  • Heating: Fireplace(s), Forced Air, Natural Gas
  • Interior Features: Built-in Features, Closet Organizers, Double Vanity, High Ceilings, Kitchen Island, Open Floorplan, Pantry, See Remarks, Walk-In Closet(s)
  • Irregular: Yes
  • Levels: Two
  • Lot Size: 13939.00 Square Feet
  • Parking Features: Driveway, Heated Garage, Insulated
  • Roof: Asphalt Shingle
  • Zoning: R1
  • No. of Parking Spaces: 6

Courtesy of: Quest Realty

Data provided by: Calgary Real Estate Board 300 Manning Rd. NE, Calgary, Alberta T2E 8K4
All information displayed is believed to be accurate but is not guaranteed and should be independently verified. No warranties or representations are made of any kind. Copyright© 2021 All Rights Reserved

QuickQuoteTM Powered by RPS

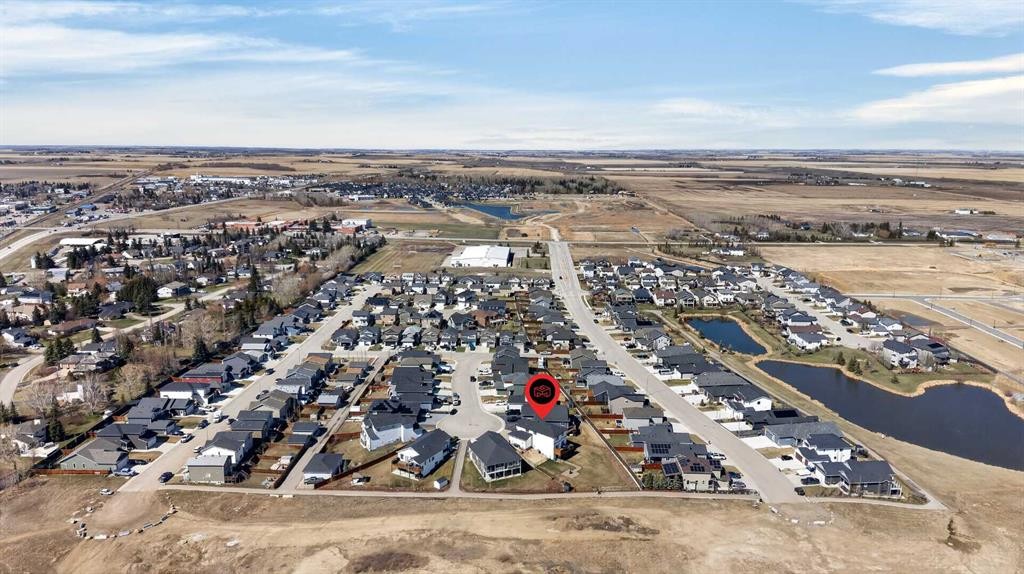
Location of 10 Bishop Circle, Carstairs, AB, T0M 0N0

Demographic Information of 10 Bishop Circle, Carstairs, AB, T0M 0N0

Life Stage

Older Parents, Younger Kids

Employment Type

Mixed

Average Household Income

$128,500.00

Average Number of Children

2.00

Household Population

Household Structure

Age of Population

Education

Education Level

No certificate/diploma/degree

11.94 %

High school certificate or equivalent

32.1 %

Apprenticeship trade certificate/diploma

14.4 %

College/non-university certificate

31.27 %

University Degree

10.29 %

Commuter

Travel To Work

By Car

91.86 %

By Public Transit

1.48 %

By Walking

2.96 %

By Bicycle

0.0 %

By Other Methods

3.7 %

Cultural Diversity

Knowledge of Official Language

Mother Tongue

Building Information

Building Type

Apartments (Low and High Rise)

Houses

100.0 %

Own Vs. Rent