Button CopyPathCircle CloseCircle Left ArrowArrow Down Icon GreyClosecirclecircleBurger
  • Advertising

771 7 Avenue WEST, Cardston, AB, T0K 0K0

MLS® # A2280352
House For Sale In Cardston, Alberta
$349,900 QuickQuoteTM: $326K - $389K

2+0 Beds

2 Baths

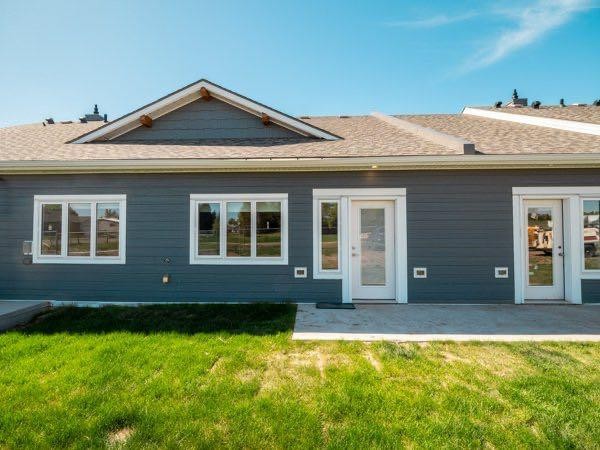
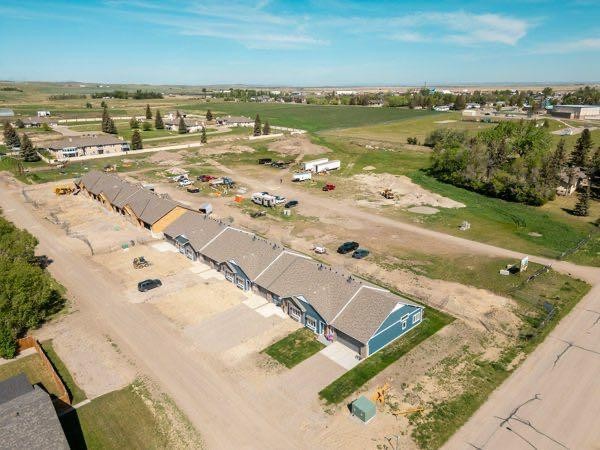
771 7 Avenue West, Cardston, AB - Outdoor
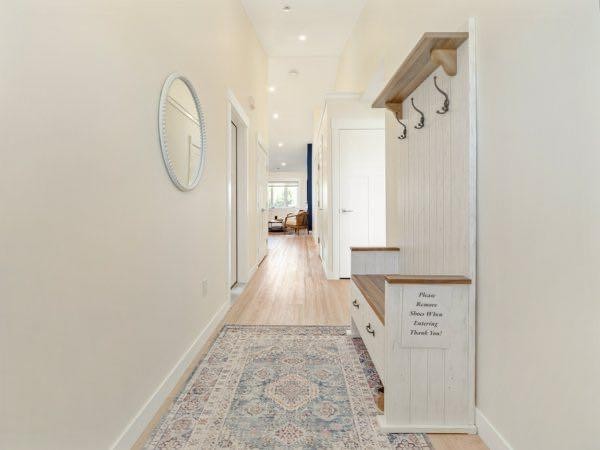
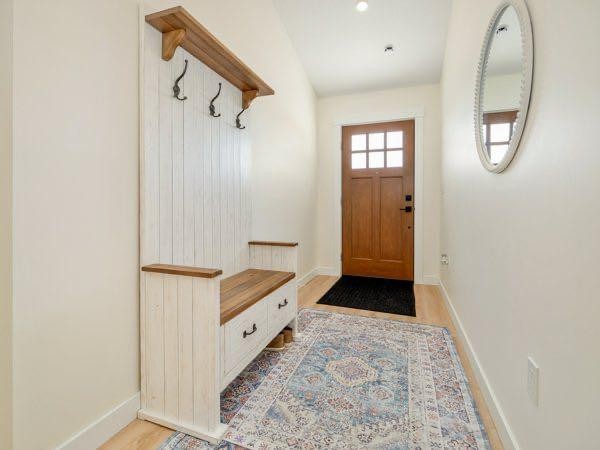
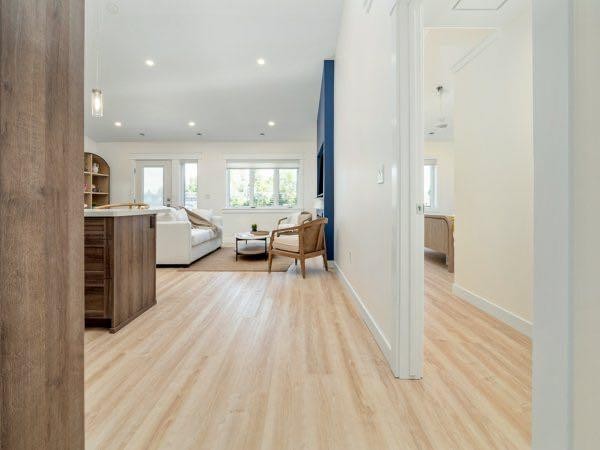
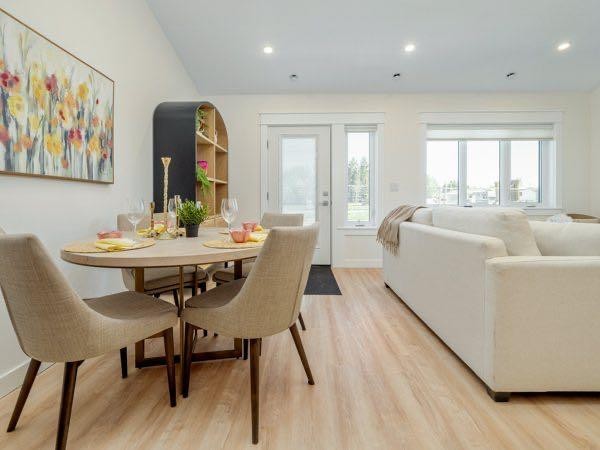
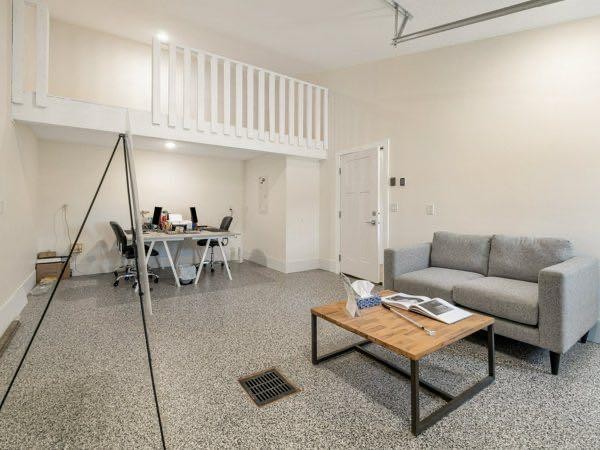
771 7 Avenue West, Cardston, AB - Indoor Photo Showing Other Room
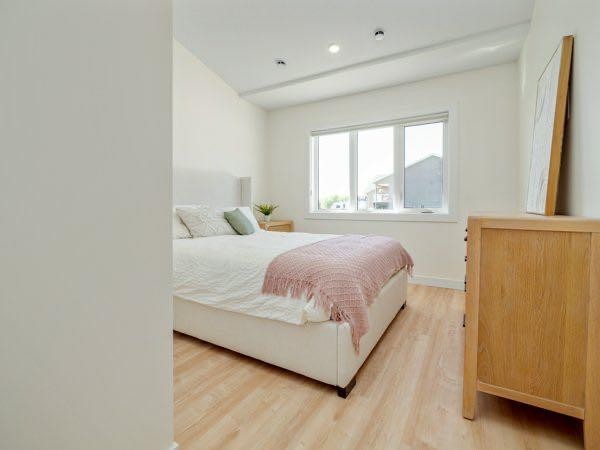
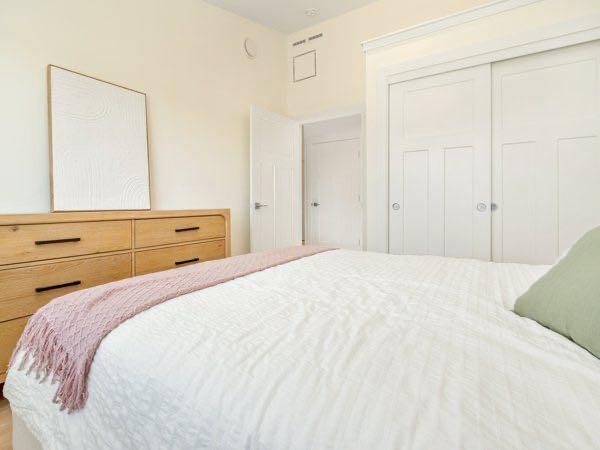
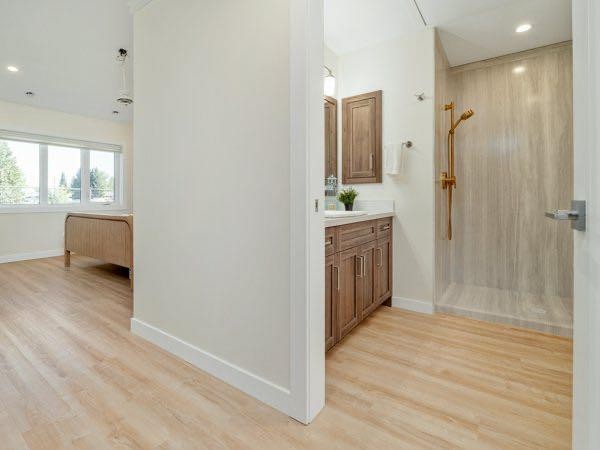
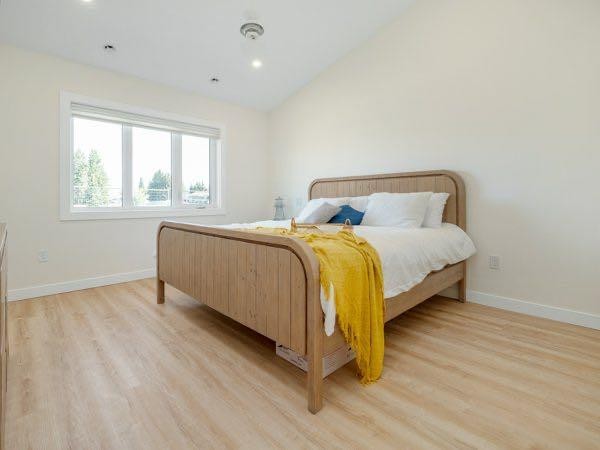
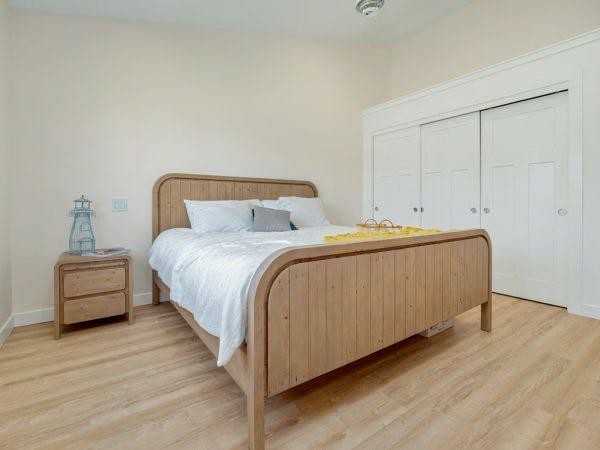
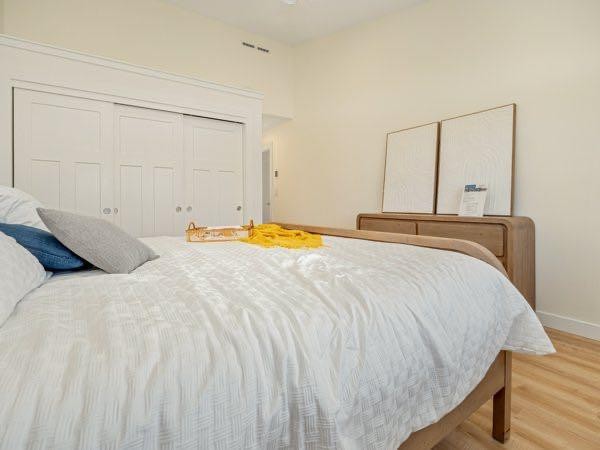
771 7 Avenue West, Cardston, AB - Indoor Photo Showing Bedroom
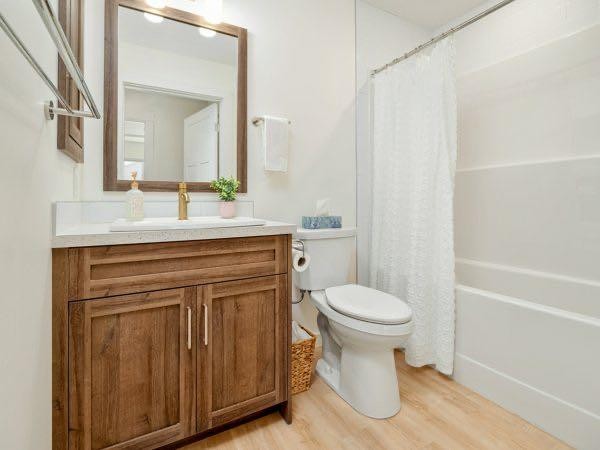
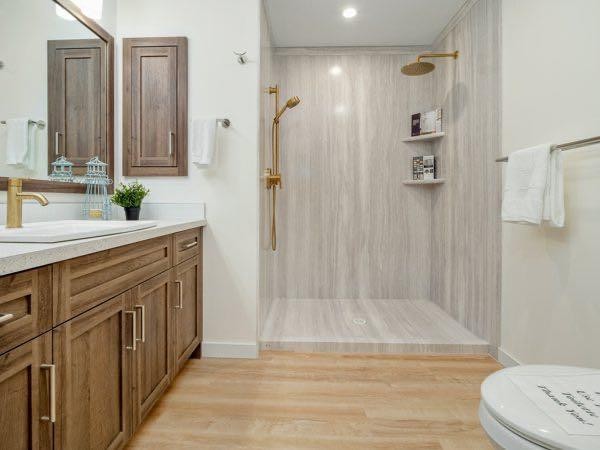
771 7 Avenue West, Cardston, AB - Indoor Photo Showing Bathroom
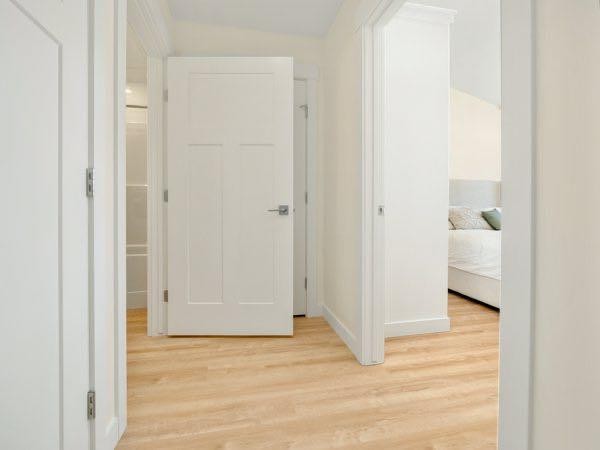
771 7 Avenue West, Cardston, AB - Indoor Photo Showing Other Room
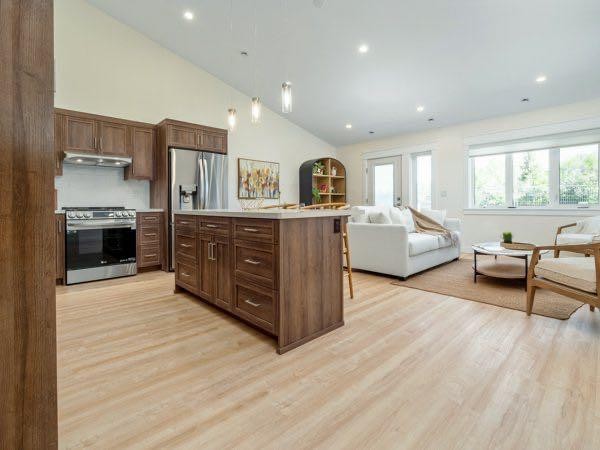
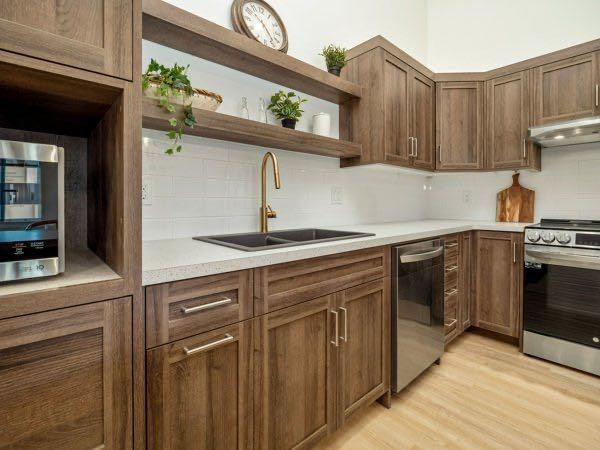
771 7 Avenue West, Cardston, AB - Indoor Photo Showing Kitchen
771 7 Avenue West, Cardston, AB - Indoor Photo Showing Kitchen With Double Sink
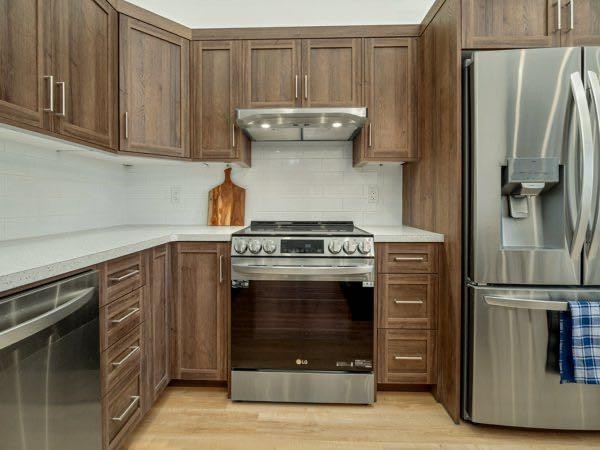
771 7 Avenue West, Cardston, AB - Indoor Photo Showing Kitchen
771 7 Avenue West, Cardston, AB - Indoor
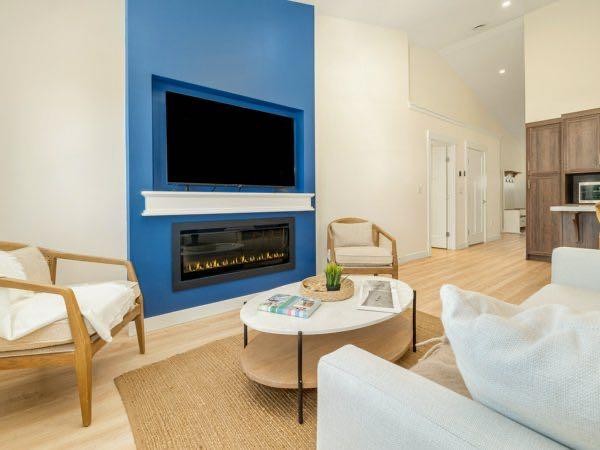
771 7 Avenue West, Cardston, AB - Indoor Photo Showing Living Room With Fireplace
771 7 Avenue West, Cardston, AB - Indoor
771 7 Avenue West, Cardston, AB - Indoor Photo Showing Other Room
771 7 Avenue West, Cardston, AB - Indoor Photo Showing Bathroom
771 7 Avenue West, Cardston, AB - Indoor Photo Showing Bedroom
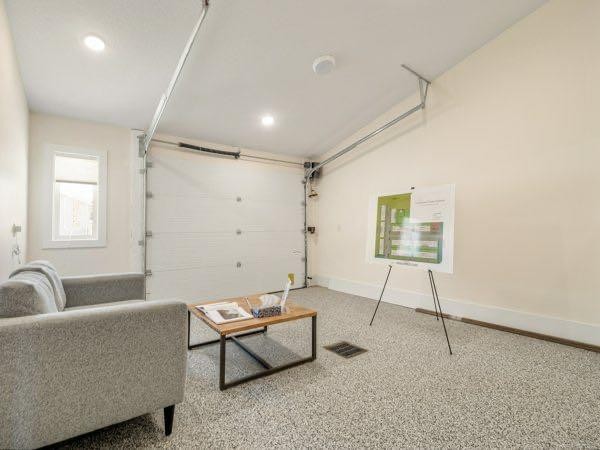
771 7 Avenue West, Cardston, AB - Indoor Photo Showing Garage
771 7 Avenue West, Cardston, AB - Indoor
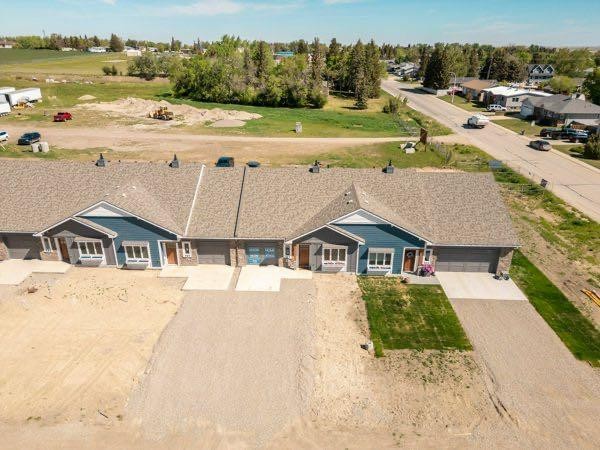
771 7 Avenue West, Cardston, AB - Outdoor
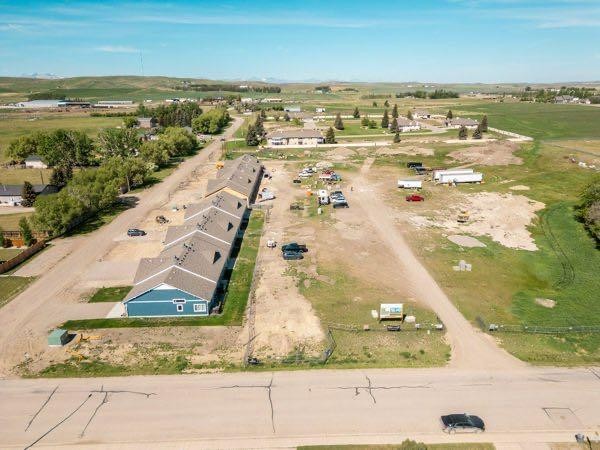
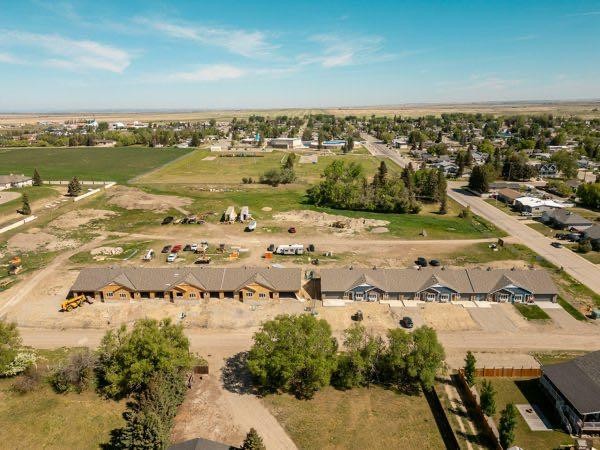
771 7 Avenue West, Cardston, AB - Outdoor With View
771 7 Avenue West, Cardston, AB - Outdoor
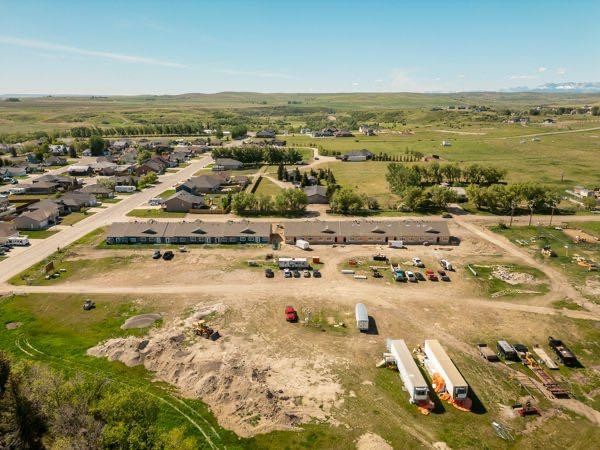
771 7 Avenue West, Cardston, AB - Outdoor With View
Virtual Tour
771 7 Avenue West, Cardston, AB  - Outdoor
771 7 Avenue West, Cardston, AB  - Indoor Photo Showing Other Room
771 7 Avenue West, Cardston, AB - Indoor Photo Showing Bedroom
771 7 Avenue West, Cardston, AB - Indoor Photo Showing Bathroom
771 7 Avenue West, Cardston, AB - Indoor Photo Showing Other Room
771 7 Avenue West, Cardston, AB - Indoor Photo Showing Kitchen
771 7 Avenue West, Cardston, AB - Indoor Photo Showing Kitchen With Double Sink
771 7 Avenue West, Cardston, AB - Indoor Photo Showing Kitchen
771 7 Avenue West, Cardston, AB - Indoor
771 7 Avenue West, Cardston, AB - Indoor Photo Showing Living Room With Fireplace
771 7 Avenue West, Cardston, AB - Indoor
771 7 Avenue West, Cardston, AB - Indoor Photo Showing Other Room
771 7 Avenue West, Cardston, AB - Indoor Photo Showing Bathroom
771 7 Avenue West, Cardston, AB - Indoor Photo Showing Bedroom
771 7 Avenue West, Cardston, AB - Indoor Photo Showing Garage
771 7 Avenue West, Cardston, AB - Indoor
771 7 Avenue West, Cardston, AB - Outdoor
771 7 Avenue West, Cardston, AB - Outdoor With View
771 7 Avenue West, Cardston, AB - Outdoor
771 7 Avenue West, Cardston, AB - Outdoor With View
  • Advertising
Are you a real estate investor?
771 7 Avenue WEST, Cardston, AB, T0K 0K0
$349,900

2 Beds

2 Baths

Property Information:

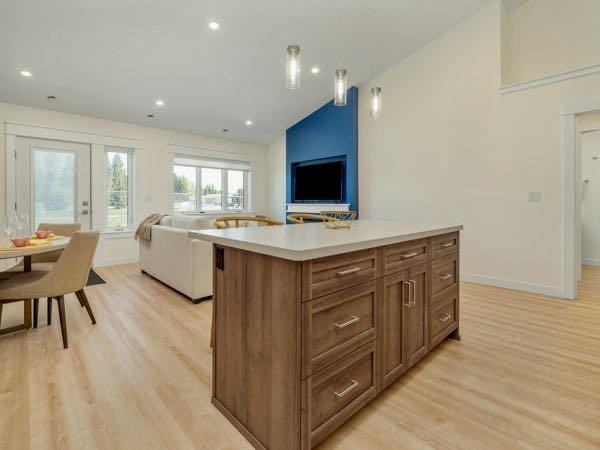
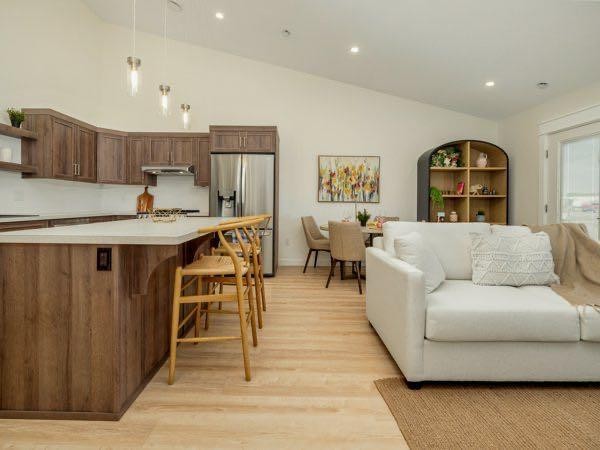
Modern comfort meets effortless living in this beautifully crafted, move-in-ready villa! Offering over 1,080 sq. ft. of thoughtfully designed space, this 2-bedroom, 2-bathroom home combines quality craftsmanship with stylish finishes and everyday functionality. Step inside to an open-concept floor plan filled with natural light, featuring vaulted ceilings, a spacious kitchen with a large island, and a welcoming living room complete with a cozy fireplace. The well-appointed primary suite includes a private ensuite, while the second bedroom and full bathroom provide comfortable space for guests or family. Built with energy efficiency and long-term comfort in mind, this home features in-floor heating, central air conditioning, quality insulated construction, and numerous upgrades throughout. The single attached garage, accessible layout with wide doorways, and low-maintenance design make everyday living both convenient and enjoyable. Located in a desirable adult-living community, this home offers the perfect balance of privacy, comfort, and connection. With future community amenities, there's even more to look forward to. Whether you're looking to downsize, simplify, or enjoy the benefits of a brand-new home, this exceptional property is ready for its next owner. Schedule your private showing today and discover everything this beautiful home has to offer!

Inclusions: None

Building Features:

  • Air Conditioning: Yes
  • Total Finished Area: 1075.22 Square Feet

Property Features:

  • Architectural Style: Bungalow
  • Built in: 2025
  • Construction Materials: Stone, Wood Siding
  • Cooling: Central Air, ENERGY STAR Qualified Equipment
  • Exterior Features: Lighting
  • Fireplace Features: Electric
  • Floor Space (approx): 1075.22 Square Feet
  • Flooring:
  • Foundation Details: ICF Block
  • Heating: Boiler, In Floor, ENERGY STAR Qualified Equipment, Fireplace(s), Forced Air, Zoned
  • Interior Features: Ceiling Fan(s), High Ceilings, Kitchen Island, No Smoking Home, Open Floorplan, Recessed Lighting, Storage, Tankless Hot Water, Vaulted Ceiling(s), Walk-In Closet(s)
  • Levels: One
  • Lot Size: 2496.00 Square Feet
  • Parking Features: Single Garage Attached
  • Roof: Asphalt Shingle
  • Zoning: RC-M
  • No. of Parking Spaces: 2

Courtesy of: Grassroots Realty Group

Data provided by: Lethbridge And District Association Of REALTORS® 516 6 St. S, Lethbridge, Alberta T1J 2E2
All information displayed is believed to be accurate but is not guaranteed and should be independently verified. No warranties or representations are made of any kind. Copyright© 2021 All Rights Reserved

QuickQuoteTM Powered by RPS

Location of 771 7 Avenue WEST, Cardston, AB, T0K 0K0

Demographic Information of 771 7 Avenue WEST, Cardston, AB, T0K 0K0

Life Stage

Later Years

Employment Type

Blue Collar/Primary, Blue Collar/Service Sector

Average Household Income

$121,210.92

Average Number of Children

2.41

Household Population

Household Structure

Age of Population

Education

Education Level

No certificate/diploma/degree

14.9 %

High school certificate or equivalent

37.48 %

Apprenticeship trade certificate/diploma

7.89 %

College/non-university certificate

21.36 %

University certificate (below bachelor)

0.82 %

University Degree

17.55 %

Commuter

Travel To Work

By Car

93.08 %

By Public Transit

0.0 %

By Walking

2.02 %

By Bicycle

0.0 %

By Other Methods

4.9 %

Cultural Diversity

Knowledge of Official Language

Mother Tongue

Building Information

Building Type

Apartments (Low and High Rise)

Houses

100.0 %

Own Vs. Rent