Button CopyPathCircle CloseCircle Left ArrowArrow Down Icon GreyClosecirclecircleBurger

423 Bruce Avenue, Carbon, AB, T0M 0L0

MLS® # A2319509
House For Sale In Carbon, Alberta
$309,000 QuickQuoteTM: $336K - $402K

4+0 Beds

2 Baths

423 Bruce Avenue, Carbon, AB
  • Advertising
Are you a real estate investor?
423 Bruce Avenue, Carbon, AB, T0M 0L0
$309,000

4 Beds

2 Baths

Property Information:

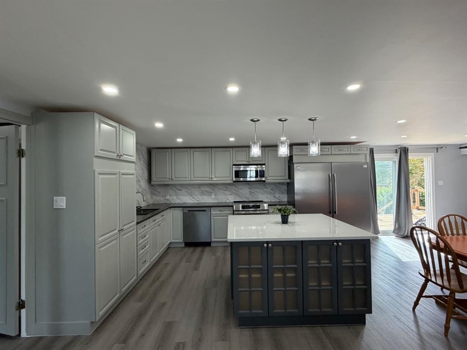
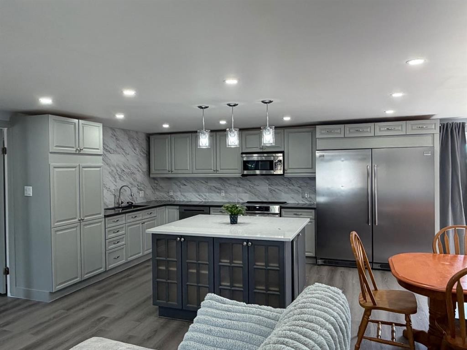
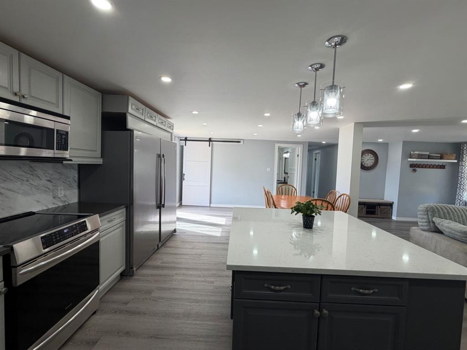
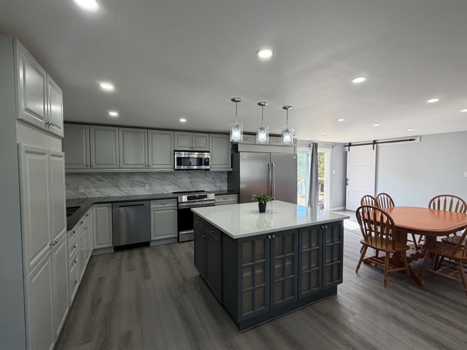
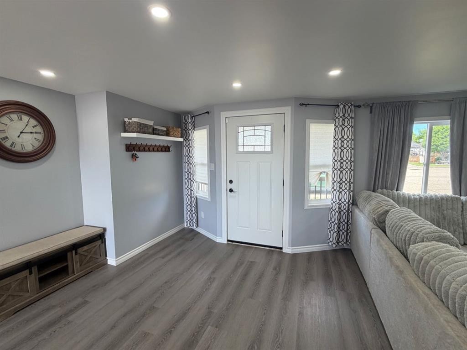
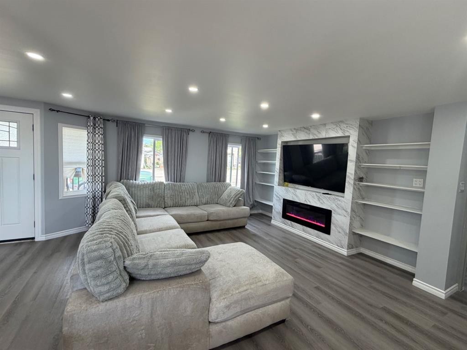
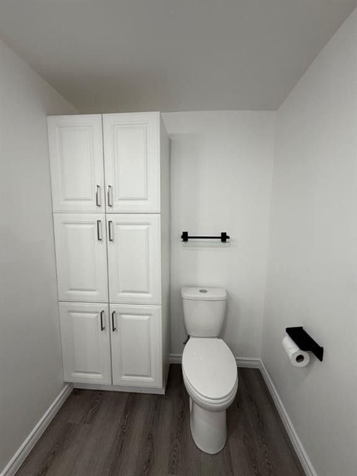
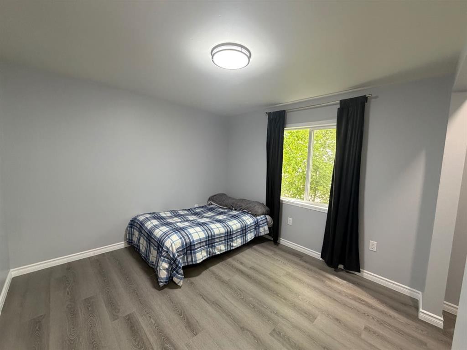
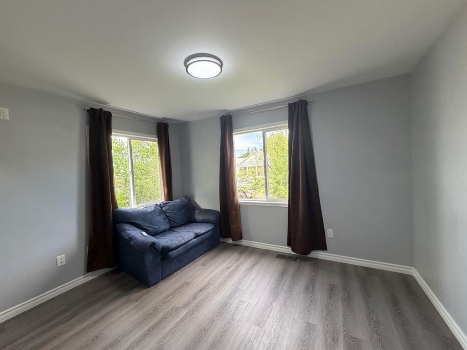
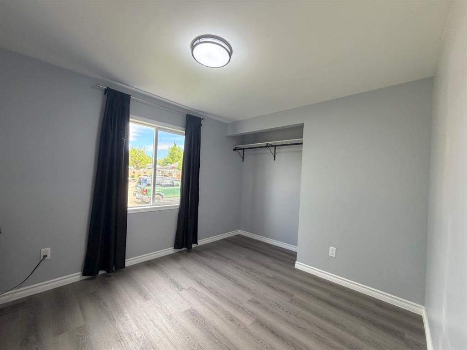
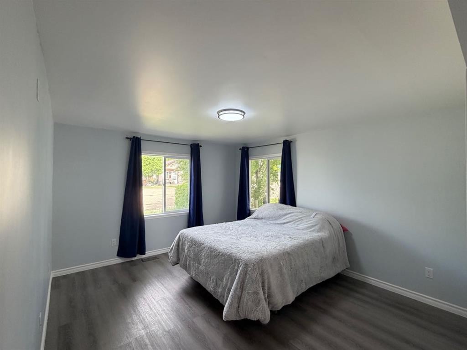
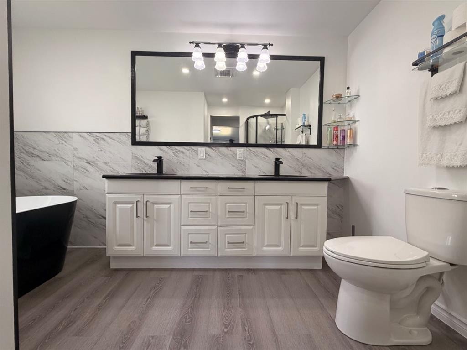
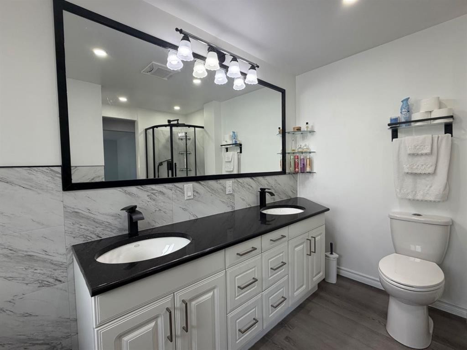
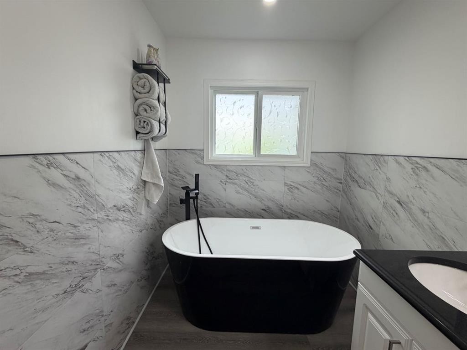
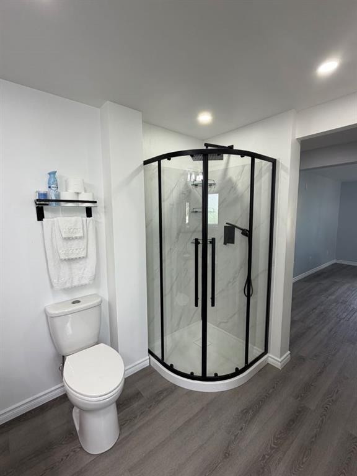
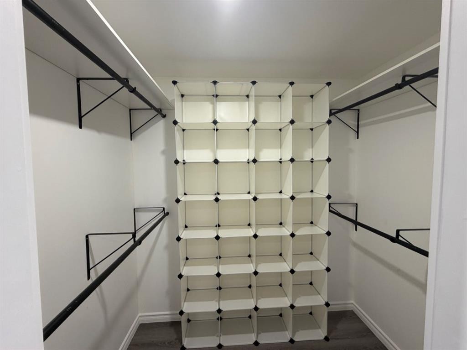
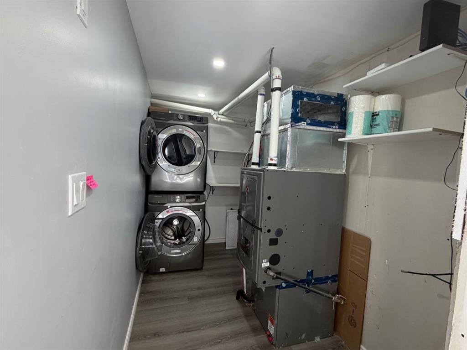
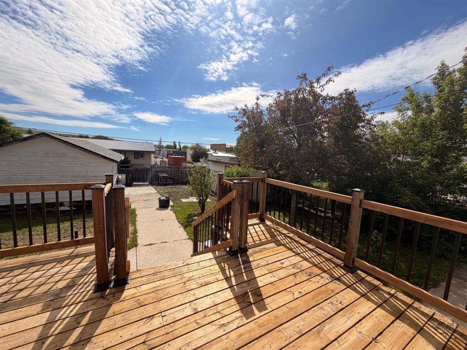
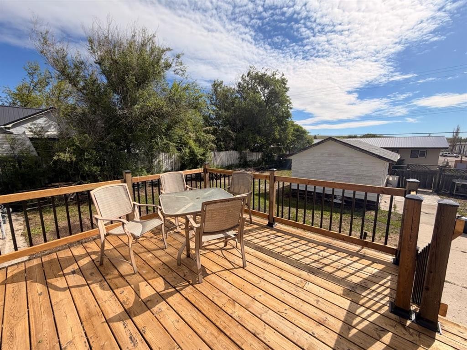
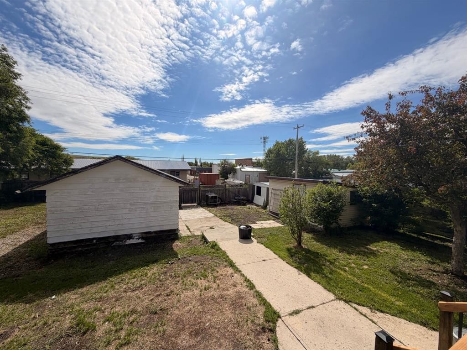
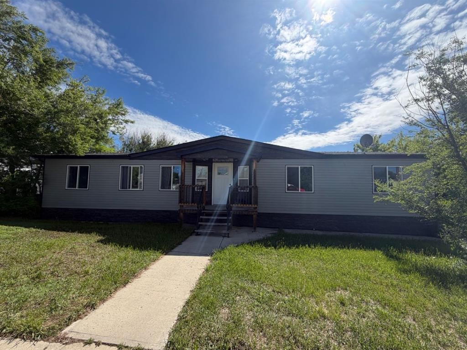
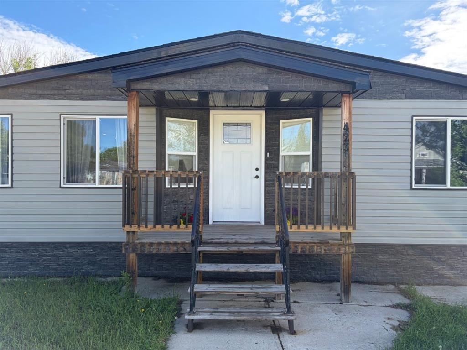
Welcome to 423 Bruce Avenue in the peaceful Village of Carbon, where small-town charm meets modern comfort. Situated on a large oversized lot, this beautifully renovated home offers the perfect blend of space, style, and peace of mind. Every inch of this home has been thoughtfully updated, creating a truly move-in-ready property. The bright, open-concept kitchen is the heart of the home, featuring stunning quartz countertops, a grand island perfect for gathering, and plenty of space for everyday living and entertaining. With four spacious bedrooms, there is room for the whole family. The impressive primary suite offers a walk-in closet and a luxurious 5-piece ensuite, providing a private retreat at the end of the day. Extensive upgrades completed within the last four years include new insulation, siding, eaves, soffit and fascia, exterior doors, flooring, on-demand hot water, updated plumbing and electrical, a high-efficiency furnace with central air conditioning, new appliances, and all new windows. Additional peace of mind comes from heat trace tape installed on all exterior sewer and water lines. Step outside to enjoy the large deck overlooking the expansive backyard, perfect for relaxing, entertaining, or watching the kids play. A detached single-car garage adds convenience and extra storage. If you've been searching for a turnkey property with all the bells and whistles, this home truly shines. Enjoy the benefits of quiet small-town living without sacrificing modern amenities. Don't miss your opportunity to call this exceptional property home

Inclusions: 2 Garden sheds

Building Features:

  • Air Conditioning: Yes
  • Total Finished Area: 1691.00 Square Feet

Property Features:

  • Architectural Style: Double Wide Mobile Home
  • Built in: 1984
  • Construction Materials: Vinyl Siding, Wood Frame
  • Cooling: Central Air
  • Exterior Features: None
  • Fireplace Features: Electric, Living Room
  • Floor Space (approx): 1691.00 Square Feet
  • Flooring:
  • Foundation Details: Piling(s)
  • Heating: Forced Air, Natural Gas
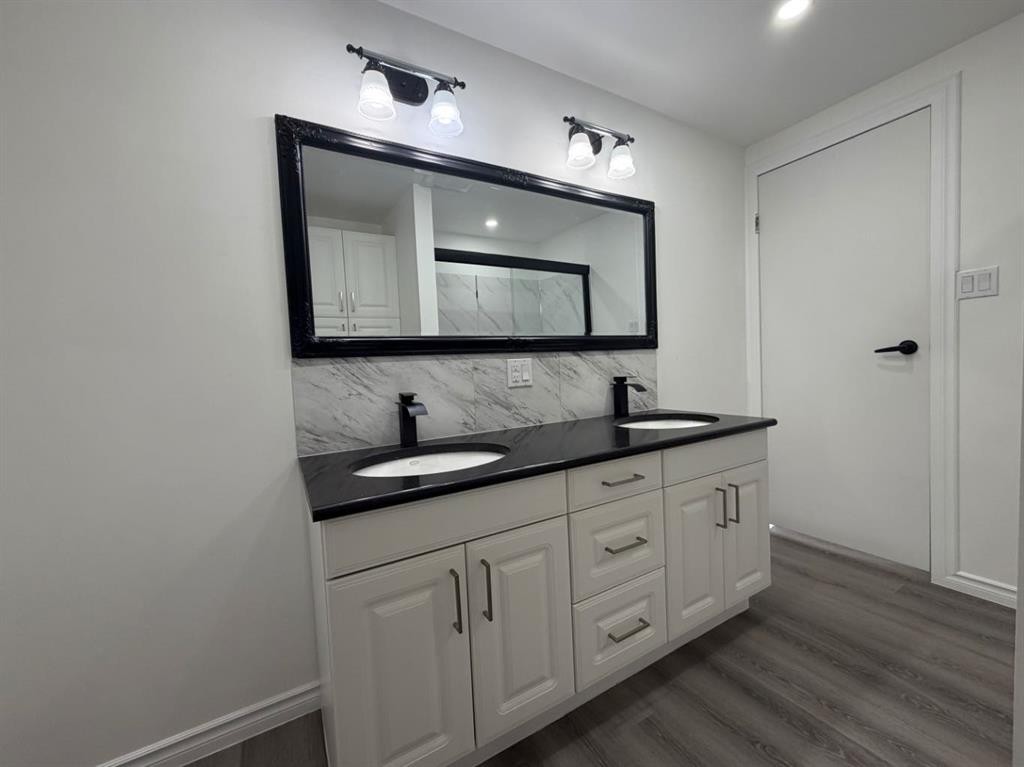
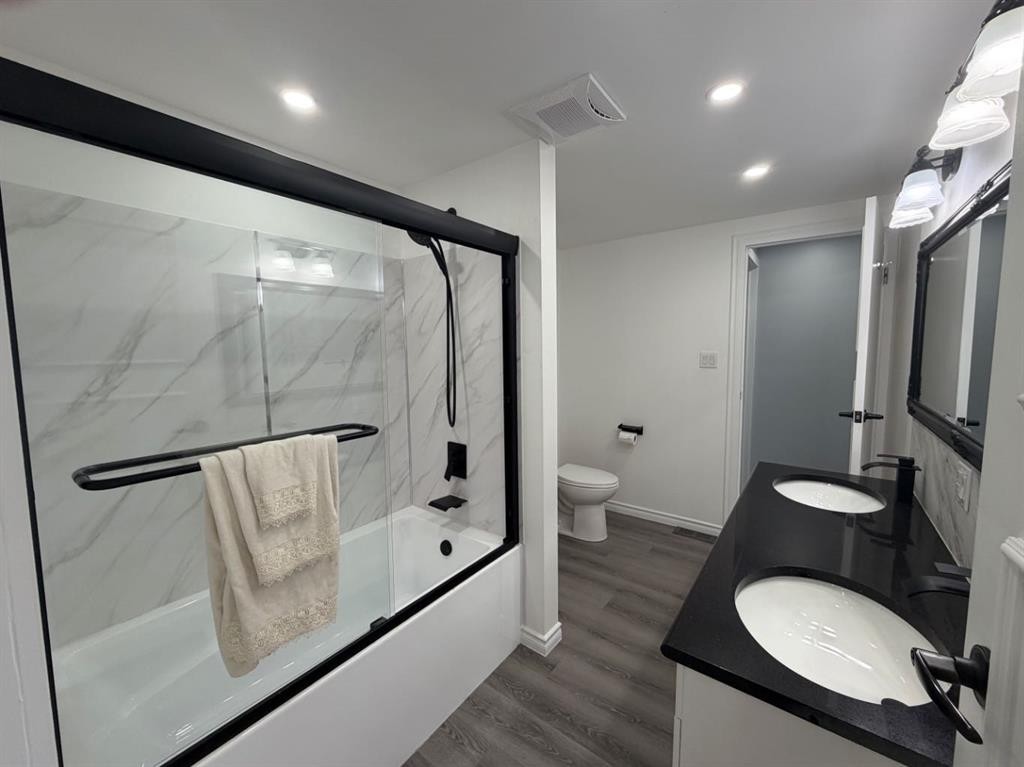
  • Interior Features: Double Vanity, Kitchen Island, No Smoking Home, Open Floorplan, Soaking Tub, Wired for Data
  • Levels: One
  • Lot Size: 9750.00 Square Feet
  • Parking Features: Off Street, Single Garage Detached
  • Roof: Asphalt Shingle
  • Zoning: R2
  • No. of Parking Spaces: 3

Data provided by: REALTORS® Association Of South Central Alberta Box 997, Brooks, Alberta, T1R 1B8
All information displayed is believed to be accurate but is not guaranteed and should be independently verified. No warranties or representations are made of any kind. Copyright© 2021 All Rights Reserved

QuickQuoteTM Powered by RPS

Location of 423 Bruce Avenue, Carbon, AB, T0M 0L0

Demographic Information of 423 Bruce Avenue, Carbon, AB, T0M 0L0

Life Stage

Older Parents, Younger Kids

Employment Type

Blue Collar/Primary

Average Household Income

$86,455.53

Average Number of Children

2.20

Household Population

Household Structure

Age of Population

Education

Education Level

No certificate/diploma/degree

19.42 %

High school certificate or equivalent

43.02 %

Apprenticeship trade certificate/diploma

13.87 %

College/non-university certificate

18.09 %

University Degree

5.61 %

Commuter

Travel To Work

By Car

91.4 %

By Public Transit

0.0 %

By Walking

8.51 %

By Bicycle

0.0 %

By Other Methods

0.09 %

Cultural Diversity

Knowledge of Official Language

Mother Tongue

Building Information

Building Type

Apartments (Low and High Rise)

4.84 %

Houses

95.16 %

Own Vs. Rent