Button CopyPathCircle CloseCircle Left ArrowArrow Down Icon GreyClosecirclecircleBurger
  • Advertising

3-601 4, Canmore, AB, T1W 2G7

MLS® # A2327246
Townhouse For Sale In Canmore, Alberta
$959,000 QuickQuoteTM: $995K - $1.2M

1+2 Beds

3 Baths

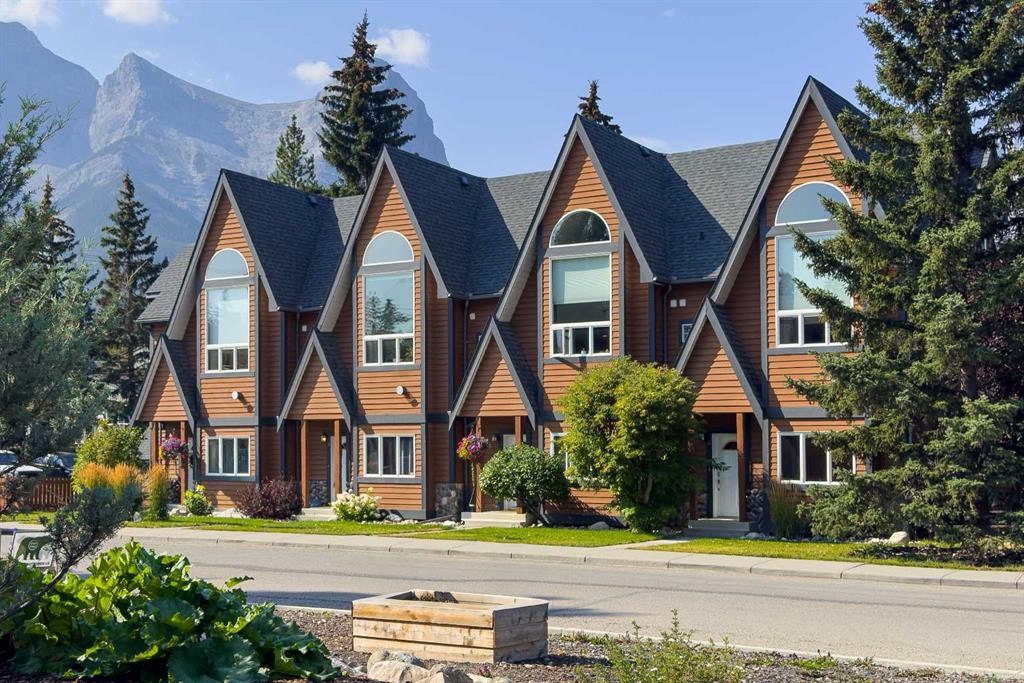
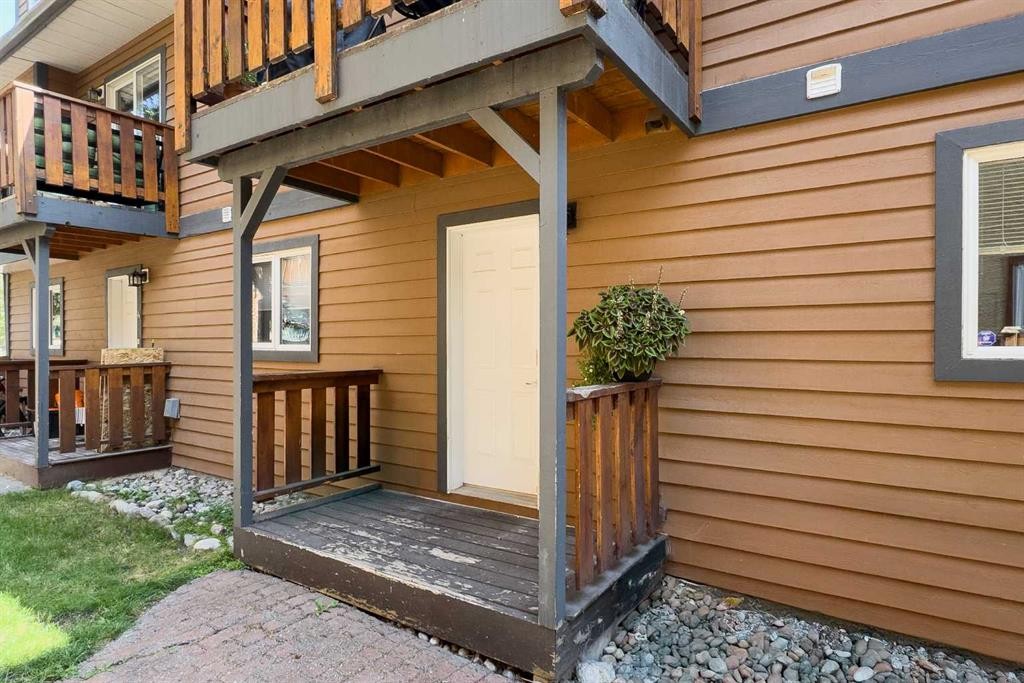
3-601 4, Canmore, AB - Outdoor With Facade
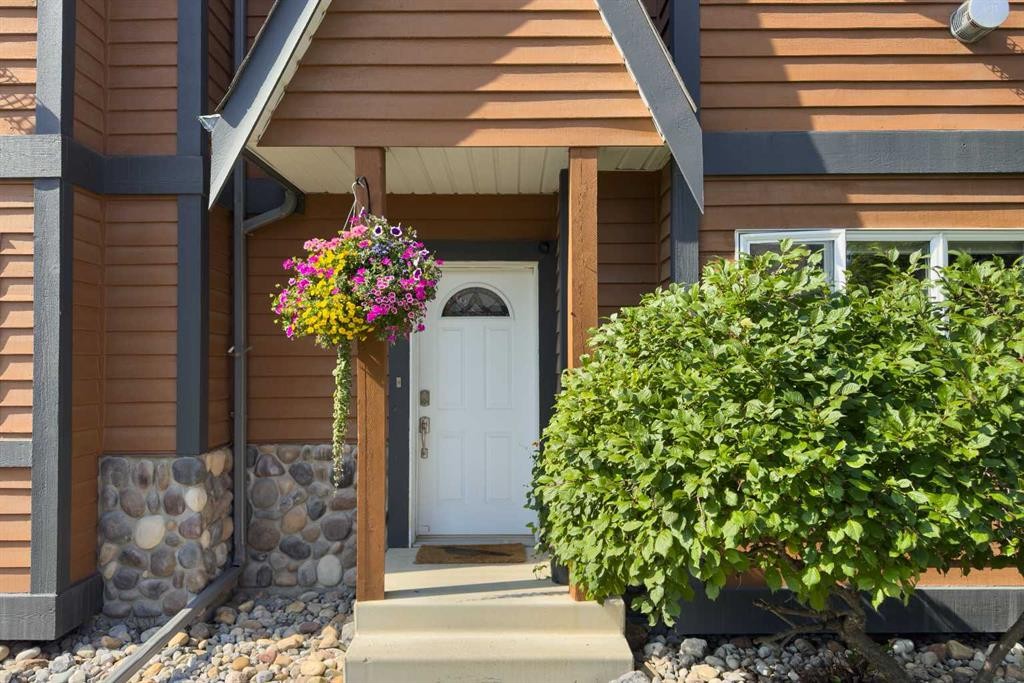
3-601 4, Canmore, AB - Outdoor With Exterior
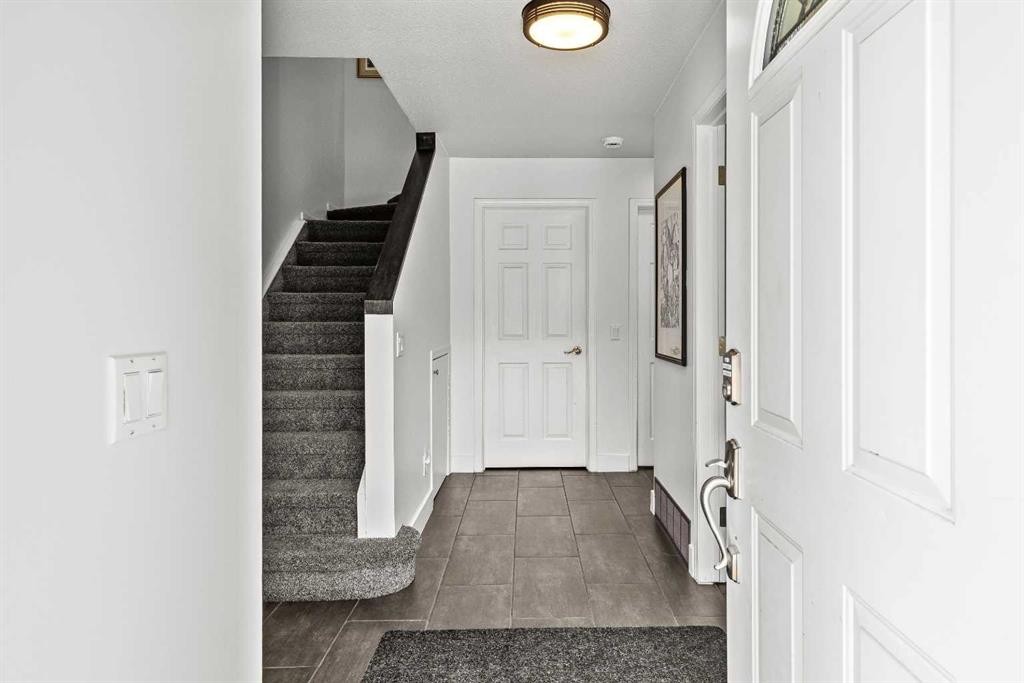
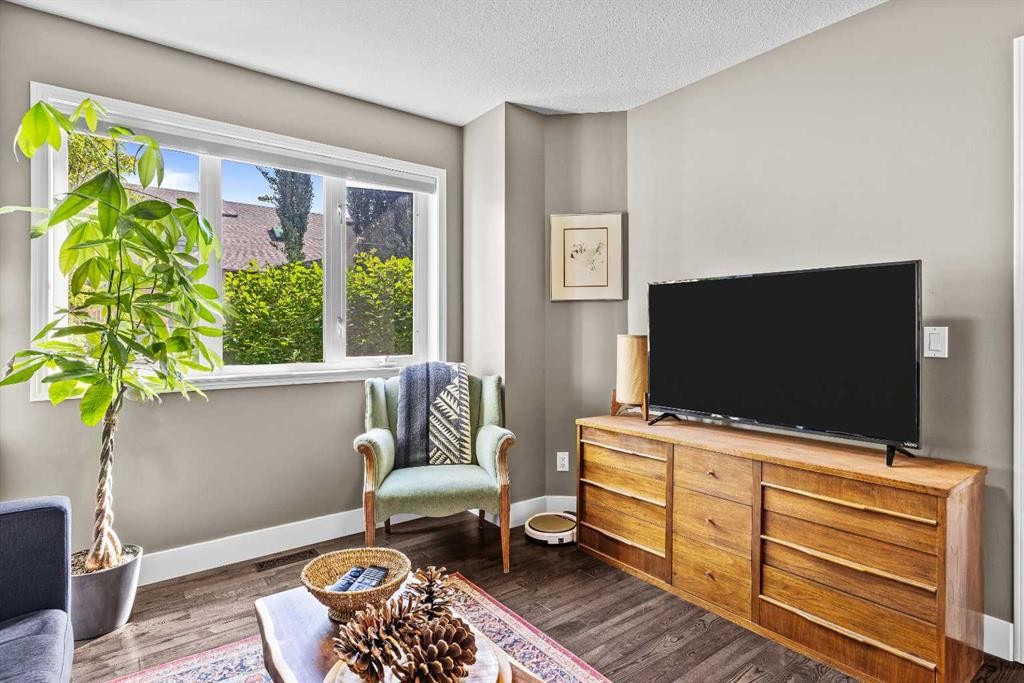
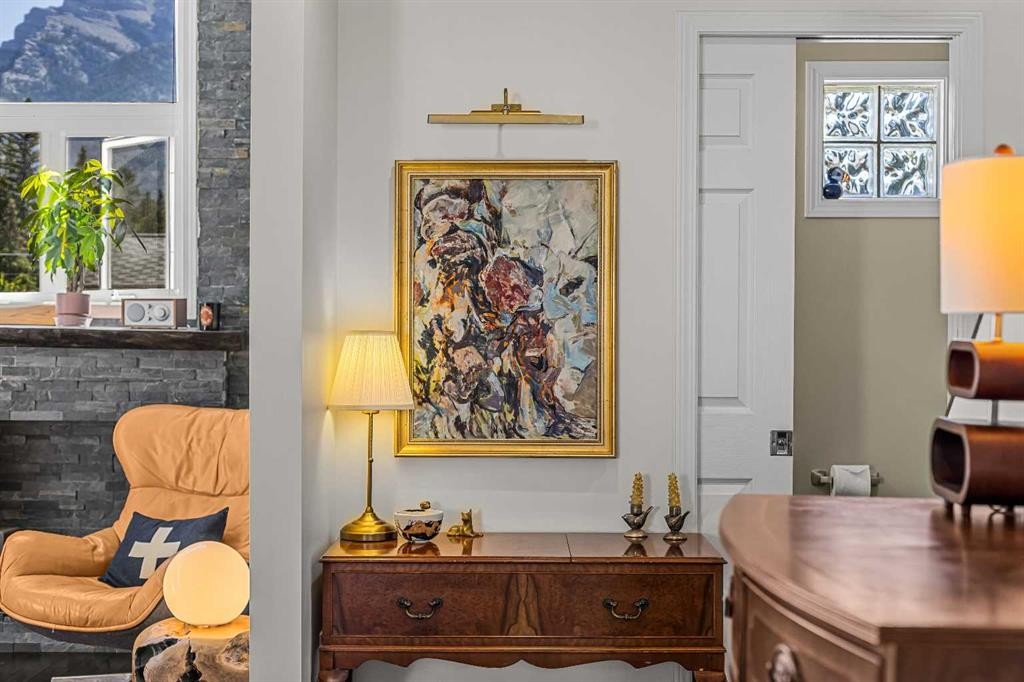
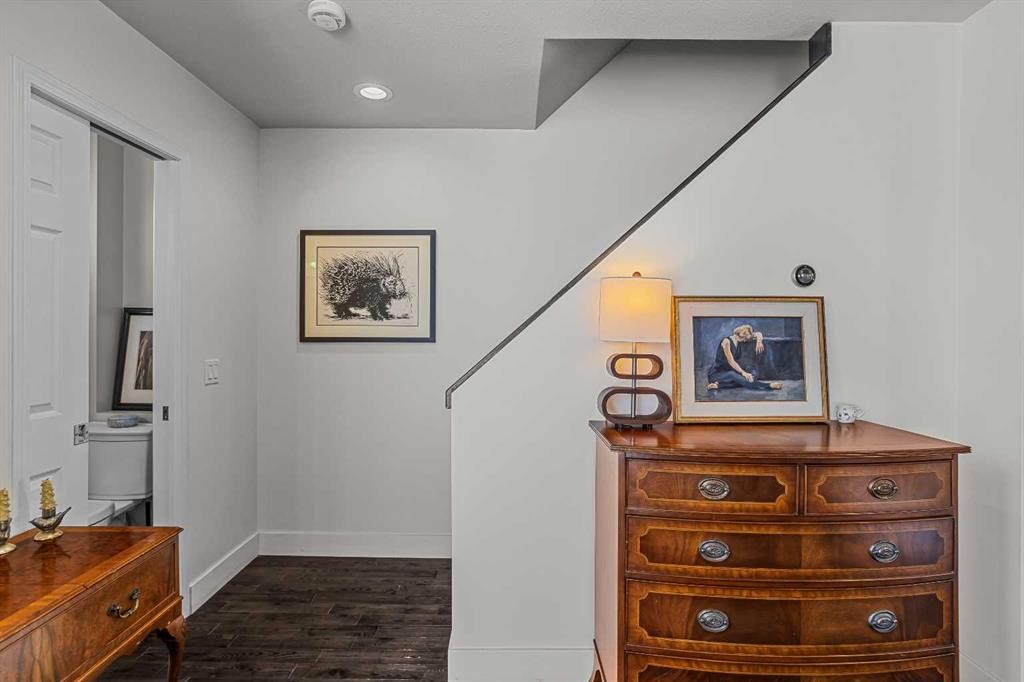
3-601 4, Canmore, AB - Indoor Photo Showing Other Room
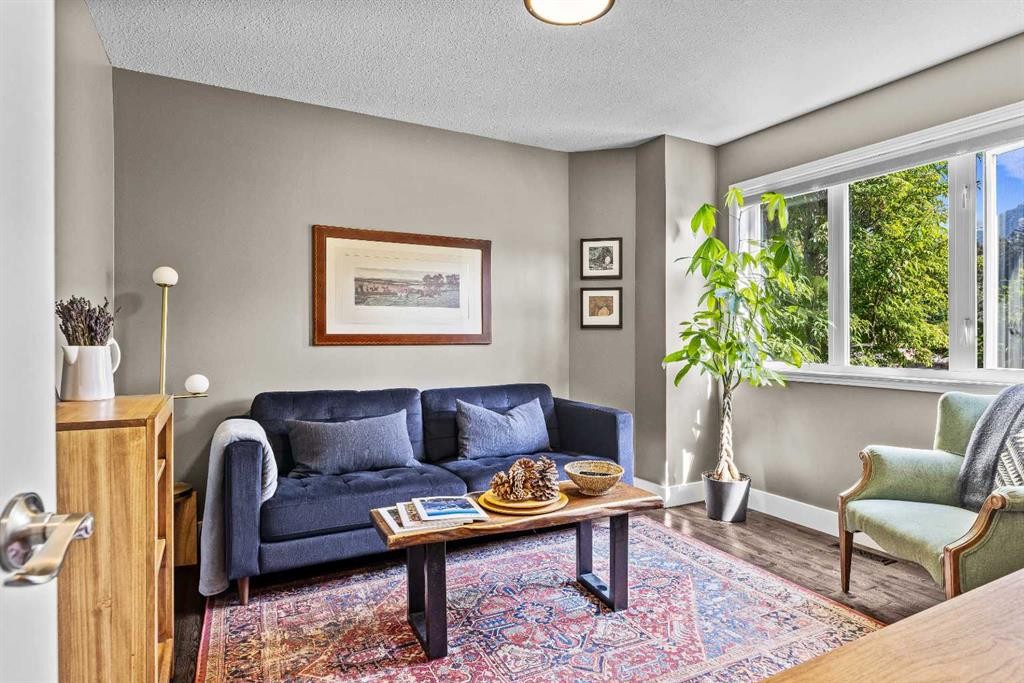
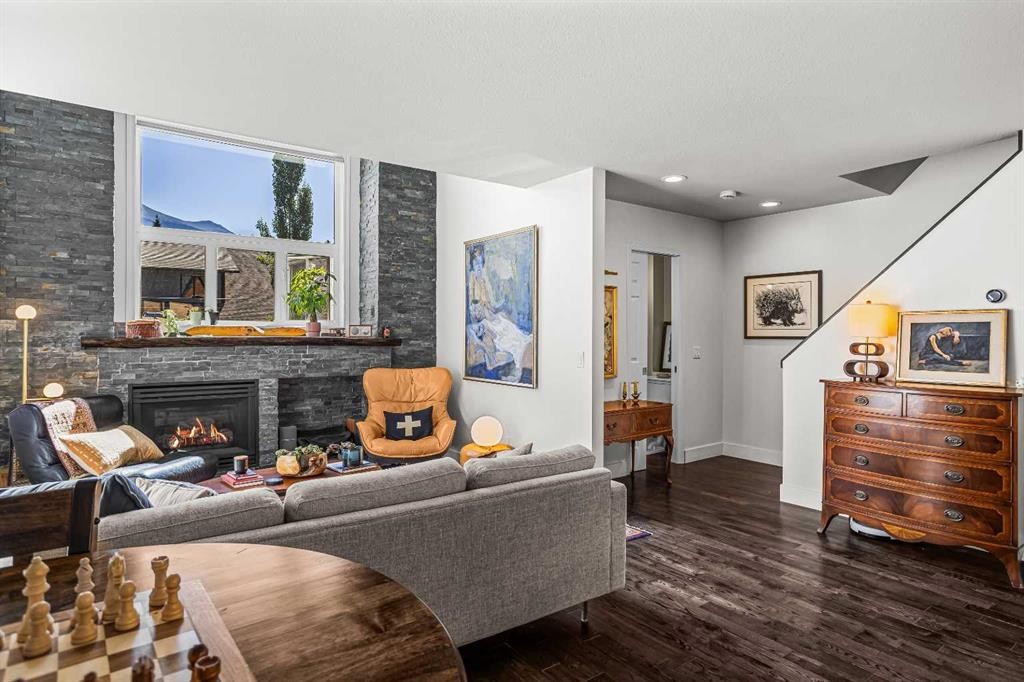
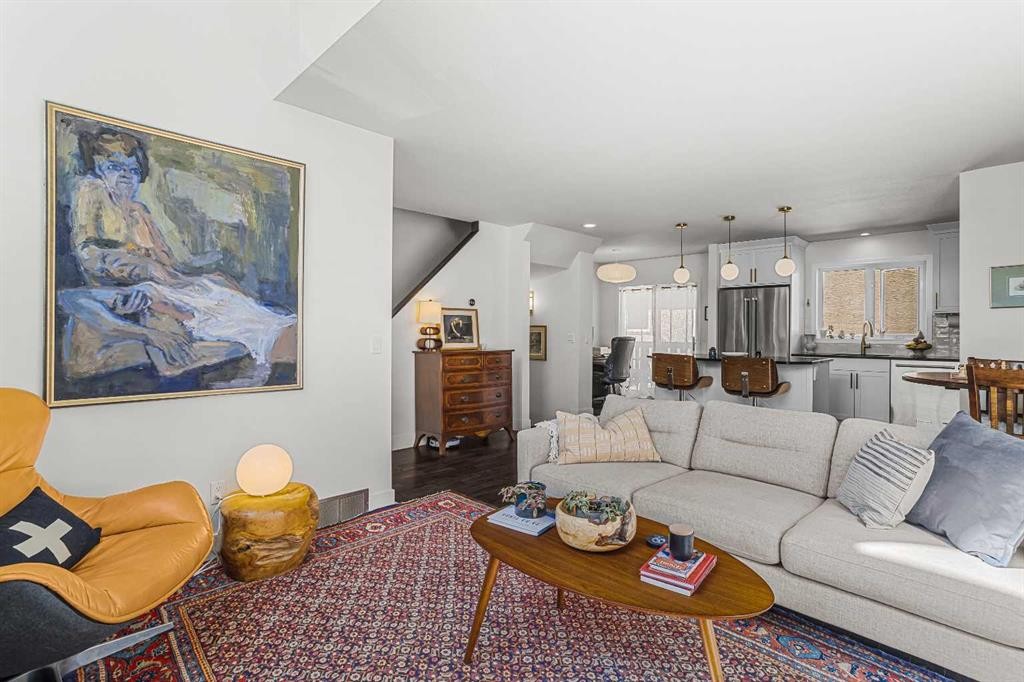
3-601 4, Canmore, AB - Indoor Photo Showing Living Room
3-601 4, Canmore, AB - Indoor
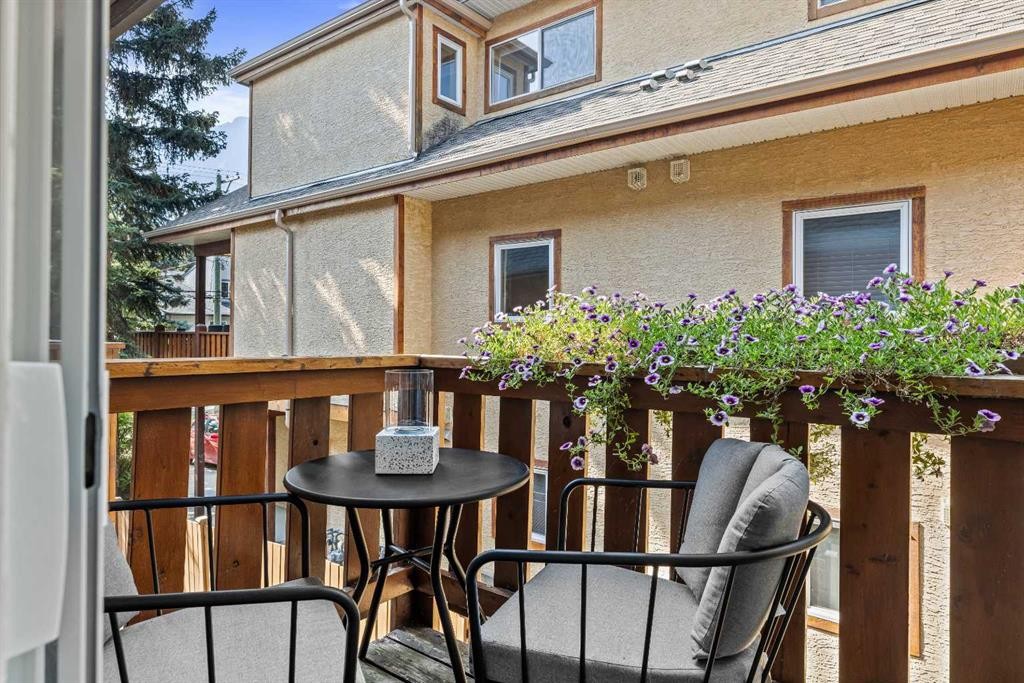
3-601 4, Canmore, AB - Outdoor With Exterior
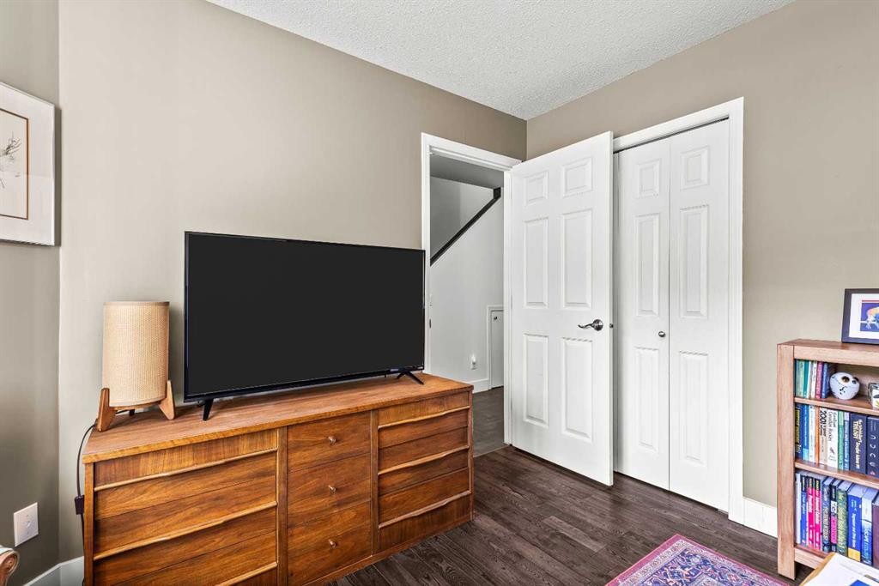
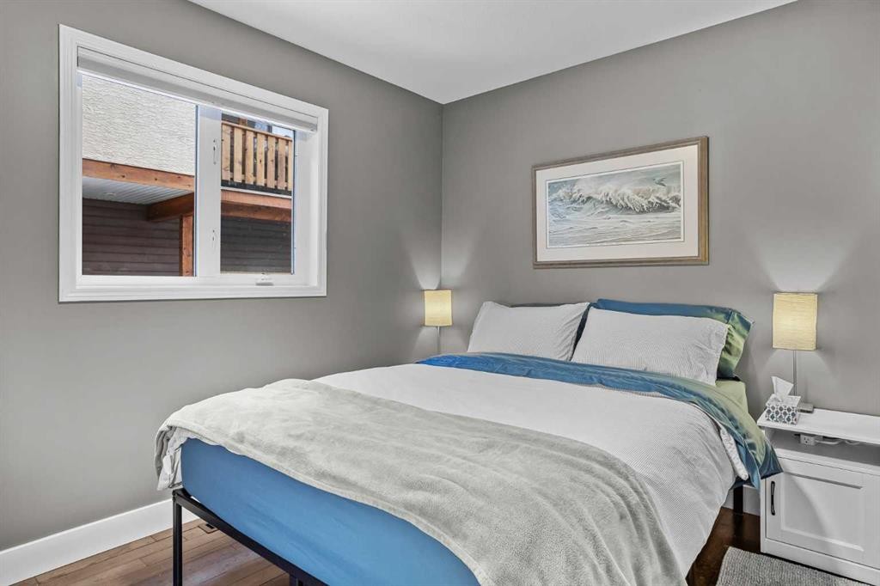
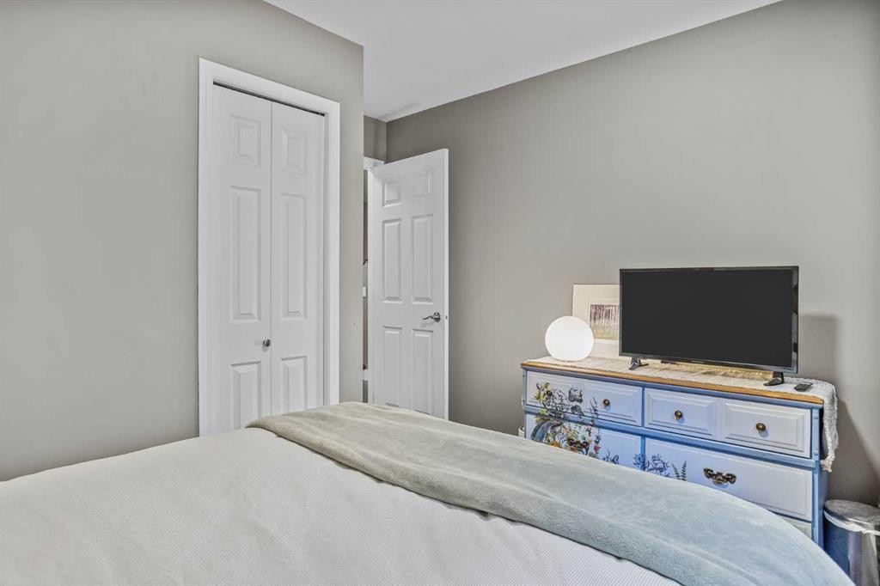
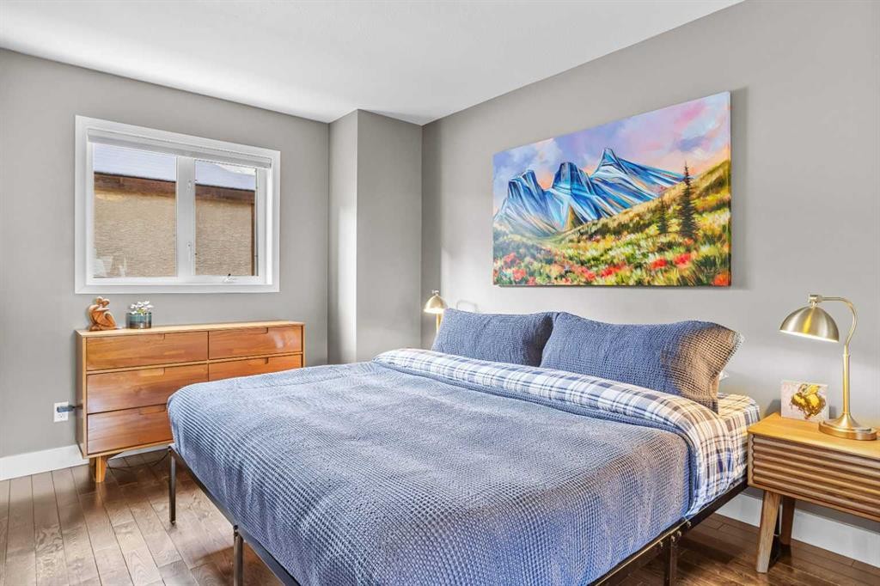
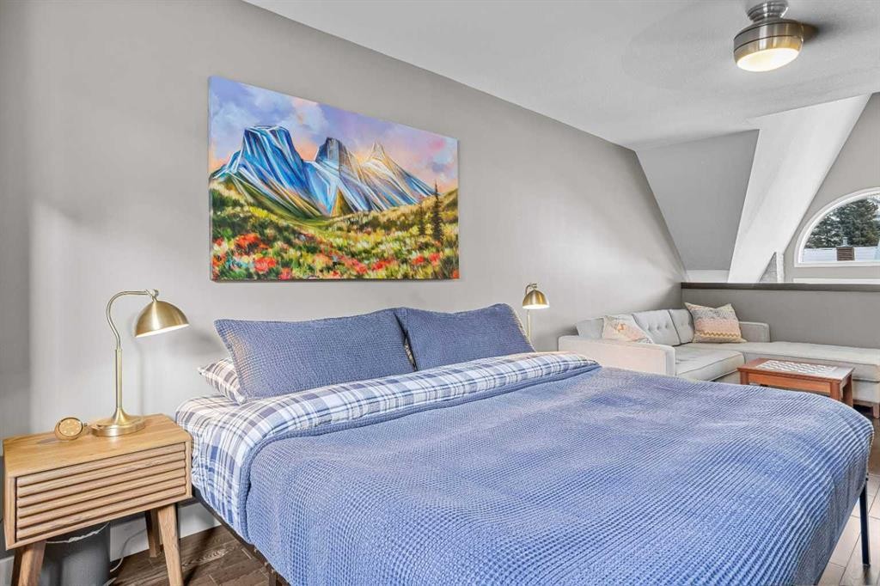
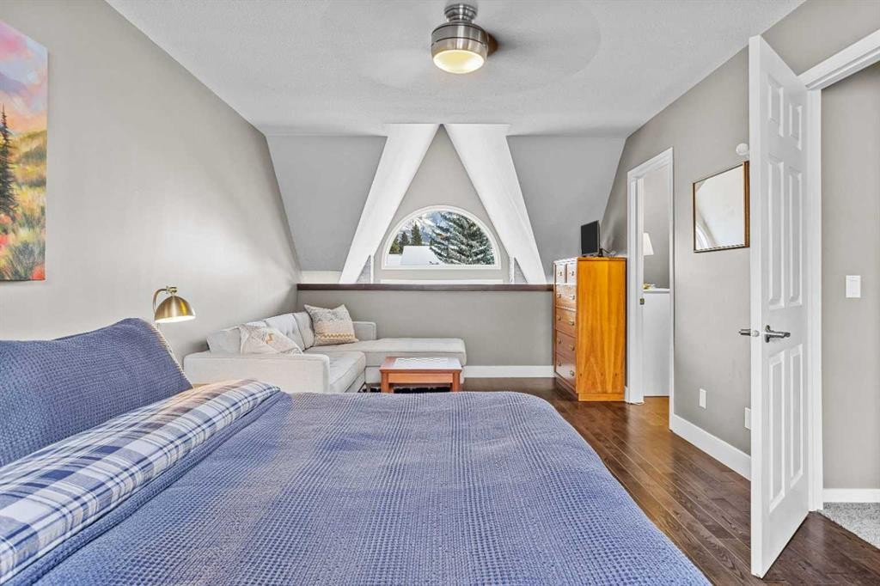
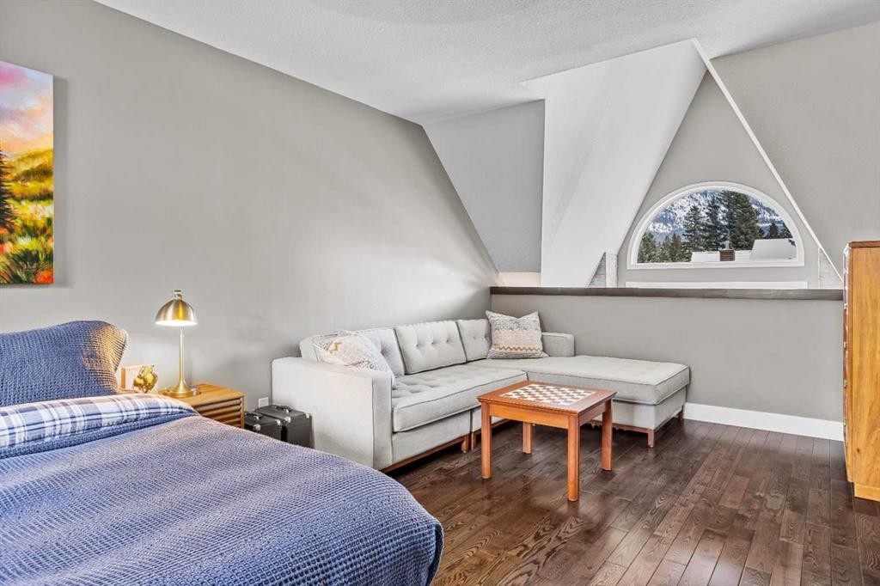
3-601 4, Canmore, AB - Indoor Photo Showing Bedroom
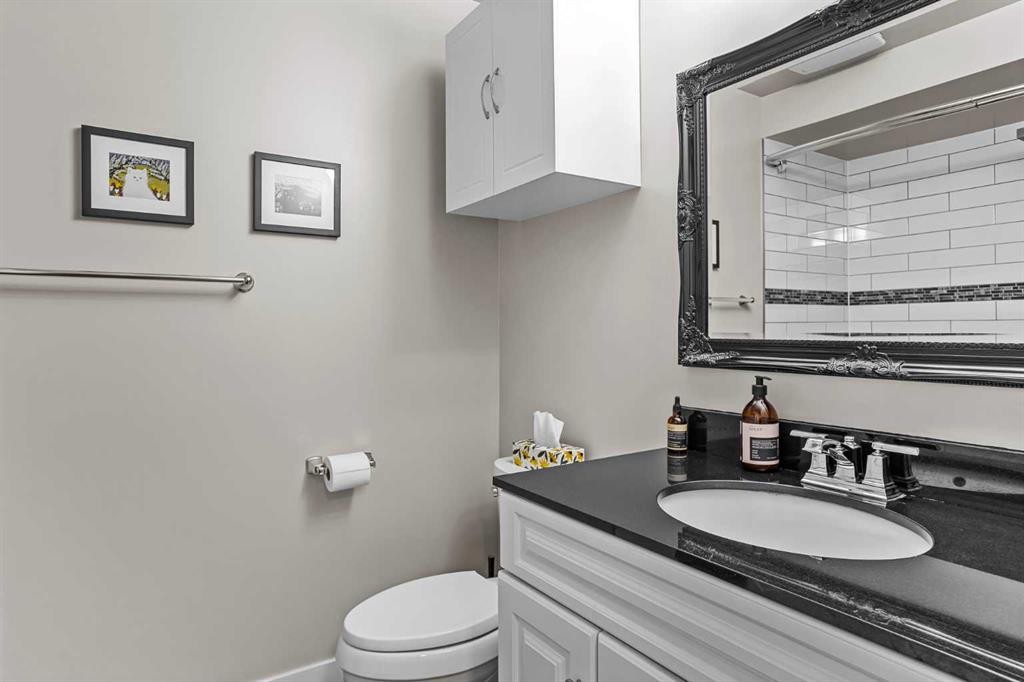
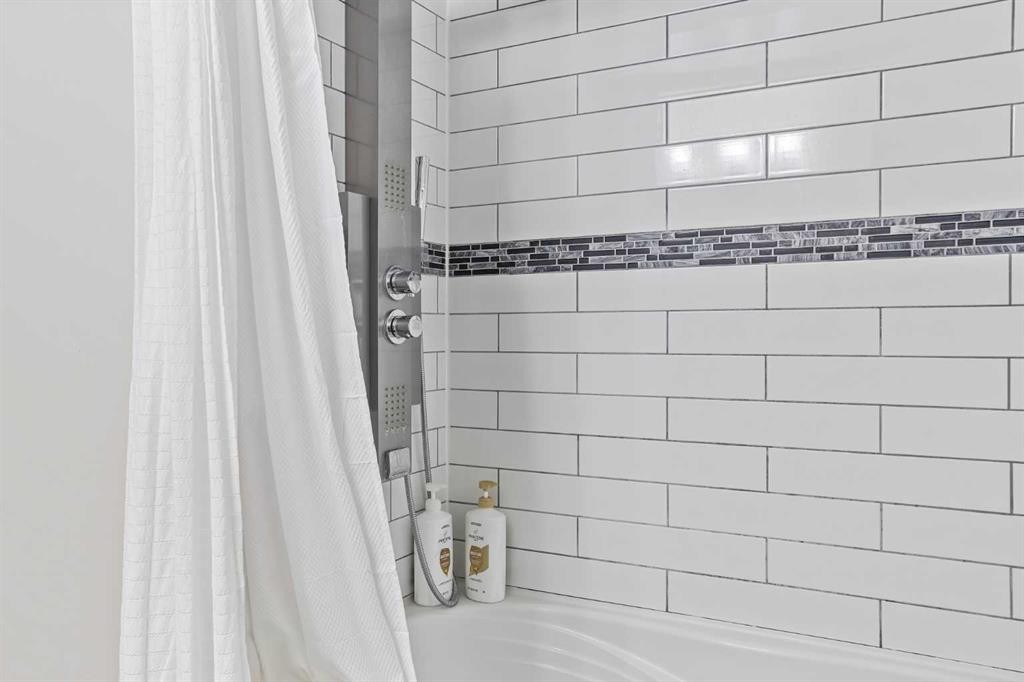
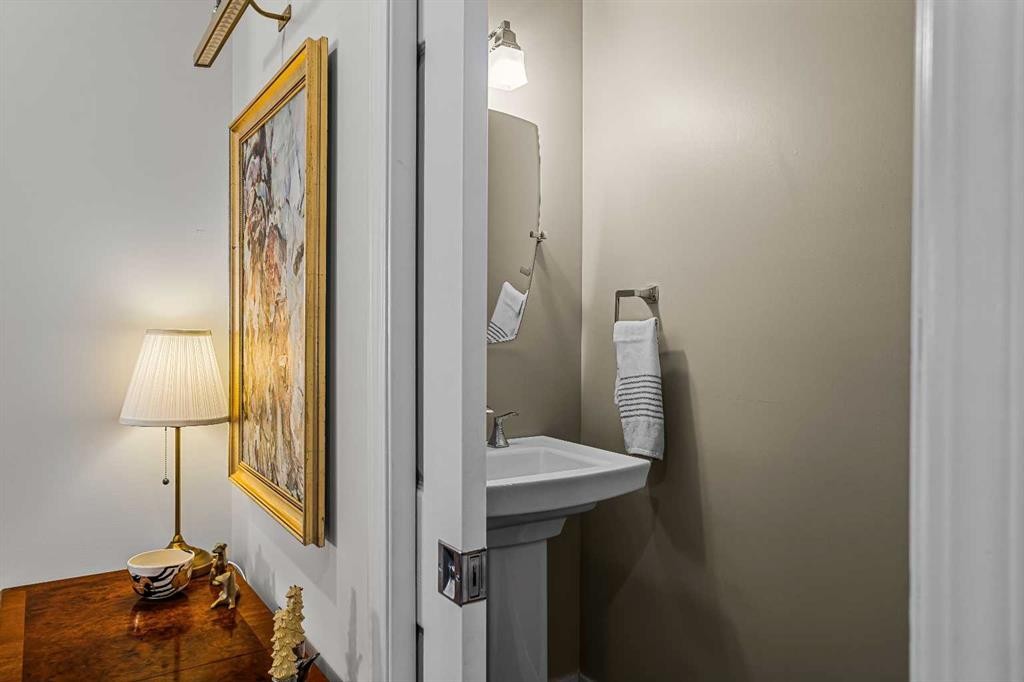
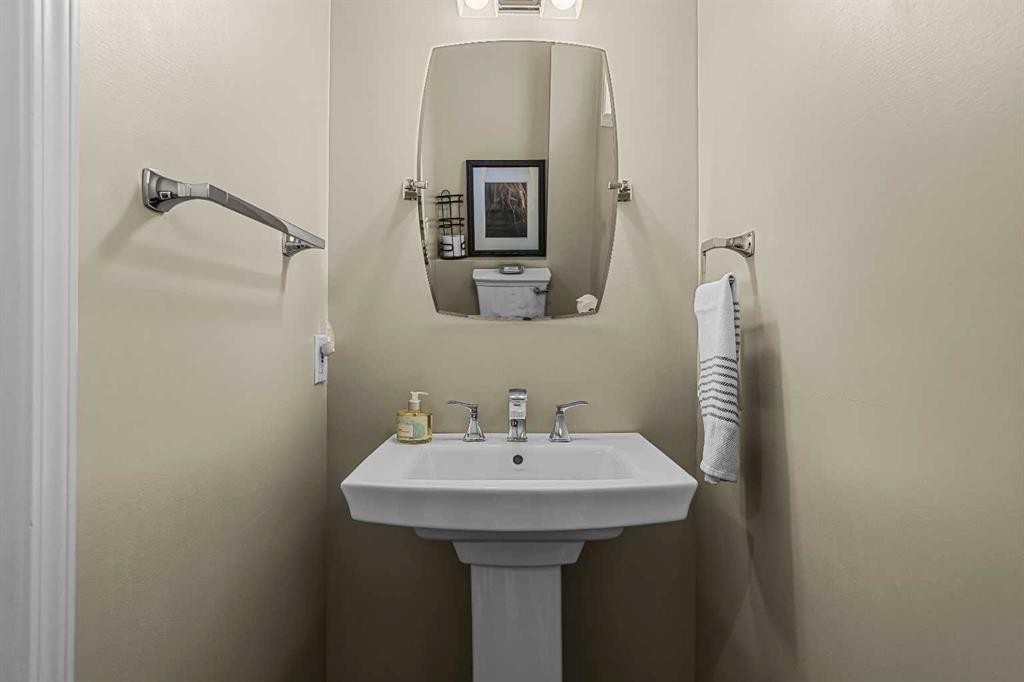
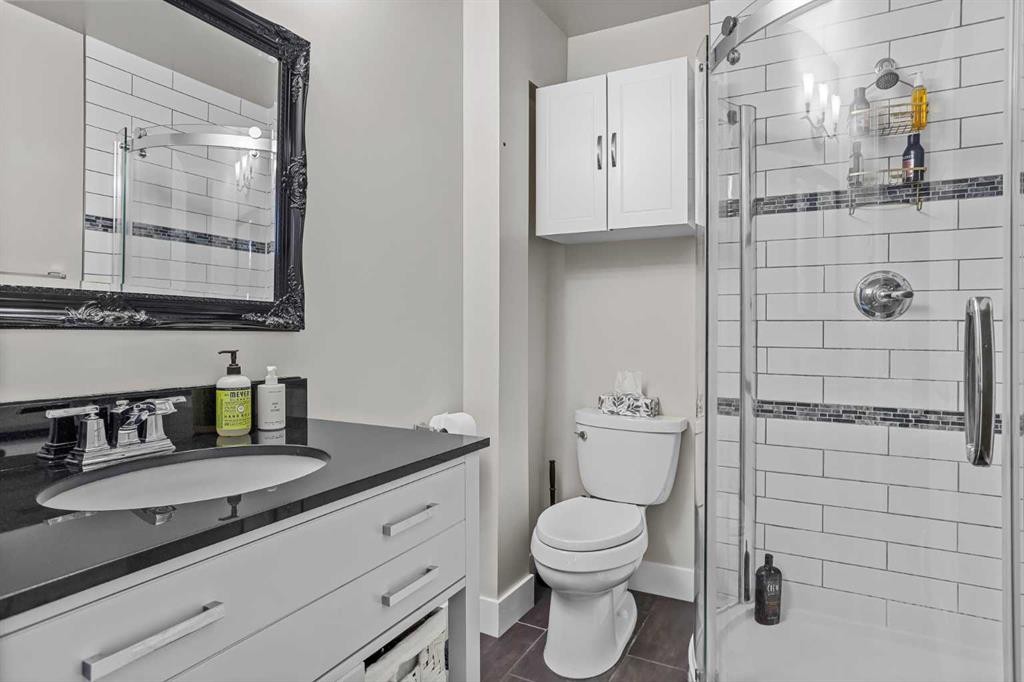
3-601 4, Canmore, AB - Indoor Photo Showing Bathroom
3-601 4, Canmore, AB - Indoor
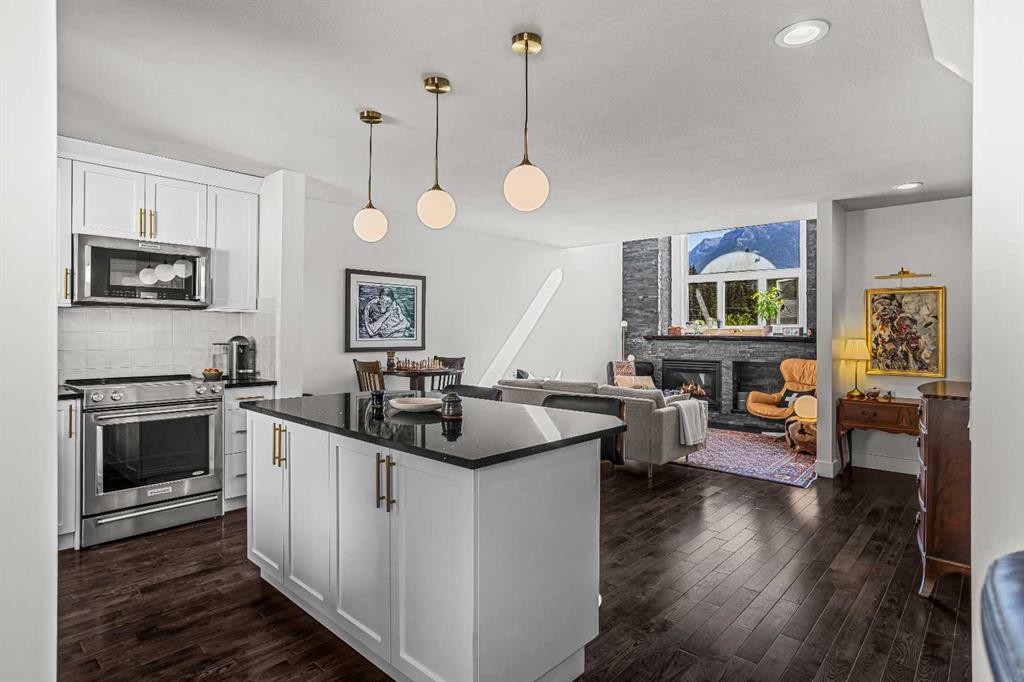
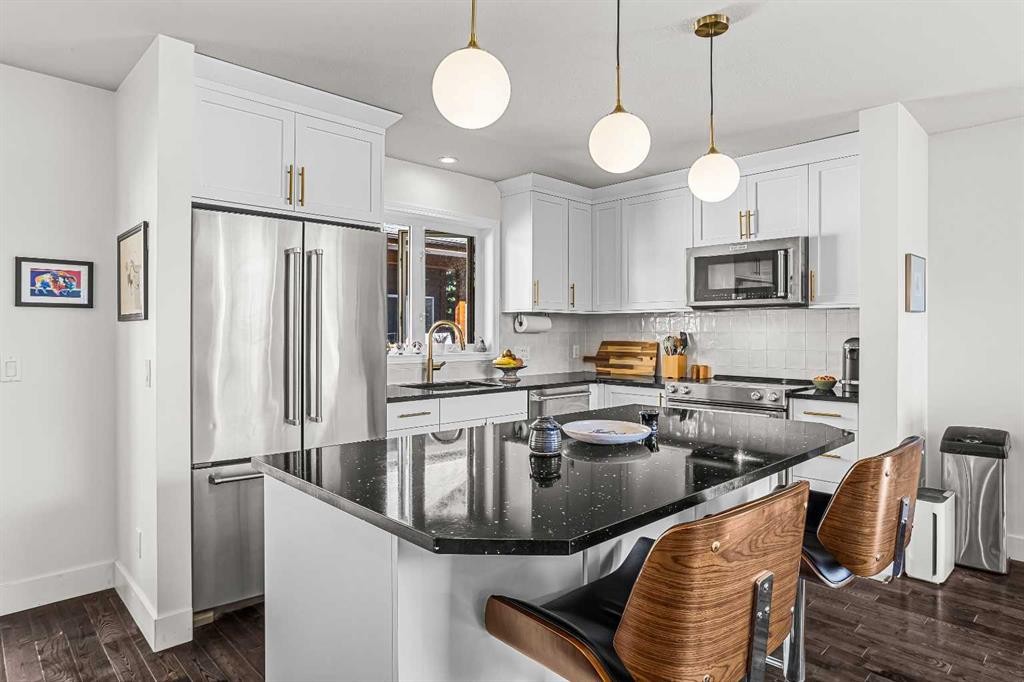
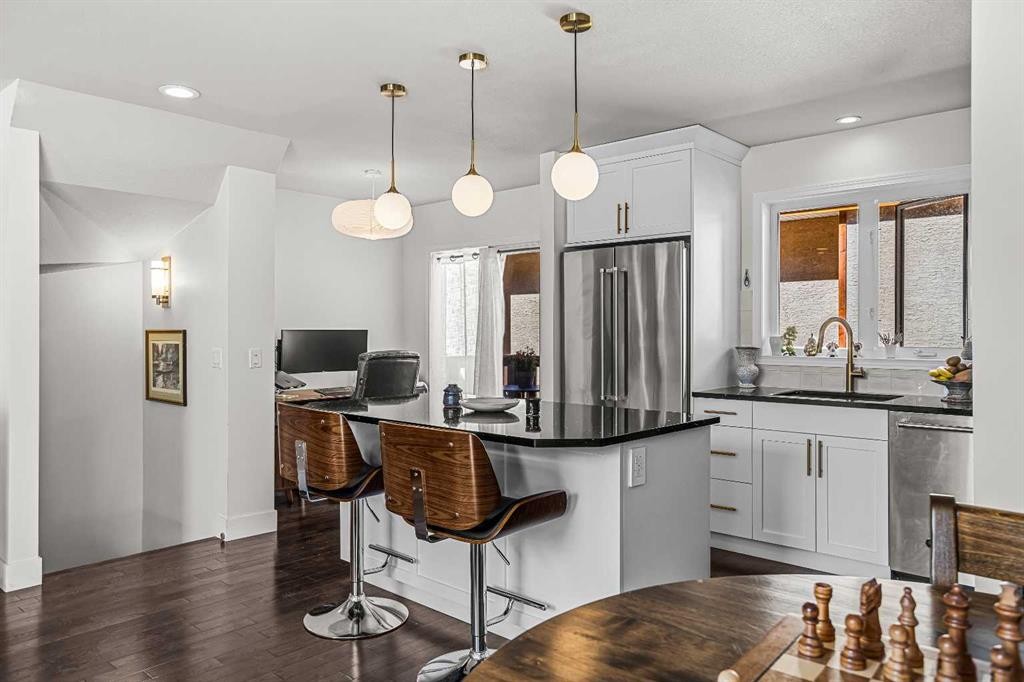
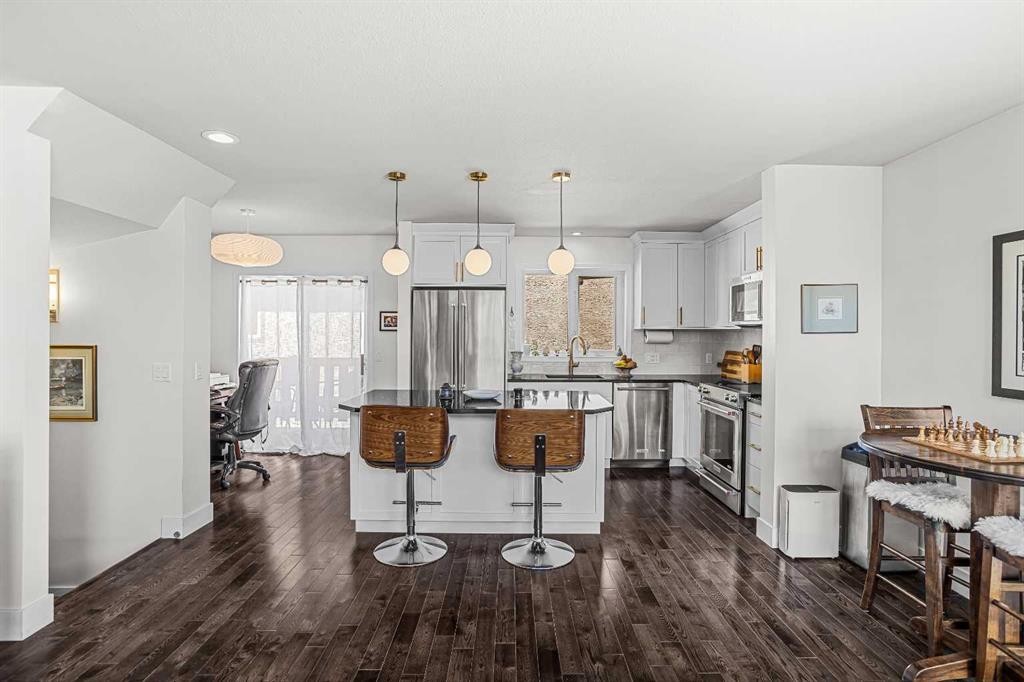
3-601 4, Canmore, AB - Indoor Photo Showing Kitchen With Upgraded Kitchen
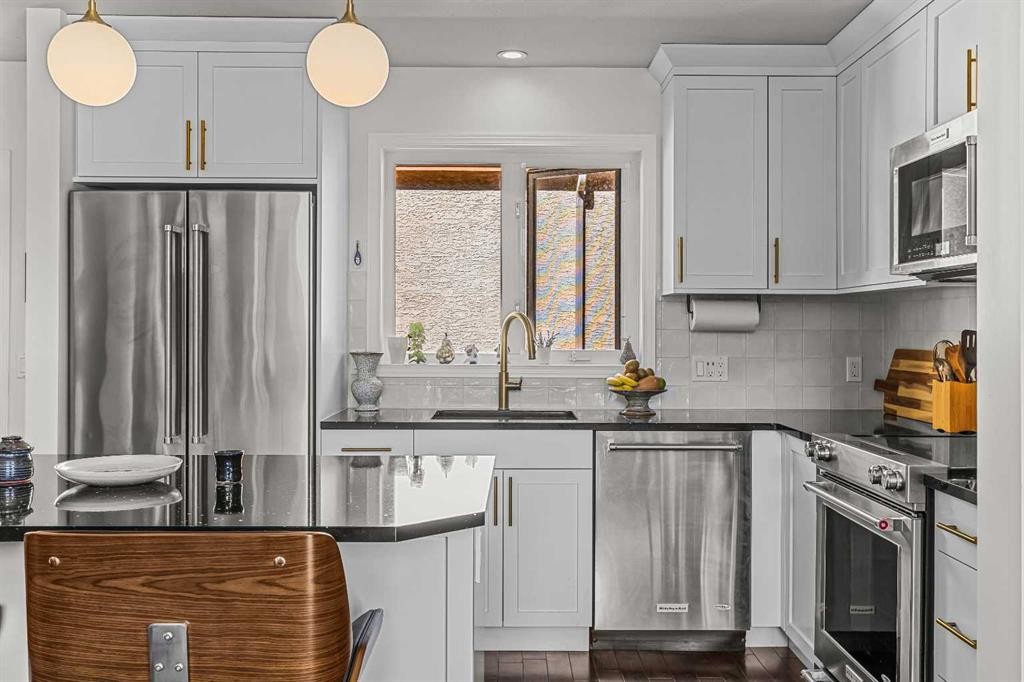
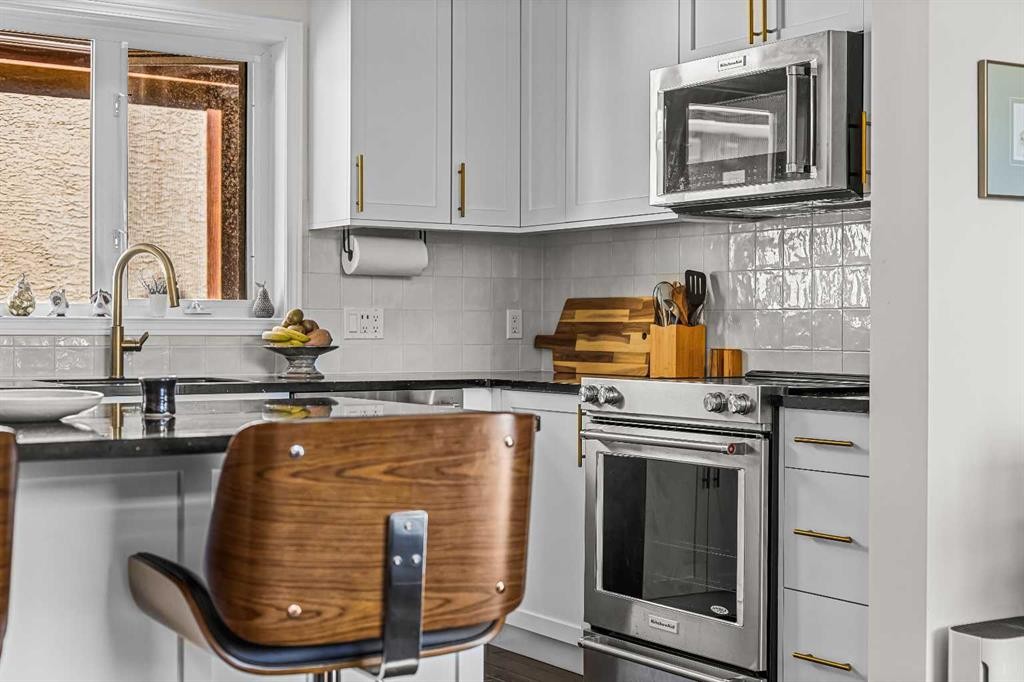
3-601 4, Canmore, AB - Indoor Photo Showing Kitchen With Stainless Steel Kitchen With Upgraded Kitchen
3-601 4, Canmore, AB - Indoor
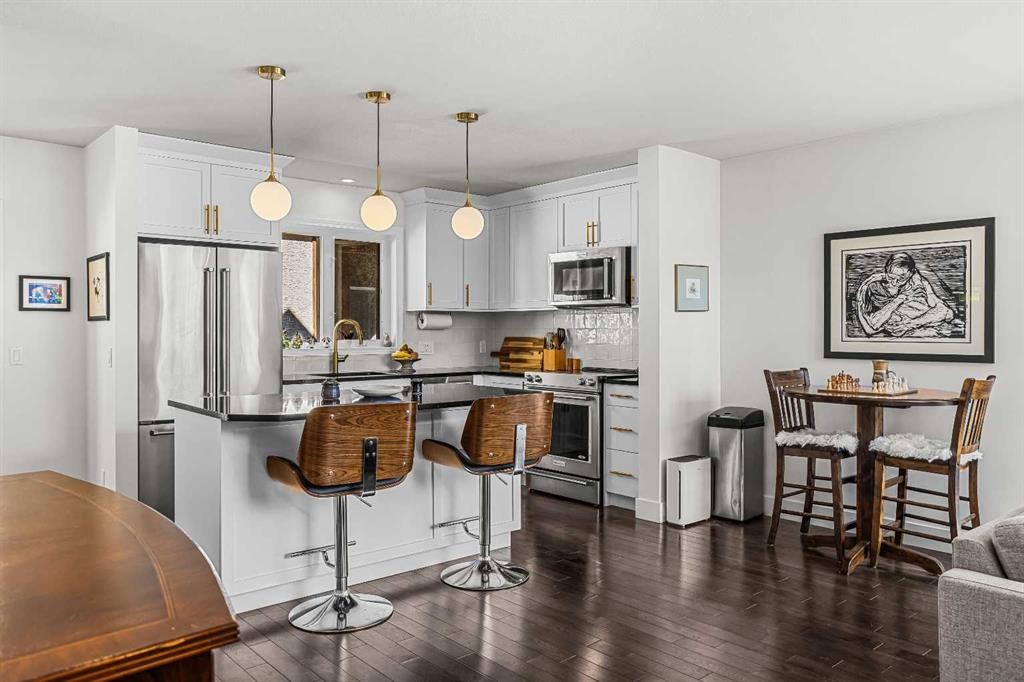
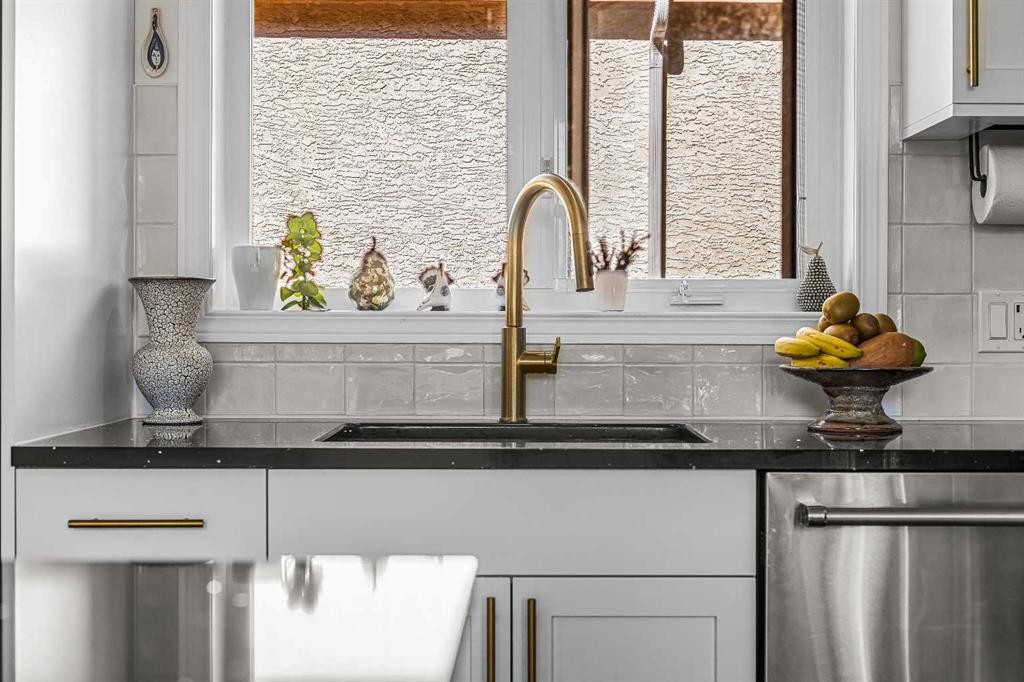
3-601 4, Canmore, AB - Indoor Photo Showing Kitchen
3-601 4, Canmore, AB - Indoor Photo Showing Kitchen With Stainless Steel Kitchen With Upgraded Kitchen
3-601 4, Canmore, AB - Indoor
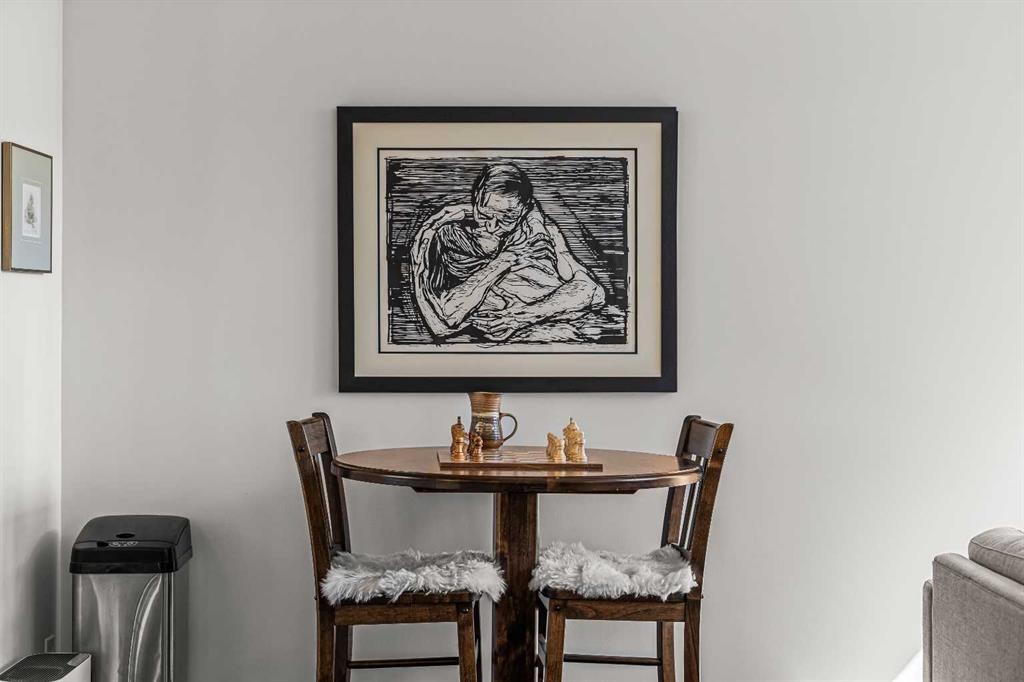
3-601 4, Canmore, AB - Indoor Photo Showing Dining Room
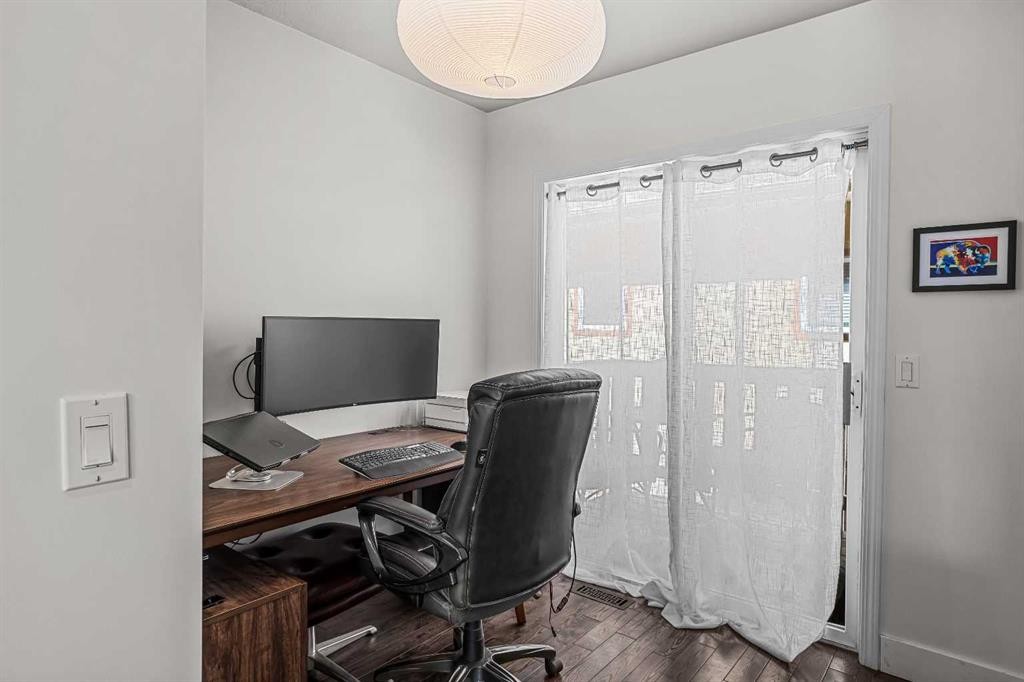
3-601 4, Canmore, AB - Indoor Photo Showing Office
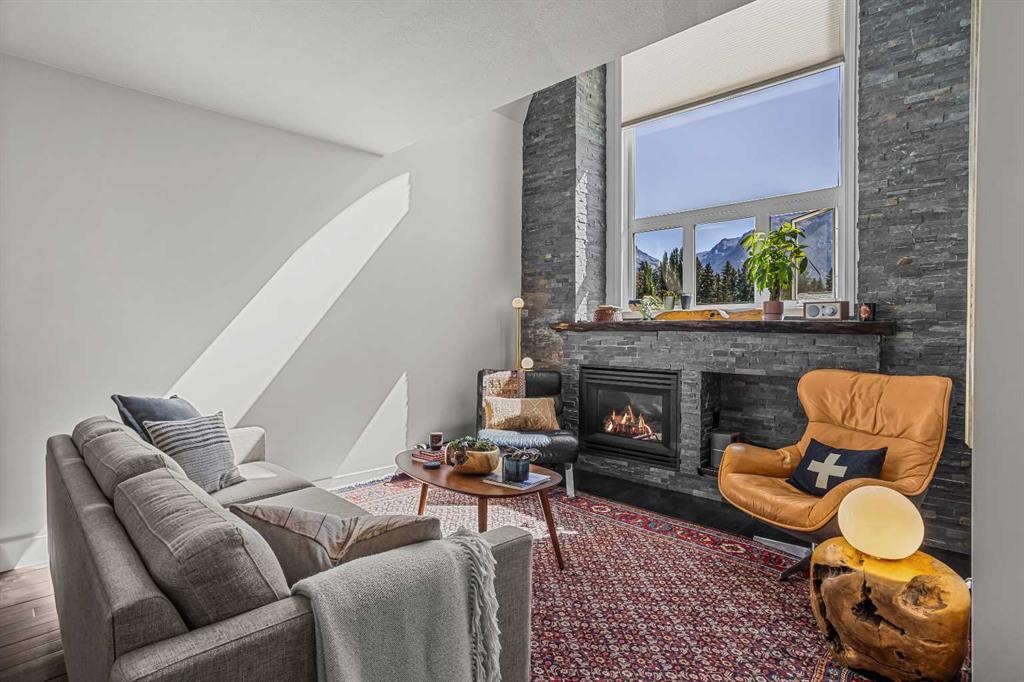
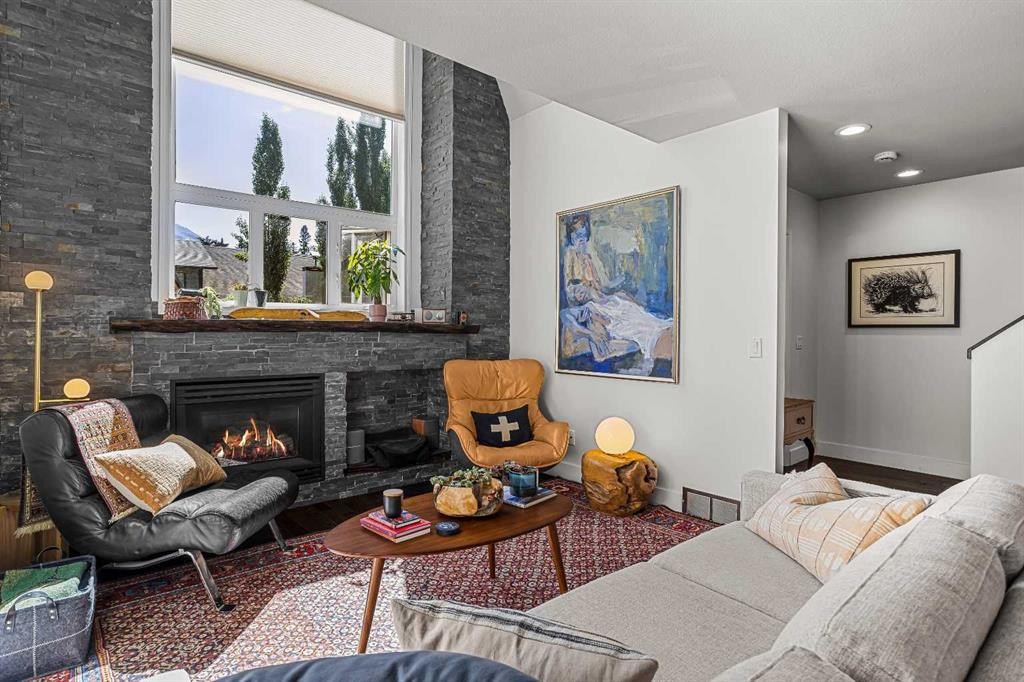
3-601 4, Canmore, AB - Indoor Photo Showing Living Room With Fireplace
3-601 4, Canmore, AB - Indoor Photo Showing Living Room
3-601 4, Canmore, AB - Indoor Photo Showing Other Room
3-601 4, Canmore, AB - Indoor
3-601 4, Canmore, AB - Indoor Photo Showing Bathroom
3-601 4, Canmore, AB - Outdoor With Exterior
3-601 4, Canmore, AB - Indoor Photo Showing Bedroom
3-601 4, Canmore, AB - Indoor Photo Showing Other Room
3-601 4, Canmore, AB - Indoor Photo Showing Bathroom
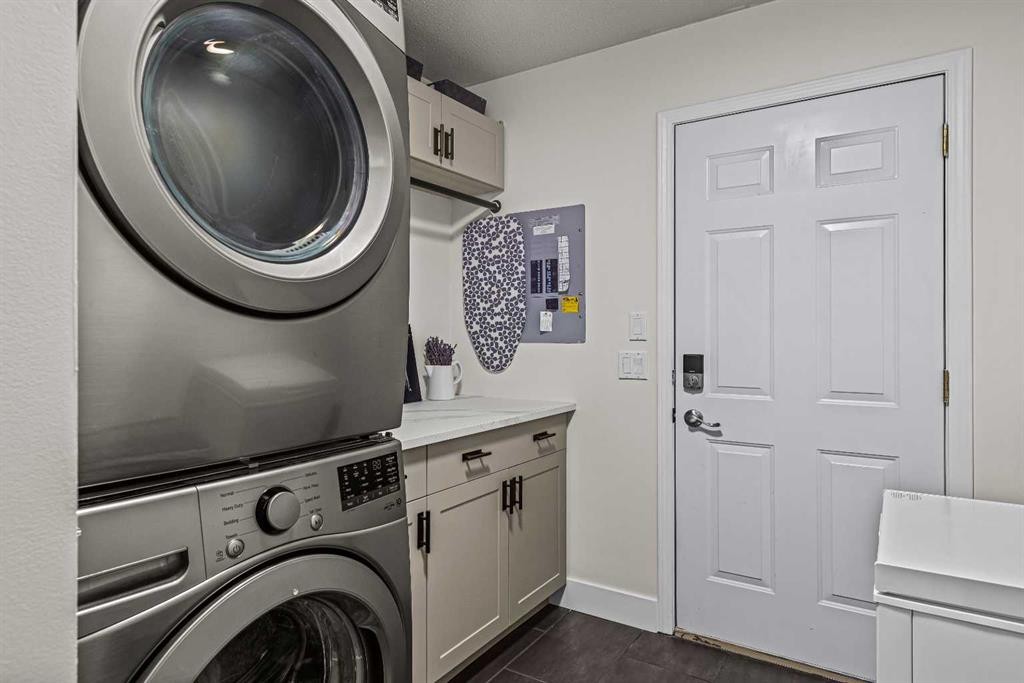
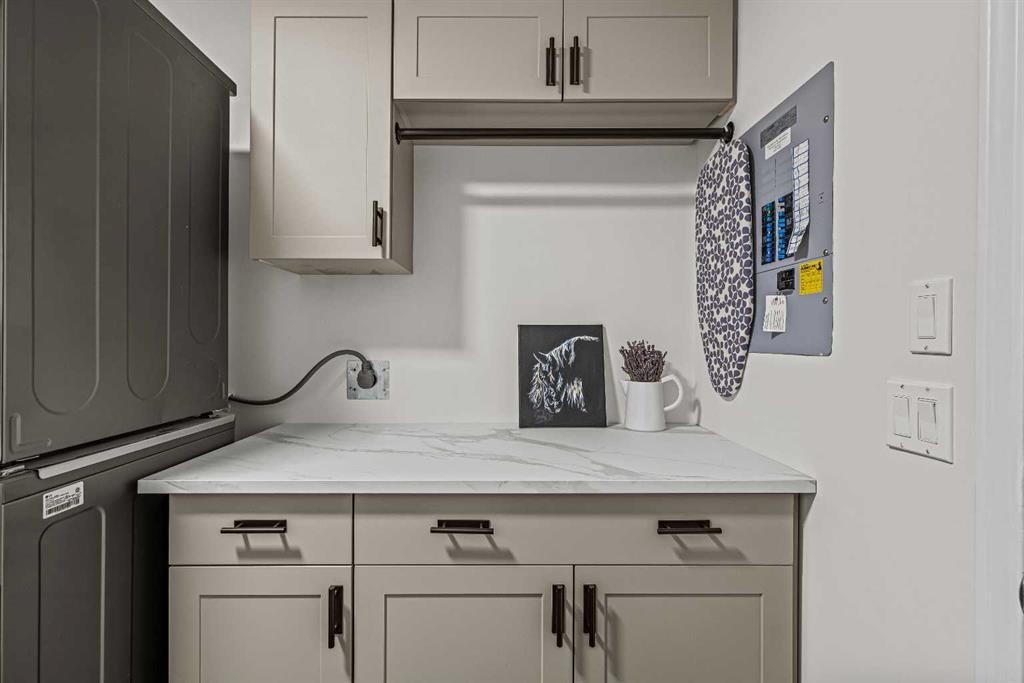
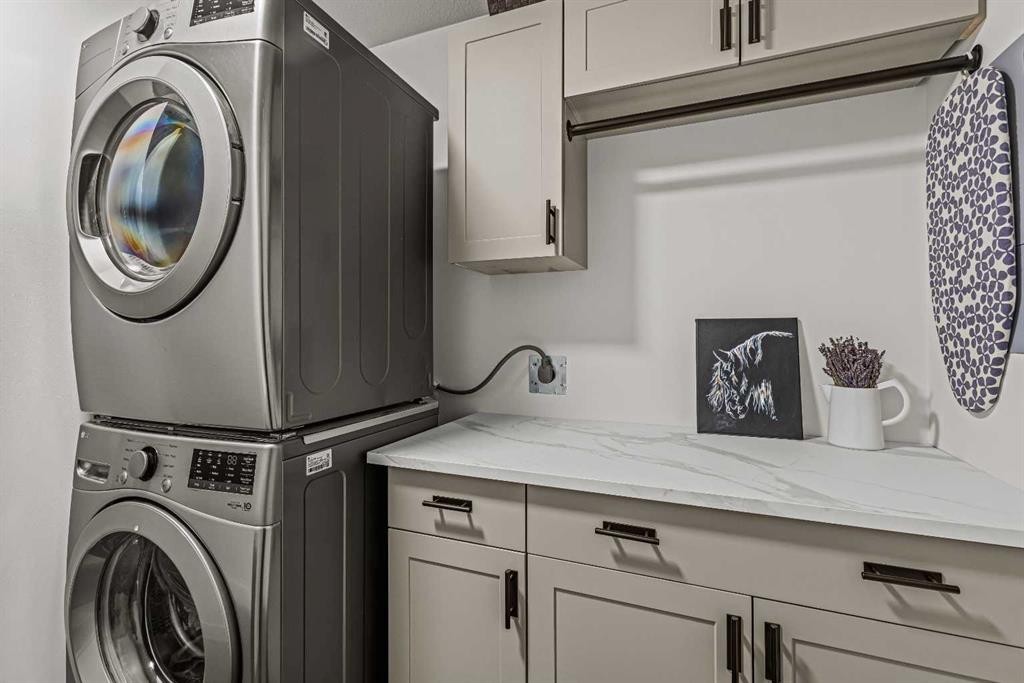
3-601 4, Canmore, AB - Indoor Photo Showing Laundry Room
3-601 4, Canmore, AB - Indoor Photo Showing Kitchen
3-601 4, Canmore, AB - Indoor Photo Showing Laundry Room
3-601 4, Canmore, AB - Other
3-601 4, Canmore, AB  - Outdoor With Facade
3-601 4, Canmore, AB  - Outdoor With Exterior
3-601 4, Canmore, AB  - Indoor Photo Showing Other Room
3-601 4, Canmore, AB - Indoor Photo Showing Living Room
3-601 4, Canmore, AB - Indoor
3-601 4, Canmore, AB - Outdoor With Exterior
3-601 4, Canmore, AB - Indoor Photo Showing Bedroom
3-601 4, Canmore, AB - Indoor Photo Showing Bathroom
3-601 4, Canmore, AB - Indoor
3-601 4, Canmore, AB - Indoor Photo Showing Kitchen With Upgraded Kitchen
3-601 4, Canmore, AB - Indoor Photo Showing Kitchen With Stainless Steel Kitchen With Upgraded Kitchen
3-601 4, Canmore, AB - Indoor
3-601 4, Canmore, AB - Indoor Photo Showing Kitchen
3-601 4, Canmore, AB - Indoor Photo Showing Kitchen With Stainless Steel Kitchen With Upgraded Kitchen
3-601 4, Canmore, AB - Indoor
3-601 4, Canmore, AB - Indoor Photo Showing Dining Room
3-601 4, Canmore, AB - Indoor Photo Showing Office
3-601 4, Canmore, AB - Indoor Photo Showing Living Room With Fireplace
3-601 4, Canmore, AB - Indoor Photo Showing Living Room
3-601 4, Canmore, AB - Indoor Photo Showing Other Room
3-601 4, Canmore, AB - Indoor
3-601 4, Canmore, AB - Indoor Photo Showing Bathroom
3-601 4, Canmore, AB - Outdoor With Exterior
3-601 4, Canmore, AB - Indoor Photo Showing Bedroom
3-601 4, Canmore, AB - Indoor Photo Showing Other Room
3-601 4, Canmore, AB - Indoor Photo Showing Bathroom
3-601 4, Canmore, AB - Indoor Photo Showing Laundry Room
3-601 4, Canmore, AB - Indoor Photo Showing Kitchen
3-601 4, Canmore, AB - Indoor Photo Showing Laundry Room
3-601 4, Canmore, AB - Other
  • Advertising
Are you a real estate investor?
3-601 4, Canmore, AB, T1W 2G7
$959,000

3 Beds

3 Baths

Property Information:

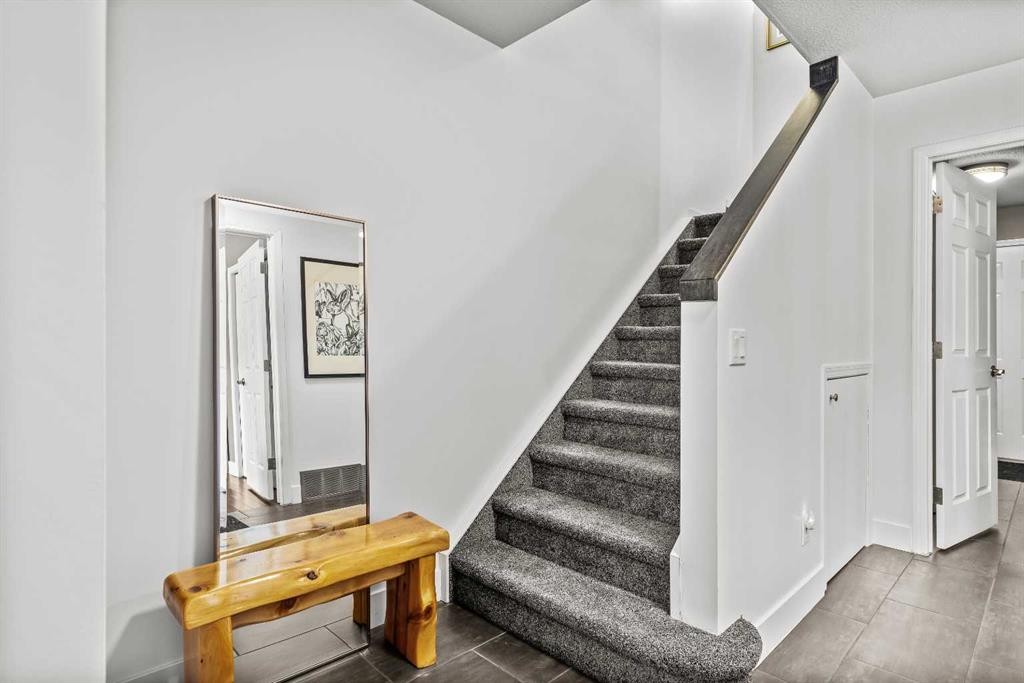
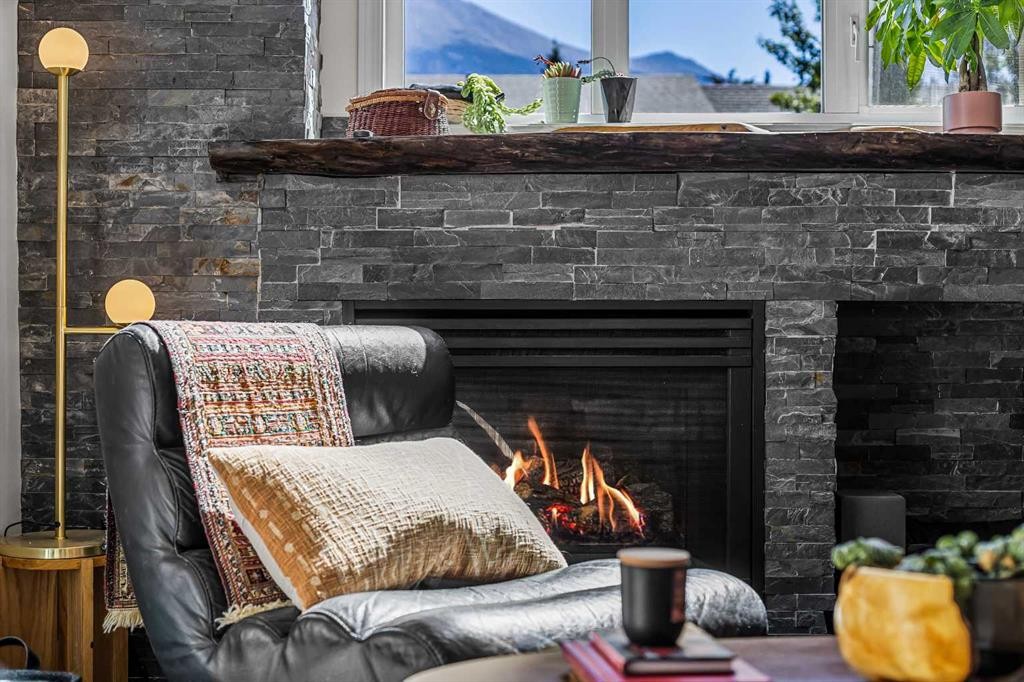
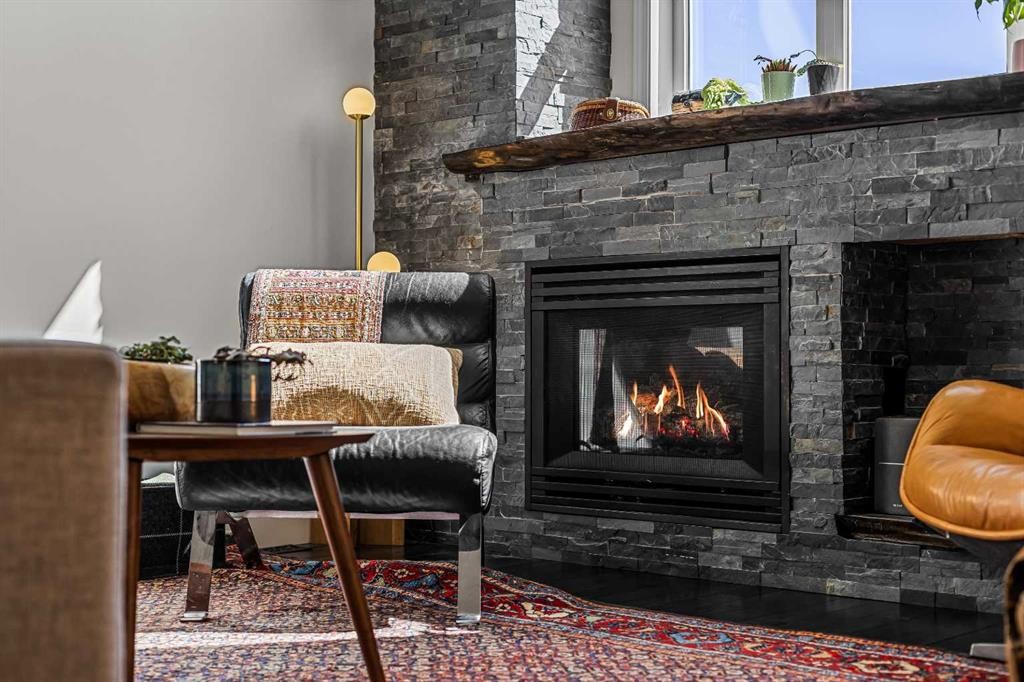
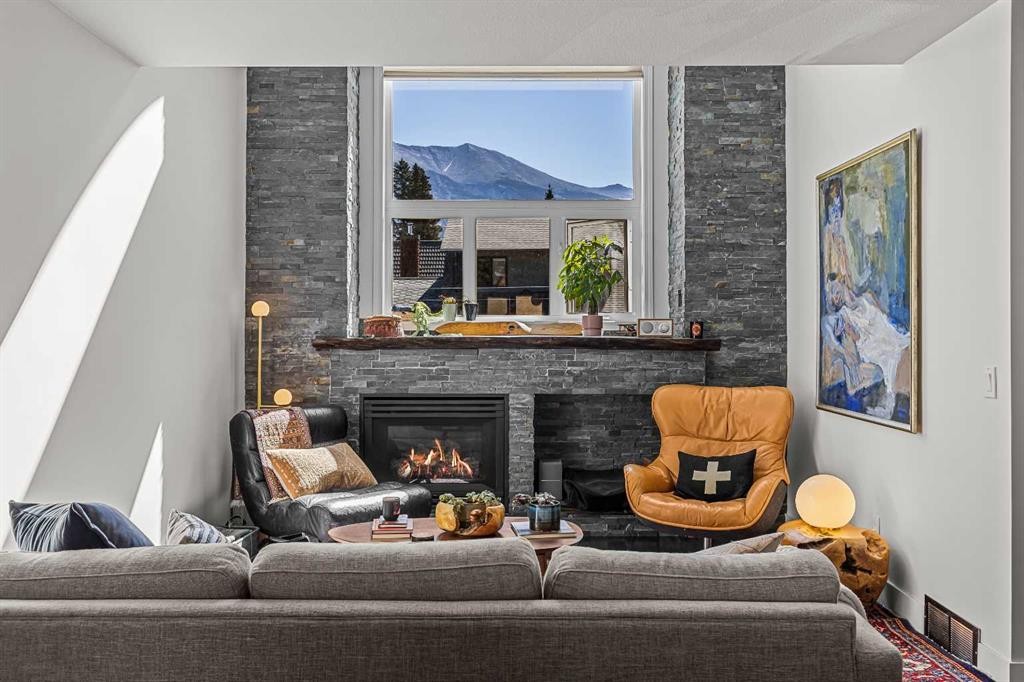
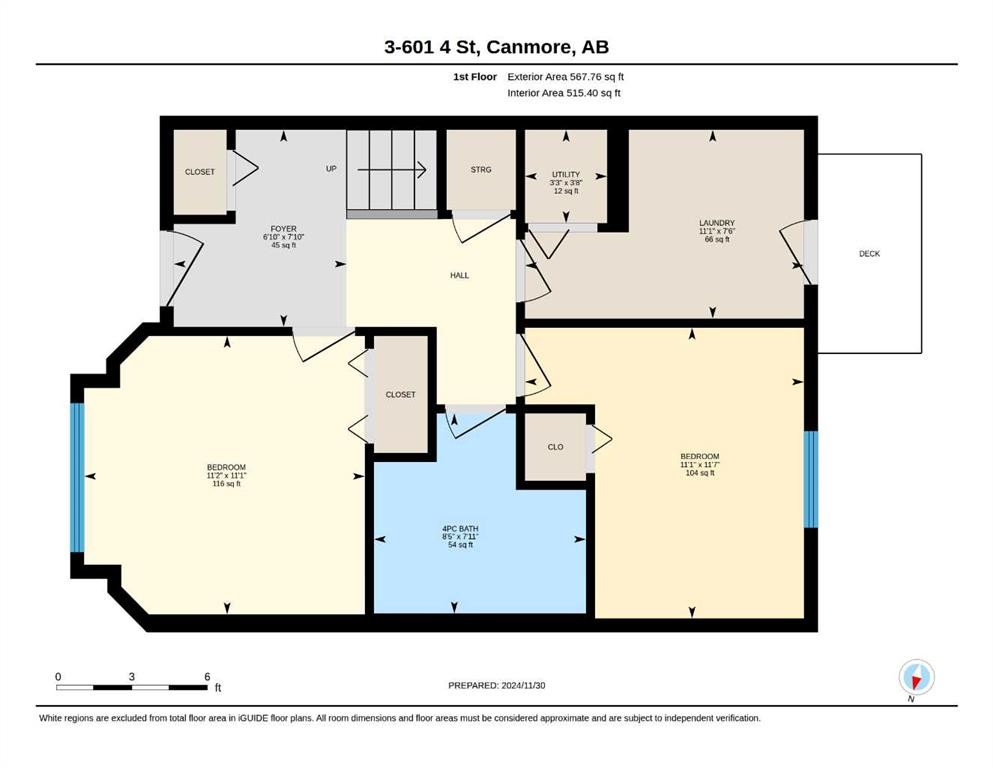
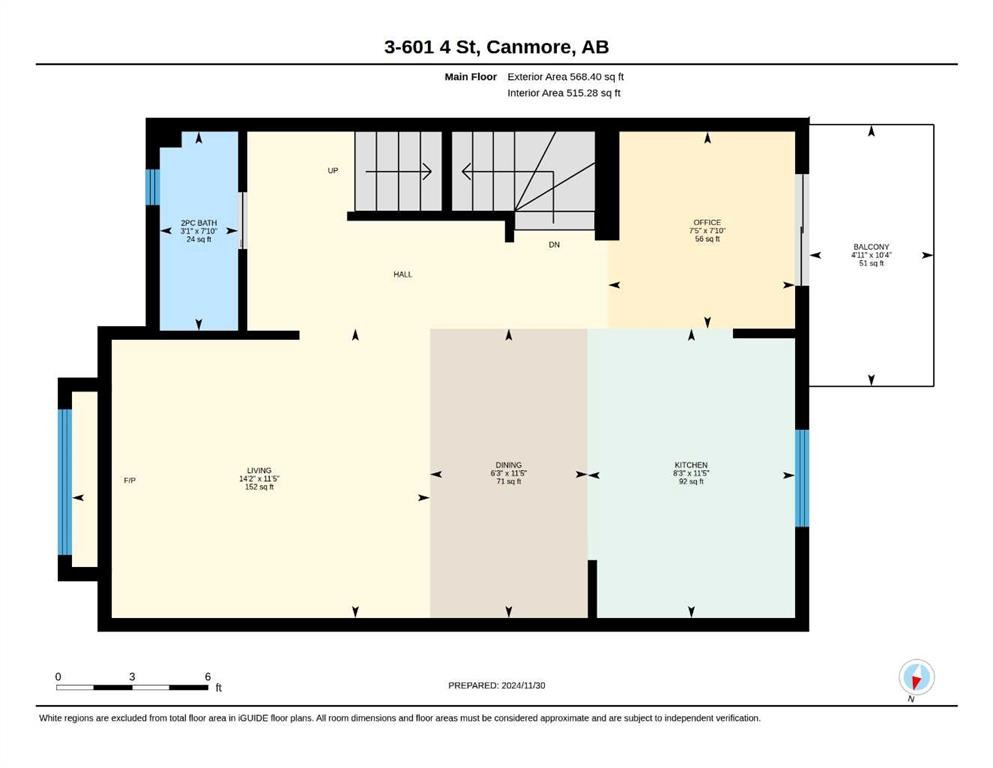
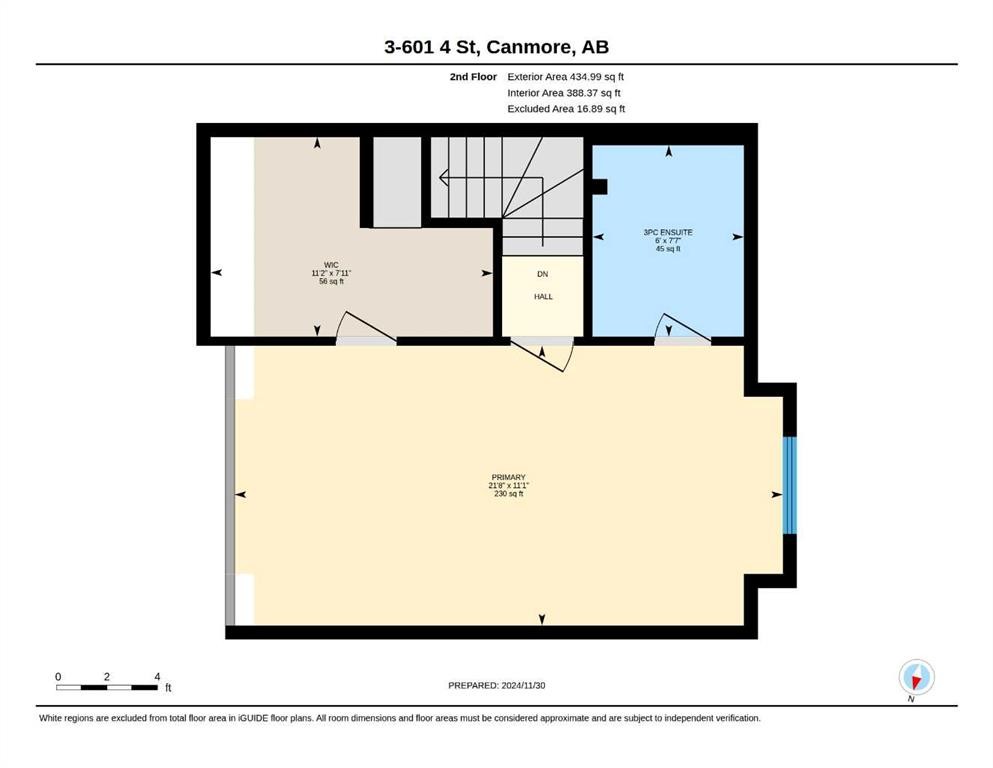
Welcome to this stunning 3-bedroom, 3-bathroom townhome, ideally situated in the heart of Canmore. Just steps from shops, schools, parks, and endless trails, this home offers the perfect combination of comfort and convenience in an unbeatable location. With many updated upgrades throughout, it blends mountain charm with refined, modern touches. The spacious primary suite is filled with natural light and features a generous walk-in closet along with a beautifully appointed ensuite complete with heated floors. The main living area features an open-concept design with rich ash hardwood flooring, a chef-style kitchen with new lighting and backsplash, stainless steel appliances, and a cozy gas fireplace framed in elegant stonework beneath vaulted ceilings. Large picture windows capture sweeping mountain views. The ground level includes two additional bedrooms, a full bathroom, a practical laundry and mudroom, and a welcoming entryway into the home.

Inclusions: NA

Building Features:

  • Total Finished Area: 1571.00 Square Feet

Property Features:

  • Architectural Style: 3 Storey
  • Association Fee Includes: Insurance, Reserve Fund Contributions
  • Built in: 1997
  • Condo Fees: $550 Monthly
  • Construction Materials: Wood Frame
  • Cooling: None
  • Exterior Features: Balcony
  • Fireplace Features: Gas, Living Room, Mantle, Masonry, Stone
  • Floor Space (approx): 1571.00 Square Feet
  • Flooring: Carpet, Ceramic Tile, Hardwood
  • Foundation Details: Poured Concrete
  • Heating: Forced Air
  • Interior Features: Breakfast Bar, Chandelier, Closet Organizers, Granite Counters, Kitchen Island, Vaulted Ceiling(s), Walk-In Closet(s)
  • Levels: Three Or More
  • Parking Features: Parking Pad, Stall
  • Roof: Asphalt Shingle
  • Zoning: Res multi
  • No. of Parking Spaces: 1

Courtesy of: RE/MAX Alpine Realty

Data provided by: Calgary Real Estate Board 300 Manning Rd. NE, Calgary, Alberta T2E 8K4
All information displayed is believed to be accurate but is not guaranteed and should be independently verified. No warranties or representations are made of any kind. Copyright© 2021 All Rights Reserved

QuickQuoteTM Powered by RPS

Location of 3-601 4, Canmore, AB, T1W 2G7

Demographic Information of 3-601 4, Canmore, AB, T1W 2G7

Life Stage

Later Years

Employment Type

Blue Collar/Primary, Blue Collar/Service Sector

Average Household Income

$187,810.60

Average Number of Children

1.52

Household Population

Household Structure

Age of Population

Education

Education Level

No certificate/diploma/degree

4.64 %

High school certificate or equivalent

19.71 %

Apprenticeship trade certificate/diploma

8.17 %

College/non-university certificate

18.24 %

University certificate (below bachelor)

1.87 %

University Degree

47.37 %

Commuter

Travel To Work

By Car

65.54 %

By Public Transit

0.12 %

By Walking

15.02 %

By Bicycle

14.49 %

By Other Methods

4.83 %

Cultural Diversity

Knowledge of Official Language

Mother Tongue

Building Information

Building Type

Apartments (Low and High Rise)

9.85 %

Houses

90.15 %

Own Vs. Rent