Button CopyPathCircle CloseCircle Left ArrowArrow Down Icon GreyClosecirclecircleBurger
  • Advertising

12-9 Blackrock Crescent WEST, Canmore, AB, T1W 1A2

MLS® # A2310031
Condo For Sale In Canmore, Alberta
$724,900 QuickQuoteTM: $667K - $796K

3+0 Beds

1 Bath

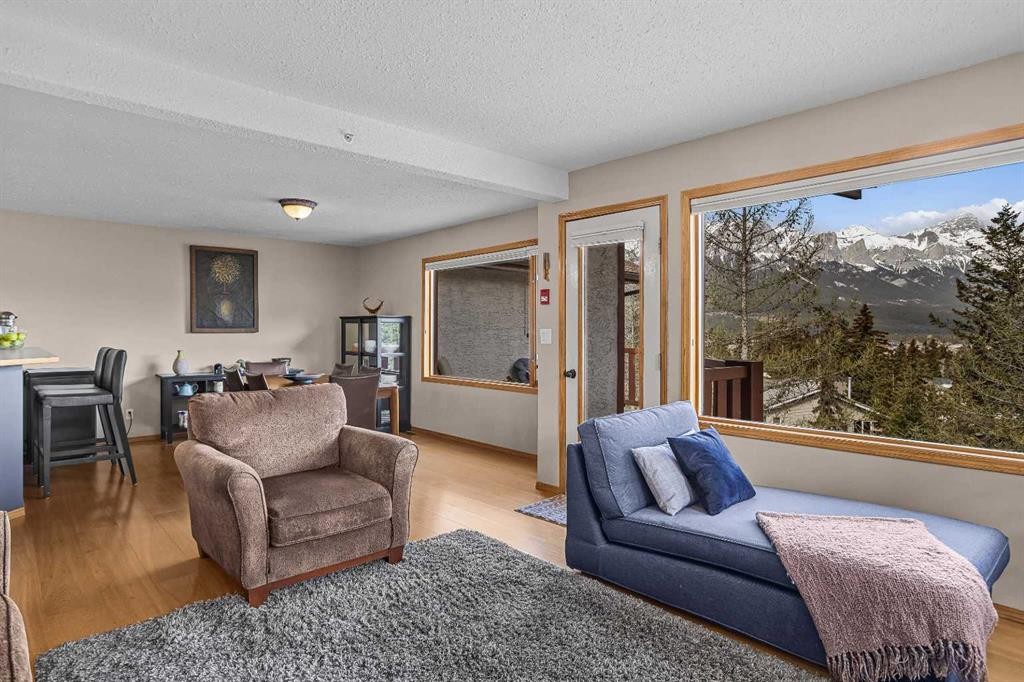
12-9 Blackrock Crescent West, Canmore, AB - Indoor
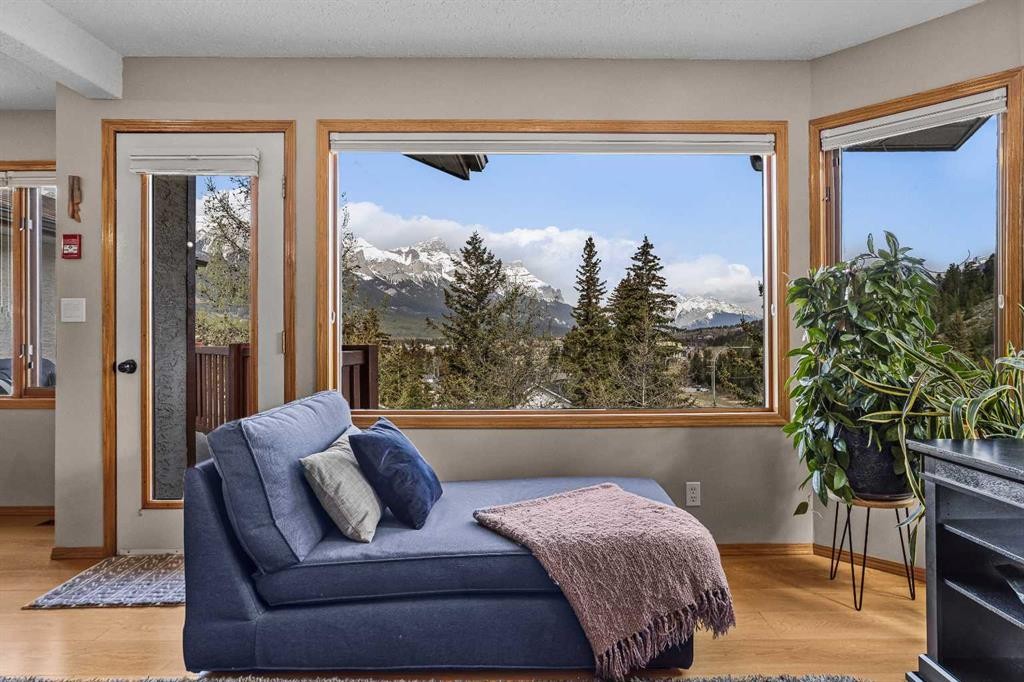
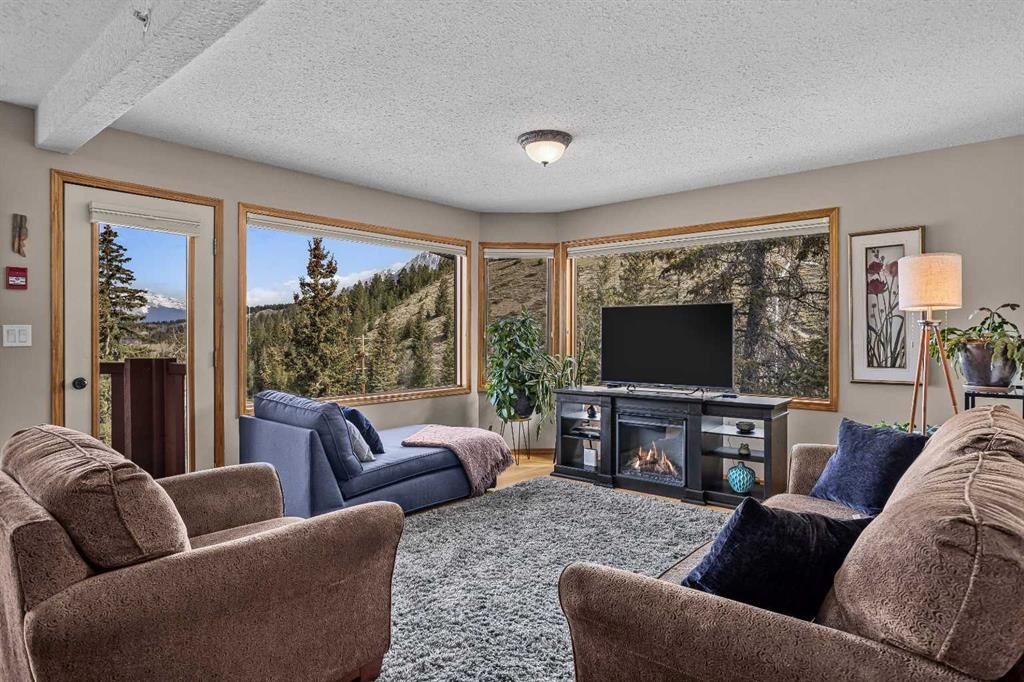
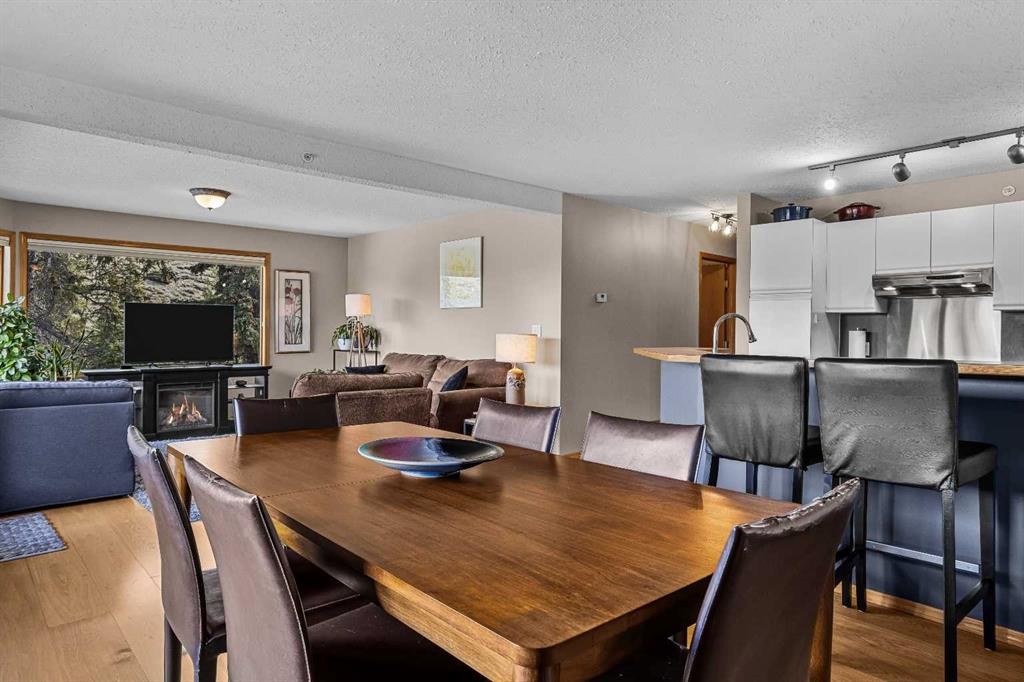
12-9 Blackrock Crescent West, Canmore, AB - Indoor Photo Showing Living Room
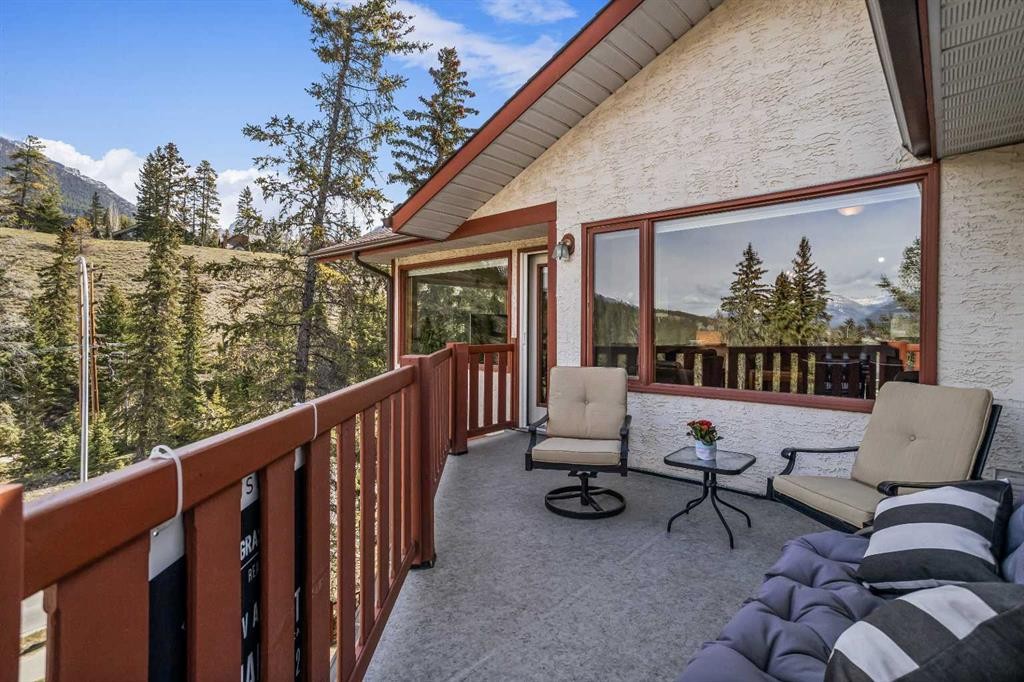
12-9 Blackrock Crescent West, Canmore, AB - Outdoor With Balcony
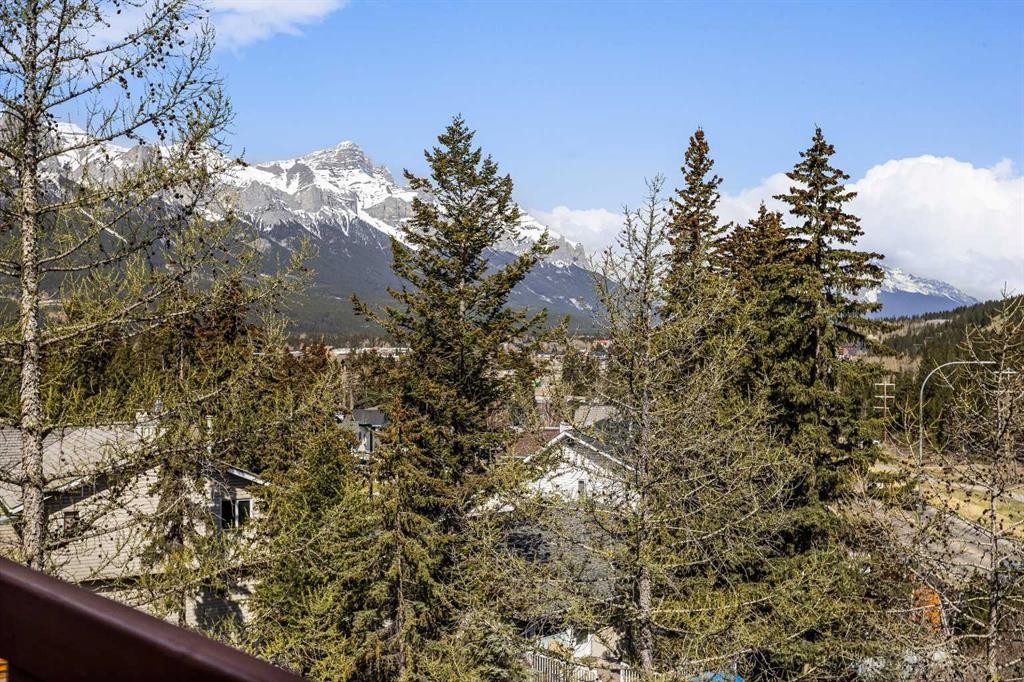
12-9 Blackrock Crescent West, Canmore, AB - Outdoor With View
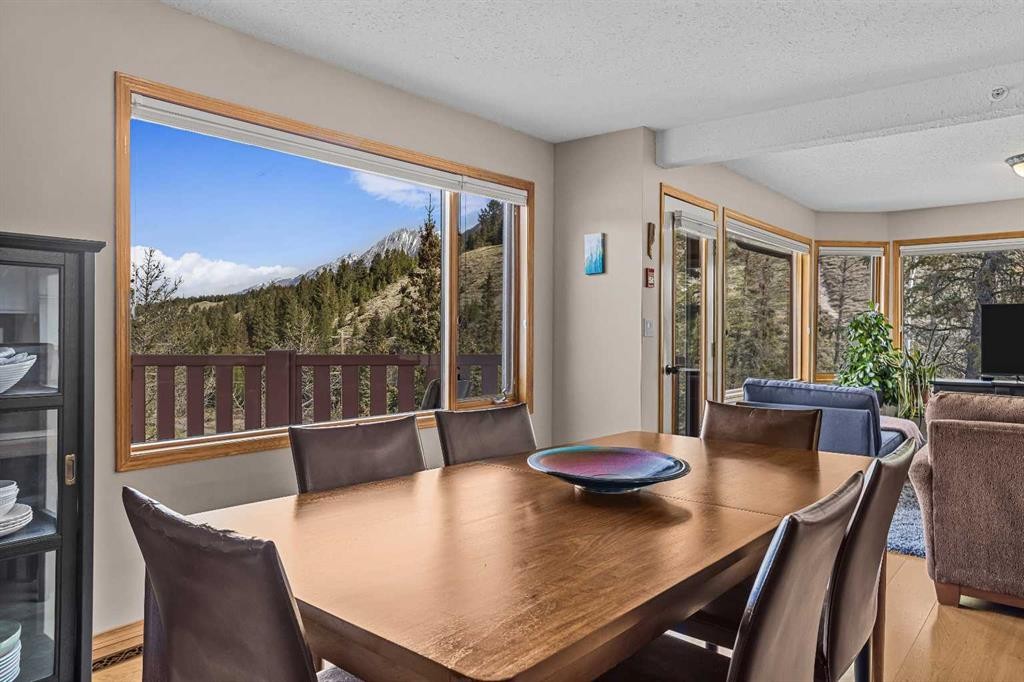
12-9 Blackrock Crescent West, Canmore, AB - Indoor Photo Showing Dining Room
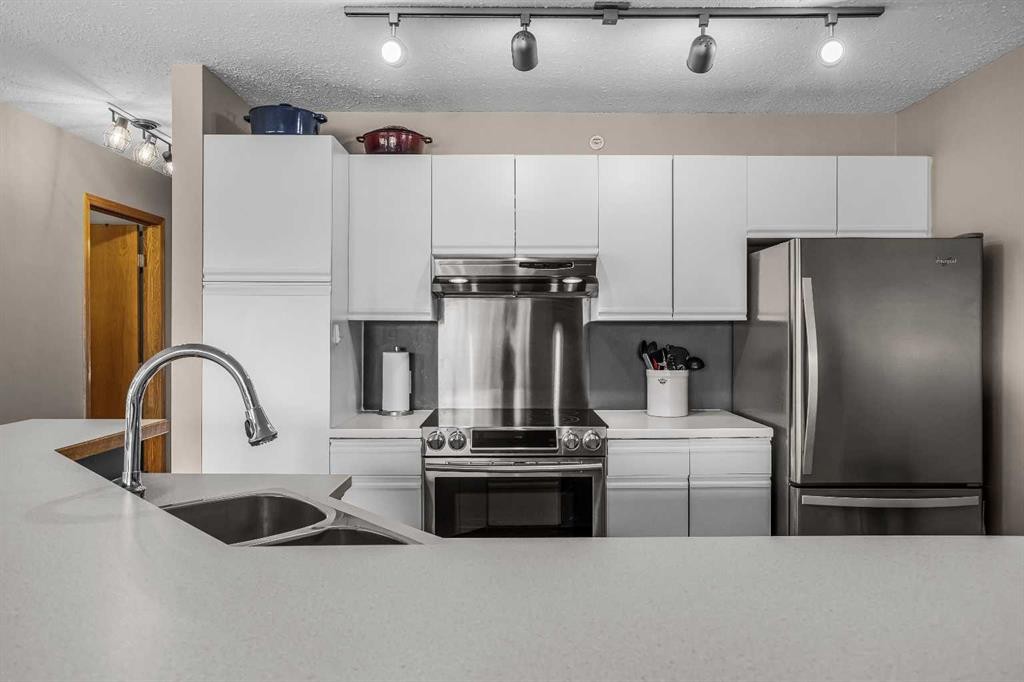
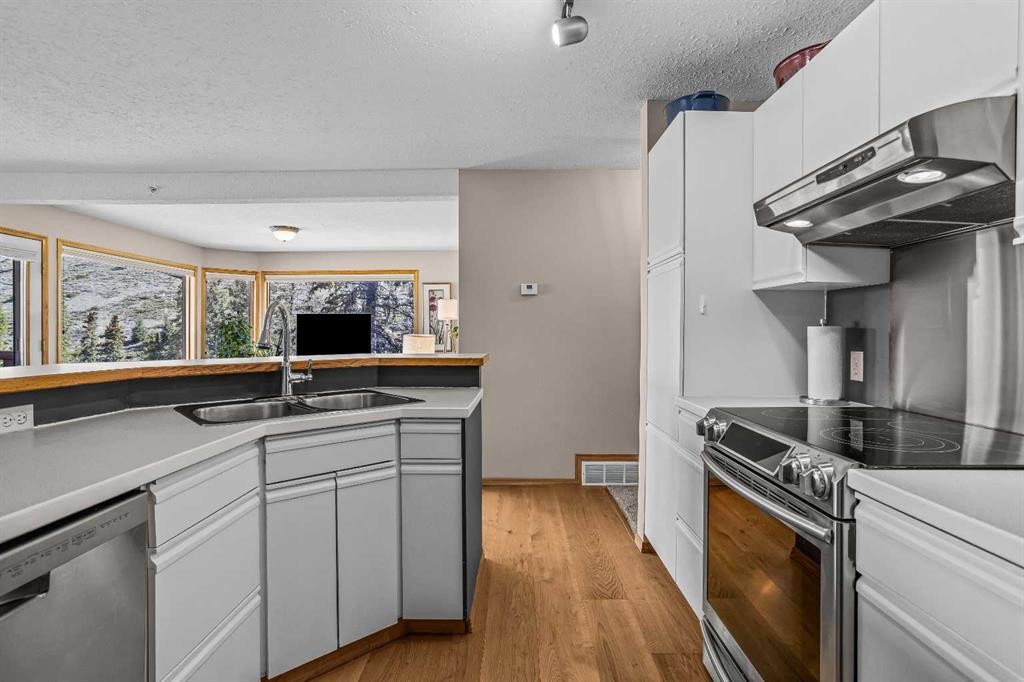
12-9 Blackrock Crescent West, Canmore, AB - Indoor Photo Showing Kitchen With Double Sink With Upgraded Kitchen
12-9 Blackrock Crescent West, Canmore, AB - Indoor Photo Showing Kitchen With Double Sink
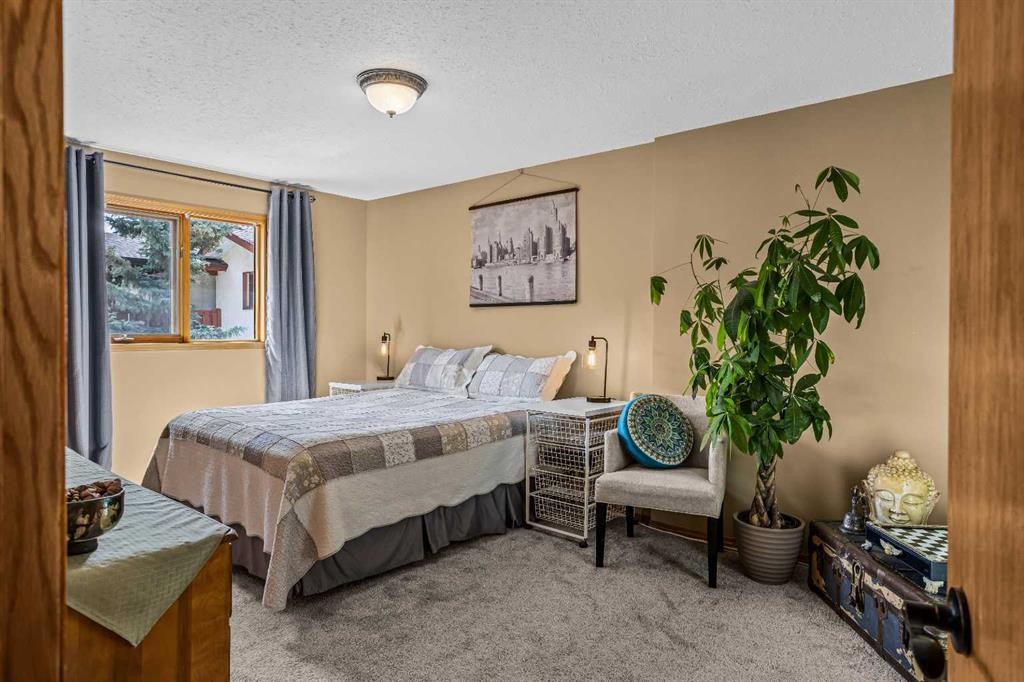
12-9 Blackrock Crescent West, Canmore, AB - Indoor Photo Showing Bedroom
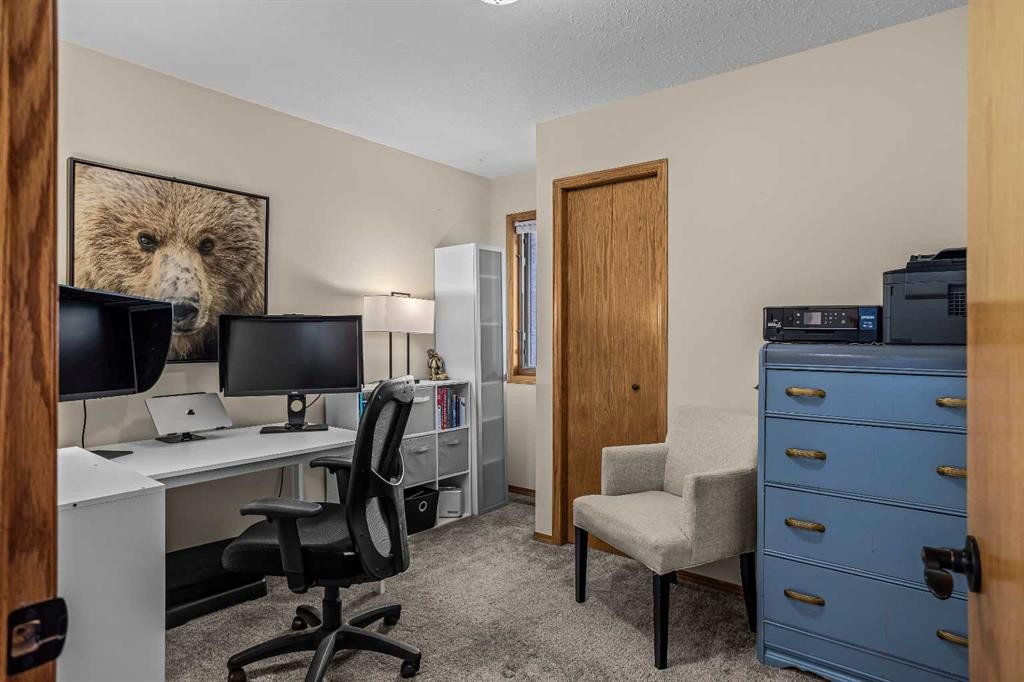
12-9 Blackrock Crescent West, Canmore, AB - Indoor Photo Showing Office
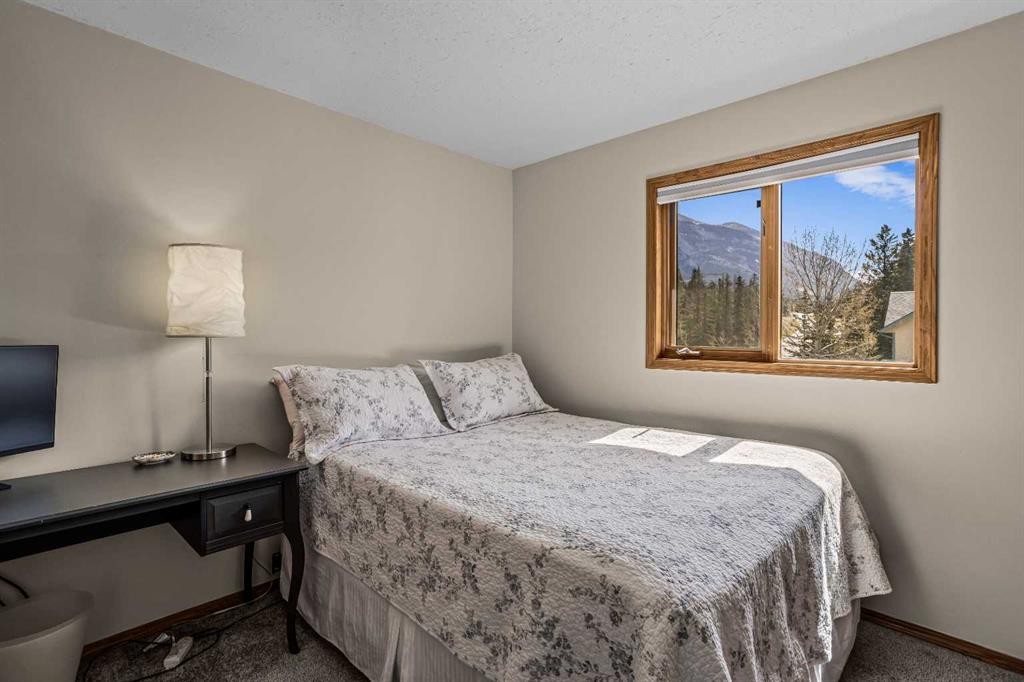
12-9 Blackrock Crescent West, Canmore, AB - Indoor Photo Showing Bedroom
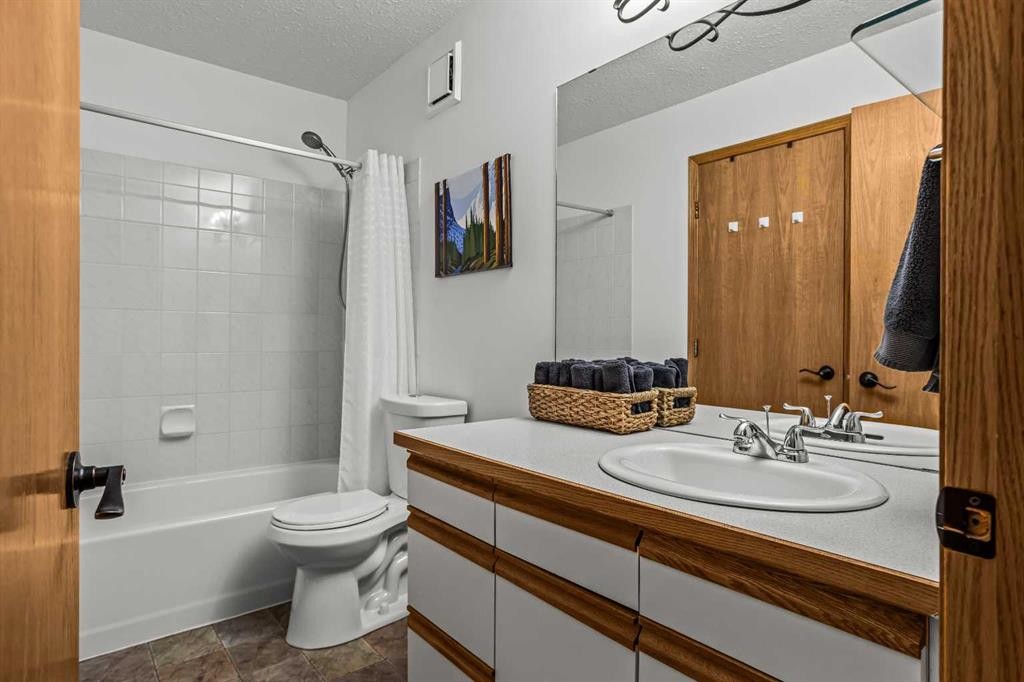
12-9 Blackrock Crescent West, Canmore, AB - Indoor Photo Showing Bathroom
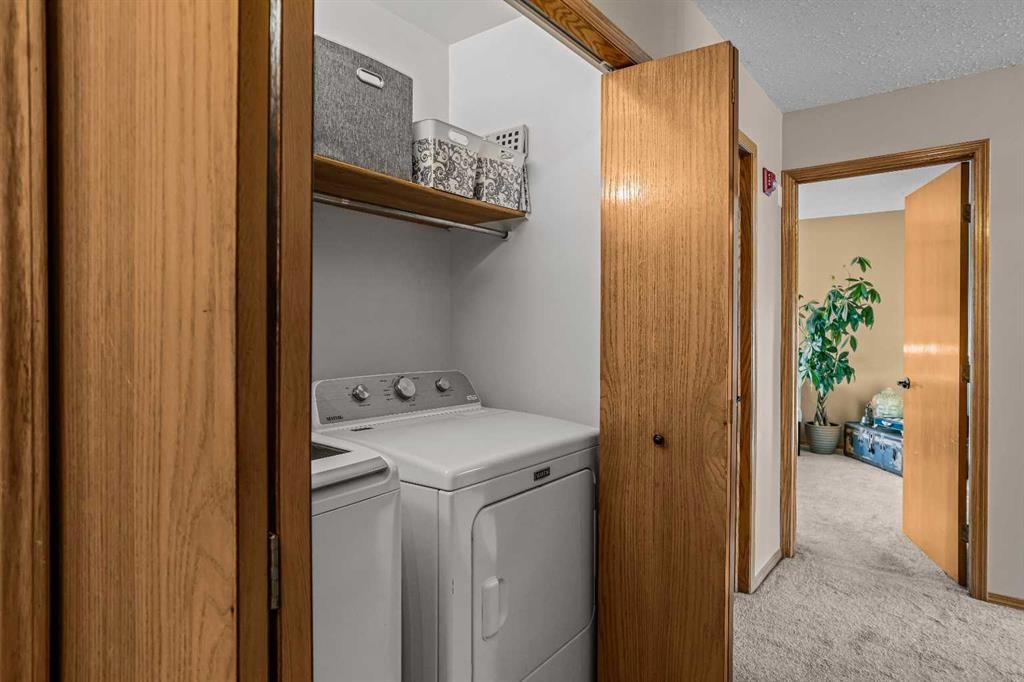
12-9 Blackrock Crescent West, Canmore, AB - Indoor Photo Showing Laundry Room
12-9 Blackrock Crescent West, Canmore, AB - Indoor
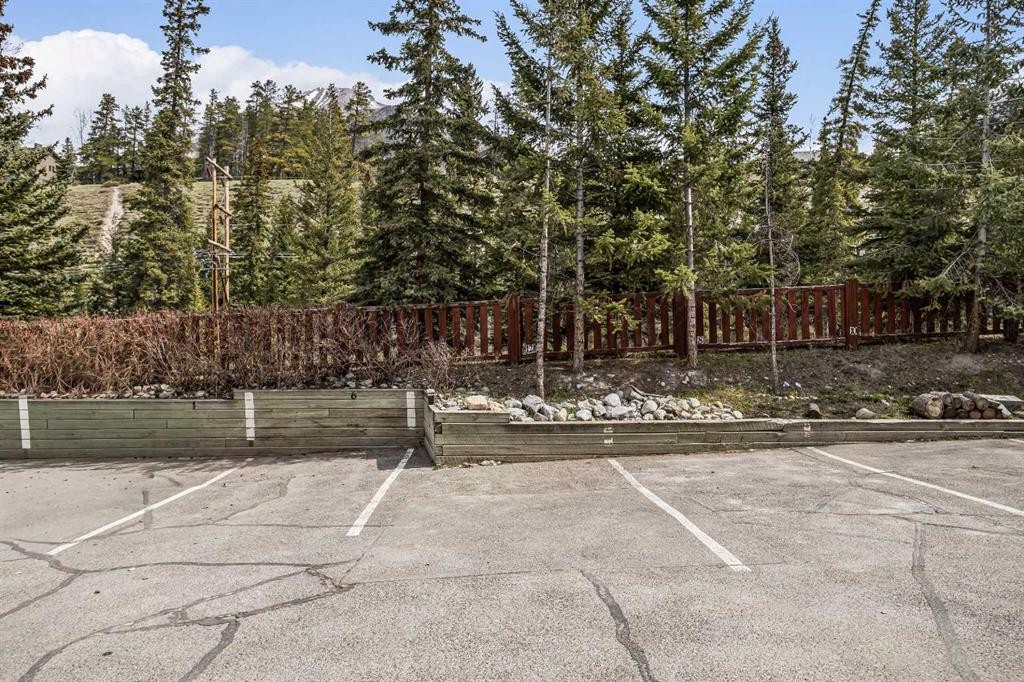
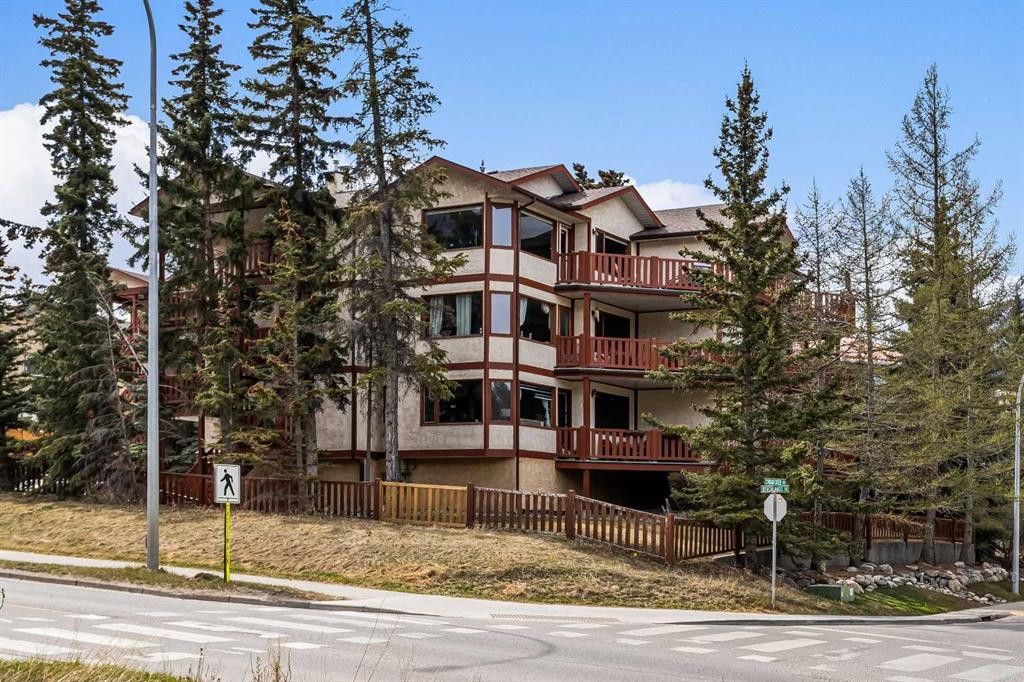
12-9 Blackrock Crescent West, Canmore, AB - Outdoor
12-9 Blackrock Crescent West, Canmore, AB - Outdoor With View
12-9 Blackrock Crescent West, Canmore, AB - Outdoor With Balcony
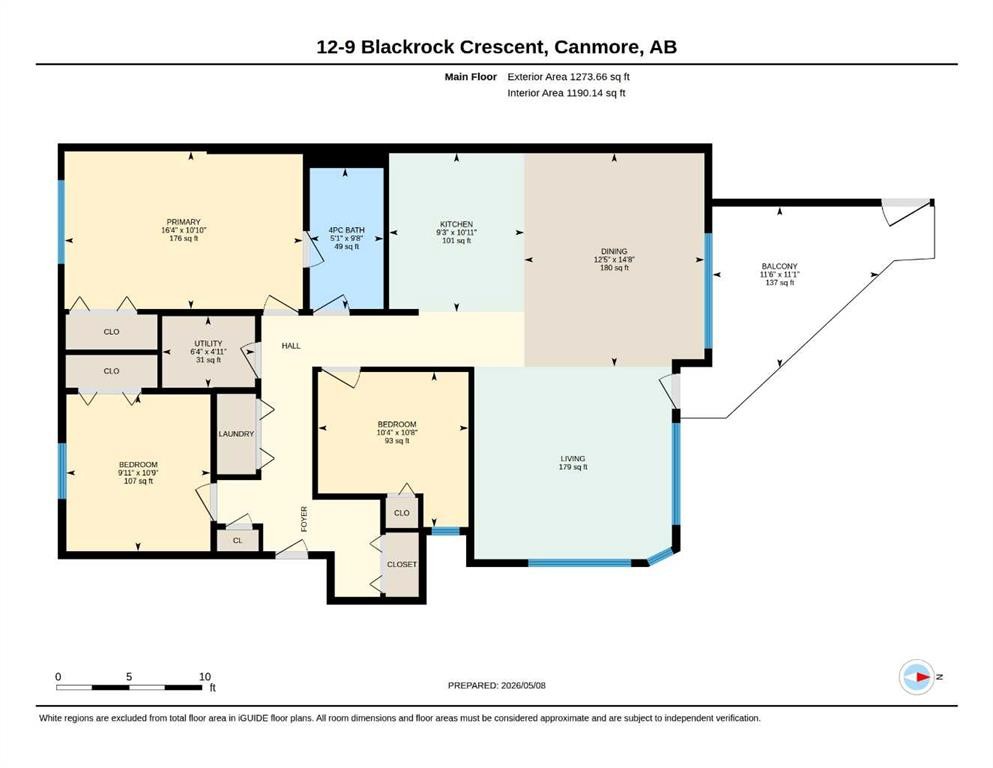
12-9 Blackrock Crescent West, Canmore, AB - Other
Virtual Tour
12-9 Blackrock Crescent West, Canmore, AB  - Indoor
12-9 Blackrock Crescent West, Canmore, AB  - Indoor Photo Showing Living Room
12-9 Blackrock Crescent West, Canmore, AB  - Outdoor With Balcony
12-9 Blackrock Crescent West, Canmore, AB - Outdoor With View
12-9 Blackrock Crescent West, Canmore, AB - Indoor Photo Showing Dining Room
12-9 Blackrock Crescent West, Canmore, AB - Indoor Photo Showing Kitchen With Double Sink With Upgraded Kitchen
12-9 Blackrock Crescent West, Canmore, AB - Indoor Photo Showing Kitchen With Double Sink
12-9 Blackrock Crescent West, Canmore, AB - Indoor Photo Showing Bedroom
12-9 Blackrock Crescent West, Canmore, AB - Indoor Photo Showing Office
12-9 Blackrock Crescent West, Canmore, AB - Indoor Photo Showing Bedroom
12-9 Blackrock Crescent West, Canmore, AB - Indoor Photo Showing Bathroom
12-9 Blackrock Crescent West, Canmore, AB - Indoor Photo Showing Laundry Room
12-9 Blackrock Crescent West, Canmore, AB - Indoor
12-9 Blackrock Crescent West, Canmore, AB - Outdoor
12-9 Blackrock Crescent West, Canmore, AB - Outdoor With View
12-9 Blackrock Crescent West, Canmore, AB - Outdoor With Balcony
12-9 Blackrock Crescent West, Canmore, AB - Other
  • Advertising
Are you a real estate investor?
12-9 Blackrock Crescent WEST, Canmore, AB, T1W 1A2
$724,900

3 Beds

1 Bath

Property Information:

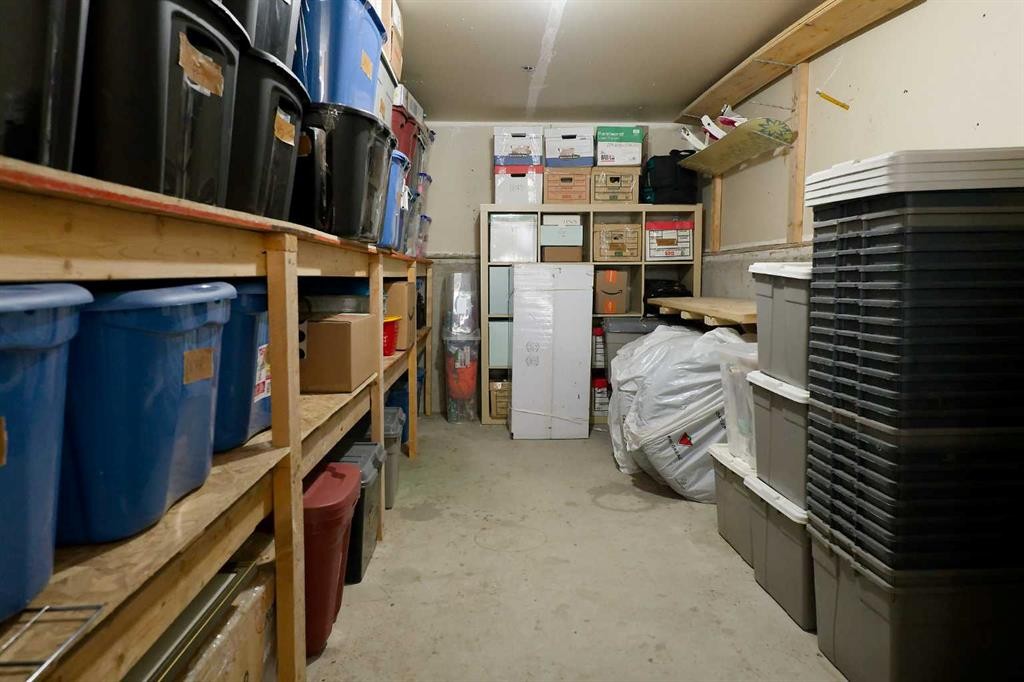
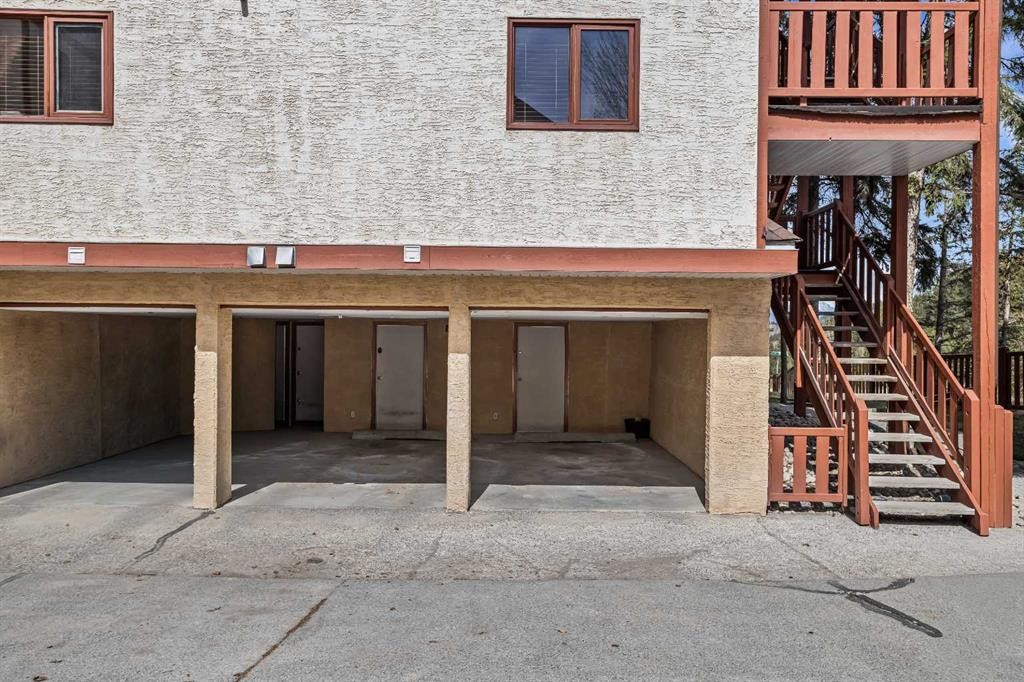
PRICE IMPROVED!! . TOP FLOOR 3-BEDROOM with PANORAMIC MOUNTAIN VIEWS -2 PARKING STALLS+ OVERSIZED STORAGE. Newly priced for today's market, this top-floor true 3-bedroom condo offers 1,090 sq. ft. of bright, functional living space with sweeping mountain views. Set on the top floor with no overhead neighbors, the home benefits from enhanced privacy, consistent natural light, and open views from the living and dining areas, extending to a large private balcony. The single- level layout is designed for flexibility, with 3 true bedrooms suited to a guest space, remote work, or shared living arrangements. A standout feature in this segment is the rare utility package: two assigned parking stalls, (including one covered) paired with an oversized Heated Storage Room located by the covered parking stall. This combination is uncommon in Canmore condos and provides secure, highly usable space for skis, bikes, and seasonal gear. In suite laundry and upgraded appliances support everyday convenience and ease of ownership. Located in a Cougar Creek setting the property offers a residential environment with direct access to trails, local amenities, and the town core. A strong option for buyers prioritizing space, storage, parking security, and long-term livability in an established Canmore neighborhood.

Inclusions: None

Building Features:

  • Total Finished Area: 1190.14 Square Feet

Property Features:

  • Architectural Style: Single Level Unit
  • Association Fee Includes: Common Area Maintenance, Insurance, Maintenance Grounds, Parking, Professional Management, Reserve Fund Contributions, Snow Removal
  • Built in: 1992
  • Condo Fees: $650 Monthly
  • Construction Materials: Concrete, Stucco, Wood Frame
  • Cooling: None
  • Exterior Features: Balcony, Private Entrance
  • Floor Space (approx): 1190.14 Square Feet
  • Flooring: Carpet, Linoleum, Wood
  • Foundation Details: Slab
  • Heating: Forced Air, Natural Gas
  • Interior Features: Kitchen Island, Open Floorplan
  • Levels: Single Level Unit
  • Parking Features: Additional Parking, Assigned, Covered, Off Street, Stall
  • Roof: Asphalt Shingle
  • Utilities: Electricity Connected, Natural Gas Connected
  • Zoning: R3-SC
  • No. of Parking Spaces: 2

Courtesy of: Grassroots Realty Group

Data provided by: Calgary Real Estate Board 300 Manning Rd. NE, Calgary, Alberta T2E 8K4
All information displayed is believed to be accurate but is not guaranteed and should be independently verified. No warranties or representations are made of any kind. Copyright© 2021 All Rights Reserved

QuickQuoteTM Powered by RPS

Location of 12-9 Blackrock Crescent WEST, Canmore, AB, T1W 1A2

Demographic Information of 12-9 Blackrock Crescent WEST, Canmore, AB, T1W 1A2

Life Stage

Middle-Aged with Teens

Employment Type

Service Sector/White Collar

Average Household Income

$154,234.68

Average Number of Children

1.65

Household Population

Household Structure

Age of Population

Education

Education Level

No certificate/diploma/degree

8.45 %

High school certificate or equivalent

29.44 %

Apprenticeship trade certificate/diploma

9.39 %

College/non-university certificate

20.19 %

University certificate (below bachelor)

2.48 %

University Degree

30.04 %

Commuter

Travel To Work

By Car

79.48 %

By Public Transit

1.17 %

By Walking

8.38 %

By Bicycle

8.34 %

By Other Methods

2.63 %

Cultural Diversity

Knowledge of Official Language

Mother Tongue

Building Information

Building Type

Apartments (Low and High Rise)

24.19 %

Houses

75.81 %

Own Vs. Rent