Button CopyPathCircle CloseCircle Left ArrowArrow Down Icon GreyClosecirclecircleBurger
  • Advertising

105-106 Stewart Creek Landing, Canmore, AB, T1W 0G6

MLS® # A2317849
Condo For Sale In Canmore, Alberta
$655,500 QuickQuoteTM: Not Available

2+0 Beds

2 Baths

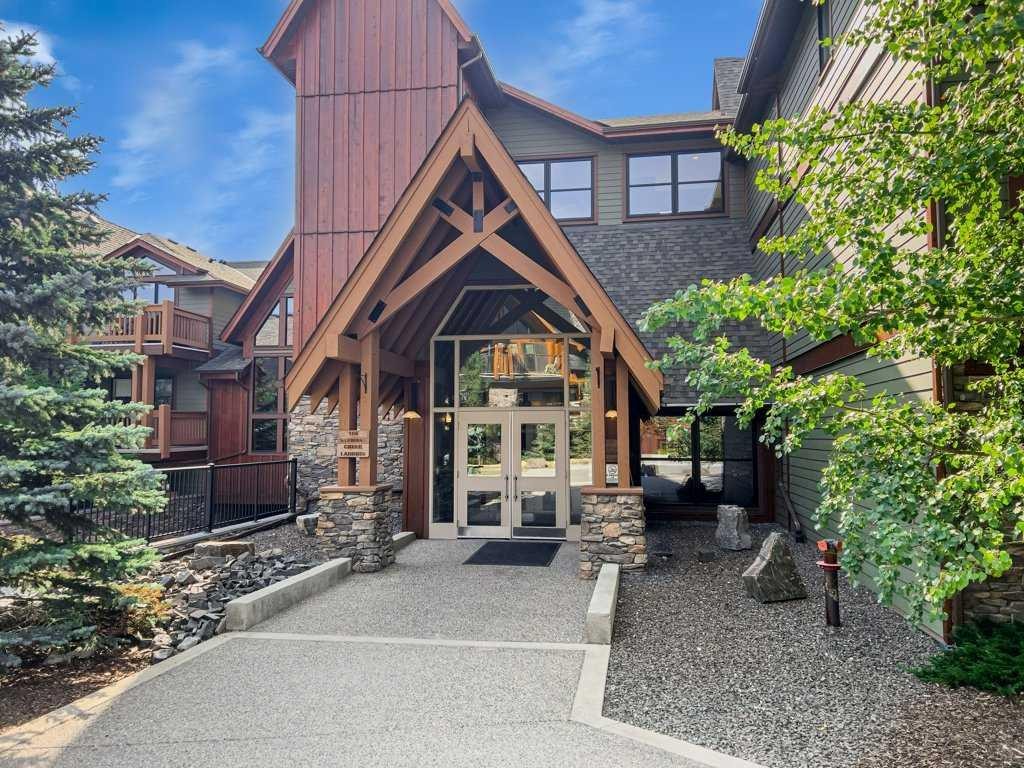
105-106 Stewart Creek Landing, Canmore, AB - Outdoor
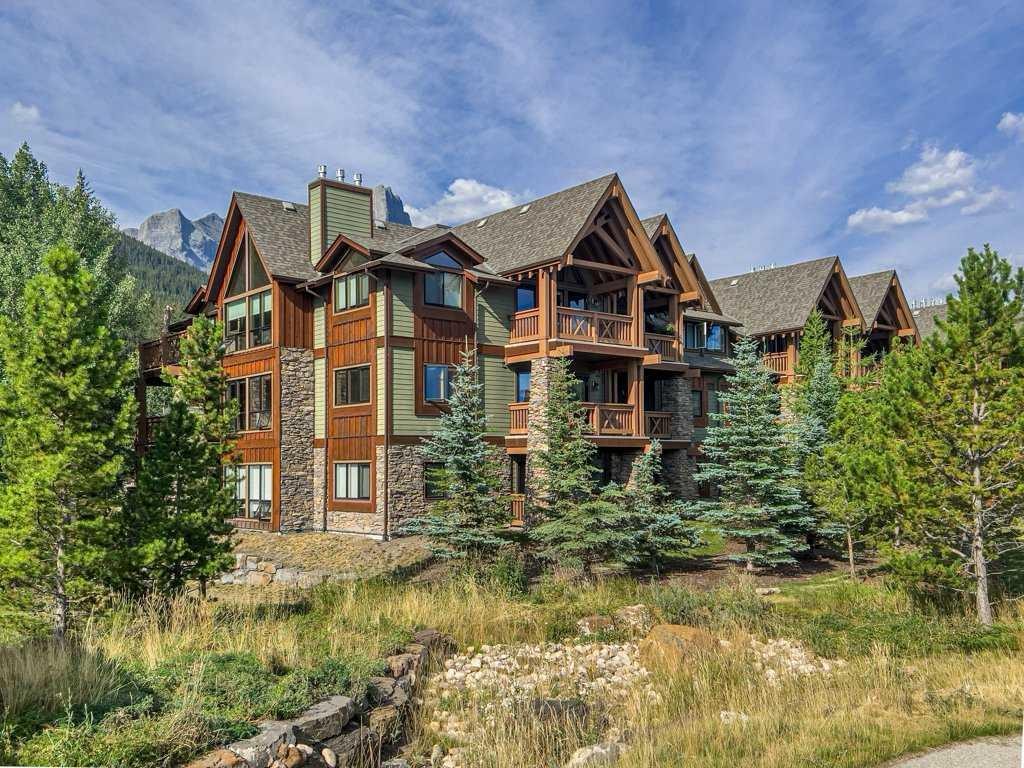
105-106 Stewart Creek Landing, Canmore, AB - Outdoor With Facade
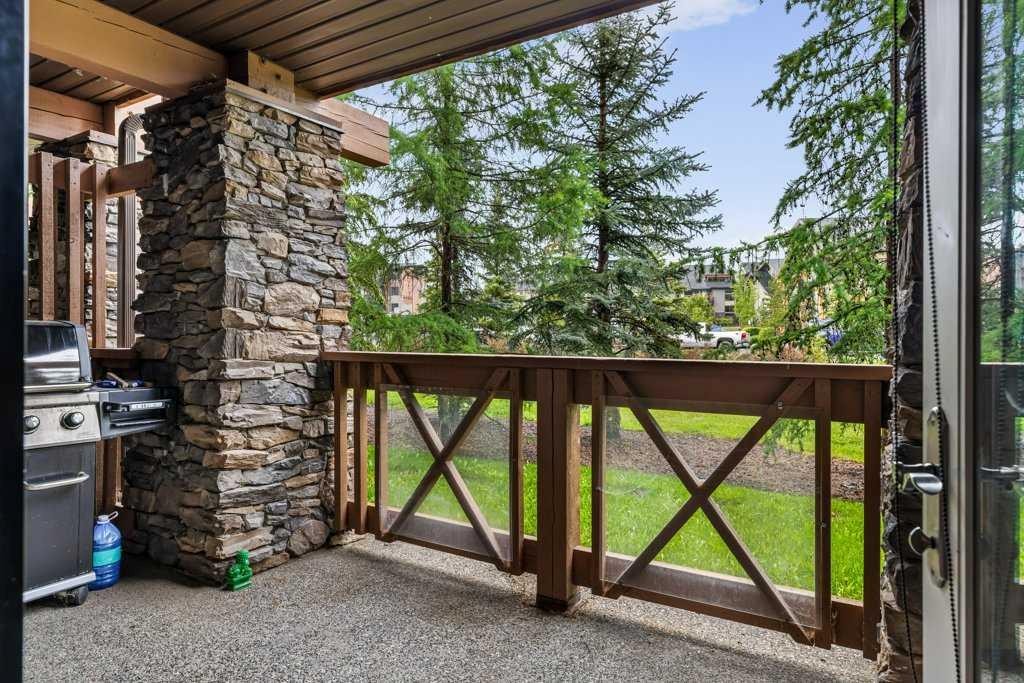
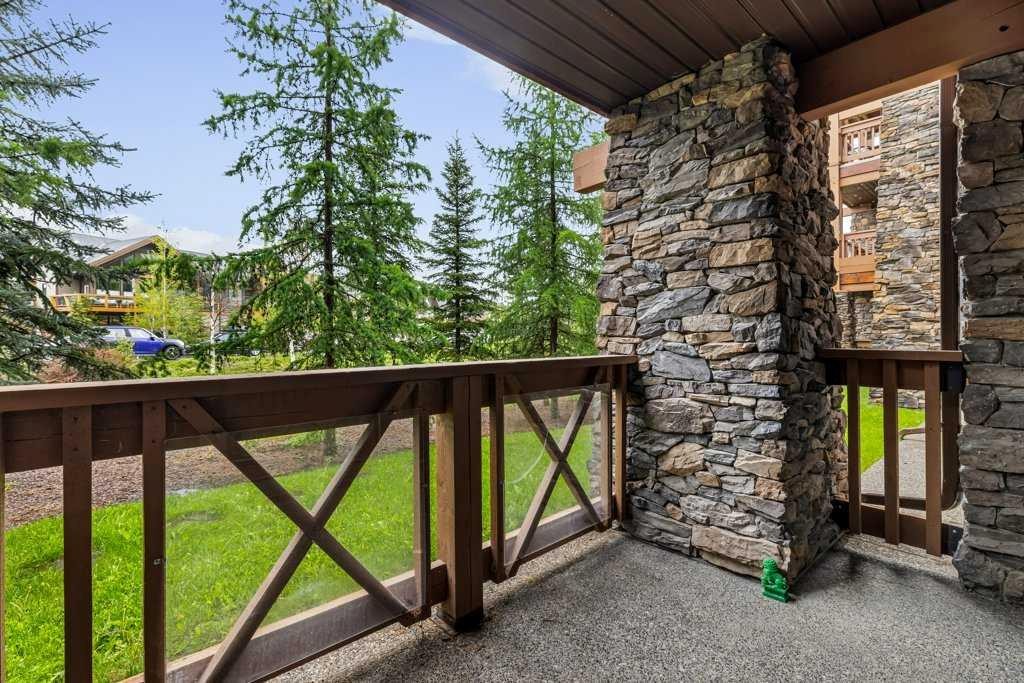
105-106 Stewart Creek Landing, Canmore, AB - Outdoor With View
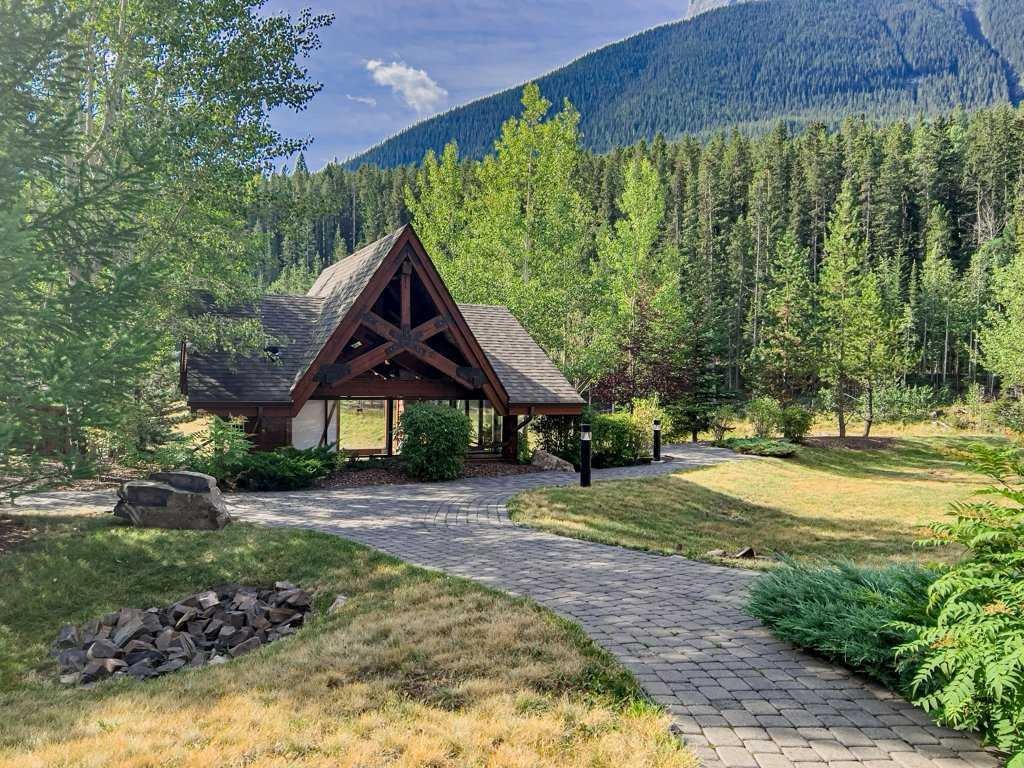
105-106 Stewart Creek Landing, Canmore, AB - Outdoor
105-106 Stewart Creek Landing, Canmore, AB -
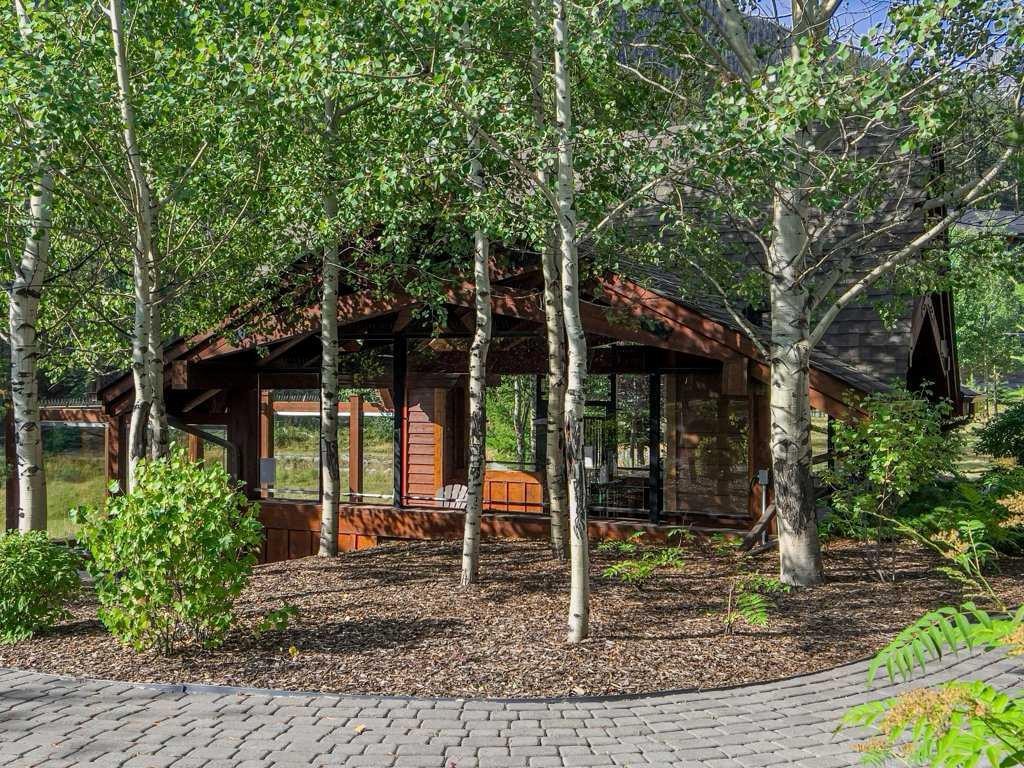
105-106 Stewart Creek Landing, Canmore, AB - Outdoor
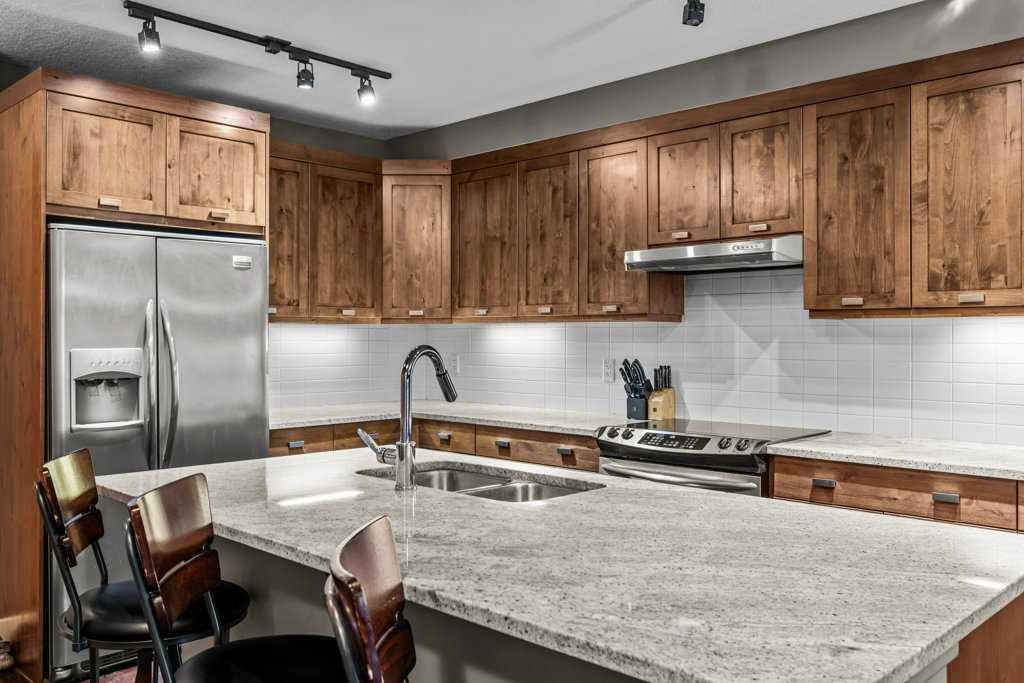
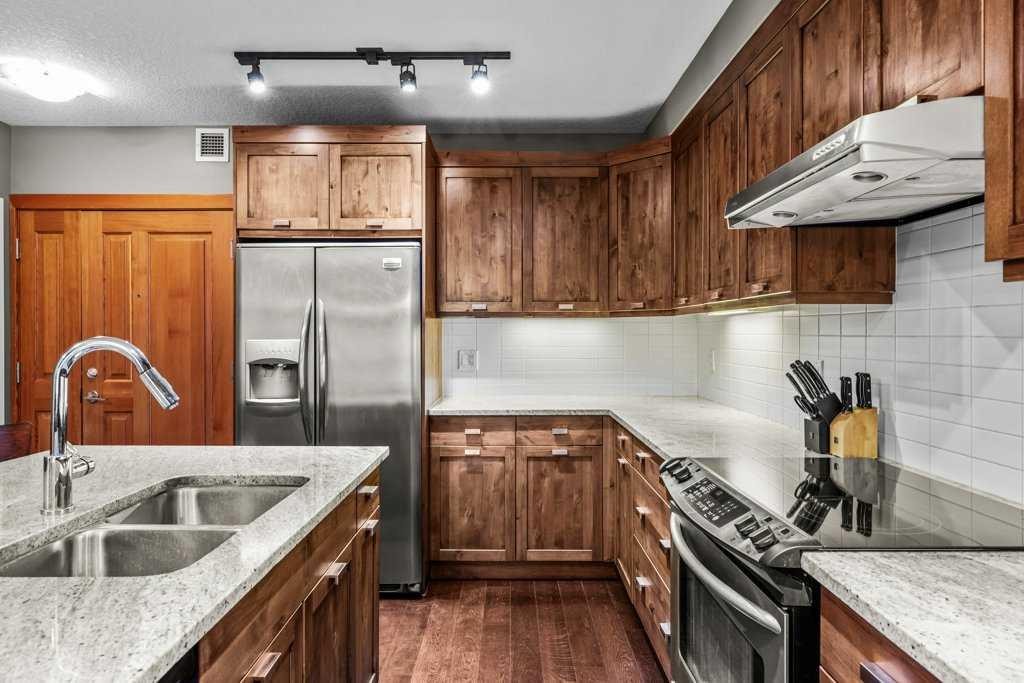
105-106 Stewart Creek Landing, Canmore, AB - Indoor Photo Showing Kitchen With Double Sink
105-106 Stewart Creek Landing, Canmore, AB - Indoor Photo Showing Kitchen With Stainless Steel Kitchen With Double Sink With Upgraded Kitchen
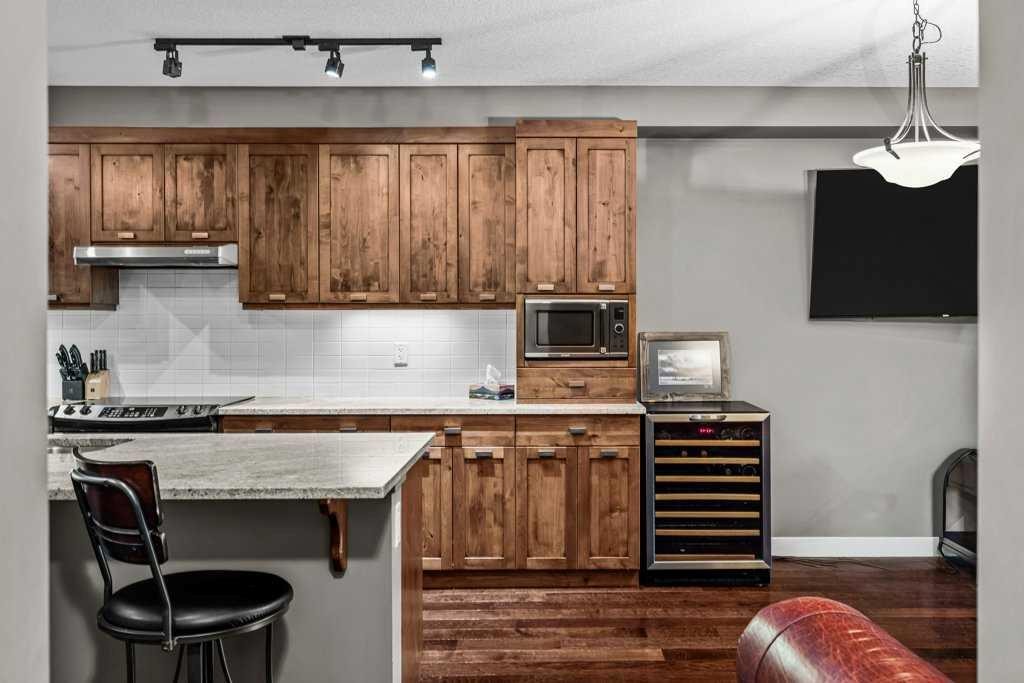
105-106 Stewart Creek Landing, Canmore, AB - Indoor Photo Showing Kitchen
105-106 Stewart Creek Landing, Canmore, AB - Indoor Photo Showing Kitchen With Upgraded Kitchen
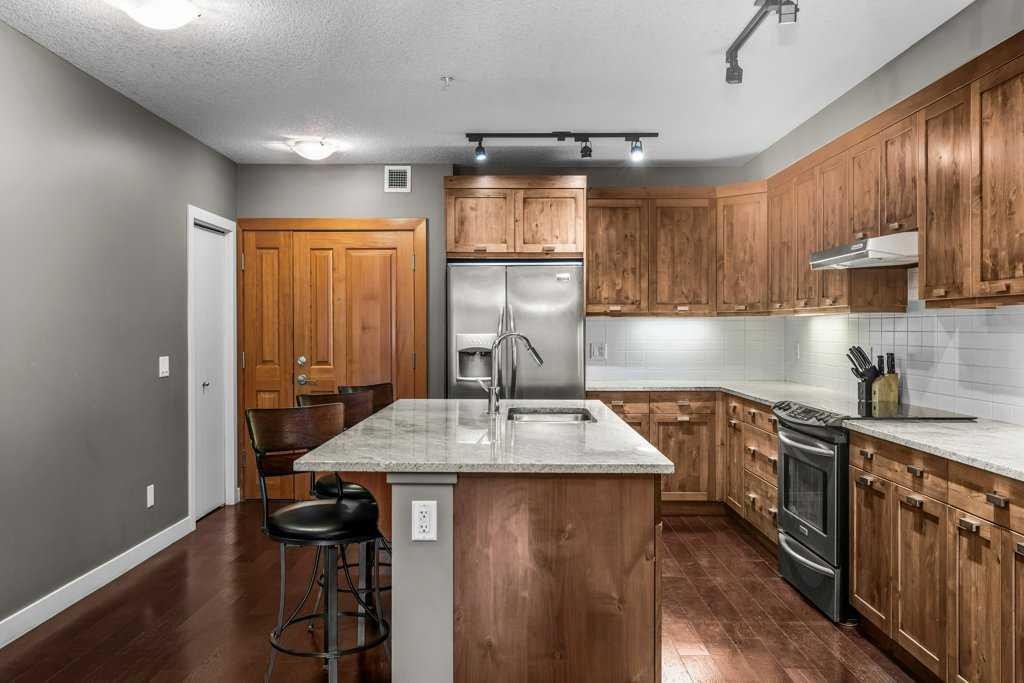
105-106 Stewart Creek Landing, Canmore, AB - Indoor Photo Showing Kitchen With Double Sink
105-106 Stewart Creek Landing, Canmore, AB - Indoor Photo Showing Kitchen With Stainless Steel Kitchen With Double Sink With Upgraded Kitchen
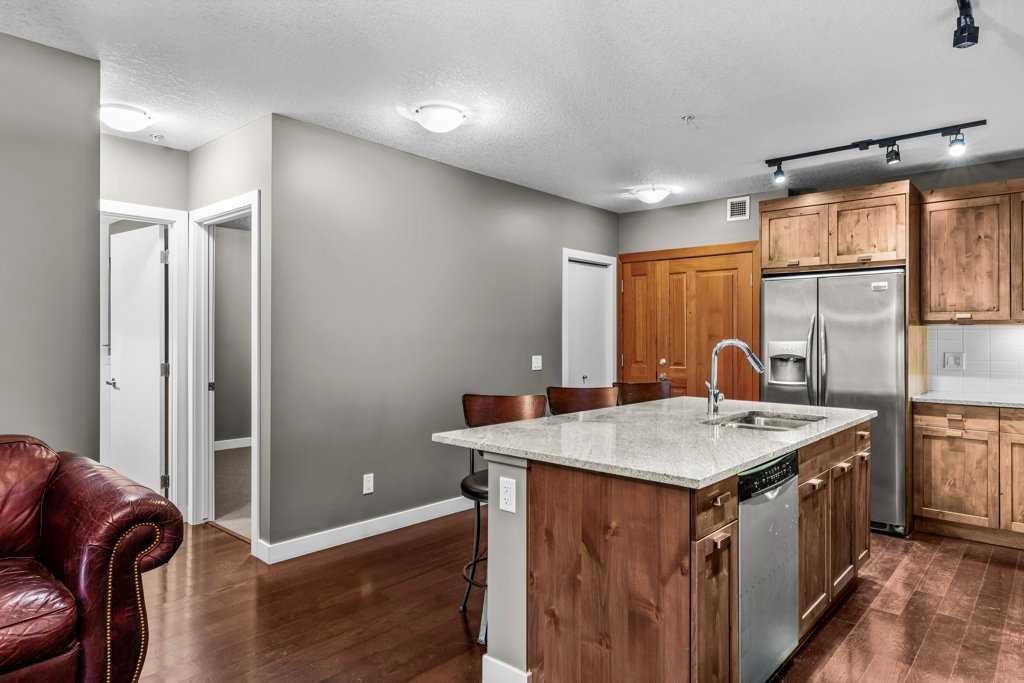
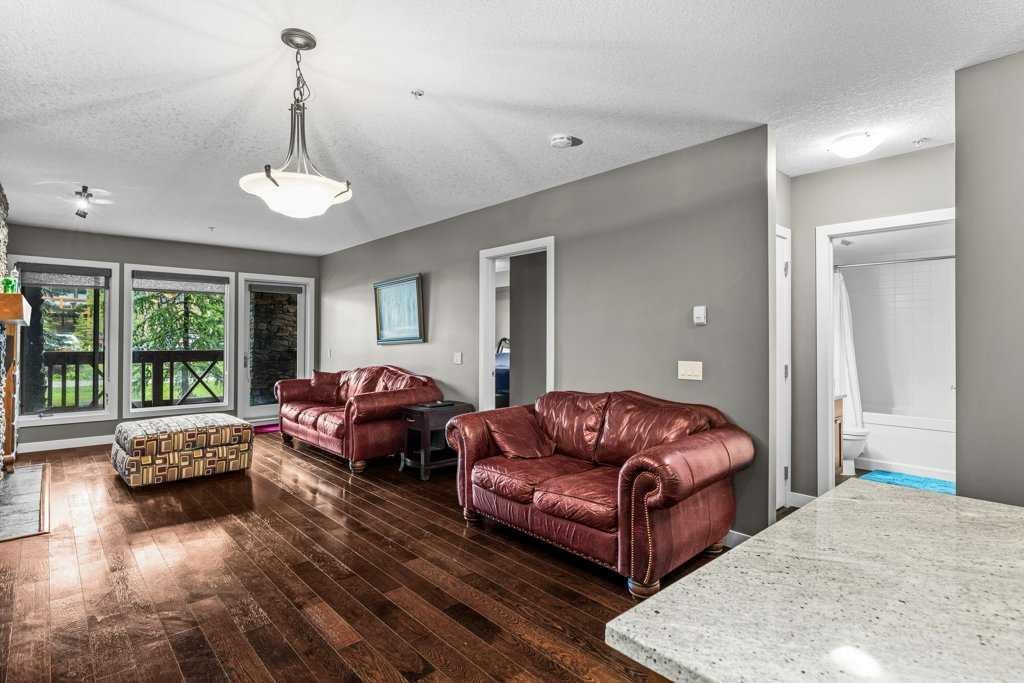
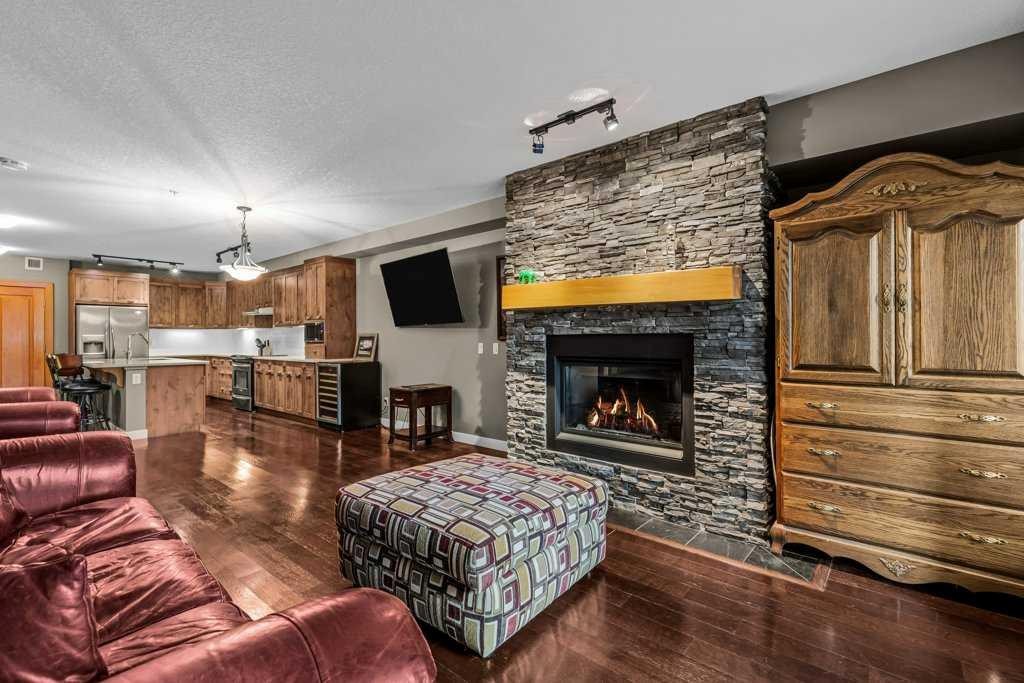
105-106 Stewart Creek Landing, Canmore, AB - Indoor Photo Showing Living Room
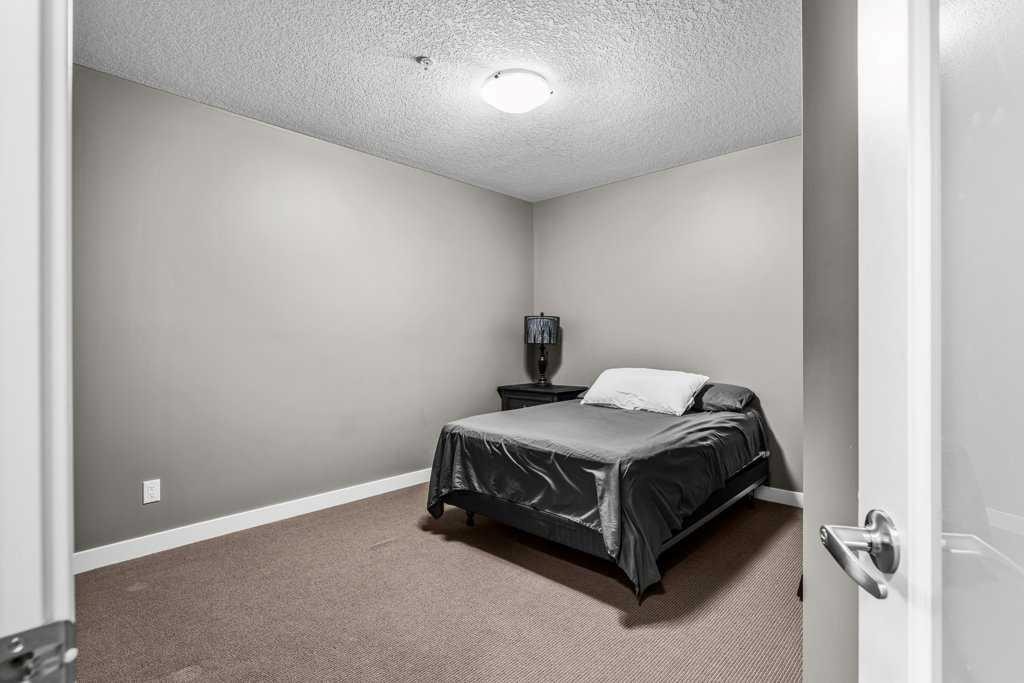
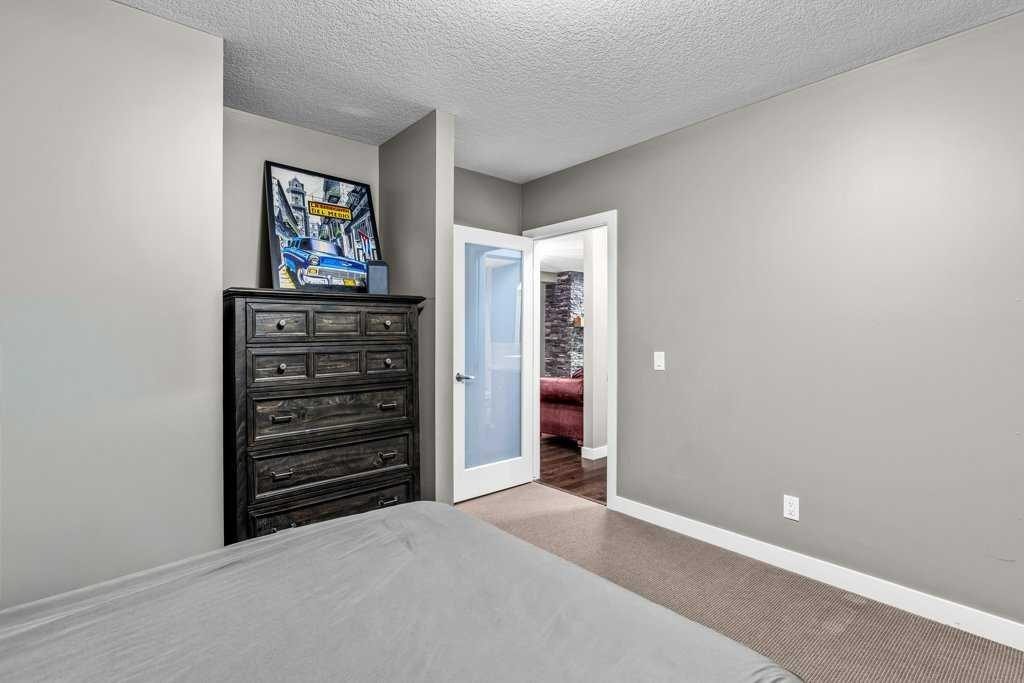
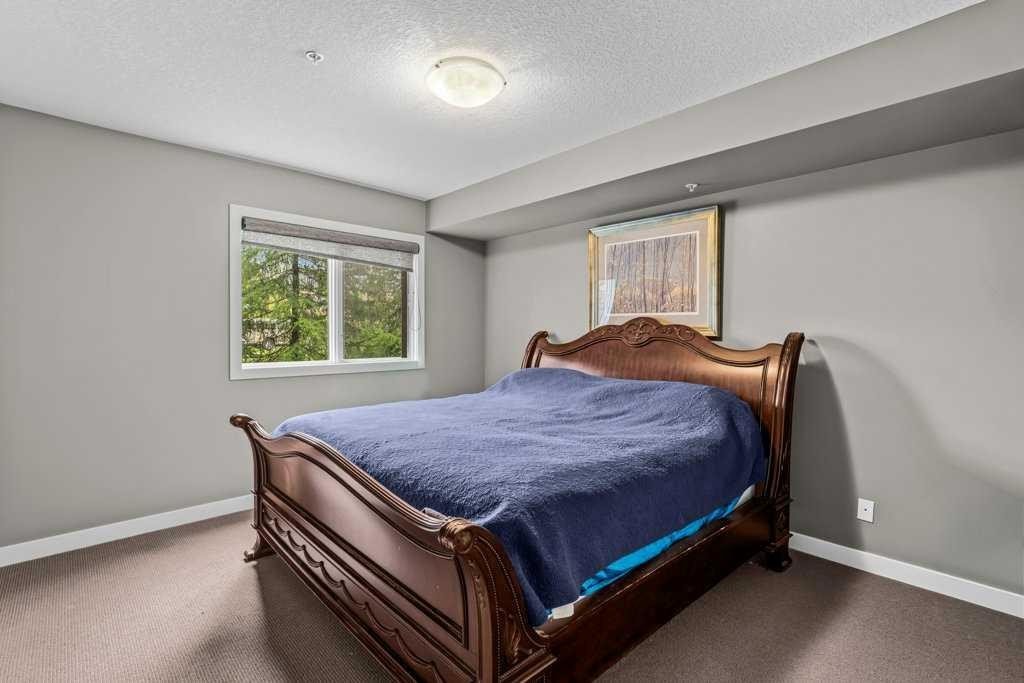
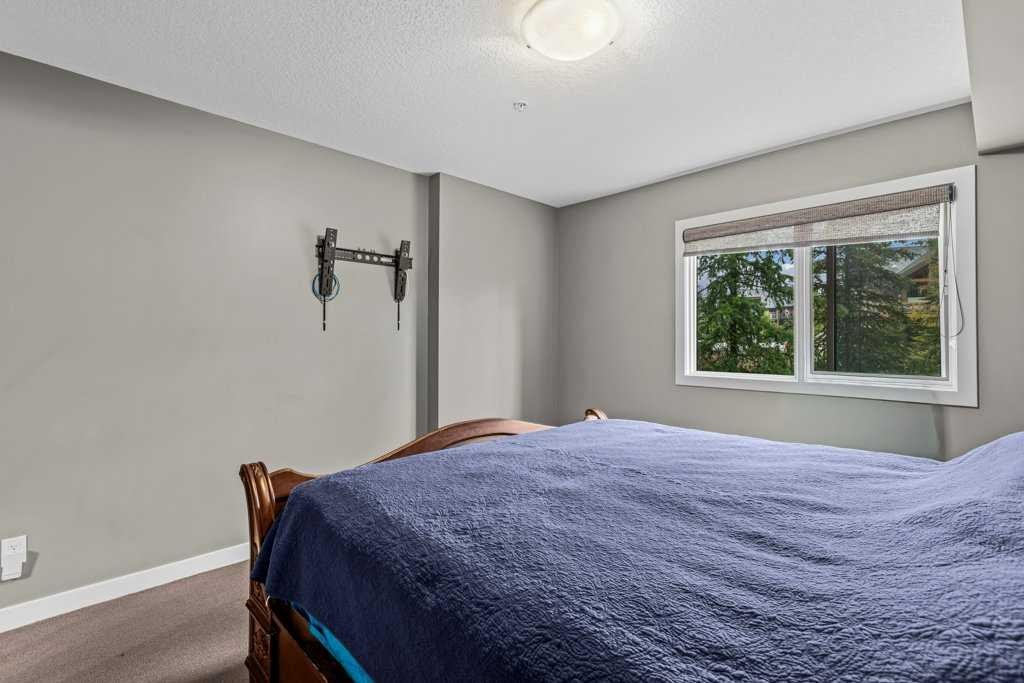
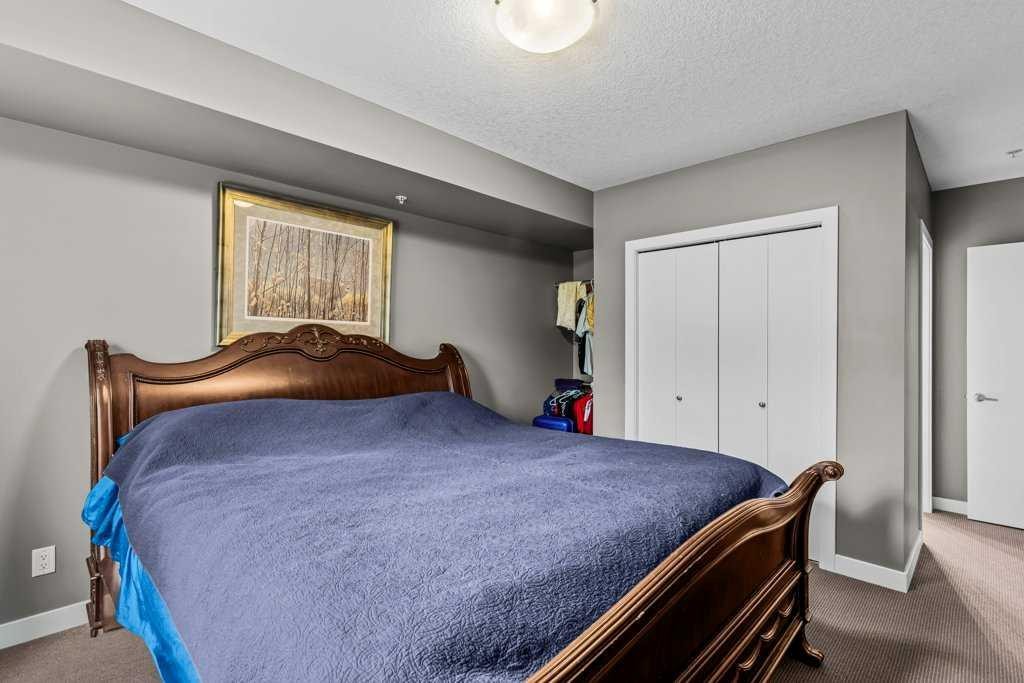
105-106 Stewart Creek Landing, Canmore, AB - Indoor Photo Showing Bedroom
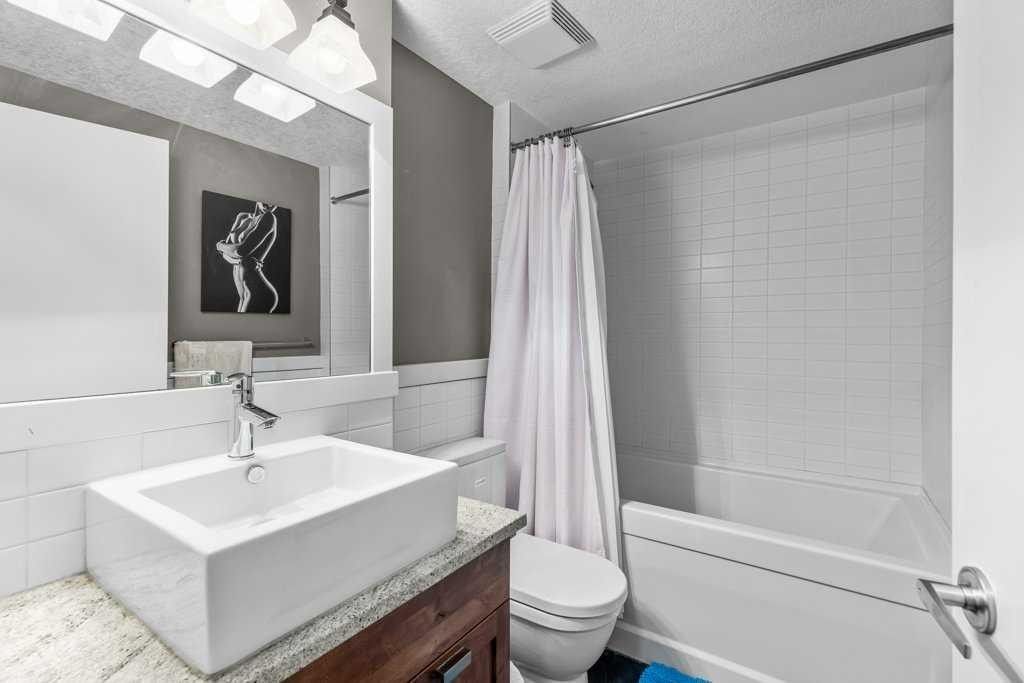
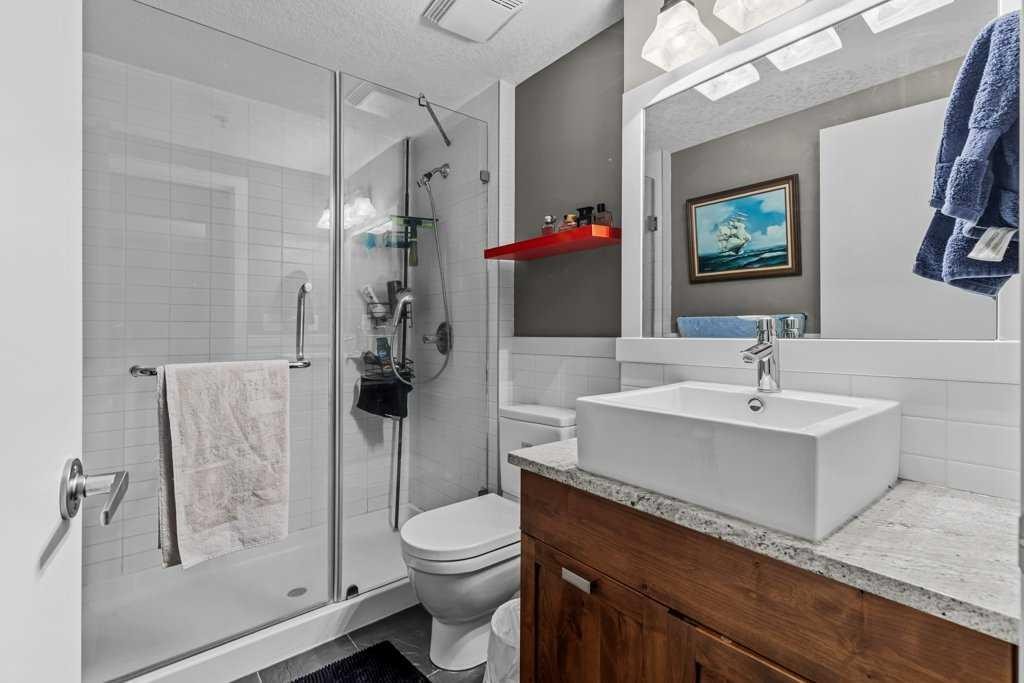
105-106 Stewart Creek Landing, Canmore, AB - Indoor Photo Showing Bathroom
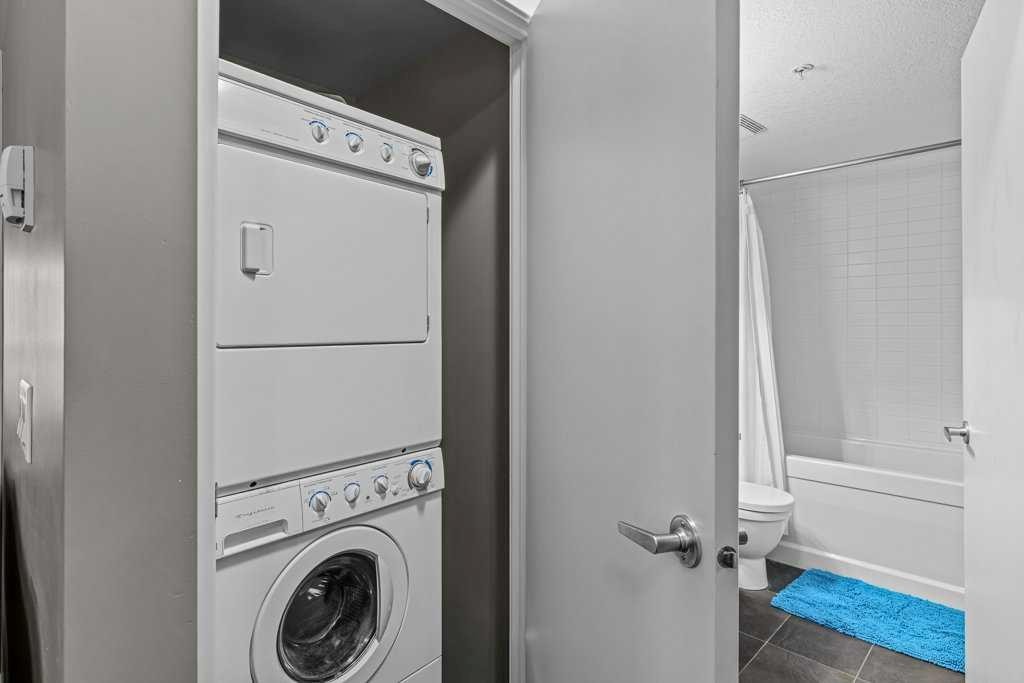
105-106 Stewart Creek Landing, Canmore, AB - Indoor Photo Showing Laundry Room
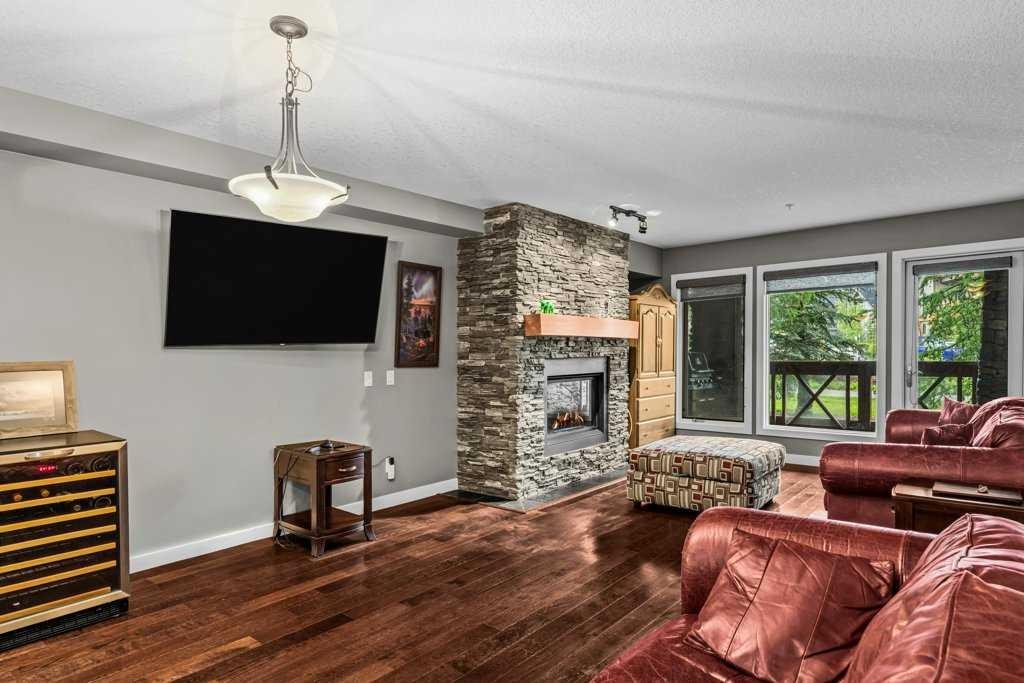
105-106 Stewart Creek Landing, Canmore, AB - Indoor Photo Showing Living Room With Fireplace
105-106 Stewart Creek Landing, Canmore, AB - Indoor Photo Showing Living Room
105-106 Stewart Creek Landing, Canmore, AB - Indoor Photo Showing Living Room With Fireplace
105-106 Stewart Creek Landing, Canmore, AB - Indoor Photo Showing Kitchen
105-106 Stewart Creek Landing, Canmore, AB - Indoor Photo Showing Bathroom
105-106 Stewart Creek Landing, Canmore, AB - Indoor Photo Showing Bedroom
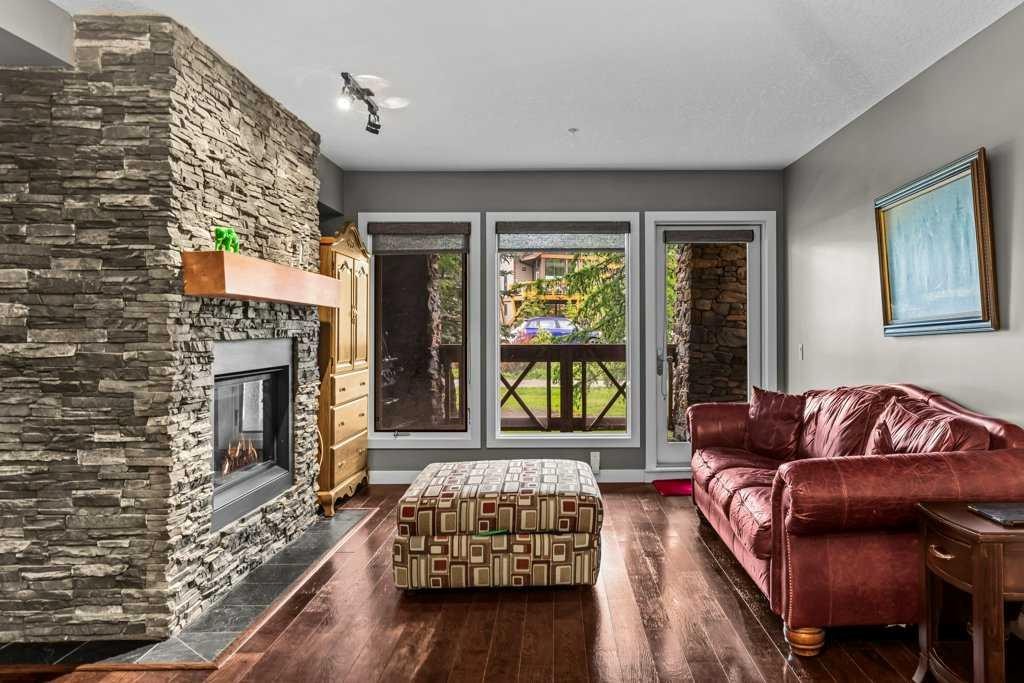
105-106 Stewart Creek Landing, Canmore, AB - Indoor Photo Showing Living Room With Fireplace
105-106 Stewart Creek Landing, Canmore, AB - Outdoor
105-106 Stewart Creek Landing, Canmore, AB - Outdoor With Exterior
105-106 Stewart Creek Landing, Canmore, AB - Indoor Photo Showing Other Room
105-106 Stewart Creek Landing, Canmore, AB - Indoor Photo Showing Laundry Room
105-106 Stewart Creek Landing, Canmore, AB - Other
105-106 Stewart Creek Landing, Canmore, AB  - Outdoor
105-106 Stewart Creek Landing, Canmore, AB  - Outdoor With Facade
105-106 Stewart Creek Landing, Canmore, AB  - Outdoor With View
105-106 Stewart Creek Landing, Canmore, AB - Outdoor
105-106 Stewart Creek Landing, Canmore, AB -
105-106 Stewart Creek Landing, Canmore, AB - Outdoor
105-106 Stewart Creek Landing, Canmore, AB - Indoor Photo Showing Kitchen With Double Sink
105-106 Stewart Creek Landing, Canmore, AB - Indoor Photo Showing Kitchen With Stainless Steel Kitchen With Double Sink With Upgraded Kitchen
105-106 Stewart Creek Landing, Canmore, AB - Indoor Photo Showing Kitchen
105-106 Stewart Creek Landing, Canmore, AB - Indoor Photo Showing Kitchen With Upgraded Kitchen
105-106 Stewart Creek Landing, Canmore, AB - Indoor Photo Showing Kitchen With Double Sink
105-106 Stewart Creek Landing, Canmore, AB - Indoor Photo Showing Kitchen With Stainless Steel Kitchen With Double Sink With Upgraded Kitchen
105-106 Stewart Creek Landing, Canmore, AB - Indoor Photo Showing Living Room
105-106 Stewart Creek Landing, Canmore, AB - Indoor Photo Showing Bedroom
105-106 Stewart Creek Landing, Canmore, AB - Indoor Photo Showing Bathroom
105-106 Stewart Creek Landing, Canmore, AB - Indoor Photo Showing Laundry Room
105-106 Stewart Creek Landing, Canmore, AB - Indoor Photo Showing Living Room With Fireplace
105-106 Stewart Creek Landing, Canmore, AB - Indoor Photo Showing Living Room
105-106 Stewart Creek Landing, Canmore, AB - Indoor Photo Showing Living Room With Fireplace
105-106 Stewart Creek Landing, Canmore, AB - Indoor Photo Showing Kitchen
105-106 Stewart Creek Landing, Canmore, AB - Indoor Photo Showing Bathroom
105-106 Stewart Creek Landing, Canmore, AB - Indoor Photo Showing Bedroom
105-106 Stewart Creek Landing, Canmore, AB - Indoor Photo Showing Living Room With Fireplace
105-106 Stewart Creek Landing, Canmore, AB - Outdoor
105-106 Stewart Creek Landing, Canmore, AB - Outdoor With Exterior
105-106 Stewart Creek Landing, Canmore, AB - Indoor Photo Showing Other Room
105-106 Stewart Creek Landing, Canmore, AB - Indoor Photo Showing Laundry Room
105-106 Stewart Creek Landing, Canmore, AB - Other
  • Advertising
Are you a real estate investor?
105-106 Stewart Creek Landing, Canmore, AB, T1W 0G6
$655,500

2 Beds

2 Baths

Property Information:

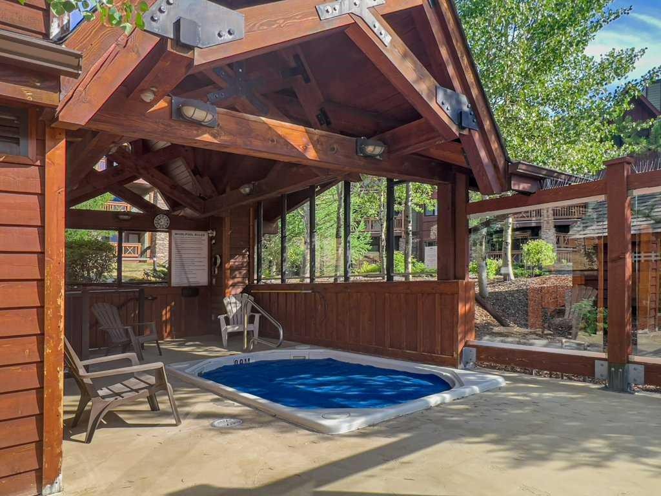
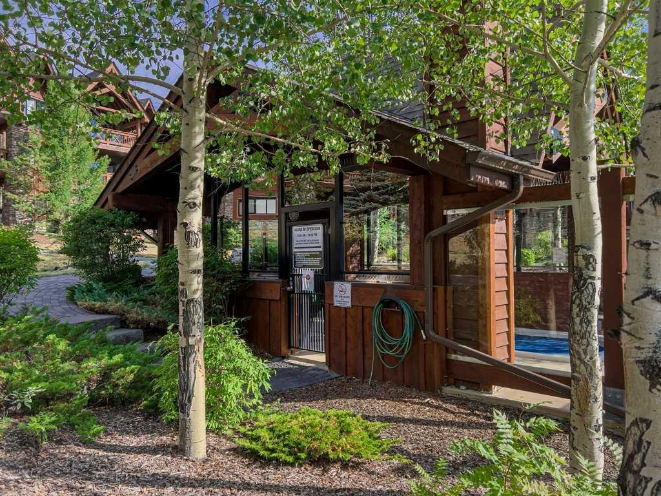
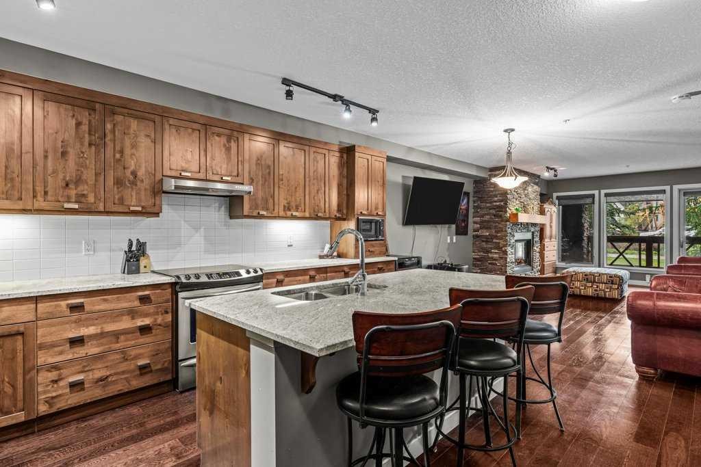
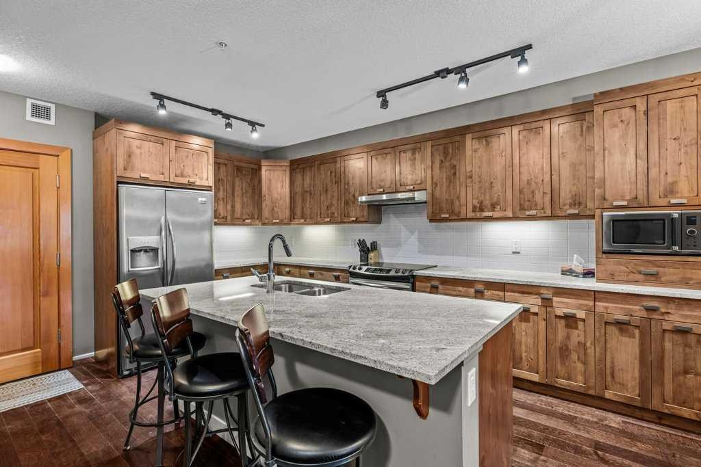
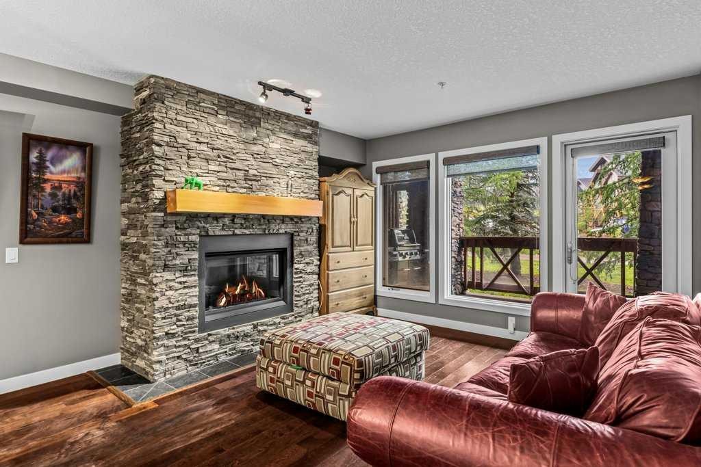
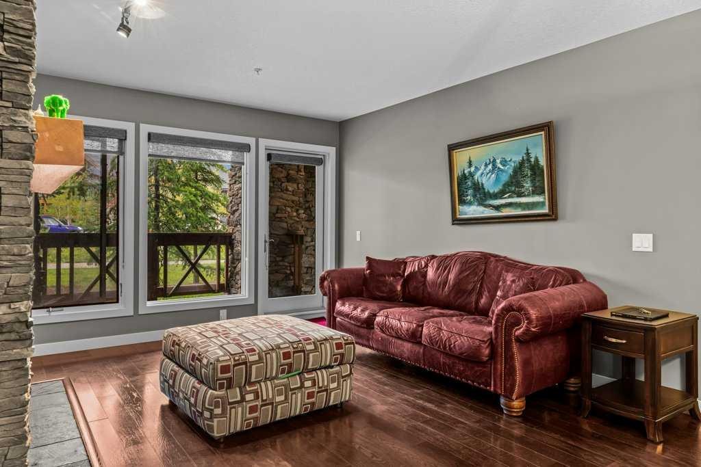
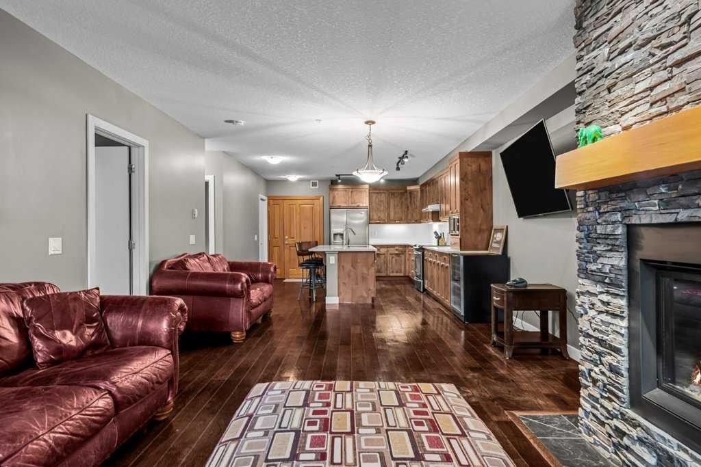
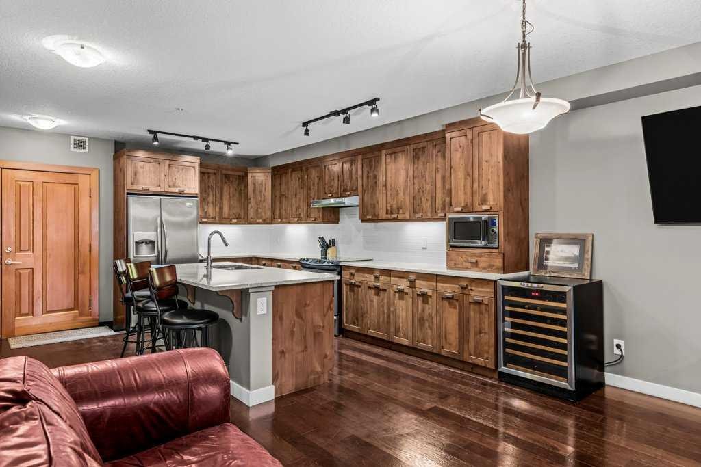
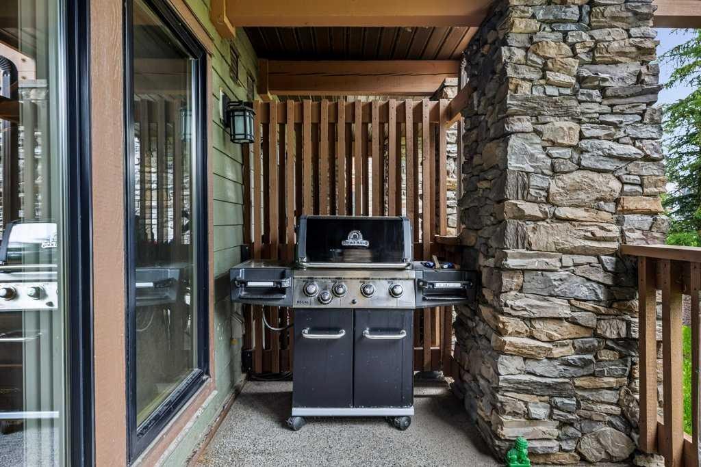
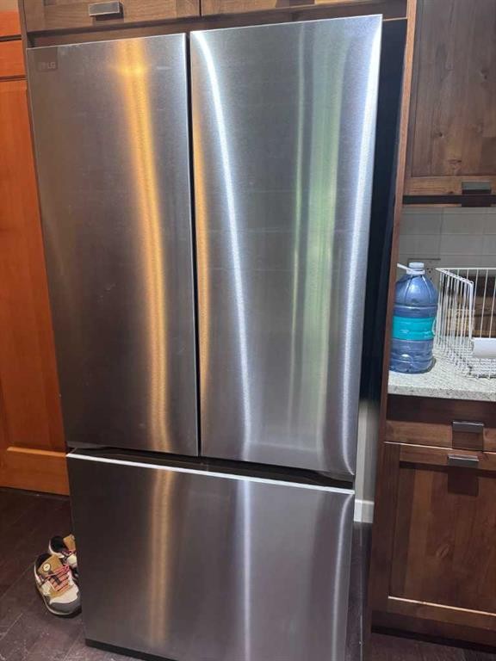
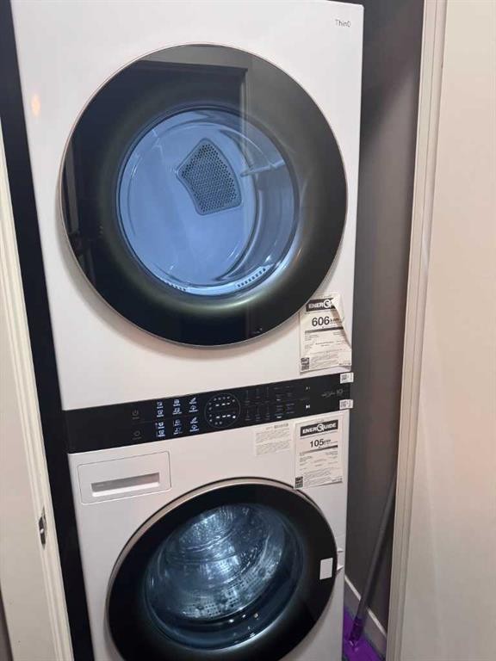
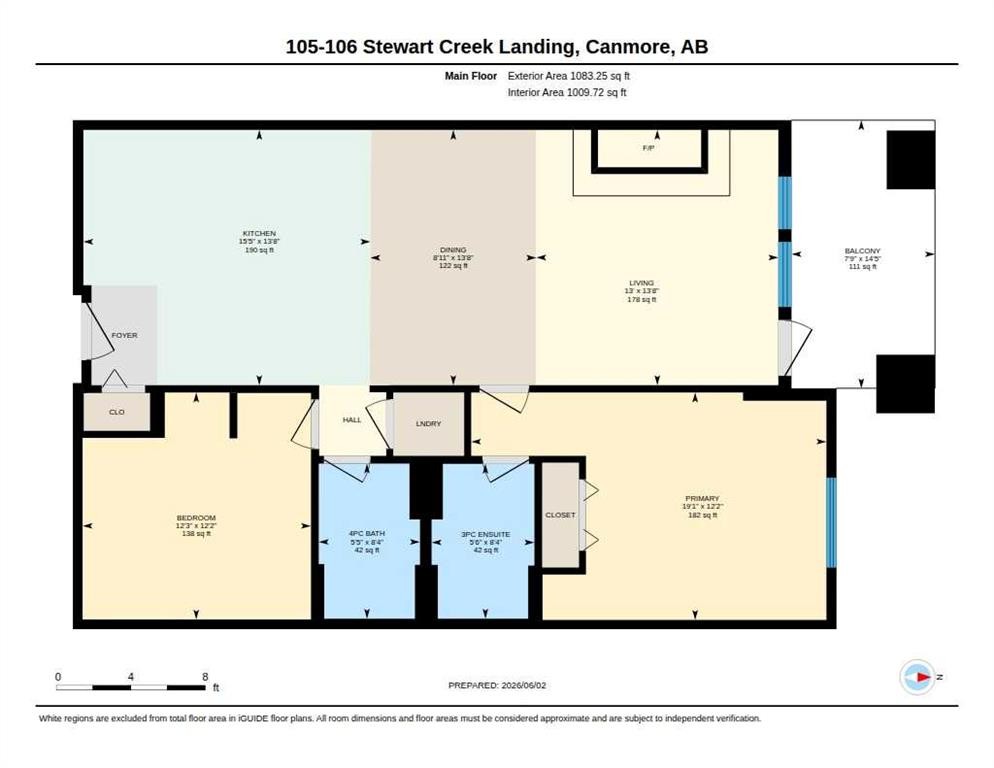
Luxury, comfort, and craftsmanship come together beautifully in this spacious 1 bedroom + den, 2 bath condo in the highly sought after Serenity Ridge. Built by Swan Homes and located just moments from Stewart Creek Golf Course, this residence showcases exceptional quality and thoughtful design throughout.The kitchen is a true standout, featuring granite countertops, stainless steel appliances, a generous eating bar, under cabinet lighting, and plenty of prep and storage space—perfect for both everyday cooking and entertaining. The kitchen flows seamlessly into the dining and living areas, all enhanced by rich hardwood floors. A stunning gas fireplace with stone surround and fir mantle anchors the living room, creating a warm and inviting atmosphere. Step out onto the covered view deck to enjoy peaceful morning light and year round mountain air.The primary bedroom offers a private retreat with a 3 piece ensuite and a large walk in shower. The den provides excellent flexibility—ideal as a dedicated office, guest space, or hobby room—and is paired with a second full bathroom for added convenience.Additional features include in floor heating, in suite stacking laundry, heated underground parking, a secure storage locker, and don’t forget the large Hot Tub outside surrounded by the mountains — everything you need for a comfortable full time home or a low maintenance mountain getaway. *****Please note. The seller has installed a new Washer / Dryer and Fridge (All LG Brand), new pictures are added to the listing.******

Inclusions: Furniture can be negotiated, possible Bar Fridge (Negotiable)

Building Features:

  • Total Finished Area: 1010.00 Square Feet

Property Features:

  • Architectural Style: Single Level Unit
  • Association Fee Includes: Common Area Maintenance, Gas, Heat, Insurance, Professional Management, Reserve Fund Contributions, Sewer, Snow Removal, Trash, Water
  • Built in: 2009
  • Condo Fees: $775 Monthly
  • Construction Materials: Concrete, Metal Frame, Stone, Wood Siding
  • Cooling: None
  • Exterior Features: Other
  • Fireplace Features: Gas
  • Floor Space (approx): 1010.00 Square Feet
  • Flooring: Carpet, Hardwood
  • Heating: Boiler, Fireplace(s), Natural Gas
  • Interior Features: Kitchen Island, No Animal Home, No Smoking Home, Open Floorplan
  • Levels: Single Level Unit
  • Parking Features: Stall, Underground
  • Roof: Asphalt, Asphalt/Gravel, Flat, Tar/Gravel
  • Zoning: RM
  • No. of Parking Spaces: 1

Courtesy of: Grassroots Realty Group

Data provided by: Calgary Real Estate Board 300 Manning Rd. NE, Calgary, Alberta T2E 8K4
All information displayed is believed to be accurate but is not guaranteed and should be independently verified. No warranties or representations are made of any kind. Copyright© 2021 All Rights Reserved

QuickQuoteTM Powered by RPS
Thinking of Selling?

Start by finding out what your home might be worth in today's market.

Location of 105-106 Stewart Creek Landing, Canmore, AB, T1W 0G6

Demographic Information of 105-106 Stewart Creek Landing, Canmore, AB, T1W 0G6

Life Stage

Older Parents, Younger Kids

Employment Type

Mixed

Average Household Income

$152,500.00

Average Number of Children

1.60

Household Population

Household Structure

Age of Population

Education

Education Level

No certificate/diploma/degree

3.67 %

High school certificate or equivalent

23.44 %

Apprenticeship trade certificate/diploma

6.96 %

College/non-university certificate

20.15 %

University certificate (below bachelor)

1.83 %

University Degree

43.95 %

Commuter

Travel To Work

By Car

86.67 %

By Public Transit

2.22 %

By Walking

5.93 %

By Bicycle

2.22 %

By Other Methods

2.96 %

Cultural Diversity

Knowledge of Official Language

Mother Tongue

Building Information

Building Type

Apartments (Low and High Rise)

26.75 %

Houses

73.25 %

Own Vs. Rent