Button CopyPathCircle CloseCircle Left ArrowArrow Down Icon GreyClosecirclecircleBurger
  • Advertising

6606 44 Avenue, Camrose, AB, T4V 2T9

MLS® # A2322895
House For Sale In Camrose, Alberta
$379,000 QuickQuoteTM: $339K - $404K

2+2 Beds

2 Baths

6606 44 Avenue, Camrose, AB
  • Advertising
Are you a real estate investor?
6606 44 Avenue, Camrose, AB, T4V 2T9
$379,000

4 Beds

2 Baths

Property Information:

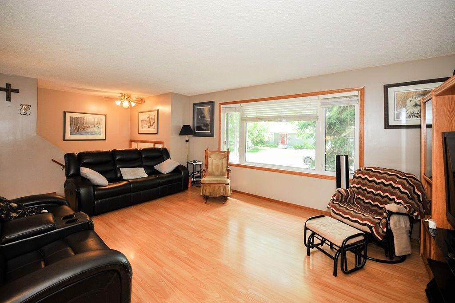
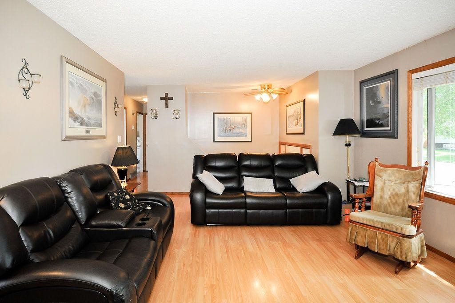
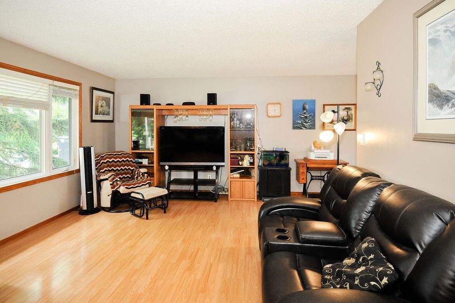
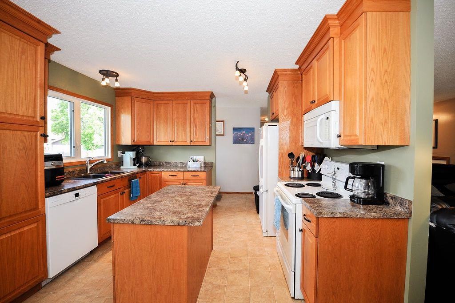
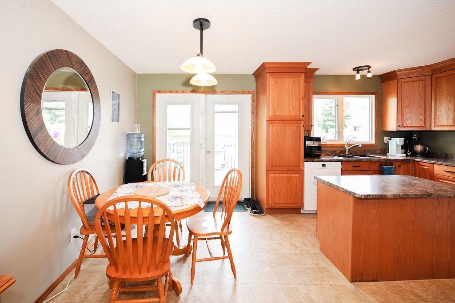
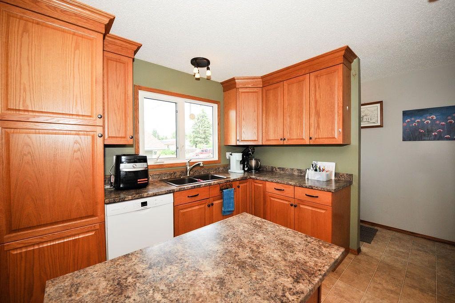
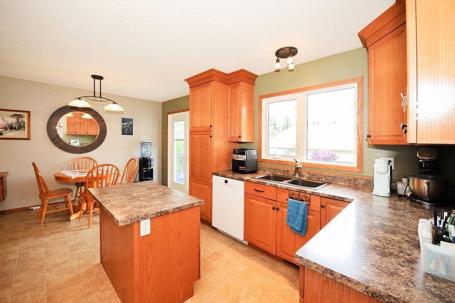
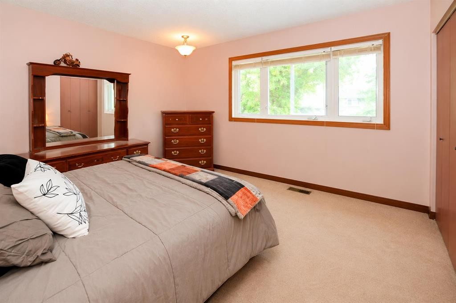
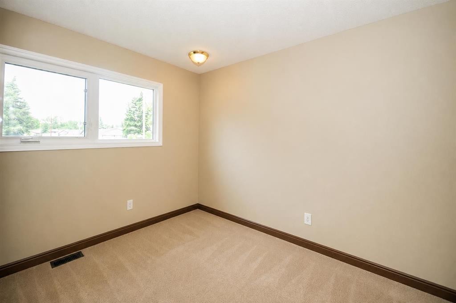
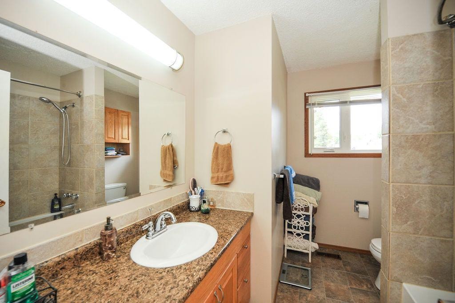
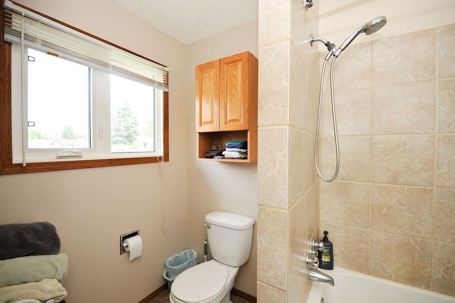
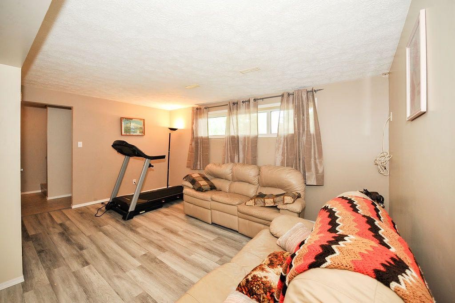
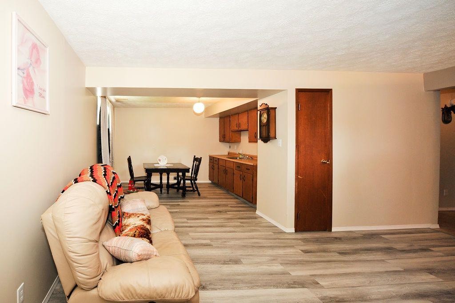
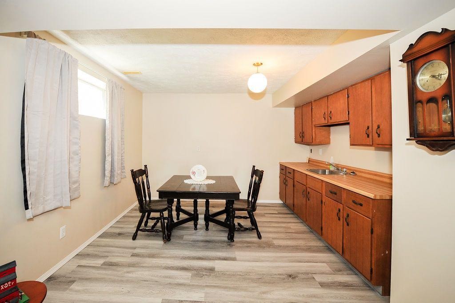
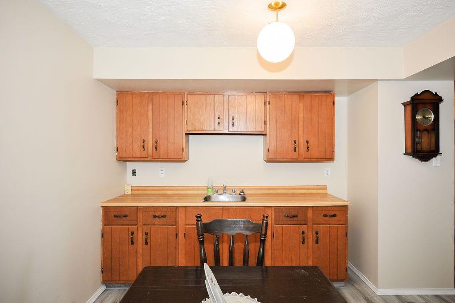
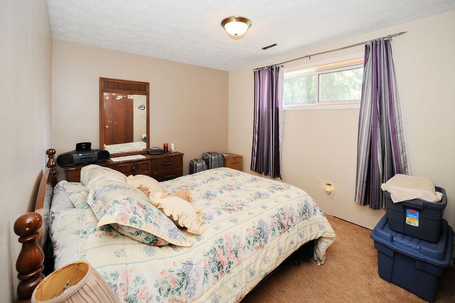
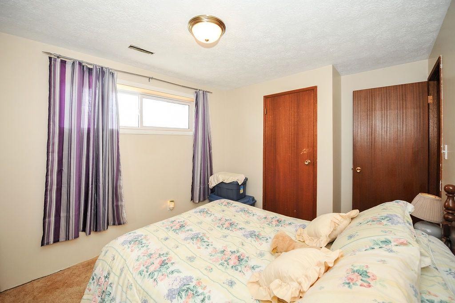
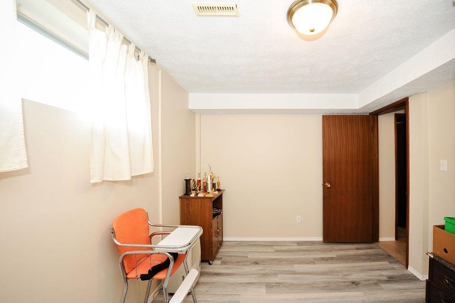
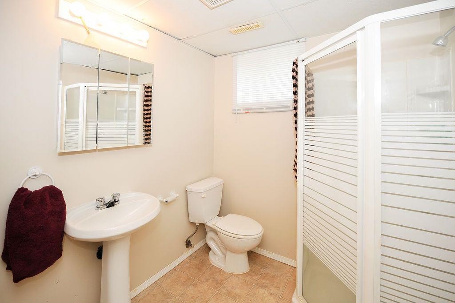
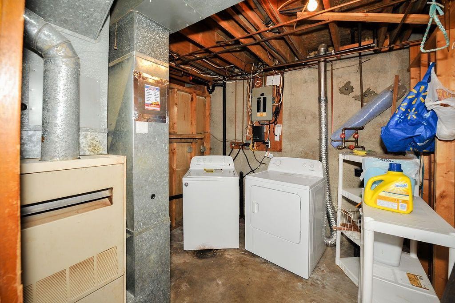
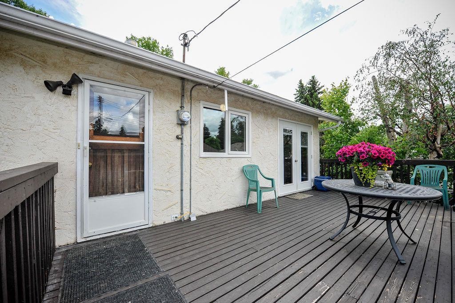
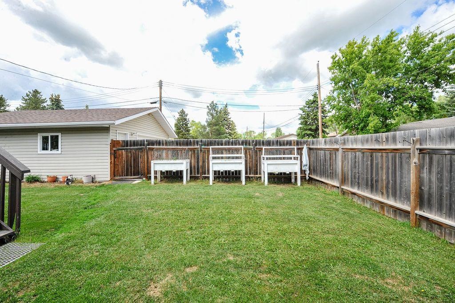
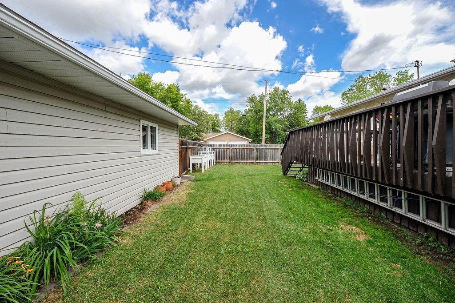
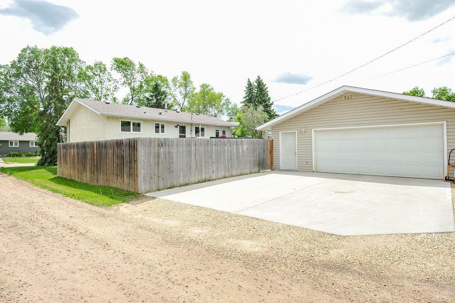
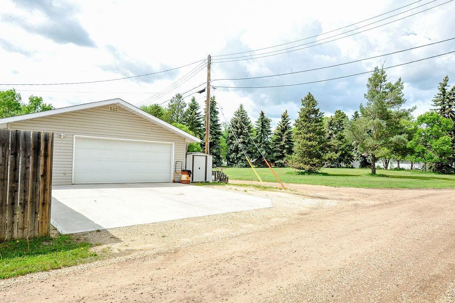
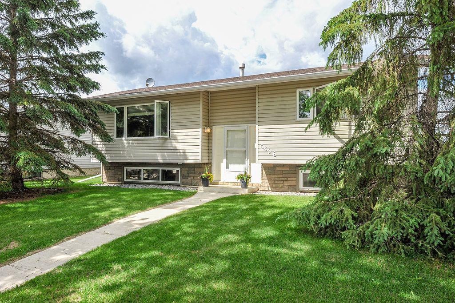
Welcome home! Nestled in a quiet neighborhood close to west end shopping, this 4 bedroom, 2 bathroom bi-level offers the perfect blend of comfort, space, and convenience. Backing onto green space and available for quick possession, this property is an excellent opportunity for families, first-time buyers, or investors alike.Step inside to a bright and spacious living room filled with natural light, creating a warm and inviting atmosphere. The eat-in kitchen features plenty of cabinets and countertop space, making meal prep and entertaining a breeze. Patio doors lead directly to the large deck, seamlessly extending your living space outdoors and providing the perfect spot for summer BBQs, morning coffee, or relaxing evenings overlooking the fenced backyard where kids and pets can play safely.The main floor offers two comfortable bedrooms and a 4-piece bathroom, while the fully finished basement provides even more living space with a generous rec room highlighted by large windows that keep the lower level bright and welcoming. A convenient kitchenette adds flexibility for guests or entertaining. You'll also find two additional bedrooms, a 3-piece bathroom, and plenty of storage space downstairs.Outside, the oversized detached double garage and driveway provide ample parking and storage. With a desirable location, functional layout, fenced yard, this home is ready for its next owners to move in and enjoy.

Inclusions: fridge, stove, dishwasher, washer, dryer, garage opener & remotes

Building Features:

  • Total Finished Area: 1040.00 Square Feet

Property Features:

  • Architectural Style: Bi-Level
  • Built in: 1974
  • Construction Materials: Vinyl Siding
  • Cooling: None
  • Exterior Features: Private Yard
  • Floor Space (approx): 1040.00 Square Feet
  • Flooring: Carpet, Laminate, Linoleum
  • Foundation Details: Poured Concrete
  • Heating: Forced Air
  • Interior Features: Storage
  • Levels: Bi-Level
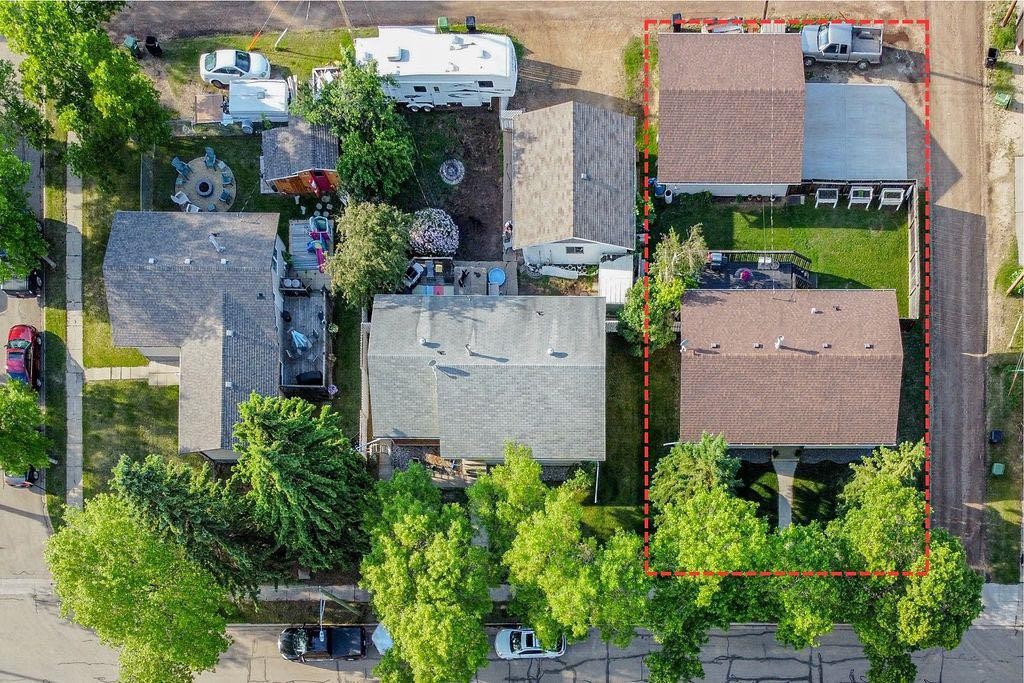
  • Lot Size: 6820.00 Square Feet
  • Parking Features: Double Garage Detached
  • Roof: Asphalt Shingle
  • Zoning: R1
  • No. of Parking Spaces: 4

Courtesy of: Coldwell Banker OnTrack Realty

Data provided by: Central Alberta REALTORS® Association 4922 45 St., Red Deer, Alberta T4N 1K6
All information displayed is believed to be accurate but is not guaranteed and should be independently verified. No warranties or representations are made of any kind. Copyright© 2021 All Rights Reserved

QuickQuoteTM Powered by RPS

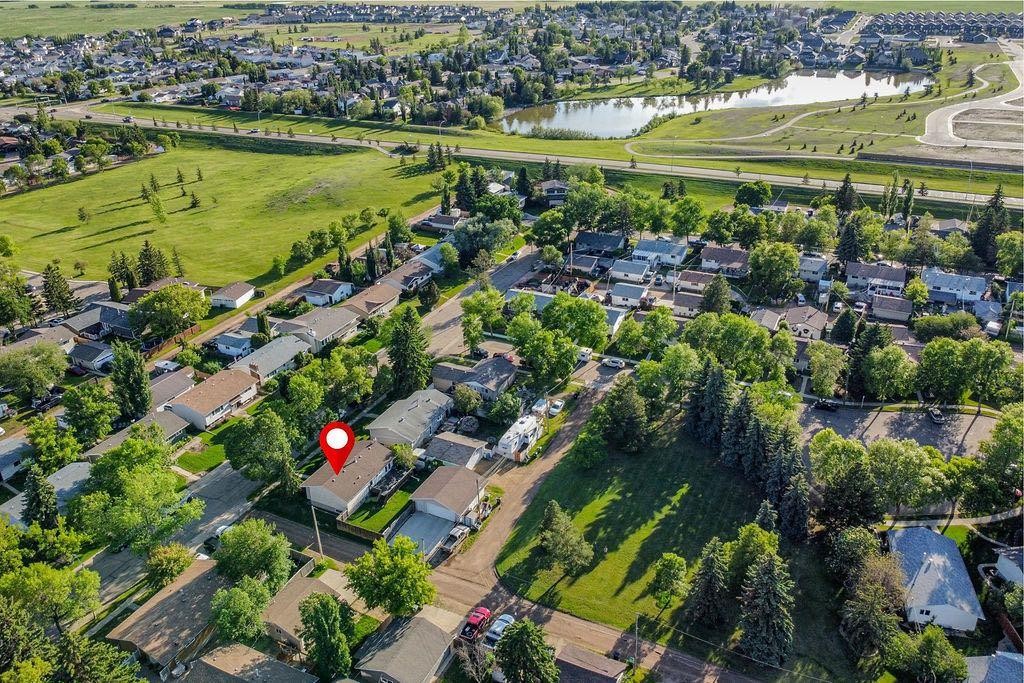
Location of 6606 44 Avenue, Camrose, AB, T4V 2T9

Demographic Information of 6606 44 Avenue, Camrose, AB, T4V 2T9

Life Stage

Young Couples

Employment Type

Mixed

Average Household Income

$105,457.21

Average Number of Children

1.88

Household Population

Household Structure

Age of Population

Education

Education Level

No certificate/diploma/degree

26.29 %

High school certificate or equivalent

28.49 %

Apprenticeship trade certificate/diploma

9.7 %

College/non-university certificate

23.27 %

University certificate (below bachelor)

0.42 %

University Degree

11.83 %

Commuter

Travel To Work

By Car

94.31 %

By Public Transit

0.0 %

By Walking

1.23 %

By Bicycle

0.0 %

By Other Methods

4.46 %

Cultural Diversity

Knowledge of Official Language

Mother Tongue

Building Information

Building Type

Apartments (Low and High Rise)

9.78 %

Houses

90.22 %

Own Vs. Rent