Button CopyPathCircle CloseCircle Left ArrowArrow Down Icon GreyClosecirclecircleBurger
  • Advertising

5604 28A, Camrose, AB, T4V 1T2

MLS® # A2330917
House For Sale In Camrose, Alberta
$595,000 QuickQuoteTM: $513K - $613K

3+2 Beds

3 Baths

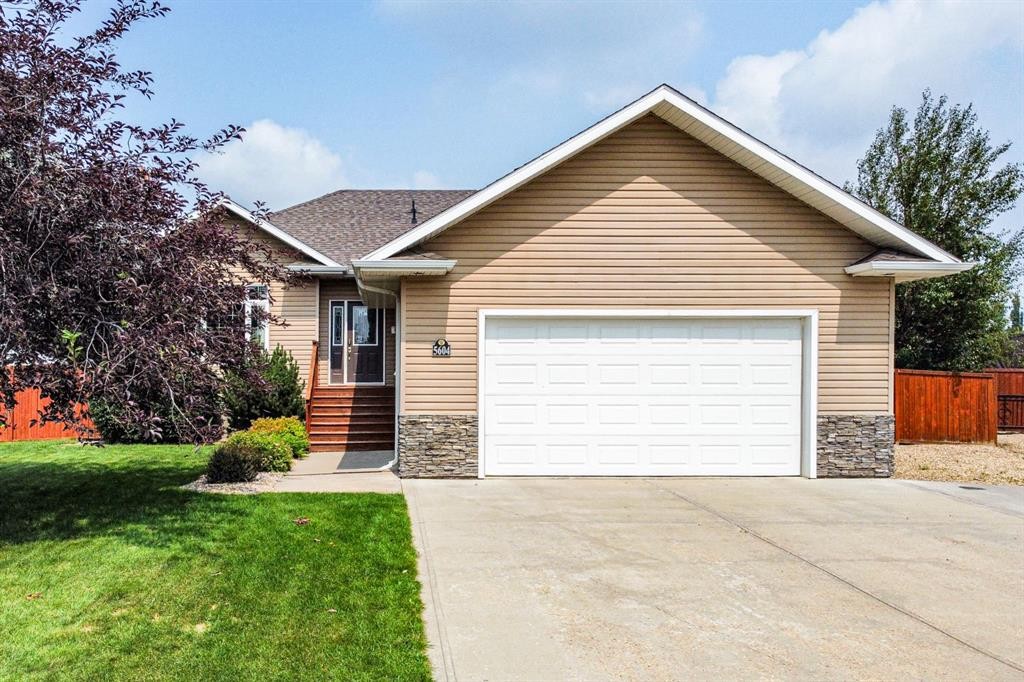
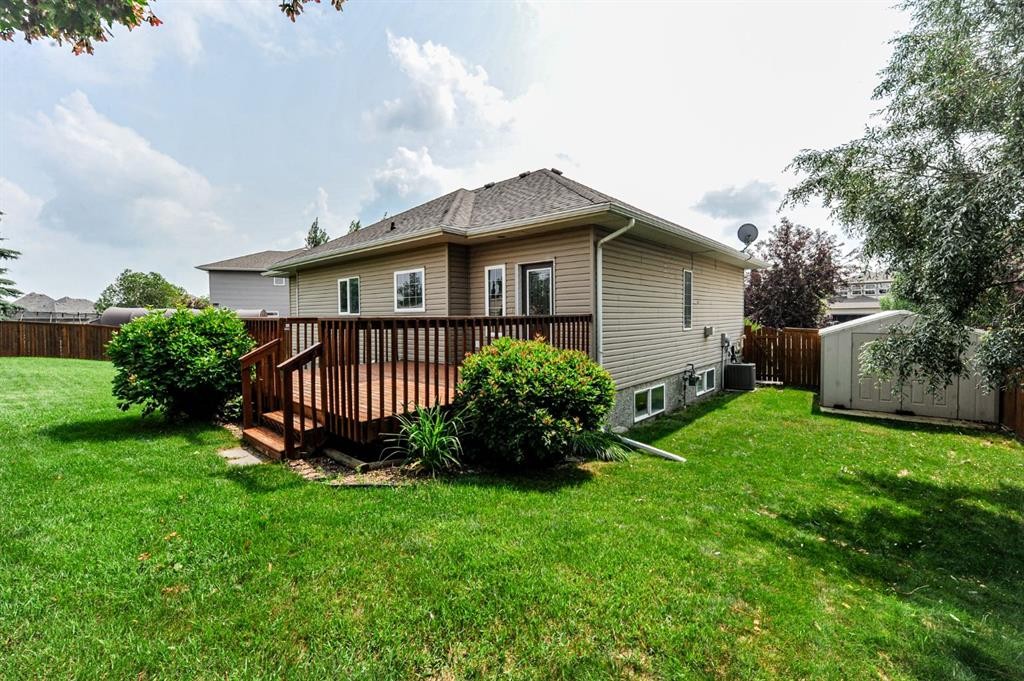
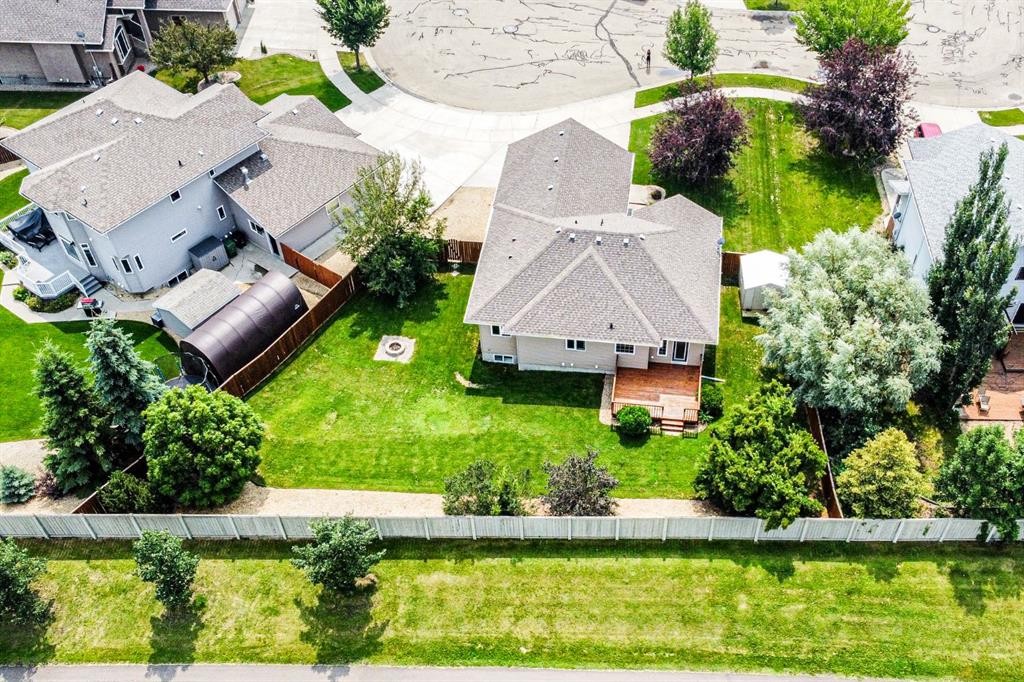
5604 28A, Camrose, AB - Outdoor
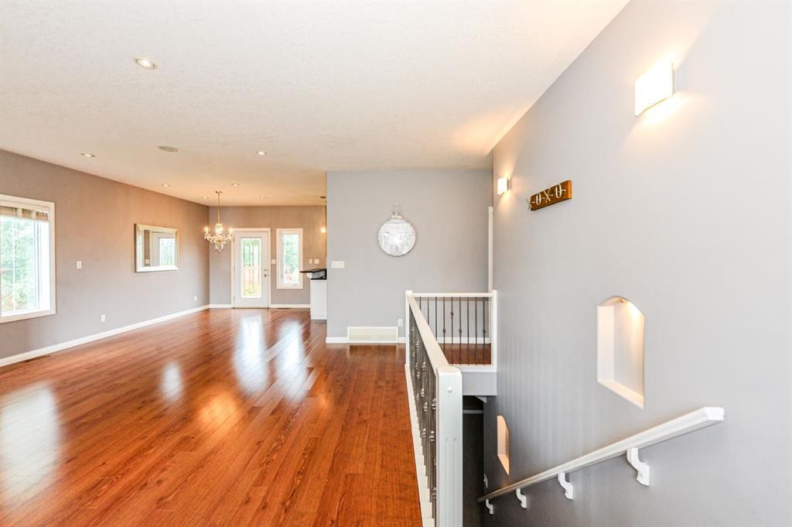
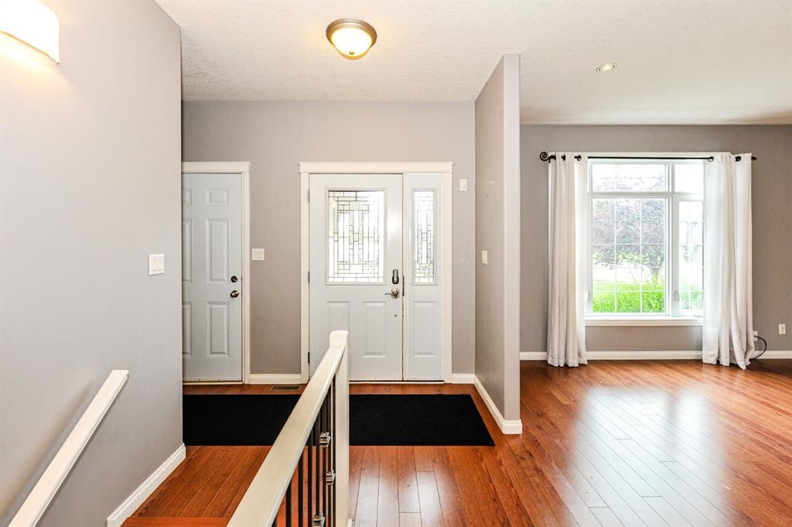
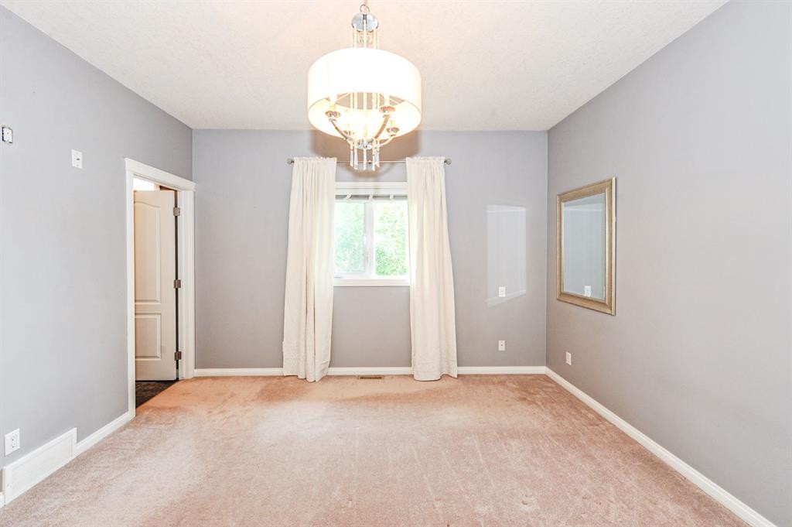
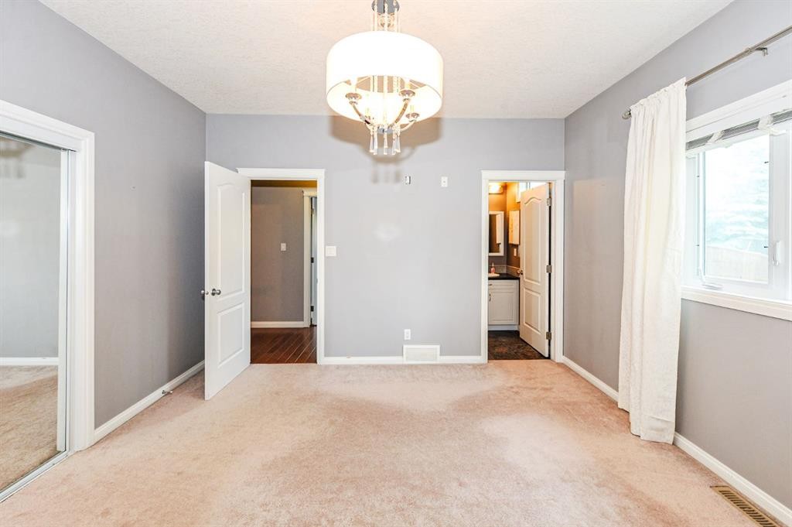
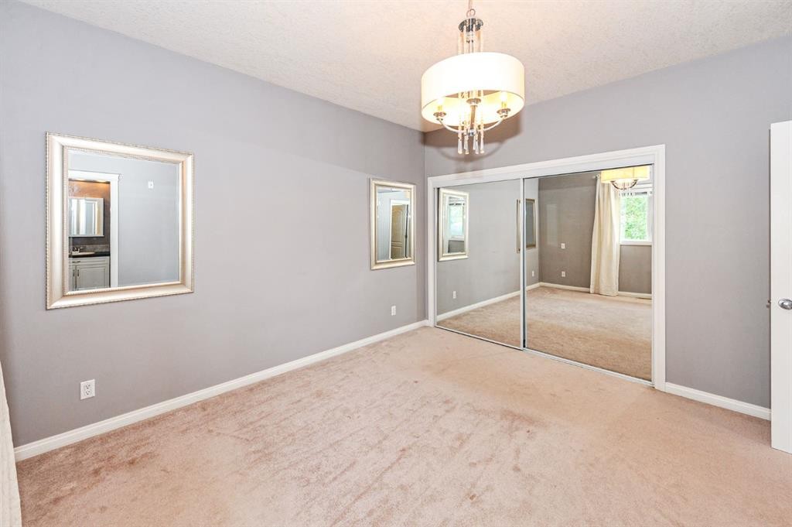
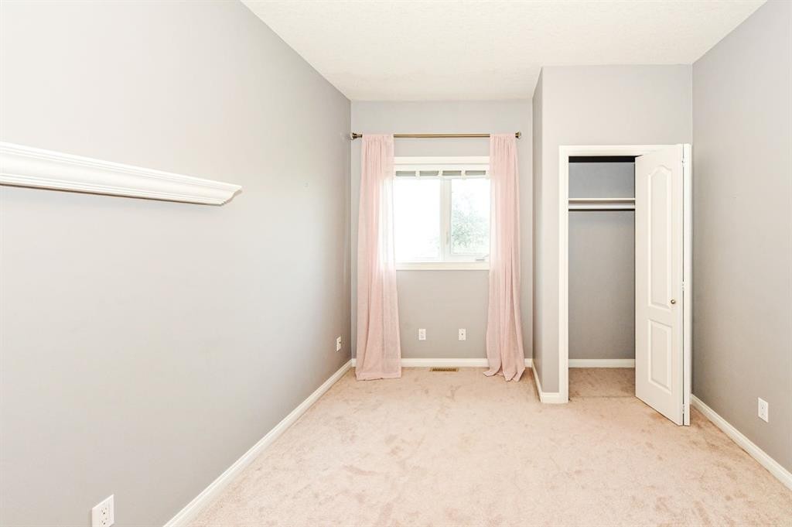
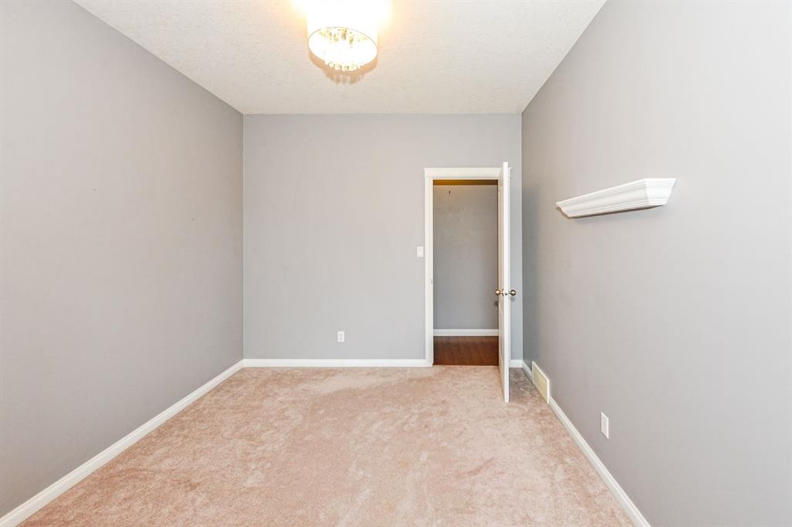
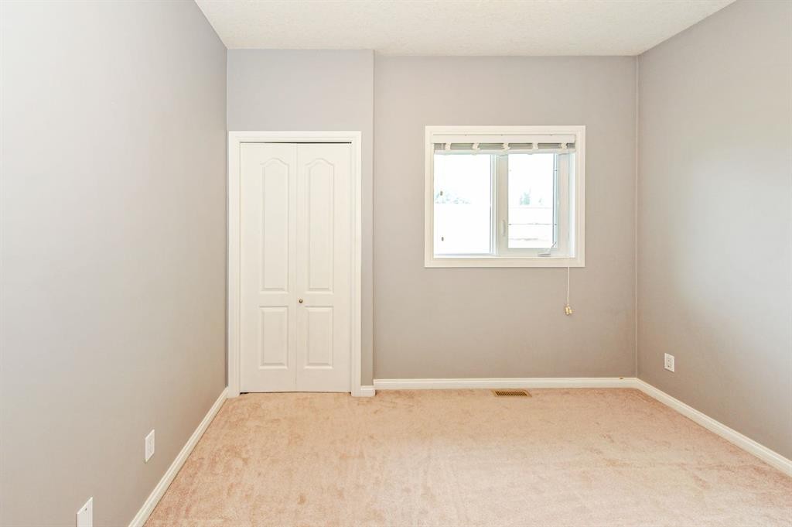
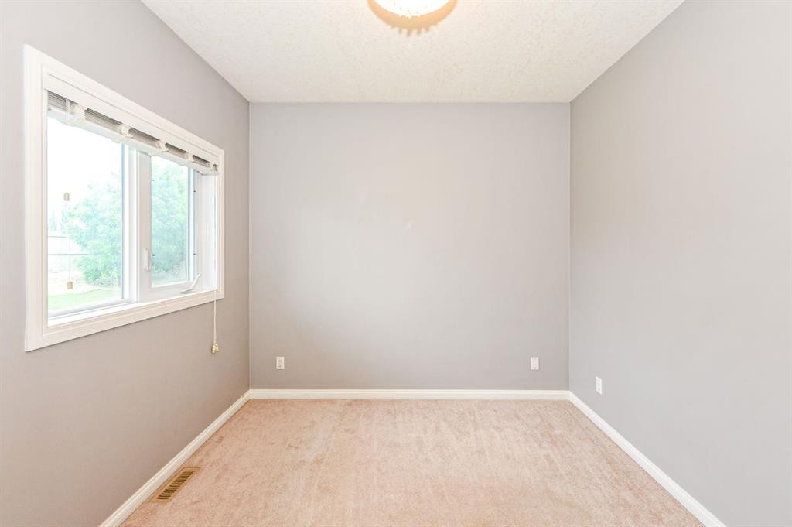
5604 28A, Camrose, AB - Indoor Photo Showing Other Room
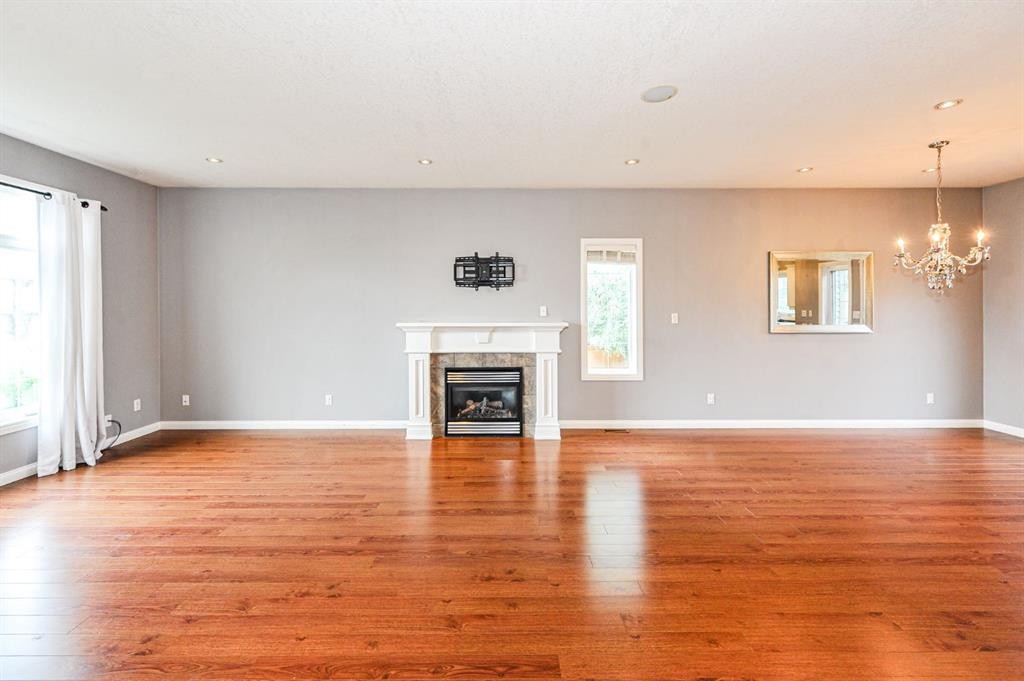
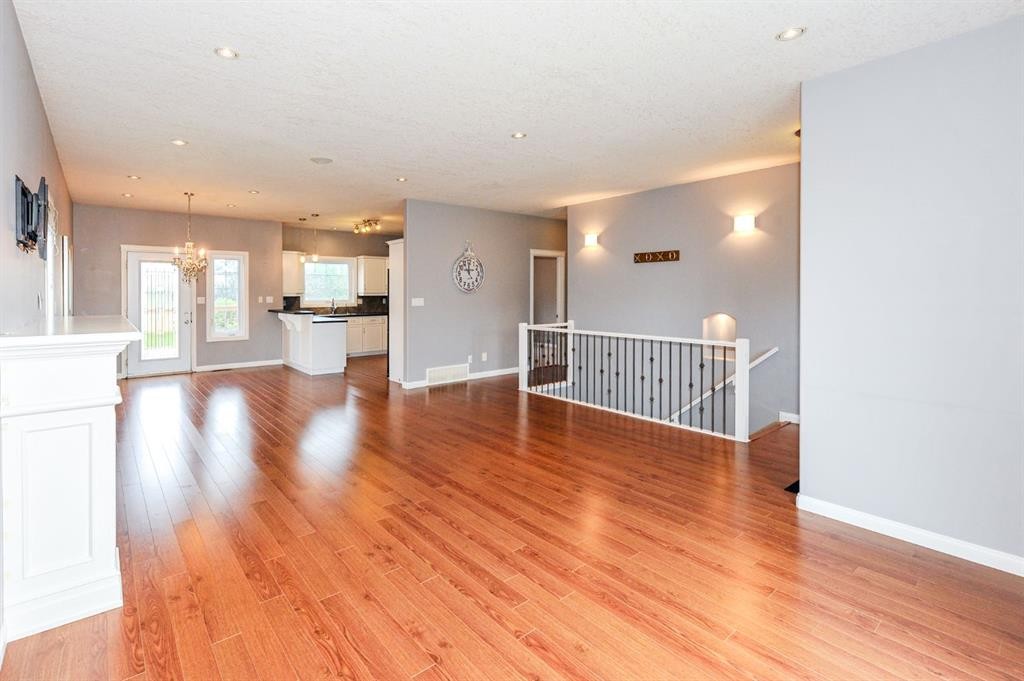
5604 28A, Camrose, AB - Indoor Photo Showing Living Room With Fireplace
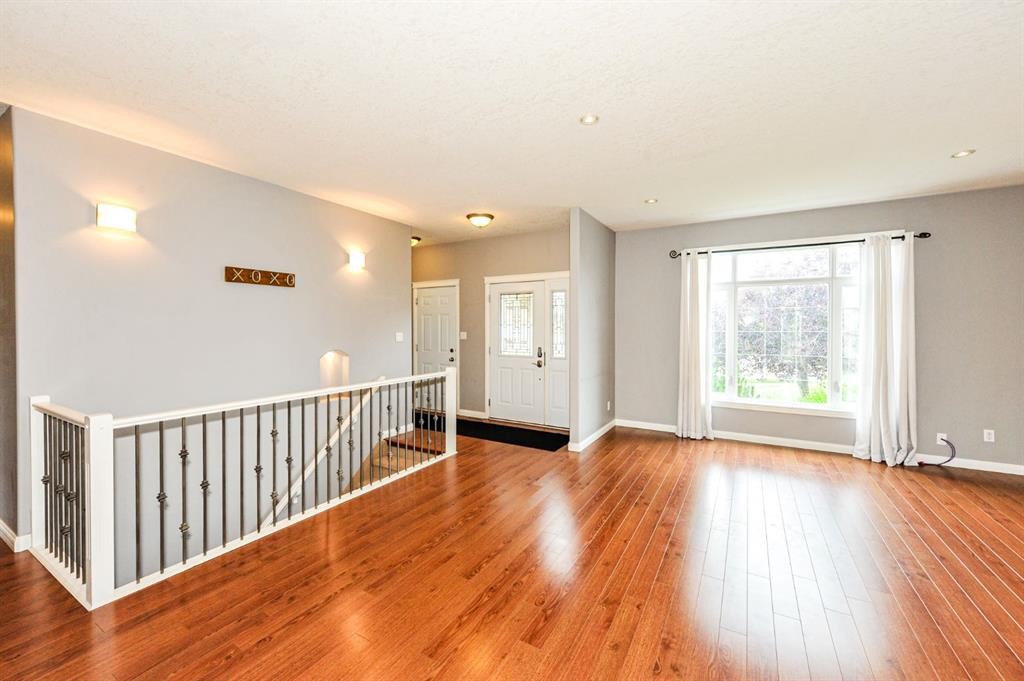
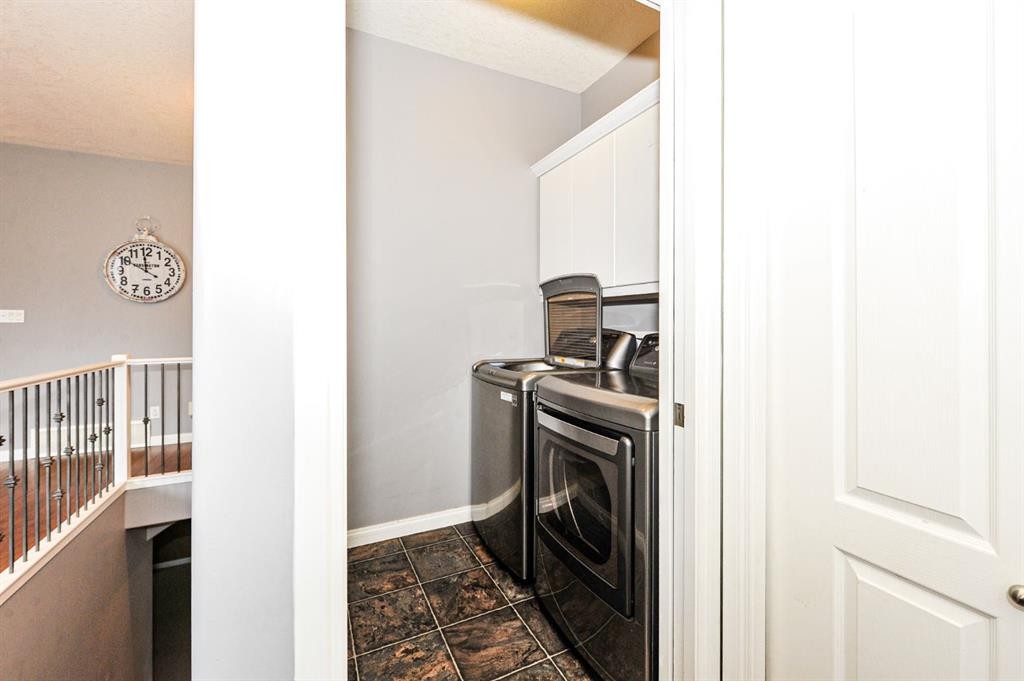
5604 28A, Camrose, AB - Indoor Photo Showing Other Room
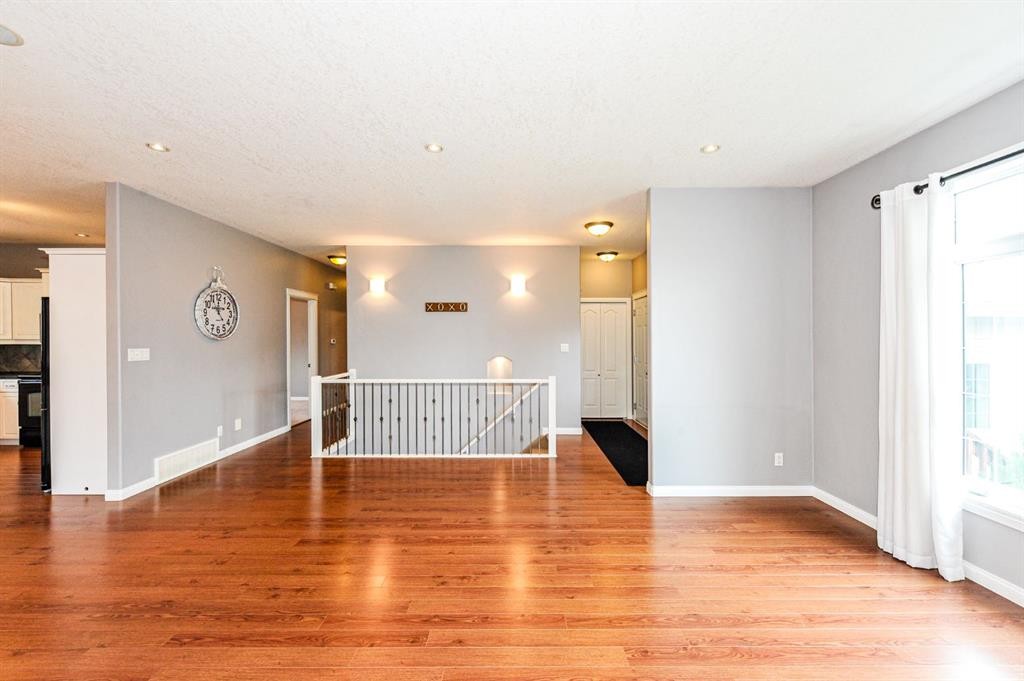
5604 28A, Camrose, AB - Indoor Photo Showing Living Room
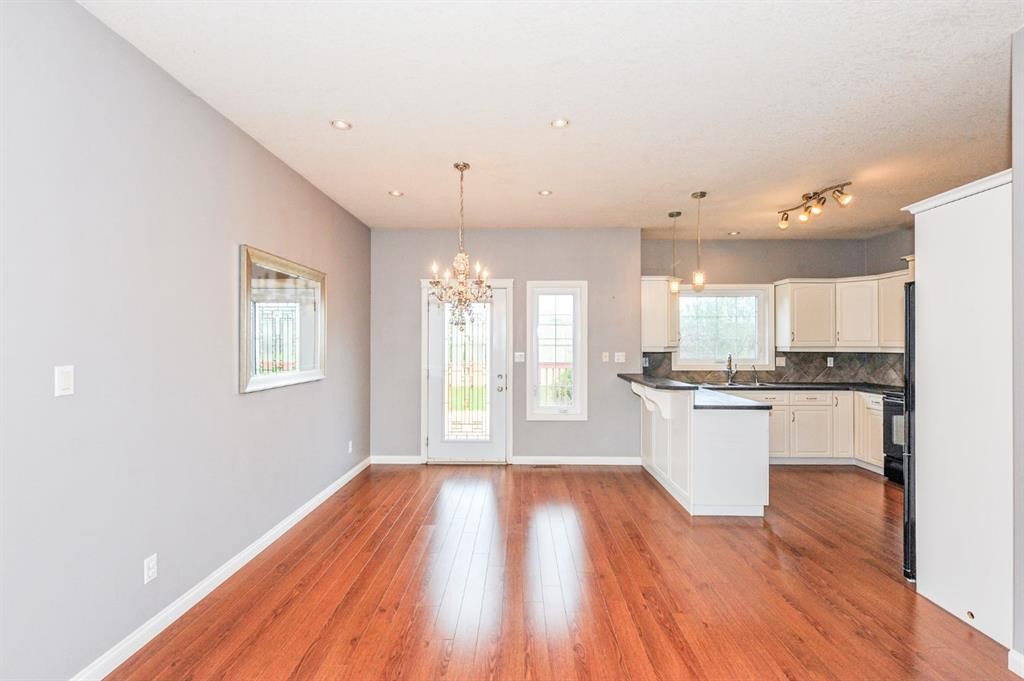
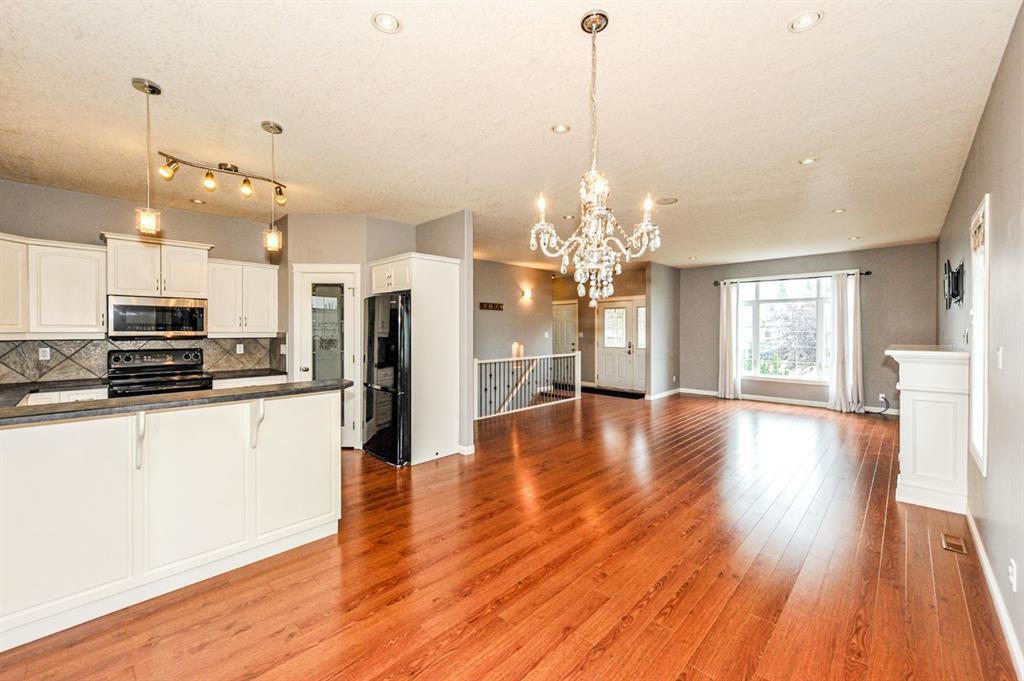
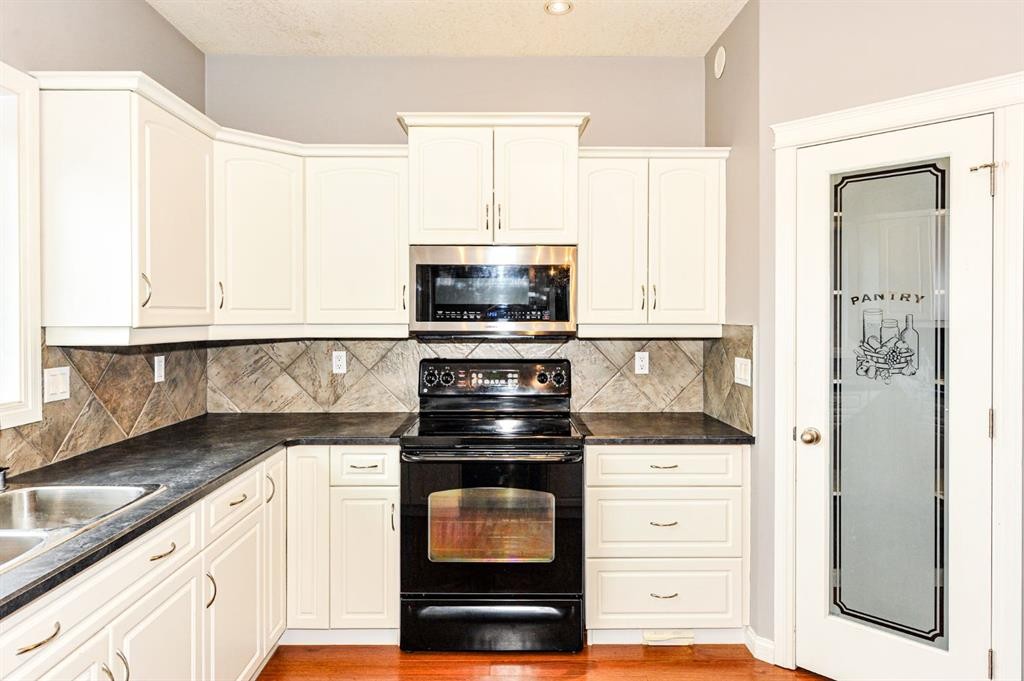
5604 28A, Camrose, AB - Indoor Photo Showing Kitchen
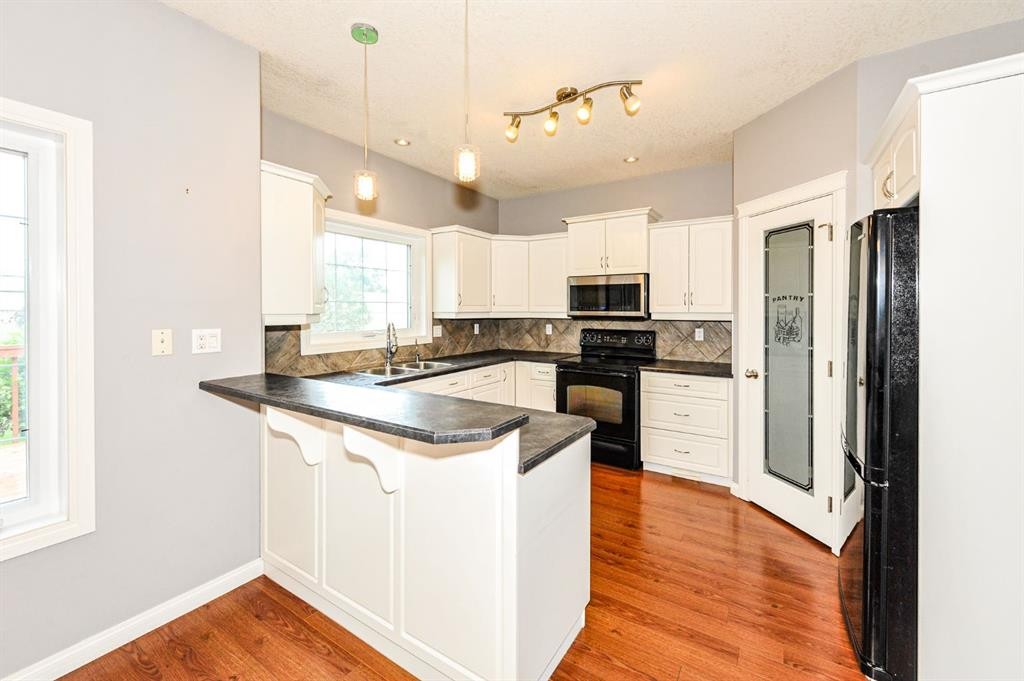
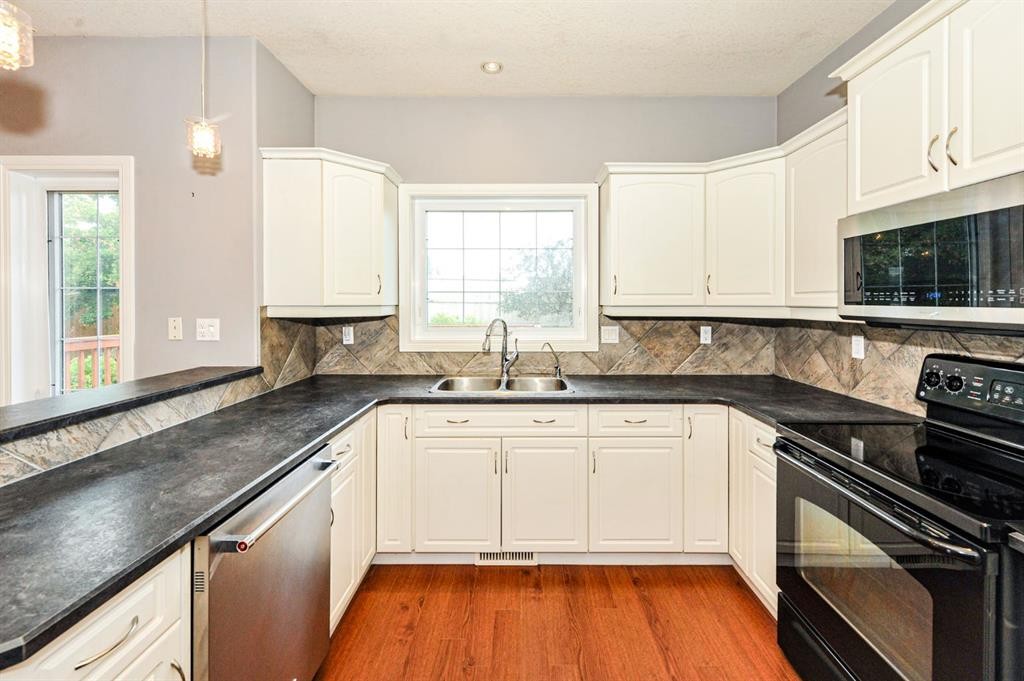
5604 28A, Camrose, AB - Indoor Photo Showing Kitchen With Double Sink
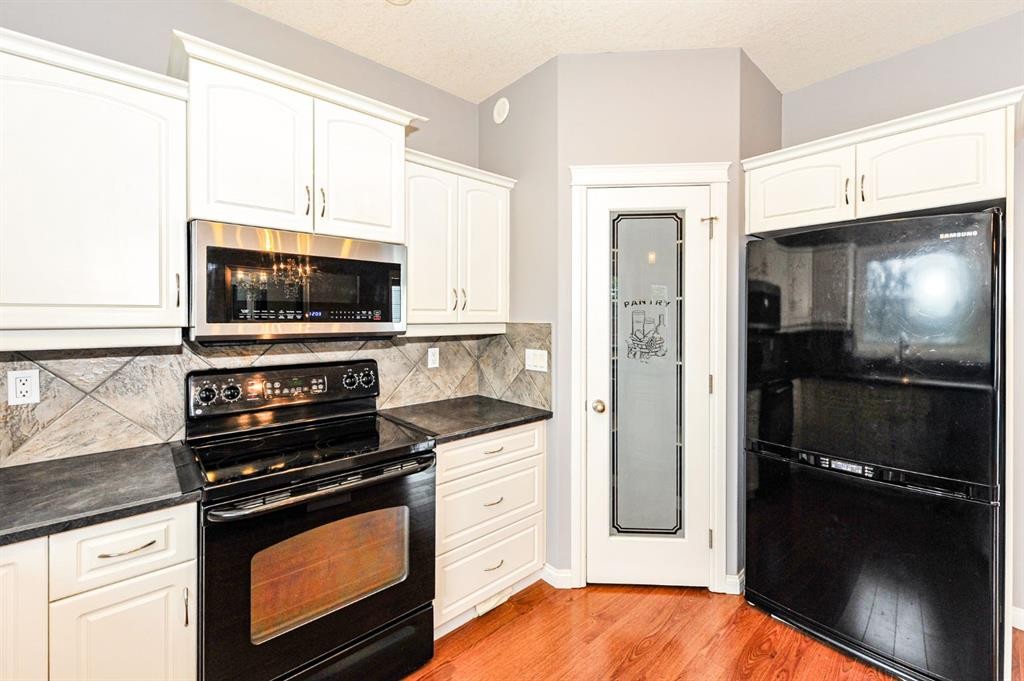
5604 28A, Camrose, AB - Indoor Photo Showing Kitchen
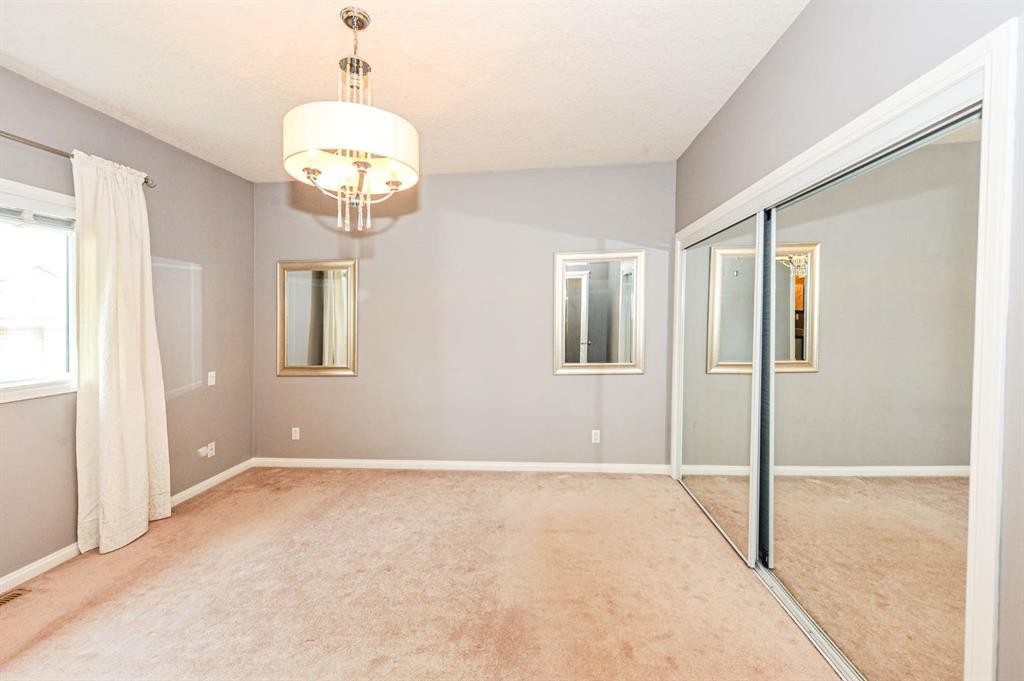
5604 28A, Camrose, AB - Indoor Photo Showing Other Room
5604 28A, Camrose, AB - Indoor
5604 28A, Camrose, AB - Indoor Photo Showing Other Room
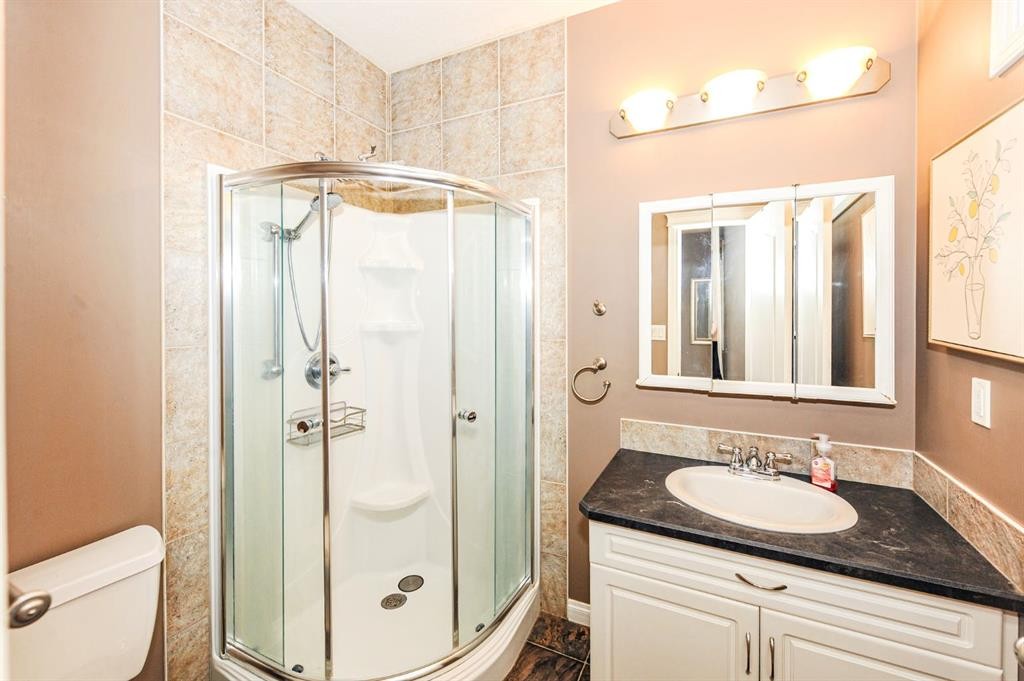
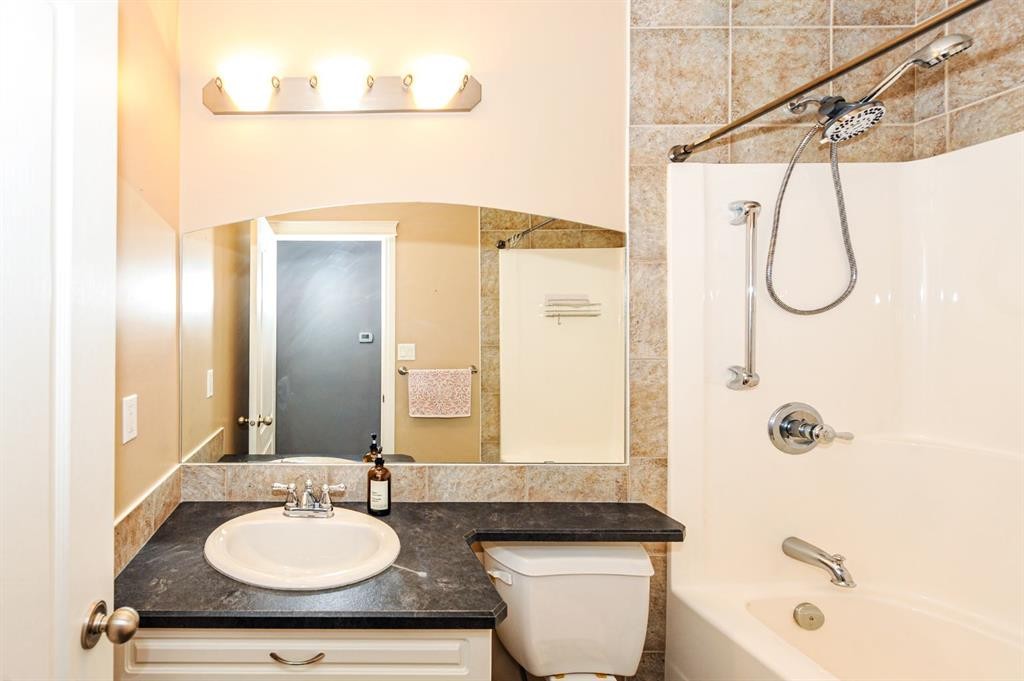
5604 28A, Camrose, AB - Indoor Photo Showing Bathroom
5604 28A, Camrose, AB - Indoor Photo Showing Other Room
5604 28A, Camrose, AB - Indoor Photo Showing Bathroom
5604 28A, Camrose, AB - Indoor Photo Showing Other Room
5604 28A, Camrose, AB - Indoor
5604 28A, Camrose, AB - Indoor Photo Showing Other Room
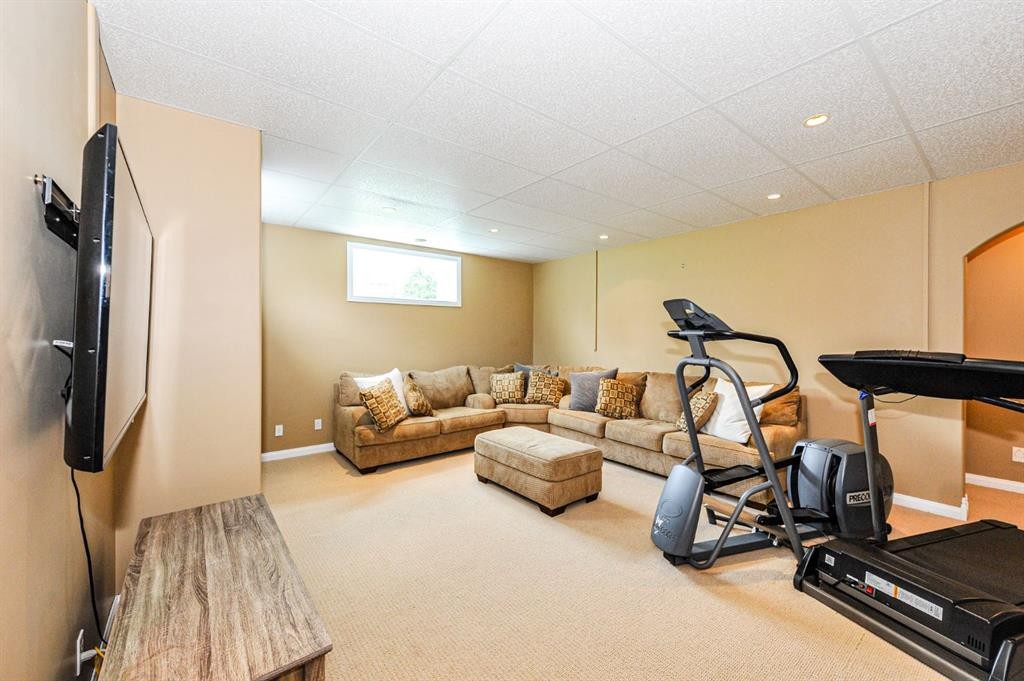
5604 28A, Camrose, AB - Indoor Photo Showing Gym Room
5604 28A, Camrose, AB - Indoor Photo Showing Other Room
5604 28A, Camrose, AB - Indoor Photo Showing Bathroom
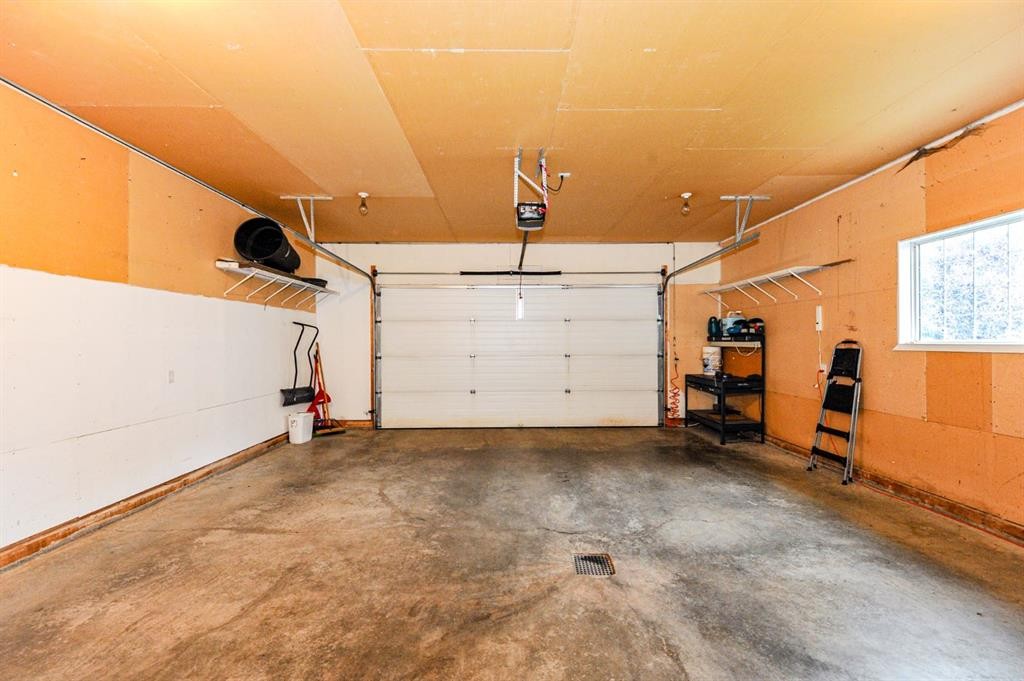
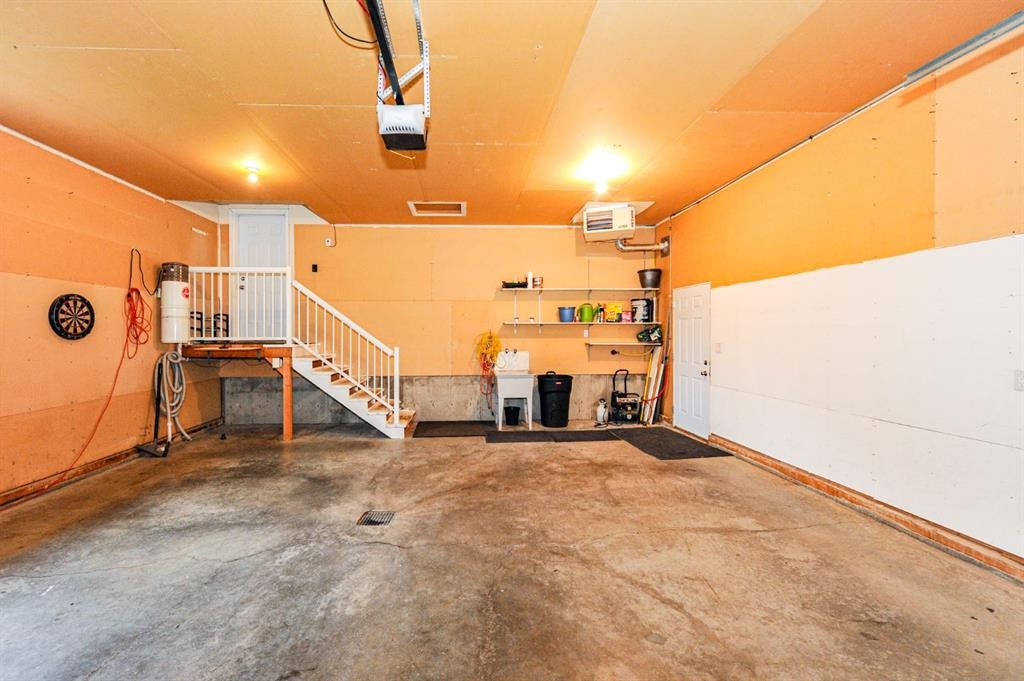
5604 28A, Camrose, AB - Indoor Photo Showing Garage
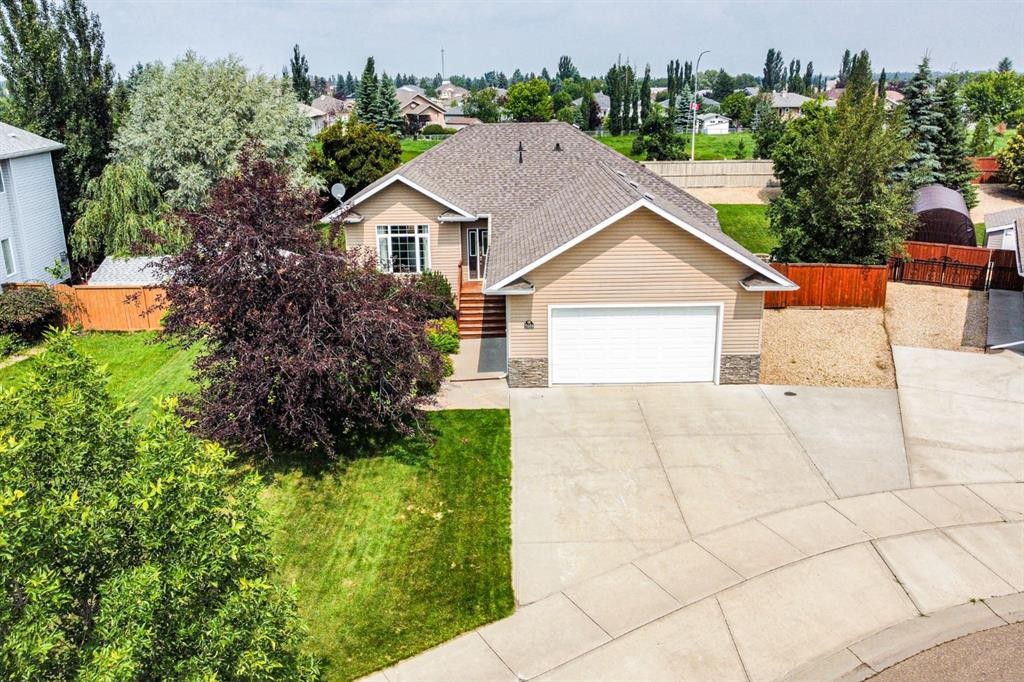
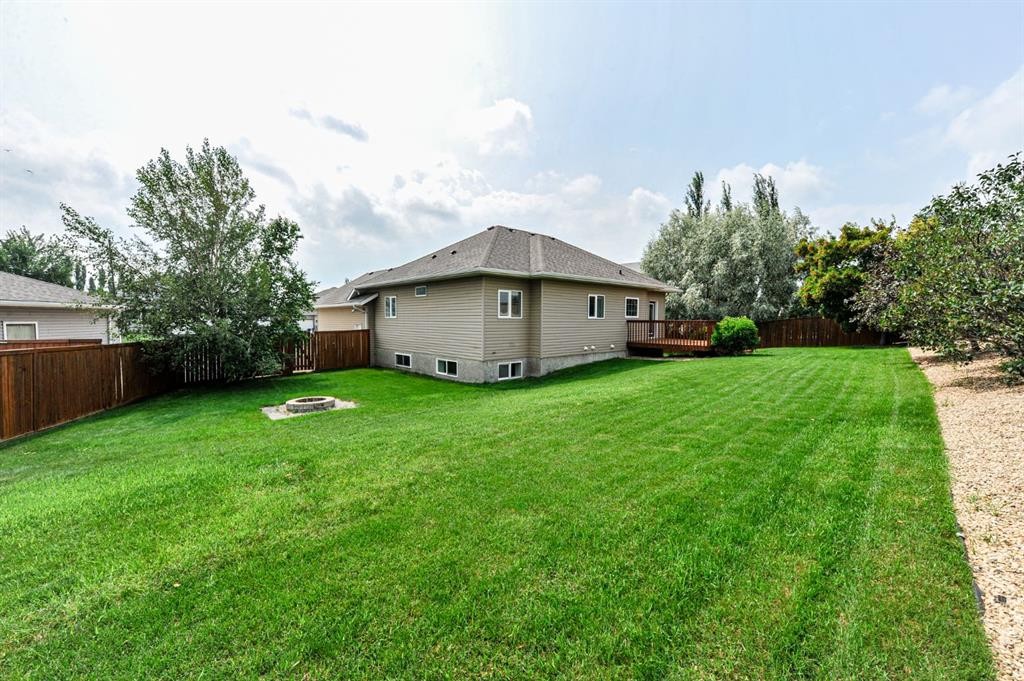
5604 28A, Camrose, AB - Outdoor With Backyard With Exterior
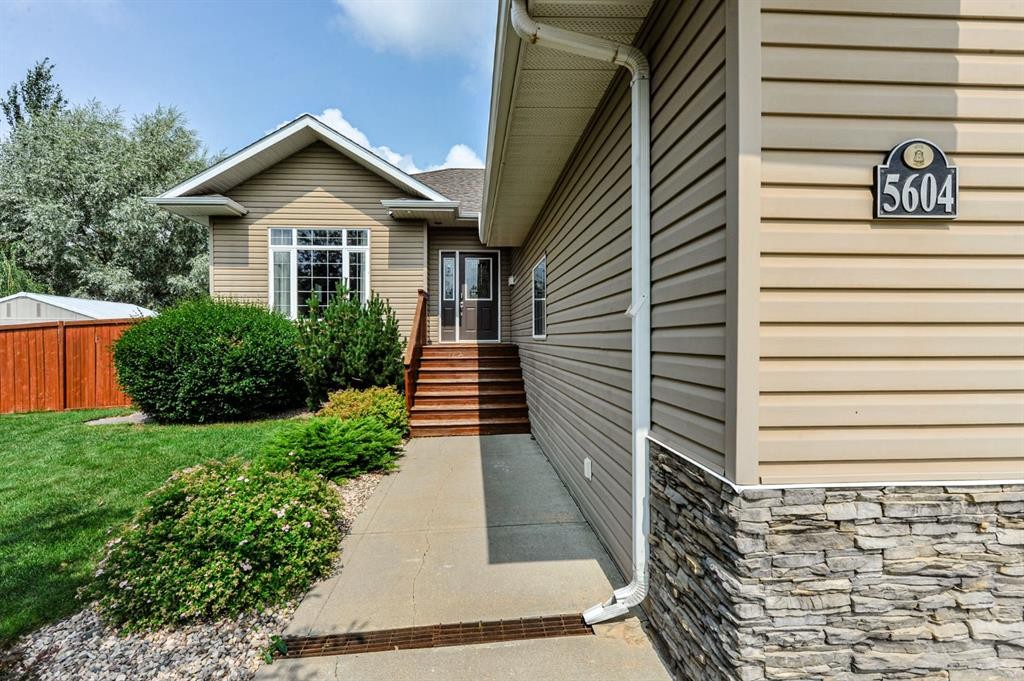
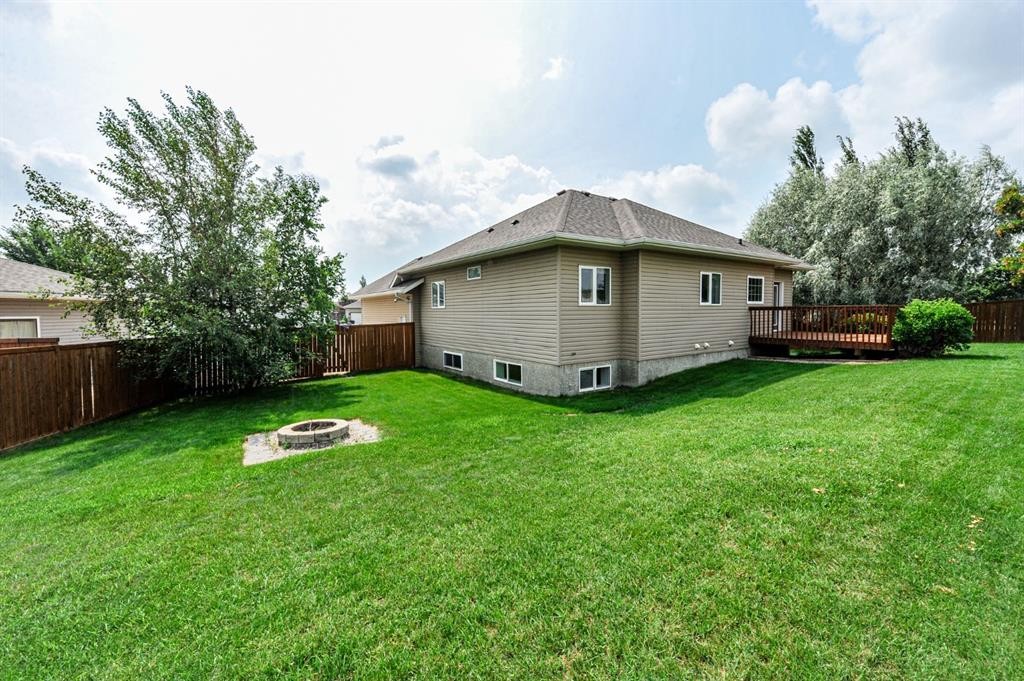
5604 28A, Camrose, AB - Outdoor With Exterior
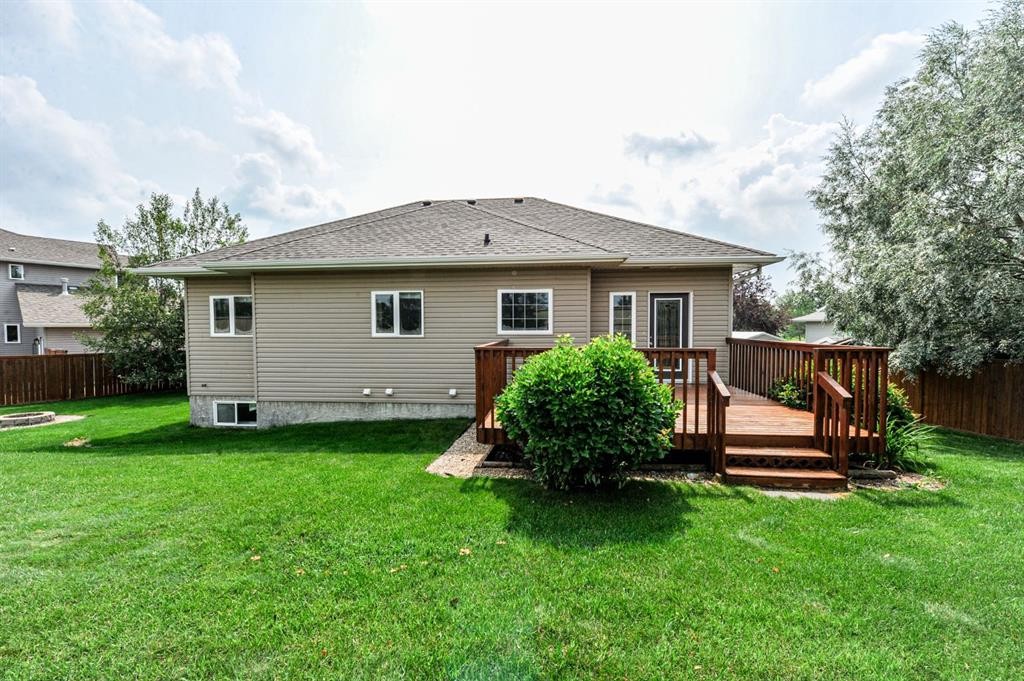
5604 28A, Camrose, AB - Outdoor With Backyard With Exterior
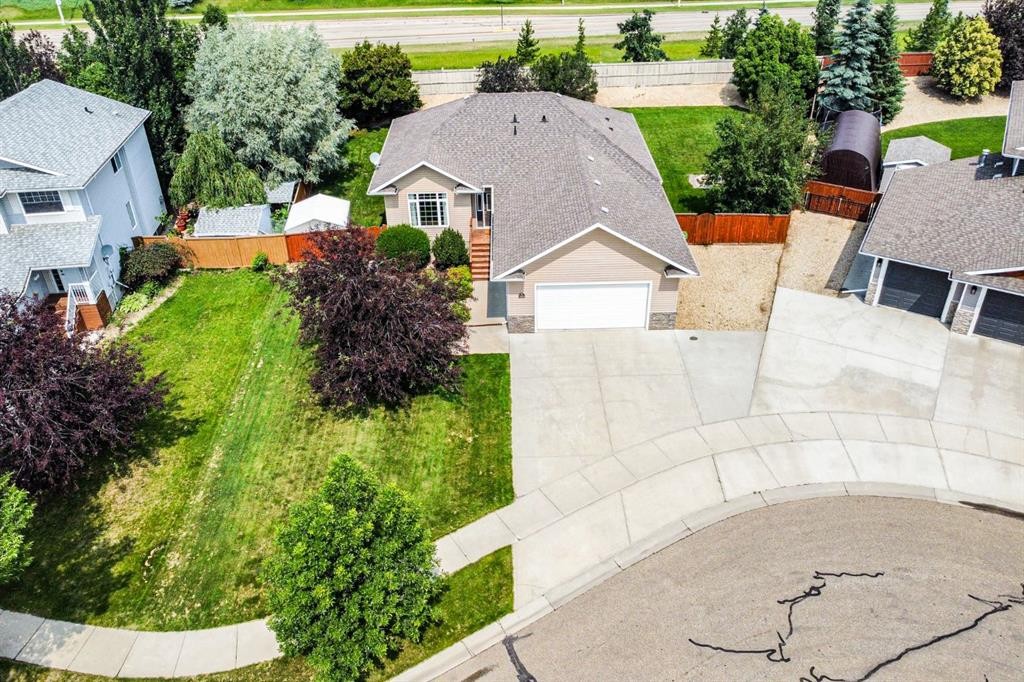
5604 28A, Camrose, AB - Outdoor
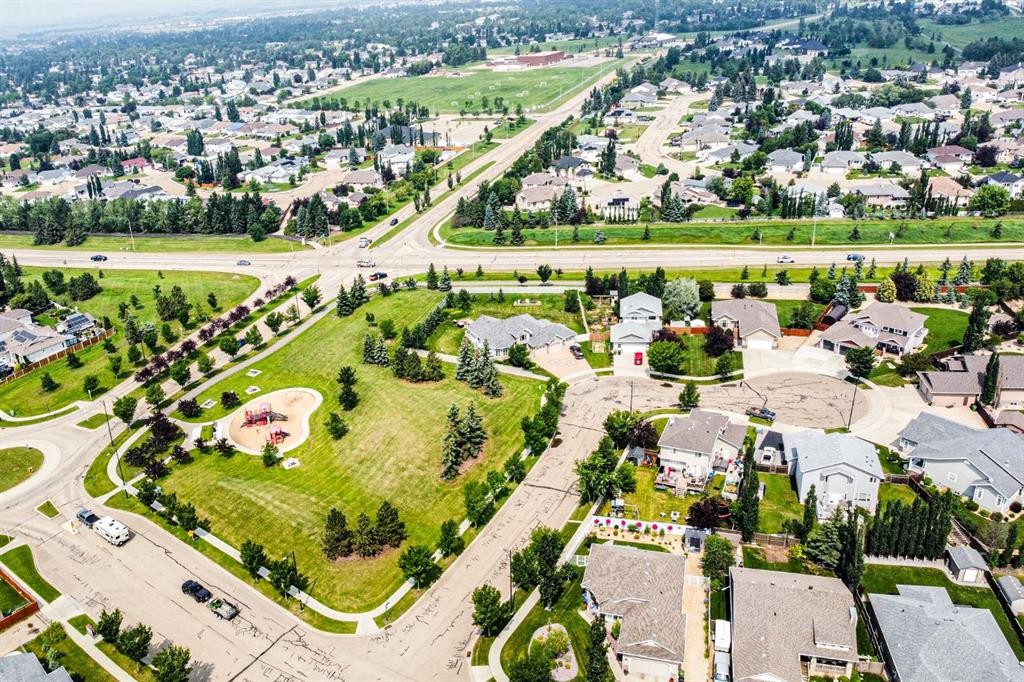
5604 28A, Camrose, AB - Outdoor With View
5604 28A, Camrose, AB - Outdoor
5604 28A, Camrose, AB  - Outdoor
5604 28A, Camrose, AB  - Indoor Photo Showing Other Room
5604 28A, Camrose, AB - Indoor Photo Showing Other Room
5604 28A, Camrose, AB - Indoor Photo Showing Living Room With Fireplace
5604 28A, Camrose, AB - Indoor Photo Showing Other Room
5604 28A, Camrose, AB - Indoor Photo Showing Living Room
5604 28A, Camrose, AB - Indoor Photo Showing Kitchen
5604 28A, Camrose, AB - Indoor Photo Showing Kitchen With Double Sink
5604 28A, Camrose, AB - Indoor Photo Showing Kitchen
5604 28A, Camrose, AB - Indoor Photo Showing Other Room
5604 28A, Camrose, AB - Indoor
5604 28A, Camrose, AB - Indoor Photo Showing Other Room
5604 28A, Camrose, AB - Indoor Photo Showing Bathroom
5604 28A, Camrose, AB - Indoor Photo Showing Other Room
5604 28A, Camrose, AB - Indoor Photo Showing Bathroom
5604 28A, Camrose, AB - Indoor Photo Showing Other Room
5604 28A, Camrose, AB - Indoor
5604 28A, Camrose, AB - Indoor Photo Showing Other Room
5604 28A, Camrose, AB - Indoor Photo Showing Gym Room
5604 28A, Camrose, AB - Indoor Photo Showing Other Room
5604 28A, Camrose, AB - Indoor Photo Showing Bathroom
5604 28A, Camrose, AB - Indoor Photo Showing Garage
5604 28A, Camrose, AB - Outdoor With Backyard With Exterior
5604 28A, Camrose, AB - Outdoor With Exterior
5604 28A, Camrose, AB - Outdoor With Backyard With Exterior
5604 28A, Camrose, AB - Outdoor
5604 28A, Camrose, AB - Outdoor With View
5604 28A, Camrose, AB - Outdoor
  • Advertising
Are you a real estate investor?
5604 28A, Camrose, AB, T4V 1T2
$595,000

5 Beds

3 Baths

Property Information:

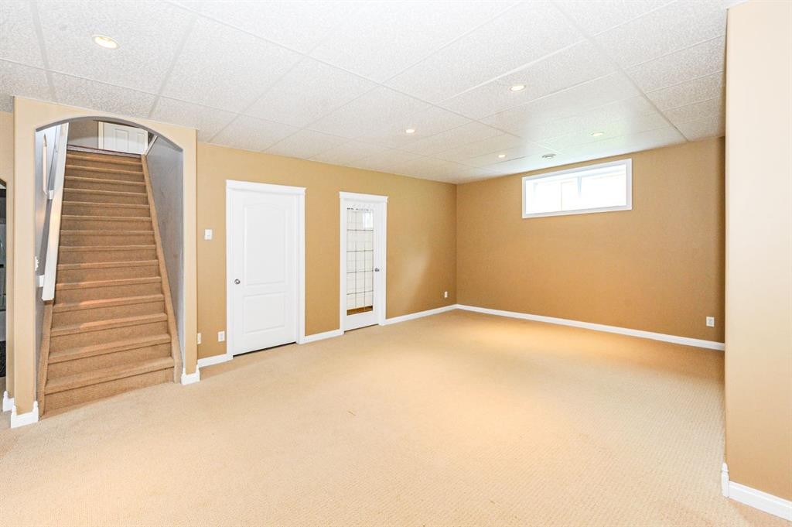
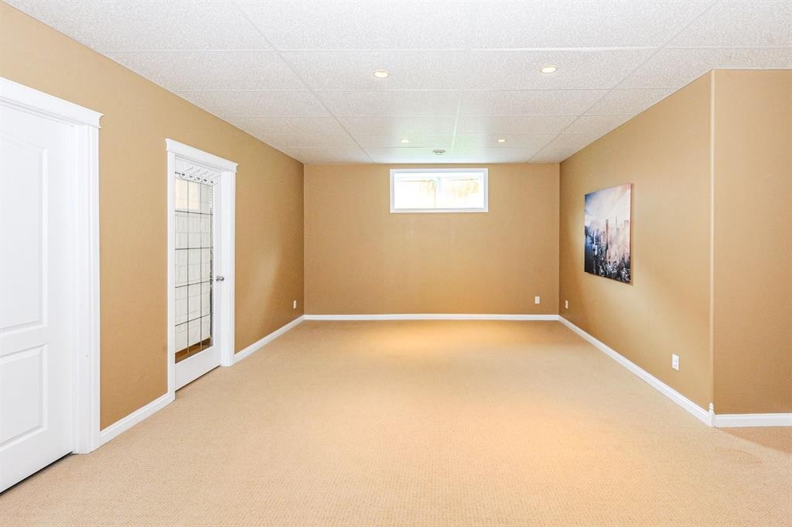
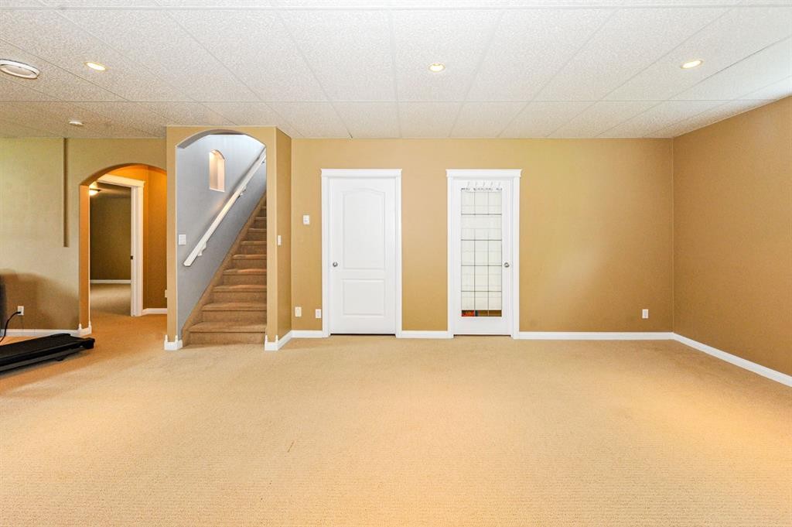
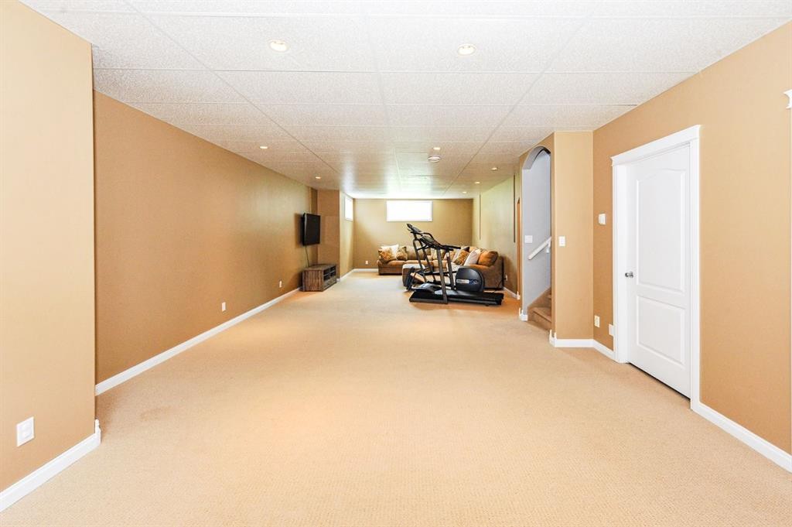
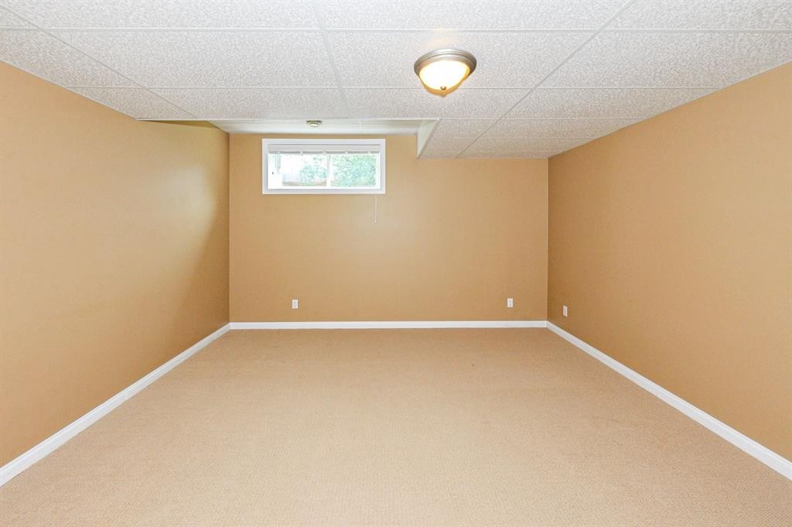
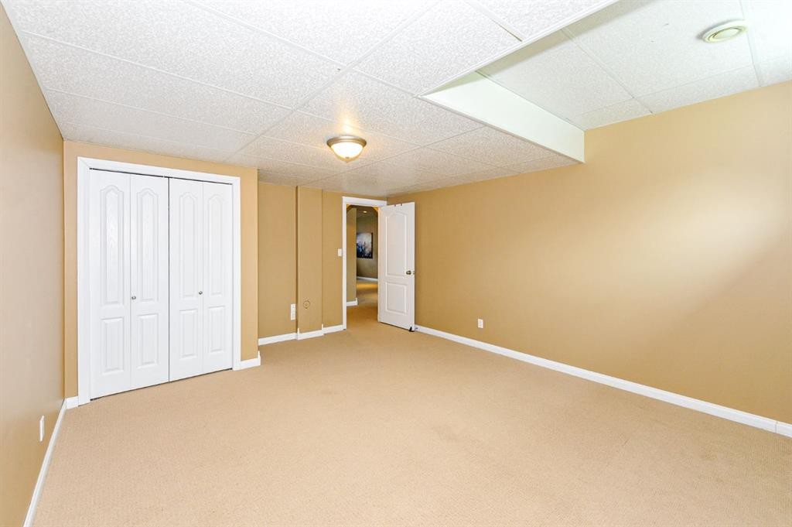
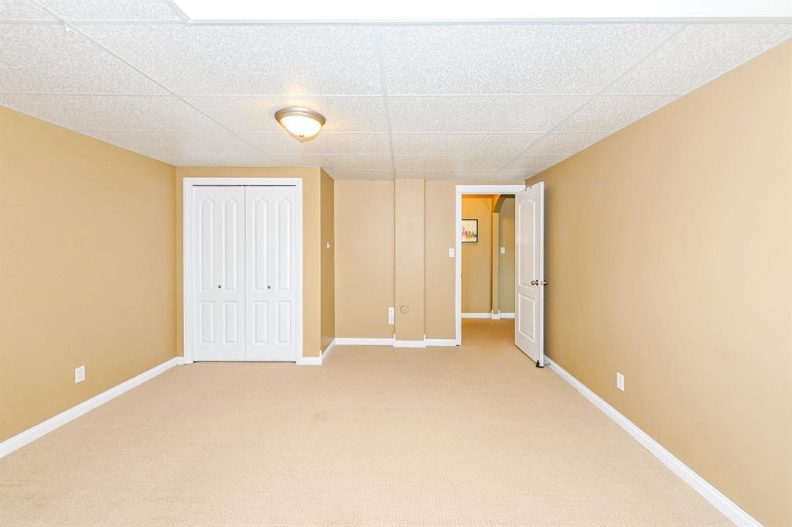
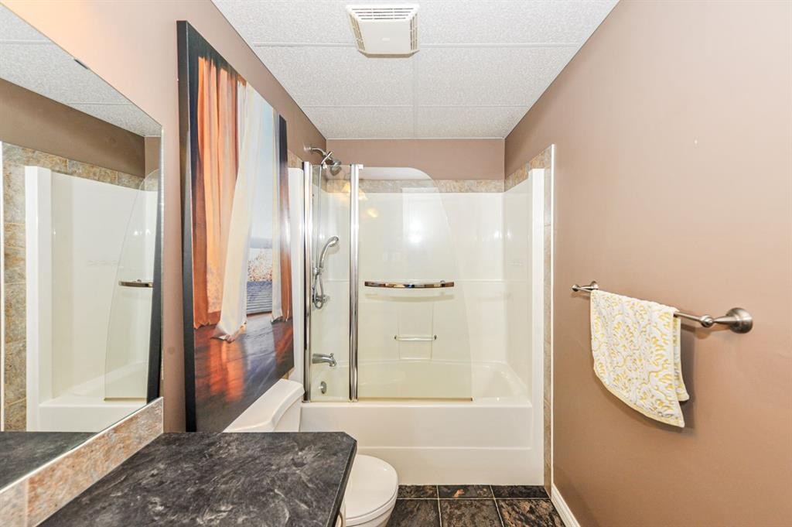
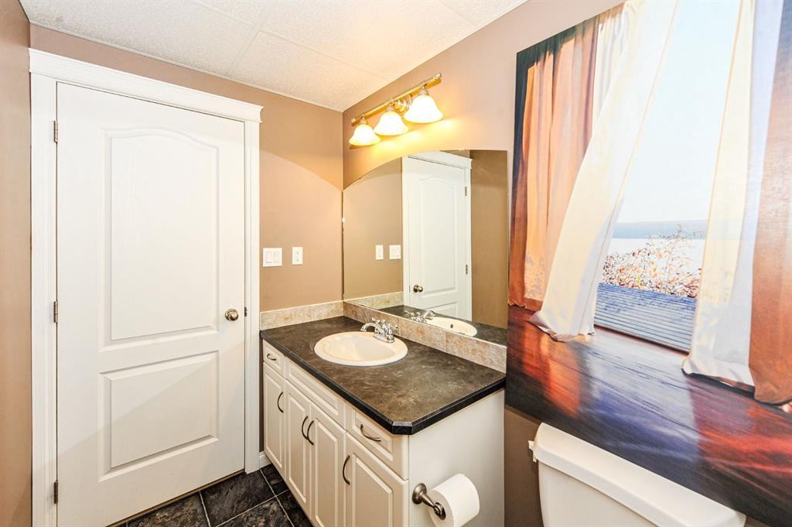
Welcome to this well-kept 5 bedroom, 3 bathroom Bungalow offering 1,331 sq. ft. of comfortable living space in a quiet cul-de-sac. The open floor plan makes it easy to enjoy everyday living and entertaining, with plenty of natural light throughout.The main floor features a spacious primary bedroom complete with its own 3-piece ensuite, plus two additional bedrooms and a 4 pc bathroom. Downstairs you'll find an impressive basement with 9-foot ceilings, large windows, in-floor heat, two more bedrooms, a full bathroom, and lots of room for a family room, games area, or home gym. Outside, you will fall in love the oversized garage, RV parking, and the huge yard with no backyard neighbours, giving you extra privacy and space to enjoy. If you're looking for a home in a quiet location with room for the whole family, this one is definitely worth a look.

Inclusions: Fridge, Stove, Dishwasher, Microwave, Washer, Dryer, Shed, Central Vac

Building Features:

  • Air Conditioning: Yes
  • Total Finished Area: 1331.00 Square Feet

Property Features:

  • Architectural Style: Bungalow
  • Built in: 2006
  • Construction Materials: Vinyl Siding
  • Cooling: Central Air
  • Exterior Features: Fire Pit, Private Yard
  • Fireplace Features: Gas, Living Room, Tile
  • Floor Space (approx): 1331.00 Square Feet
  • Flooring: Carpet, Laminate, Linoleum
  • Foundation Details: Poured Concrete
  • Heating: In Floor, Fireplace(s), Forced Air
  • Interior Features: Built-in Features, Central Vacuum, Kitchen Island, No Animal Home, No Smoking Home, Open Floorplan, Pantry
  • Levels: One
  • Lot Size: 12048.00 Square Feet
  • Parking Features: Double Garage Attached, Driveway, Garage Faces Front
  • Roof: Asphalt Shingle
  • Zoning: R1
  • No. of Parking Spaces: 3

Courtesy of: RE/MAX Real Estate (Edmonton) Ltd.

Data provided by: Central Alberta REALTORS® Association 4922 45 St., Red Deer, Alberta T4N 1K6
All information displayed is believed to be accurate but is not guaranteed and should be independently verified. No warranties or representations are made of any kind. Copyright© 2021 All Rights Reserved

QuickQuoteTM Powered by RPS

Location of 5604 28A, Camrose, AB, T4V 1T2

Demographic Information of 5604 28A, Camrose, AB, T4V 1T2

Life Stage

Older Parents, Younger Kids

Employment Type

Mixed

Average Household Income

$157,037.60

Average Number of Children

2.00

Household Population

Household Structure

Age of Population

Education

Education Level

No certificate/diploma/degree

12.65 %

High school certificate or equivalent

30.54 %

Apprenticeship trade certificate/diploma

10.39 %

College/non-university certificate

24.3 %

University certificate (below bachelor)

1.09 %

University Degree

21.02 %

Commuter

Travel To Work

By Car

93.63 %

By Public Transit

0.0 %

By Walking

1.28 %

By Bicycle

0.0 %

By Other Methods

5.09 %

Cultural Diversity

Knowledge of Official Language

Mother Tongue

Building Information

Building Type

Apartments (Low and High Rise)

Houses

100.0 %

Own Vs. Rent