Button CopyPathCircle CloseCircle Left ArrowArrow Down Icon GreyClosecirclecircleBurger
  • Advertising

9 Westview Drive, Calmar, AB, T0C 0V0

Courtesy of Jason De Fraine of Maxwell Heritage Realty
MLS® # E4497433
House For Sale In Calmar, Alberta
$589,000 QuickQuoteTM: $602K - $807K

3+2 Beds

3 Baths

9 Westview Drive, Calmar, AB
Virtual Tour
9 Westview Drive, Calmar, AB
  • Advertising
Are you a real estate investor?
9 Westview Drive, Calmar, AB, T0C 0V0
$589,000

5 Beds

3 Baths

Property Information:

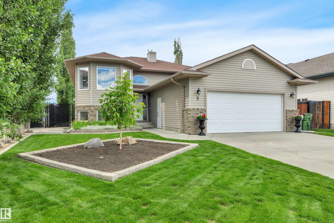
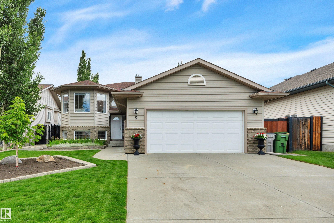
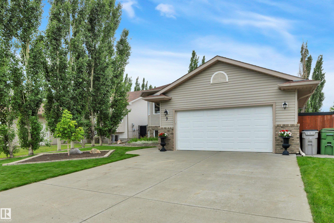
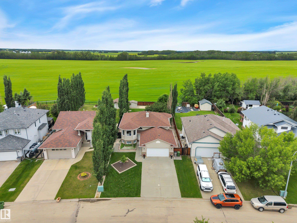
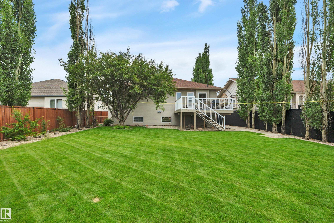
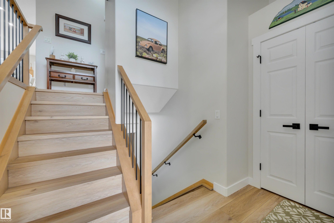
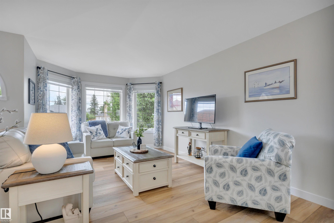
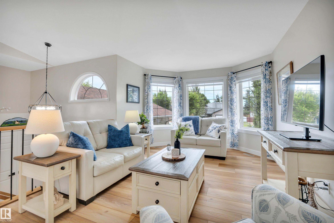
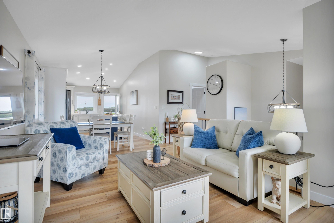
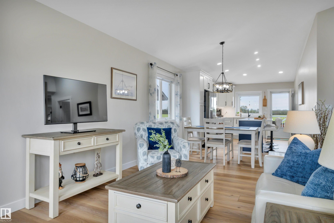
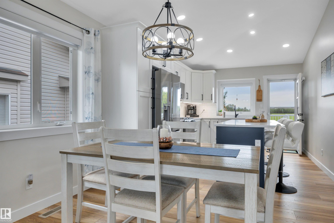
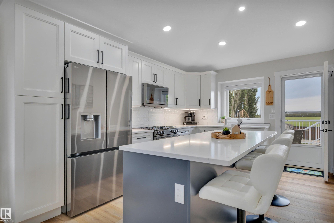
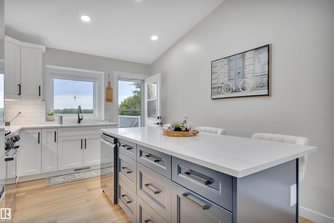
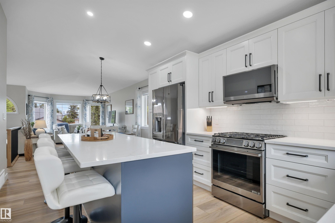
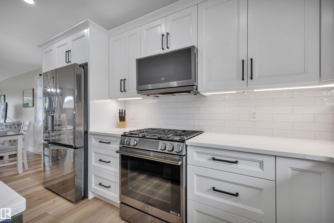
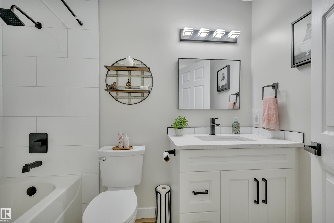
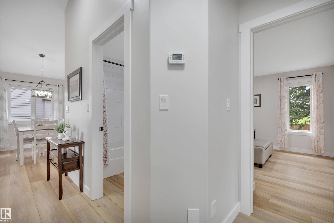
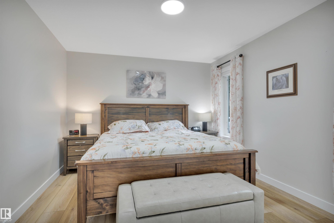
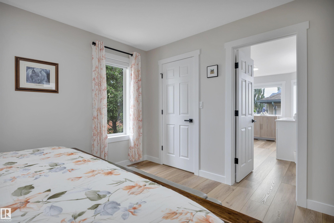
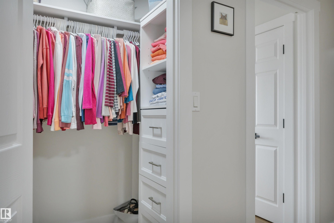
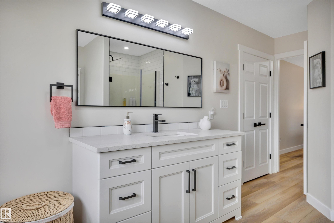
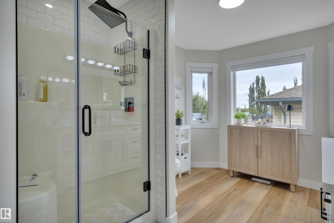
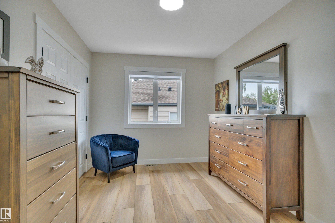
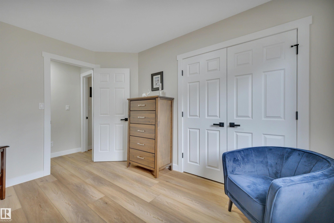
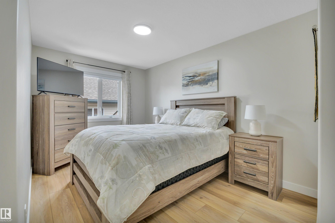
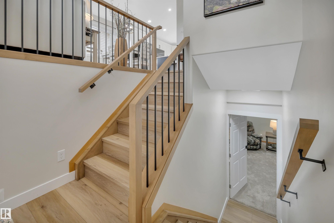
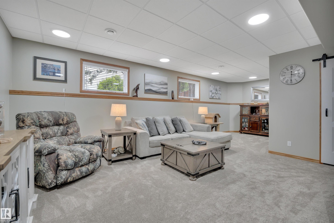
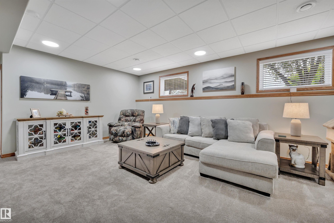
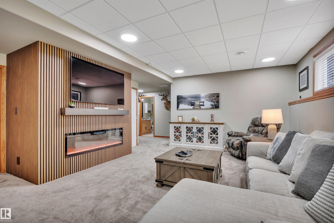
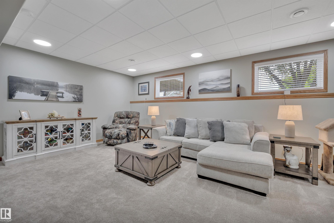
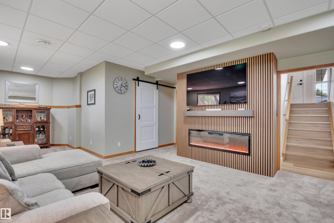
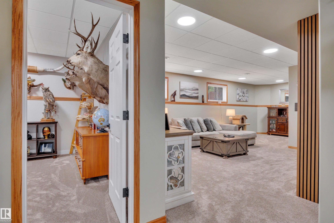
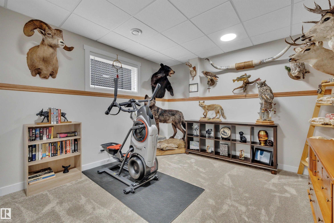
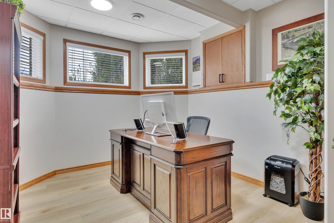
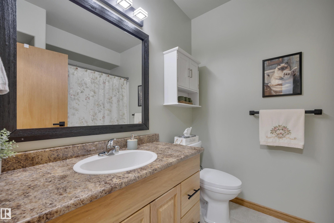
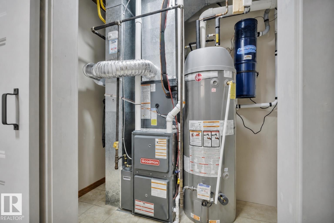
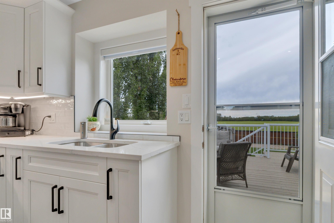
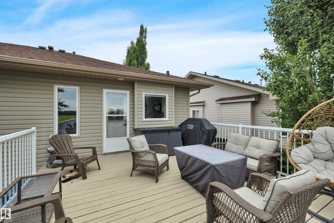
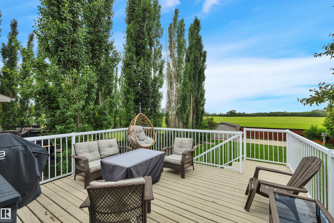
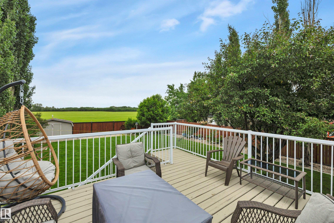
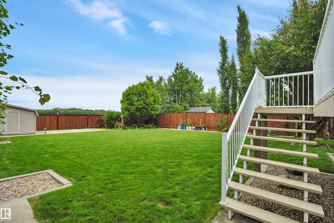
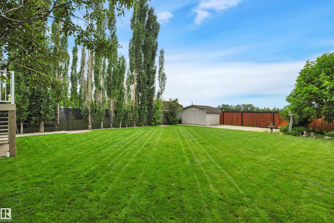
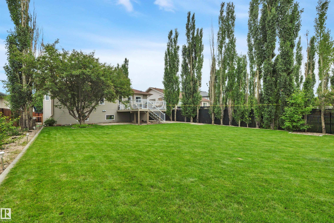
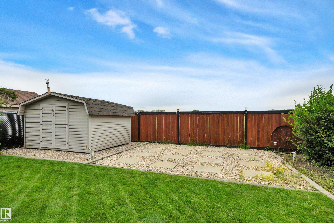
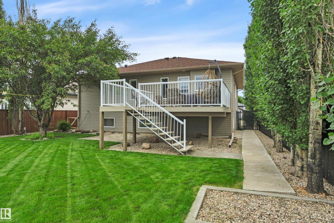
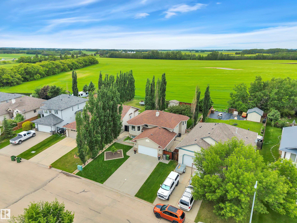
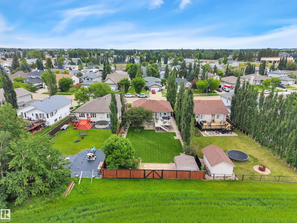
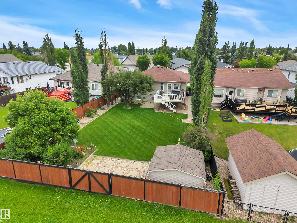
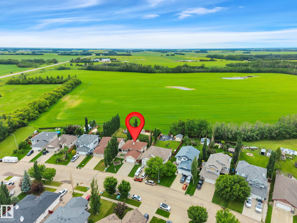
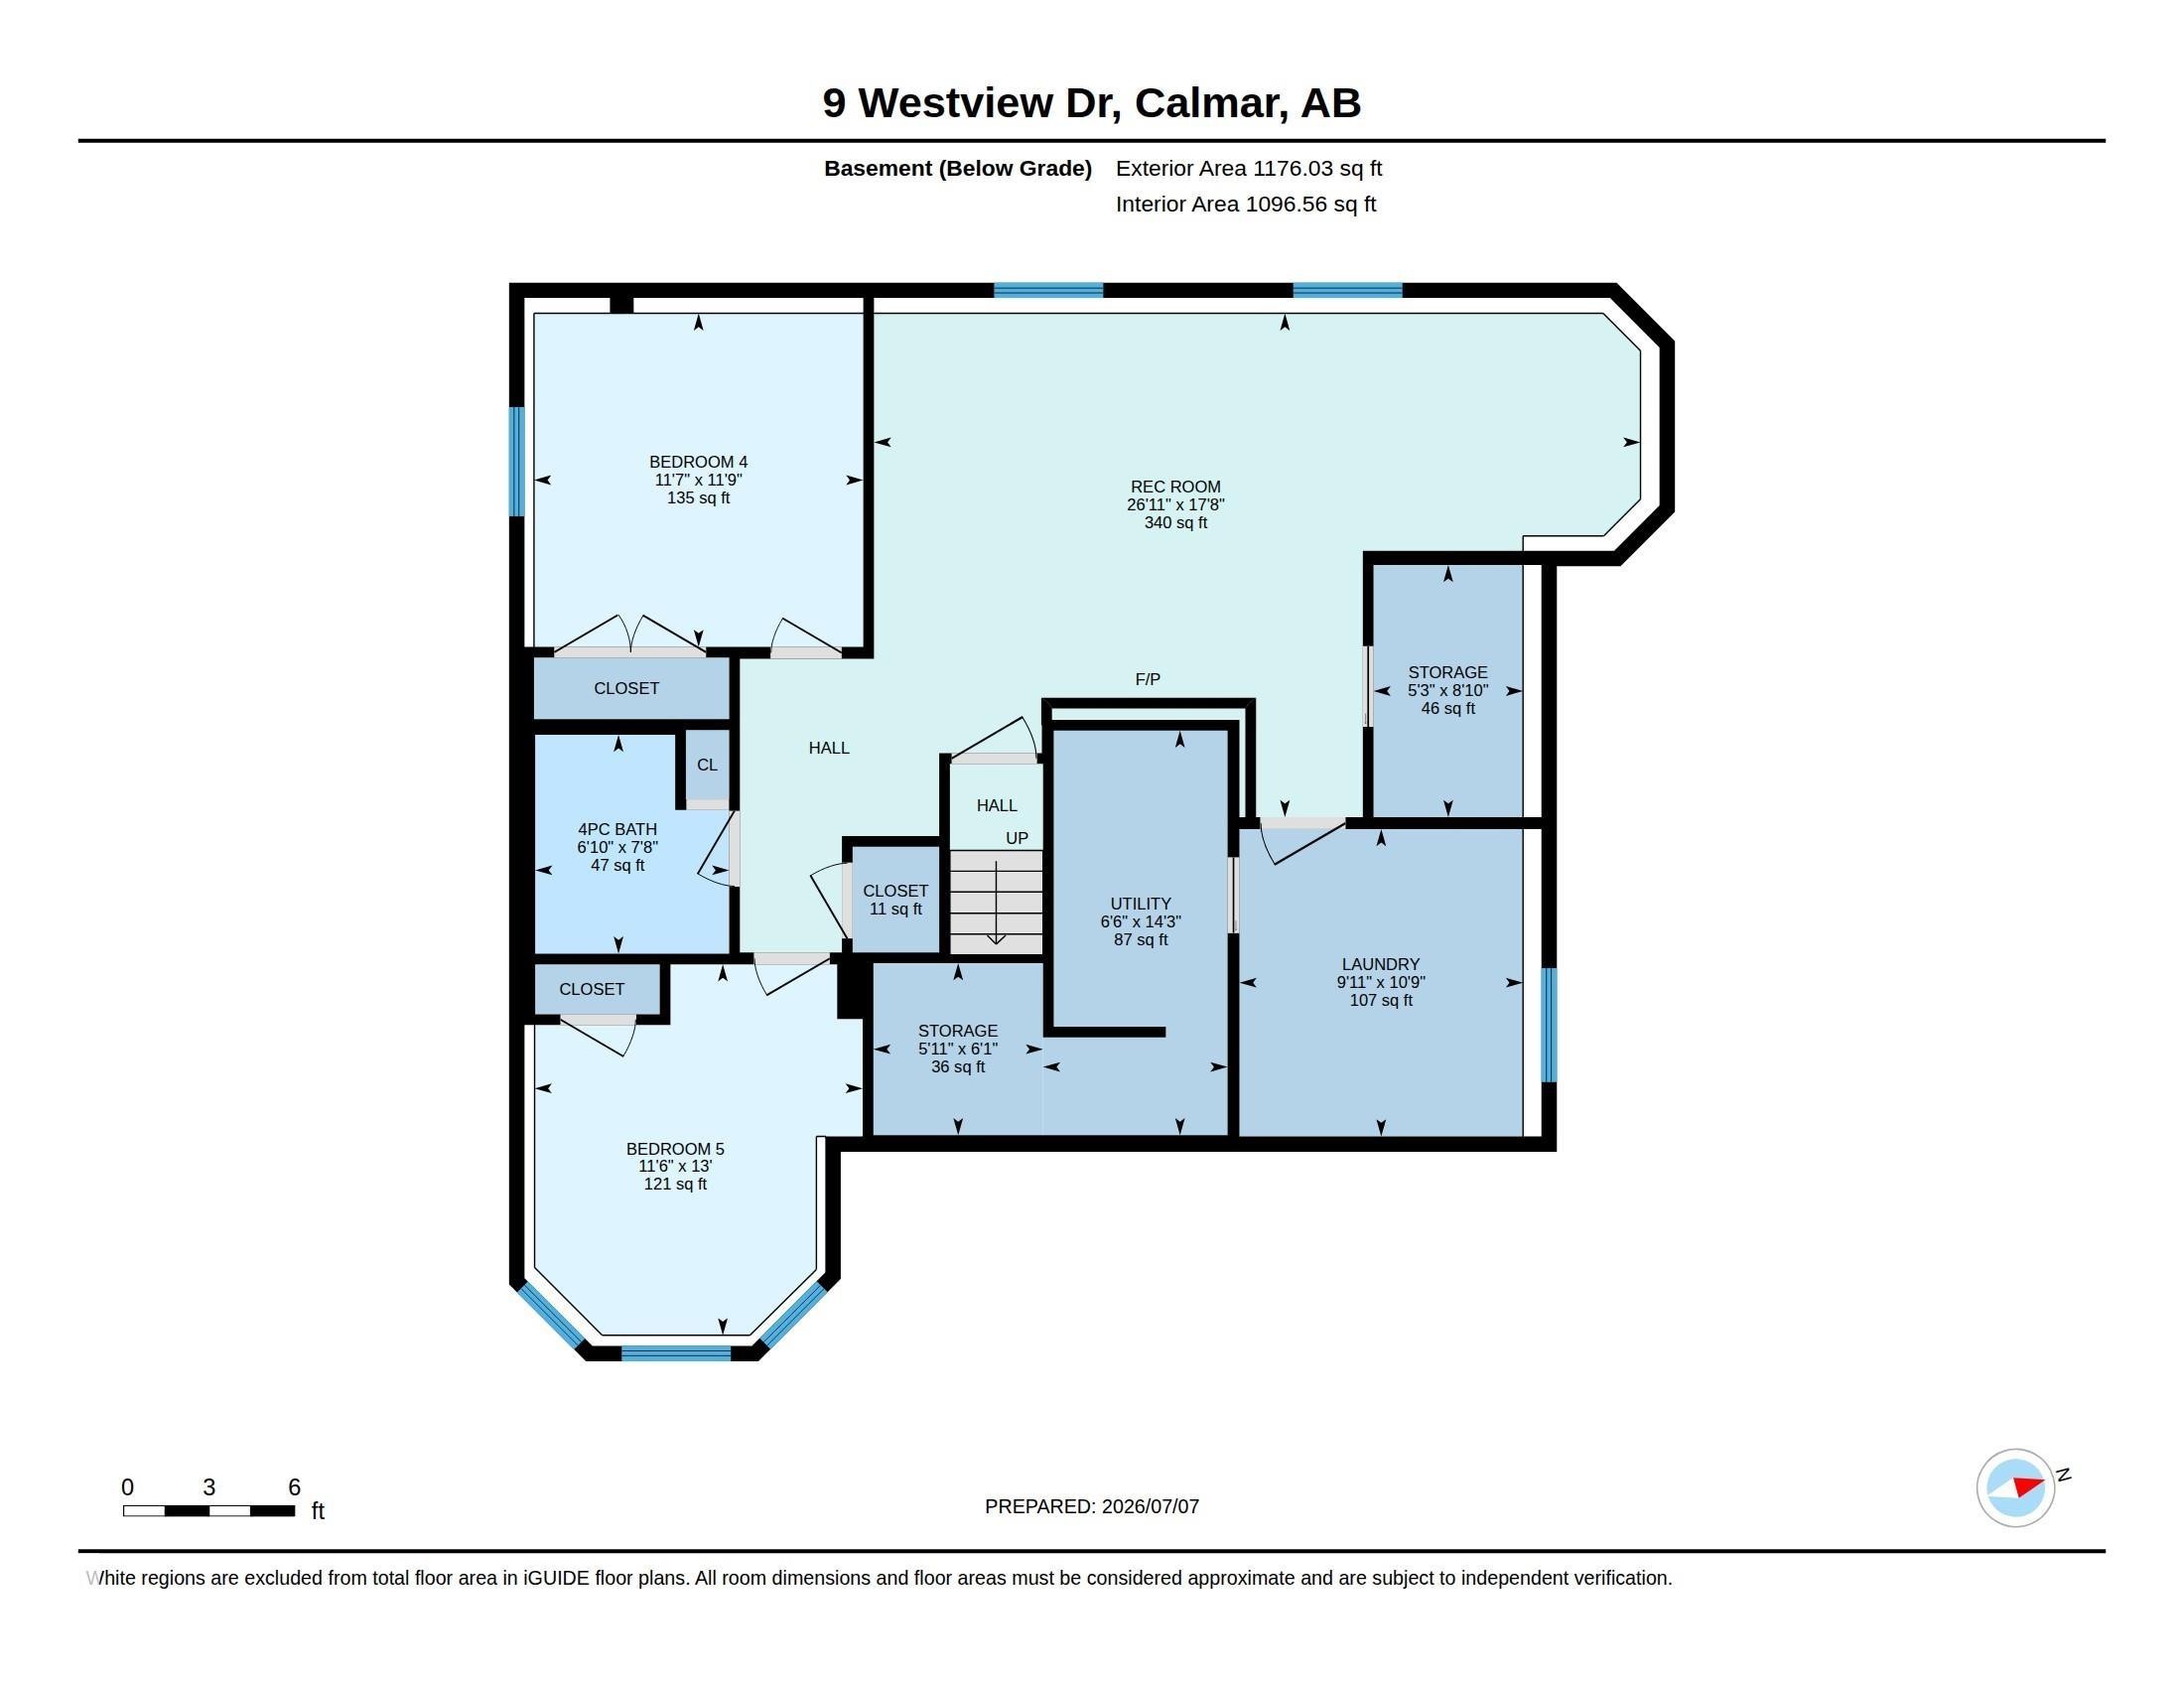
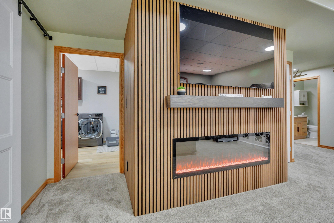
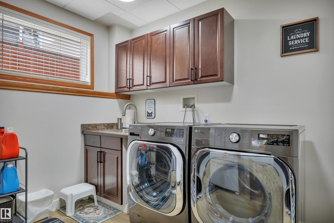
Originally Constructed by HOMES BY SHERBILT- Completely Remodeled Up & Down in 2025 & Reborn a Success of Modern Design, Function & Flow. No Detail Was Overlooked in This Complete Transformation, Featuring High-Style Finishes That Prioritize Both Aesthetics & Utility. No Expense Spared w/ Quality of Workmanship & Materials. Beyond the Manicured Yard Site Lies an Elevated Interior That Provides a Complete Range of Space, Storage & Functionality. FEATURES: Custom Kitchen & Remodeled Bathrooms. NEW-Air Conditioning & Central Vac+ New Leading Brand Appliances. New High Efficiency Furnace & HWT. Newer Shingles (Approx 3 Yrs). High Style- Acoustic Wall Panel Fireplace Feature. New Luxury Vinyl Plank + Plush Carpeting w/ High Density Underlay. Fully Finished Garage w/New Heater. Additional: Gem Exterior & LED Interior Lighting. Massive Deck & Copious Amounts of Yard Space. Rear Access- RV Storage. The Home is Tastefully Appointed Throughout & Delivers the Perfect Balance of Elevated Lifestyle & Practicality
Building Features:

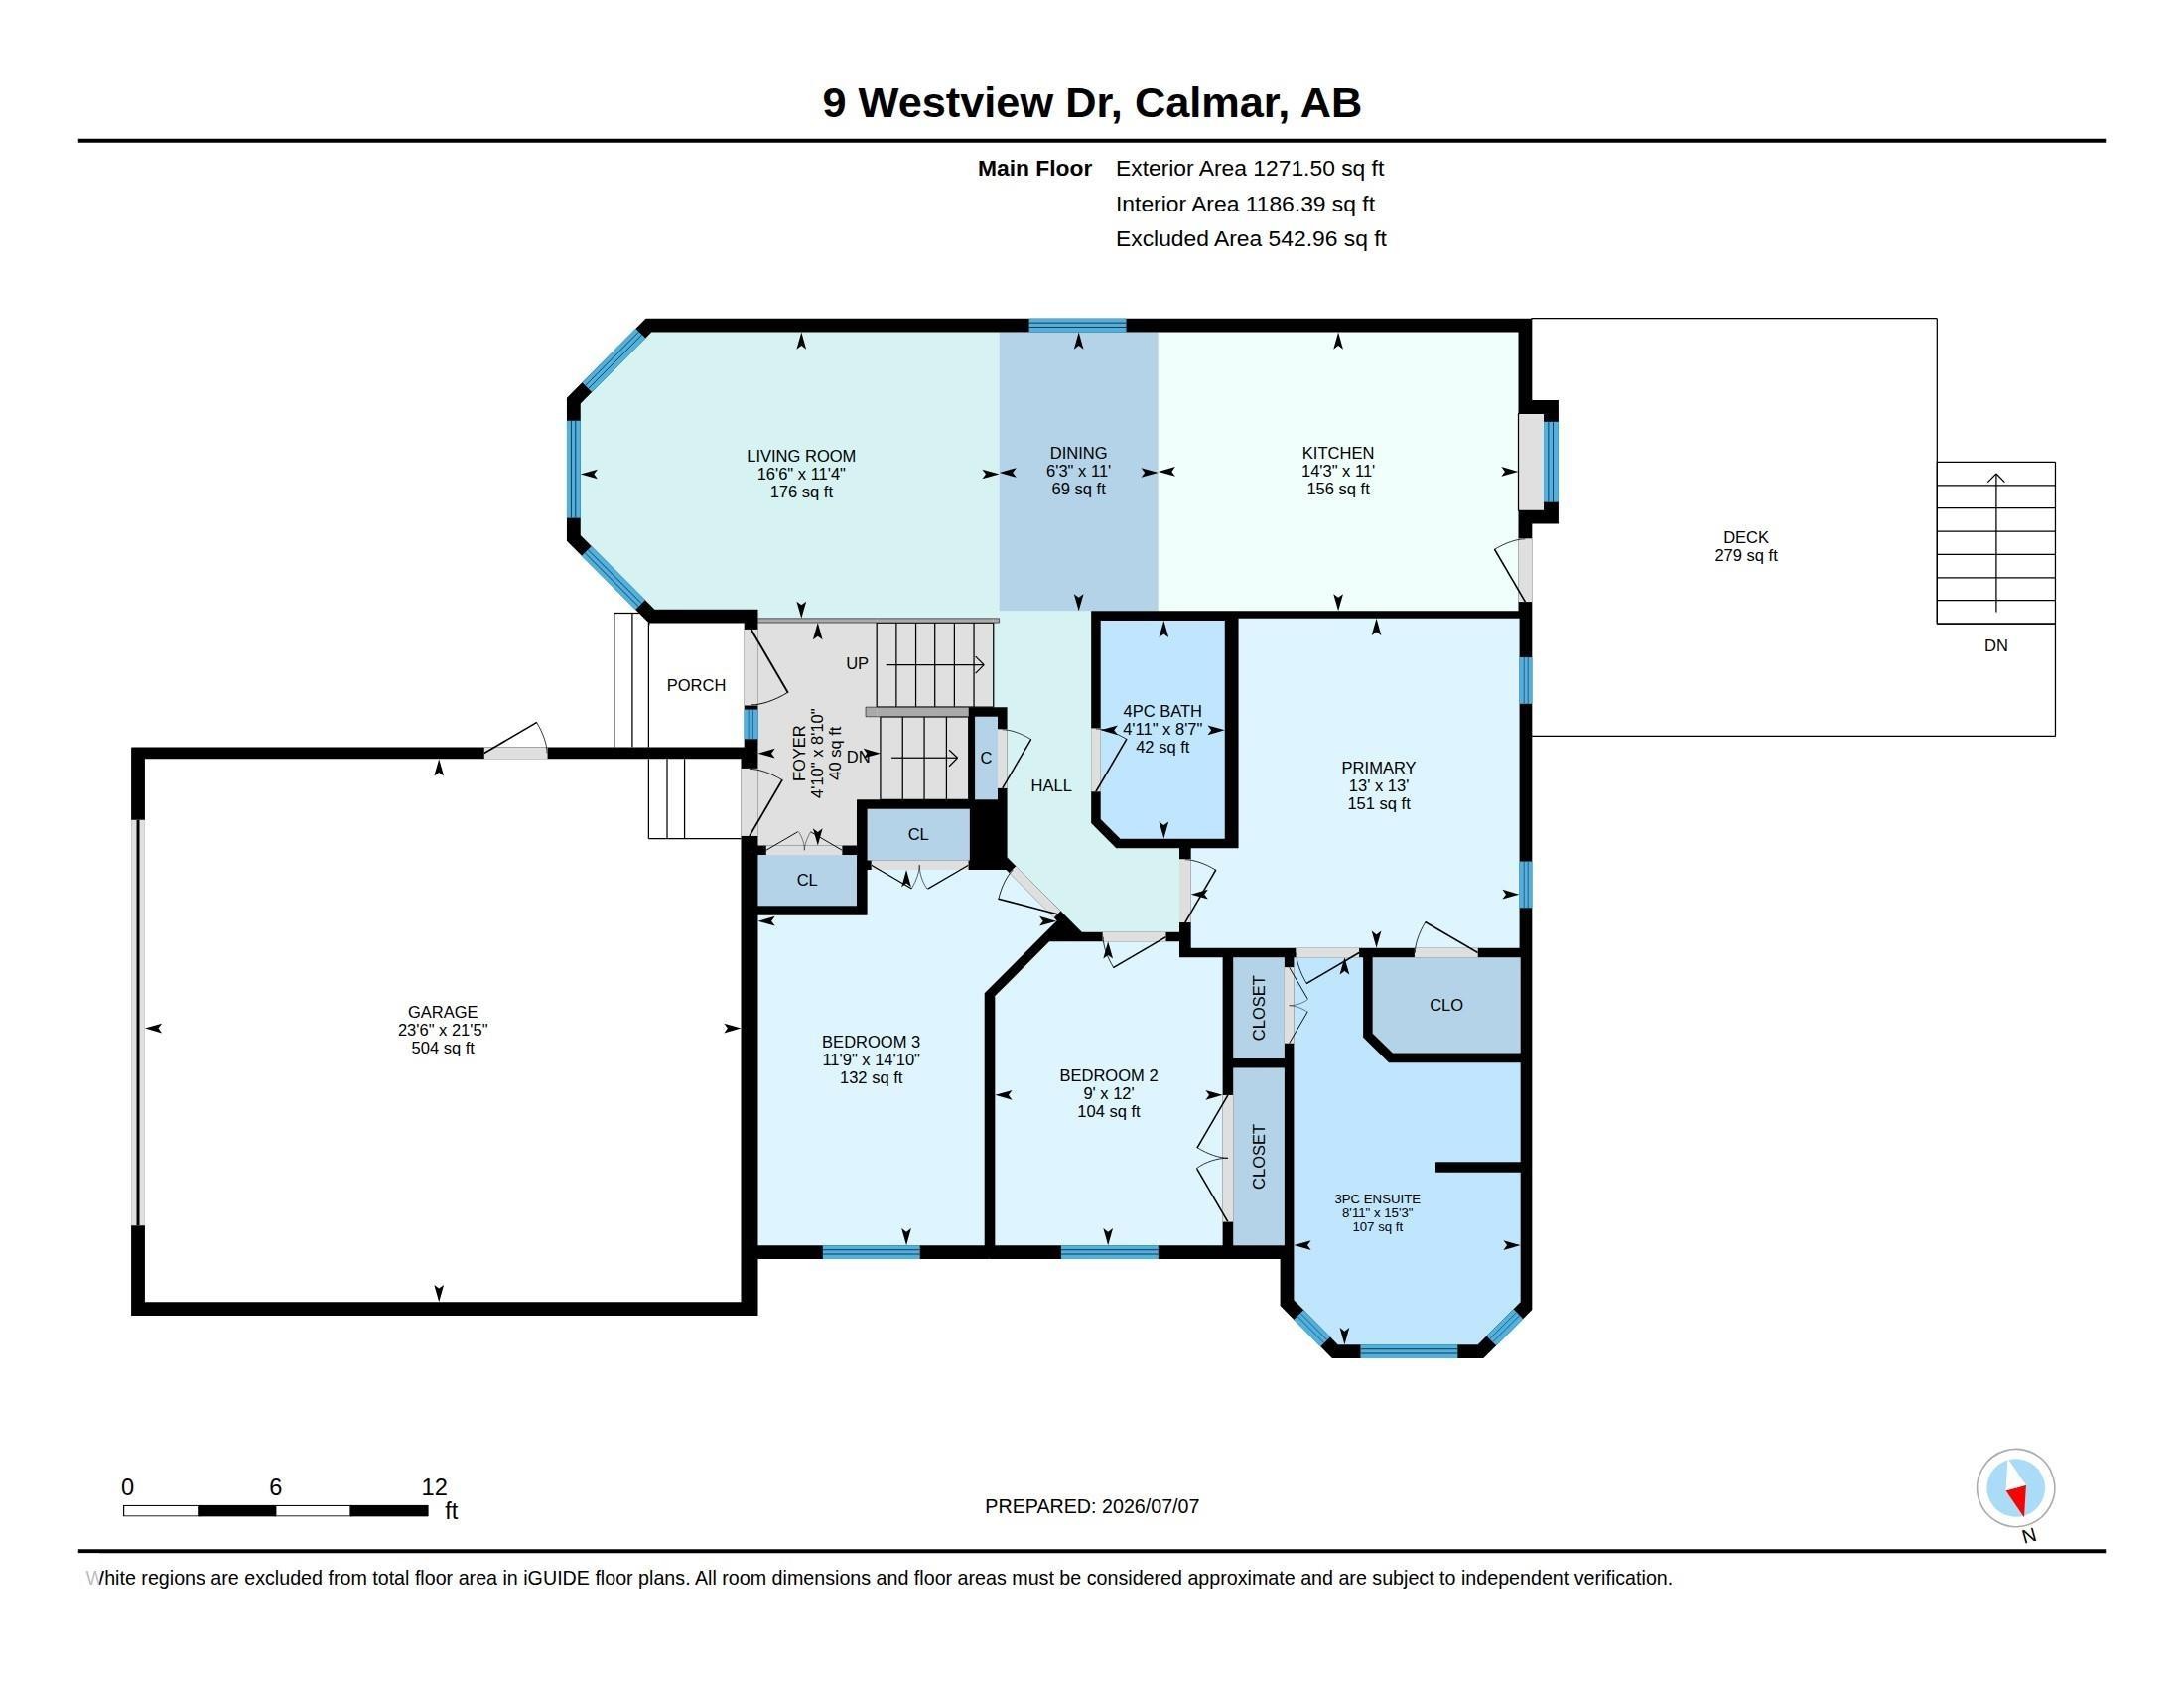
  • Floor Space: 118.13 Metre

Property Features:

  • Amenities Features: Air Conditioner, Ceiling 9 ft., Closet Organizers, Deck, No Smoking Home, Smart/Program. Thermostat, Vaulted Ceiling, Vinyl Windows
  • Appliances: Air Conditioning-Central, Dishwasher-Built-In, Dryer, Garage Opener, Humidifier-Power(Furnace), Microwave Hood Fan, Refrigerator, Storage Shed, Stove-Gas, Vacuum System Attachments, Vacuum Systems, Washer, Window Coverings, Garage Heater
  • Architectural Style: Bi-Level
  • Basement: Full, Finished
  • Basement Development: Fully Finished
  • Basement Type: Full
  • Building Type: Detached Single Family
  • Built in: 2004
  • Community Features: Air Conditioner, Ceiling 9 ft., Closet Organizers, Deck, No Smoking Home, Smart/Program. Thermostat, Vaulted Ceiling, Vinyl Windows
  • Exterior Features: Airport Nearby, Fenced, Landscaped, Playground Nearby, Schools, Shopping Nearby
  • Fireplace Fuel: Electric
  • Floor Space (approx): 118.13 Square Metres
  • Flooring: Carpet, Vinyl Plank
  • Foundation Details: Concrete Perimeter
  • Heating: Forced Air-1, Natural Gas
  • Lot Shape: Rectangular
  • Parking Features: Double Garage Attached, Heated, Insulated, Over Sized, RV Parking
  • Road Access: Paved
  • Roof: Asphalt Shingles
  • Site Influences: Airport Nearby, Fenced, Landscaped, Playground Nearby, Schools, Shopping Nearby
  • Zoning: Zone 92
  • No. of Parking Spaces: 6

Courtesy of: Maxwell Heritage Realty

Data was last updated 2026-07-08 at 15:23

The data relating to real estate for sale on this web site comes in part from the Internet Data exchange (“IDX”) program of the REALTORS® Association of Edmonton. IDX information is provided exclusively for consumers' personal, non-commercial use and may not be used for any purpose other than to identify prospective properties consumers may be interested in purchasing. The data on this website is deemed reliable but is not guaranteed accurate by the REALTORS® Association of Edmonton. Information deemed reliable but not guaranteed.

Copyright 2026 by the REALTORS® Association of Edmonton. All Rights Reserved. Data is deemed reliable but is not guaranteed accurate by the REALTORS® Association of Edmonton.

QuickQuoteTM Powered by RPS

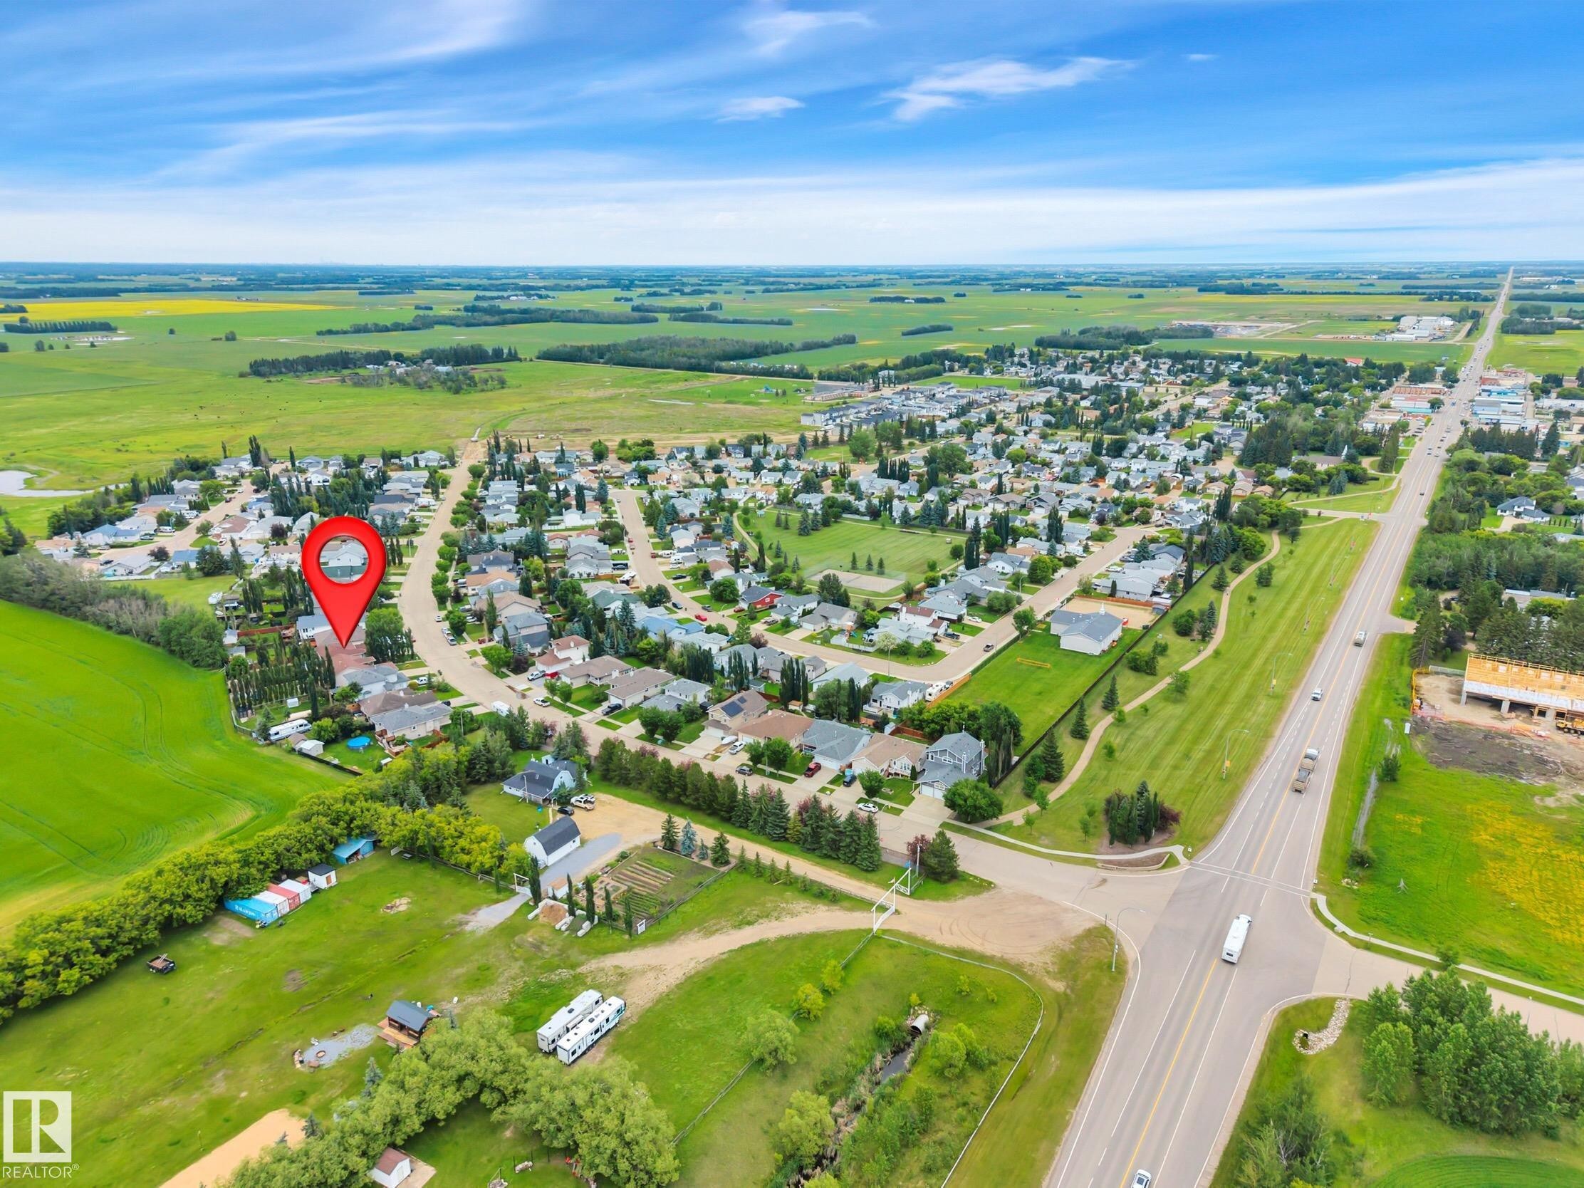
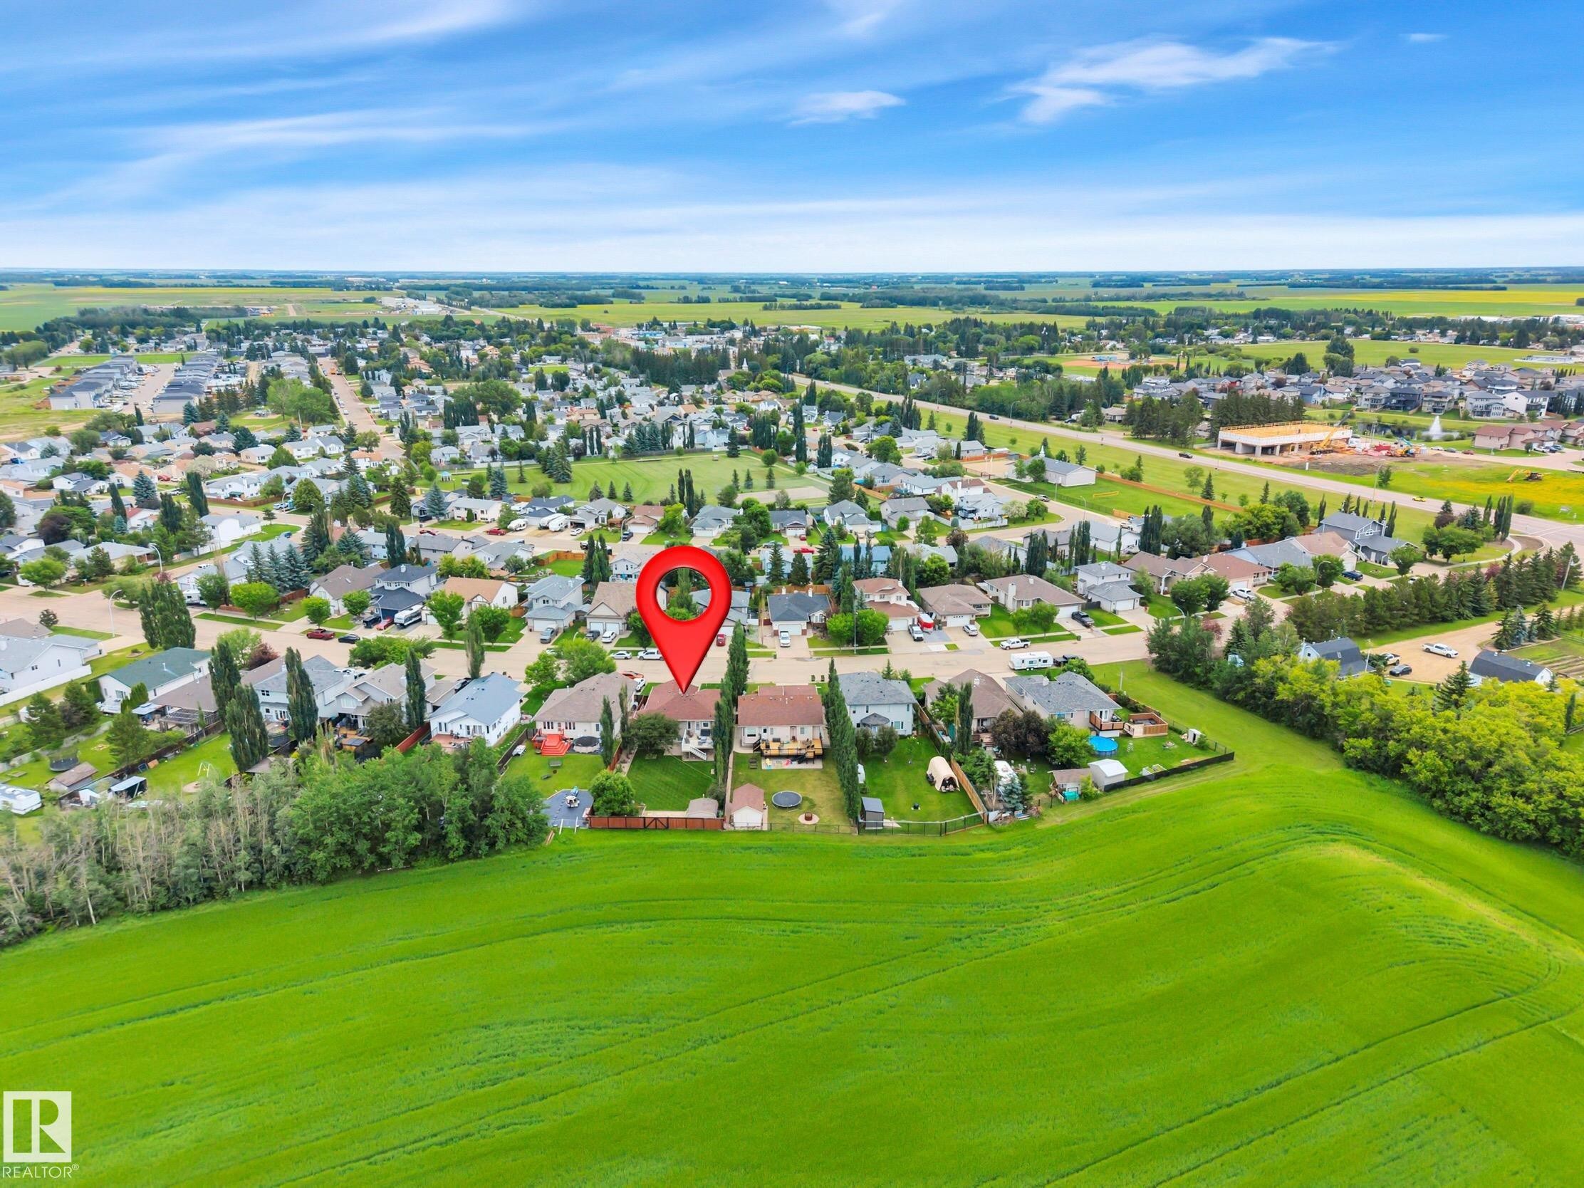
Location of 9 Westview Drive, Calmar, AB, T0C 0V0

Demographic Information of 9 Westview Drive, Calmar, AB, T0C 0V0

Life Stage

Older Parents, Younger Kids

Employment Type

Blue Collar/Primary

Average Household Income

$136,989.32

Average Number of Children

1.70

Household Population

Household Structure

Age of Population

Education

Education Level

No certificate/diploma/degree

16.05 %

High school certificate or equivalent

33.09 %

Apprenticeship trade certificate/diploma

14.53 %

College/non-university certificate

28.56 %

University Degree

7.78 %

Commuter

Travel To Work

By Car

93.6 %

By Public Transit

0.0 %

By Walking

4.28 %

By Bicycle

0.0 %

By Other Methods

2.12 %

Cultural Diversity

Knowledge of Official Language

Mother Tongue

Building Information

Building Type

Apartments (Low and High Rise)

0.14 %

Houses

99.86 %

Own Vs. Rent