Button CopyPathCircle CloseCircle Left ArrowArrow Down Icon GreyClosecirclecircleBurger
  • Advertising

909 Skyview Ranch Grove NE, Calgary, AB, T3N 0R7

MLS® # A2325414
Townhouse For Sale In Skyview Ranch, Calgary, Alberta
$350,000 QuickQuoteTM: $332K - $404K

2+0 Beds

3 Baths

909 Skyview Ranch Grove Ne, Calgary, AB
  • Advertising
Are you a real estate investor?
909 Skyview Ranch Grove NE, Calgary, AB, T3N 0R7
$350,000

2 Beds

3 Baths

Property Information:

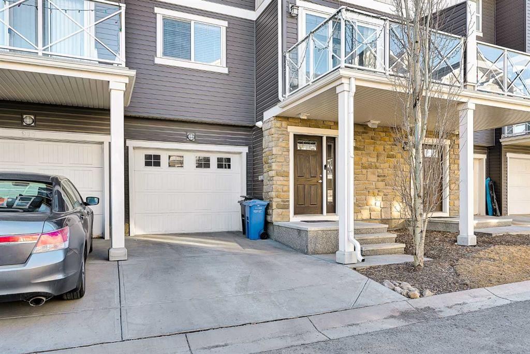
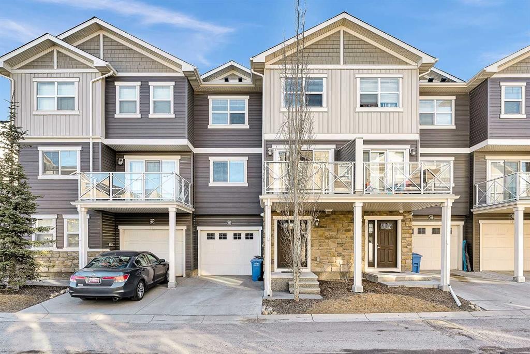
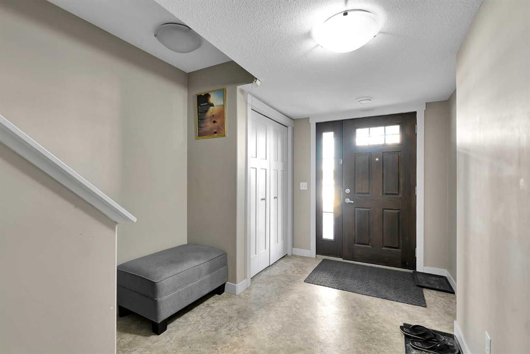
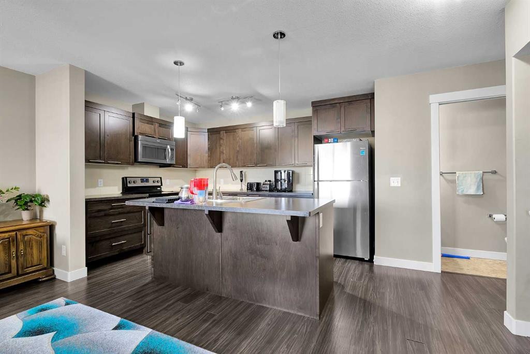
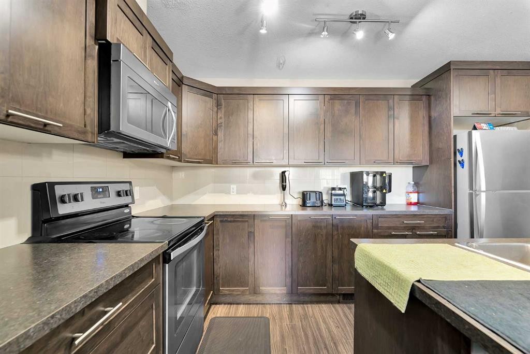
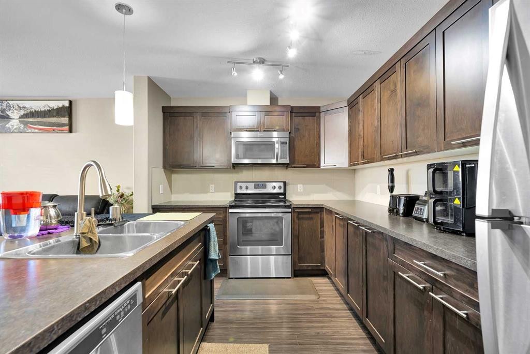
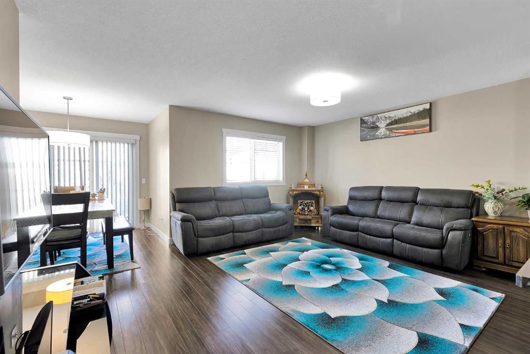
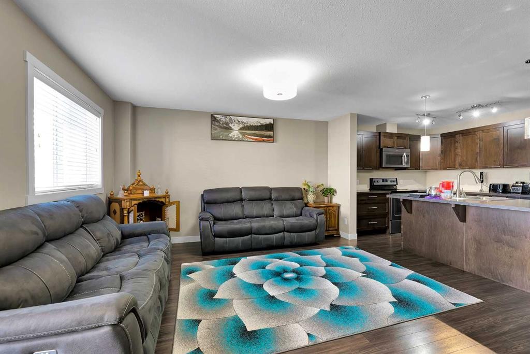
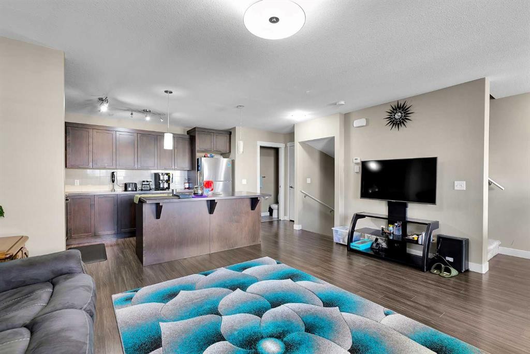
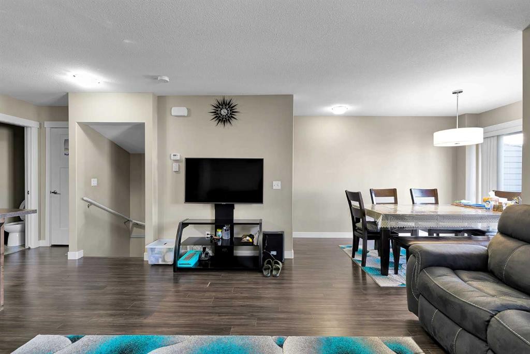
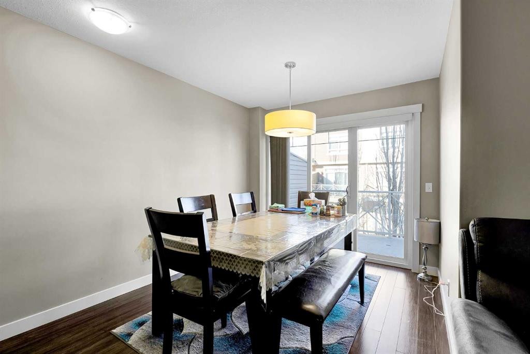
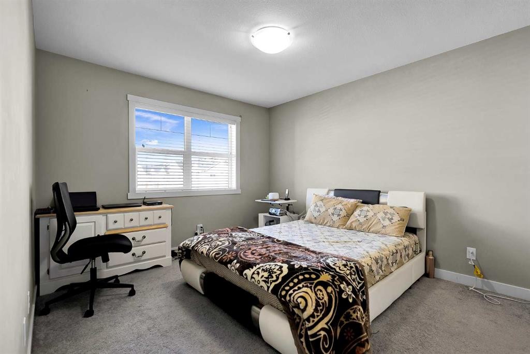
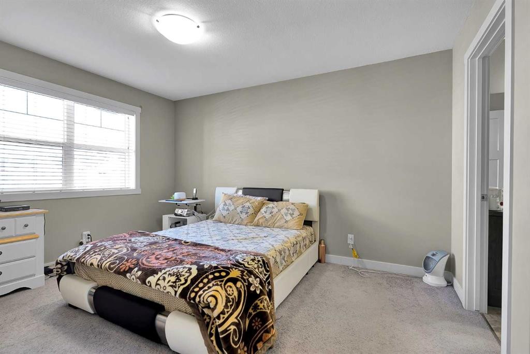
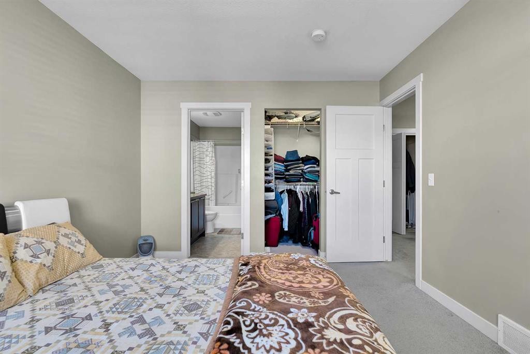
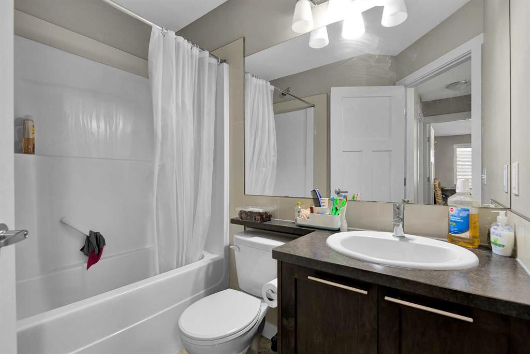
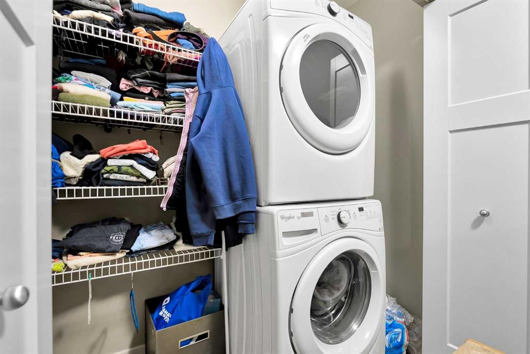
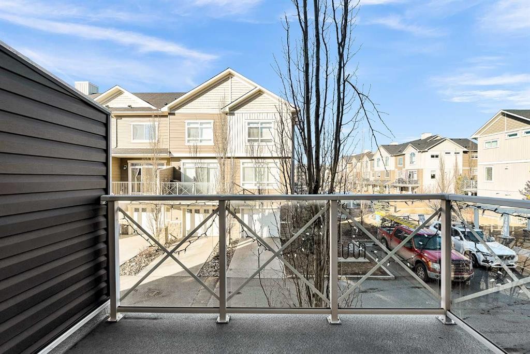
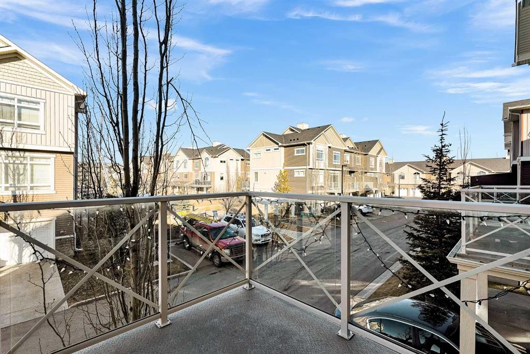
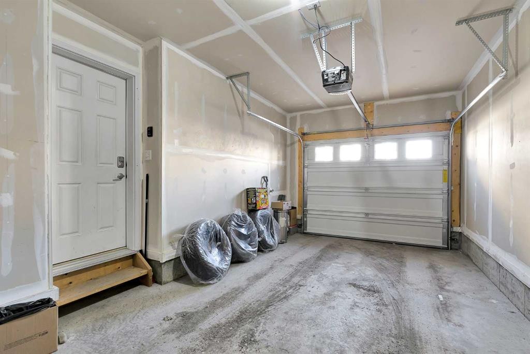
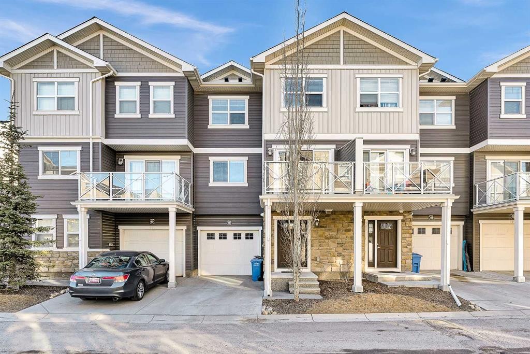
Welcome home to 909 Skyview Ranch Grove NE — a beautifully maintained, 3-storey townhome offering exceptional value in NE Calgary. This vacant move-in-ready home has just been refreshed with NEW LVP FLOORING and a FRESH COAT OF PAINT THROUGHOUT (July 2026), plus a NEWER ROOF (2025). A true turnkey opportunity for first-time buyers, investors, or anyone looking to downsize without compromise.Step into a bright, open-concept main level where OVERSIZED WINDOWS flood the space with natural light, showcasing the new flooring and crisp, clean paint from the moment you walk in. The stylish kitchen features granite countertops, a large eating-bar island, and ample cabinetry — ideal for everyday living or entertaining. The dining area flows onto a private balcony, perfect for morning coffee or evening unwinding. Upstairs, enjoy soaring ceilings, a convenient upper-floor laundry, and two generously sized bedrooms — including a primary retreat with room for a king bed, a walk-in closet, and a private 4-piece ensuite. A second full bathroom completes this level, all finished with the same fresh, updated look. Additional highlights: single-attached HEATED GARAGE plus driveway parking, low condo fees of $292/month, and unbeatable walkability to schools, Shoppers Drug Mart, grocery stores, restaurants, and CrossIron Mills. Commuters will love quick access to Stoney Trail, Deerfoot Trail, and Métis Trail. Don't miss your chance to make it yours!

Inclusions: None

Building Features:

  • Total Finished Area: 1416.00 Square Feet

Property Features:

  • Architectural Style: 3 Storey
  • Association Fee Includes: Common Area Maintenance, Maintenance Grounds, Parking, Reserve Fund Contributions, Snow Removal
  • Built in: 2014
  • Condo Fees: $292 Monthly
  • Construction Materials: Vinyl Siding
  • Cooling: None
  • Exterior Features: Playground
  • Floor Space (approx): 1416.00 Square Feet
  • Flooring: Carpet, Laminate, Vinyl
  • Foundation Details: Poured Concrete
  • Heating: Forced Air, Natural Gas
  • Interior Features: Kitchen Island, No Animal Home, No Smoking Home, Open Floorplan, Pantry, Walk-In Closet(s)
  • Levels: Three Or More
  • Lot Size: 936.00 Square Feet
  • Parking Features: Driveway, Garage Door Opener, Garage Faces Front, Single Garage Attached
  • Roof: Asphalt Shingle
  • Zoning: M-1
  • No. of Parking Spaces: 2

Courtesy of: One Percent Realty

Data provided by: Calgary Real Estate Board 300 Manning Rd. NE, Calgary, Alberta T2E 8K4
All information displayed is believed to be accurate but is not guaranteed and should be independently verified. No warranties or representations are made of any kind. Copyright© 2021 All Rights Reserved

QuickQuoteTM Powered by RPS

Location of 909 Skyview Ranch Grove NE, Calgary, AB, T3N 0R7

Demographic Information of 909 Skyview Ranch Grove NE, Calgary, AB, T3N 0R7

Life Stage

Young Families

Employment Type

Mixed

Average Household Income

$106,555.75

Average Number of Children

1.74

Household Population

Household Structure

Age of Population

Education

Education Level

No certificate/diploma/degree

14.8 %

High school certificate or equivalent

26.02 %

Apprenticeship trade certificate/diploma

4.45 %

College/non-university certificate

17.39 %

University certificate (below bachelor)

2.42 %

University Degree

34.92 %

Commuter

Travel To Work

By Car

87.9 %

By Public Transit

8.08 %

By Walking

1.38 %

By Bicycle

0.0 %

By Other Methods

2.64 %

Cultural Diversity

Knowledge of Official Language

Mother Tongue

Building Information

Building Type

Apartments (Low and High Rise)

41.52 %

Houses

58.48 %

Own Vs. Rent