Button CopyPathCircle CloseCircle Left ArrowArrow Down Icon GreyClosecirclecircleBurger
  • Advertising

905 Evanston Manor NW, Calgary, AB, T3P 0R9

MLS® # A2336360
Townhouse For Sale In Evanston, Calgary, Alberta
$385,000 QuickQuoteTM: $421K - $503K

2+0 Beds

3 Baths

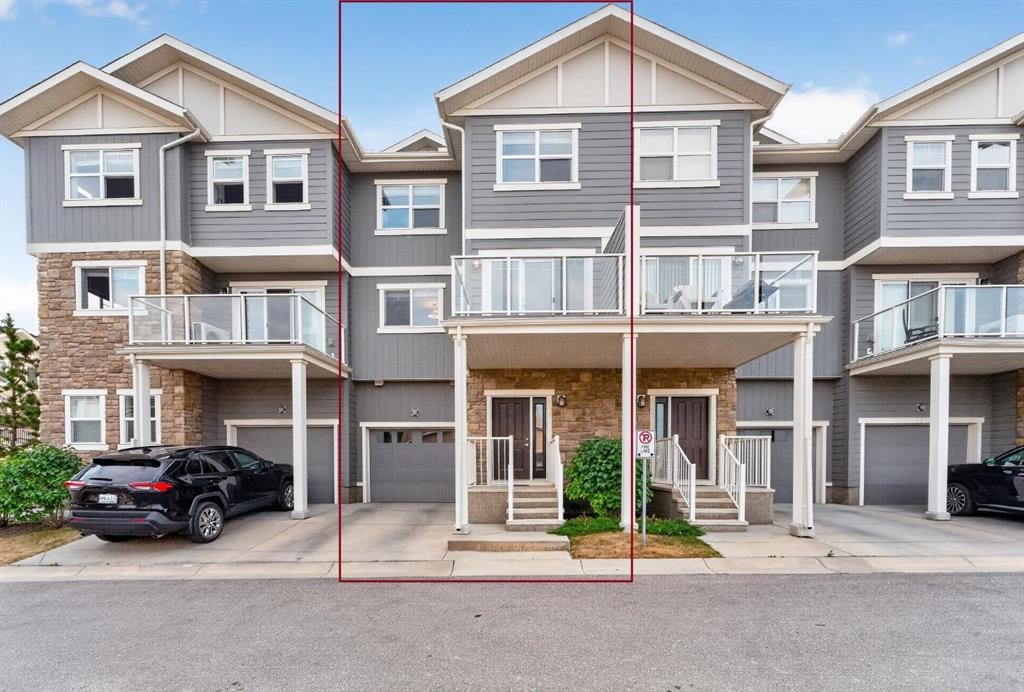
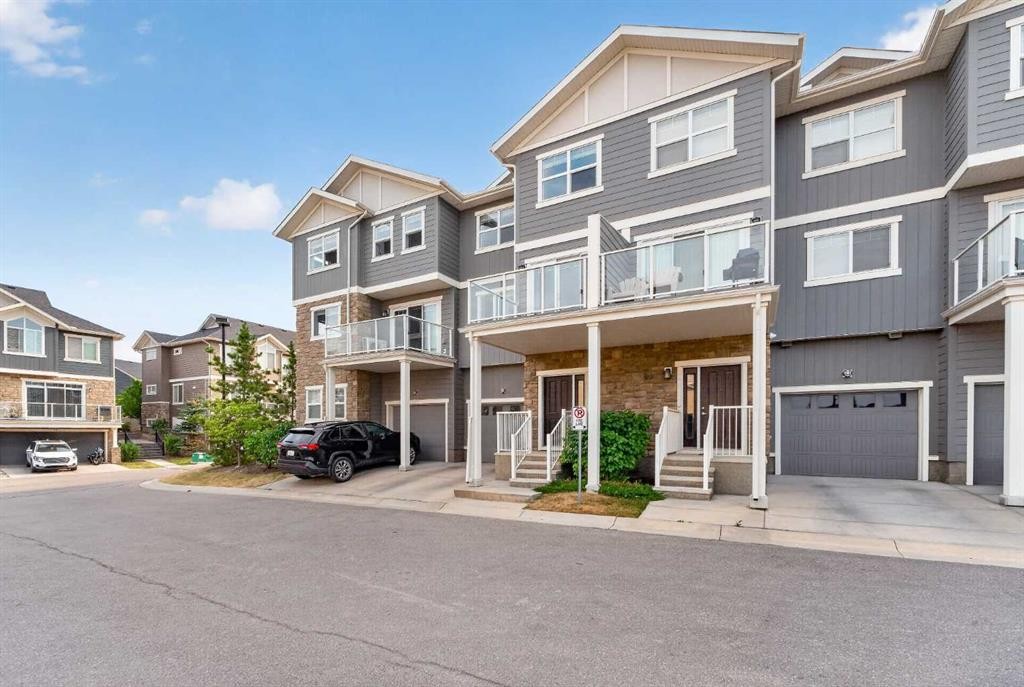
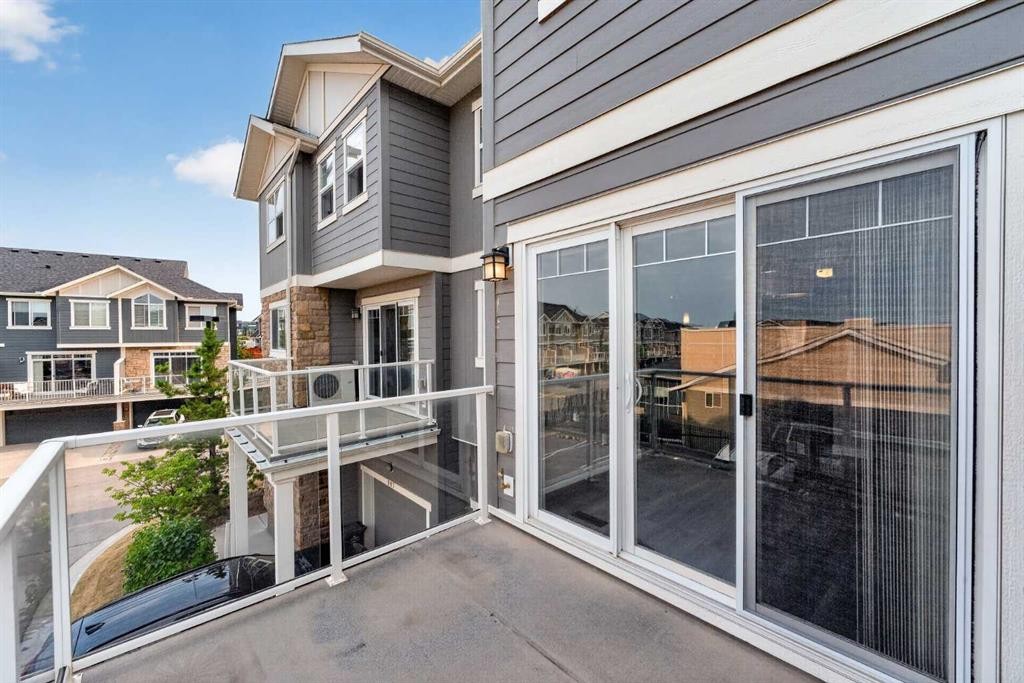
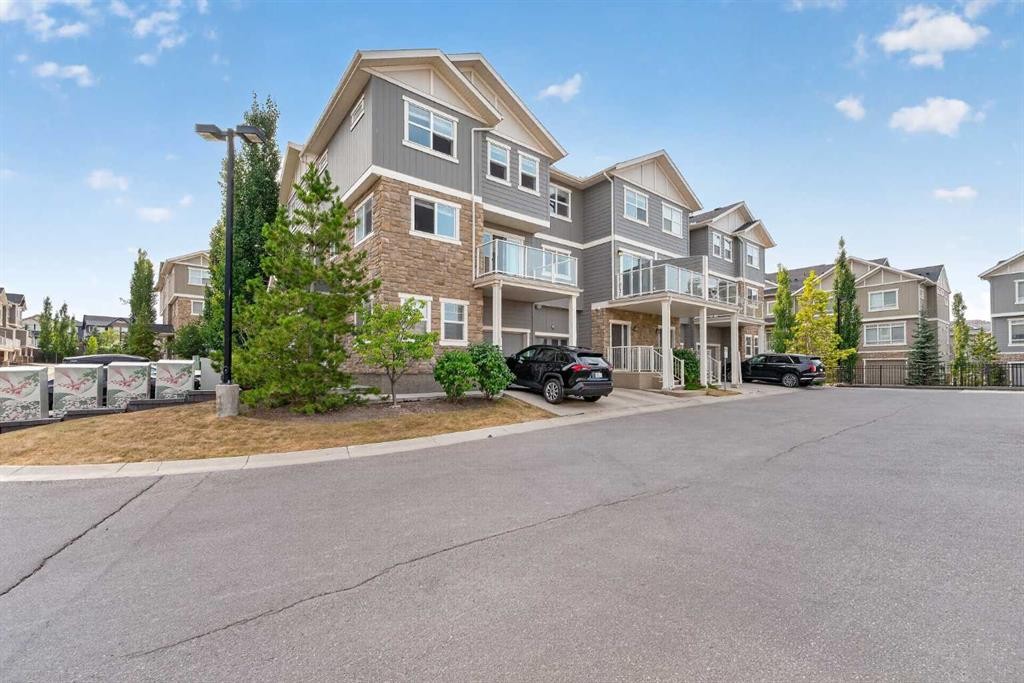
905 Evanston Manor Nw, Calgary, AB - Outdoor With Balcony With Facade
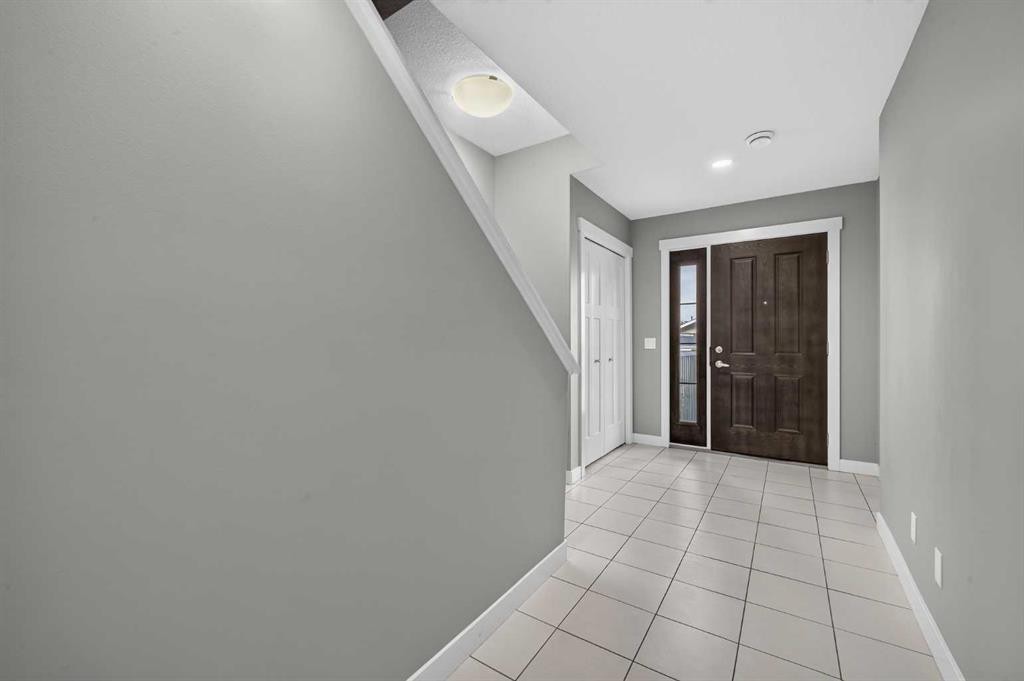
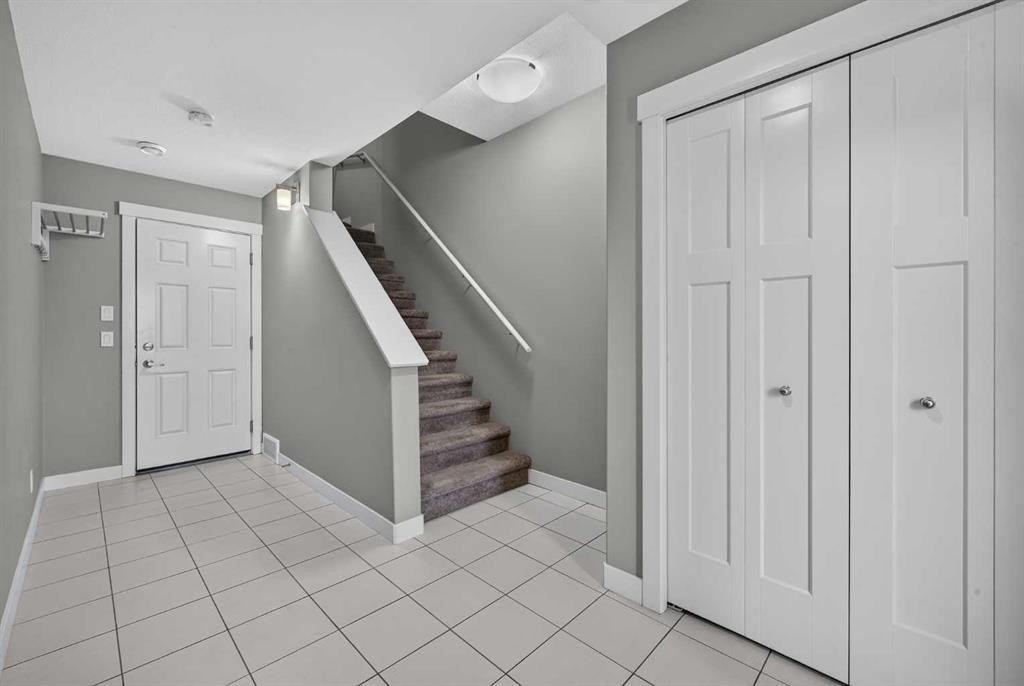
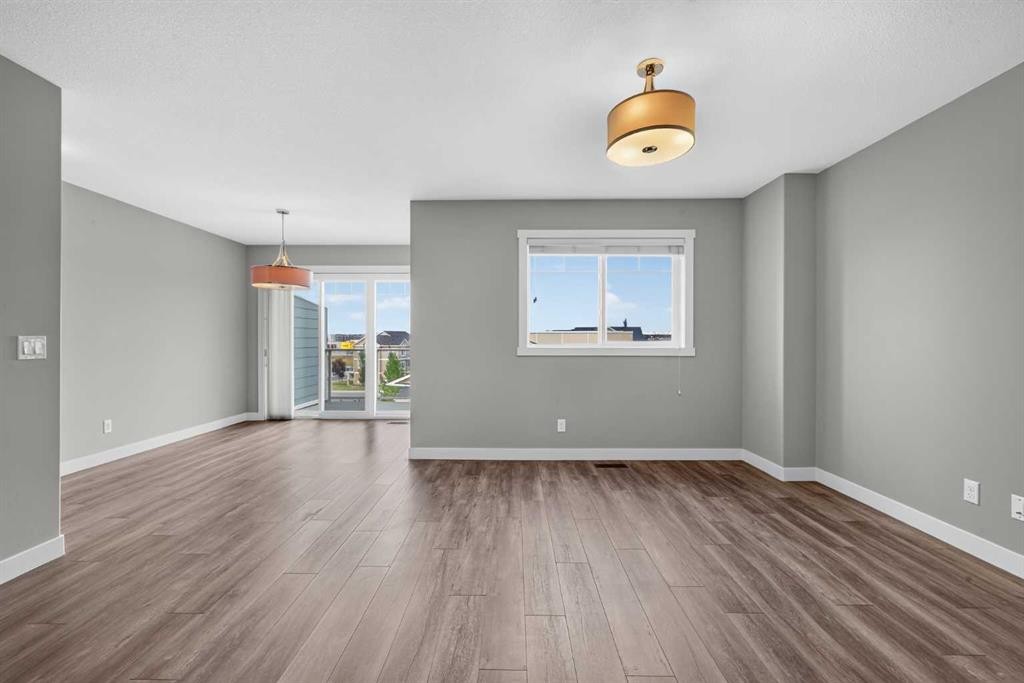
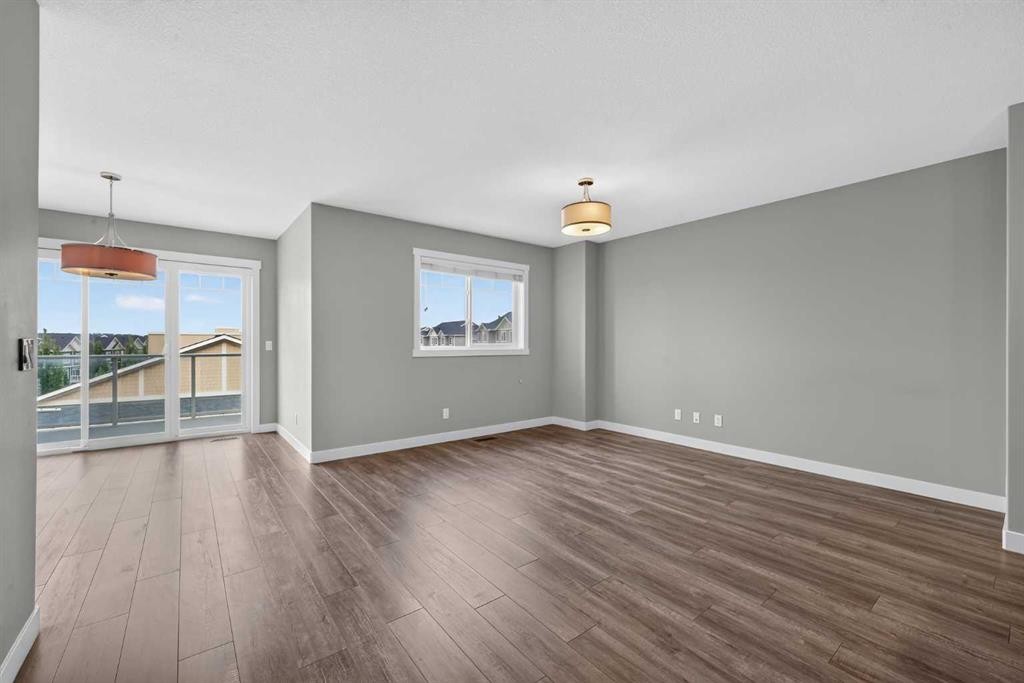
905 Evanston Manor Nw, Calgary, AB - Indoor Photo Showing Other Room
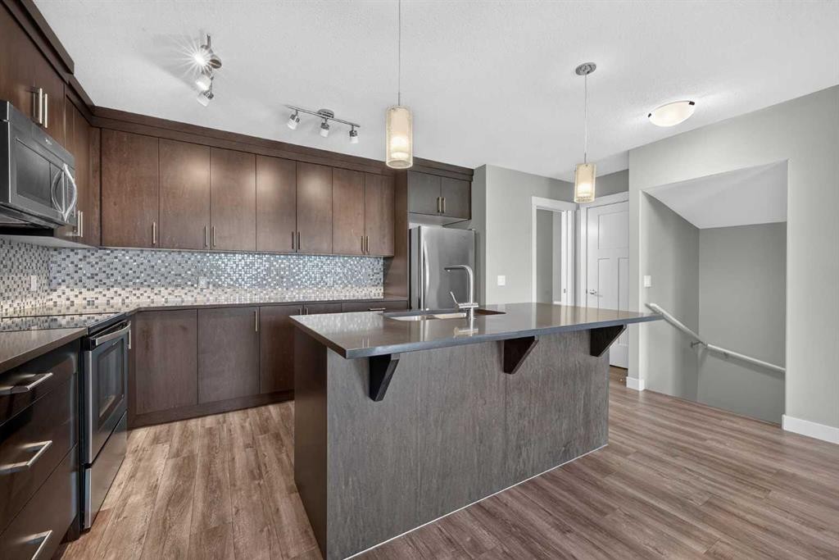
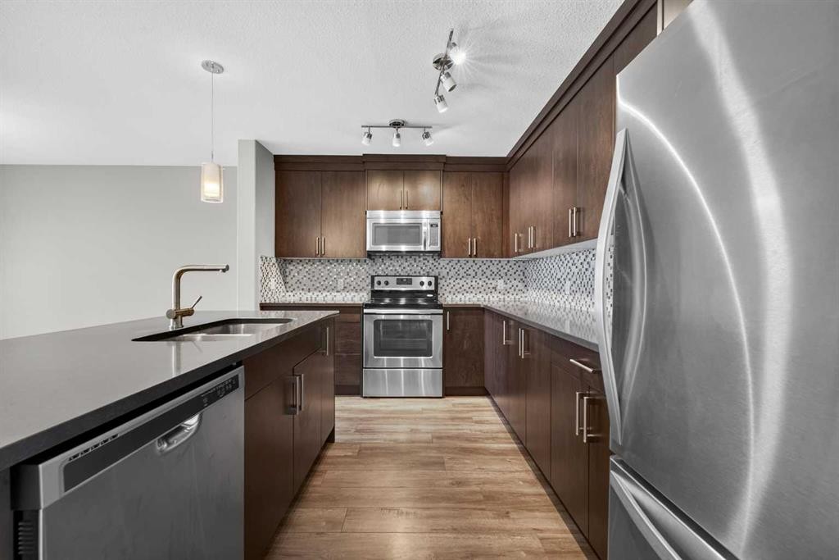
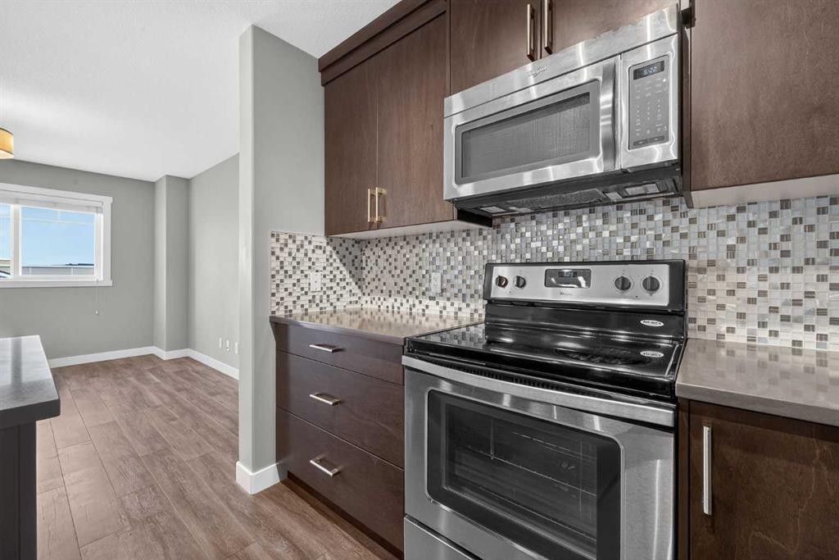
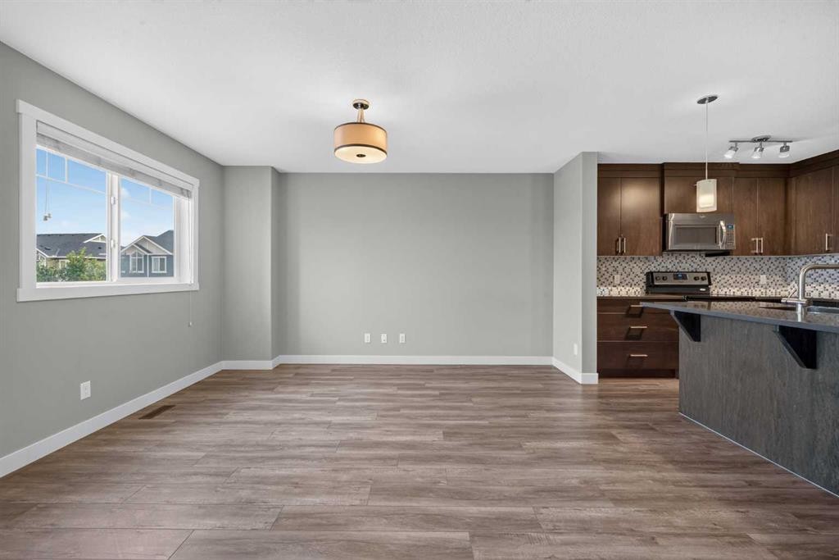
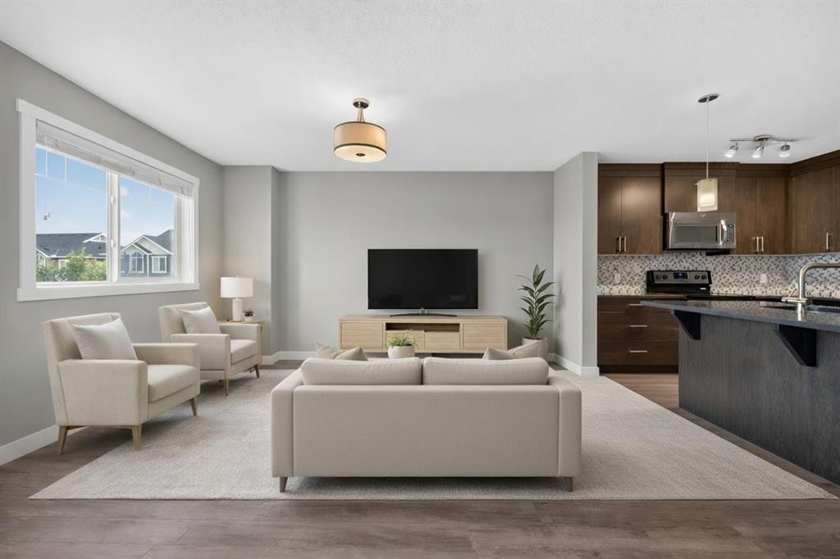
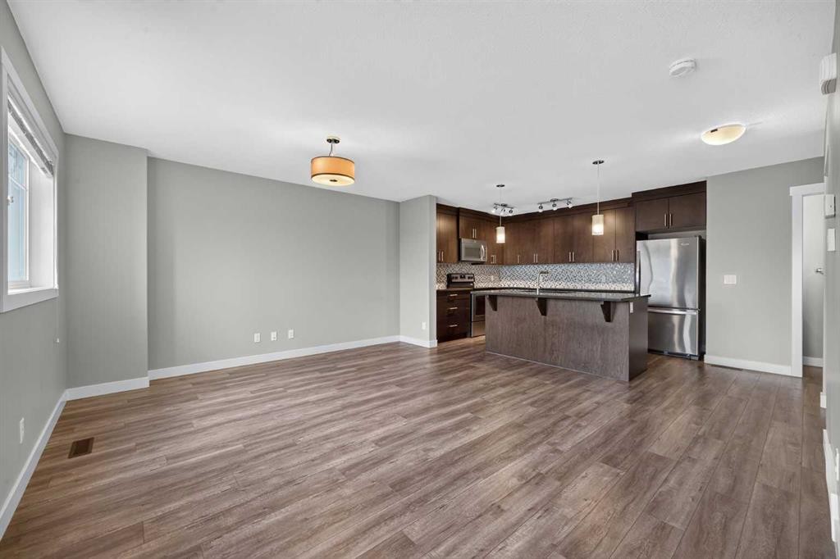
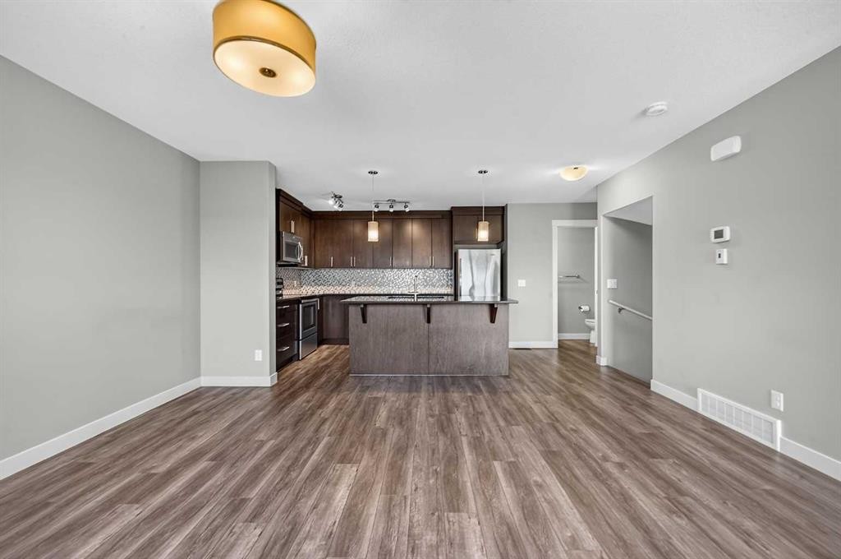
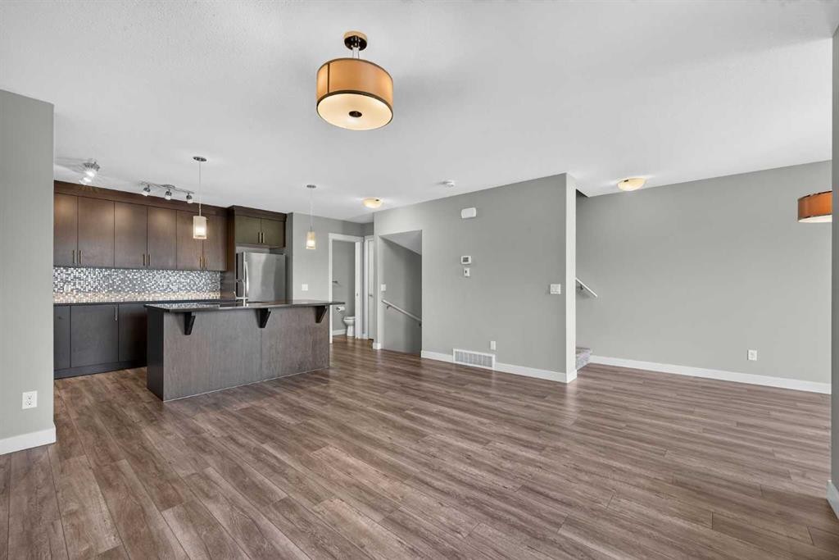
905 Evanston Manor Nw, Calgary, AB - Indoor Photo Showing Kitchen With Stainless Steel Kitchen With Upgraded Kitchen
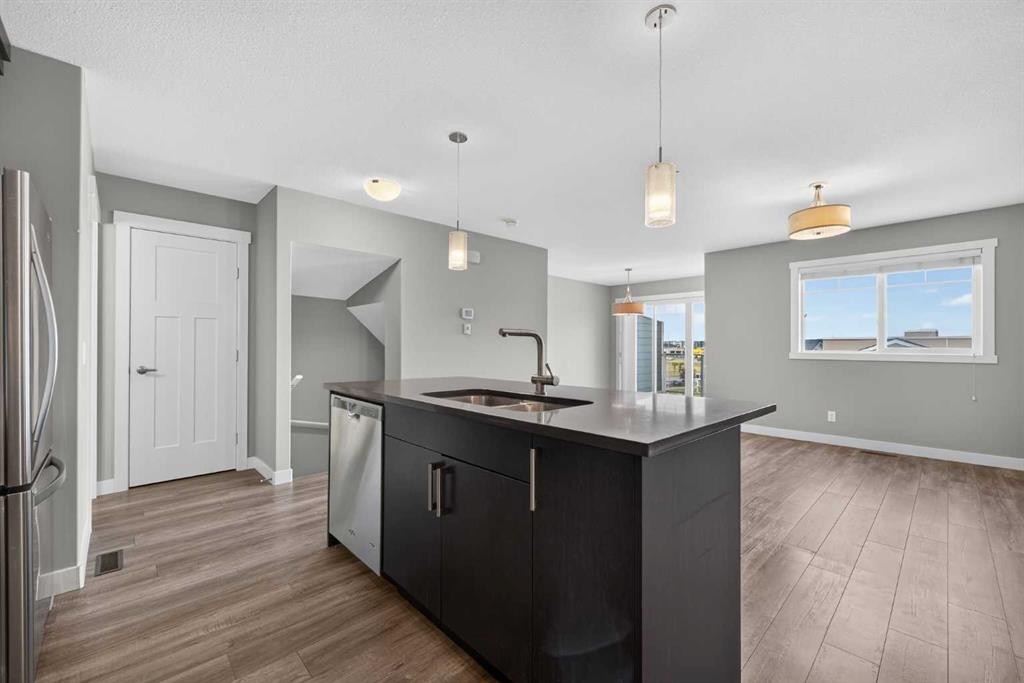
905 Evanston Manor Nw, Calgary, AB - Indoor Photo Showing Kitchen With Stainless Steel Kitchen With Double Sink With Upgraded Kitchen
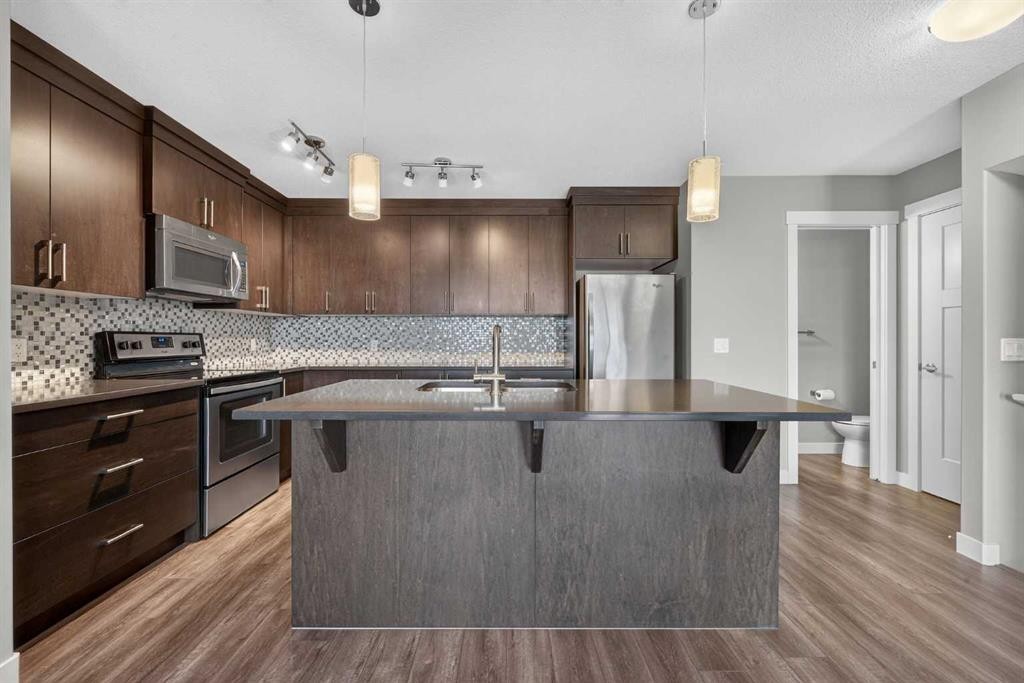
905 Evanston Manor Nw, Calgary, AB - Indoor Photo Showing Kitchen With Stainless Steel Kitchen With Upgraded Kitchen
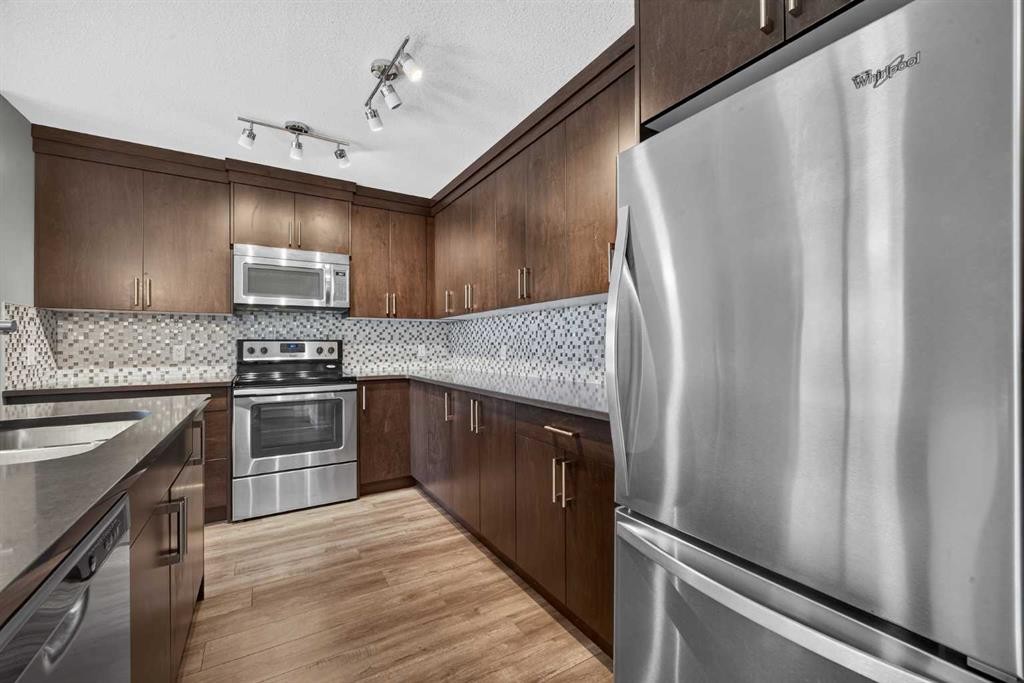
905 Evanston Manor Nw, Calgary, AB - Indoor Photo Showing Kitchen With Stainless Steel Kitchen With Double Sink With Upgraded Kitchen
905 Evanston Manor Nw, Calgary, AB - Indoor Photo Showing Kitchen With Stainless Steel Kitchen With Upgraded Kitchen
905 Evanston Manor Nw, Calgary, AB - Indoor Photo Showing Kitchen
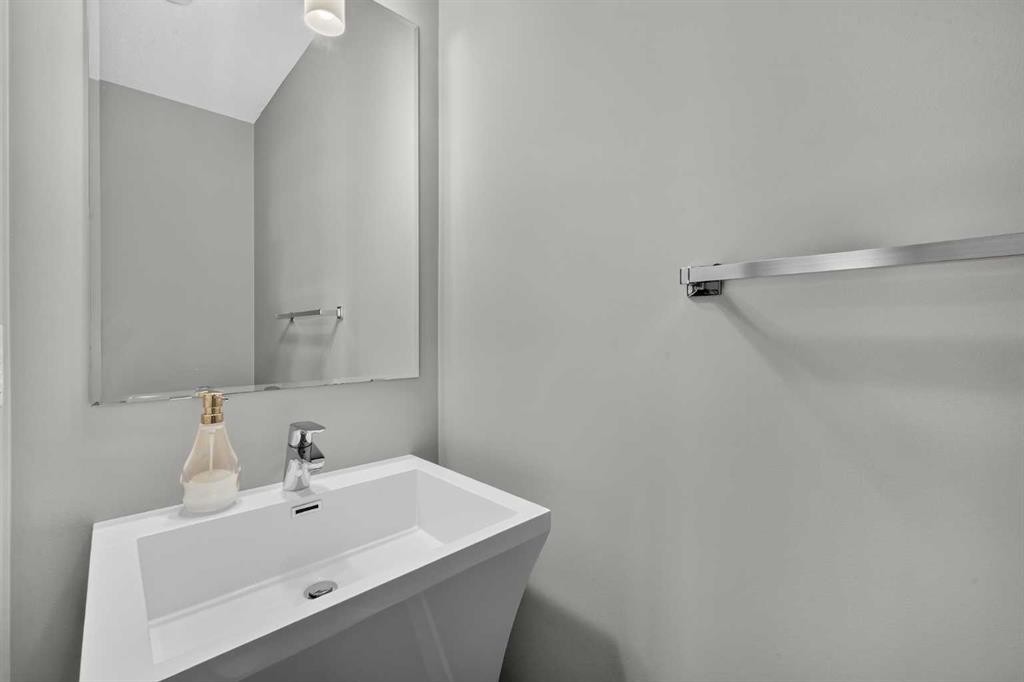
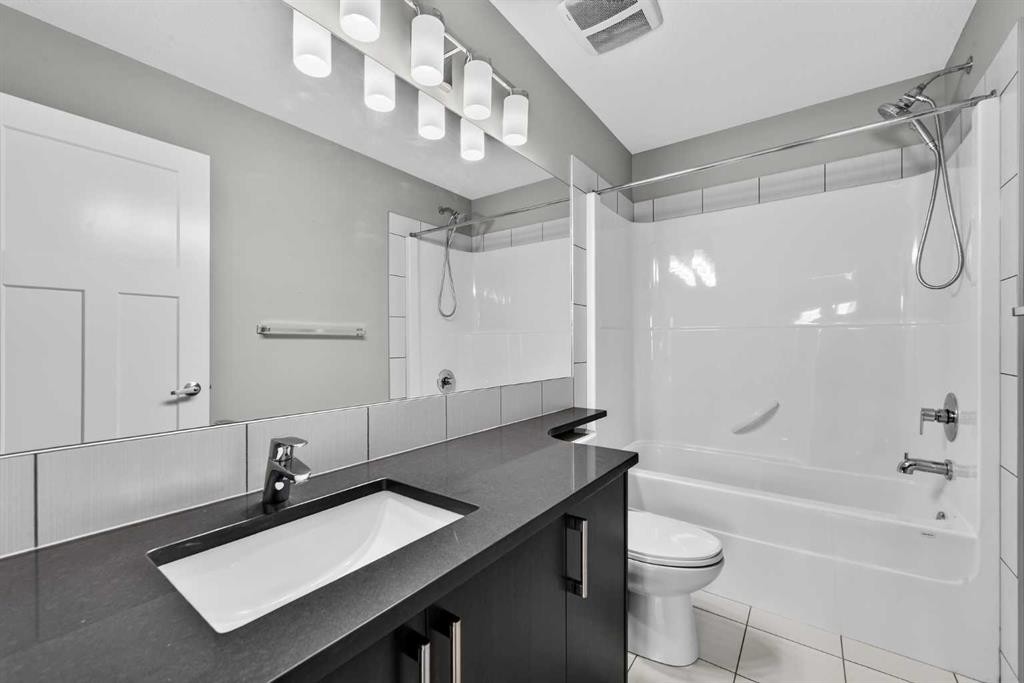
905 Evanston Manor Nw, Calgary, AB - Indoor Photo Showing Bathroom
905 Evanston Manor Nw, Calgary, AB - Indoor Photo Showing Other Room
905 Evanston Manor Nw, Calgary, AB - Indoor Photo Showing Kitchen
905 Evanston Manor Nw, Calgary, AB - Indoor
905 Evanston Manor Nw, Calgary, AB - Indoor Photo Showing Kitchen With Stainless Steel Kitchen
905 Evanston Manor Nw, Calgary, AB - Indoor Photo Showing Kitchen
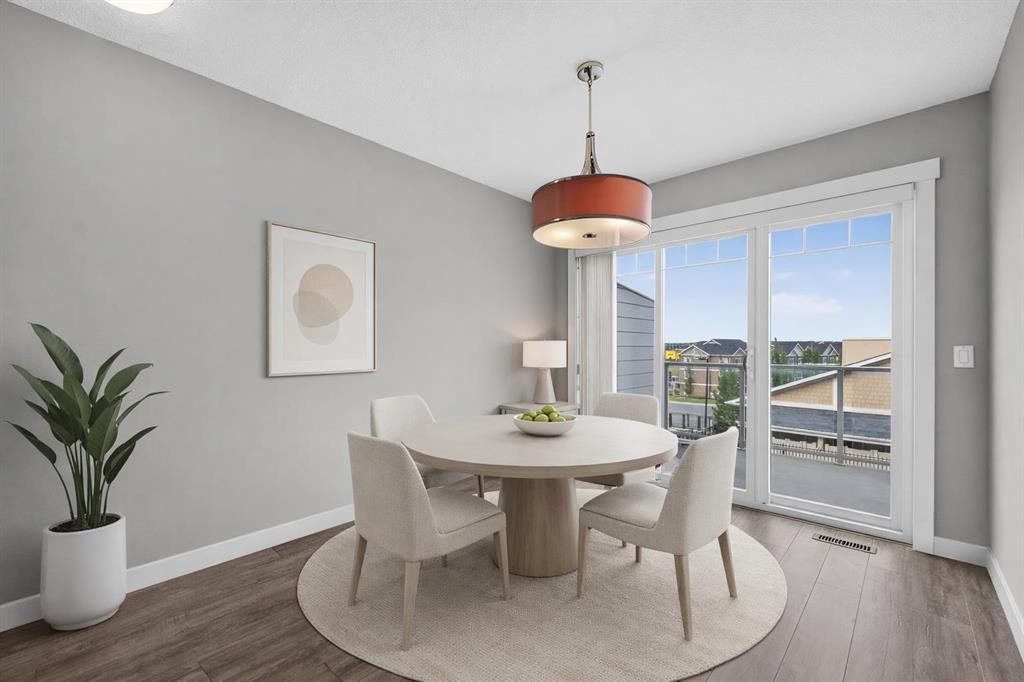
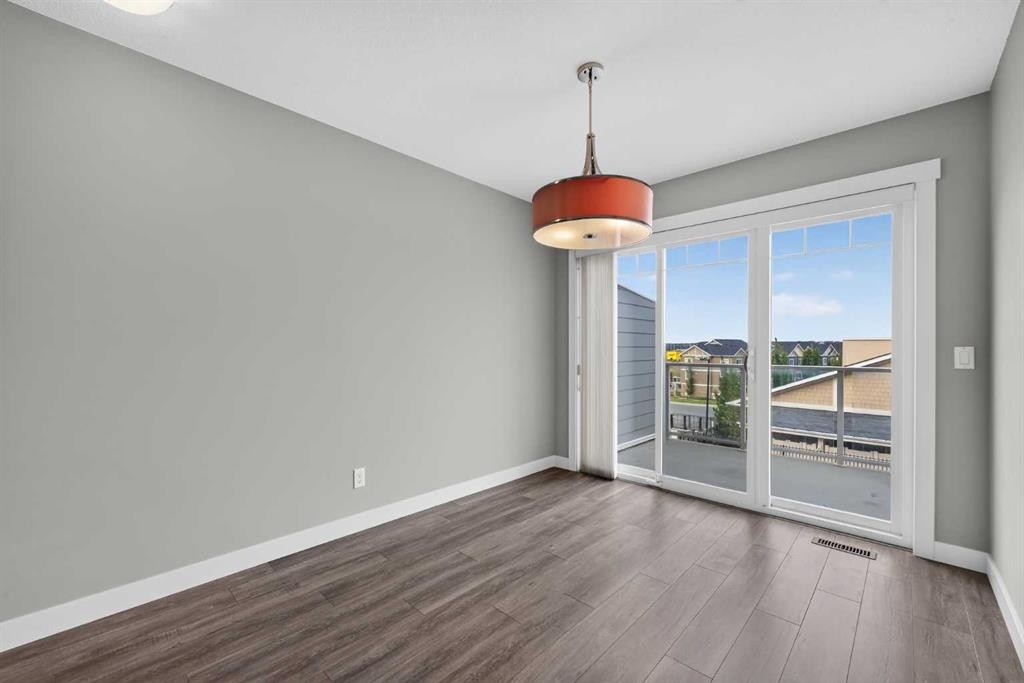
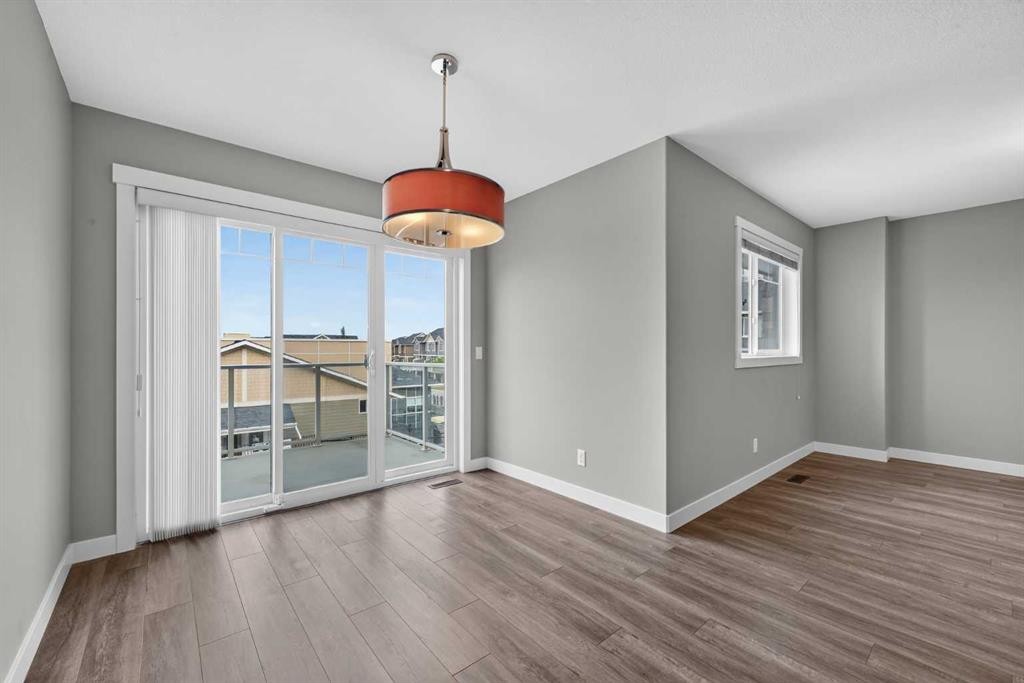
905 Evanston Manor Nw, Calgary, AB - Indoor Photo Showing Dining Room
905 Evanston Manor Nw, Calgary, AB - Indoor Photo Showing Kitchen With Upgraded Kitchen
905 Evanston Manor Nw, Calgary, AB - Indoor Photo Showing Other Room
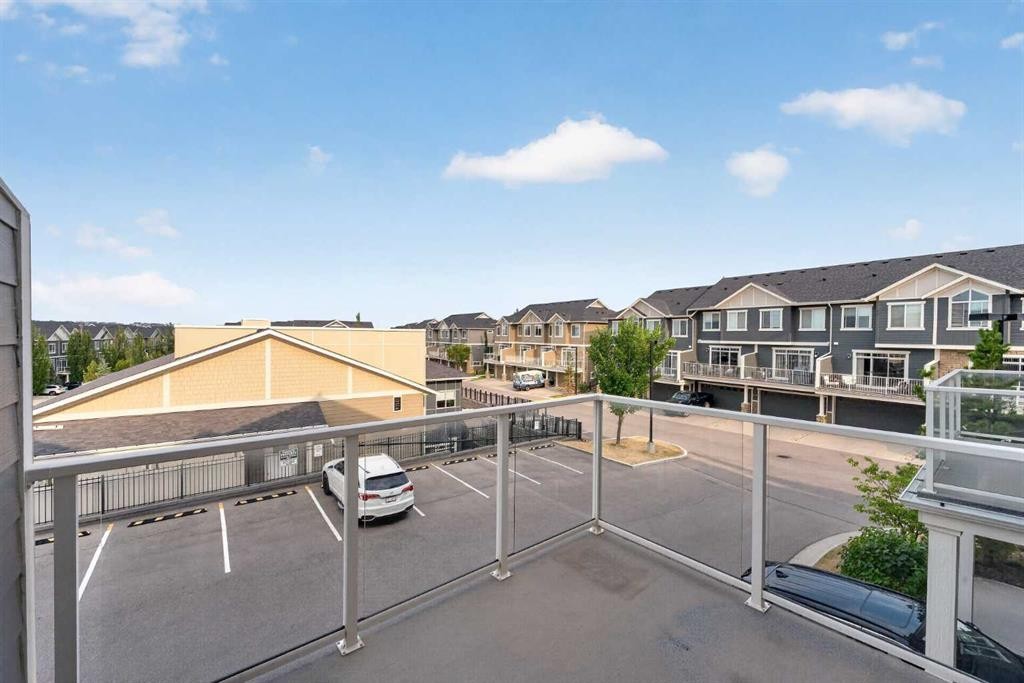
905 Evanston Manor Nw, Calgary, AB - Outdoor With Balcony
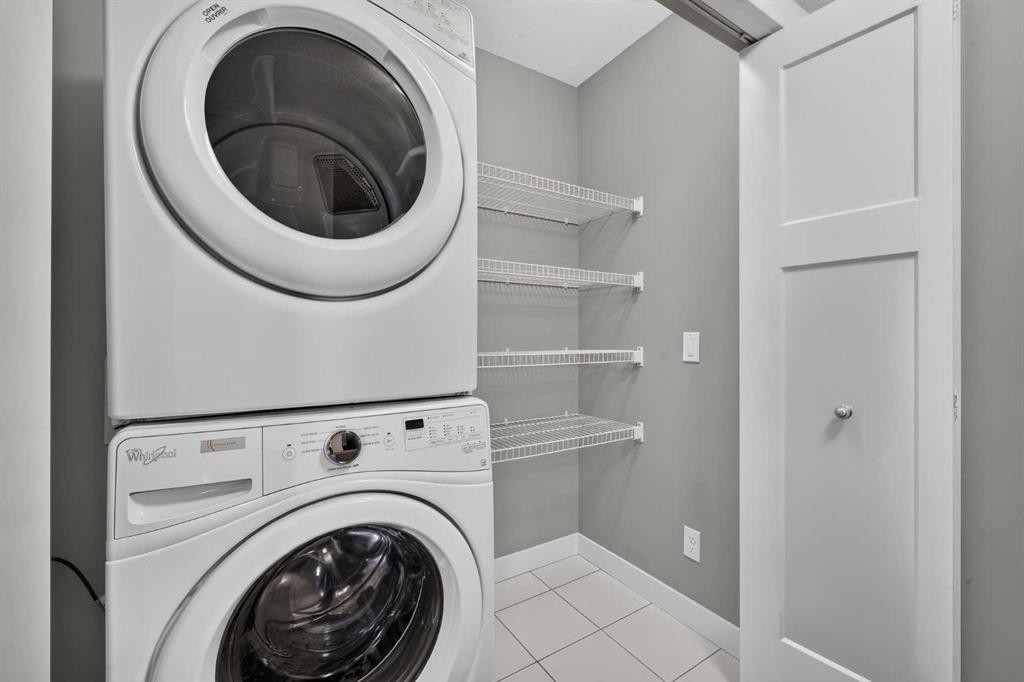
905 Evanston Manor Nw, Calgary, AB - Indoor Photo Showing Laundry Room
905 Evanston Manor Nw, Calgary, AB - Indoor Photo Showing Other Room
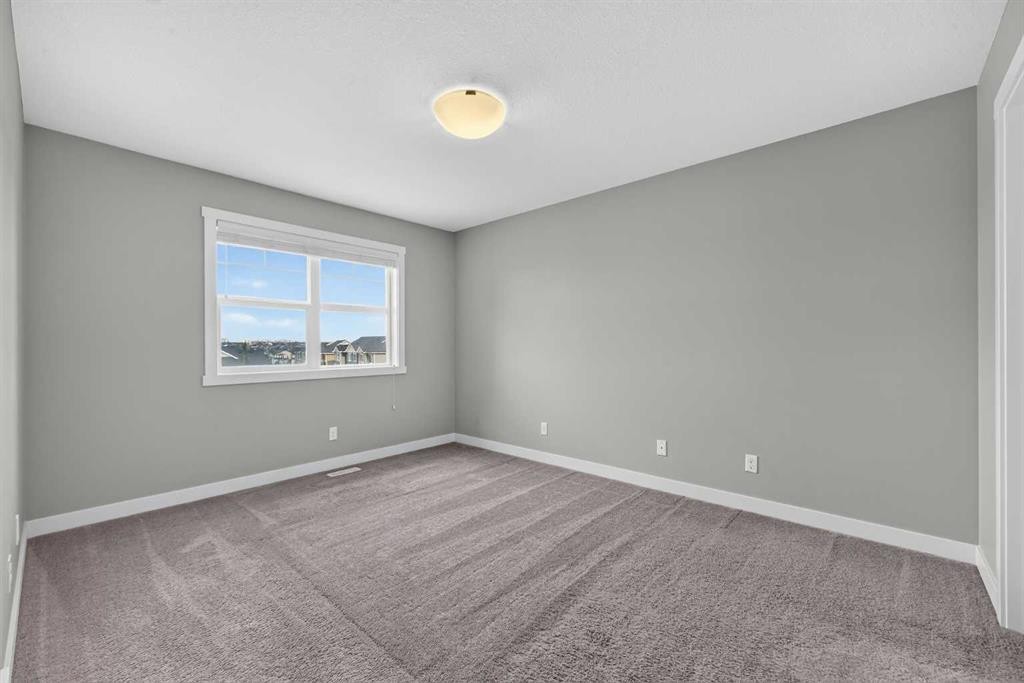
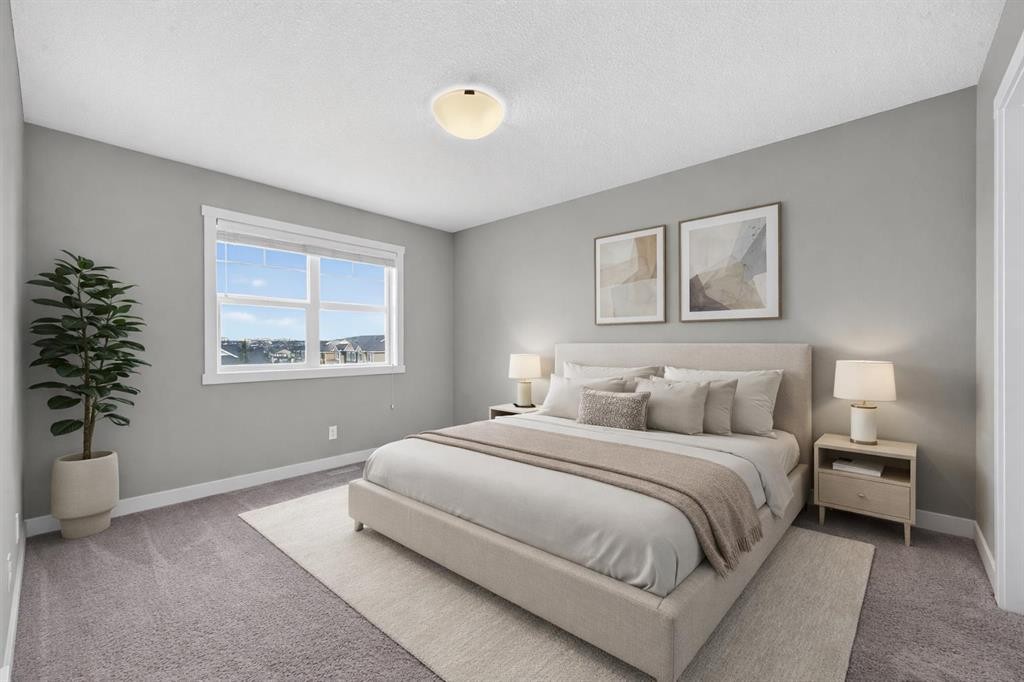
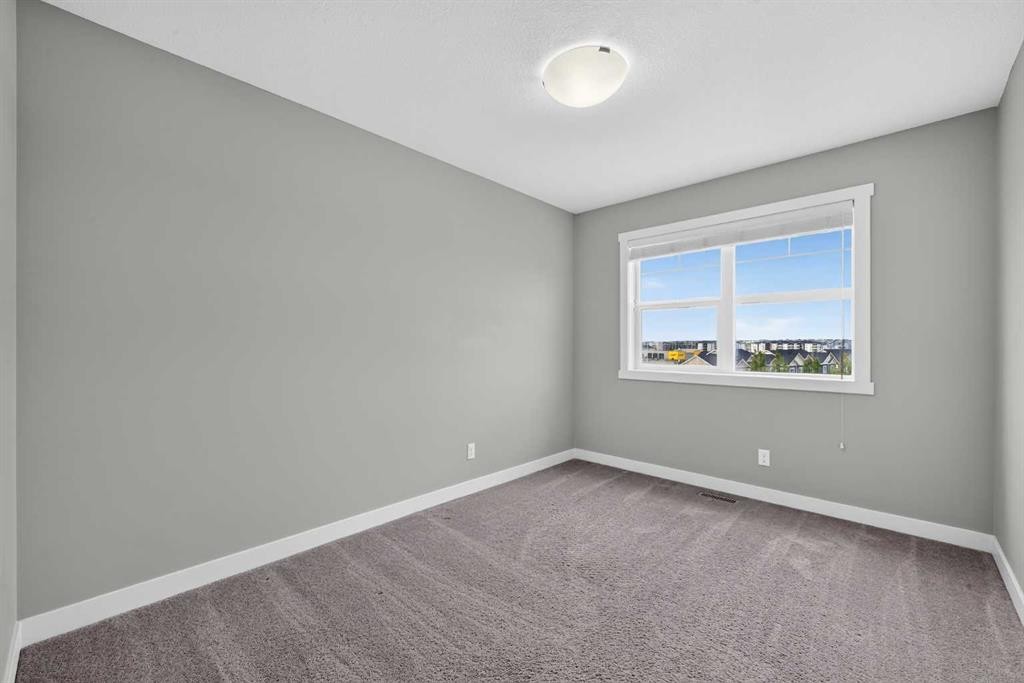
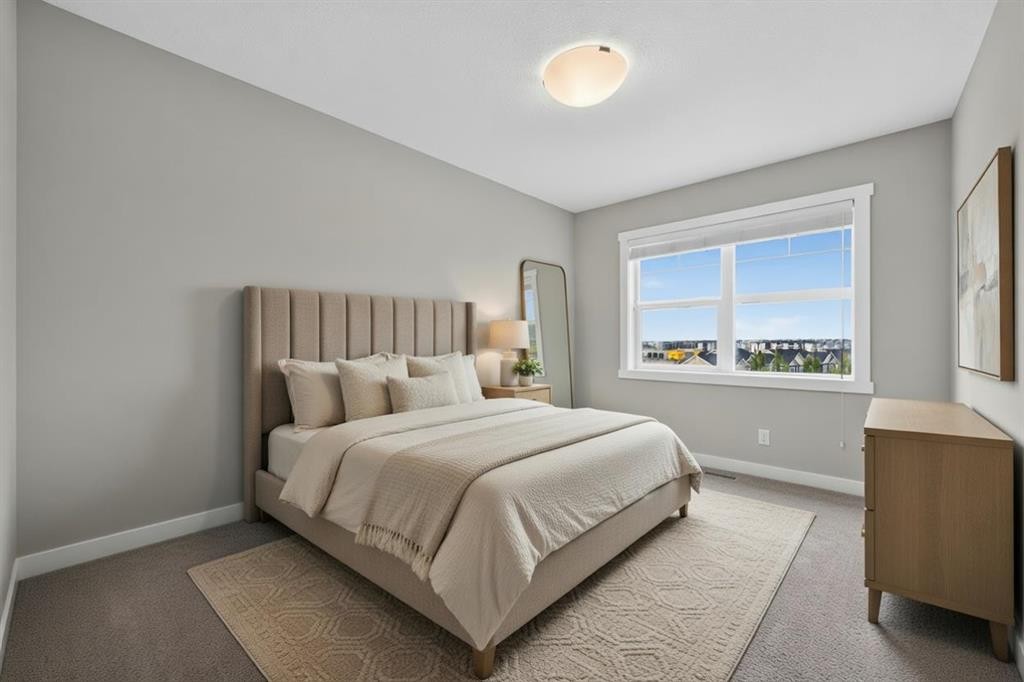
905 Evanston Manor Nw, Calgary, AB - Indoor Photo Showing Bedroom
905 Evanston Manor Nw, Calgary, AB - Indoor Photo Showing Other Room
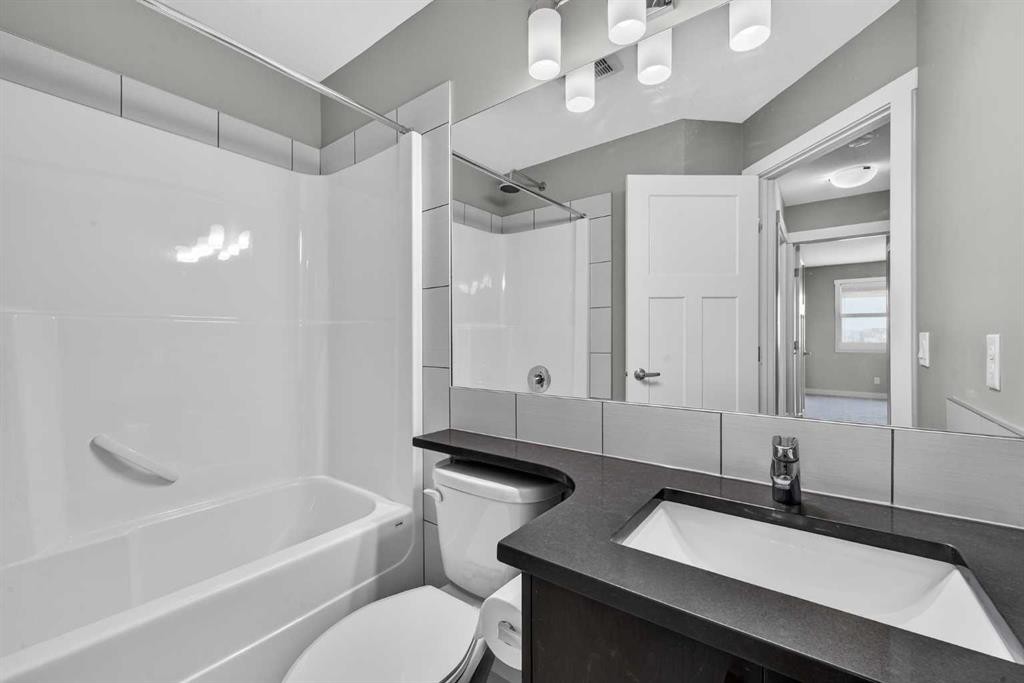
905 Evanston Manor Nw, Calgary, AB - Indoor Photo Showing Bathroom
905 Evanston Manor Nw, Calgary, AB - Indoor Photo Showing Other Room
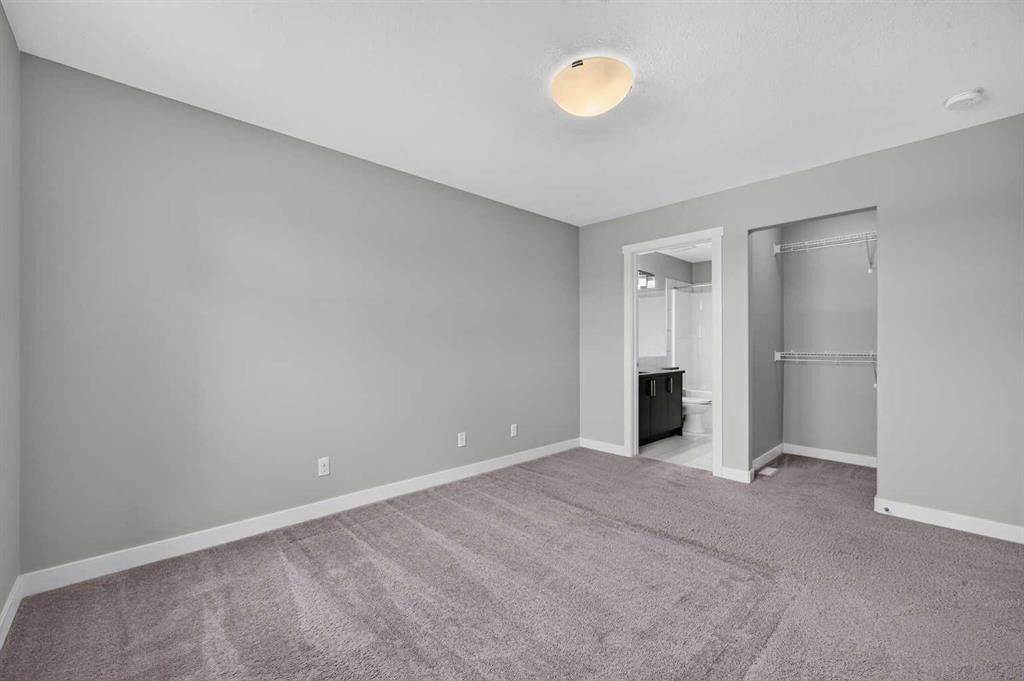
905 Evanston Manor Nw, Calgary, AB - Indoor Photo Showing Bedroom
905 Evanston Manor Nw, Calgary, AB - Indoor Photo Showing Bathroom
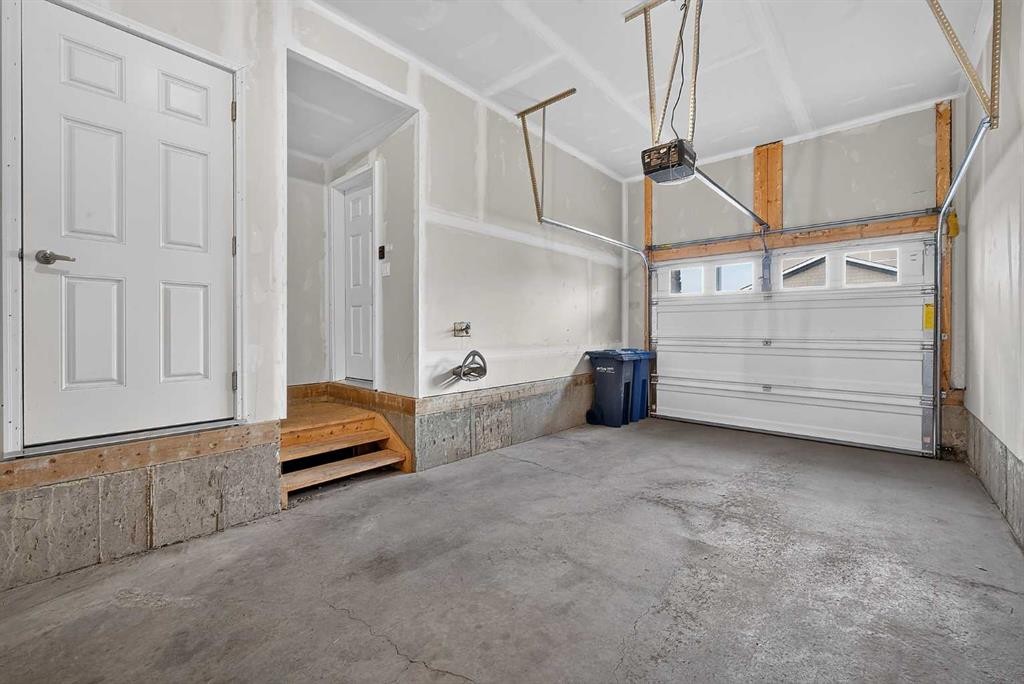
905 Evanston Manor Nw, Calgary, AB - Indoor Photo Showing Garage
905 Evanston Manor Nw, Calgary, AB - Other
905 Evanston Manor Nw, Calgary, AB - Outdoor With Balcony
905 Evanston Manor Nw, Calgary, AB  - Outdoor With Balcony With Facade
905 Evanston Manor Nw, Calgary, AB  - Indoor Photo Showing Other Room
905 Evanston Manor Nw, Calgary, AB - Indoor Photo Showing Kitchen With Stainless Steel Kitchen With Upgraded Kitchen
905 Evanston Manor Nw, Calgary, AB - Indoor Photo Showing Kitchen With Stainless Steel Kitchen With Double Sink With Upgraded Kitchen
905 Evanston Manor Nw, Calgary, AB - Indoor Photo Showing Kitchen With Stainless Steel Kitchen With Upgraded Kitchen
905 Evanston Manor Nw, Calgary, AB - Indoor Photo Showing Kitchen With Stainless Steel Kitchen With Double Sink With Upgraded Kitchen
905 Evanston Manor Nw, Calgary, AB - Indoor Photo Showing Kitchen With Stainless Steel Kitchen With Upgraded Kitchen
905 Evanston Manor Nw, Calgary, AB - Indoor Photo Showing Kitchen
905 Evanston Manor Nw, Calgary, AB - Indoor Photo Showing Bathroom
905 Evanston Manor Nw, Calgary, AB - Indoor Photo Showing Other Room
905 Evanston Manor Nw, Calgary, AB - Indoor Photo Showing Kitchen
905 Evanston Manor Nw, Calgary, AB - Indoor
905 Evanston Manor Nw, Calgary, AB - Indoor Photo Showing Kitchen With Stainless Steel Kitchen
905 Evanston Manor Nw, Calgary, AB - Indoor Photo Showing Kitchen
905 Evanston Manor Nw, Calgary, AB - Indoor Photo Showing Dining Room
905 Evanston Manor Nw, Calgary, AB - Indoor Photo Showing Kitchen With Upgraded Kitchen
905 Evanston Manor Nw, Calgary, AB - Indoor Photo Showing Other Room
905 Evanston Manor Nw, Calgary, AB - Outdoor With Balcony
905 Evanston Manor Nw, Calgary, AB - Indoor Photo Showing Laundry Room
905 Evanston Manor Nw, Calgary, AB - Indoor Photo Showing Other Room
905 Evanston Manor Nw, Calgary, AB - Indoor Photo Showing Bedroom
905 Evanston Manor Nw, Calgary, AB - Indoor Photo Showing Other Room
905 Evanston Manor Nw, Calgary, AB - Indoor Photo Showing Bathroom
905 Evanston Manor Nw, Calgary, AB - Indoor Photo Showing Other Room
905 Evanston Manor Nw, Calgary, AB - Indoor Photo Showing Bedroom
905 Evanston Manor Nw, Calgary, AB - Indoor Photo Showing Bathroom
905 Evanston Manor Nw, Calgary, AB - Indoor Photo Showing Garage
905 Evanston Manor Nw, Calgary, AB - Other
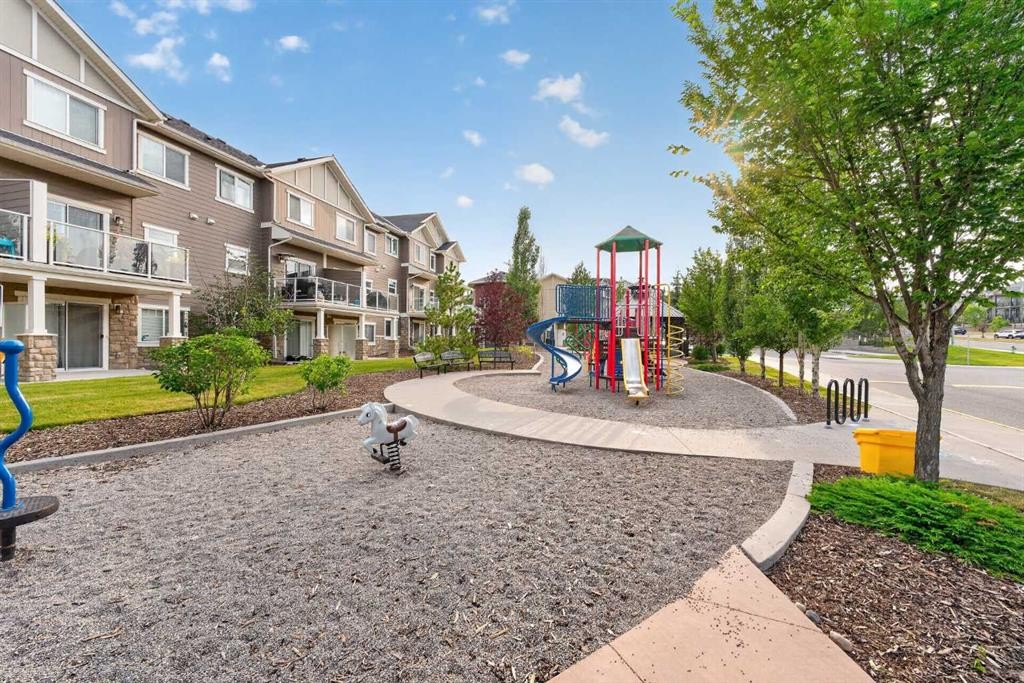
905 Evanston Manor Nw, Calgary, AB - Outdoor With Balcony
  • Advertising
Are you a real estate investor?
905 Evanston Manor NW, Calgary, AB, T3P 0R9
$385,000

2 Beds

3 Baths

Property Information:

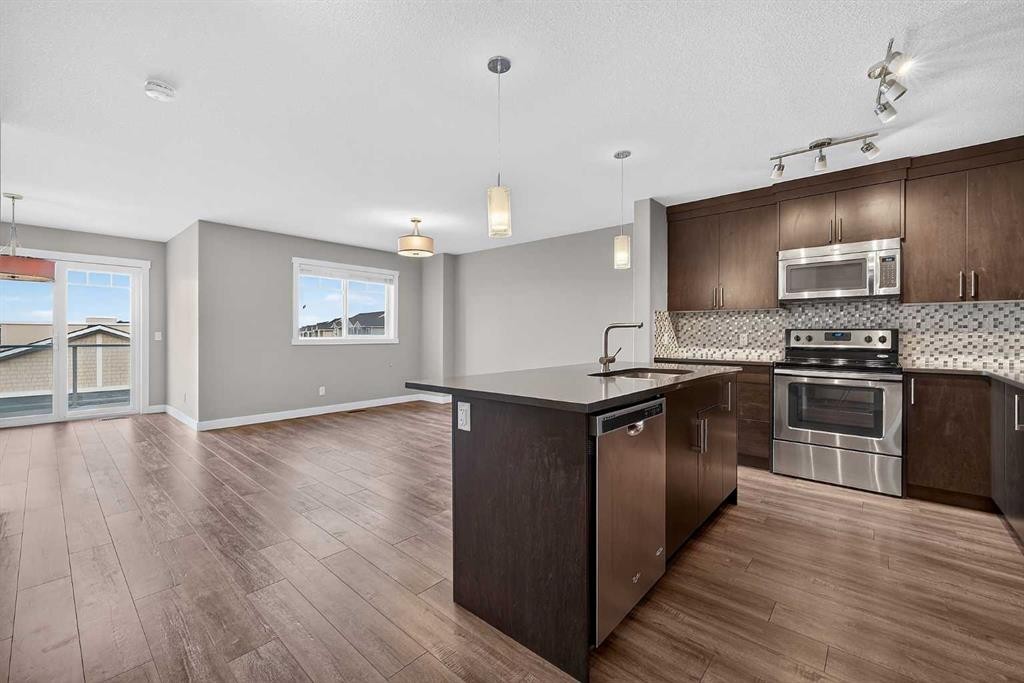
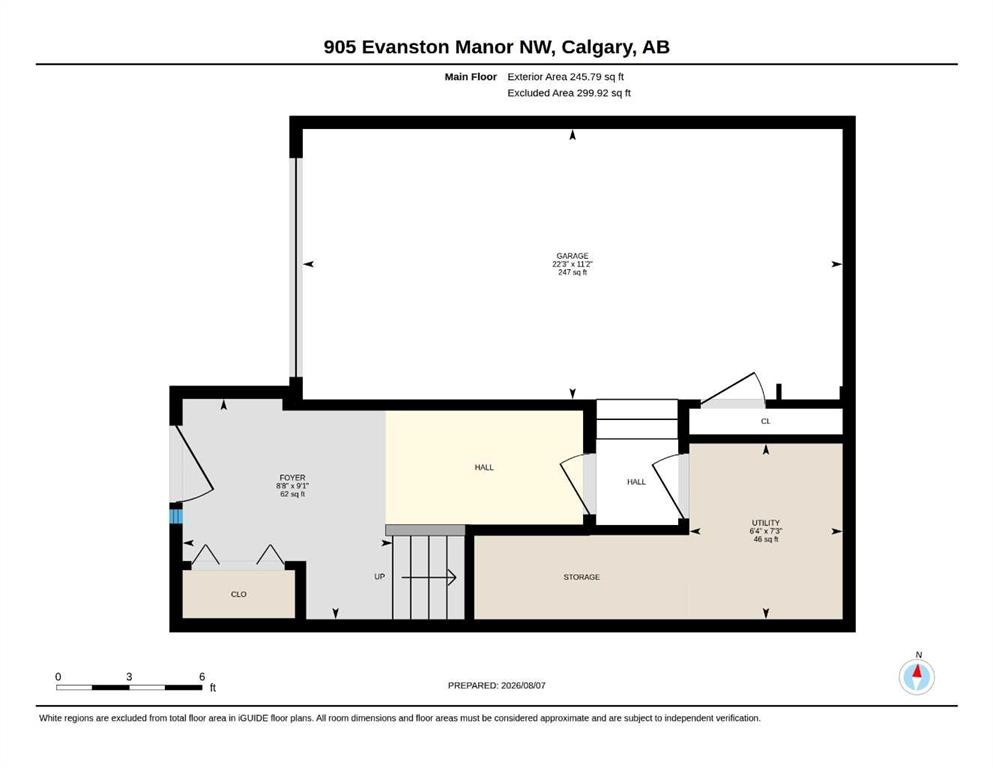
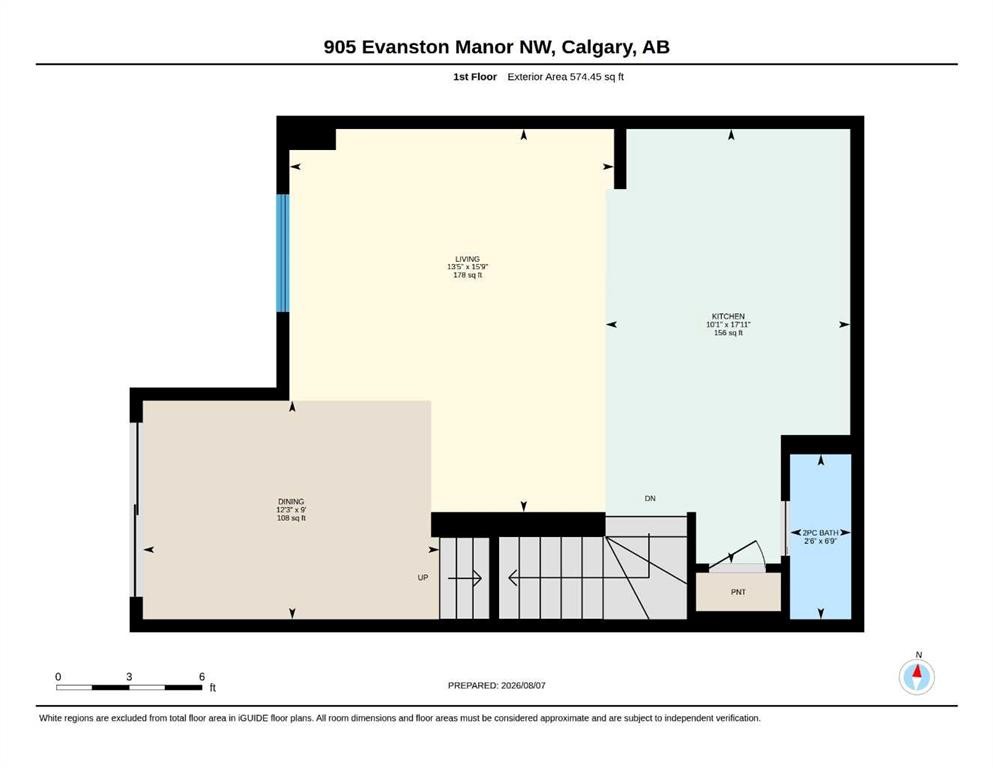
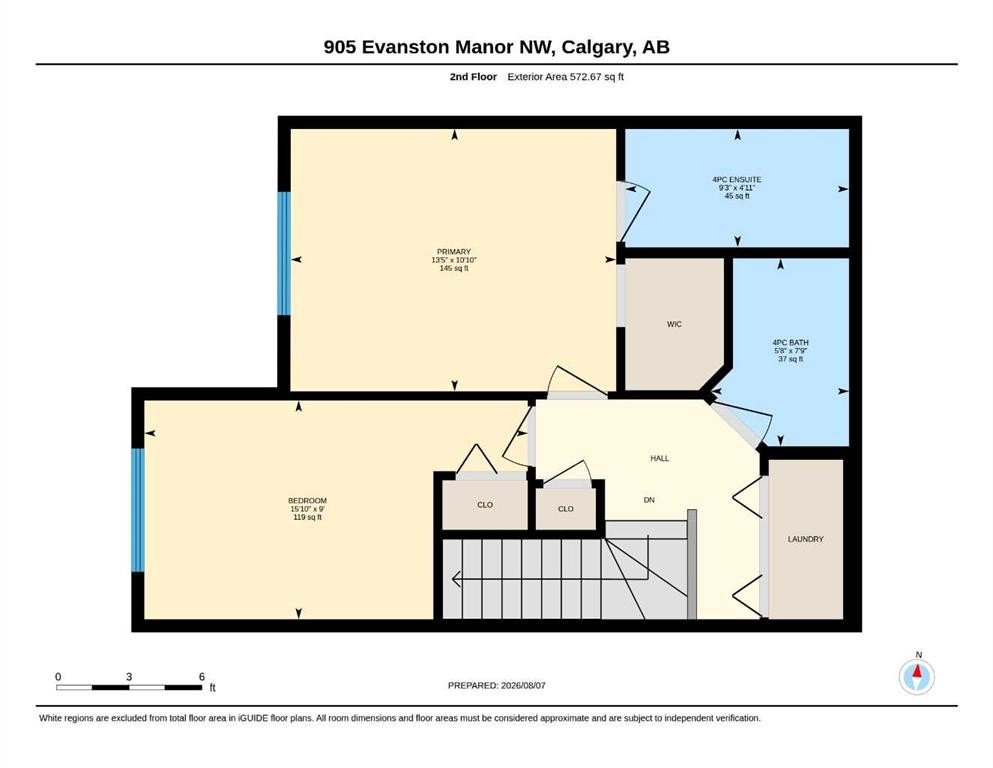
Upgraded & Move-In Ready Townhome in the Family-Friendly Community of Evanston! Welcome to this spacious and meticulously maintained modern home, offering 2 bedrooms, 2.5 bathrooms, and 1,391 sq. ft. of stylish and comfortable living space. Complete with an oversized single attached heated garage PLUS a full driveway for a second vehicle, this home is both practical and inviting. Lovingly cared for by the original owner, it truly shows 10/10! The open-concept main floor features beautiful wide-plank laminate flooring, granite countertops with undermount sinks in both the kitchen and bathrooms, ample cabinetry, a large island perfect for entertaining, stainless steel appliances, and contemporary finishes throughout. Step outside to enjoy a large balcony, while the beautifully maintained, low-maintenance exterior showcases durable Hardie board siding and attractive stone accents. Upstairs, you'll find two generously sized bedrooms, offering comfortable and private retreats. The primary bedroom features a full ensuite bathroom for added privacy and convenience, while the second full bathroom is conveniently located for easy access from the other bedroom. Enjoy the convenience of walking-distance access to a variety of amenities, including bus stops just steps away, Fresco, No Frills, restaurants, and scenic walking paths. The community also offers nearby greenspace and parks, plus an onsite childcare facility now open. With easy access to Stoney Trail, you'll enjoy quick and convenient connections to all parts of the city, making commuting and everyday travel a breeze. Don't miss this exceptional opportunity. Call today to book your private viewing!

Inclusions: none

Building Features:

  • Total Finished Area: 1392.91 Square Feet

Property Features:

  • Architectural Style: 3 Storey
  • Association Fee Includes: Common Area Maintenance, Insurance, Maintenance Grounds, Professional Management, Reserve Fund Contributions, See Remarks, Sewer, Snow Removal, Trash
  • Built in: 2015
  • Condo Fees: $399 Monthly
  • Construction Materials: Composite Siding, Stone, Wood Frame
  • Cooling: None
  • Exterior Features: Balcony
  • Floor Space (approx): 1392.91 Square Feet
  • Flooring: Carpet, Laminate, Tile
  • Foundation Details: Poured Concrete
  • Heating: Forced Air, Natural Gas
  • Interior Features: Granite Counters, Kitchen Island, No Smoking Home, Storage
  • Levels: Three Or More
  • Lot Size: 936.00 Square Feet
  • Parking Features: Driveway, Garage Door Opener, Oversized, Single Garage Attached
  • Roof: Asphalt Shingle
  • Zoning: M-X1
  • No. of Parking Spaces: 2

Courtesy of: 2% Realty

Data provided by: Calgary Real Estate Board 300 Manning Rd. NE, Calgary, Alberta T2E 8K4
All information displayed is believed to be accurate but is not guaranteed and should be independently verified. No warranties or representations are made of any kind. Copyright© 2021 All Rights Reserved

QuickQuoteTM Powered by RPS

Location of 905 Evanston Manor NW, Calgary, AB, T3P 0R9

Demographic Information of 905 Evanston Manor NW, Calgary, AB, T3P 0R9

Life Stage

Young Families

Employment Type

Mixed

Average Household Income

$139,518.44

Average Number of Children

1.89

Household Population

Household Structure

Age of Population

Education

Education Level

No certificate/diploma/degree

10.51 %

High school certificate or equivalent

19.99 %

Apprenticeship trade certificate/diploma

6.51 %

College/non-university certificate

18.38 %

University certificate (below bachelor)

1.98 %

University Degree

42.63 %

Commuter

Travel To Work

By Car

90.31 %

By Public Transit

4.61 %

By Walking

1.78 %

By Bicycle

0.0 %

By Other Methods

3.3 %

Cultural Diversity

Knowledge of Official Language

Mother Tongue

Building Information

Building Type

Apartments (Low and High Rise)

4.19 %

Houses

95.81 %

Own Vs. Rent