Button CopyPathCircle CloseCircle Left ArrowArrow Down Icon GreyClosecirclecircleBurger
  • Advertising

89 Bedford Manor NE, Calgary, AB, T3K 4B8

MLS® # A2324015
Townhouse For Sale In Beddington Heights, Calgary, Alberta
$379,000 QuickQuoteTM: $362K - $432K

3+0 Beds

3 Baths

89 Bedford Manor Ne, Calgary, AB
  • Advertising
Are you a real estate investor?
89 Bedford Manor NE, Calgary, AB, T3K 4B8
$379,000

3 Beds

3 Baths

Property Information:

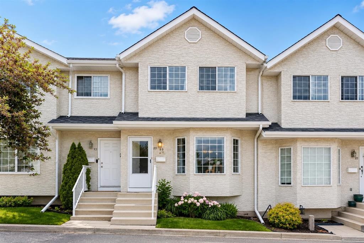
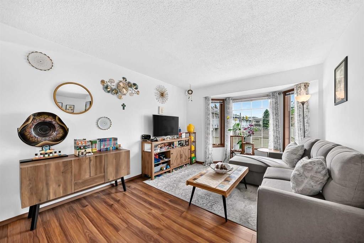
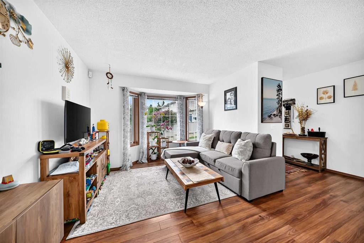
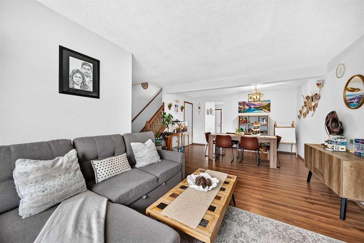
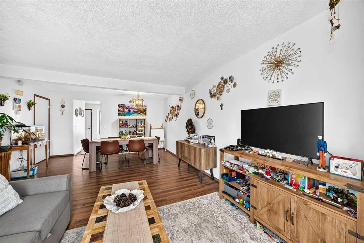
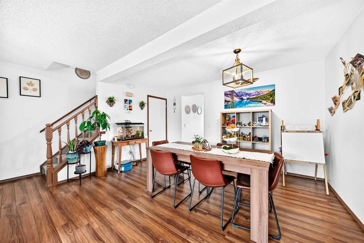
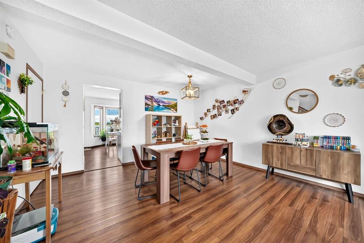
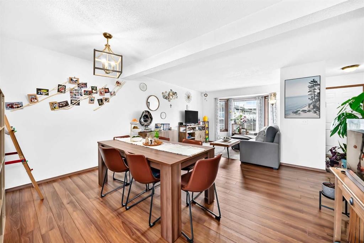
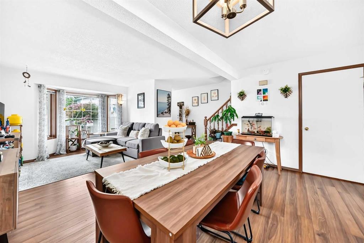
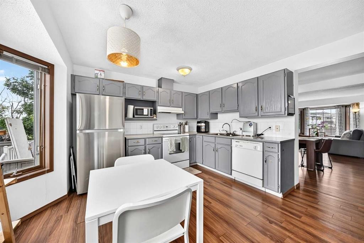
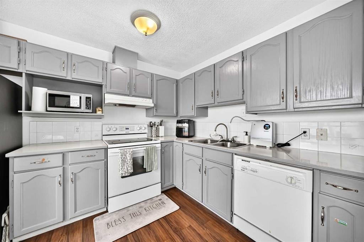
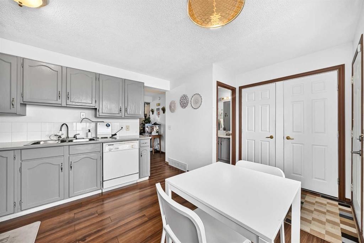
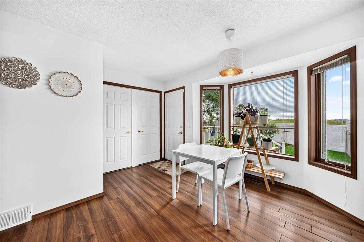
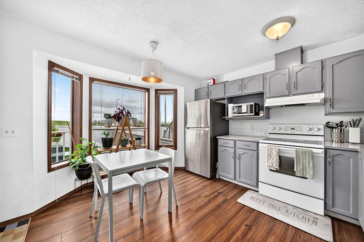
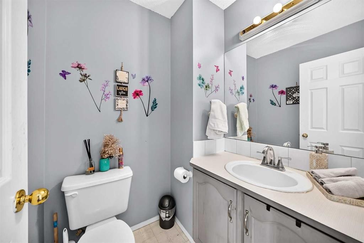
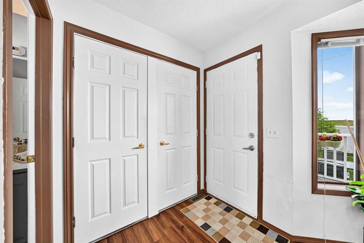
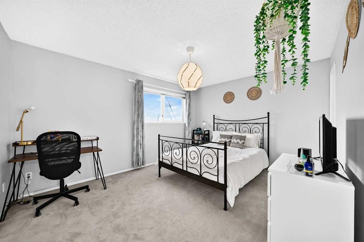
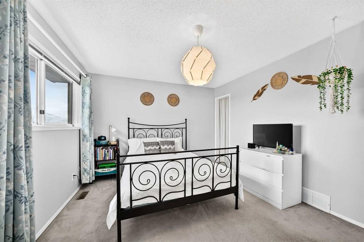
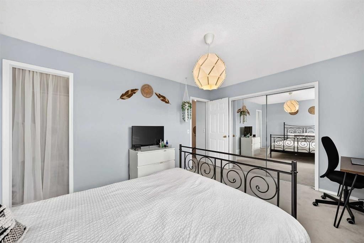
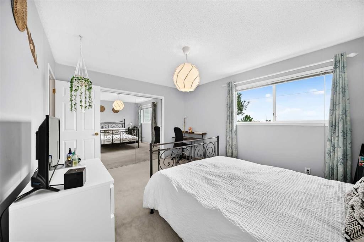
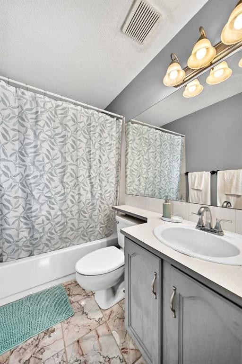
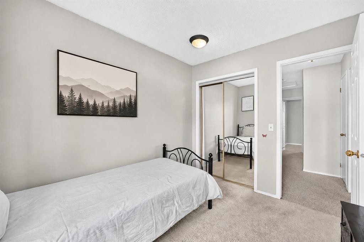
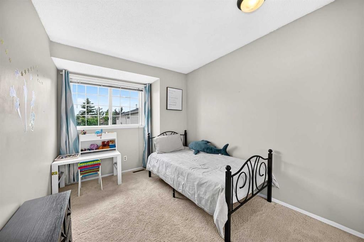
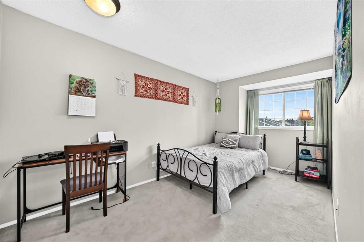
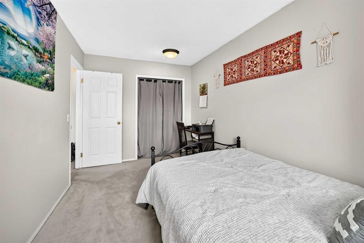
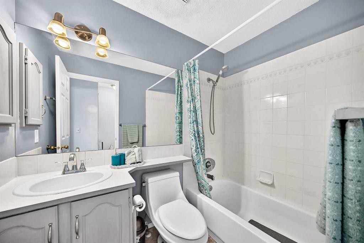
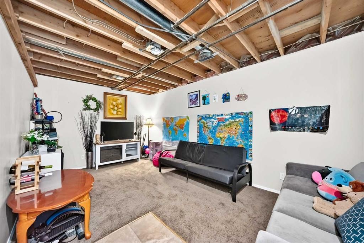
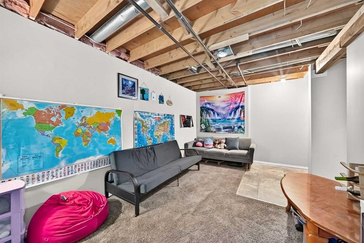
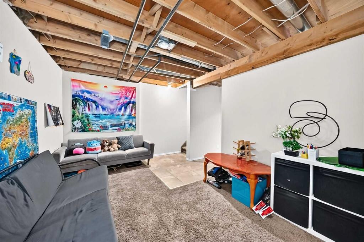
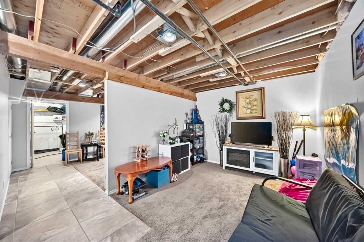
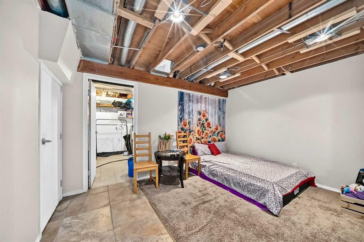
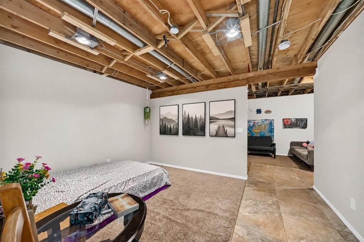
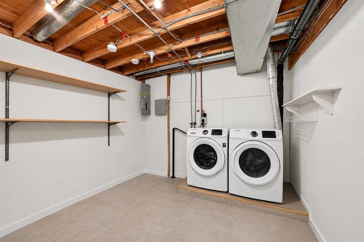
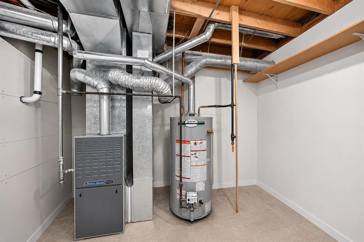
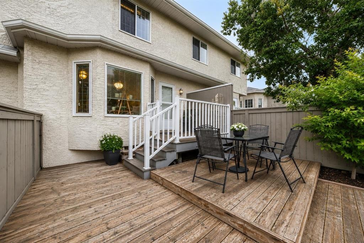
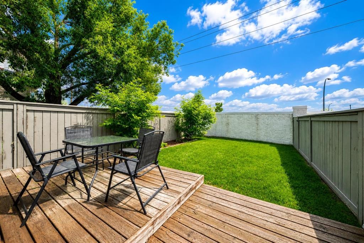
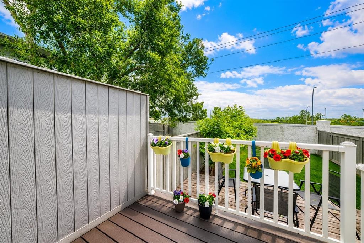
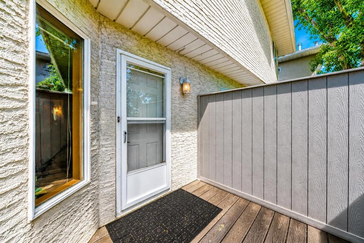
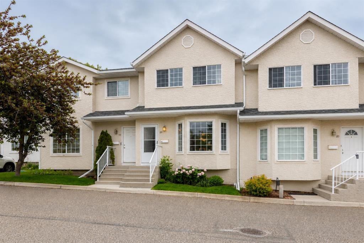
Welcome to 89 BEDFORD MANOR NE, a BEAUTIFULLY updated and exceptionally SPACIOUS Townhome nestled in the highly sought-after community of Beddington Heights. Offering an UNBEATABLE COMBINATION of comfort, convenience, and value, this IMPRESSIVE 3-BEDROOM residence is perfectly positioned just moments from NOSE CREEK PARK, MAJOR ROADWAYS including Deerfoot Trail and Stoney Trail, Calgary International Airport, T&T Supermarket, shopping, dining, schools, transit, and only 15 minutes from Downtown Calgary. From the moment you arrive, you'll appreciate the pride of ownership and the well-managed complex, complete with low condo fees and ample visitor parking. Step inside and discover a bright, welcoming interior featuring designer paint, stylish laminate flooring, and an abundance of natural light flowing through the large windows. The spacious main floor offers an inviting living and dining area designed for both everyday living and effortless entertaining. Whether hosting family gatherings or enjoying a quiet evening at home, this thoughtfully designed space provides the perfect backdrop. The updated kitchen showcases modern grey cabinetry, generous storage, ample counter space, and room for a movable island or breakfast cart, creating a functional and contemporary culinary space. One of the home's standout features is the rare and oversized private backyard, a true extension of your living space. The expansive tiered deck offers endless possibilities for outdoor entertaining, summer barbecues, morning coffee, enjoying playtime with kids and loved ones, or simply relaxing in your own private retreat. Upstairs, you'll find three generously sized bedrooms, including an impressive primary suite large enough to accommodate a king-sized bedroom set with ease. The primary retreat is complemented by a private 4-piece ensuite, creating the perfect sanctuary to unwind at the end of the day. Two additional spacious bedrooms and another full 4-piece bathroom provide flexibility for growing families, guests, or a dedicated home office. THE BASEMENT is NEARLY COMPLETE and PRESENTS INCREDIBLE POTENTIAL for ADDITIONAL LIVING SPACE. Whether you ENVISION a recreation room, media lounge, fitness area, hobby space, home office, bedroom, or additional storage, this versatile level is ready for your finishing touches. Offering outstanding value, exceptional space, and an unbeatable location, this is a rare opportunity to own a move-in-ready townhome in one of Calgary's most established and convenient communities. Whether you're a first-time home buyer, growing family, downsizer, or savvy investor, this home checks all the boxes. Experience the lifestyle, location, and value for yourself. CALL your favourite REALTOR and schedule your private showing today before it's gone.

Inclusions: N/A

Building Features:

  • Total Finished Area: 1338.80 Square Feet

Property Features:

  • Architectural Style: 2 Storey
  • Association Fee Includes: Common Area Maintenance, Maintenance Grounds, Parking, Professional Management, Reserve Fund Contributions, Snow Removal, Trash
  • Built in: 1991
  • Condo Fees: $320 Monthly
  • Construction Materials: Stucco, Vinyl Siding
  • Cooling: None
  • Exterior Features: Balcony, Garden, Playground, Private Entrance, Private Yard
  • Floor Space (approx): 1338.80 Square Feet
  • Flooring: Carpet, Ceramic Tile, Laminate
  • Foundation Details: Poured Concrete
  • Heating: Forced Air, Natural Gas
  • Interior Features: No Smoking Home, Open Floorplan
  • Levels: Two
  • Parking Features: Assigned, Parkade, Parking Pad, Stall
  • Roof: Asphalt Shingle
  • Zoning: M-C1 d75
  • No. of Parking Spaces: 1

Courtesy of: MaxWell Canyon Creek

Data provided by: Calgary Real Estate Board 300 Manning Rd. NE, Calgary, Alberta T2E 8K4
All information displayed is believed to be accurate but is not guaranteed and should be independently verified. No warranties or representations are made of any kind. Copyright© 2021 All Rights Reserved

QuickQuoteTM Powered by RPS

Location of 89 Bedford Manor NE, Calgary, AB, T3K 4B8

Demographic Information of 89 Bedford Manor NE, Calgary, AB, T3K 4B8

Life Stage

Midlife Families

Employment Type

Blue Collar/Primary, Blue Collar/Service Sector

Average Household Income

$98,410.00

Average Number of Children

1.70

Household Population

Household Structure

Age of Population

Education

Education Level

No certificate/diploma/degree

19.94 %

High school certificate or equivalent

37.03 %

Apprenticeship trade certificate/diploma

8.42 %

College/non-university certificate

19.5 %

University certificate (below bachelor)

1.5 %

University Degree

13.61 %

Commuter

Travel To Work

By Car

81.53 %

By Public Transit

7.88 %

By Walking

3.22 %

By Bicycle

0.08 %

By Other Methods

7.29 %

Cultural Diversity

Knowledge of Official Language

Mother Tongue

Building Information

Building Type

Apartments (Low and High Rise)

8.37 %

Houses

91.63 %

Own Vs. Rent