Button CopyPathCircle CloseCircle Left ArrowArrow Down Icon GreyClosecirclecircleBurger
  • Advertising

869 Cranston Avenue SE, Calgary, AB, T3M 2V5

MLS® # A2320636
Townhouse For Sale In Cranston, Calgary, Alberta
$469,000 QuickQuoteTM: $439K - $524K

2+0 Beds

3 Baths

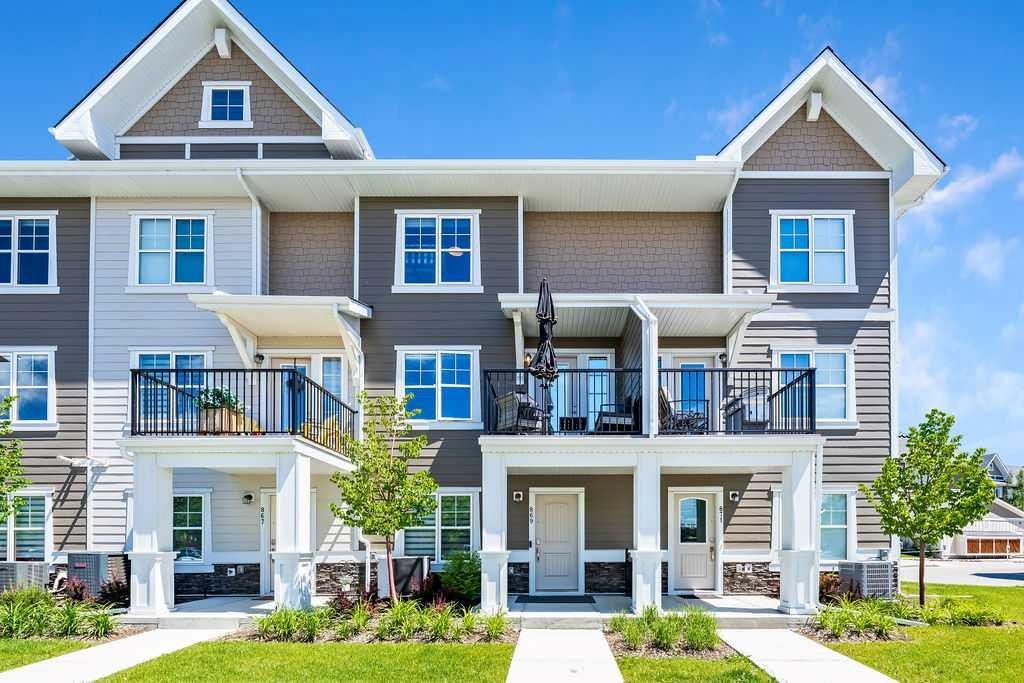
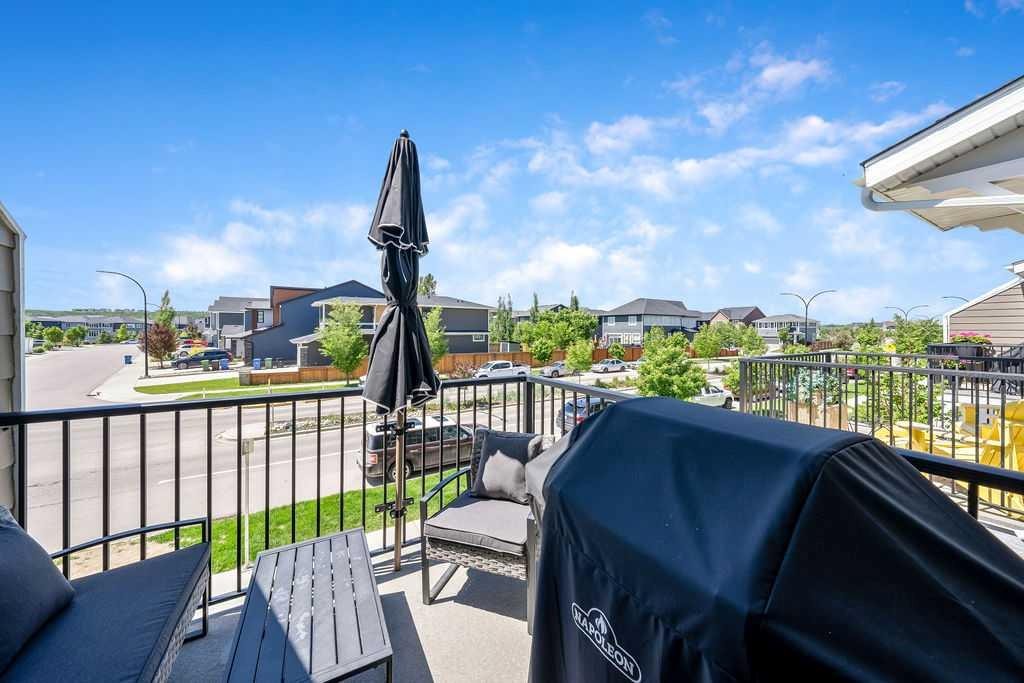
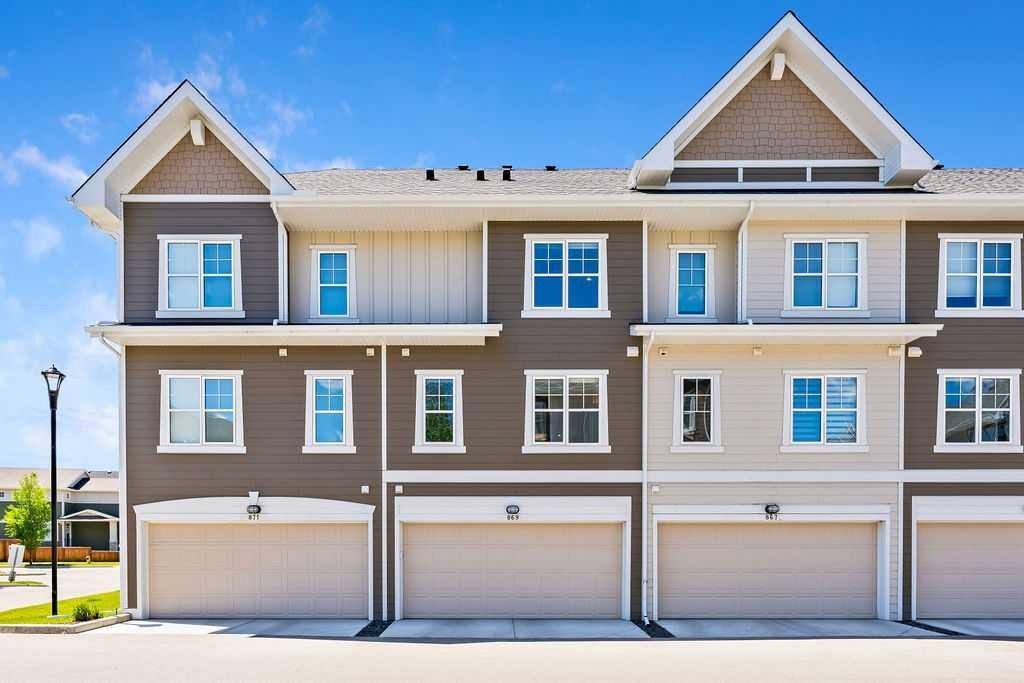
869 Cranston Avenue Se, Calgary, AB - Outdoor With Balcony With Facade
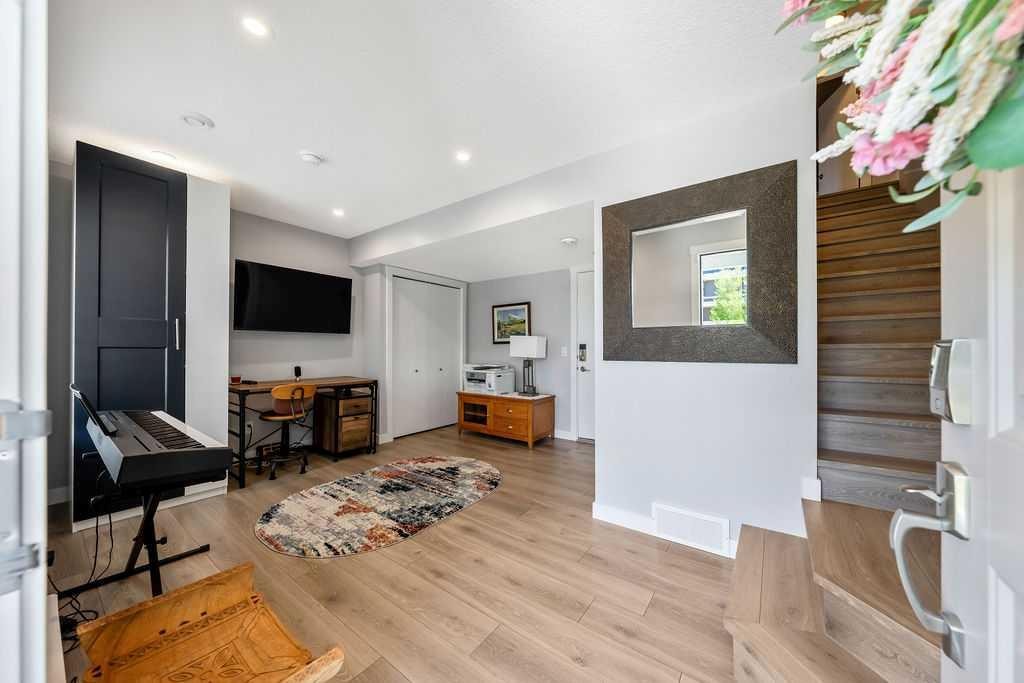
869 Cranston Avenue Se, Calgary, AB - Indoor
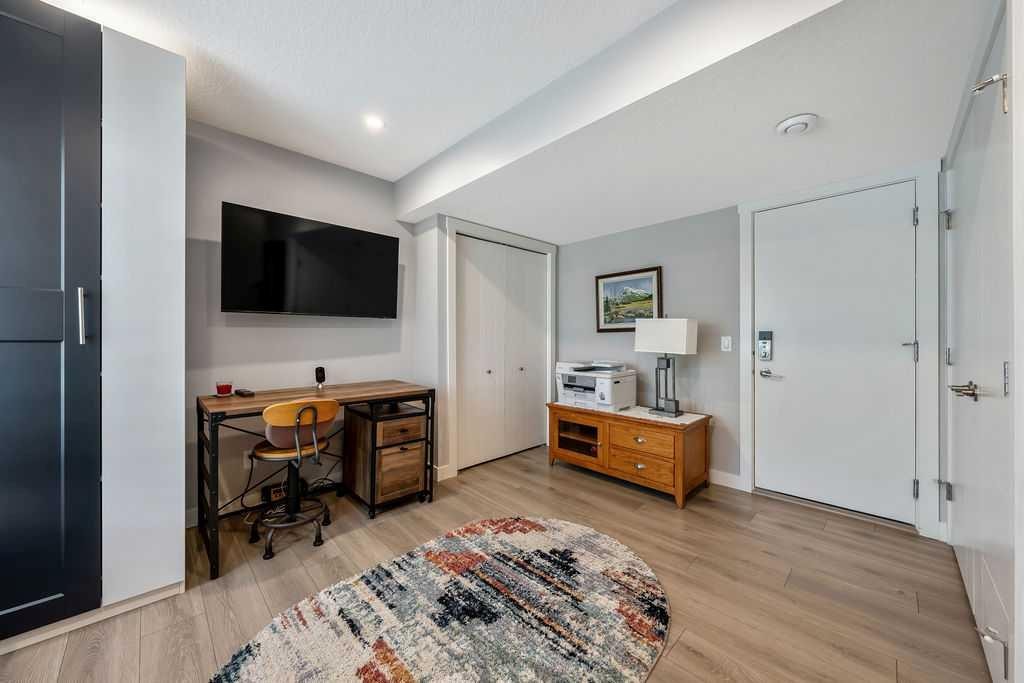
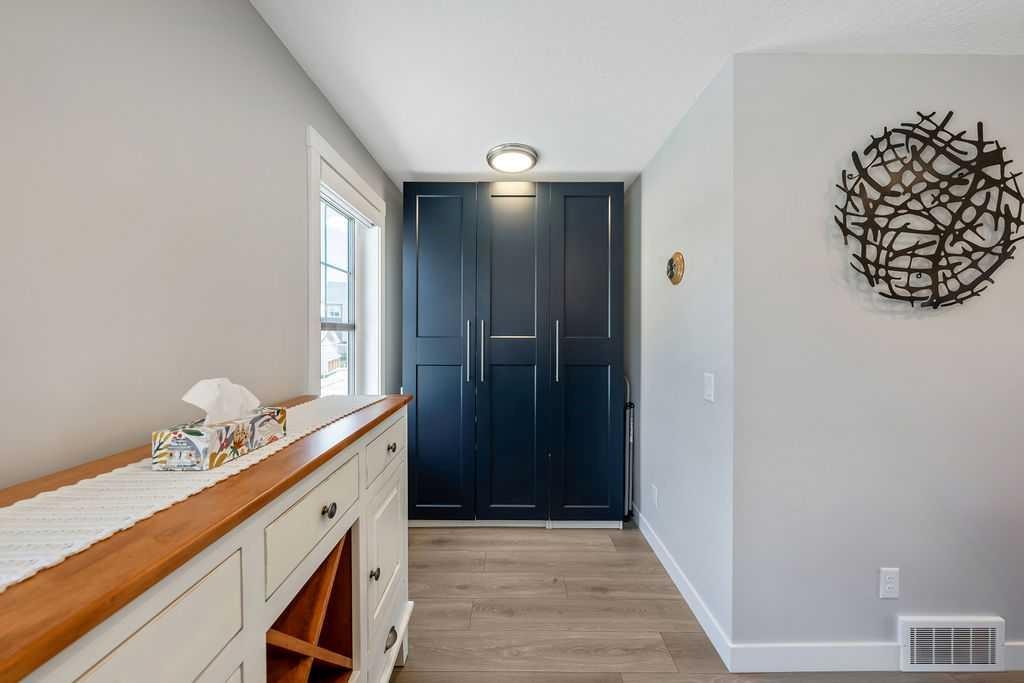
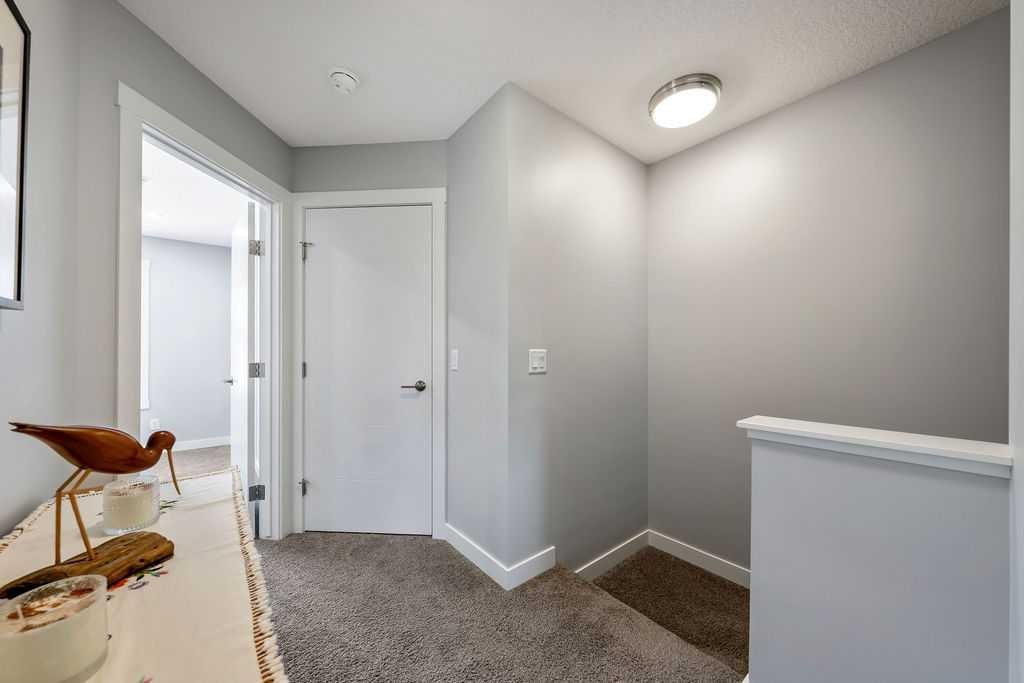
869 Cranston Avenue Se, Calgary, AB - Indoor Photo Showing Other Room
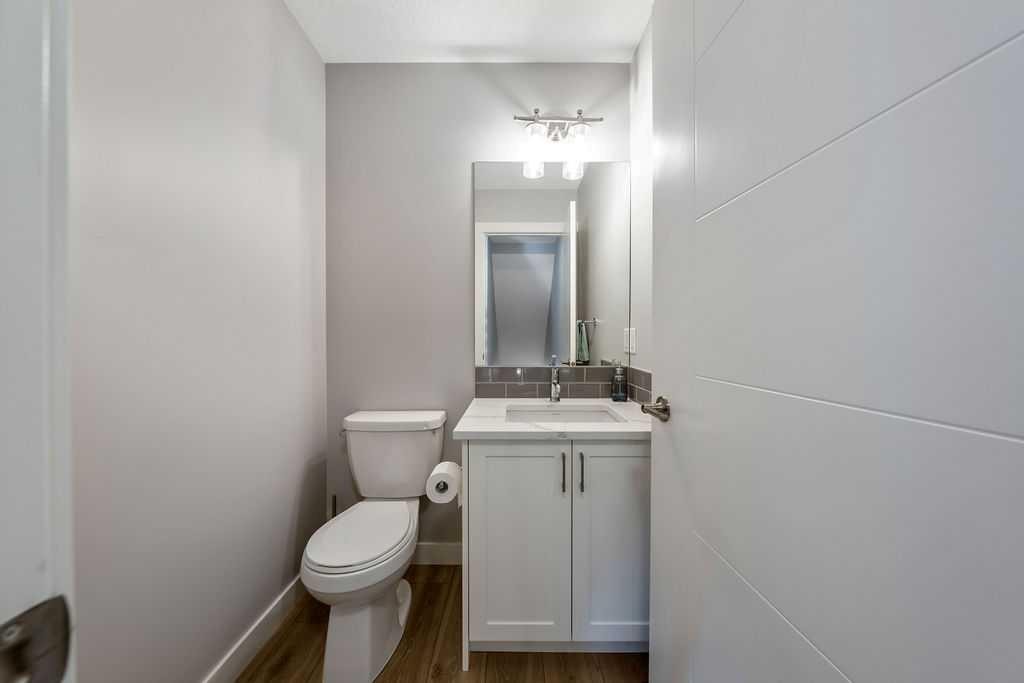
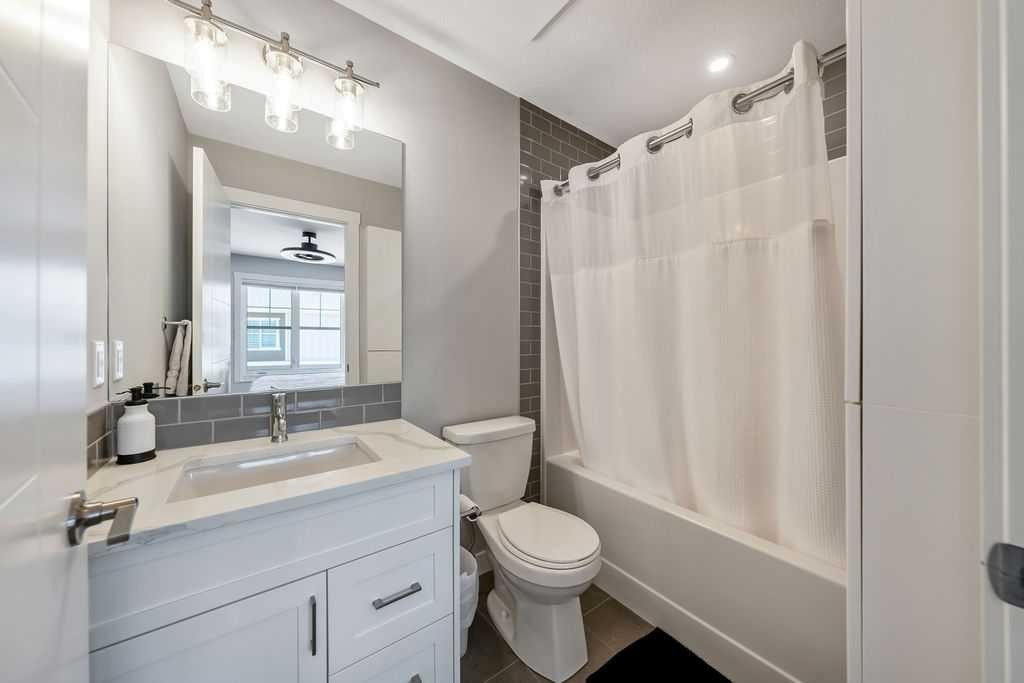
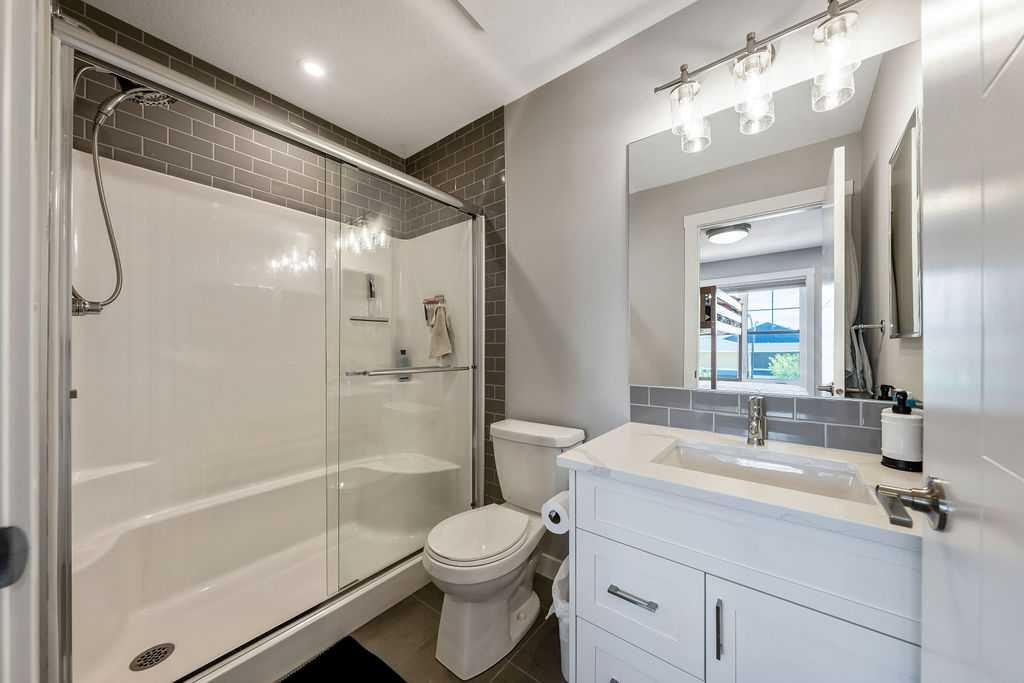
869 Cranston Avenue Se, Calgary, AB - Indoor Photo Showing Bathroom
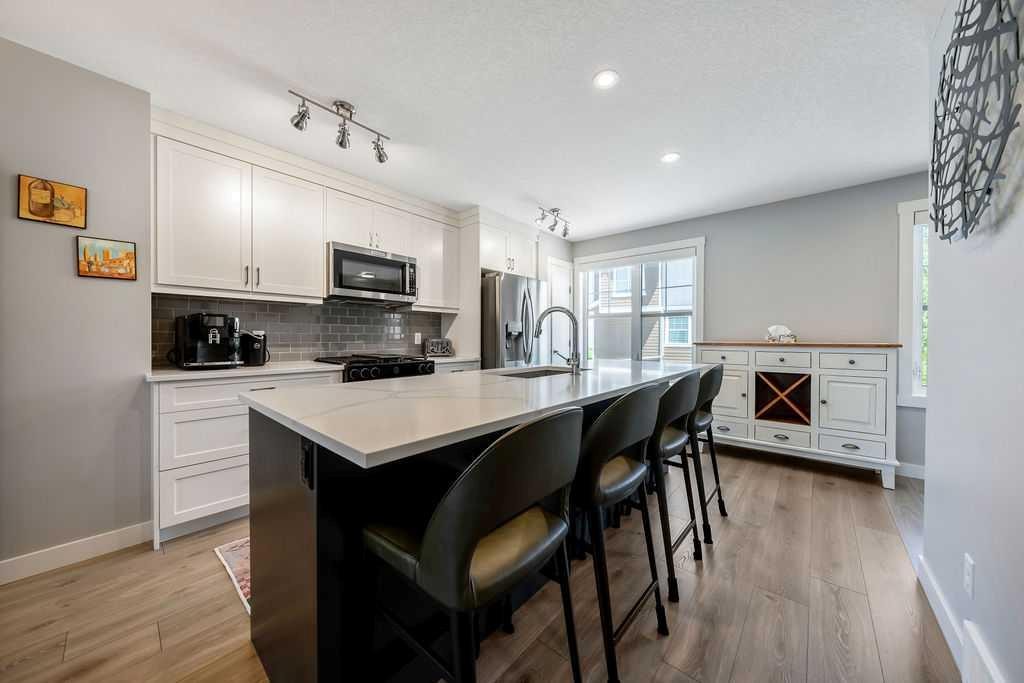
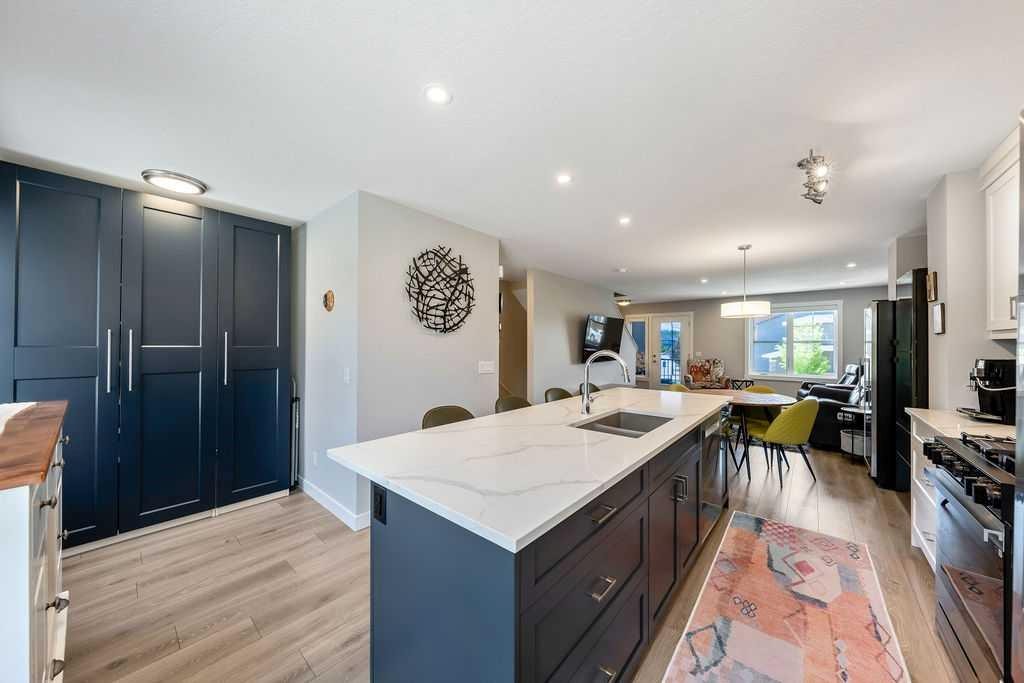
869 Cranston Avenue Se, Calgary, AB - Indoor Photo Showing Kitchen With Upgraded Kitchen
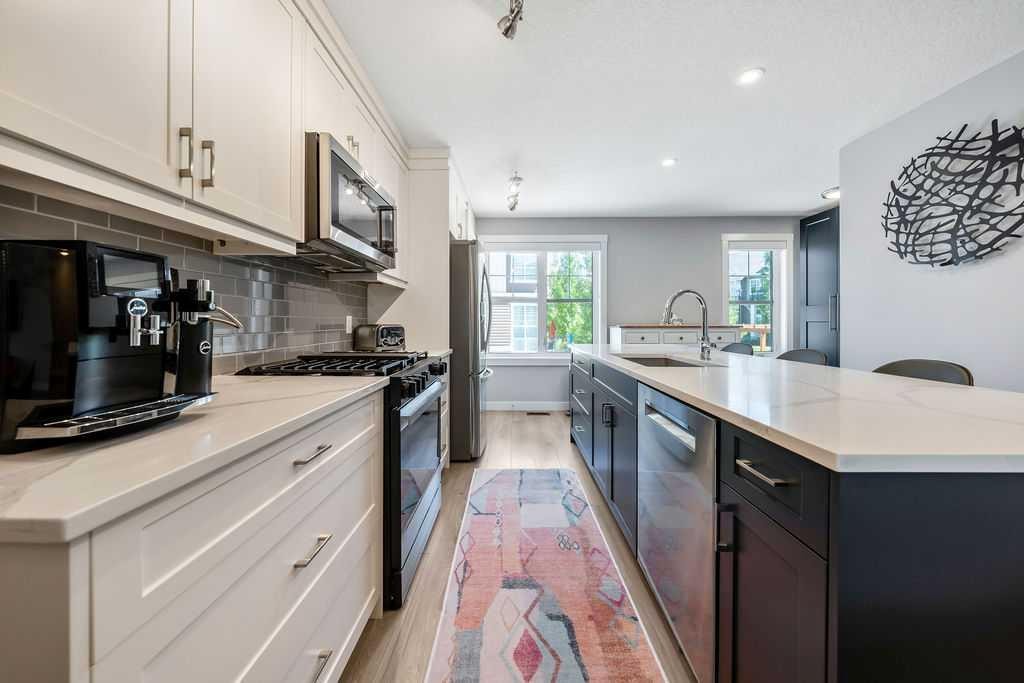
869 Cranston Avenue Se, Calgary, AB - Indoor Photo Showing Kitchen With Stainless Steel Kitchen With Upgraded Kitchen
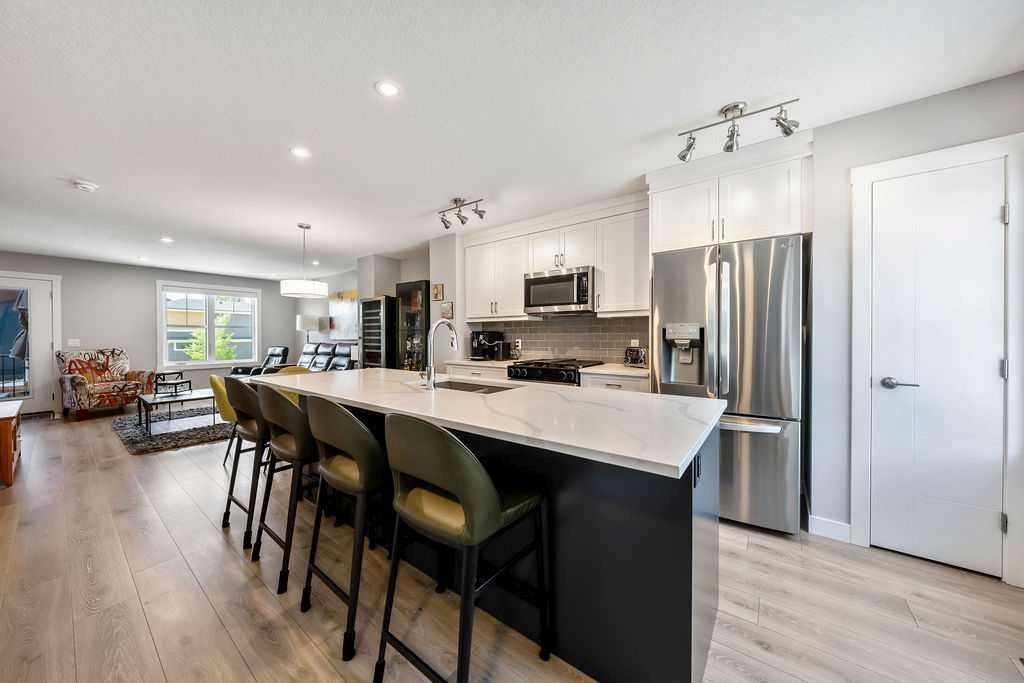
869 Cranston Avenue Se, Calgary, AB - Indoor Photo Showing Kitchen With Double Sink
869 Cranston Avenue Se, Calgary, AB - Indoor
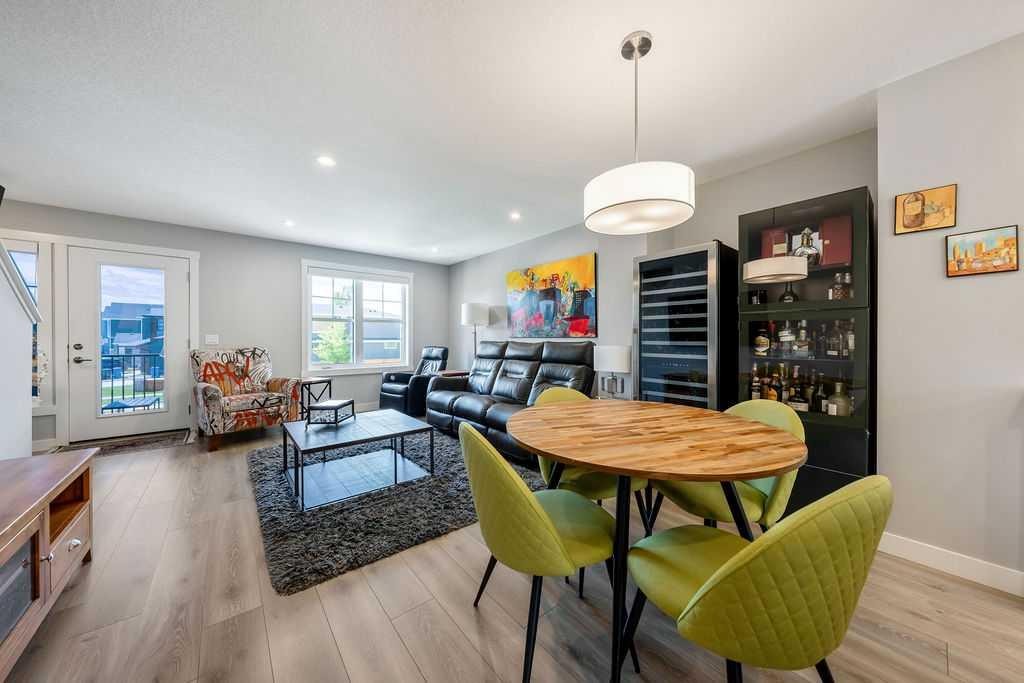
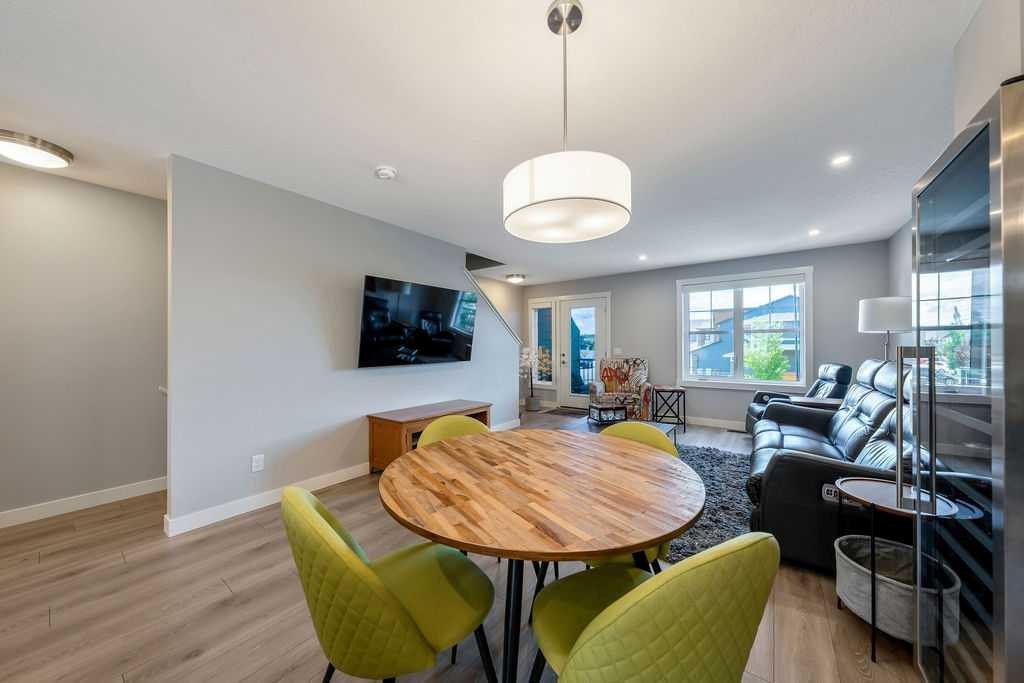
869 Cranston Avenue Se, Calgary, AB - Indoor Photo Showing Dining Room
869 Cranston Avenue Se, Calgary, AB - Outdoor With Exterior
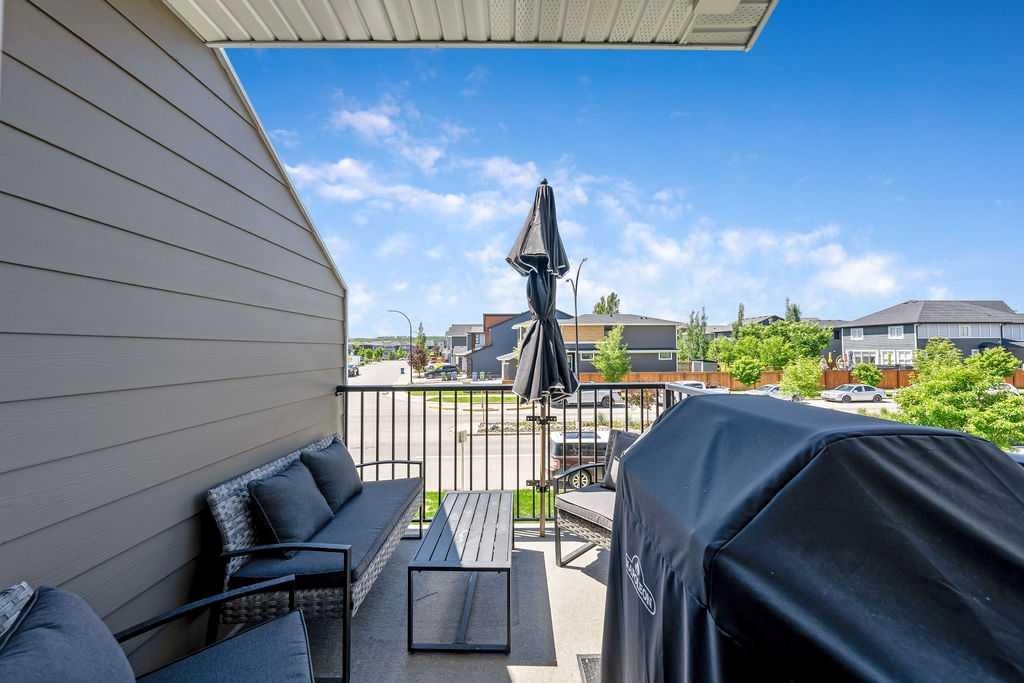
869 Cranston Avenue Se, Calgary, AB - Outdoor With Balcony With Exterior
869 Cranston Avenue Se, Calgary, AB - Indoor
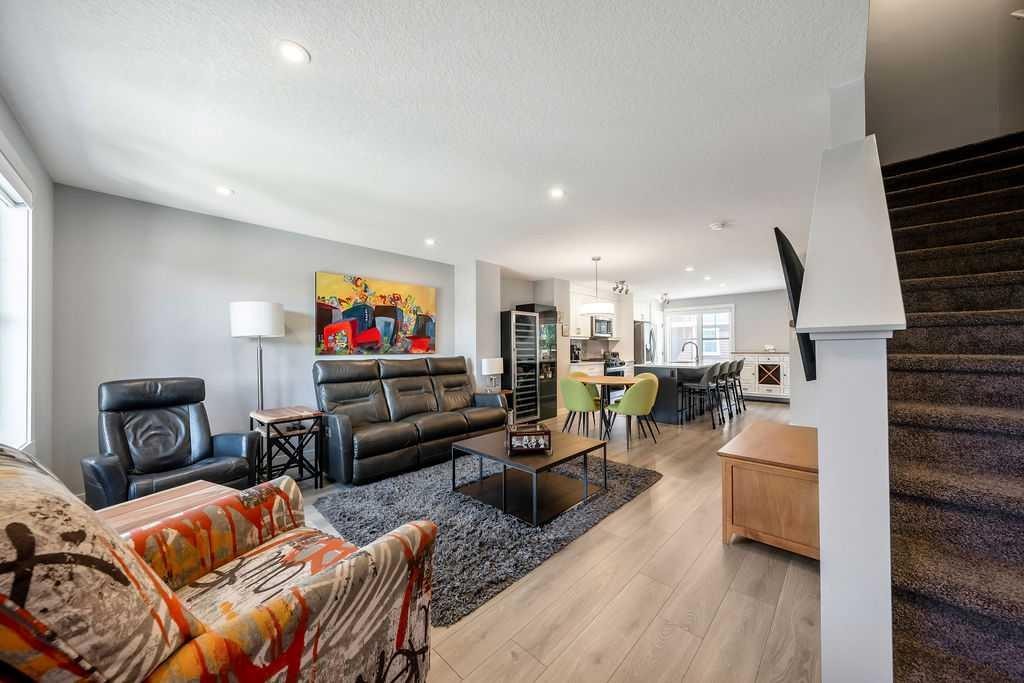
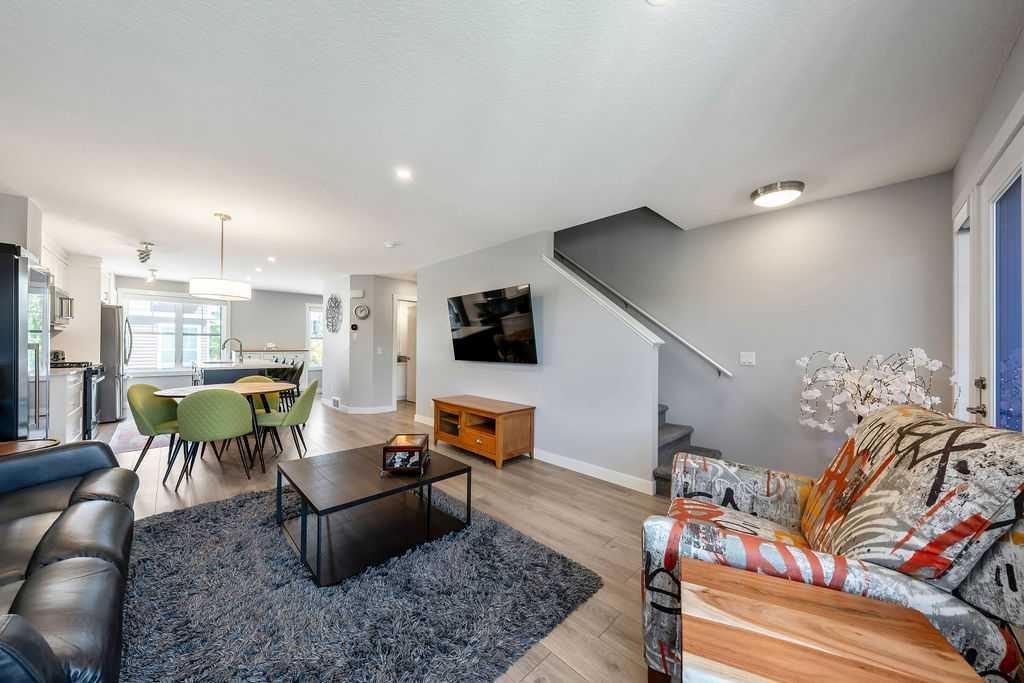
869 Cranston Avenue Se, Calgary, AB - Indoor Photo Showing Living Room
869 Cranston Avenue Se, Calgary, AB - Indoor Photo Showing Other Room
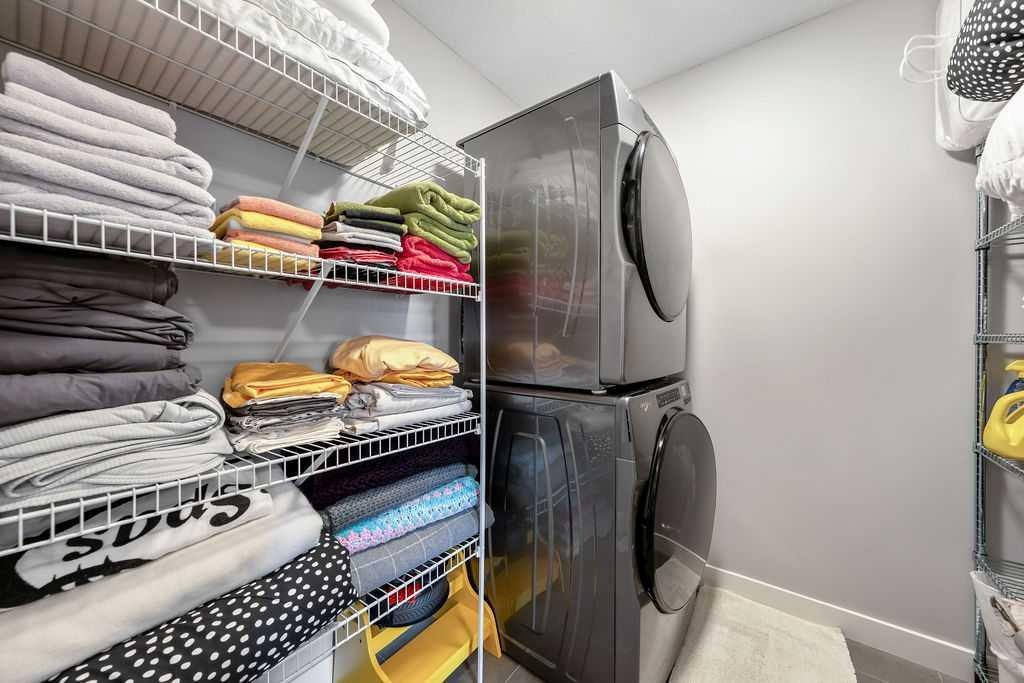
869 Cranston Avenue Se, Calgary, AB - Indoor Photo Showing Laundry Room
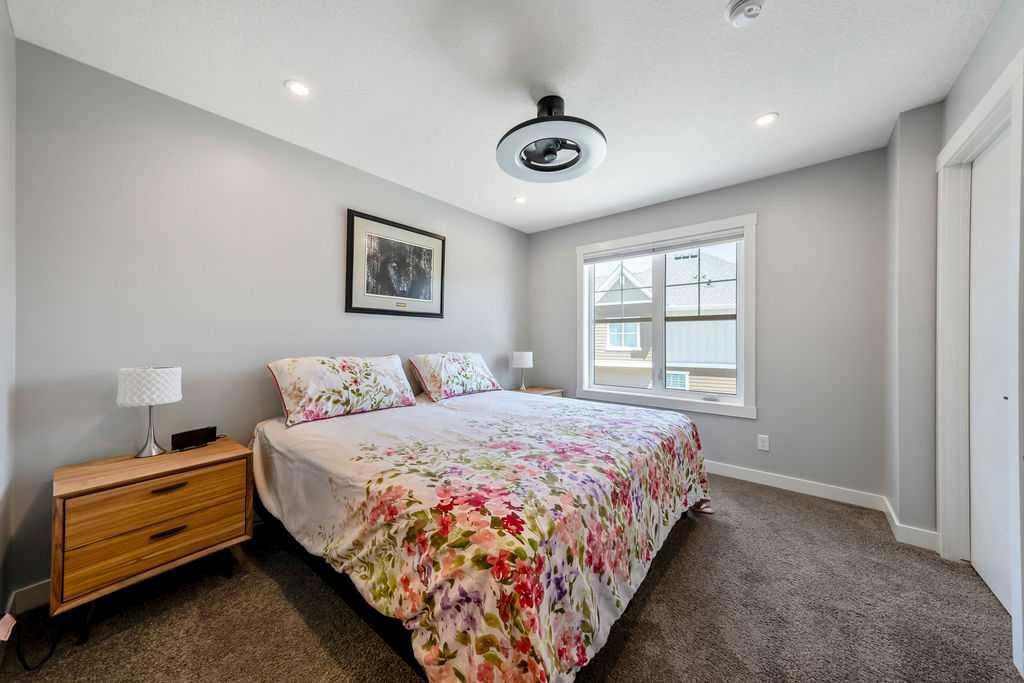
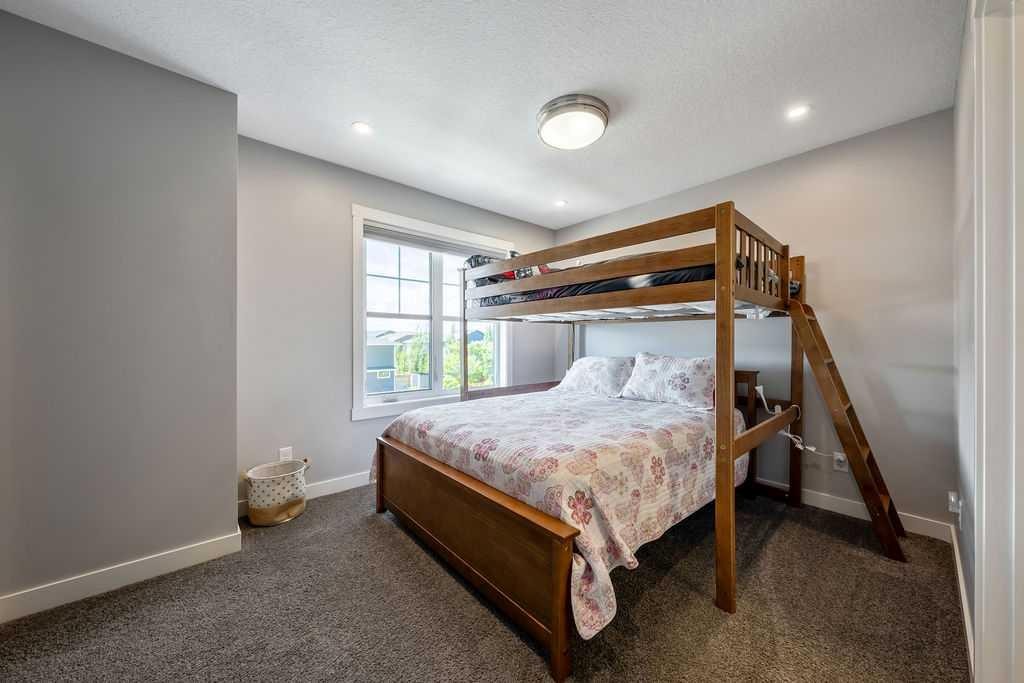
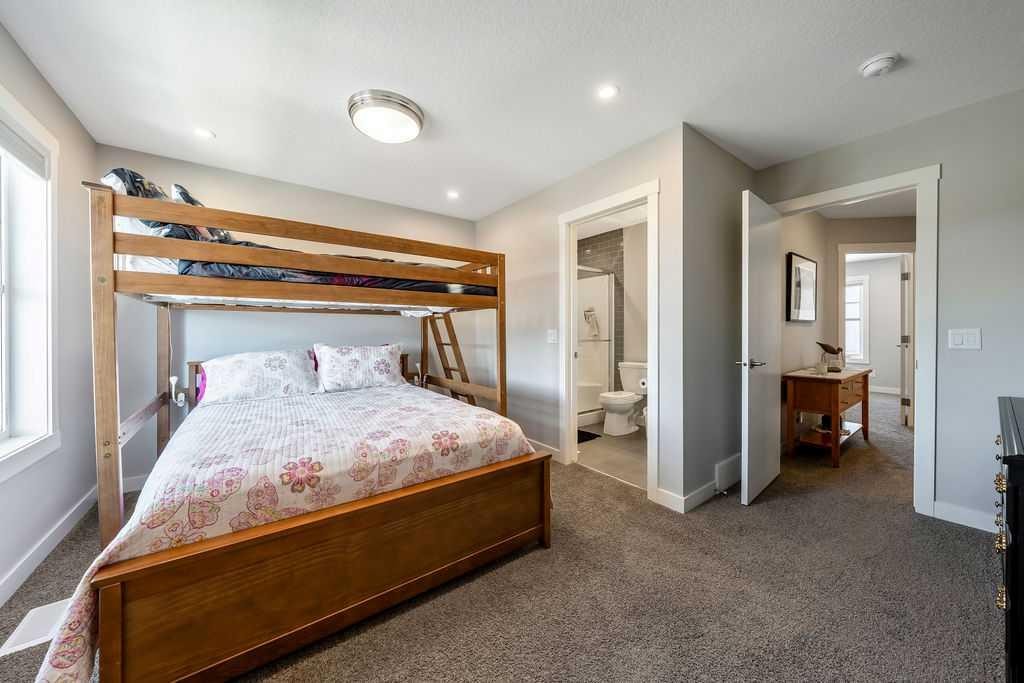
869 Cranston Avenue Se, Calgary, AB - Indoor Photo Showing Bedroom
869 Cranston Avenue Se, Calgary, AB - Indoor Photo Showing Bathroom
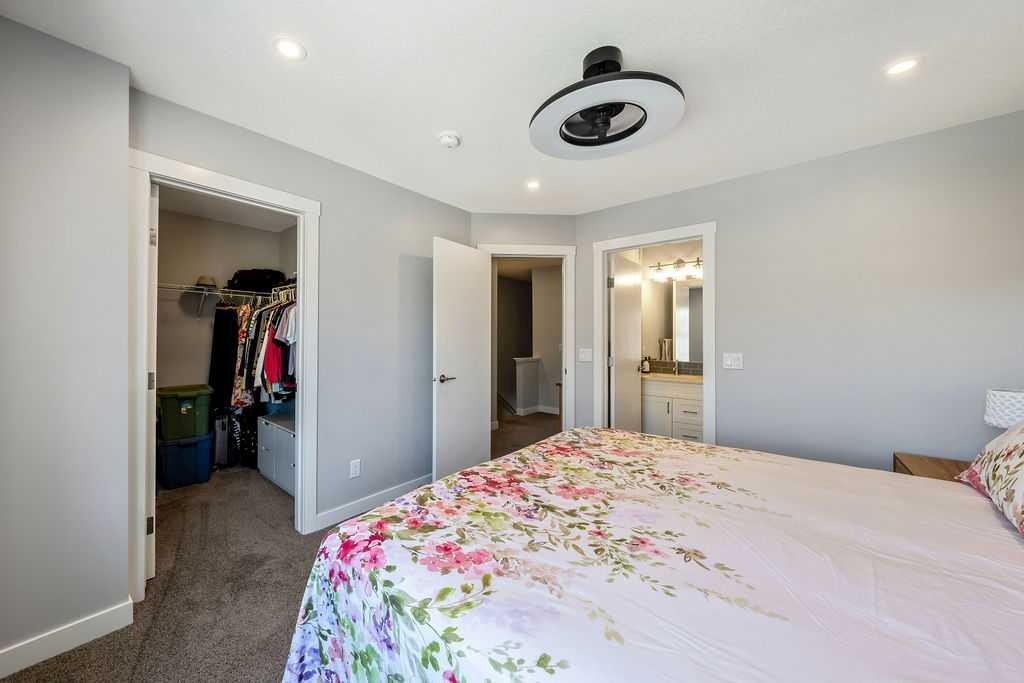
869 Cranston Avenue Se, Calgary, AB - Indoor Photo Showing Bedroom
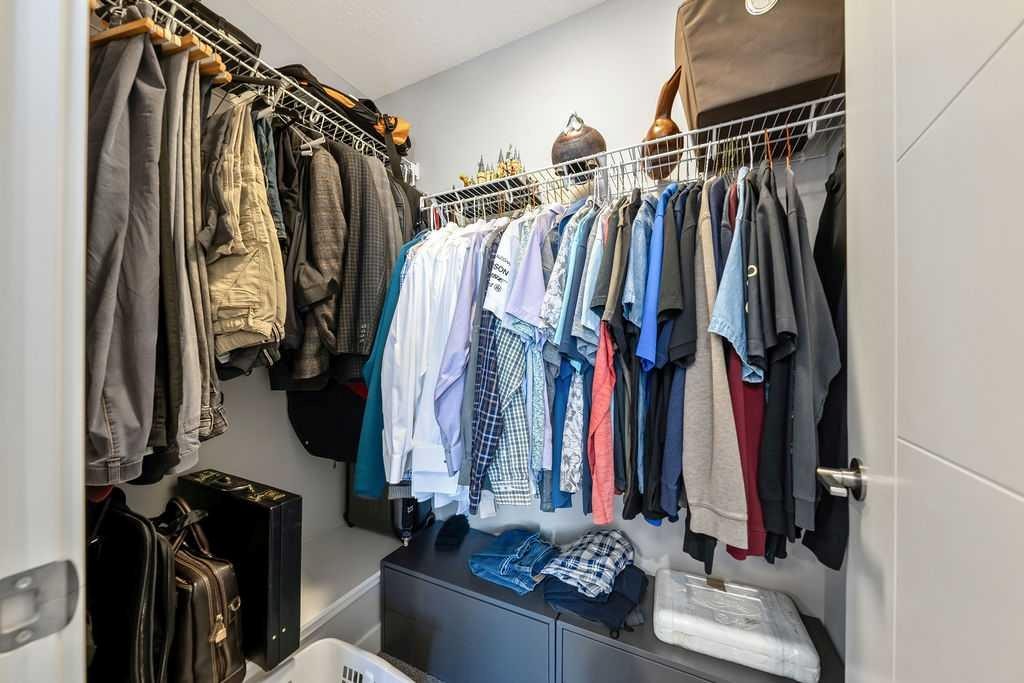
869 Cranston Avenue Se, Calgary, AB - Indoor With Storage
869 Cranston Avenue Se, Calgary, AB - Indoor Photo Showing Bathroom
869 Cranston Avenue Se, Calgary, AB - Outdoor With Facade
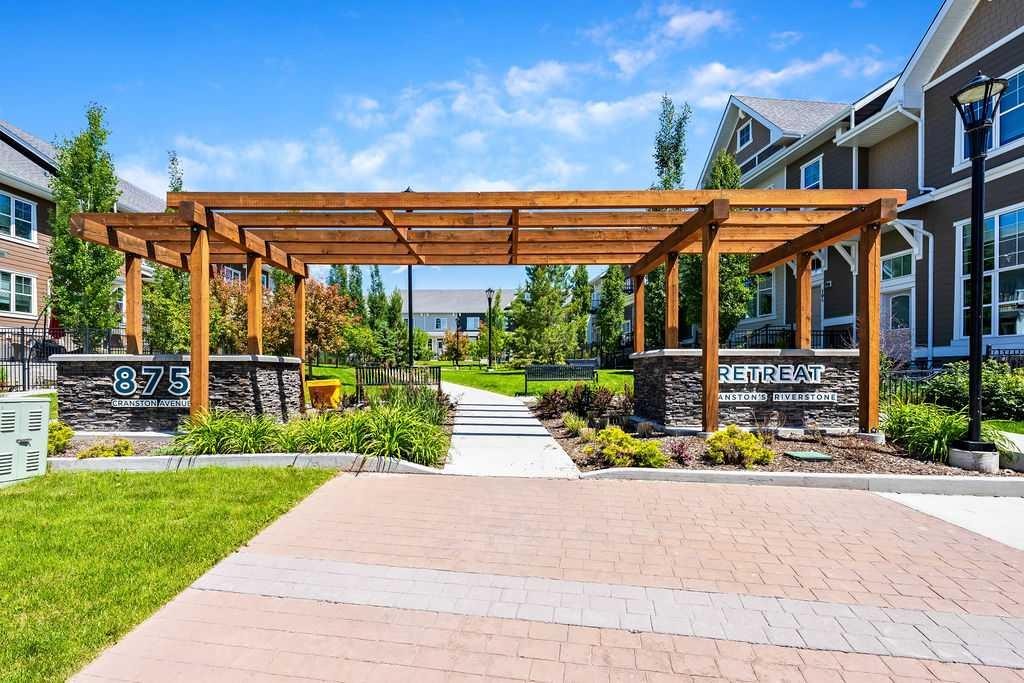
869 Cranston Avenue Se, Calgary, AB - Outdoor
869 Cranston Avenue Se, Calgary, AB  - Outdoor With Balcony With Facade
869 Cranston Avenue Se, Calgary, AB  - Indoor
869 Cranston Avenue Se, Calgary, AB  - Indoor Photo Showing Other Room
869 Cranston Avenue Se, Calgary, AB - Indoor Photo Showing Bathroom
869 Cranston Avenue Se, Calgary, AB - Indoor Photo Showing Kitchen With Upgraded Kitchen
869 Cranston Avenue Se, Calgary, AB - Indoor Photo Showing Kitchen With Stainless Steel Kitchen With Upgraded Kitchen
869 Cranston Avenue Se, Calgary, AB - Indoor Photo Showing Kitchen With Double Sink
869 Cranston Avenue Se, Calgary, AB - Indoor
869 Cranston Avenue Se, Calgary, AB - Indoor Photo Showing Dining Room
869 Cranston Avenue Se, Calgary, AB - Outdoor With Exterior
869 Cranston Avenue Se, Calgary, AB - Outdoor With Balcony With Exterior
869 Cranston Avenue Se, Calgary, AB - Indoor
869 Cranston Avenue Se, Calgary, AB - Indoor Photo Showing Living Room
869 Cranston Avenue Se, Calgary, AB - Indoor Photo Showing Other Room
869 Cranston Avenue Se, Calgary, AB - Indoor Photo Showing Laundry Room
869 Cranston Avenue Se, Calgary, AB - Indoor Photo Showing Bedroom
869 Cranston Avenue Se, Calgary, AB - Indoor Photo Showing Bathroom
869 Cranston Avenue Se, Calgary, AB - Indoor Photo Showing Bedroom
869 Cranston Avenue Se, Calgary, AB - Indoor With Storage
869 Cranston Avenue Se, Calgary, AB - Indoor Photo Showing Bathroom
869 Cranston Avenue Se, Calgary, AB - Outdoor With Facade
869 Cranston Avenue Se, Calgary, AB - Outdoor
  • Advertising
Are you a real estate investor?
869 Cranston Avenue SE, Calgary, AB, T3M 2V5
$469,000

2 Beds

3 Baths

Property Information:

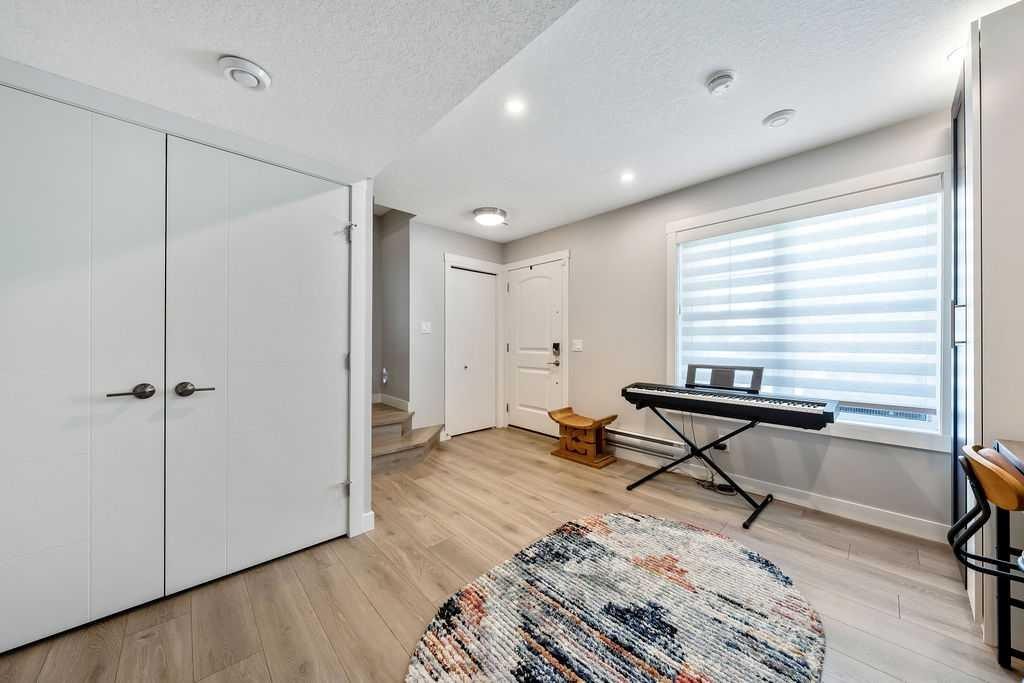
Welcome to Cranston Retreat Riverstone, where nature is at your doorstep, with Fish Creek Park and the Bow River pathway systems mere steps from your door. This home is immaculate and one of the larger 2-bedroom/2 Bath units. It offers 1,468 SF of living space, 2 generously sized primary suites, an attached double garage, and Central AC for those hot summer days. Main-level access from the garage welcomes you to a multipurpose room - a perfect place for a home office space, exercise area, media room or family room. Ascend to the open-concept second floor, where you will find laminate flooring throughout, a chef's kitchen with sleek white cabinetry, a large triple door pantry, upgraded stainless steel appliances including a new gas stove, under-cabinet lighting, gorgeous Quartz countertops, an oversized island, and access to the sunny west-facing balcony opening to the living room/dining room, making this the perfect space for entertaining friends and family. You will also find a powder room to complete this space. The upper level offers 2 primary bedrooms, each with a walk-in closet, one with a 3-piece ensuite bath, the other with a 4-piece ensuite bath, and also on the upper level, a conveniently located laundry room. Zero exterior maintenance living will let you lock up and leave without a worry about snow removal or lawn cutting - this home is perfect for any season. Book your showing today!

Inclusions: Blinds, Ecobee Thermostat & Doorbell Camera

Building Features:

  • Air Conditioning: Yes
  • Total Finished Area: 1468.17 Square Feet

Property Features:

  • Architectural Style: 3 Storey
  • Association Fee Includes: Common Area Maintenance, Insurance, Professional Management, Reserve Fund Contributions, Snow Removal
  • Built in: 2022
  • Condo Fees: $322 Monthly
  • Construction Materials: Composite Siding, Stone, Wood Frame
  • Cooling: Central Air
  • Exterior Features: Balcony, Private Entrance
  • Floor Space (approx): 1468.17 Square Feet
  • Flooring: Carpet, Ceramic Tile, Laminate
  • Foundation Details: Poured Concrete
  • Heating: Forced Air
  • Interior Features: Closet Organizers, Kitchen Island, No Animal Home, No Smoking Home, Open Floorplan, Pantry, Storage, Walk-In Closet(s)
  • Levels: Three Or More
  • Parking Features: Additional Parking, Double Garage Attached, On Street
  • Roof: Asphalt Shingle
  • Zoning: M-X1
  • No. of Parking Spaces: 2

Courtesy of: RE/MAX House of Real Estate

Data provided by: Calgary Real Estate Board 300 Manning Rd. NE, Calgary, Alberta T2E 8K4
All information displayed is believed to be accurate but is not guaranteed and should be independently verified. No warranties or representations are made of any kind. Copyright© 2021 All Rights Reserved

QuickQuoteTM Powered by RPS

Location of 869 Cranston Avenue SE, Calgary, AB, T3M 2V5

Demographic Information of 869 Cranston Avenue SE, Calgary, AB, T3M 2V5

Life Stage

Young Families

Employment Type

Mixed

Average Household Income

$175,624.51

Average Number of Children

1.80

Household Population

Household Structure

Age of Population

Education

Education Level

No certificate/diploma/degree

8.44 %

High school certificate or equivalent

24.95 %

Apprenticeship trade certificate/diploma

7.33 %

College/non-university certificate

19.68 %

University certificate (below bachelor)

2.16 %

University Degree

37.45 %

Commuter

Travel To Work

By Car

93.2 %

By Public Transit

2.21 %

By Walking

1.53 %

By Bicycle

0.6 %

By Other Methods

2.46 %

Cultural Diversity

Knowledge of Official Language

Mother Tongue

Building Information

Building Type

Apartments (Low and High Rise)

10.08 %

Houses

89.92 %

Own Vs. Rent