Button CopyPathCircle CloseCircle Left ArrowArrow Down Icon GreyClosecirclecircleBurger
  • Advertising

8524 21 Avenue SE, Calgary, AB, T2B 1H5

MLS® # A2337014
Townhouse For Sale In Belvedere, Calgary, Alberta
$398,500 QuickQuoteTM: Not Available

2+0 Beds

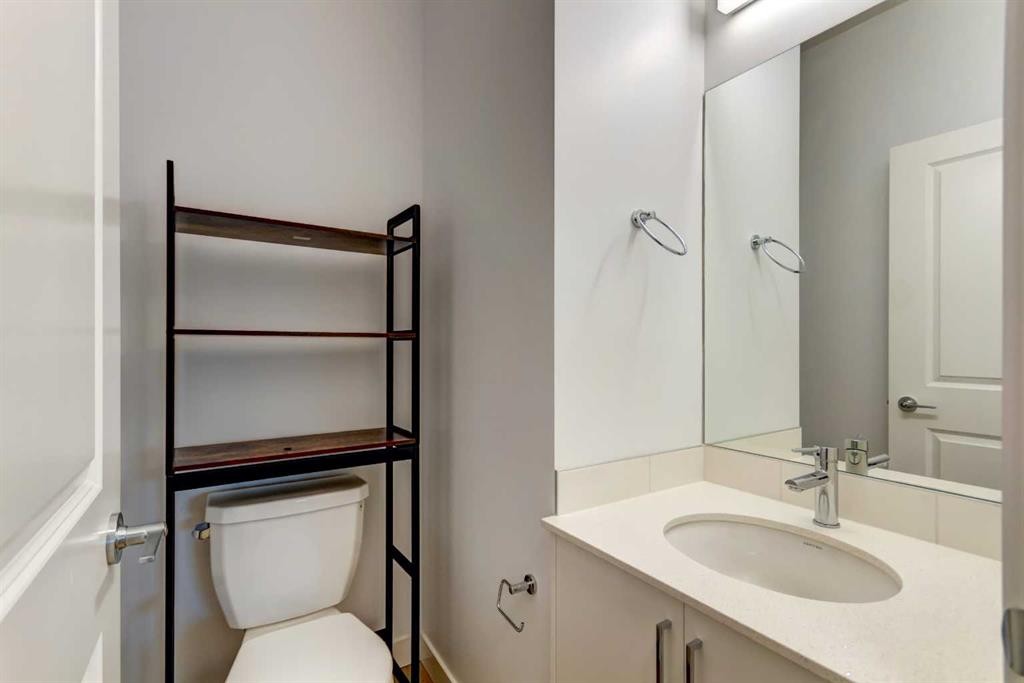
2 Baths

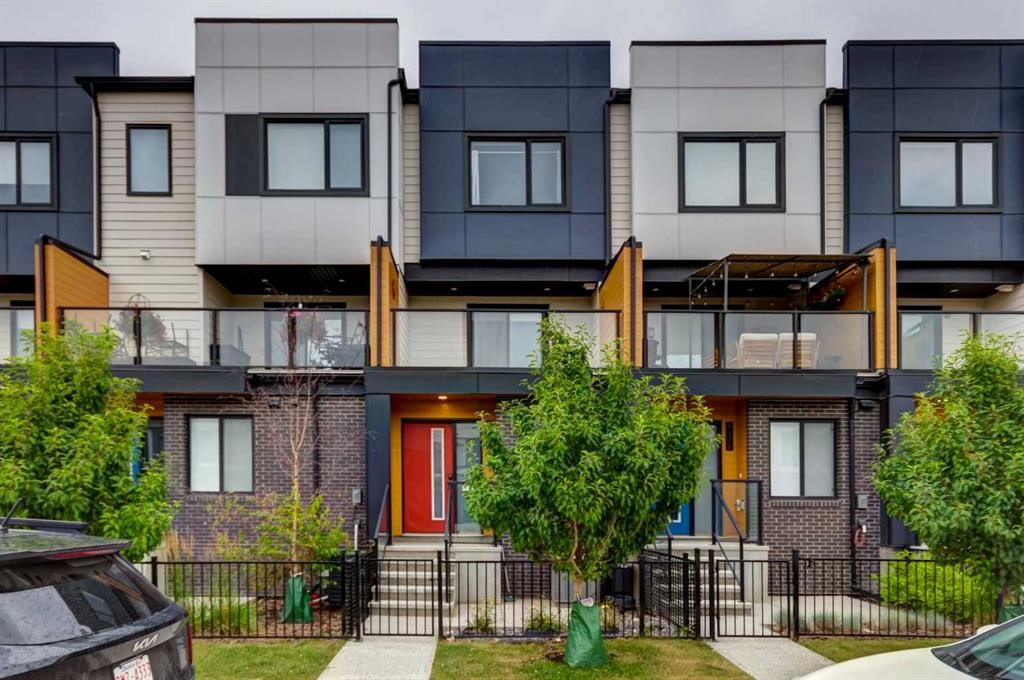
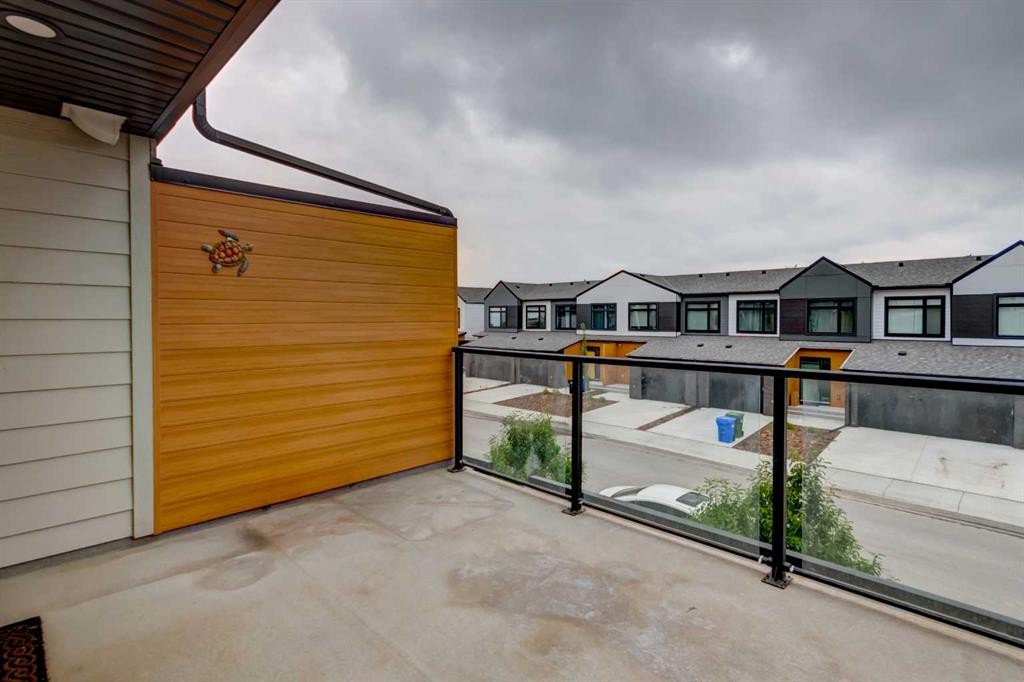
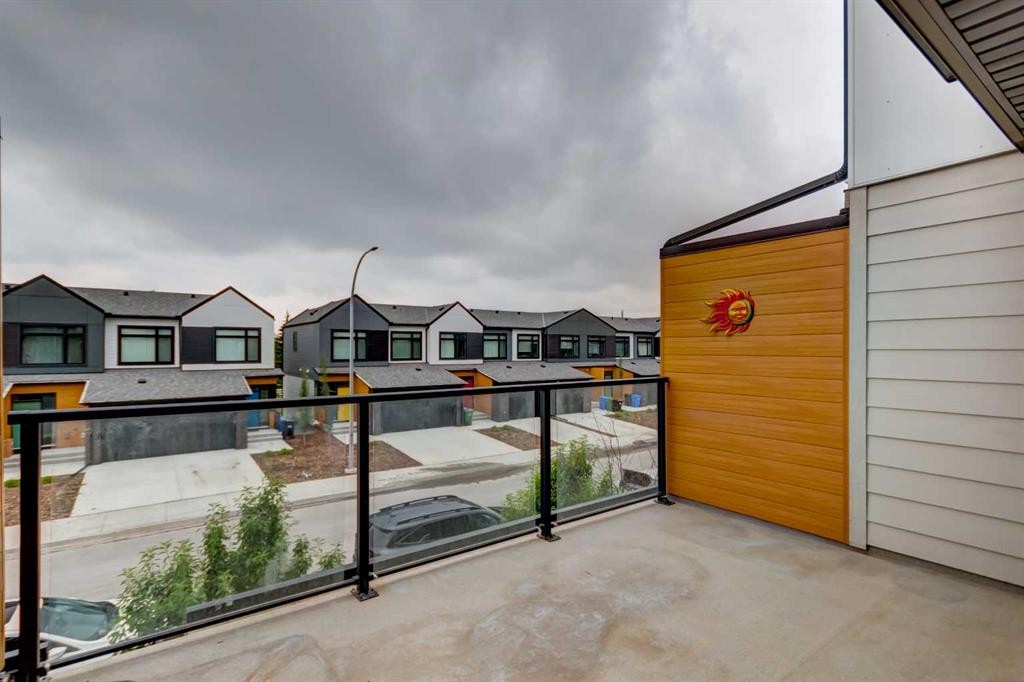
8524 21 Avenue Se, Calgary, AB - Outdoor With Facade
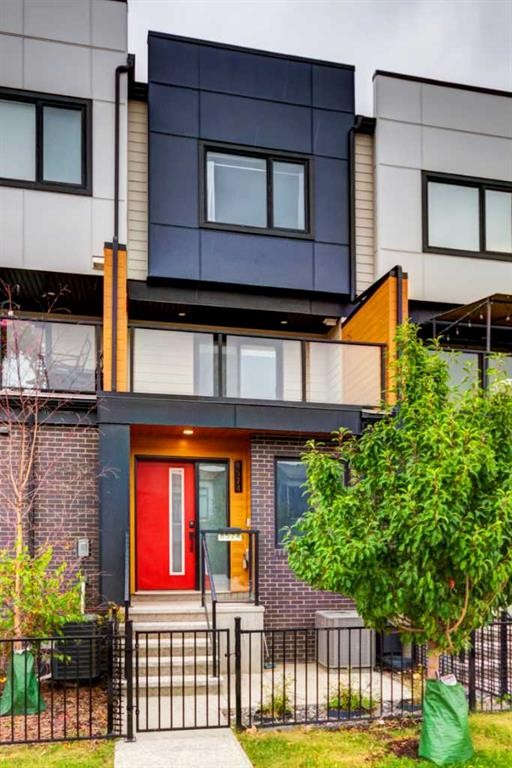
8524 21 Avenue Se, Calgary, AB - Outdoor
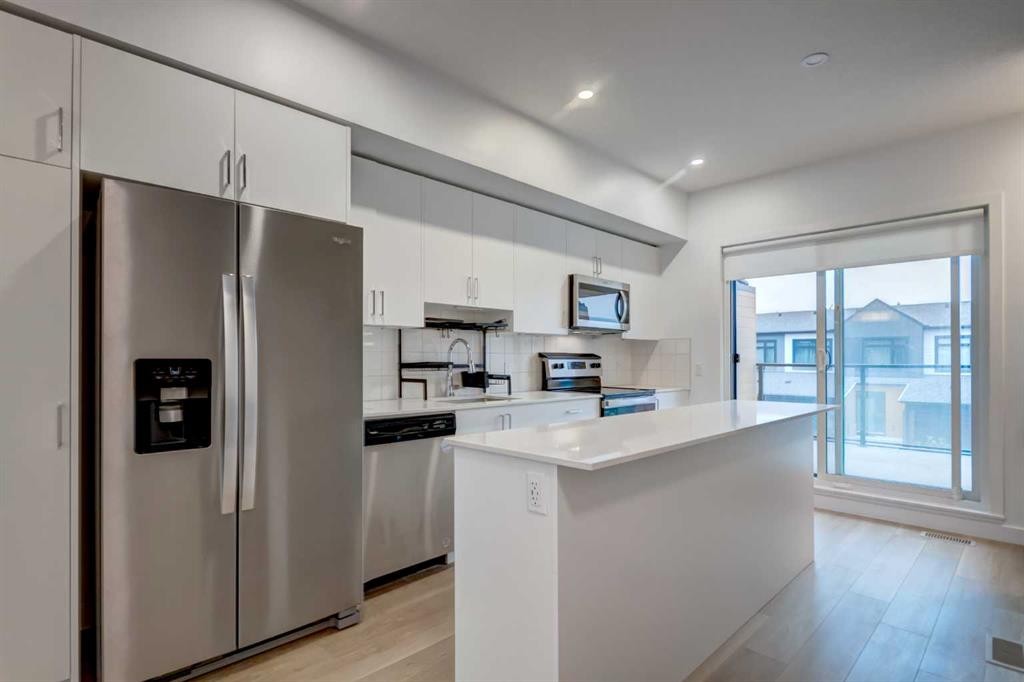
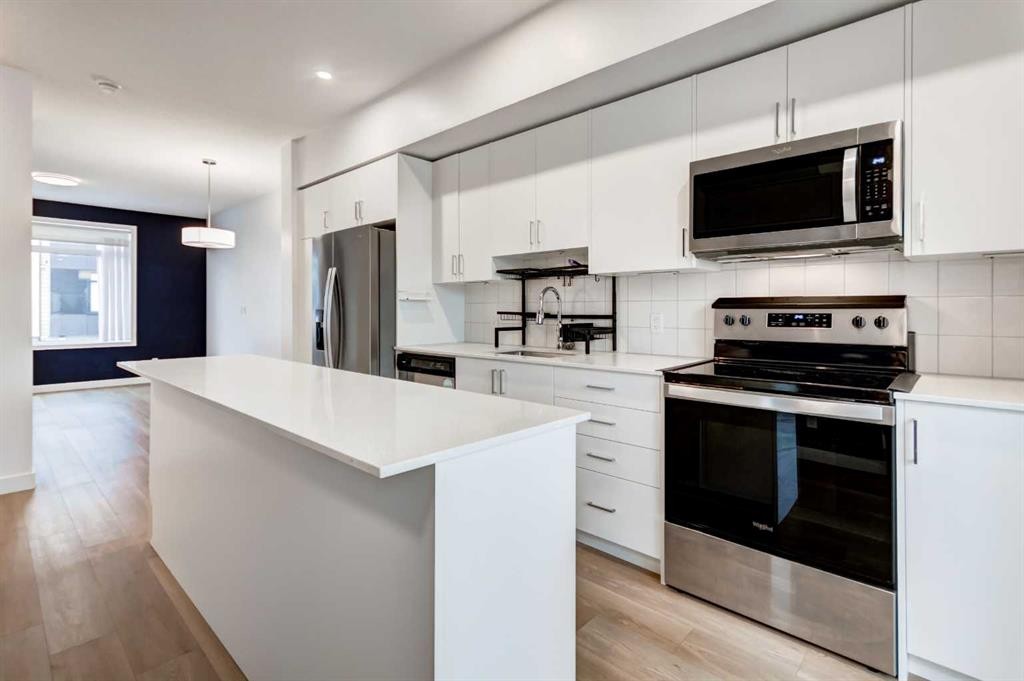
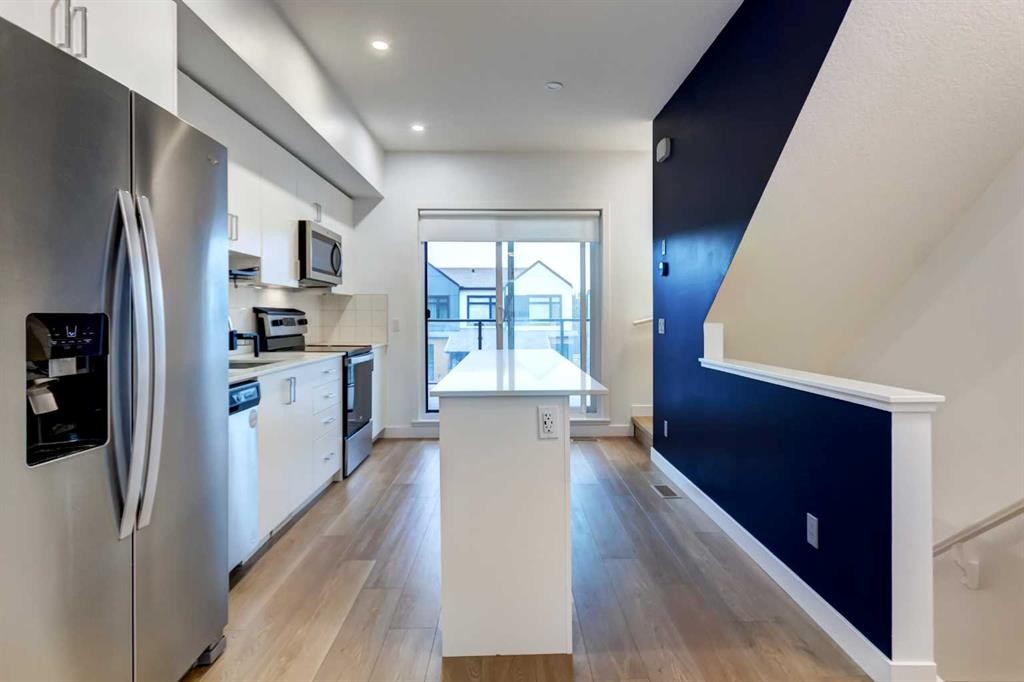
8524 21 Avenue Se, Calgary, AB - Indoor Photo Showing Kitchen With Upgraded Kitchen
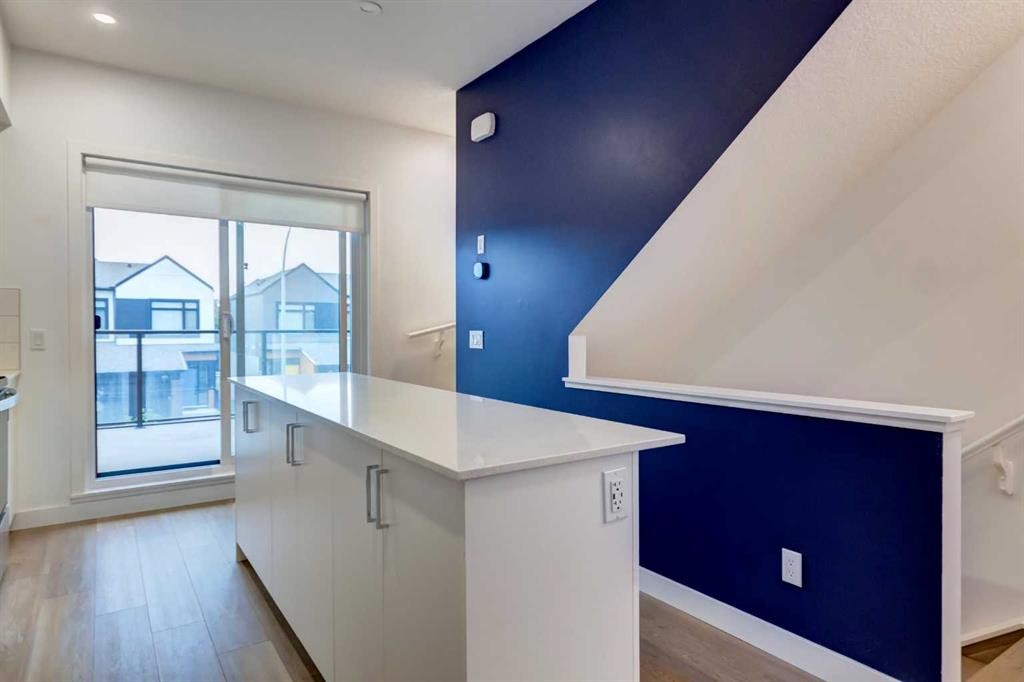
8524 21 Avenue Se, Calgary, AB - Indoor
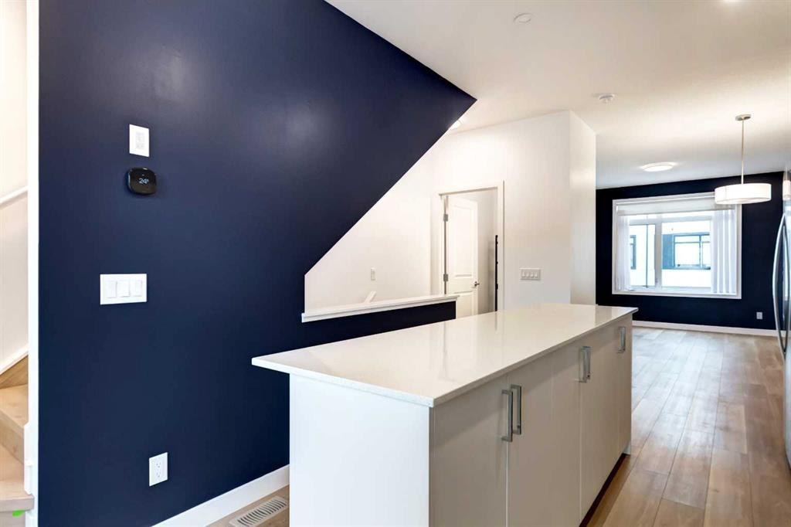
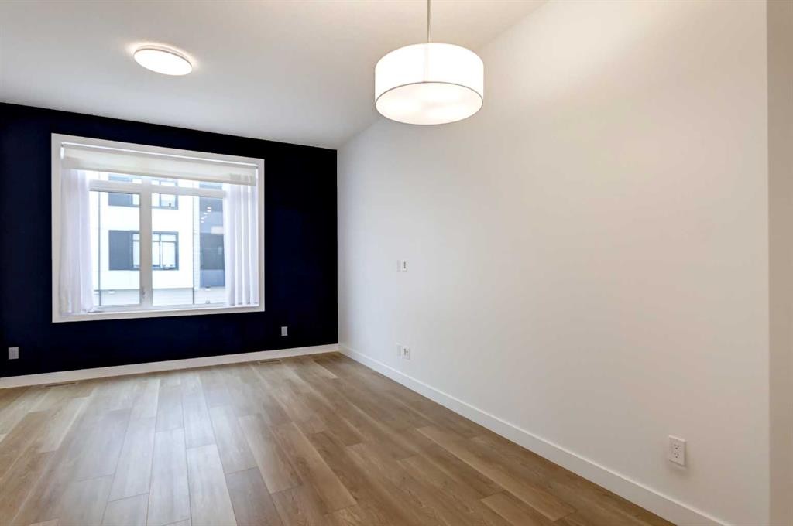
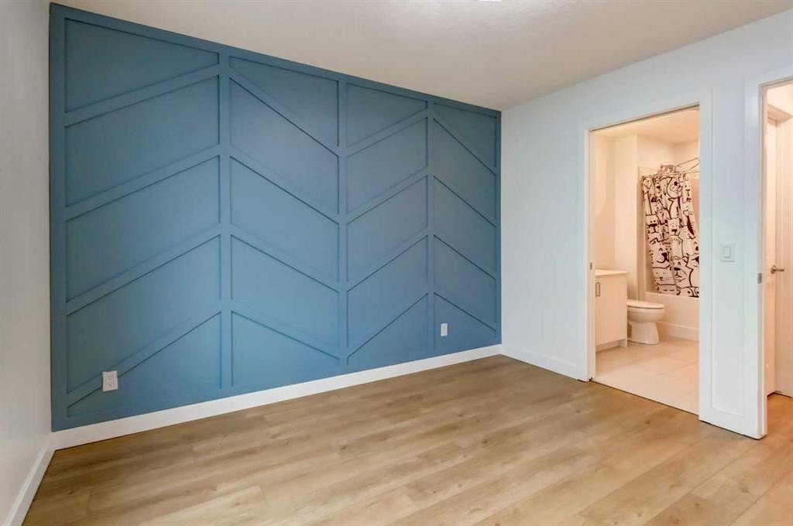

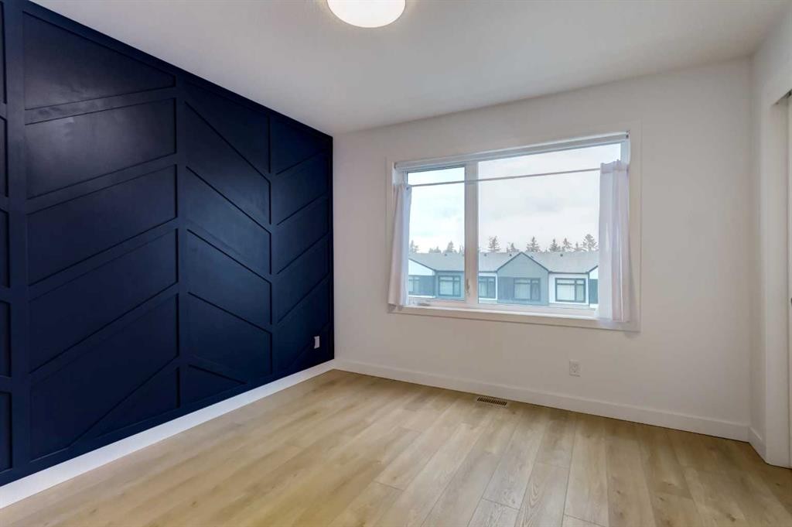
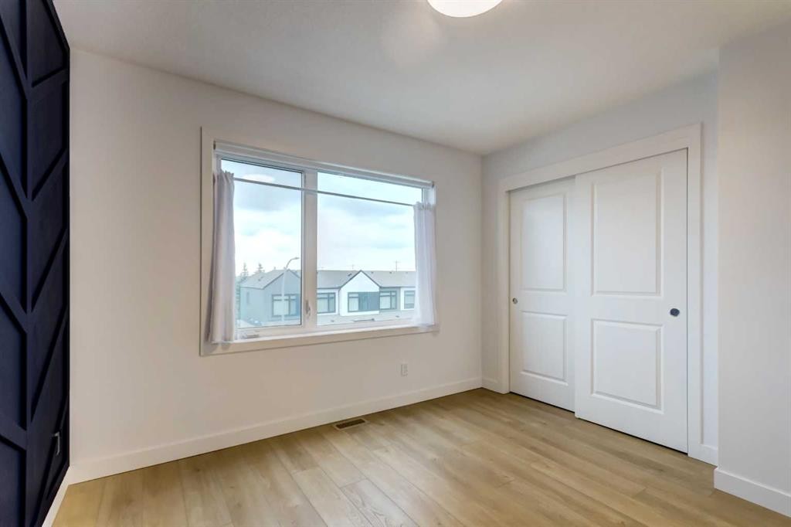
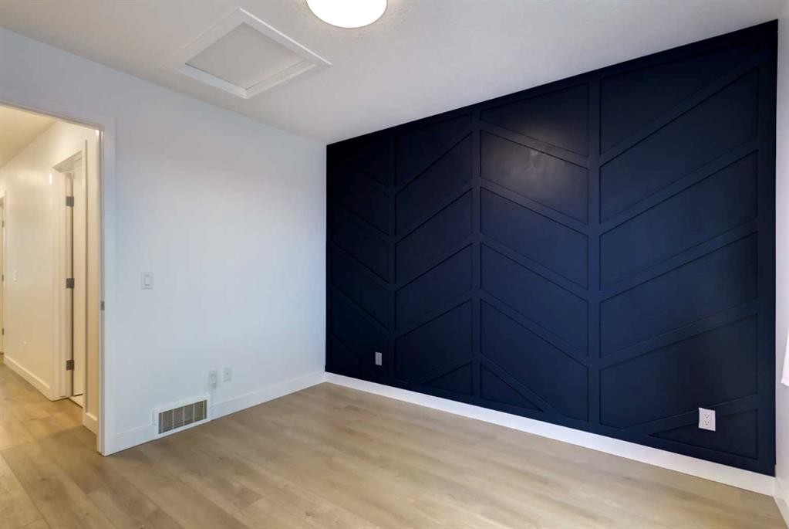
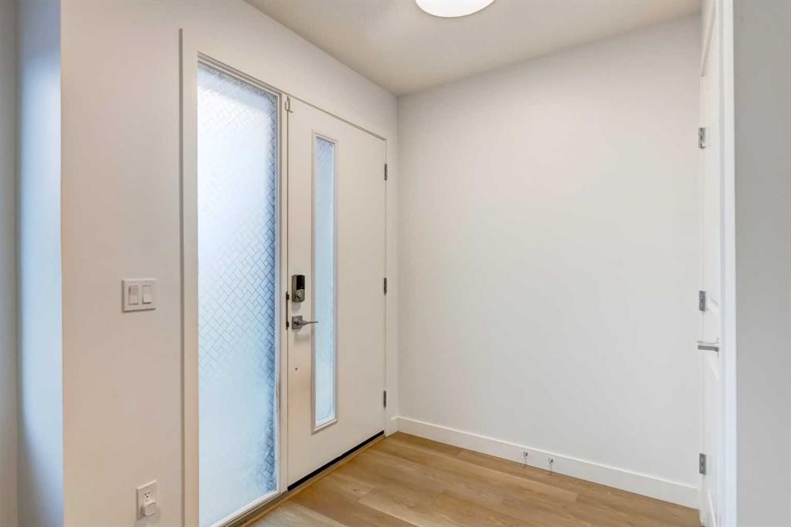
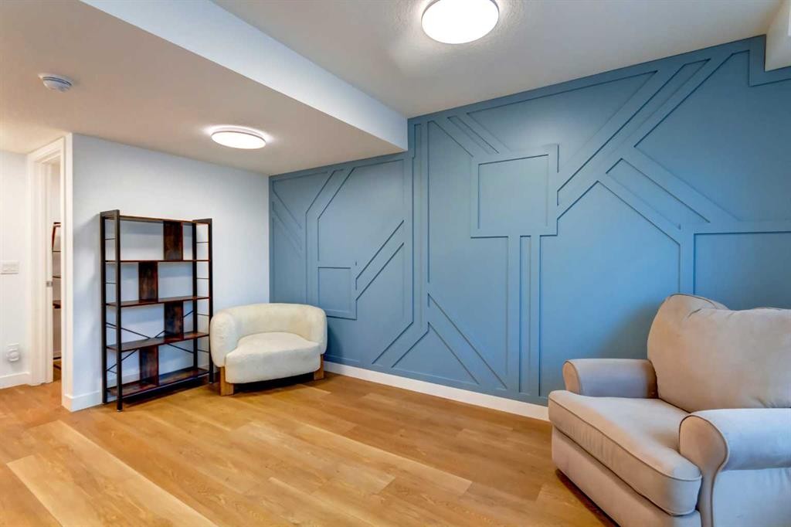
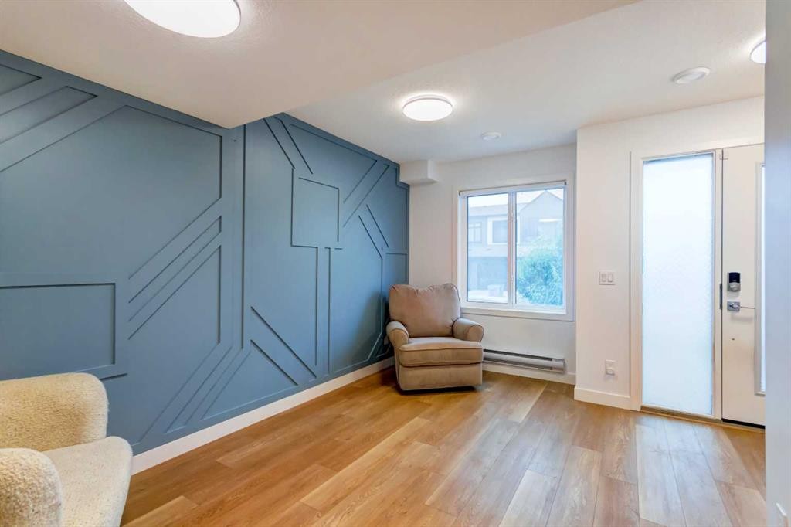

8524 21 Avenue Se, Calgary, AB - Indoor Photo Showing Other Room
8524 21 Avenue Se, Calgary, AB - Indoor Photo Showing Kitchen With Upgraded Kitchen
8524 21 Avenue Se, Calgary, AB - Indoor
8524 21 Avenue Se, Calgary, AB - Indoor Photo Showing Other Room
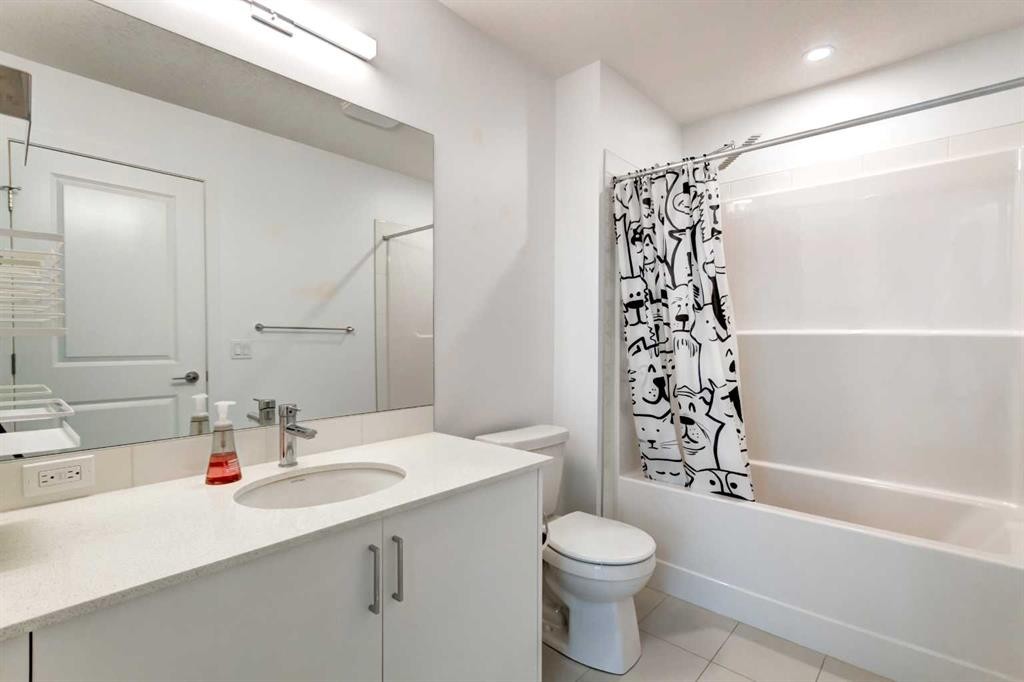
8524 21 Avenue Se, Calgary, AB - Indoor Photo Showing Bathroom
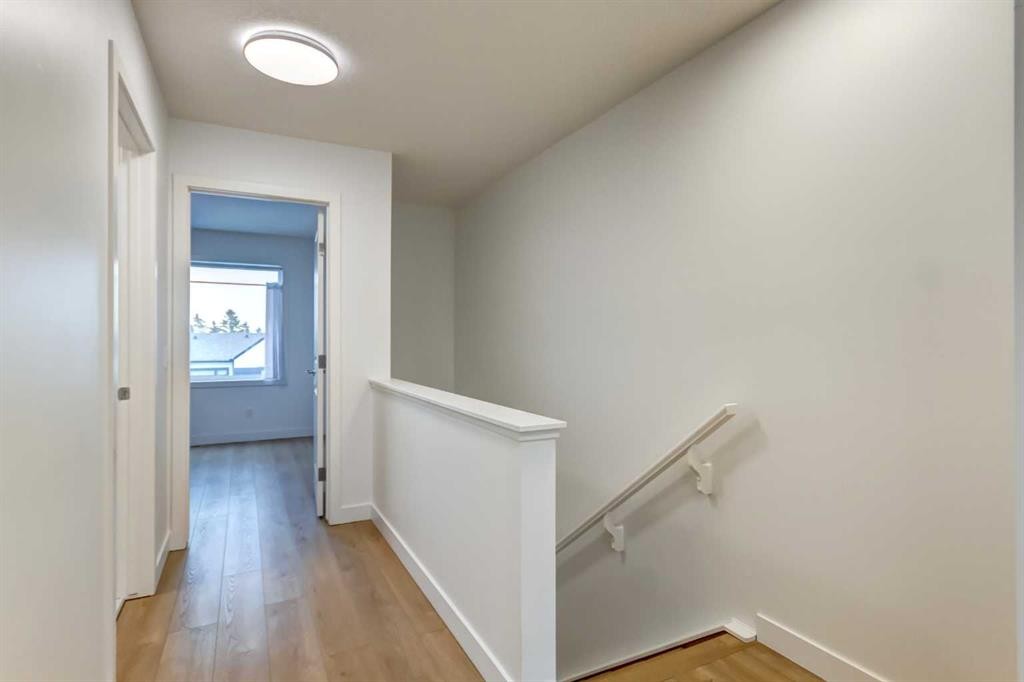
8524 21 Avenue Se, Calgary, AB - Indoor Photo Showing Other Room
8524 21 Avenue Se, Calgary, AB - Indoor Photo Showing Bathroom
8524 21 Avenue Se, Calgary, AB - Indoor Photo Showing Other Room
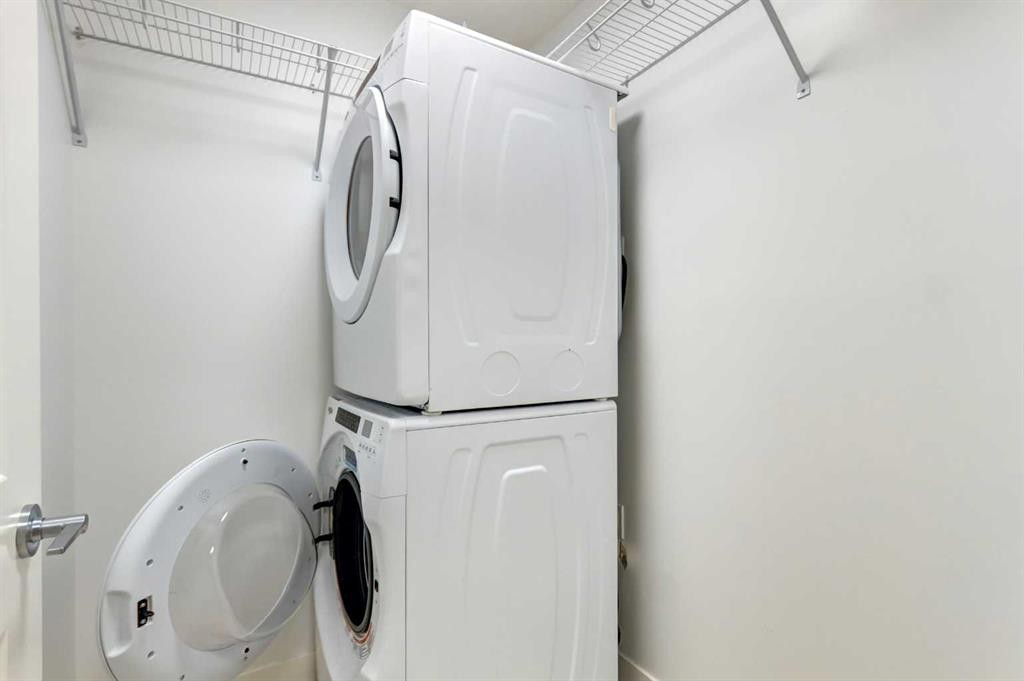
8524 21 Avenue Se, Calgary, AB - Indoor Photo Showing Laundry Room
8524 21 Avenue Se, Calgary, AB - Indoor Photo Showing Other Room
8524 21 Avenue Se, Calgary, AB - Indoor
8524 21 Avenue Se, Calgary, AB - Outdoor With Exterior
8524 21 Avenue Se, Calgary, AB - Outdoor
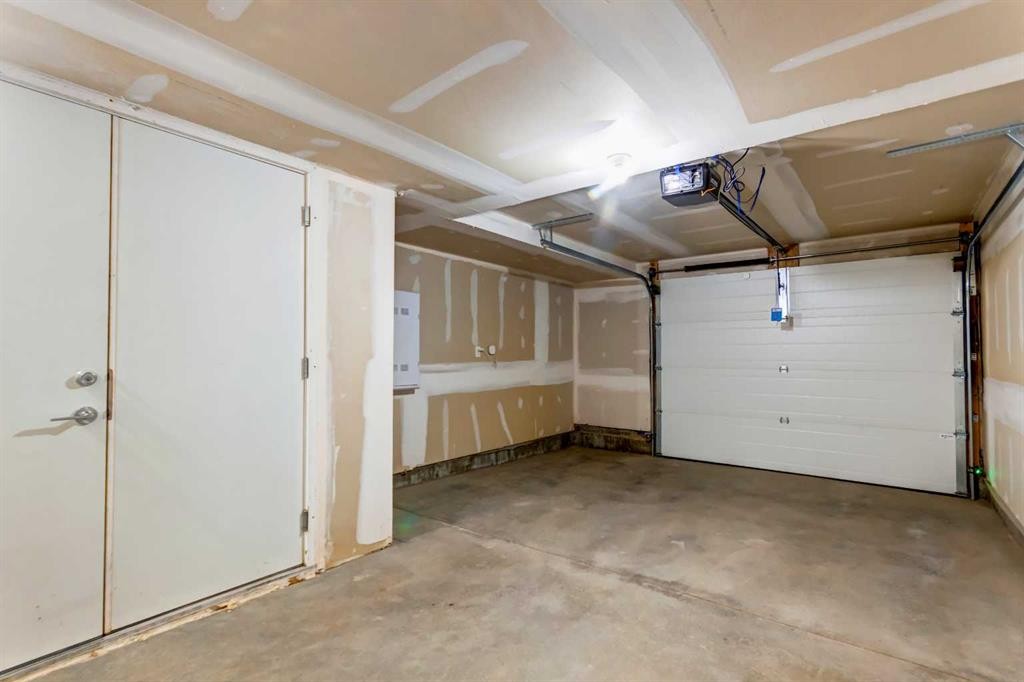
8524 21 Avenue Se, Calgary, AB - Indoor Photo Showing Garage
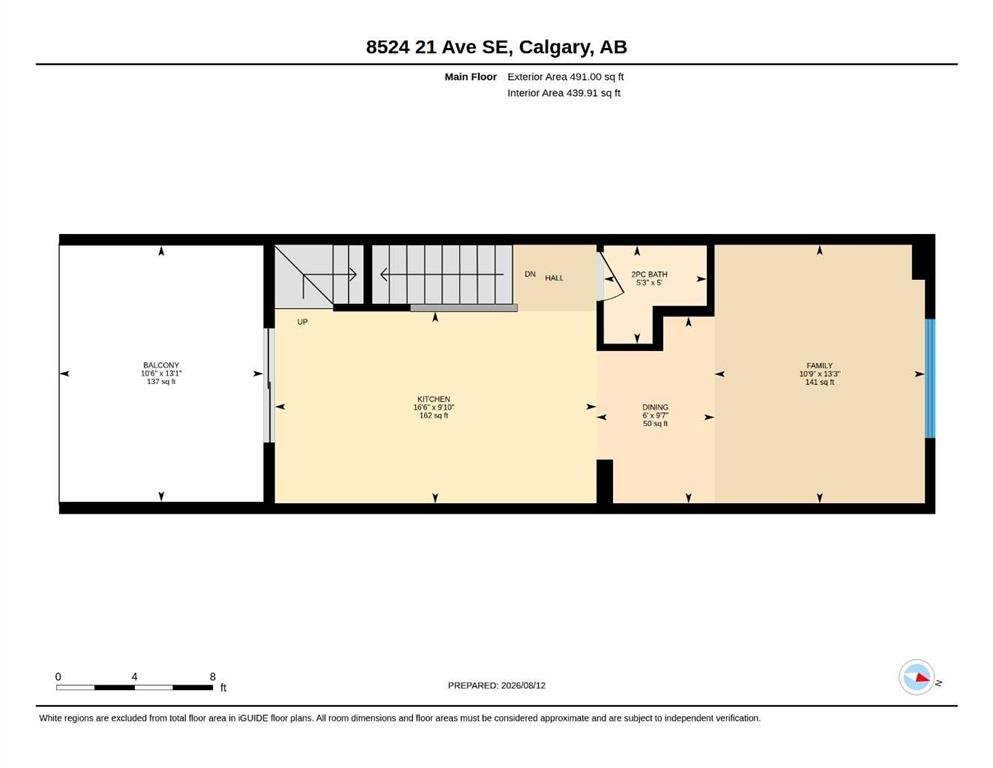
8524 21 Avenue Se, Calgary, AB - Other
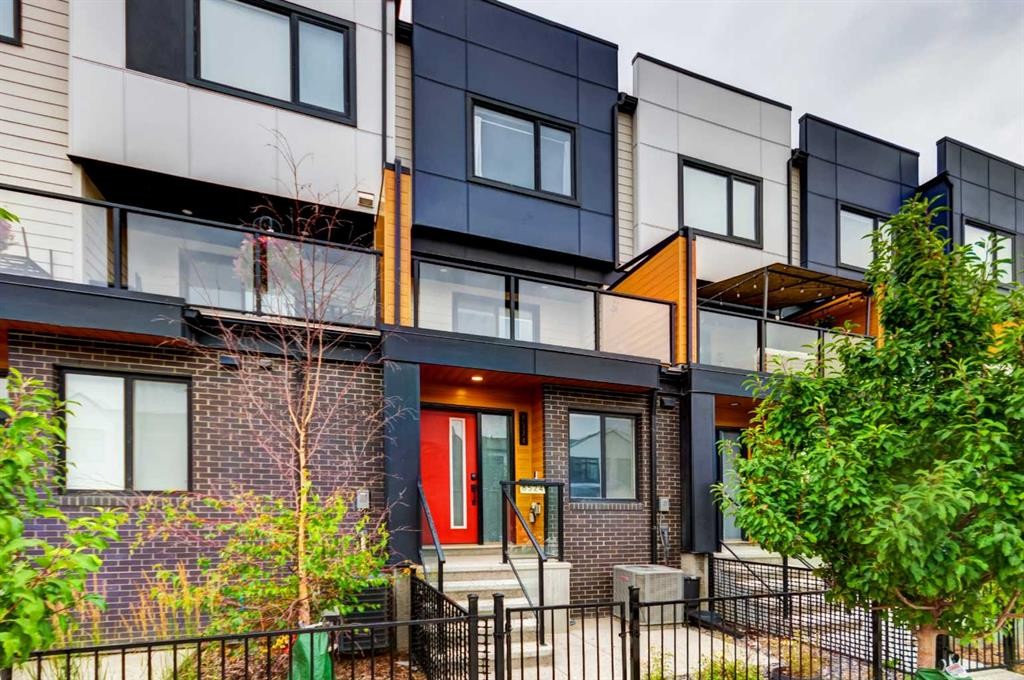
8524 21 Avenue Se, Calgary, AB  - Outdoor With Facade
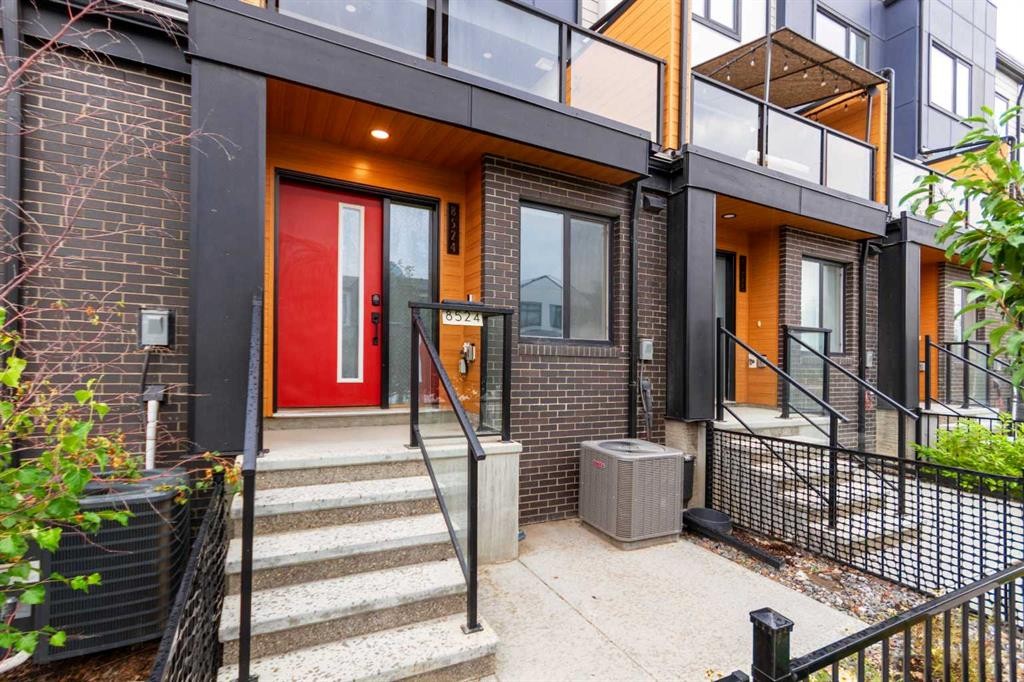
8524 21 Avenue Se, Calgary, AB  - Outdoor
8524 21 Avenue Se, Calgary, AB - Indoor Photo Showing Kitchen With Upgraded Kitchen
8524 21 Avenue Se, Calgary, AB - Indoor
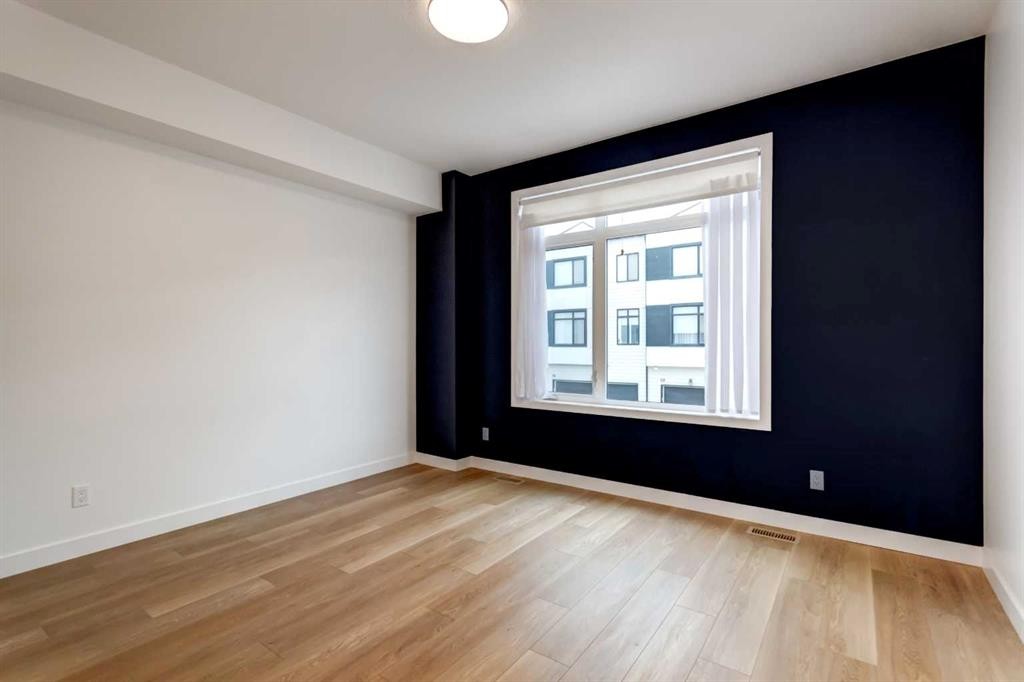
8524 21 Avenue Se, Calgary, AB - Indoor Photo Showing Other Room
8524 21 Avenue Se, Calgary, AB - Indoor Photo Showing Kitchen With Upgraded Kitchen
8524 21 Avenue Se, Calgary, AB - Indoor
8524 21 Avenue Se, Calgary, AB - Indoor Photo Showing Other Room
8524 21 Avenue Se, Calgary, AB - Indoor Photo Showing Bathroom
8524 21 Avenue Se, Calgary, AB - Indoor Photo Showing Other Room
8524 21 Avenue Se, Calgary, AB - Indoor Photo Showing Bathroom
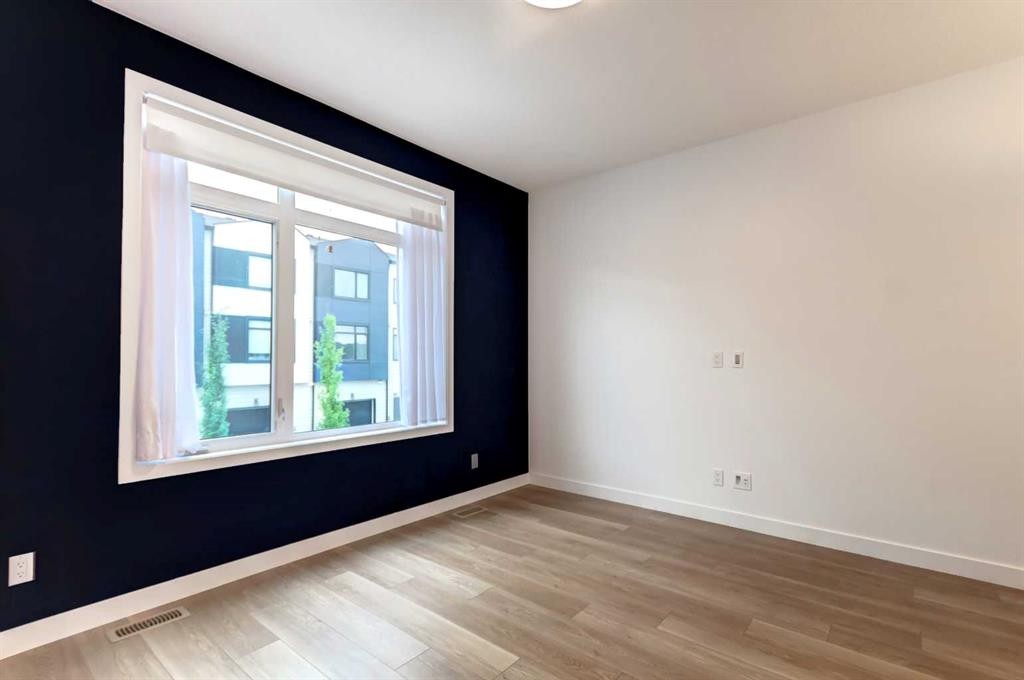
8524 21 Avenue Se, Calgary, AB - Indoor Photo Showing Other Room
8524 21 Avenue Se, Calgary, AB - Indoor Photo Showing Laundry Room
8524 21 Avenue Se, Calgary, AB - Indoor Photo Showing Other Room
8524 21 Avenue Se, Calgary, AB - Indoor
8524 21 Avenue Se, Calgary, AB - Outdoor With Exterior
8524 21 Avenue Se, Calgary, AB - Outdoor
8524 21 Avenue Se, Calgary, AB - Indoor Photo Showing Garage
8524 21 Avenue Se, Calgary, AB - Other
  • Advertising
Are you a real estate investor?
8524 21 Avenue SE, Calgary, AB, T2B 1H5
$398,500

2 Beds

2 Baths

Property Information:

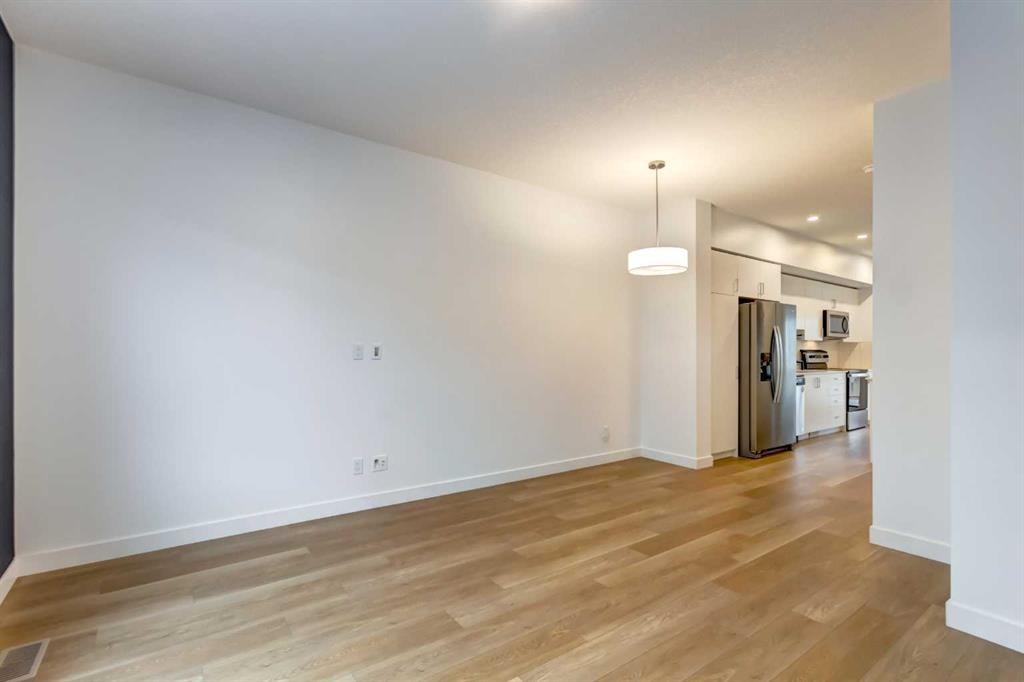
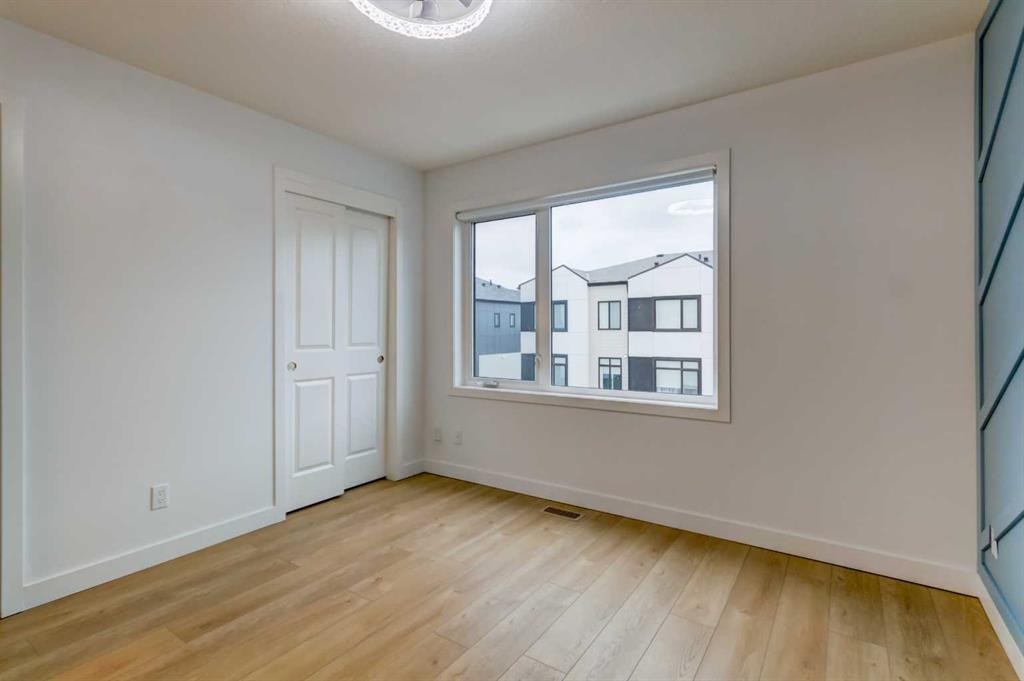
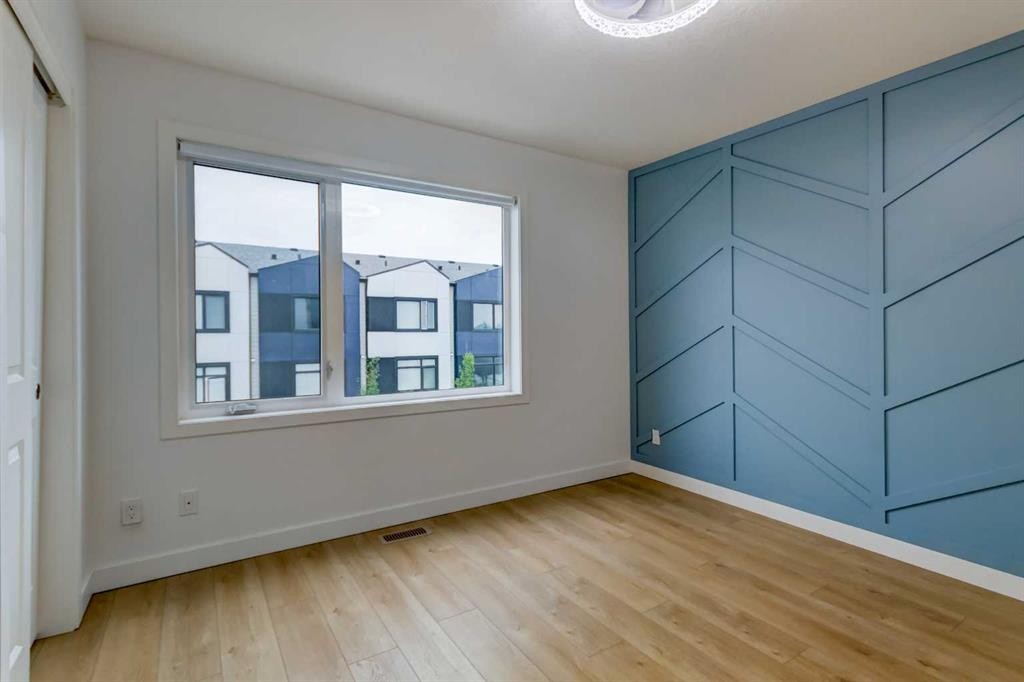
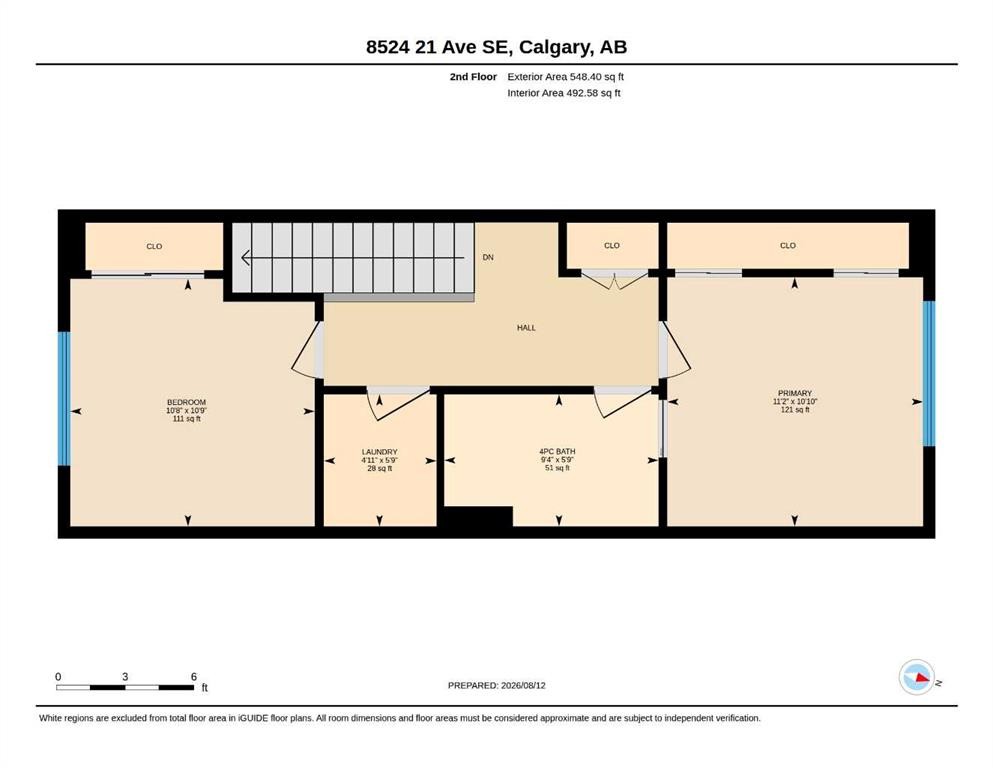
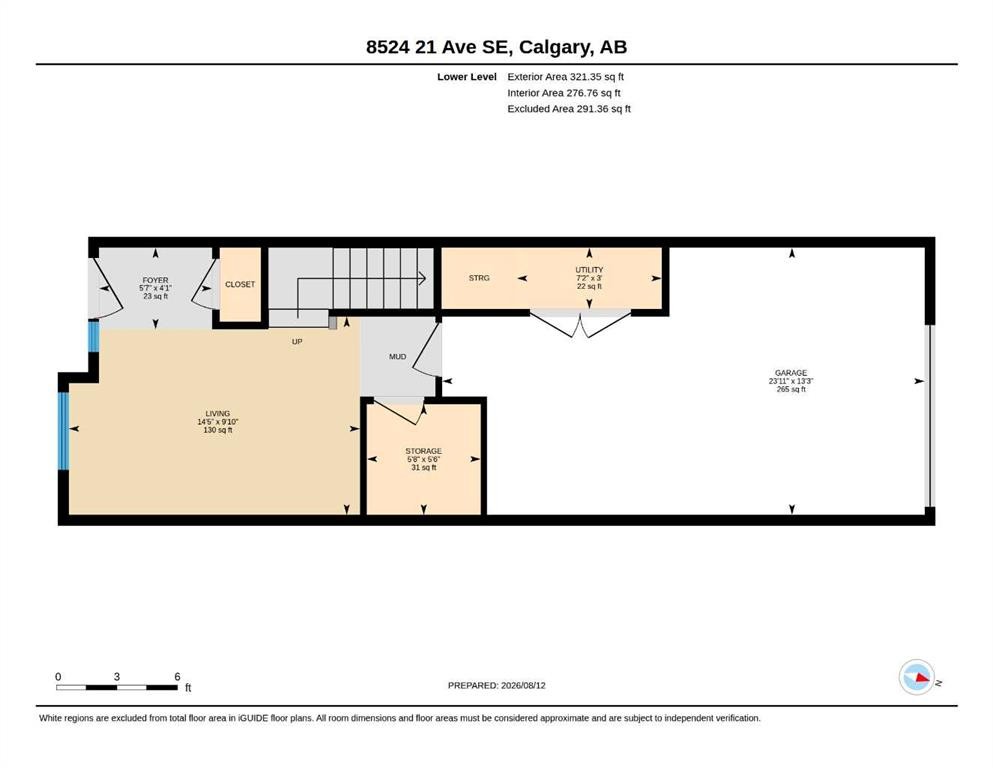
Welcome to this bright and beautifully upgraded 1,360 sq ft townhouse, ready for you to move right in. Thoughtfully updated with luxury vinyl plank flooring throughout, no carpet anywhere, this home is as practical as it is stylish, offering easy cleanup and a pet and allergy friendly living space from top to bottom.The open, light-filled layout feels spacious and welcoming, with two well-proportioned bedrooms offering plenty of room to spread out. Stay comfortable year-round with central A/C, and enjoy the convenience of a single-car garage plus your own driveway, with generous on-street parking nearby for visitors. Pets are welcome, so the whole family can settle in.Location is where this home really shines. You're in walking distance of East Hills, with everything from Costco, Walmart, and a movie theatre to Chipotle, Chick-Fil-A, and Dave's Hot Chicken practically at your doorstep. Quick access to Stoney Trail makes getting around the city effortless, whether you're commuting downtown, heading to Foothills Industrial, or catching a flight from Calgary International Airport. Elliston Park is close by too, offering plenty of space for kids' adventures and outdoor fun.This is a home that delivers on both comfort and convenience — move-in ready, low-maintenance, and perfectly positioned for easy living.

Inclusions: N/A

Building Features:

  • Air Conditioning: Yes
  • Total Finished Area: 1360.75 Square Feet

Property Features:

  • Architectural Style: 3 Storey
  • Association Fee Includes: Common Area Maintenance, Insurance, Maintenance Grounds, Professional Management, Reserve Fund Contributions, Snow Removal, Trash
  • Built in: 2022
  • Condo Fees: $192 Monthly
  • Construction Materials: Brick, Vinyl Siding, Wood Frame
  • Cooling: Central Air
  • Exterior Features: Private Yard
  • Floor Space (approx): 1360.75 Square Feet
  • Flooring:
  • Foundation Details: Poured Concrete
  • Heating: Forced Air, Natural Gas
  • Interior Features: Kitchen Island, See Remarks
  • Levels: Three Or More
  • Lot Size: 1048.00 Square Feet
  • Parking Features: Single Garage Attached
  • Roof: Asphalt Shingle
  • Zoning: M-1
  • No. of Parking Spaces: 2

Courtesy of: Real Estate Professionals Inc.

Data provided by: Calgary Real Estate Board 300 Manning Rd. NE, Calgary, Alberta T2E 8K4
All information displayed is believed to be accurate but is not guaranteed and should be independently verified. No warranties or representations are made of any kind. Copyright© 2021 All Rights Reserved

QuickQuoteTM Powered by RPS
Thinking of Selling?

Start by finding out what your home might be worth in today's market.

Location of 8524 21 Avenue SE, Calgary, AB, T2B 1H5

Demographic Information of 8524 21 Avenue SE, Calgary, AB, T2B 1H5

Life Stage

Families with Tweens

Employment Type

Blue Collar/Primary, Blue Collar/Service Sector

Average Household Income

$79,500.00

Average Number of Children

1.90

Household Population

Household Structure

Age of Population

Education

Education Level

No certificate/diploma/degree

34.31 %

High school certificate or equivalent

29.2 %

Apprenticeship trade certificate/diploma

8.76 %

College/non-university certificate

15.33 %

University certificate (below bachelor)

2.19 %

University Degree

10.22 %

Commuter

Travel To Work

By Car

85.97 %

By Public Transit

8.77 %

By Walking

0.0 %

By Bicycle

3.51 %

By Other Methods

1.75 %

Cultural Diversity

Knowledge of Official Language

Mother Tongue

Building Information

Building Type

Apartments (Low and High Rise)

Houses

100.0 %

Own Vs. Rent