Button CopyPathCircle CloseCircle Left ArrowArrow Down Icon GreyClosecirclecircleBurger
  • Advertising

810-16 Varsity Estates Circle NW, Calgary, AB, T3A 2C5

MLS® # A2319972
Condo For Sale In Varsity, Calgary, Alberta
$424,900 QuickQuoteTM: $411K - $520K

2+0 Beds

2 Baths

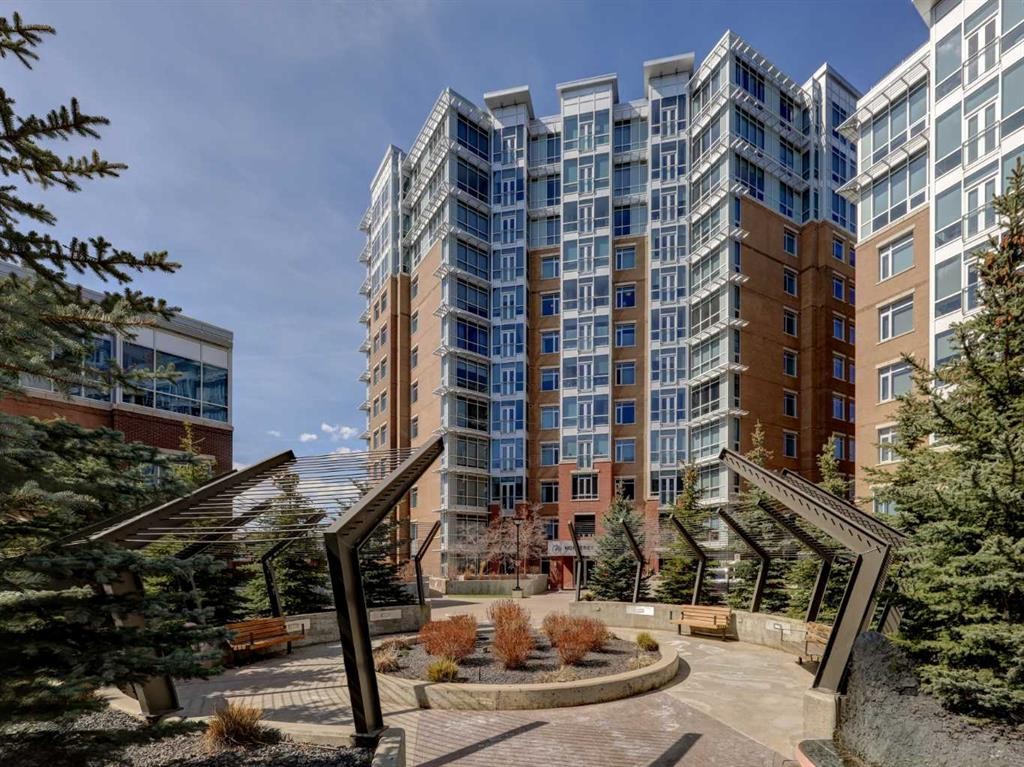
810-16 Varsity Estates Circle Nw, Calgary, AB - Outdoor With Facade
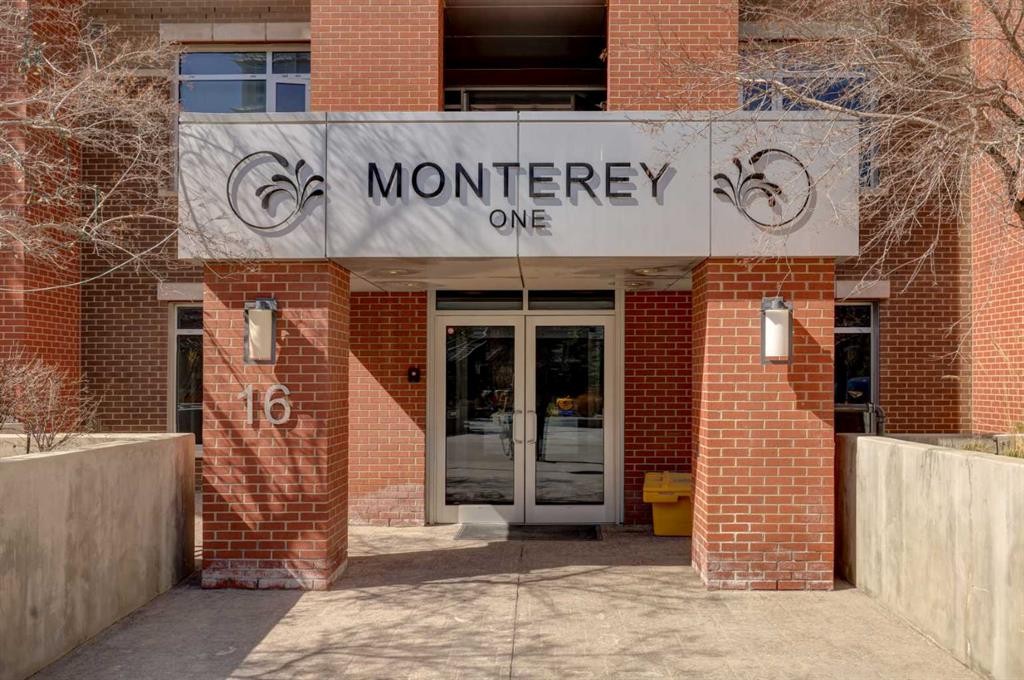
810-16 Varsity Estates Circle Nw, Calgary, AB - Outdoor With Exterior
810-16 Varsity Estates Circle Nw, Calgary, AB - Other
810-16 Varsity Estates Circle Nw, Calgary, AB - Indoor
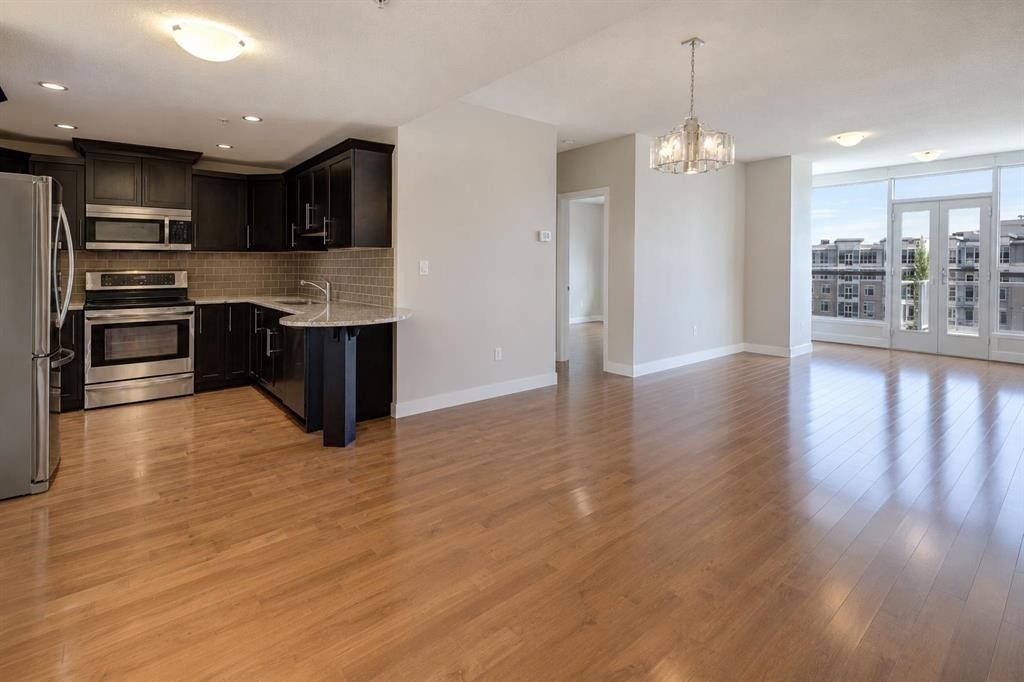
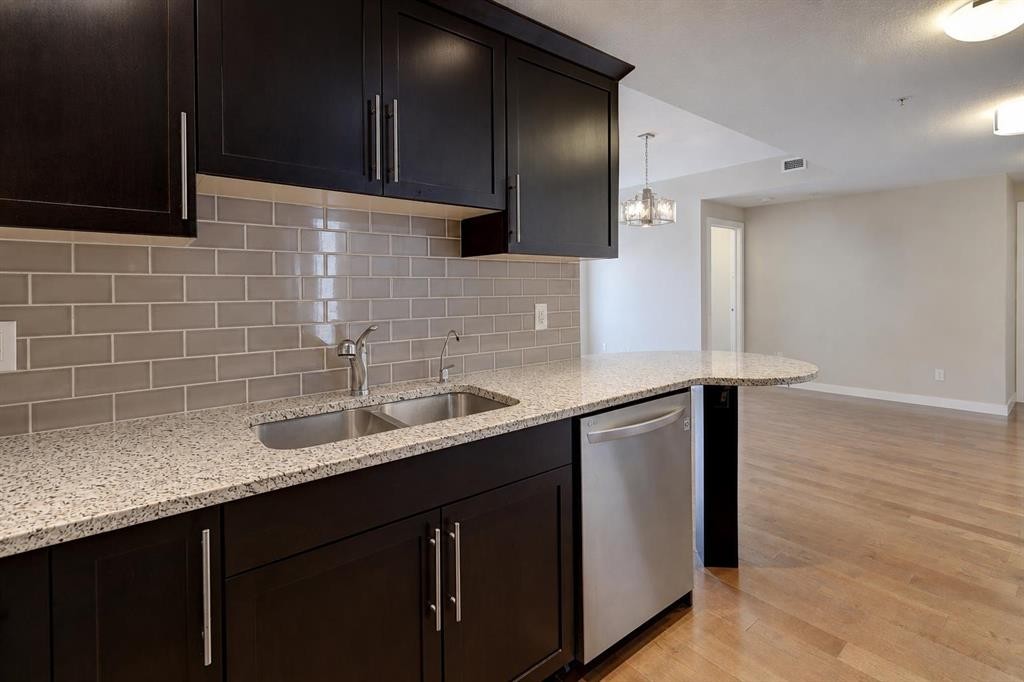
810-16 Varsity Estates Circle Nw, Calgary, AB - Indoor Photo Showing Kitchen With Upgraded Kitchen
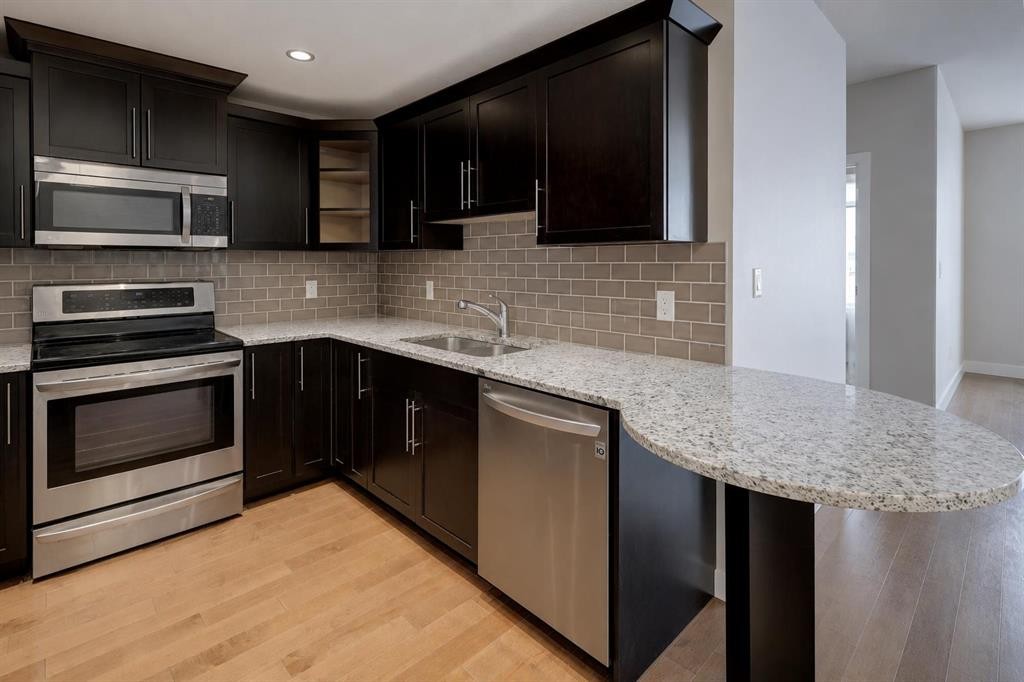
810-16 Varsity Estates Circle Nw, Calgary, AB - Indoor Photo Showing Kitchen With Double Sink With Upgraded Kitchen
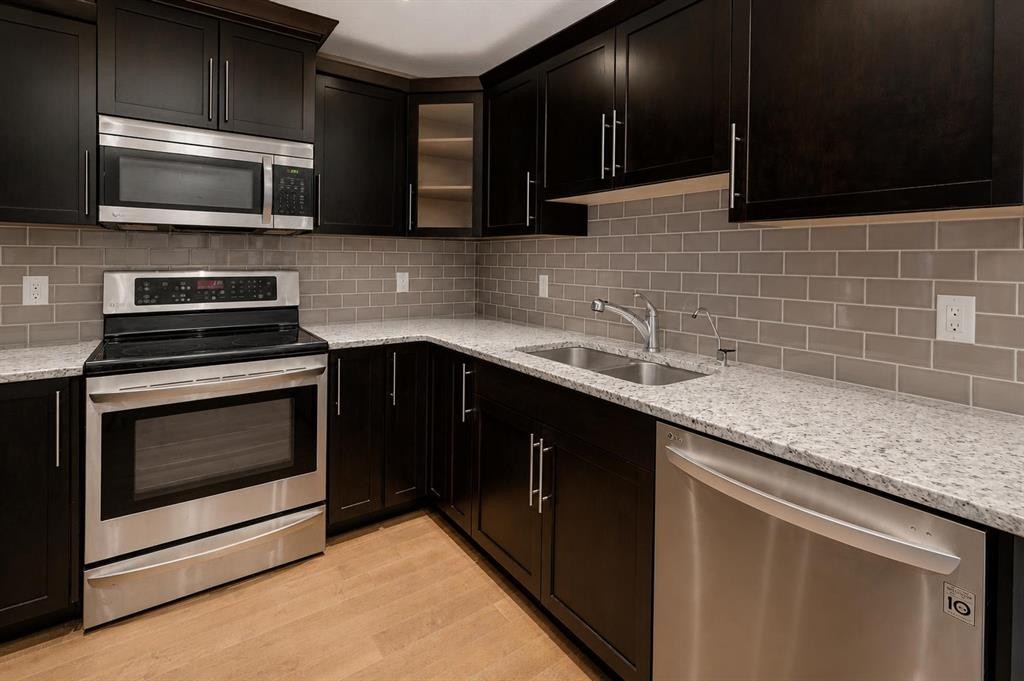
810-16 Varsity Estates Circle Nw, Calgary, AB - Indoor Photo Showing Kitchen With Double Sink
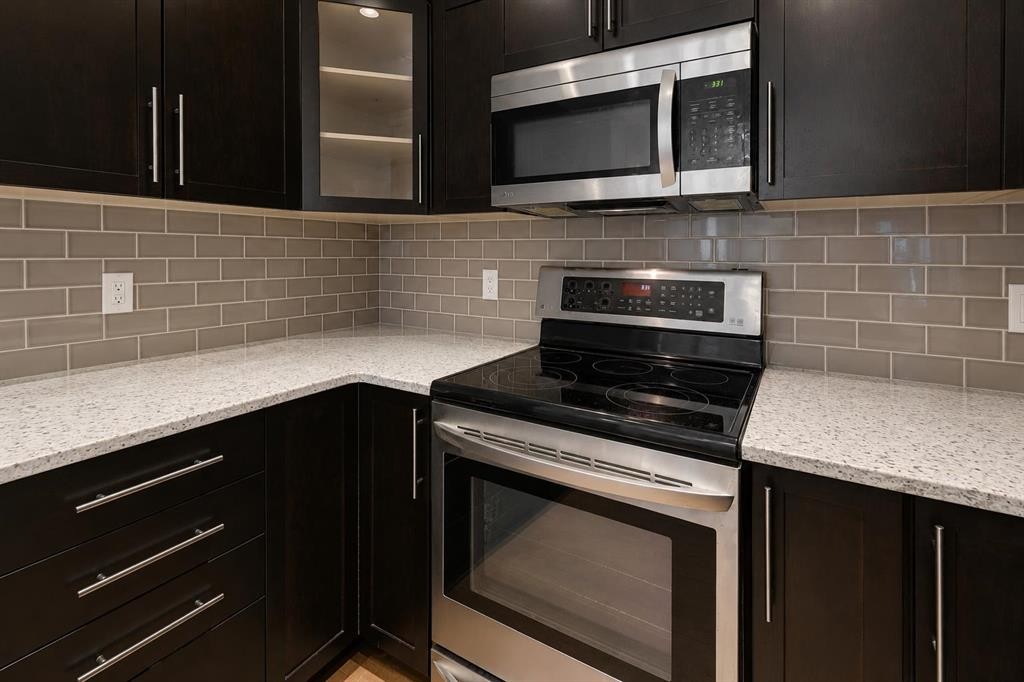
810-16 Varsity Estates Circle Nw, Calgary, AB - Indoor Photo Showing Kitchen
810-16 Varsity Estates Circle Nw, Calgary, AB - Indoor Photo Showing Kitchen With Double Sink
810-16 Varsity Estates Circle Nw, Calgary, AB - Indoor Photo Showing Other Room
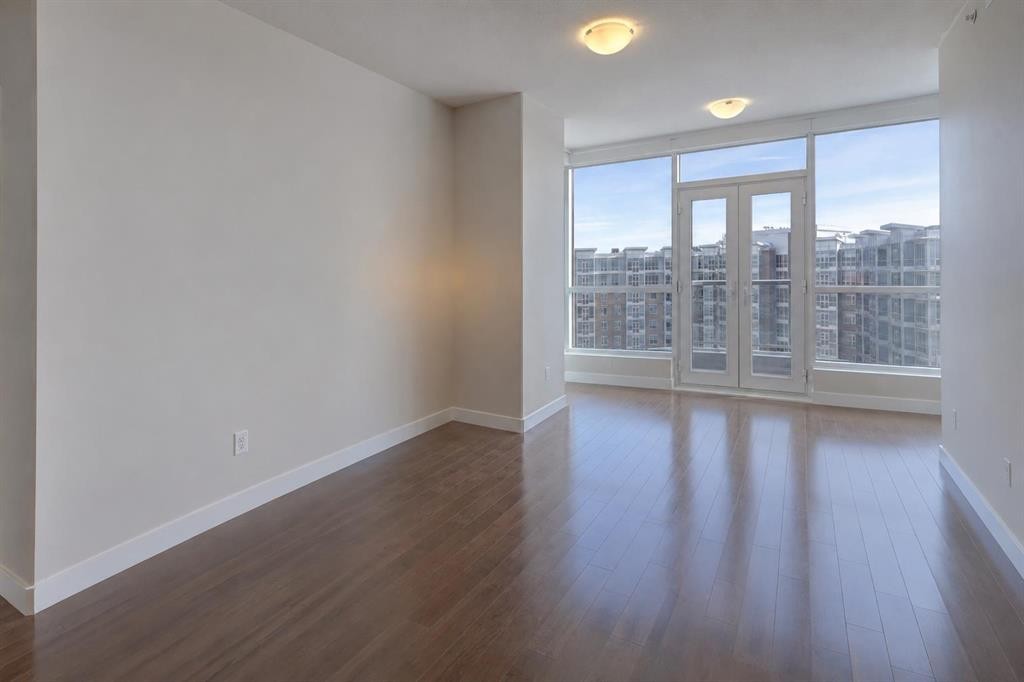
810-16 Varsity Estates Circle Nw, Calgary, AB - Indoor Photo Showing Living Room
810-16 Varsity Estates Circle Nw, Calgary, AB - Indoor Photo Showing Other Room
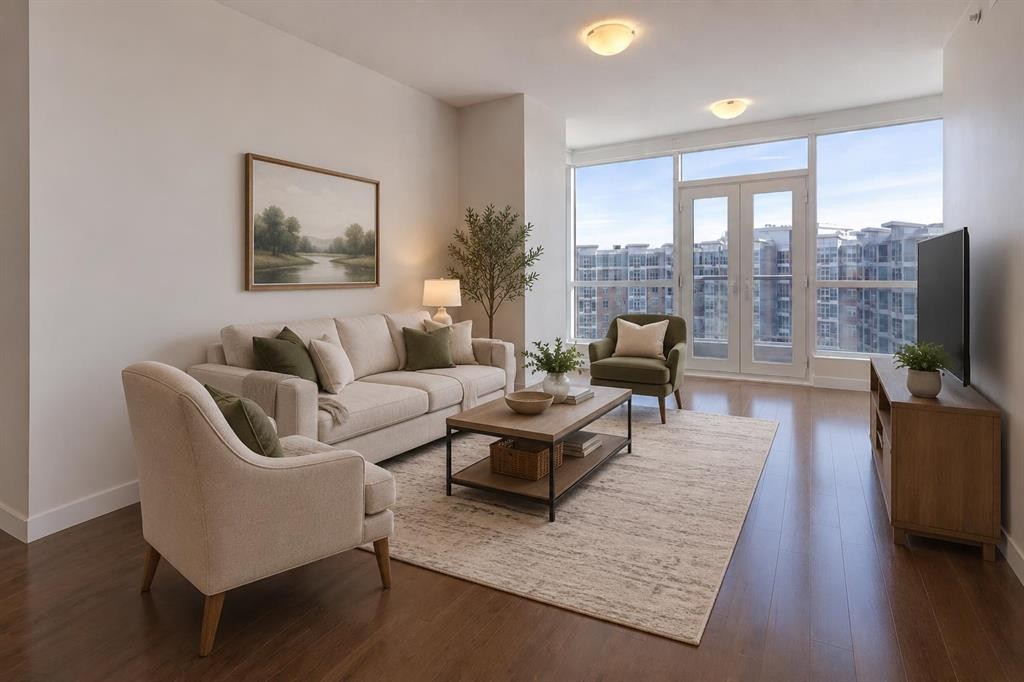
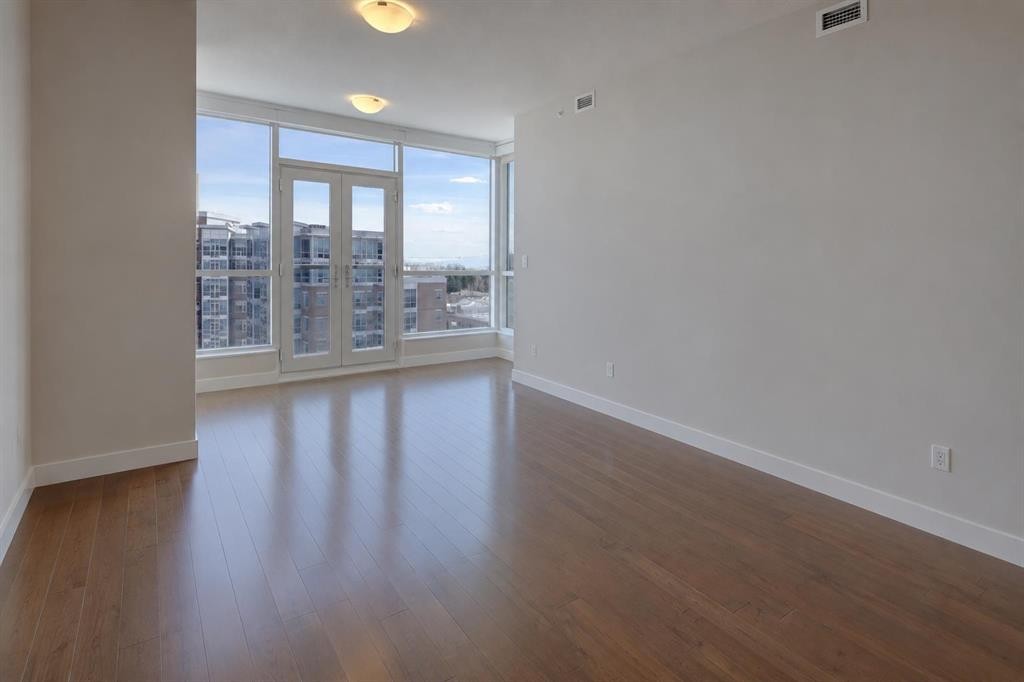
810-16 Varsity Estates Circle Nw, Calgary, AB - Indoor Photo Showing Living Room
810-16 Varsity Estates Circle Nw, Calgary, AB - Indoor Photo Showing Other Room
810-16 Varsity Estates Circle Nw, Calgary, AB - Indoor
810-16 Varsity Estates Circle Nw, Calgary, AB - Indoor Photo Showing Other Room
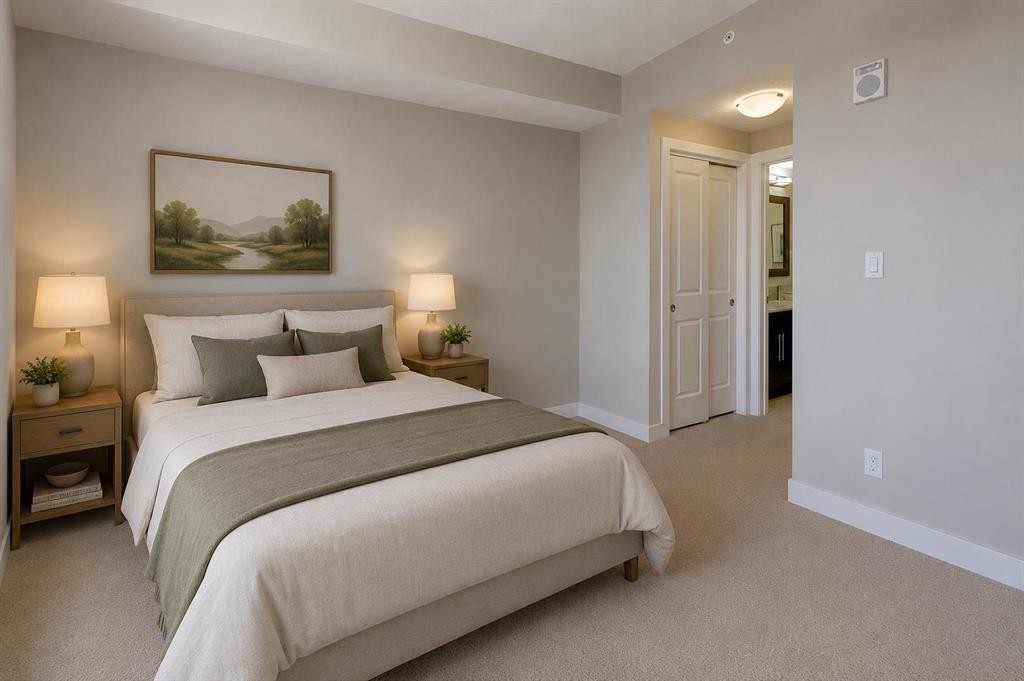
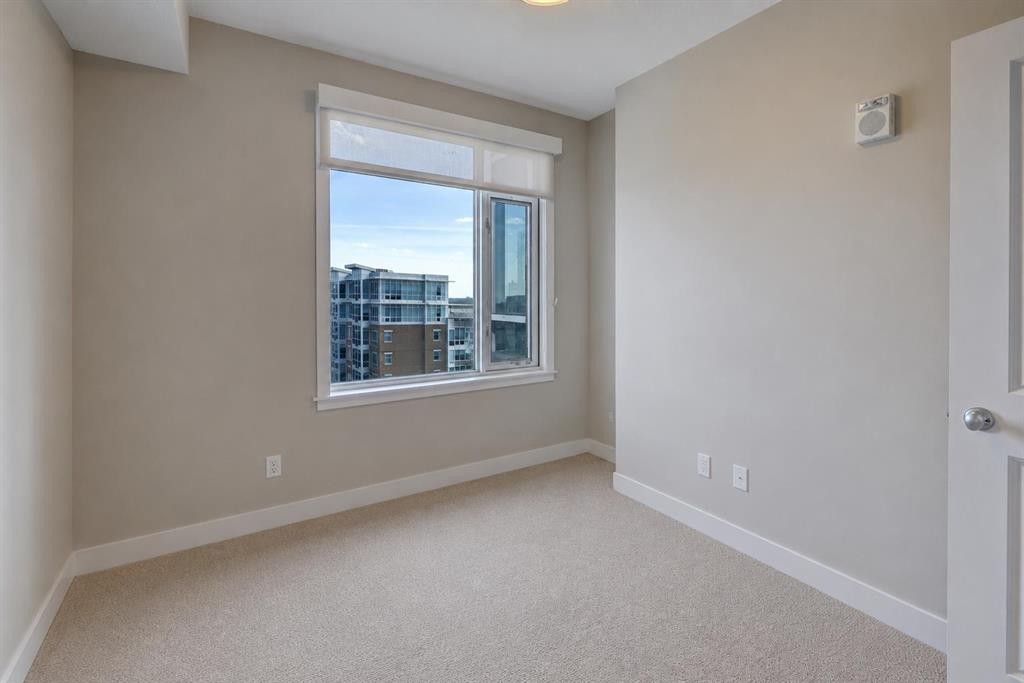
810-16 Varsity Estates Circle Nw, Calgary, AB - Indoor Photo Showing Bedroom
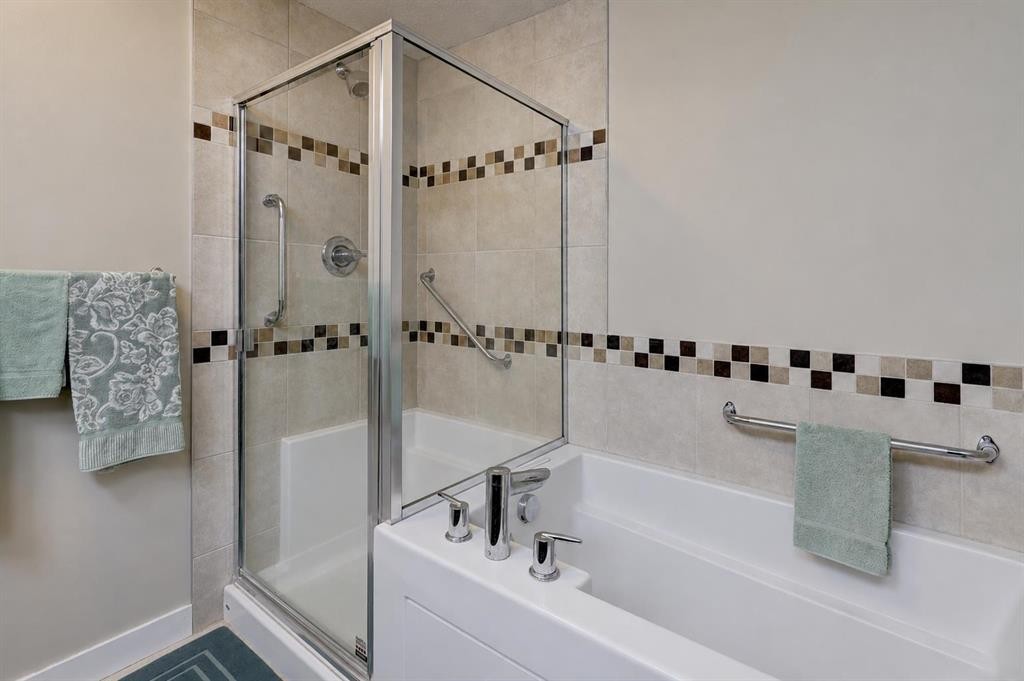
810-16 Varsity Estates Circle Nw, Calgary, AB - Indoor Photo Showing Bathroom
810-16 Varsity Estates Circle Nw, Calgary, AB - Indoor Photo Showing Other Room
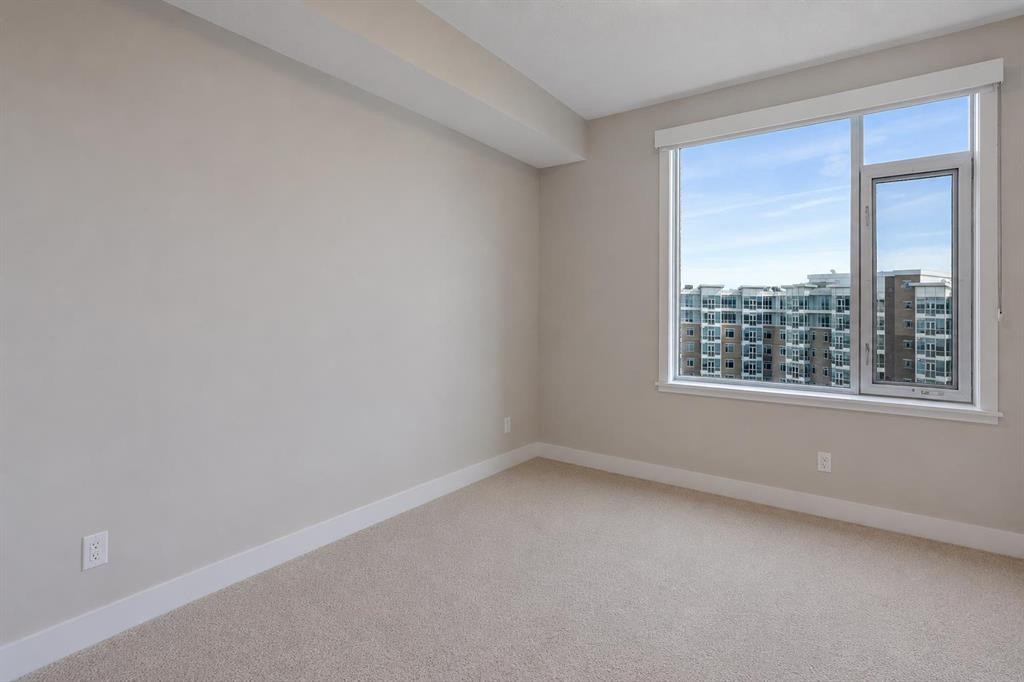
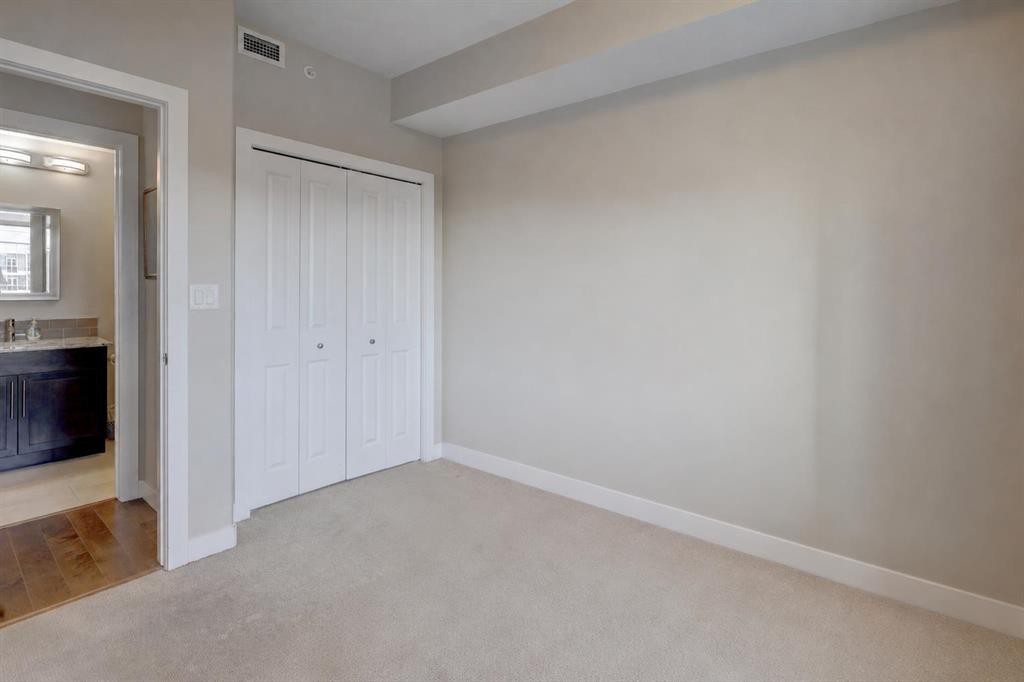
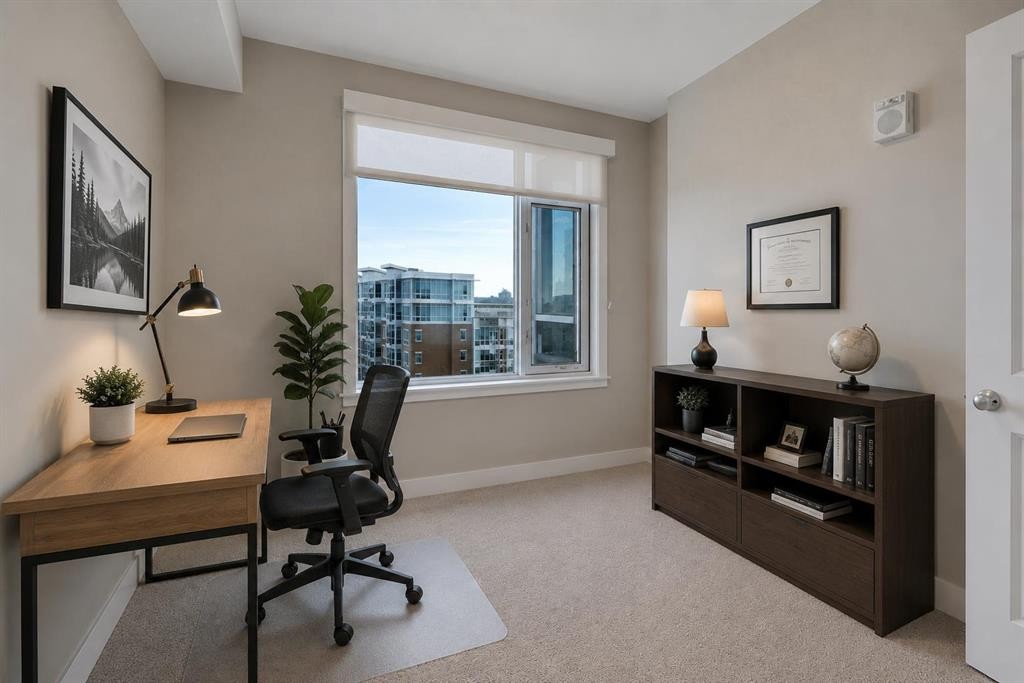
810-16 Varsity Estates Circle Nw, Calgary, AB - Indoor Photo Showing Office
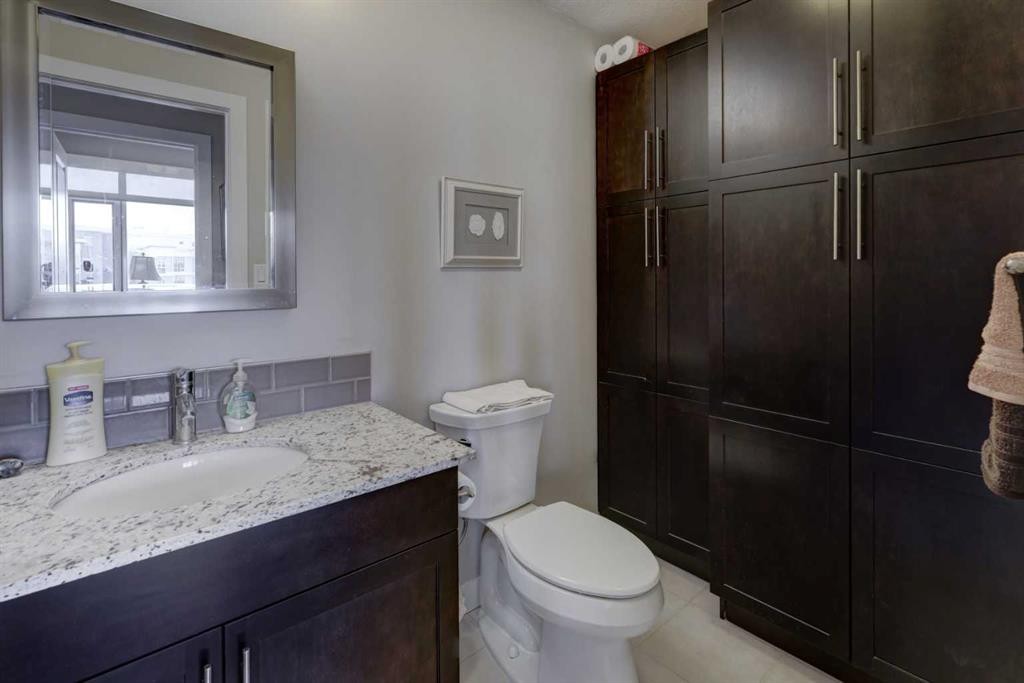
810-16 Varsity Estates Circle Nw, Calgary, AB - Indoor Photo Showing Bathroom
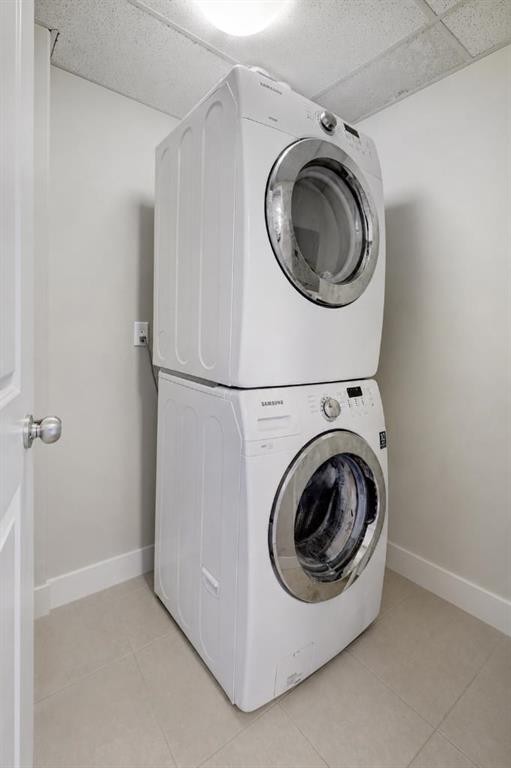
810-16 Varsity Estates Circle Nw, Calgary, AB - Indoor Photo Showing Laundry Room
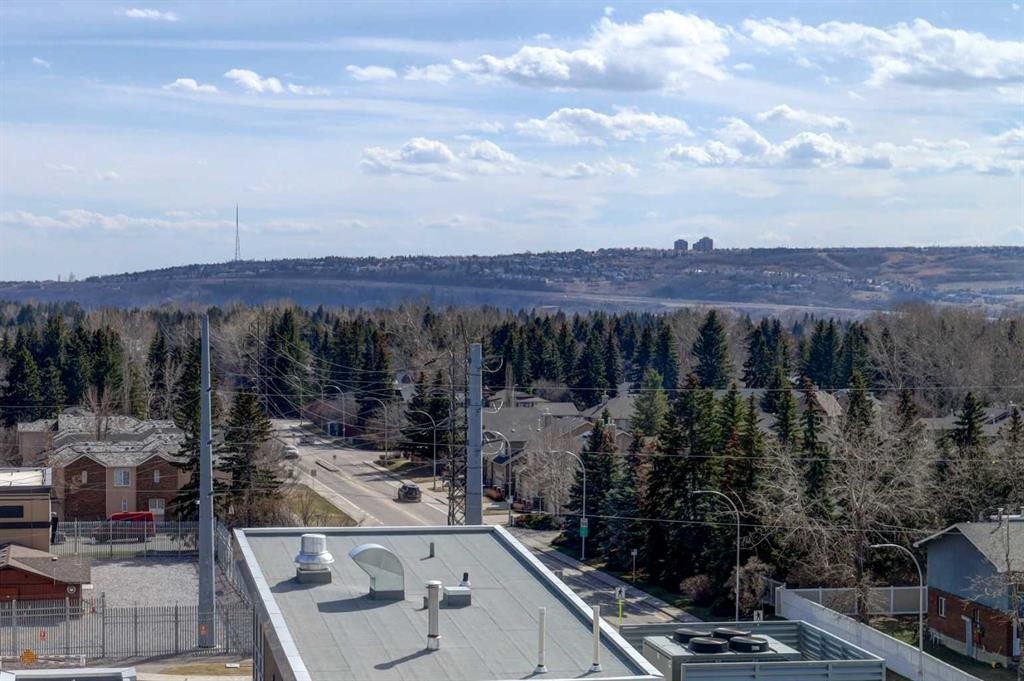
810-16 Varsity Estates Circle Nw, Calgary, AB - Outdoor With View
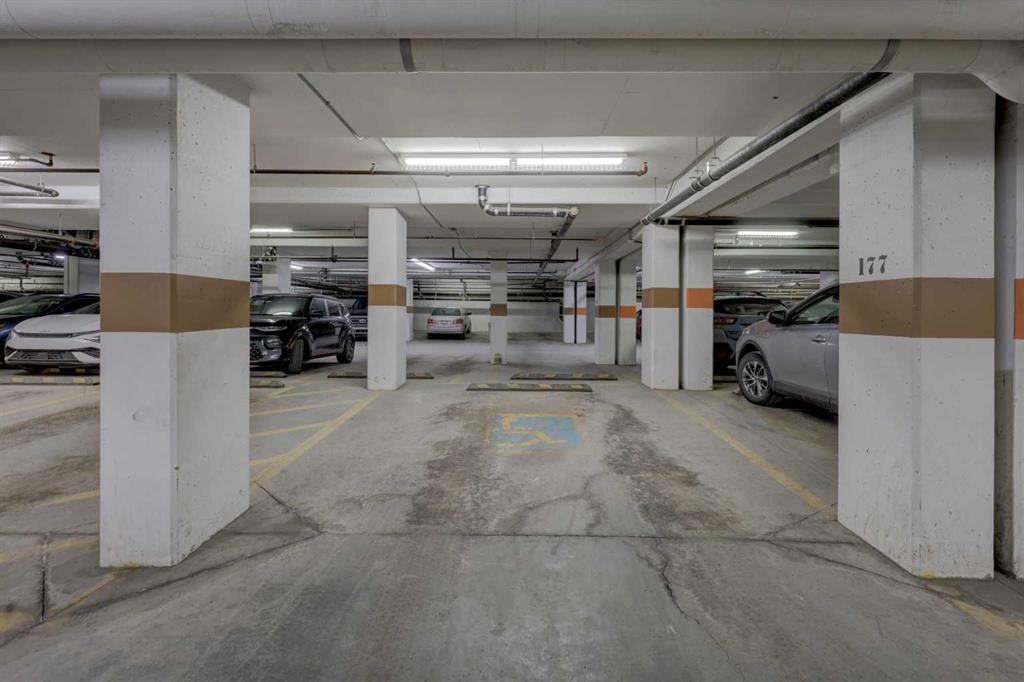
810-16 Varsity Estates Circle Nw, Calgary, AB - Indoor Photo Showing Garage
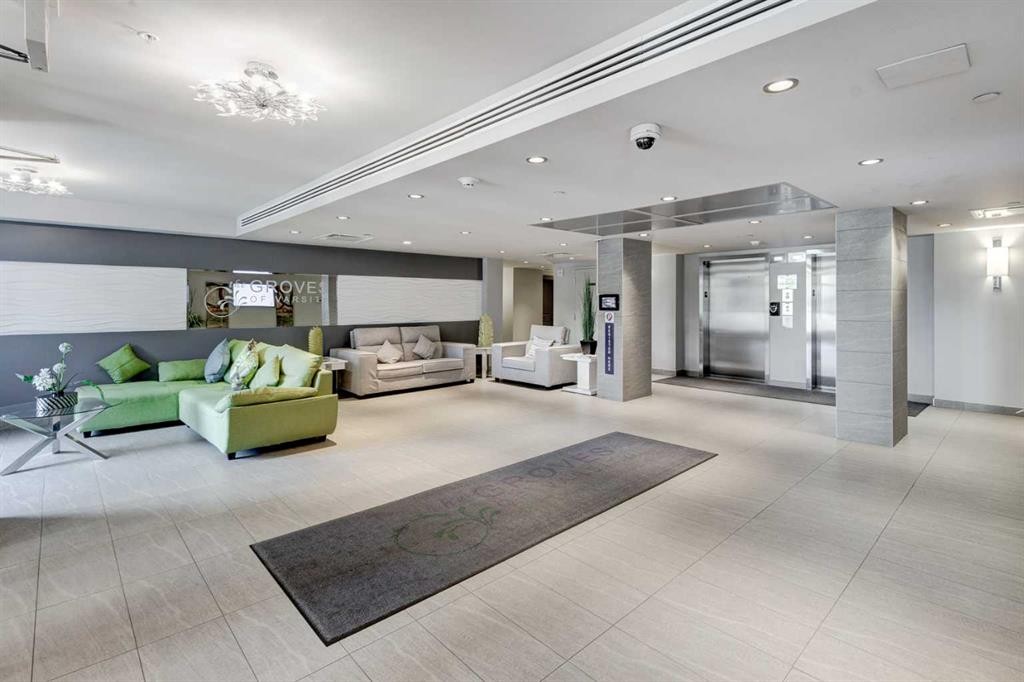
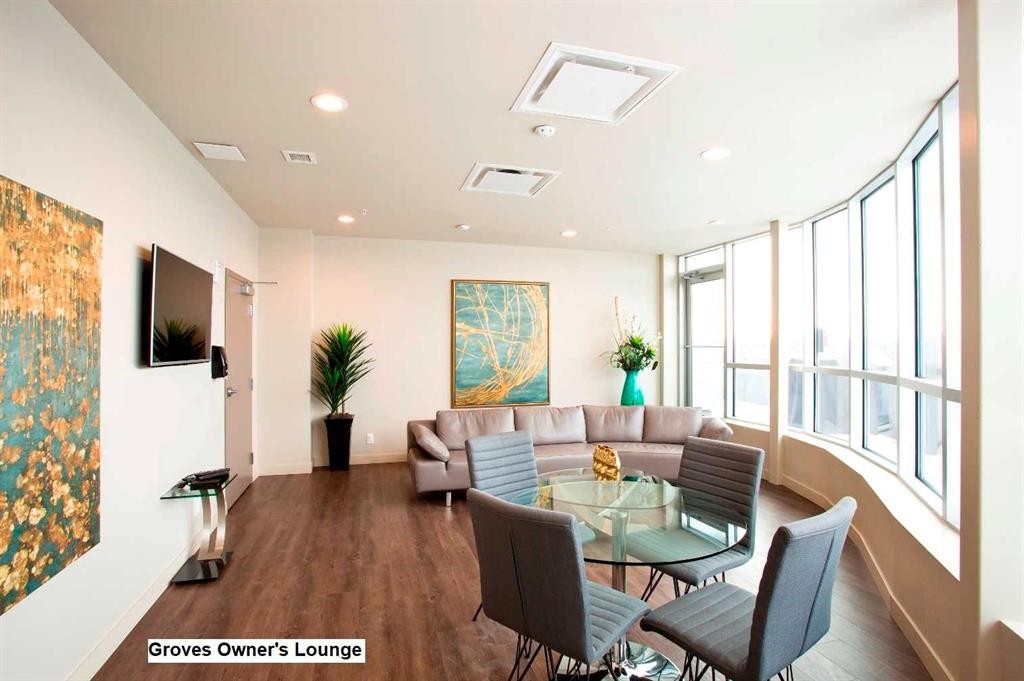
810-16 Varsity Estates Circle Nw, Calgary, AB - Indoor Photo Showing Other Room
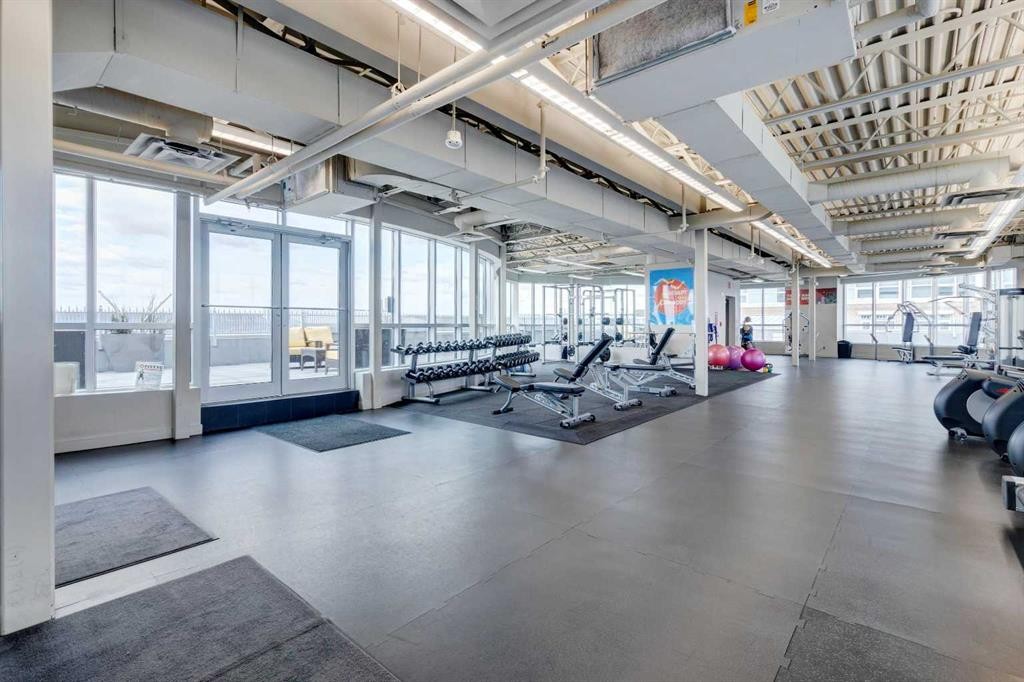
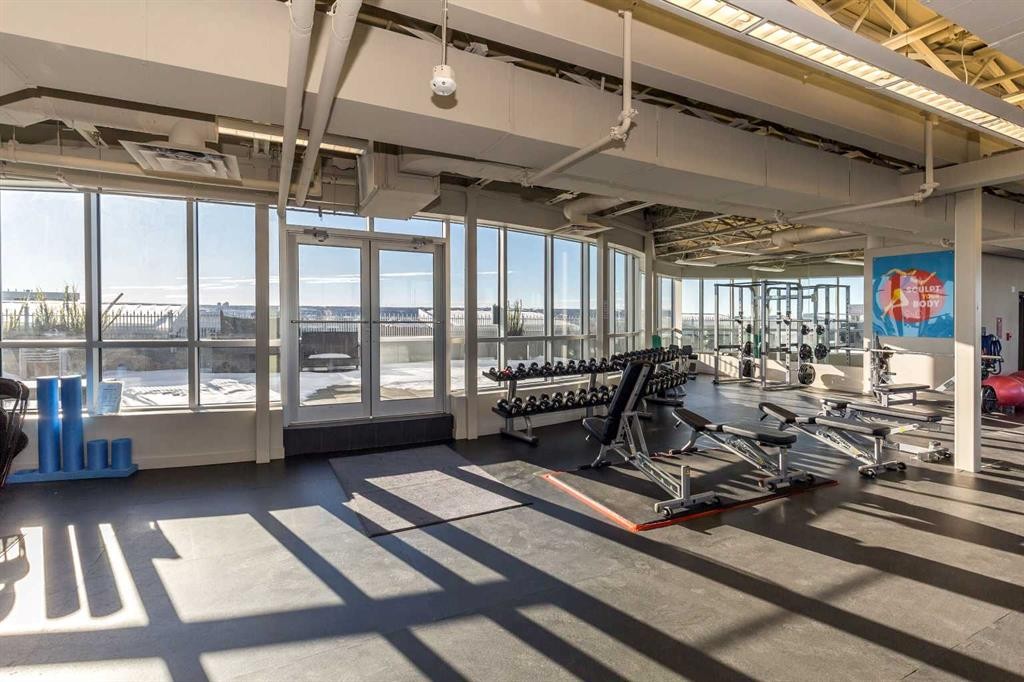
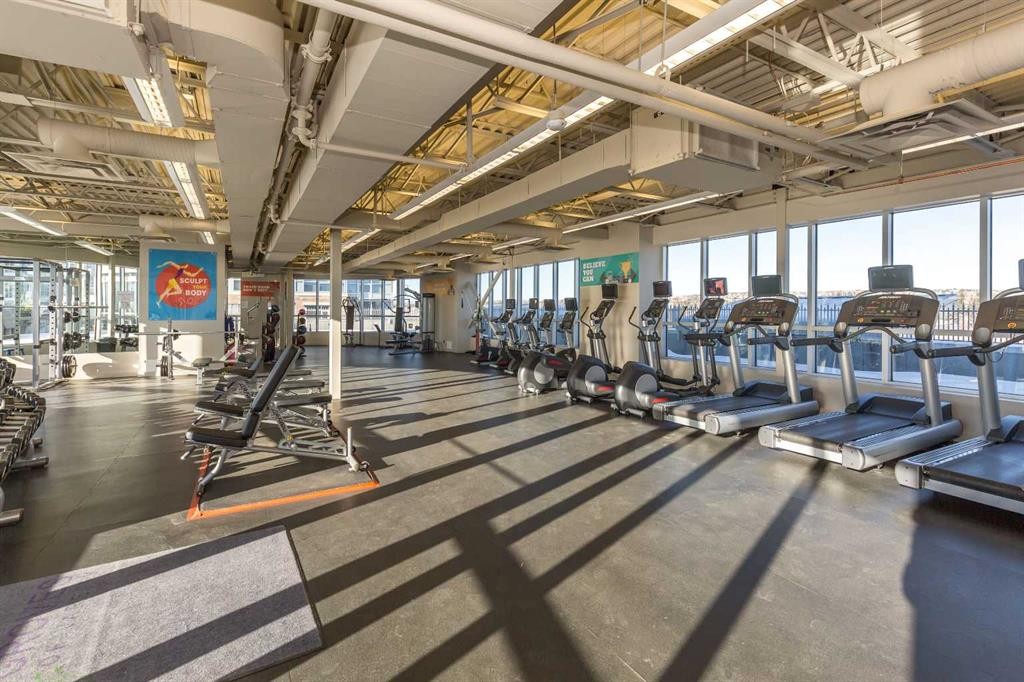
810-16 Varsity Estates Circle Nw, Calgary, AB - Indoor Photo Showing Gym Room
810-16 Varsity Estates Circle Nw, Calgary, AB - Indoor
810-16 Varsity Estates Circle Nw, Calgary, AB - Indoor Photo Showing Gym Room
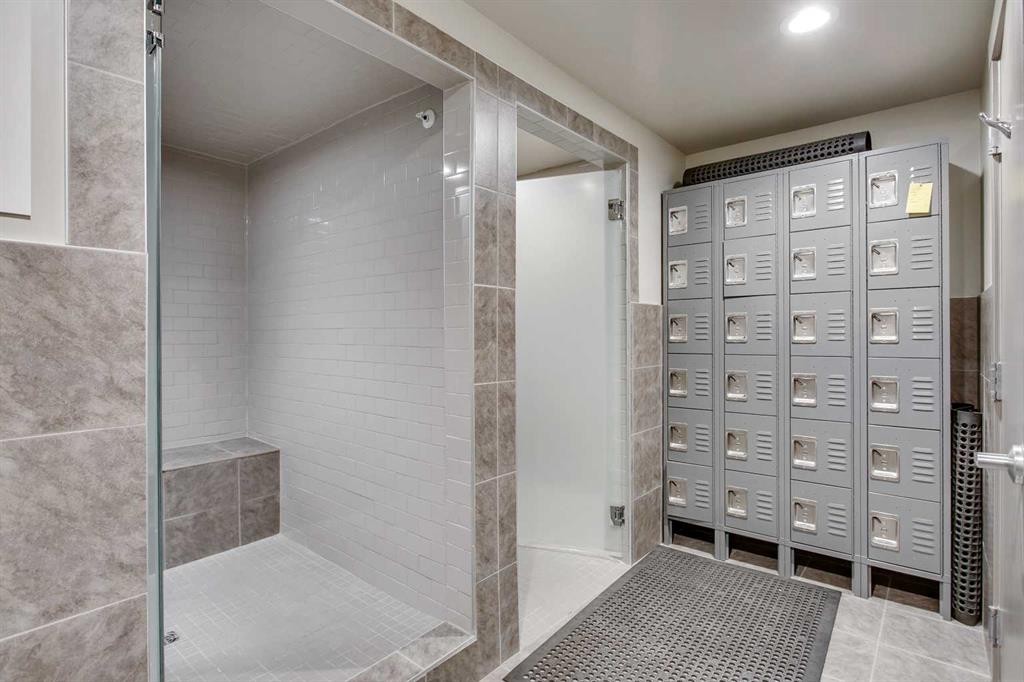
810-16 Varsity Estates Circle Nw, Calgary, AB - Indoor Photo Showing Bathroom
810-16 Varsity Estates Circle Nw, Calgary, AB - Indoor Photo Showing Dining Room
810-16 Varsity Estates Circle Nw, Calgary, AB - Outdoor With Deck Patio Veranda
810-16 Varsity Estates Circle Nw, Calgary, AB - Outdoor
810-16 Varsity Estates Circle Nw, Calgary, AB - Outdoor With Facade
810-16 Varsity Estates Circle Nw, Calgary, AB - Other
Virtual Tour
810-16 Varsity Estates Circle Nw, Calgary, AB  - Outdoor With Facade
810-16 Varsity Estates Circle Nw, Calgary, AB  - Outdoor With Exterior
810-16 Varsity Estates Circle Nw, Calgary, AB  - Other
810-16 Varsity Estates Circle Nw, Calgary, AB  - Indoor
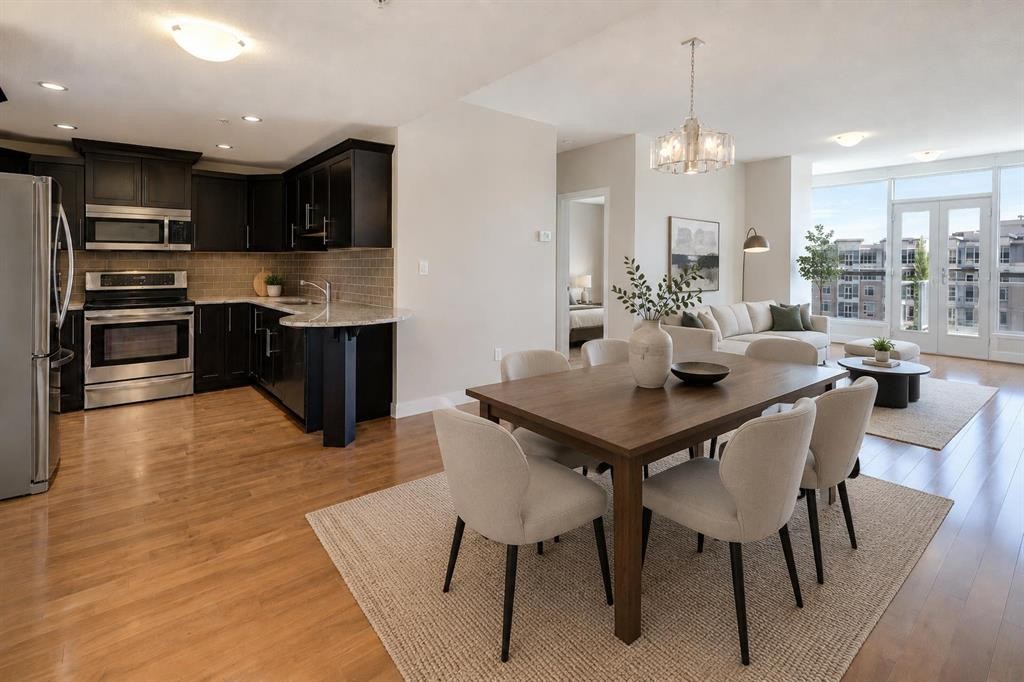
810-16 Varsity Estates Circle Nw, Calgary, AB - Indoor Photo Showing Kitchen With Upgraded Kitchen
810-16 Varsity Estates Circle Nw, Calgary, AB - Indoor Photo Showing Kitchen With Double Sink With Upgraded Kitchen
810-16 Varsity Estates Circle Nw, Calgary, AB - Indoor Photo Showing Kitchen With Double Sink
810-16 Varsity Estates Circle Nw, Calgary, AB - Indoor Photo Showing Kitchen
810-16 Varsity Estates Circle Nw, Calgary, AB - Indoor Photo Showing Kitchen With Double Sink
810-16 Varsity Estates Circle Nw, Calgary, AB - Indoor Photo Showing Other Room
810-16 Varsity Estates Circle Nw, Calgary, AB - Indoor Photo Showing Living Room
810-16 Varsity Estates Circle Nw, Calgary, AB - Indoor Photo Showing Other Room
810-16 Varsity Estates Circle Nw, Calgary, AB - Indoor Photo Showing Living Room
810-16 Varsity Estates Circle Nw, Calgary, AB - Indoor Photo Showing Other Room
810-16 Varsity Estates Circle Nw, Calgary, AB - Indoor
810-16 Varsity Estates Circle Nw, Calgary, AB - Indoor Photo Showing Other Room
810-16 Varsity Estates Circle Nw, Calgary, AB - Indoor Photo Showing Bedroom
810-16 Varsity Estates Circle Nw, Calgary, AB - Indoor Photo Showing Bathroom
810-16 Varsity Estates Circle Nw, Calgary, AB - Indoor Photo Showing Other Room
810-16 Varsity Estates Circle Nw, Calgary, AB - Indoor Photo Showing Office
810-16 Varsity Estates Circle Nw, Calgary, AB - Indoor Photo Showing Bathroom
810-16 Varsity Estates Circle Nw, Calgary, AB - Indoor Photo Showing Laundry Room
810-16 Varsity Estates Circle Nw, Calgary, AB - Outdoor With View
810-16 Varsity Estates Circle Nw, Calgary, AB - Indoor Photo Showing Garage
810-16 Varsity Estates Circle Nw, Calgary, AB - Indoor Photo Showing Other Room
810-16 Varsity Estates Circle Nw, Calgary, AB - Indoor Photo Showing Gym Room
810-16 Varsity Estates Circle Nw, Calgary, AB - Indoor
810-16 Varsity Estates Circle Nw, Calgary, AB - Indoor Photo Showing Gym Room
810-16 Varsity Estates Circle Nw, Calgary, AB - Indoor Photo Showing Bathroom
810-16 Varsity Estates Circle Nw, Calgary, AB - Indoor Photo Showing Dining Room
810-16 Varsity Estates Circle Nw, Calgary, AB - Outdoor With Deck Patio Veranda
810-16 Varsity Estates Circle Nw, Calgary, AB - Outdoor
810-16 Varsity Estates Circle Nw, Calgary, AB - Outdoor With Facade
810-16 Varsity Estates Circle Nw, Calgary, AB - Other
  • Advertising
Are you a real estate investor?
810-16 Varsity Estates Circle NW, Calgary, AB, T3A 2C5
$424,900

2 Beds

2 Baths

Property Information:

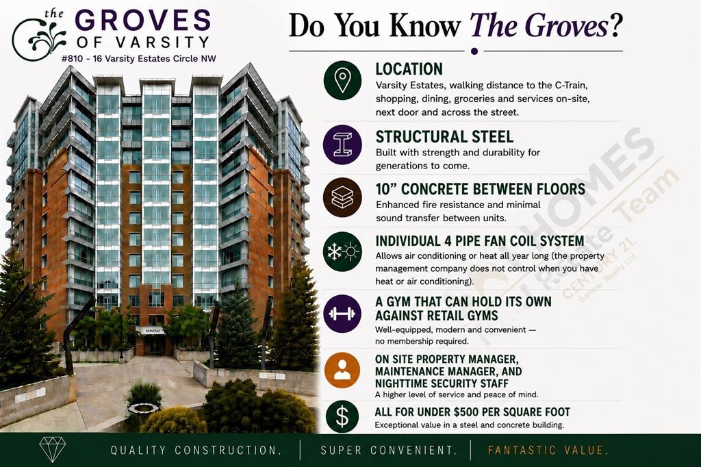
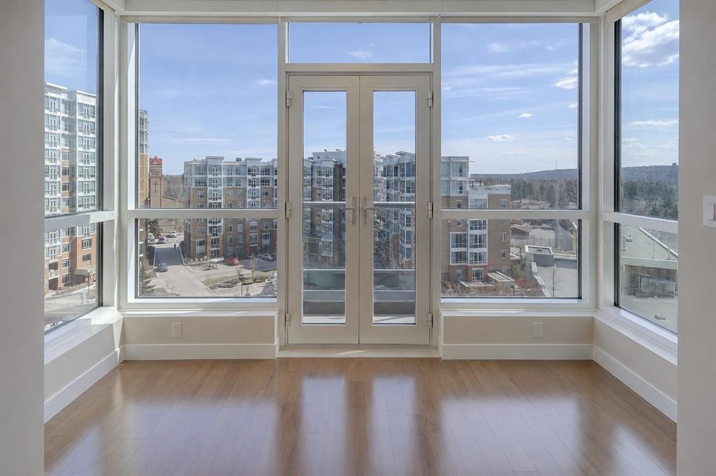
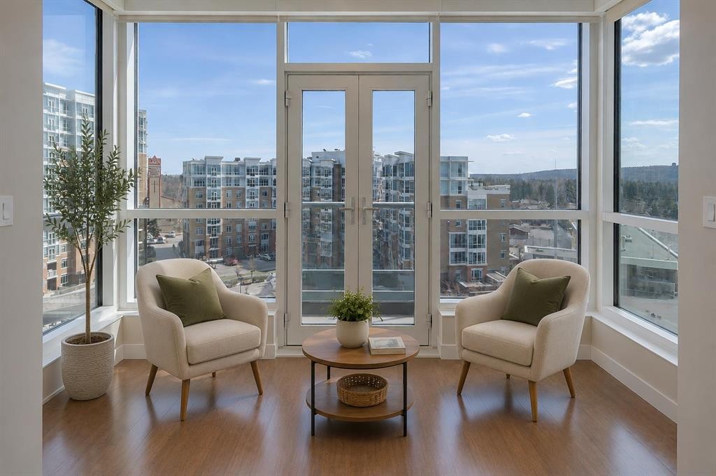
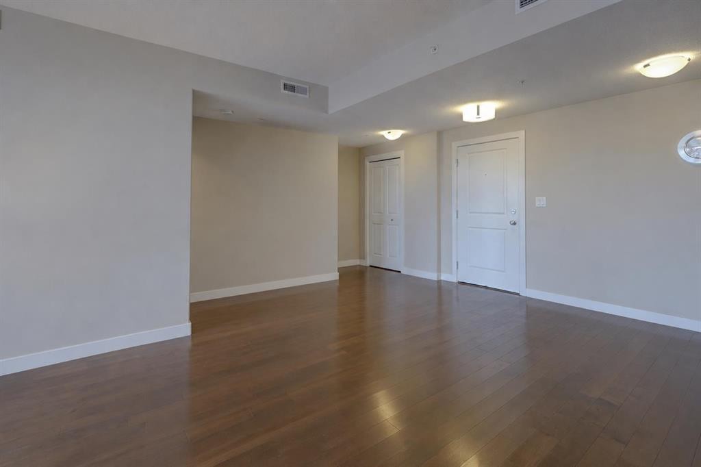
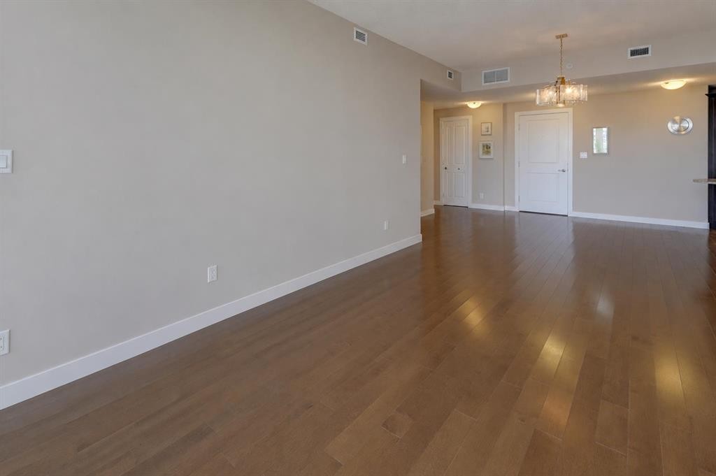
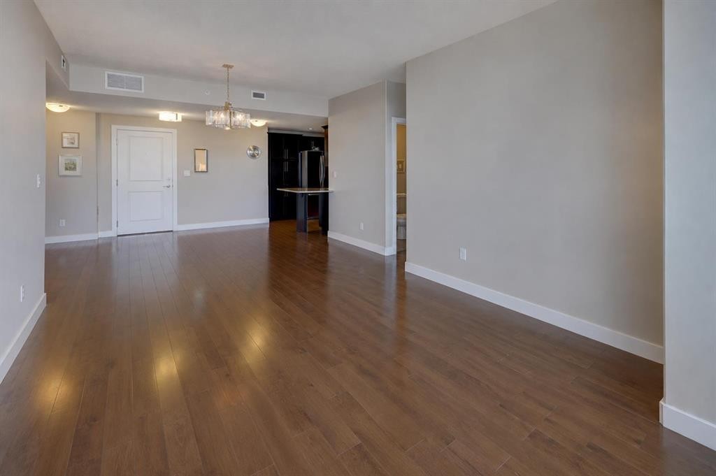
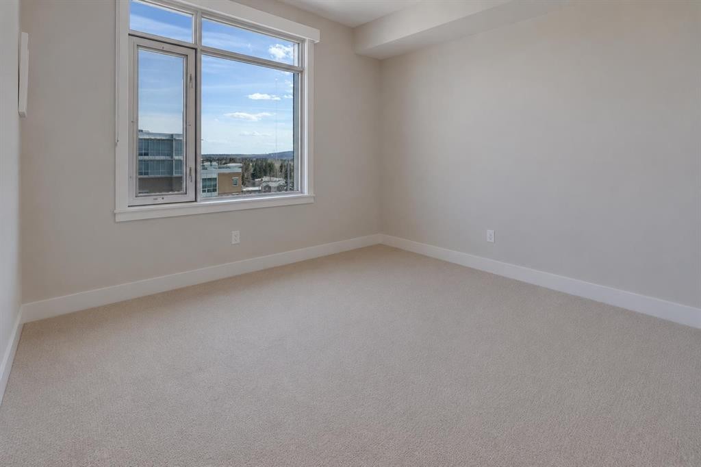
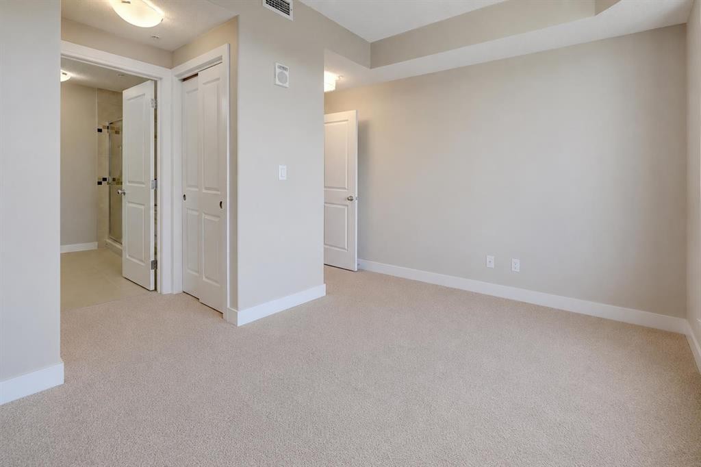
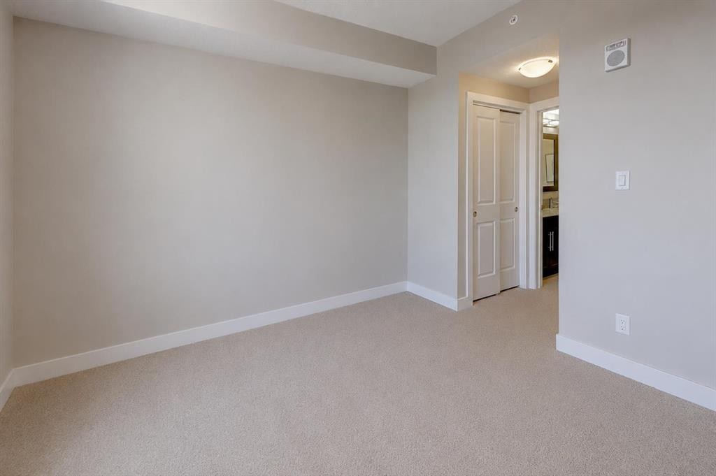
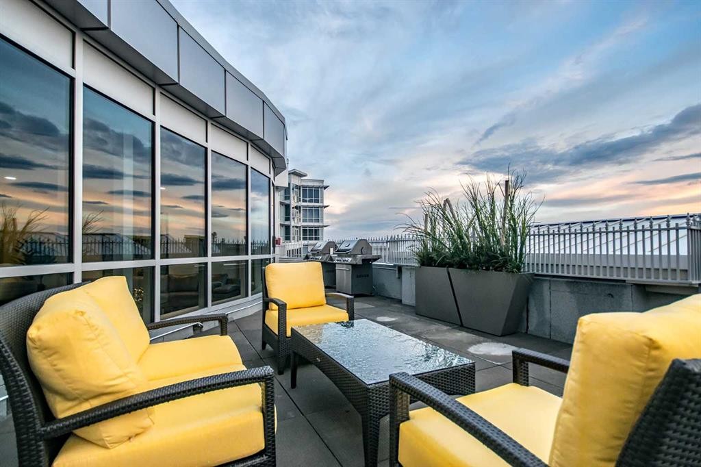
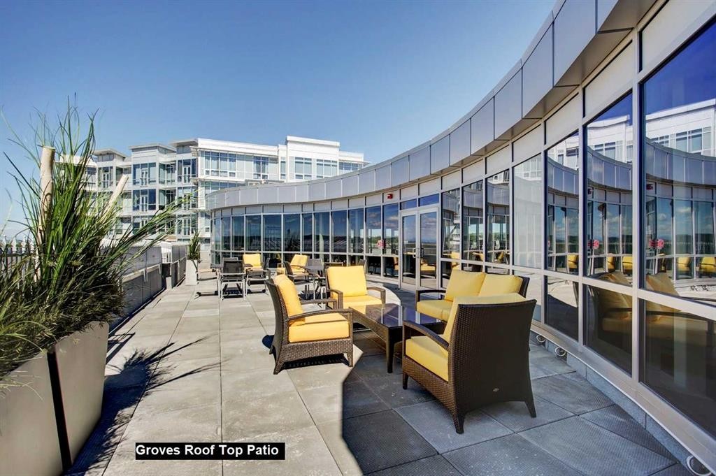
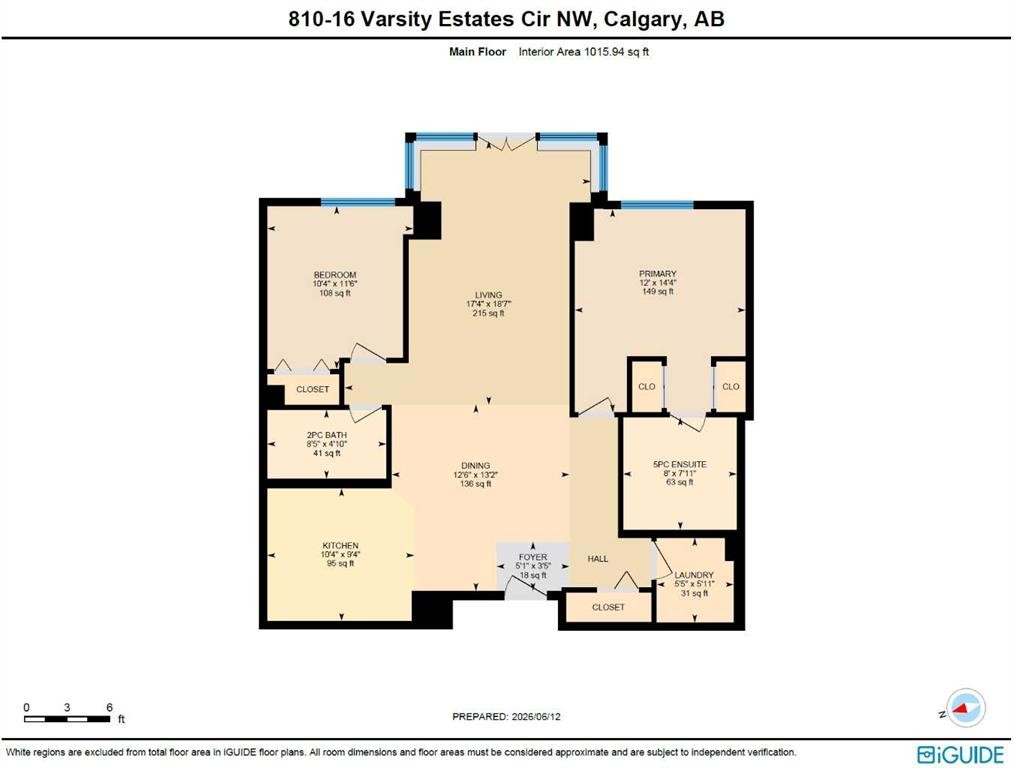
Get to know The Groves of Varsity! Prime Location | Quality Steel & Concrete Construction | 10” Concrete Between Floors | Individual 4-Pipe Fan Coil System | On Site Property Management and Building Maintenance | Nighttime Security | Private Gym Access | Fantastic Value | Experience fabulous views and wonderful natural light with this 8th floor beautifully finished 2-bedroom, 2-bathroom condo with an enhanced custom floor plan. This quiet, south-facing condo welcomes you with expansive windows and double patio doors that open wide in the summer months to let in a refreshing breeze. The high-end kitchen includes upgraded stainless-steel appliances, granite countertops, a custom tile backsplash and rich maple cabinetry. The generous living and dining area with gorgeous hardwood floors, easily accommodates a full-size dining table and offers ample room to relax and entertain with family and friends. The spacious primary bedroom includes additional south-facing windows, a double walk-through closet, and a large 5-piece ensuite with double vanity, soaker tub, and custom stand-up shower. The second bedroom is well-sized and ideal as a guest suite or home office for those needing a dedicated workspace and is next to a 2-piece bathroom with custom storage cabinets. This home features enhanced closet shelving throughout, central air conditioning and heating for year-round comfort, as well as a large laundry room with a full-size washer and dryer and storage space. Additional perks include steel & concrete construction, a secured storage locker and the best titled parking space in the community that is wheelchair accessible. Enjoy peace of mind in a well managed condo corporation with outstanding amenities. Owners appreciate free access to a very well-quipped fitness centre with massive windows and incredible views in all directions, an owner’s lounge, rooftop terrace with communal BBQs, and a steam room in the private men’s and women’s locker rooms. A thoughtfully appointed front lobby greets your guests along with plenty of guest parking. Perfectly located close to all amenities including public transit, Dalhousie C-Train Station, grocery stores, restaurants, Nose Hill Park, Foothills and Children’s Hospitals, University of Calgary, top-rated schools, Silver Springs Golf Course, Market Mall, Parks and much more. Schedule your private showing today!

Inclusions: N/A

Building Features:

  • Air Conditioning: Yes
  • Total Finished Area: 1016.00 Square Feet

Property Features:

  • Architectural Style: Single Level Unit
  • Association Fee Includes: Amenities of HOA/Condo, Common Area Maintenance, Gas, Heat, Insurance, Maintenance Grounds, Parking, Professional Management, Reserve Fund Contributions, Security Personnel, Sewer, Snow Removal, Trash, Water
  • Built in: 2014
  • Condo Fees: $785 Monthly
  • Construction Materials: Brick, Concrete
  • Cooling: Central Air
  • Exterior Features: None
  • Floor Space (approx): 1016.00 Square Feet
  • Flooring: Carpet, Ceramic Tile, Hardwood
  • Heating: Fan Coil
  • Interior Features: High Ceilings, No Animal Home, No Smoking Home, Open Floorplan
  • Levels: Single Level Unit
  • Parking Features: Parkade, Underground
  • Roof:
  • Zoning: DC
  • No. of Parking Spaces: 1

Courtesy of: Century 21 Bamber Realty LTD.

Data provided by: Calgary Real Estate Board 300 Manning Rd. NE, Calgary, Alberta T2E 8K4
All information displayed is believed to be accurate but is not guaranteed and should be independently verified. No warranties or representations are made of any kind. Copyright© 2021 All Rights Reserved

QuickQuoteTM Powered by RPS

Location of 810-16 Varsity Estates Circle NW, Calgary, AB, T3A 2C5

Demographic Information of 810-16 Varsity Estates Circle NW, Calgary, AB, T3A 2C5

Life Stage

Older Families

Employment Type

Mixed

Average Household Income

$153,181.83

Average Number of Children

1.81

Household Population

Household Structure

Age of Population

Education

Education Level

No certificate/diploma/degree

10.27 %

High school certificate or equivalent

27.17 %

Apprenticeship trade certificate/diploma

4.99 %

College/non-university certificate

15.63 %

University certificate (below bachelor)

1.31 %

University Degree

40.63 %

Commuter

Travel To Work

By Car

75.68 %

By Public Transit

14.37 %

By Walking

4.52 %

By Bicycle

2.95 %

By Other Methods

2.48 %

Cultural Diversity

Knowledge of Official Language

Mother Tongue

Building Information

Building Type

Apartments (Low and High Rise)

43.31 %

Houses

56.69 %

Own Vs. Rent