Button CopyPathCircle CloseCircle Left ArrowArrow Down Icon GreyClosecirclecircleBurger
  • Advertising

805-519 Riverfront Avenue SE, Calgary, AB, T2G 1K6

MLS® # A2329363
Condo For Sale In Downtown East Village, Calgary, Alberta
$399,900 QuickQuoteTM: $338K - $403K

2+0 Beds

2 Baths

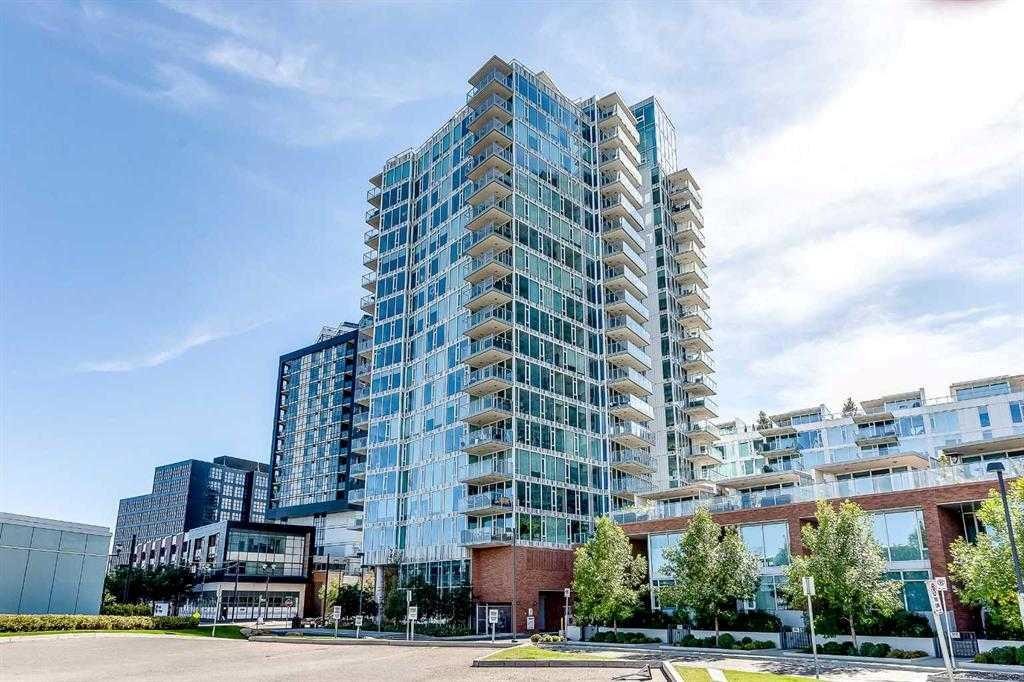
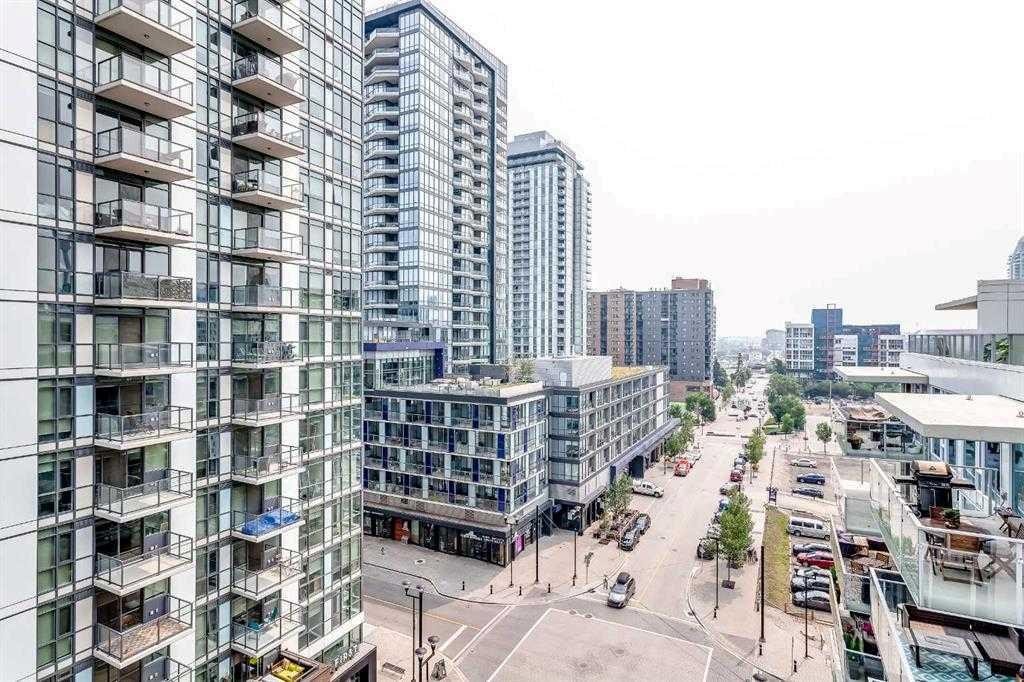
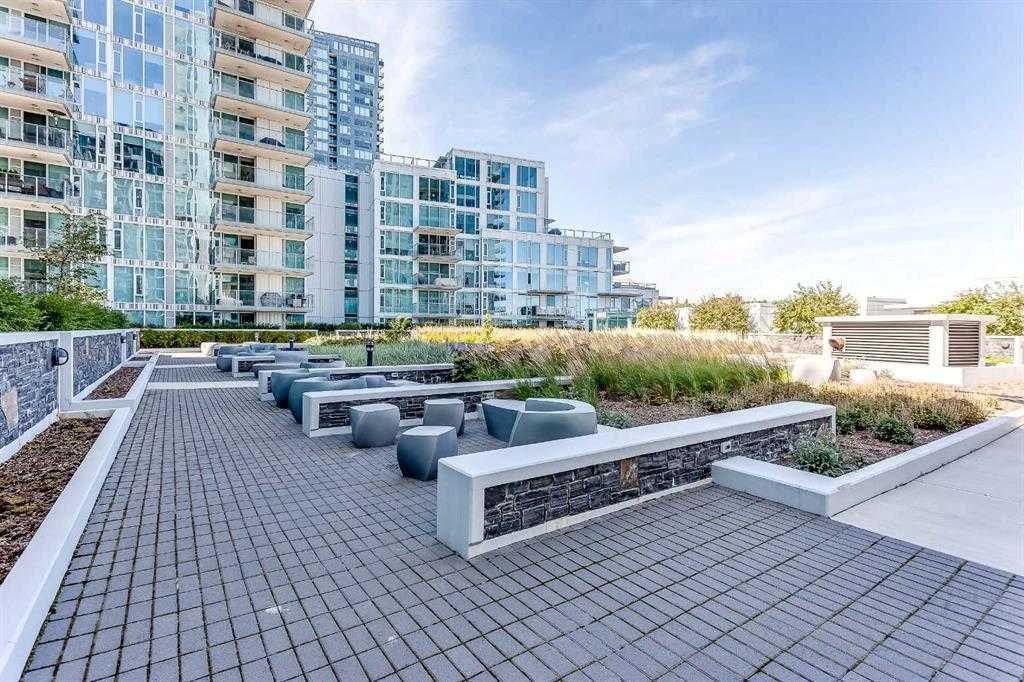
805-519 Riverfront Avenue Se, Calgary, AB - Outdoor With Balcony With Facade
805-519 Riverfront Avenue Se, Calgary, AB - Other
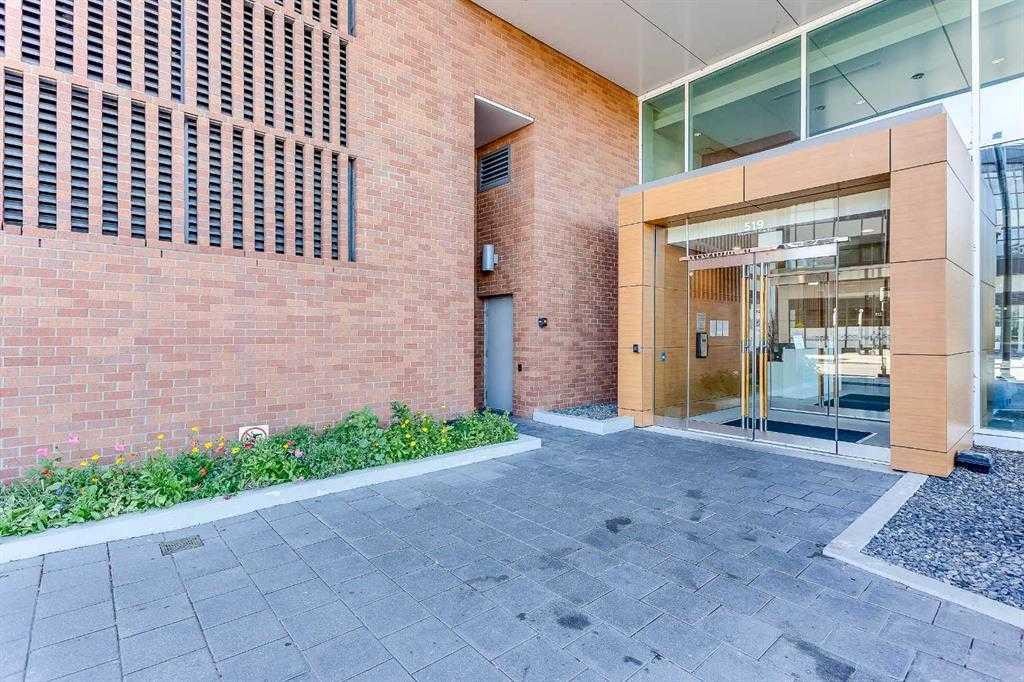
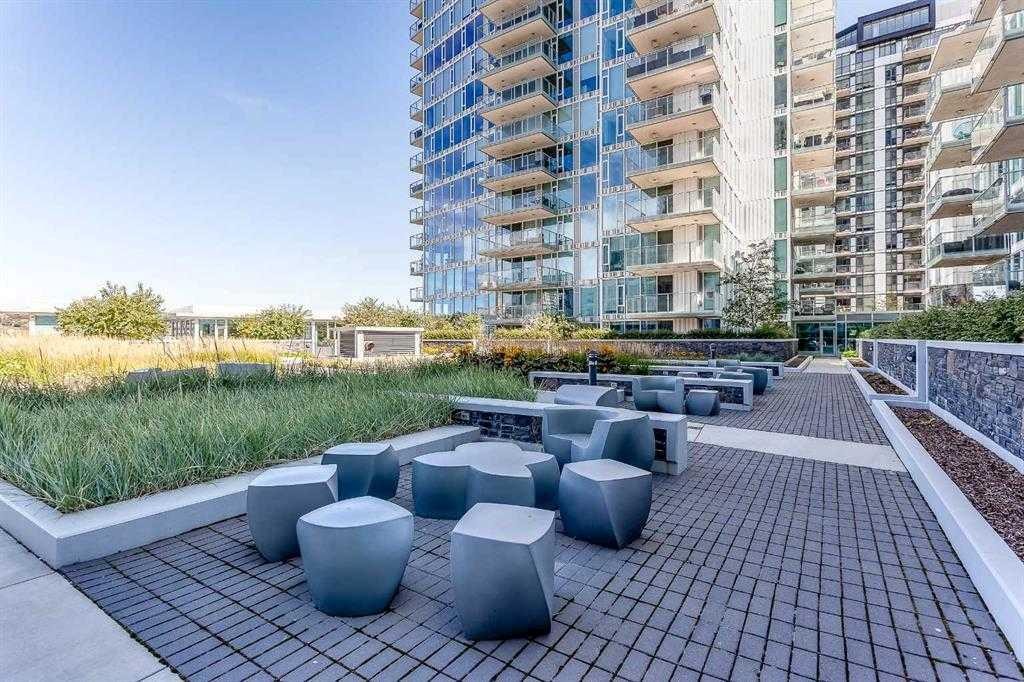
805-519 Riverfront Avenue Se, Calgary, AB - Outdoor
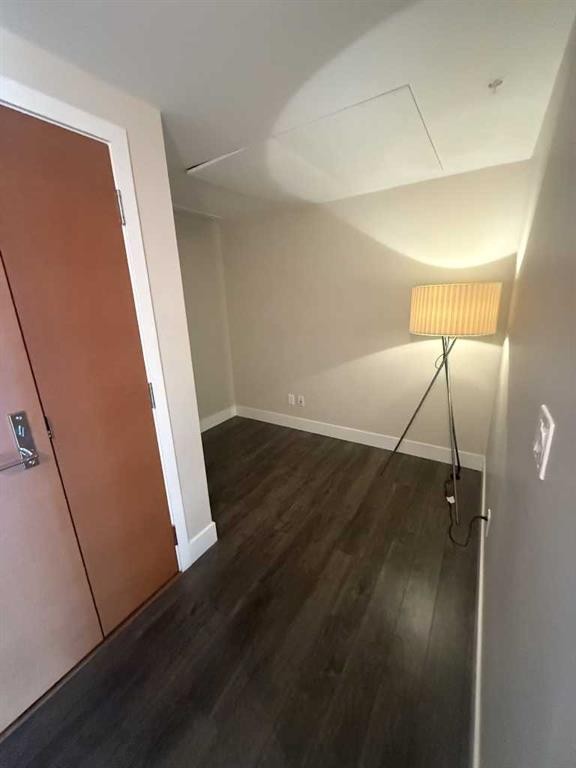
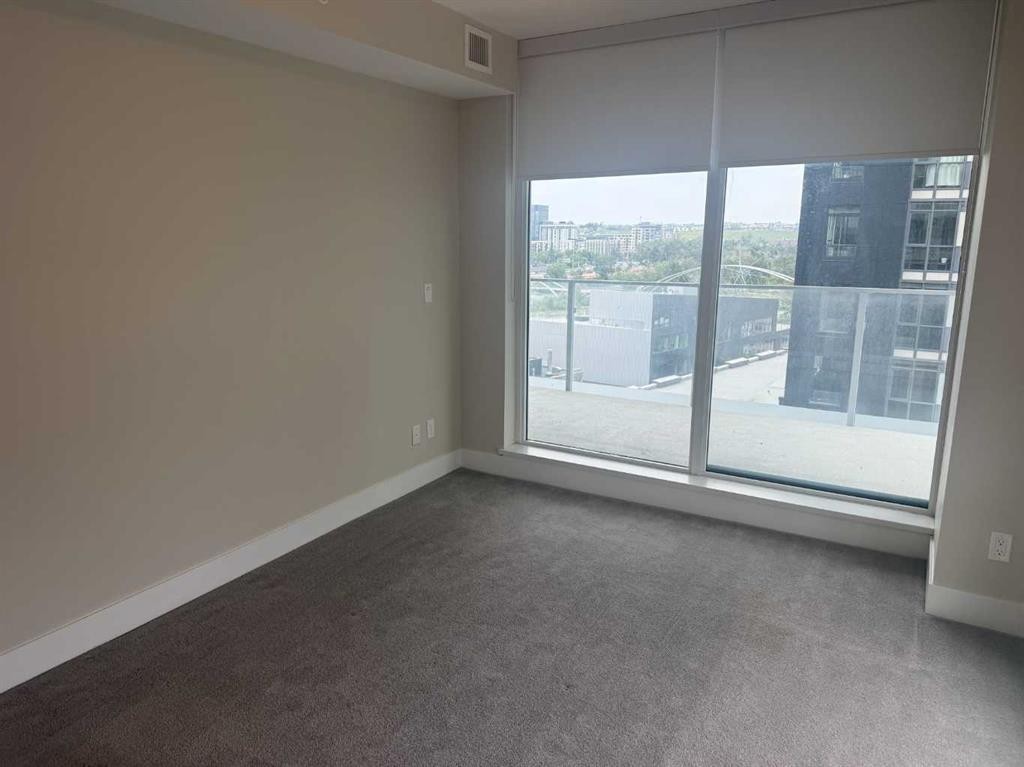
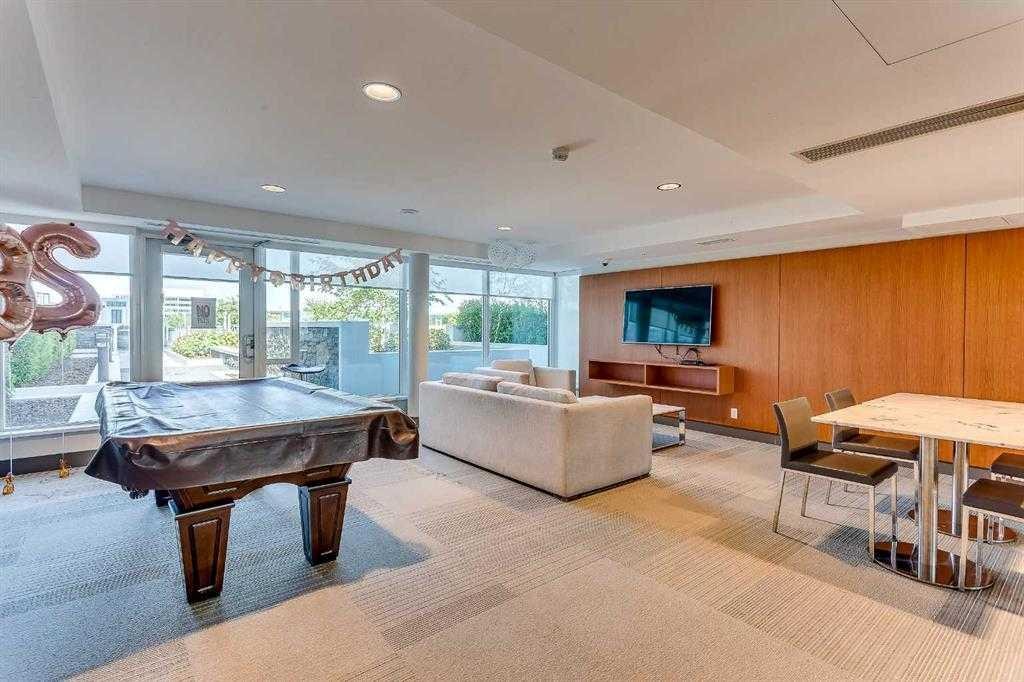
805-519 Riverfront Avenue Se, Calgary, AB - Indoor Photo Showing Other Room
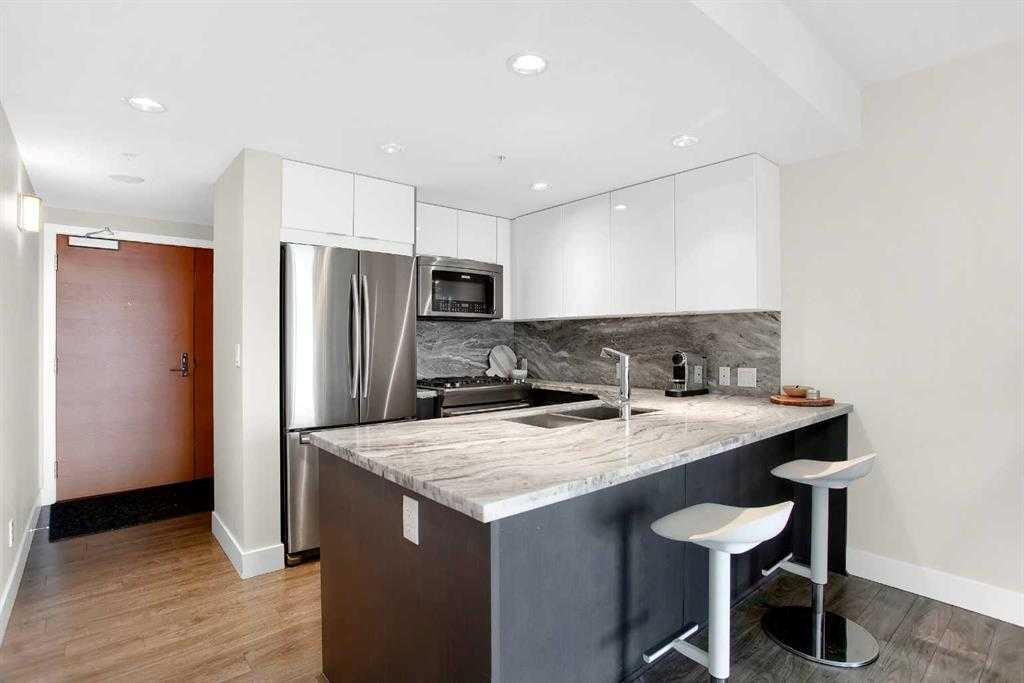
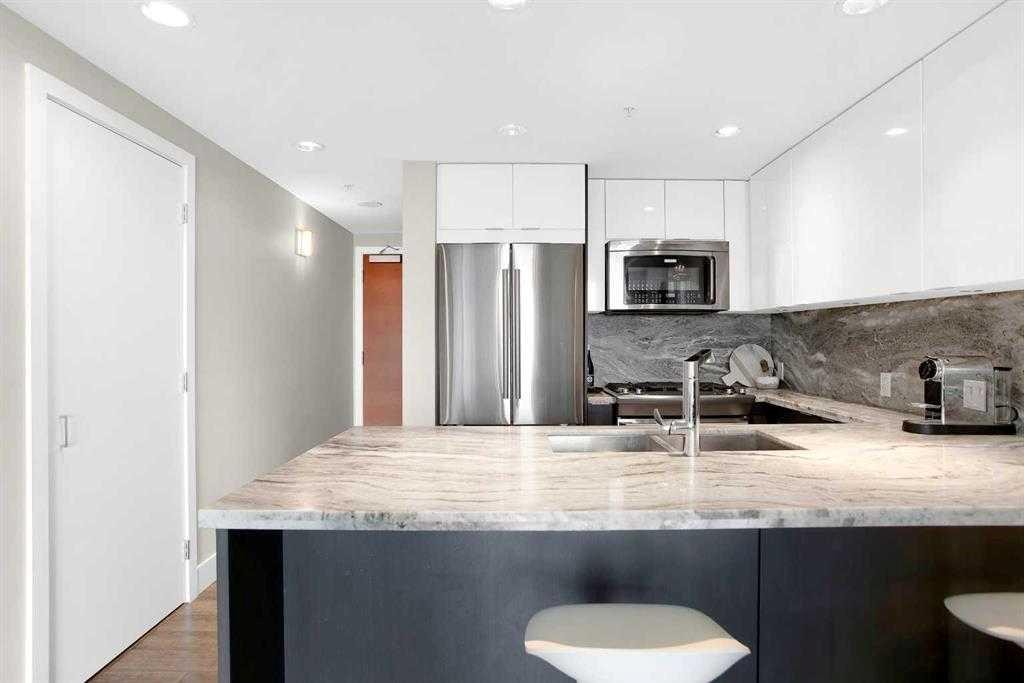
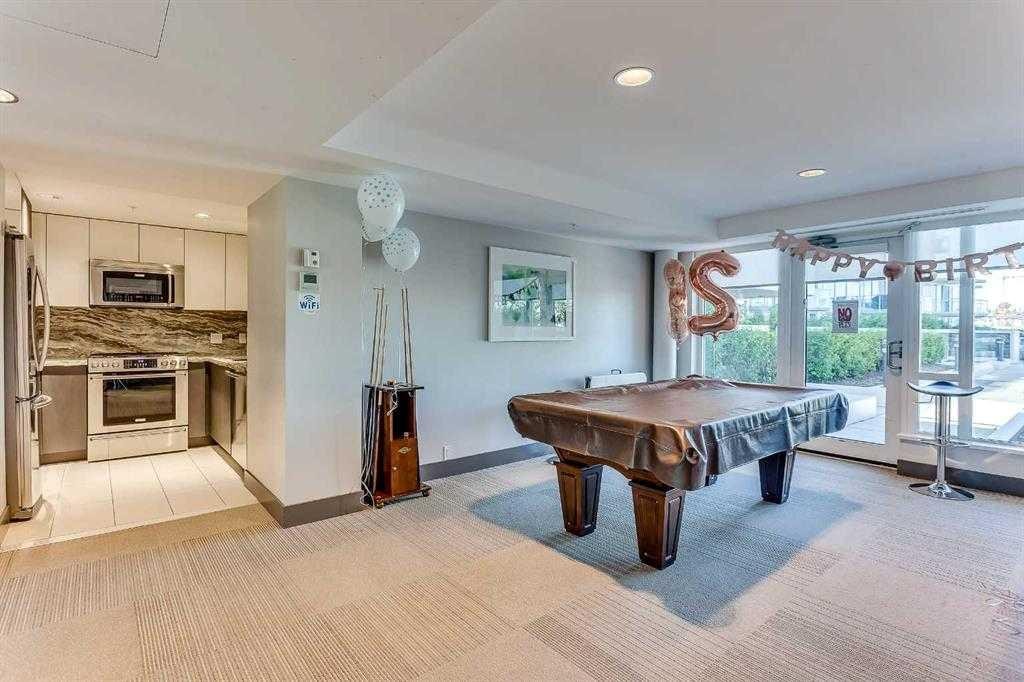
805-519 Riverfront Avenue Se, Calgary, AB - Indoor Photo Showing Kitchen With Stainless Steel Kitchen With Double Sink With Upgraded Kitchen
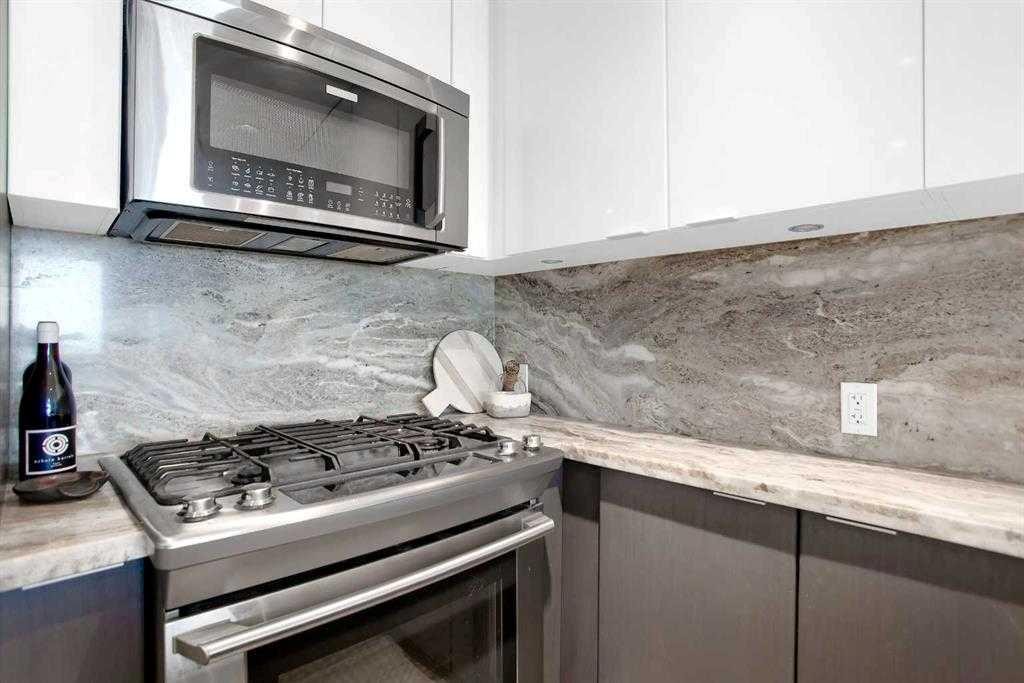
805-519 Riverfront Avenue Se, Calgary, AB - Indoor Photo Showing Kitchen With Upgraded Kitchen
805-519 Riverfront Avenue Se, Calgary, AB - Indoor Photo Showing Other Room
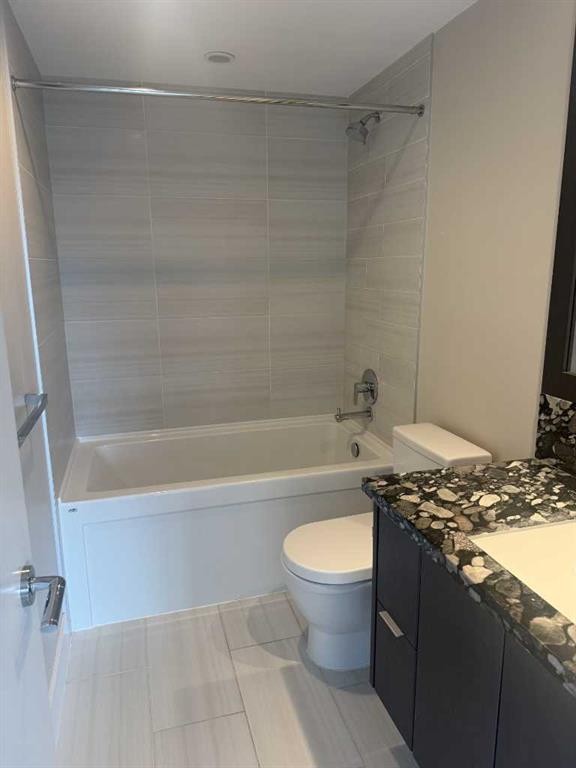
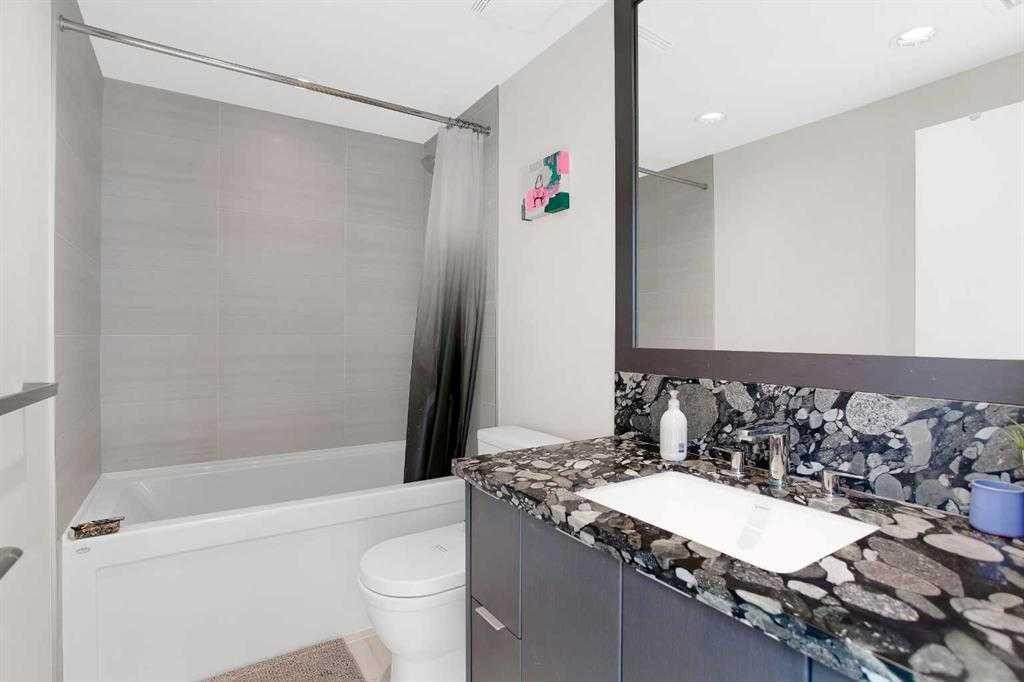
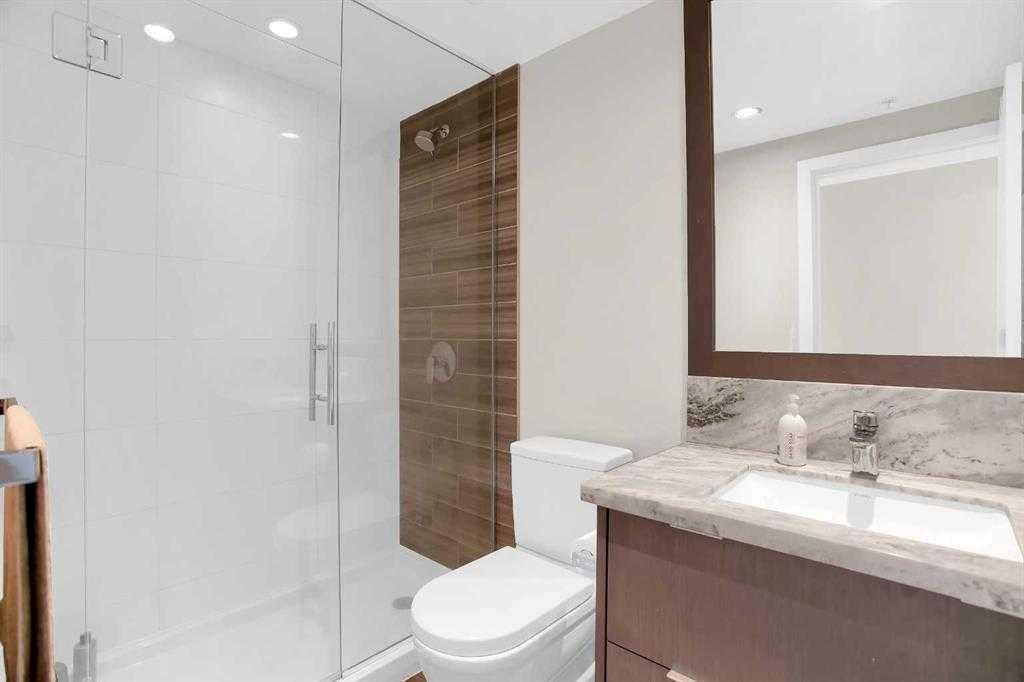
805-519 Riverfront Avenue Se, Calgary, AB - Indoor Photo Showing Bathroom
805-519 Riverfront Avenue Se, Calgary, AB - Indoor Photo Showing Kitchen With Stainless Steel Kitchen With Double Sink With Upgraded Kitchen
805-519 Riverfront Avenue Se, Calgary, AB -  Photo Showing Other Room
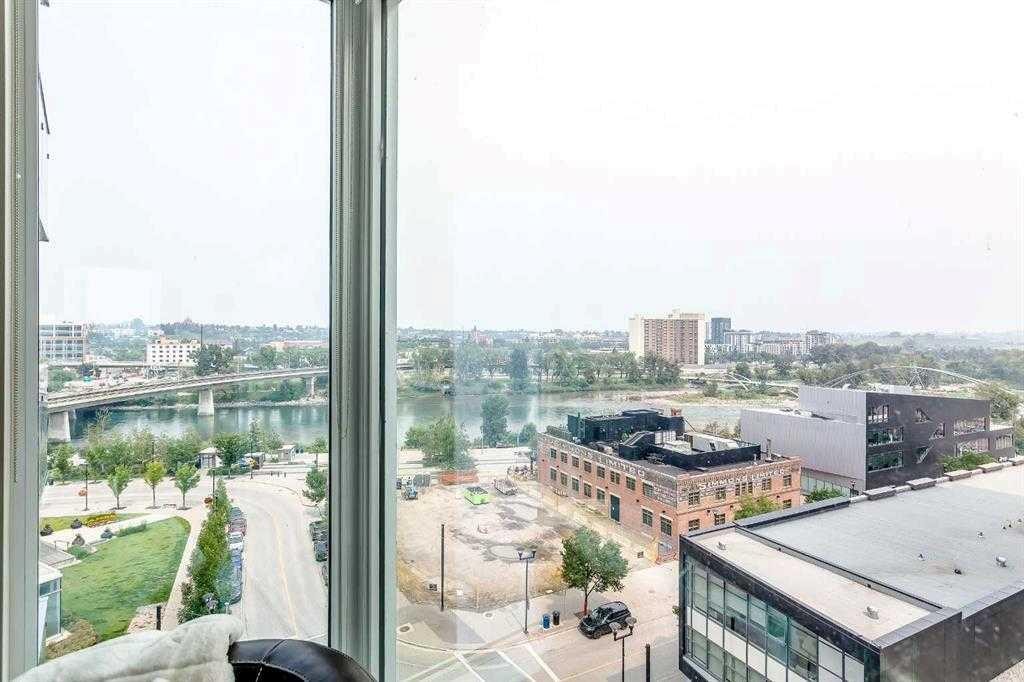
805-519 Riverfront Avenue Se, Calgary, AB - Outdoor With View
805-519 Riverfront Avenue Se, Calgary, AB - Outdoor With Balcony With View With Exterior
805-519 Riverfront Avenue Se, Calgary, AB - Outdoor With Balcony With Exterior
805-519 Riverfront Avenue Se, Calgary, AB - Outdoor With Balcony With Facade
805-519 Riverfront Avenue Se, Calgary, AB - Indoor Photo Showing Bathroom
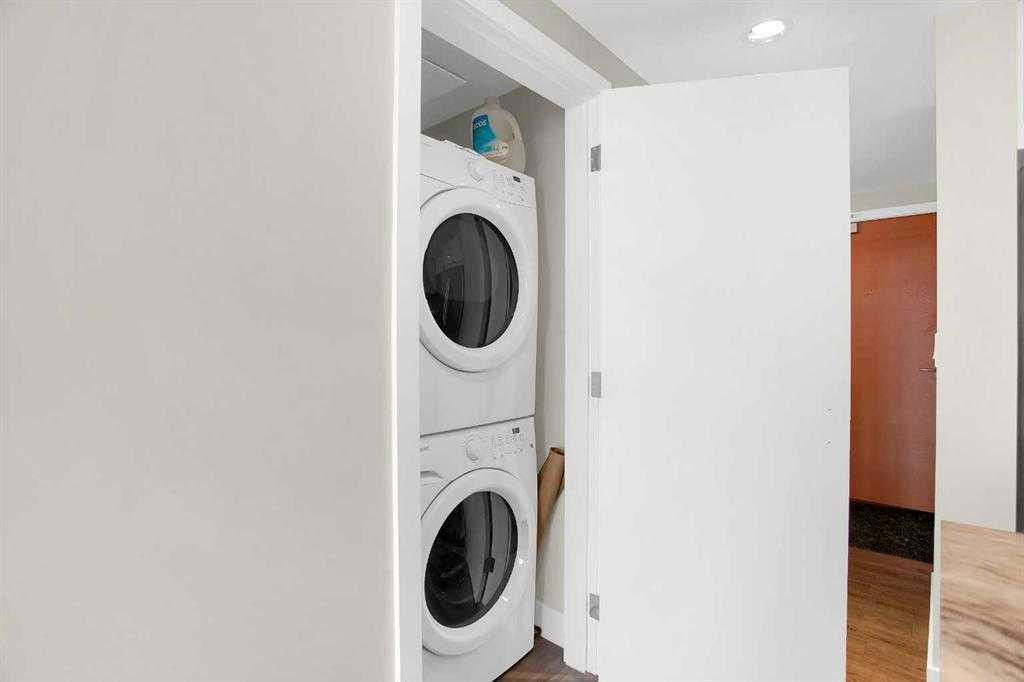
805-519 Riverfront Avenue Se, Calgary, AB - Indoor Photo Showing Laundry Room
805-519 Riverfront Avenue Se, Calgary, AB - Outdoor With Balcony
805-519 Riverfront Avenue Se, Calgary, AB - Indoor Photo Showing Other Room
805-519 Riverfront Avenue Se, Calgary, AB - Indoor
805-519 Riverfront Avenue Se, Calgary, AB - Indoor Photo Showing Other Room
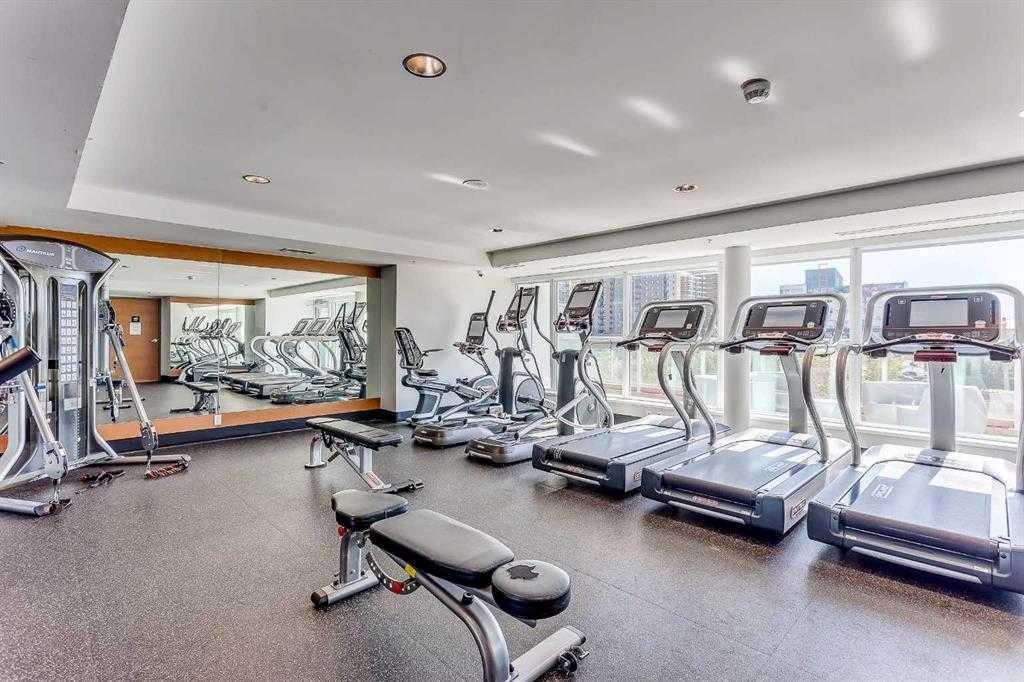
805-519 Riverfront Avenue Se, Calgary, AB - Indoor Photo Showing Gym Room
805-519 Riverfront Avenue Se, Calgary, AB - Indoor Photo Showing Other Room
805-519 Riverfront Avenue Se, Calgary, AB - Outdoor With Body Of Water With View
805-519 Riverfront Avenue Se, Calgary, AB  - Outdoor With Balcony With Facade
805-519 Riverfront Avenue Se, Calgary, AB  - Other
805-519 Riverfront Avenue Se, Calgary, AB  - Outdoor
805-519 Riverfront Avenue Se, Calgary, AB  - Indoor Photo Showing Other Room
805-519 Riverfront Avenue Se, Calgary, AB - Indoor Photo Showing Kitchen With Stainless Steel Kitchen With Double Sink With Upgraded Kitchen
805-519 Riverfront Avenue Se, Calgary, AB - Indoor Photo Showing Kitchen With Upgraded Kitchen
805-519 Riverfront Avenue Se, Calgary, AB - Indoor Photo Showing Other Room
805-519 Riverfront Avenue Se, Calgary, AB - Indoor Photo Showing Bathroom
805-519 Riverfront Avenue Se, Calgary, AB - Indoor Photo Showing Kitchen With Stainless Steel Kitchen With Double Sink With Upgraded Kitchen
805-519 Riverfront Avenue Se, Calgary, AB -  Photo Showing Other Room
805-519 Riverfront Avenue Se, Calgary, AB - Outdoor With View
805-519 Riverfront Avenue Se, Calgary, AB - Outdoor With Balcony With View With Exterior
805-519 Riverfront Avenue Se, Calgary, AB - Outdoor With Balcony With Exterior
805-519 Riverfront Avenue Se, Calgary, AB - Outdoor With Balcony With Facade
805-519 Riverfront Avenue Se, Calgary, AB - Indoor Photo Showing Bathroom
805-519 Riverfront Avenue Se, Calgary, AB - Indoor Photo Showing Laundry Room
805-519 Riverfront Avenue Se, Calgary, AB - Outdoor With Balcony
805-519 Riverfront Avenue Se, Calgary, AB - Indoor Photo Showing Other Room
805-519 Riverfront Avenue Se, Calgary, AB - Indoor
805-519 Riverfront Avenue Se, Calgary, AB - Indoor Photo Showing Other Room
805-519 Riverfront Avenue Se, Calgary, AB - Indoor Photo Showing Gym Room
805-519 Riverfront Avenue Se, Calgary, AB - Indoor Photo Showing Other Room
805-519 Riverfront Avenue Se, Calgary, AB - Outdoor With Body Of Water With View
  • Advertising
Are you a real estate investor?
805-519 Riverfront Avenue SE, Calgary, AB, T2G 1K6
$399,900

2 Beds

2 Baths

Property Information:

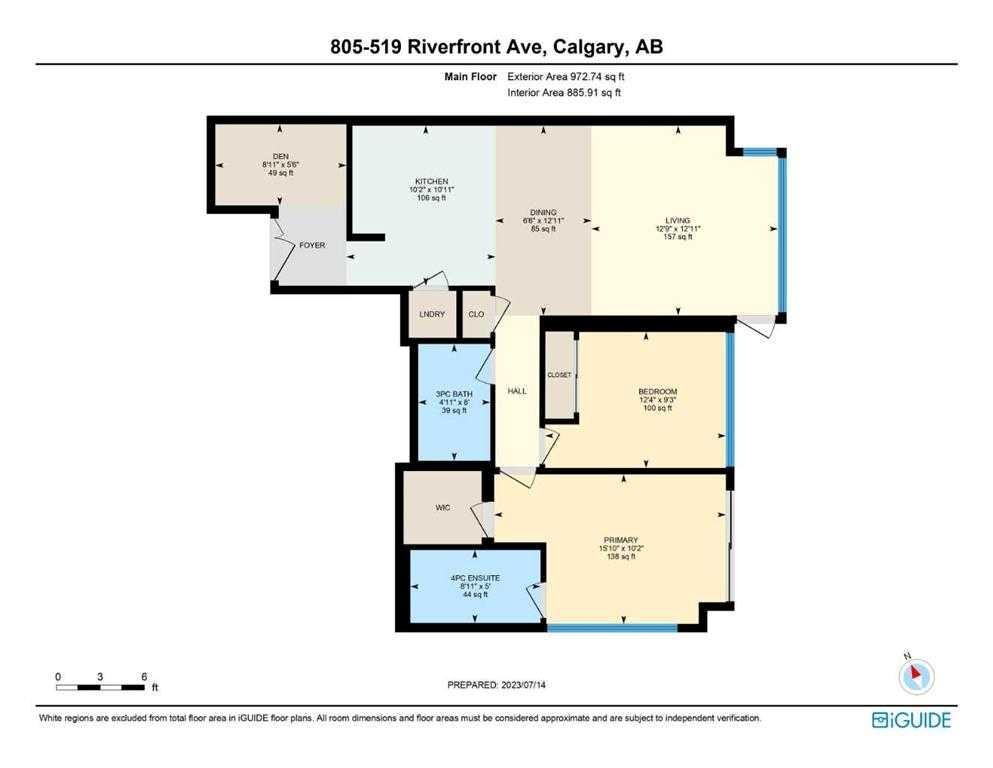
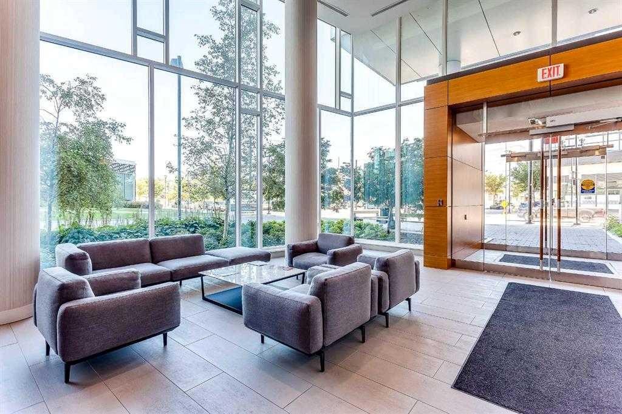
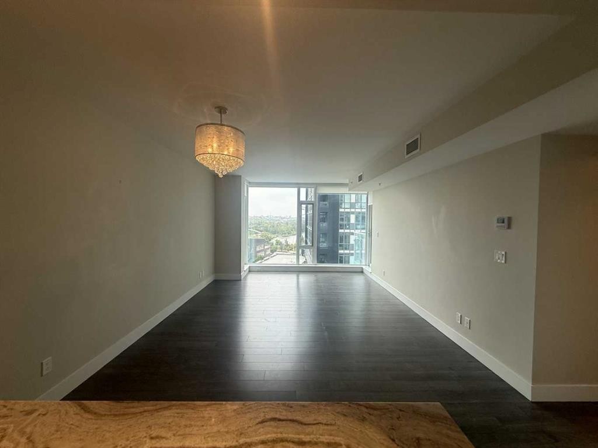
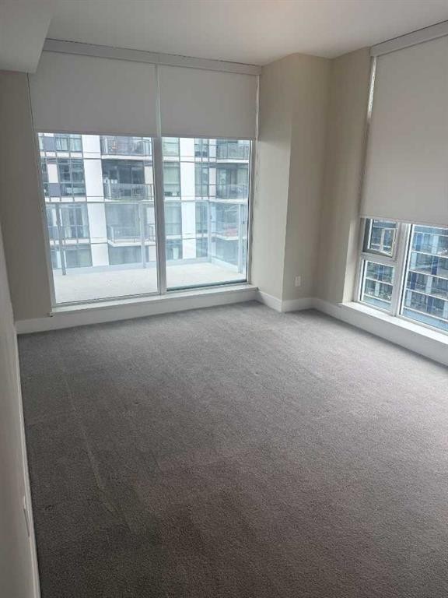
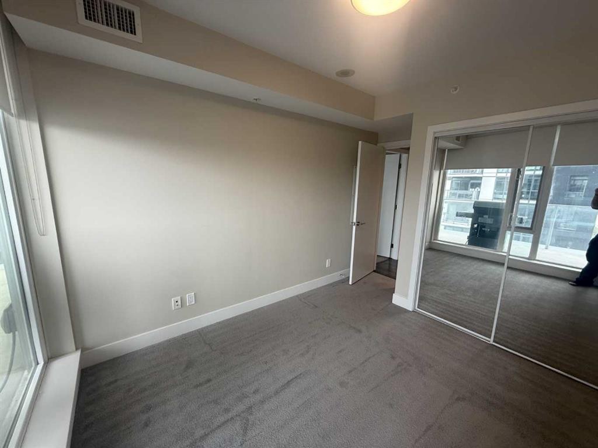
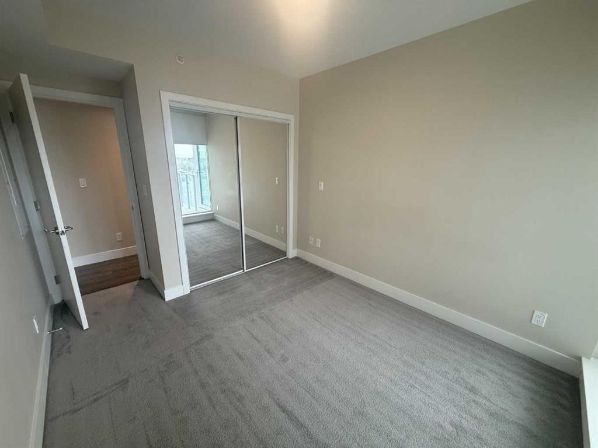
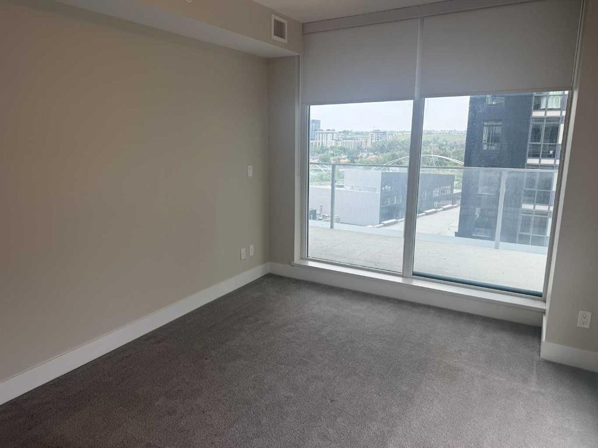
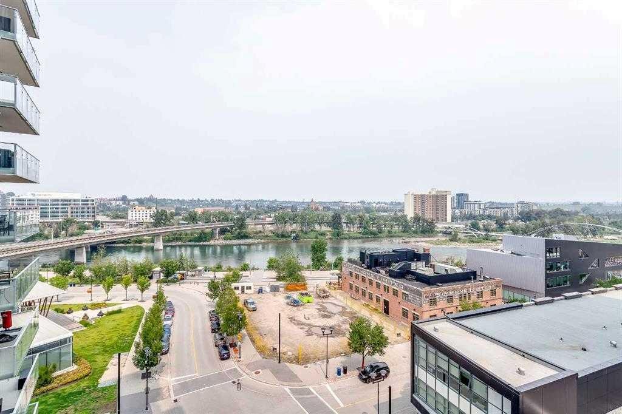
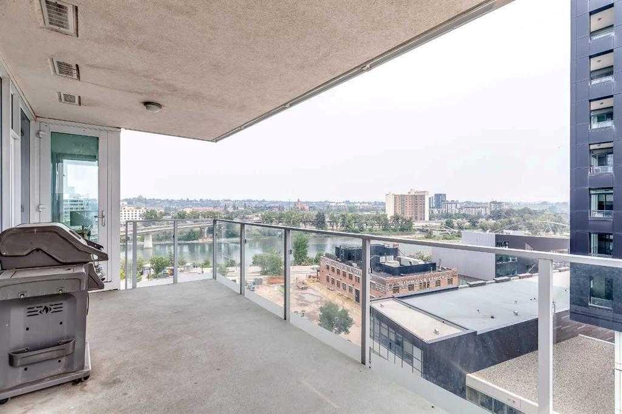
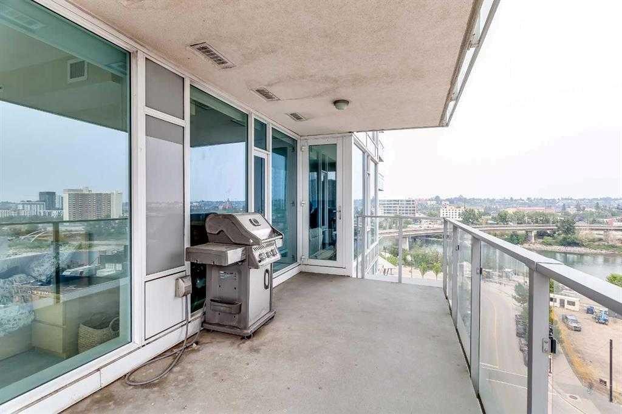
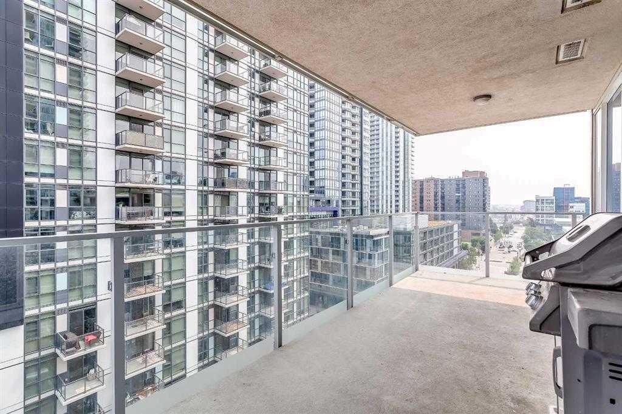
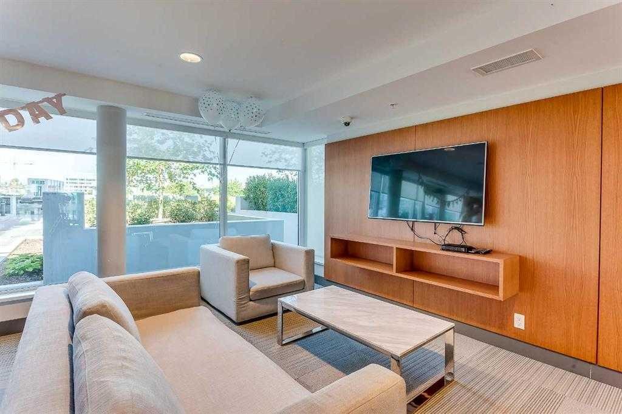
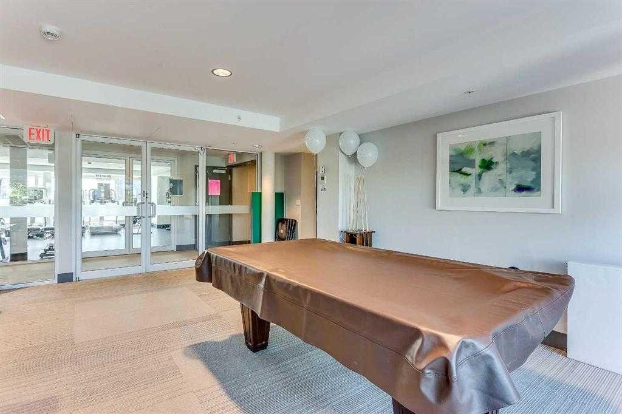
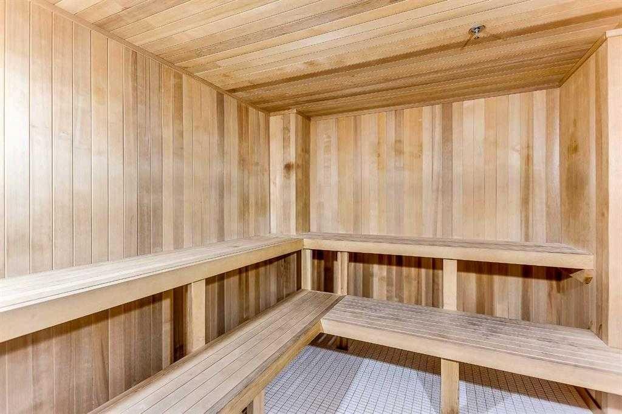
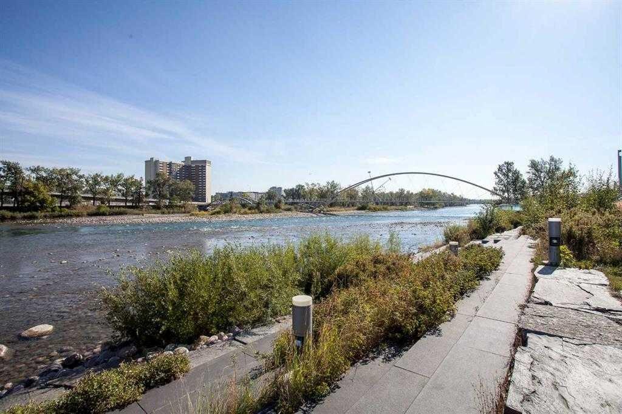
HUGE PRICE ADJUSTMENT – Exceptional Value!Experience elevated urban living in this stunning 2-bedroom + den, 2-bathroom corner suite in the highly sought-after Evolution Fuse tower in Calgary's vibrant East Village. Floor-to-ceiling Low-E windows flood the home with natural light while framing spectacular views of the Bow River, St. Patrick's Island, and the downtown skyline.Designed for both comfort and entertaining, the open-concept floor plan features a bright living room where you can enjoy your morning coffee overlooking the river, along with a dedicated dining area that easily accommodates family dinners and guests. The contemporary kitchen is beautifully appointed with sleek white upper cabinetry, warm wood-grain lower cabinets, granite countertops with a full-height backsplash, an undermount sink, and premium stainless steel appliances.The primary bedroom offers a walk-in closet and a luxurious spa-inspired 4-piece ensuite complete with a granite vanity and in-floor radiant heating. A second bedroom is thoughtfully positioned beside the stylish 3-piece bathroom, providing excellent privacy for guests or family. The versatile den is ideal as a home office, reading nook, or additional storage space.Step onto the oversized private balcony featuring a gas BBQ hookup—the perfect place to relax, entertain, or take in breathtaking sunsets, city lights, and front-row views of the Stampede fireworks.Additional features include in-suite full-size front-loading laundry, underground parking, and a separate storage locker.Residents of Evolution enjoy exceptional amenities, including concierge service, a fully equipped fitness centre, steam room, sauna, secure underground visitor parking, and a beautifully landscaped outdoor terrace.Located in one of Calgary's most exciting riverfront communities, you'll be just steps from scenic pathways, parks, restaurants, cafés, Studio Bell, the Central Library, Superstore, and the CTrain. With the new Event Centre and entertainment district transforming the area, East Village continues to offer outstanding lifestyle appeal and long-term investment potential.Whether you're a professional, downsizer, first-time buyer, or investor, this exceptional home offers the perfect blend of luxury, convenience, and value in one of Calgary's premier downtown neighbourhoods.

Inclusions: N/A

Building Features:

  • Air Conditioning: Yes
  • Total Finished Area: 885.91 Square Feet

Property Features:

  • Architectural Style: Single Level Unit
  • Association Fee Includes: Common Area Maintenance, Heat, Insurance, Interior Maintenance, Parking, Professional Management, Reserve Fund Contributions, Snow Removal, Trash, Water
  • Built in: 2015
  • Condo Fees: $804 Monthly
  • Construction Materials: Concrete
  • Cooling: Central Air
  • Exterior Features: Balcony, Storage
  • Floor Space (approx): 885.91 Square Feet
  • Flooring: Carpet, Ceramic Tile, Laminate
  • Heating: Fan Coil
  • Interior Features: Breakfast Bar, Granite Counters, Walk-In Closet(s)
  • Levels: Single Level Unit
  • Parking Features: Underground
  • Zoning: CC-EMU
  • No. of Parking Spaces: 1

Courtesy of: Stonemere Real Estate Solutions

Data provided by: Calgary Real Estate Board 300 Manning Rd. NE, Calgary, Alberta T2E 8K4
All information displayed is believed to be accurate but is not guaranteed and should be independently verified. No warranties or representations are made of any kind. Copyright© 2021 All Rights Reserved

QuickQuoteTM Powered by RPS

Location of 805-519 Riverfront Avenue SE, Calgary, AB, T2G 1K6

Demographic Information of 805-519 Riverfront Avenue SE, Calgary, AB, T2G 1K6

Life Stage

Young Families

Employment Type

Service Sector

Average Household Income

$96,030.79

Average Number of Children

1.38

Household Population

Household Structure

Age of Population

Education

Education Level

No certificate/diploma/degree

14.37 %

High school certificate or equivalent

20.73 %

Apprenticeship trade certificate/diploma

5.31 %

College/non-university certificate

14.88 %

University certificate (below bachelor)

1.68 %

University Degree

43.02 %

Commuter

Travel To Work

By Car

42.72 %

By Public Transit

27.44 %

By Walking

24.74 %

By Bicycle

0.93 %

By Other Methods

4.18 %

Cultural Diversity

Knowledge of Official Language

Mother Tongue

Building Information

Building Type

Apartments (Low and High Rise)

97.02 %

Houses

2.98 %

Own Vs. Rent