Button CopyPathCircle CloseCircle Left ArrowArrow Down Icon GreyClosecirclecircleBurger
  • Advertising

79 Royal Crest Way NW, Calgary, AB, T3G 4M9

MLS® # A2329111
House For Sale In Royal Oak, Calgary, Alberta
$699,900 QuickQuoteTM: Not Available

3+0 Beds

3 Baths

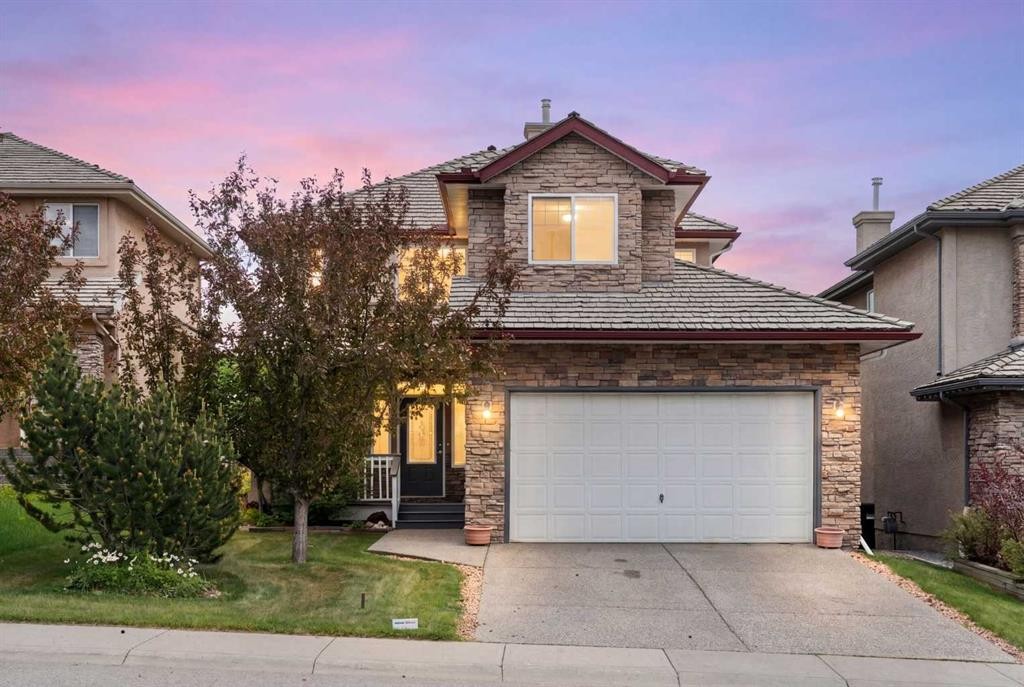
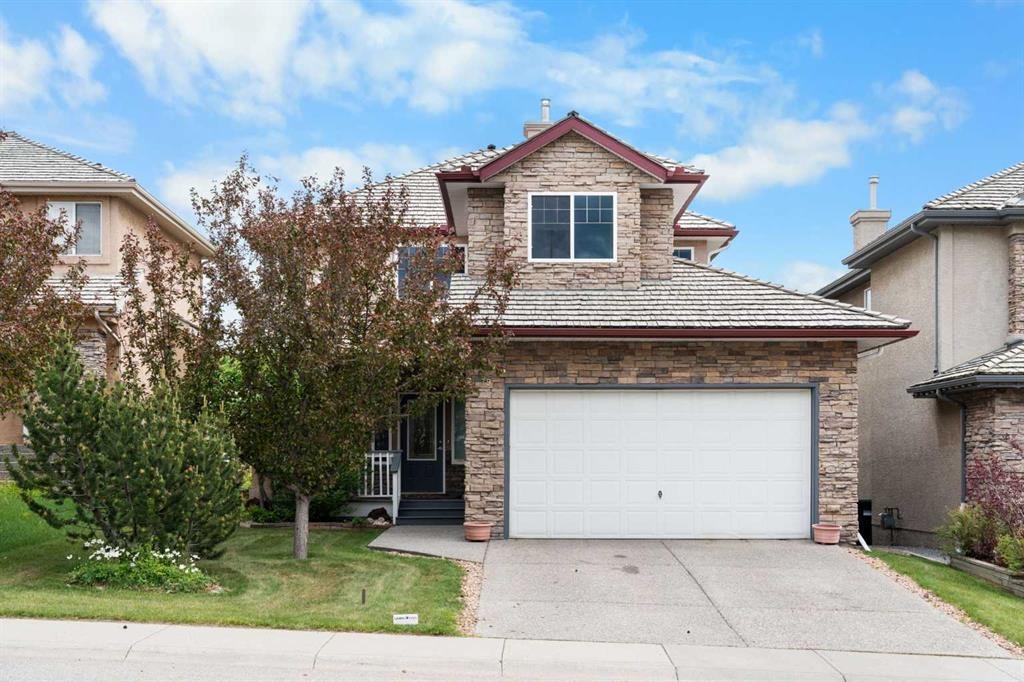
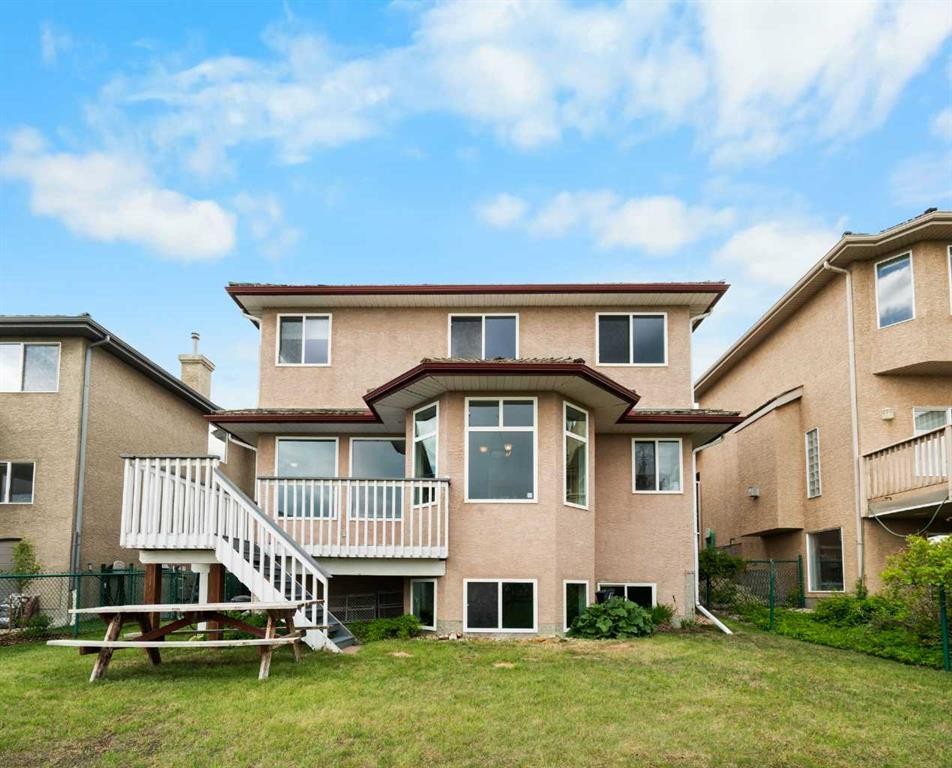
79 Royal Crest Way Nw, Calgary, AB - Outdoor
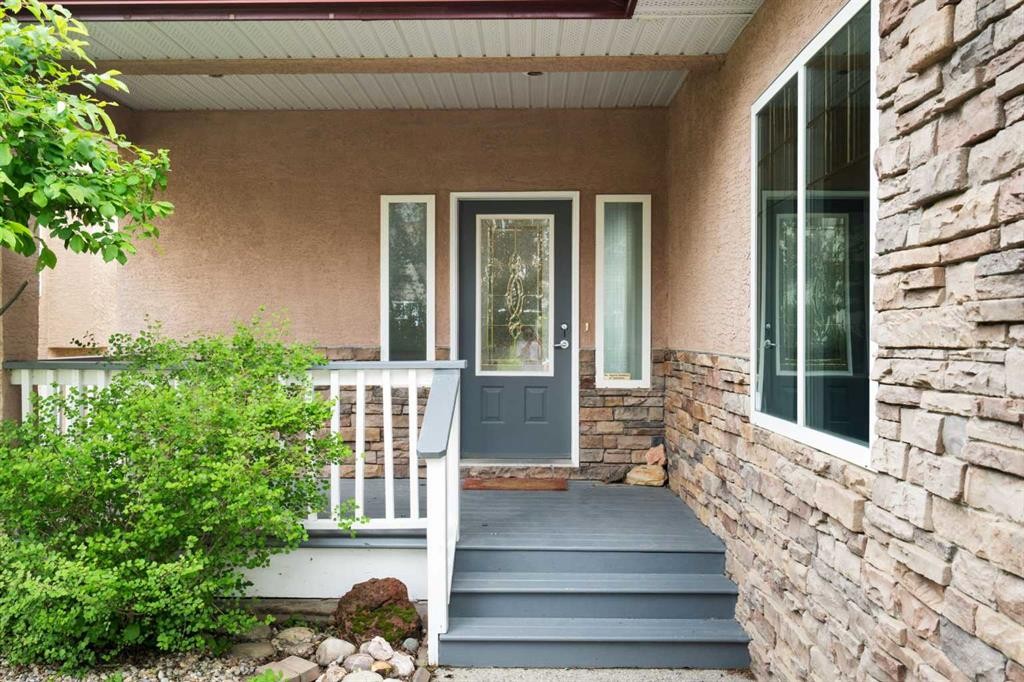
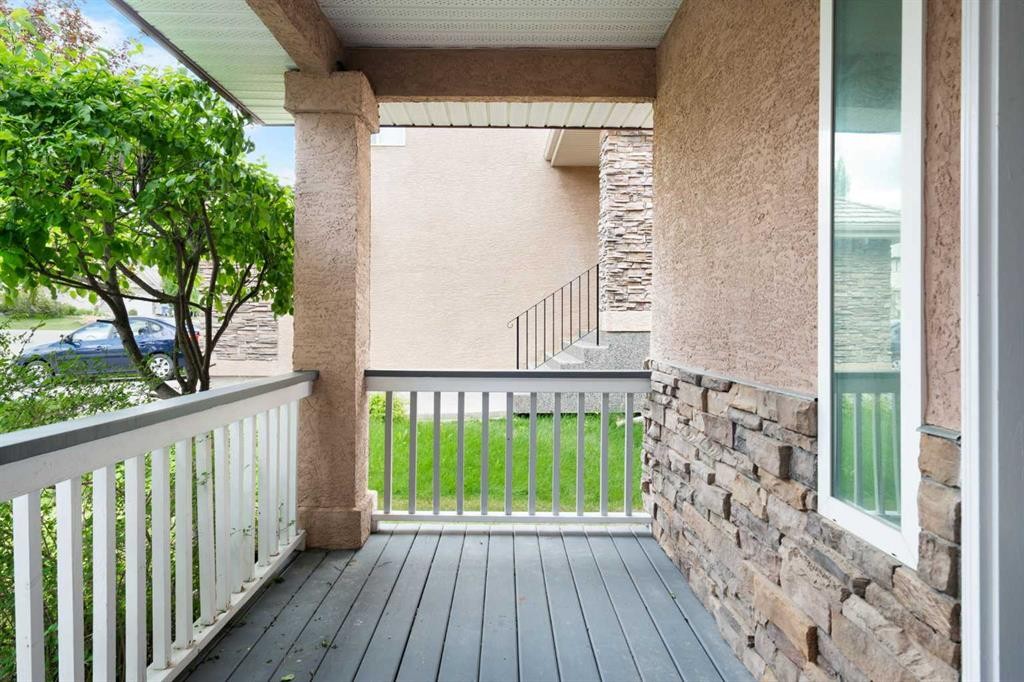
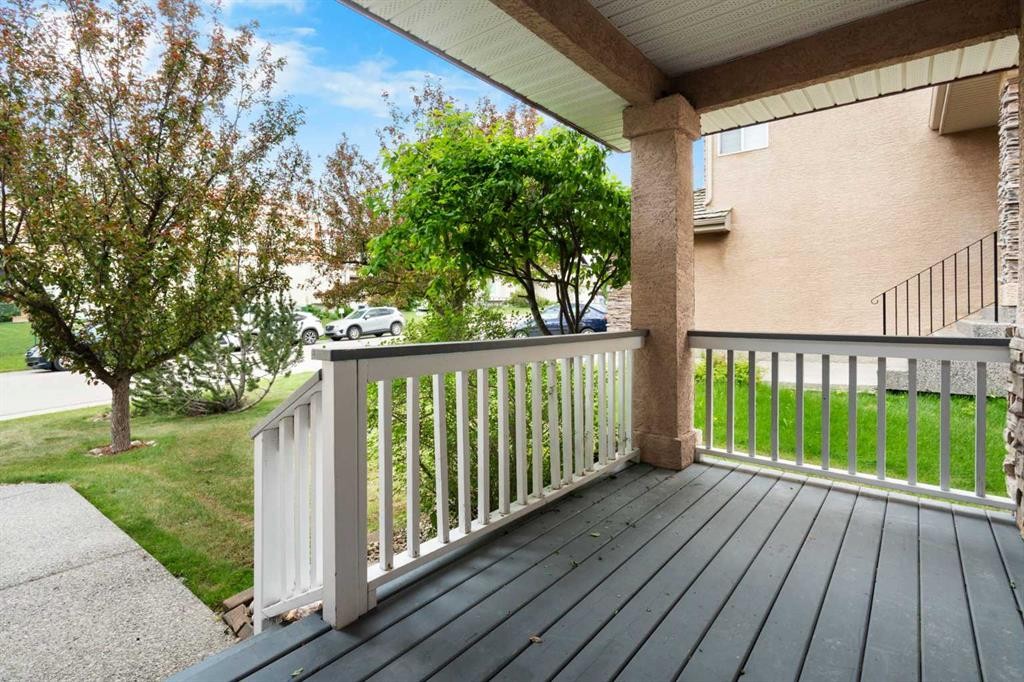
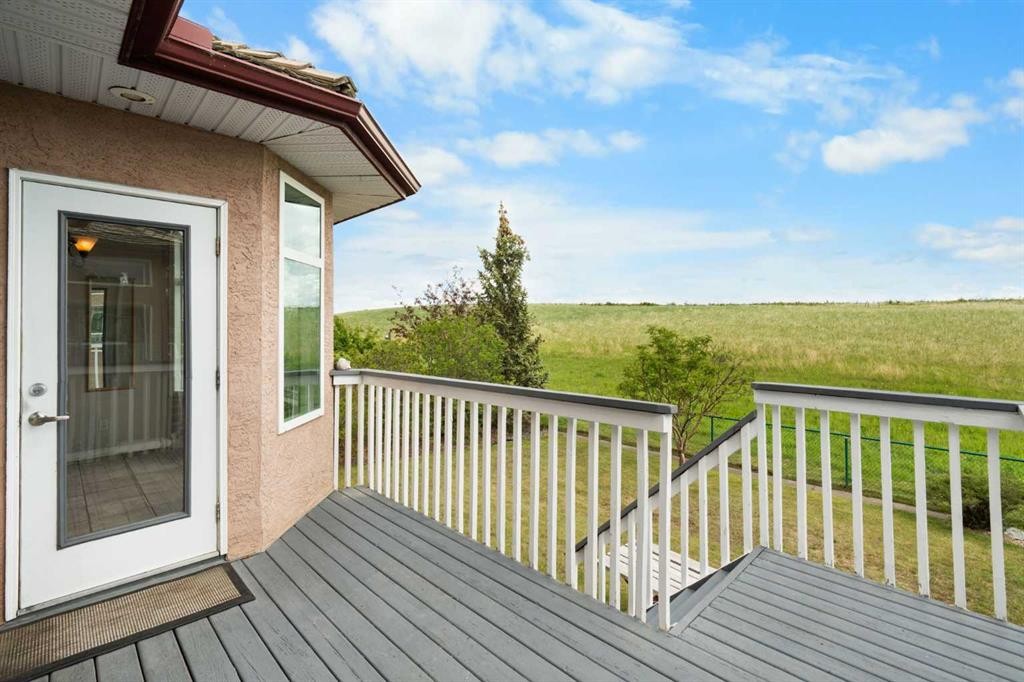
79 Royal Crest Way Nw, Calgary, AB - Outdoor With Deck Patio Veranda With Exterior
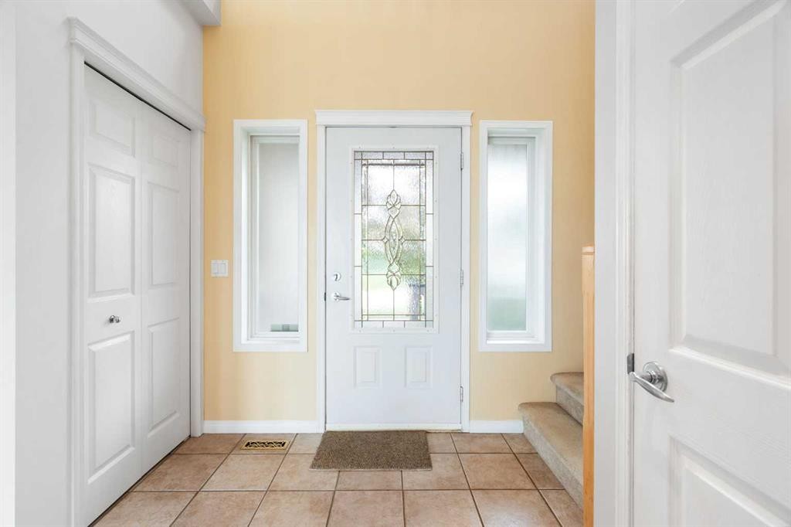
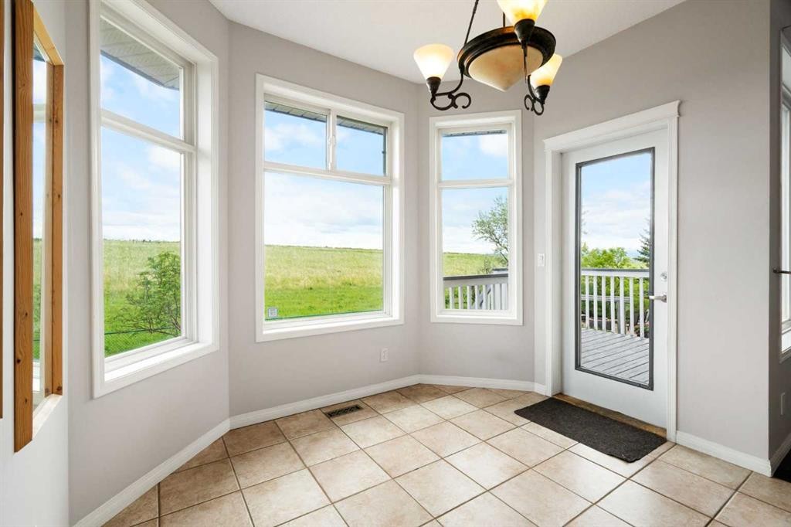
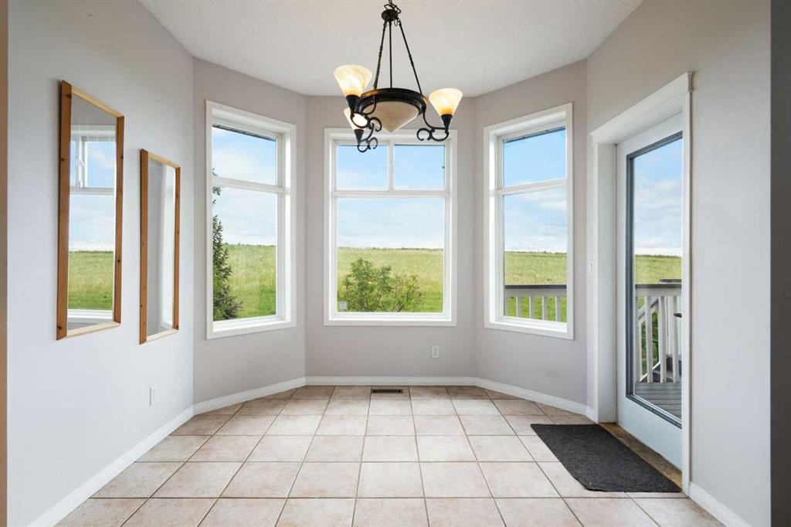
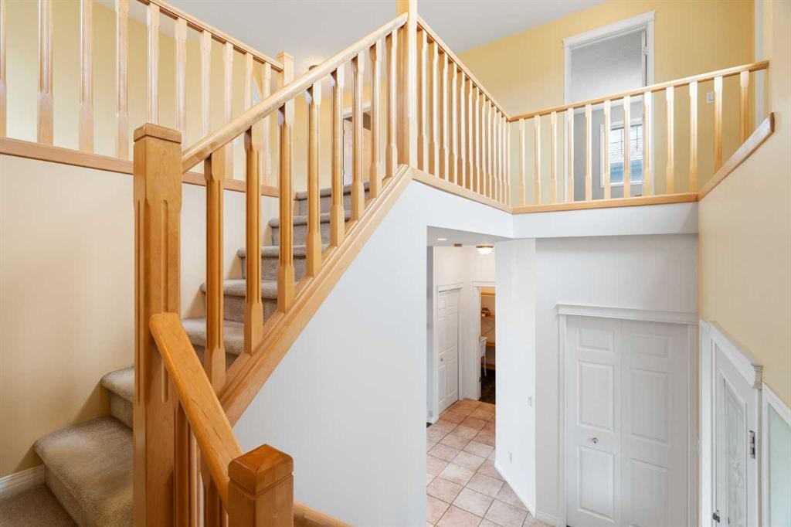
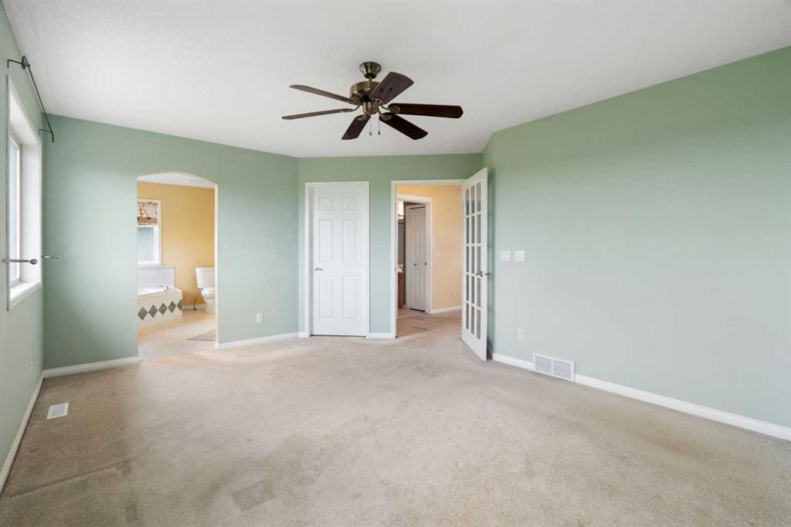
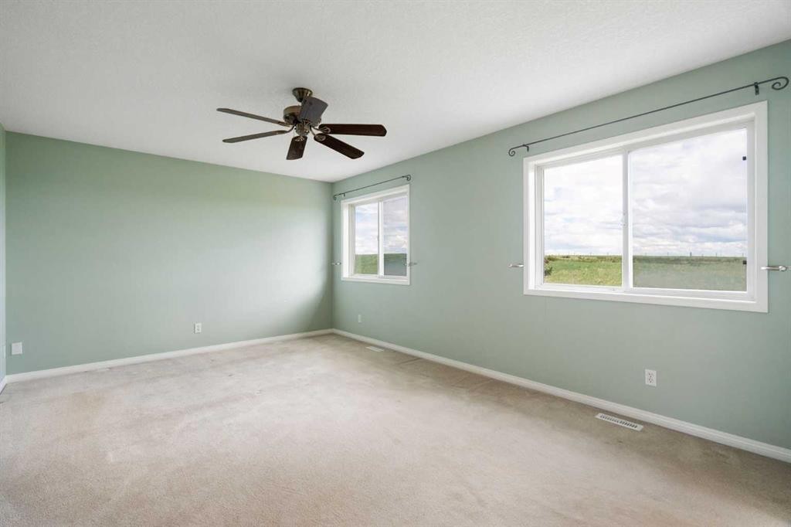
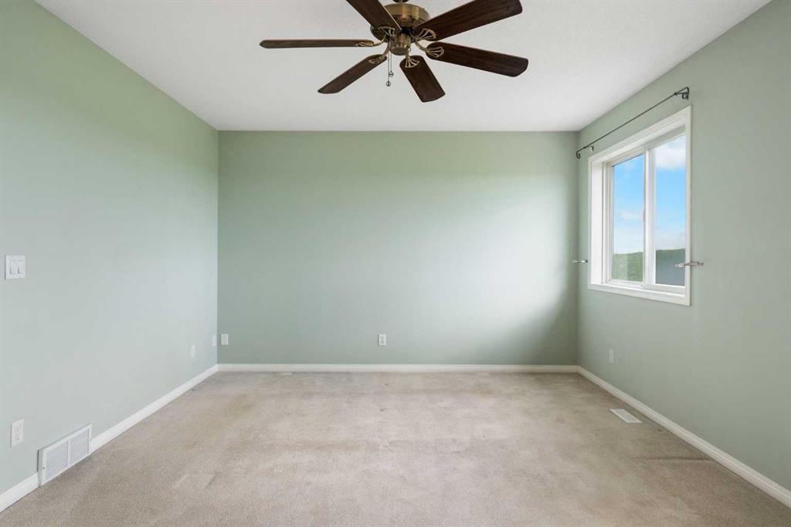
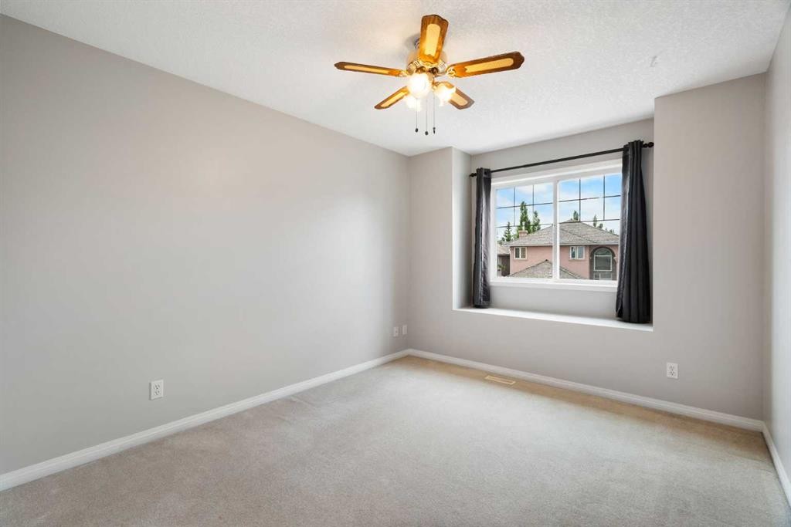
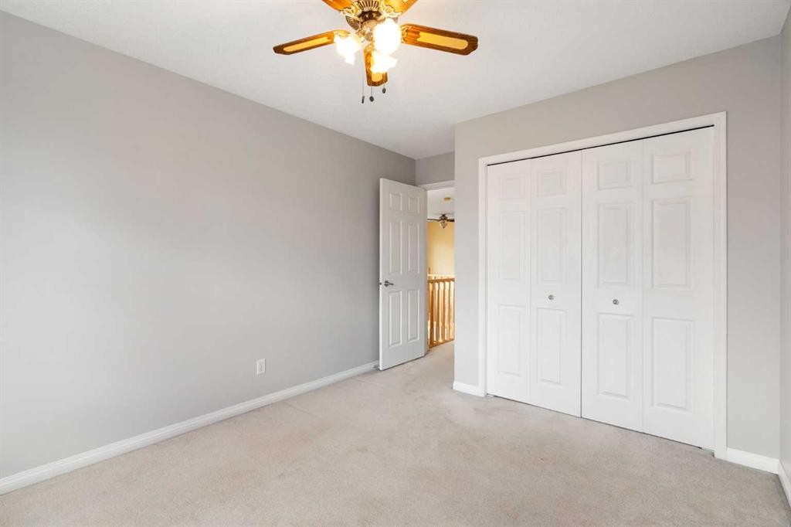
79 Royal Crest Way Nw, Calgary, AB - Indoor Photo Showing Other Room
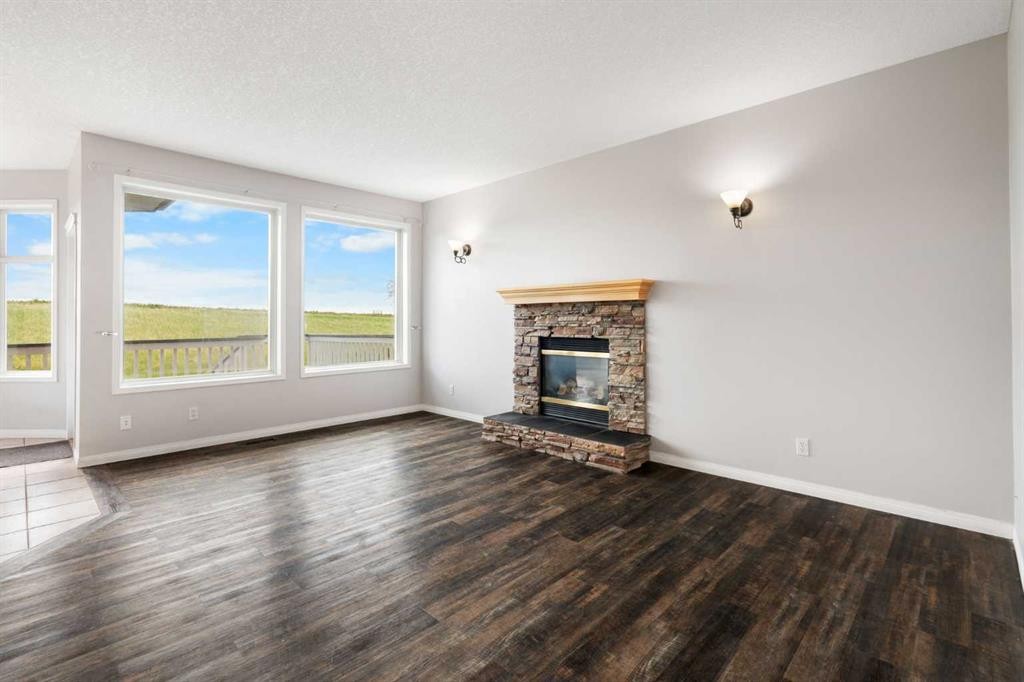
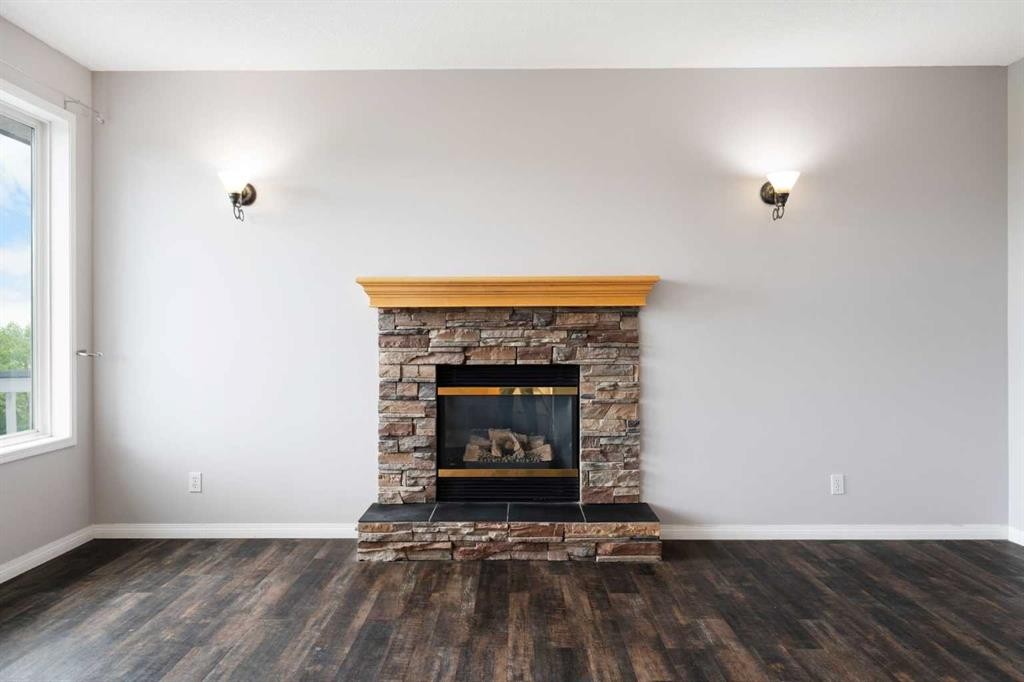
79 Royal Crest Way Nw, Calgary, AB - Indoor Photo Showing Living Room With Fireplace
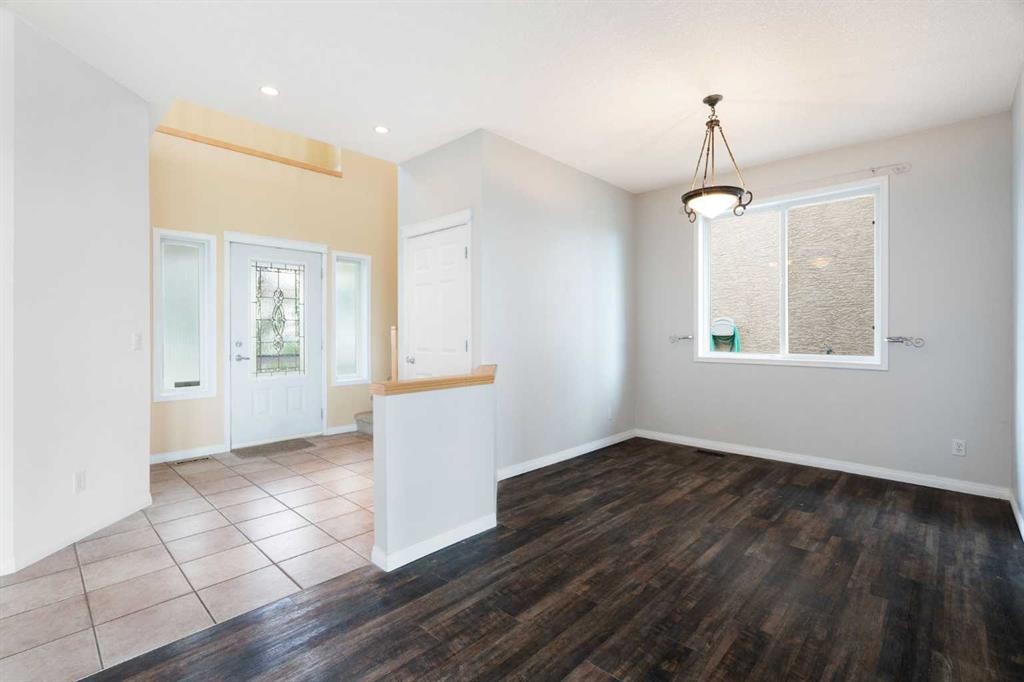
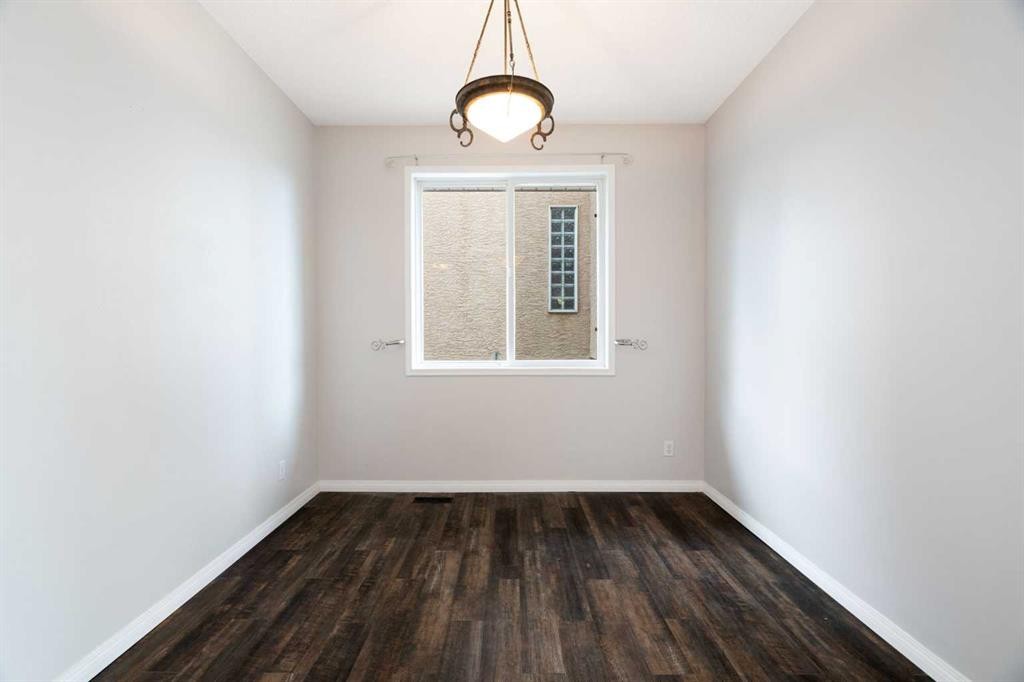
79 Royal Crest Way Nw, Calgary, AB - Indoor
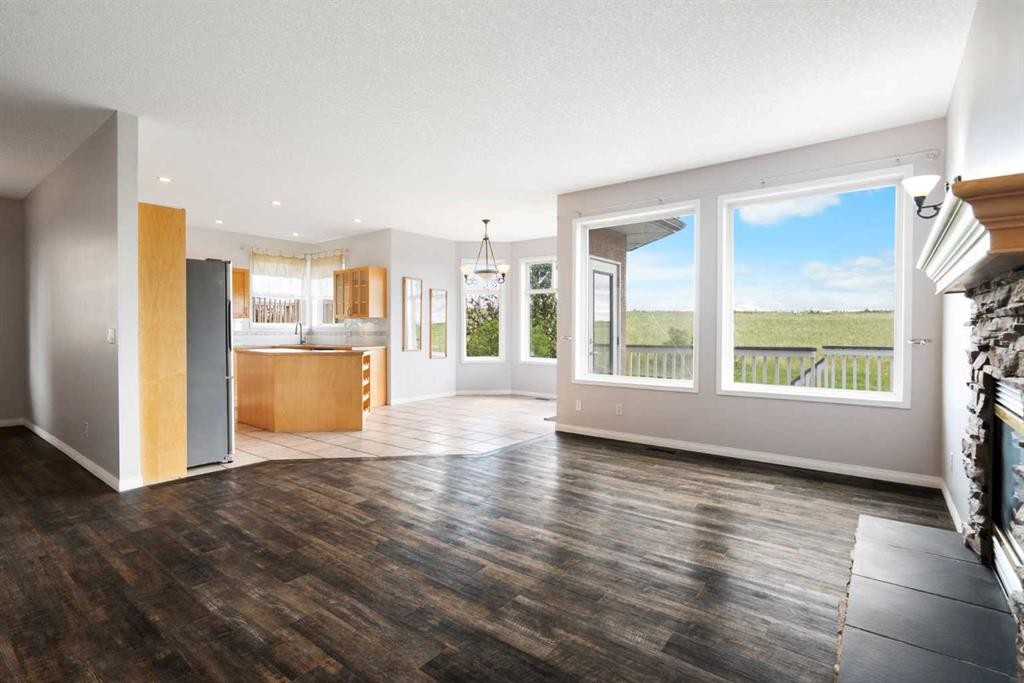
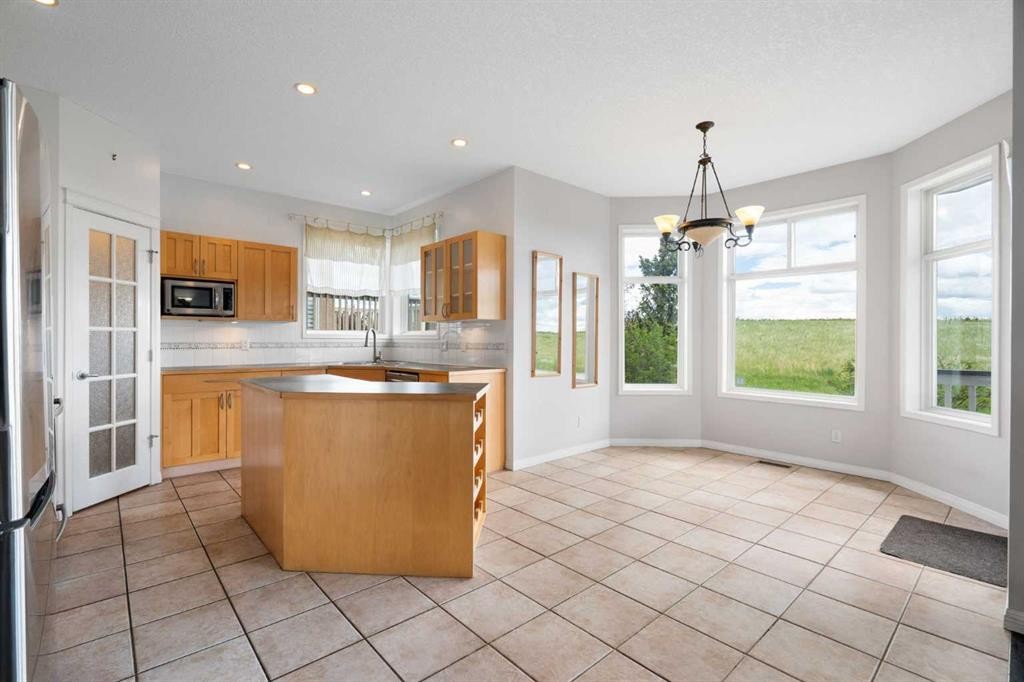
79 Royal Crest Way Nw, Calgary, AB - Indoor Photo Showing Kitchen
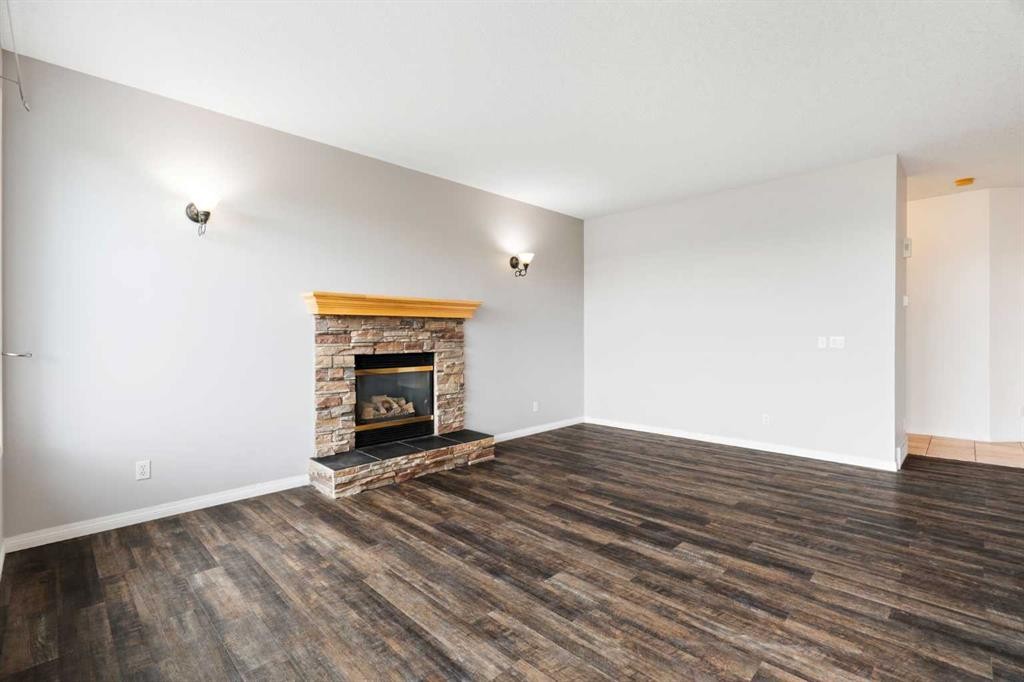
79 Royal Crest Way Nw, Calgary, AB - Indoor Photo Showing Living Room With Fireplace
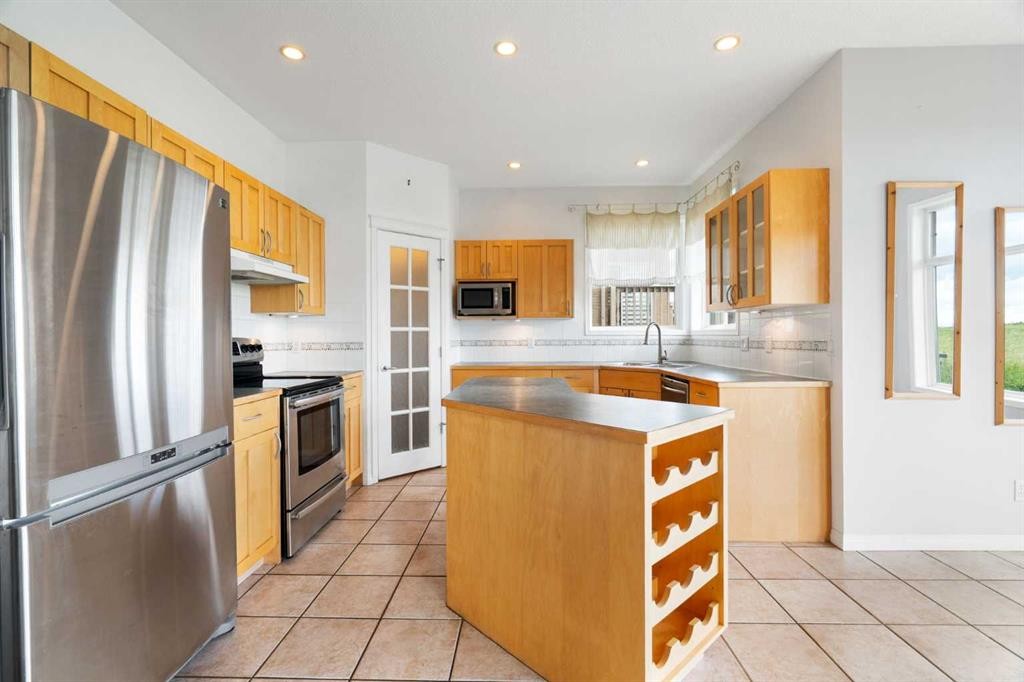
79 Royal Crest Way Nw, Calgary, AB - Indoor Photo Showing Kitchen
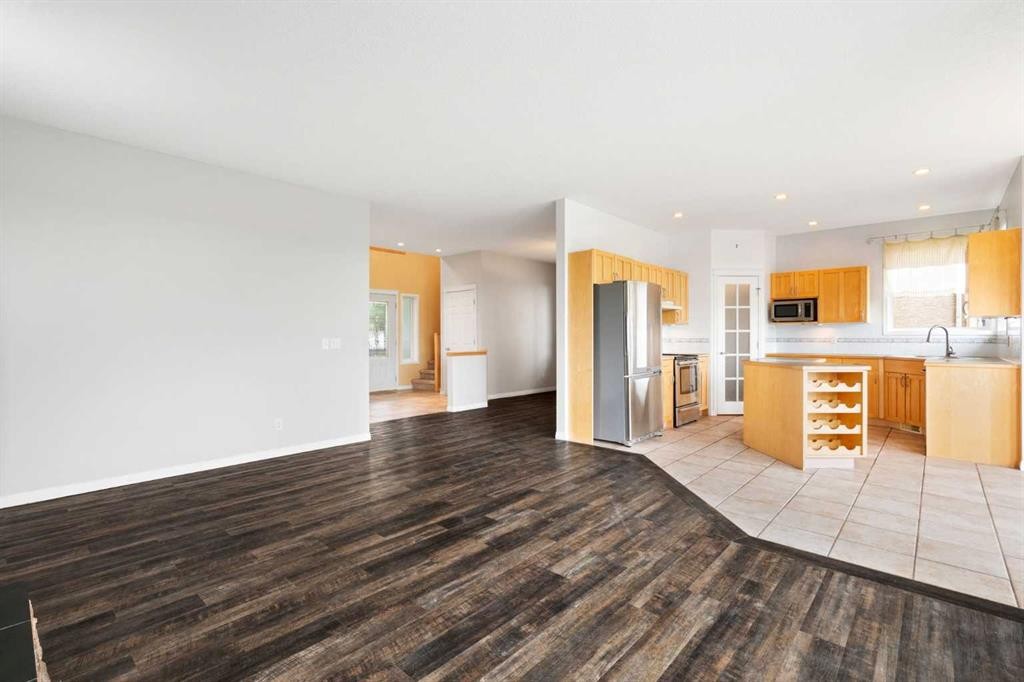
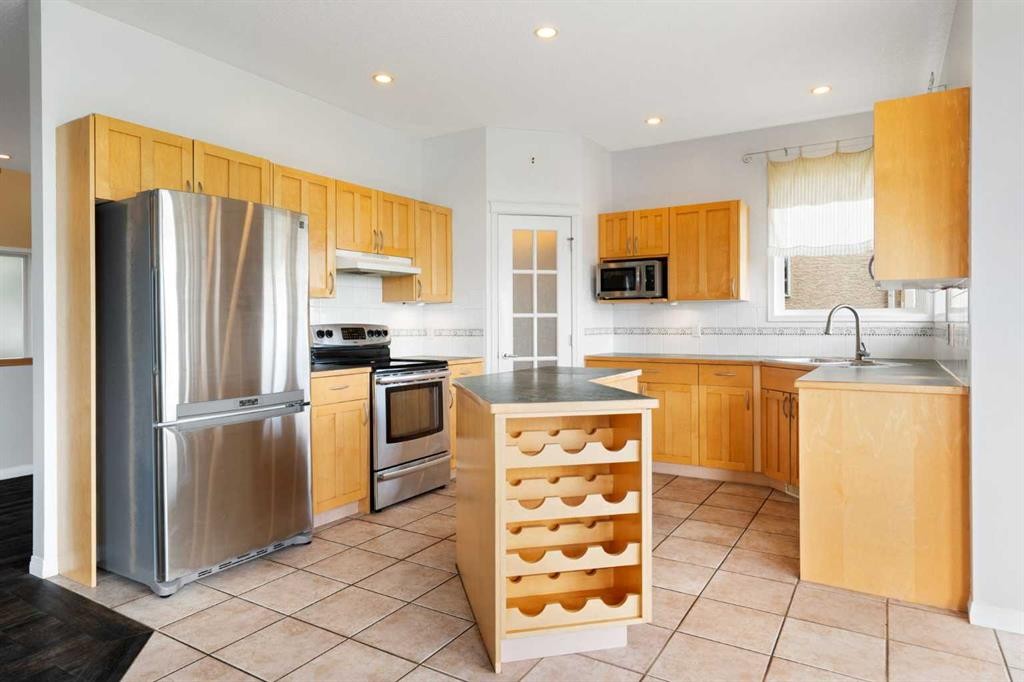
79 Royal Crest Way Nw, Calgary, AB - Indoor Photo Showing Kitchen With Stainless Steel Kitchen
79 Royal Crest Way Nw, Calgary, AB - Indoor Photo Showing Kitchen With Stainless Steel Kitchen With Double Sink
79 Royal Crest Way Nw, Calgary, AB - Indoor Photo Showing Kitchen With Fireplace
79 Royal Crest Way Nw, Calgary, AB - Indoor Photo Showing Kitchen With Double Sink
79 Royal Crest Way Nw, Calgary, AB - Indoor With Storage
79 Royal Crest Way Nw, Calgary, AB - Indoor Photo Showing Other Room
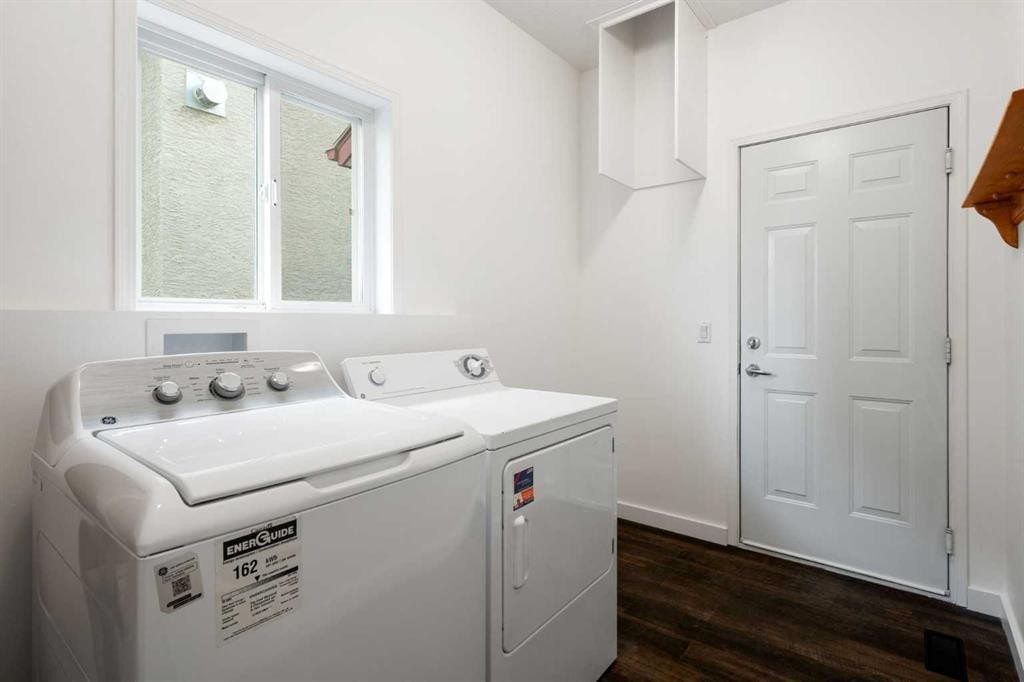
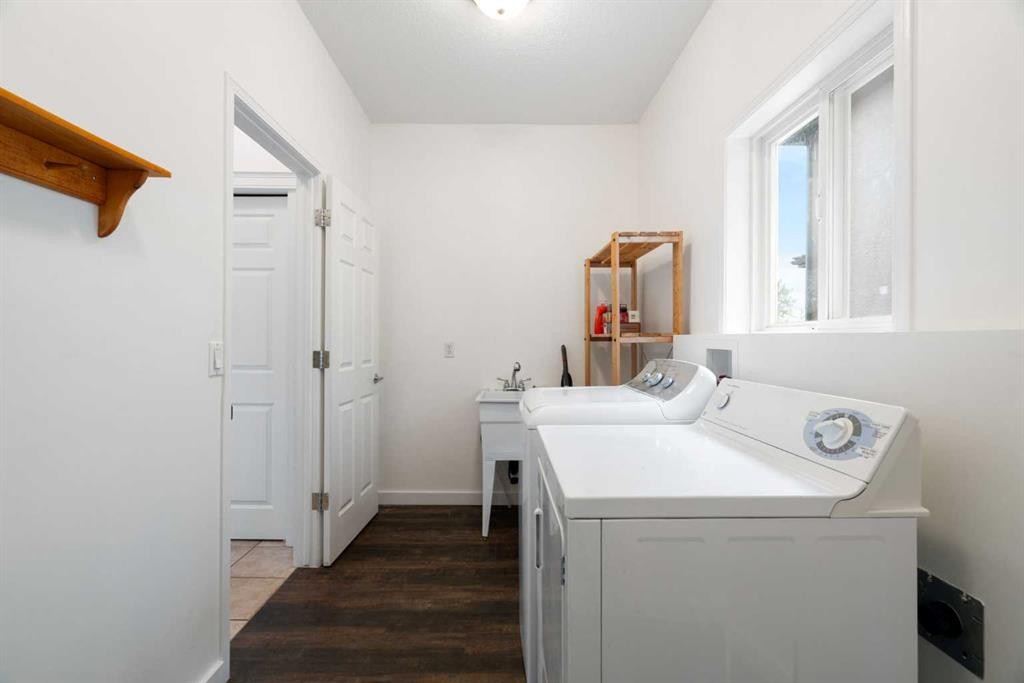
79 Royal Crest Way Nw, Calgary, AB - Indoor Photo Showing Laundry Room
79 Royal Crest Way Nw, Calgary, AB - Indoor Photo Showing Other Room
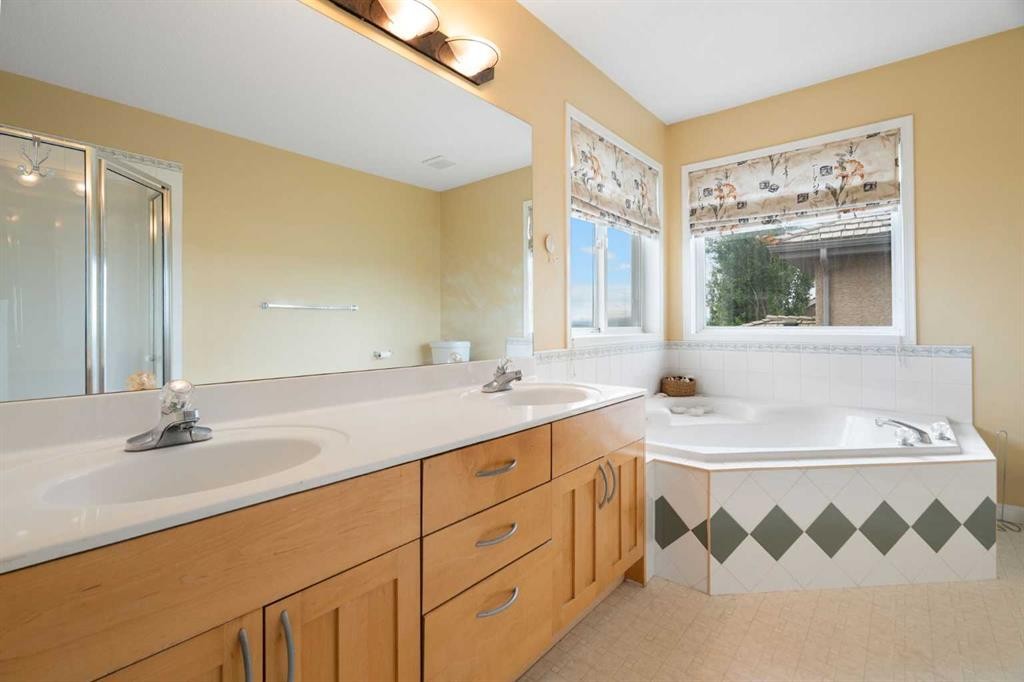
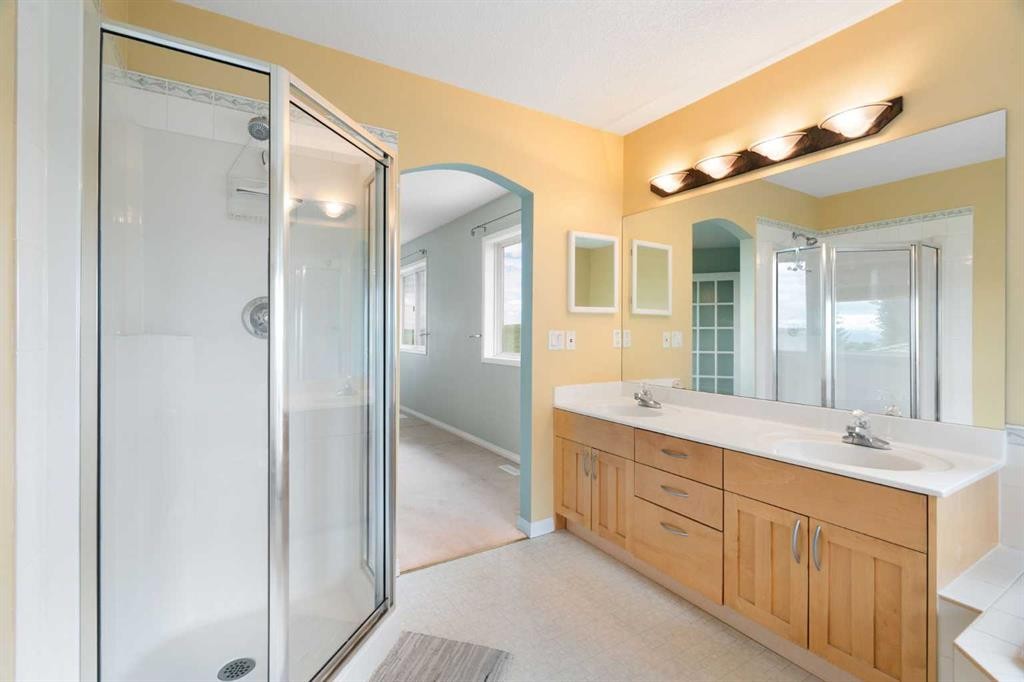
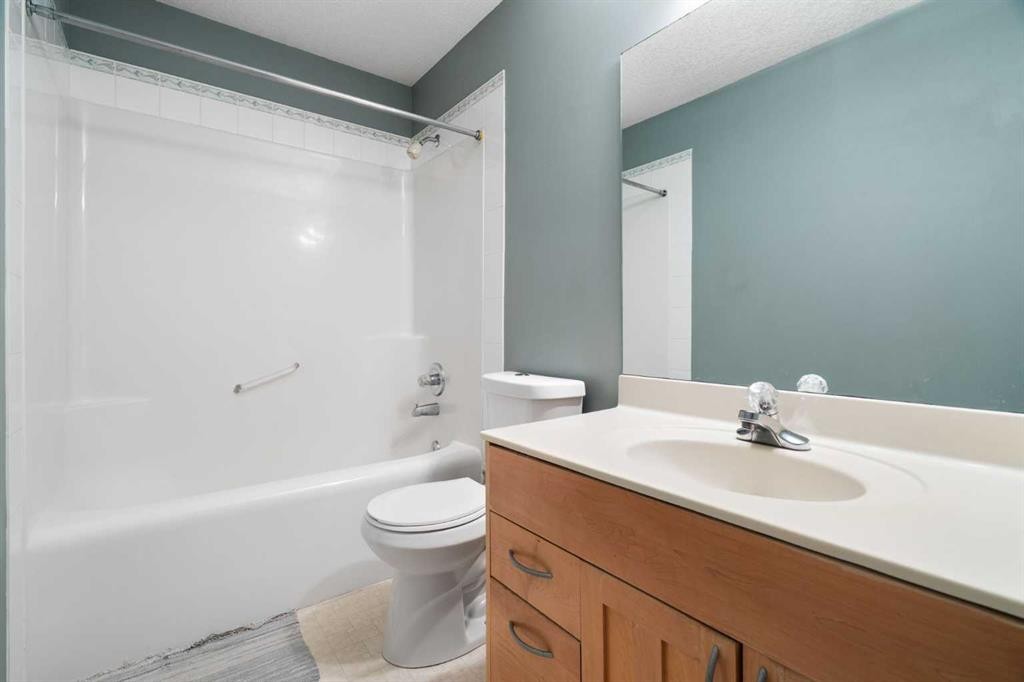
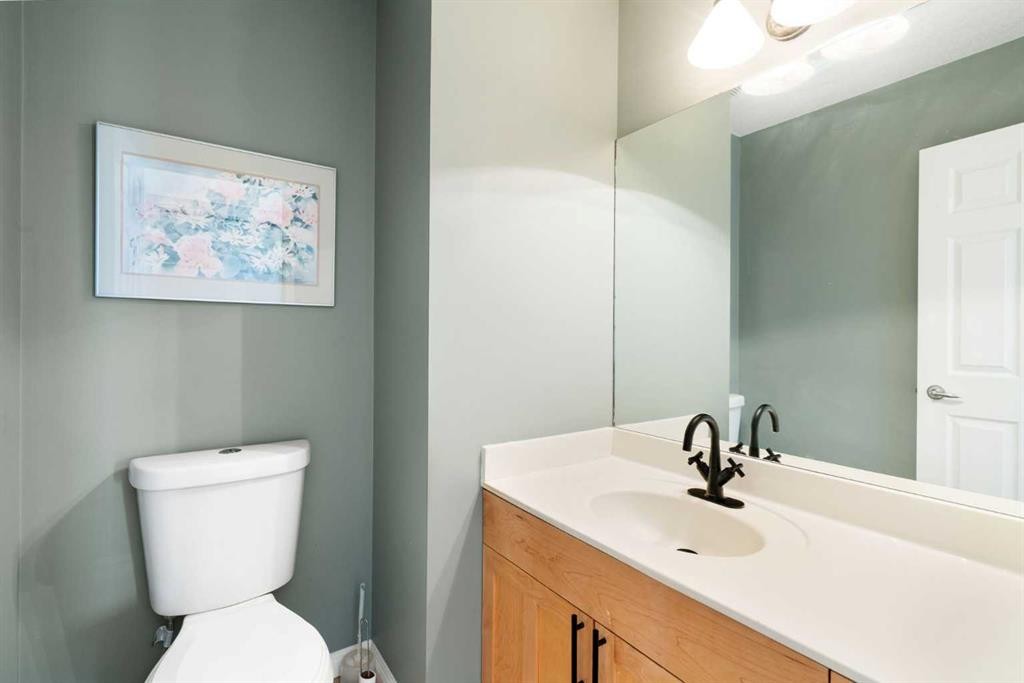
79 Royal Crest Way Nw, Calgary, AB - Indoor Photo Showing Bathroom
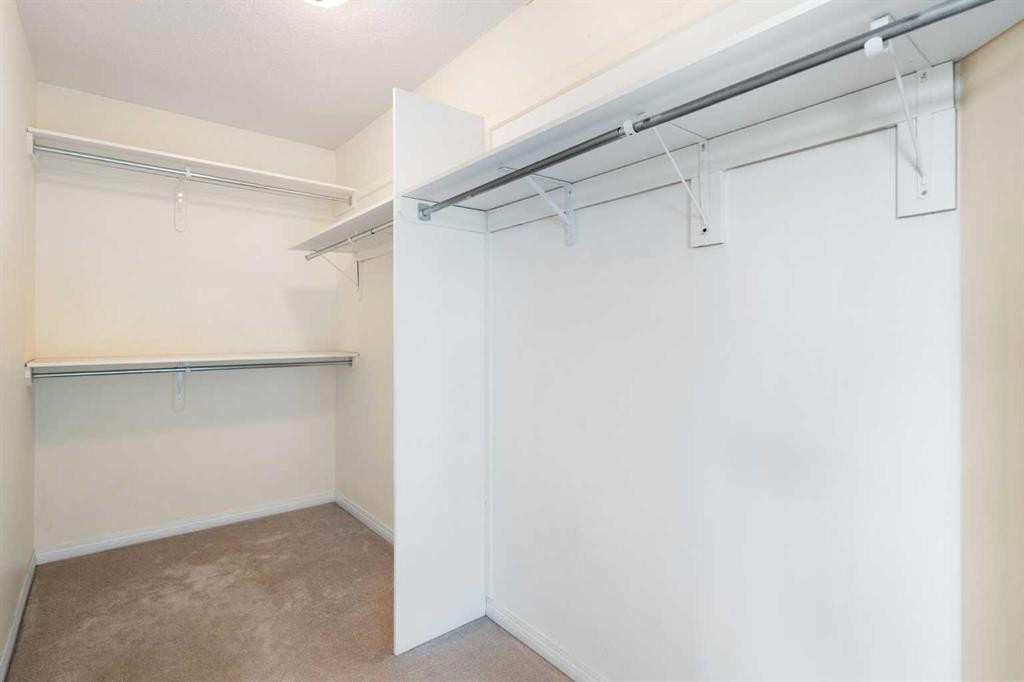
79 Royal Crest Way Nw, Calgary, AB - Indoor With Storage
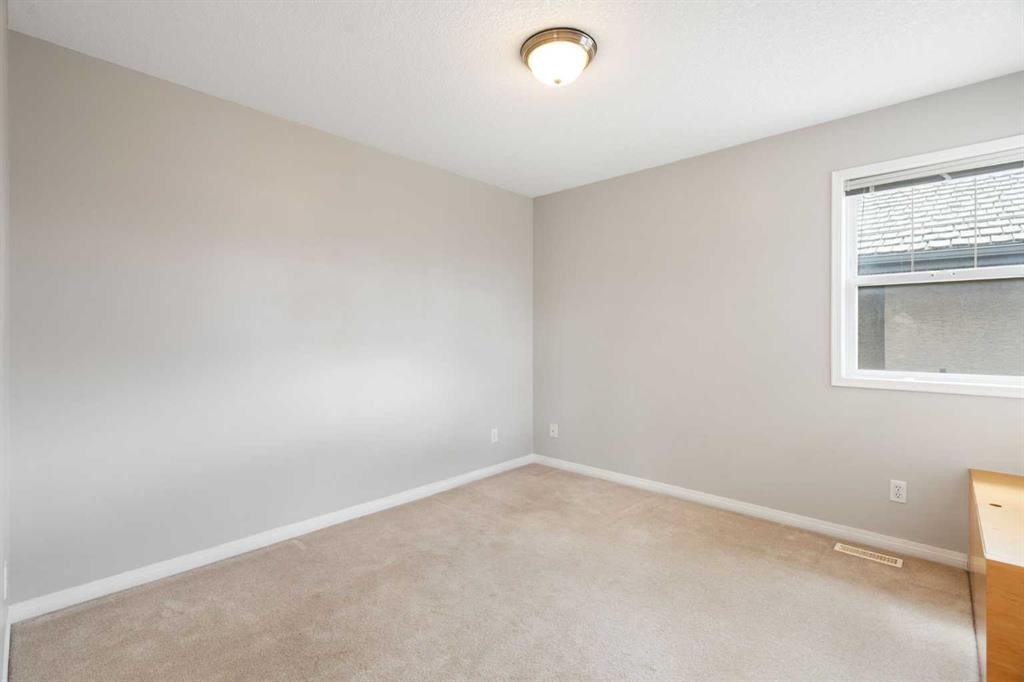
79 Royal Crest Way Nw, Calgary, AB - Indoor Photo Showing Other Room
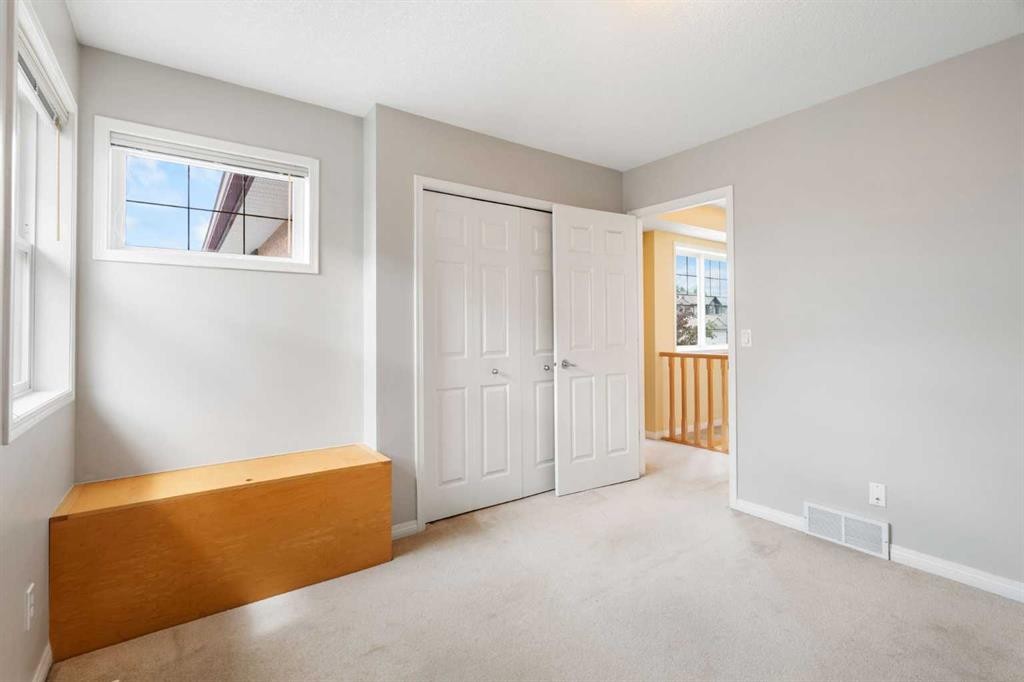
79 Royal Crest Way Nw, Calgary, AB - Indoor
79 Royal Crest Way Nw, Calgary, AB - Indoor Photo Showing Bathroom
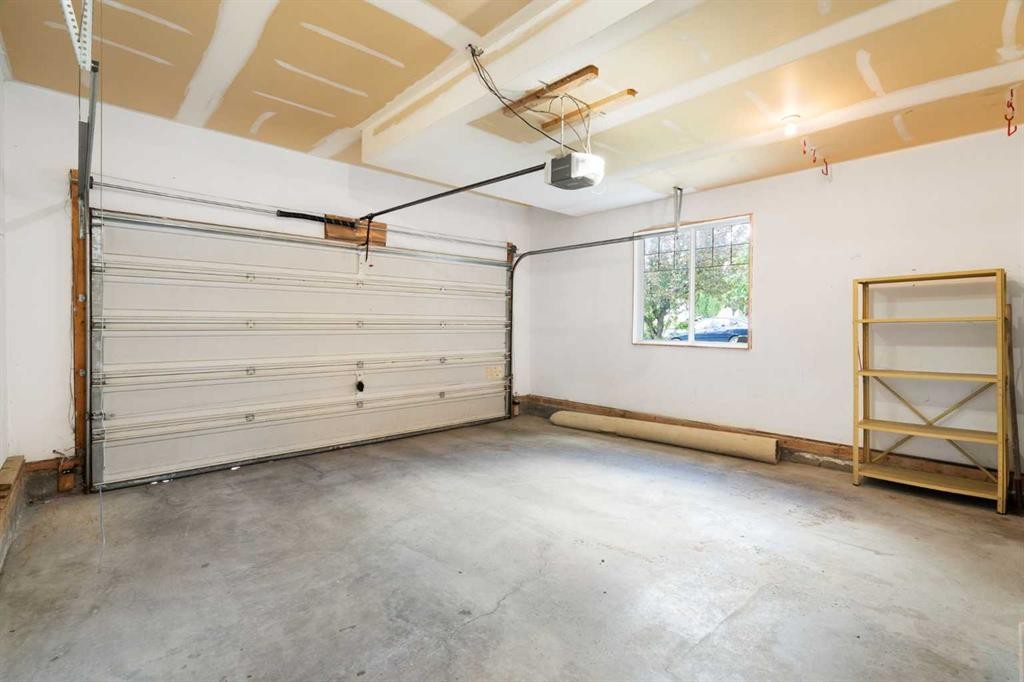
79 Royal Crest Way Nw, Calgary, AB - Indoor Photo Showing Garage
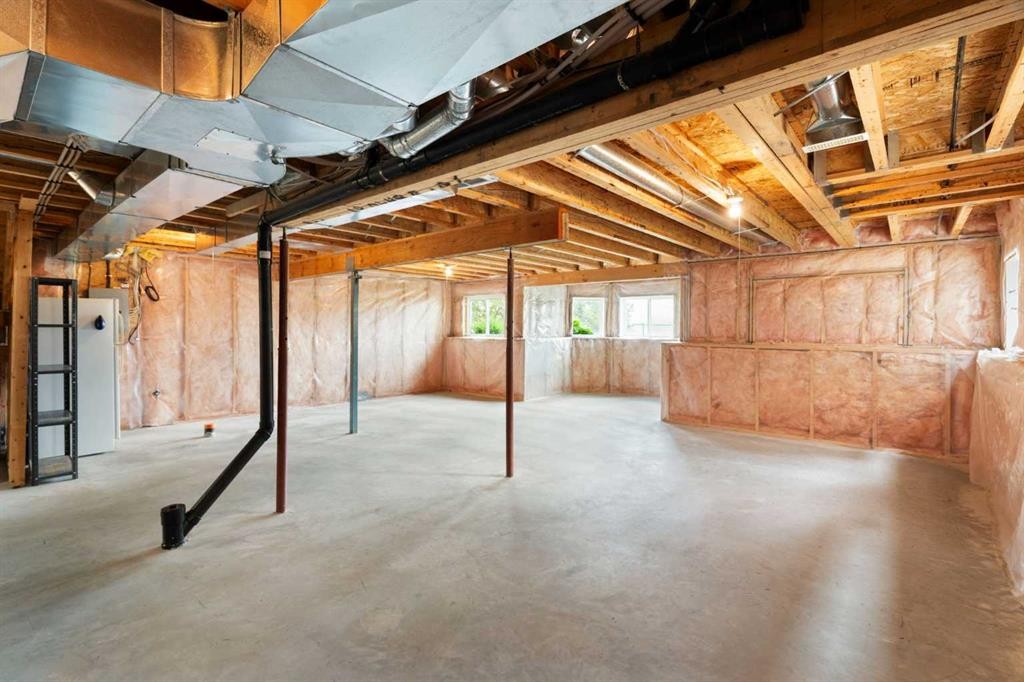
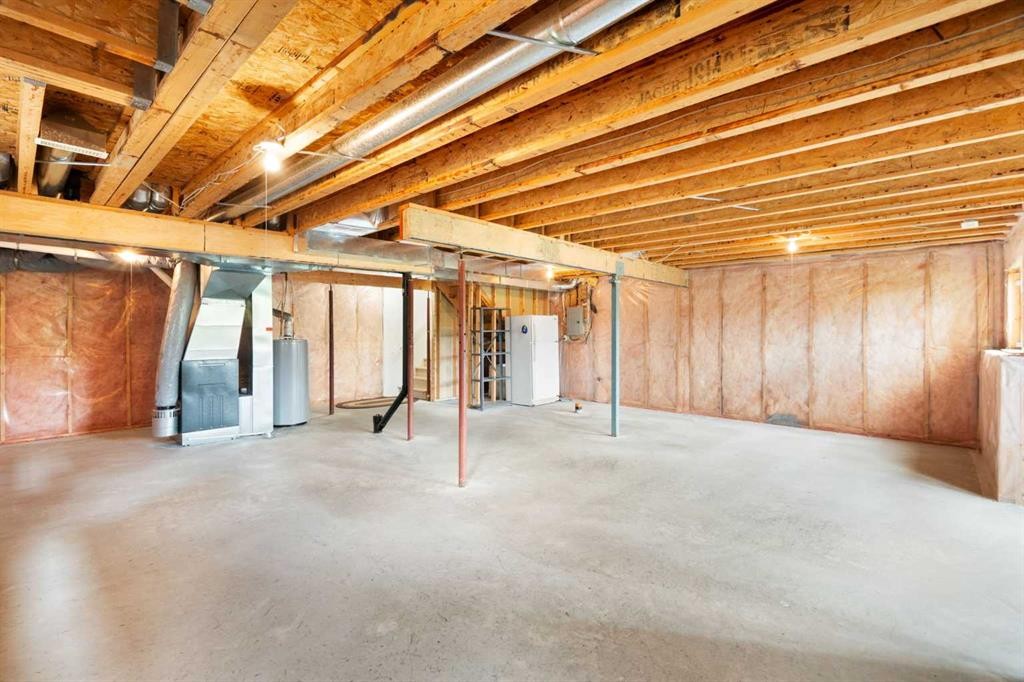
79 Royal Crest Way Nw, Calgary, AB - Indoor Photo Showing Basement
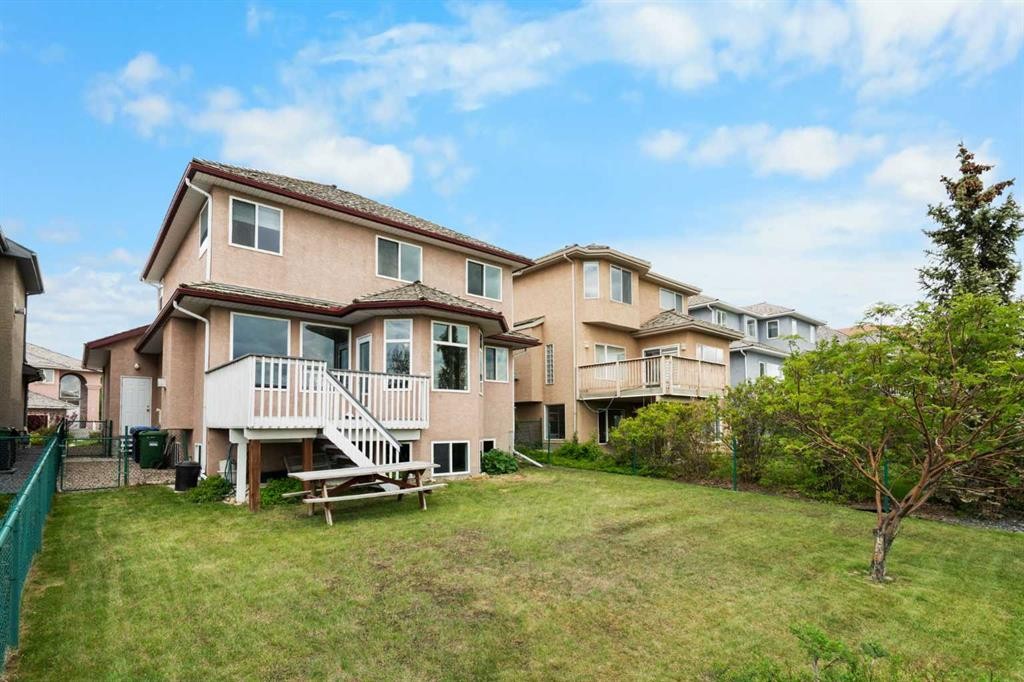
79 Royal Crest Way Nw, Calgary, AB - Outdoor With Deck Patio Veranda
79 Royal Crest Way Nw, Calgary, AB - Outdoor With Deck Patio Veranda With Exterior
79 Royal Crest Way Nw, Calgary, AB - Outdoor With Deck Patio Veranda
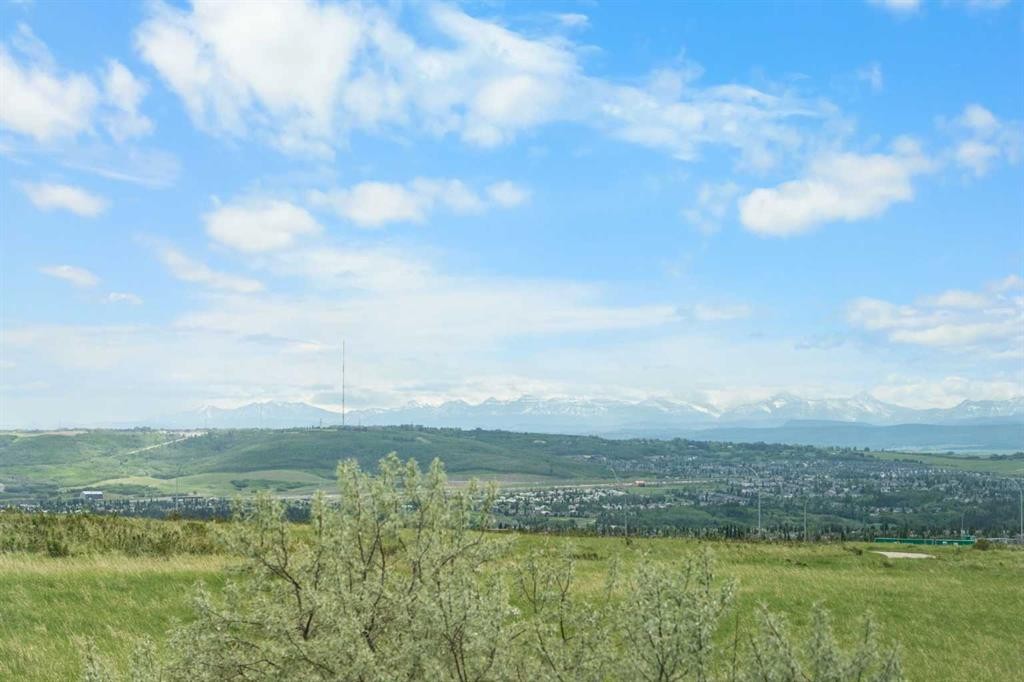
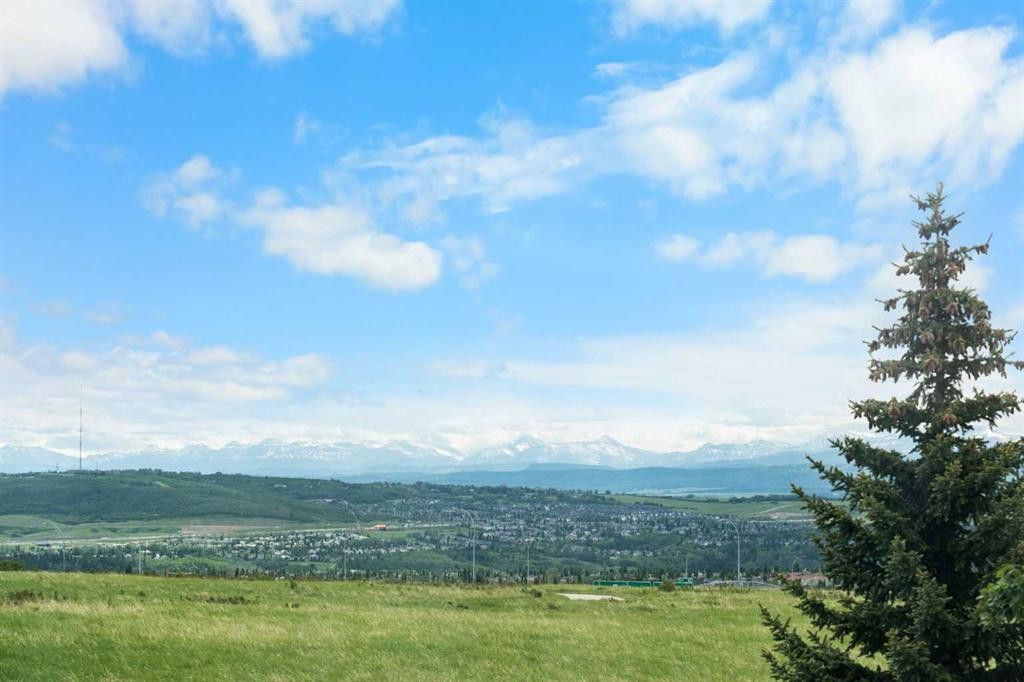
79 Royal Crest Way Nw, Calgary, AB - Outdoor With View
79 Royal Crest Way Nw, Calgary, AB  - Outdoor
79 Royal Crest Way Nw, Calgary, AB  - Outdoor With Deck Patio Veranda With Exterior
79 Royal Crest Way Nw, Calgary, AB - Outdoor With Deck Patio Veranda With Exterior
79 Royal Crest Way Nw, Calgary, AB - Indoor Photo Showing Other Room
79 Royal Crest Way Nw, Calgary, AB - Indoor Photo Showing Living Room With Fireplace
79 Royal Crest Way Nw, Calgary, AB - Indoor
79 Royal Crest Way Nw, Calgary, AB - Indoor Photo Showing Kitchen
79 Royal Crest Way Nw, Calgary, AB - Indoor Photo Showing Living Room With Fireplace
79 Royal Crest Way Nw, Calgary, AB - Indoor Photo Showing Kitchen
79 Royal Crest Way Nw, Calgary, AB - Indoor Photo Showing Kitchen With Stainless Steel Kitchen
79 Royal Crest Way Nw, Calgary, AB - Indoor Photo Showing Kitchen With Stainless Steel Kitchen With Double Sink
79 Royal Crest Way Nw, Calgary, AB - Indoor Photo Showing Kitchen With Fireplace
79 Royal Crest Way Nw, Calgary, AB - Indoor Photo Showing Kitchen With Double Sink
79 Royal Crest Way Nw, Calgary, AB - Indoor With Storage
79 Royal Crest Way Nw, Calgary, AB - Indoor Photo Showing Other Room
79 Royal Crest Way Nw, Calgary, AB - Indoor Photo Showing Laundry Room
79 Royal Crest Way Nw, Calgary, AB - Indoor Photo Showing Other Room
79 Royal Crest Way Nw, Calgary, AB - Indoor Photo Showing Bathroom
79 Royal Crest Way Nw, Calgary, AB - Indoor With Storage
79 Royal Crest Way Nw, Calgary, AB - Indoor Photo Showing Other Room
79 Royal Crest Way Nw, Calgary, AB - Indoor
79 Royal Crest Way Nw, Calgary, AB - Indoor Photo Showing Bathroom
79 Royal Crest Way Nw, Calgary, AB - Indoor Photo Showing Garage
79 Royal Crest Way Nw, Calgary, AB - Indoor Photo Showing Basement
79 Royal Crest Way Nw, Calgary, AB - Outdoor With Deck Patio Veranda
79 Royal Crest Way Nw, Calgary, AB - Outdoor With Deck Patio Veranda With Exterior
79 Royal Crest Way Nw, Calgary, AB - Outdoor With Deck Patio Veranda
79 Royal Crest Way Nw, Calgary, AB - Outdoor With View
  • Advertising
Are you a real estate investor?
79 Royal Crest Way NW, Calgary, AB, T3G 4M9
$699,900

3 Beds

3 Baths

Property Information:

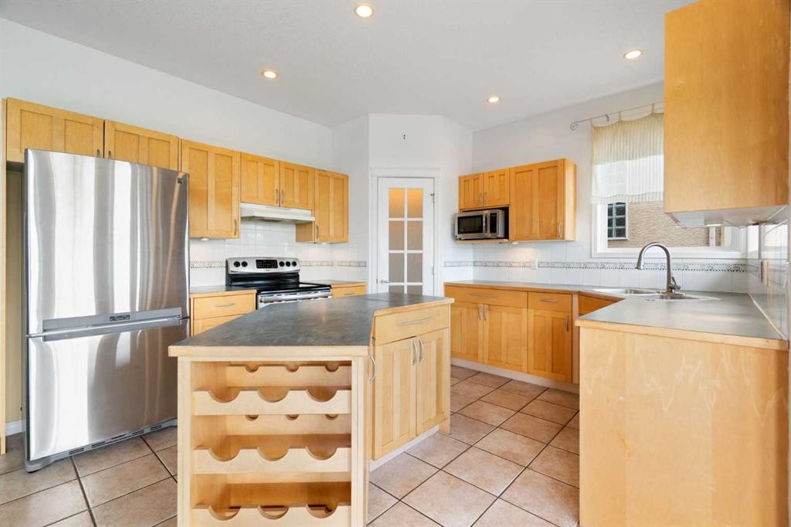
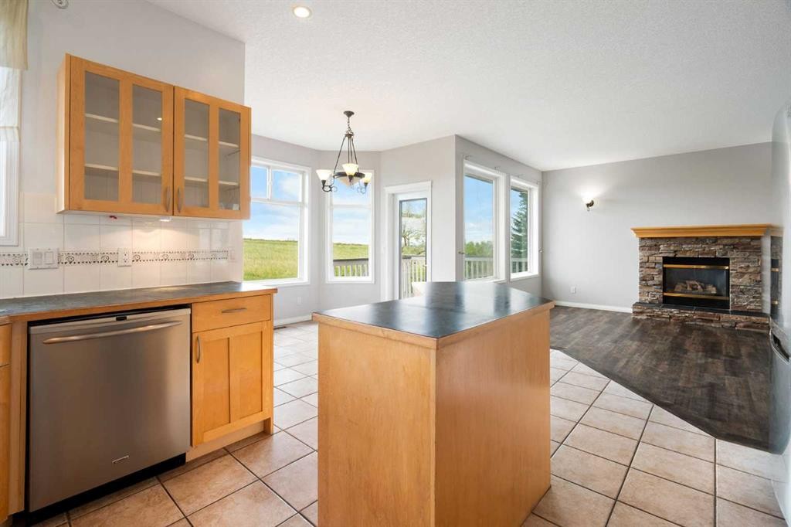
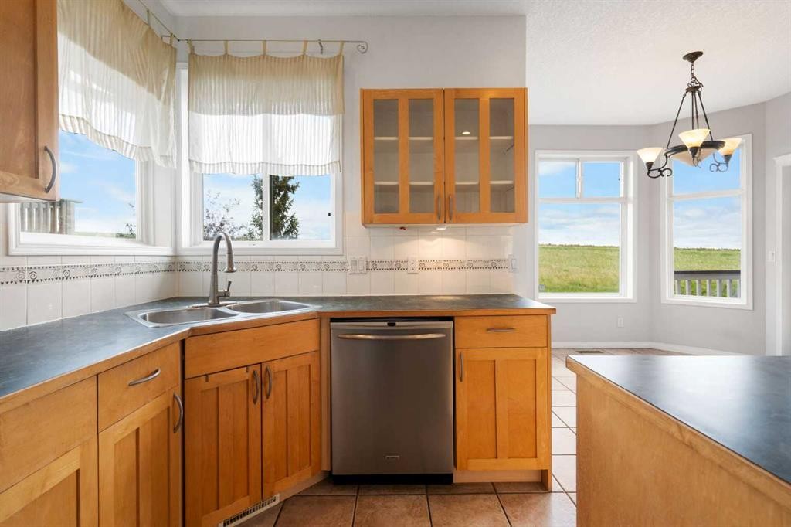
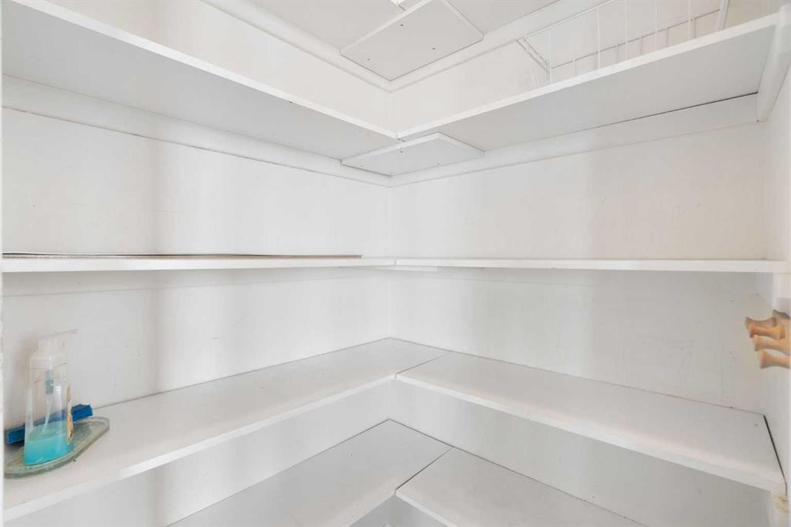
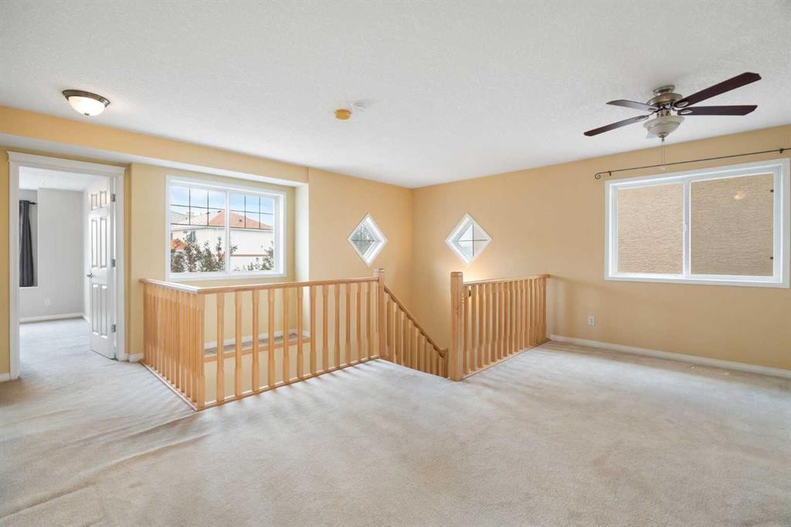
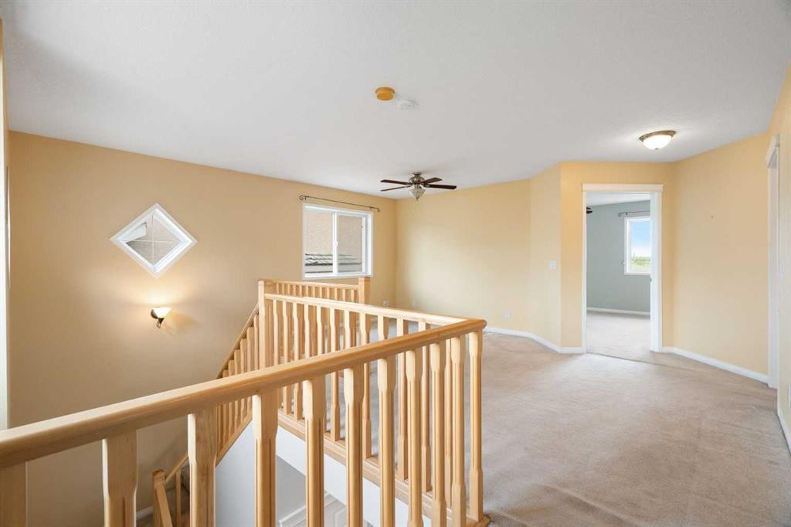
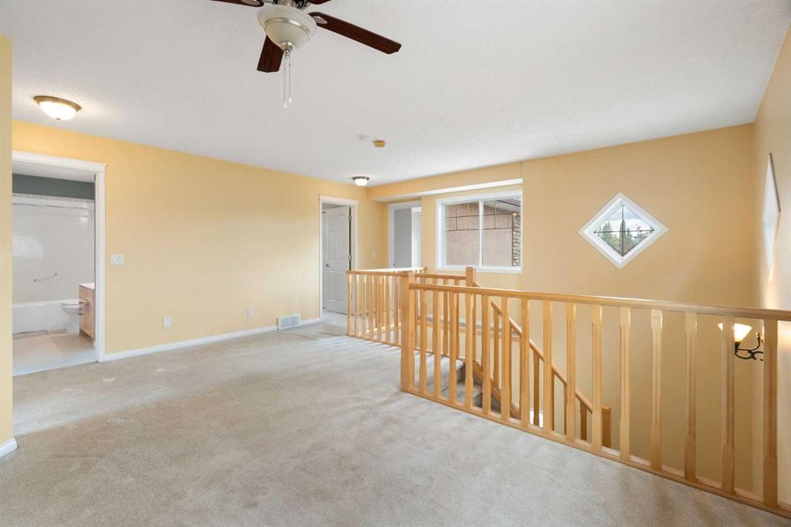
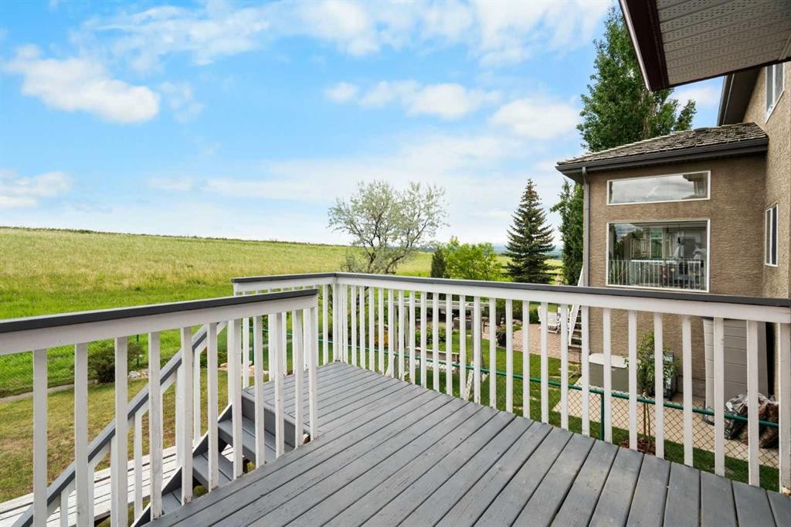
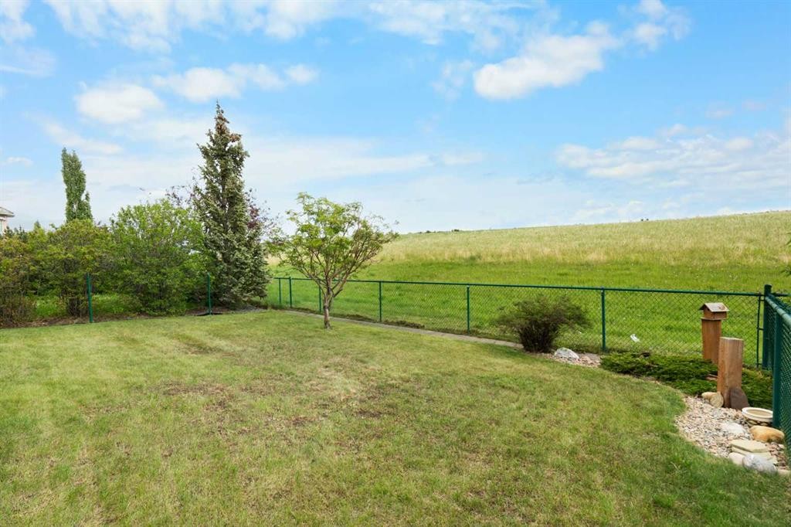
Set on a quiet lot in the sought-after community of Royal Oak Estates, this two-storey backs onto an open greenbelt/utility corridor. Step inside to a bright, open main floor where oversized windows fill the space with natural light. The great room is anchored by a stone-faced gas fireplace and flows into a sunny dining area and a functional maple kitchen with a central island and built-in wine rack, a corner walk-in pantry, stainless steel appliances, and a breakfast nook tucked into a bay window. Step out onto the back deck to take in the setting. A powder room and main-floor laundry complete this level. Upstairs, a spacious bonus room is the perfect spot to unwind, work, or play. The generous primary bedroom offers a walk-in closet and a five-piece ensuite with a corner jetted soaker tub, separate shower, and dual vanity, with mountain views from the ensuite. Two additional bedrooms and a full four-piece bath round out the upper floor, all comfortably sized for family and guests. Downstairs, the unfinished basement is a blank canvas ready for your vision, whether a rec room, home gym, or future development. The partially elevated, above-grade basement has seven windows, three of them mirroring the bay above in the kitchen nook. A newer furnace (2022) and updated hot water tank add peace of mind, and the double attached garage keeps everyone out of the elements all winter. In original, well-cared-for condition, this home is comfortable and livable as-is, or ideal for a buyer who wants to renovate and make it their own. With a bike path and six ponds within walking distance, schools, shopping, transit, and the YMCA rec centre close by, and Stoney Trail just beyond the corridor for quick access, this is a home in Royal Oak Estates that rarely comes available. Book your private showing today.

Inclusions: N/A

Building Features:

  • Total Finished Area: 2064.09 Square Feet

Property Features:

  • Architectural Style: 2 Storey
  • Built in: 1998
  • Construction Materials: Stone, Stucco
  • Cooling: None
  • Exterior Features:
  • Fireplace Features: Family Room, Gas
  • Floor Space (approx): 2064.09 Square Feet
  • Flooring: Carpet, Linoleum, Tile
  • Foundation Details: Poured Concrete
  • Heating: Forced Air, Natural Gas
  • Interior Features: Ceiling Fan(s), Double Vanity, Pantry, Walk-In Closet(s)
  • Levels: Two
  • Lot Size: 4822.00 Square Feet
  • Parking Features: Double Garage Attached, Insulated
  • Roof: Cedar Shake
  • Zoning: R-CG
  • No. of Parking Spaces: 4

Courtesy of: RE/MAX First

Data provided by: Calgary Real Estate Board 300 Manning Rd. NE, Calgary, Alberta T2E 8K4
All information displayed is believed to be accurate but is not guaranteed and should be independently verified. No warranties or representations are made of any kind. Copyright© 2021 All Rights Reserved

QuickQuoteTM Powered by RPS
Thinking of Selling?

Start by finding out what your home might be worth in today's market.

Location of 79 Royal Crest Way NW, Calgary, AB, T3G 4M9

Demographic Information of 79 Royal Crest Way NW, Calgary, AB, T3G 4M9

Life Stage

Middle-Aged with Teens

Employment Type

Service Sector/White Collar

Average Household Income

$162,337.80

Average Number of Children

1.76

Household Population

Household Structure

Age of Population

Education

Education Level

No certificate/diploma/degree

7.83 %

High school certificate or equivalent

23.19 %

Apprenticeship trade certificate/diploma

5.91 %

College/non-university certificate

17.58 %

University certificate (below bachelor)

2.9 %

University Degree

42.59 %

Commuter

Travel To Work

By Car

87.19 %

By Public Transit

5.93 %

By Walking

1.15 %

By Bicycle

0.0 %

By Other Methods

5.73 %

Cultural Diversity

Knowledge of Official Language

Mother Tongue

Building Information

Building Type

Apartments (Low and High Rise)

Houses

100.0 %

Own Vs. Rent