Button CopyPathCircle CloseCircle Left ArrowArrow Down Icon GreyClosecirclecircleBurger
  • Advertising

79 Legacy Glen Row SE, Calgary, AB, T2X 3Y9

MLS® # A2334995
House For Sale In Legacy, Calgary, Alberta
$630,000 QuickQuoteTM: $609K - $741K

3+1 Beds

4 Baths

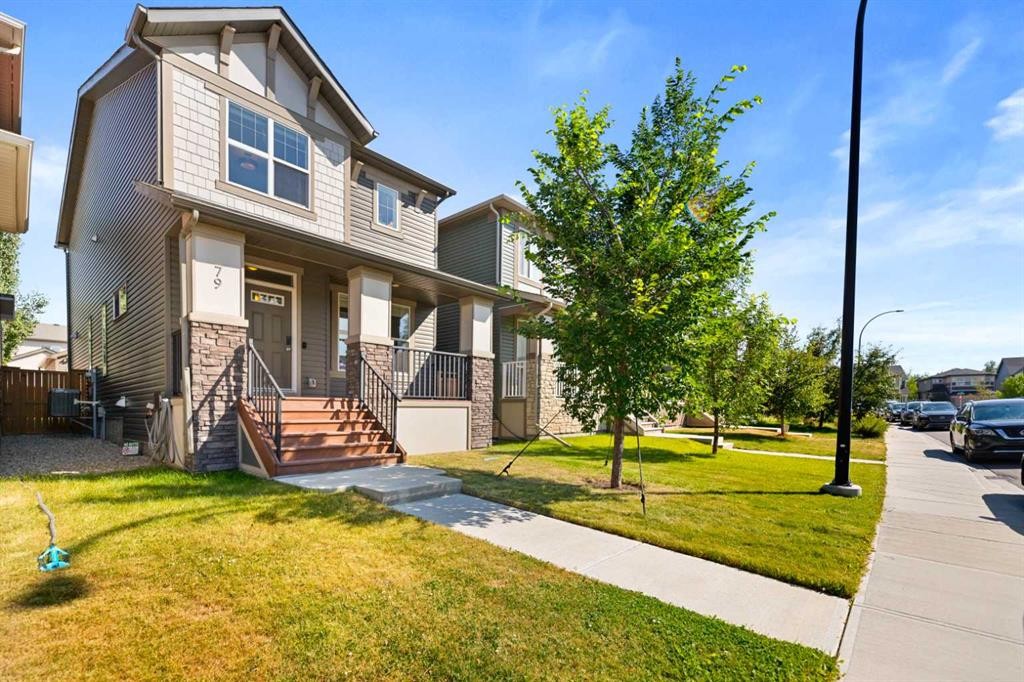
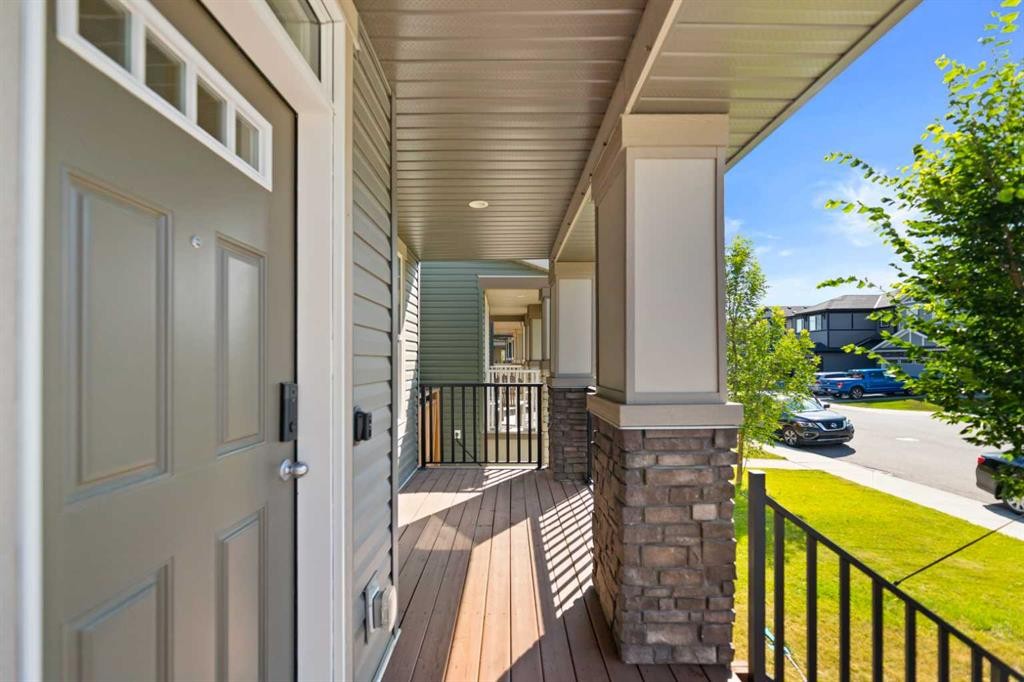
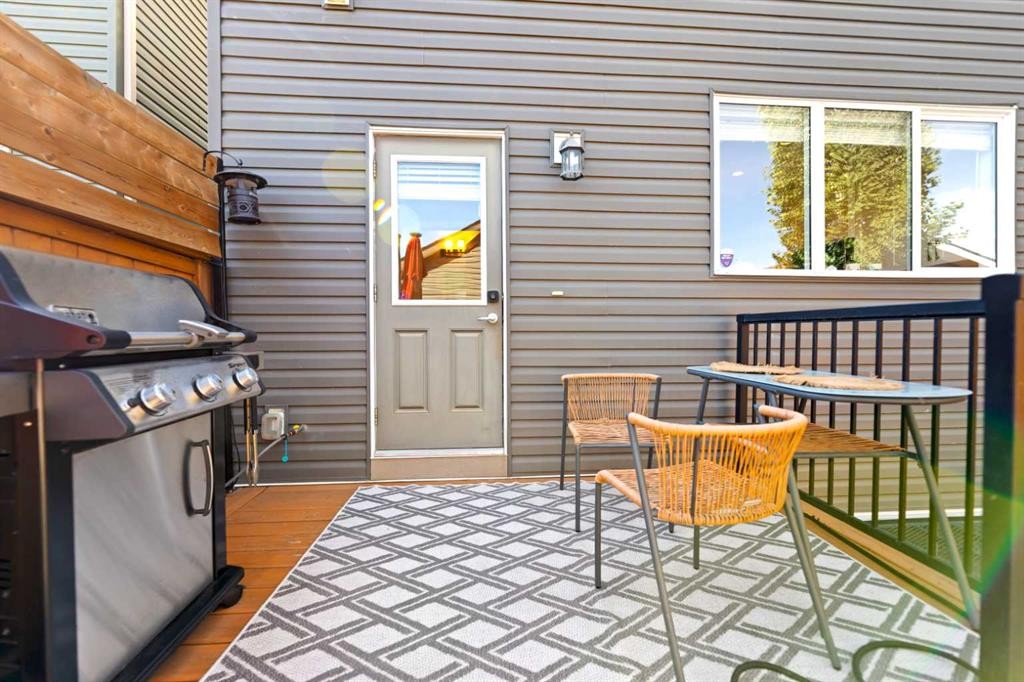
79 Legacy Glen Row Se, Calgary, AB - Outdoor With Deck Patio Veranda
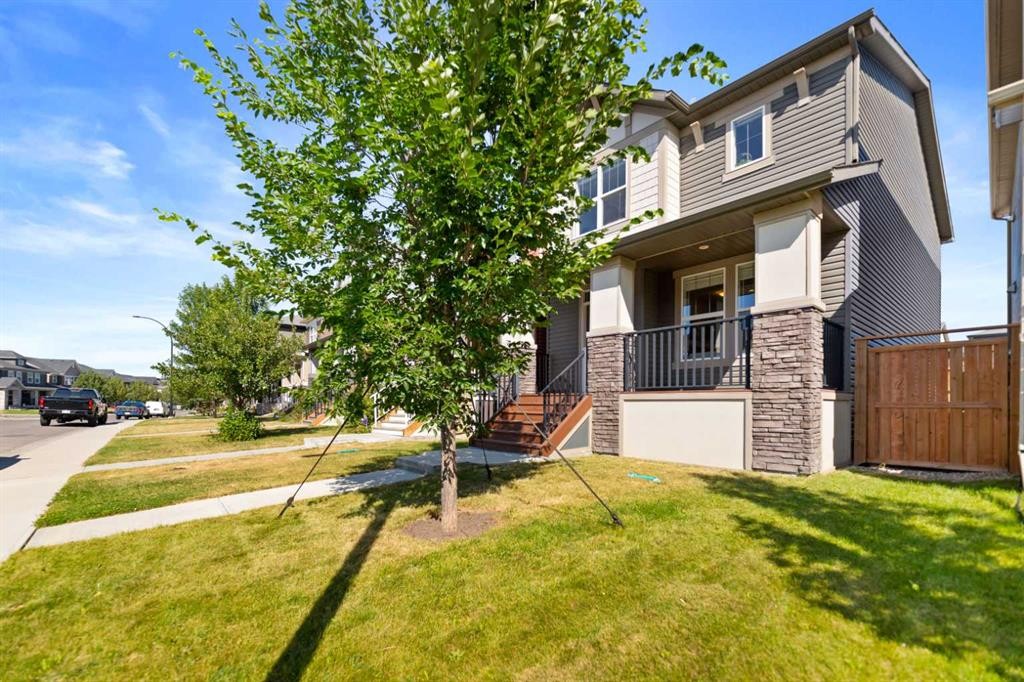
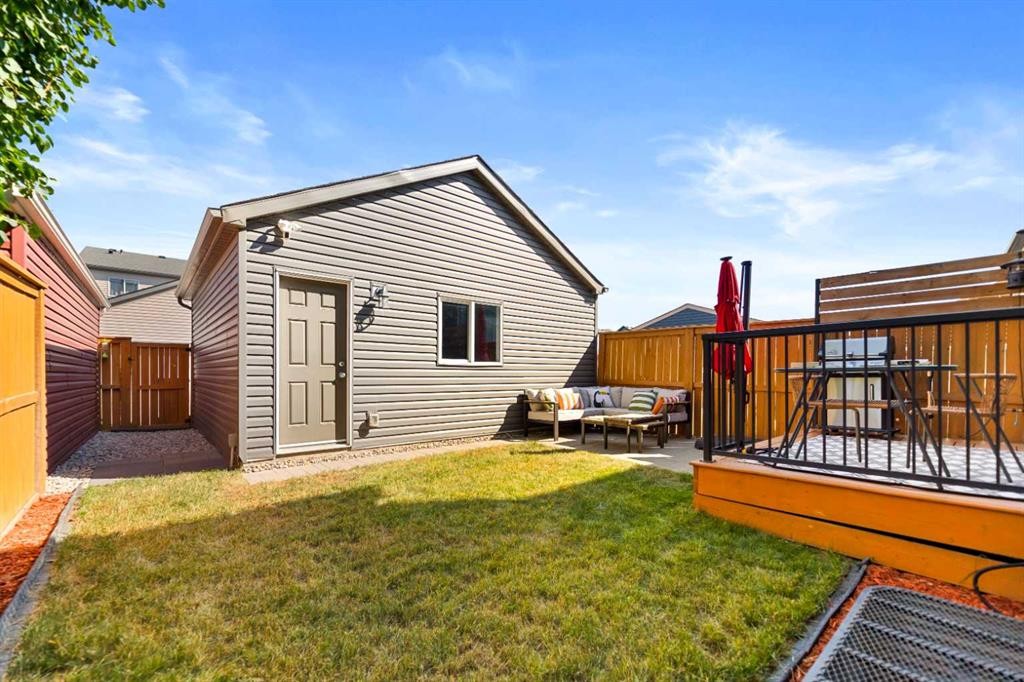
79 Legacy Glen Row Se, Calgary, AB - Outdoor
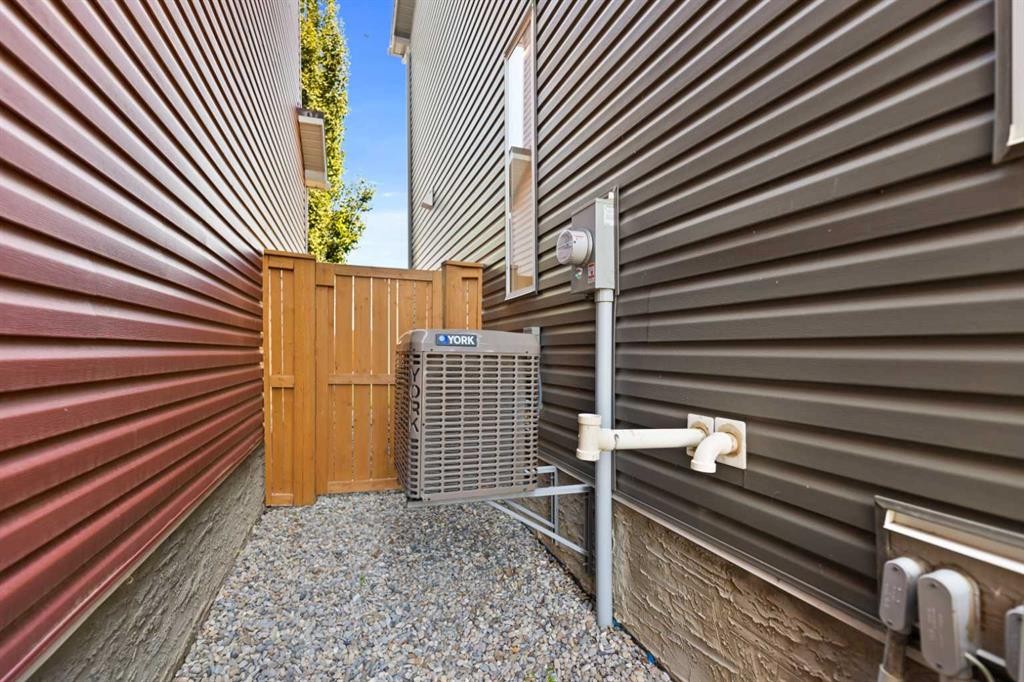
79 Legacy Glen Row Se, Calgary, AB - Outdoor With Exterior
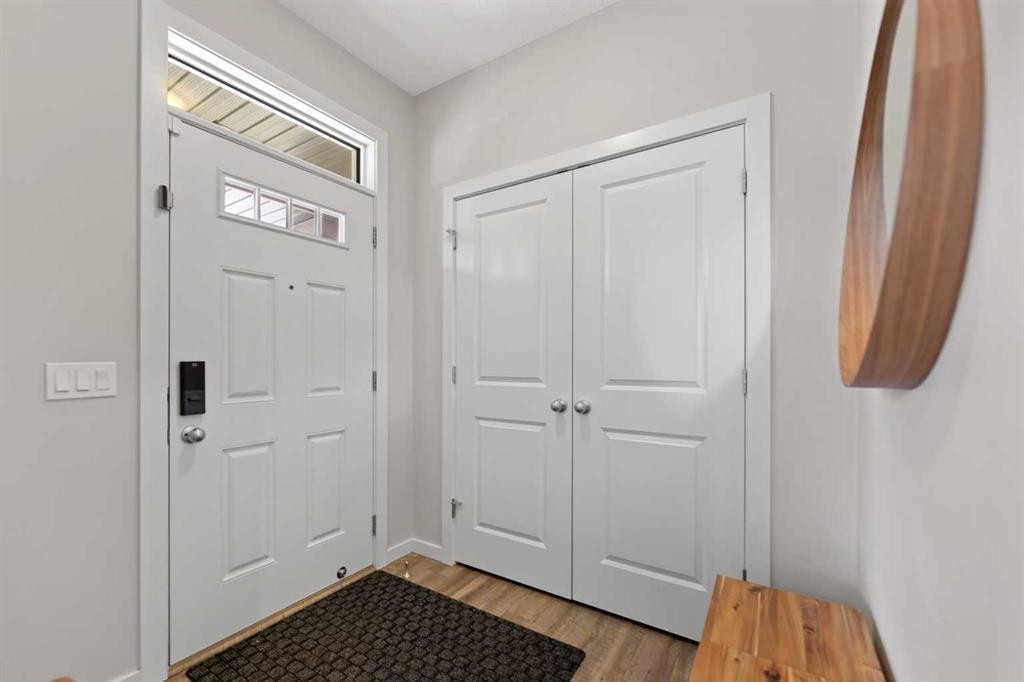
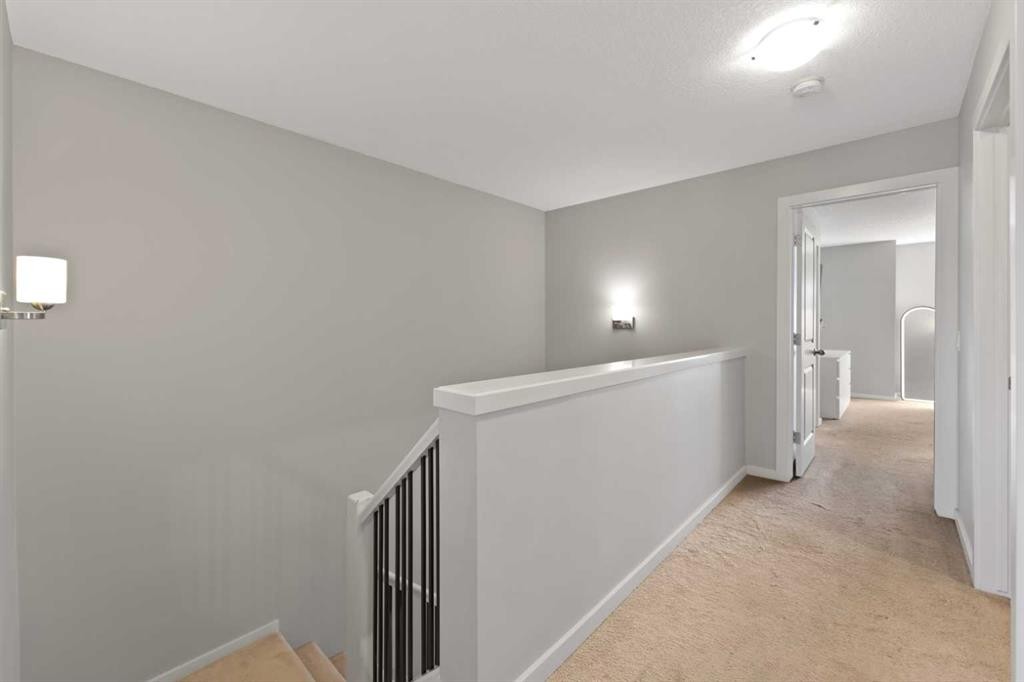
79 Legacy Glen Row Se, Calgary, AB - Indoor Photo Showing Other Room
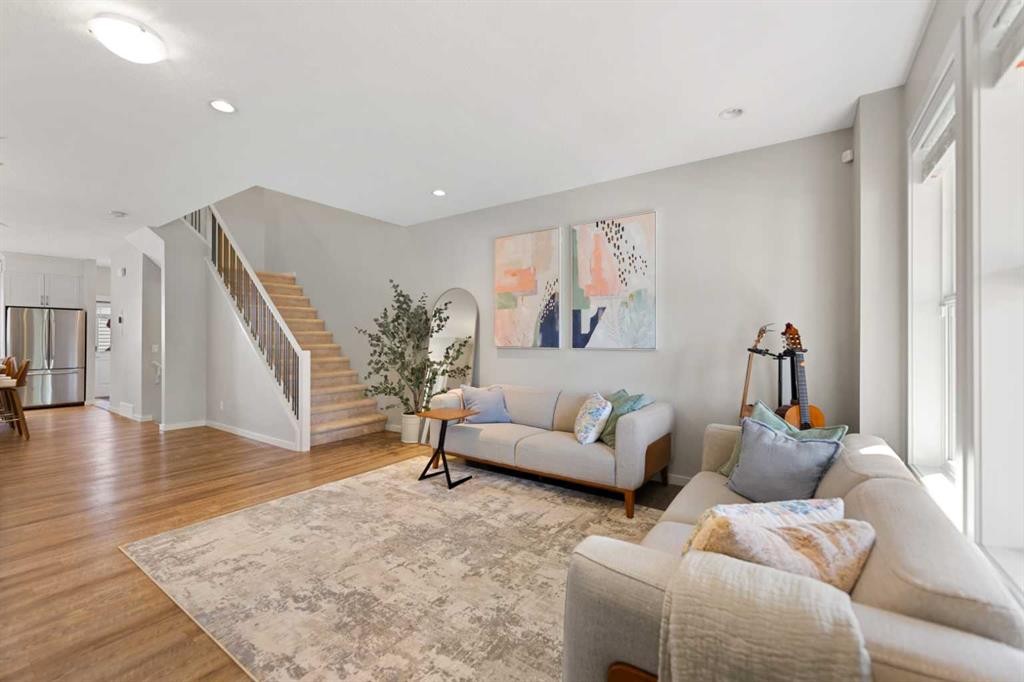
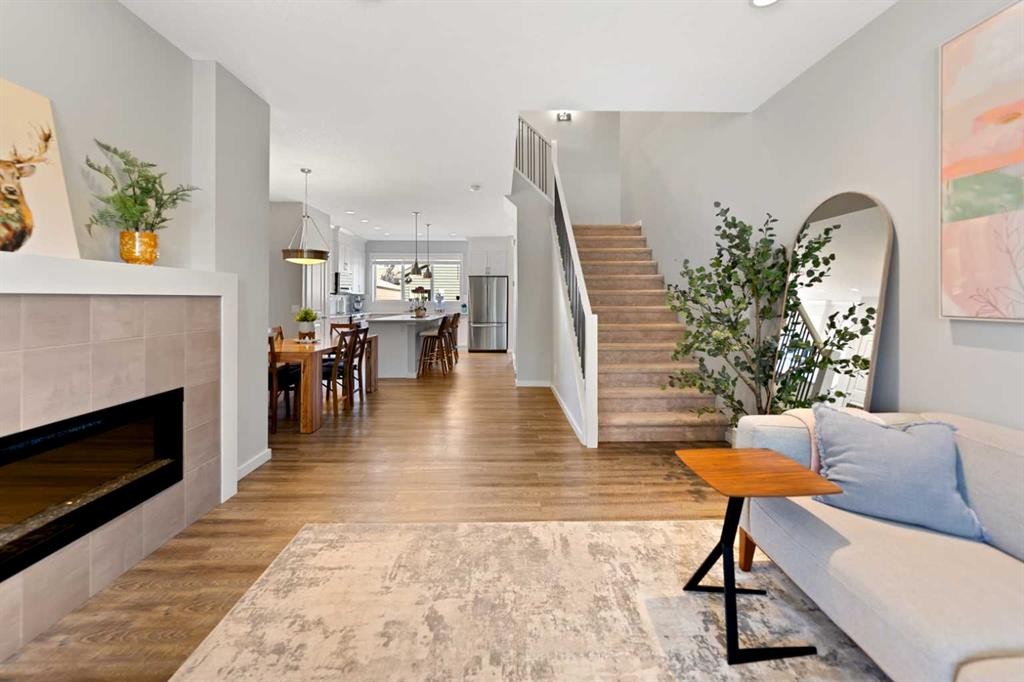
79 Legacy Glen Row Se, Calgary, AB - Indoor Photo Showing Living Room
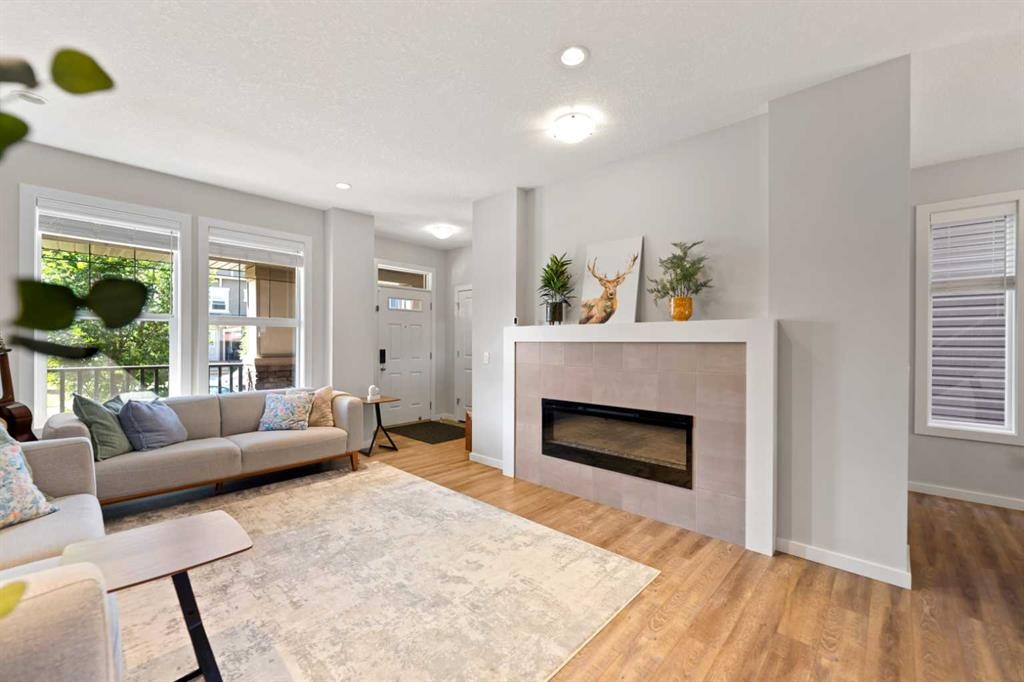
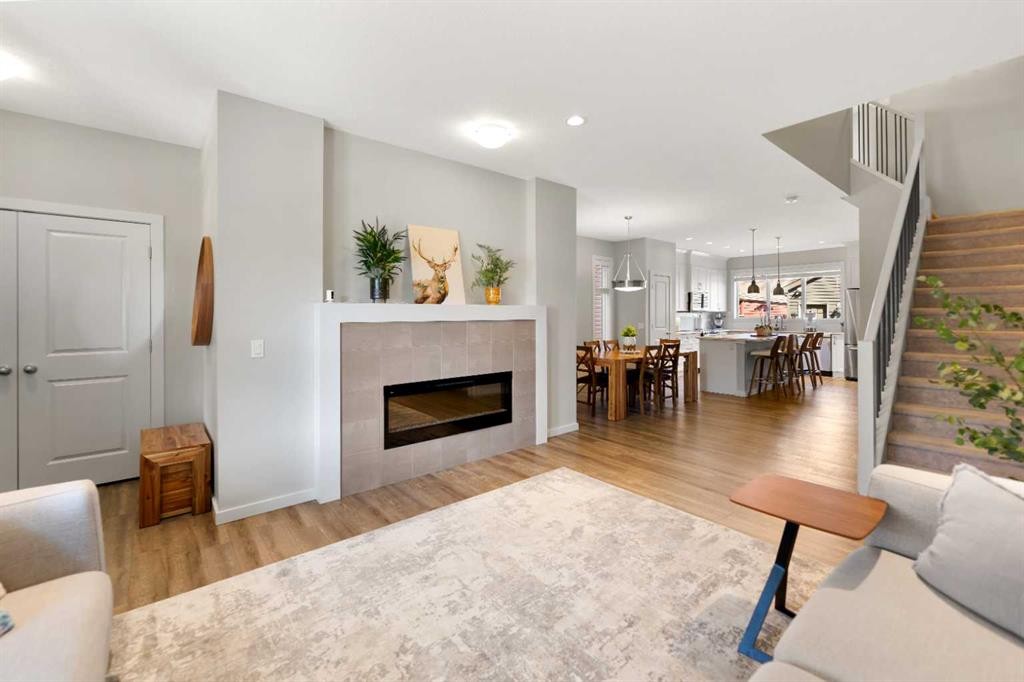
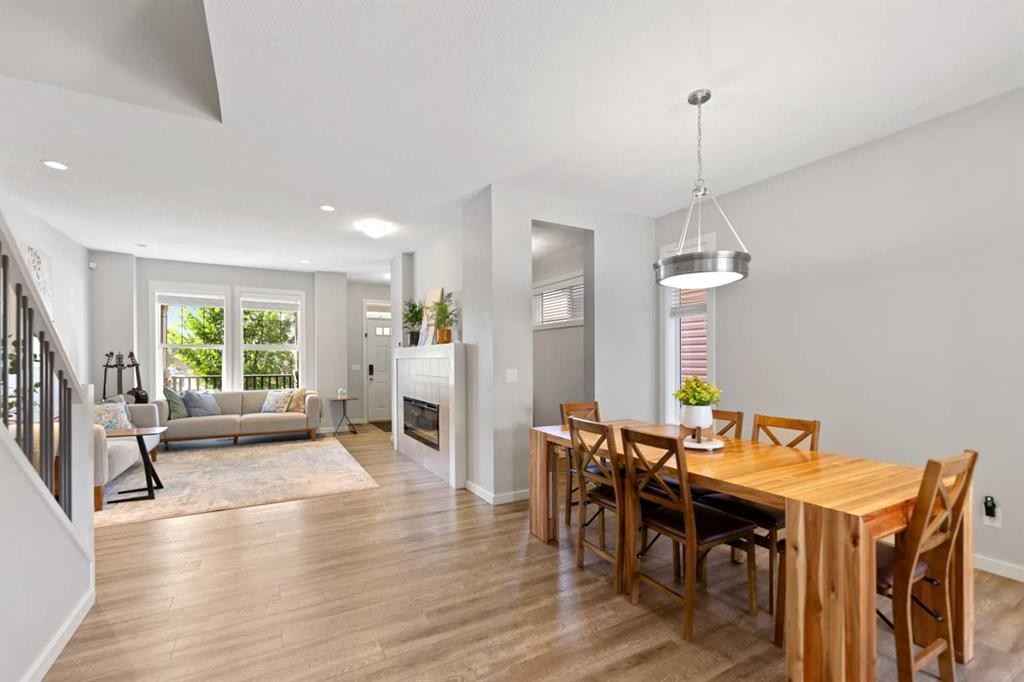
79 Legacy Glen Row Se, Calgary, AB - Indoor Photo Showing Living Room With Fireplace
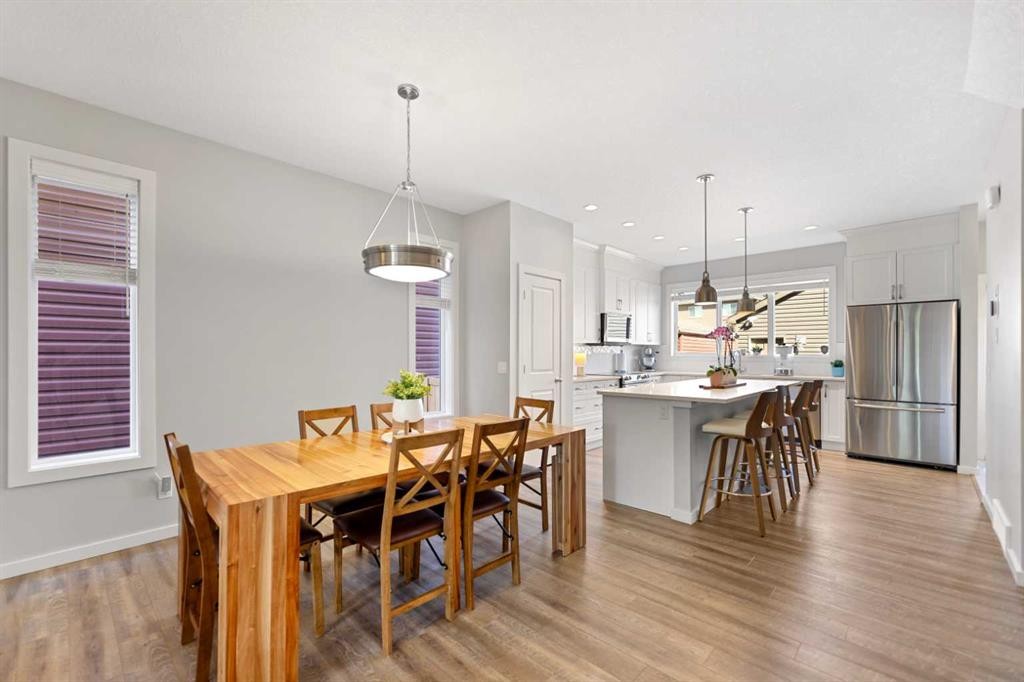
79 Legacy Glen Row Se, Calgary, AB - Indoor Photo Showing Dining Room
79 Legacy Glen Row Se, Calgary, AB - Indoor
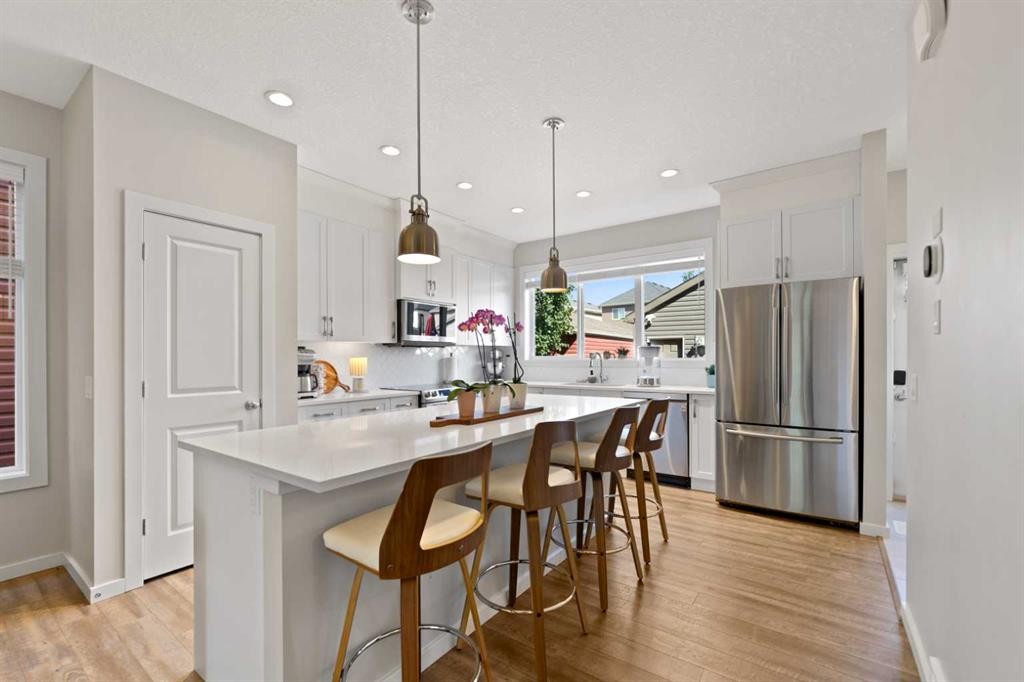
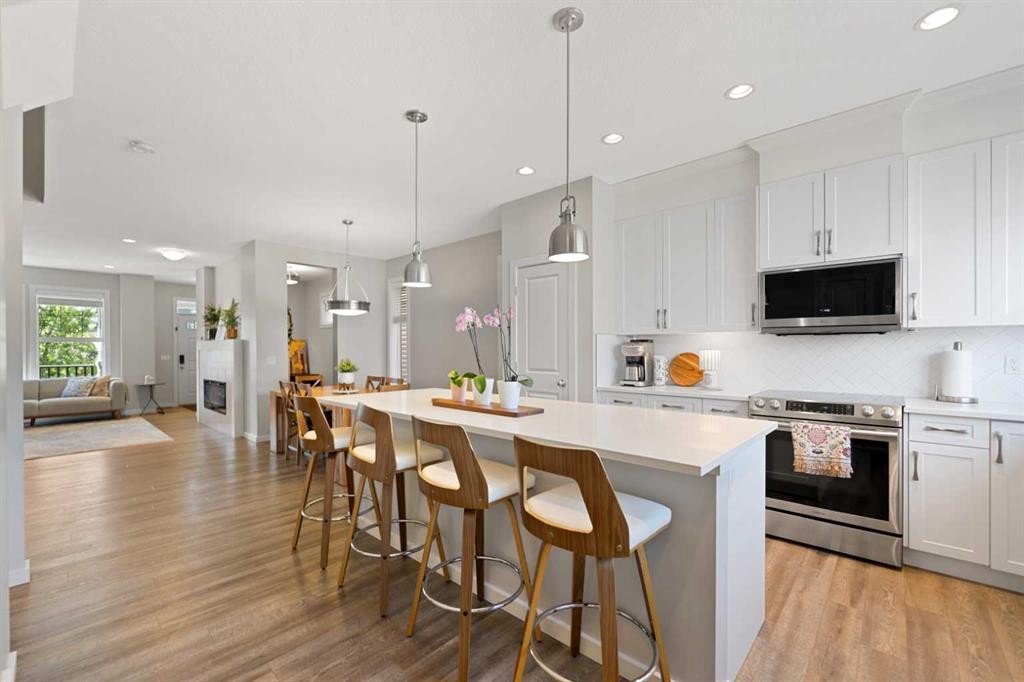
79 Legacy Glen Row Se, Calgary, AB - Indoor Photo Showing Kitchen With Stainless Steel Kitchen With Upgraded Kitchen
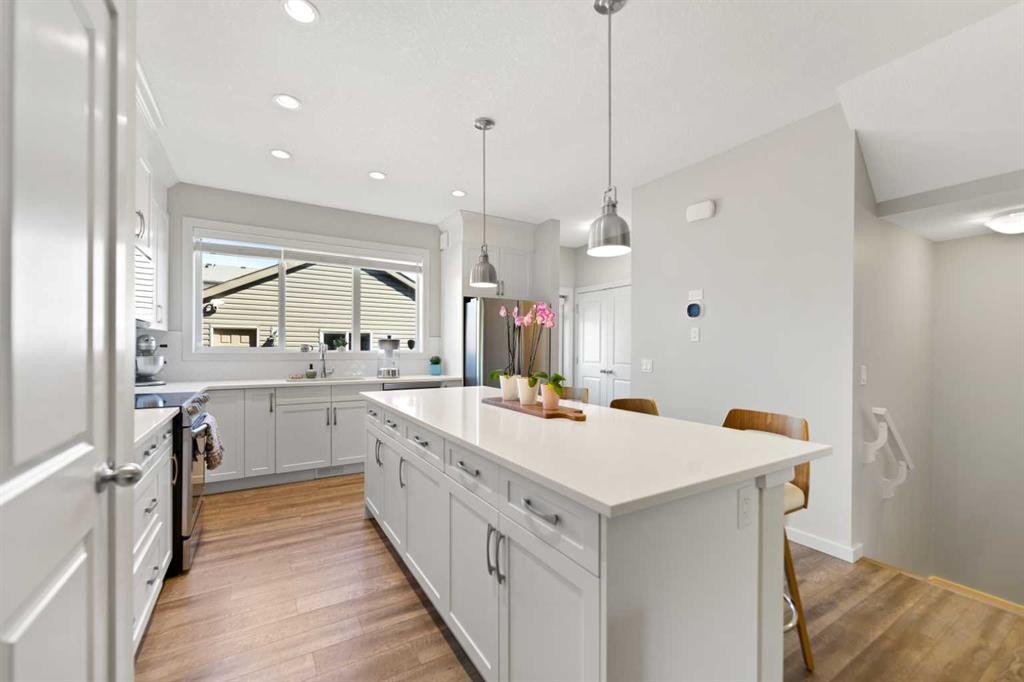
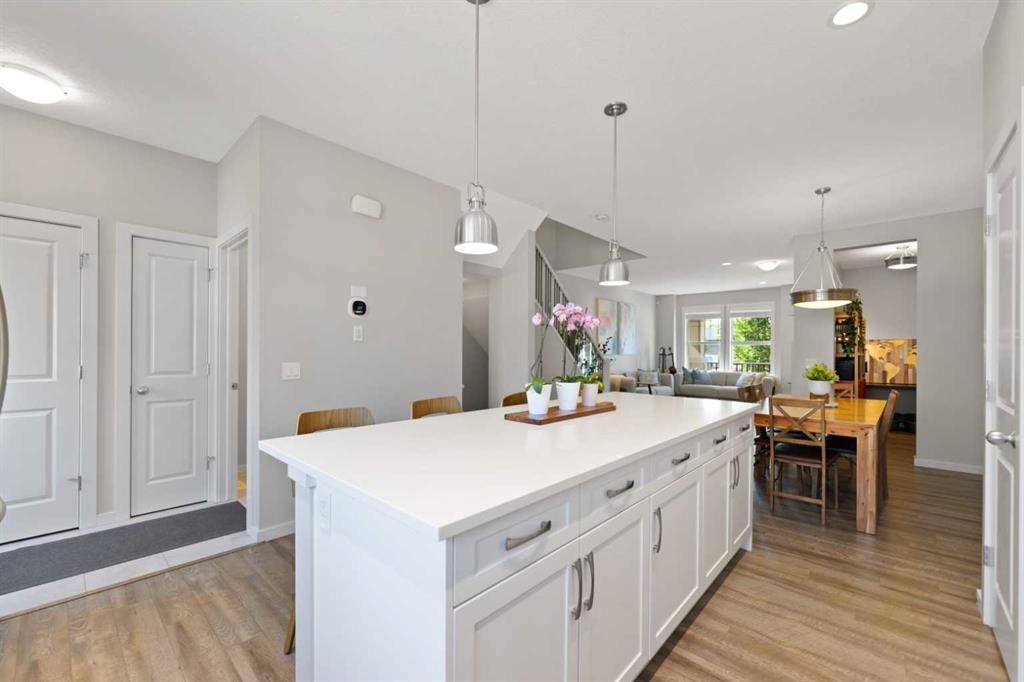
79 Legacy Glen Row Se, Calgary, AB - Indoor Photo Showing Kitchen With Upgraded Kitchen
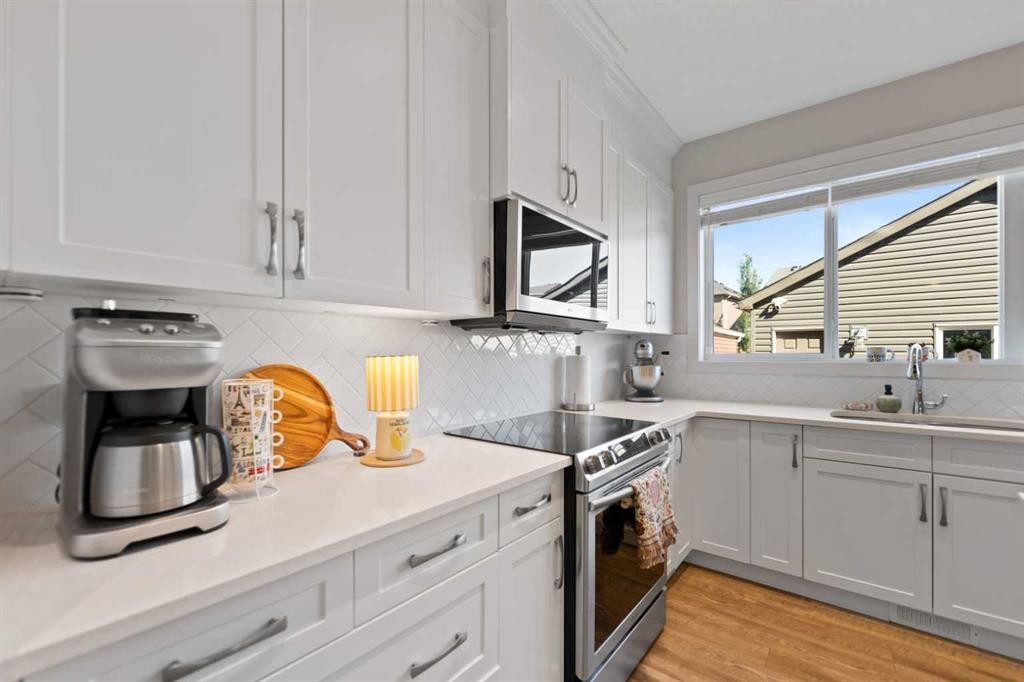
79 Legacy Glen Row Se, Calgary, AB - Indoor Photo Showing Kitchen
79 Legacy Glen Row Se, Calgary, AB - Indoor Photo Showing Kitchen With Upgraded Kitchen
79 Legacy Glen Row Se, Calgary, AB - Indoor Photo Showing Other Room
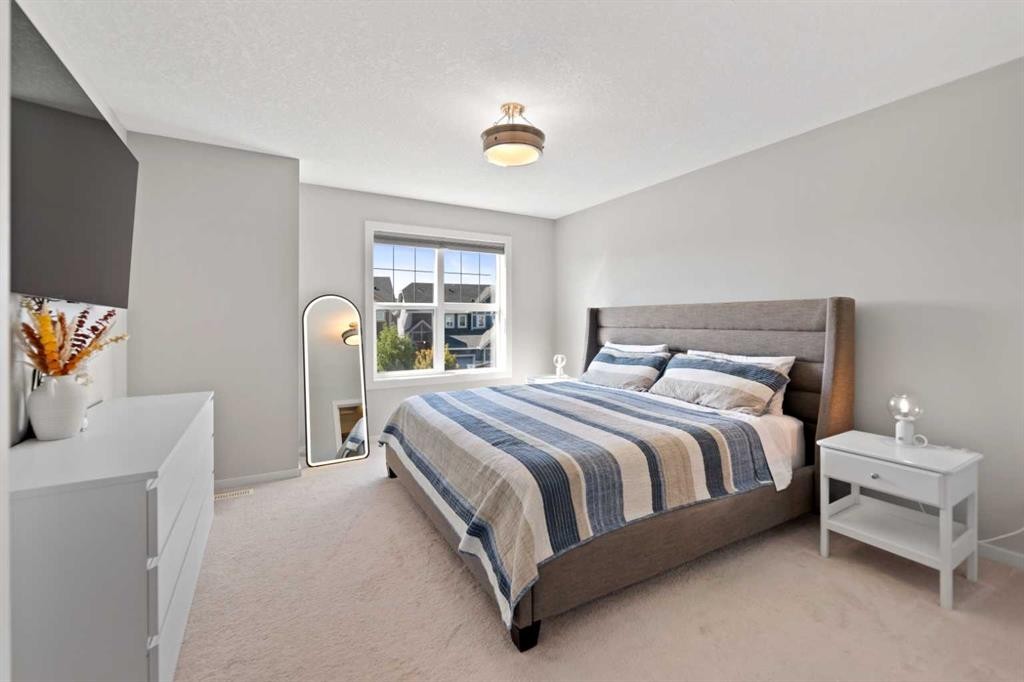
79 Legacy Glen Row Se, Calgary, AB - Indoor Photo Showing Bedroom
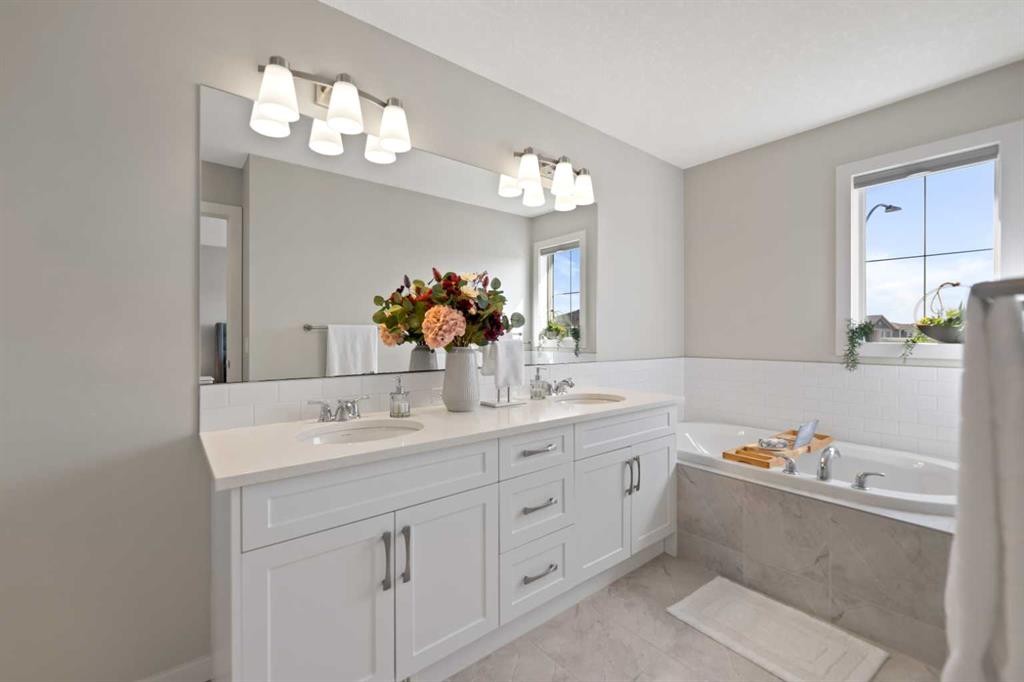
79 Legacy Glen Row Se, Calgary, AB - Indoor Photo Showing Bathroom
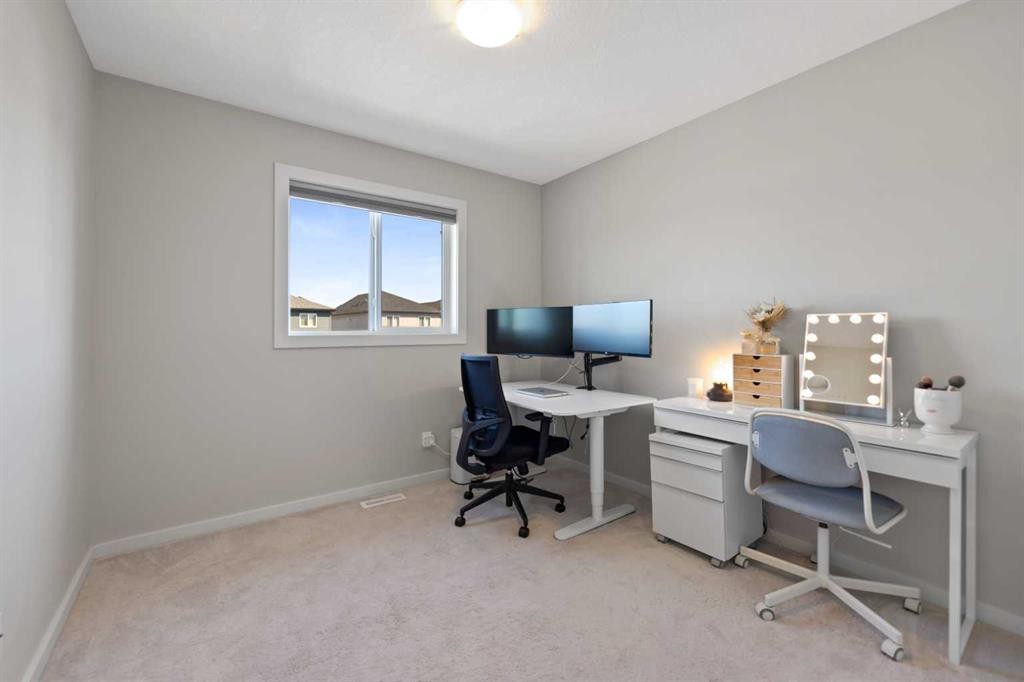
79 Legacy Glen Row Se, Calgary, AB - Indoor Photo Showing Office
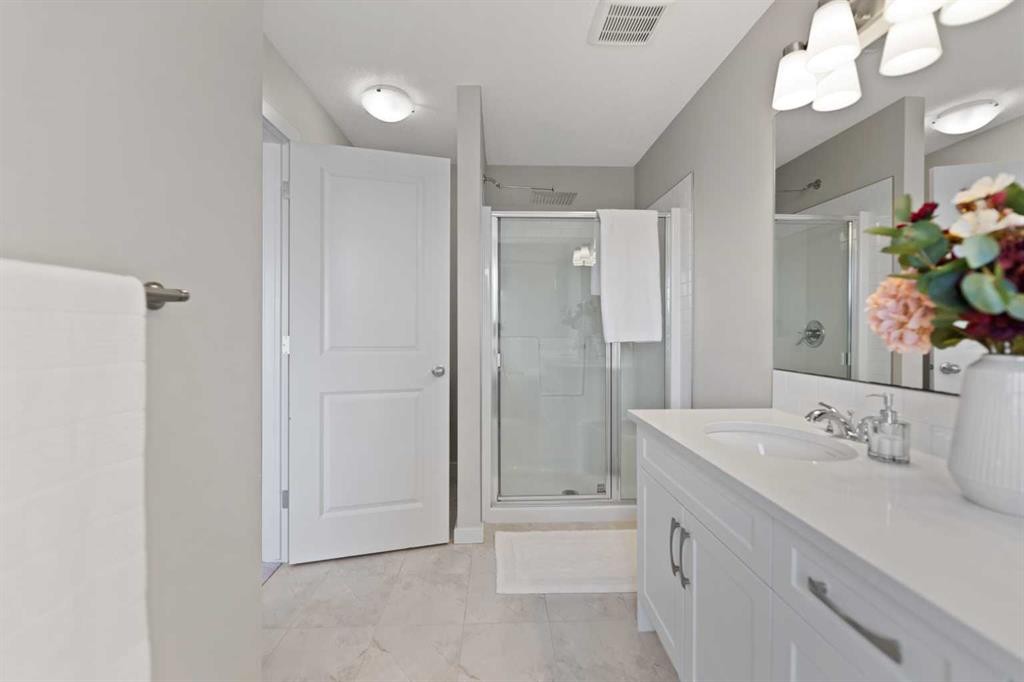
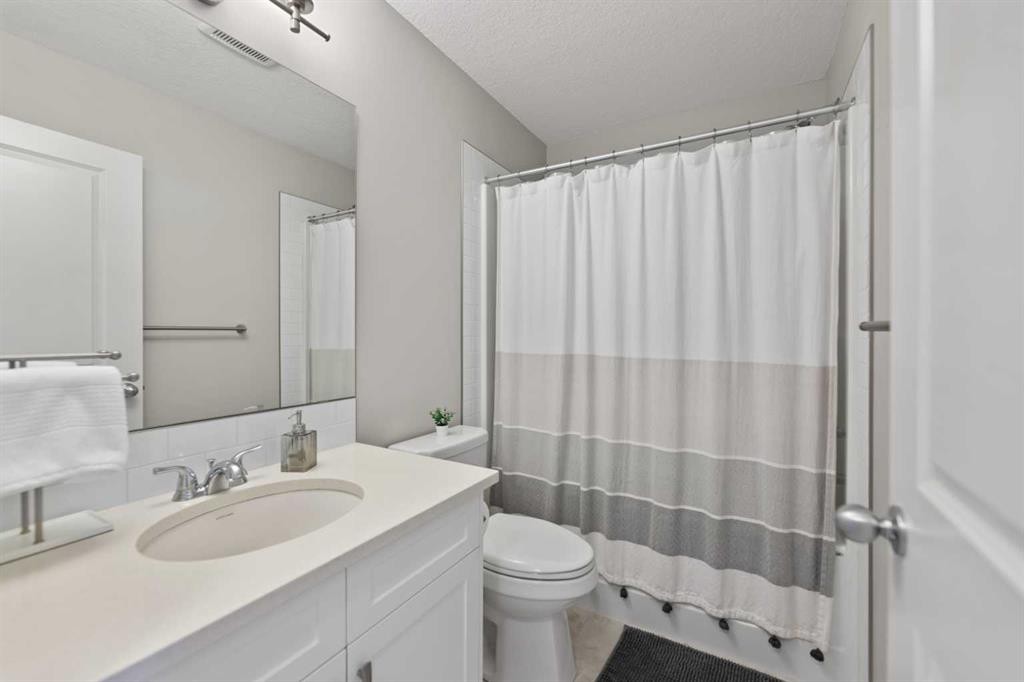
79 Legacy Glen Row Se, Calgary, AB - Indoor Photo Showing Bathroom
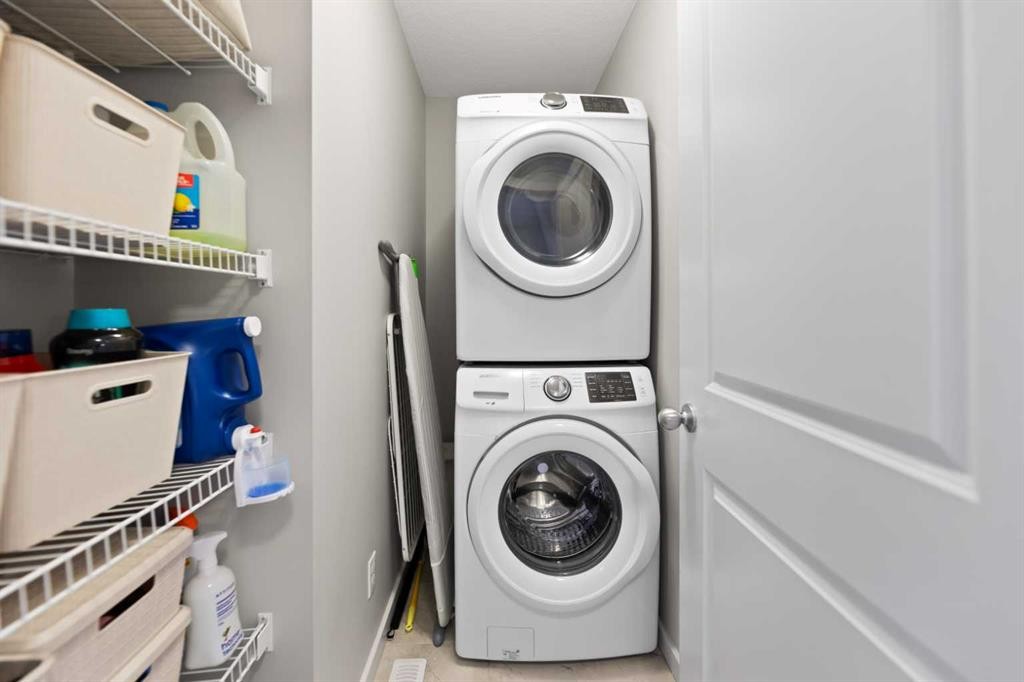
79 Legacy Glen Row Se, Calgary, AB - Indoor Photo Showing Laundry Room
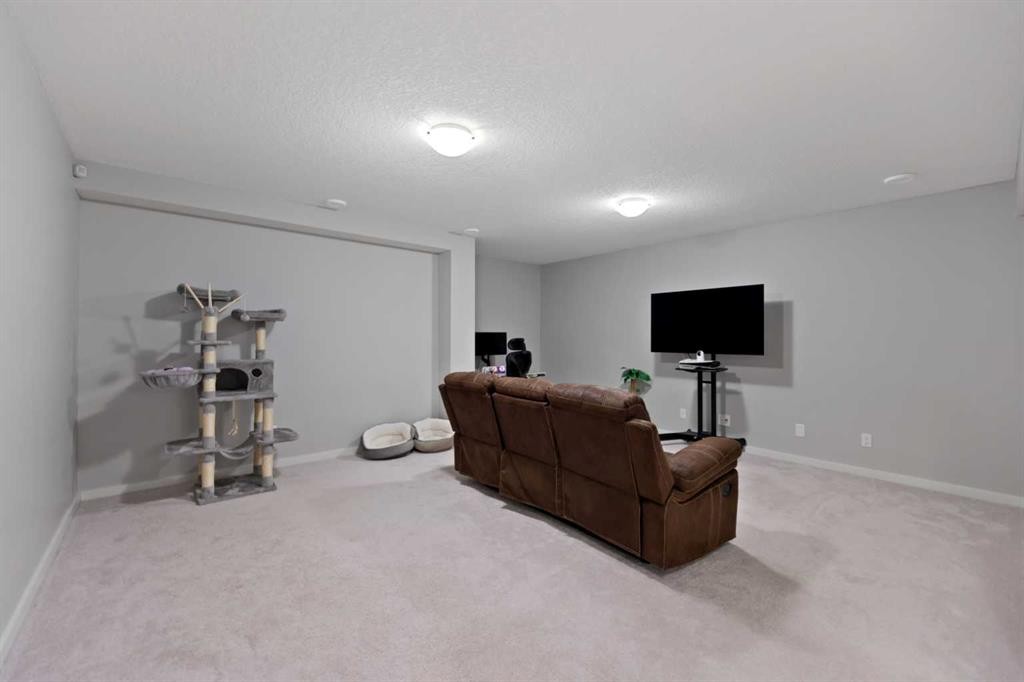
79 Legacy Glen Row Se, Calgary, AB - Indoor
79 Legacy Glen Row Se, Calgary, AB - Indoor Photo Showing Bedroom
79 Legacy Glen Row Se, Calgary, AB - Indoor Photo Showing Bathroom
79 Legacy Glen Row Se, Calgary, AB - Outdoor With Deck Patio Veranda With Exterior
79 Legacy Glen Row Se, Calgary, AB -  Photo Showing Other Room
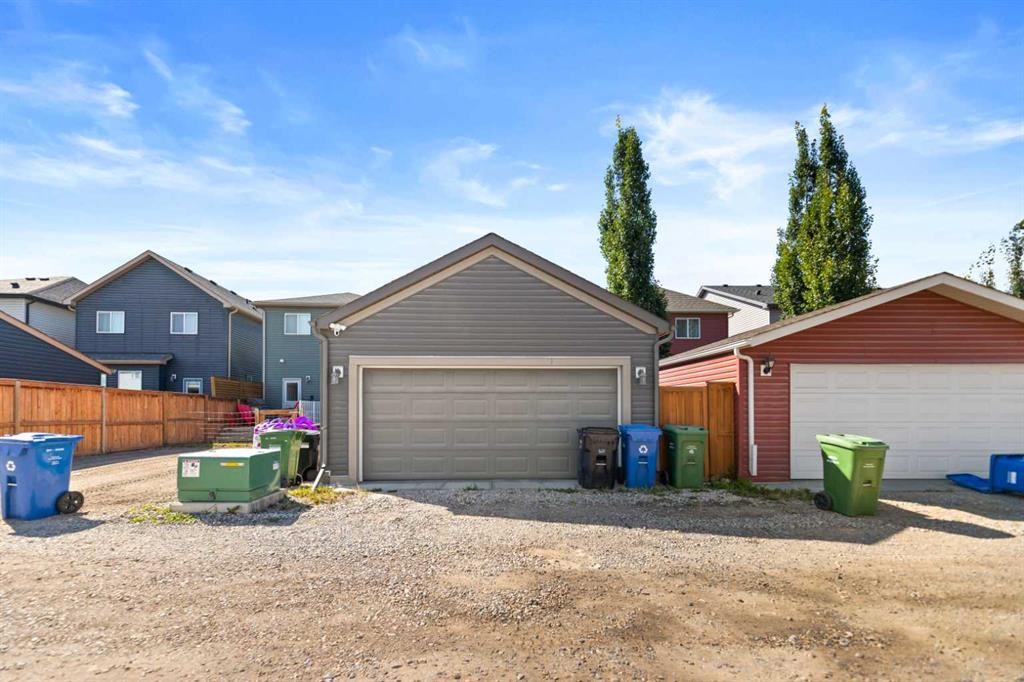
79 Legacy Glen Row Se, Calgary, AB - Outdoor
Virtual Tour
79 Legacy Glen Row Se, Calgary, AB  - Outdoor With Deck Patio Veranda
79 Legacy Glen Row Se, Calgary, AB  - Outdoor
79 Legacy Glen Row Se, Calgary, AB  - Outdoor With Exterior
79 Legacy Glen Row Se, Calgary, AB  - Indoor Photo Showing Other Room
79 Legacy Glen Row Se, Calgary, AB - Indoor Photo Showing Living Room
79 Legacy Glen Row Se, Calgary, AB - Indoor Photo Showing Living Room With Fireplace
79 Legacy Glen Row Se, Calgary, AB - Indoor Photo Showing Dining Room
79 Legacy Glen Row Se, Calgary, AB - Indoor
79 Legacy Glen Row Se, Calgary, AB - Indoor Photo Showing Kitchen With Stainless Steel Kitchen With Upgraded Kitchen
79 Legacy Glen Row Se, Calgary, AB - Indoor Photo Showing Kitchen With Upgraded Kitchen
79 Legacy Glen Row Se, Calgary, AB - Indoor Photo Showing Kitchen
79 Legacy Glen Row Se, Calgary, AB - Indoor Photo Showing Kitchen With Upgraded Kitchen
79 Legacy Glen Row Se, Calgary, AB - Indoor Photo Showing Other Room
79 Legacy Glen Row Se, Calgary, AB - Indoor Photo Showing Bedroom
79 Legacy Glen Row Se, Calgary, AB - Indoor Photo Showing Bathroom
79 Legacy Glen Row Se, Calgary, AB - Indoor Photo Showing Office
79 Legacy Glen Row Se, Calgary, AB - Indoor Photo Showing Bathroom
79 Legacy Glen Row Se, Calgary, AB - Indoor Photo Showing Laundry Room
79 Legacy Glen Row Se, Calgary, AB - Indoor
79 Legacy Glen Row Se, Calgary, AB - Indoor Photo Showing Bedroom
79 Legacy Glen Row Se, Calgary, AB - Indoor Photo Showing Bathroom
79 Legacy Glen Row Se, Calgary, AB - Outdoor With Deck Patio Veranda With Exterior
79 Legacy Glen Row Se, Calgary, AB -  Photo Showing Other Room
79 Legacy Glen Row Se, Calgary, AB - Outdoor
  • Advertising
Are you a real estate investor?
79 Legacy Glen Row SE, Calgary, AB, T2X 3Y9
$630,000

4 Beds

4 Baths

Property Information:

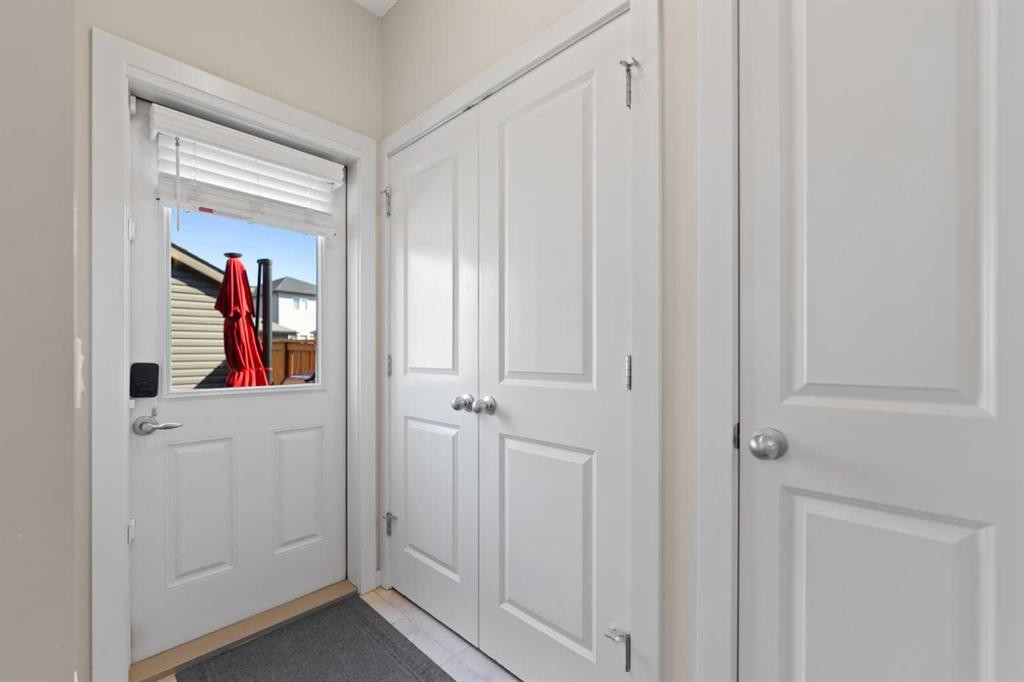
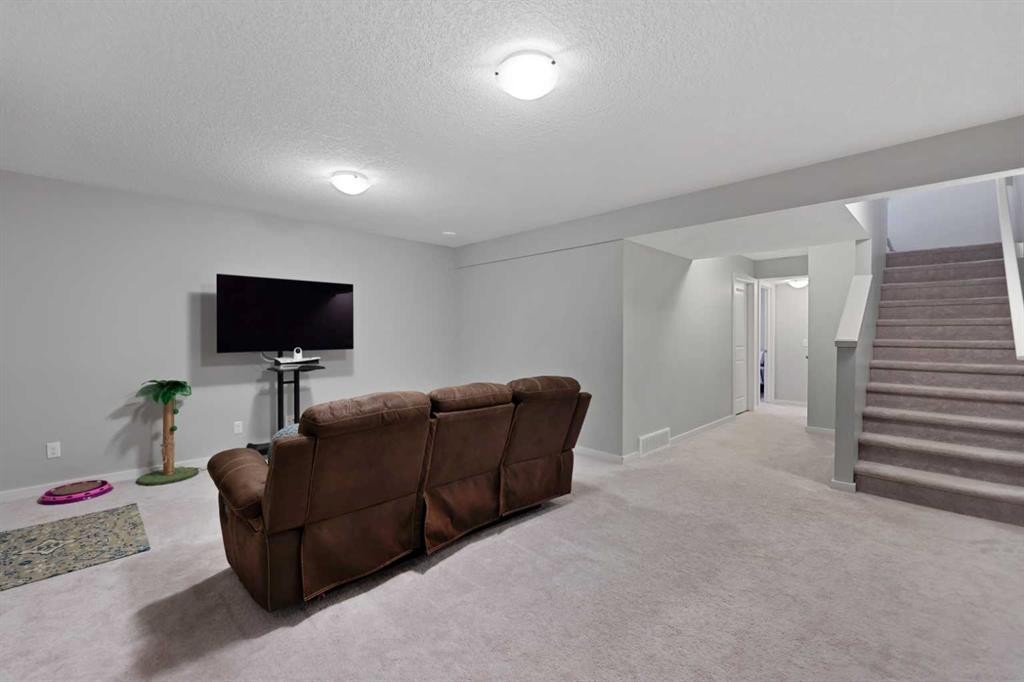
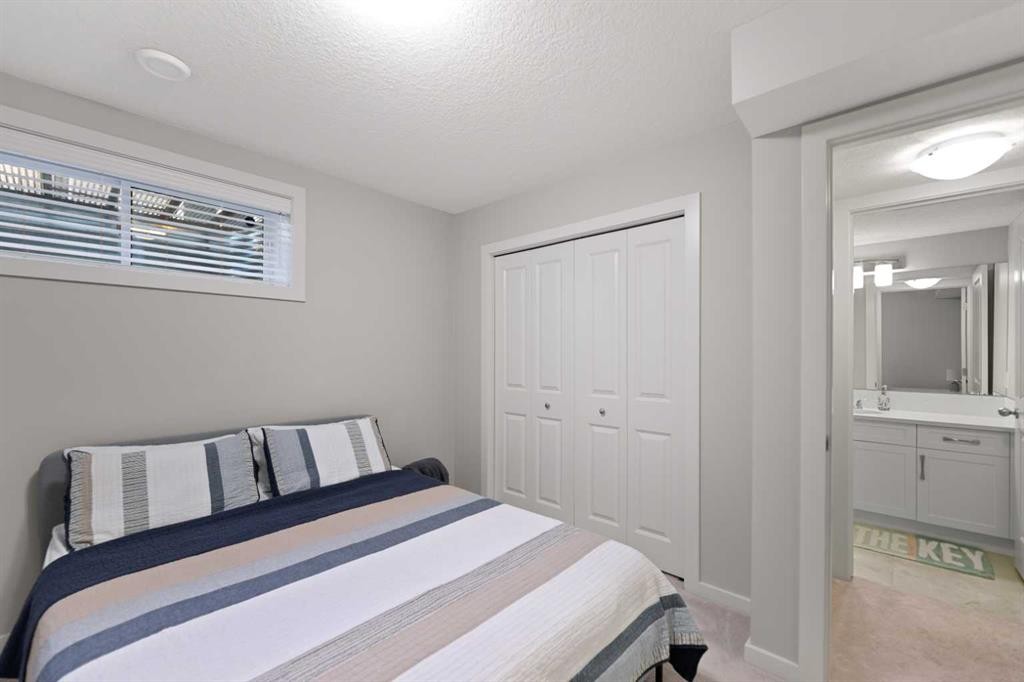
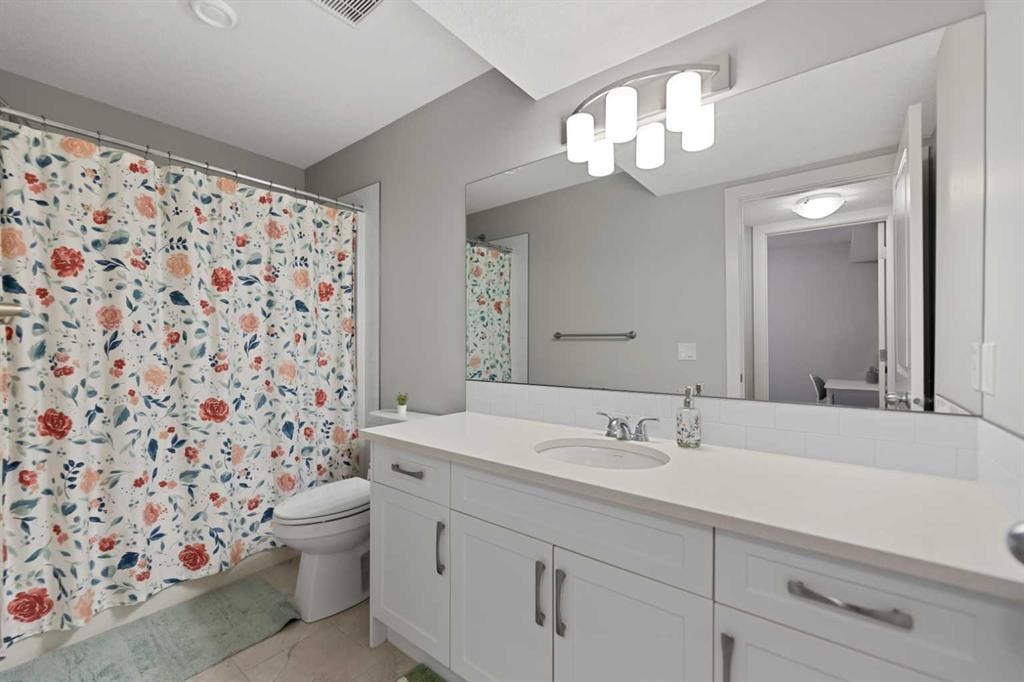
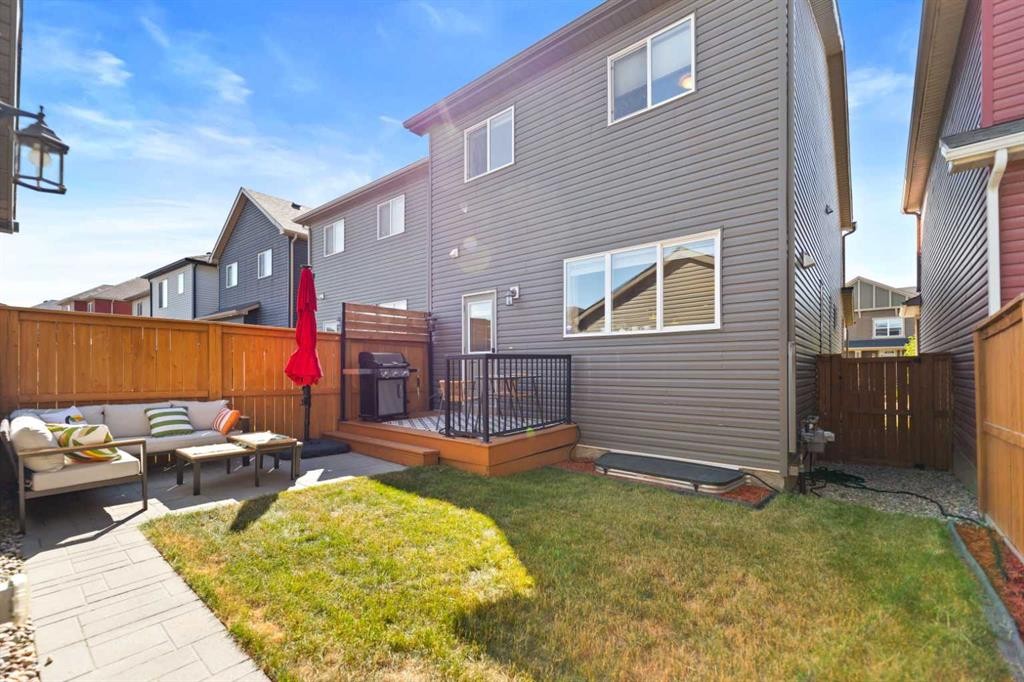
Unpack, relax, and step into effortless luxury. Perfectly maintained and showcasing pristine showhome-level presentation, this exceptionally designed 4-bedroom, 3.5-bath residence offers a rare opportunity to own a fully finished, move-in-ready property in one of South Calgary's most sought-after neighborhoods. From the moment you step inside, you are welcomed by bright, light-filled open-concept living spaces accented by luxury vinyl plank flooring and refined finishes. The inviting living room features a statement fireplace, creating a cozy focal point that seamlessly connects to the dining space and gourmet kitchen. Designed for both daily life and hosting, the kitchen boasts timeless cabinetry, durable quartz countertops, a spacious center island, and a full suite of stainless steel appliances—highlighted by a newly installed dishwasher and a brand-new microwave hoodfan. A dedicated main-floor den provides an ideal work-from-home space, complemented by a convenient rear mudroom and a 2-piece powder room. Upstairs, retreat to the serene primary suite, complete with a walk-in closet and an opulent 5-piece ensuite bathroom. Two generous secondary bedrooms with built-in storage share a full 4-piece bath, positioned near the upstairs laundry area for ultimate convenience. The fully finished basement expands your living footprint even further, featuring an oversized recreation room perfect for movie nights or gym space, a large 4th bedroom, and another full 4-piece bathroom—ideal for guests, teenagers, or extended family. Out back, enjoy your private outdoor oasis featuring a spacious entertainer's deck, a brick patio, and access to the double garage. Don't wait—opportunities to own a home of this caliber in Legacy don't come around often. Schedule your private viewing today!

Inclusions: N/A

Building Features:

  • Air Conditioning: Yes
  • Total Finished Area: 1681.86 Square Feet

Property Features:

  • Architectural Style: 2 Storey
  • Built in: 2016
  • Construction Materials: Stone, Vinyl Siding, Wood Frame
  • Cooling: Central Air
  • Exterior Features: Other
  • Fireplace Features: Electric, Great Room
  • Floor Space (approx): 1681.86 Square Feet
  • Flooring: Carpet, Ceramic Tile
  • Foundation Details: Poured Concrete
  • Heating: Forced Air
  • Interior Features: Closet Organizers, Double Vanity, Kitchen Island, No Smoking Home, Open Floorplan, Walk-In Closet(s)
  • Levels: Two
  • Lot Size: 2819.00 Square Feet
  • Parking Features: Double Garage Detached
  • Roof: Asphalt Shingle
  • Zoning: R-1N
  • No. of Parking Spaces: 2

Courtesy of: Real Broker

Data provided by: Calgary Real Estate Board 300 Manning Rd. NE, Calgary, Alberta T2E 8K4
All information displayed is believed to be accurate but is not guaranteed and should be independently verified. No warranties or representations are made of any kind. Copyright© 2021 All Rights Reserved

QuickQuoteTM Powered by RPS

Location of 79 Legacy Glen Row SE, Calgary, AB, T2X 3Y9

Demographic Information of 79 Legacy Glen Row SE, Calgary, AB, T2X 3Y9

Life Stage

Young Families

Employment Type

Mixed

Average Household Income

$130,000.00

Average Number of Children

1.70

Household Population

Household Structure

Age of Population

Education

Education Level

No certificate/diploma/degree

10.48 %

High school certificate or equivalent

27.98 %

Apprenticeship trade certificate/diploma

7.7 %

College/non-university certificate

20.8 %

University certificate (below bachelor)

1.94 %

University Degree

31.11 %

Commuter

Travel To Work

By Car

90.89 %

By Public Transit

5.35 %

By Walking

1.16 %

By Bicycle

0.0 %

By Other Methods

2.6 %

Cultural Diversity

Knowledge of Official Language

Mother Tongue

Building Information

Building Type

Apartments (Low and High Rise)

35.56 %

Houses

64.44 %

Own Vs. Rent