Button CopyPathCircle CloseCircle Left ArrowArrow Down Icon GreyClosecirclecircleBurger
  • Advertising

7307-1802 Mahogany Boulevard SE, Calgary, AB, T3M 4A5

MLS® # A2341870
Condo For Sale In Mahogany, Calgary, Alberta
$239,900 QuickQuoteTM: Not Available

1+0 Beds

1 Bath

7307-1802 Mahogany Boulevard Se, Calgary, AB
Virtual Tour
7307-1802 Mahogany Boulevard Se, Calgary, AB
  • Advertising
Are you a real estate investor?
7307-1802 Mahogany Boulevard SE, Calgary, AB, T3M 4A5
$239,900

1 Beds

1 Bath

Property Information:

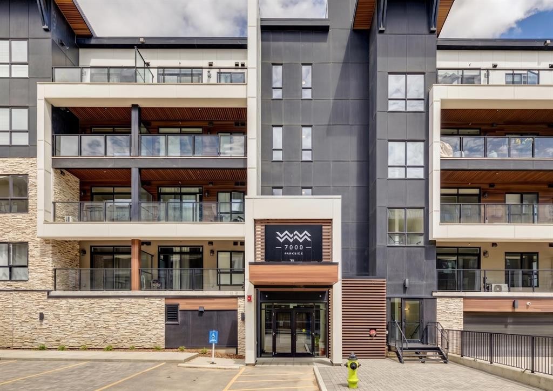
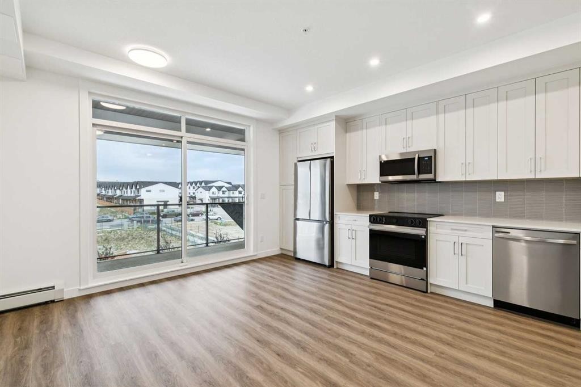
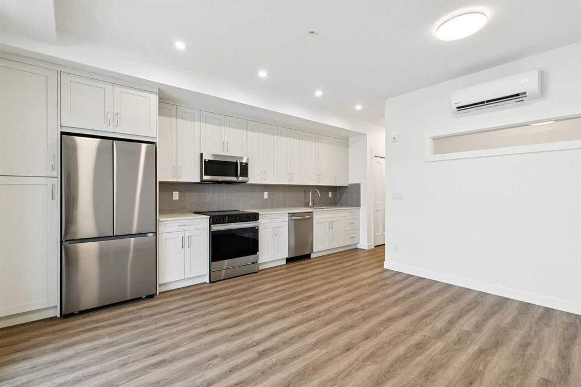
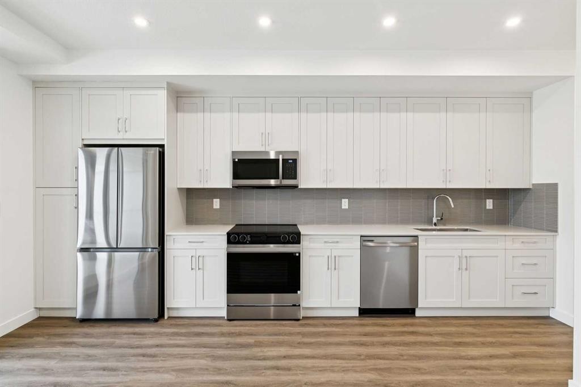
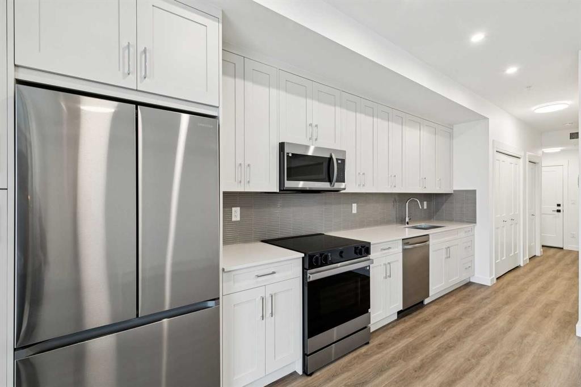
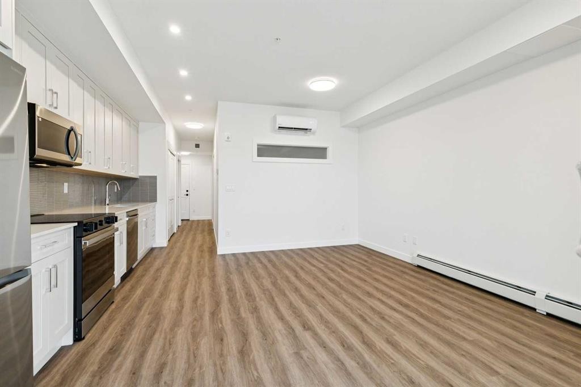
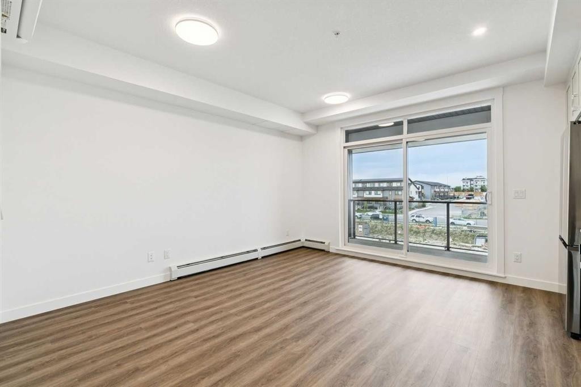
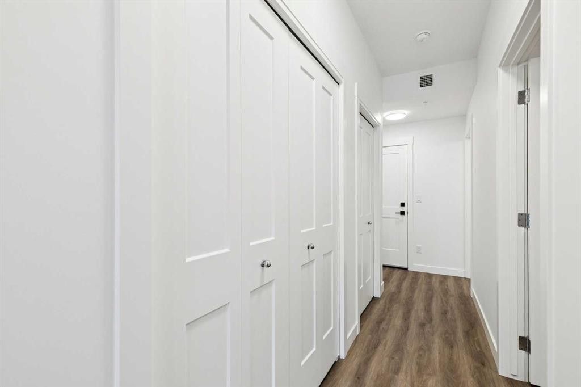
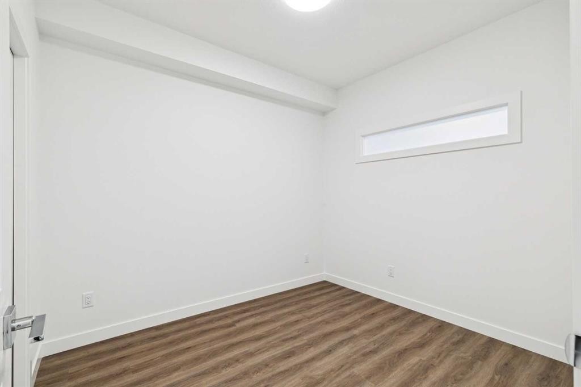
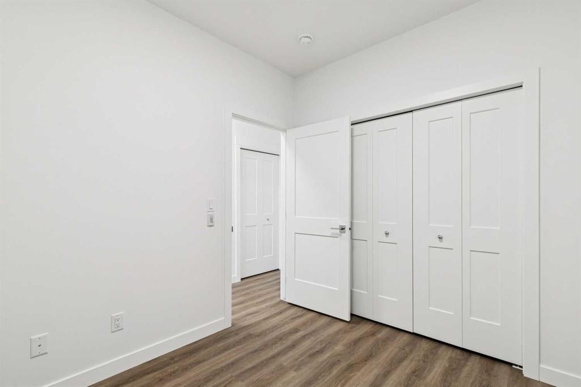
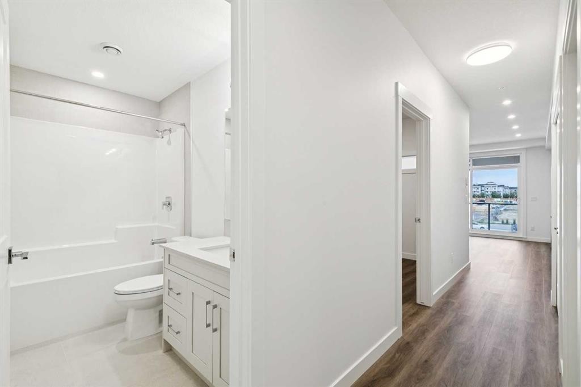
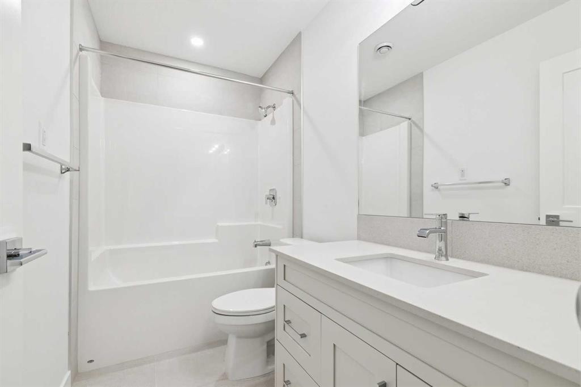
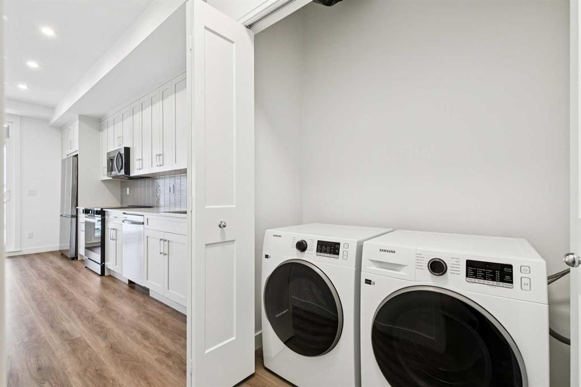
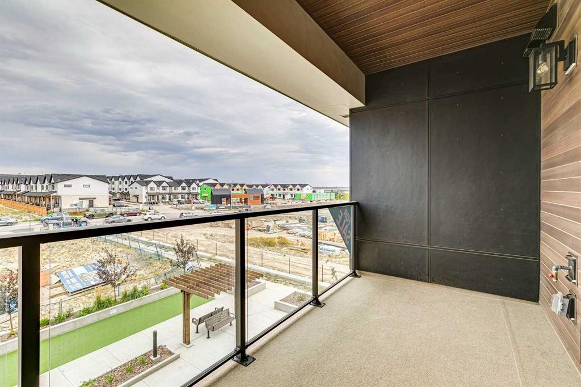
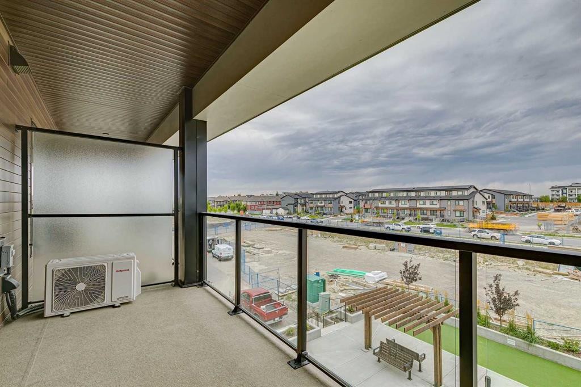
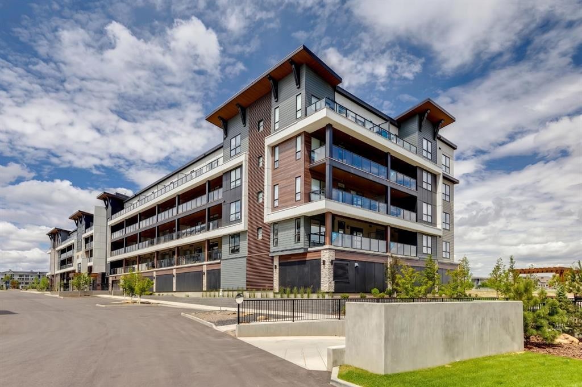
Discover refined, low-maintenance living in "The Carr 2," an exceptional 1-bedroom, 1-bathroom residence built by the renowned Logel Homes in Calgary’s highly coveted lake community of Mahogany. Designed to maximize both form and function, this bright 500 square foot floor plan boasts airy 9-foot ceilings and luxury vinyl plank flooring throughout, anchored by more than $12,000 in carefully curated upgrades.The chef-inspired kitchen serves as a central showcase, upgraded with additional cabinetry, gorgeous quartz countertops, a striking full-tile backsplash, a premium faucet, a large double-bowl undermount sink, and a high-performance 5-burner front-control slide-in convection range. Steps away, the bathroom offers a spa-like retreat featuring complete tile flooring and a full-tile shower. The tranquil bedroom is bathed in soft, natural light courtesy of an elevated transom window that preserves your total privacy.This turnkey home comes fully equipped with centralized air conditioning, in-suite laundry, an assigned seasonal storage locker, and a valuable above-ground titled parking stall. Step outside onto the expansive patio to unwind, or head into the neighborhood to enjoy Mahogany’s premier amenities, from private lake access to scenic trails and a bustling commercial village. An unbeatable turn-key opportunity for homeowners and savvy investors. Be sure to view the 3D virtual tour for a better look!

Inclusions: AC Wall Unit

Building Features:

  • Air Conditioning: Yes
  • Total Finished Area: 500.00 Square Feet

Property Features:

  • Architectural Style: Single Level Unit
  • Association Fee Includes: Common Area Maintenance, Gas, Heat, Insurance, Professional Management, Reserve Fund Contributions, Sewer, Snow Removal, Trash, Water
  • Built in: 2024
  • Condo Fees: $285 Monthly
  • Construction Materials: Wood Frame
  • Cooling: Wall/Window Unit(s)
  • Exterior Features: Balcony
  • Floor Space (approx): 500.00 Square Feet
  • Flooring: Tile, Vinyl
  • Heating: Baseboard, Hot Water
  • Interior Features: Closet Organizers, High Ceilings, Open Floorplan, Storage
  • Levels: Single Level Unit
  • Parking Features: Stall, Titled
  • Roof: Asphalt
  • Zoning: M-2
  • No. of Parking Spaces: 1

Courtesy of: RE/MAX First

Data provided by: Calgary Real Estate Board 300 Manning Rd. NE, Calgary, Alberta T2E 8K4
All information displayed is believed to be accurate but is not guaranteed and should be independently verified. No warranties or representations are made of any kind. Copyright© 2021 All Rights Reserved

QuickQuoteTM Powered by RPS
Thinking of Selling?

Start by finding out what your home might be worth in today's market.

Location of 7307-1802 Mahogany Boulevard SE, Calgary, AB, T3M 4A5

Demographic Information of 7307-1802 Mahogany Boulevard SE, Calgary, AB, T3M 4A5

Life Stage

Young Families

Employment Type

Mixed

Average Household Income

$160,600.00

Average Number of Children

1.80

Household Population

Household Structure

Age of Population

Education

Education Level

No certificate/diploma/degree

8.62 %

High school certificate or equivalent

25.04 %

Apprenticeship trade certificate/diploma

6.68 %

College/non-university certificate

19.99 %

University certificate (below bachelor)

2.24 %

University Degree

37.43 %

Commuter

Travel To Work

By Car

89.54 %

By Public Transit

3.45 %

By Walking

3.84 %

By Bicycle

0.29 %

By Other Methods

2.88 %

Cultural Diversity

Knowledge of Official Language

Mother Tongue

Building Information

Building Type

Apartments (Low and High Rise)

34.39 %

Houses

65.61 %

Own Vs. Rent