Button CopyPathCircle CloseCircle Left ArrowArrow Down Icon GreyClosecirclecircleBurger
  • Advertising

7304-14 Hemlock Crescent SW, Calgary, AB, T3C 2Z1

MLS® # A2334095
Condo For Sale In Spruce Cliff, Calgary, Alberta
$484,000 QuickQuoteTM: $410K - $519K

2+0 Beds

2 Baths

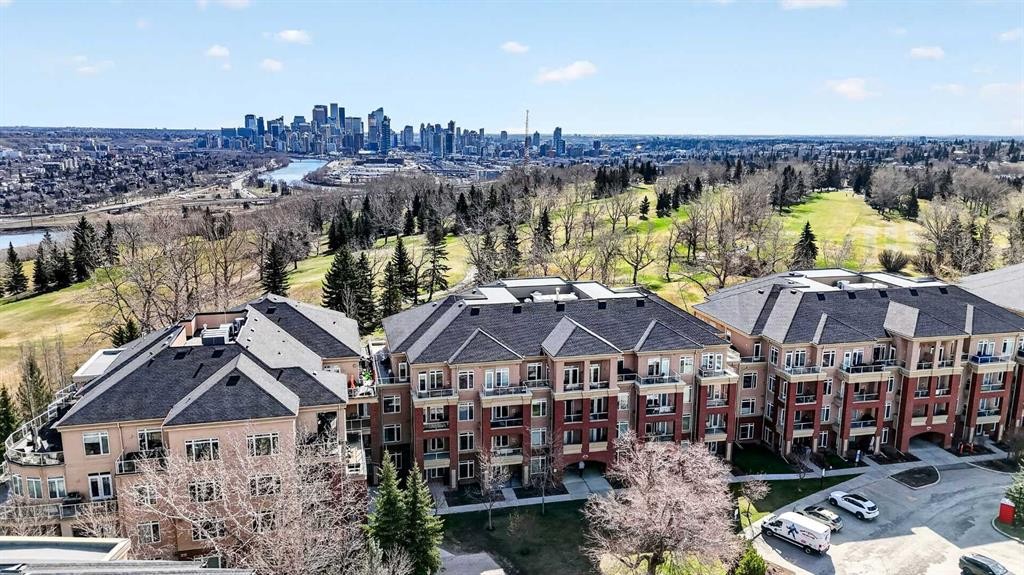
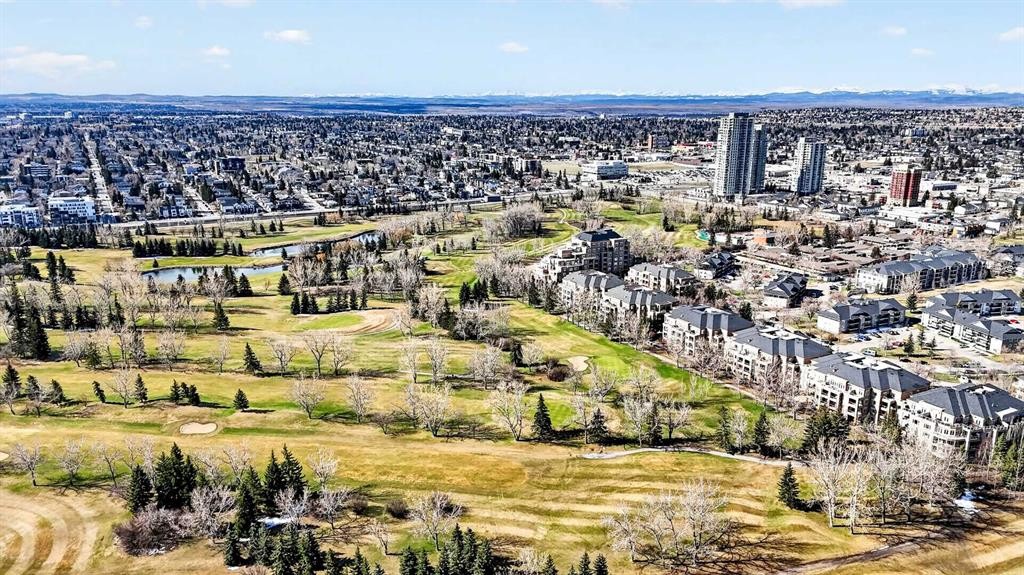
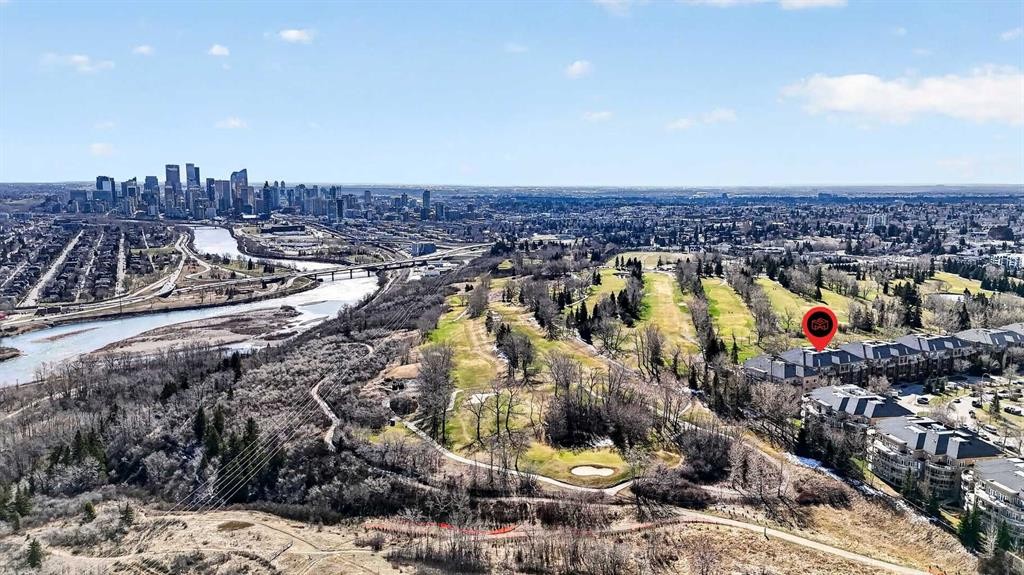
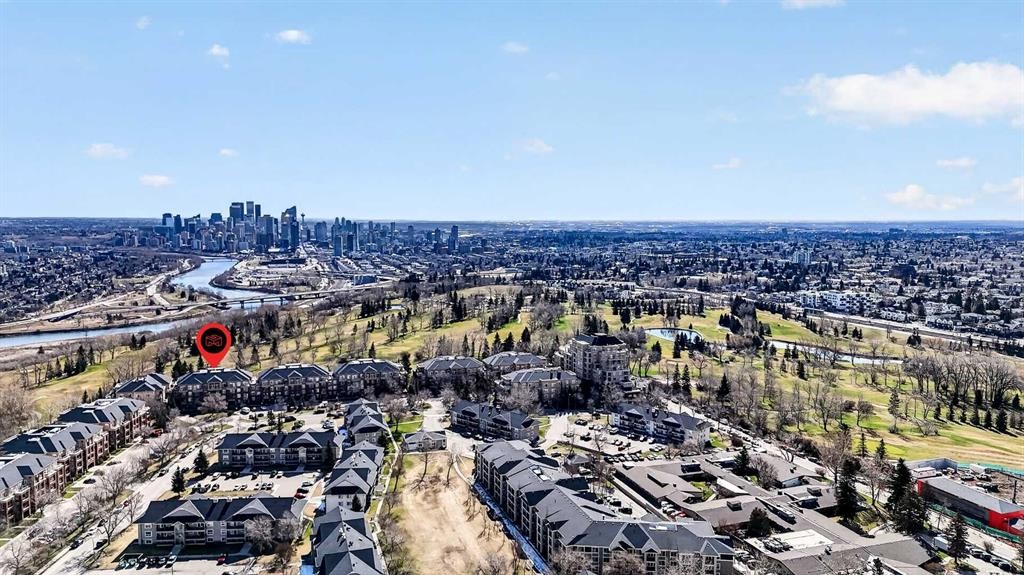
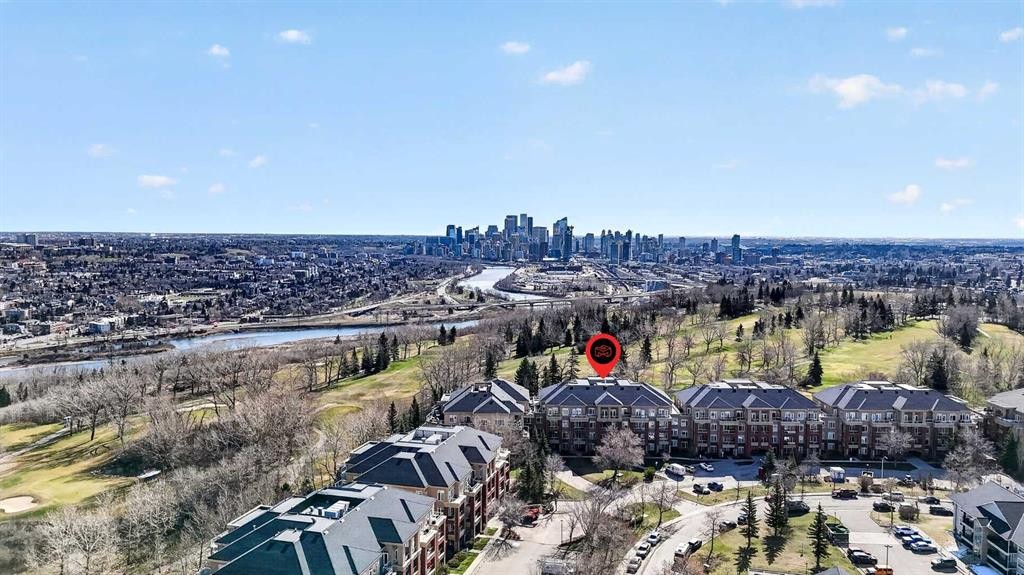
7304-14 Hemlock Crescent Sw, Calgary, AB - Outdoor With View
7304-14 Hemlock Crescent Sw, Calgary, AB - Indoor
7304-14 Hemlock Crescent Sw, Calgary, AB - Indoor Photo Showing Living Room With Fireplace
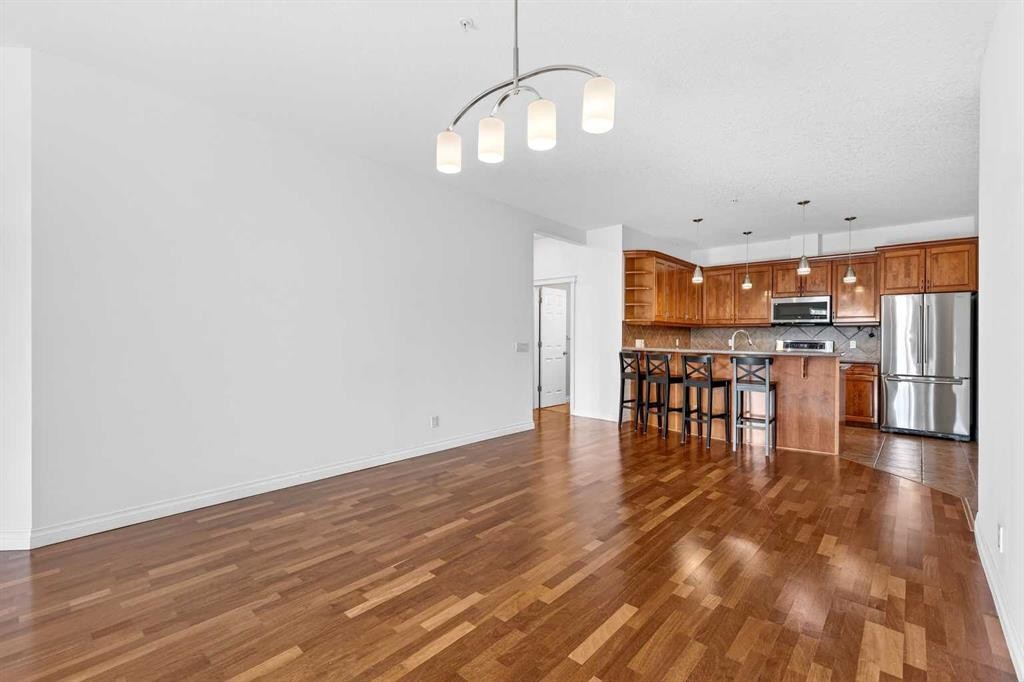
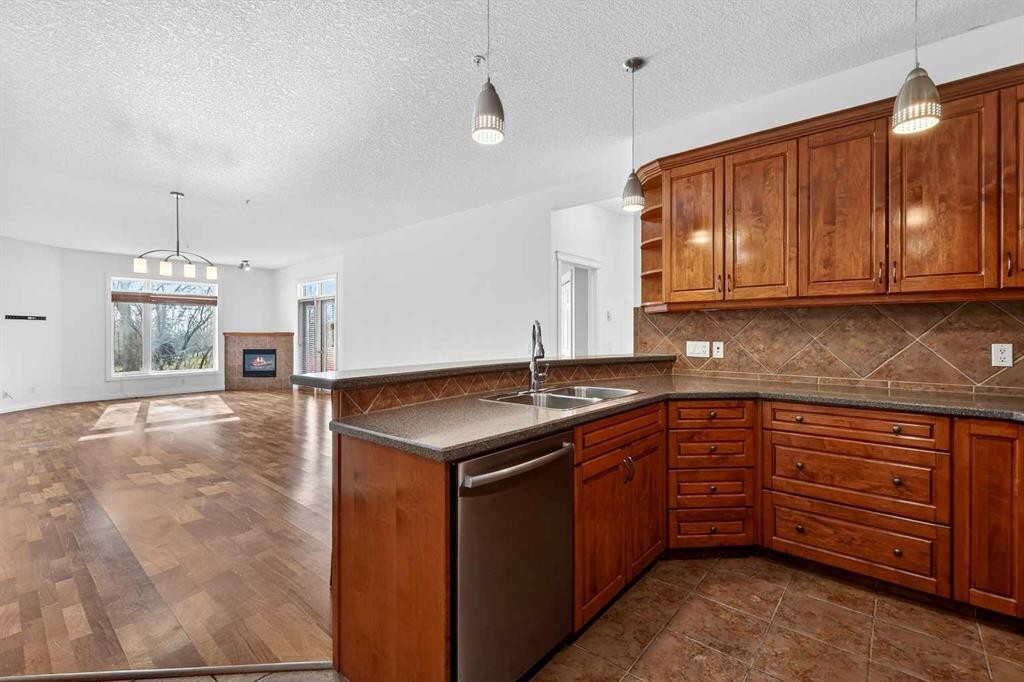
7304-14 Hemlock Crescent Sw, Calgary, AB - Indoor Photo Showing Kitchen
7304-14 Hemlock Crescent Sw, Calgary, AB - Indoor
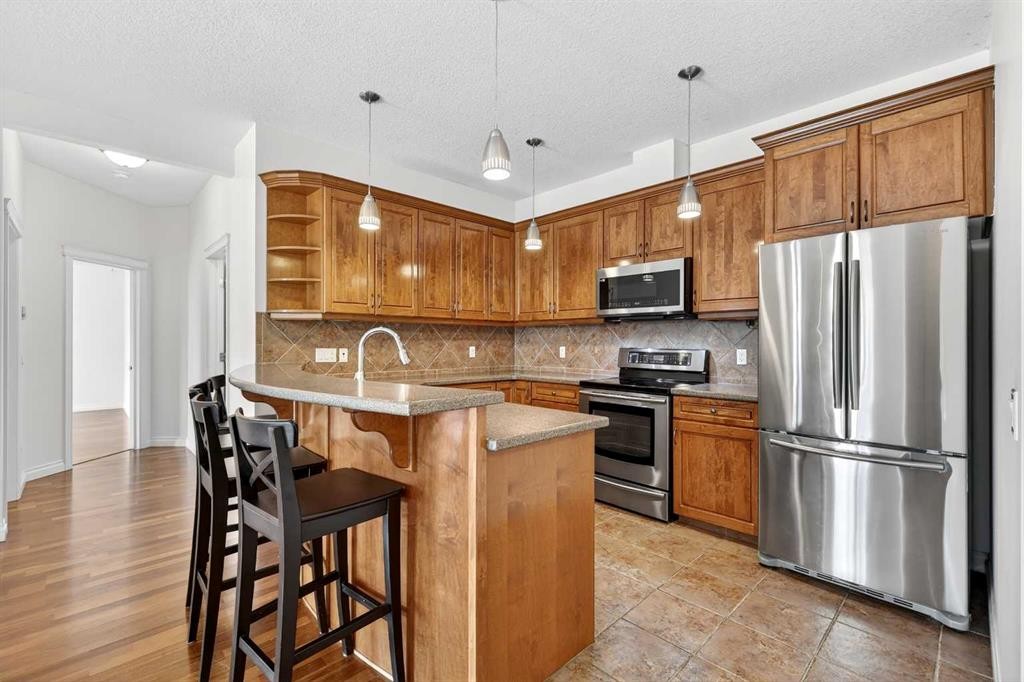
7304-14 Hemlock Crescent Sw, Calgary, AB - Indoor Photo Showing Kitchen
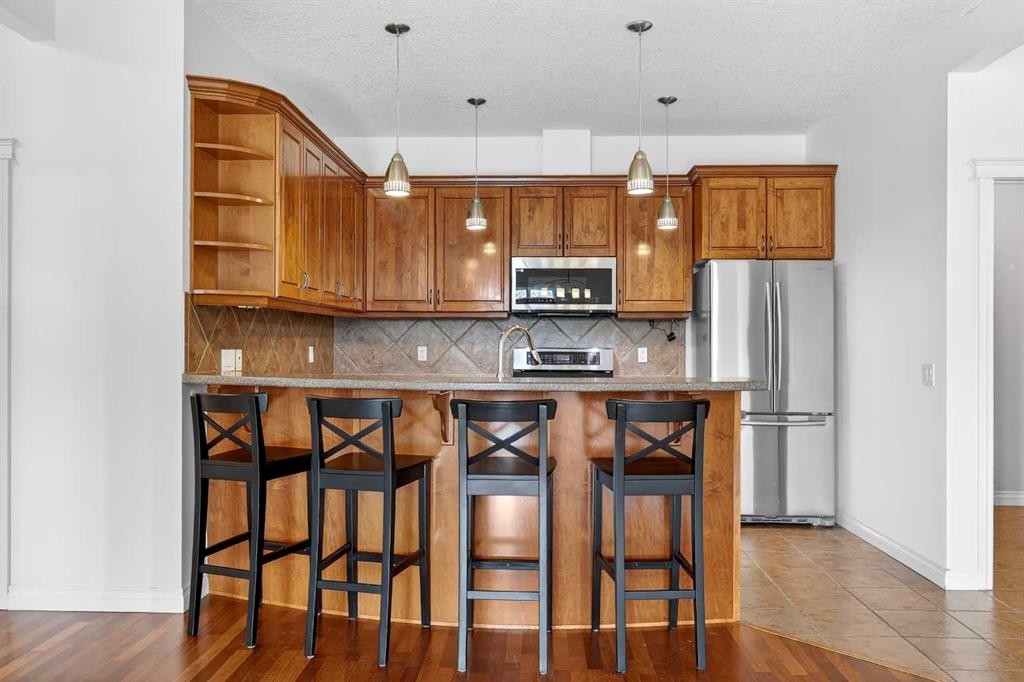
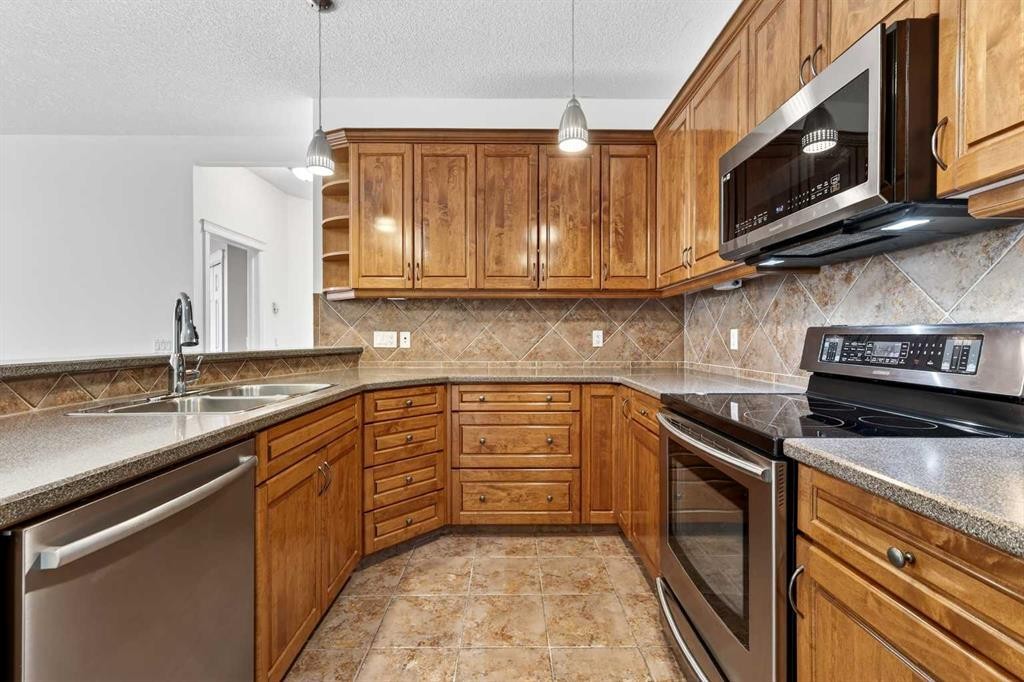
7304-14 Hemlock Crescent Sw, Calgary, AB - Indoor Photo Showing Kitchen With Upgraded Kitchen
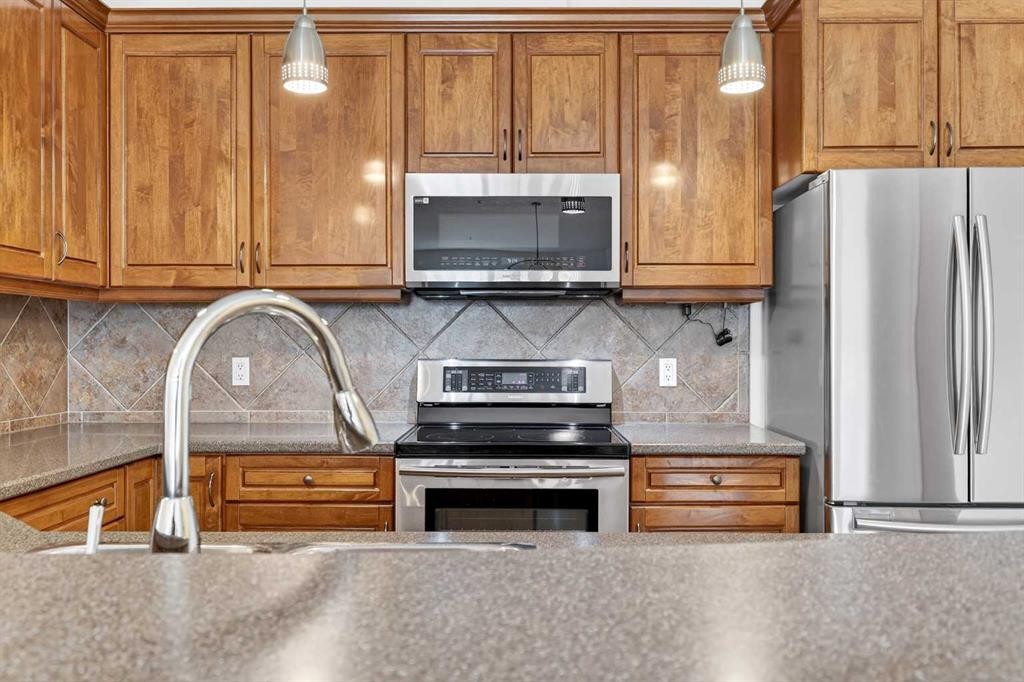
7304-14 Hemlock Crescent Sw, Calgary, AB - Indoor Photo Showing Kitchen With Double Sink
7304-14 Hemlock Crescent Sw, Calgary, AB - Indoor Photo Showing Kitchen With Upgraded Kitchen
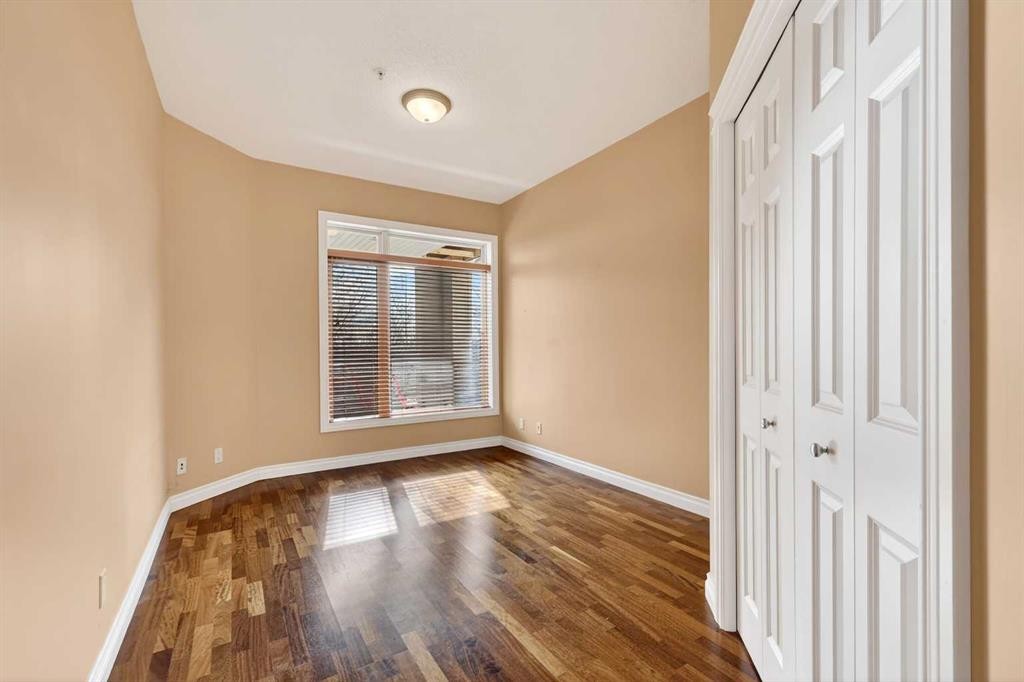
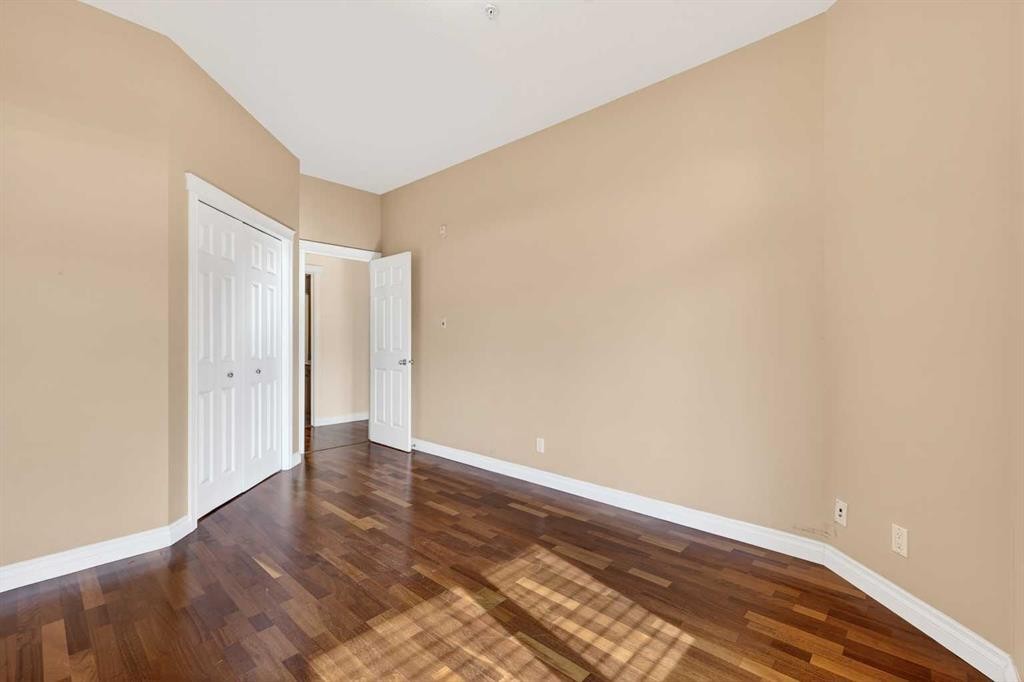
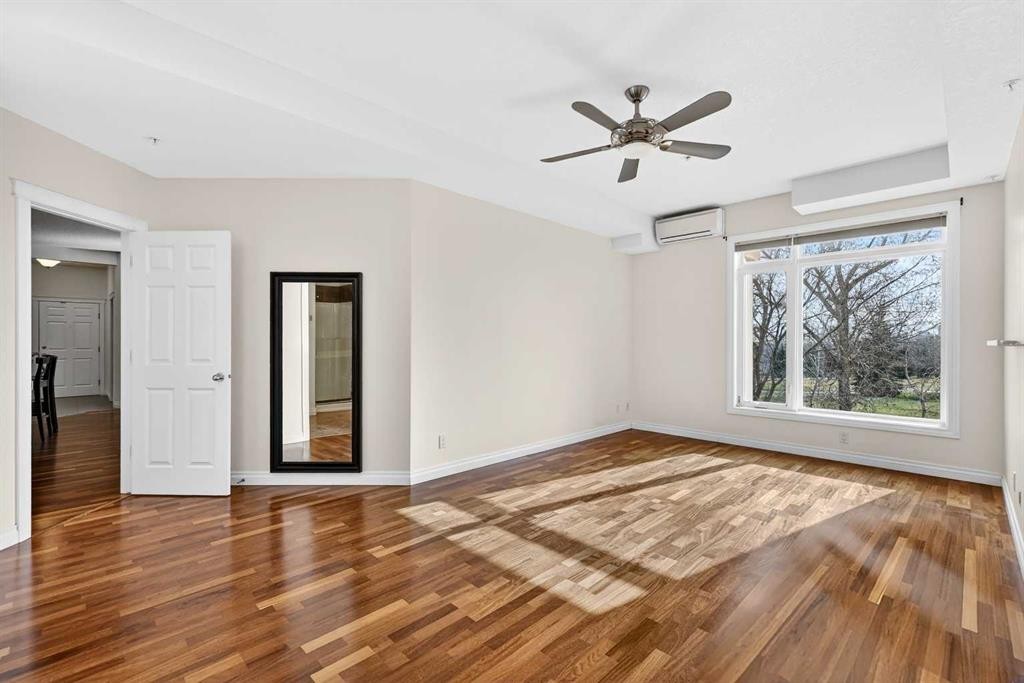
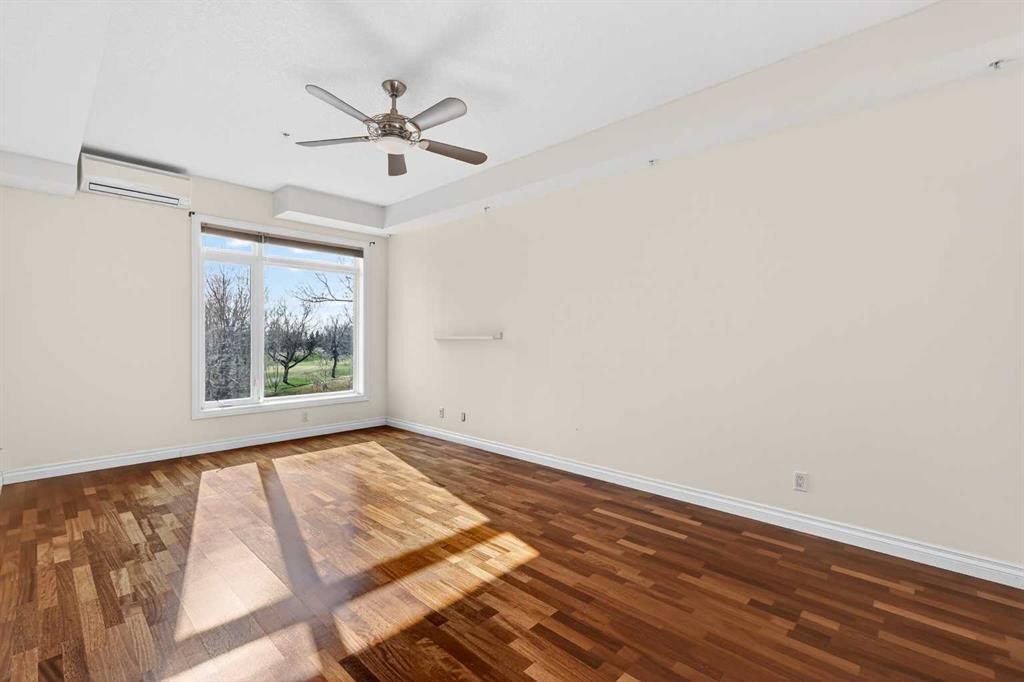
7304-14 Hemlock Crescent Sw, Calgary, AB - Indoor Photo Showing Other Room
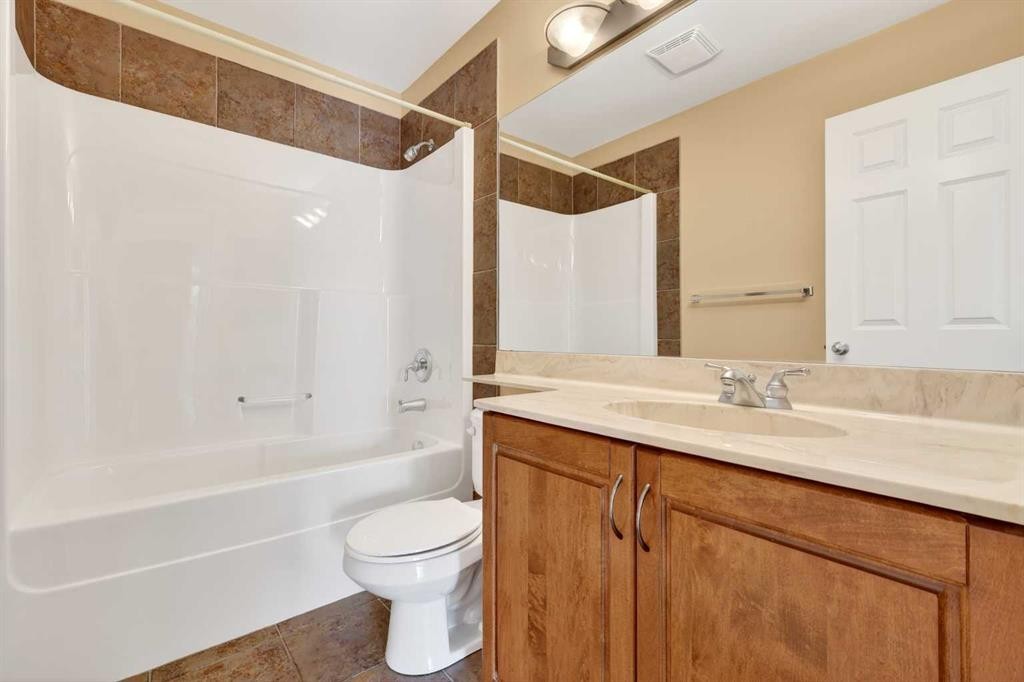
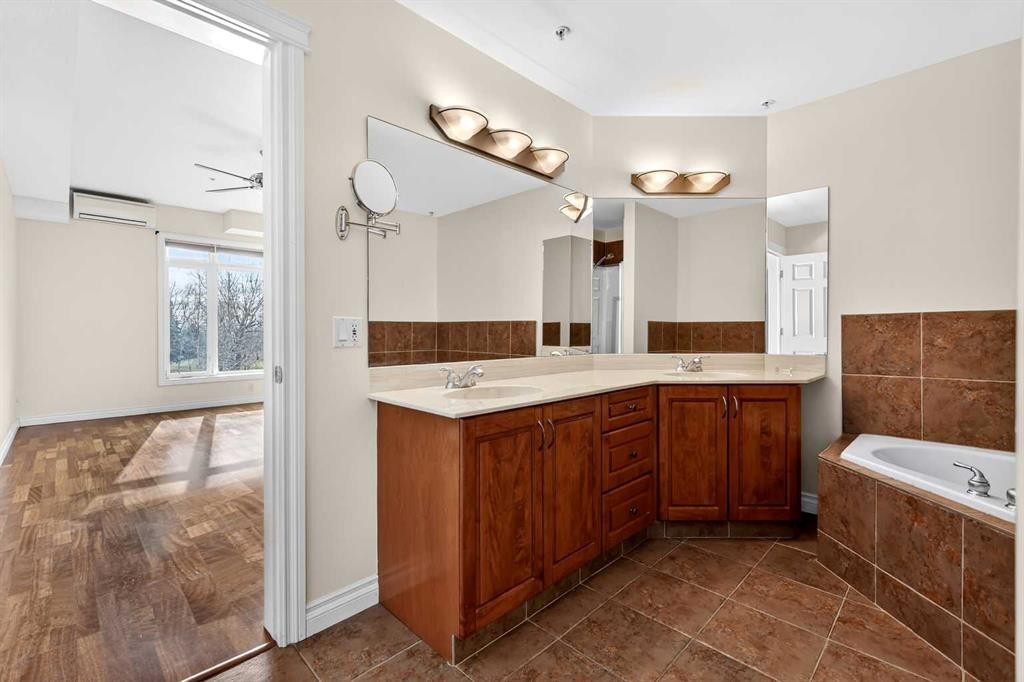
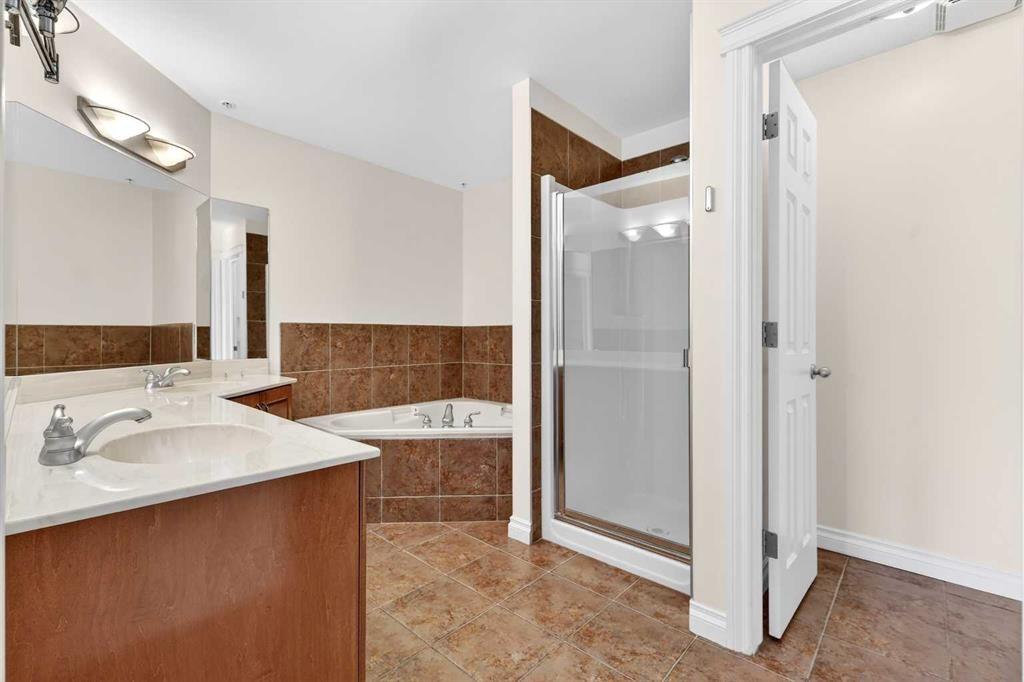
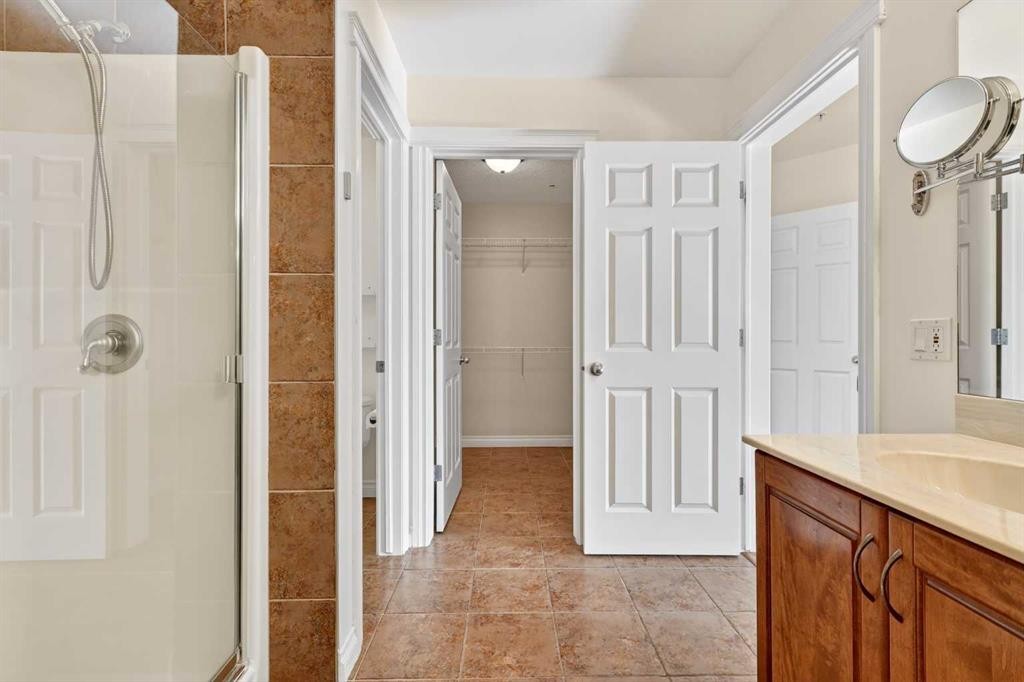
7304-14 Hemlock Crescent Sw, Calgary, AB - Indoor Photo Showing Bathroom
7304-14 Hemlock Crescent Sw, Calgary, AB - Indoor Photo Showing Other Room
7304-14 Hemlock Crescent Sw, Calgary, AB - Indoor Photo Showing Bathroom
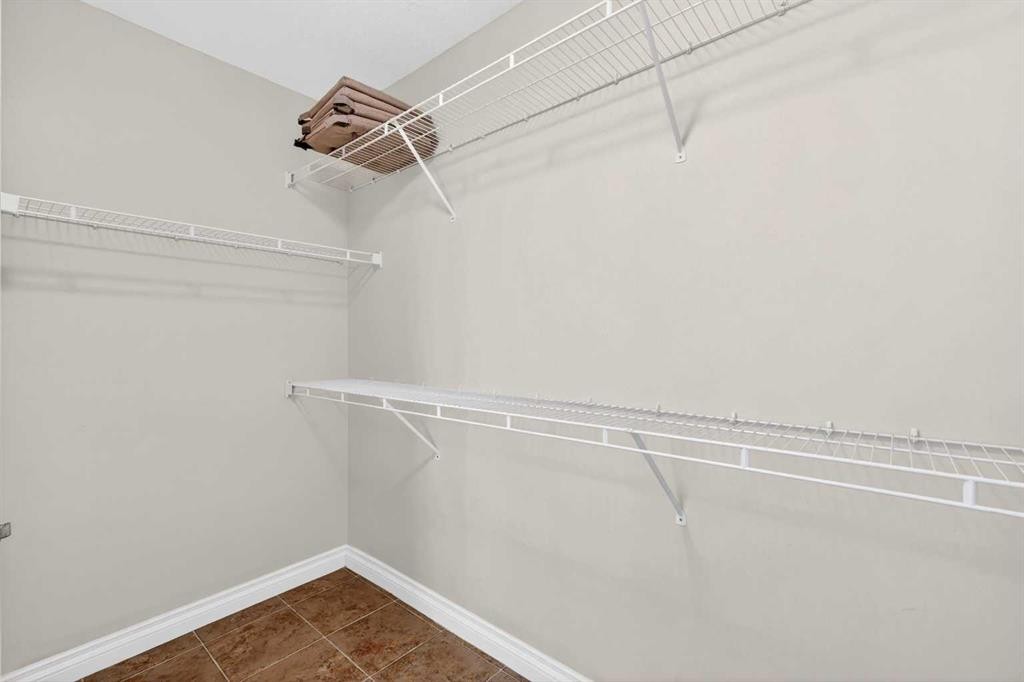
7304-14 Hemlock Crescent Sw, Calgary, AB - Indoor With Storage
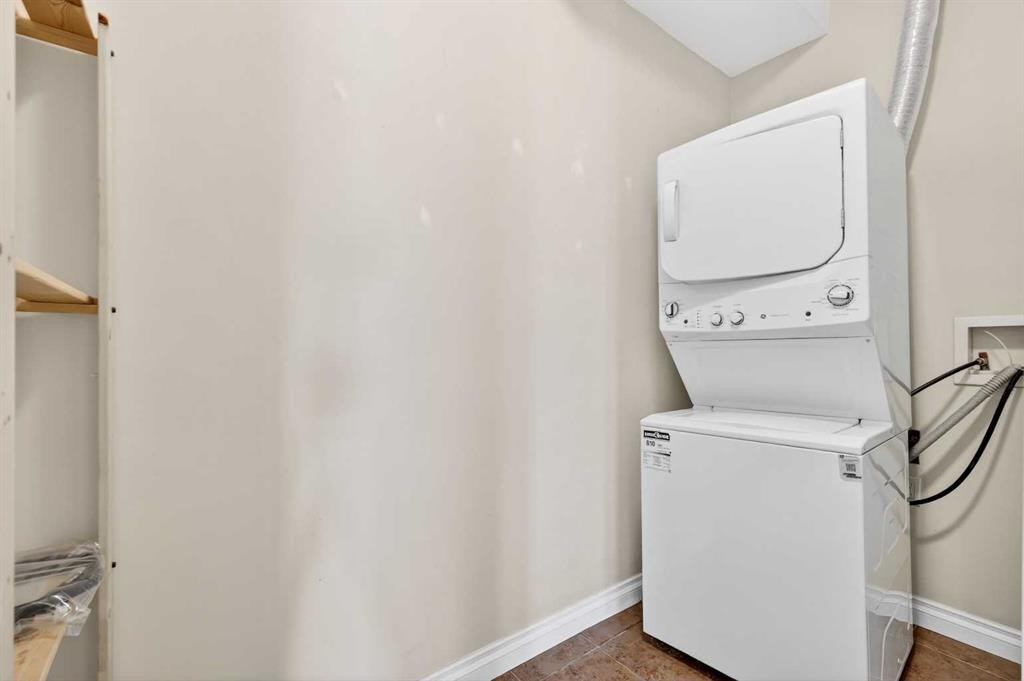
7304-14 Hemlock Crescent Sw, Calgary, AB - Indoor Photo Showing Laundry Room
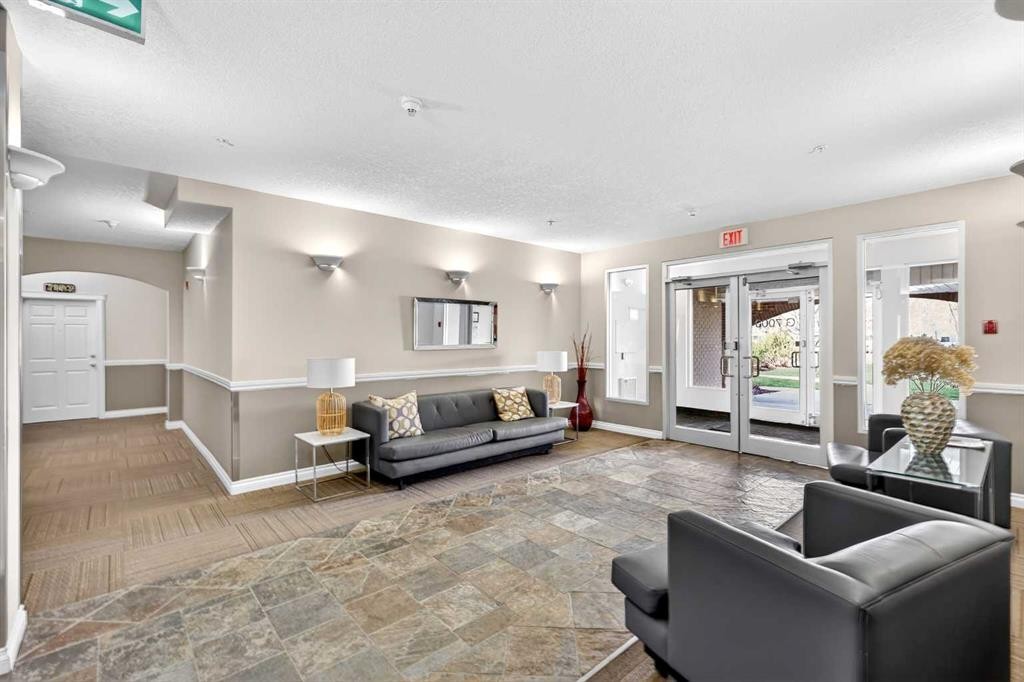
7304-14 Hemlock Crescent Sw, Calgary, AB - Indoor Photo Showing Other Room
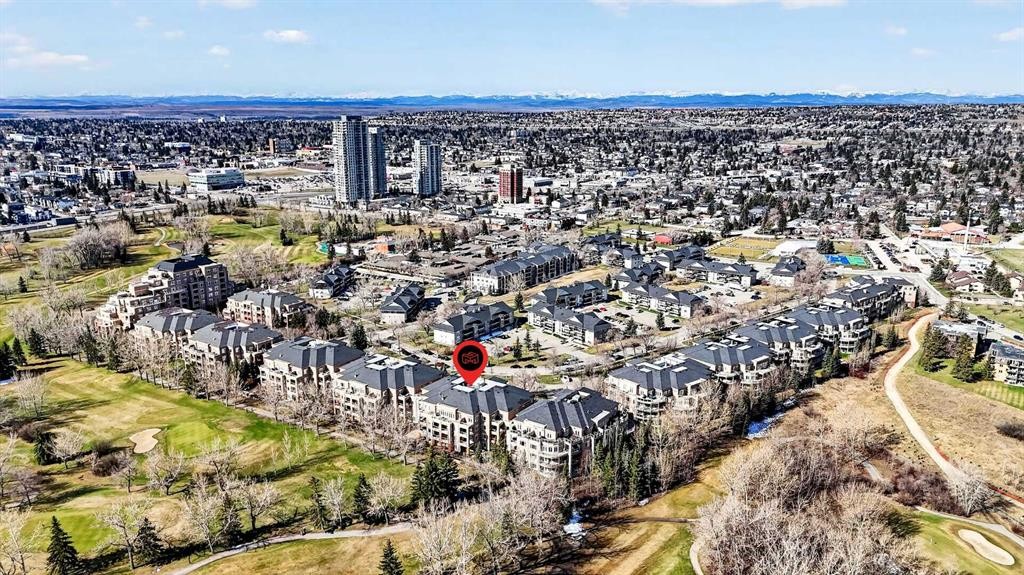
7304-14 Hemlock Crescent Sw, Calgary, AB - Outdoor With View
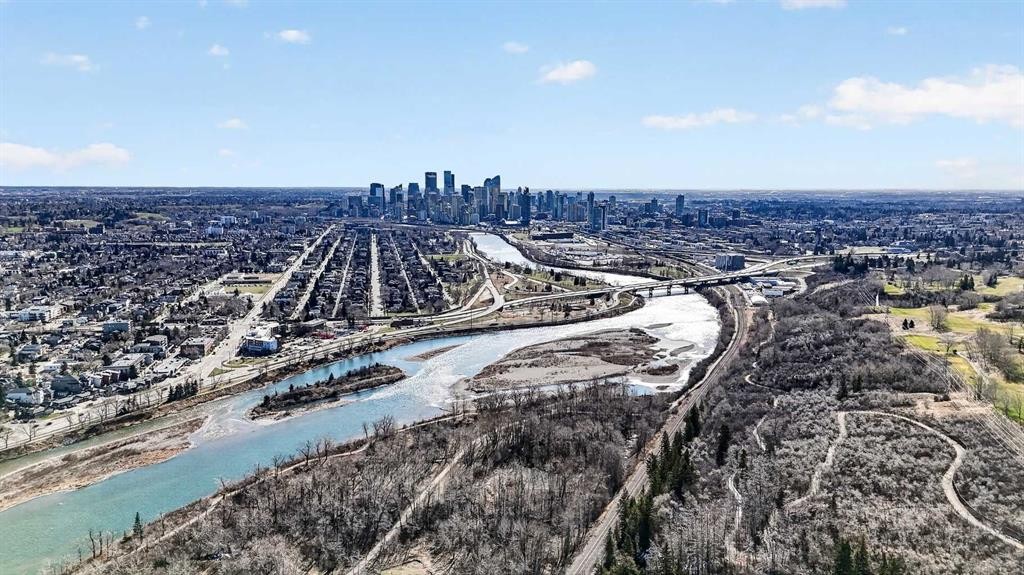
7304-14 Hemlock Crescent Sw, Calgary, AB  - Outdoor With View
7304-14 Hemlock Crescent Sw, Calgary, AB - Indoor
7304-14 Hemlock Crescent Sw, Calgary, AB - Indoor Photo Showing Living Room With Fireplace
7304-14 Hemlock Crescent Sw, Calgary, AB - Indoor Photo Showing Kitchen
7304-14 Hemlock Crescent Sw, Calgary, AB - Indoor
7304-14 Hemlock Crescent Sw, Calgary, AB - Indoor Photo Showing Kitchen
7304-14 Hemlock Crescent Sw, Calgary, AB - Indoor Photo Showing Kitchen With Upgraded Kitchen
7304-14 Hemlock Crescent Sw, Calgary, AB - Indoor Photo Showing Kitchen With Double Sink
7304-14 Hemlock Crescent Sw, Calgary, AB - Indoor Photo Showing Kitchen With Upgraded Kitchen
7304-14 Hemlock Crescent Sw, Calgary, AB - Indoor Photo Showing Other Room
7304-14 Hemlock Crescent Sw, Calgary, AB - Indoor Photo Showing Bathroom
7304-14 Hemlock Crescent Sw, Calgary, AB - Indoor Photo Showing Other Room
7304-14 Hemlock Crescent Sw, Calgary, AB - Indoor Photo Showing Bathroom
7304-14 Hemlock Crescent Sw, Calgary, AB - Indoor With Storage
7304-14 Hemlock Crescent Sw, Calgary, AB - Indoor Photo Showing Laundry Room
7304-14 Hemlock Crescent Sw, Calgary, AB - Indoor Photo Showing Other Room
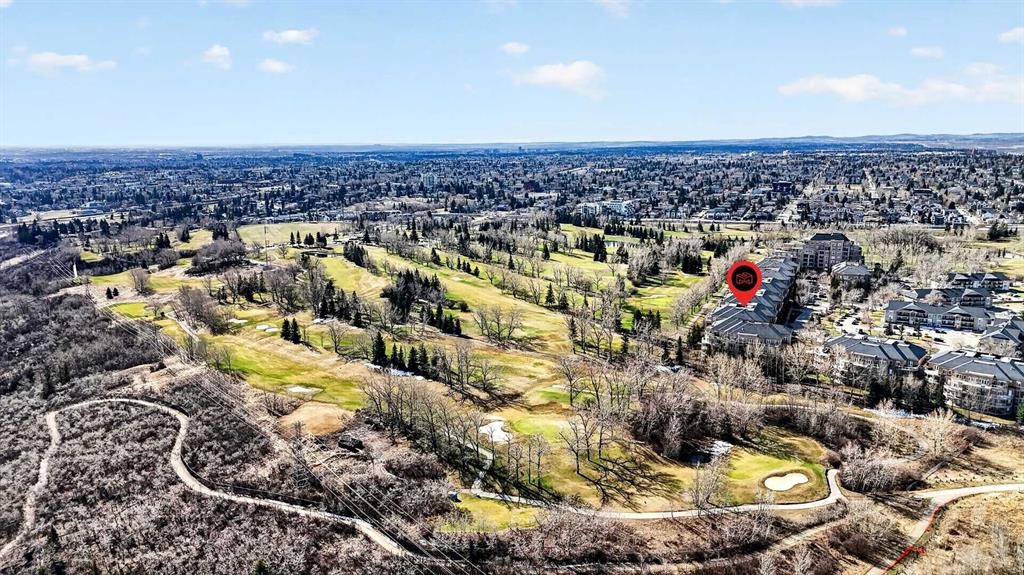
7304-14 Hemlock Crescent Sw, Calgary, AB - Outdoor With View
  • Advertising

MULTIMEDIA

Are you a real estate investor?
7304-14 Hemlock Crescent SW, Calgary, AB, T3C 2Z1
$484,000

2 Beds

2 Baths

Property Information:

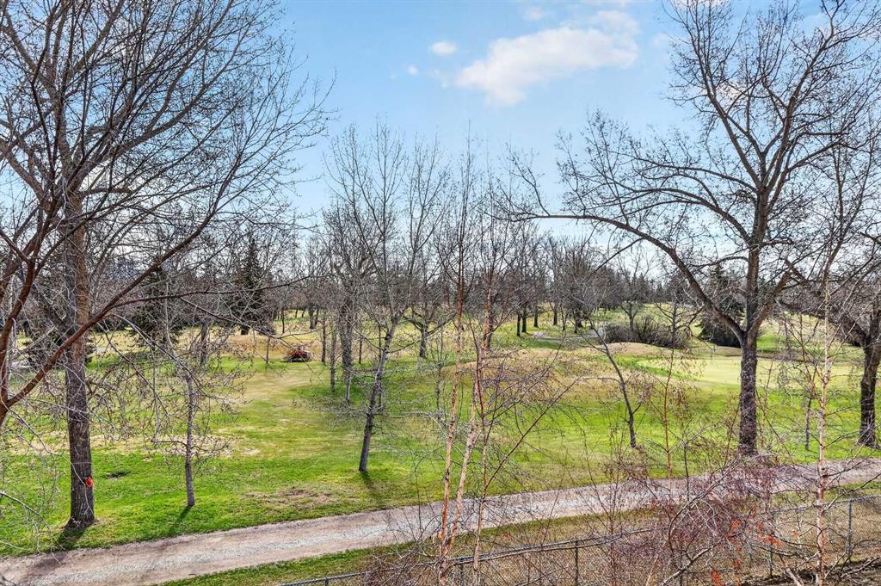
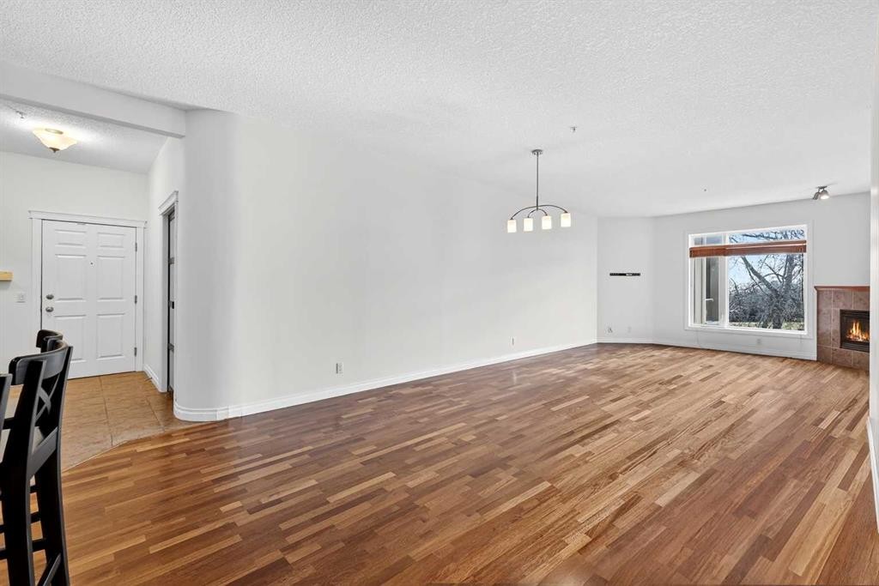
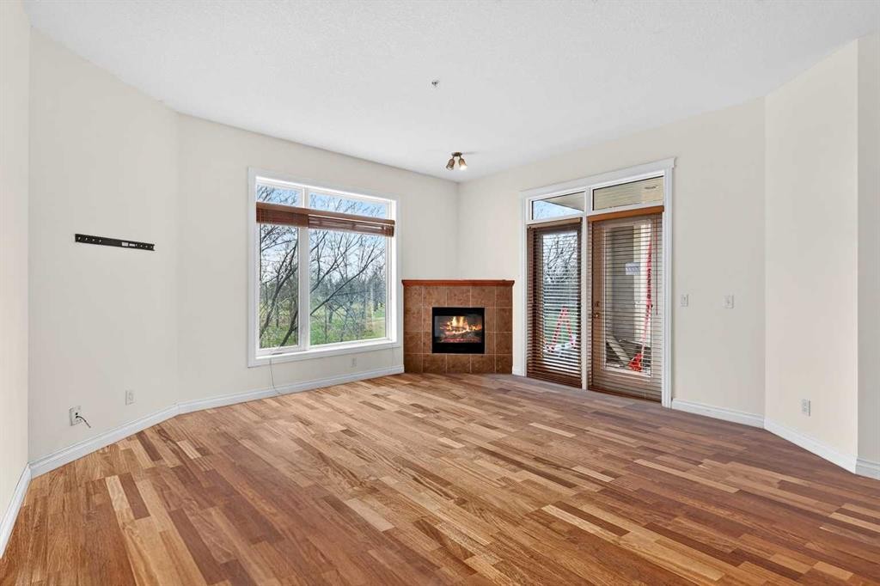
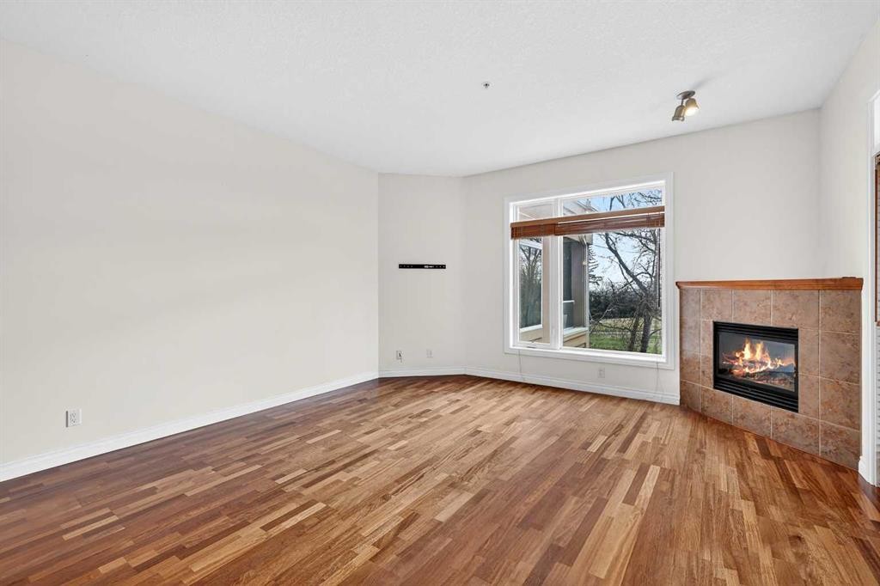
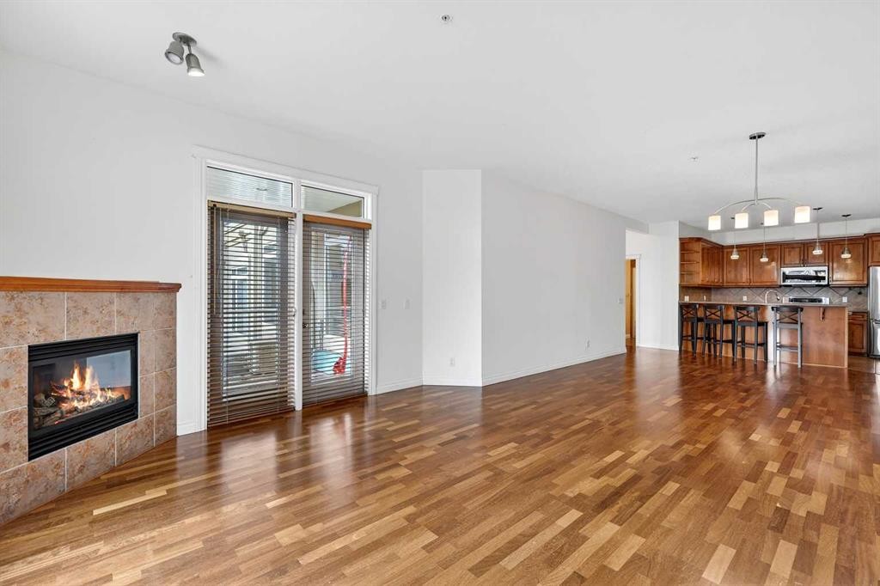
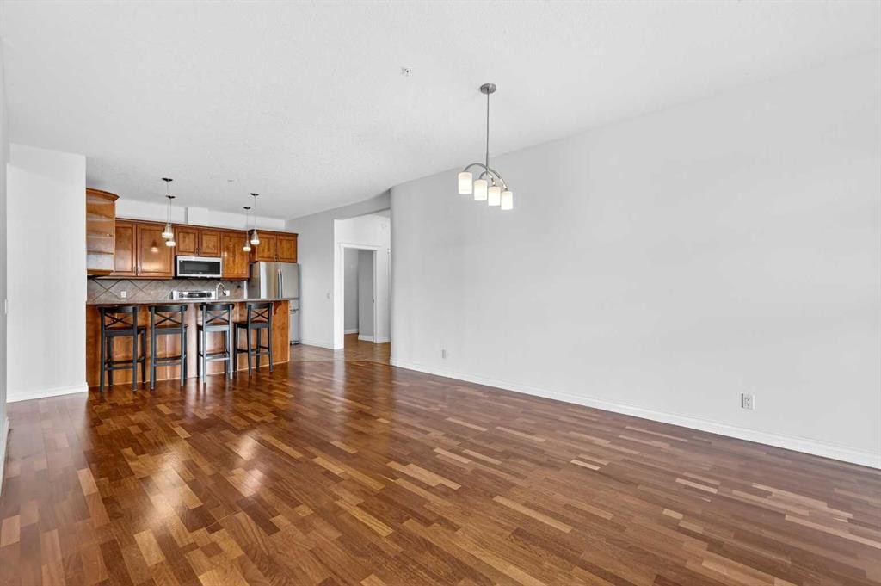
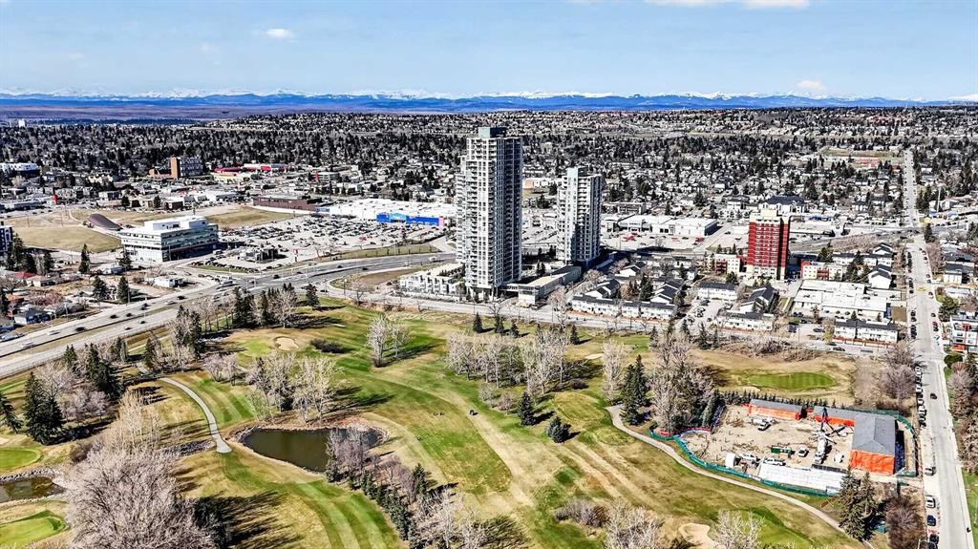
Overlooking the beautiful Shaganappi Golf Course, this pristine condo offers the perfect blend of comfort and style.Featuring a bright, open-concept layout, the spacious living and formal dining areas are enhanced by expansive windows that fill the home with natural light. A cozy corner fireplace with ceramic tile surround adds warmth and charm, while in-floor heating and engineered hardwood flooring provide year-round comfort.The gourmet kitchen is designed for both function and elegance, complete with ceramic tile flooring, updated maple cabinetry, abundant drawer space, Corian countertops, a curved eating bar, and a generous pantry with a glass door.The oversized primary bedroom is a true retreat, featuring a large walk-in closet and an elegant 5-piece ensuite with dual sinks, a soaker tub, and a separate shower. Additional highlights include in-suite laundry, a spacious storage room with built-in cabinets, and a split ductless air conditioning unit—all included in the sale.Enjoy a wide range of building amenities, including a fully equipped gym, guest suite (available for a daily fee), party/social room, car wash, and workshop. Ideally located, you’re just steps from shopping, the library, Edworthy Park, and the Bow River pathway. Plus, enjoy easy access to downtown—only 10 minutes away via the new LRT.

Inclusions: None

Building Features:

  • Air Conditioning: Yes
  • Total Finished Area: 1342.43 Square Feet

Property Features:

  • Architectural Style: Single Level Unit
  • Association Fee Includes: Common Area Maintenance, Gas, Heat, Insurance, Parking, Professional Management, Reserve Fund Contributions, Snow Removal, Trash, Water
  • Built in: 2004
  • Condo Fees: $856 Monthly
  • Construction Materials: Brick, Stucco, Wood Frame
  • Cooling: Wall/Window Unit(s)
  • Exterior Features: Balcony
  • Fireplace Features: Gas
  • Floor Space (approx): 1342.43 Square Feet
  • Flooring: Hardwood, Tile
  • Heating: In Floor
  • Interior Features: Breakfast Bar, Ceiling Fan(s), Closet Organizers, Double Vanity, High Ceilings, No Animal Home, No Smoking Home, Open Floorplan, Walk-In Closet(s)
  • Levels: Single Level Unit
  • Parking Features: Parkade, Stall, Titled, Underground
  • Zoning: M-C2 d129
  • No. of Parking Spaces: 1

Courtesy of: Century 21 Bamber Realty LTD.

Data provided by: Calgary Real Estate Board 300 Manning Rd. NE, Calgary, Alberta T2E 8K4
All information displayed is believed to be accurate but is not guaranteed and should be independently verified. No warranties or representations are made of any kind. Copyright© 2021 All Rights Reserved

QuickQuoteTM Powered by RPS

Location of 7304-14 Hemlock Crescent SW, Calgary, AB, T3C 2Z1

Demographic Information of 7304-14 Hemlock Crescent SW, Calgary, AB, T3C 2Z1

Life Stage

Young Families

Employment Type

Service Sector/White Collar

Average Household Income

$118,030.50

Average Number of Children

1.78

Household Population

Household Structure

Age of Population

Education

Education Level

No certificate/diploma/degree

10.74 %

High school certificate or equivalent

26.84 %

Apprenticeship trade certificate/diploma

3.85 %

College/non-university certificate

18.28 %

University certificate (below bachelor)

1.8 %

University Degree

38.48 %

Commuter

Travel To Work

By Car

75.65 %

By Public Transit

15.11 %

By Walking

3.97 %

By Bicycle

3.12 %

By Other Methods

2.15 %

Cultural Diversity

Knowledge of Official Language

Mother Tongue

Building Information

Building Type

Apartments (Low and High Rise)

80.87 %

Houses

19.13 %

Own Vs. Rent