Button CopyPathCircle CloseCircle Left ArrowArrow Down Icon GreyClosecirclecircleBurger
  • Advertising

73 Coverton Circle NE, Calgary, AB, T3K 4R7

MLS® # A2340187
House For Sale In Coventry Hills, Calgary, Alberta
$535,000 QuickQuoteTM: $497K - $605K

3+1 Beds

3 Baths

73 Coverton Circle Ne, Calgary, AB
  • Advertising

MULTIMEDIA

Open House

  • Sun Aug. 30 1:00 PM - 3:00 PM
Rent Today. Own Tomorrow.
Explore our Rent-to-own Path to Homeownership™ designed to help you become a homeowner.
73 Coverton Circle NE, Calgary, AB, T3K 4R7
$535,000

4 Beds

3 Baths

Property Information:

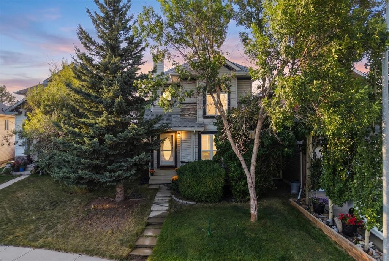
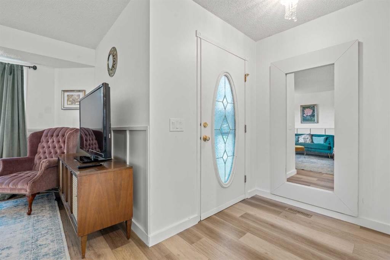
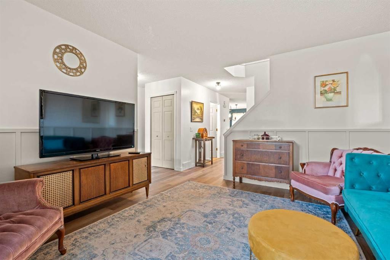
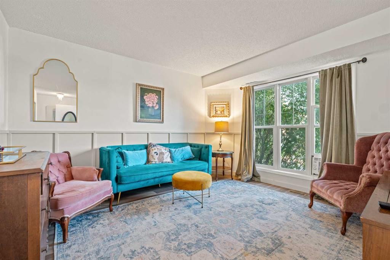
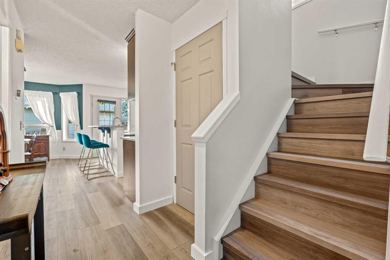
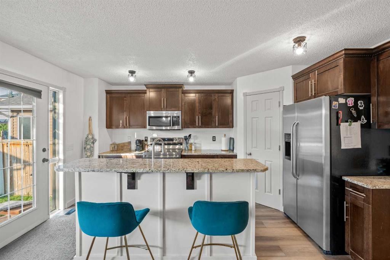
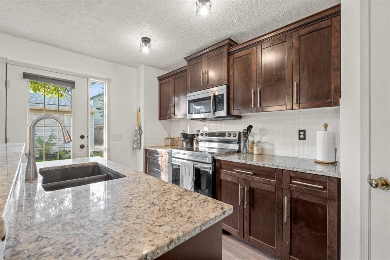
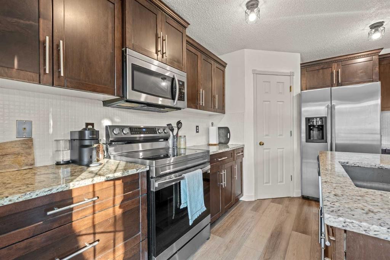
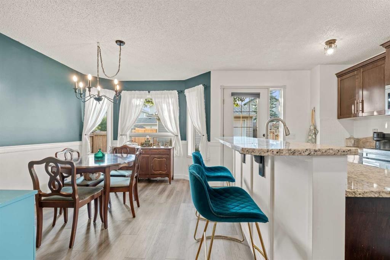
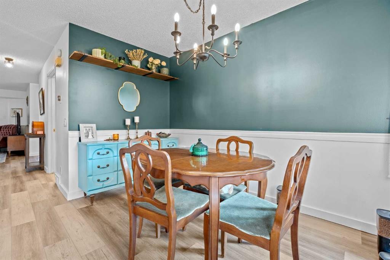
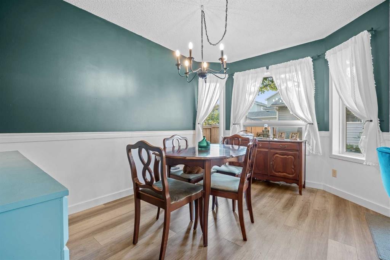
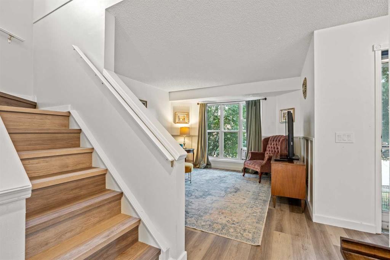
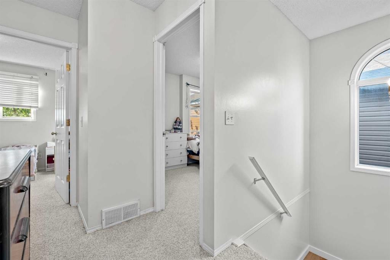
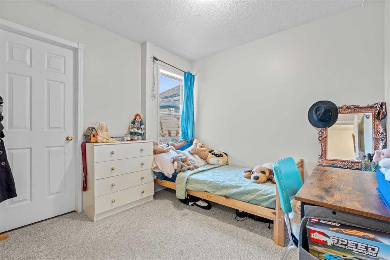
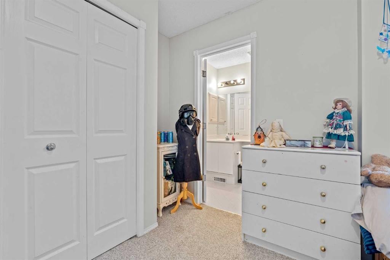
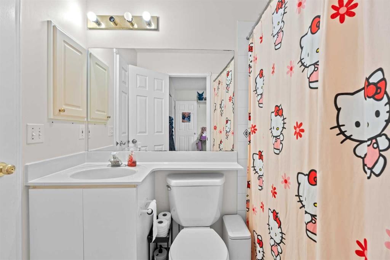
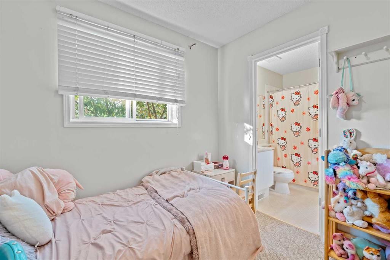
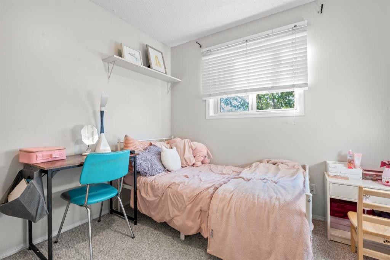
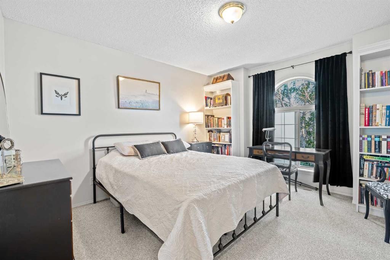
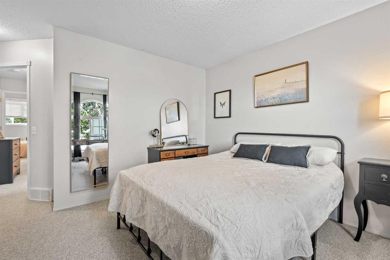

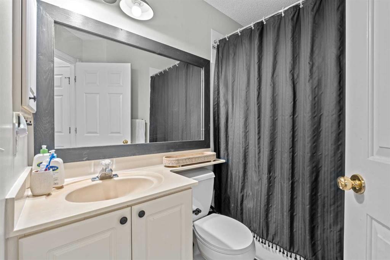
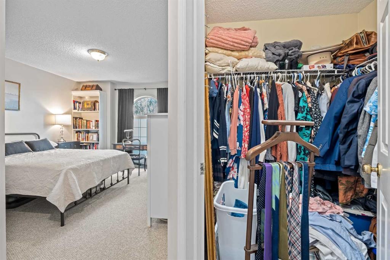
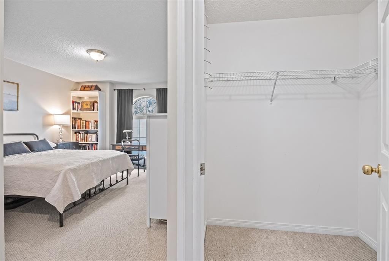
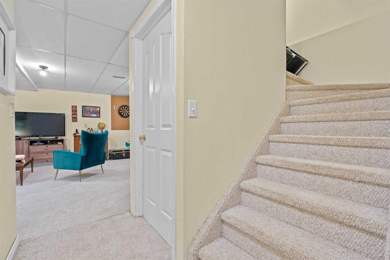
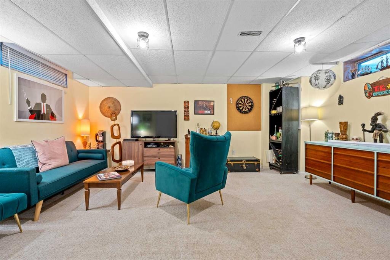
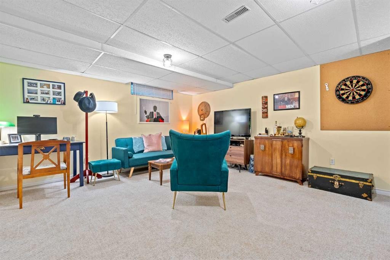
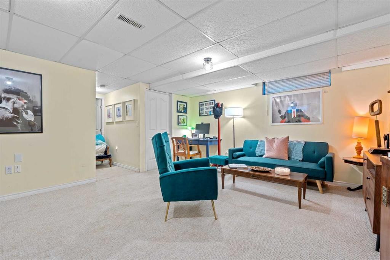
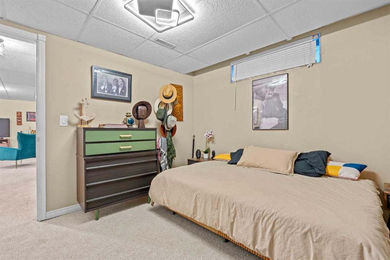
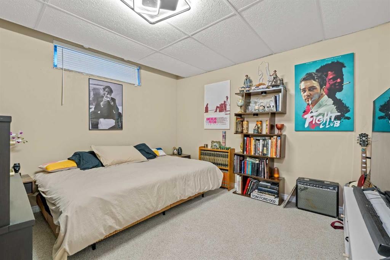
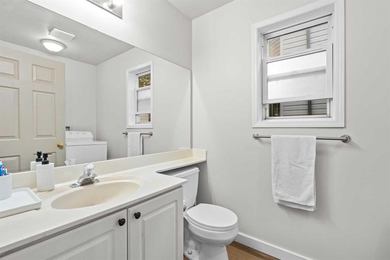
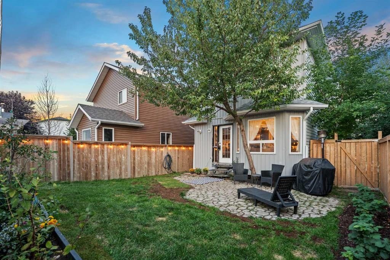
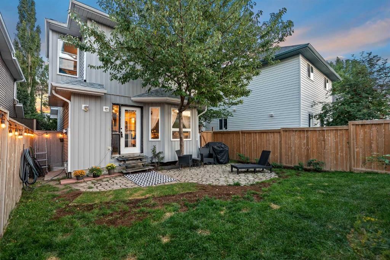
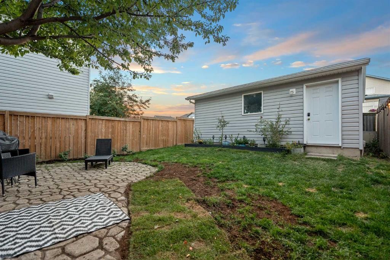
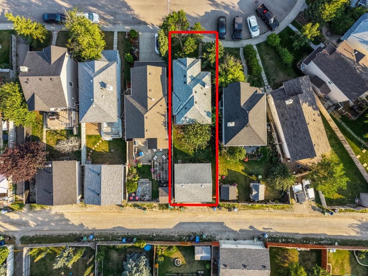
Welcome to 73 Coverton Circle NE, a beautifully maintained and thoughtfully updated 4-BEDROOM FAMILY HOME offering a fantastic combination of space, functionality and value in Calgary’s northeast. From the moment you arrive, the mature landscaping and established trees create a welcoming first impression and add to the privacy of this charming property. Inside, the home feels bright, comfortable and inviting, with a practical floor plan designed for everyday family living. The main level features a spacious front living room filled with natural light, creating the perfect place to relax or entertain. At the heart of the home is the UPGRADED KITCHEN, showcasing rich cabinetry, granite countertops, stainless steel appliances, generous prep space and a convenient CORNER PANTRY. The adjoining dining area provides plenty of room for family dinners and entertaining, while MAIN-FLOOR LAUNDRY and a 2-piece powder room add everyday convenience. The kitchen, dining and living areas offer approximately 107, 110 and 154 sq. ft. respectively. Upstairs, you’ll find THREE WELL-PROPORTIONED BEDROOMS and TWO FULL BATHROOMS. The impressive primary retreat measures approximately 14'1" x 17'7" and includes a private 4-piece ensuite, providing a comfortable escape at the end of the day. Two additional bedrooms and another full bathroom complete the upper level. The FULLY DEVELOPED BASEMENT adds valuable living space and flexibility, featuring a generous 240 SQ. FT. RECREATION ROOM that is ideal for movie nights, a games area, kids’ play space or home gym. An additional bedroom provides an excellent option for teenagers, overnight guests or a private home office, while additional storage helps keep everything organized. Step outside and discover a LARGE, FULLY FENCED BACKYARD surrounded by mature trees, creating a private setting for children, pets, summer barbecues and evenings outdoors. Completing the property is an impressive DETACHED DOUBLE GARAGE measuring approximately 21' x 21' and offering approximately 451 SQ. FT., providing excellent space for parking, bikes, tools and additional storage. With 4 BEDROOMS, 2.5 BATHROOMS, A DEVELOPED BASEMENT, UPDATED KITCHEN, MAIN-FLOOR LAUNDRY, LARGE PRIVATE YARD and OVERSIZED DOUBLE GARAGE, this is the kind of home that offers the flexibility a growing family needs without sacrificing comfort or functionality. A fantastic opportunity to own a spacious, move-in-ready Calgary family home with room to live, entertain and grow.

Inclusions: N/A

Building Features:

  • Total Finished Area: 1262.01 Square Feet

Property Features:

  • Architectural Style: 2 Storey
  • Built in: 1997
  • Construction Materials: Wood Frame
  • Cooling: None
  • Exterior Features: Private Yard
  • Floor Space (approx): 1262.01 Square Feet
  • Flooring: Carpet, Laminate, Tile
  • Foundation Details: Poured Concrete
  • Heating: Central
  • Interior Features: Granite Counters, Kitchen Island, No Smoking Home
  • Levels: Two
  • Lot Size: 3239.00 Square Feet
  • Parking Features: Double Garage Detached
  • Roof: Asphalt Shingle
  • Zoning: R-G
  • No. of Parking Spaces: 2

Courtesy of: Real Broker

Data provided by: Calgary Real Estate Board 300 Manning Rd. NE, Calgary, Alberta T2E 8K4
All information displayed is believed to be accurate but is not guaranteed and should be independently verified. No warranties or representations are made of any kind. Copyright© 2021 All Rights Reserved
QuickQuoteTM Powered by RPS

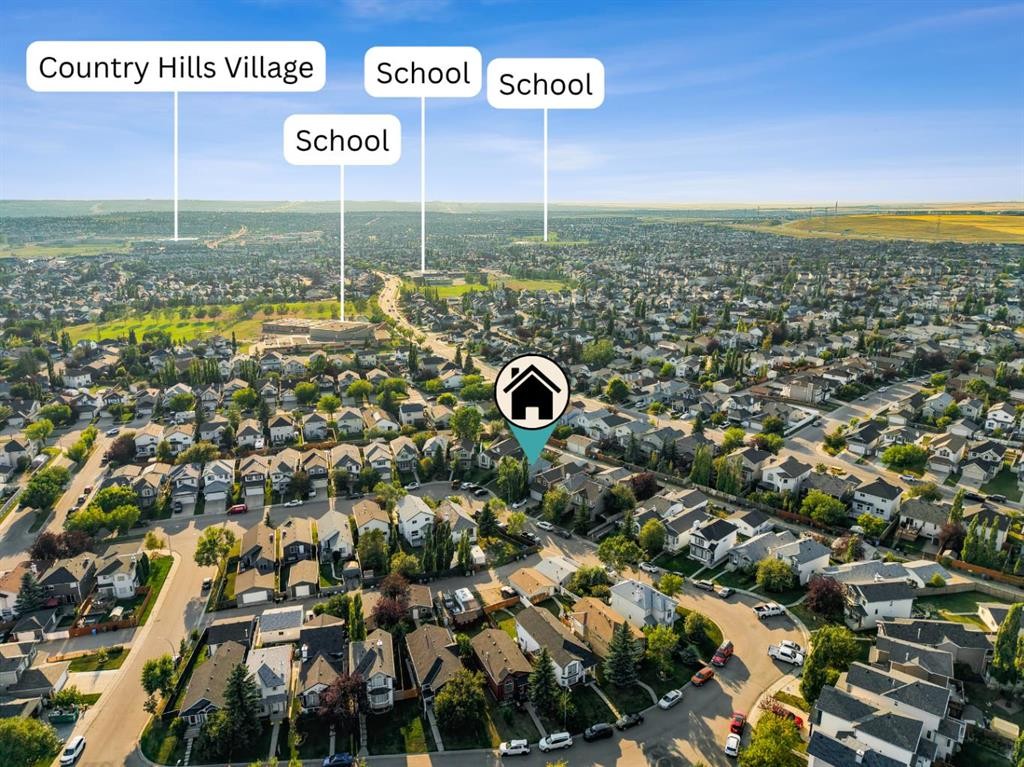
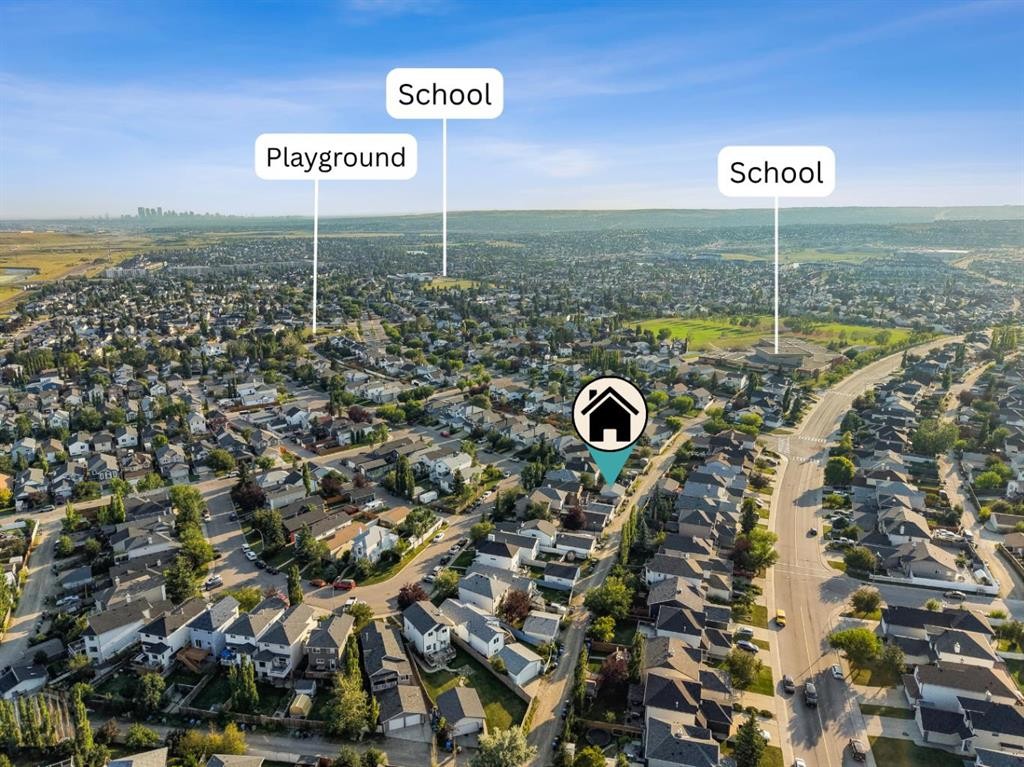
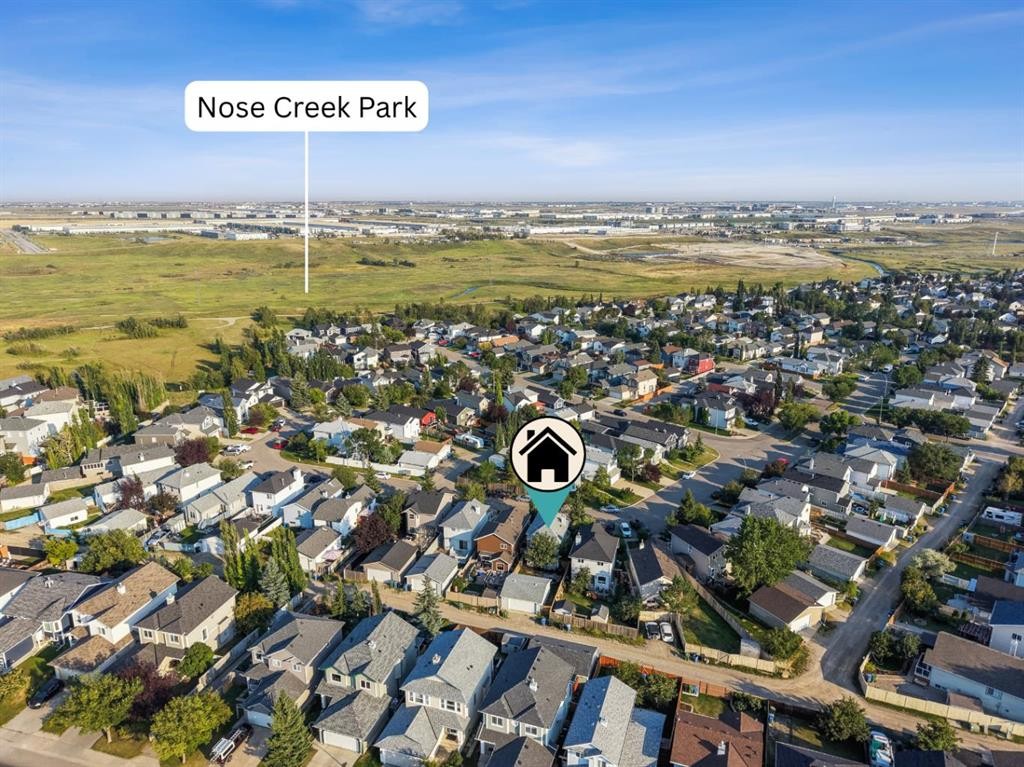
Location of 73 Coverton Circle NE, Calgary, AB, T3K 4R7

Demographic Information of 73 Coverton Circle NE, Calgary, AB, T3K 4R7

Life Stage

Older Parents, Younger Kids

Employment Type

Mixed

Average Household Income

$125,464.65

Average Number of Children

1.89

Household Population

Household Structure

Age of Population

Education

Education Level

No certificate/diploma/degree

17.12 %

High school certificate or equivalent

31.77 %

Apprenticeship trade certificate/diploma

6.78 %

College/non-university certificate

22.75 %

University certificate (below bachelor)

0.87 %

University Degree

20.71 %

Commuter

Travel To Work

By Car

87.34 %

By Public Transit

9.14 %

By Walking

0.29 %

By Bicycle

0.0 %

By Other Methods

3.23 %

Cultural Diversity

Knowledge of Official Language

Mother Tongue

Building Information

Building Type

Apartments (Low and High Rise)

Houses

100.0 %

Own Vs. Rent