Button CopyPathCircle CloseCircle Left ArrowArrow Down Icon GreyClosecirclecircleBurger
  • Advertising

728 Willacy Drive SE, Calgary, AB, T2J 2B1

MLS® # A2338787
House For Sale In Willow Park, Calgary, Alberta
$699,900 QuickQuoteTM: Not Available

3+1 Beds

3 Baths

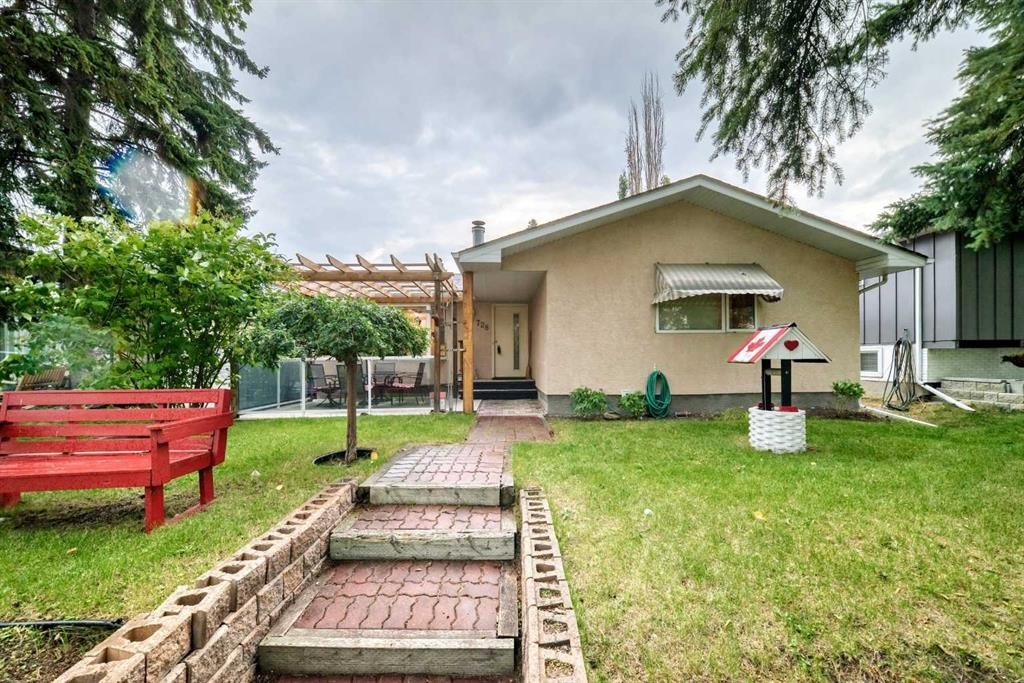
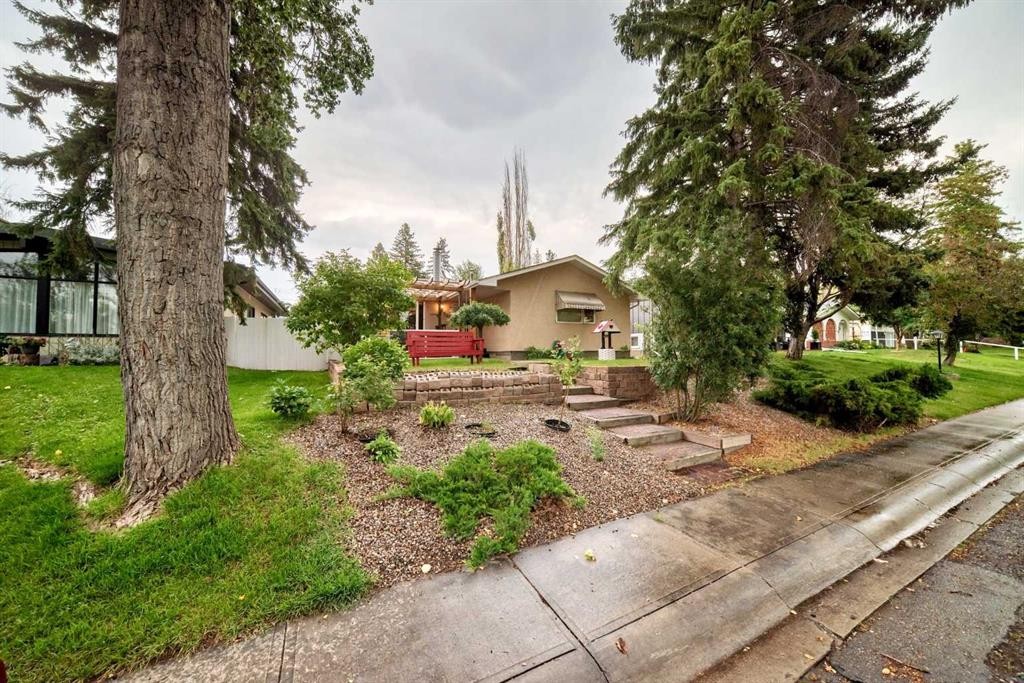
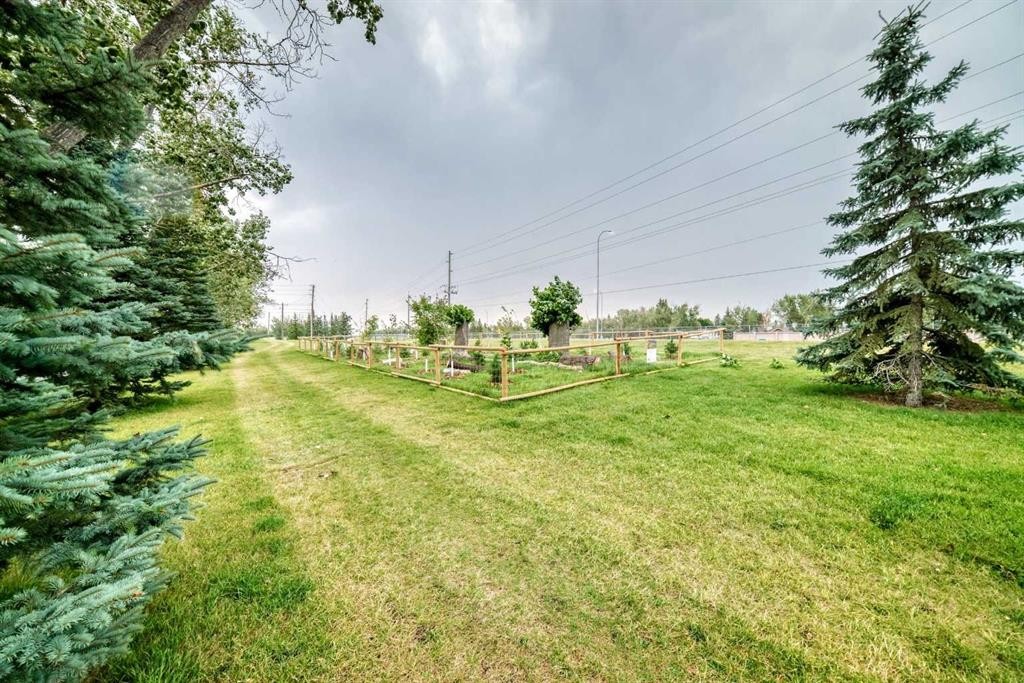
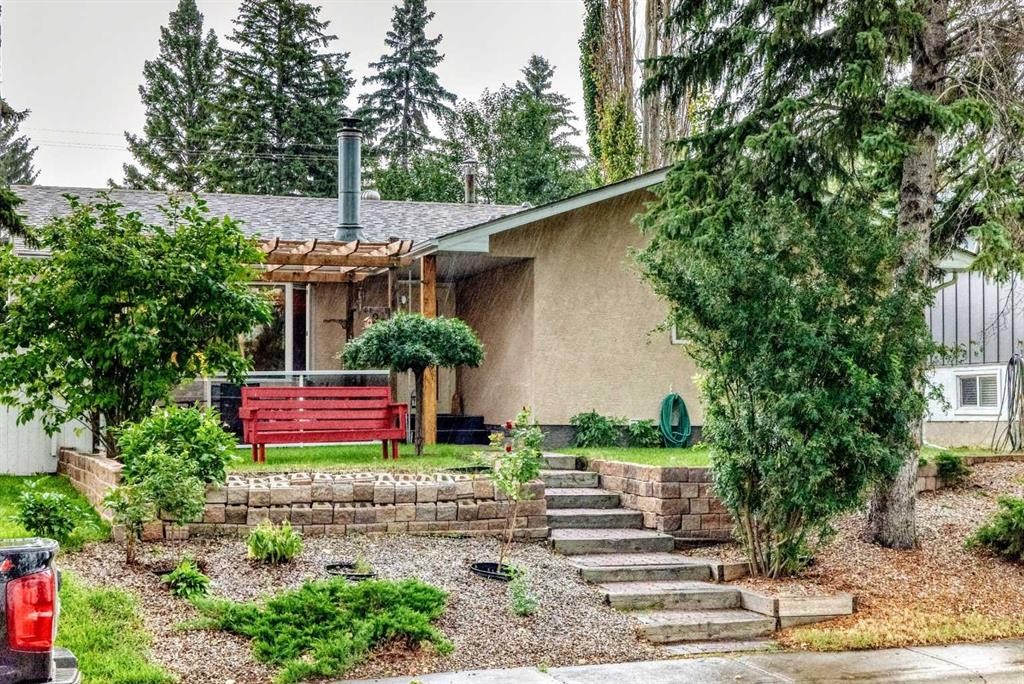
728 Willacy Drive Se, Calgary, AB - Outdoor
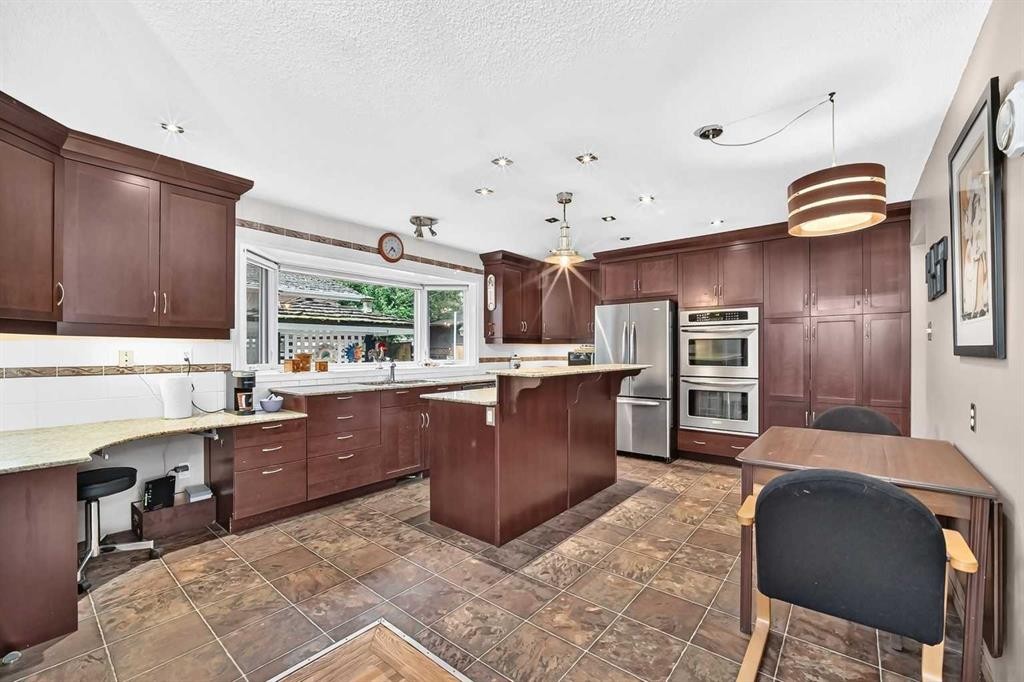
728 Willacy Drive Se, Calgary, AB - Indoor Photo Showing Kitchen With Stainless Steel Kitchen
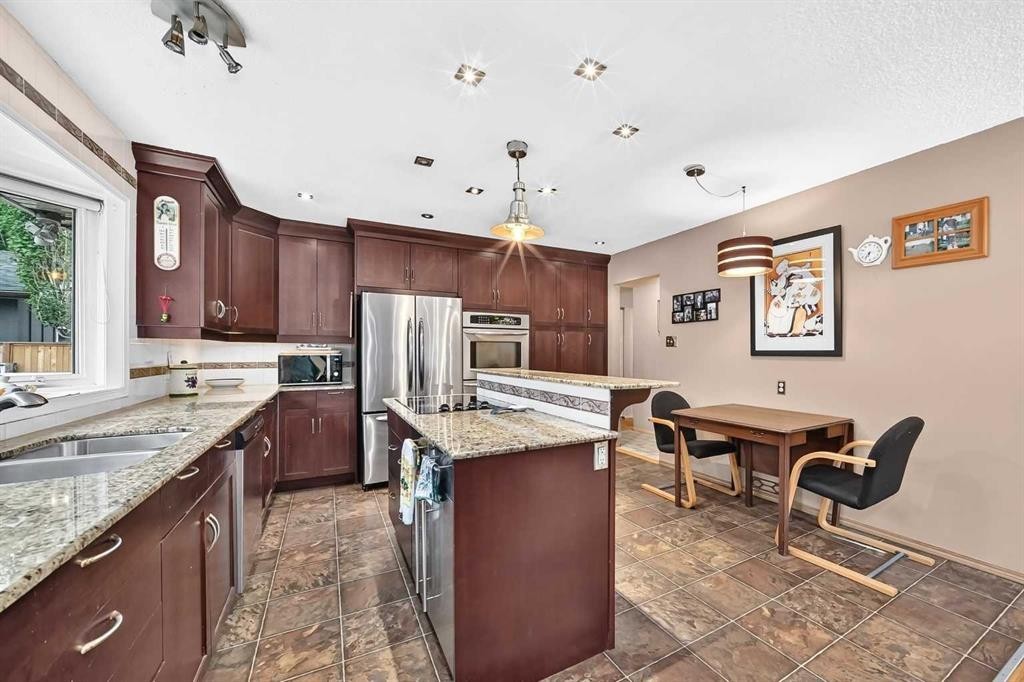
728 Willacy Drive Se, Calgary, AB - Indoor Photo Showing Kitchen With Stainless Steel Kitchen With Double Sink With Upgraded Kitchen
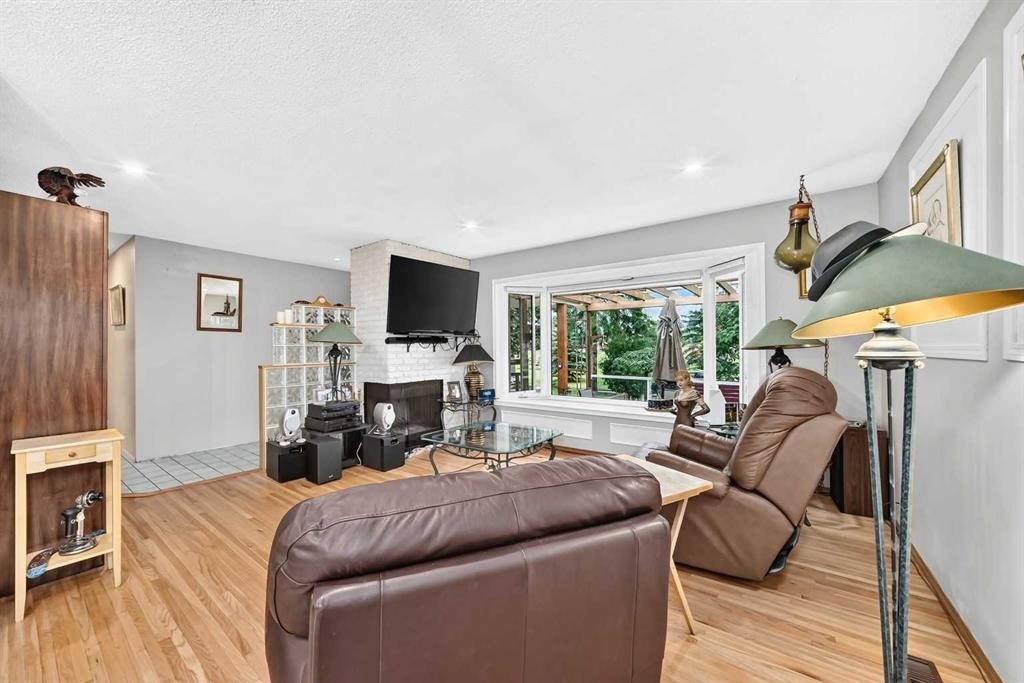
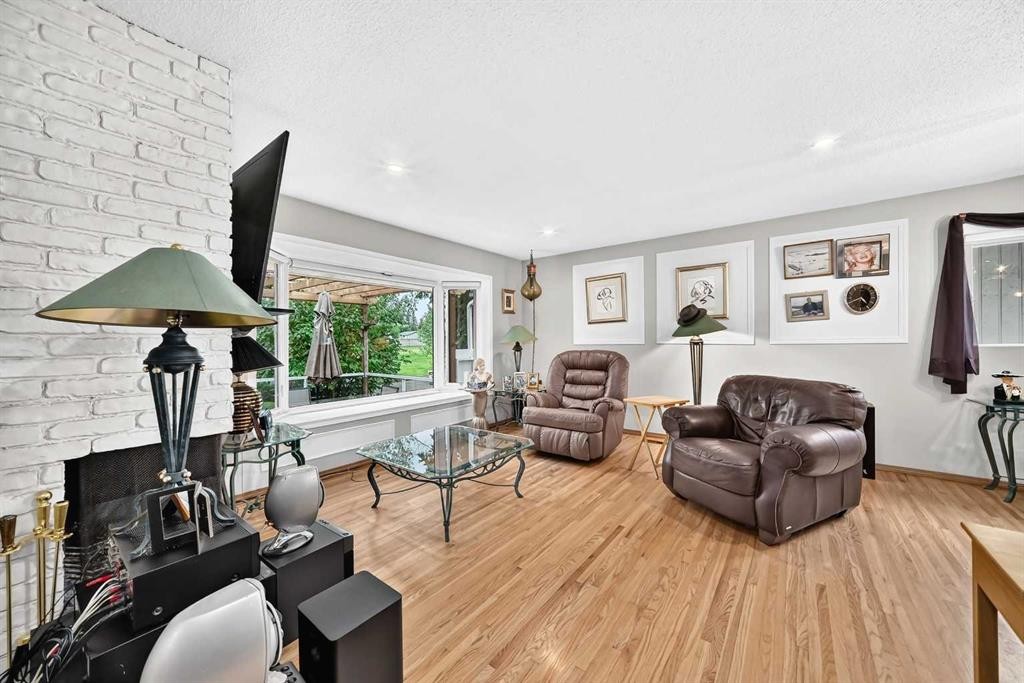
728 Willacy Drive Se, Calgary, AB - Indoor Photo Showing Living Room With Fireplace
728 Willacy Drive Se, Calgary, AB - Indoor Photo Showing Living Room
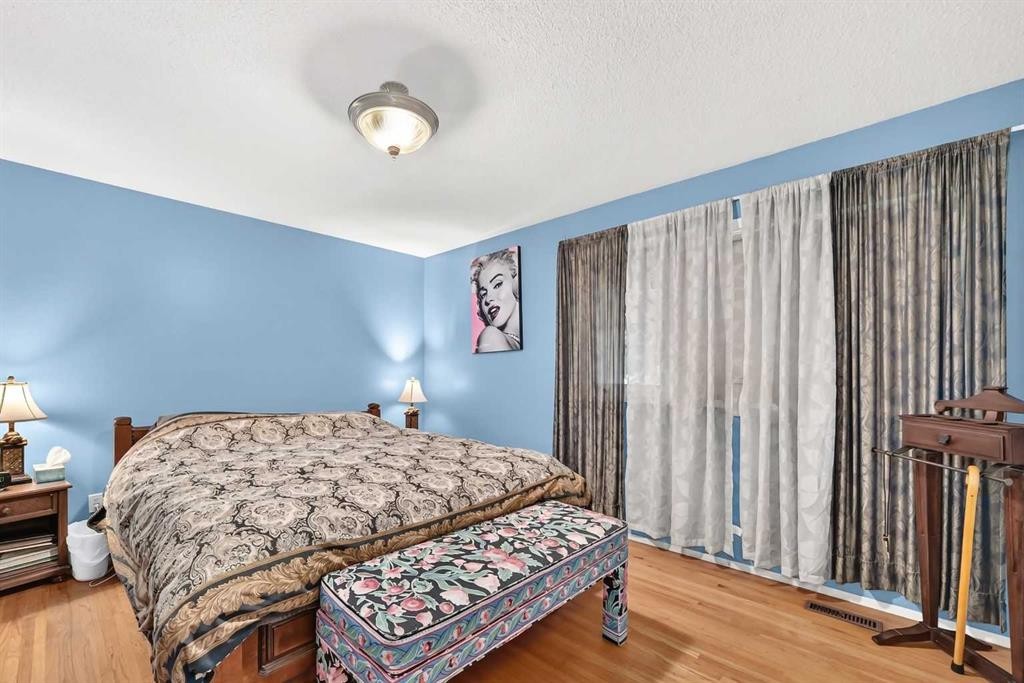
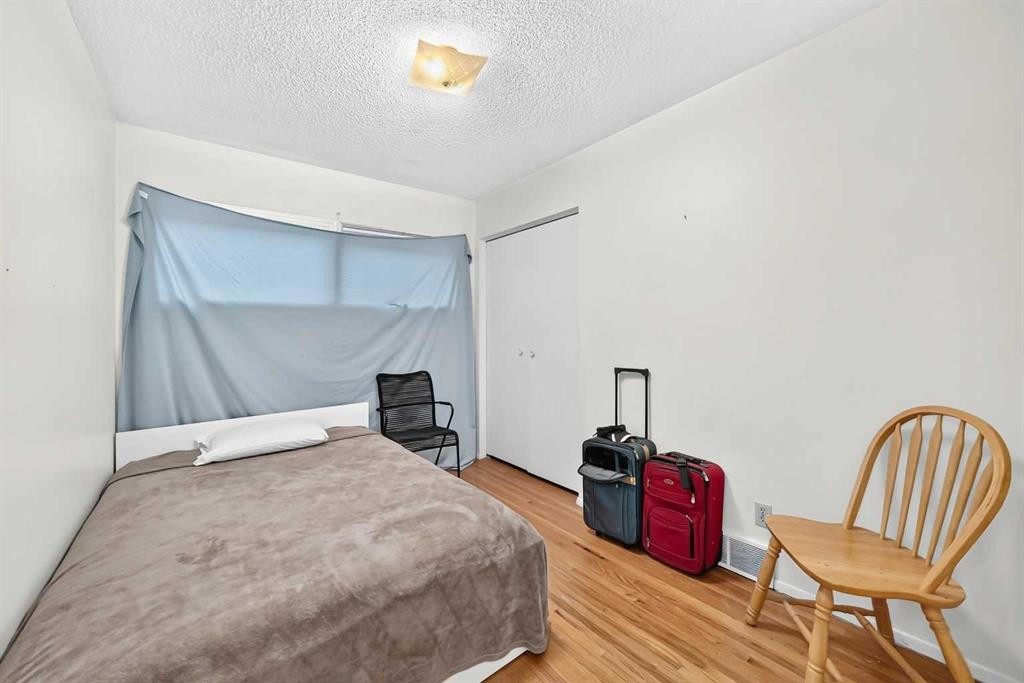
728 Willacy Drive Se, Calgary, AB - Indoor Photo Showing Bedroom
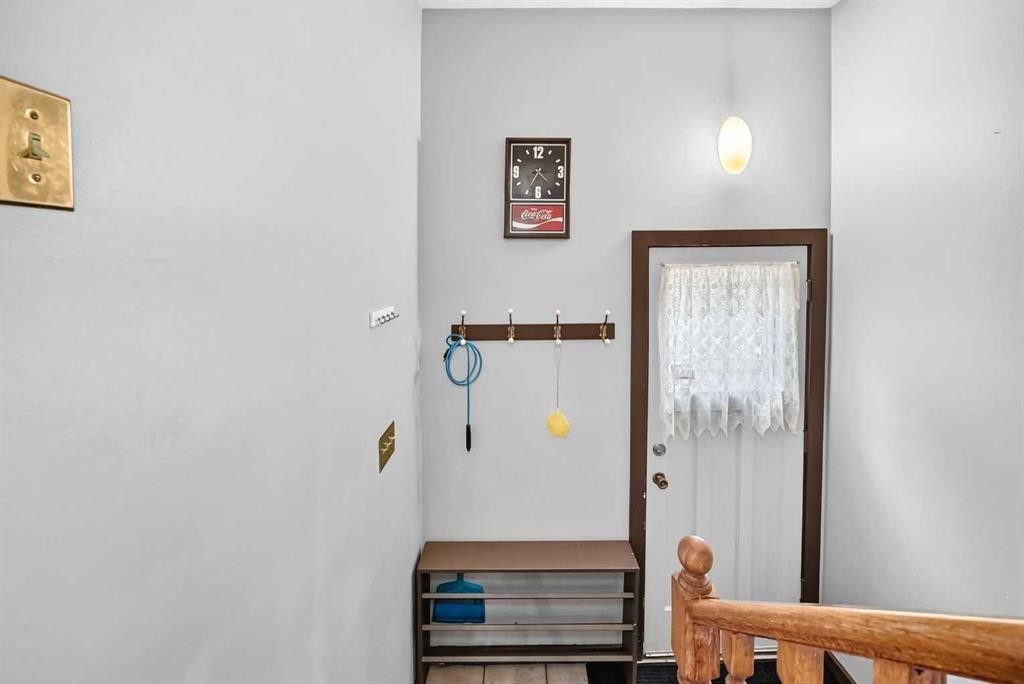
728 Willacy Drive Se, Calgary, AB - Indoor
728 Willacy Drive Se, Calgary, AB - Indoor With Storage
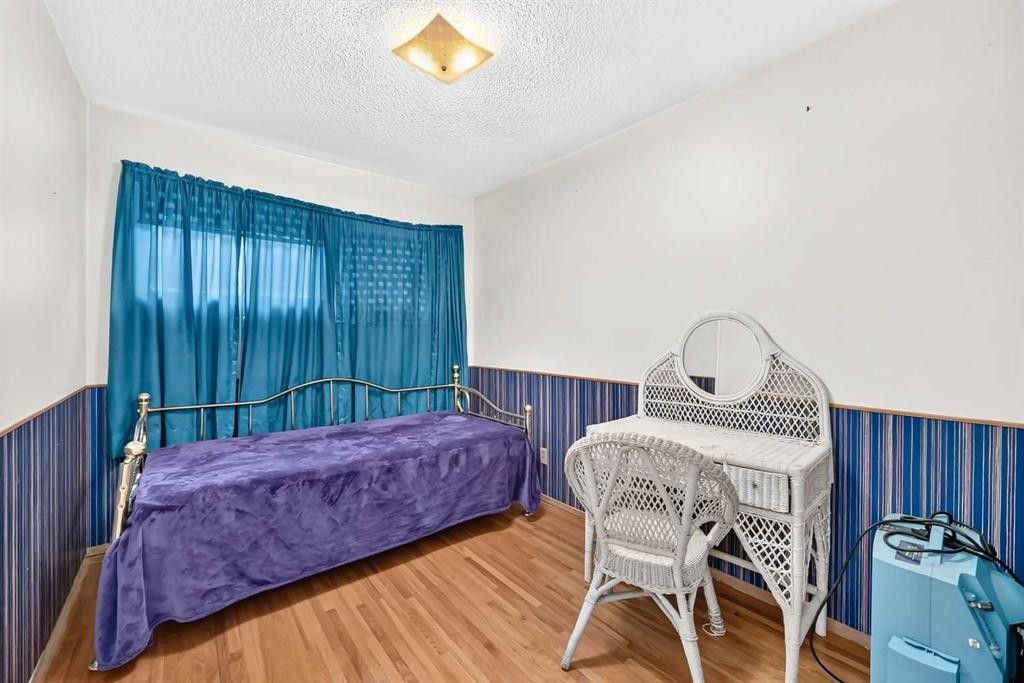
728 Willacy Drive Se, Calgary, AB - Indoor Photo Showing Bedroom
728 Willacy Drive Se, Calgary, AB - Indoor
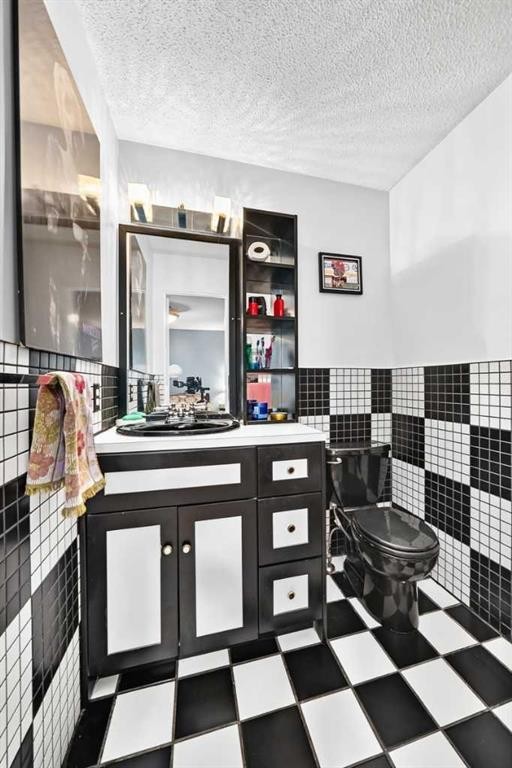
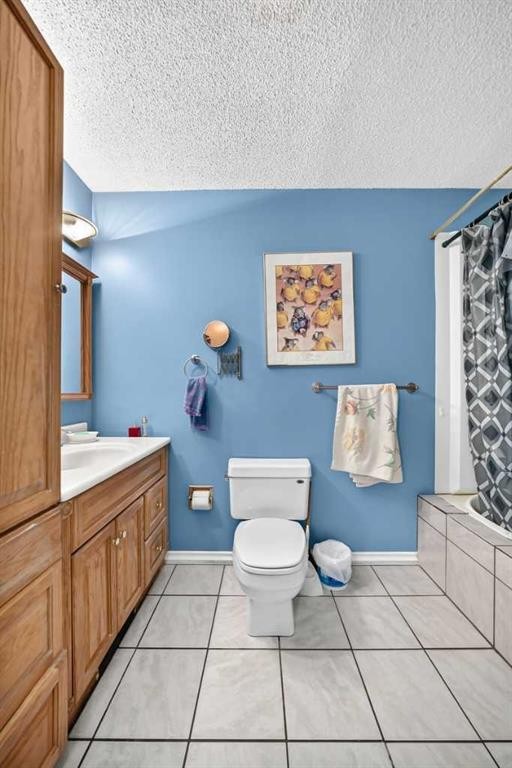
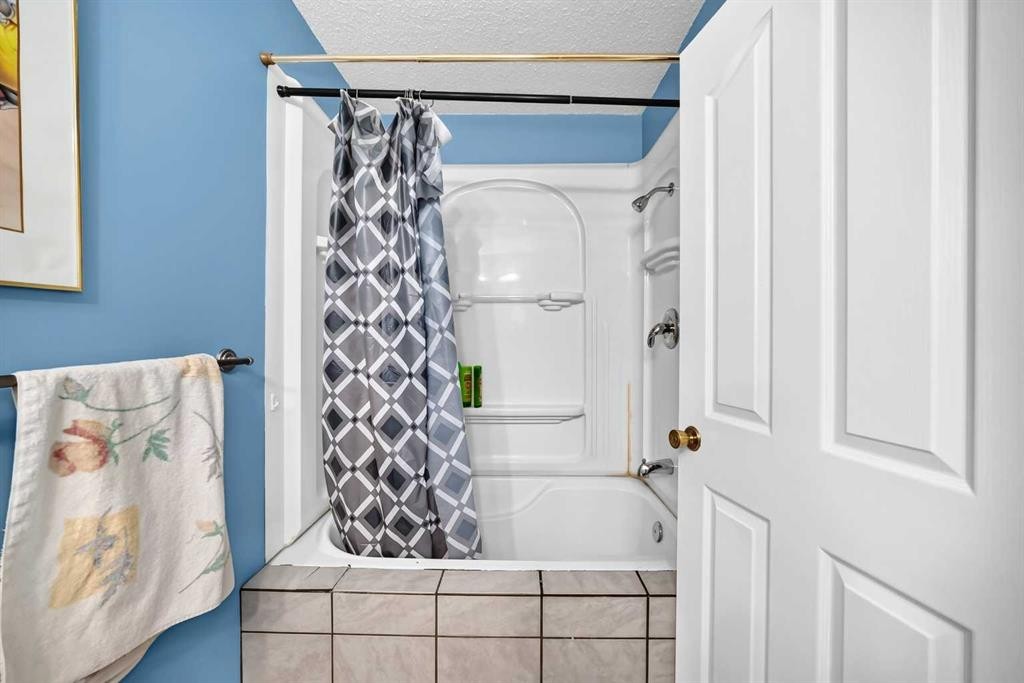
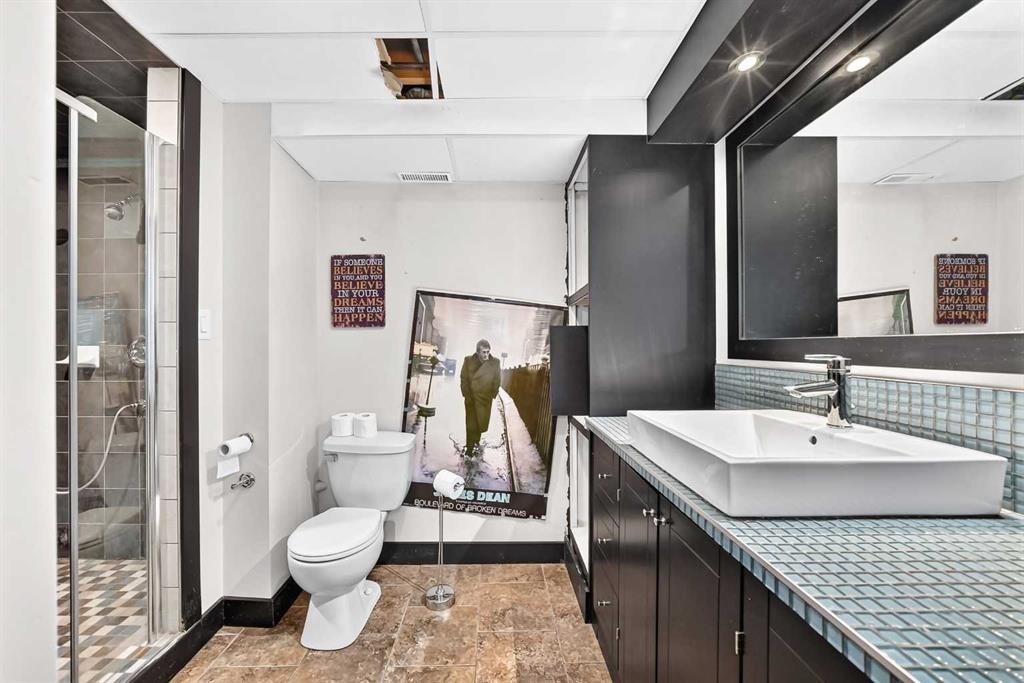
728 Willacy Drive Se, Calgary, AB - Indoor Photo Showing Bathroom
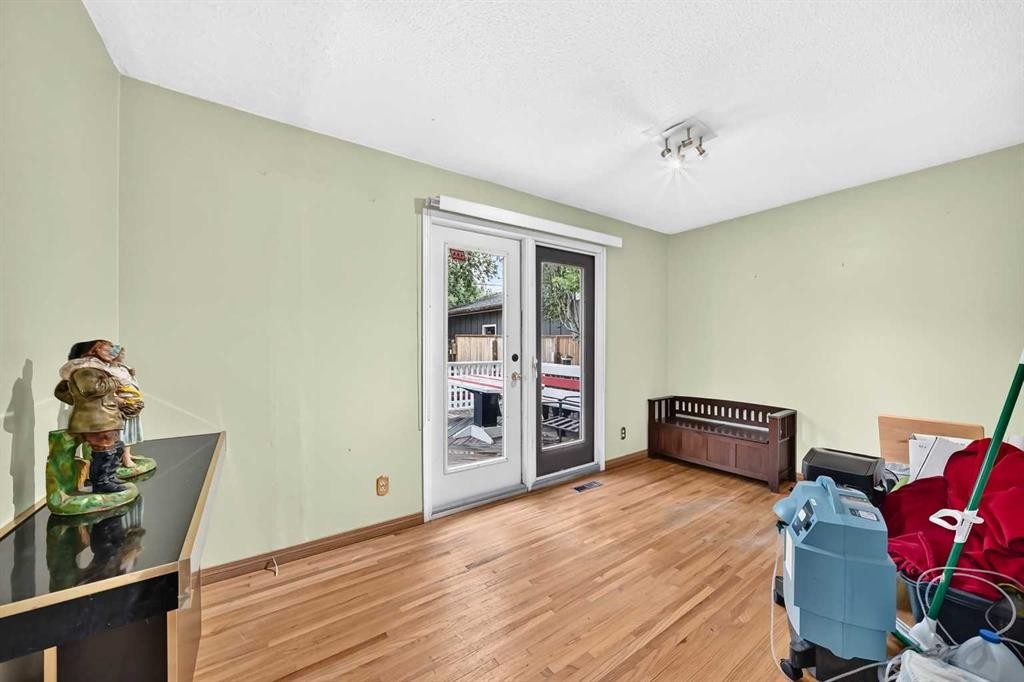
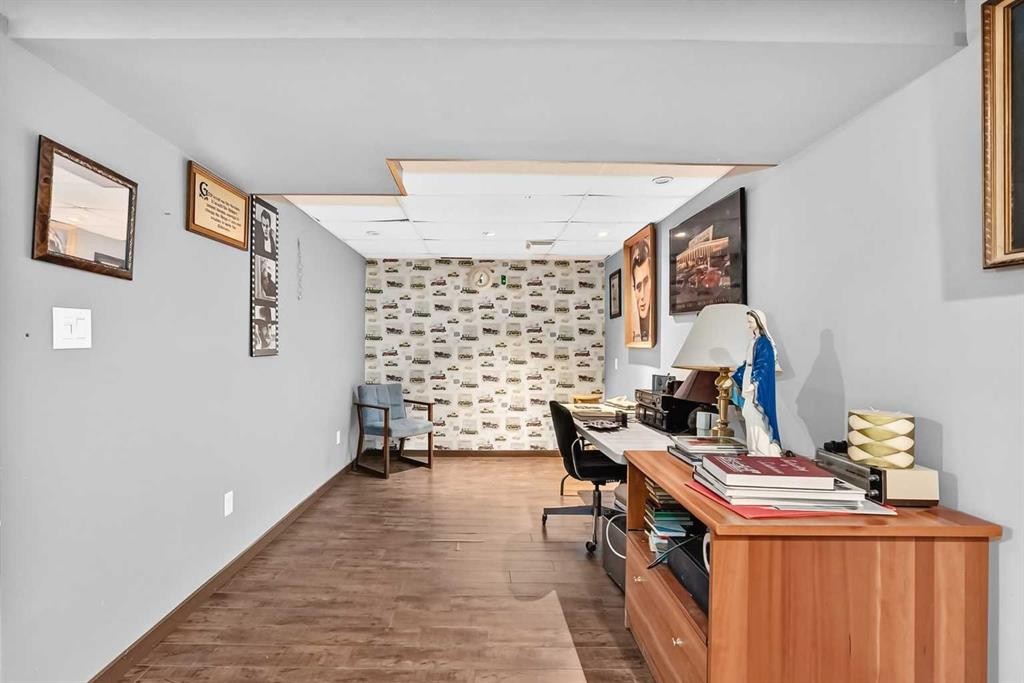
728 Willacy Drive Se, Calgary, AB - Indoor Photo Showing Other Room
728 Willacy Drive Se, Calgary, AB - Indoor
728 Willacy Drive Se, Calgary, AB - Indoor Photo Showing Other Room
728 Willacy Drive Se, Calgary, AB - Indoor
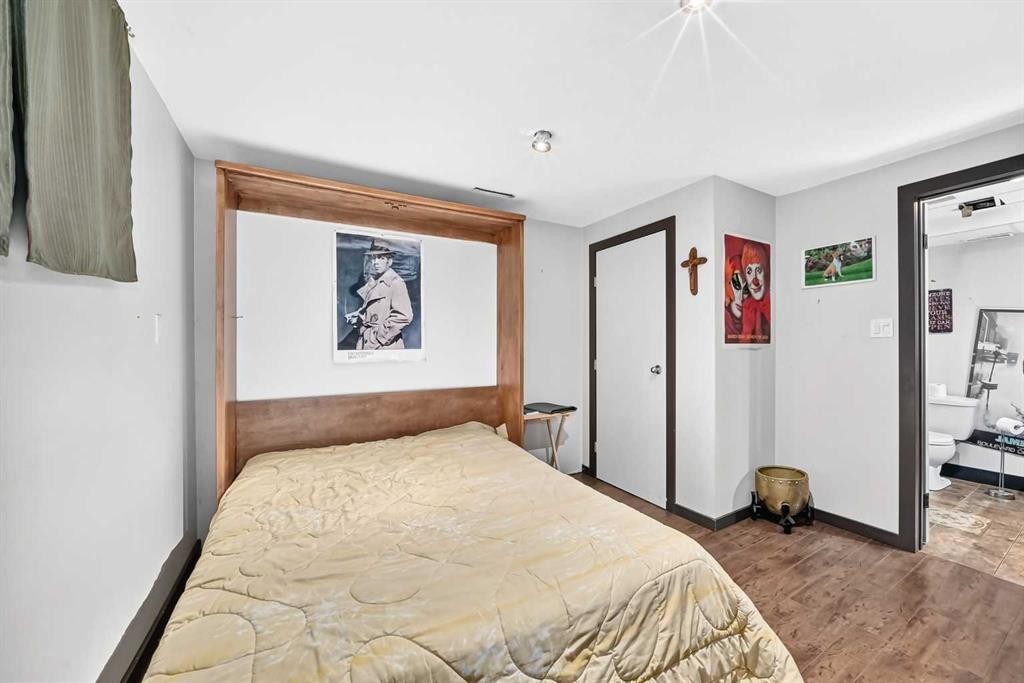
728 Willacy Drive Se, Calgary, AB - Indoor Photo Showing Bedroom
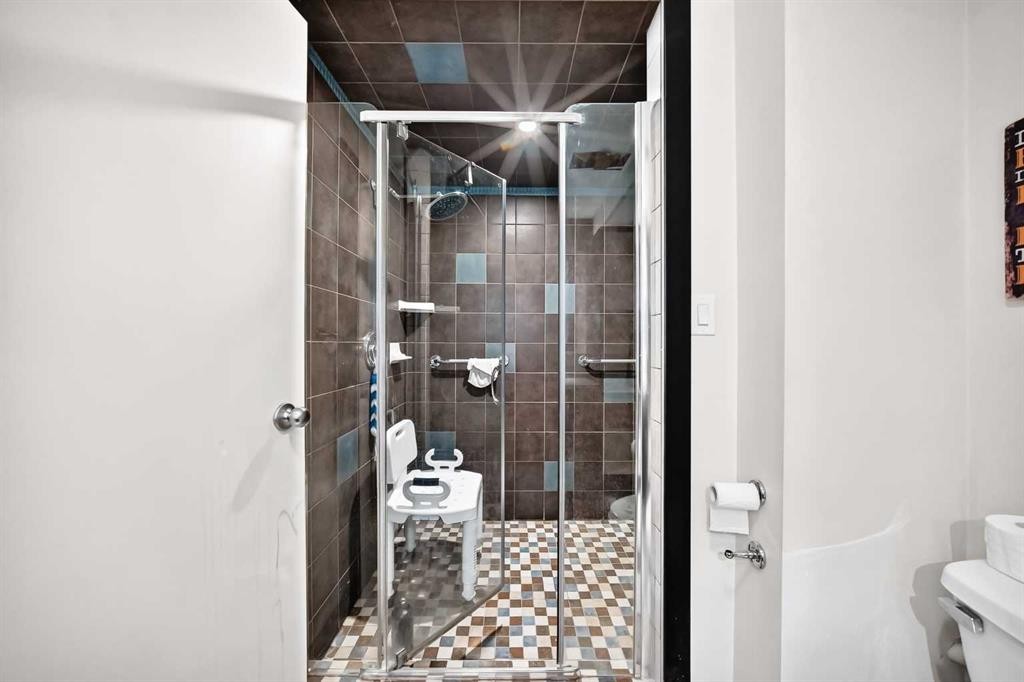
728 Willacy Drive Se, Calgary, AB - Indoor Photo Showing Bathroom
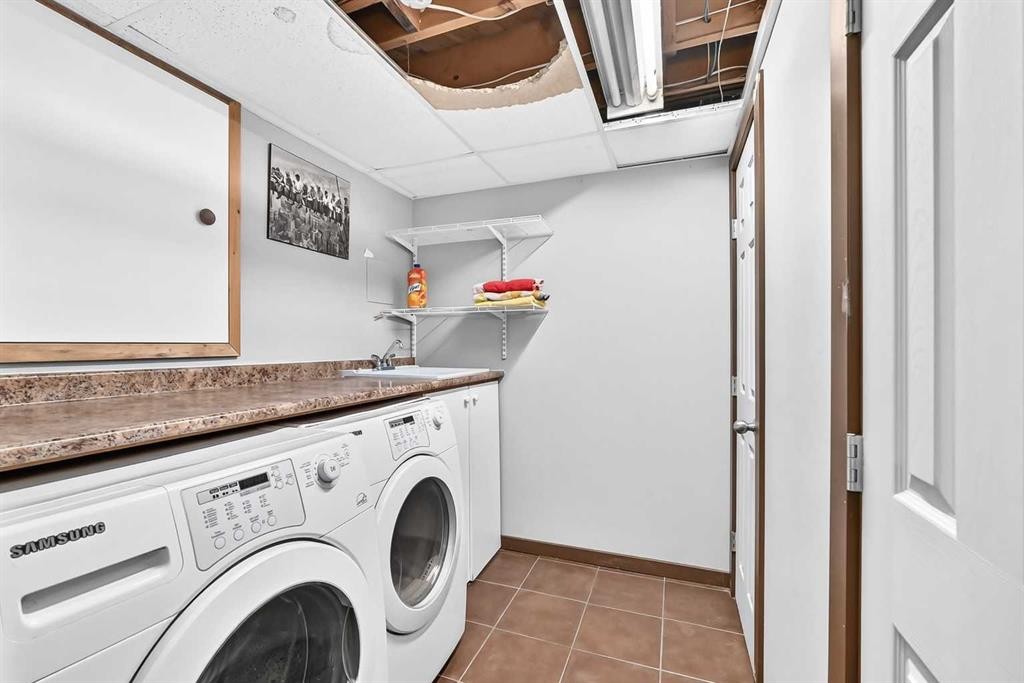
728 Willacy Drive Se, Calgary, AB - Indoor Photo Showing Laundry Room
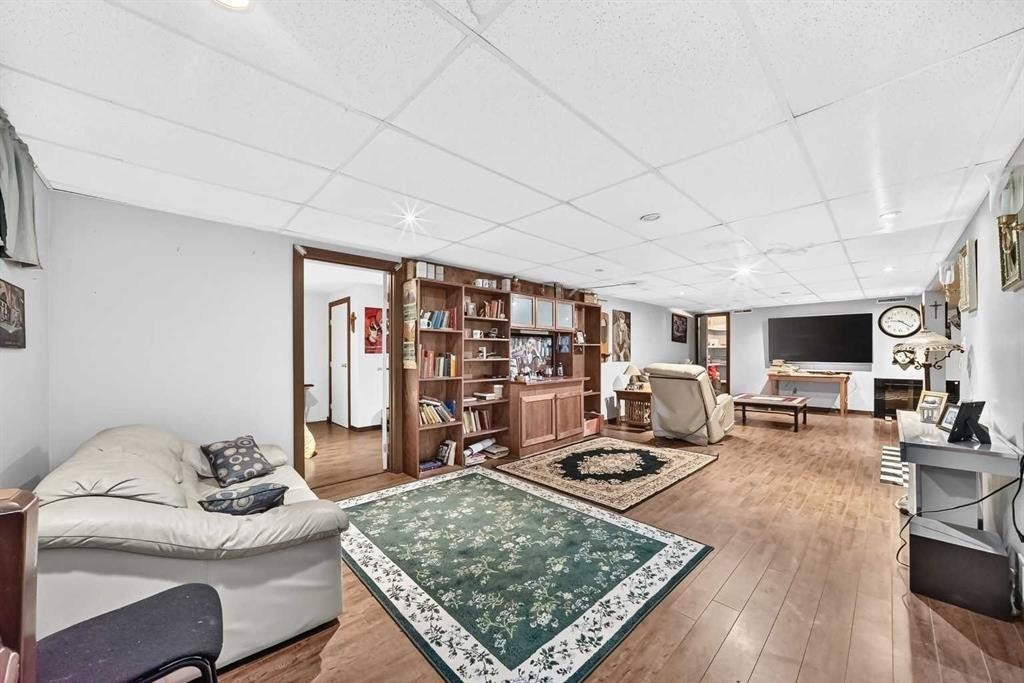
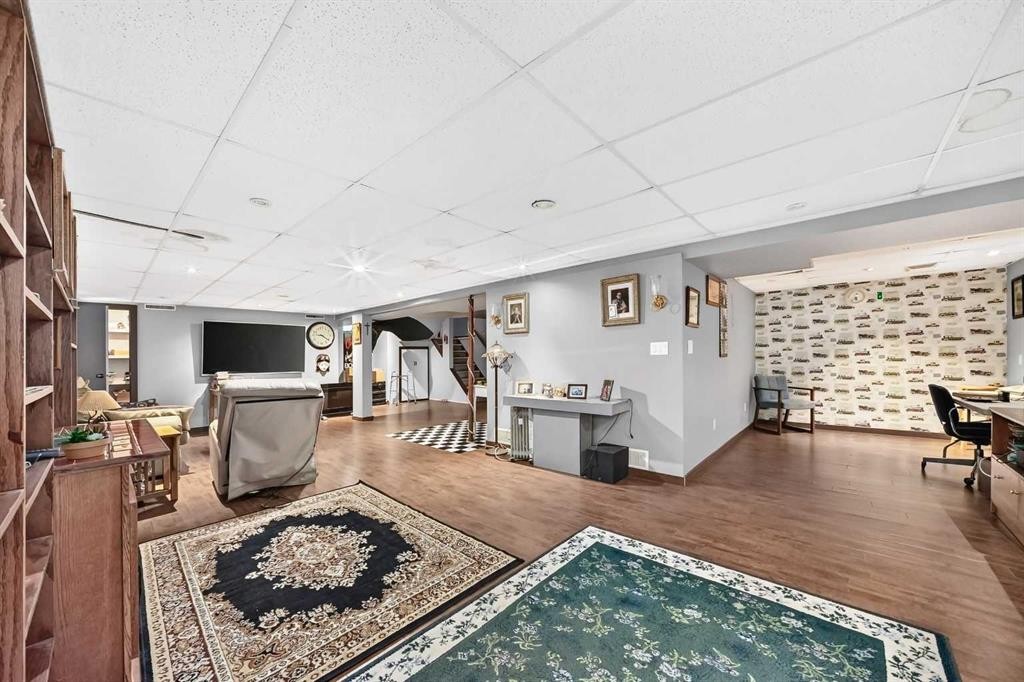
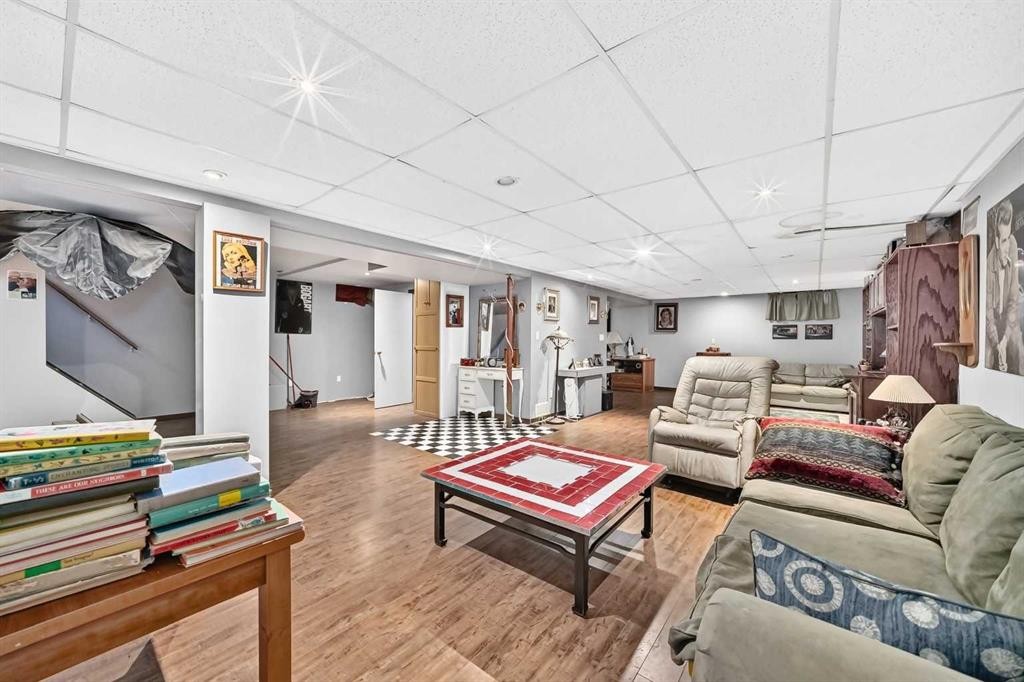
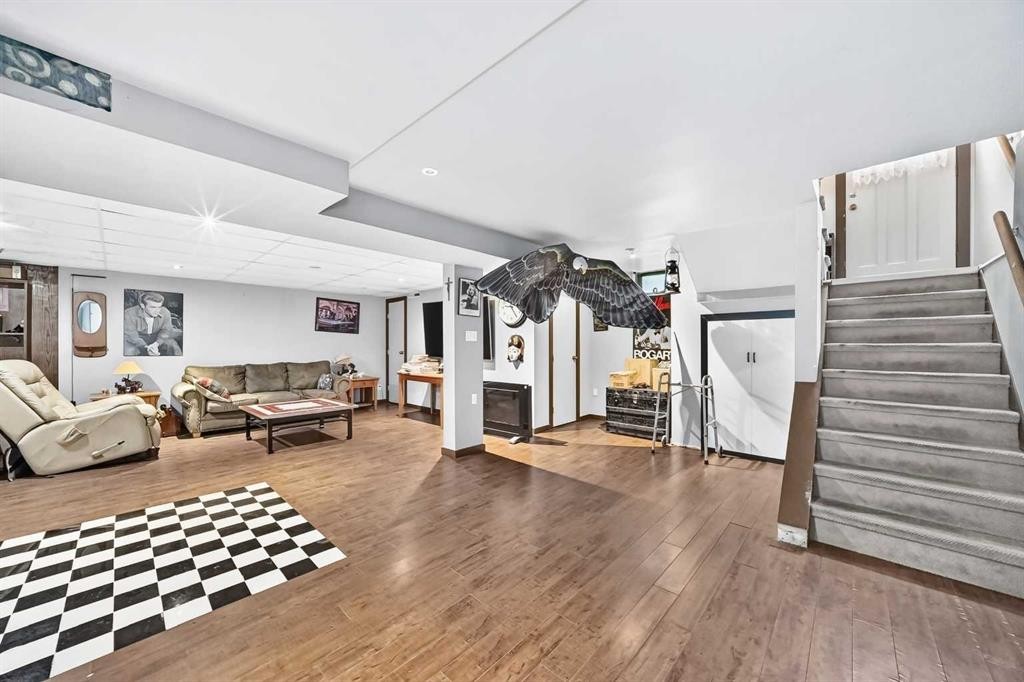
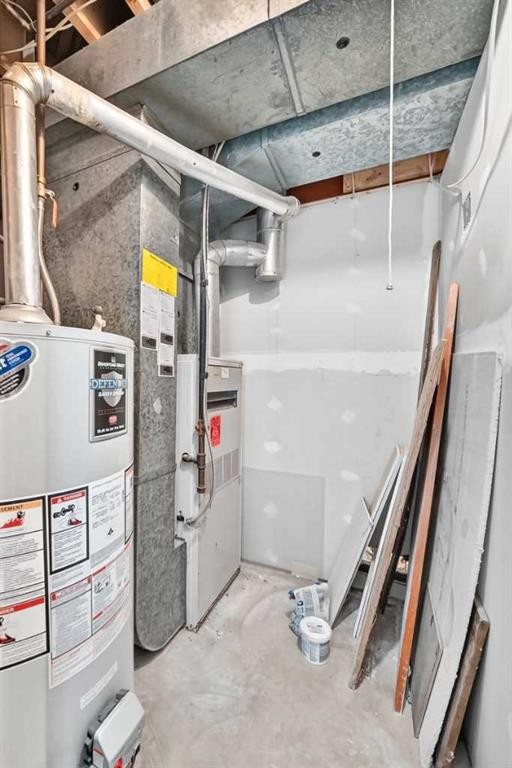
728 Willacy Drive Se, Calgary, AB - Indoor Photo Showing Basement
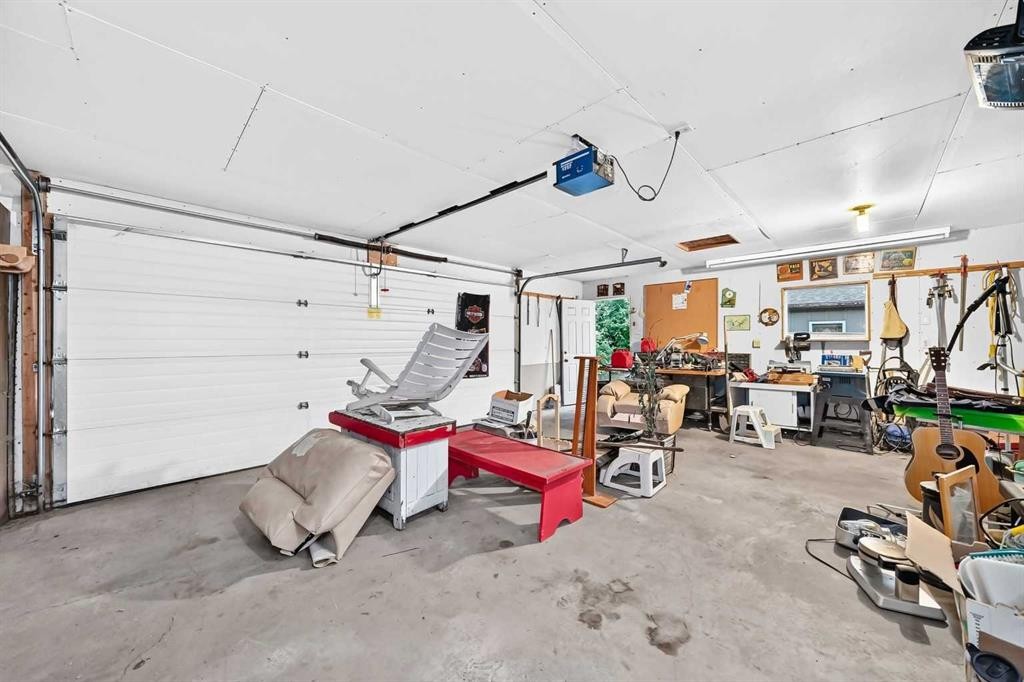
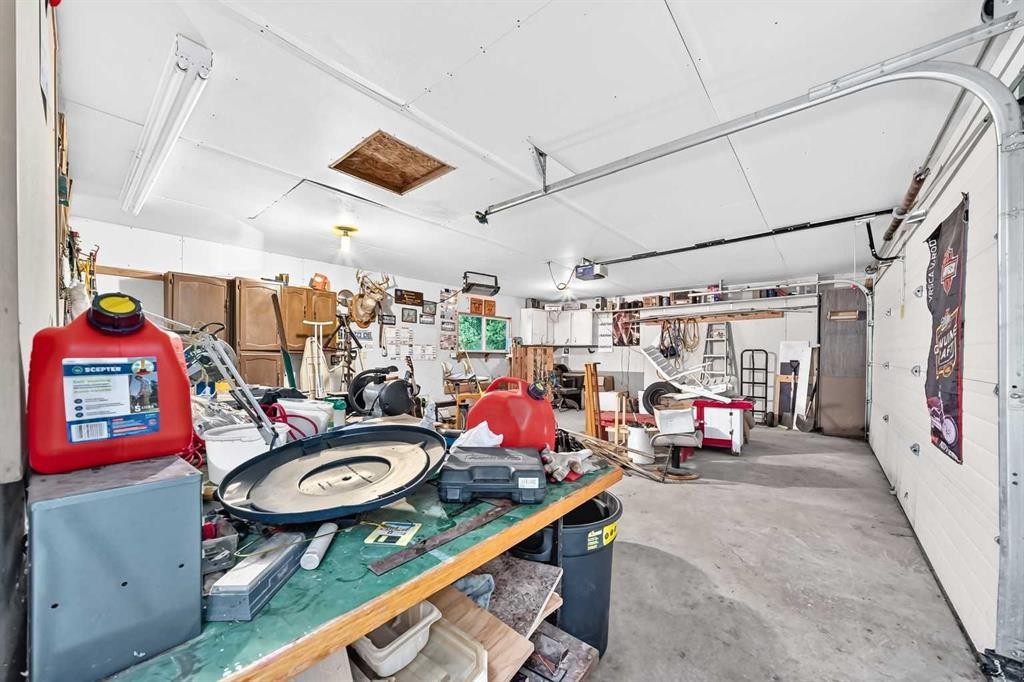
728 Willacy Drive Se, Calgary, AB - Indoor Photo Showing Garage
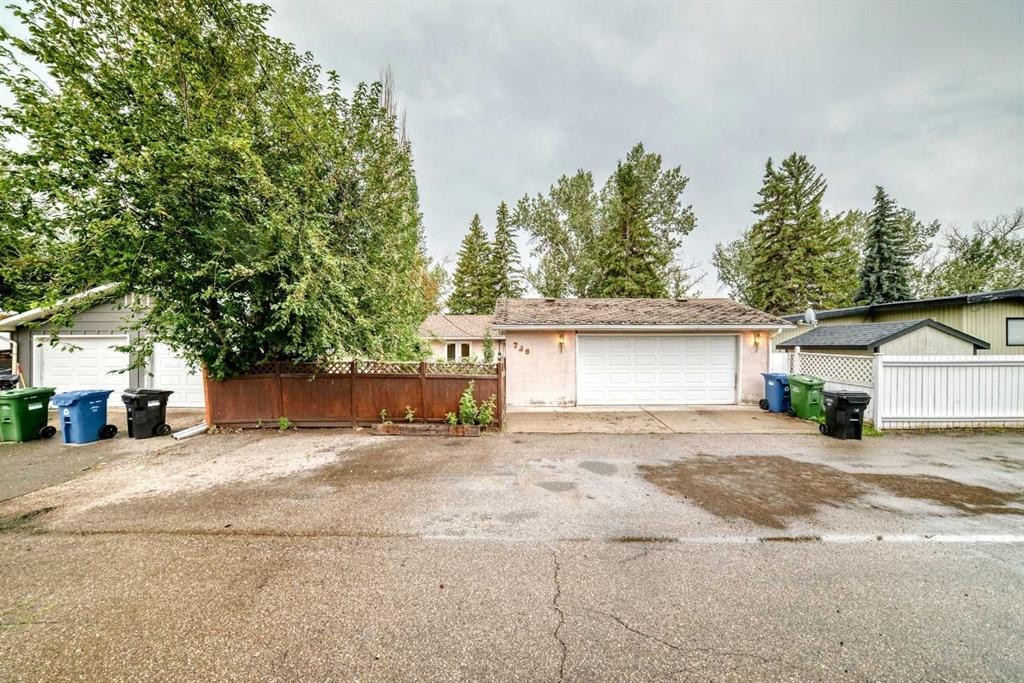
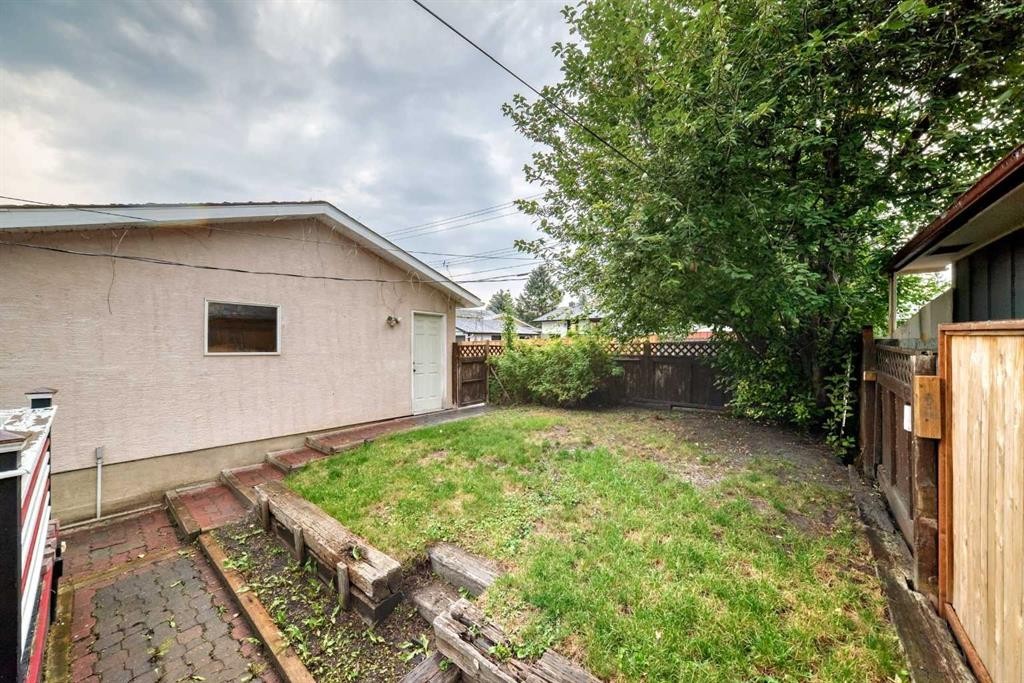
728 Willacy Drive Se, Calgary, AB - Outdoor
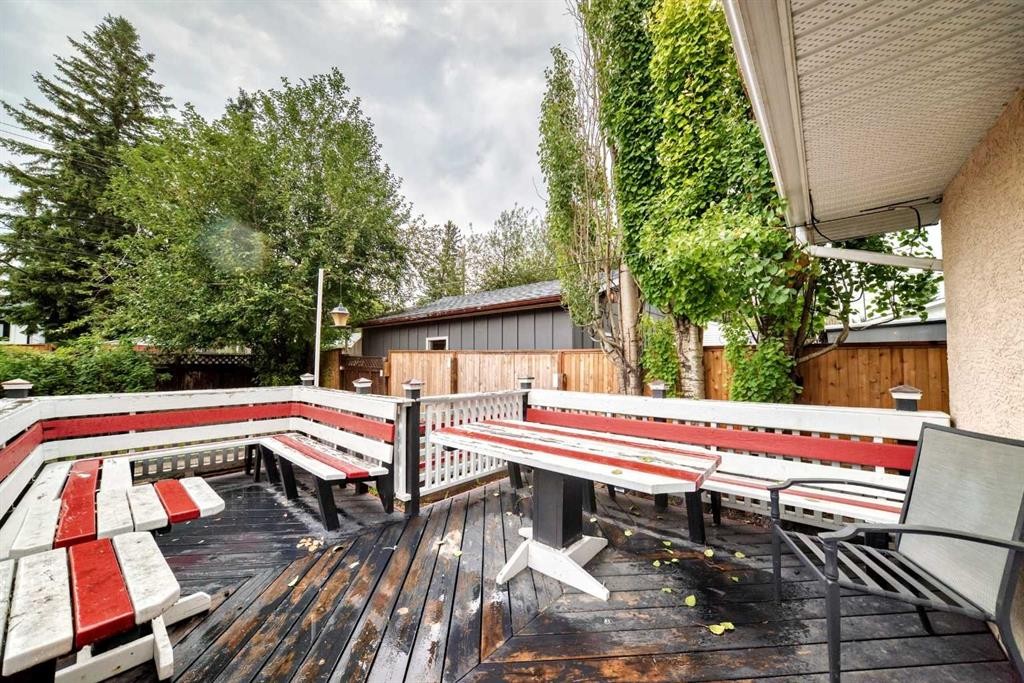
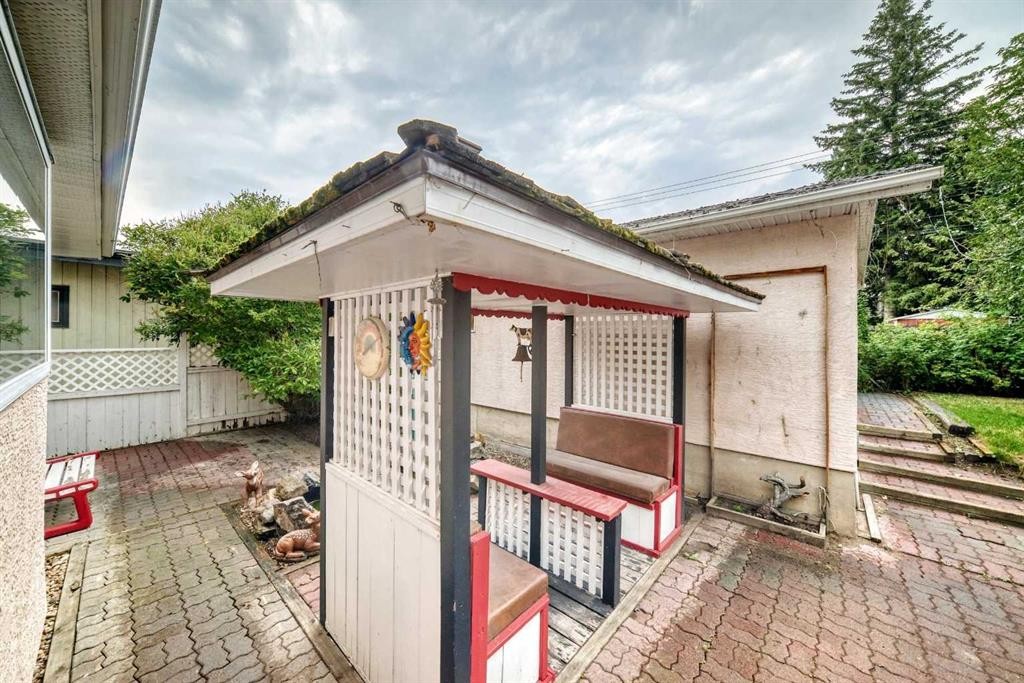
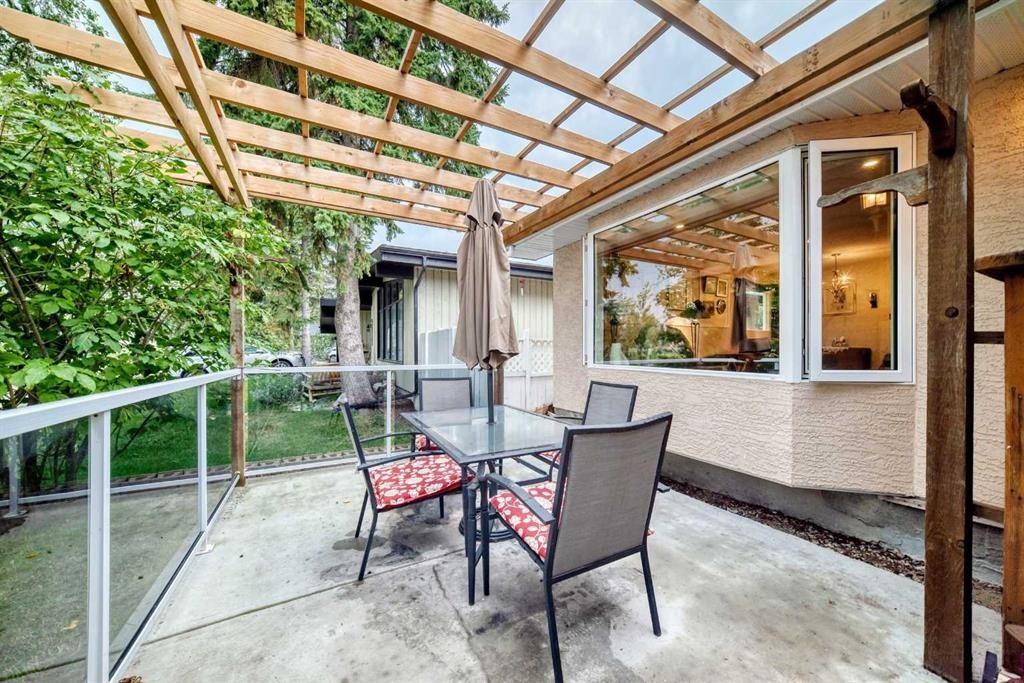
728 Willacy Drive Se, Calgary, AB - Outdoor With Deck Patio Veranda
728 Willacy Drive Se, Calgary, AB - Outdoor With Exterior
728 Willacy Drive Se, Calgary, AB - Outdoor
728 Willacy Drive Se, Calgary, AB  - Outdoor
728 Willacy Drive Se, Calgary, AB  - Indoor Photo Showing Kitchen With Stainless Steel Kitchen
728 Willacy Drive Se, Calgary, AB  - Indoor Photo Showing Kitchen With Stainless Steel Kitchen With Double Sink With Upgraded Kitchen
728 Willacy Drive Se, Calgary, AB  - Indoor Photo Showing Living Room With Fireplace
728 Willacy Drive Se, Calgary, AB - Indoor Photo Showing Living Room
728 Willacy Drive Se, Calgary, AB - Indoor Photo Showing Bedroom
728 Willacy Drive Se, Calgary, AB - Indoor
728 Willacy Drive Se, Calgary, AB - Indoor With Storage
728 Willacy Drive Se, Calgary, AB - Indoor Photo Showing Bedroom
728 Willacy Drive Se, Calgary, AB - Indoor
728 Willacy Drive Se, Calgary, AB - Indoor Photo Showing Bathroom
728 Willacy Drive Se, Calgary, AB - Indoor Photo Showing Other Room
728 Willacy Drive Se, Calgary, AB - Indoor
728 Willacy Drive Se, Calgary, AB - Indoor Photo Showing Other Room
728 Willacy Drive Se, Calgary, AB - Indoor
728 Willacy Drive Se, Calgary, AB - Indoor Photo Showing Bedroom
728 Willacy Drive Se, Calgary, AB - Indoor Photo Showing Bathroom
728 Willacy Drive Se, Calgary, AB - Indoor Photo Showing Laundry Room
728 Willacy Drive Se, Calgary, AB - Indoor Photo Showing Basement
728 Willacy Drive Se, Calgary, AB - Indoor Photo Showing Garage
728 Willacy Drive Se, Calgary, AB - Outdoor
728 Willacy Drive Se, Calgary, AB - Outdoor With Deck Patio Veranda
728 Willacy Drive Se, Calgary, AB - Outdoor With Exterior
728 Willacy Drive Se, Calgary, AB - Outdoor
  • Advertising

Open House

  • Sat Aug. 22 12:30 AM - 3:30 PM
  • Sun Aug. 23 12:30 AM - 3:30 PM
Are you a real estate investor?
728 Willacy Drive SE, Calgary, AB, T2J 2B1
$699,900

4 Beds

3 Baths

Property Information:

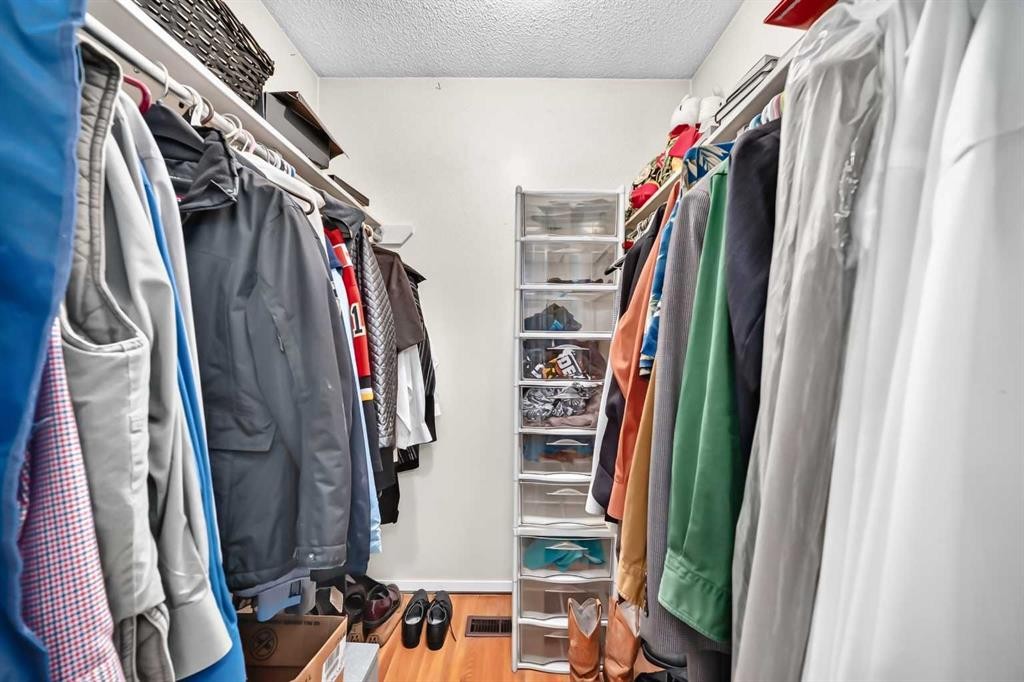
OPEN HOUSE SATURDAY AUGUST 22Nd. & SUNDAY AUGUST 23 RD. : 12:30 to 3:30 P.M. ***BIG UPDATED BUNGALOW FACING HUGE GREEN BELT****OVER SIZE INSULATED HEATED DOUBLE DETACHED GARAGE WIDE PAVED REAR LANE***FULLY FINISHED BASEMENT****BIG Stunning Kitchen(with Eating area ) , LOTS OF Floor to Ceiling Maple cabinets ,GRANITE Counter Tops,STAINLESS STEEL APPLIANCES,Desk work station.L -shaped dining/Living room combination with TWO sided fireplace,Bow Window ,Stunning Hardwood Floors . Big Master bedroom with En-suite bathroom,hardwood flooring Walk-in closet . Main 4 Pce. Bathroom with DEEP SOAKER Tub. Den/Office with double french doors to Huge Deck. FULLY DEVELOPED BASEMENT with MASSIVE FAMILY room with Wet Bar ,Bedroom with FULL En-suite bathroom ( BIG TILE Enclosed shower). Separate Laundry room with Big SOAKER TUB ,Tile Flooring . PRIVATE FENCED Back yard with HUGE Deck with Built-in seating area,seperate covered seating area . From the front of the home you have a great view of the huge green belt .

Inclusions: N/A

Building Features:

  • Total Finished Area: 1372.10 Square Feet

Property Features:

  • Architectural Style: Bungalow
  • Built in: 1968
  • Construction Materials: Stucco
  • Cooling: None
  • Exterior Features: Private Entrance, Private Yard, Storage
  • Fireplace Features: Living Room, Wood Burning
  • Floor Space (approx): 1372.10 Square Feet
  • Flooring: Carpet, Hardwood, Tile, Vinyl
  • Foundation Details: Poured Concrete
  • Heating: Forced Air
  • Interior Features: Built-in Features, Granite Counters, Storage
  • Levels: One
  • Lot Size: 5500.00 Square Feet
  • Parking Features: Double Garage Detached, Garage Door Opener, Garage Faces Rear, Heated Garage, Insulated, On Street, Oversized, Workshop in Garage
  • Roof: Asphalt Shingle
  • Zoning: R-CG
  • No. of Parking Spaces: 2

Courtesy of: RE/MAX House of Real Estate

Data provided by: Calgary Real Estate Board 300 Manning Rd. NE, Calgary, Alberta T2E 8K4
All information displayed is believed to be accurate but is not guaranteed and should be independently verified. No warranties or representations are made of any kind. Copyright© 2021 All Rights Reserved

QuickQuoteTM Powered by RPS
Thinking of Selling?

Start by finding out what your home might be worth in today's market.

Location of 728 Willacy Drive SE, Calgary, AB, T2J 2B1

Demographic Information of 728 Willacy Drive SE, Calgary, AB, T2J 2B1

Life Stage

Middle-Aged with Teens

Employment Type

White Collar

Average Household Income

$287,958.02

Average Number of Children

1.78

Household Population

Household Structure

Age of Population

Education

Education Level

No certificate/diploma/degree

9.2 %

High school certificate or equivalent

29.95 %

Apprenticeship trade certificate/diploma

5.38 %

College/non-university certificate

15.94 %

University certificate (below bachelor)

1.05 %

University Degree

38.49 %

Commuter

Travel To Work

By Car

94.79 %

By Public Transit

0.46 %

By Walking

0.46 %

By Bicycle

0.0 %

By Other Methods

4.29 %

Cultural Diversity

Knowledge of Official Language

Mother Tongue

Building Information

Building Type

Apartments (Low and High Rise)

Houses

100.0 %

Own Vs. Rent