Button CopyPathCircle CloseCircle Left ArrowArrow Down Icon GreyClosecirclecircleBurger
  • Advertising

70 Coventry Crescent NE, Calgary, AB, T3K 4Y9

MLS® # A2329901
House For Sale In Coventry Hills, Calgary, Alberta
$639,000 QuickQuoteTM: $629K - $751K

4+1 Beds

4 Baths

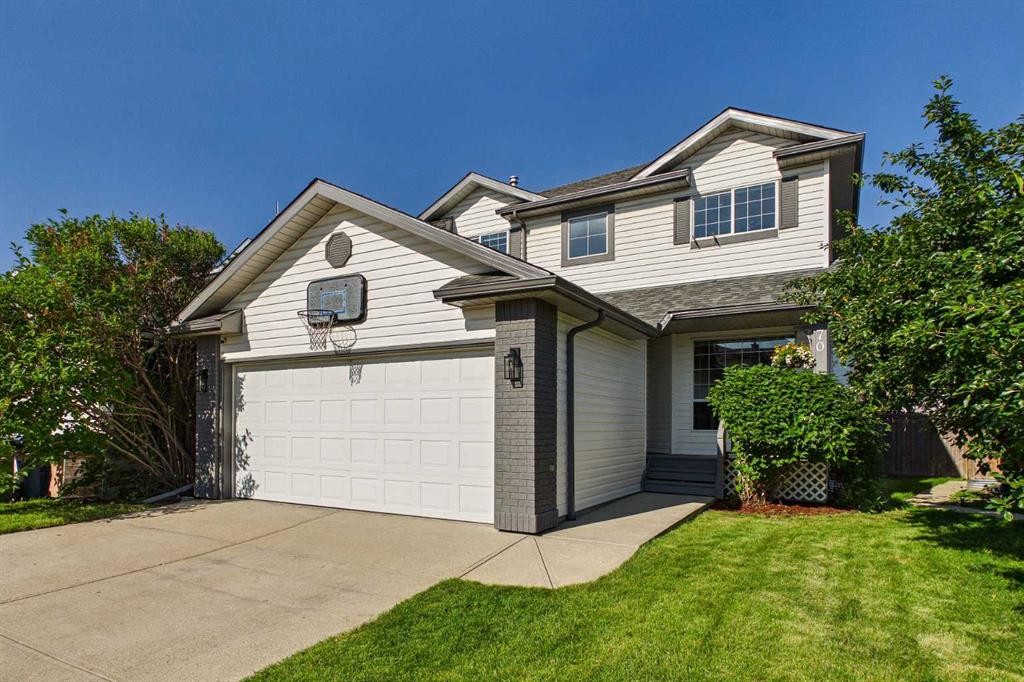
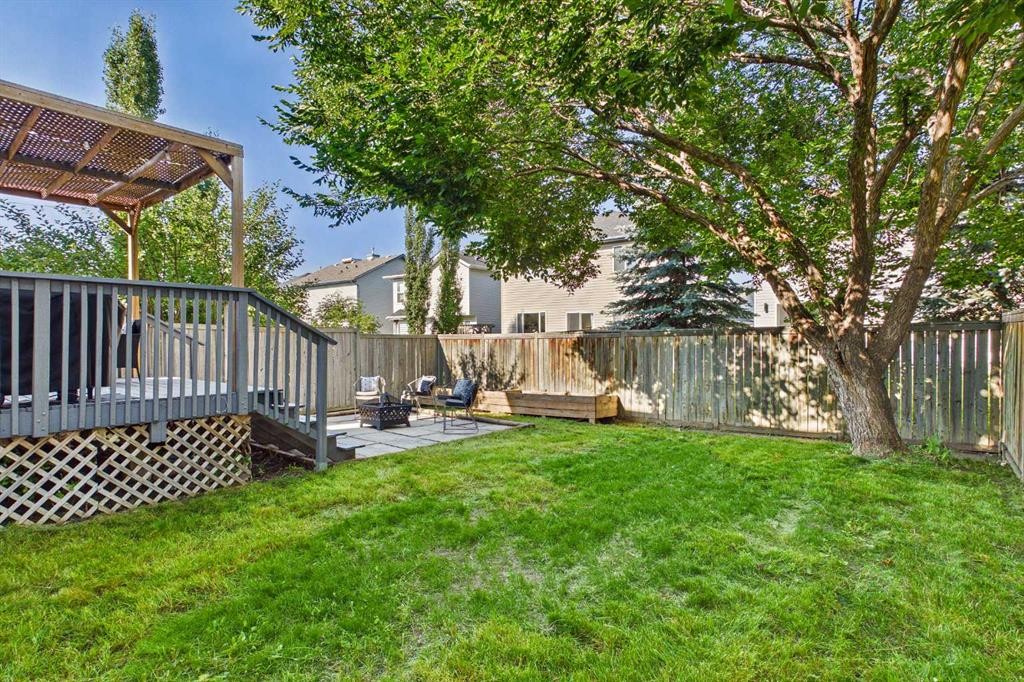
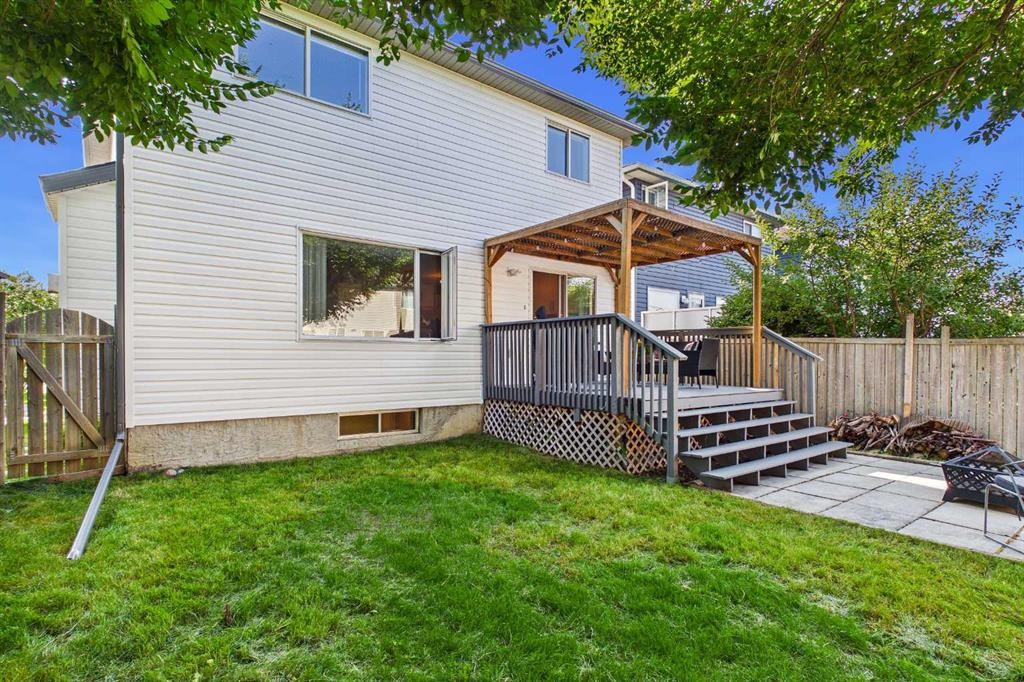
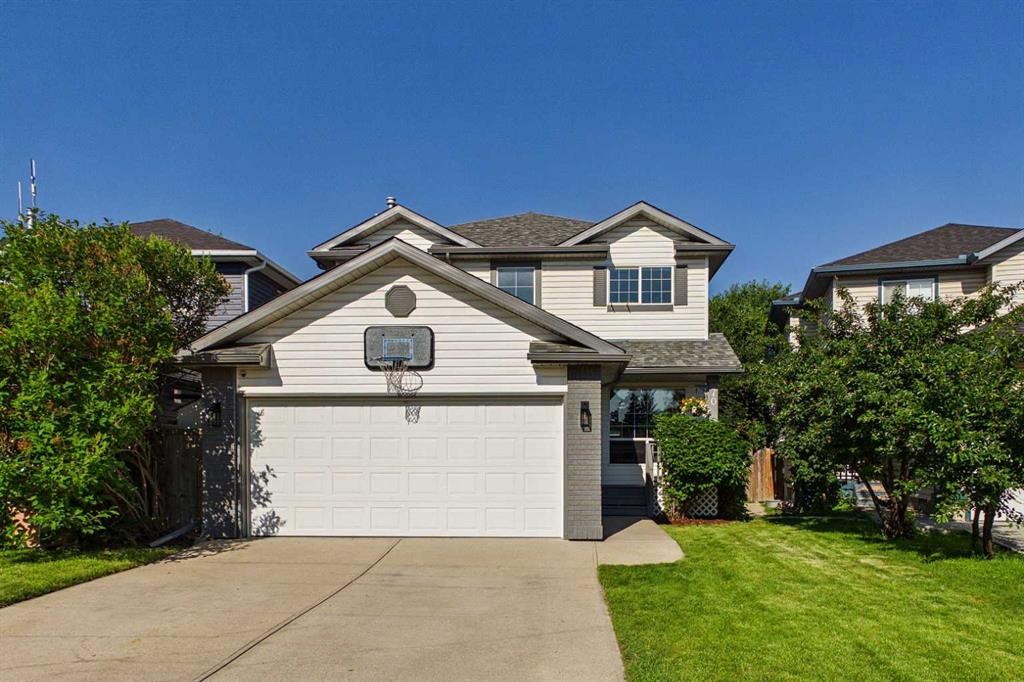
70 Coventry Crescent Ne, Calgary, AB - Outdoor
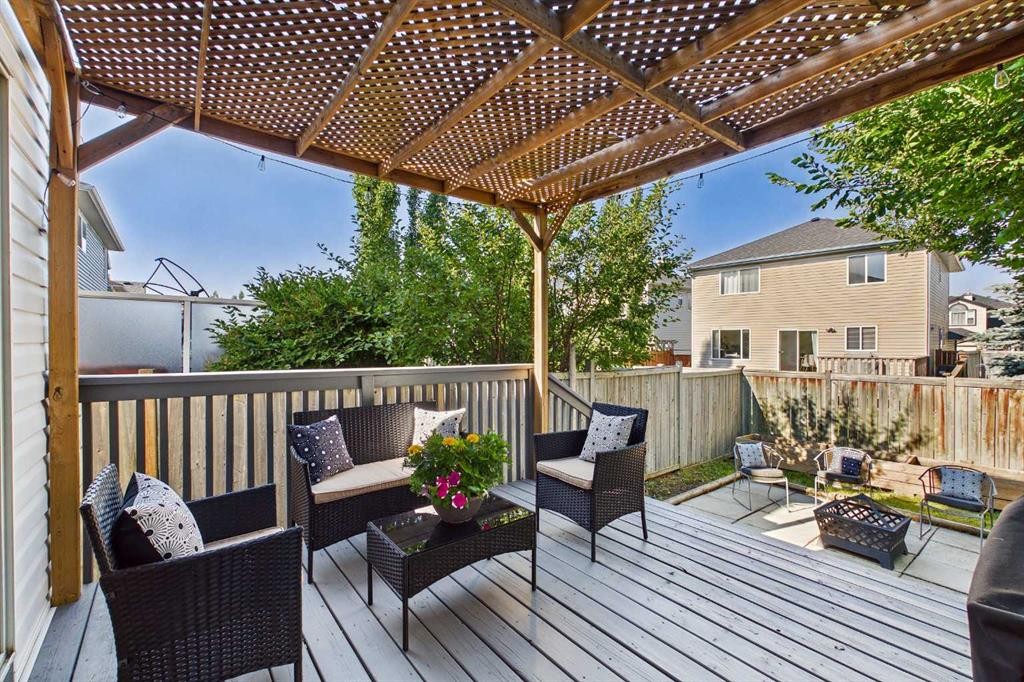
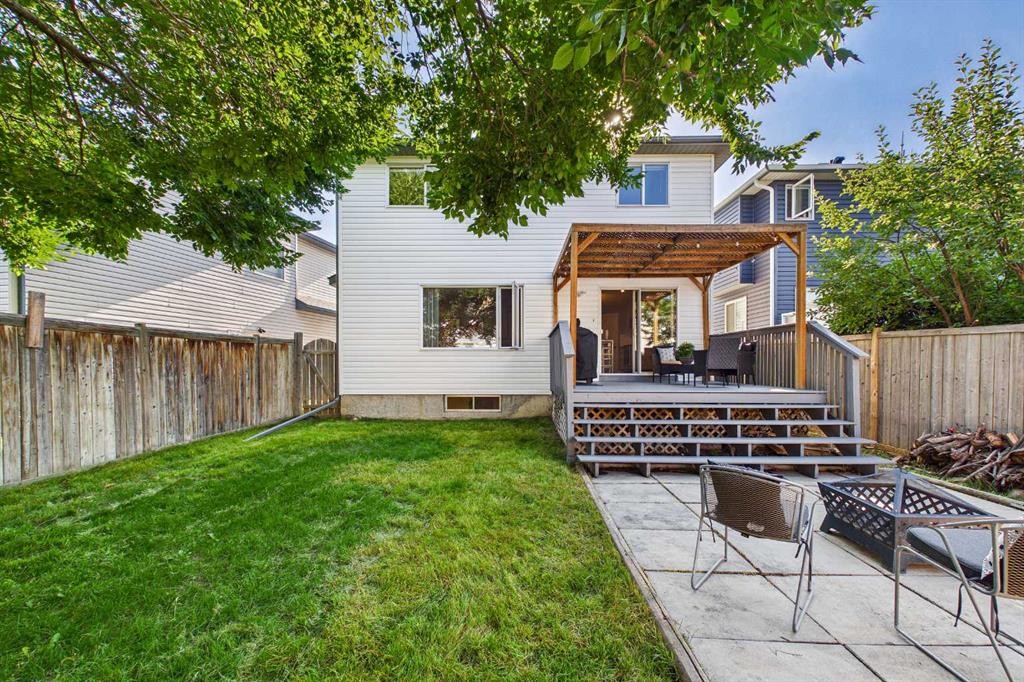
70 Coventry Crescent Ne, Calgary, AB - Outdoor With Deck Patio Veranda With Exterior
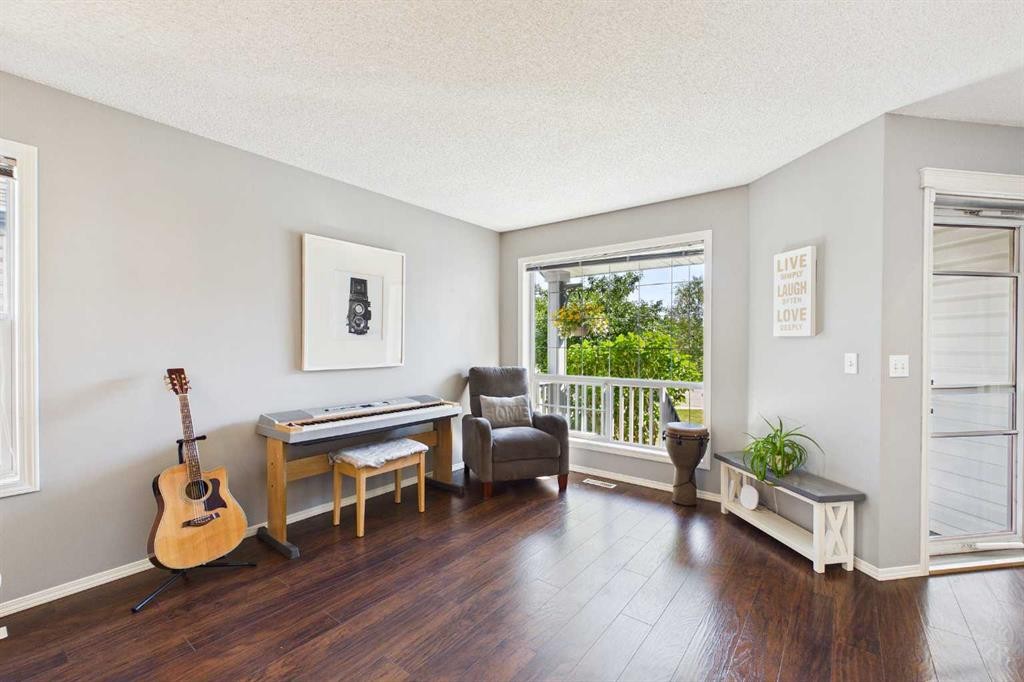
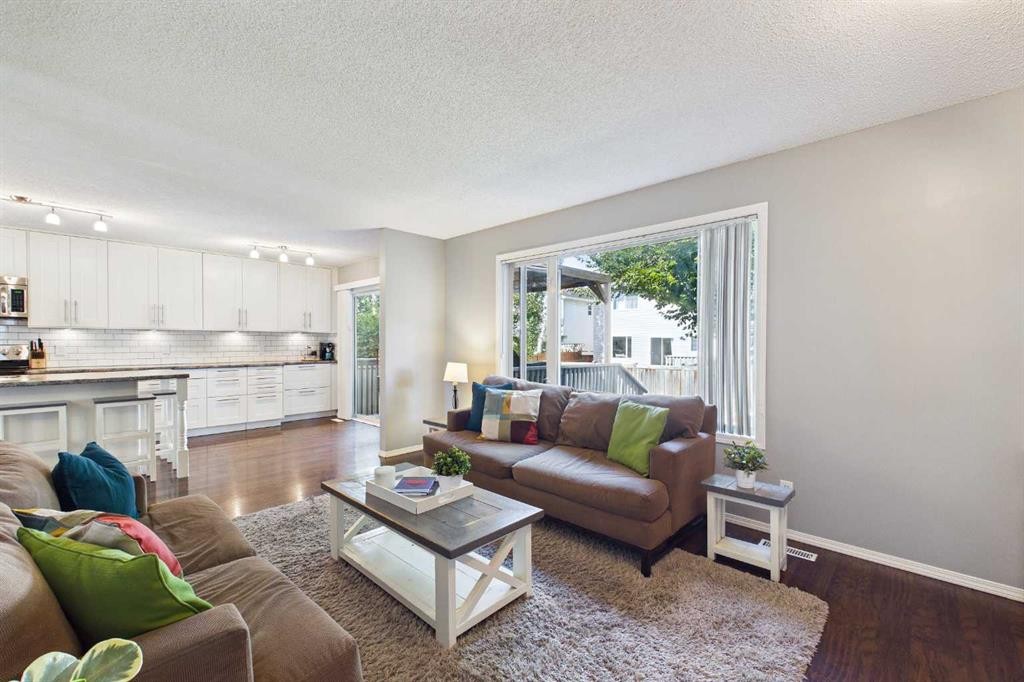
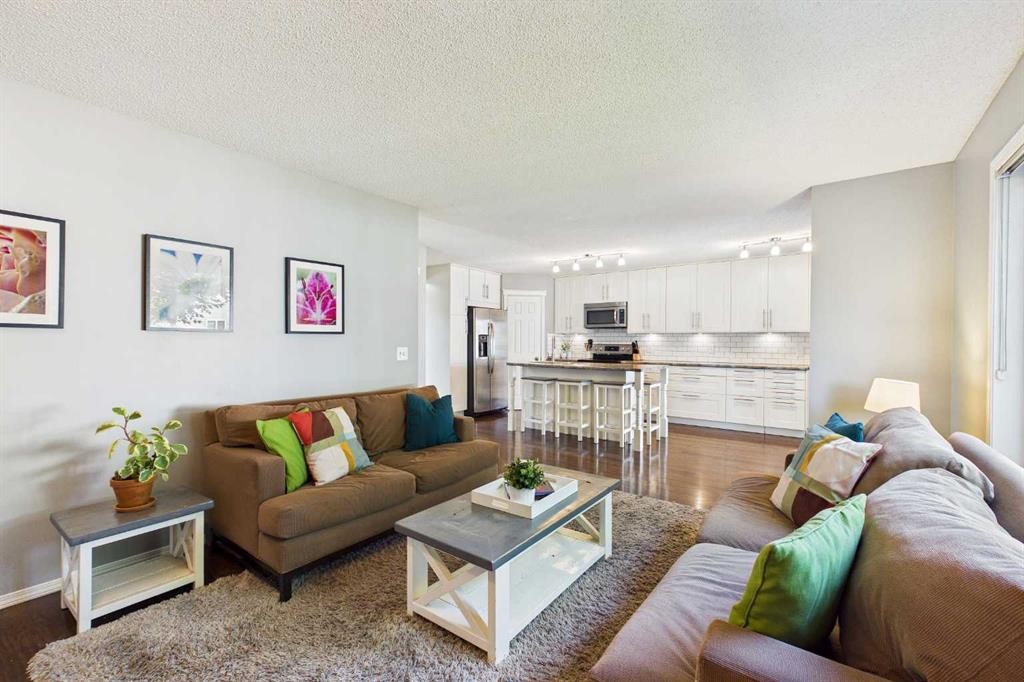
70 Coventry Crescent Ne, Calgary, AB - Indoor
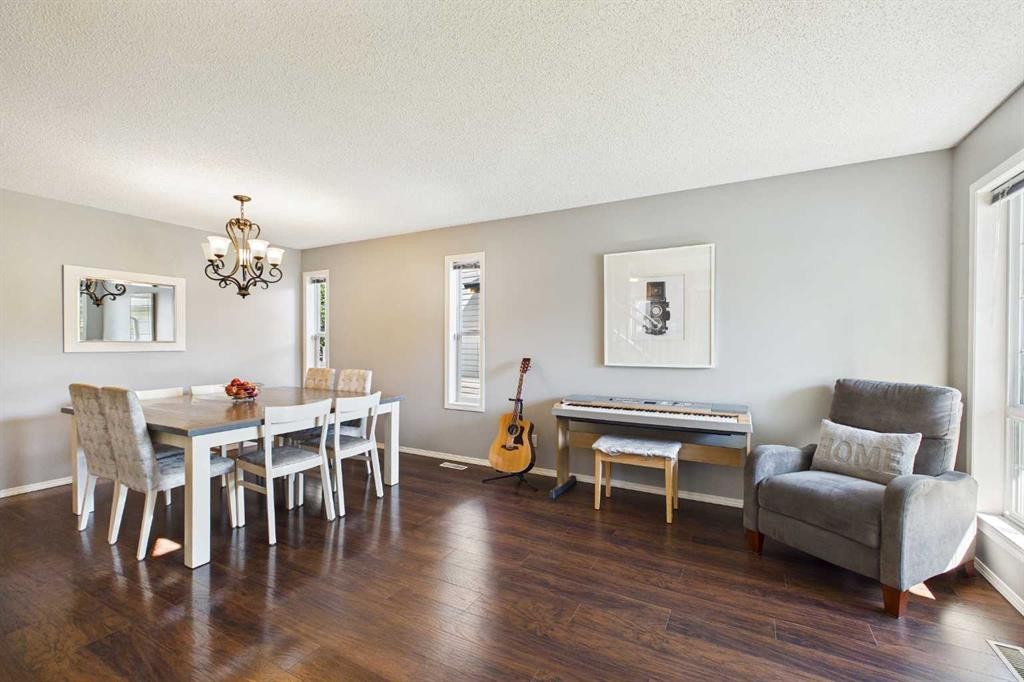
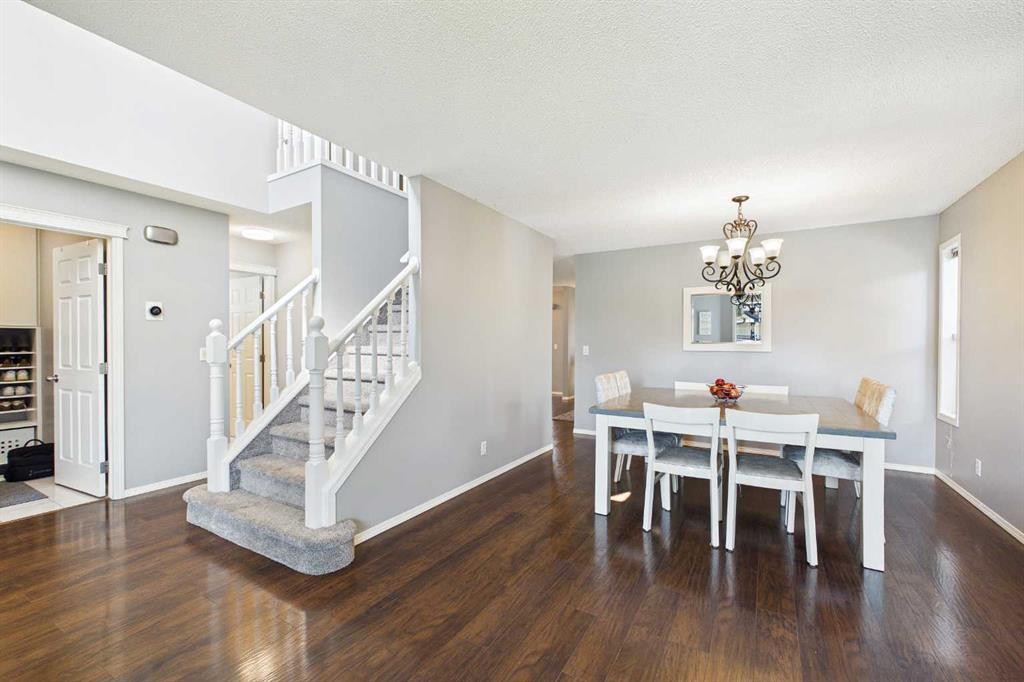
70 Coventry Crescent Ne, Calgary, AB - Indoor Photo Showing Dining Room
70 Coventry Crescent Ne, Calgary, AB - Indoor
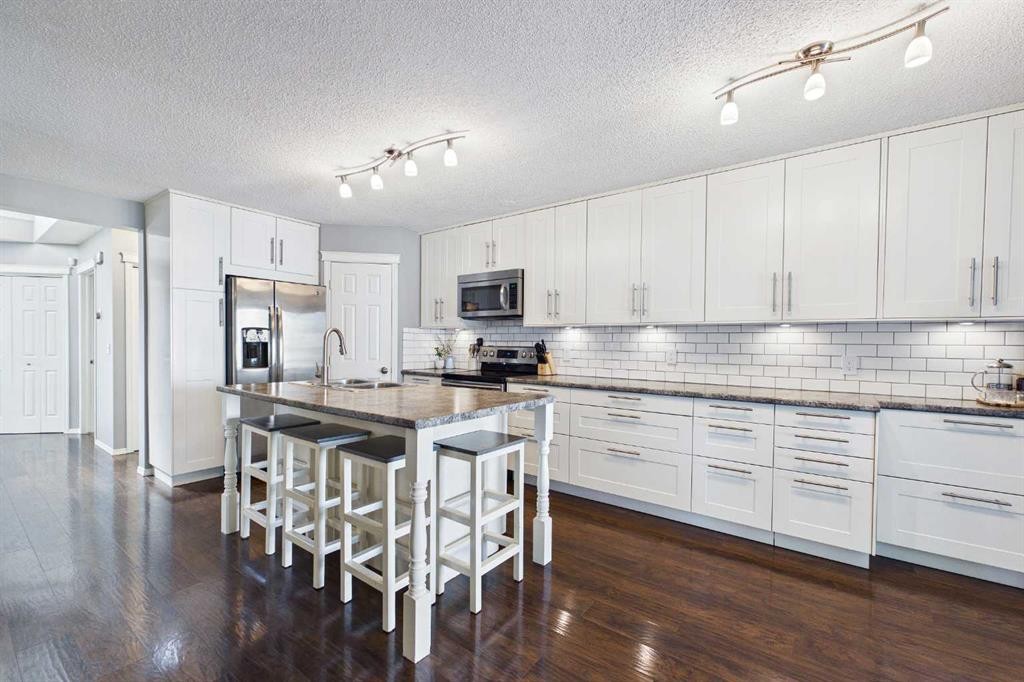
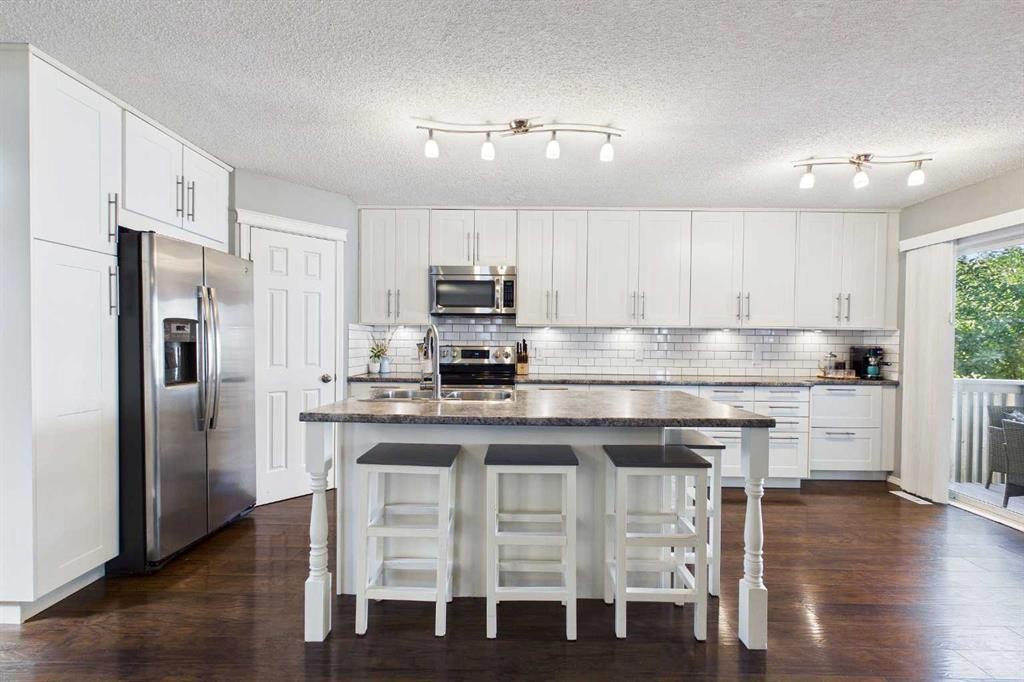
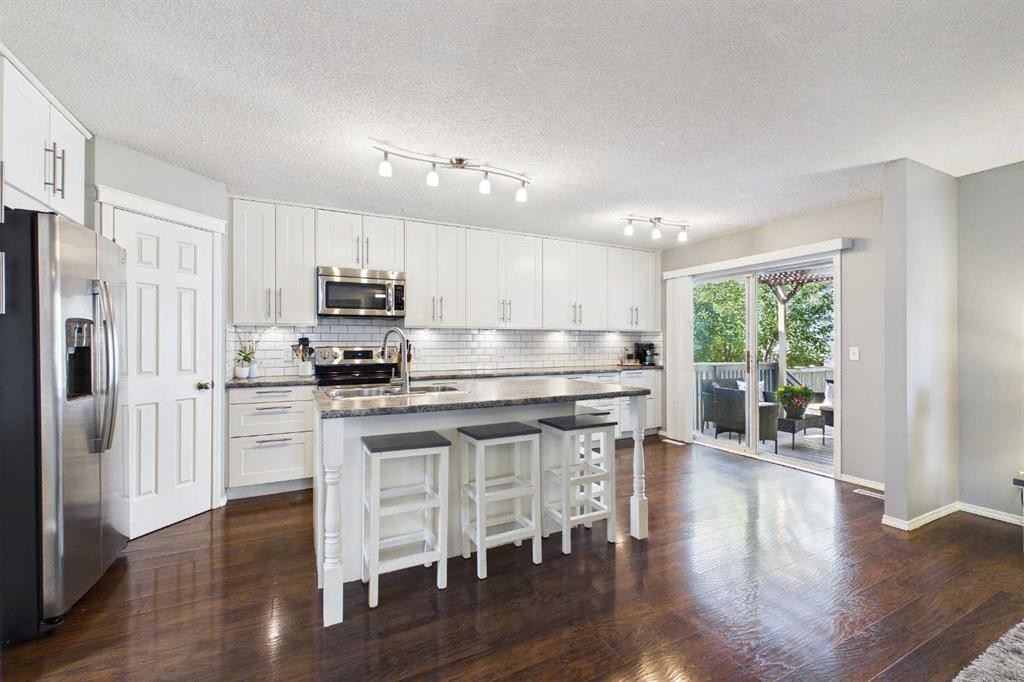
70 Coventry Crescent Ne, Calgary, AB - Indoor Photo Showing Kitchen With Upgraded Kitchen
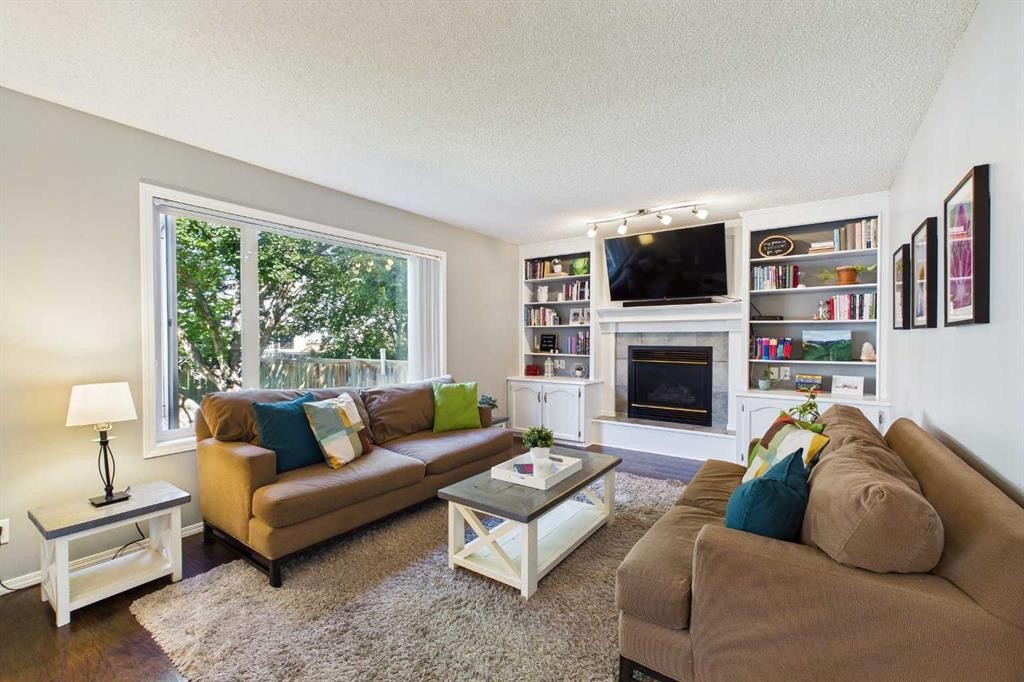
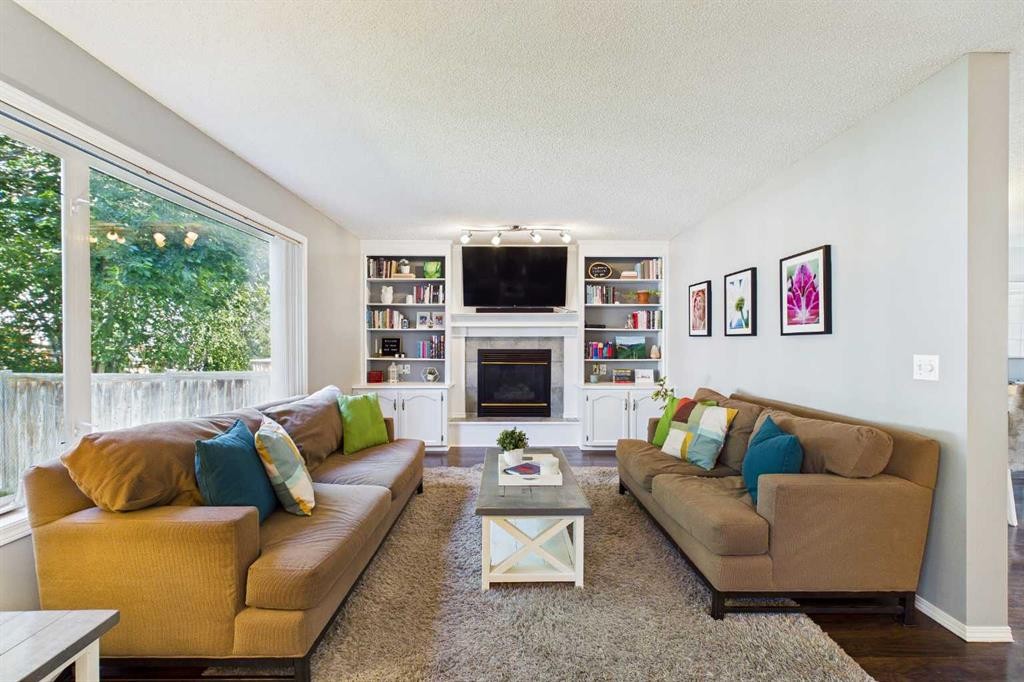
70 Coventry Crescent Ne, Calgary, AB - Indoor Photo Showing Living Room With Fireplace
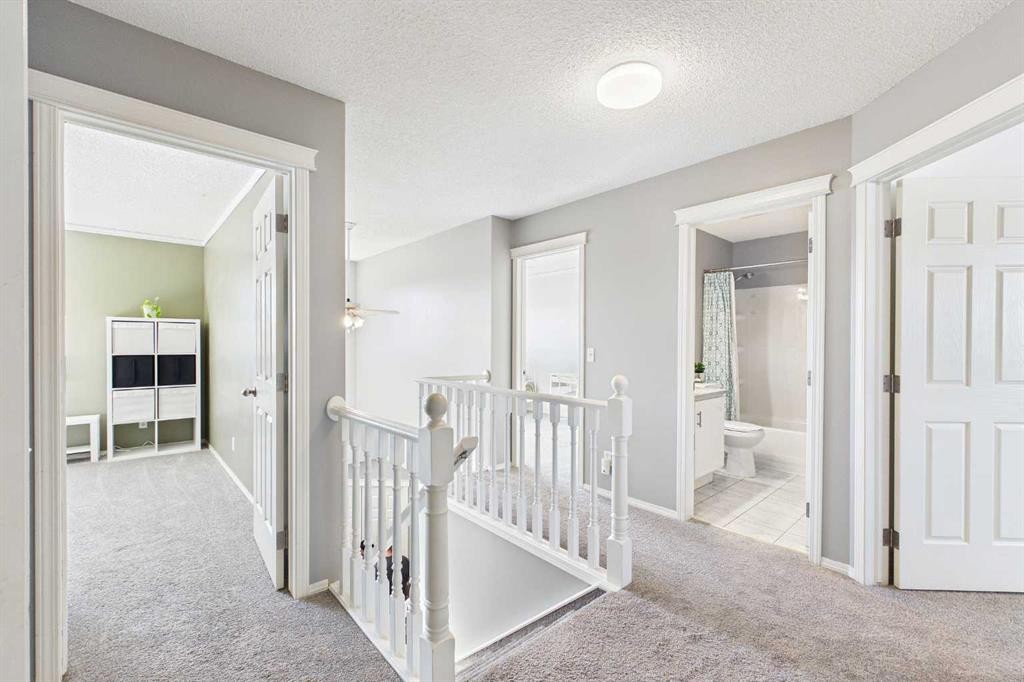
70 Coventry Crescent Ne, Calgary, AB - Indoor Photo Showing Other Room
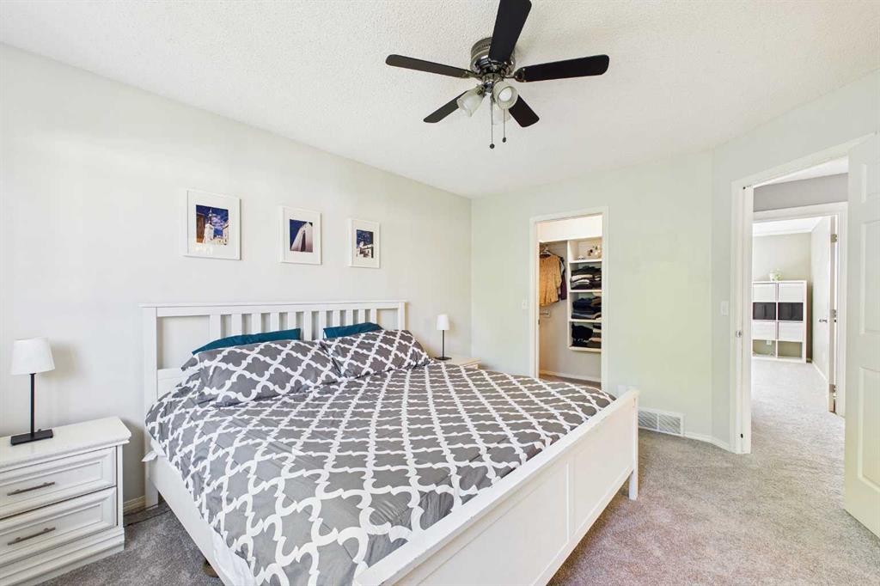
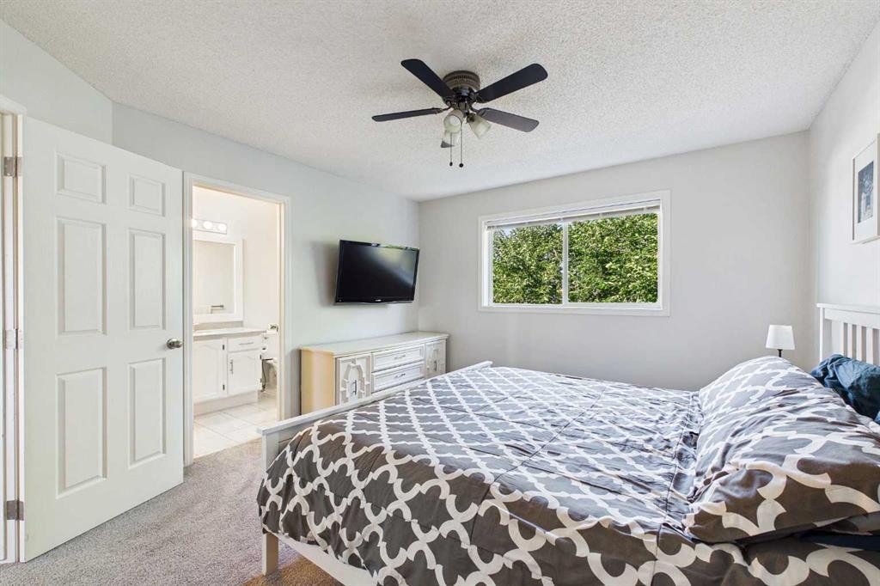
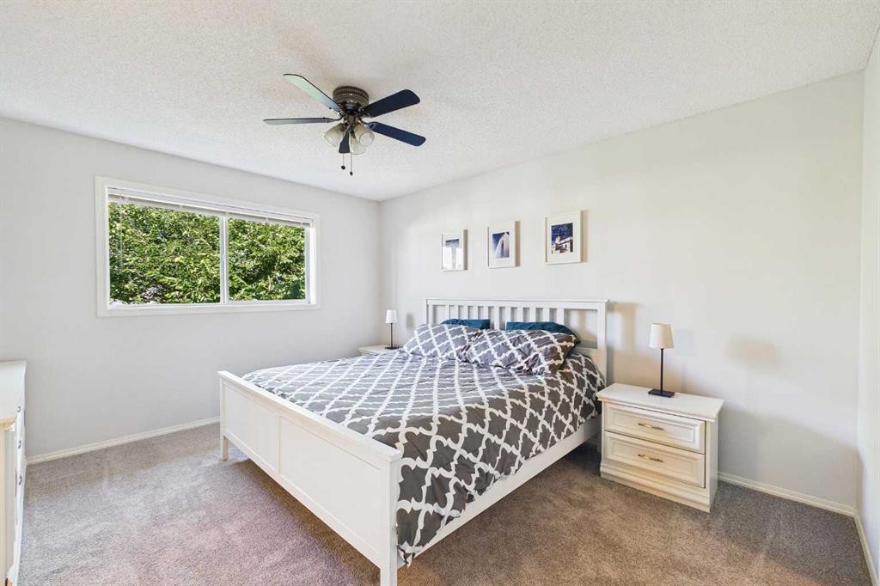
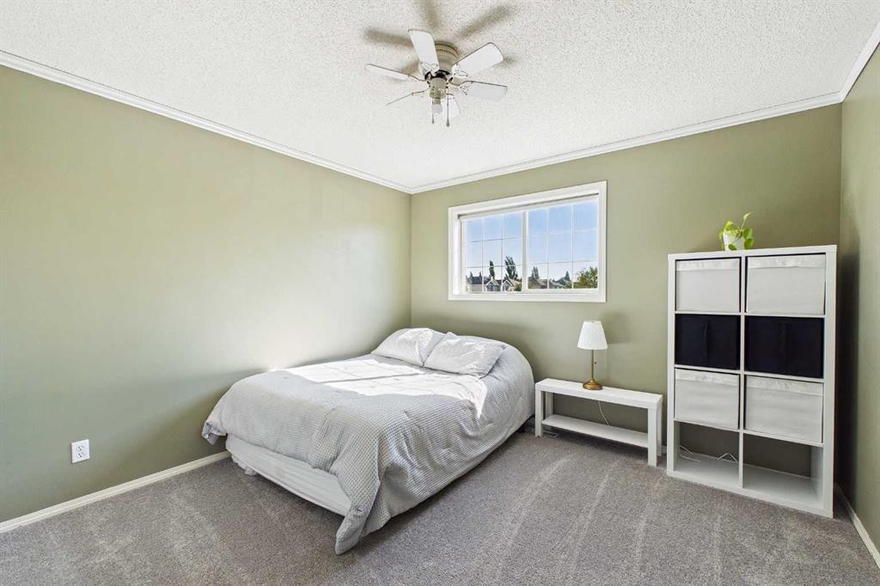
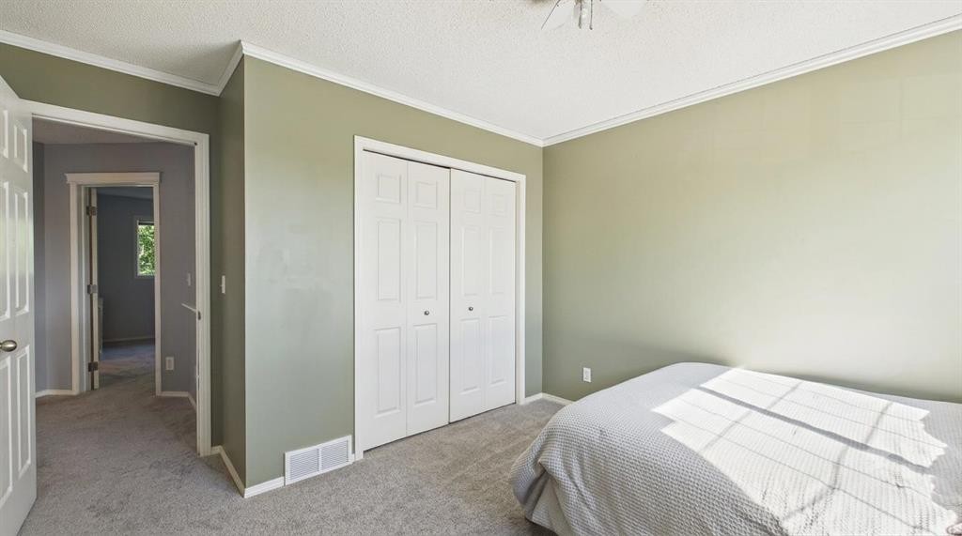
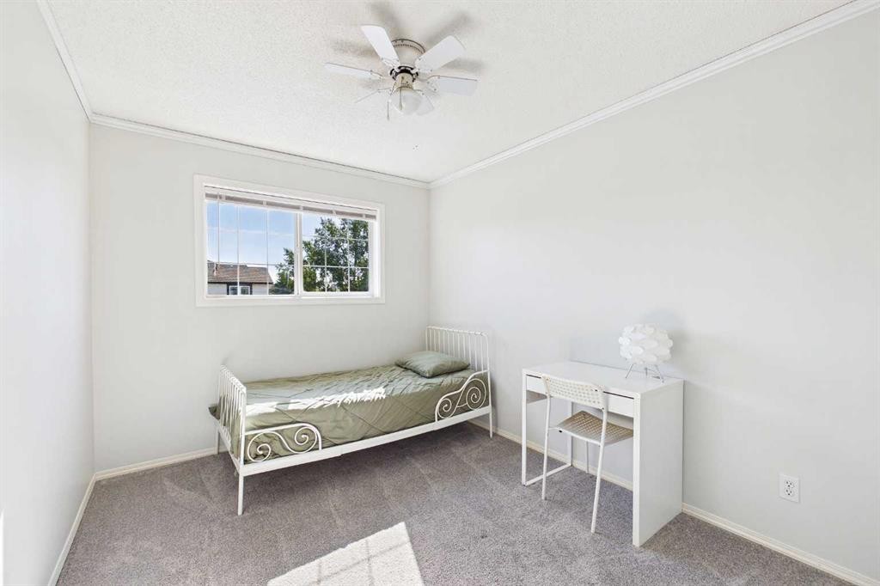
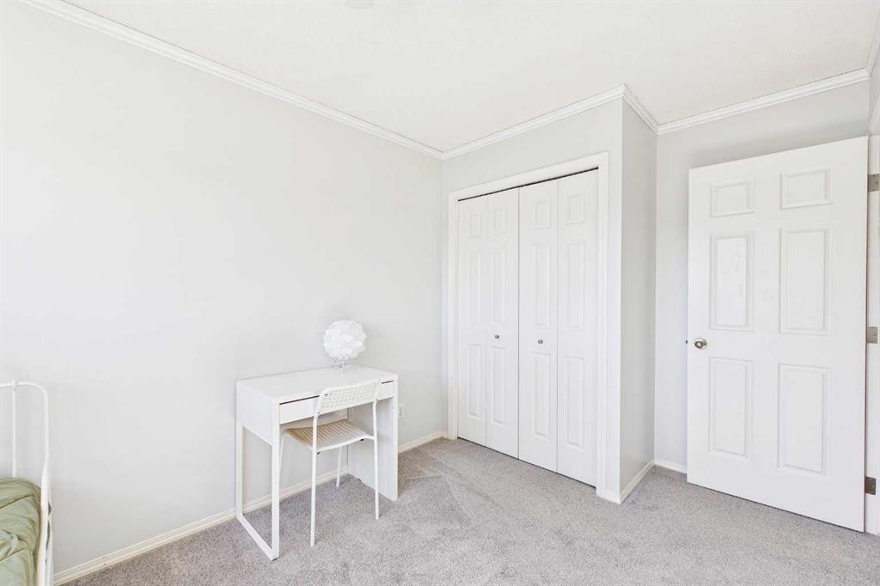
70 Coventry Crescent Ne, Calgary, AB - Indoor Photo Showing Bedroom
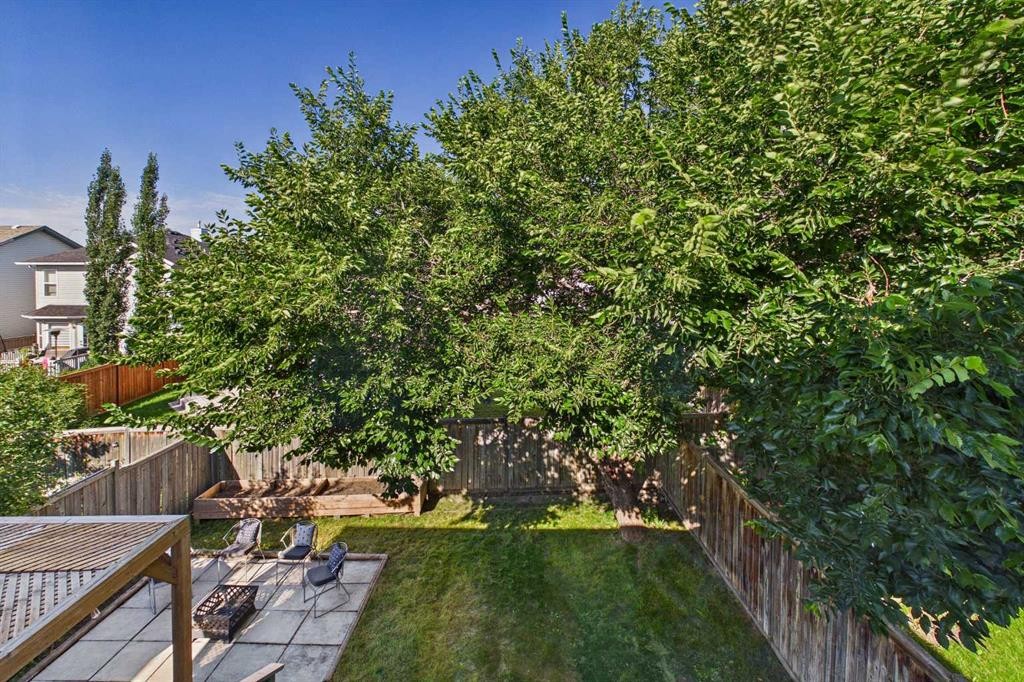
70 Coventry Crescent Ne, Calgary, AB - Outdoor
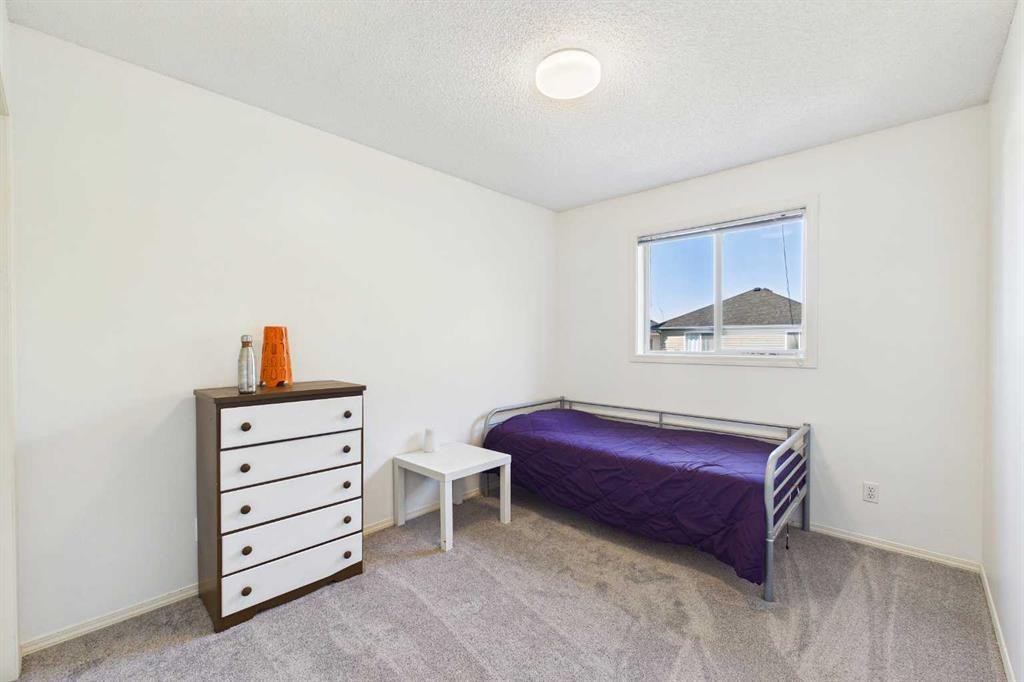
70 Coventry Crescent Ne, Calgary, AB - Indoor Photo Showing Bedroom
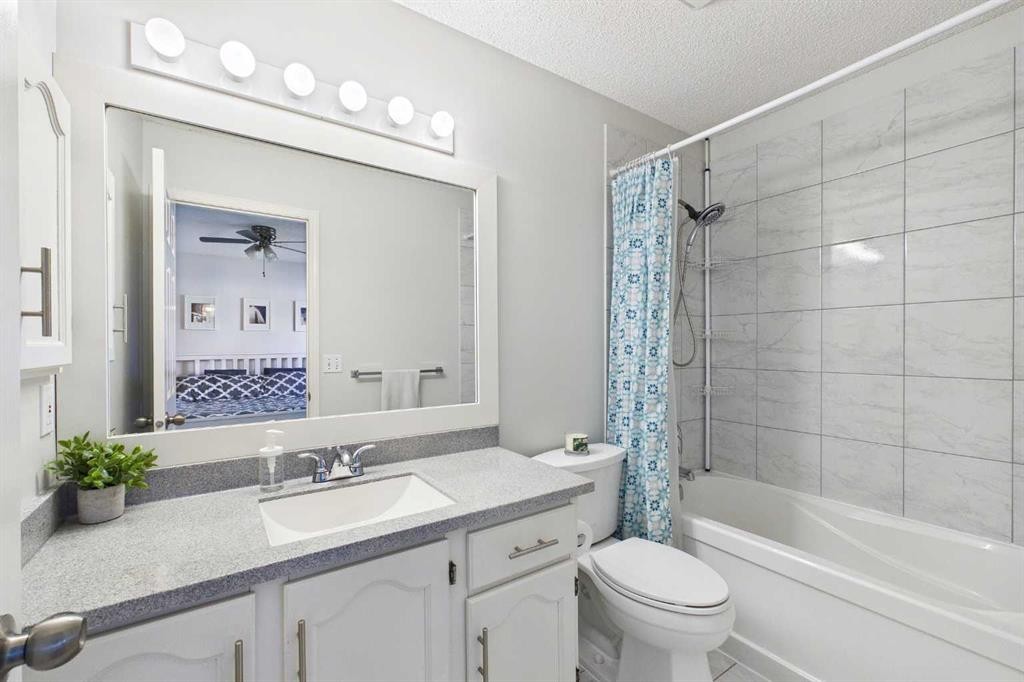
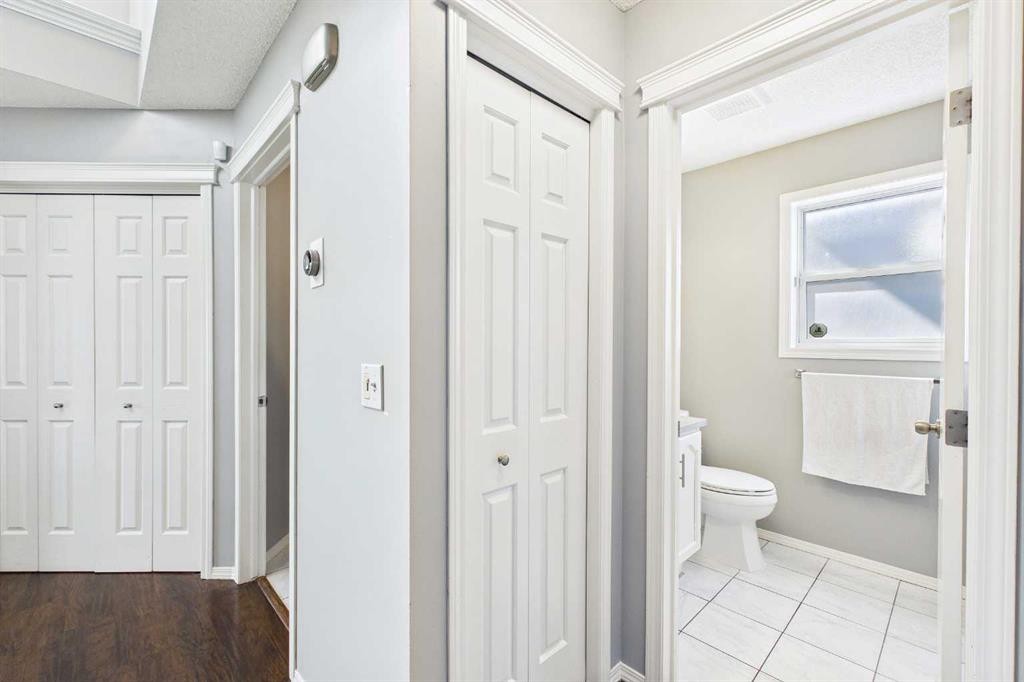
70 Coventry Crescent Ne, Calgary, AB - Indoor Photo Showing Bathroom
70 Coventry Crescent Ne, Calgary, AB - Indoor Photo Showing Bedroom
70 Coventry Crescent Ne, Calgary, AB - Indoor
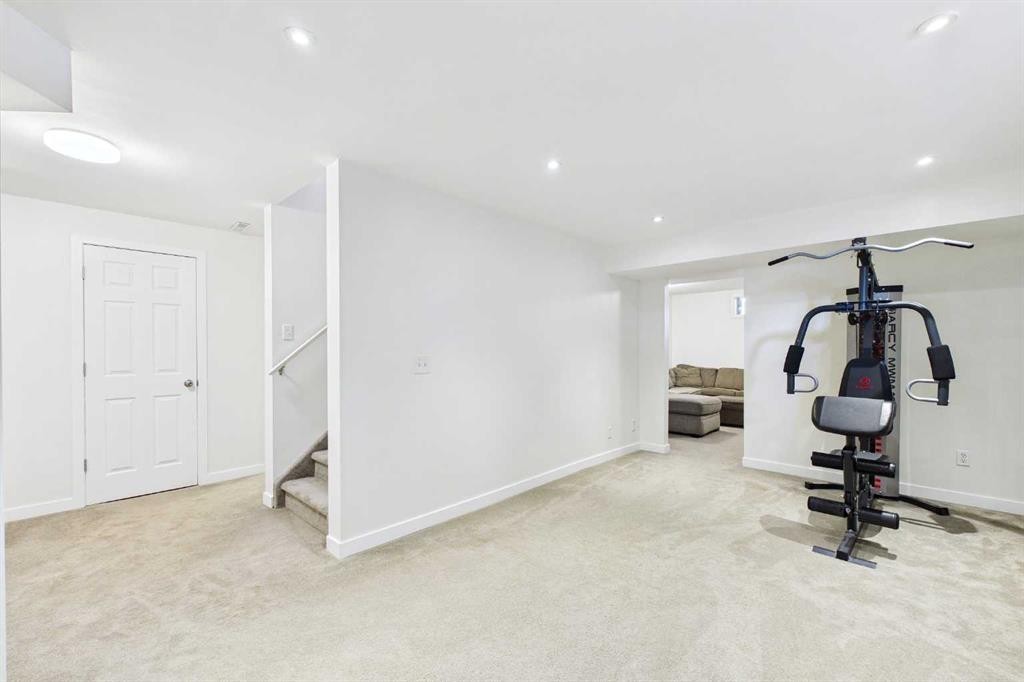
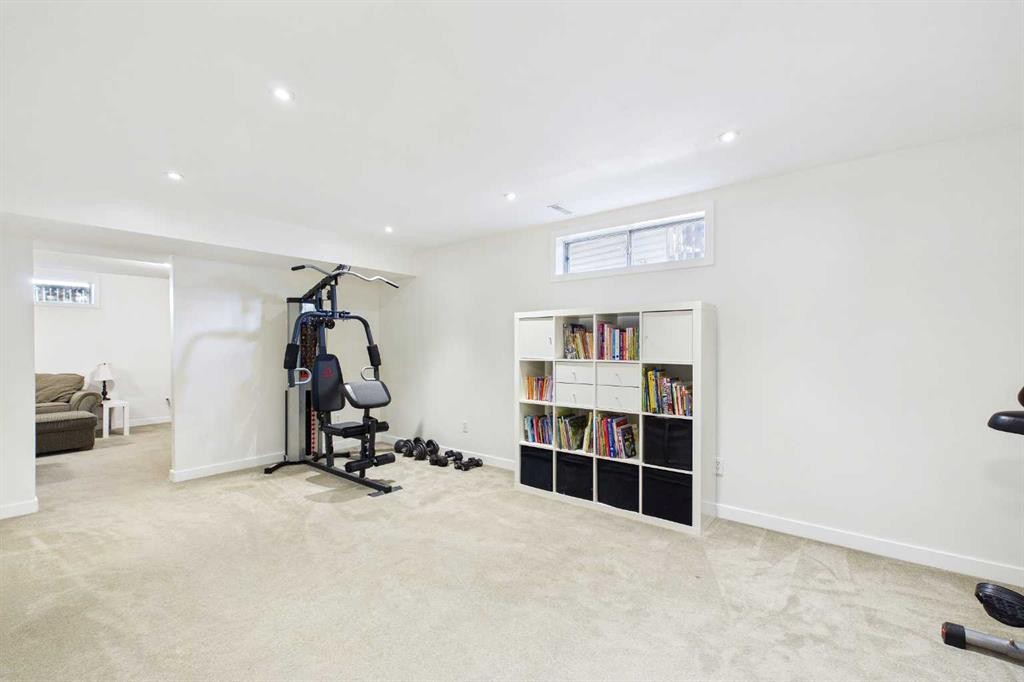
70 Coventry Crescent Ne, Calgary, AB - Indoor Photo Showing Gym Room
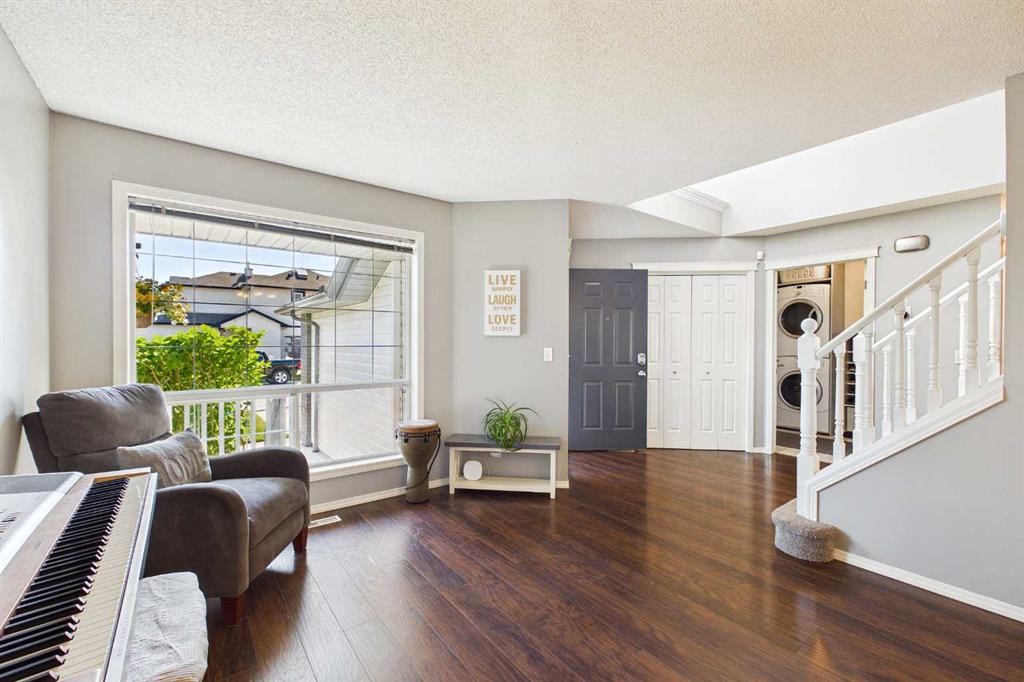
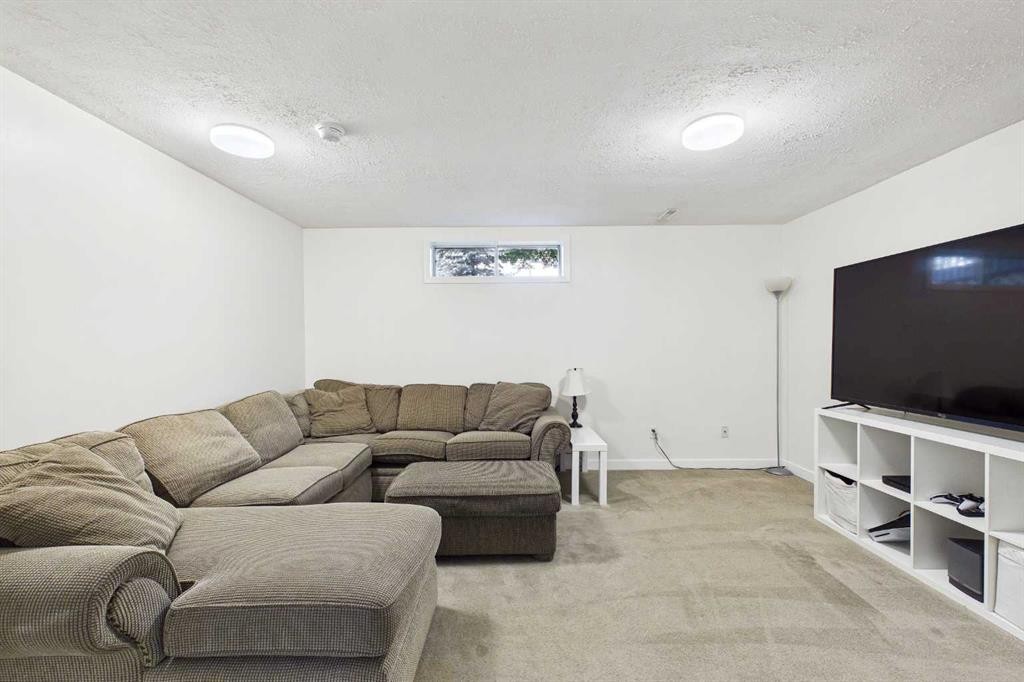
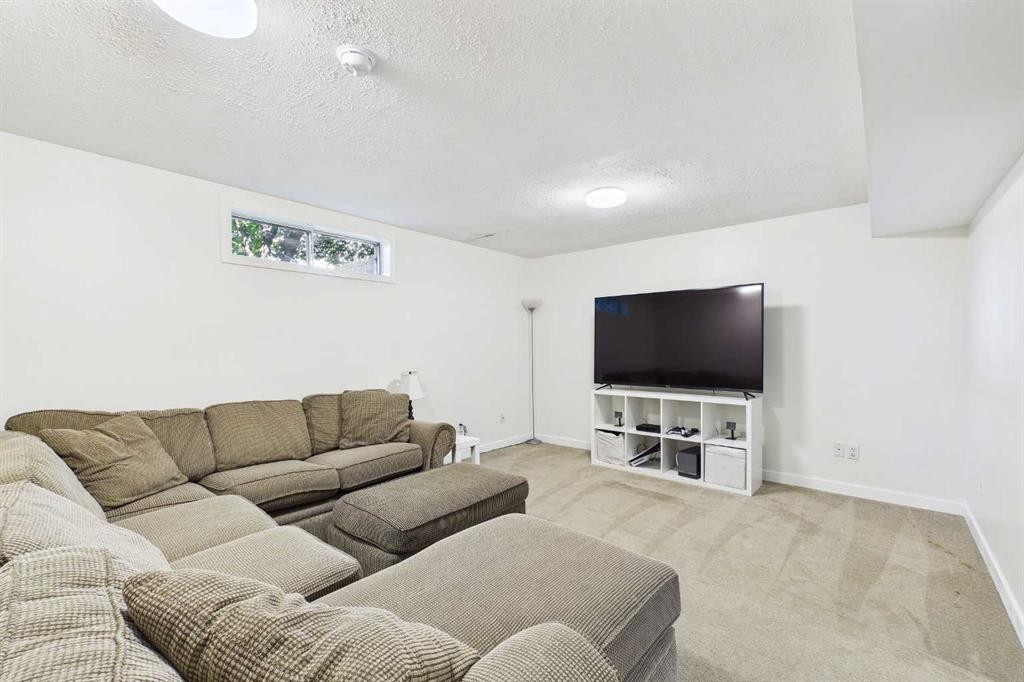
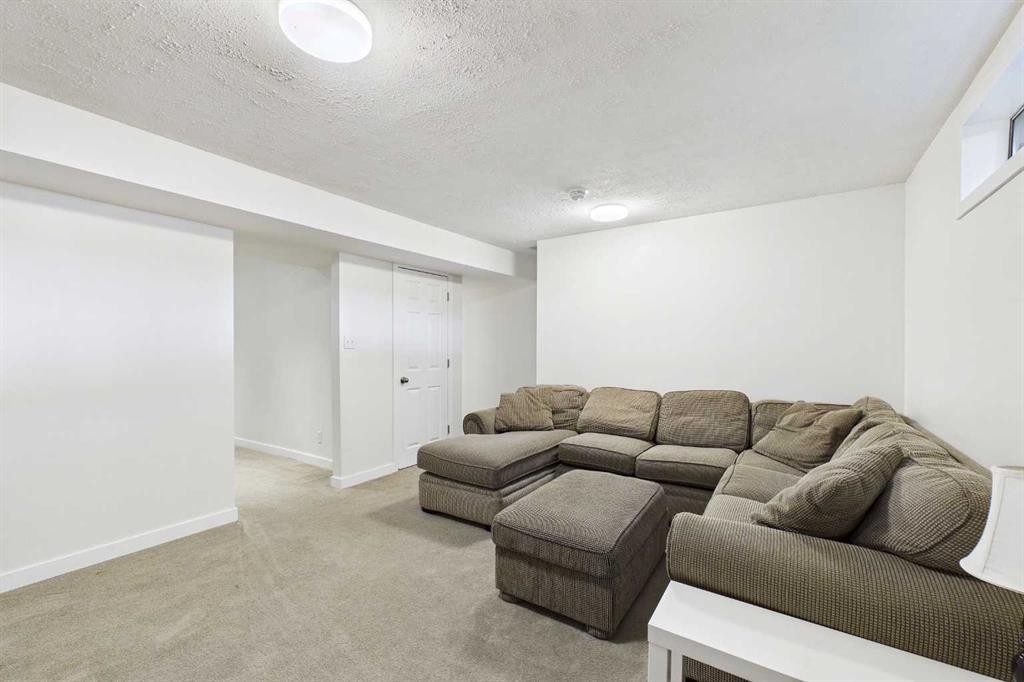
70 Coventry Crescent Ne, Calgary, AB - Indoor Photo Showing Living Room
70 Coventry Crescent Ne, Calgary, AB - Indoor
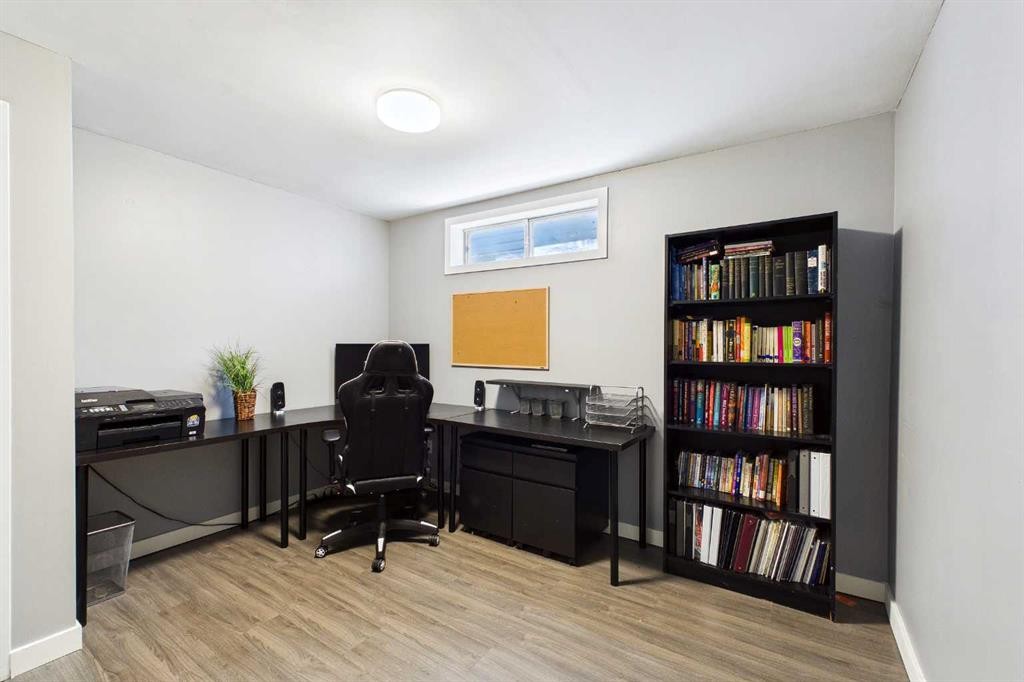
70 Coventry Crescent Ne, Calgary, AB - Indoor Photo Showing Office
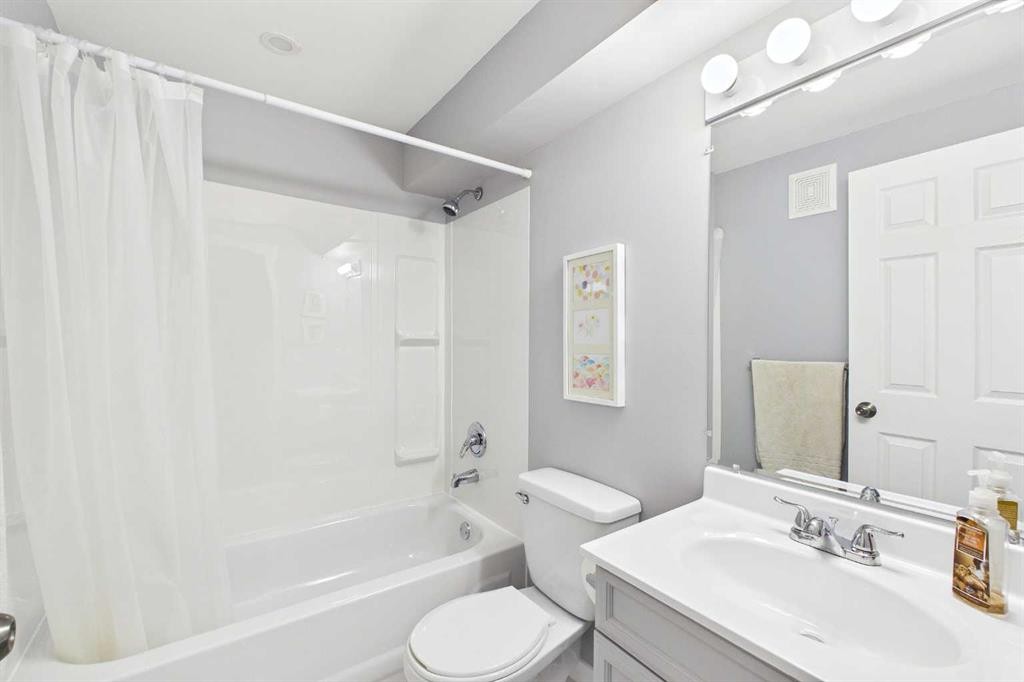
70 Coventry Crescent Ne, Calgary, AB - Indoor Photo Showing Bathroom
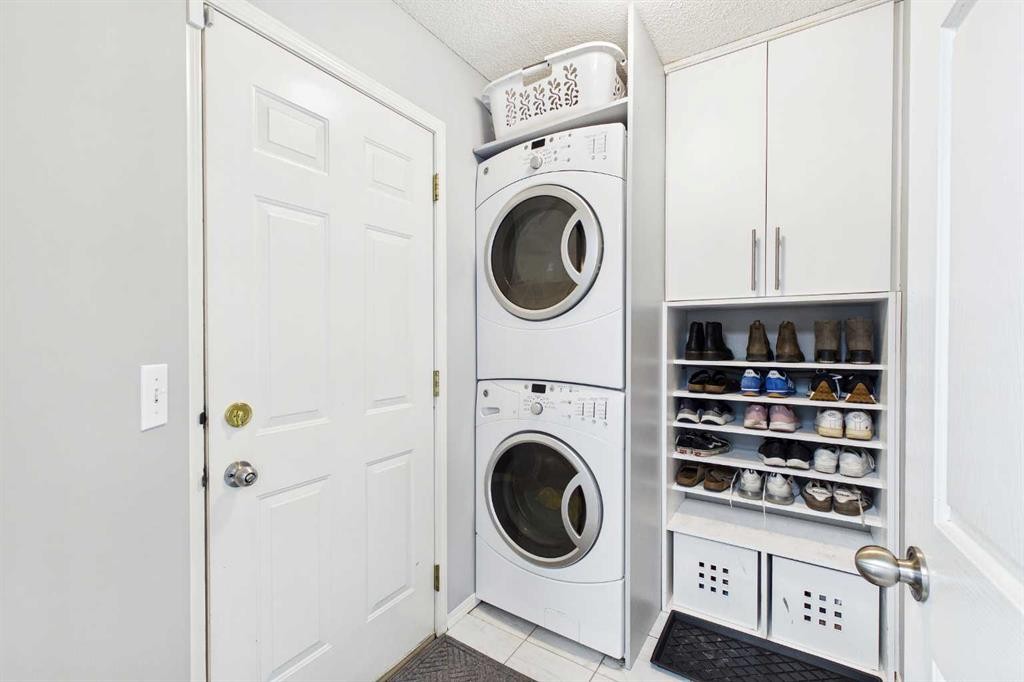
70 Coventry Crescent Ne, Calgary, AB - Indoor Photo Showing Laundry Room
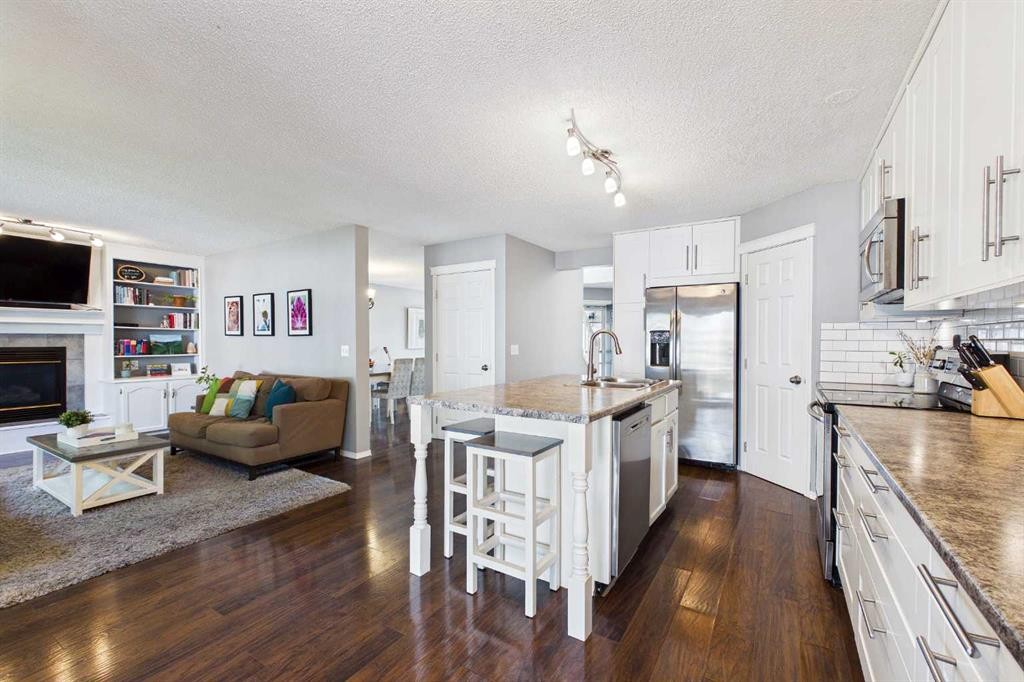
70 Coventry Crescent Ne, Calgary, AB - Indoor Photo Showing Kitchen With Fireplace With Upgraded Kitchen
70 Coventry Crescent Ne, Calgary, AB - Indoor Photo Showing Living Room
70 Coventry Crescent Ne, Calgary, AB - Outdoor
70 Coventry Crescent Ne, Calgary, AB - Outdoor With Deck Patio Veranda
70 Coventry Crescent Ne, Calgary, AB - Outdoor
70 Coventry Crescent Ne, Calgary, AB  - Outdoor
70 Coventry Crescent Ne, Calgary, AB  - Outdoor With Deck Patio Veranda With Exterior
70 Coventry Crescent Ne, Calgary, AB  - Indoor
70 Coventry Crescent Ne, Calgary, AB - Indoor Photo Showing Dining Room
70 Coventry Crescent Ne, Calgary, AB - Indoor
70 Coventry Crescent Ne, Calgary, AB - Indoor Photo Showing Kitchen With Upgraded Kitchen
70 Coventry Crescent Ne, Calgary, AB - Indoor Photo Showing Living Room With Fireplace
70 Coventry Crescent Ne, Calgary, AB - Indoor Photo Showing Other Room
70 Coventry Crescent Ne, Calgary, AB - Indoor Photo Showing Bedroom
70 Coventry Crescent Ne, Calgary, AB - Outdoor
70 Coventry Crescent Ne, Calgary, AB - Indoor Photo Showing Bedroom
70 Coventry Crescent Ne, Calgary, AB - Indoor Photo Showing Bathroom
70 Coventry Crescent Ne, Calgary, AB - Indoor Photo Showing Bedroom
70 Coventry Crescent Ne, Calgary, AB - Indoor
70 Coventry Crescent Ne, Calgary, AB - Indoor Photo Showing Gym Room
70 Coventry Crescent Ne, Calgary, AB - Indoor Photo Showing Living Room
70 Coventry Crescent Ne, Calgary, AB - Indoor
70 Coventry Crescent Ne, Calgary, AB - Indoor Photo Showing Office
70 Coventry Crescent Ne, Calgary, AB - Indoor Photo Showing Bathroom
70 Coventry Crescent Ne, Calgary, AB - Indoor Photo Showing Laundry Room
70 Coventry Crescent Ne, Calgary, AB - Indoor Photo Showing Kitchen With Fireplace With Upgraded Kitchen
70 Coventry Crescent Ne, Calgary, AB - Indoor Photo Showing Living Room
70 Coventry Crescent Ne, Calgary, AB - Outdoor
70 Coventry Crescent Ne, Calgary, AB - Outdoor With Deck Patio Veranda
70 Coventry Crescent Ne, Calgary, AB - Outdoor
  • Advertising

Open House

  • Sun Jul. 19 11:00 AM - 1:00 PM
Are you a real estate investor?
70 Coventry Crescent NE, Calgary, AB, T3K 4Y9
$639,000

5 Beds

4 Baths

Property Information:

Welcome to this meticulously maintained and lovingly updated family home, ideally located on a quiet, family-friendly crescent in the heart of Coventry Hills. Offering the rare combination of four bedrooms on the upper level plus a fully finished basement, this move-in-ready home boasts over 2,700 sq. ft. of developed living space with a versatile layout that adapts beautifully to growing families, multi-generational living, or those simply looking for extra space.The main floor has been thoughtfully renovated over the years, featuring a beautifully updated kitchen that serves as the heart of the home, along with modern finishes that create a warm and inviting atmosphere. Every bathroom has been tastefully updated, reflecting the exceptional pride of ownership found throughout the property.Upstairs, you'll find four generously sized bedrooms, including a spacious primary retreat complete with a walk-in closet and beautifully updated ensuite. Brand new carpet (2026) adds a fresh finishing touch to the entire upper level.The fully finished basement offers outstanding flexibility with a spacious recreation room, a separate family room, a fifth bedroom, a third full bathroom, and multiple storage rooms to help keep everything organized.Major exterior updates provide lasting peace of mind, including new shingles (2025), new siding (2025), new gutters (2025), and a brand new hot water tank, allowing you to move in with confidence.Outside, enjoy a private backyard perfect for entertaining, relaxing, or watching the kids play. The quiet crescent offers minimal traffic, creating an ideal setting for families and a welcoming neighbourhood atmosphere.The location is exceptional—just a short walk to Vivo Recreation Centre, 3 elementary schools, a junior high and 2 high schools, parks, playgrounds, shopping, restaurants, and everyday amenities. Commuting is effortless with quick access to Stoney Trail, Deerfoot Trail, Country Hills Boulevard, and other major routes.Whether you're looking for room to grow, space to work from home, or simply a beautifully updated property in an outstanding location, this Coventry Hills home delivers. Book your showing today!

Inclusions: N/A

Building Features:

  • Total Finished Area: 1857.00 Square Feet

Property Features:

  • Architectural Style: 2 Storey
  • Built in: 1998
  • Construction Materials: Brick, Vinyl Siding
  • Cooling: None
  • Exterior Features: Private Yard
  • Fireplace Features: Brick Facing, Gas
  • Floor Space (approx): 1857.00 Square Feet
  • Flooring: Carpet, Laminate, Tile
  • Foundation Details: Poured Concrete
  • Heating: Forced Air, Natural Gas
  • Interior Features: Ceiling Fan(s), Kitchen Island, Laminate Counters, No Smoking Home, Recessed Lighting, Walk-In Closet(s)
  • Levels: Two
  • Lot Size: 3950.00 Square Feet
  • Parking Features: Double Garage Attached, Garage Door Opener
  • Roof: Asphalt Shingle
  • Zoning: R-G
  • No. of Parking Spaces: 4

Courtesy of: Century 21 Bravo Realty

Data provided by: Calgary Real Estate Board 300 Manning Rd. NE, Calgary, Alberta T2E 8K4
All information displayed is believed to be accurate but is not guaranteed and should be independently verified. No warranties or representations are made of any kind. Copyright© 2021 All Rights Reserved

QuickQuoteTM Powered by RPS

Location of 70 Coventry Crescent NE, Calgary, AB, T3K 4Y9

Demographic Information of 70 Coventry Crescent NE, Calgary, AB, T3K 4Y9

Life Stage

Older Parents, Younger Kids

Employment Type

Mixed

Average Household Income

$97,485.07

Average Number of Children

1.60

Household Population

Household Structure

Age of Population

Education

Education Level

No certificate/diploma/degree

15.84 %

High school certificate or equivalent

28.54 %

Apprenticeship trade certificate/diploma

7.92 %

College/non-university certificate

20.38 %

University certificate (below bachelor)

0.65 %

University Degree

26.67 %

Commuter

Travel To Work

By Car

85.5 %

By Public Transit

8.18 %

By Walking

1.63 %

By Bicycle

0.0 %

By Other Methods

4.69 %

Cultural Diversity

Knowledge of Official Language

Mother Tongue

Building Information

Building Type

Apartments (Low and High Rise)

52.88 %

Houses

47.12 %

Own Vs. Rent