Button CopyPathCircle CloseCircle Left ArrowArrow Down Icon GreyClosecirclecircleBurger
  • Advertising

7 Wolf Creek Drive SE, Calgary, AB, T2X 4W9

MLS® # A2312125
House For Sale In Wolf Willow, Calgary, Alberta
$579,000 QuickQuoteTM: Not Available

2+1 Beds

4 Baths

7 Wolf Creek Drive Se, Calgary, AB
Virtual Tour
7 Wolf Creek Drive Se, Calgary, AB
  • Advertising
Rent Today. Own Tomorrow.
Explore our Rent-to-own Path to Homeownership™ designed to help you become a homeowner.
7 Wolf Creek Drive SE, Calgary, AB, T2X 4W9
$579,000

3 Beds

4 Baths

Property Information:

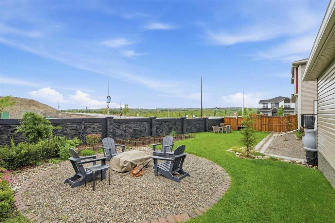
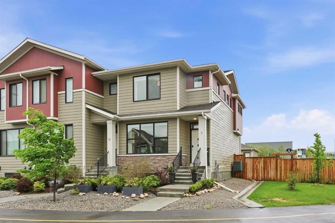
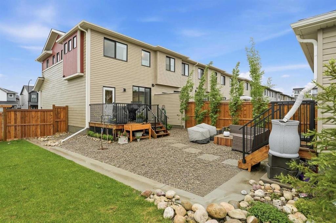
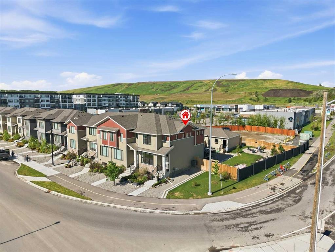
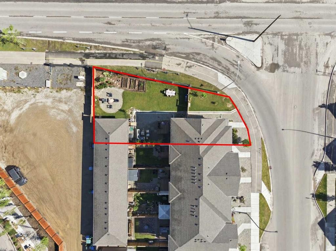
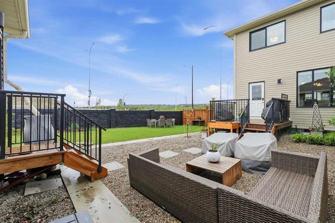
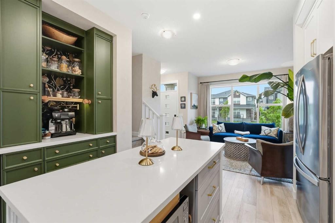
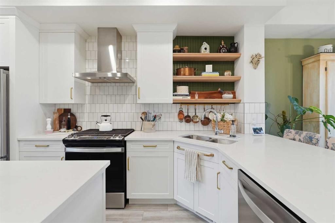
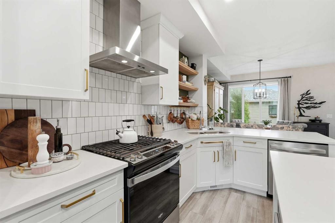
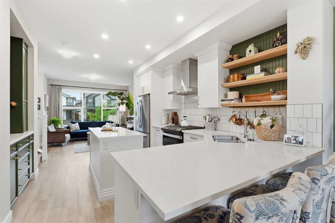
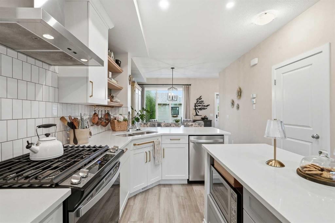
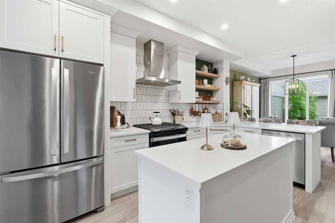
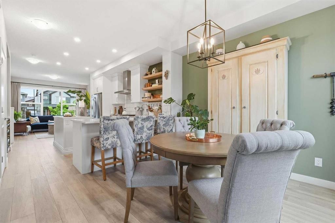
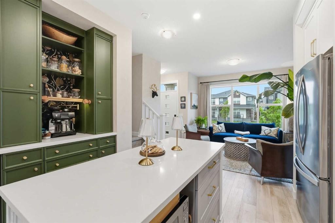
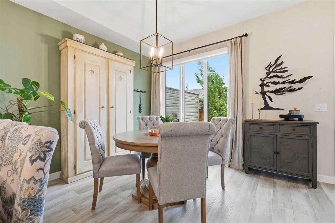
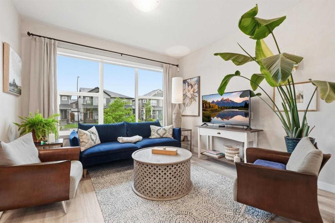
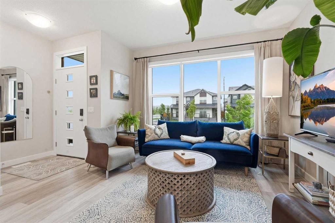
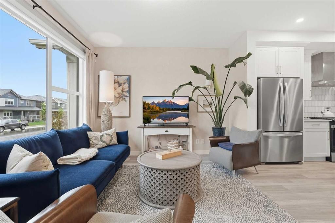
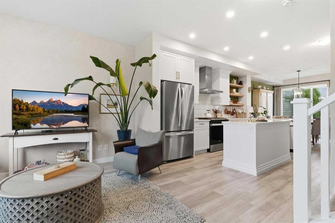
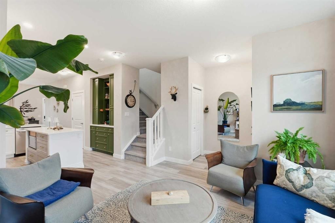
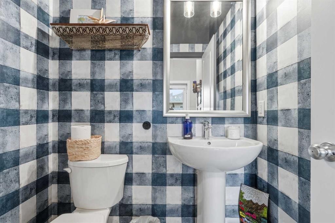
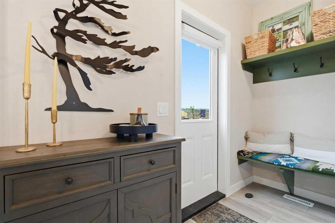
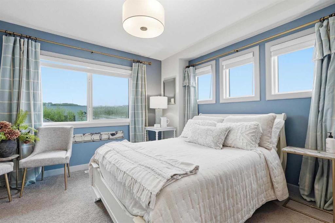
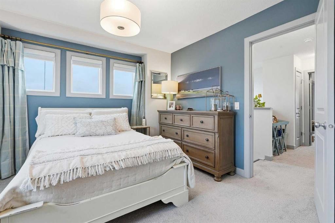
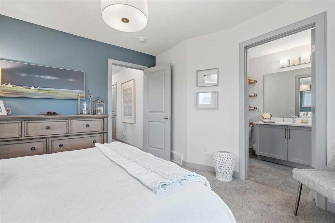
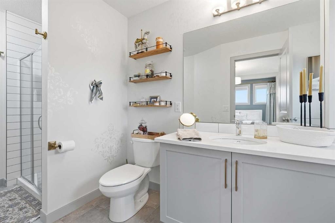
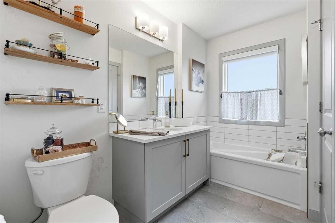
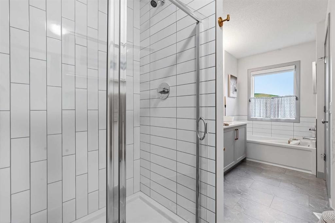
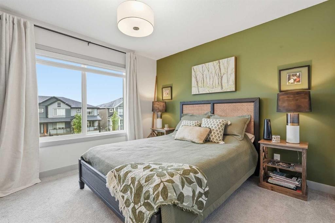
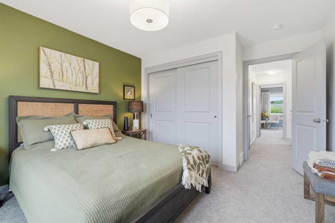
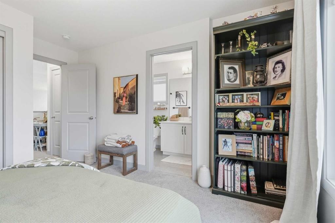
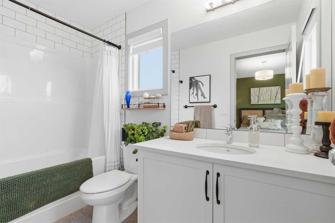
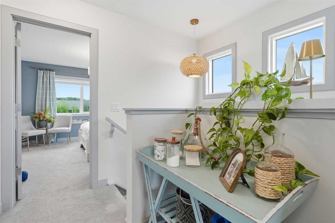
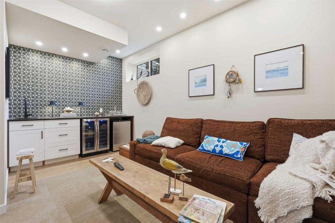
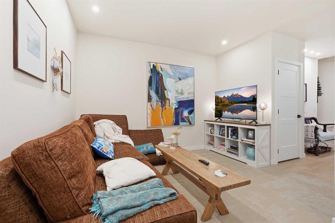
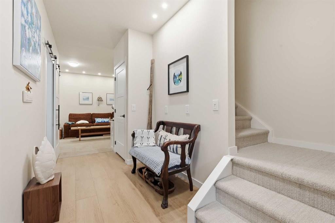
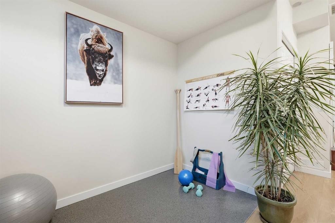
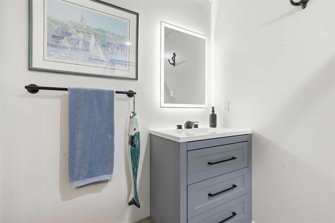
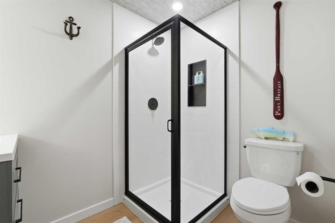
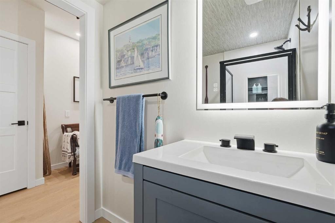
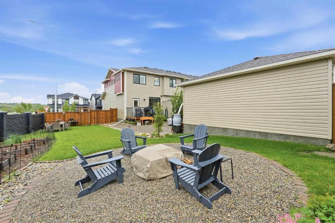
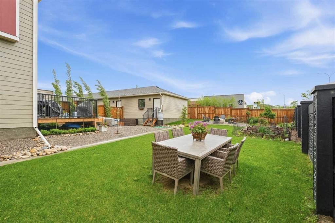
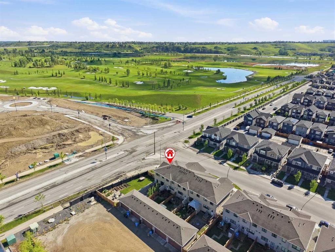
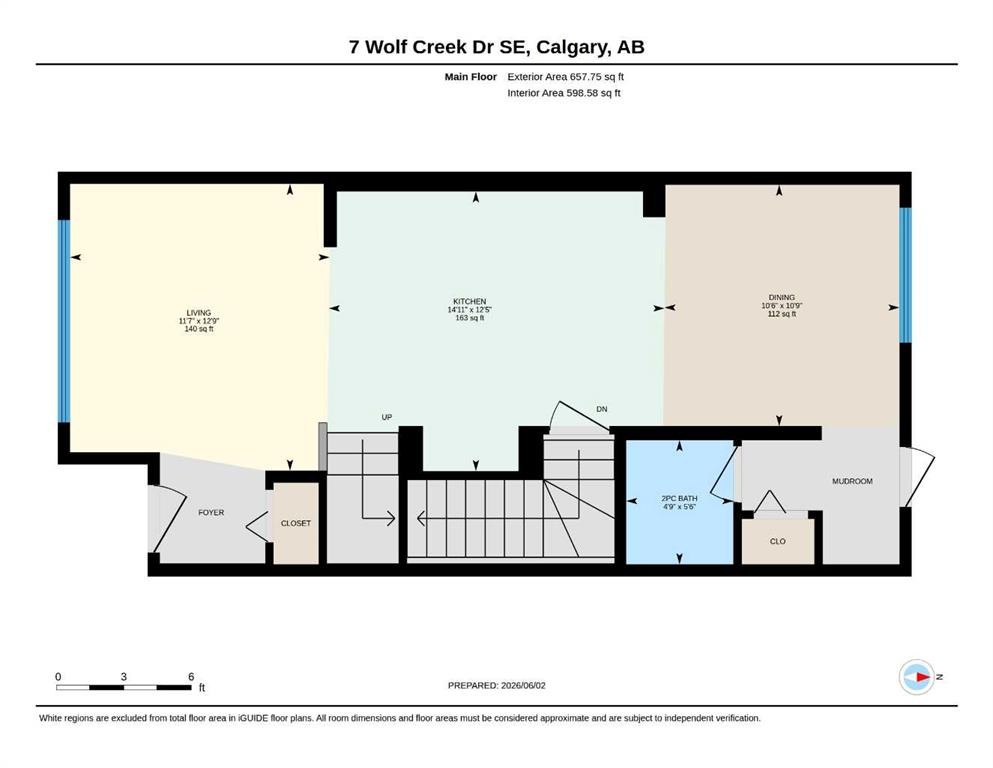
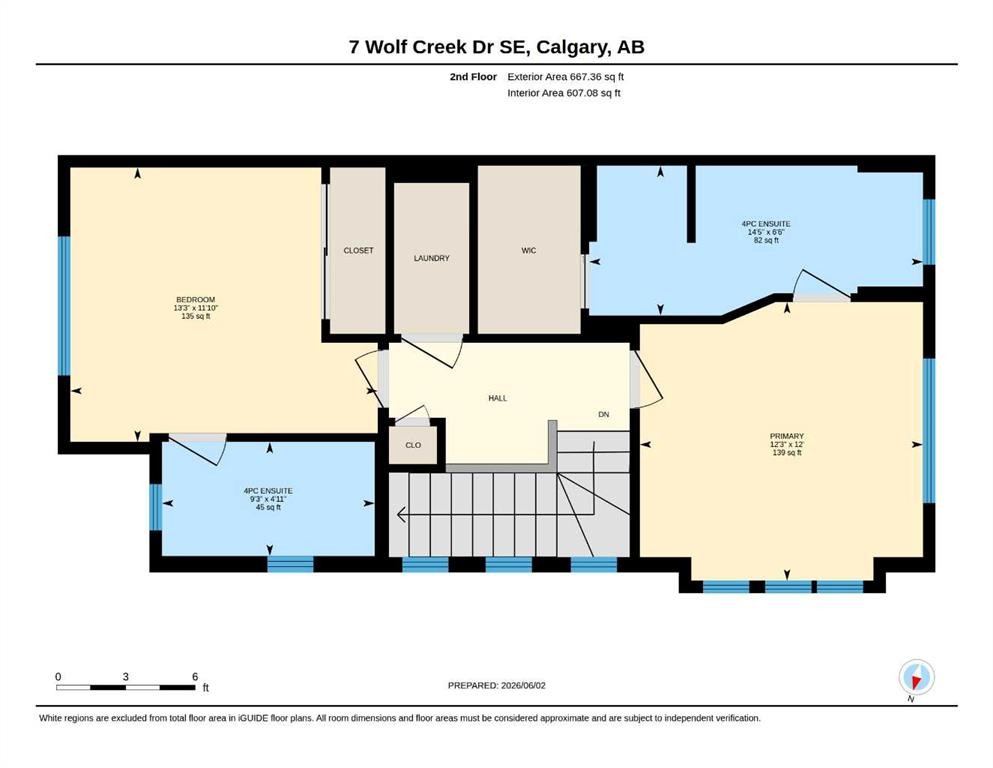
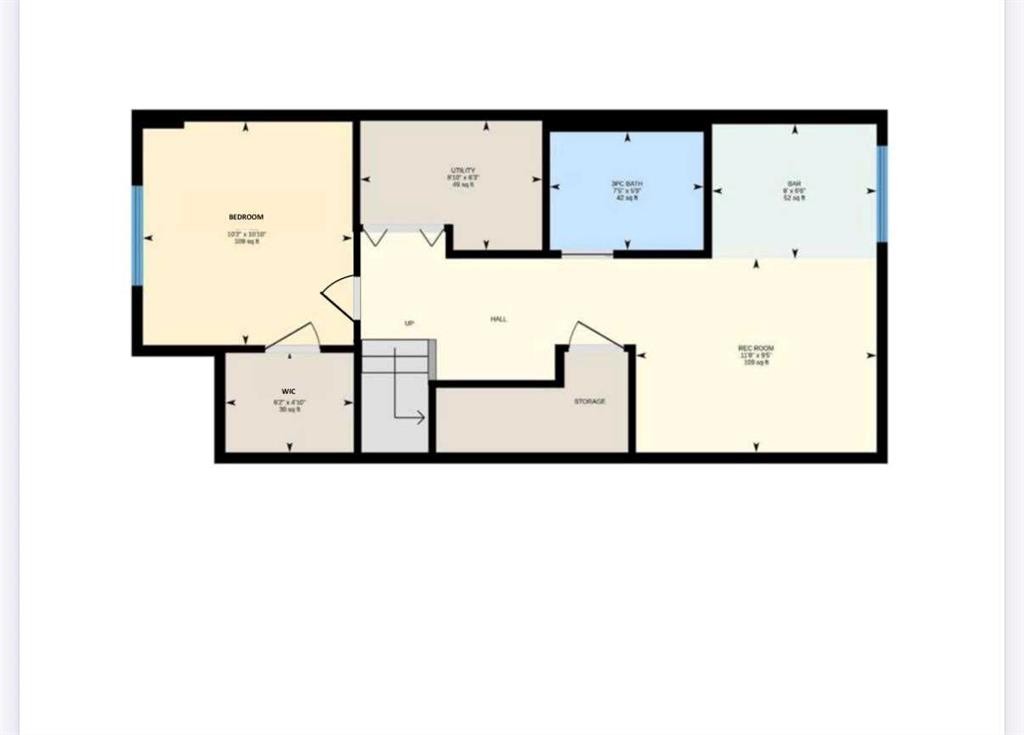
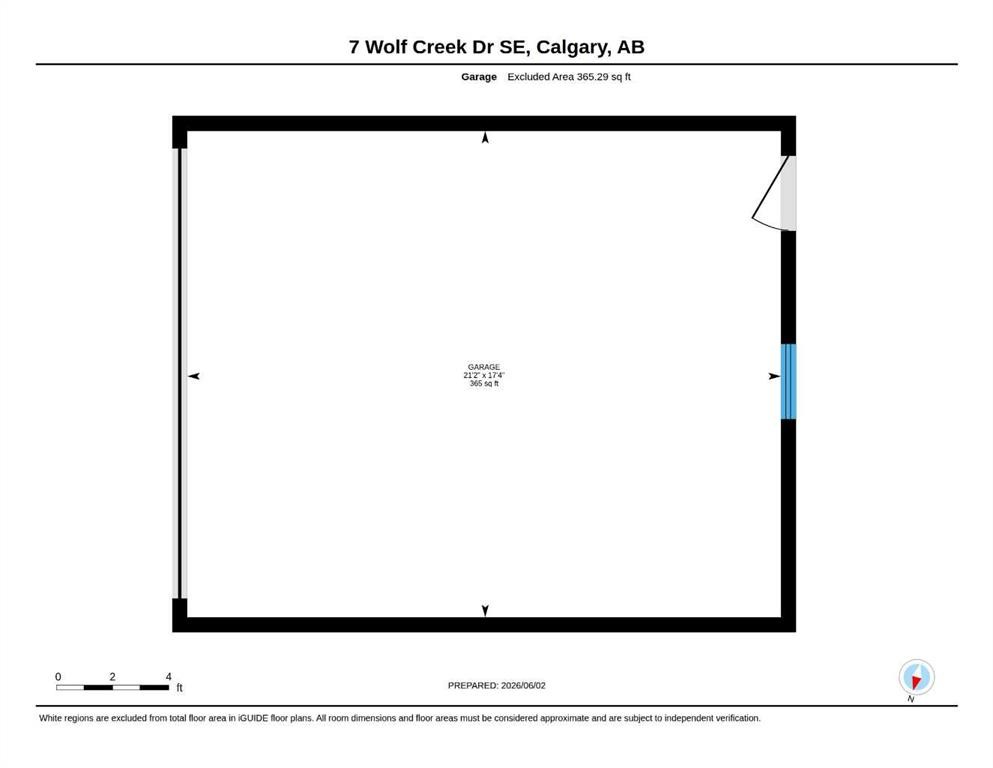
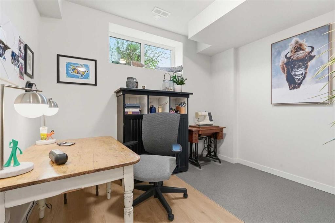
Not a condo. No condo fees. And unlike many homes in the area, this end-unit property offers a surprisingly large, private yard that completely changes how the home lives.Professionally designed by an interior designer, this is one of those homes that feels different the moment you walk through the door. The wallpaper, textures, and carefully selected finishes create a warmth and personality rarely found in newer construction. Every detail was chosen with intention, resulting in a home that feels both elevated and incredibly comfortable.The bright main floor is designed for everyday living, featuring a built-in coffee bar, pot filler, electric blinds, and air conditioning. The space feels open, welcoming, and effortlessly functional.Downstairs, the fully developed lower level offers flexibility that buyers will appreciate for years to come. A granite wet bar with space for an under-counter fridge, a 3-piece bathroom, and a spacious living area create the perfect setup for guests, working from home, hobbies, or extended family. The additional flex space functions beautifully as a third bedroom, office, gym, studio, or guest retreat, giving this home the versatility that so many buyers are searching for.Outside, the oversized end-unit yard is a true extension of the home. Three raised garden beds support organic homegrown produce, while mature trees, established perennials, multiple seating areas, and a 12-foot fire pit create spaces to gather, relax, and enjoy the outdoors. The detached two-car garage is fully insulated and drywalled, and rear lane access offers flexibility for trailer or boat storage.Located across from Blue Devil Golf Course and just minutes from the Bow River pathways and dog park, Wolf Willow is one of Calgary's most sought-after communities for people who love spending time outdoors.Some homes check the boxes. Others leave an impression.Come see why this one is different.

Inclusions: Fire Pit, Raised Garden Beds

Building Features:

  • Air Conditioning: Yes
  • Total Finished Area: 1325.11

Property Features:

  • Architectural Style: 2 Storey
  • Built in: 2021
  • Construction Materials: Concrete, Vinyl Siding, Wood Frame
  • Cooling: Central Air
  • Exterior Features: Fire Pit, Garden, Private Yard
  • Floor Space (approx): 1325.11 Square Feet
  • Flooring: Carpet, Ceramic Tile
  • Foundation Details: Poured Concrete
  • Heating: Forced Air
  • Interior Features: Bar, Bookcases, Built-in Features, Closet Organizers, High Ceilings, Kitchen Island, No Animal Home, No Smoking Home, Open Floorplan, Storage, Walk-In Closet(s)
  • Irregular: Yes
  • Levels: Two
  • Lot Size: 5295.00 Square Feet
  • Parking Features: Additional Parking, Alley Access, Double Garage Detached, Garage Door Opener, Insulated, On Street
  • Roof: Asphalt Shingle
  • Zoning: R-Gm
  • No. of Parking Spaces: 2

Courtesy of: Real Broker

Data provided by: Calgary Real Estate Board 300 Manning Rd. NE, Calgary, Alberta T2E 8K4
All information displayed is believed to be accurate but is not guaranteed and should be independently verified. No warranties or representations are made of any kind. Copyright© 2021 All Rights Reserved

QuickQuoteTM Powered by RPS
Thinking of Selling?

Start by finding out what your home might be worth in today's market.
Location of 7 Wolf Creek Drive SE, Calgary, AB, T2X 4W9

Demographic Information of 7 Wolf Creek Drive SE, Calgary, AB, T2X 4W9

Life Stage

Young Families

Employment Type

Mixed

Average Household Income

$127,000.07

Average Number of Children

1.70

Household Population

Household Structure

Age of Population

Education

Education Level

No certificate/diploma/degree

10.21 %

High school certificate or equivalent

25.34 %

Apprenticeship trade certificate/diploma

5.31 %

College/non-university certificate

22.4 %

University certificate (below bachelor)

1.96 %

University Degree

34.78 %

Commuter

Travel To Work

By Car

87.41 %

By Public Transit

5.24 %

By Walking

2.45 %

By Bicycle

0.7 %

By Other Methods

4.2 %

Cultural Diversity

Knowledge of Official Language

Mother Tongue

Building Information

Building Type

Apartments (Low and High Rise)

30.07 %

Houses

69.93 %

Own Vs. Rent