Button CopyPathCircle CloseCircle Left ArrowArrow Down Icon GreyClosecirclecircleBurger
  • Advertising

690 Regal Park NE, Calgary, AB, T2E 0S6

MLS® # A2335108
Townhouse For Sale In Renfrew, Calgary, Alberta
$424,900 QuickQuoteTM: $335K - $542K

2+0 Beds

2 Baths

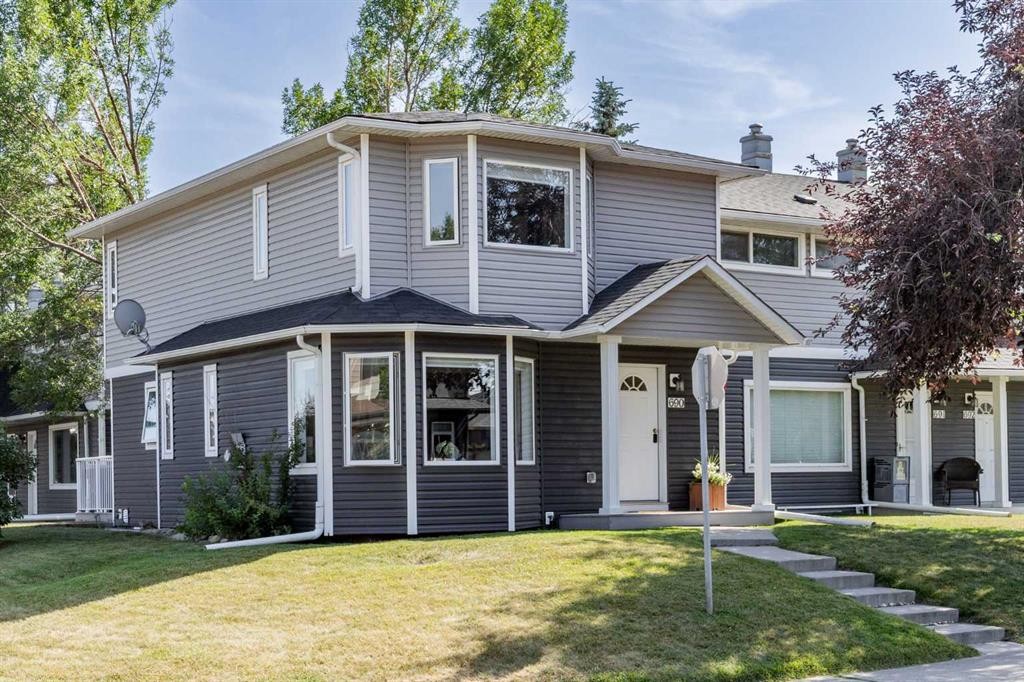
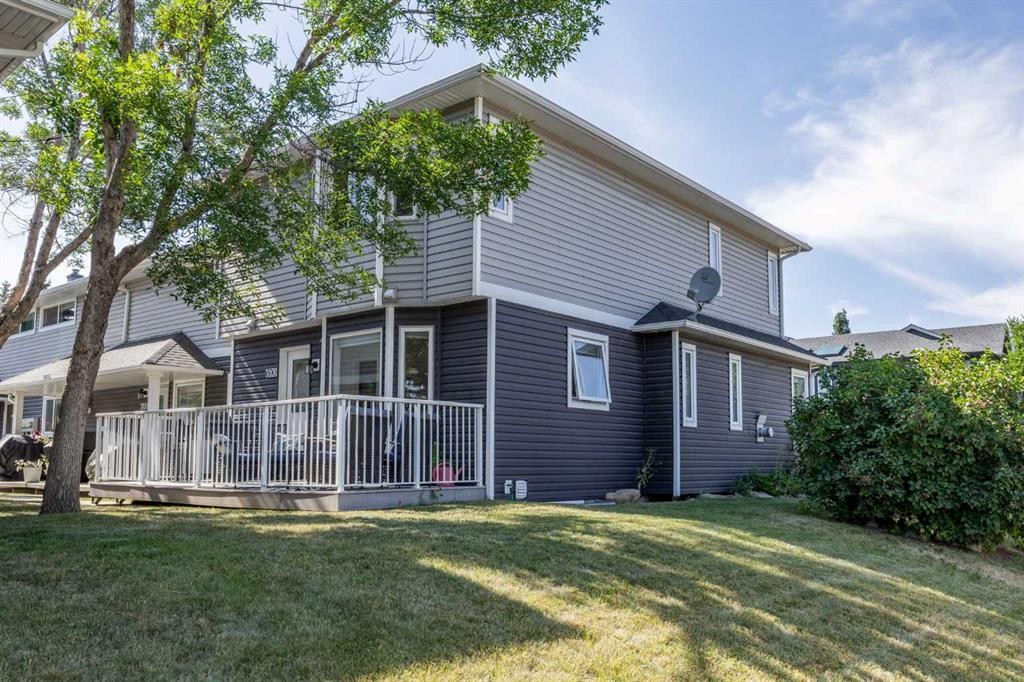
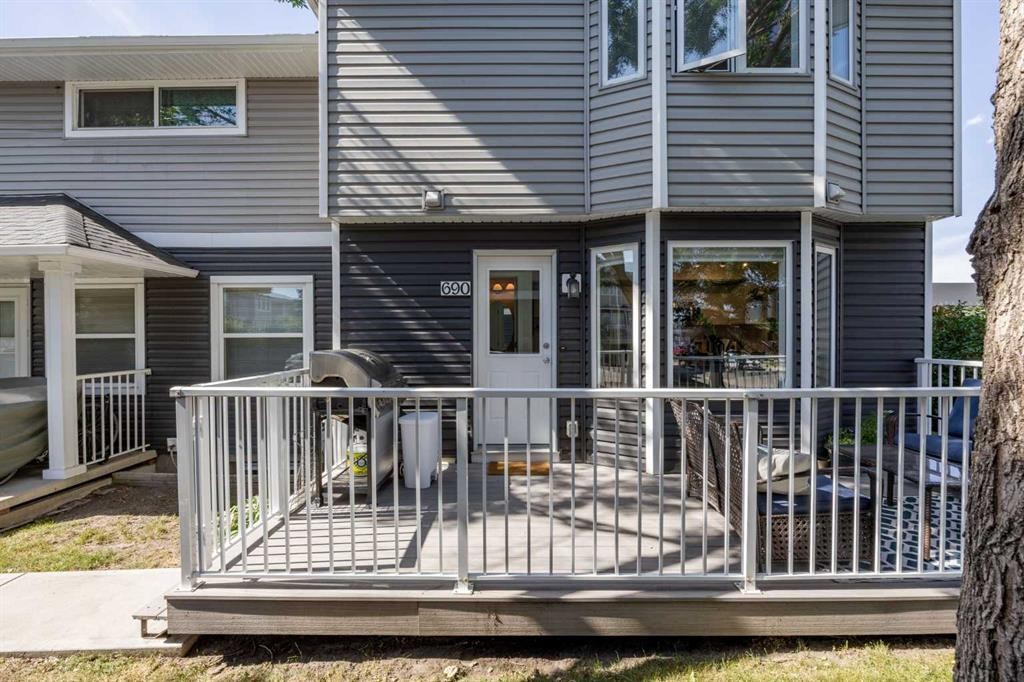
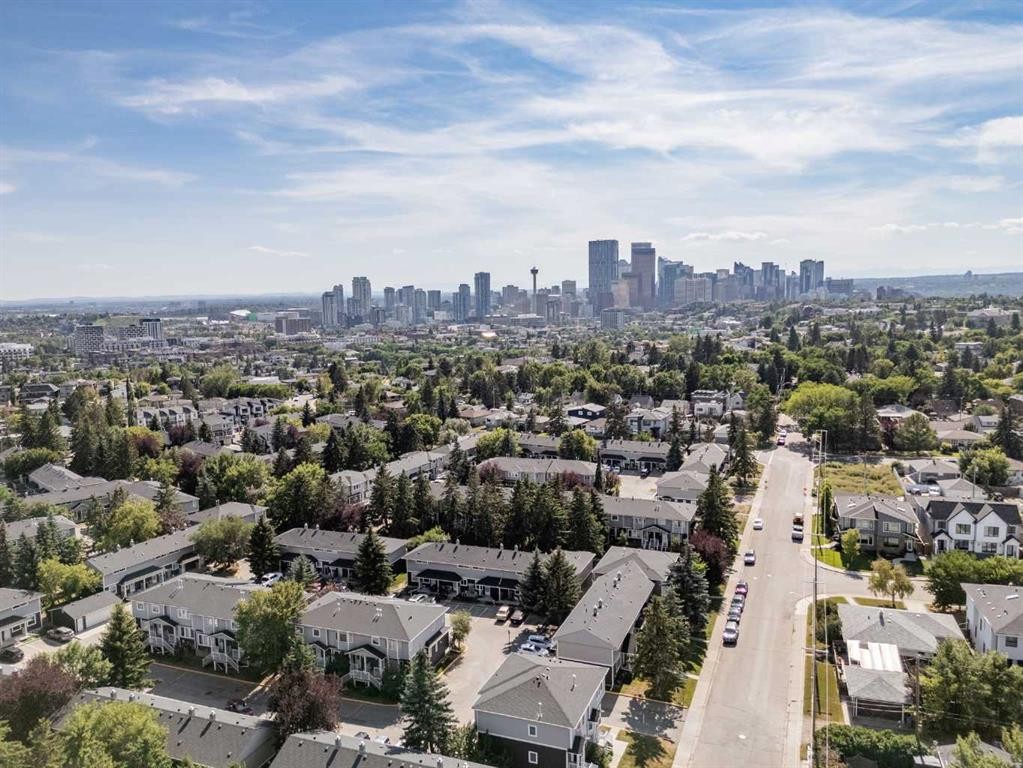
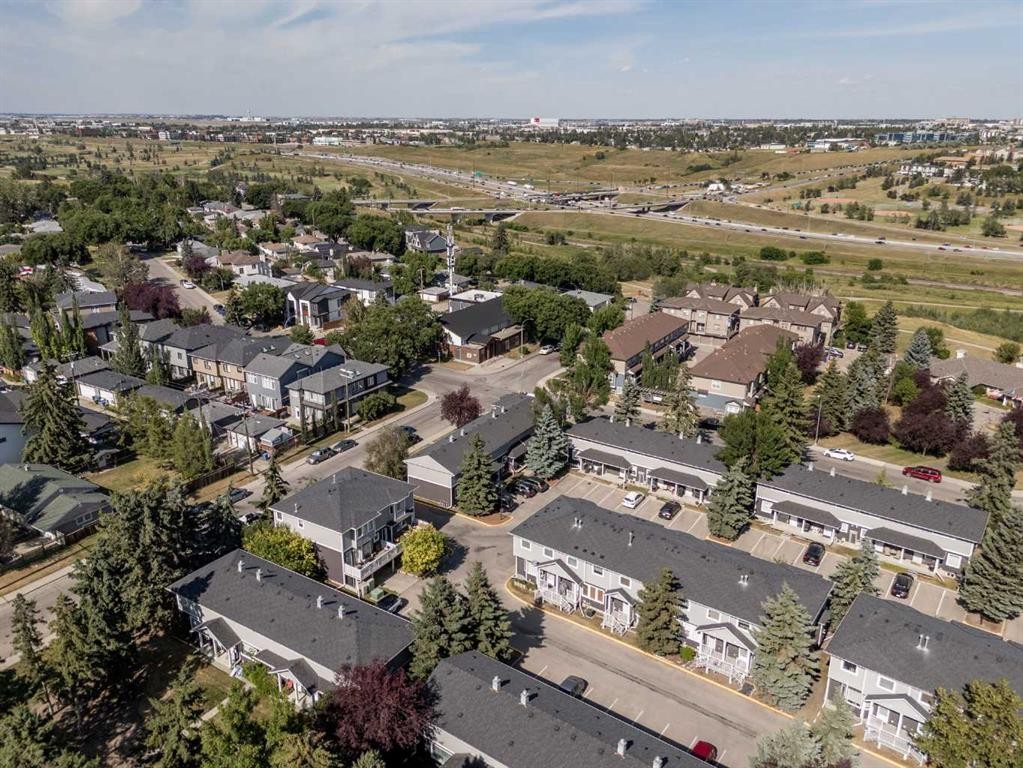
690 Regal Park Ne, Calgary, AB - Outdoor With Facade
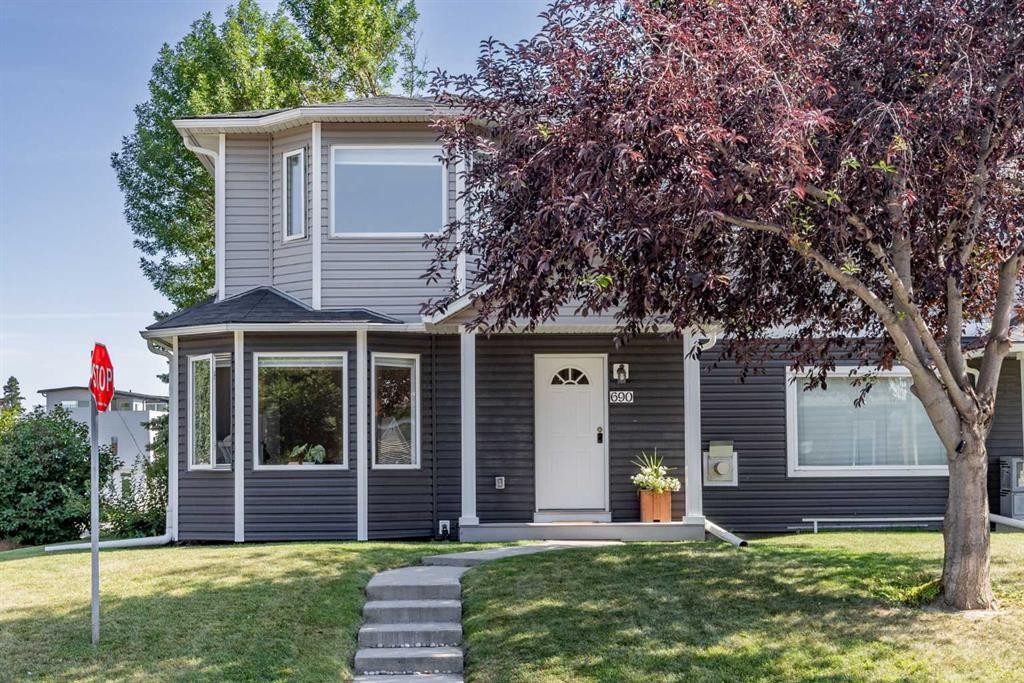
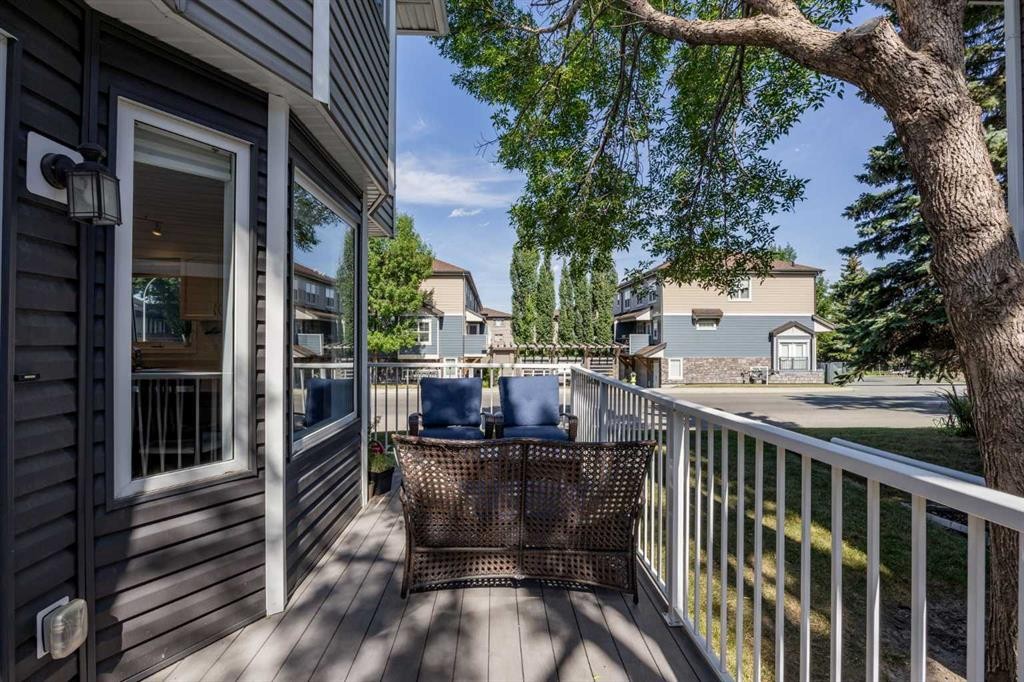
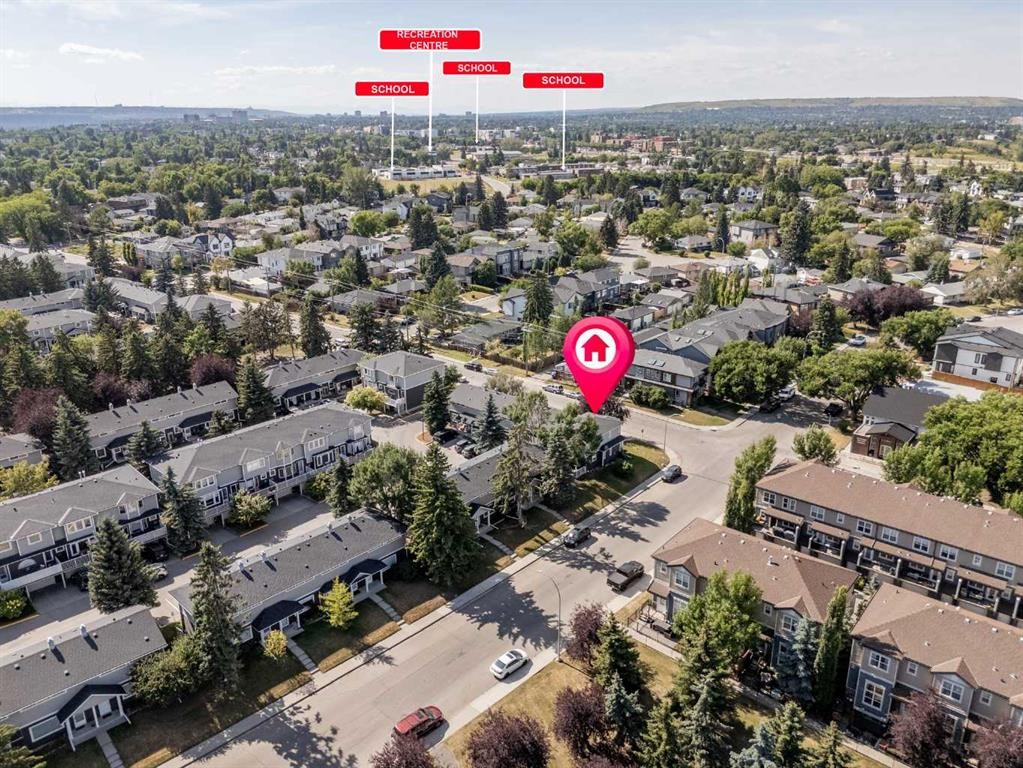
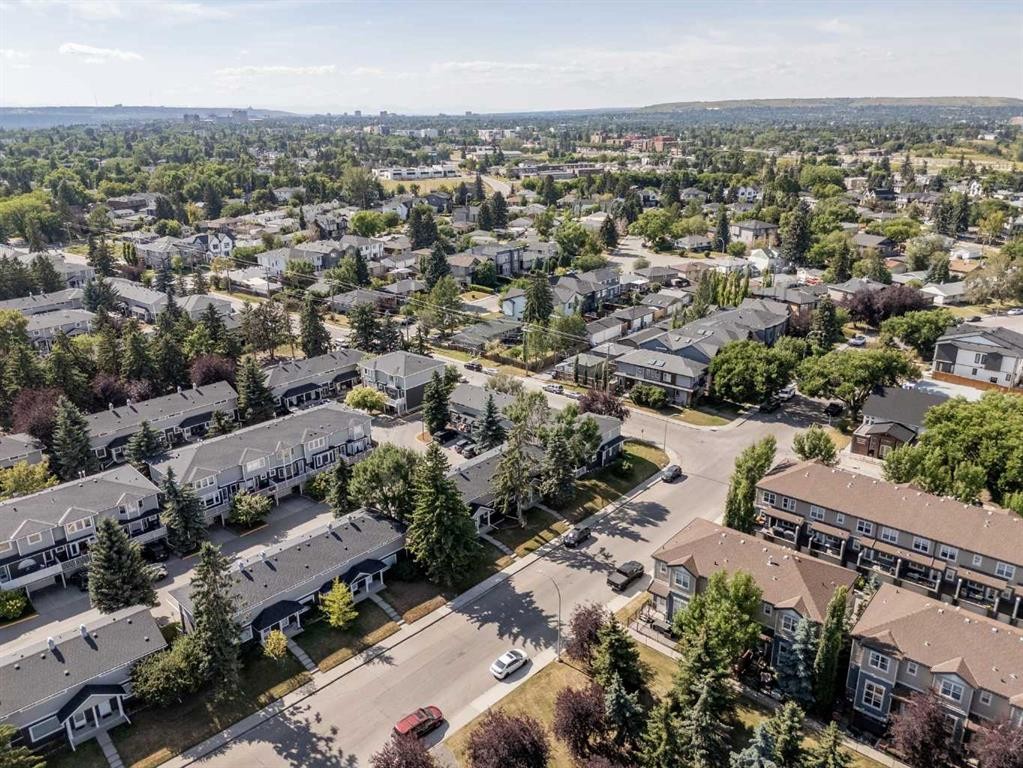
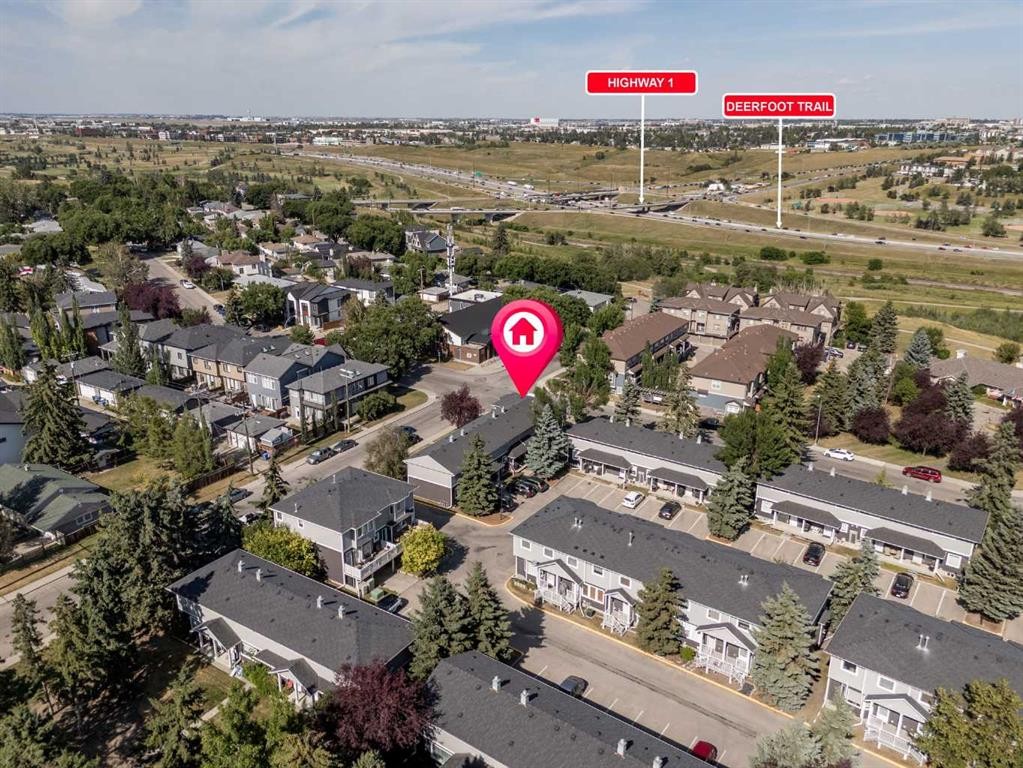
690 Regal Park Ne, Calgary, AB - Outdoor
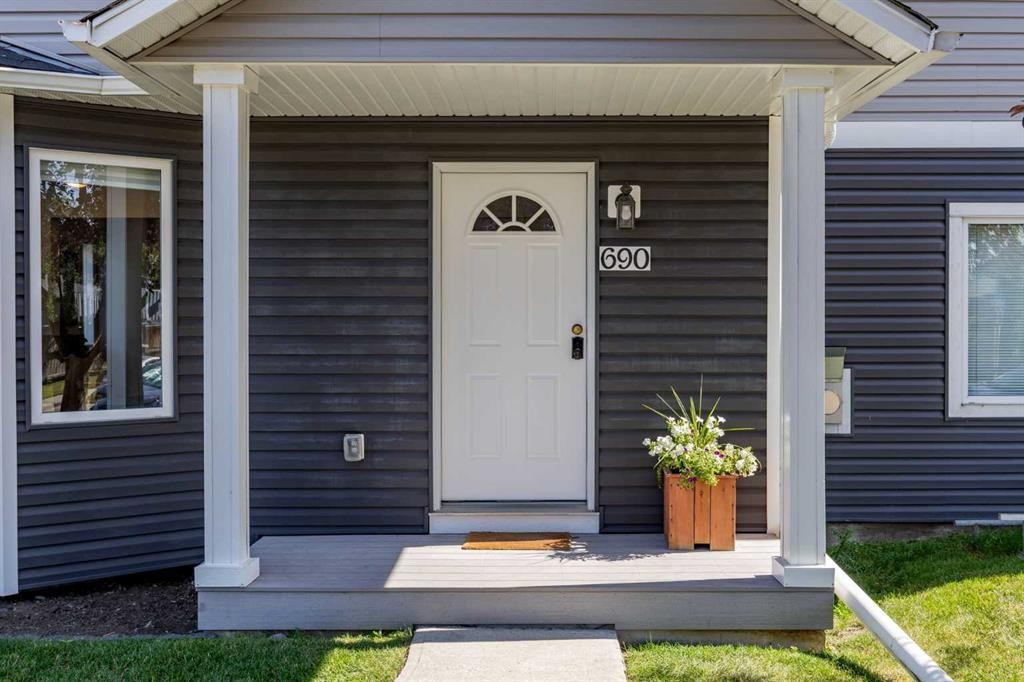
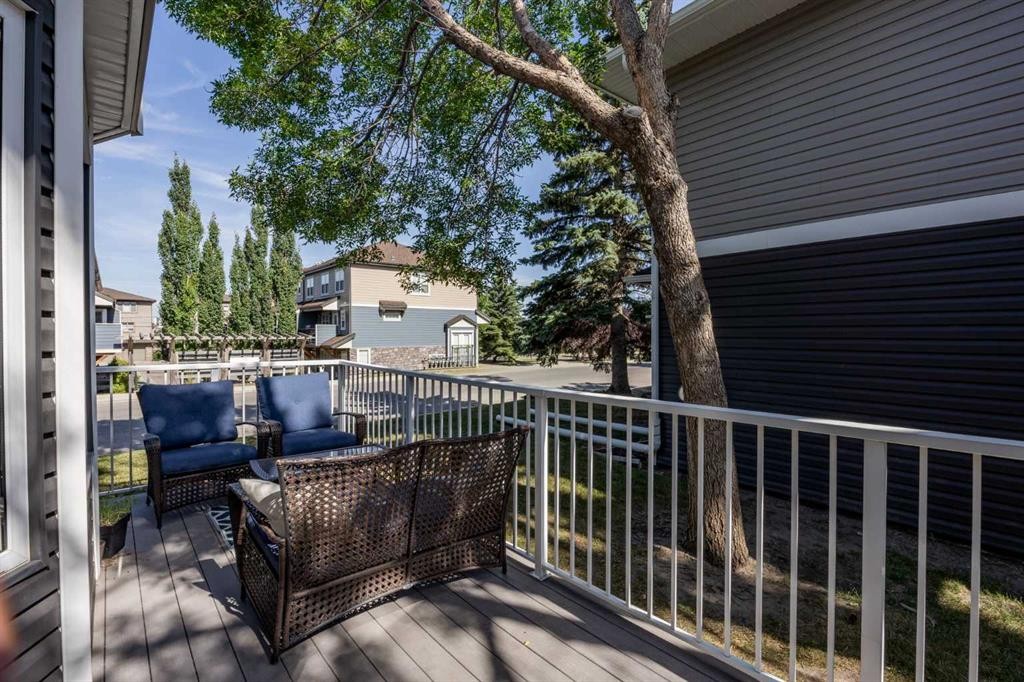
690 Regal Park Ne, Calgary, AB - Outdoor With Exterior
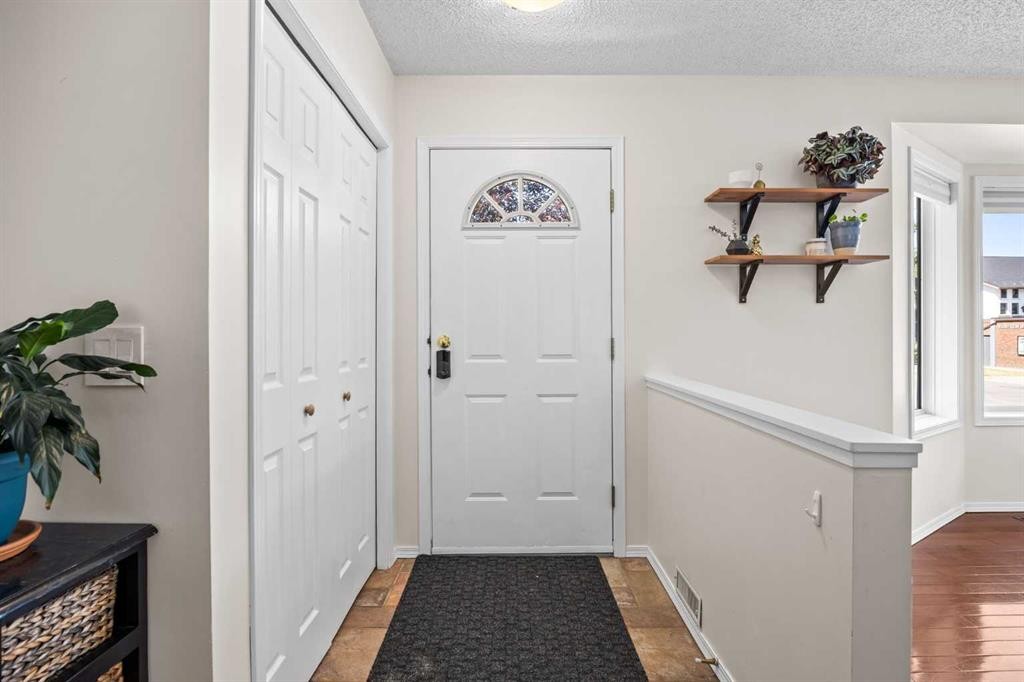
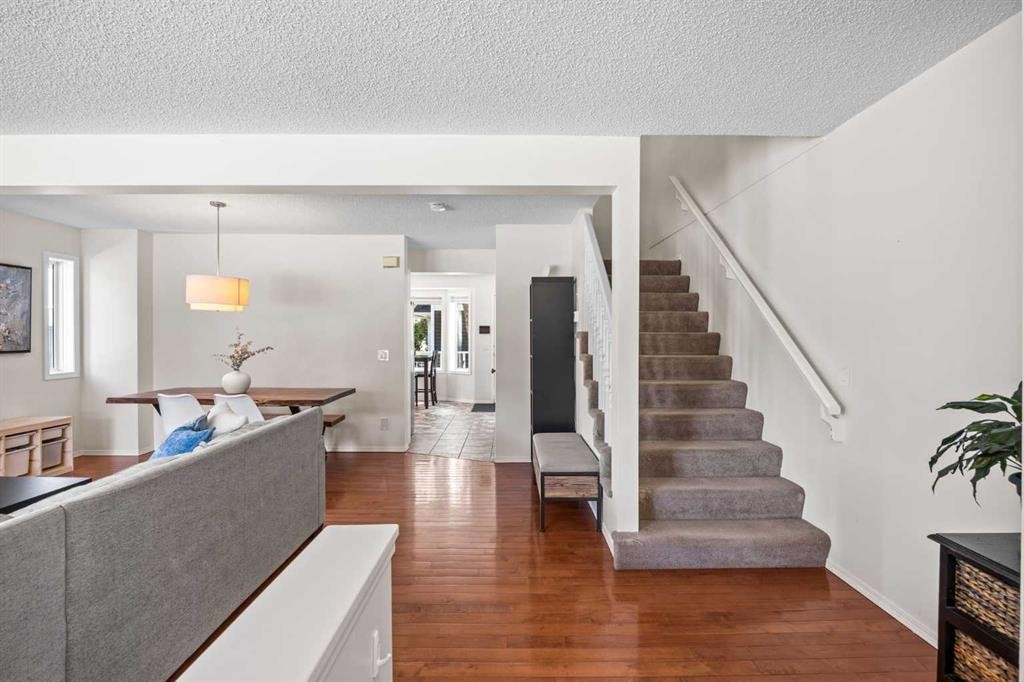
690 Regal Park Ne, Calgary, AB - Indoor Photo Showing Other Room
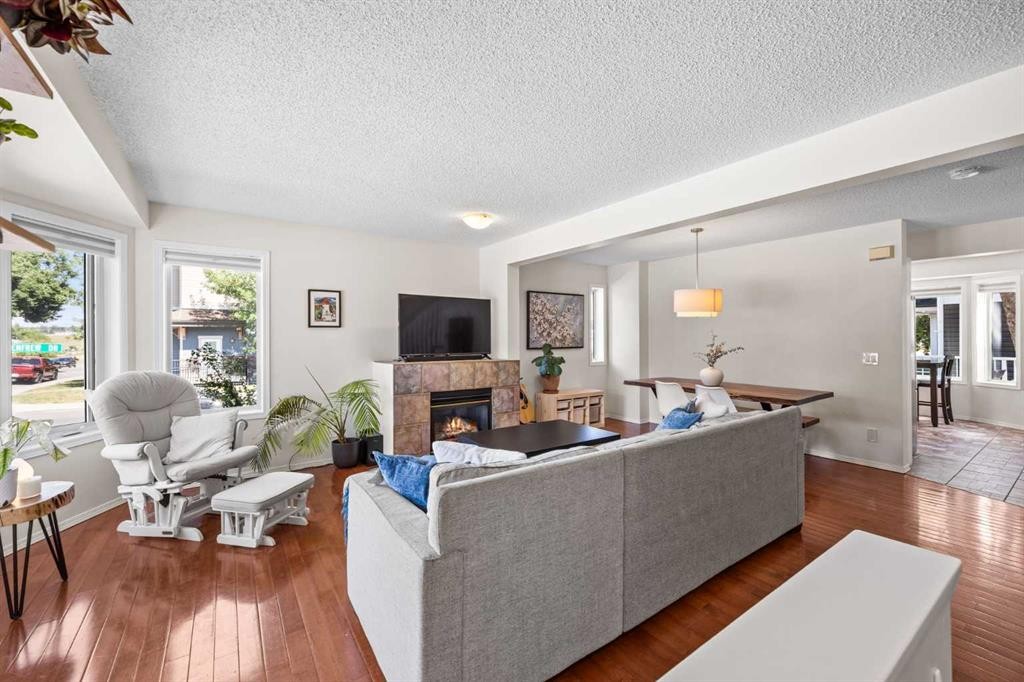
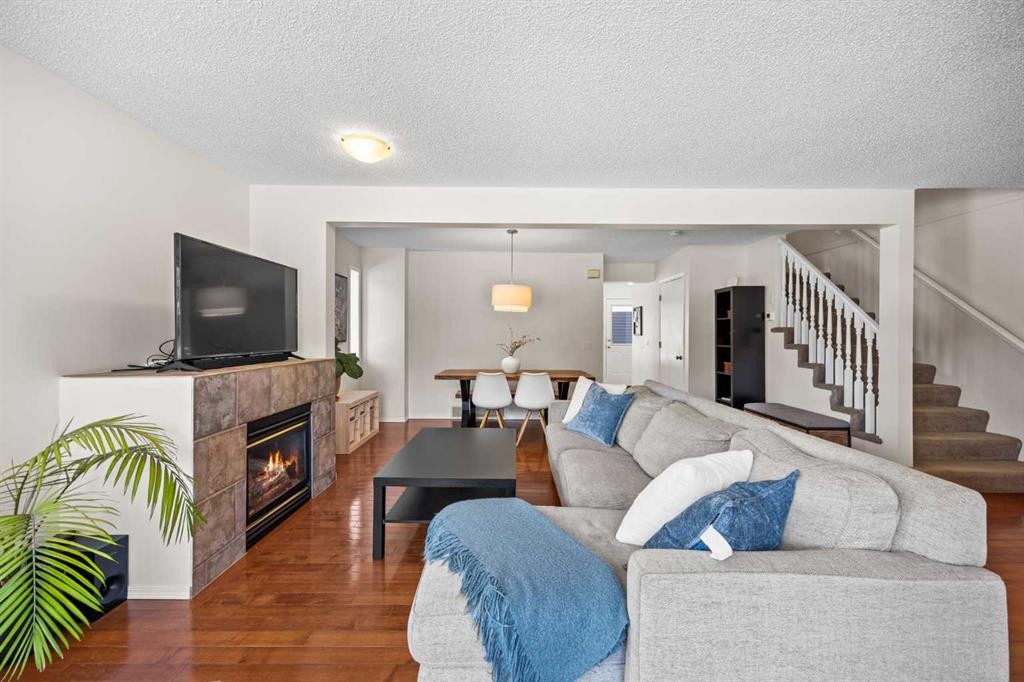
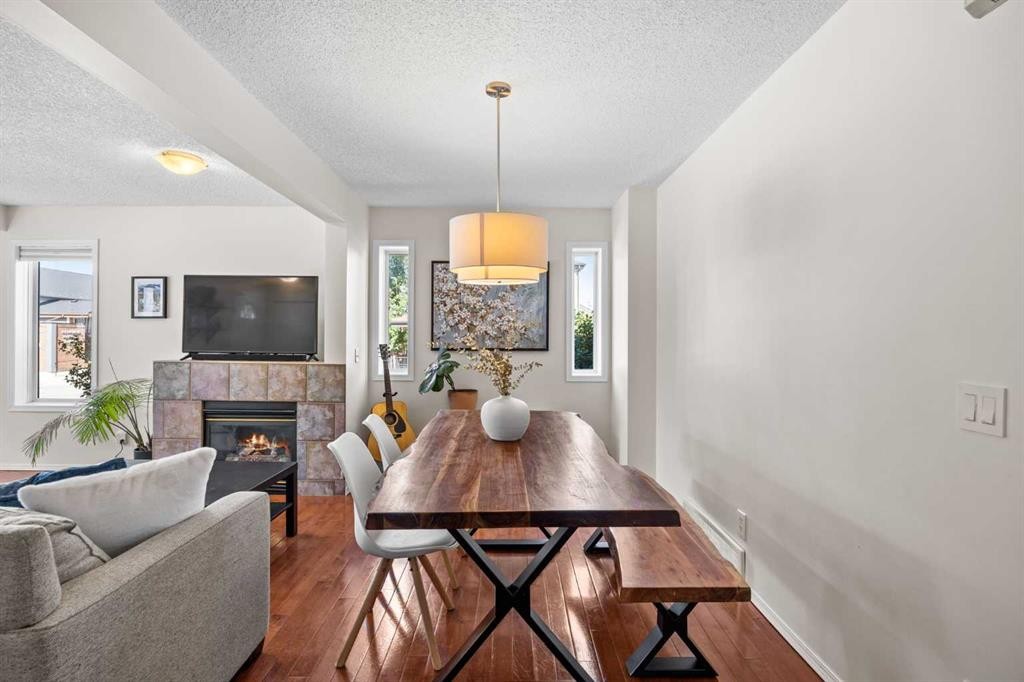
690 Regal Park Ne, Calgary, AB - Indoor Photo Showing Living Room With Fireplace
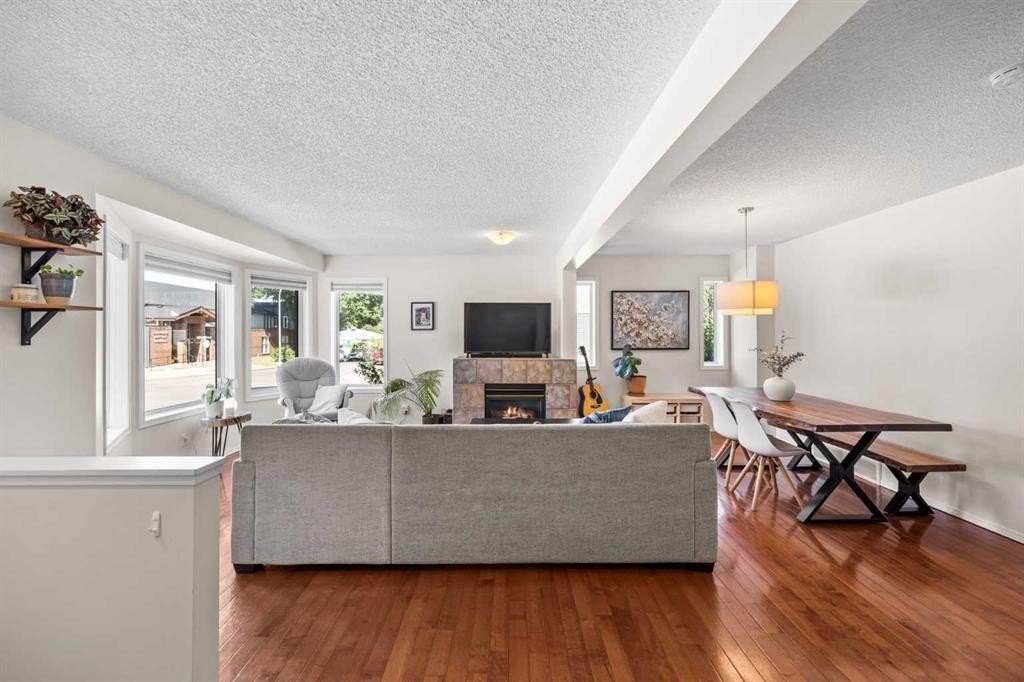
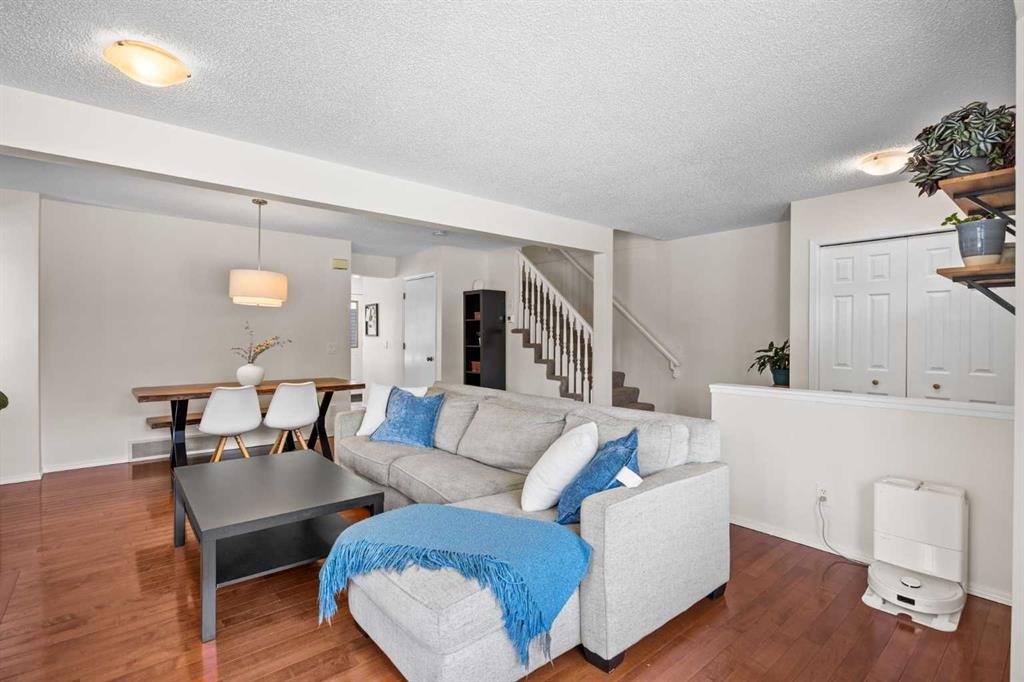
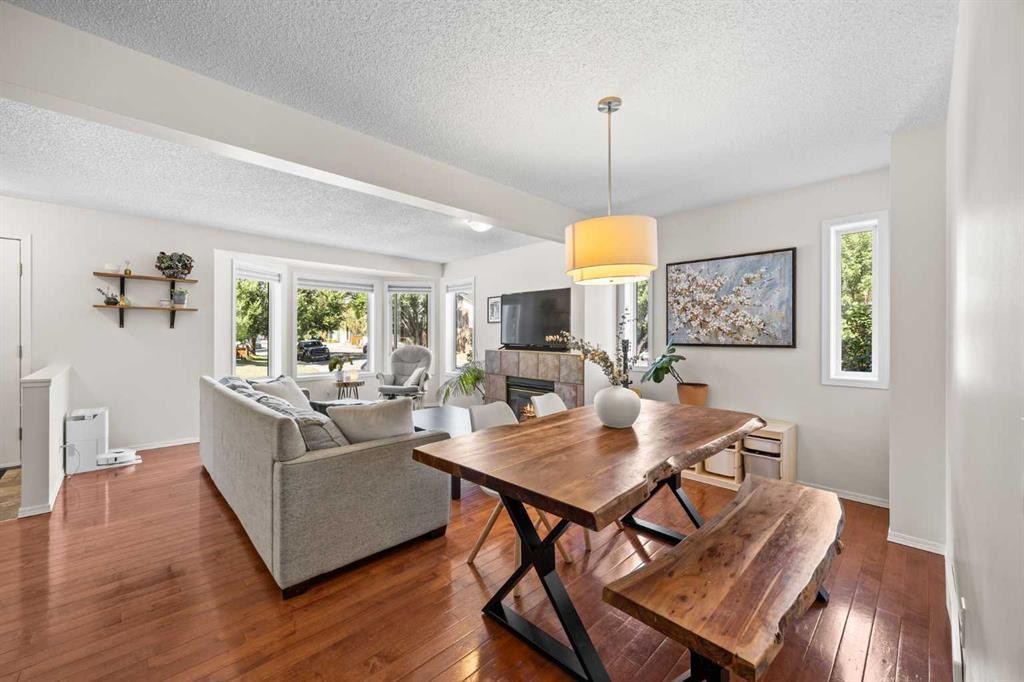
690 Regal Park Ne, Calgary, AB - Indoor Photo Showing Living Room
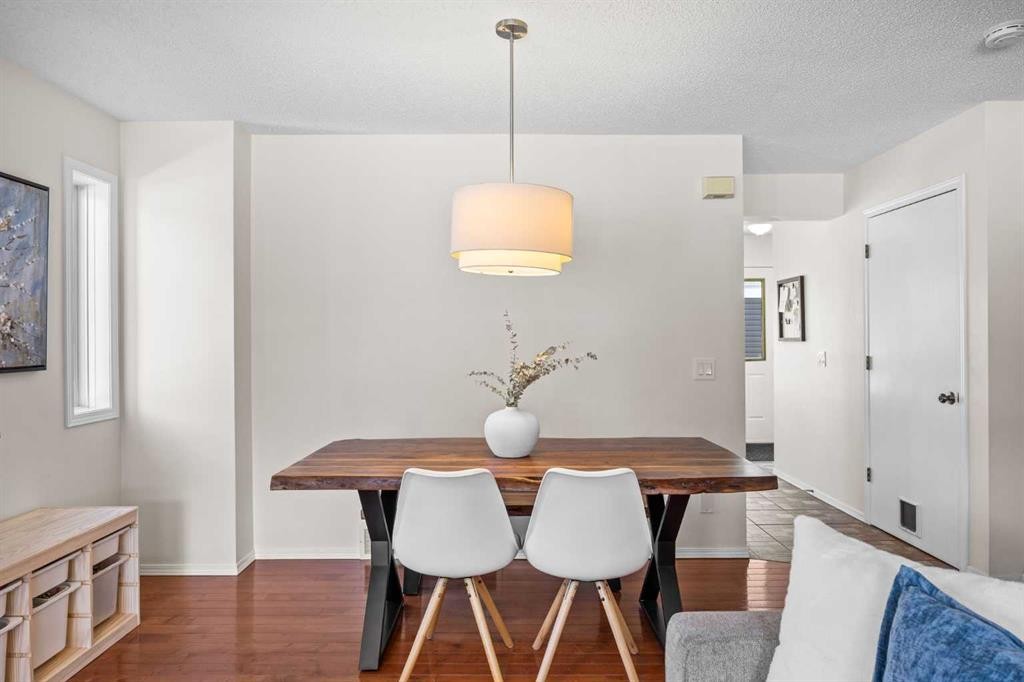
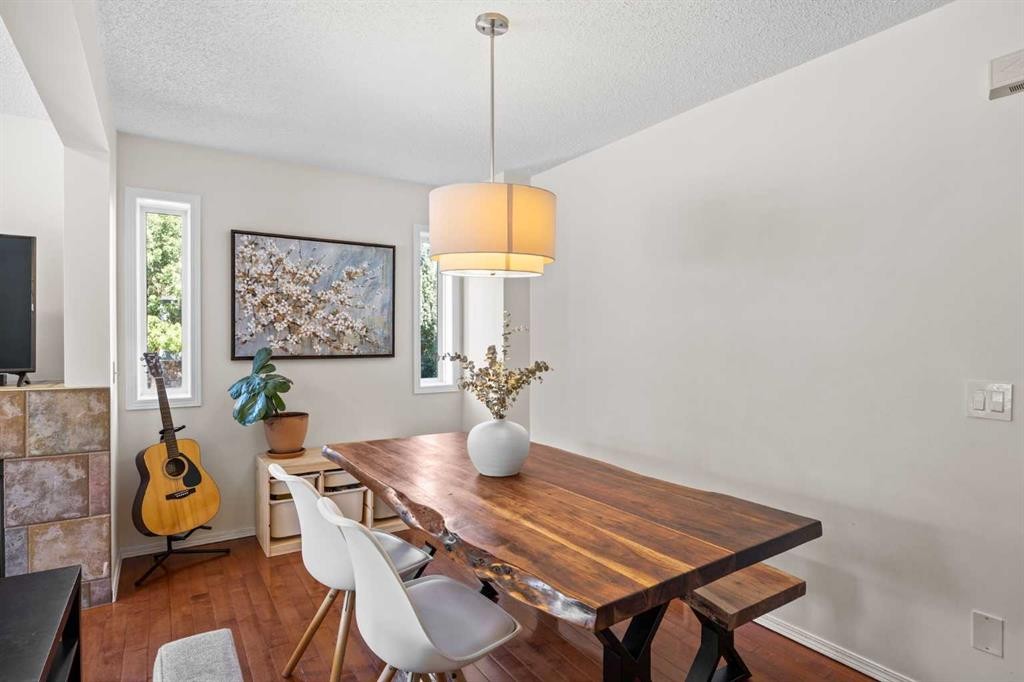
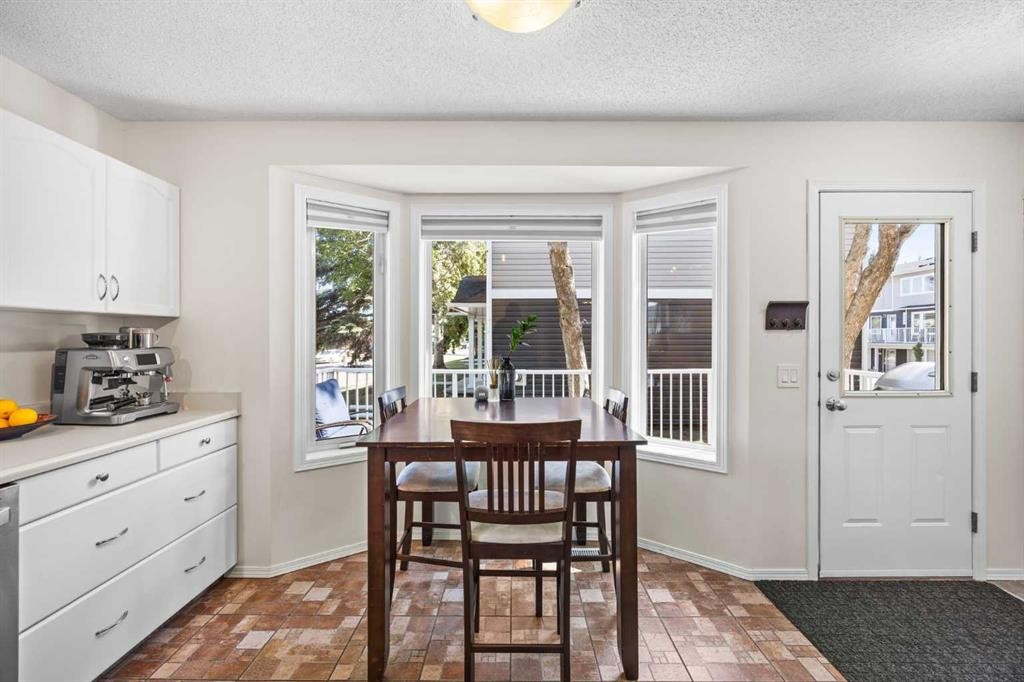
690 Regal Park Ne, Calgary, AB - Indoor Photo Showing Dining Room
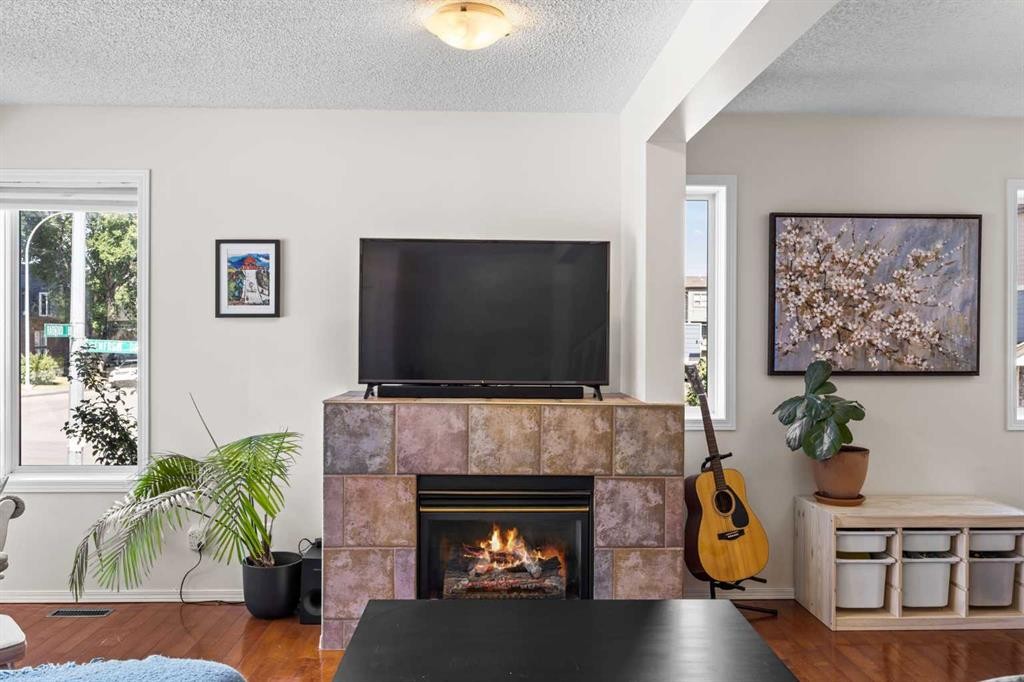
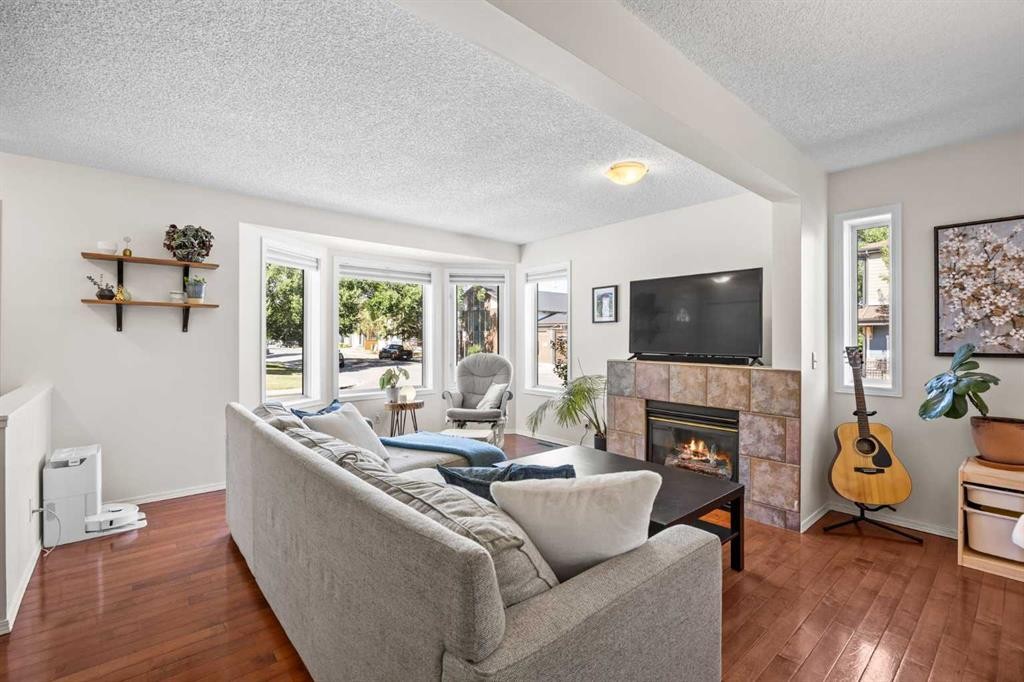
690 Regal Park Ne, Calgary, AB - Indoor Photo Showing Living Room With Fireplace
690 Regal Park Ne, Calgary, AB - Indoor With Fireplace
690 Regal Park Ne, Calgary, AB - Indoor Photo Showing Dining Room
690 Regal Park Ne, Calgary, AB - Indoor Photo Showing Living Room
690 Regal Park Ne, Calgary, AB - Indoor
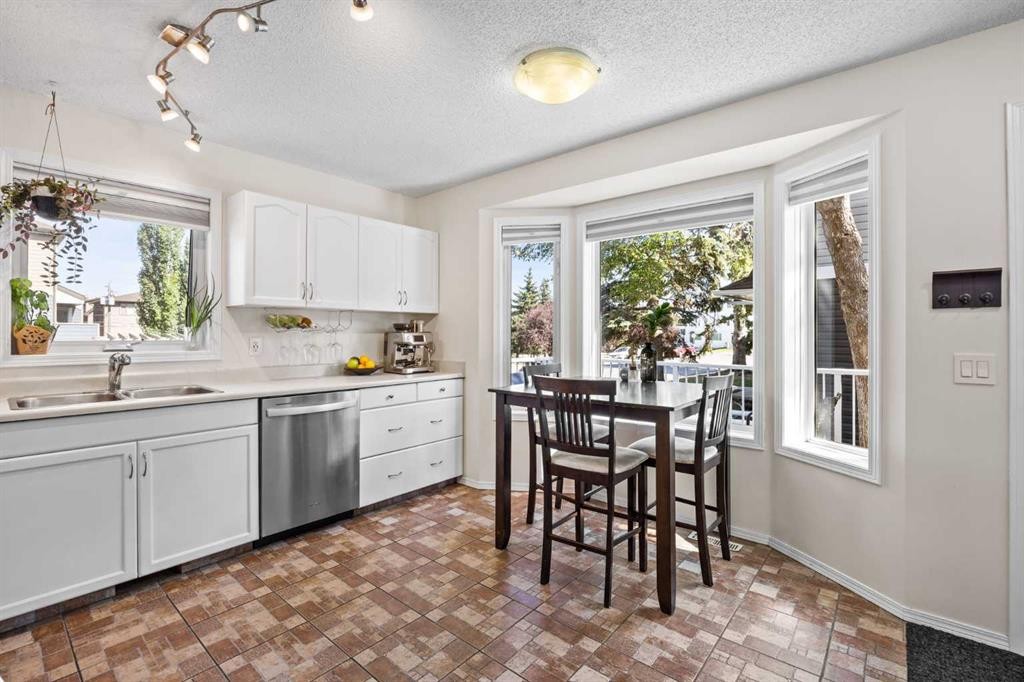
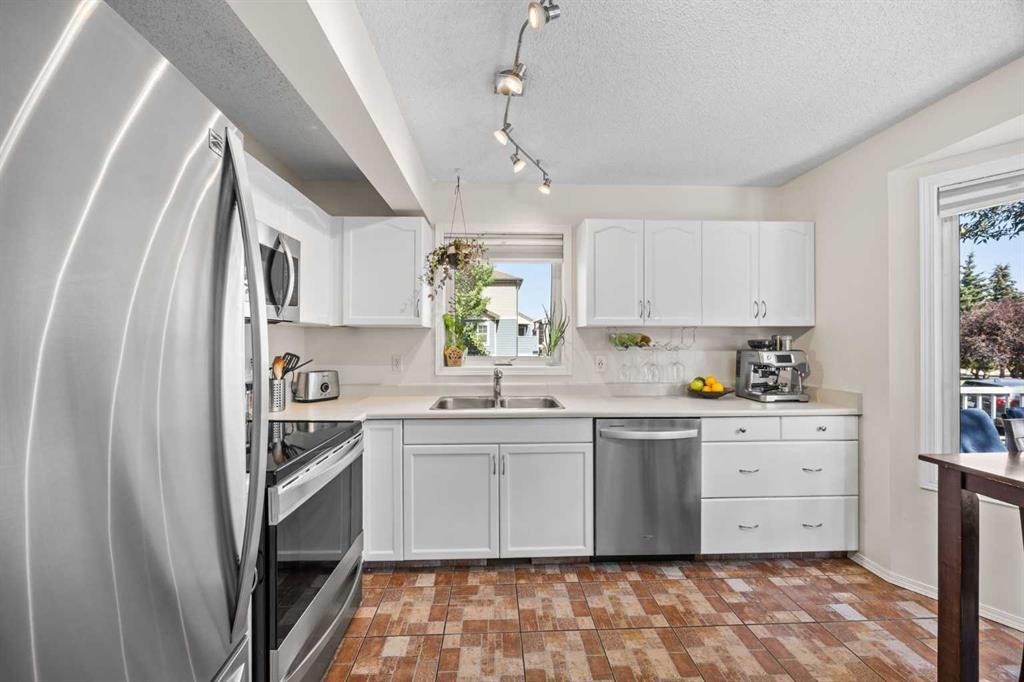
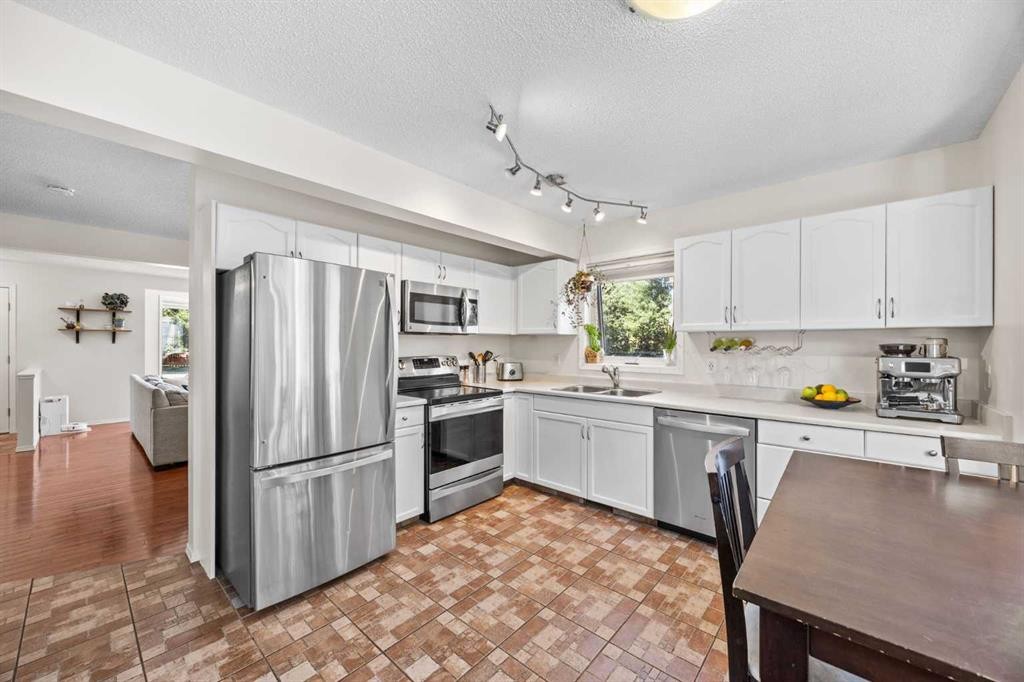
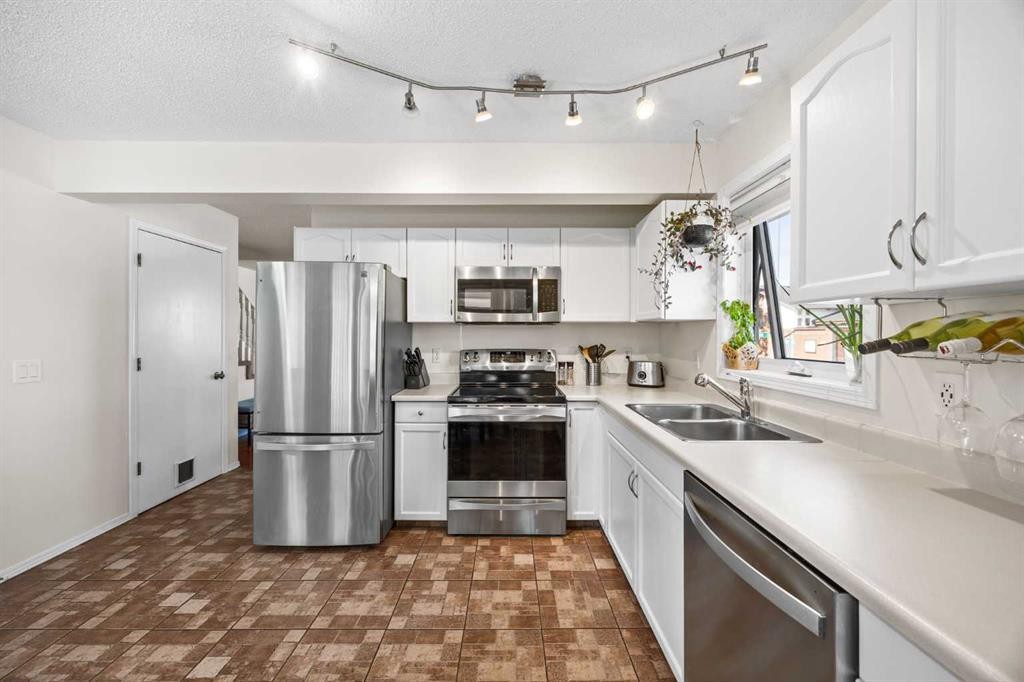
690 Regal Park Ne, Calgary, AB - Indoor Photo Showing Kitchen With Double Sink
690 Regal Park Ne, Calgary, AB - Indoor
690 Regal Park Ne, Calgary, AB - Indoor Photo Showing Kitchen With Double Sink
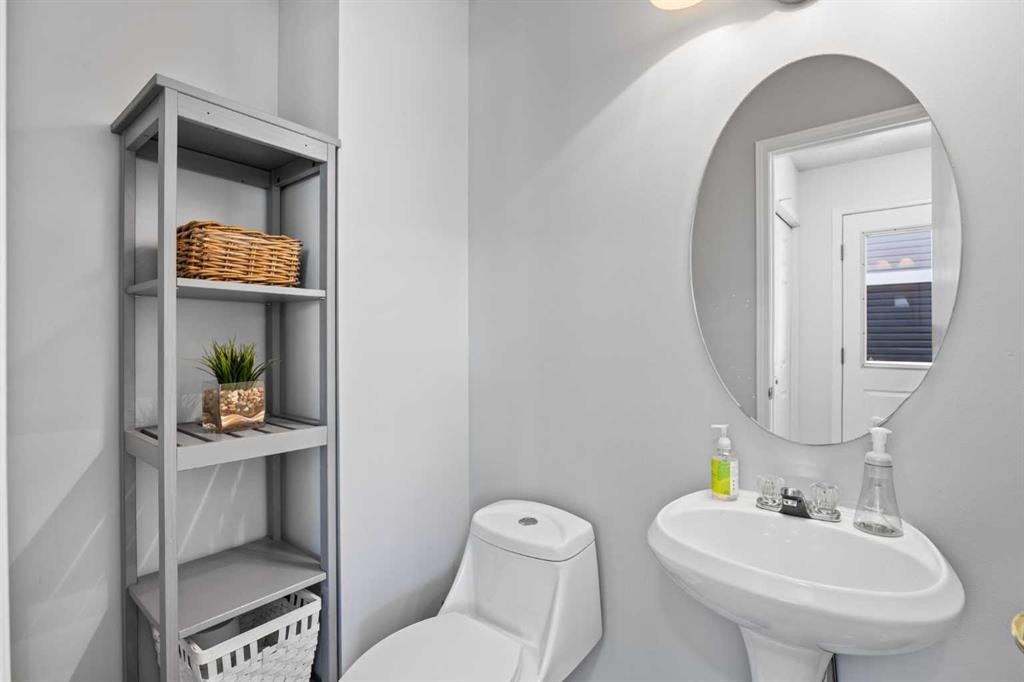
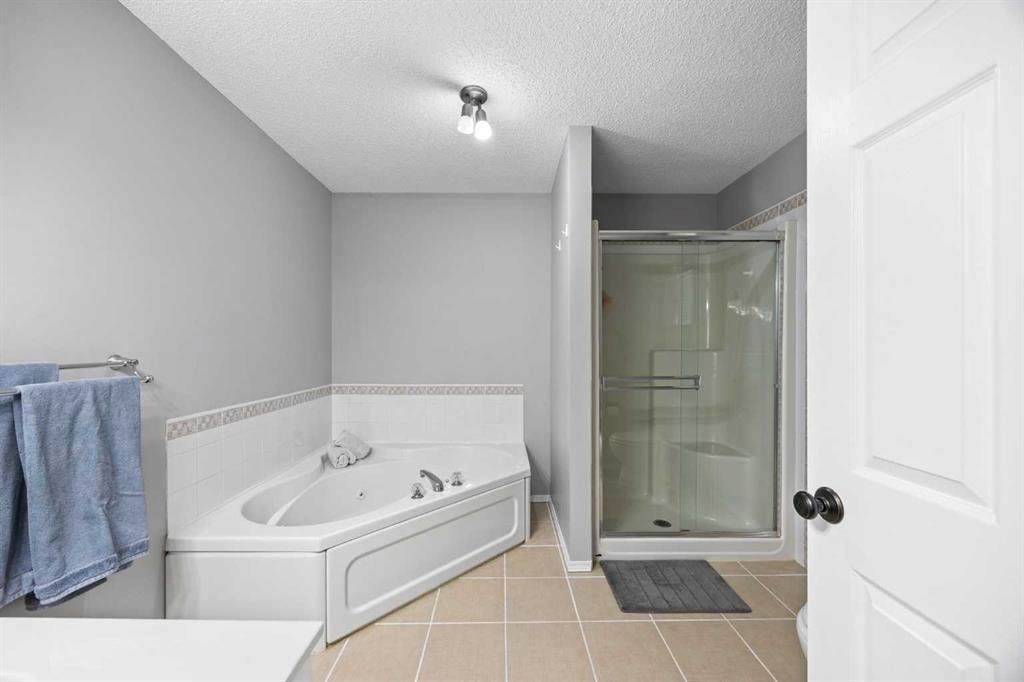
690 Regal Park Ne, Calgary, AB - Indoor Photo Showing Bathroom
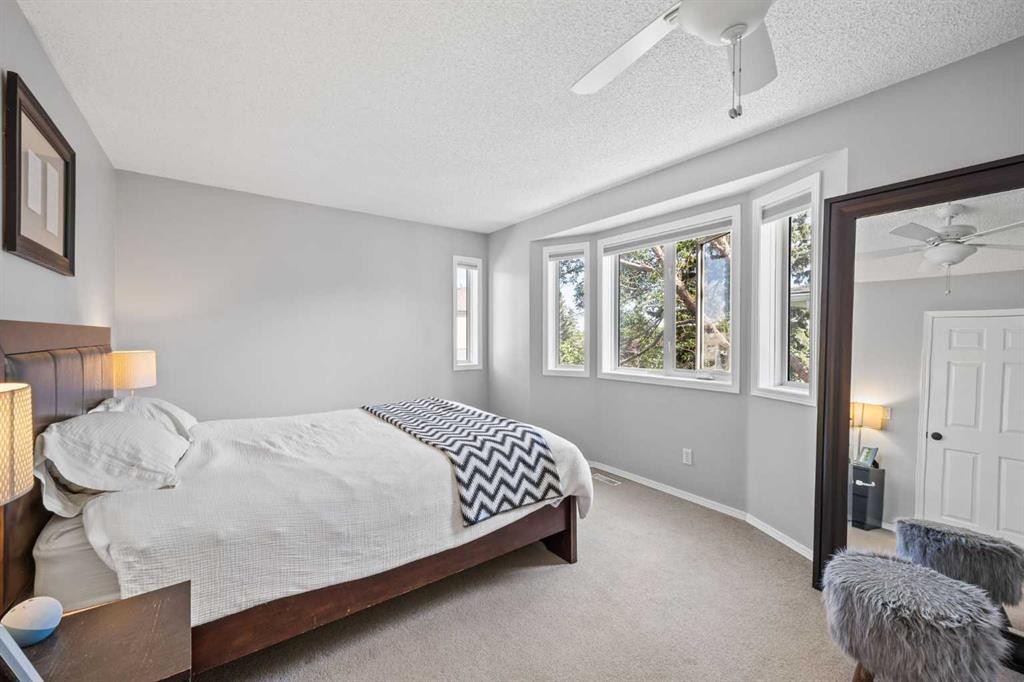
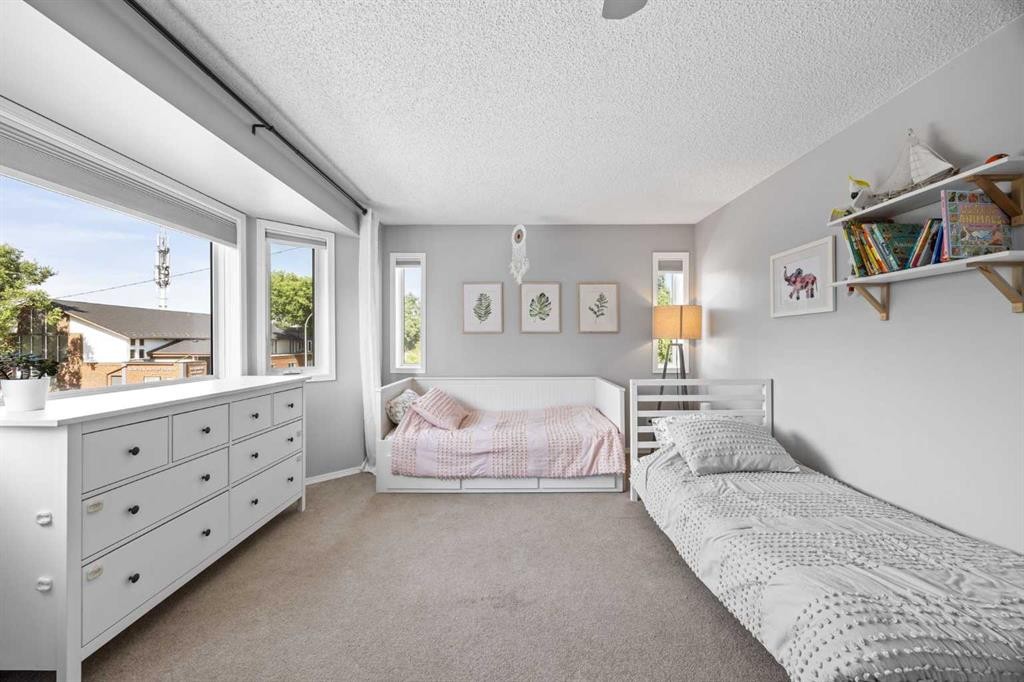
690 Regal Park Ne, Calgary, AB - Indoor Photo Showing Bedroom
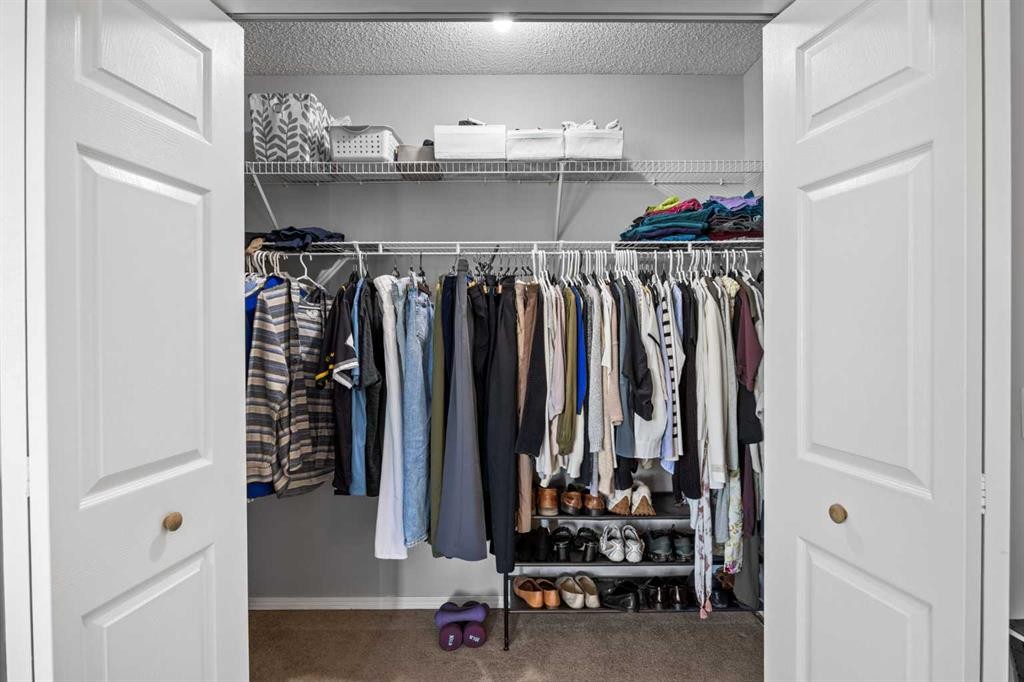
690 Regal Park Ne, Calgary, AB - Indoor With Storage
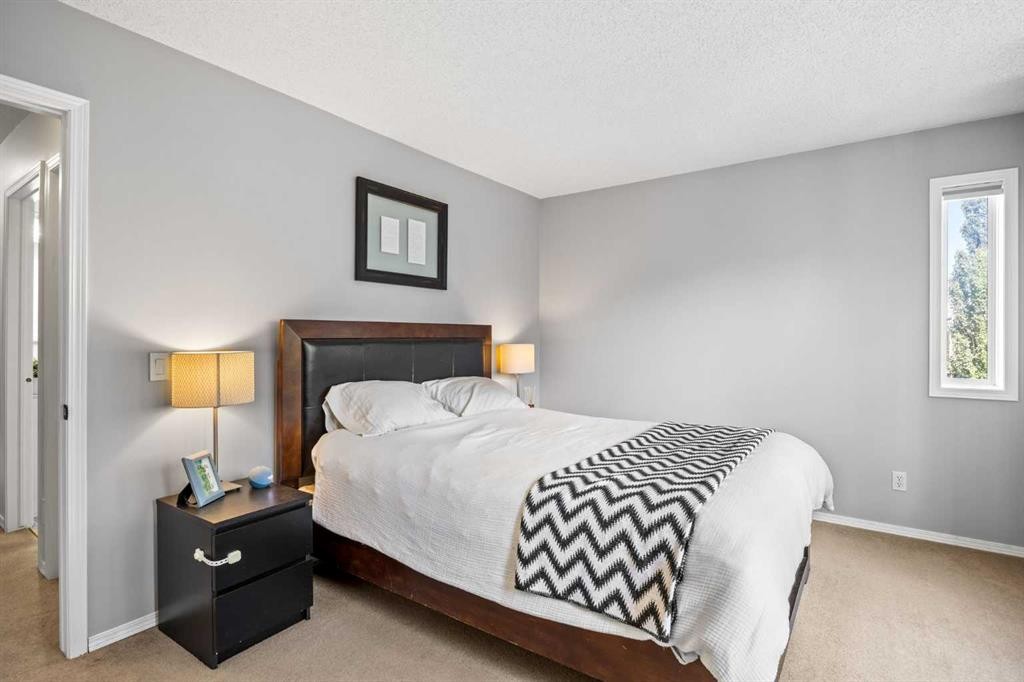
690 Regal Park Ne, Calgary, AB - Indoor Photo Showing Bedroom
690 Regal Park Ne, Calgary, AB - Indoor
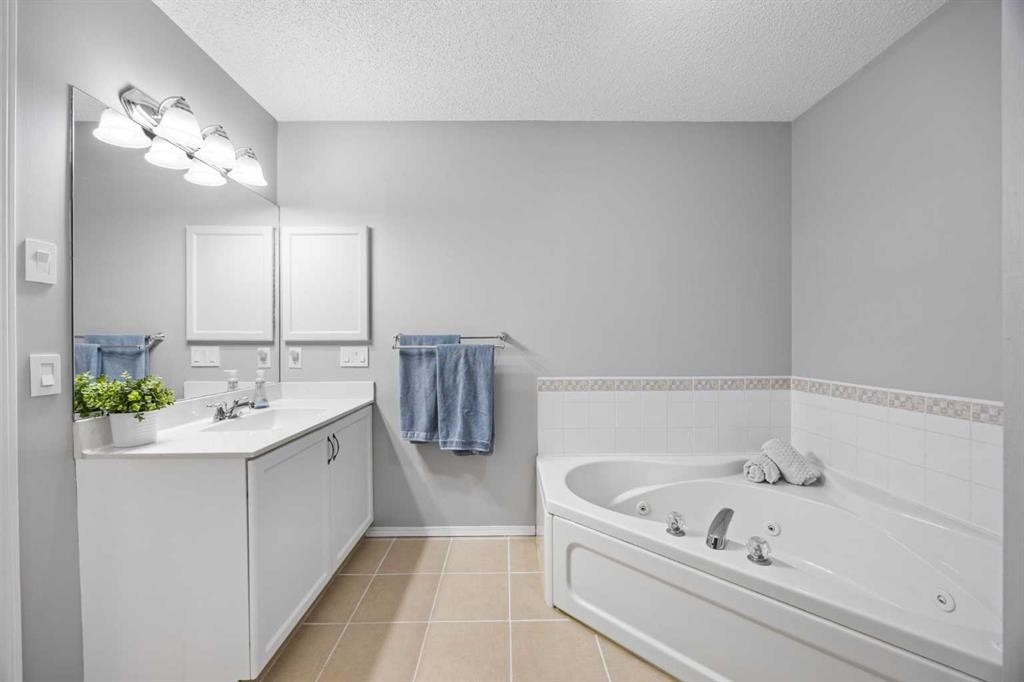
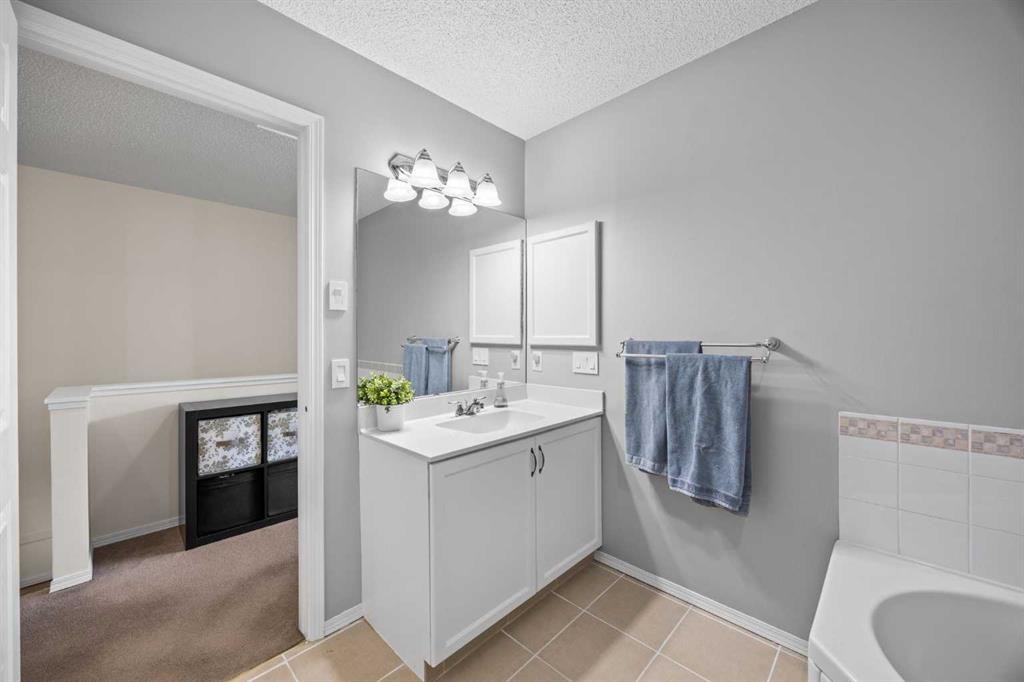
690 Regal Park Ne, Calgary, AB - Indoor Photo Showing Bathroom
690 Regal Park Ne, Calgary, AB - Indoor Photo Showing Bedroom
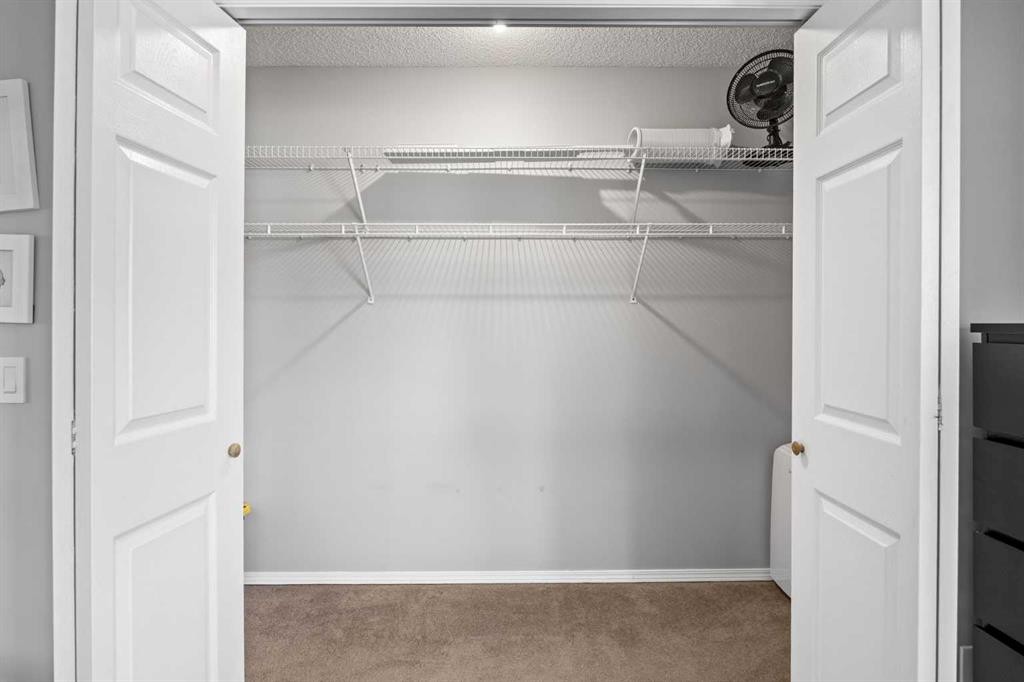
690 Regal Park Ne, Calgary, AB - Indoor With Storage
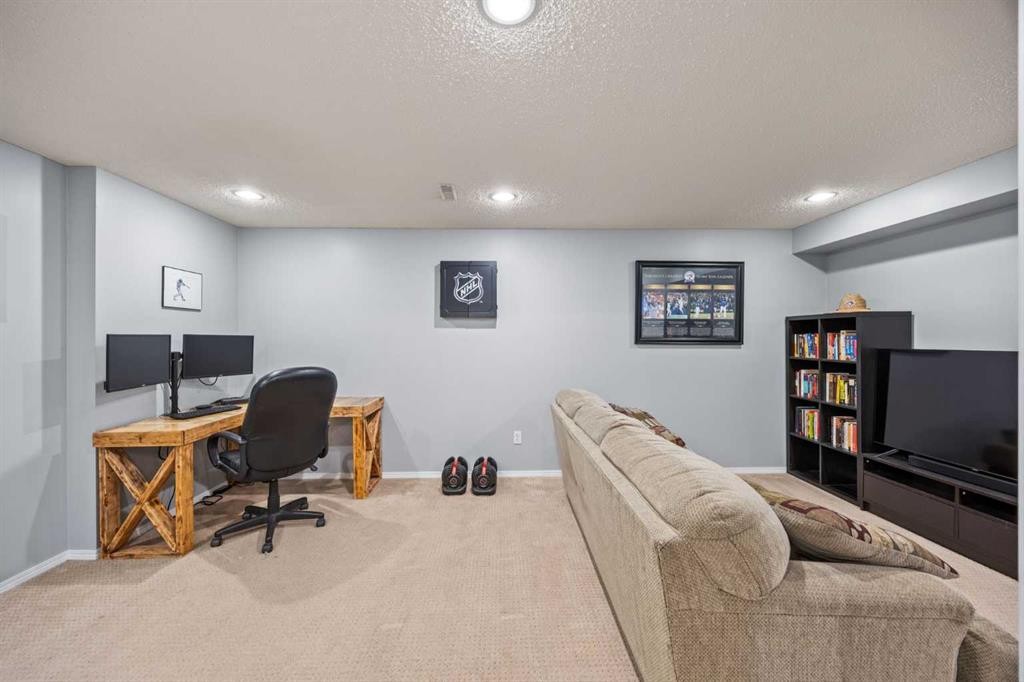
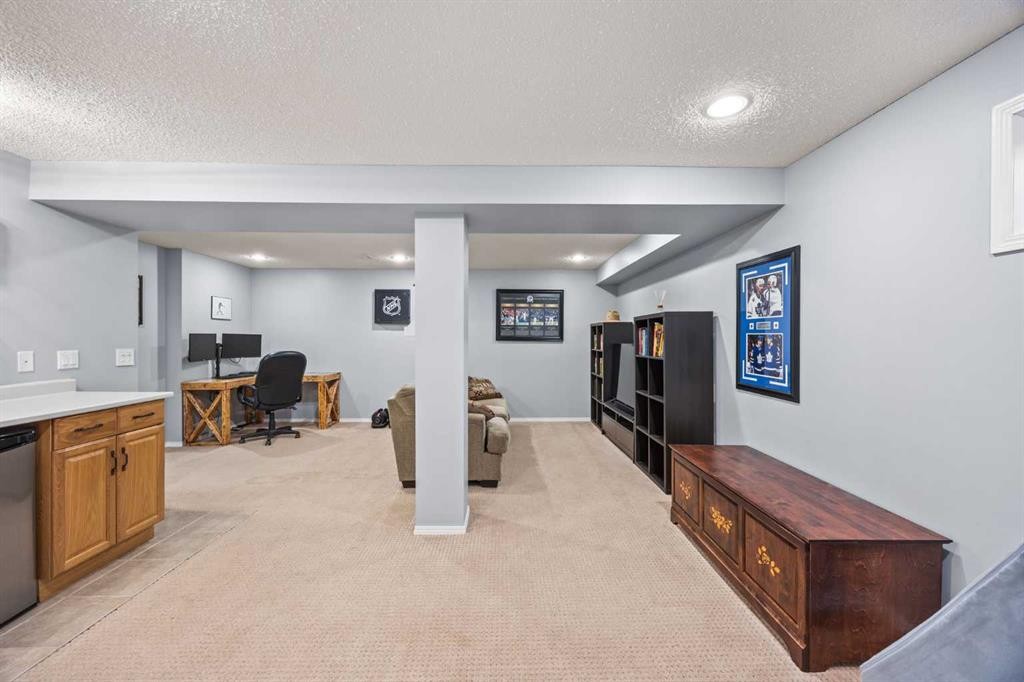
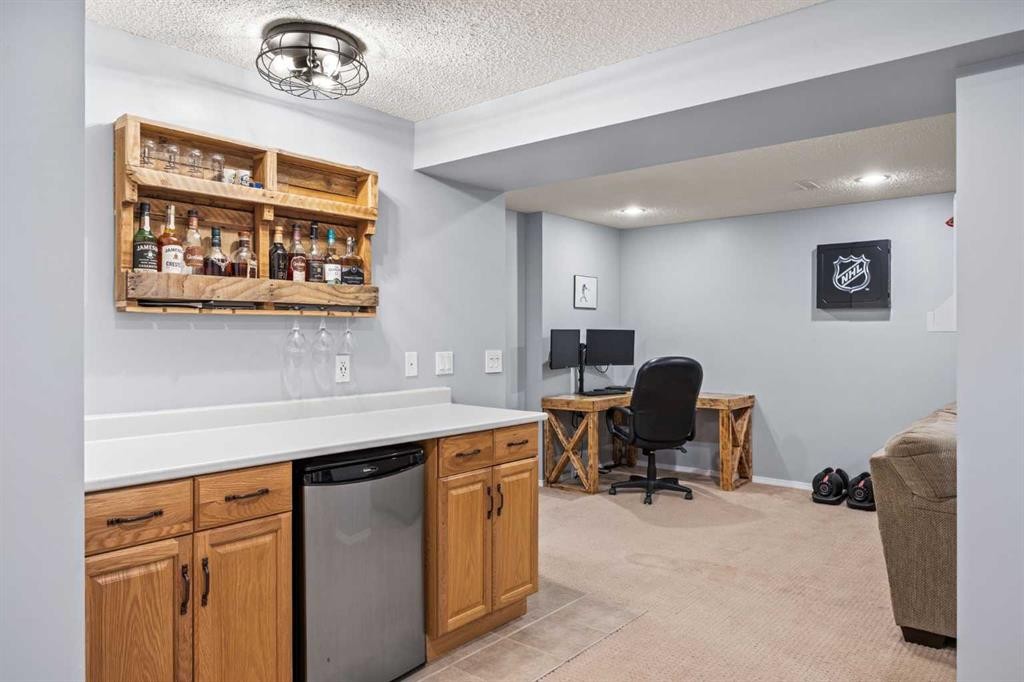
690 Regal Park Ne, Calgary, AB - Indoor Photo Showing Basement
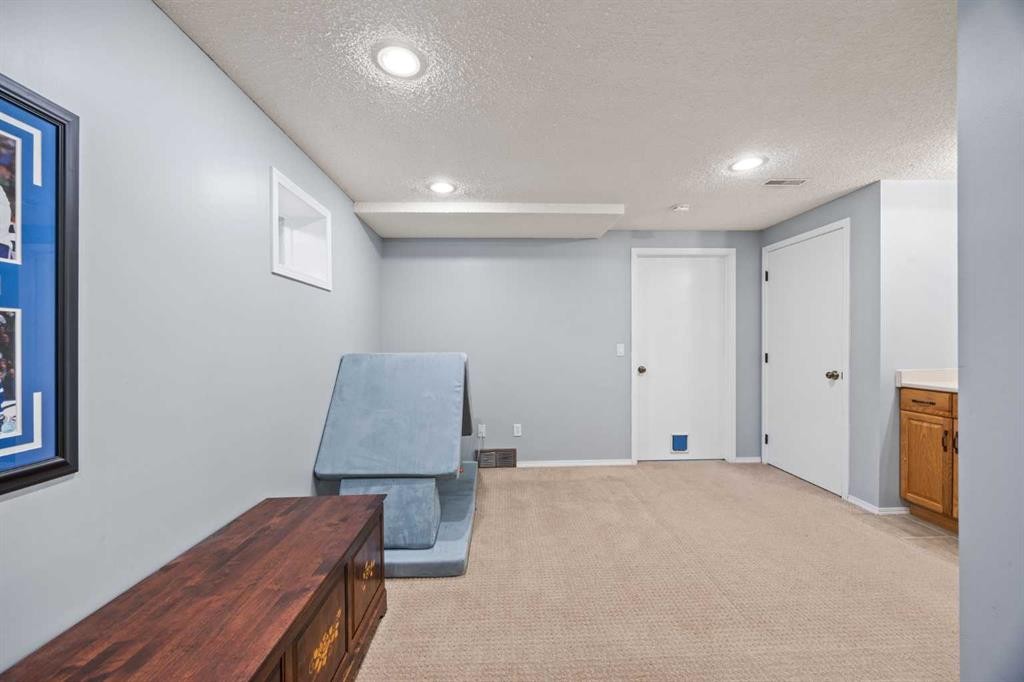
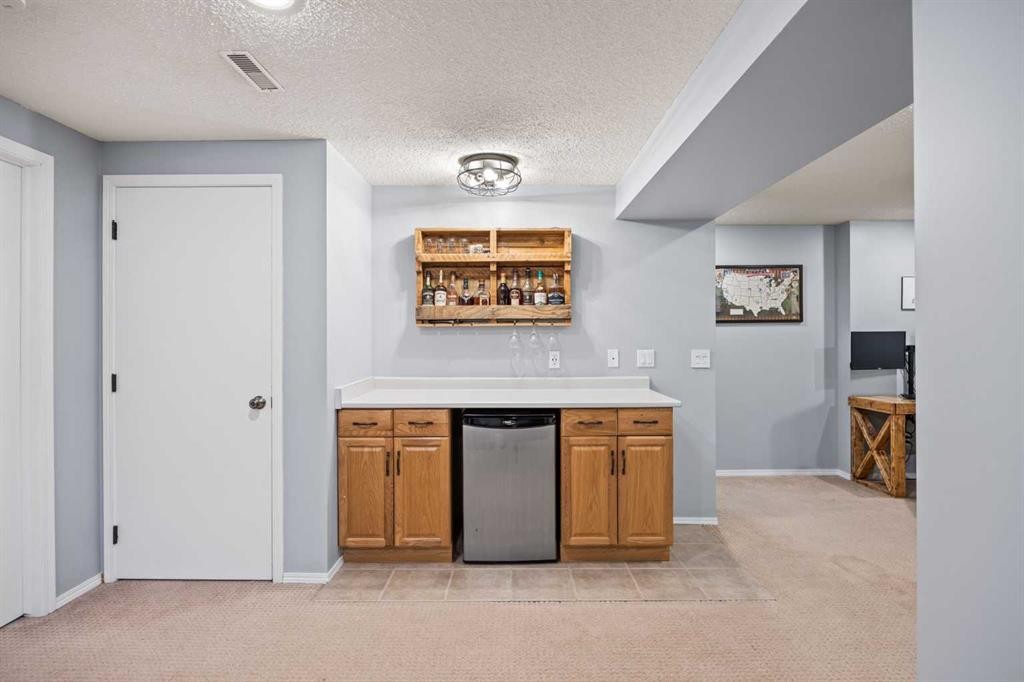
690 Regal Park Ne, Calgary, AB - Indoor
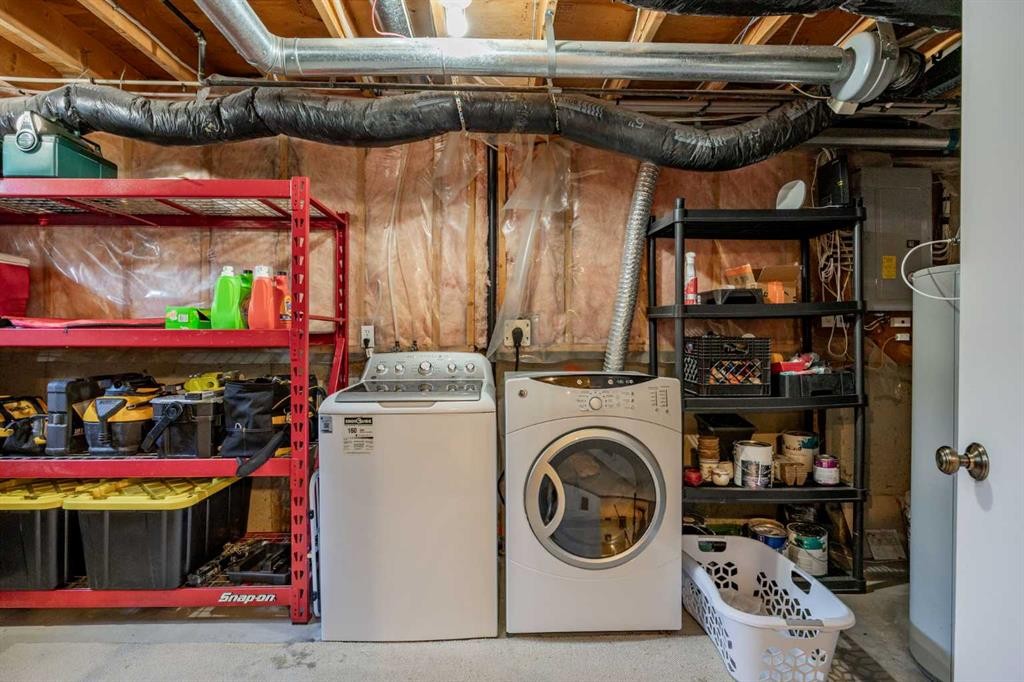
690 Regal Park Ne, Calgary, AB - Indoor Photo Showing Laundry Room
690 Regal Park Ne, Calgary, AB - Outdoor With Deck Patio Veranda
690 Regal Park Ne, Calgary, AB - Outdoor
690 Regal Park Ne, Calgary, AB - Outdoor With Deck Patio Veranda With Exterior
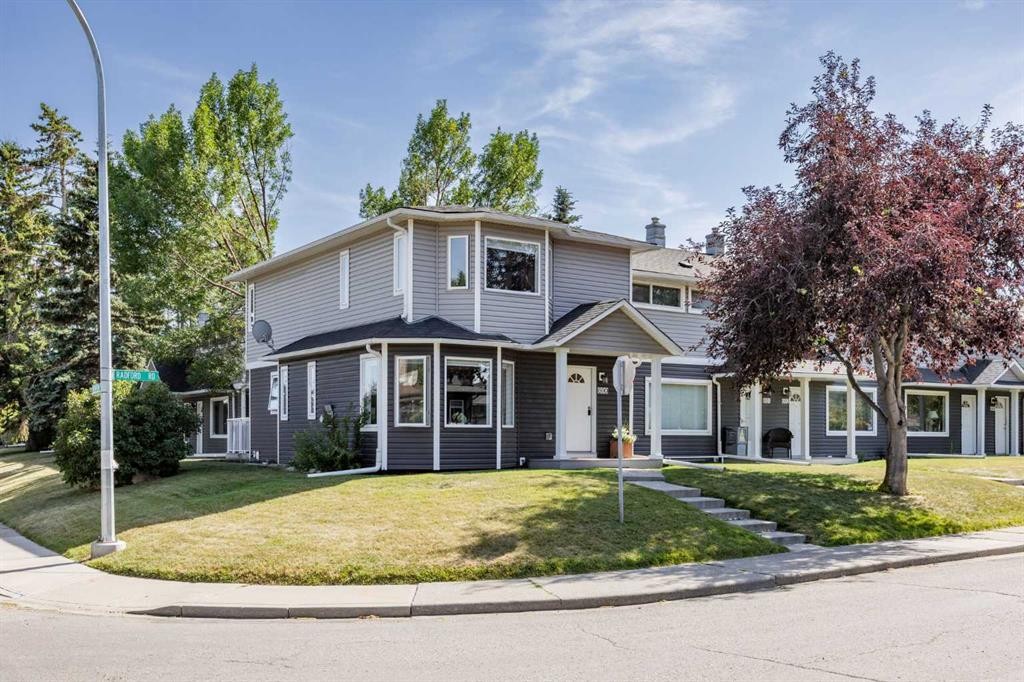
690 Regal Park Ne, Calgary, AB - Outdoor With Facade
690 Regal Park Ne, Calgary, AB - Outdoor With View
Virtual Tour
690 Regal Park Ne, Calgary, AB  - Outdoor With Facade
690 Regal Park Ne, Calgary, AB  - Outdoor
690 Regal Park Ne, Calgary, AB  - Outdoor With Exterior
690 Regal Park Ne, Calgary, AB  - Indoor Photo Showing Other Room
690 Regal Park Ne, Calgary, AB - Indoor Photo Showing Other Room
690 Regal Park Ne, Calgary, AB - Indoor Photo Showing Living Room With Fireplace
690 Regal Park Ne, Calgary, AB - Indoor Photo Showing Living Room
690 Regal Park Ne, Calgary, AB - Indoor Photo Showing Dining Room
690 Regal Park Ne, Calgary, AB - Indoor Photo Showing Living Room With Fireplace
690 Regal Park Ne, Calgary, AB - Indoor With Fireplace
690 Regal Park Ne, Calgary, AB - Indoor Photo Showing Dining Room
690 Regal Park Ne, Calgary, AB - Indoor Photo Showing Living Room
690 Regal Park Ne, Calgary, AB - Indoor
690 Regal Park Ne, Calgary, AB - Indoor Photo Showing Kitchen With Double Sink
690 Regal Park Ne, Calgary, AB - Indoor
690 Regal Park Ne, Calgary, AB - Indoor Photo Showing Kitchen With Double Sink
690 Regal Park Ne, Calgary, AB - Indoor Photo Showing Bathroom
690 Regal Park Ne, Calgary, AB - Indoor Photo Showing Bedroom
690 Regal Park Ne, Calgary, AB - Indoor With Storage
690 Regal Park Ne, Calgary, AB - Indoor Photo Showing Bedroom
690 Regal Park Ne, Calgary, AB - Indoor
690 Regal Park Ne, Calgary, AB - Indoor Photo Showing Bathroom
690 Regal Park Ne, Calgary, AB - Indoor Photo Showing Bedroom
690 Regal Park Ne, Calgary, AB - Indoor With Storage
690 Regal Park Ne, Calgary, AB - Indoor Photo Showing Basement
690 Regal Park Ne, Calgary, AB - Indoor
690 Regal Park Ne, Calgary, AB - Indoor Photo Showing Laundry Room
690 Regal Park Ne, Calgary, AB - Outdoor With Deck Patio Veranda
690 Regal Park Ne, Calgary, AB - Outdoor
690 Regal Park Ne, Calgary, AB - Outdoor With Deck Patio Veranda With Exterior
690 Regal Park Ne, Calgary, AB - Outdoor With Facade
690 Regal Park Ne, Calgary, AB - Outdoor With View
  • Advertising
Are you a real estate investor?
690 Regal Park NE, Calgary, AB, T2E 0S6
$424,900

2 Beds

2 Baths

Property Information:

INNER-CITY CONVENIENCE MEETS QUIET FAMILY LIVINGWelcome to this CORNER UNIT townhouse in the heart of Renfrew, one of Calgary's most desirable inner-city communities. You get the RARE combination of being MINUTES FROM DOWNTOWN while living on a quiet, family-oriented street that feels a world away from the hustle. This is inner-city living without the inner-city chaos.THE HOMEThis 2 bed / 1.5 bath townhome stands apart from the rest of the complex. Built in 1999, this home is decades newer than the surrounding 1950s units, offering a more modern layout and solid construction. As a CORNER UNIT, it's flooded with NATURAL LIGHT through beautiful BAY WINDOWS, creating a bright and welcoming feel throughout. There's only ONE SHARED WALL, separated by CONCRETE for exceptional sound privacy, so you get the quiet of a detached home with the convenience of a townhouse.Inside you'll find TWO PRIMARY-SIZED BEDROOMS, a rare find at this price point, along with a FULLY FINISHED BASEMENT complete with a DRY BAR that's perfect for entertaining or a cozy family space. The basement also includes TWO WINDOWS, making a THIRD BEDROOM a real possibility for a growing family, home office, or guest space. Out back, a private DECK offers a great spot for morning coffee or weekend BBQs, and ASSIGNED PARKING adds everyday convenience right at your door.Whether you're a FIRST-TIME BUYER looking to break into the market or a GROWING FAMILY in need of more space, this home delivers exceptional value in an unbeatable location.UNBEATABLE LOCATIONYou're just 5 to 10 minutes from DOWNTOWN CALGARY, with quick access to 16th Avenue, Deerfoot Trail, Memorial Drive, and Edmonton Trail. That kind of commute flexibility is hard to find at this price. Walk or bike to nearby BRIDGELAND and Crescent Heights for coffee shops, restaurants, breweries, and boutique shopping, or head the other direction to enjoy Renfrew Athletic Park, Bottomlands Park, and the Nose Creek Pathway system, with easy connections to the BOW RIVER pathway network. Families will also appreciate being close to Stanley Jones, Colonel Macleod, and St. Alphonsus schools, plus an active community association that hosts events throughout the year.Don't miss your chance to own a piece of one of Calgary's most SOUGHT-AFTER communities. Book your showing today!

Inclusions: Basement Shelving, Basement Bar Fridge, Basement Couch

Building Features:

  • Total Finished Area: 1398.47 Square Feet

Property Features:

  • Architectural Style: 2 Storey
  • Association Fee Includes: Caretaker, Common Area Maintenance, Insurance, Parking, Professional Management, Reserve Fund Contributions, Snow Removal
  • Built in: 1999
  • Condo Fees: $523 Monthly
  • Construction Materials: Vinyl Siding, Wood Frame
  • Cooling: None
  • Exterior Features: None
  • Fireplace Features: Gas
  • Floor Space (approx): 1398.47 Square Feet
  • Flooring: Carpet, Ceramic Tile, Hardwood
  • Foundation Details: Poured Concrete
  • Heating: Forced Air, Natural Gas
  • Interior Features: Dry Bar, Jetted Tub, No Smoking Home
  • Levels: Two
  • Lot Size: 8482.00 Square Feet
  • Parking Features: Assigned, Stall
  • Roof: Asphalt Shingle
  • Zoning: M-C1
  • No. of Parking Spaces: 1

Courtesy of: Real Broker

Data provided by: Calgary Real Estate Board 300 Manning Rd. NE, Calgary, Alberta T2E 8K4
All information displayed is believed to be accurate but is not guaranteed and should be independently verified. No warranties or representations are made of any kind. Copyright© 2021 All Rights Reserved

QuickQuoteTM Powered by RPS

Location of 690 Regal Park NE, Calgary, AB, T2E 0S6

Demographic Information of 690 Regal Park NE, Calgary, AB, T2E 0S6

Life Stage

Young Couples

Employment Type

Service Sector/White Collar

Average Household Income

$138,232.80

Average Number of Children

1.65

Household Population

Household Structure

Age of Population

Education

Education Level

No certificate/diploma/degree

7.27 %

High school certificate or equivalent

23.07 %

Apprenticeship trade certificate/diploma

6.37 %

College/non-university certificate

24.52 %

University certificate (below bachelor)

2.69 %

University Degree

36.07 %

Commuter

Travel To Work

By Car

74.2 %

By Public Transit

11.76 %

By Walking

4.93 %

By Bicycle

1.01 %

By Other Methods

8.1 %

Cultural Diversity

Knowledge of Official Language

Mother Tongue

Building Information

Building Type

Apartments (Low and High Rise)

8.2 %

Houses

91.8 %

Own Vs. Rent